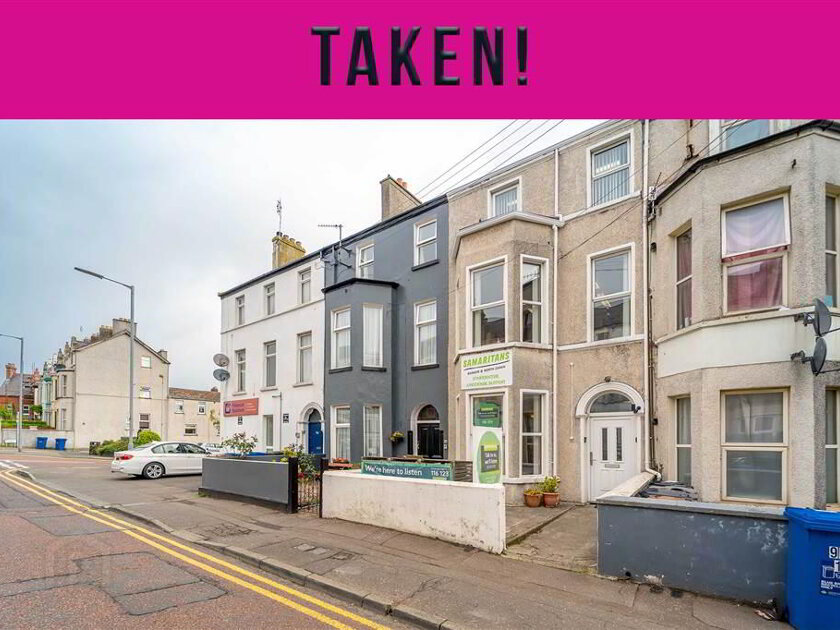
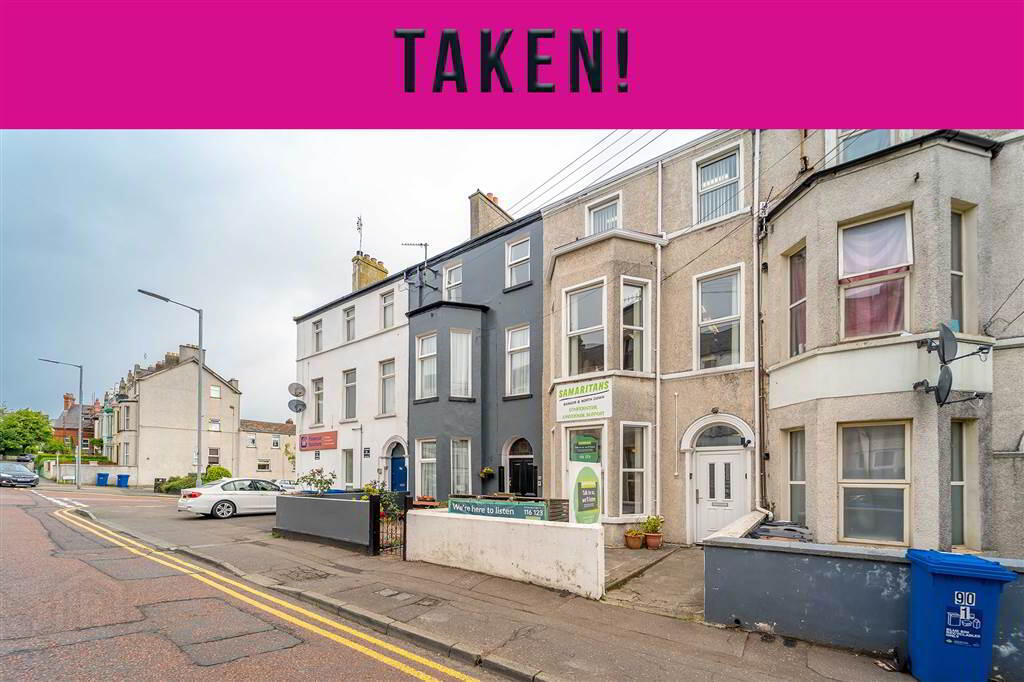
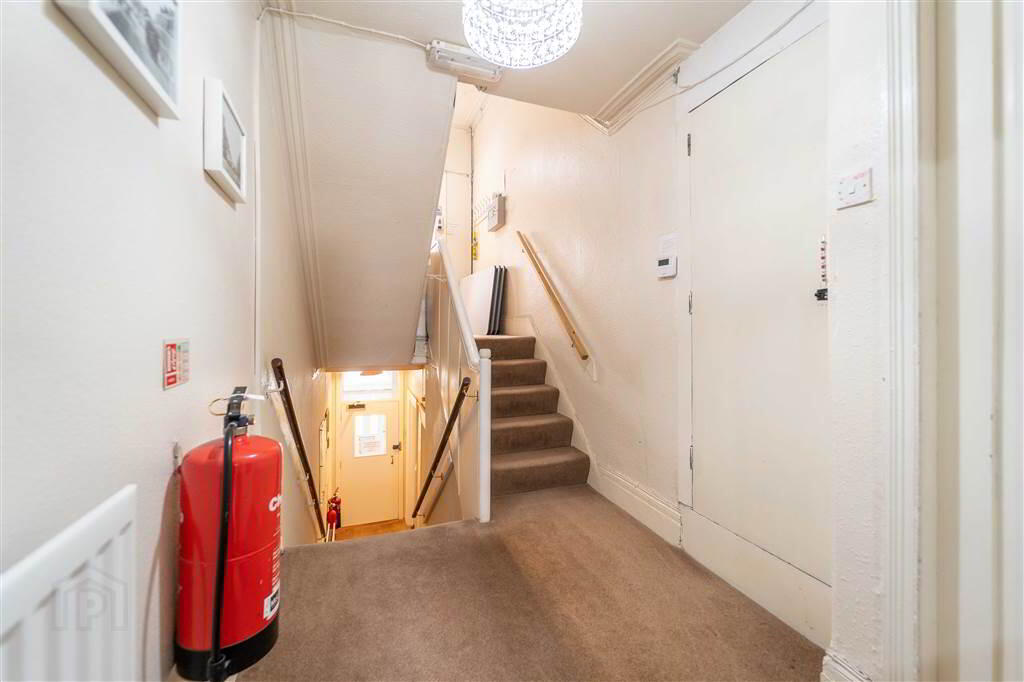
Independent Property Estates are delighted to offer to the Sales Market Number 92 Dufferin Avenue, Bangor.
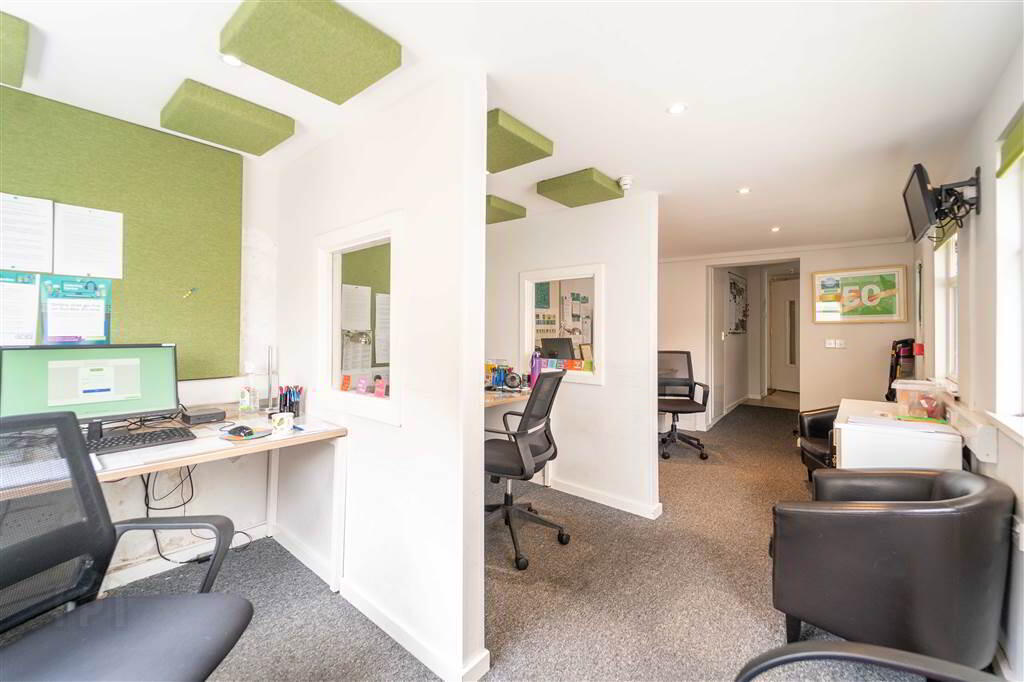
This period Property has been converted for use commercial use whilst still retaining a lot of its attractive original features.
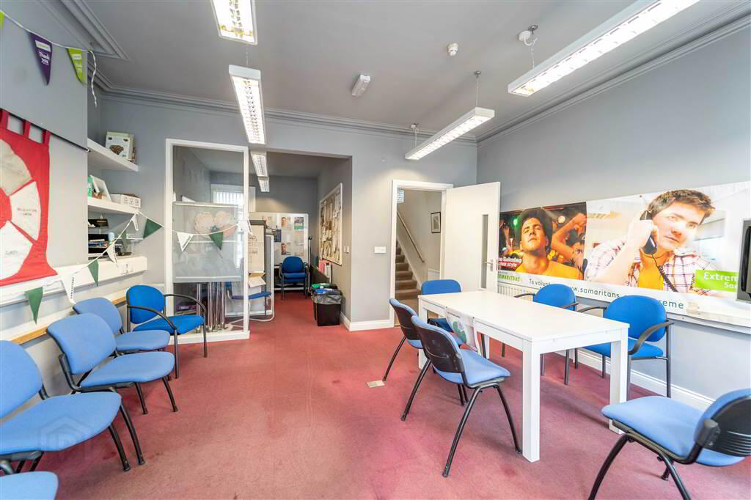
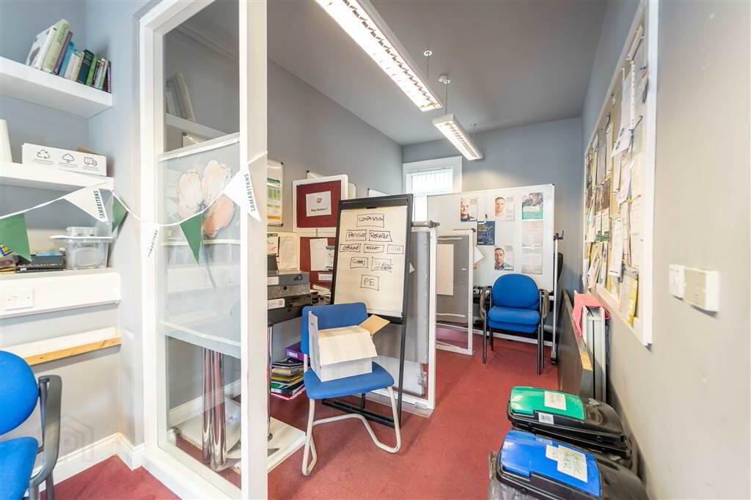
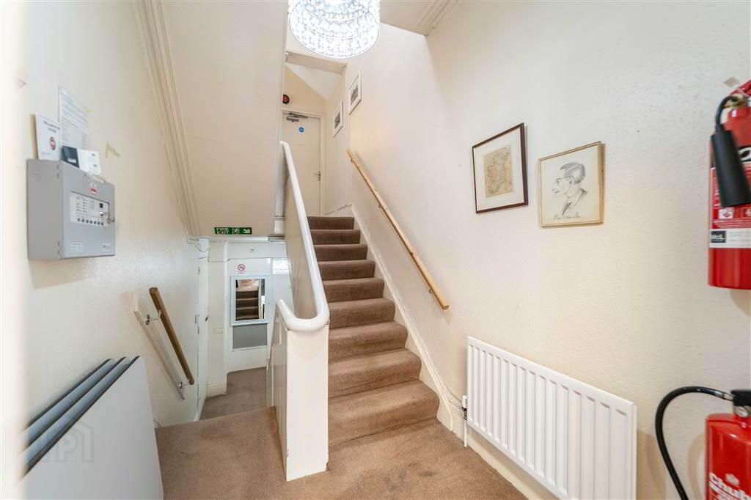
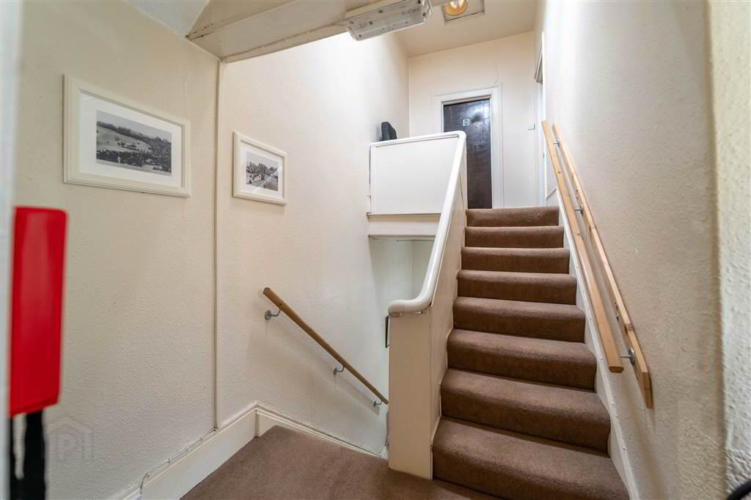
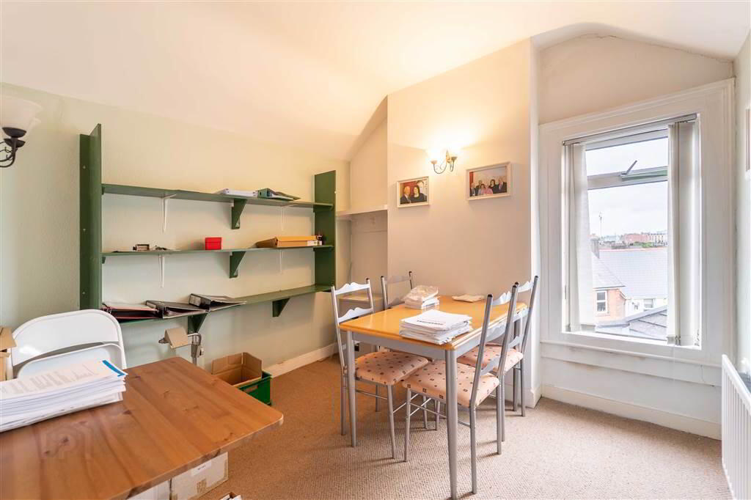
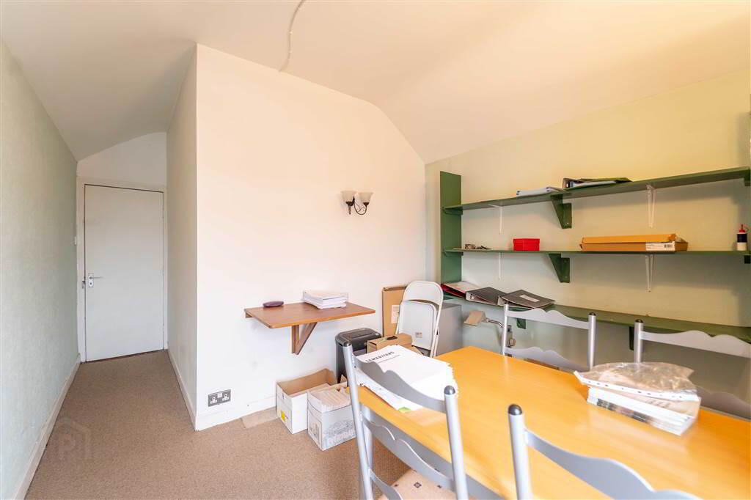
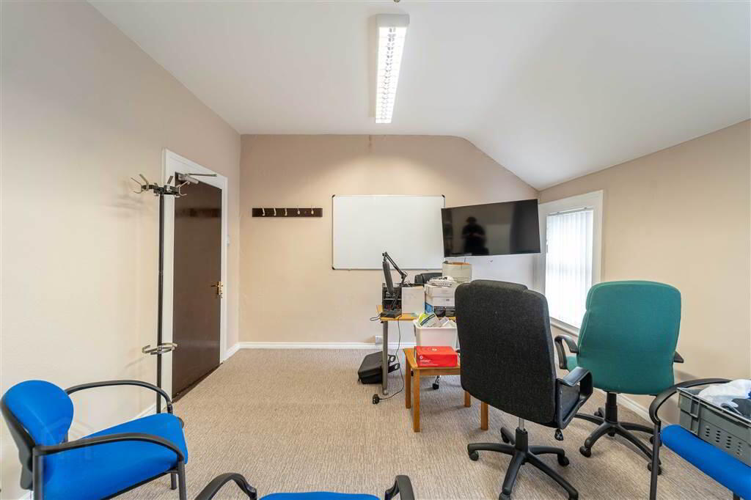
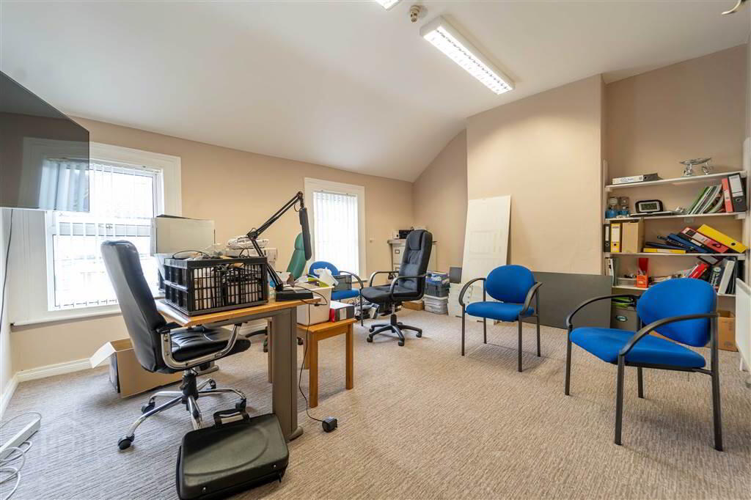
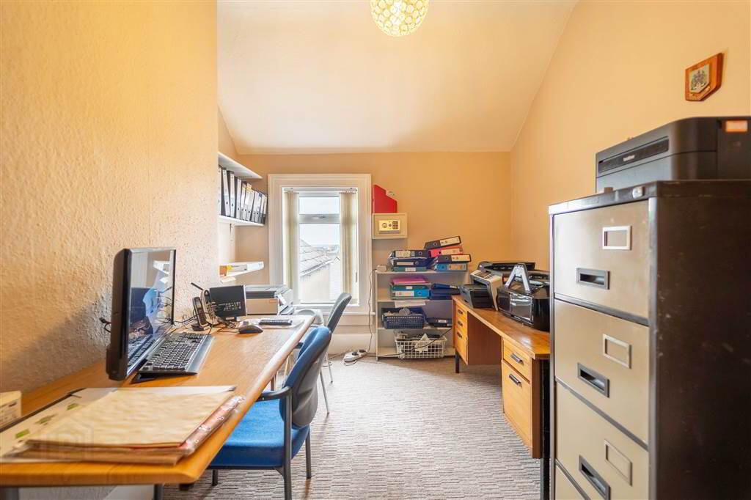
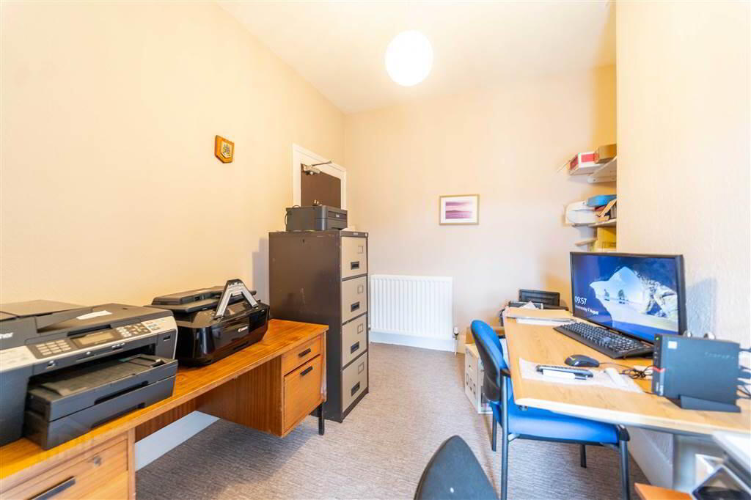
With a total internal area of approximately 1,876 sqft, over three floors, comprising of a number of individual rooms of varying size this property lends itself to a number of individual uses including the potential to convert back to residential (subject to relevant planning and approvals).
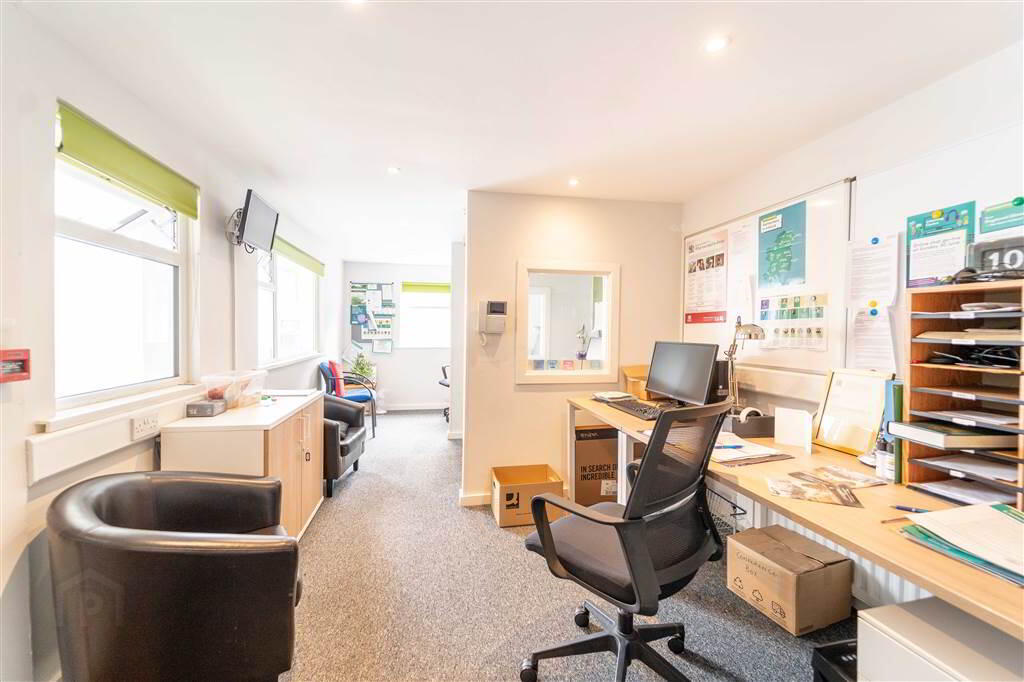
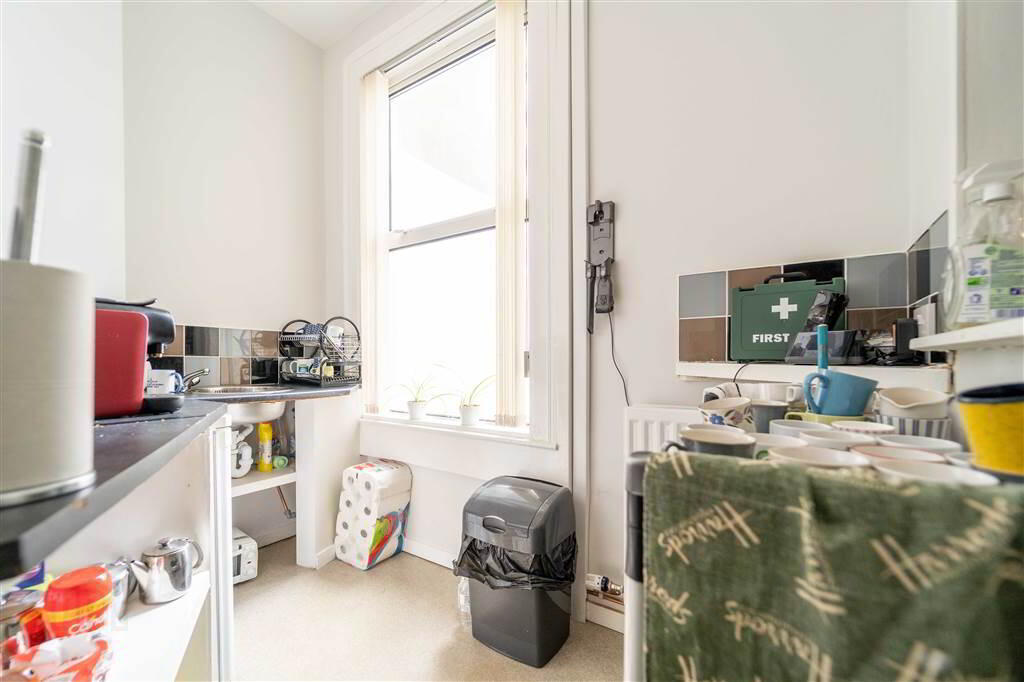
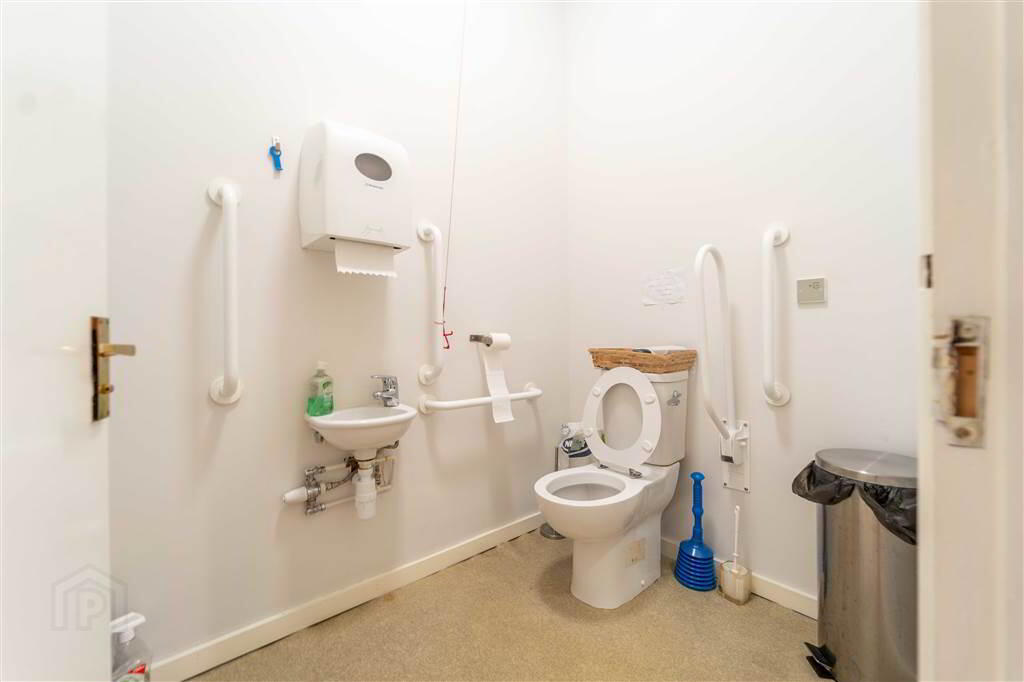
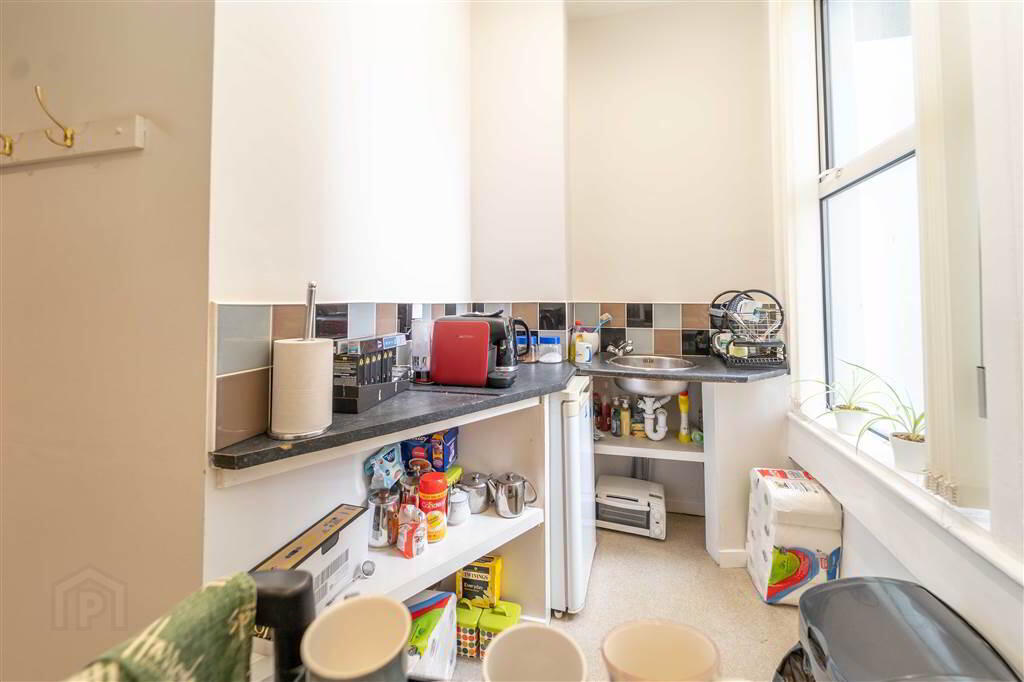
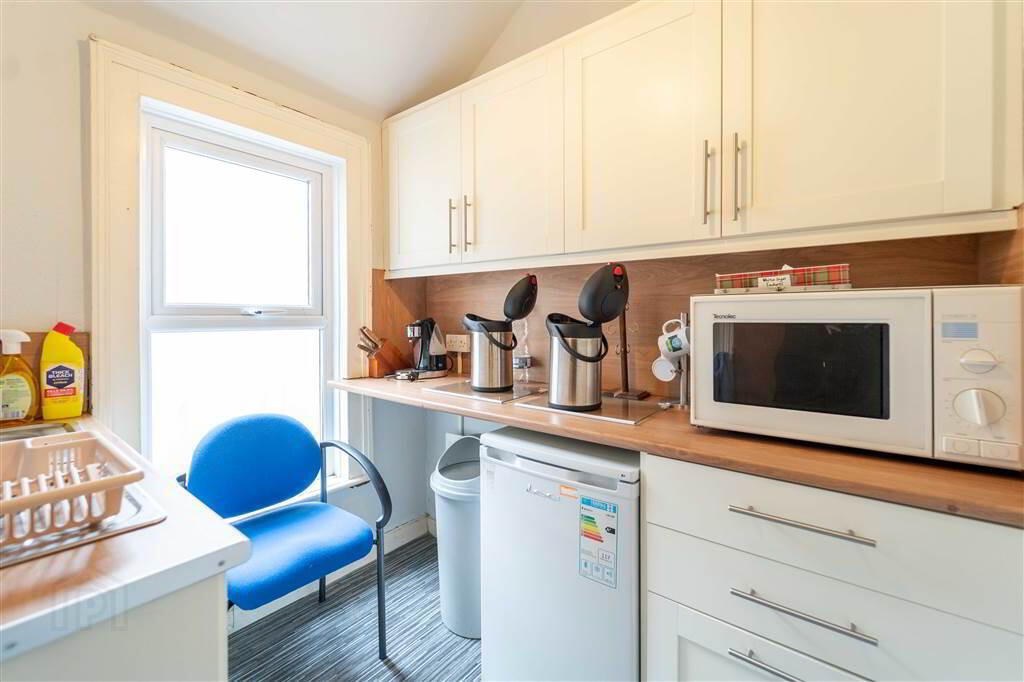
In addition to the multiple Meeting Rooms / Offices over the three floors there are Kitchen facilities on the Ground and Second Floor as well as W.C. facilities on the Ground & First Floor.
This Premises benefits from Gas Fired Central Heating and uPVC Double Glazing throughout.
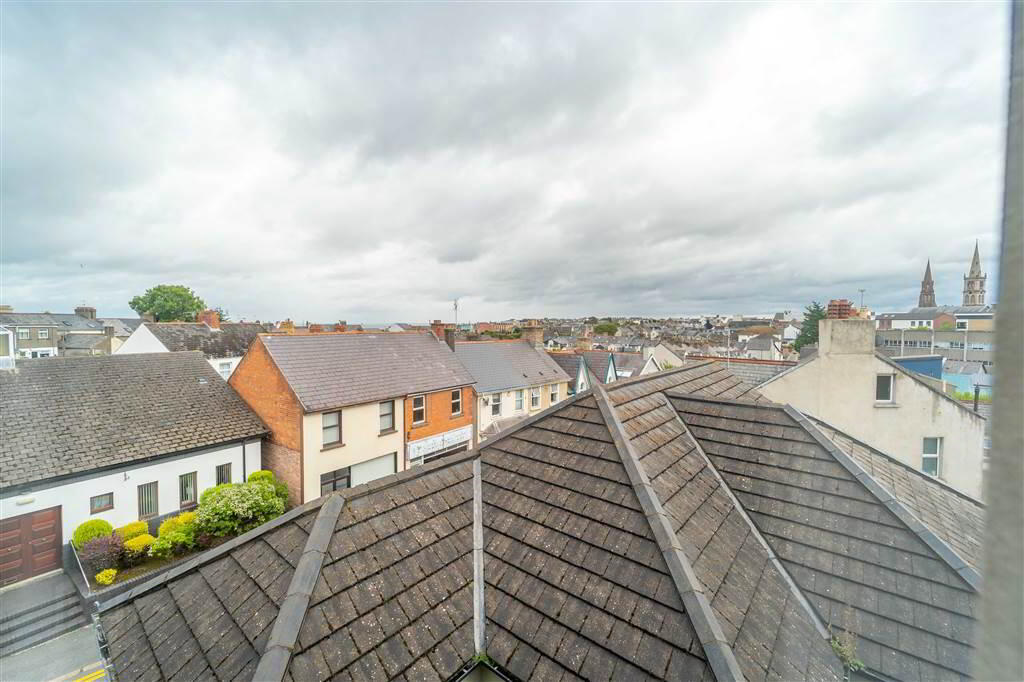
Located close to Dufferin Avenue’s Roundabout with Gray’s Hill & the Bryansburn Road, this Premises is ideally located within close proximity to Bangor’s Bus & Rail Station, the City Centre, Bangor Marina and the picturesque North Down Coastal Path.
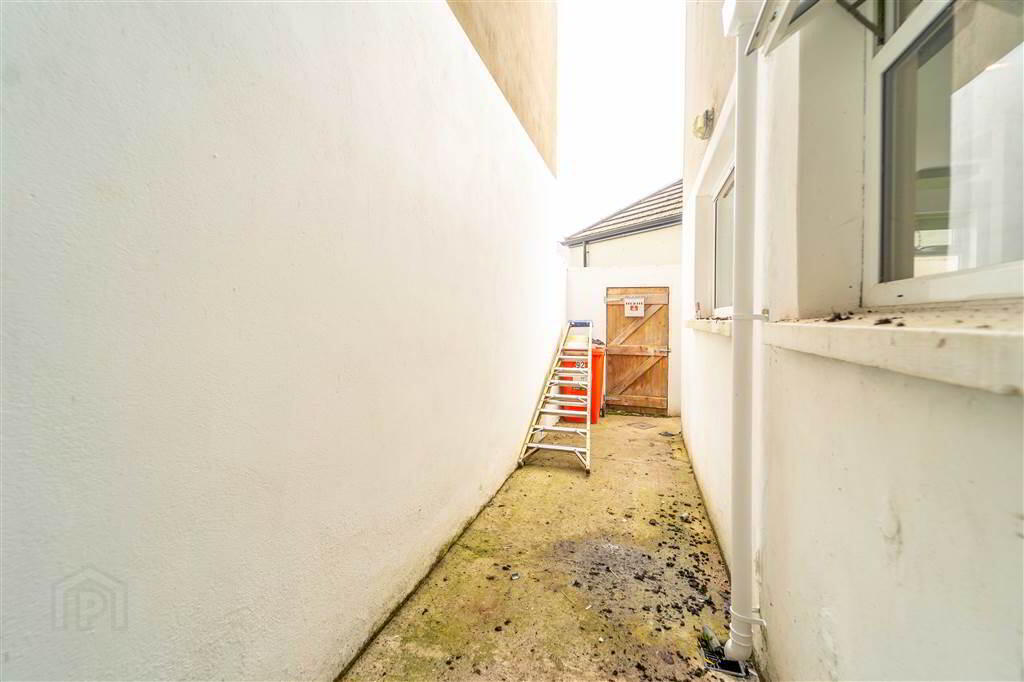
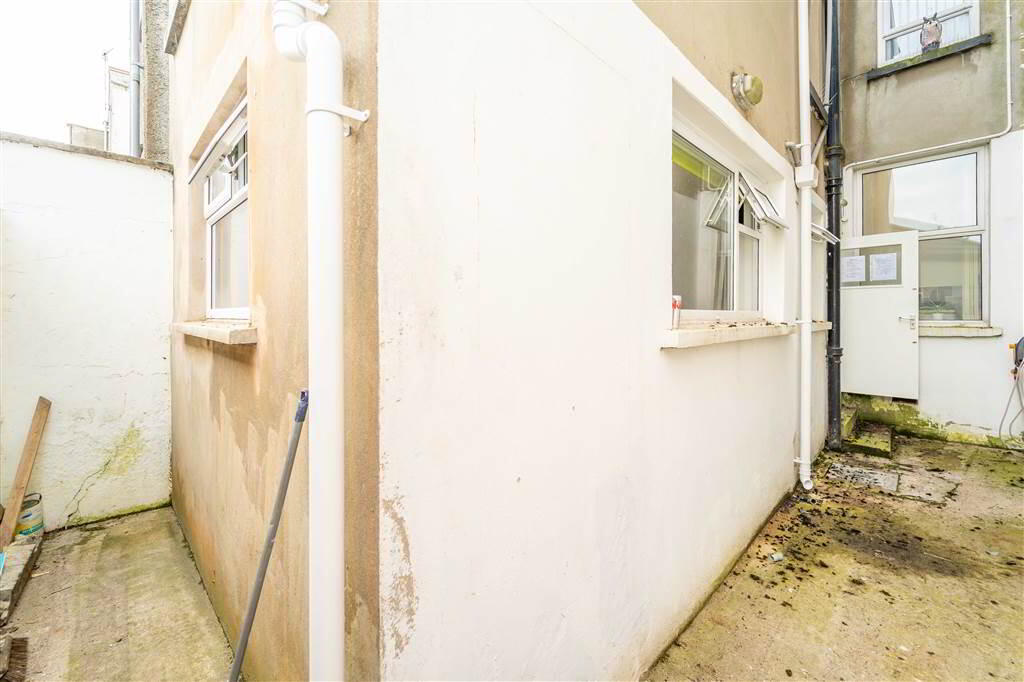
Externally, to the front of the Property there is a wall enclosed paved garden and to the rear there is a wall enclosed paved yard offering a pedestrian access from the rear.
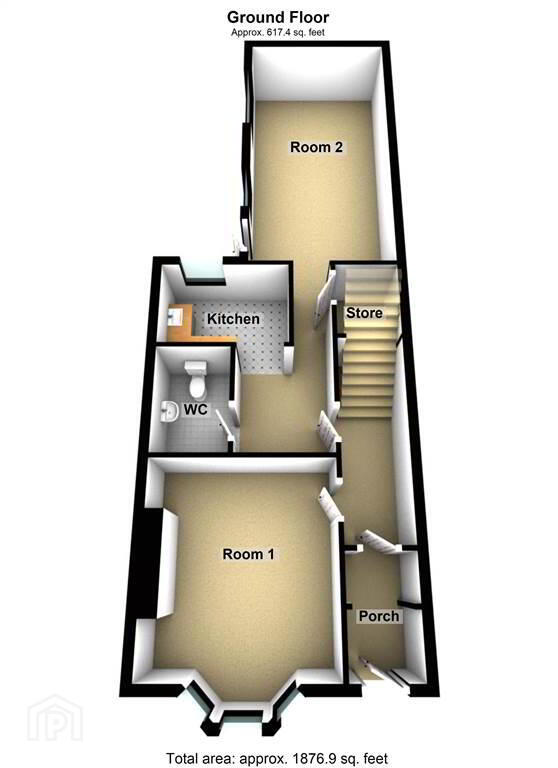
Ground Floor
- ENCLOSED ENTRANCE PORCH:
- PVC Entrance Door with double glazed panels leading into Enclosed Entrance Porch with tiled floor.
- ENTRANCE HALL:
- Accessed via an internal Wooden Door from the Enclosed Entrance Porch.
- ROOM (1):
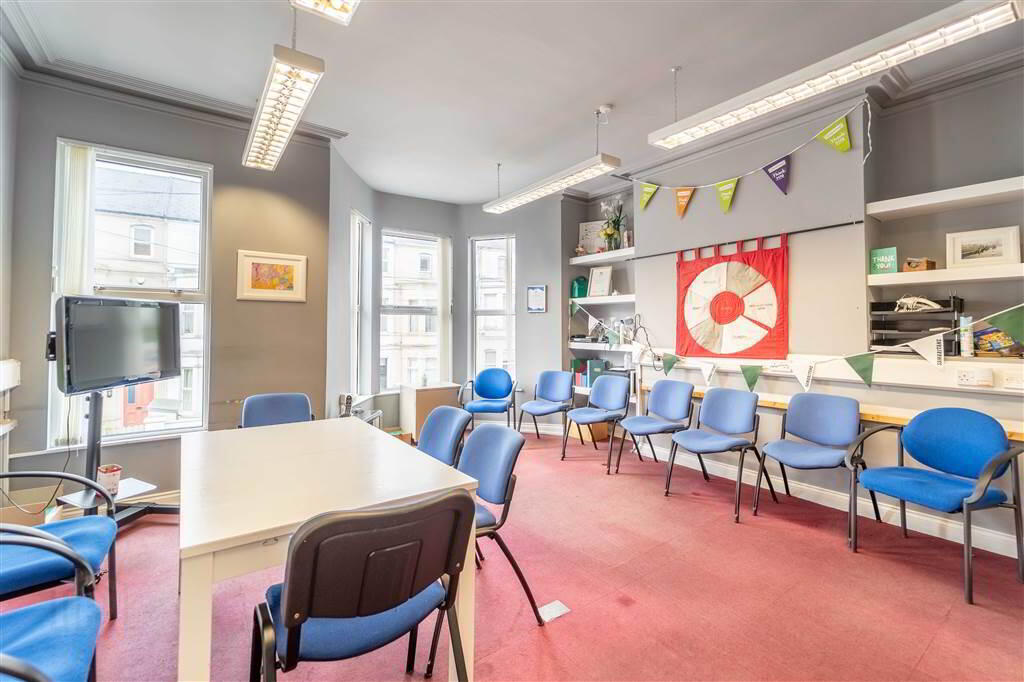
- 3.86m x 3.35m (12' 8" x 11' 8")
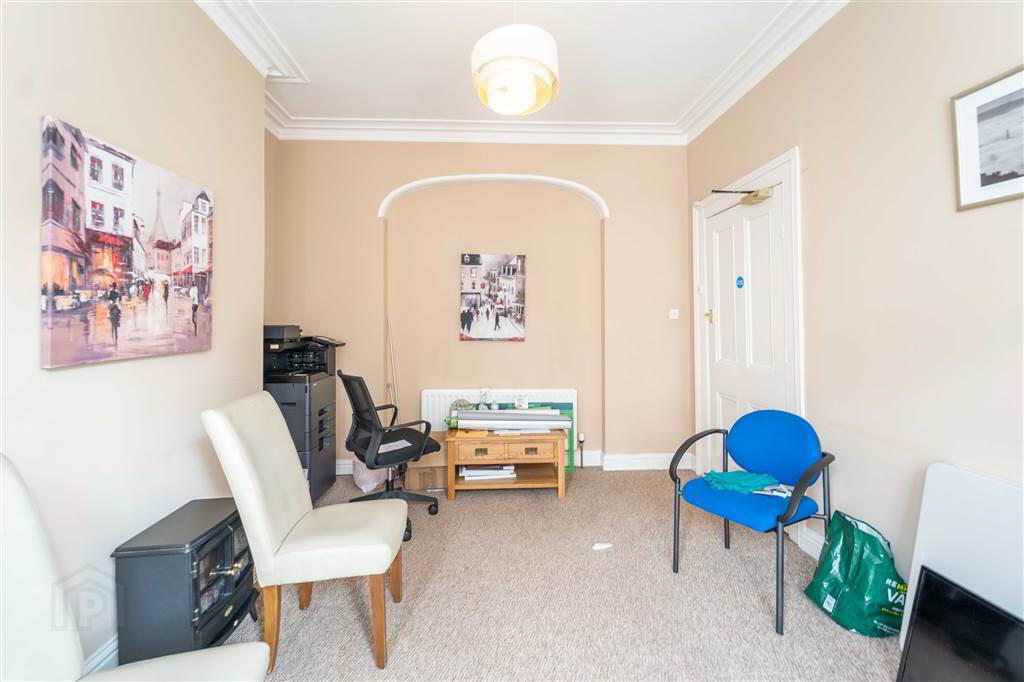
Front aspect Room leading into a spacious Bay Window with original feature ceiling cornicing. - ROOM (2):
- 6.02m x 3.05m (19' 9" x 10' 0")
Spacious rear aspect Room with access to the Rear Paved Yard. - KITCHEN:
- 2.67m x 1.55m (8' 9" x 5' 1")
Range of fitted Kitchen units and a Stainless Steel Sink Unit. - W.C.:
- 2.16m x 1.5m (7' 1" x 4' 11")
Fitted with accessibility in mind. Comprising a W.C. and a wall-mounted Wash Hand Basin.
Lower First Floor
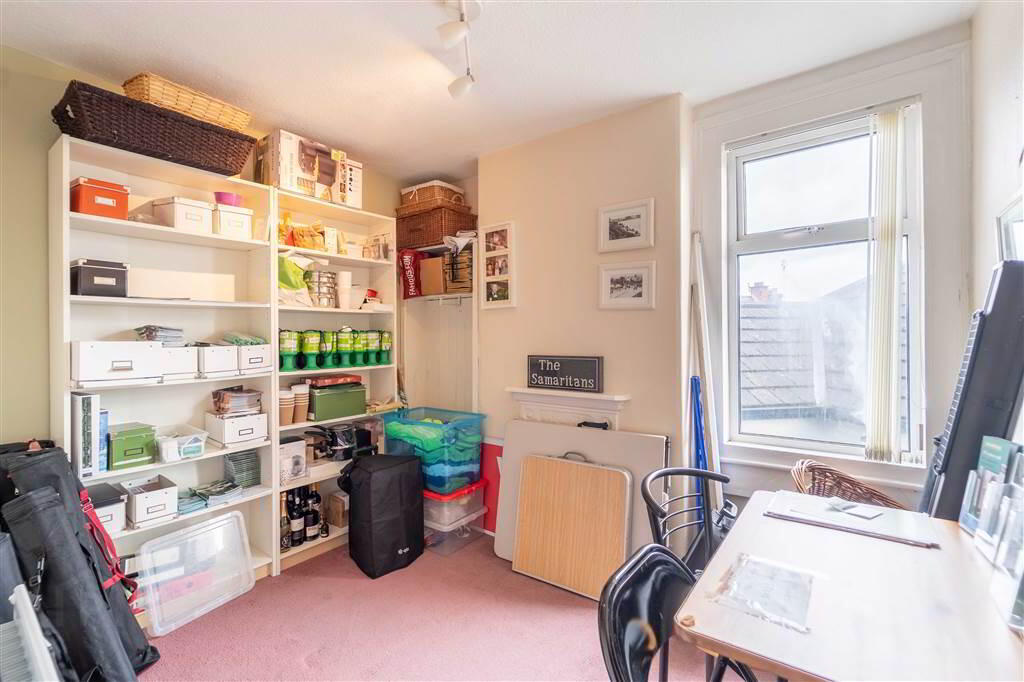
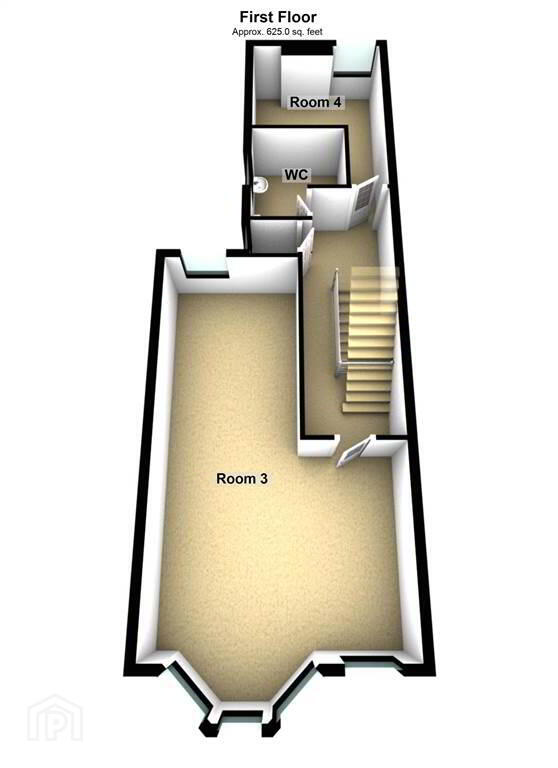
- ROOM (4):
- 3.05m x 2.44m (10' 0" x 8' 0")
Rear aspect Room. - W.C.:
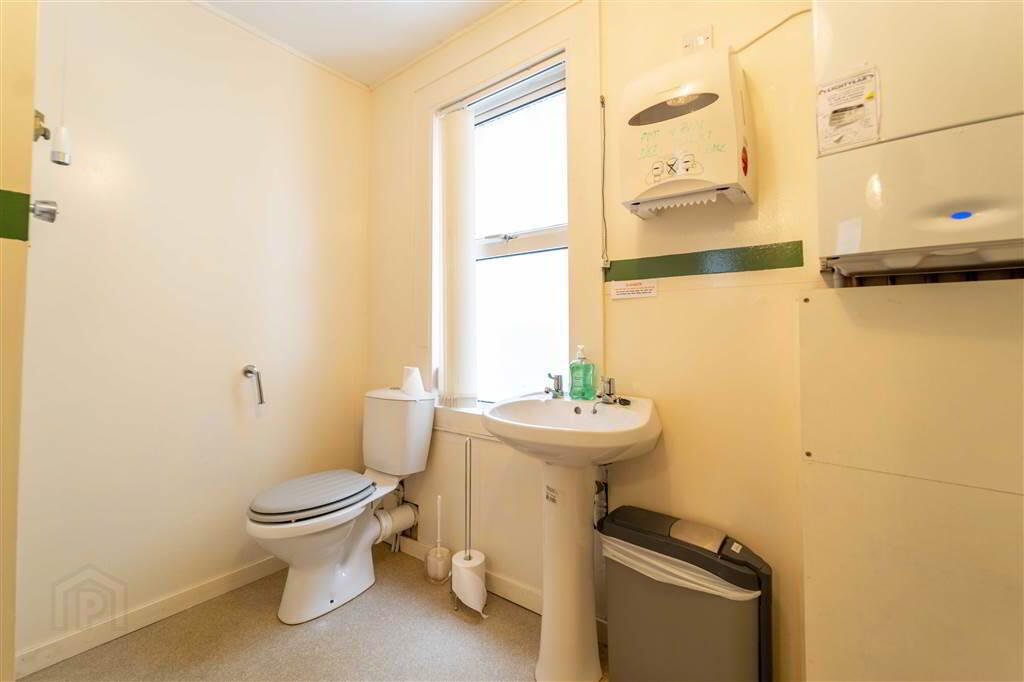
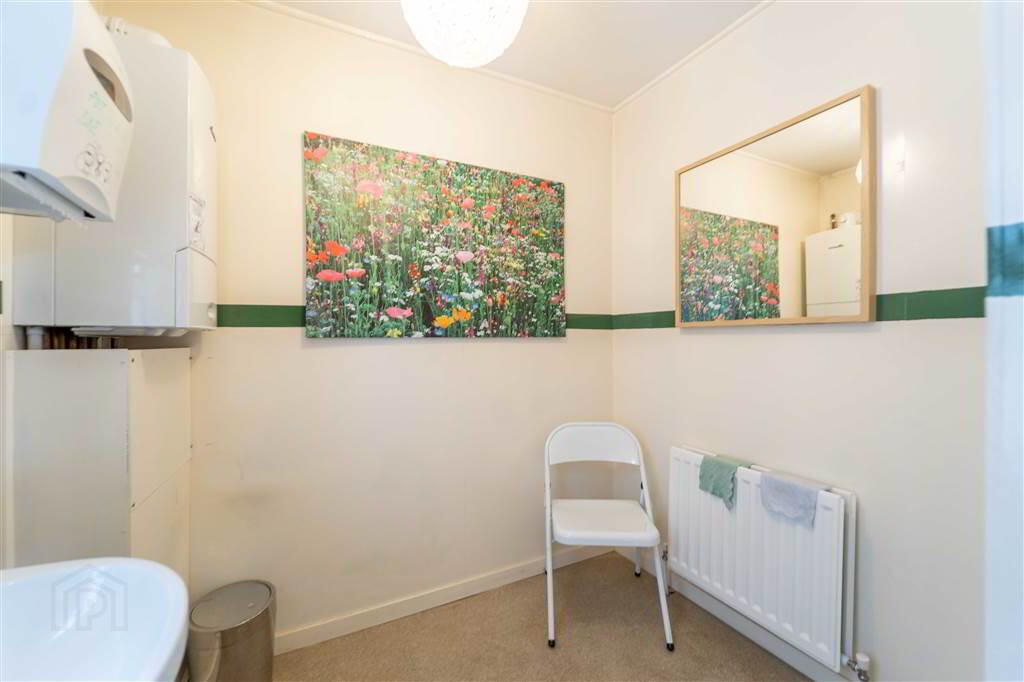
- 2.41m x 2.08m (7' 11" x 6' 10")
Two-piece white suite comprising a Push Button W.C. and a Pedestal Wash Hand Basin.
Upper First Floor
- ROOM (3):
- 7.67m x 4.95m (25' 2" x 16' 3")
Lower Second Floor
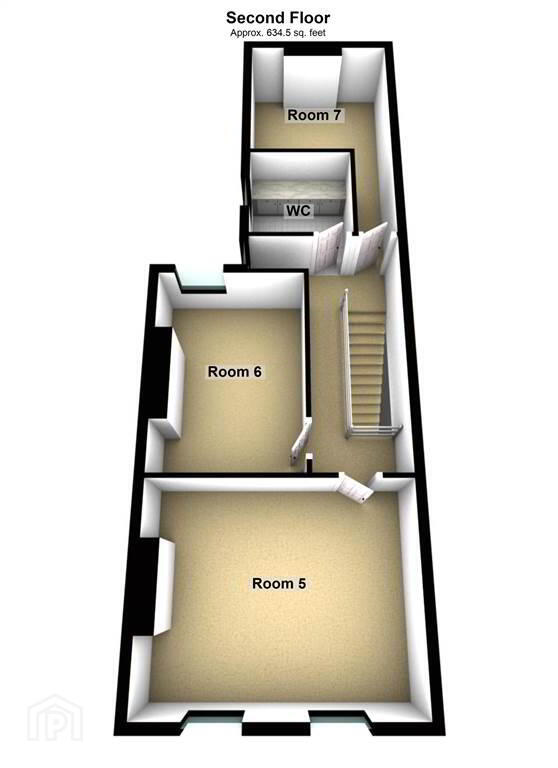
- ROOM (7):
- 5.03m x 3.05m (16' 6" x 10' 0")
- KITCHEN:
- 2.11m x 2.01m (6' 11" x 6' 7")
Range of hight and low level Kitchen units and a Stainless Steel Sink Unit.
Upper Second Floor
- ROOM (5):
- 4.95m x 3.99m (16' 3" x 13' 1")
Spacious front aspect Room. - ROOM (6):
- 3.91m x 2.87m (12' 10" x 9' 5")
Rear aspect Room.