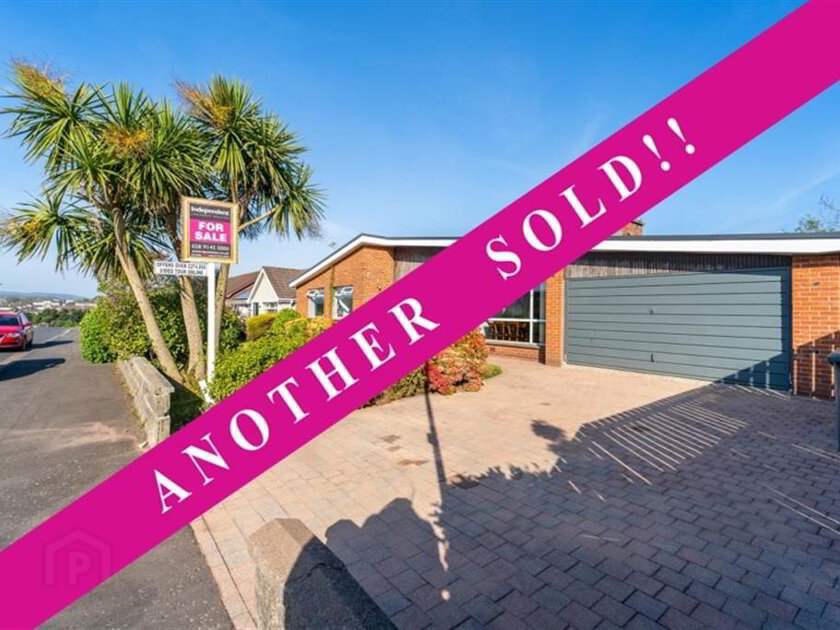
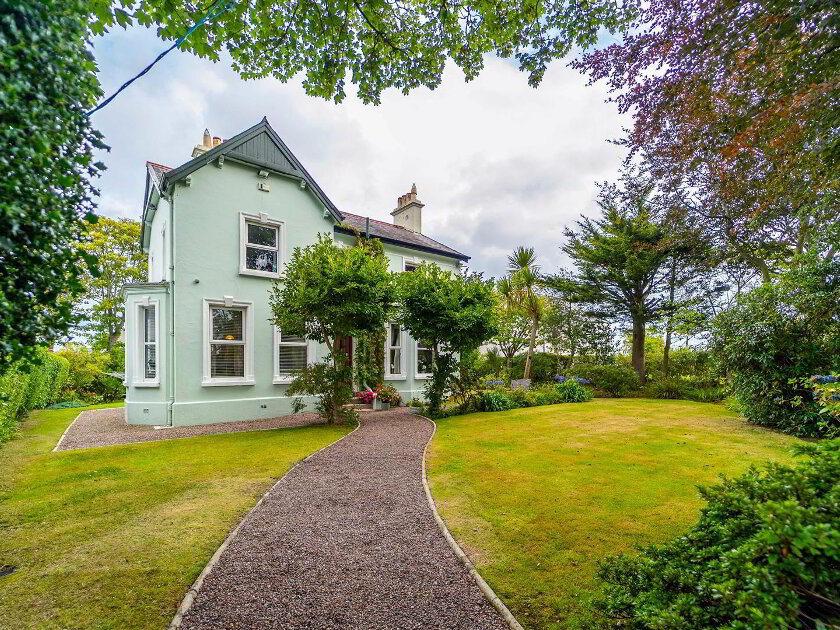
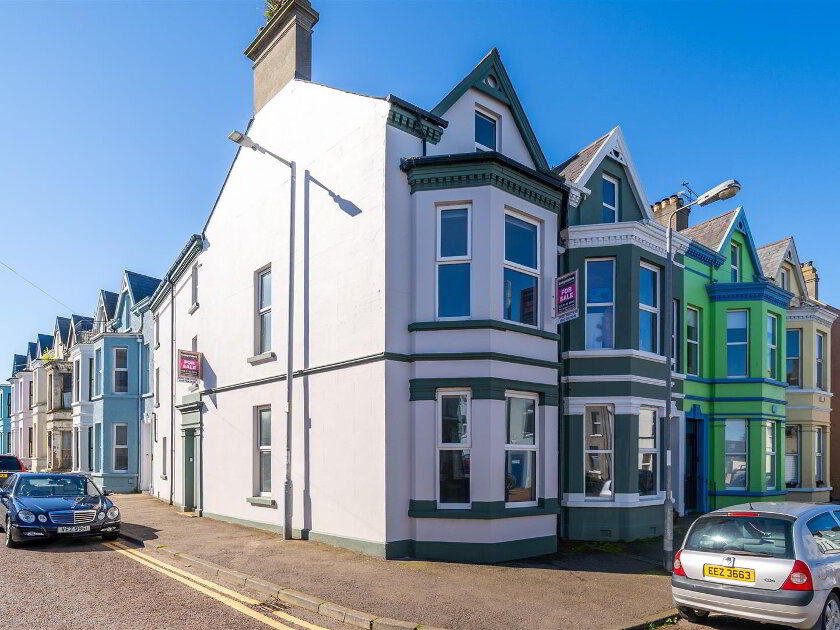
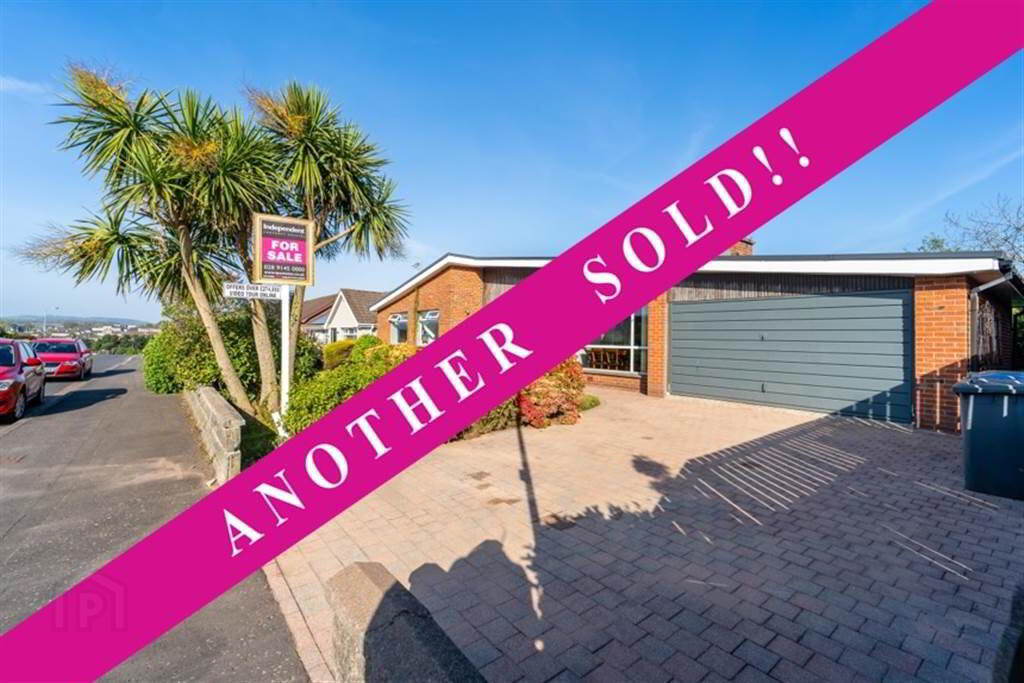
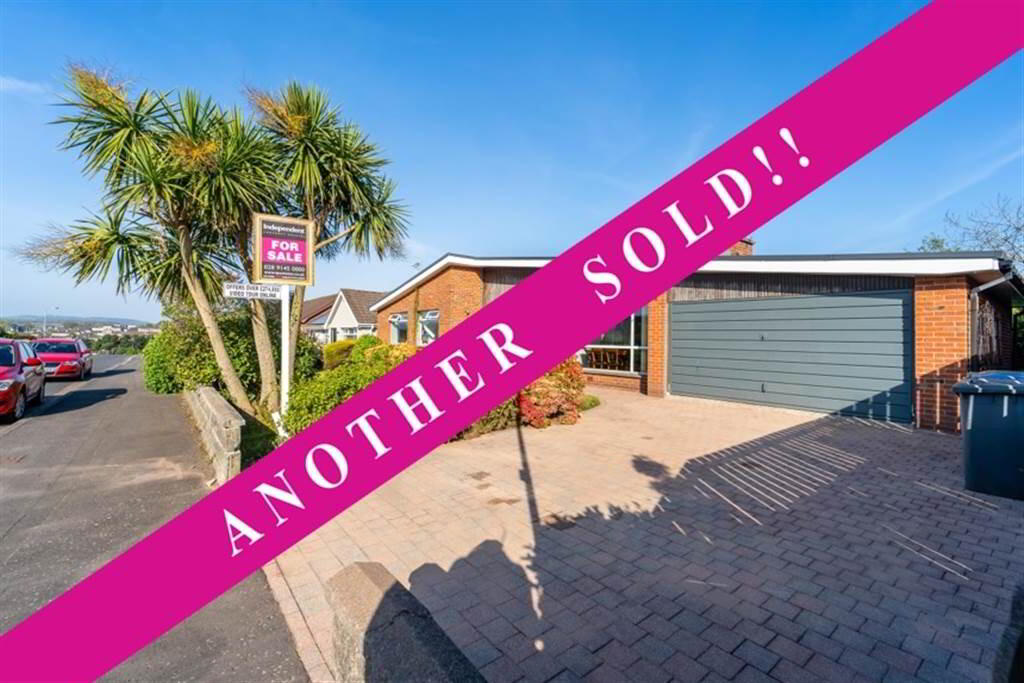
Rarely does the opportunity present itself to purchase a well-presented Detached Bungalow, that is simply ready to move in to and enjoy, in one of Bangor's sought after residential areas.
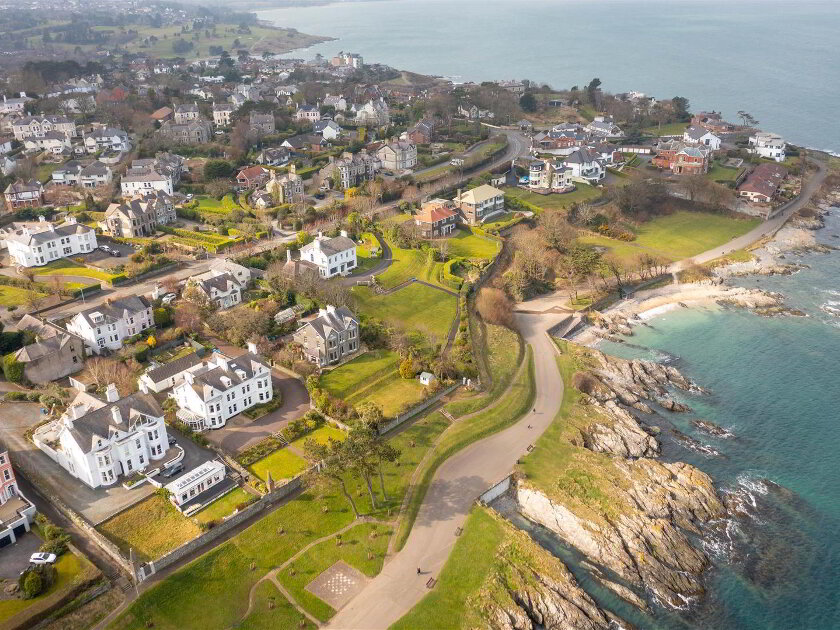
A host of amenities and conveniences are within close Proximity including: Bloomfield Shopping Centre, Glenlola & Bangor Grammar Schools, Bangor Golf Club, Ward Park & Bangor Town Centre.
Internally, this Property offers well laid out accommodation in the form of four well-proportioned Bedrooms, a through aspect Reception Room with a feature open Fireplace and a fitted Kitchen leading out to the spacious Rear Garden. The accommodation is completed benefiting from both a Shower Room and a Bathroom Suite.
This Property benefits from Gas Fired Central Heating and uPVC Double Glazing throughout.
Externally, To the front of the Property there is a garden laid in lawn edge with mature Shrubs and a brick paved driveway provides off-road parking as well as access to the spacious Garage.
The Rear Garden is laid in a mixture of lawn and brick paving providing an ideal place to relax or entertain. The is also a separate access to the Garage from the Rear Garden.
Ground Floor
- ENTRANCE PORCH:
- uPVC double doors with complimentary double glazed side panels leading into spacious Entrance Porch complete with tiled flooring. Leading into Entrance Hall.
- LOUNGE / DINING ROOM:
- 6.63m x 3.96m (21' 9" x 13' 0")
Spacious through aspect Reception Room with a feature Fireplace with a Granite Hearth & Surround. - KITCHEN:
- 3.2m x 3.05m (10' 6" x 10' 0")
Fitted Kitchen with a range of high and low level units with complimentary Laminate Worktops, an integrated Gas Hob and a 1 ½ Bowl Stainless Steel Sink Unit. Plumbed for a Washing Machine & a Dishwasher. Door leading to the Rear Garden. - PRINCIPAL BEDROOM:
- 3.66m x 3.2m (12' 0" x 10' 6")
Rear aspect double Bedroom. - BEDROOM (2):
- 3.2m x 3.15m (10' 6" x 10' 4")
Rear aspect double Bedroom. - BEDROOM (3):
- 3.3m x 2.87m (10' 10" x 9' 5")
Front aspect double Bedroom. - BEDROOM (4):
- 2.95m x 2.21m (9' 8" x 7' 3")
Front aspect Bedroom. - BATHROOM:
- 2.31m x 2.26m (7' 7" x 7' 5")
Three-piece suite comprising a Pedestal Wash Hand Basin, a Panel Bath with Shower attachment and a W.C.. Complete with tiled walls. - SHOWER ROOM:
- Three-piece suite comprising a Pedestal Wash Hand Basin, a W.C. and a Shower Cubicle with Electric Shower Unit.
Outside
- FRONT:
- To the front of the Property there is a garden laid in lawn edge with mature Shrubs and a brick paved driveway provides off-road parking as well as access to the spacious Garage.
- REAR:
- The Rear Garden is laid in a mixture of lawn and brick paving providing an ideal place to relax or entertain. The is also a separate access to the Garage from the Rear Garden.
- ADJOINED GARAGE:
- 6.63m x 4.88m (21' 9" x 16' 1")
Spacious Garage with Light, Power & an Electric Door access from the Driveway and a single door access from the Rear Garden.