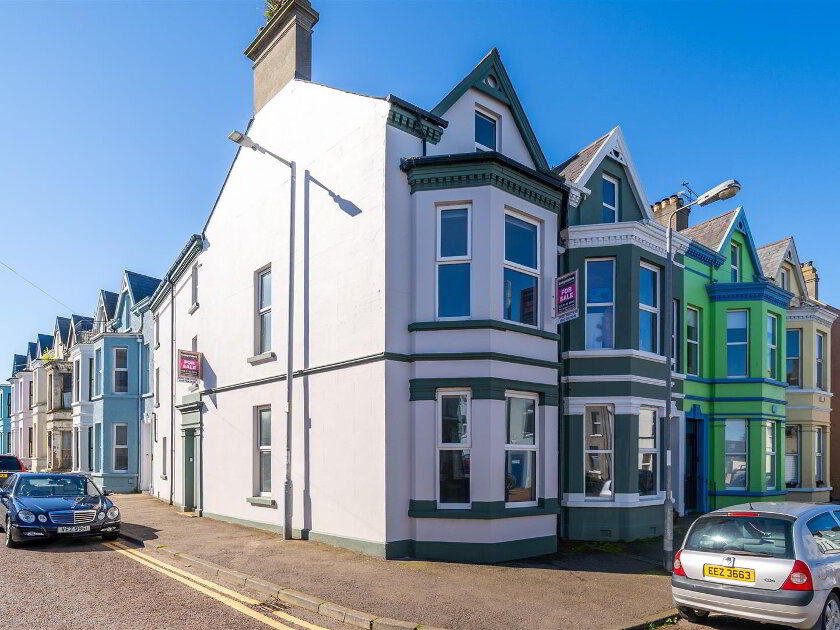
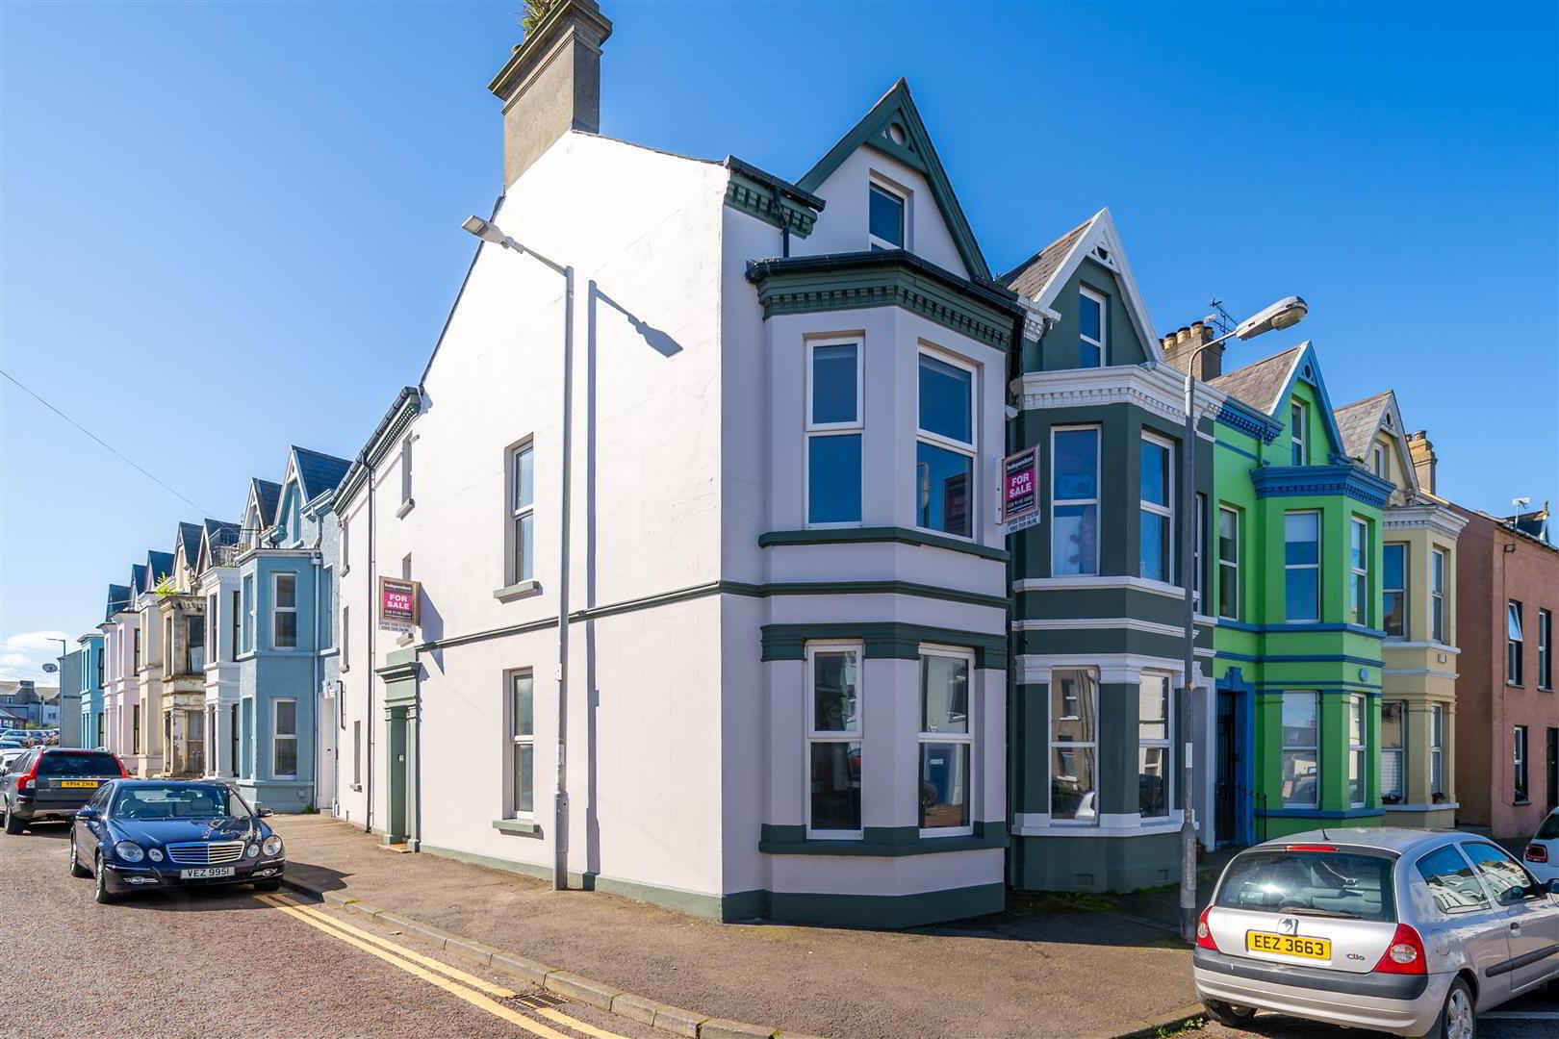
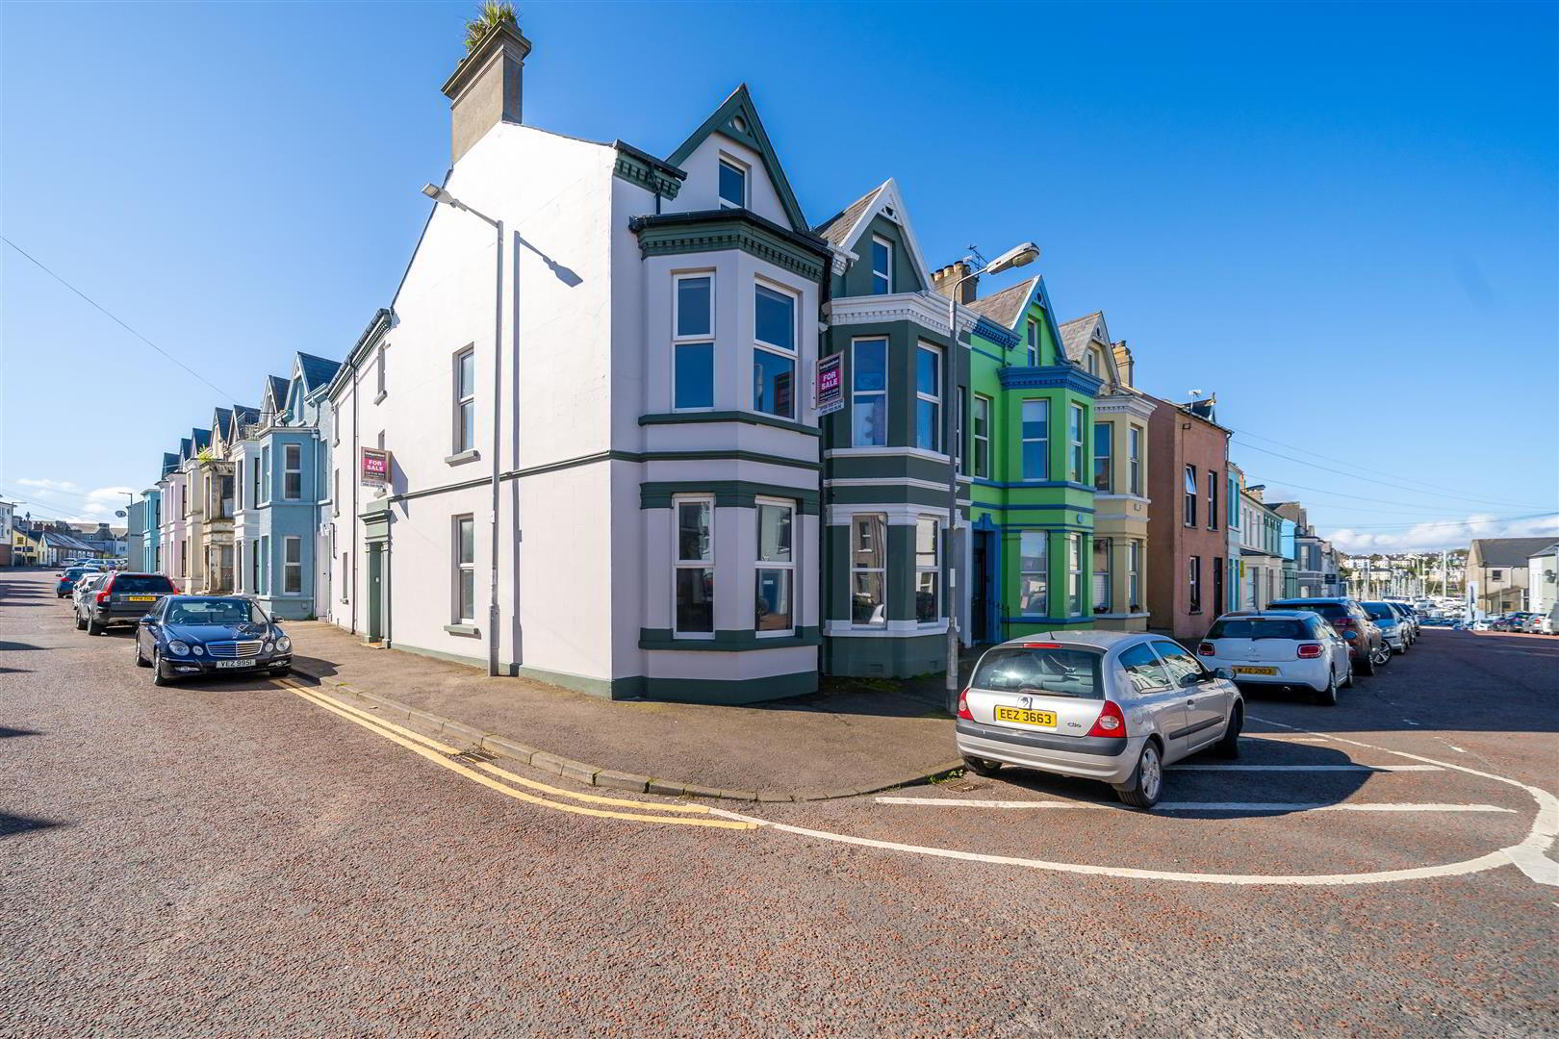
Independent Property Estates are delighted to offer to the Sales Market 61 Holborn Avenue, Bangor.
This impressive three-storey End Townhouse, dating back to circa 1895, offers a perfect blend of period charm and modern living. Extending to approximately 2,200 sq ft, the property provides generous and well-proportioned accommodation throughout, ideal for families or those seeking flexible living space in a prime city centre location close to Bangor Marina.
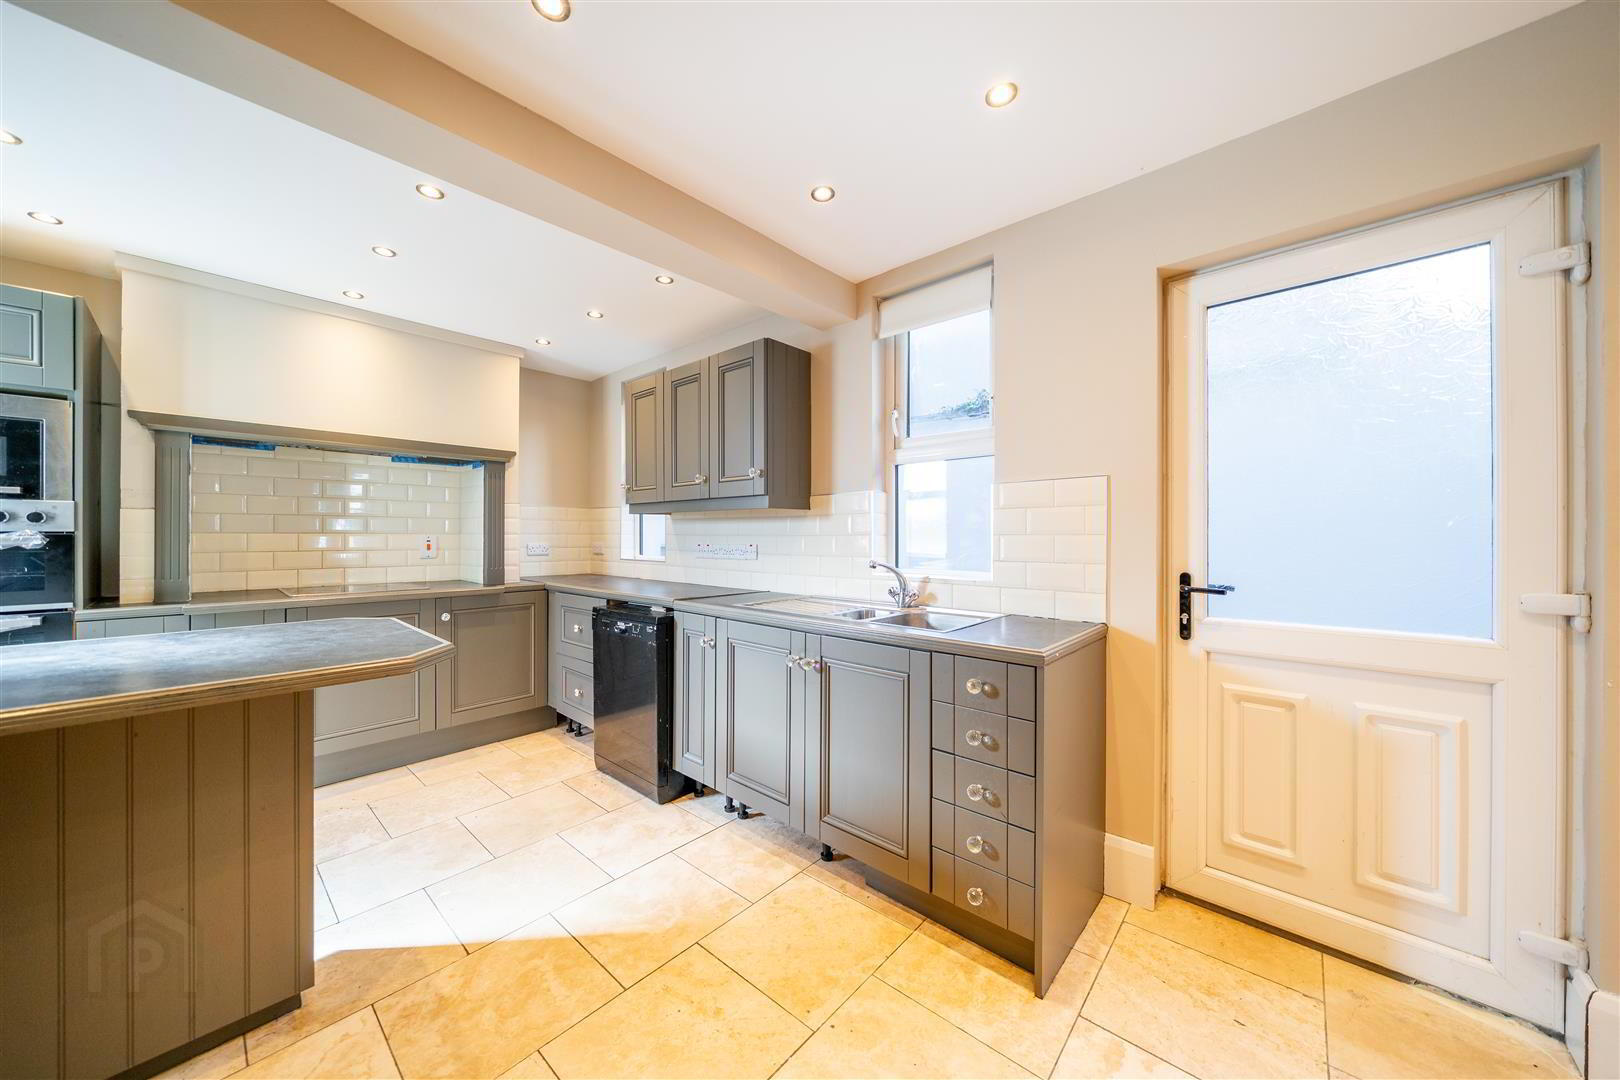
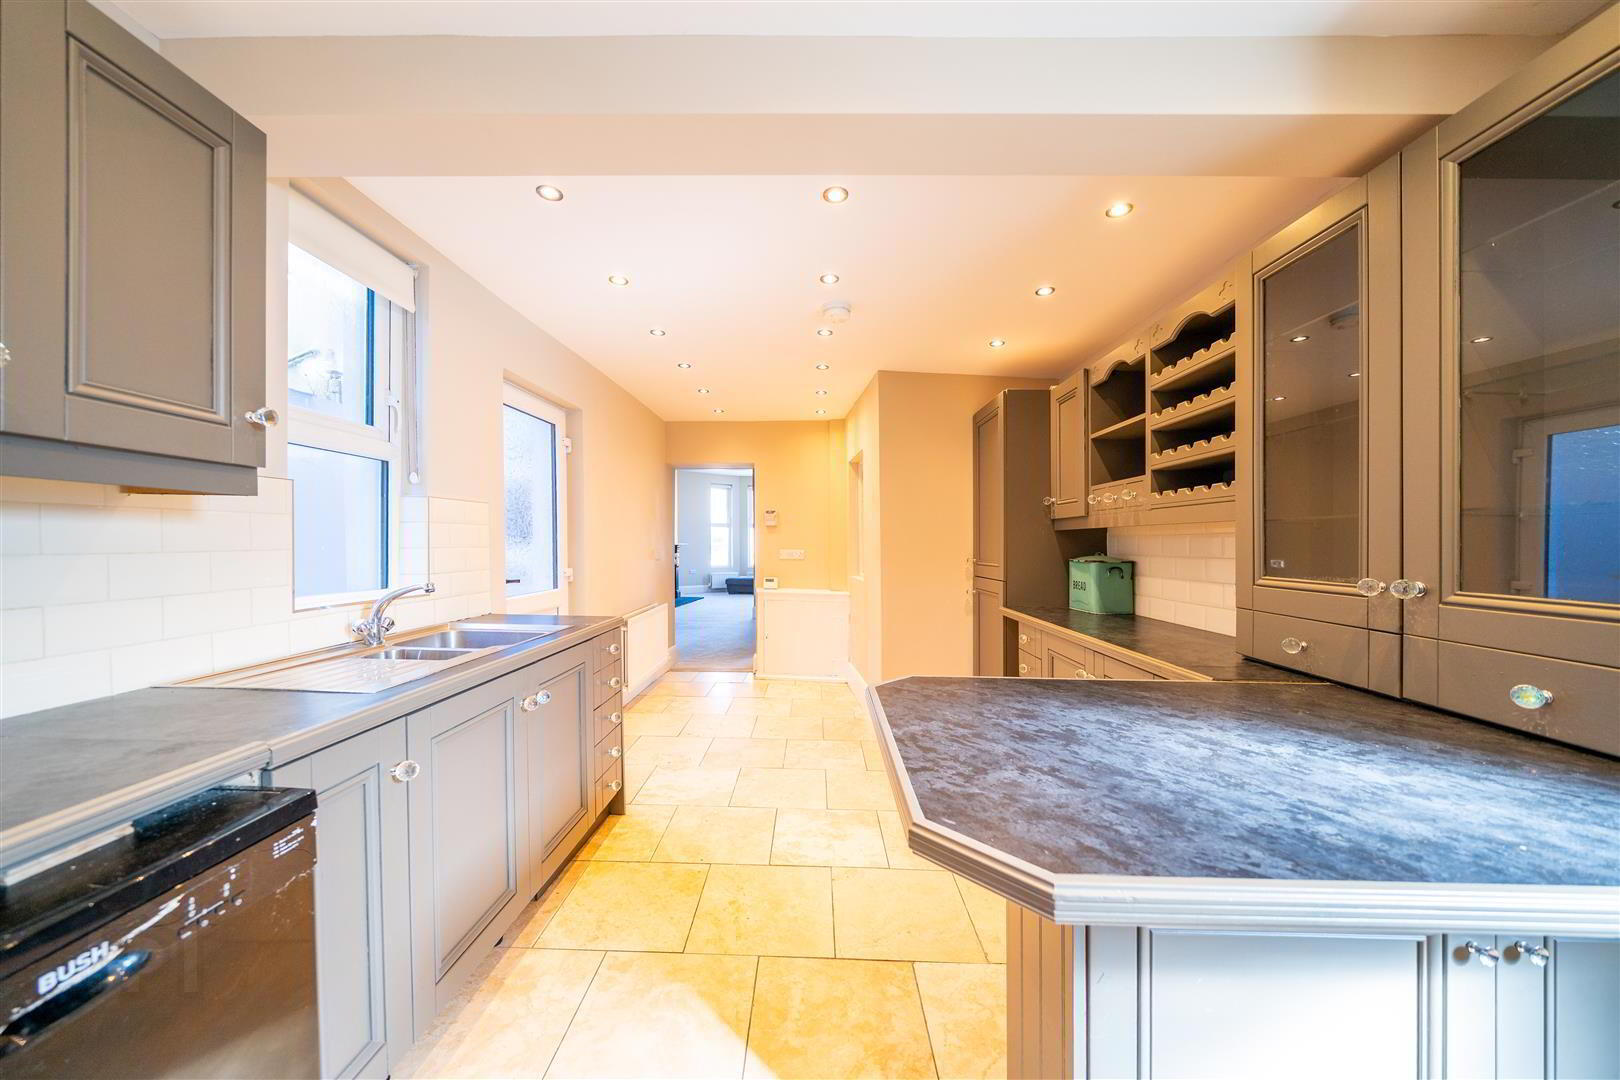
Tastefully modernised, the home retains its character while incorporating contemporary finishes and comforts. The ground floor features a bright open-plan living and dining area, creating a welcoming and sociable space, complemented by a spacious, modern fitted Kitchen.
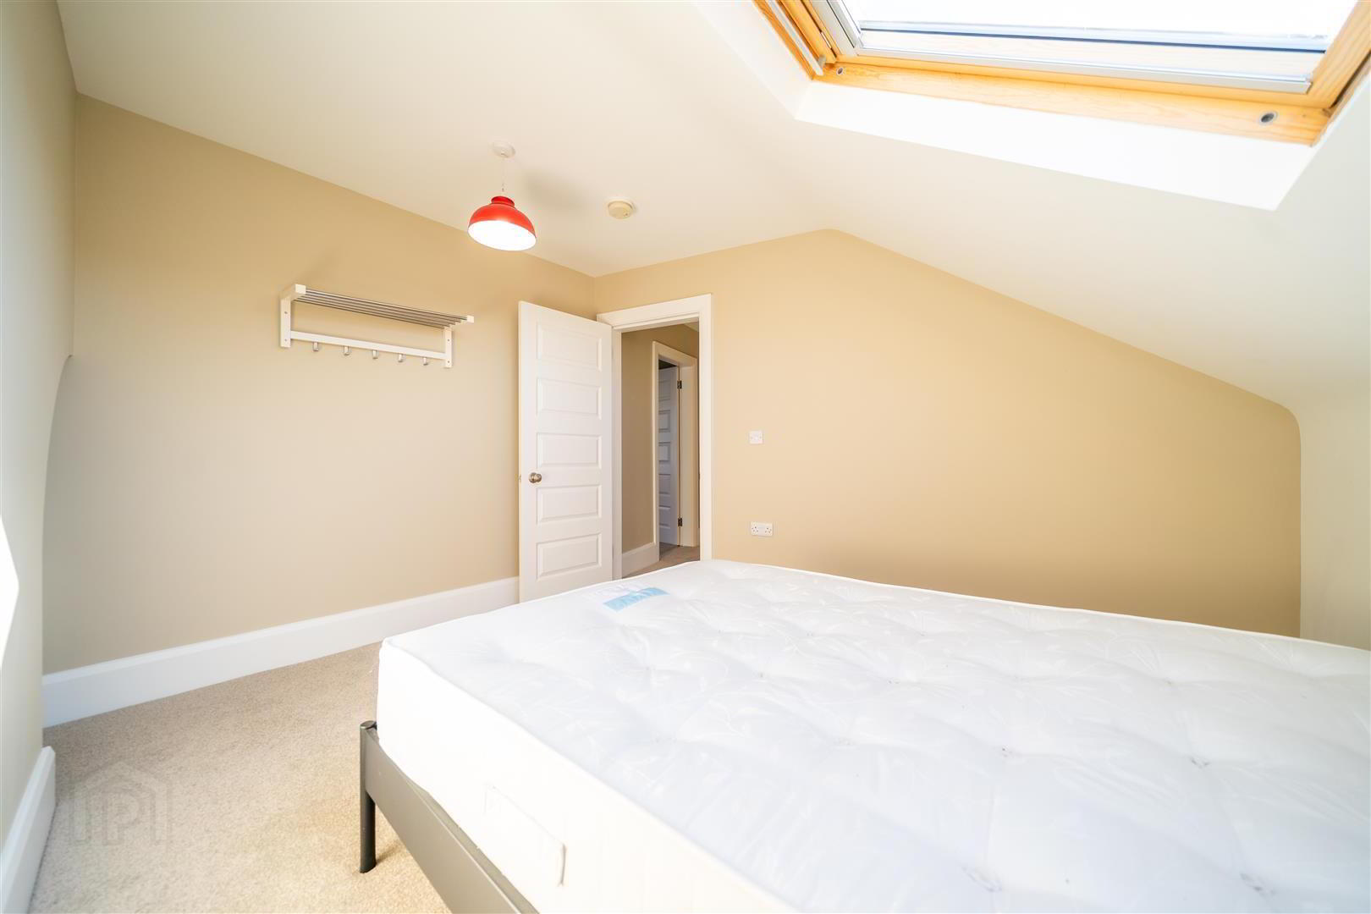
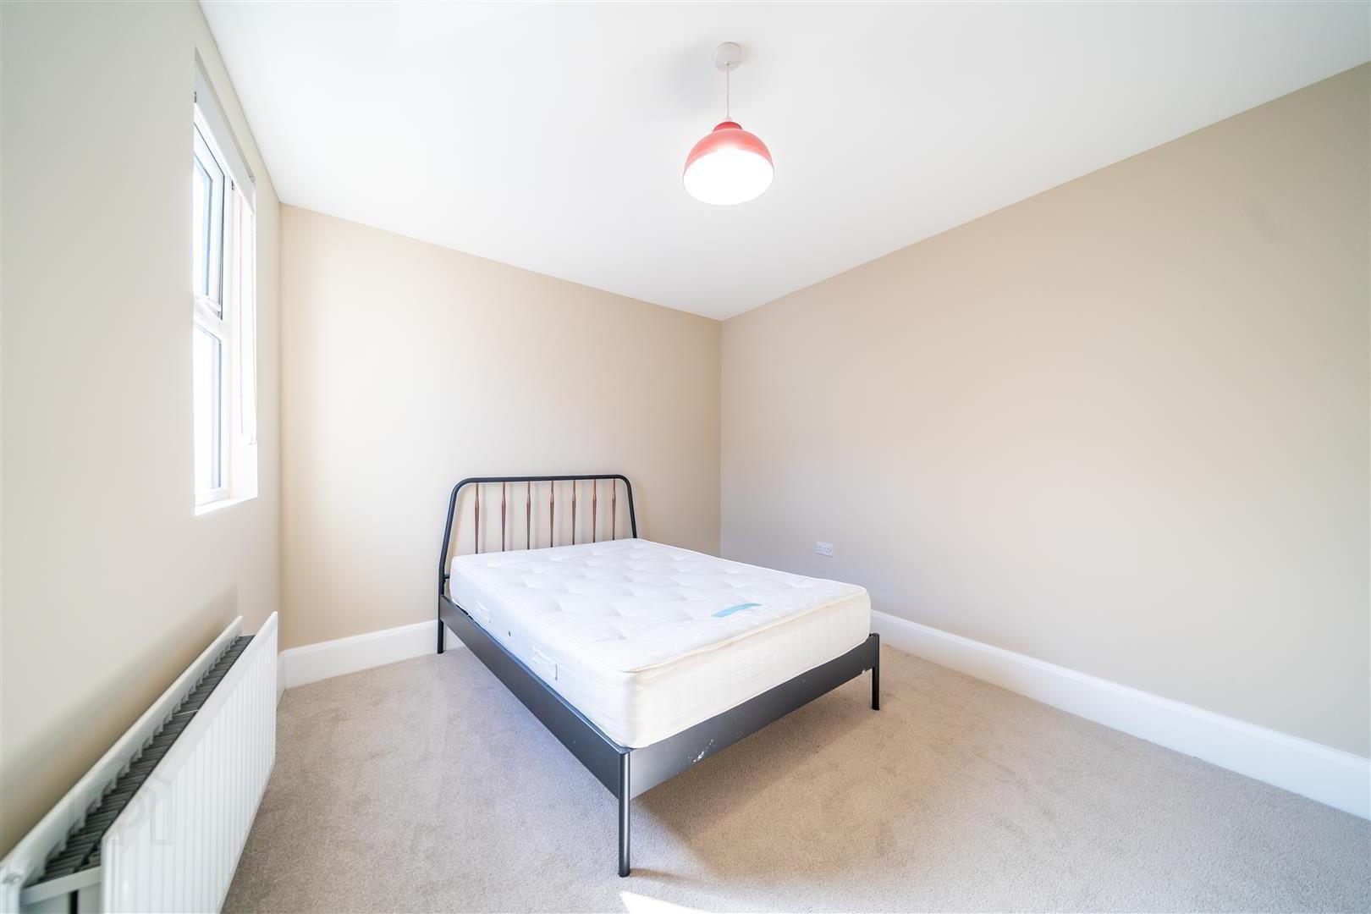
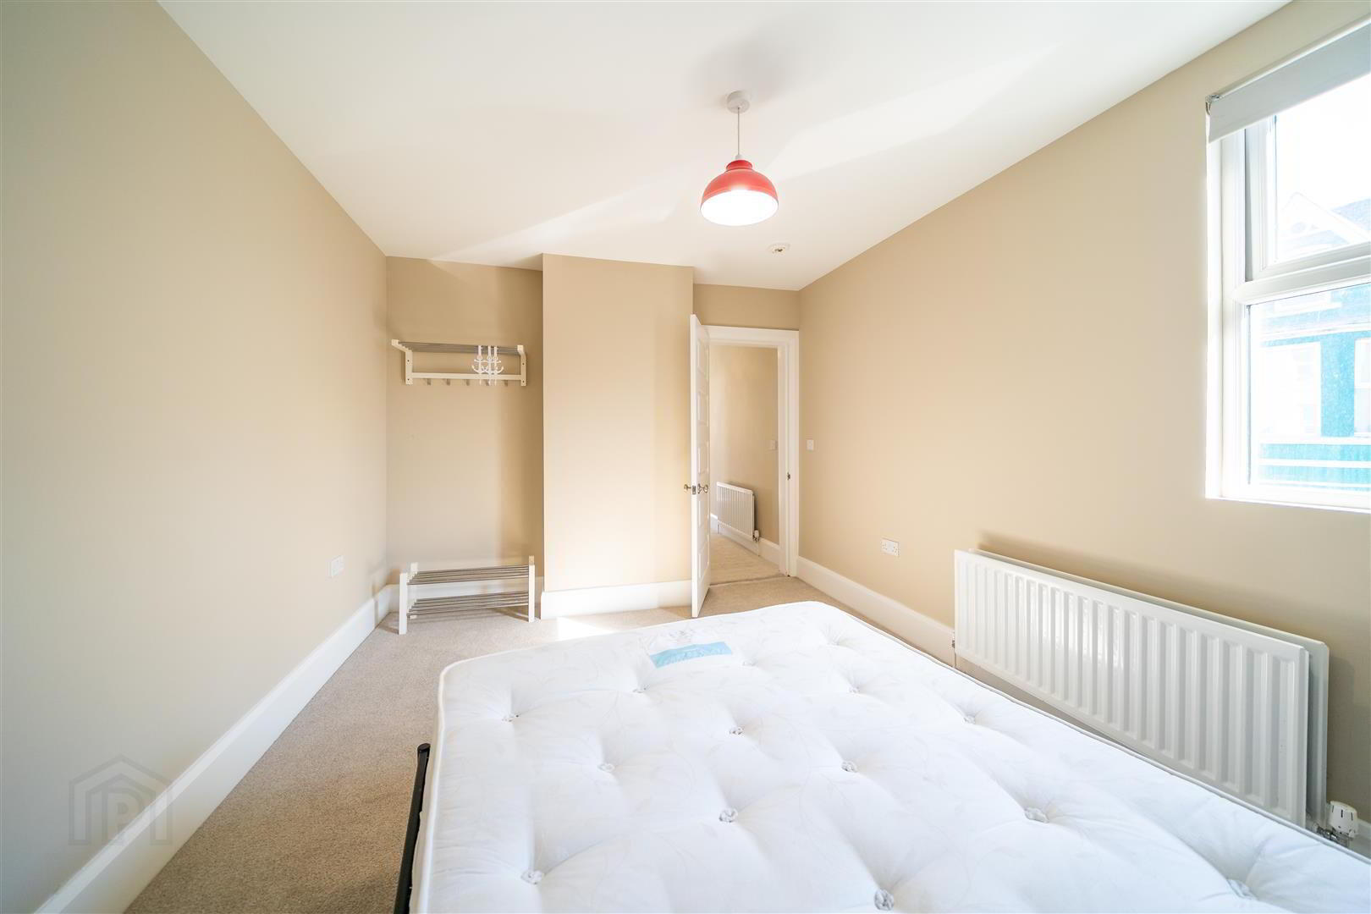
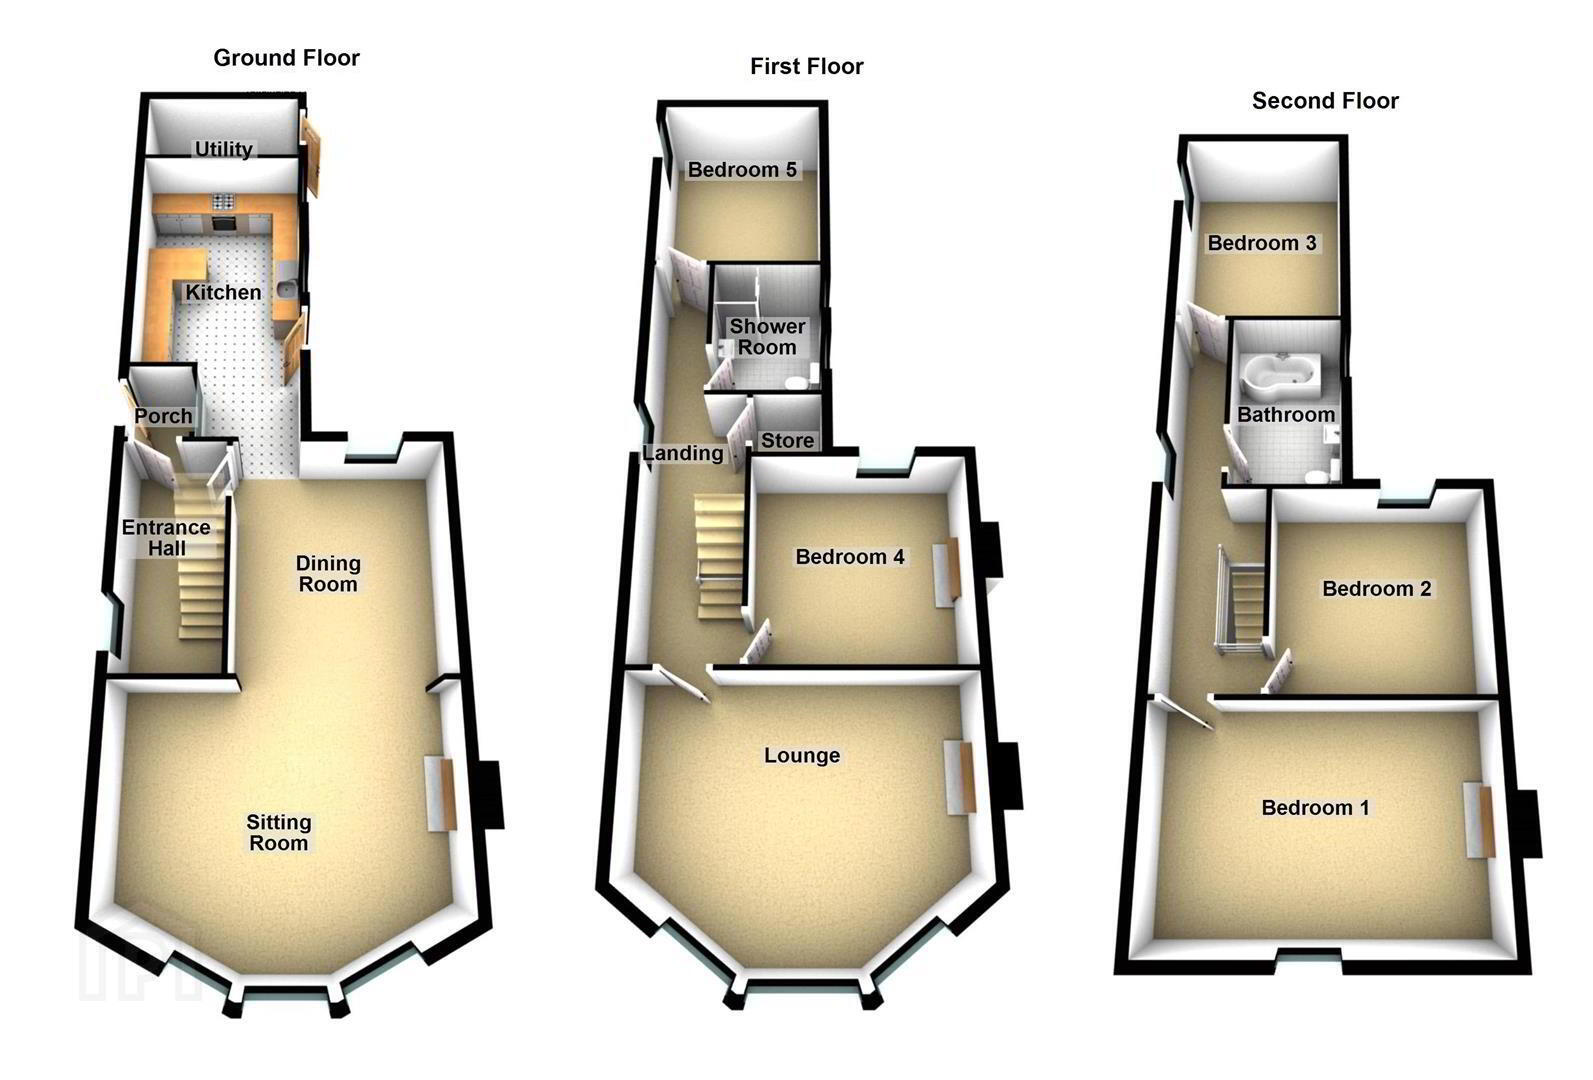
Across the upper floors, the property boasts five well-appointed Bedrooms (each comfortably accommodates a double bed), with two on the First Floor and three on the Second Floor, offering versatility for family life, guests, or home working.
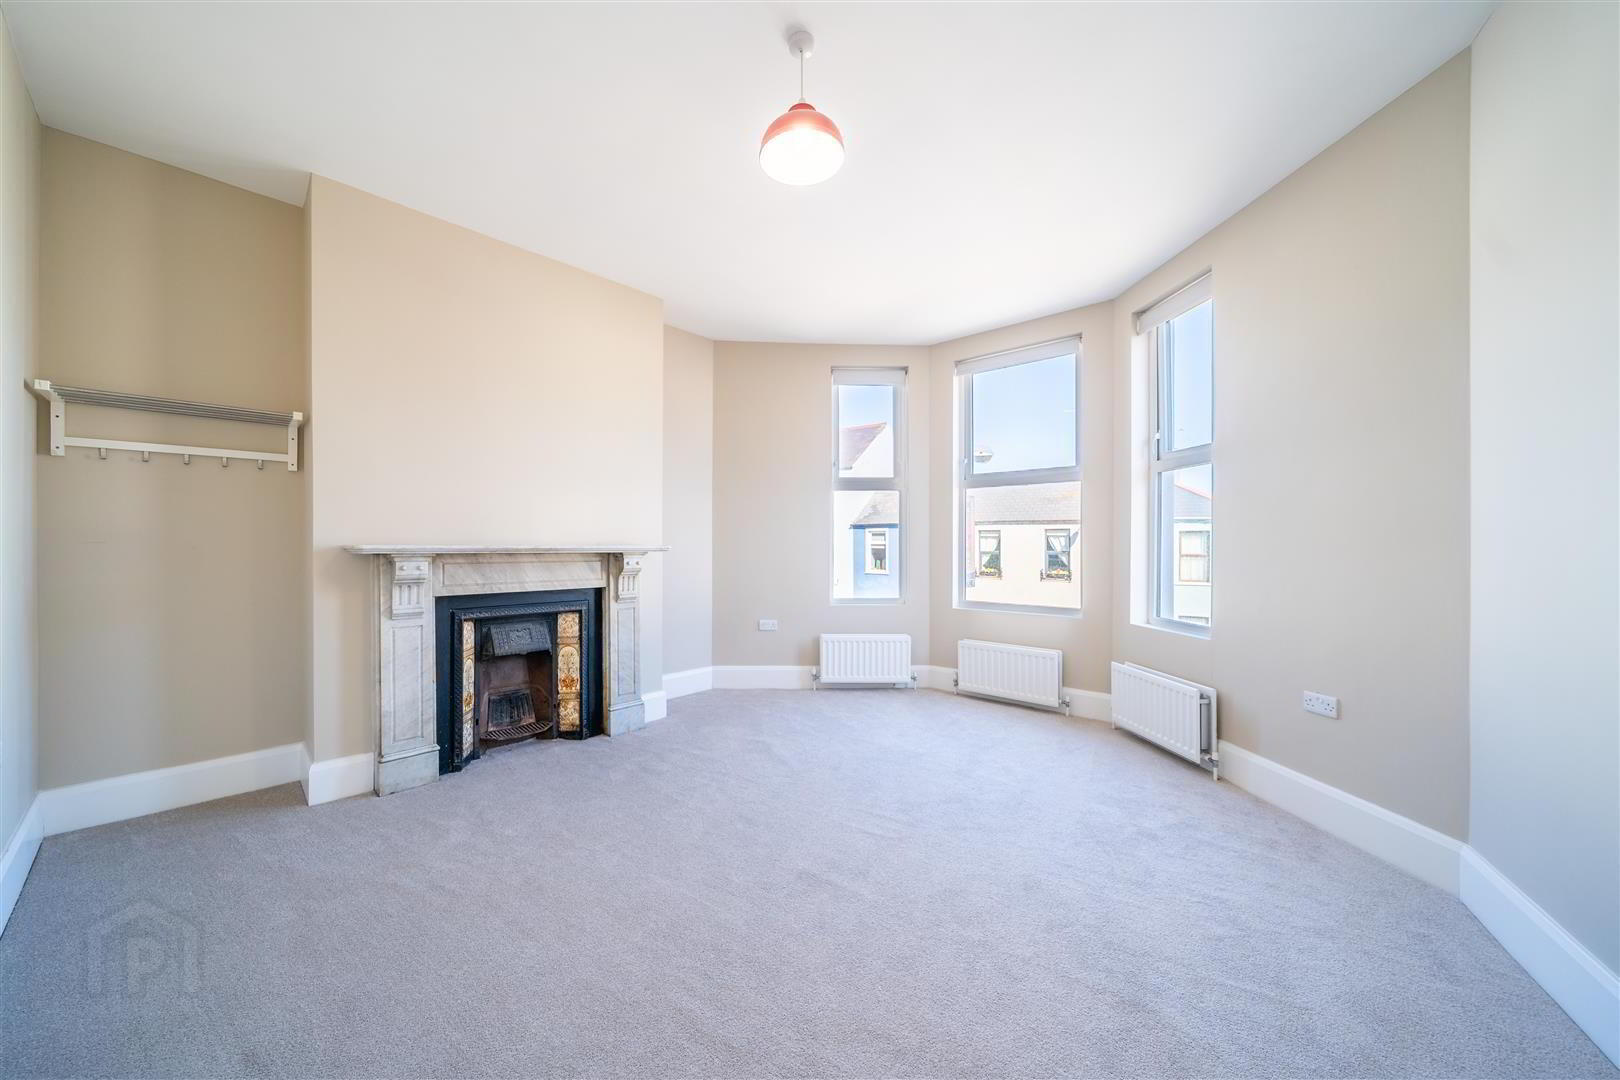
A comfortable First Floor Lounge provides an additional reception space, ideal for relaxing or unwinding.
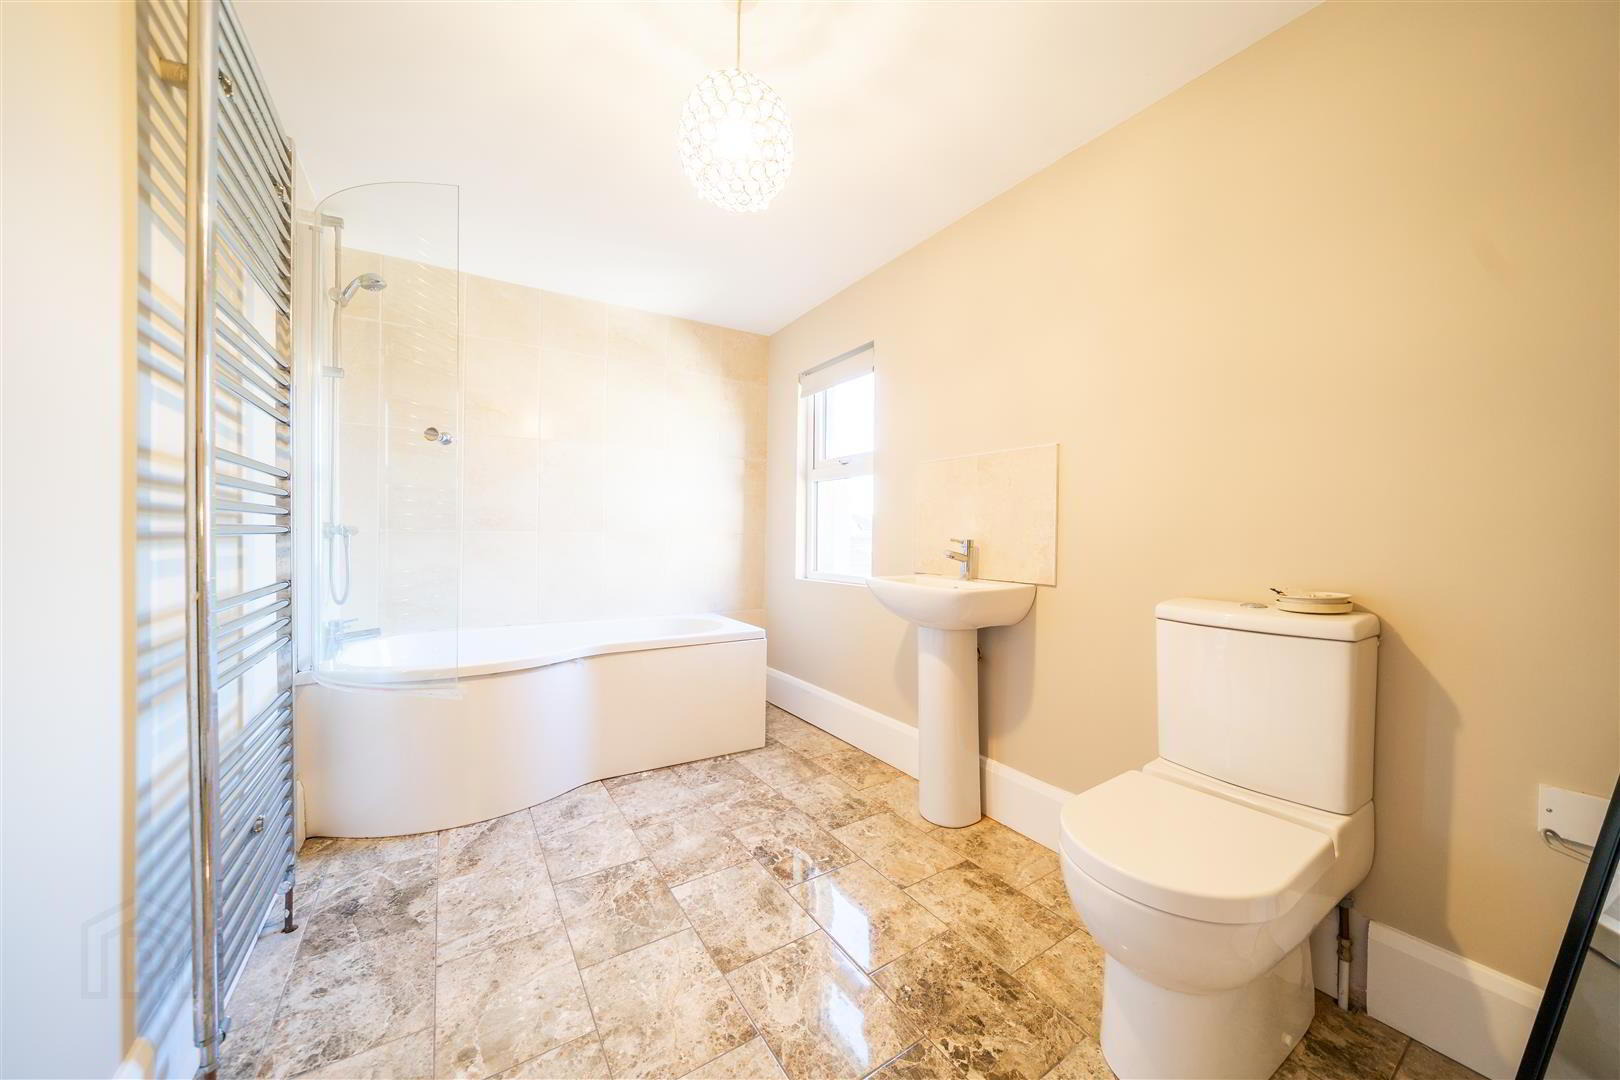
The home is further enhanced by a modern Shower Room on the first floor and a stylish Bathroom on the Second Floor.
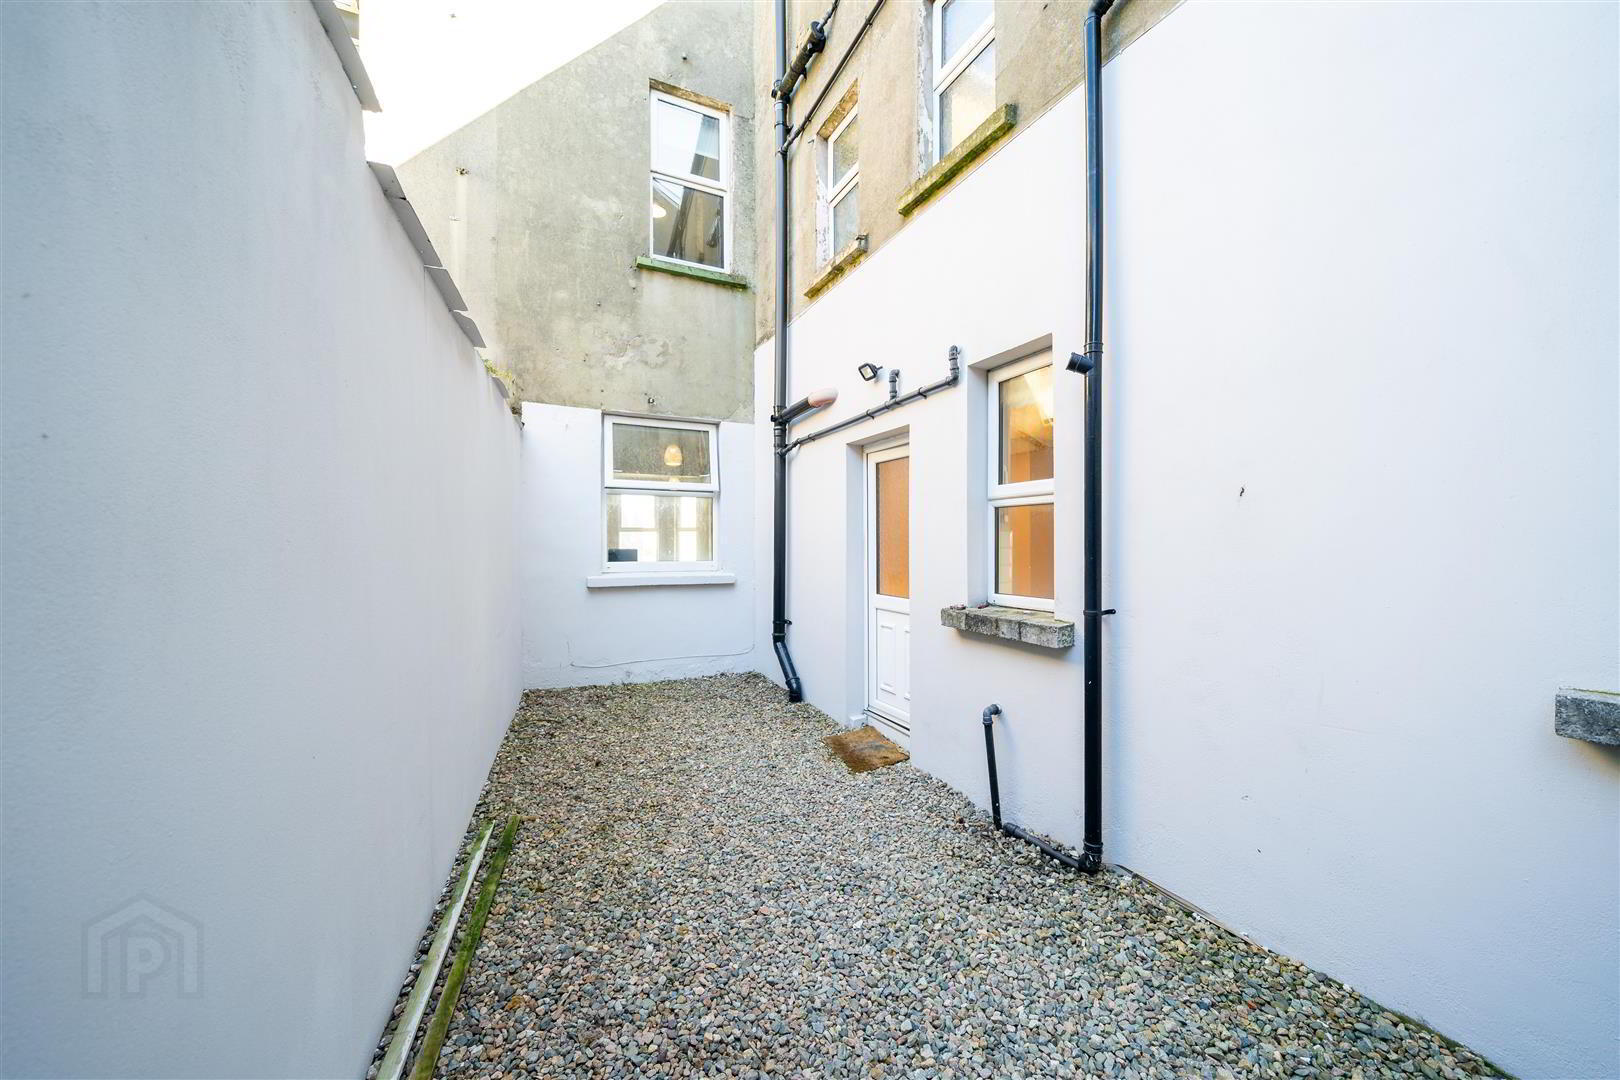
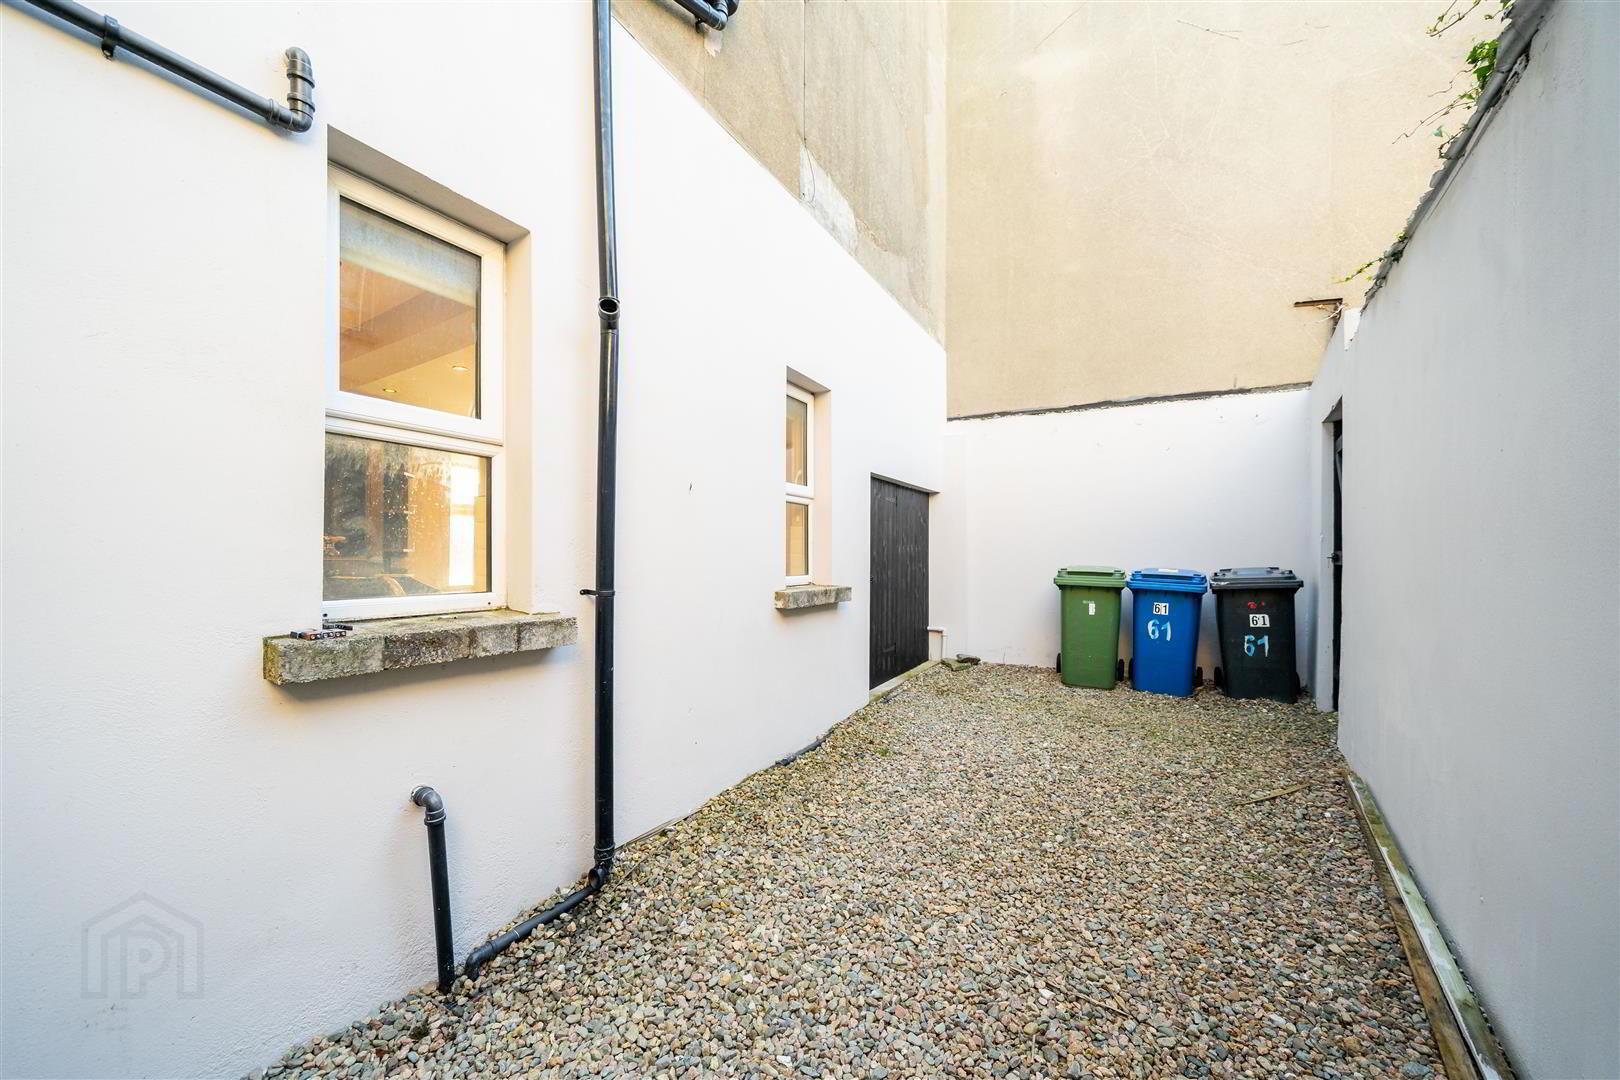
Externally, the Property benefits from an enclosed rear garden laid in loose stone, offering a low-maintenance outdoor space, along with the added convenience of an external Utility Room.
Additional features include gas fired central heating and uPVC double glazing, ensuring comfort and efficiency year-round.
Combining space, character, and a sought-after location, this beautifully presented home is an excellent opportunity for those looking to enjoy city living with a touch of traditional charm.
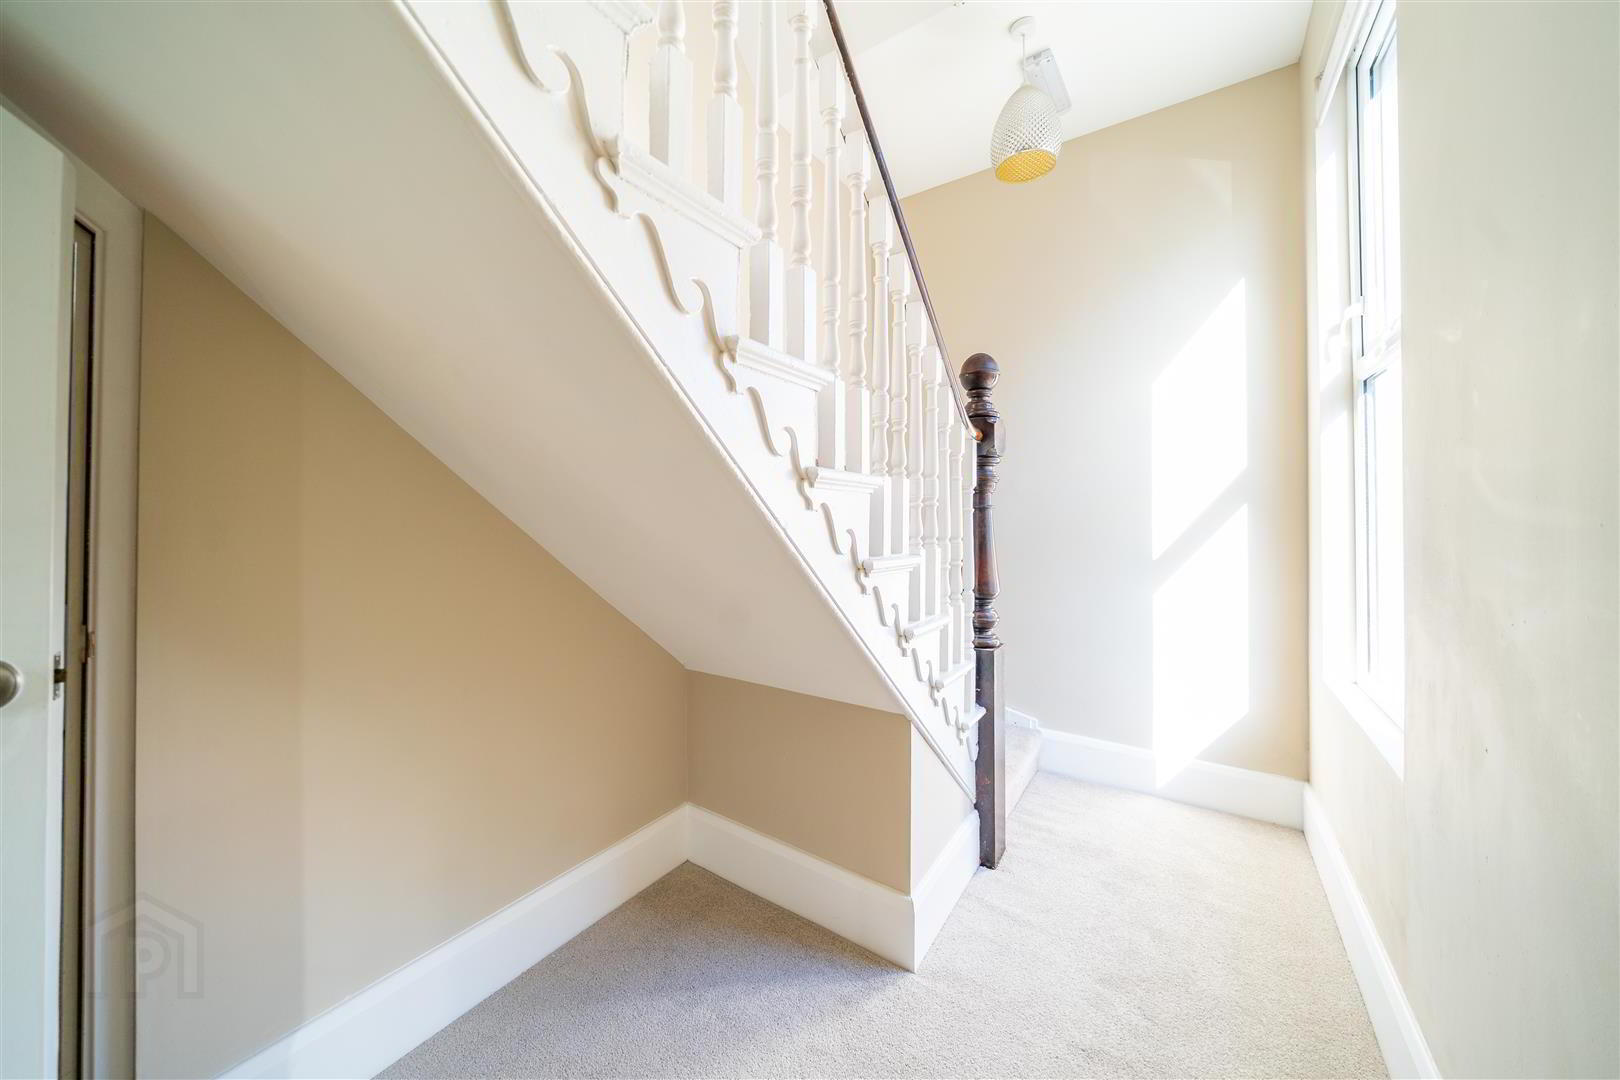
- ENTRANCE HALL:
- Side aspect Entrance to the Property from Holborn Avenue.
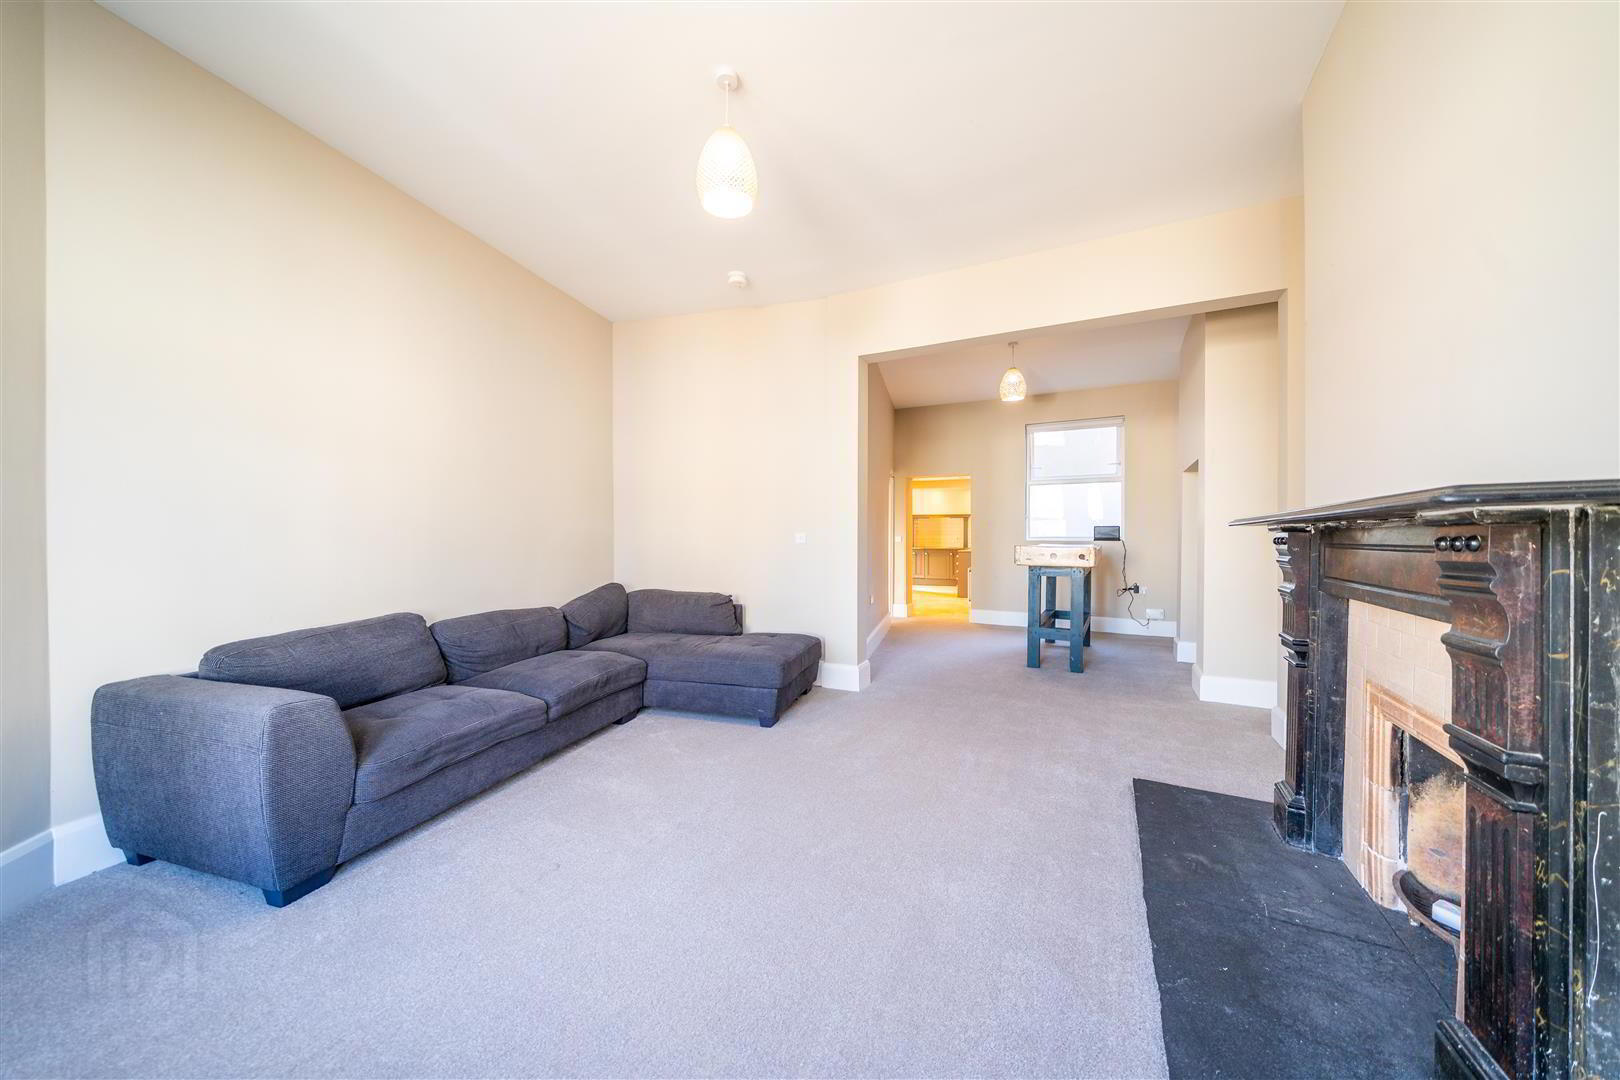
- SITTING ROOM: (4.78m x 4.42m)
- Front aspect Reception Room leading into a large Bay Window. Open plan to the Dining Room.
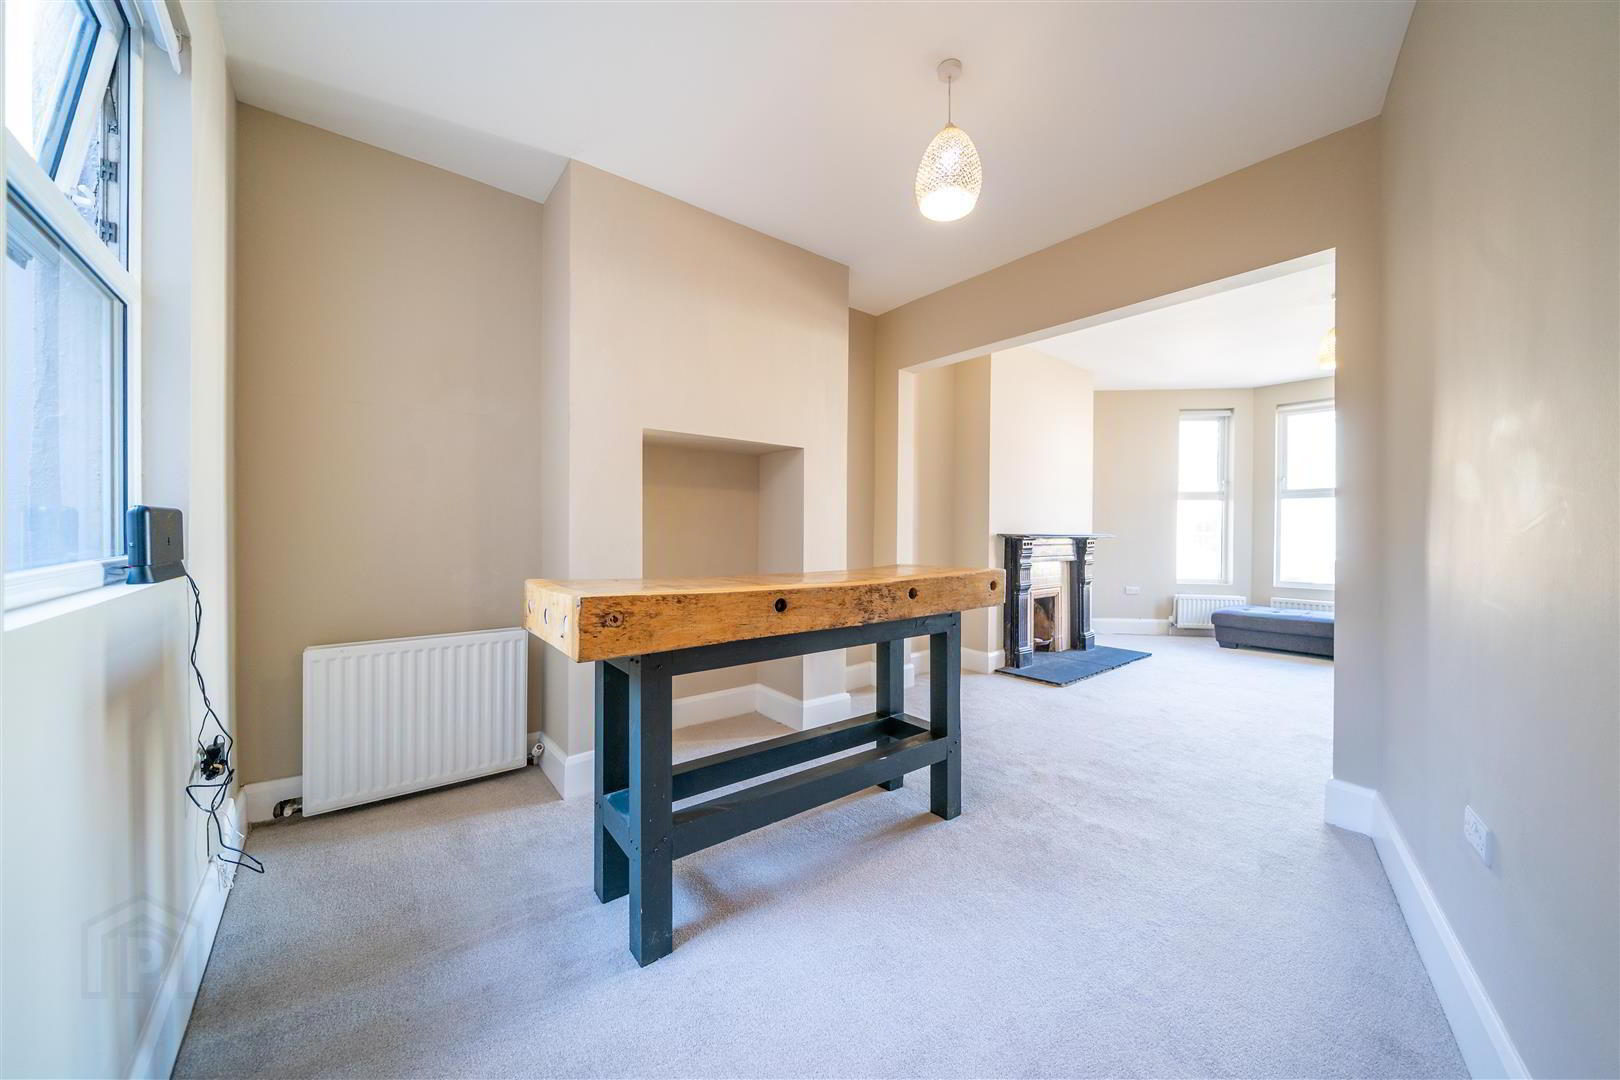
- DINING ROOM: (3.71m x 3.68m)
- Open Plan of the Sitting Room and linking through to the Kitchen making this area ideal for dining use.
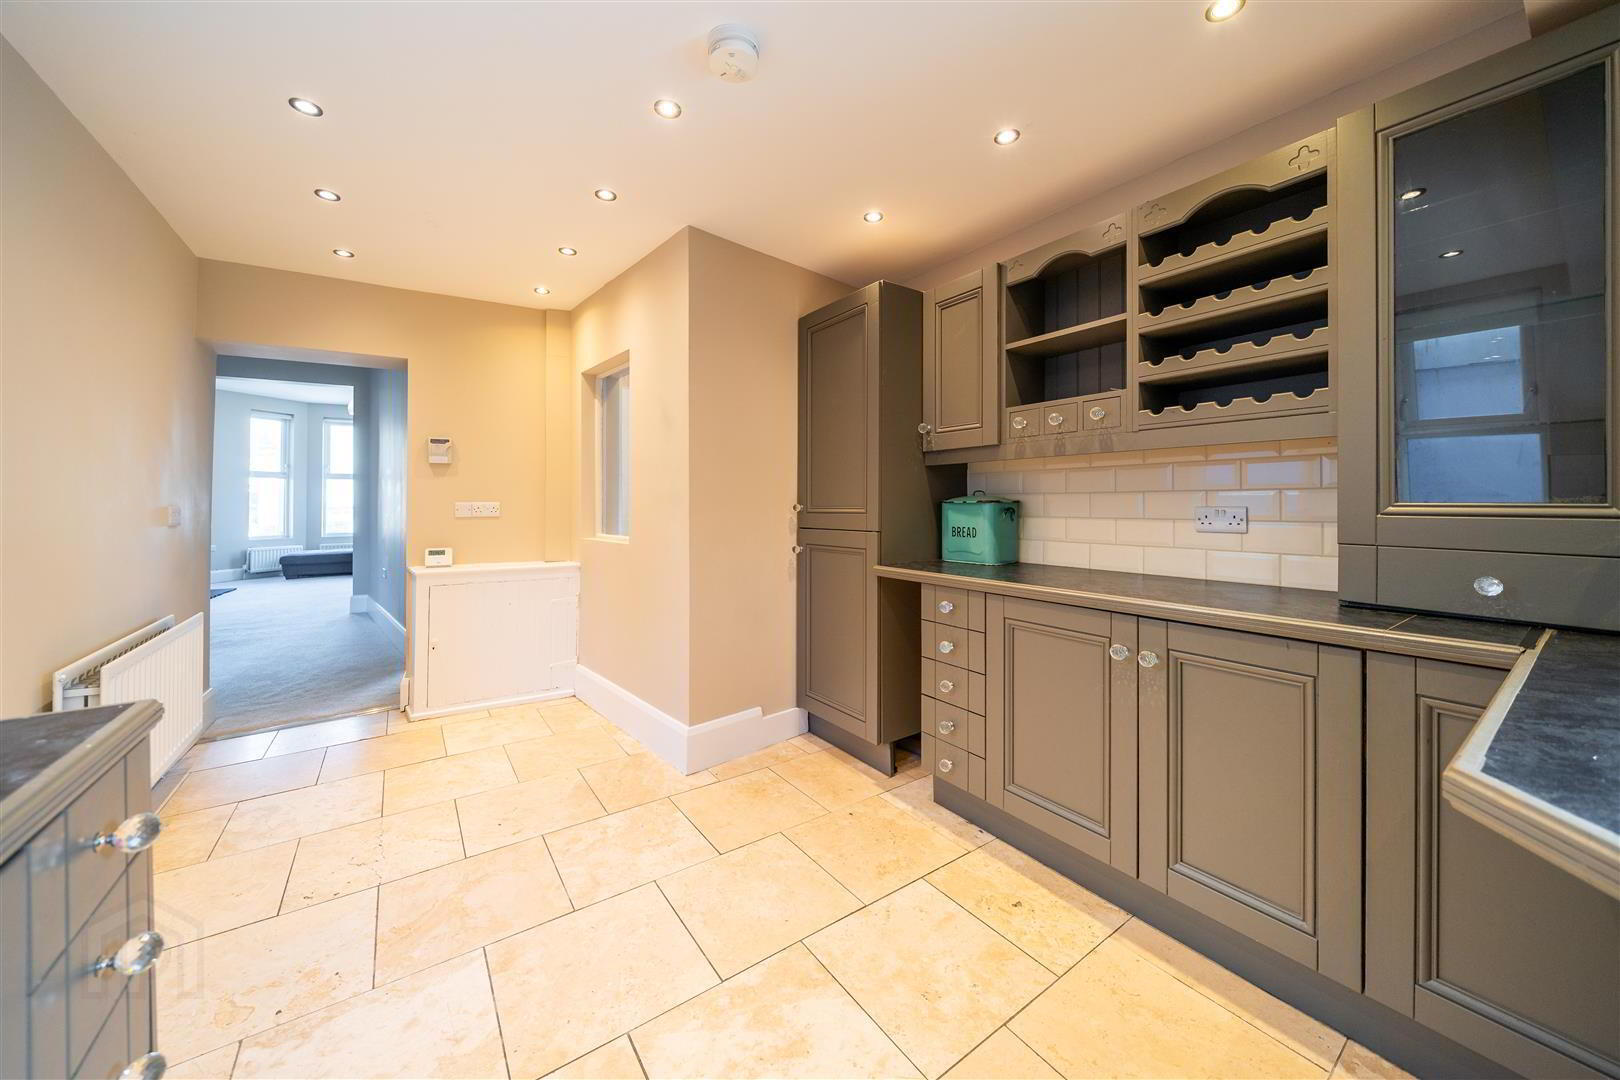
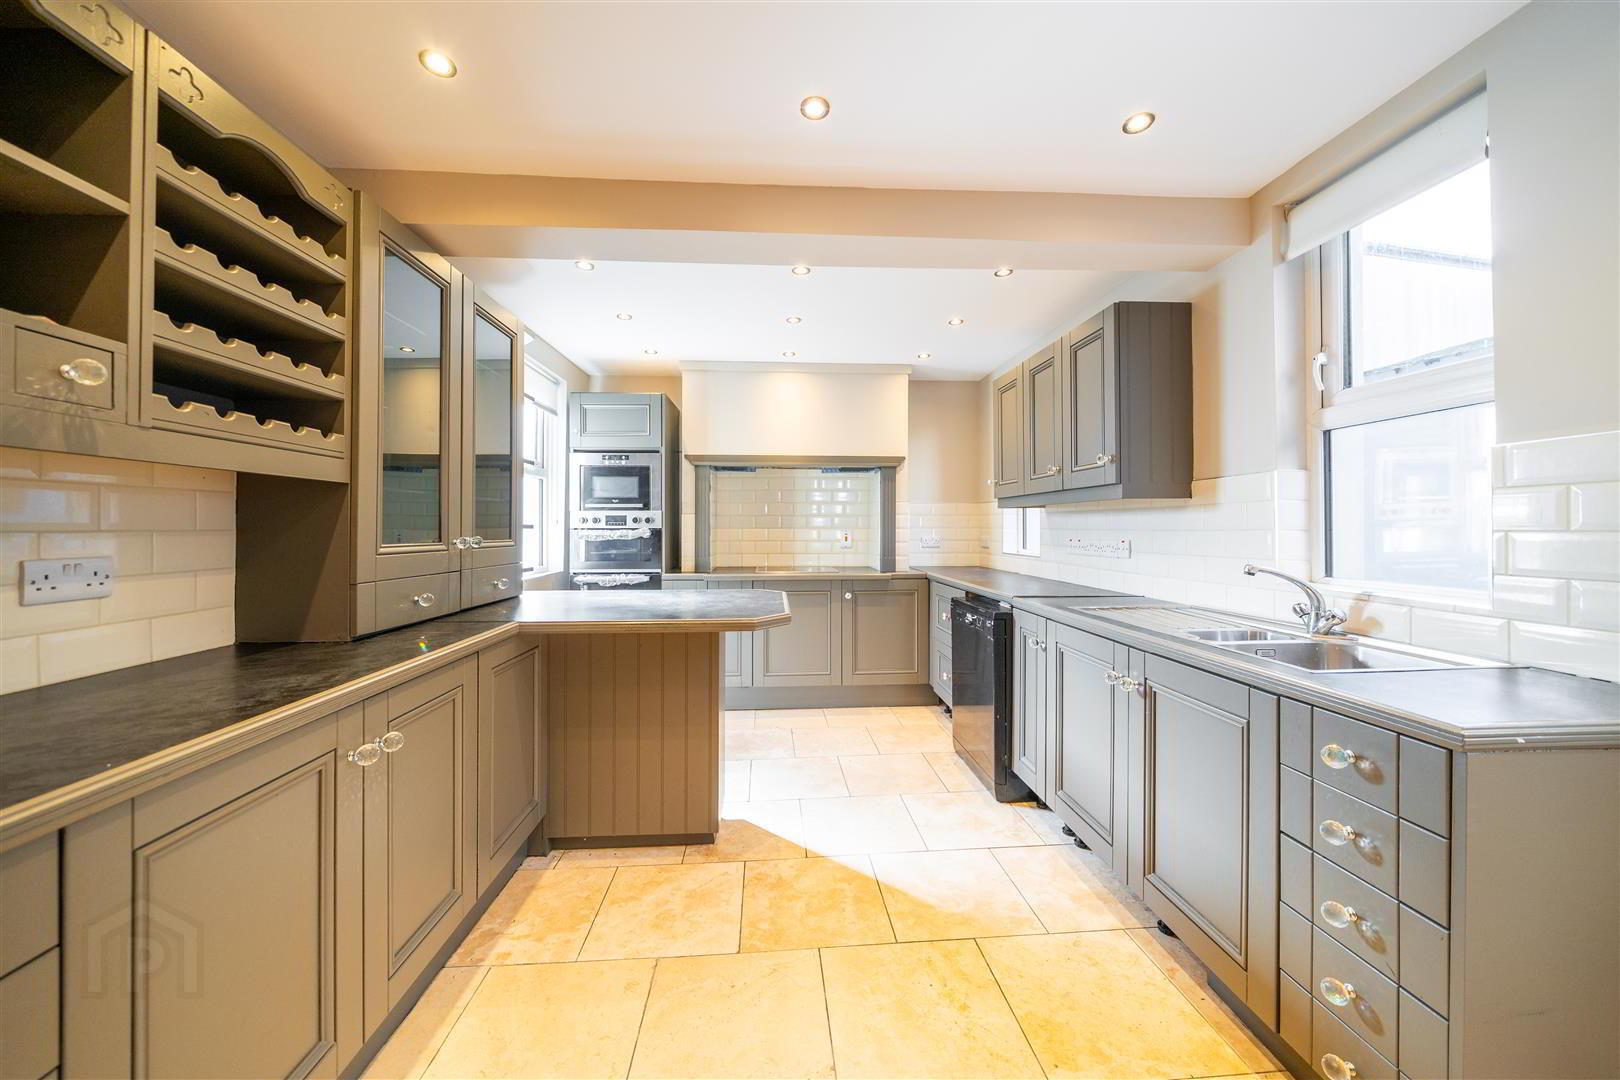
- KITCHEN: (6.38m x 3.07m)
- Spacious Kitchen with a range of high and low level units with complimentary Worktops extending into a Breakfast. Integrated appliances include a Fridge / Freezer, dual Ovens, a Microwave, a Hob, a Stainless Steel Sink Unit and is plumbed for a Dishwasher. Complete with tiled floor and access to the Rear Courtyard.
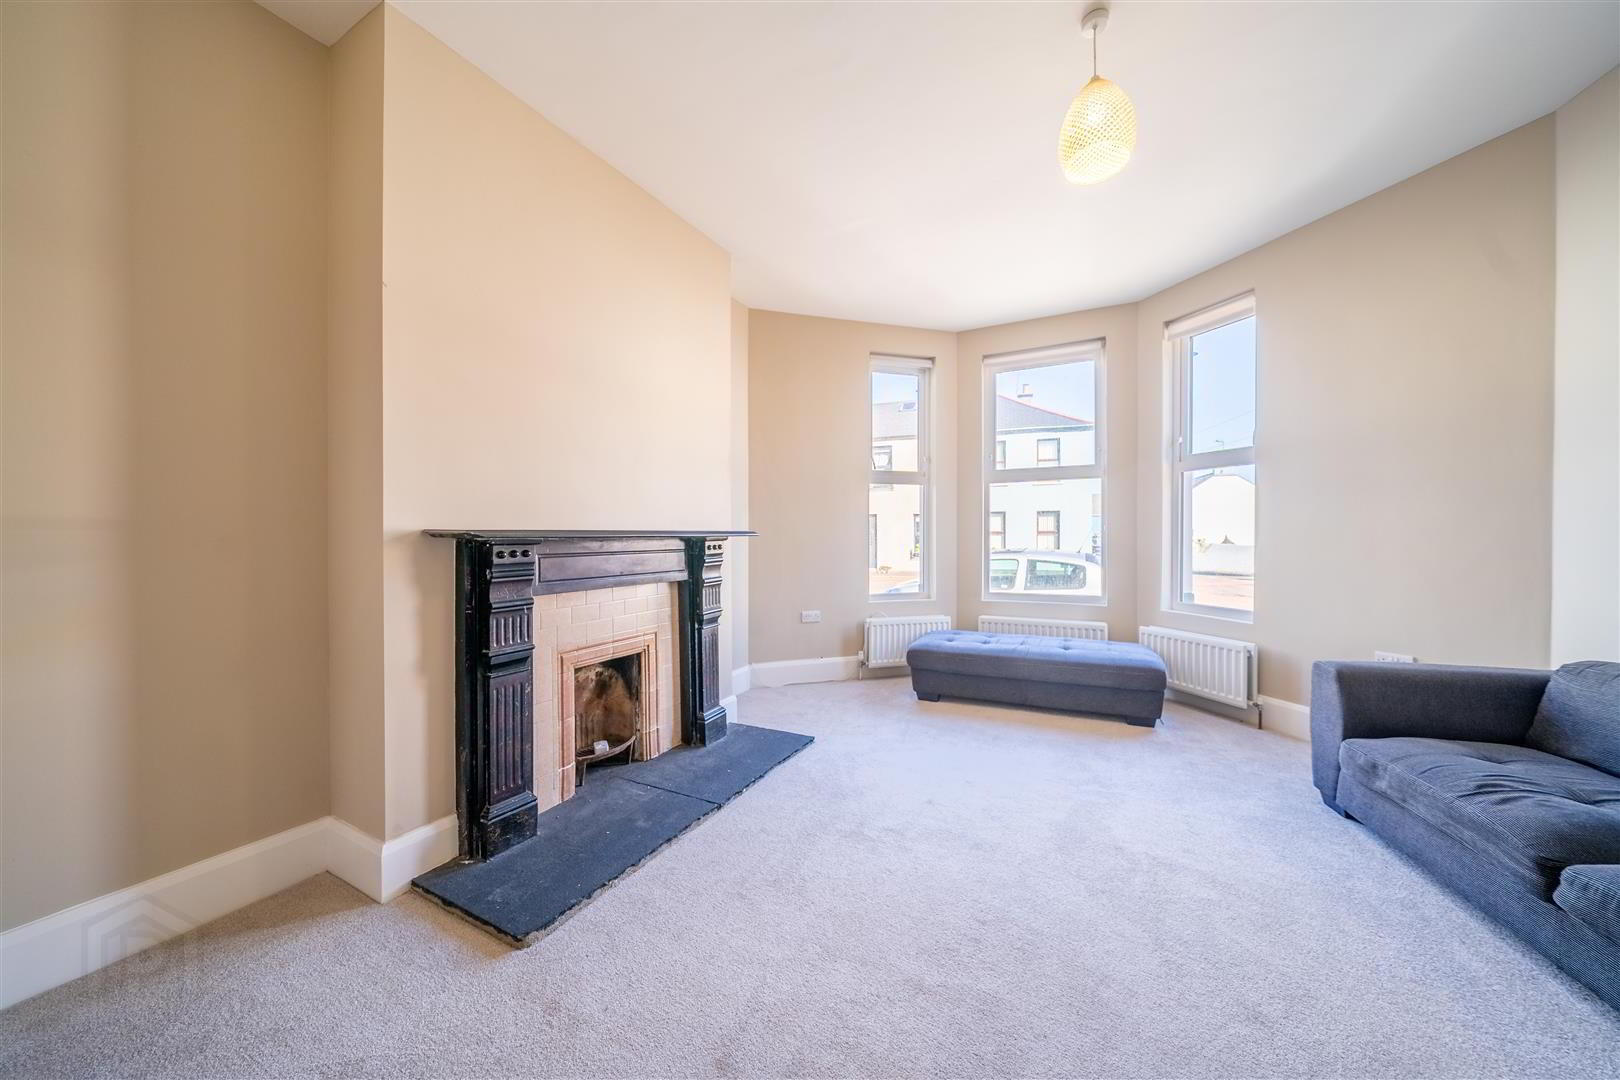
- LOUNGE: (4.8m x 4.42m)
- Spacious front aspect Reception Room, leading into a Bay Window, with a feature Cast Iron Fireplace with a Marble Surround.
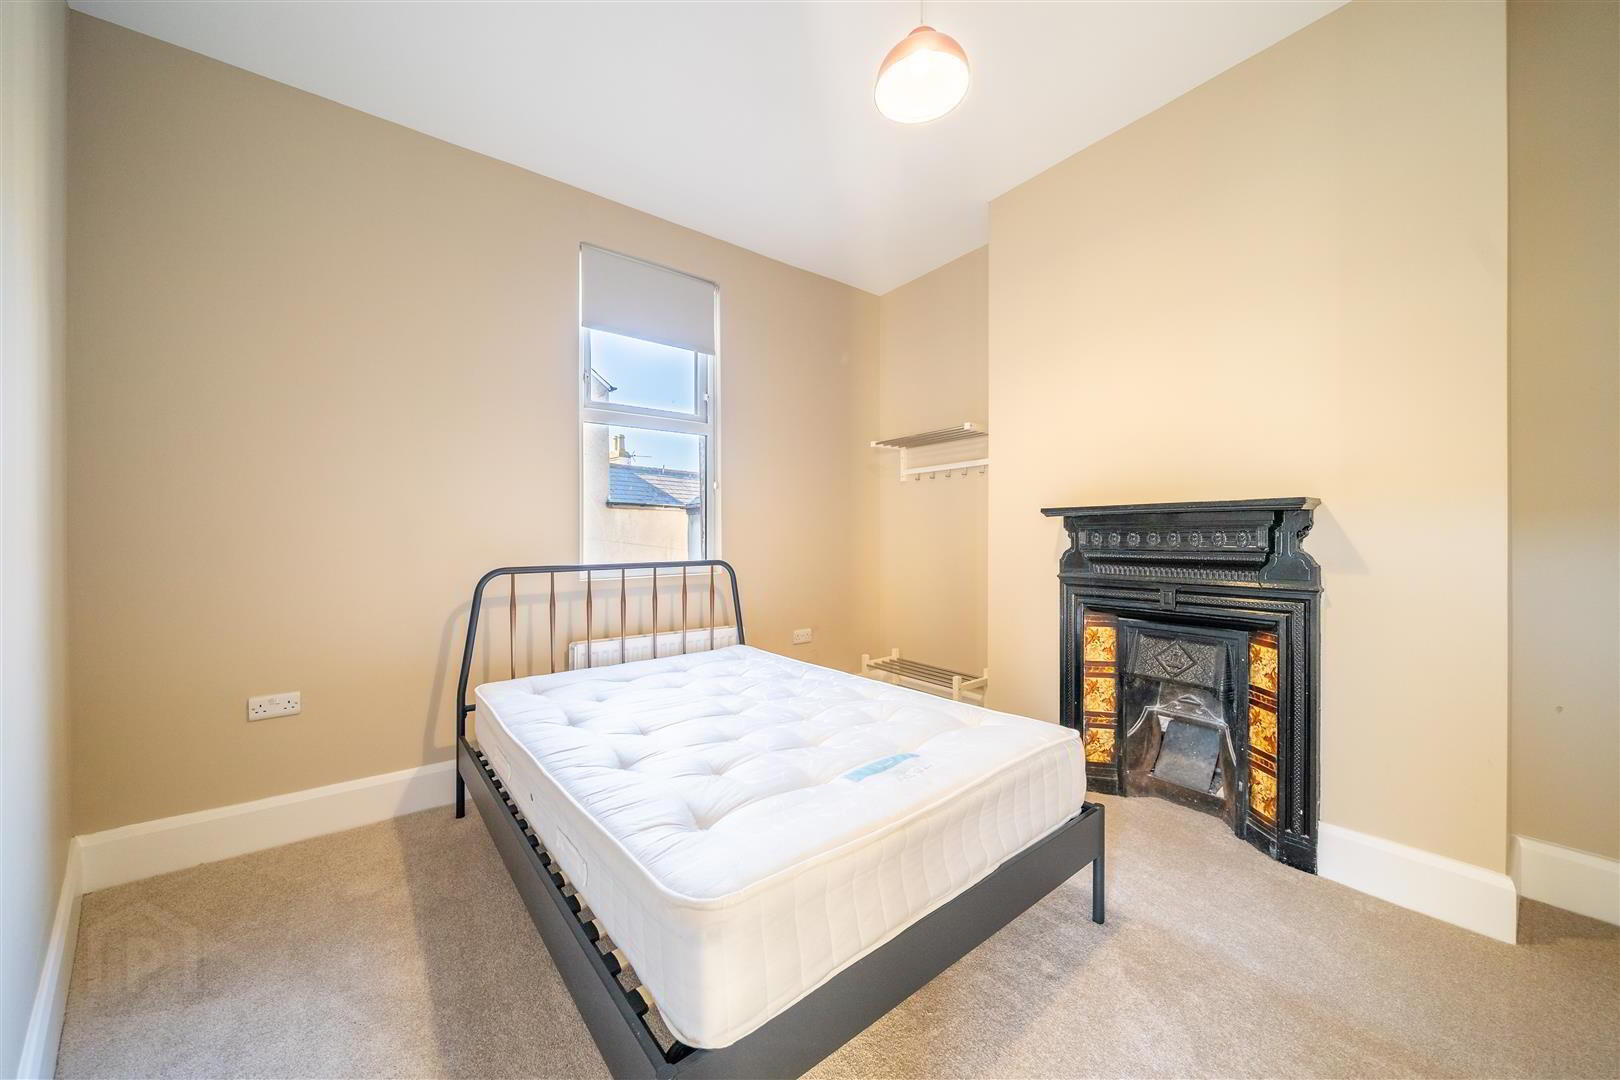
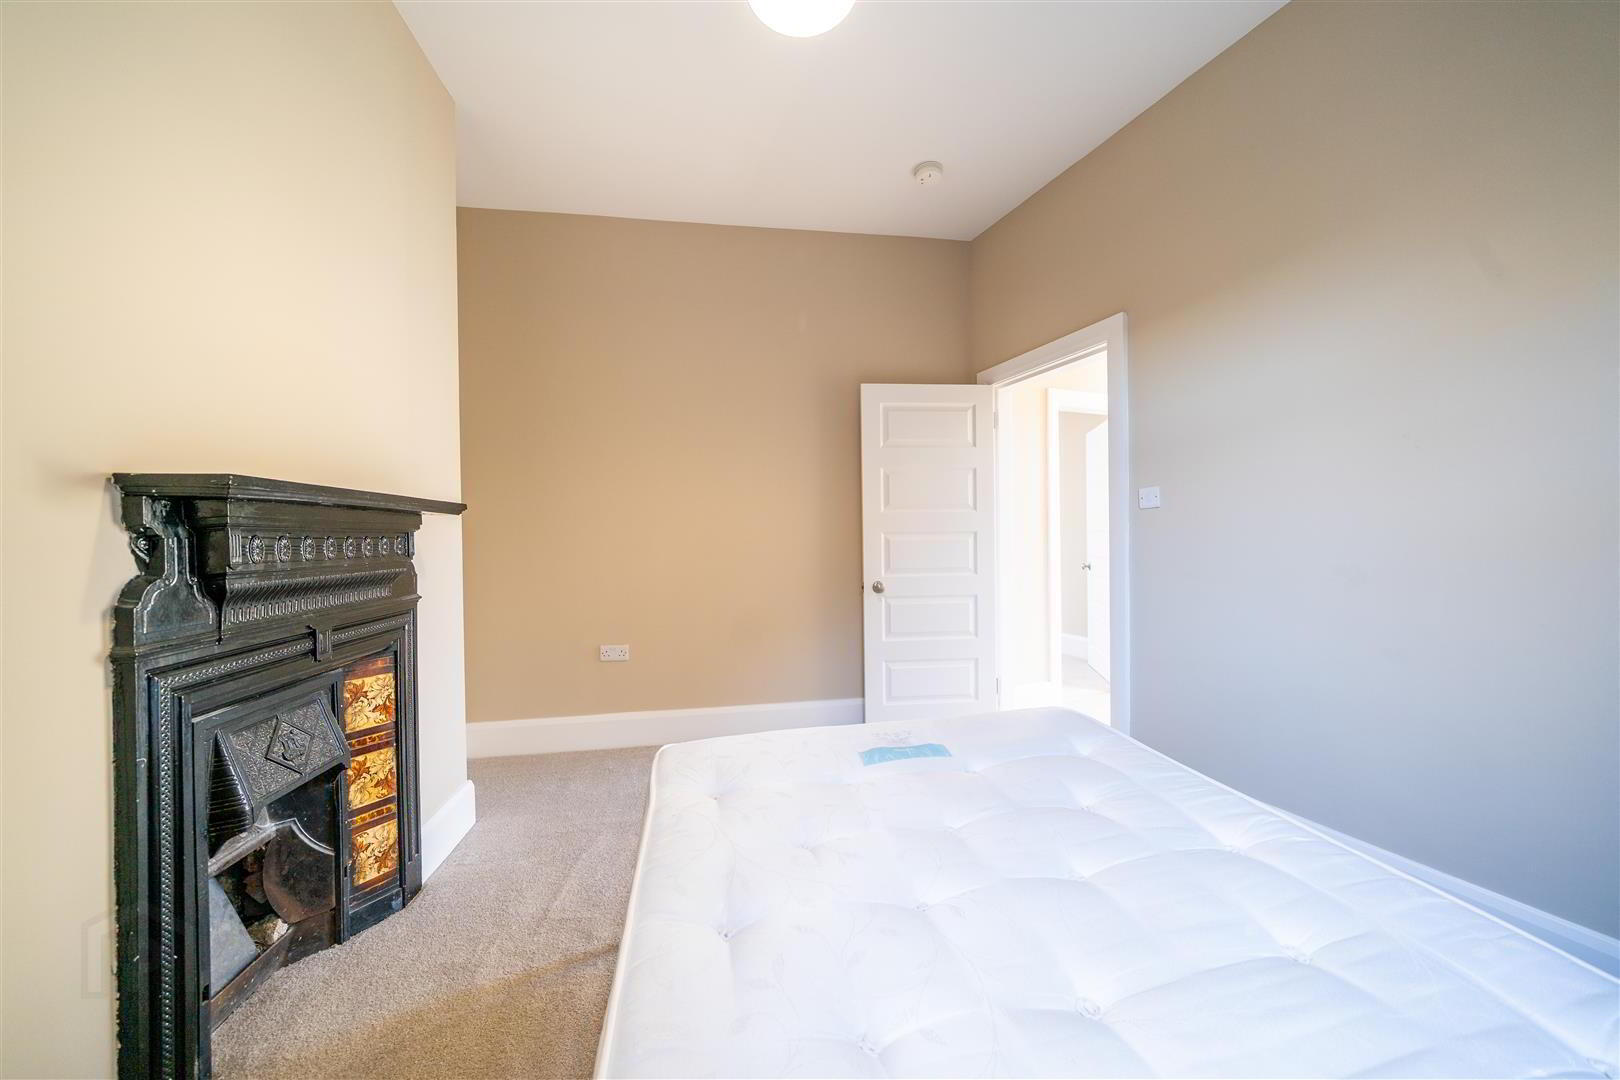
- BEDROOM (4): (3.76m x 2.9m)
- Rear aspect double Bedroom with a feature Cast Iron Fireplace.
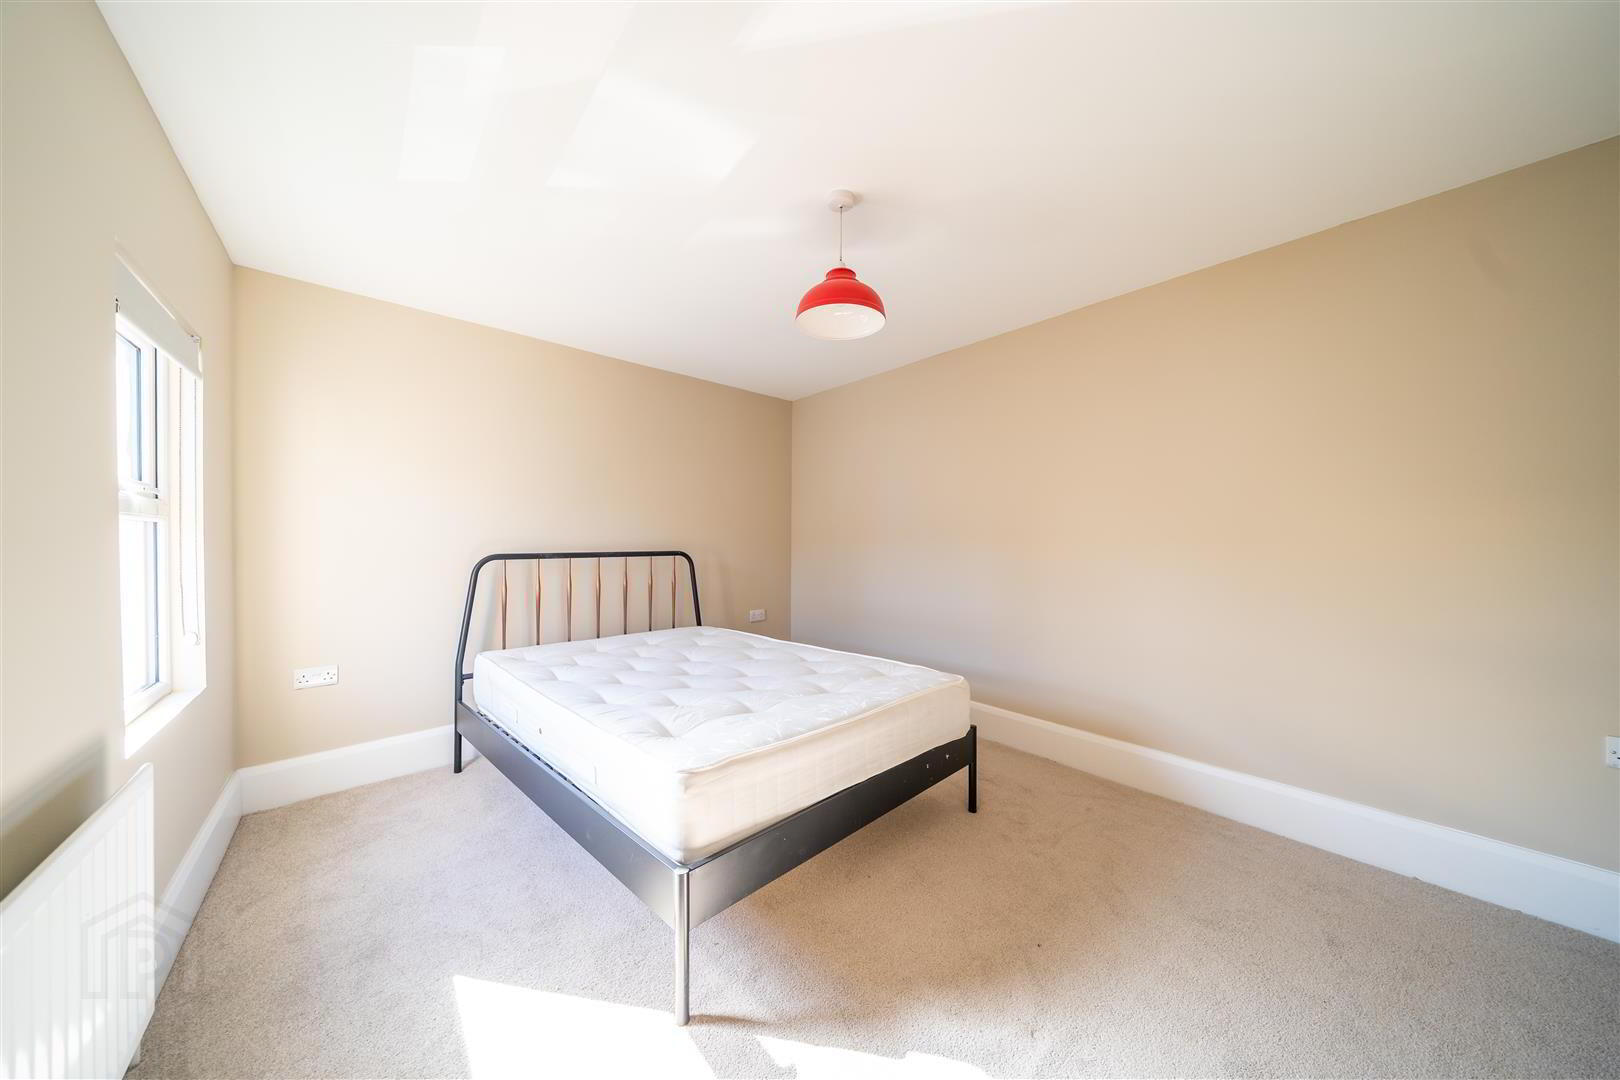
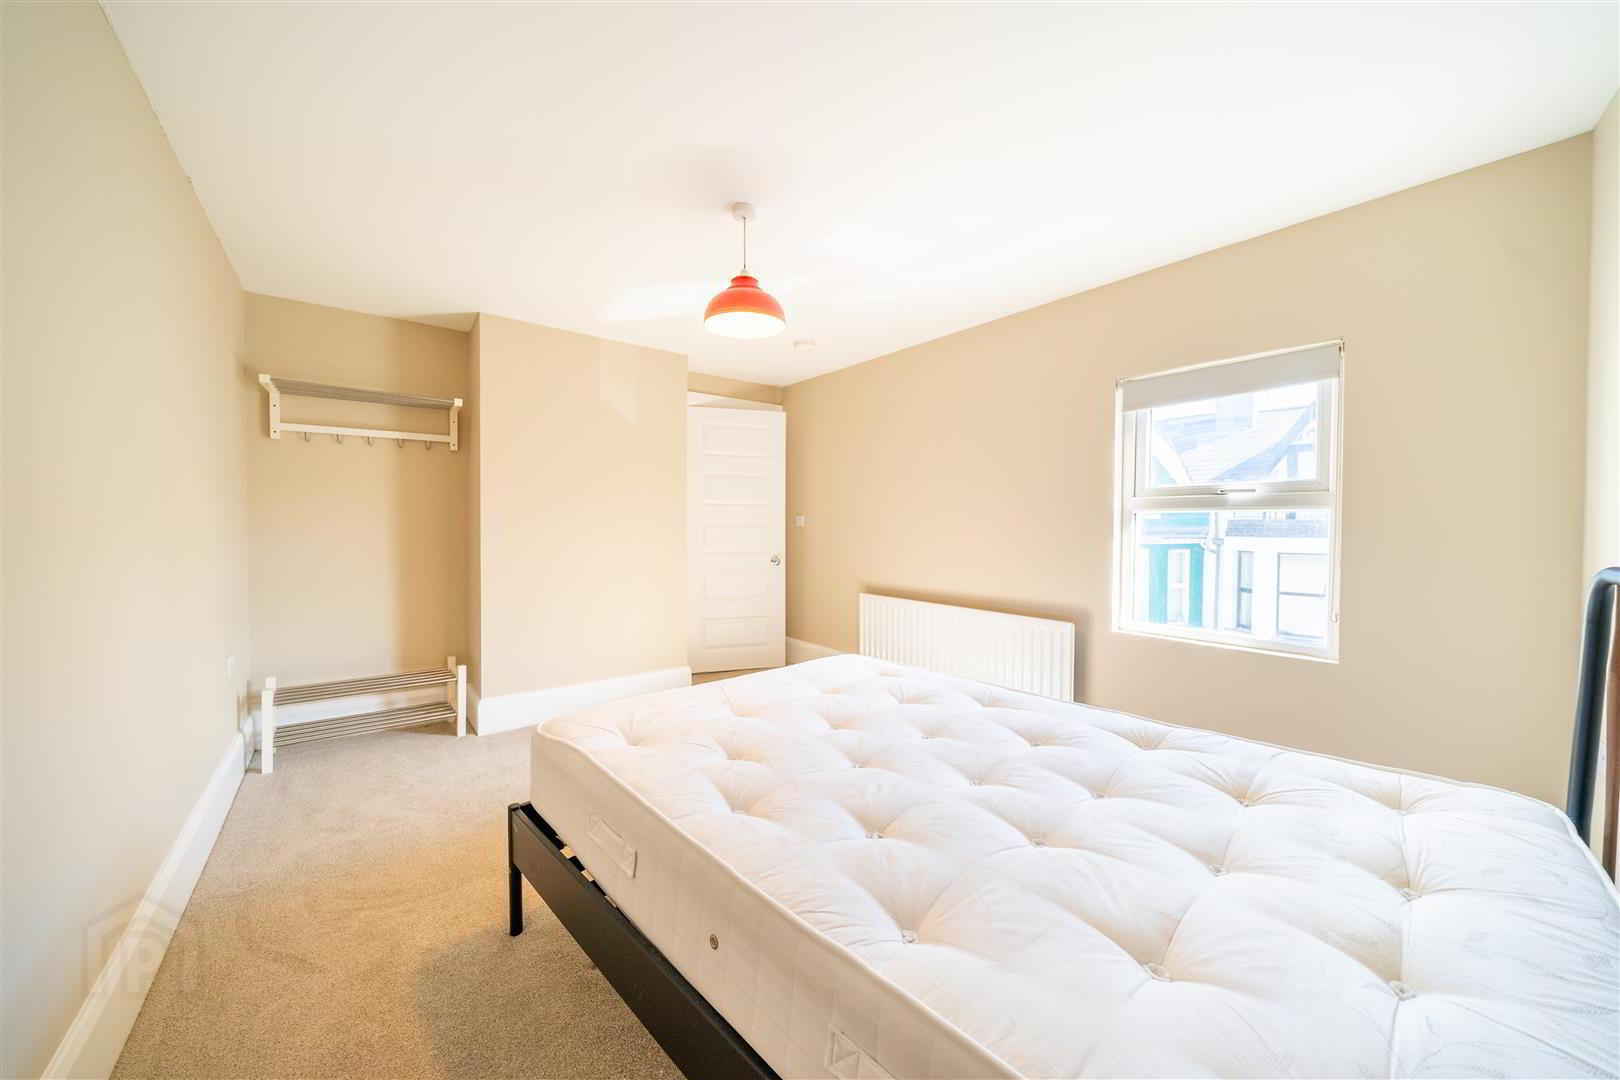
- BEDROOM (5): (4.37m x 3.18m)
- Side aspect double Bedroom located to the rear of the First Floor.
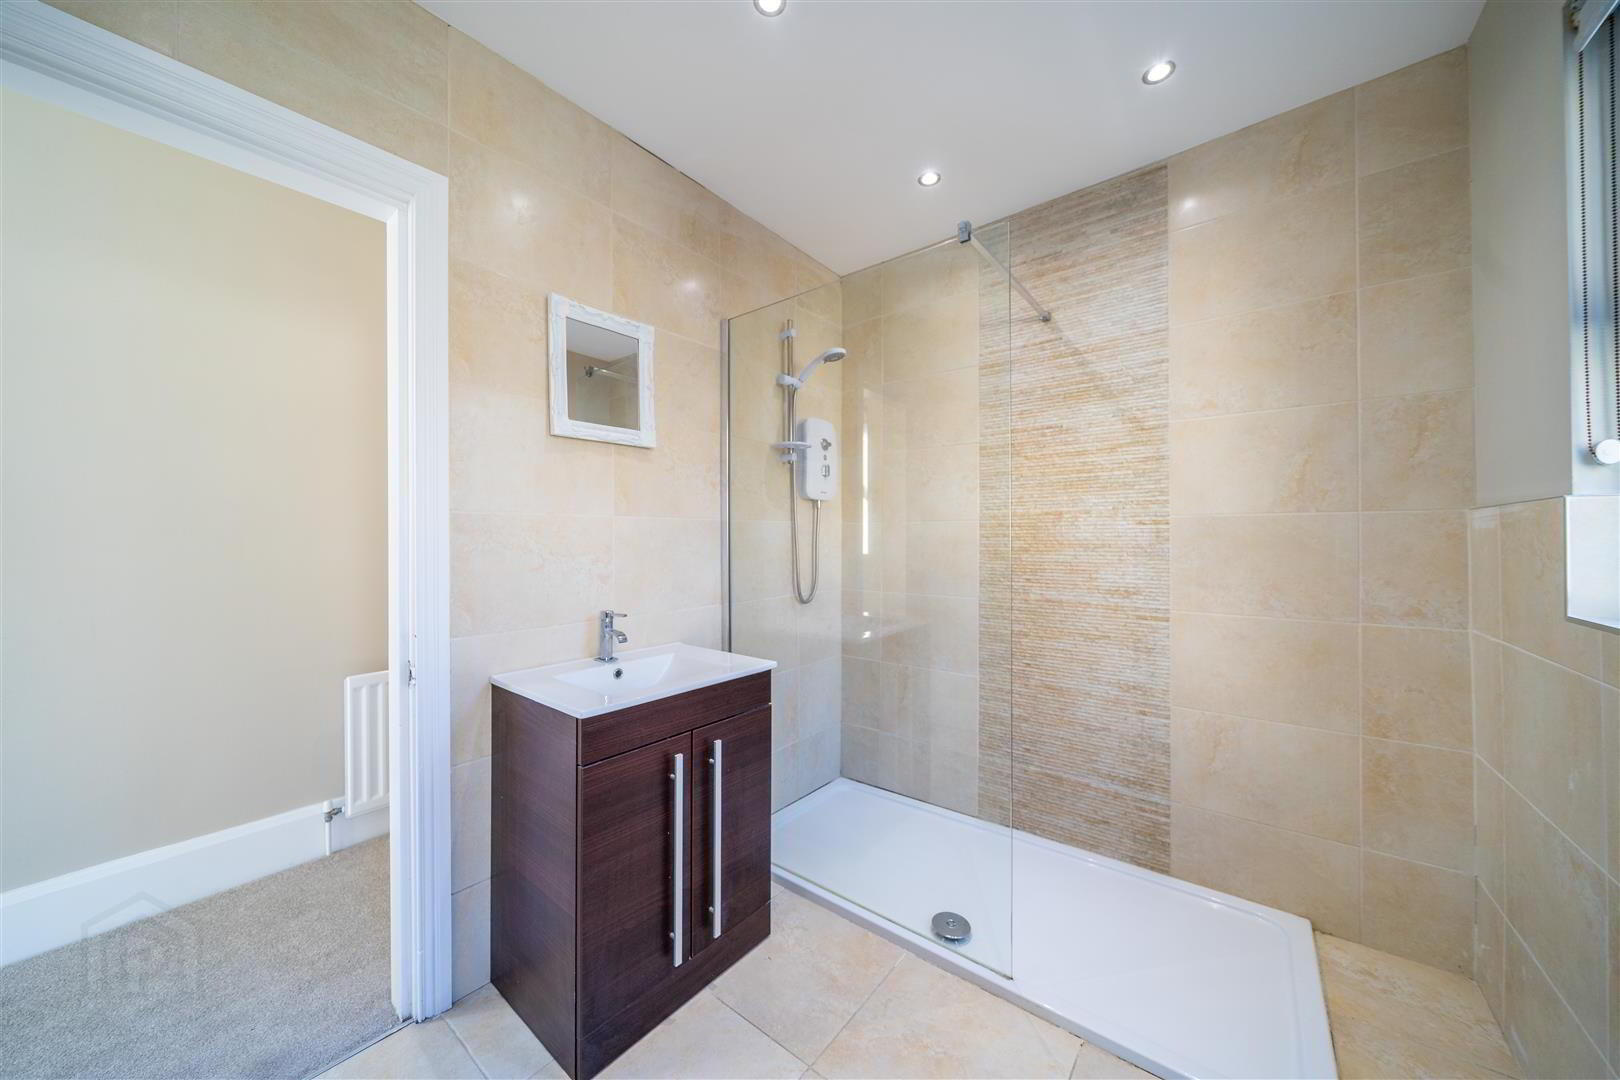
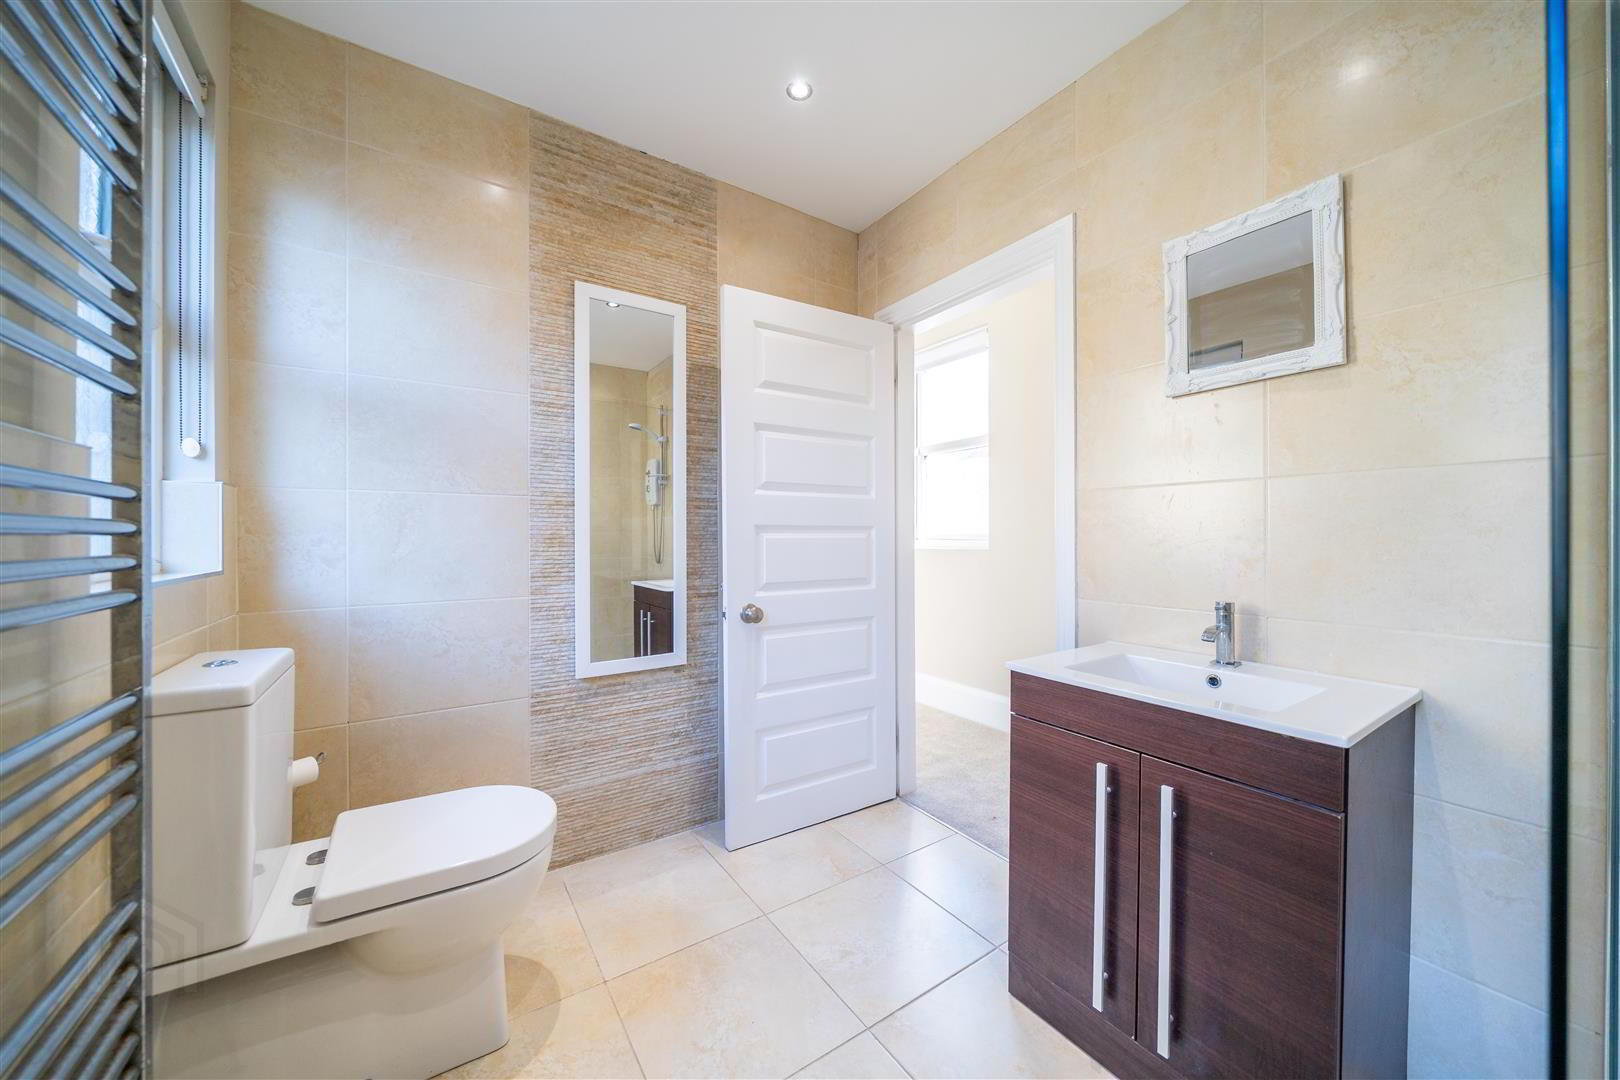
- SHOWER ROOM: (2.74m x 2.03m)
- Contemporary styled Shower Room with a white three-piece suite comprising a tiled walk-in Shower Enclosure with Electric Shower Unit, a Push Button W.C. and Wash Hand Basin with storage under. Complete with tiled floor and part tiled walls.
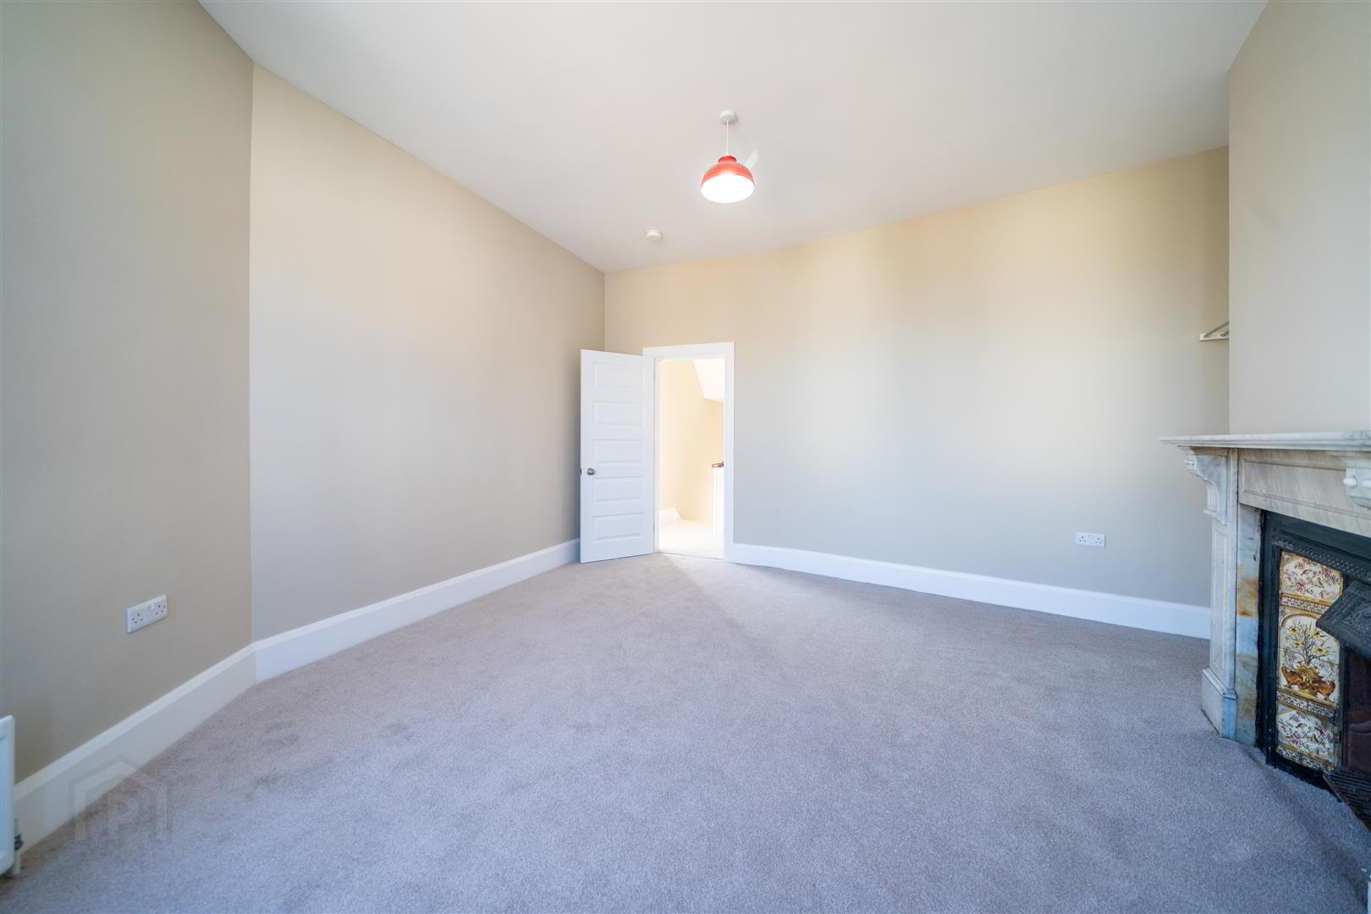
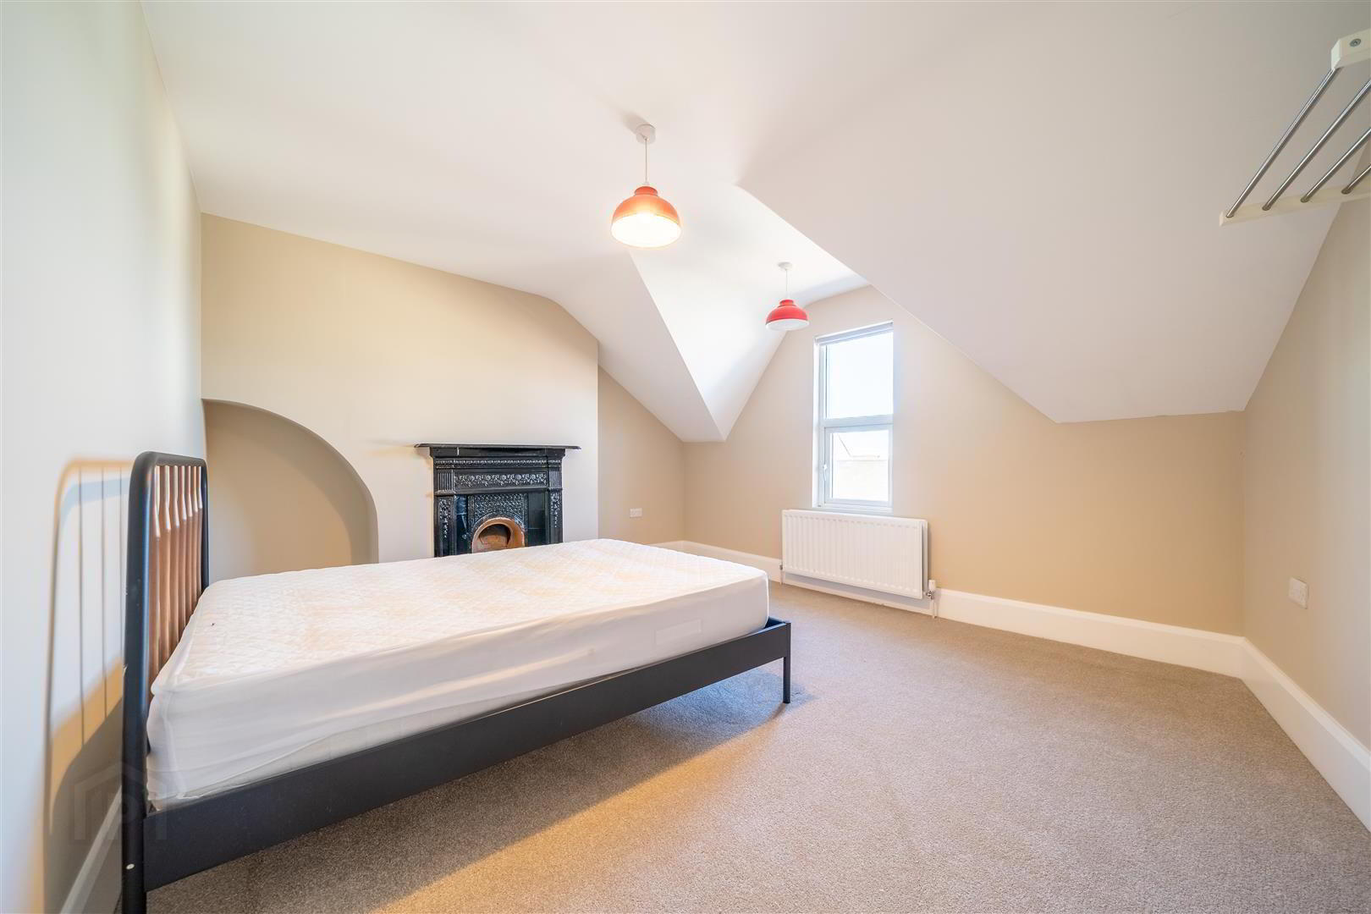
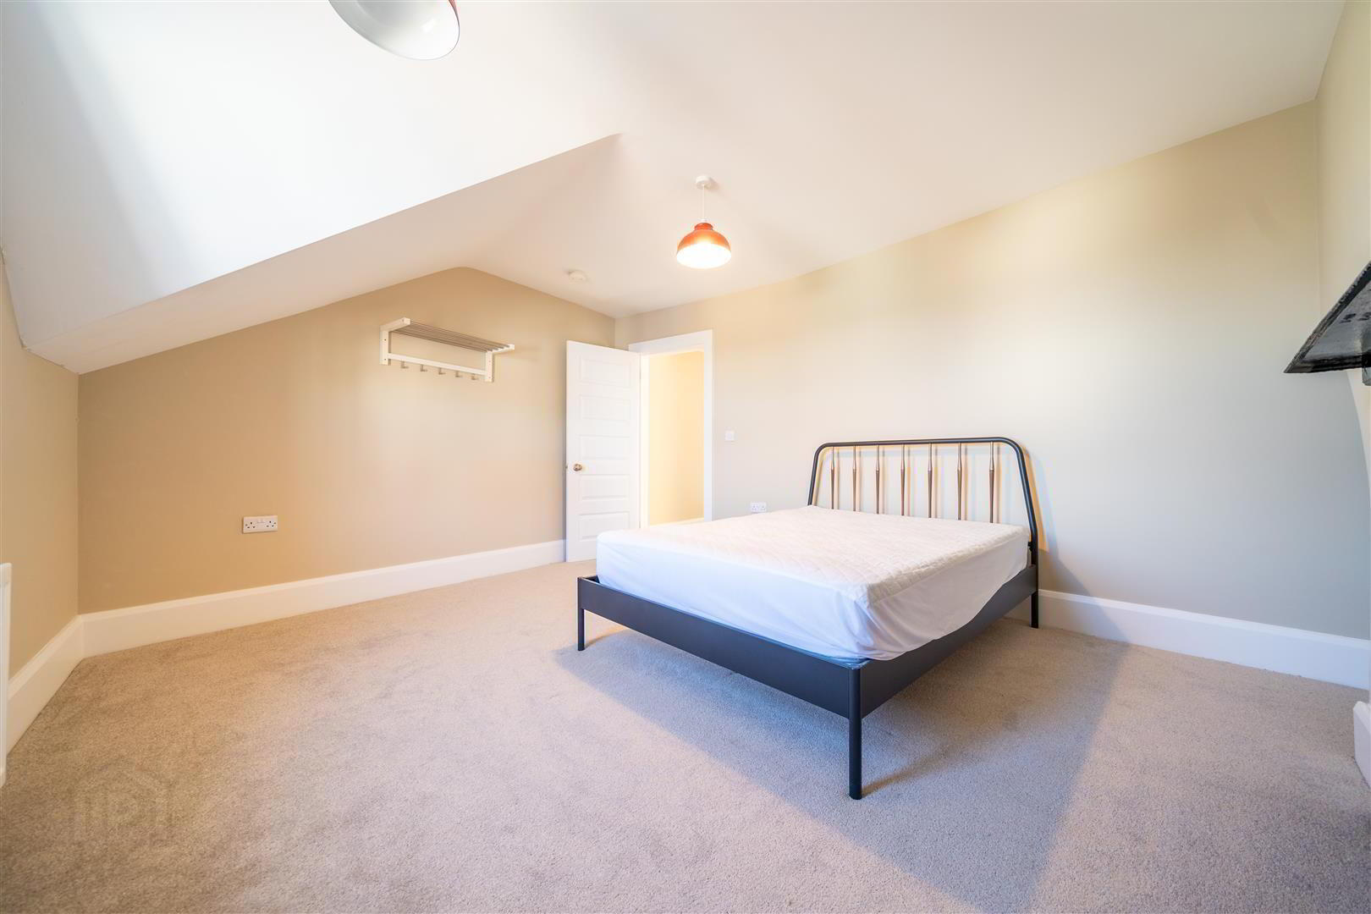
- BEDROOM (1): (3.99m x 3.78m)
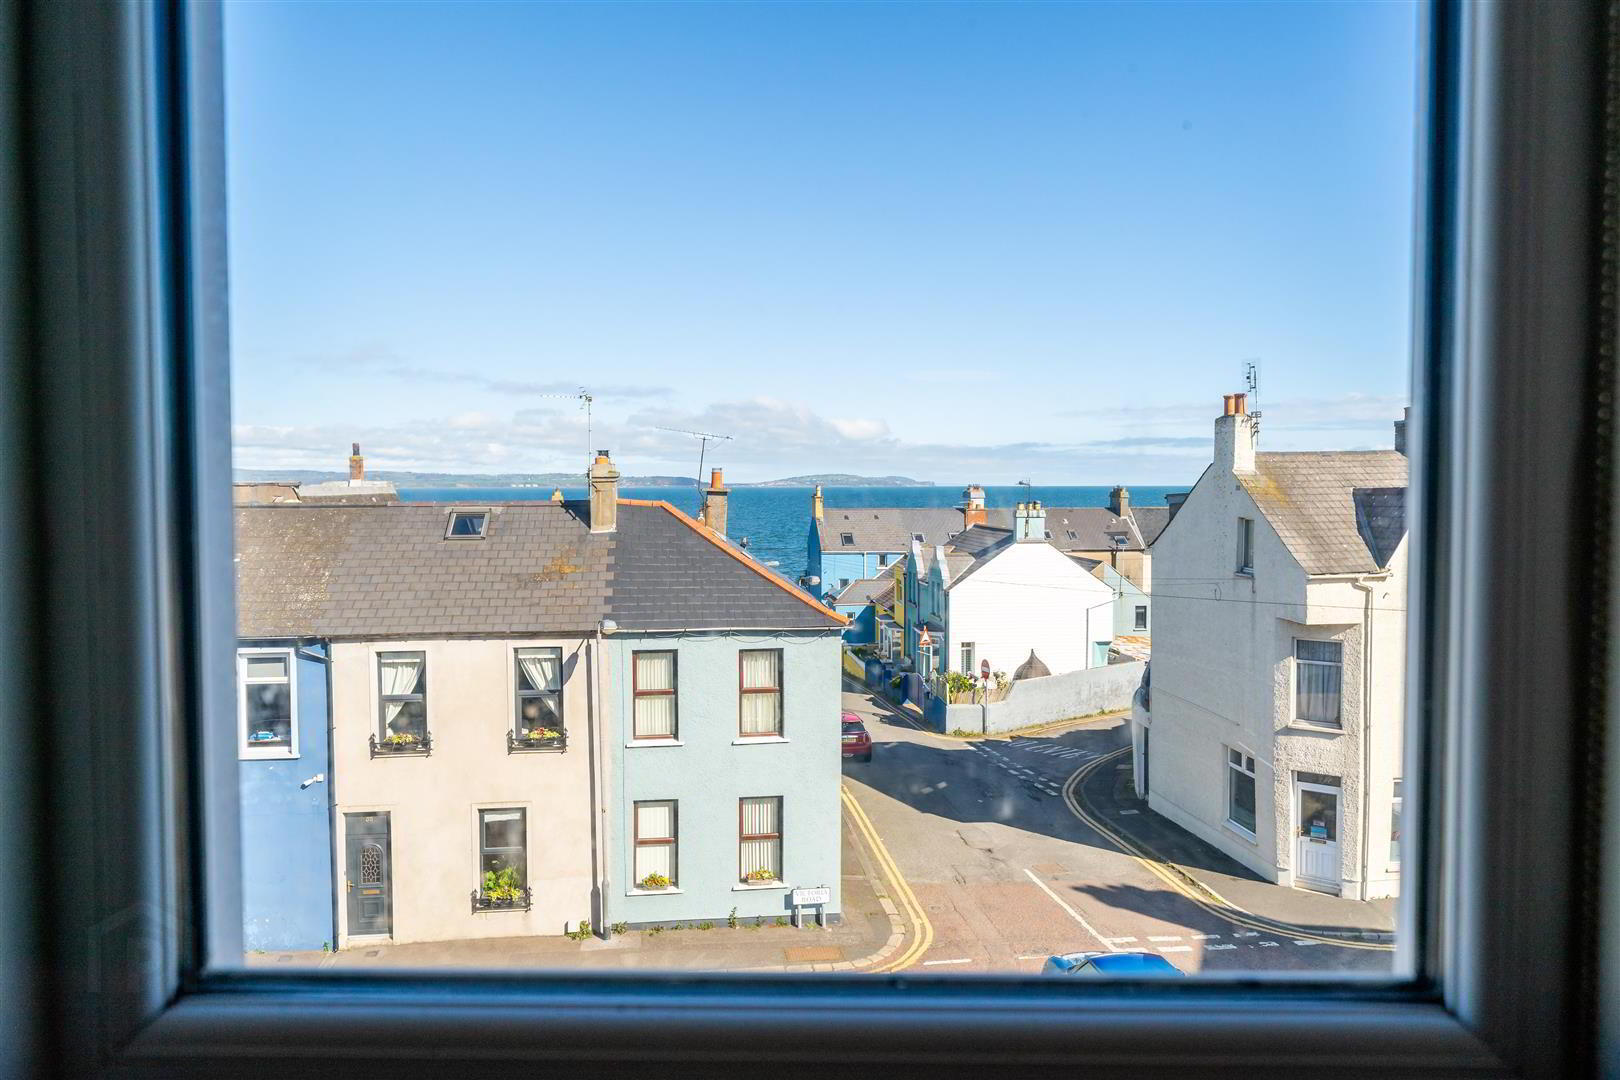
- Front aspect double Bedroom with a feature Fireplace and partial elevated views over Belfast Lough.
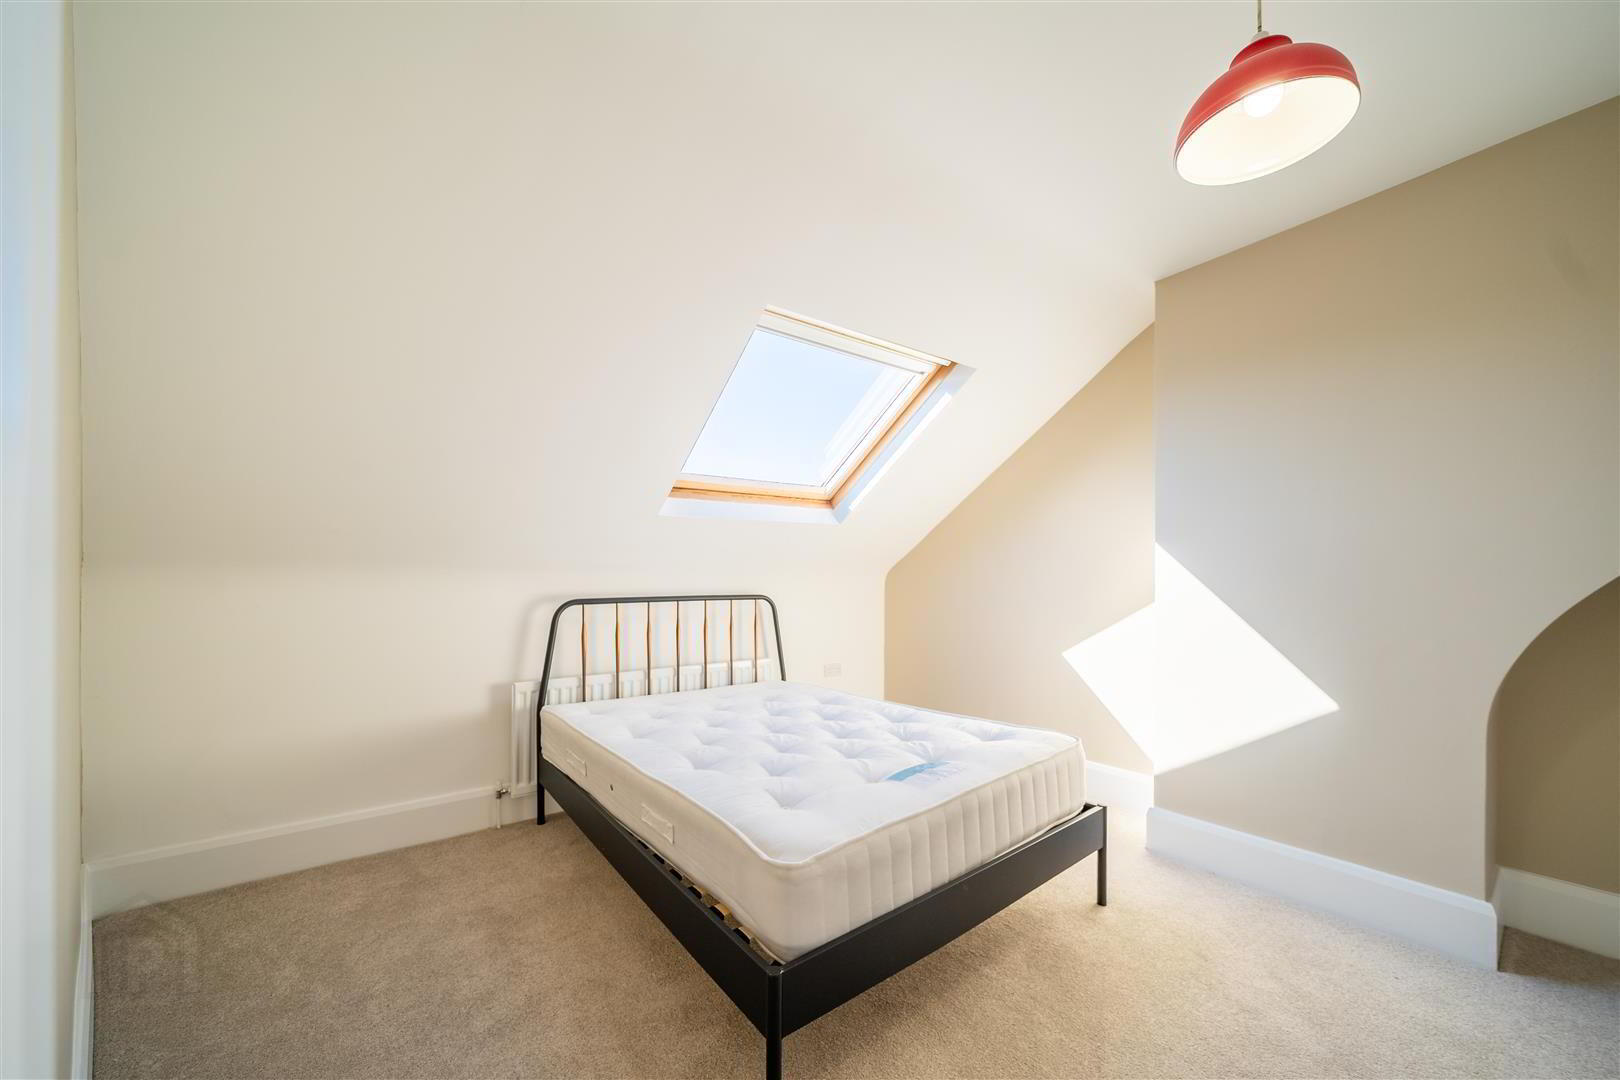
- BEDROOM (2): (4.37m x 3.18m)
- Side aspect double Bedroom located to the rear of the Second Floor.
- BEDROOM (3): (3.63m x 2.97m)
- Rear aspect double Bedroom.
- BATHROOM: (3.45m x 2.06m)
- Modern Bathroom with a white three-piece suite comprising a Pedestal Wash Hand Basin, a Push Button W.C. and ‘P’ shaped Bath with Mains Shower Attachment. Complete with tiled floor and tiled walls around the Bath.
- REAR:
- Wall enclosed Courtyard in loose stone. External access to Utility Room. Pedestrian Access to rear right of way.
- UTILITY: (3.15m x 1.88m)
- Accessed from Rear Courtyard providing storage space and plumbed for utilities.