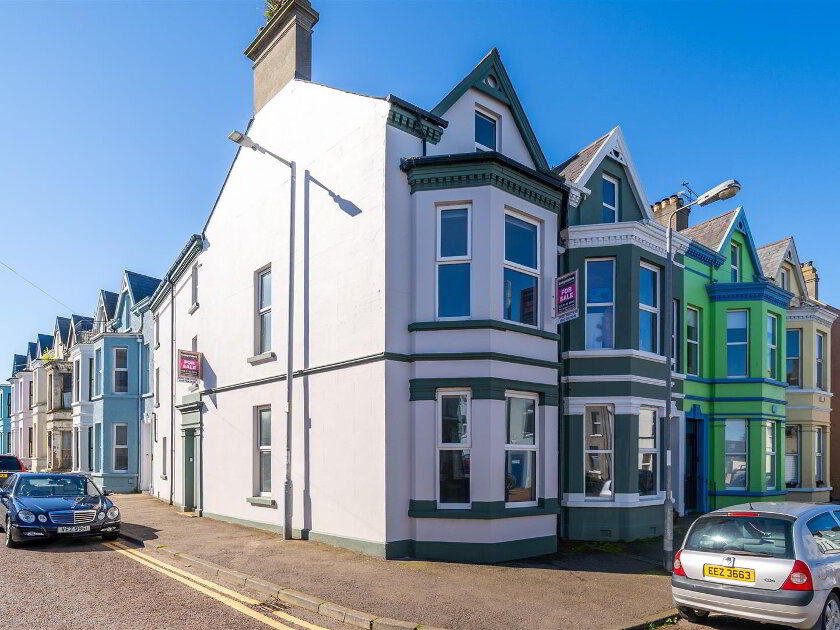
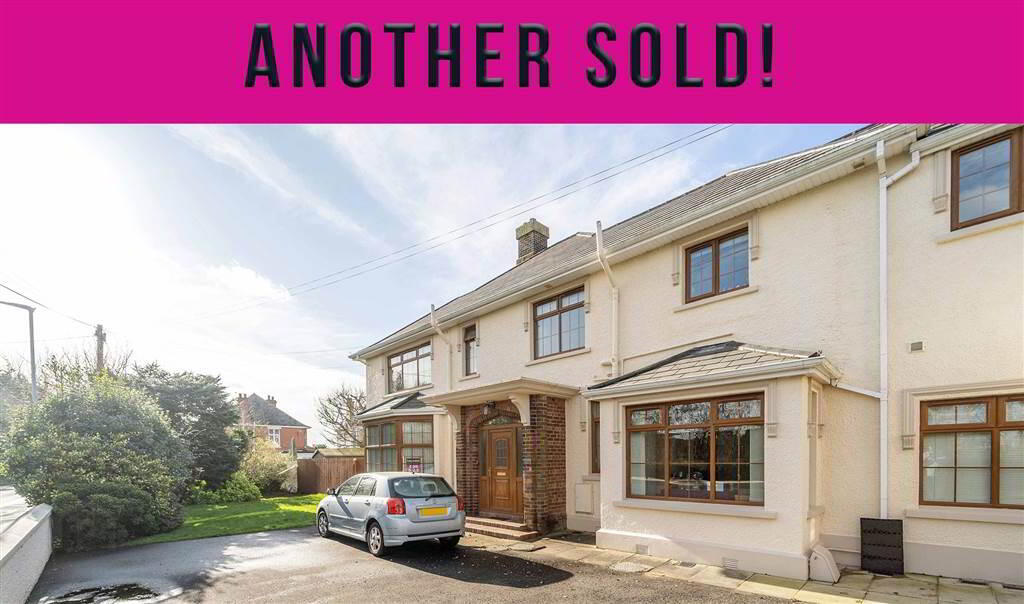
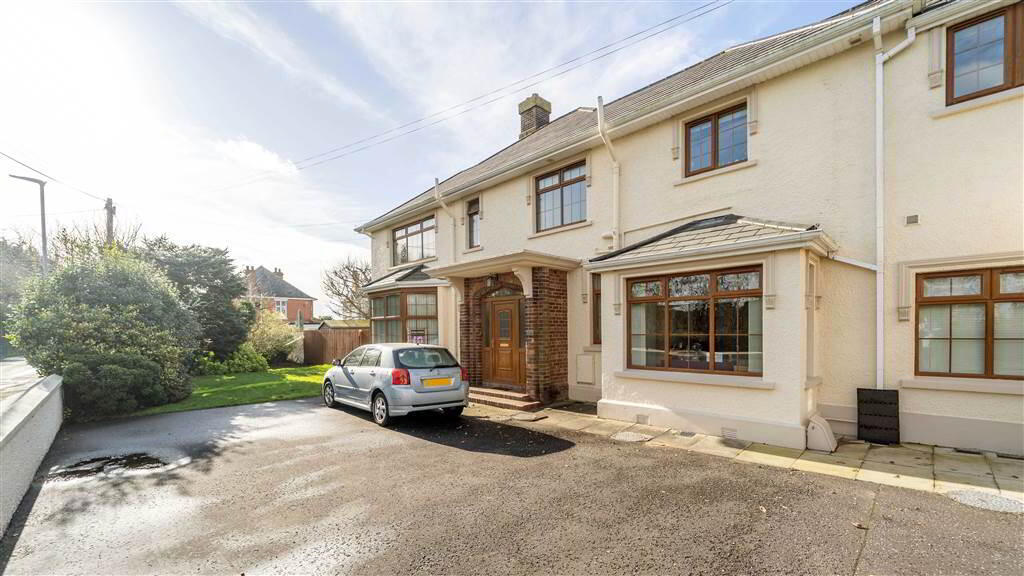
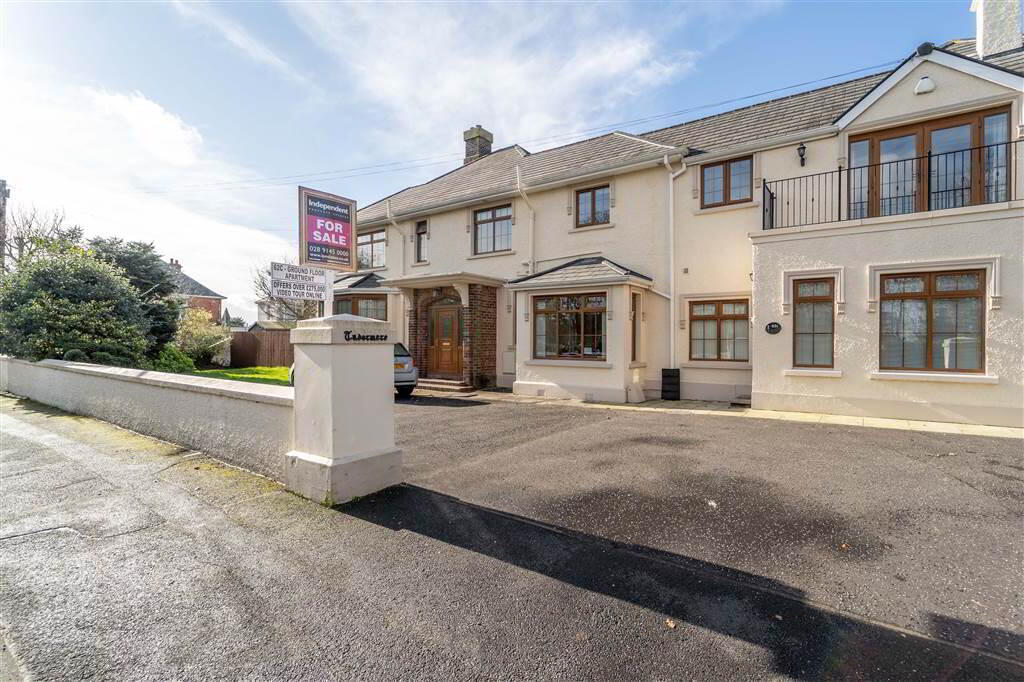
Independent Property Estates are truly honoured to receive instructions to introduce to the Sales Market, Number 62C Broadway, Bangor.
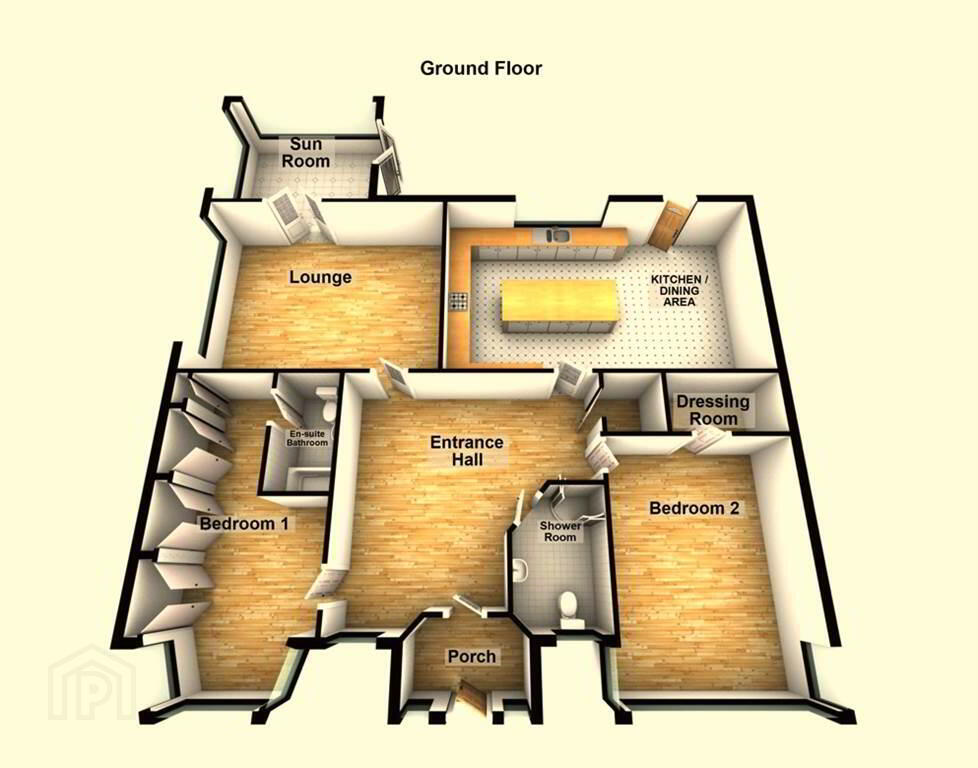
The accommodation on offer in this beaufitul ground floor Apartment briefly comprises; Two double Bedrooms, the primary Bedroom benefitting from an Ensuite Bathroom, Two Reception Rooms (to include a Sunroom), a luxury fitted Kitchen / Dining Area and a three-piece Shower Room Suite.
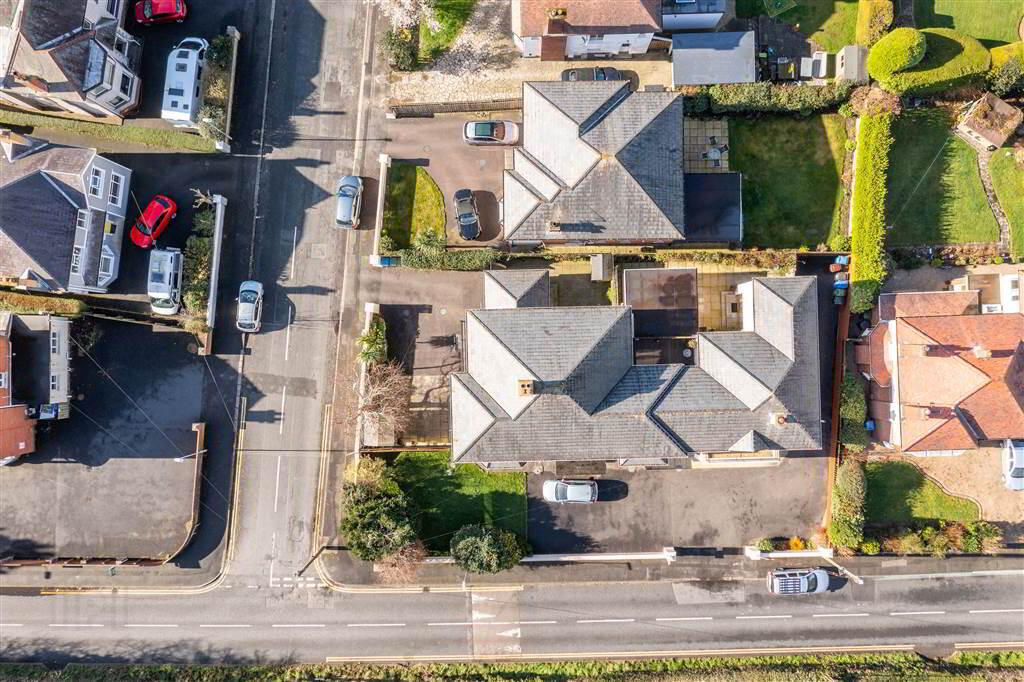
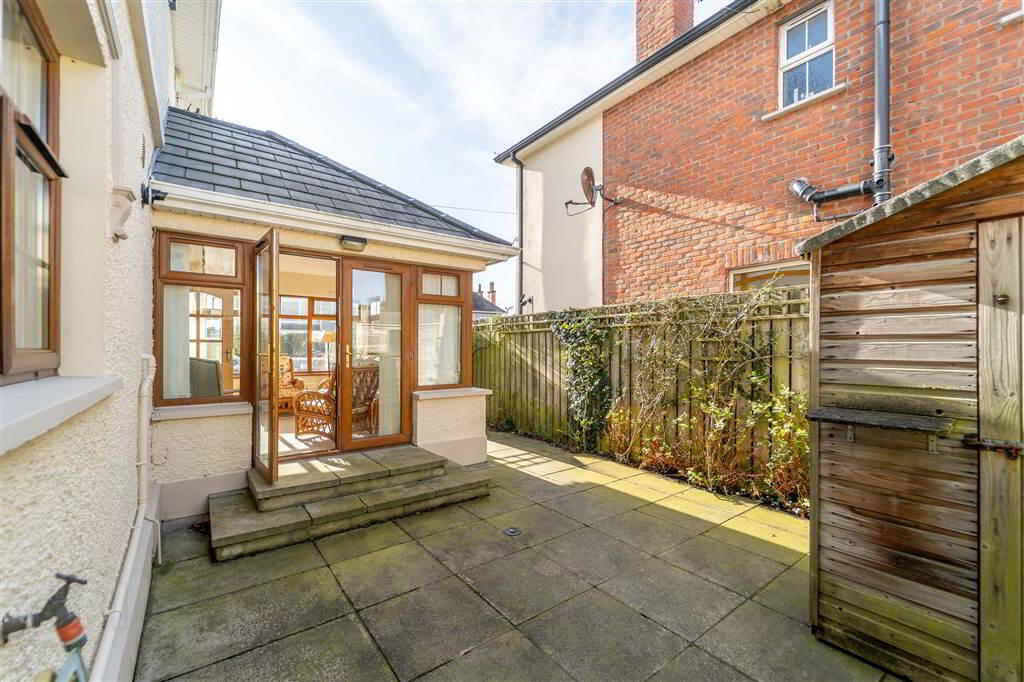
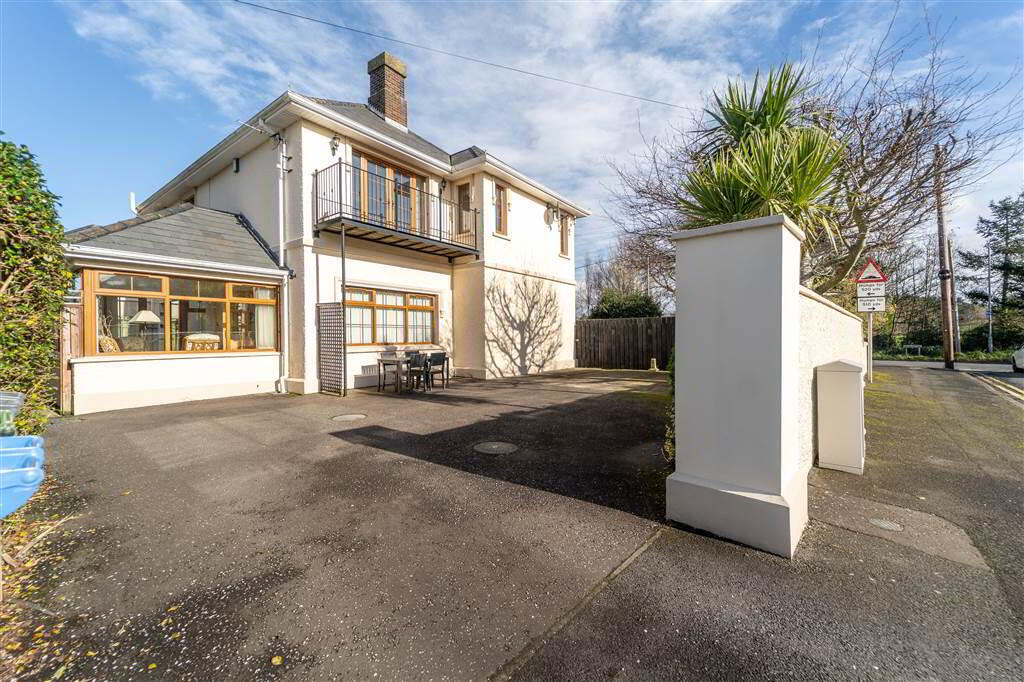
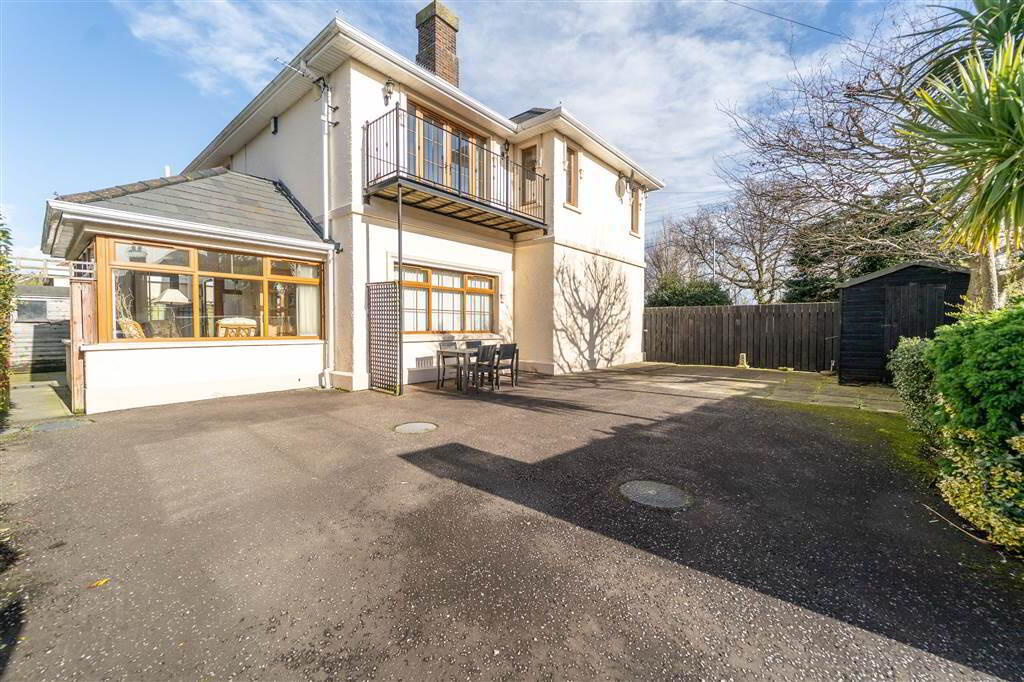
Externally the Property enjoys a private Fence Enclosed Garden in Paving to the rear and a large Driveway to the side of the Property offering off-road parking for multiple Vehicles.
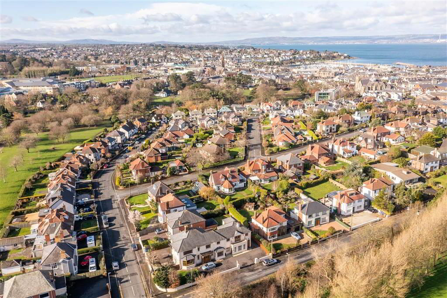
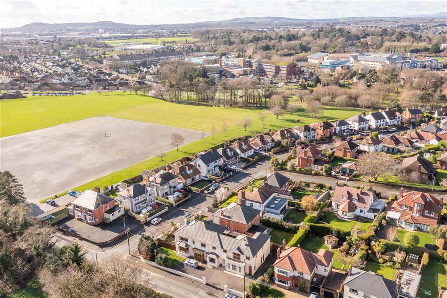
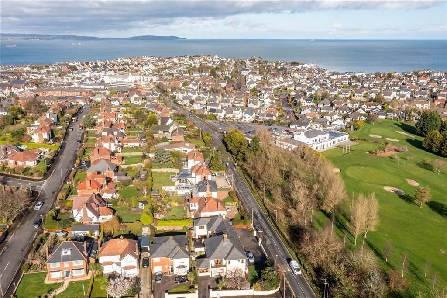
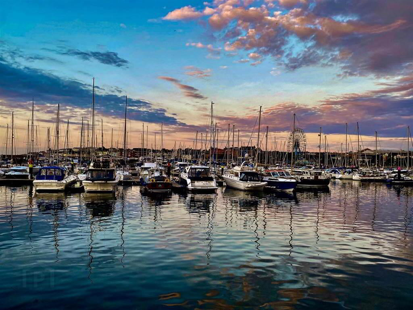
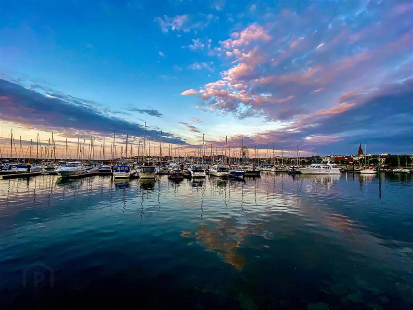
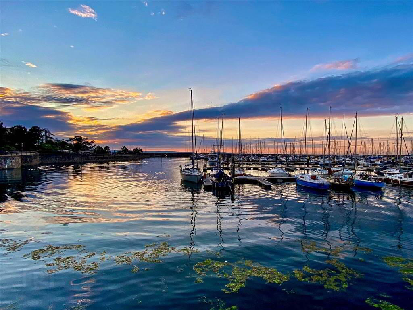
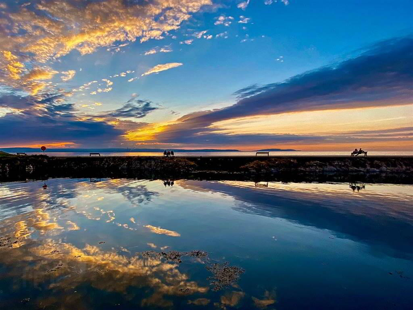

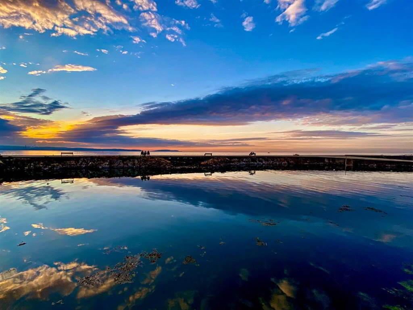
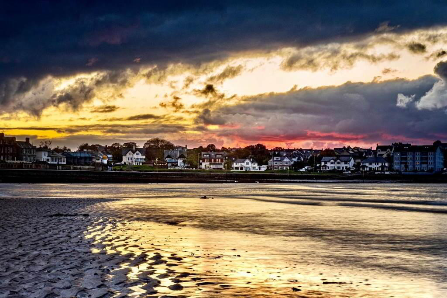
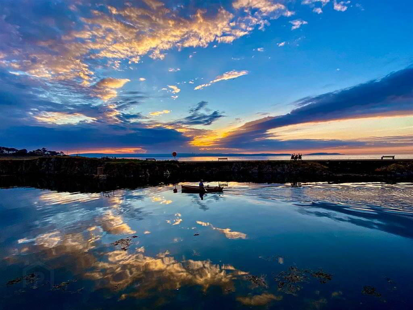
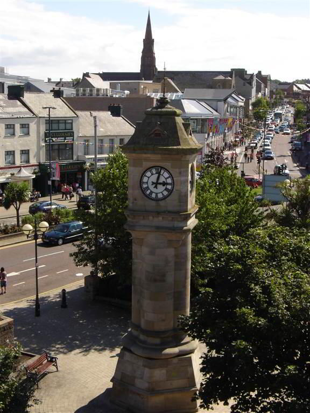
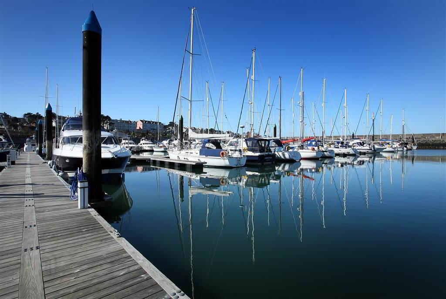
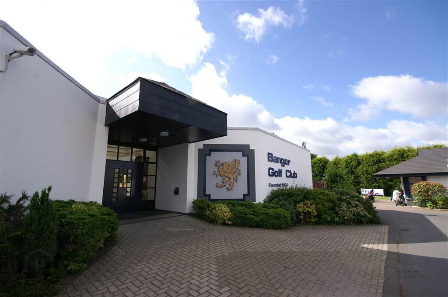
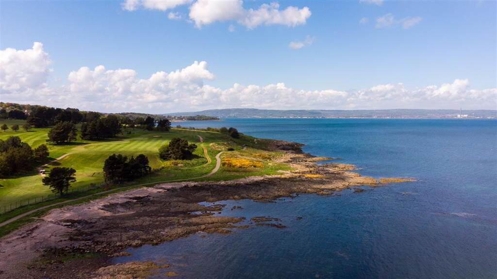
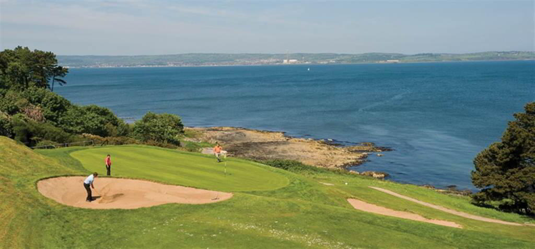
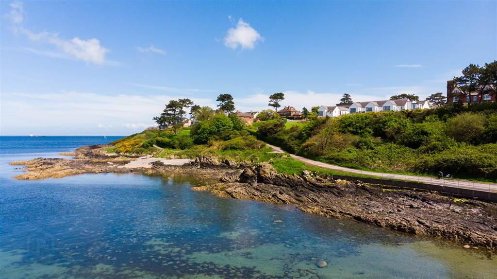
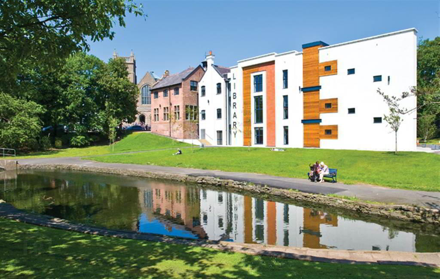
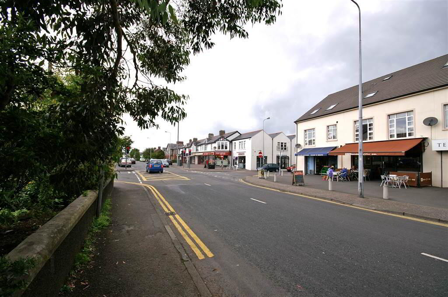
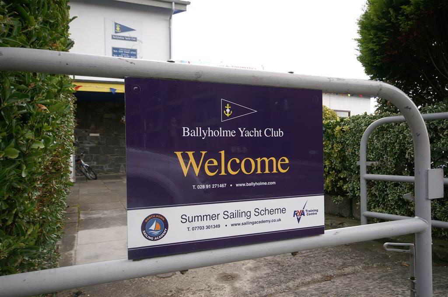
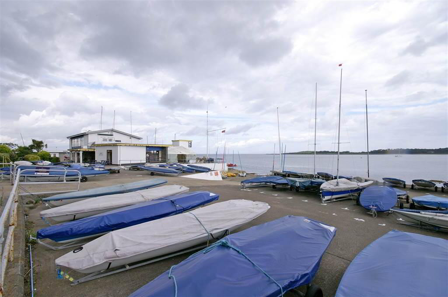
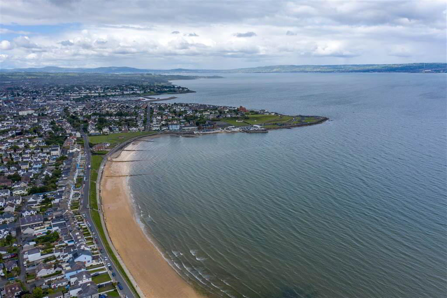
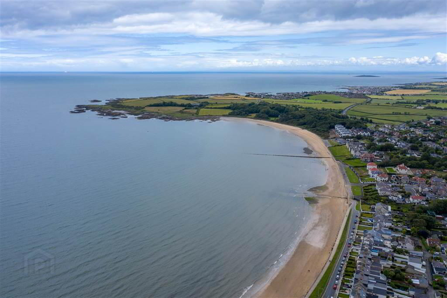
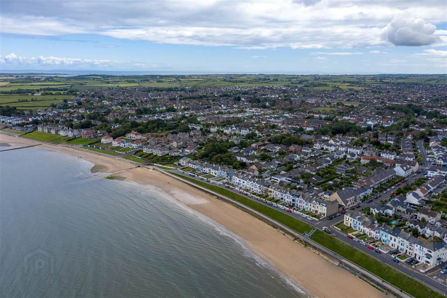
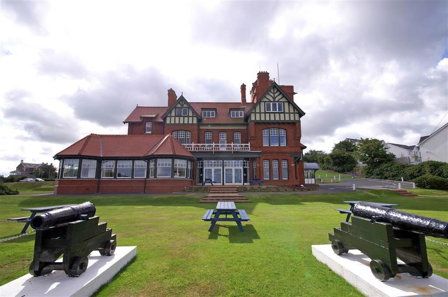
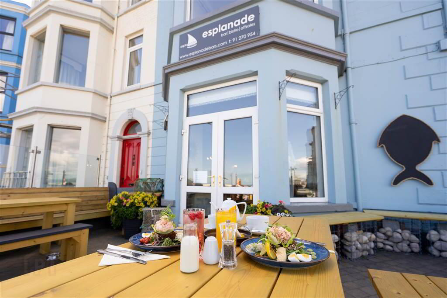
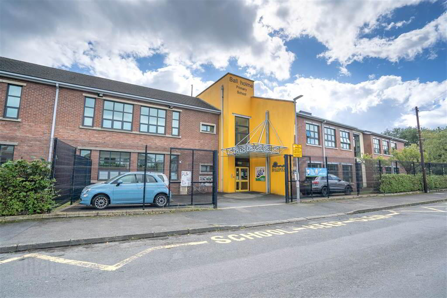
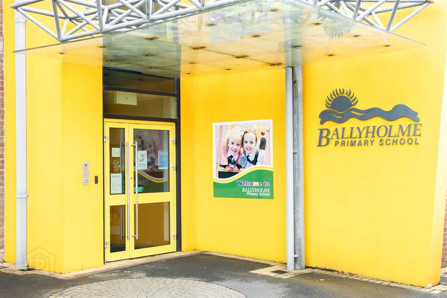
Located within Walking distance to Bangor City Centre, this property boasts an enviable array of attractions and conveniences nearby. Bangor Golf Club, Ballyholme Beach, Ballyholme Primary School, and Ballyholme Village are all within close proximity.
Number 62C Broadway,
Bangor.
Brought to you by Independent Property Estates.
Purveyors of Commanding Family Residences in Bangor, North Down & Beyond
Entrance
- ENTRANCE PORCH:
- 2.26m x 1.42m (7' 5" x 4' 8")
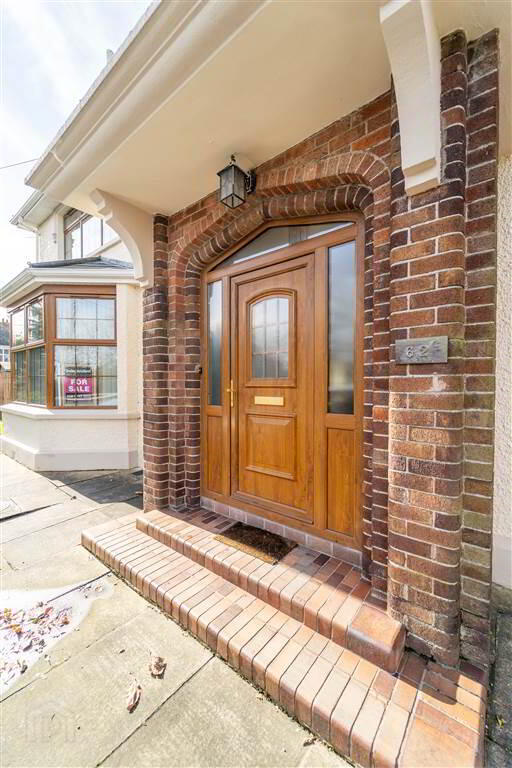
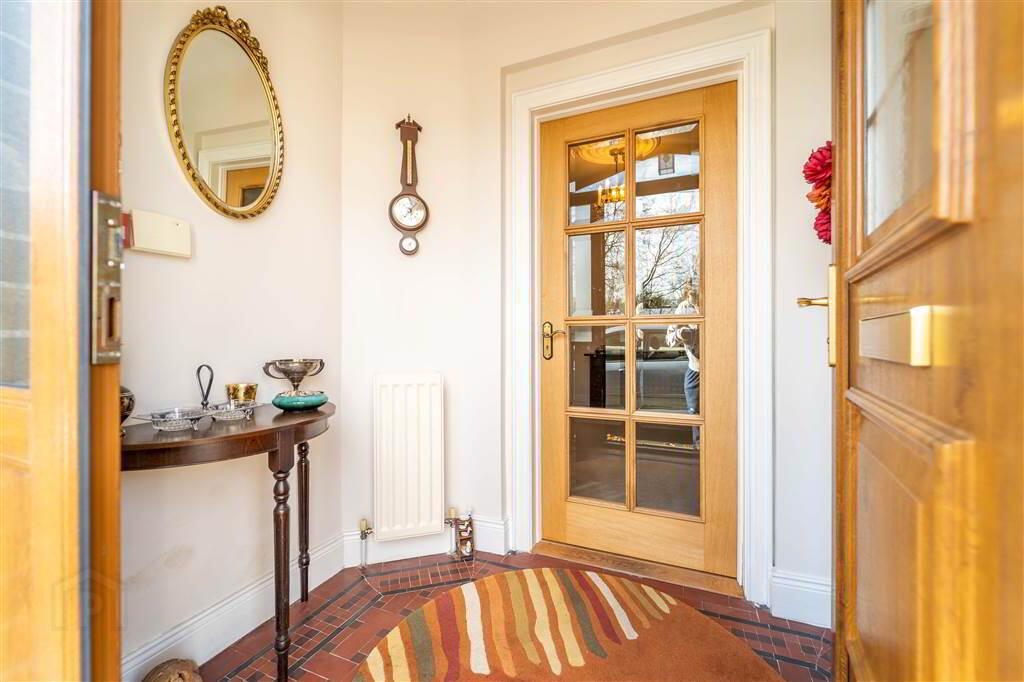
Access via a uPVC and double-Glazed Door. Complete with Tiled Flooring. - ENTRANCE HALL:
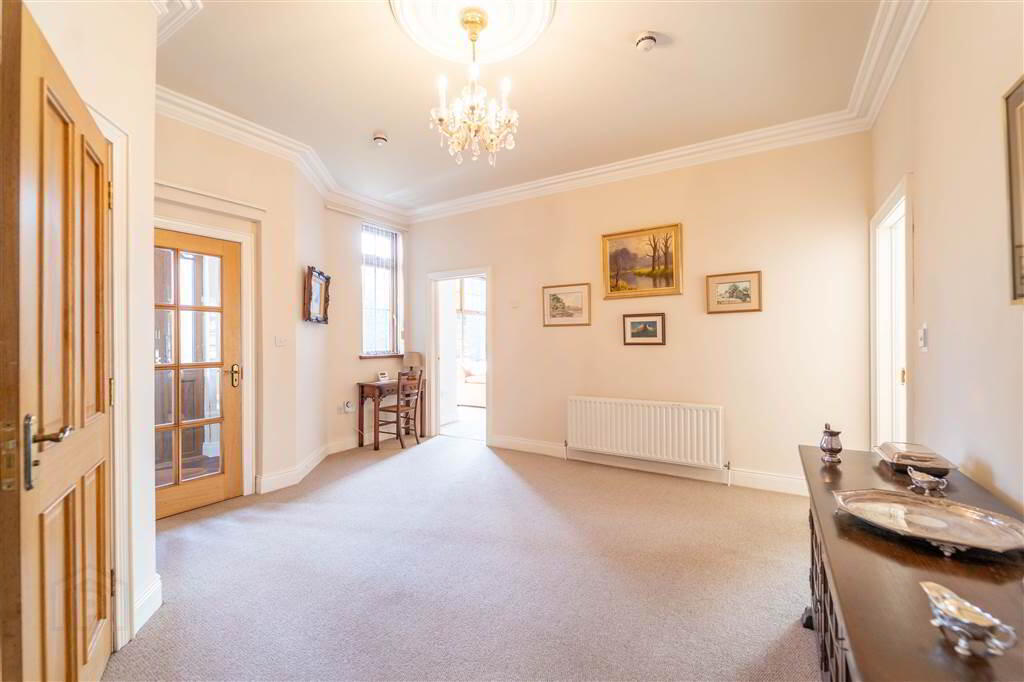
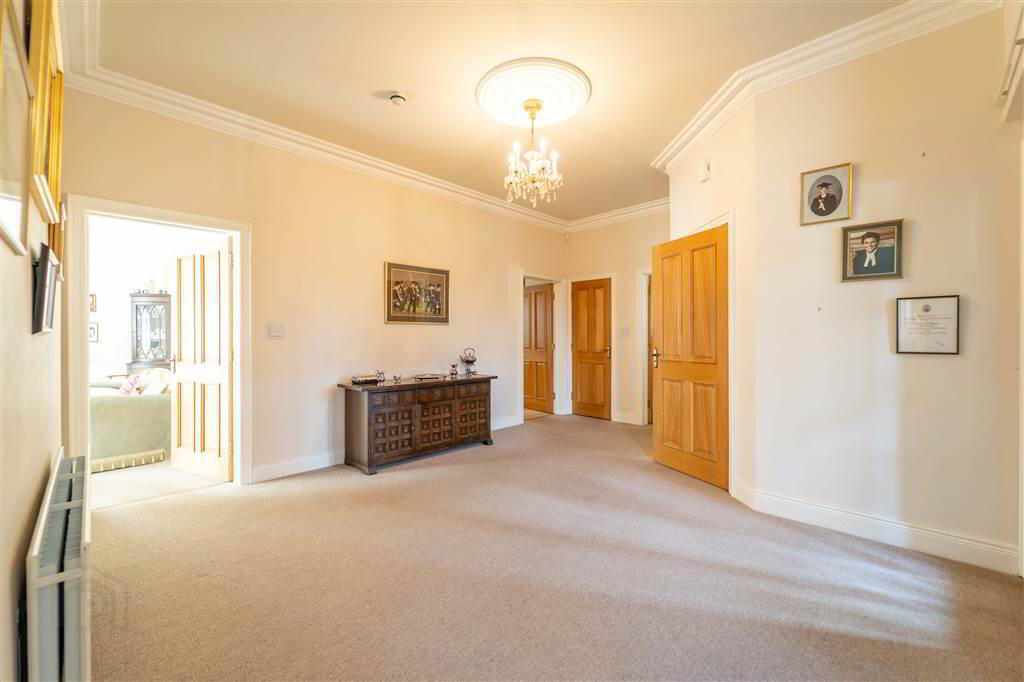
- 5.23m x 4.67m (17' 2" x 15' 4")
Bright and spacious with feature Cornice Ceiling and Ceiling Rose. Complete with access to built-in Storage. - LOUNGE:
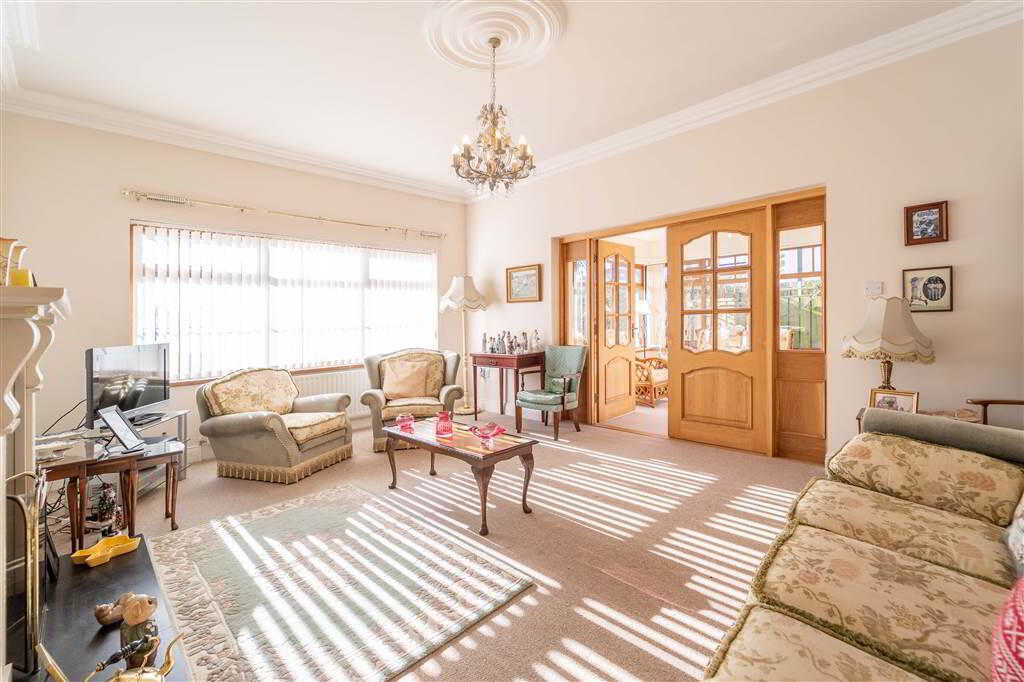
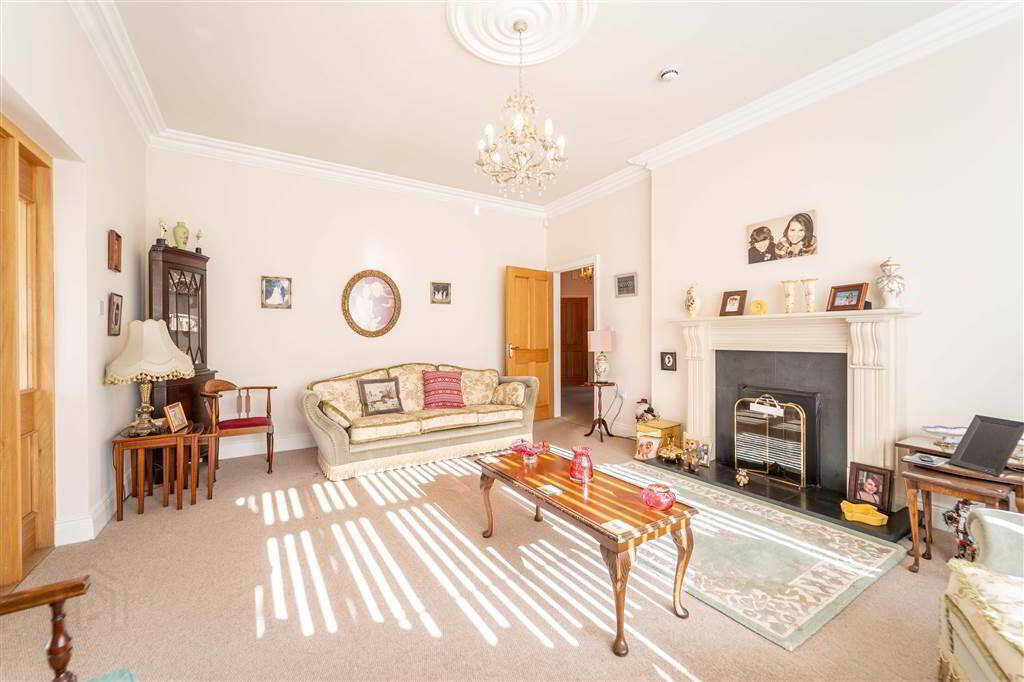
- 5.49m x 4.24m (18' 0" x 13' 11")
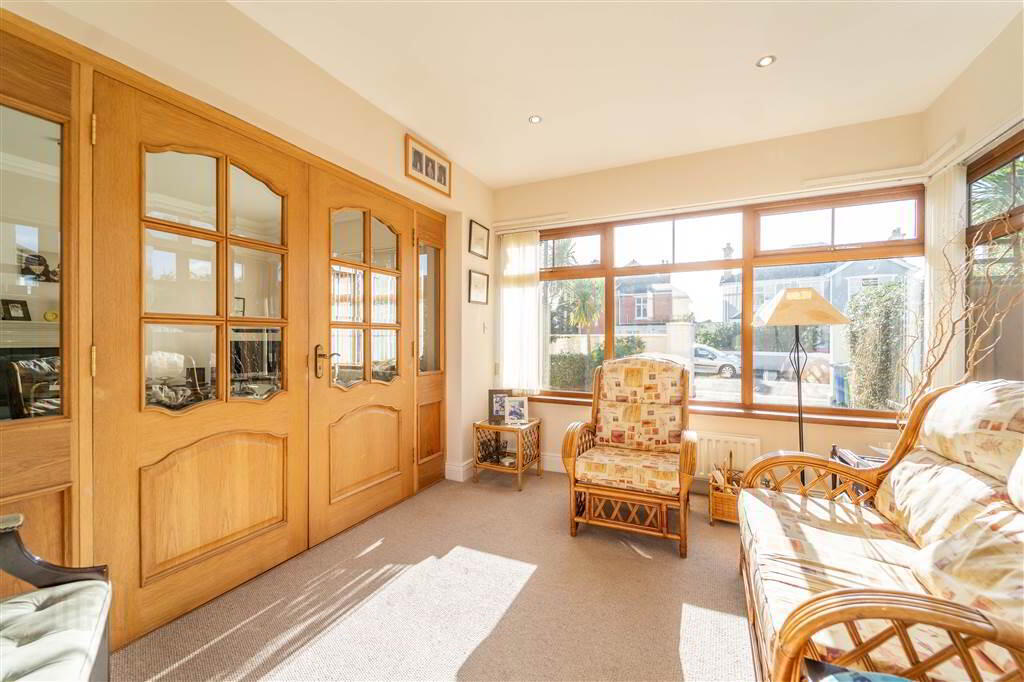
Rear aspect reception room with a feature Cornice Ceiling and Ceiling Rose. Complete with a feature Fireplace with a Stone Mantle and a Tiled Hearth and Insert. Double Doors provide access to: - SUN ROOM:
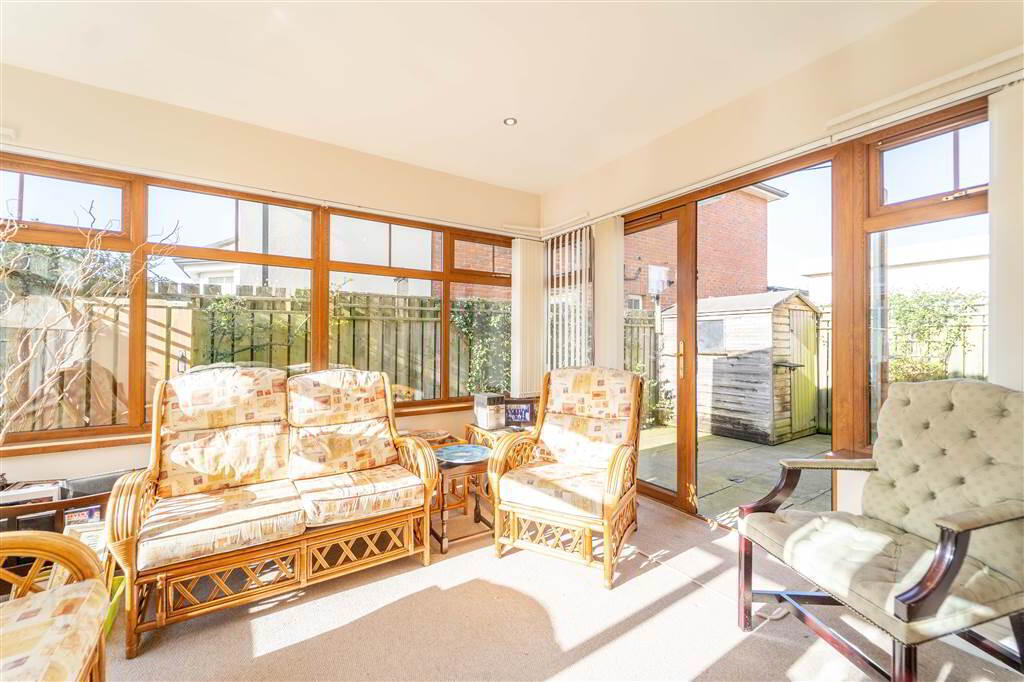
- 3.71m x 3.m (12' 2" x 9' 10")
Rear aspect reception room with recessed Spotlights. uPVC and double-Glazed double Doors provide access to the Rear. - KITCHEN ./ DINING AREA
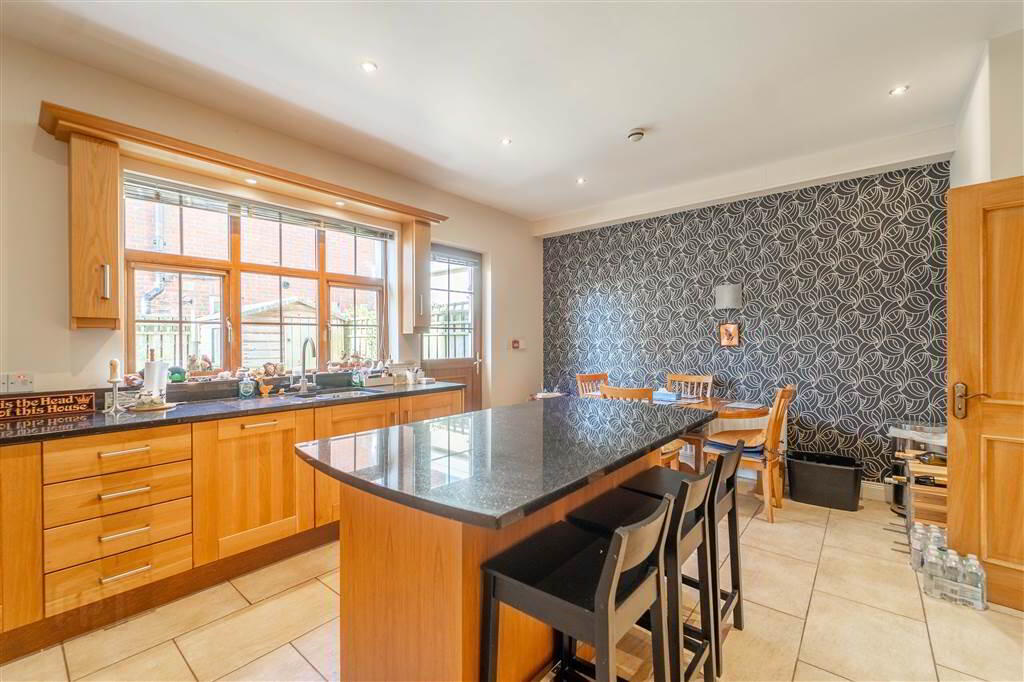
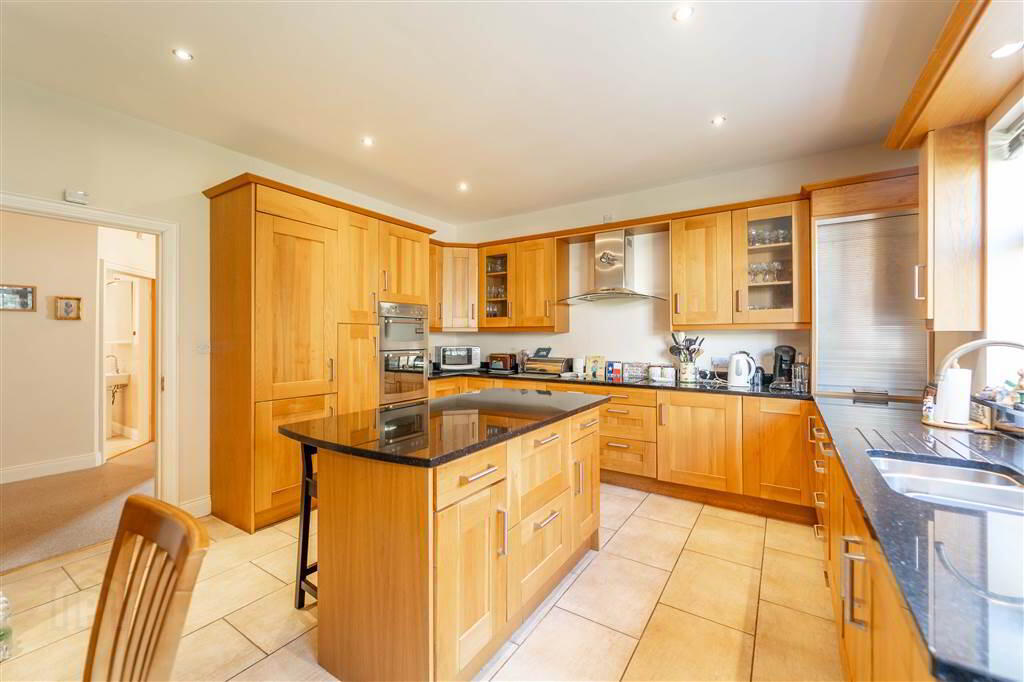
- 5.26m x 4.24m (17' 3" x 13' 11")
Luxury Fitted Kitchen with a range of high- and low-Level Units with complimentary Stone Worktops and center Island with a Breakfast Bar area. Complete with an integrated Washing Machine, an integrated Dishwasher, a four ring Ceramic Hob with an Extractor Hood over, an eye level double Oven and recessed Spotlights. A uPVC and double-Glazed Door provides access to the rear. - BEDROOM (1):
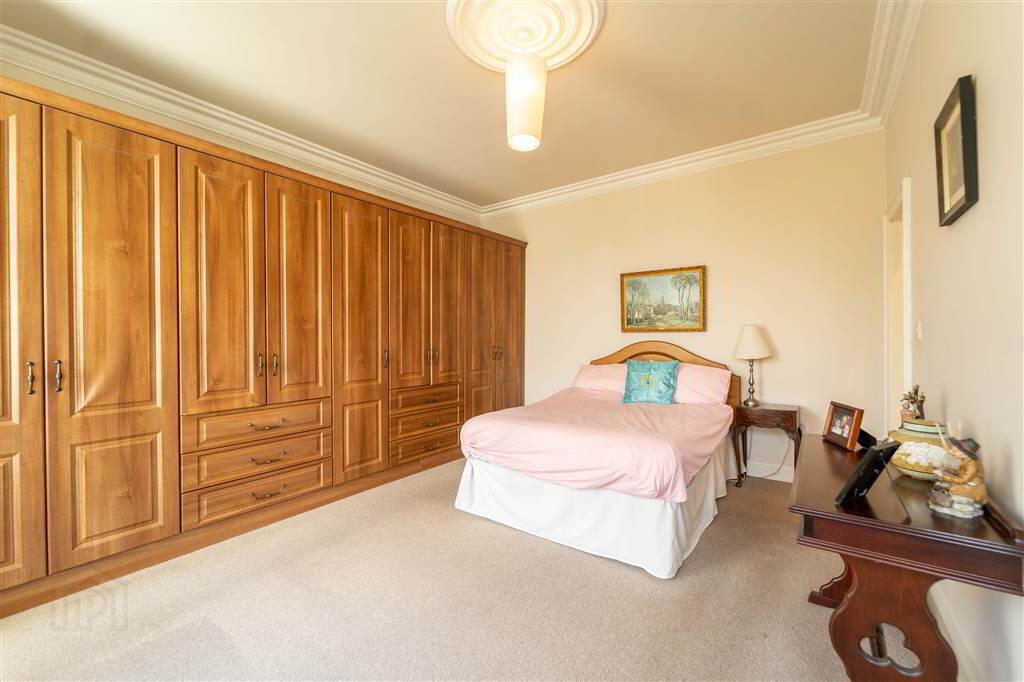
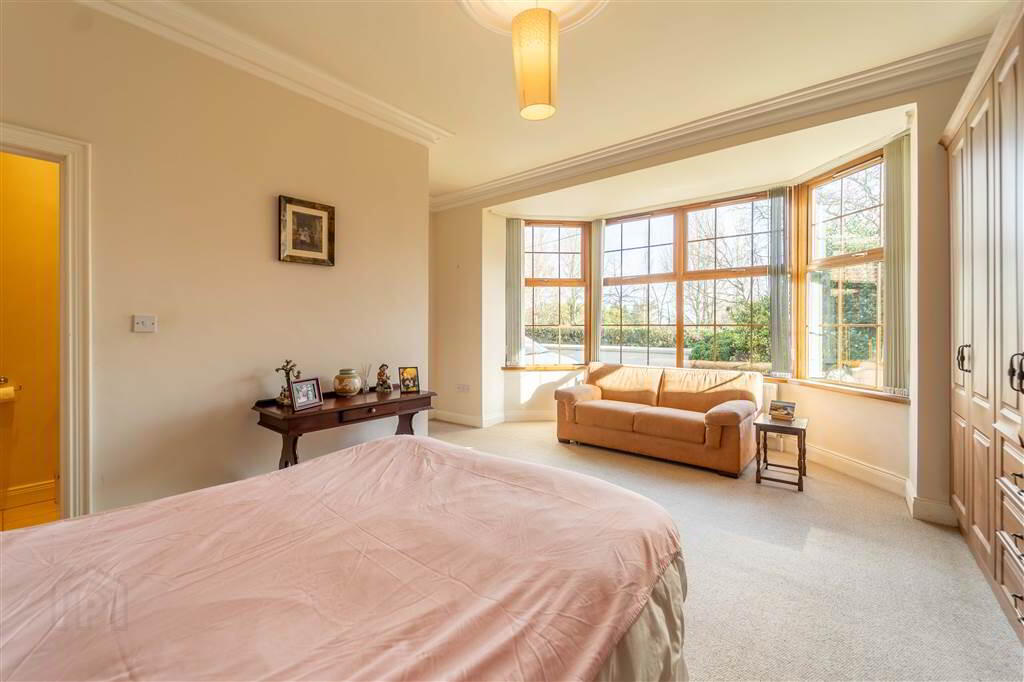
- 5.77m x 5.46m (18' 11" x 17' 11")
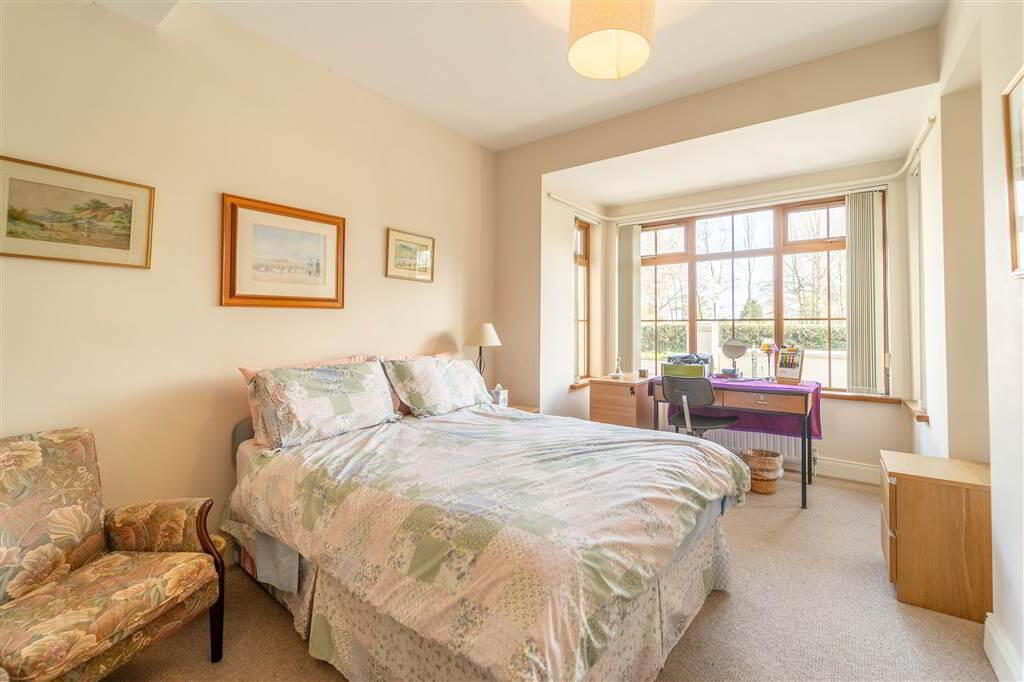
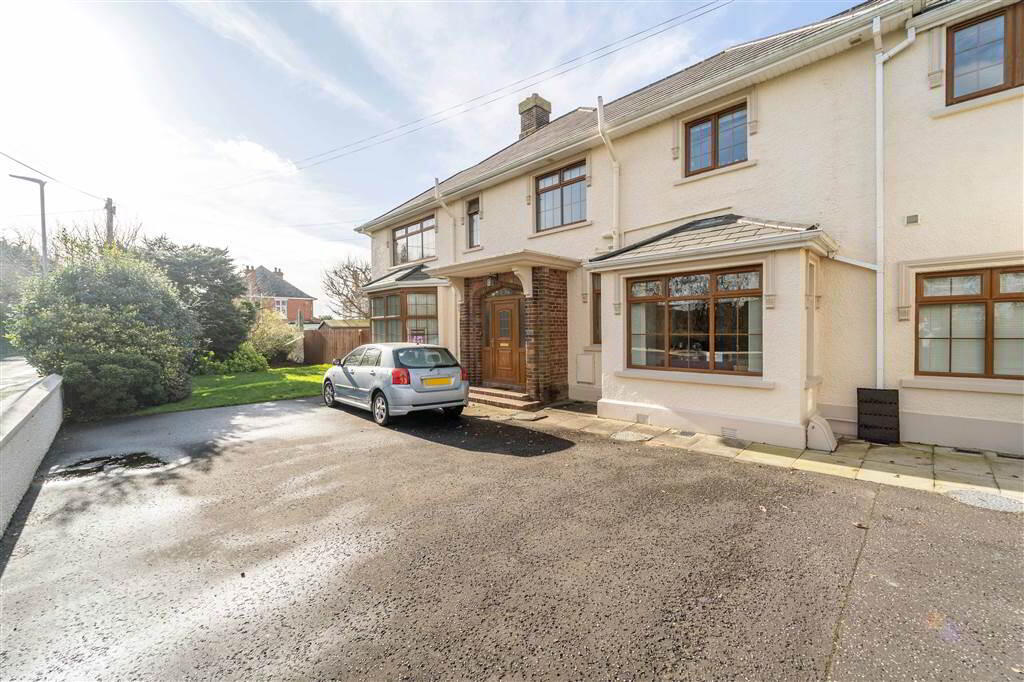
Front aspect double Bedroom with a feature Bow Bay Window. Complete with built-in Wardrobes and access to: - ENSUITE BATHROOM:
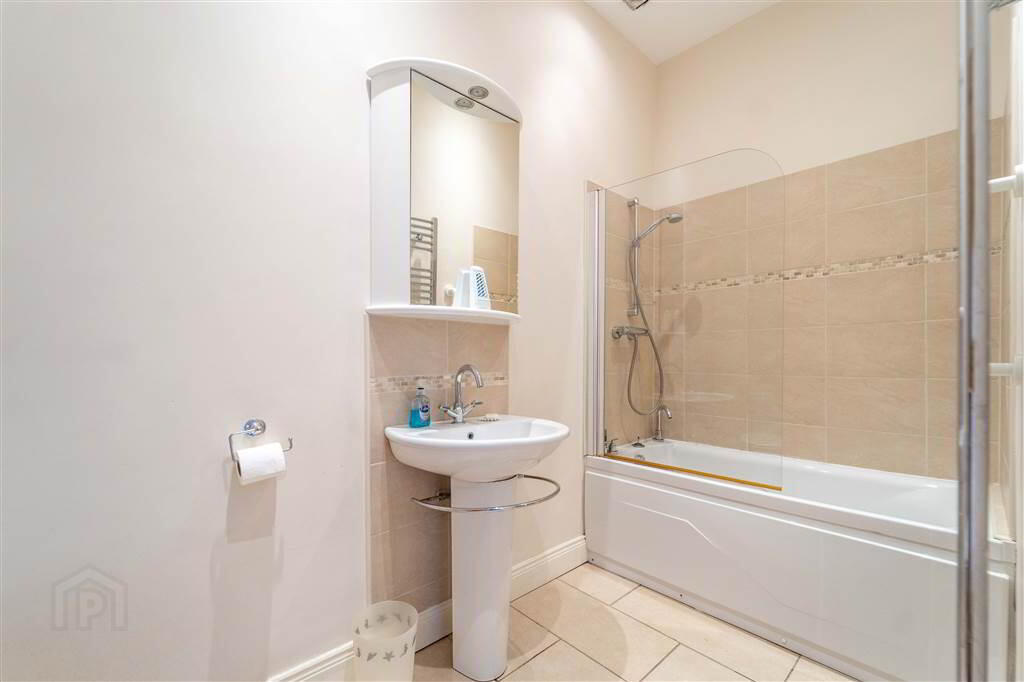
- 3.15m x 1.4m (10' 4" x 4' 7")
Three-piece Suite comprising a Bath with a Mains Shower over, a Low Flush W.C. and a Pedetal Wash Hand Basin. Complete with Tiled Flooring, part Tiled Walls, recessed Spotlights, a Chrome Heated Towel Rail and an Extractor Fan. - BEDROOM (2):
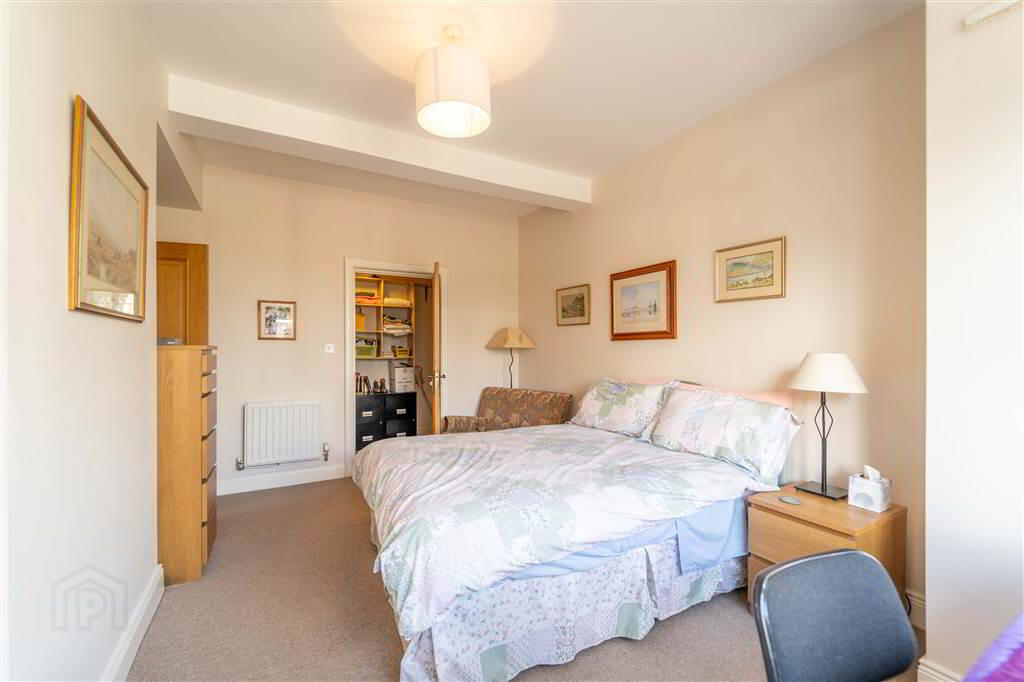
- 4.85m x 3.73m (15' 11" x 12' 3")
Front aspect double Bedroom with a feature Box Bay Window. Access to: - DRESSING ROOM:
- Currently this room has been fitted with Shelves and Railings to be used as a Dressing Room / Walk-in Wardrobe. This room has also been plumbed to be utilised as an Ensuite Shower Room should the new owner wish.
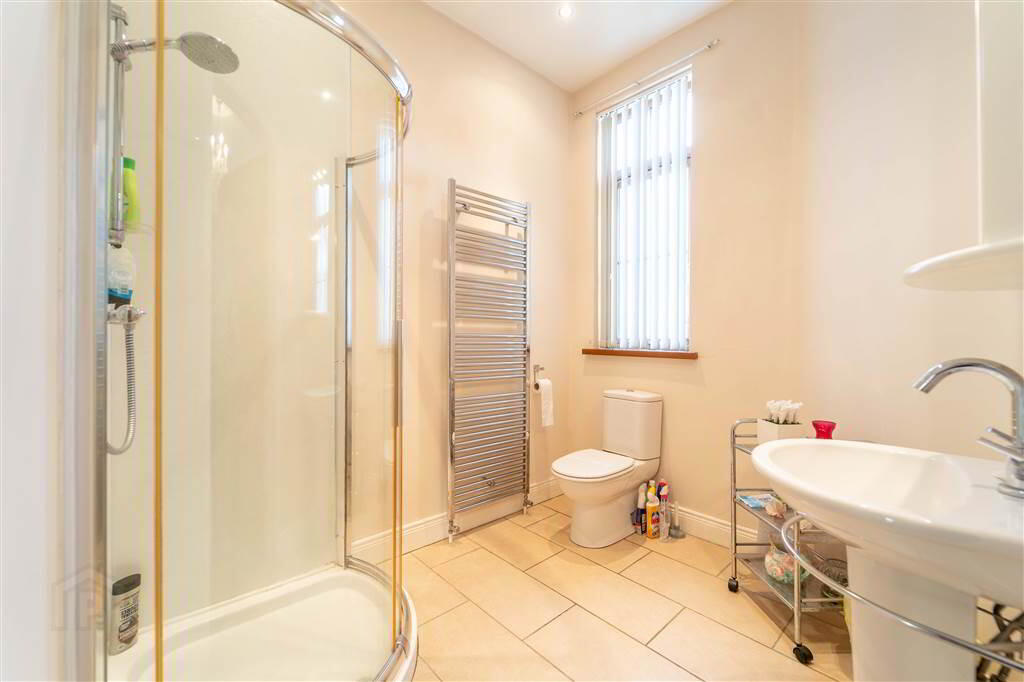
- SHOWER ROOM:
- 2.41m x 2.03m (7' 11" x 6' 8")
Three-piece Suite comprising a Low Flush W.C., a Pedestal Wash Hand Basin and a Corner Mains Shower. Complete with Tiled Flooring, a Chrome Heated Towel Rail, recessed Spotlights and an Extractor Fan.
Outside
- Externally the Property enjoys a private Fence Enclosed Garden in Paving to the rear and a large Driveway to the side of the Property offering off-road parking for multiple Vehicles.