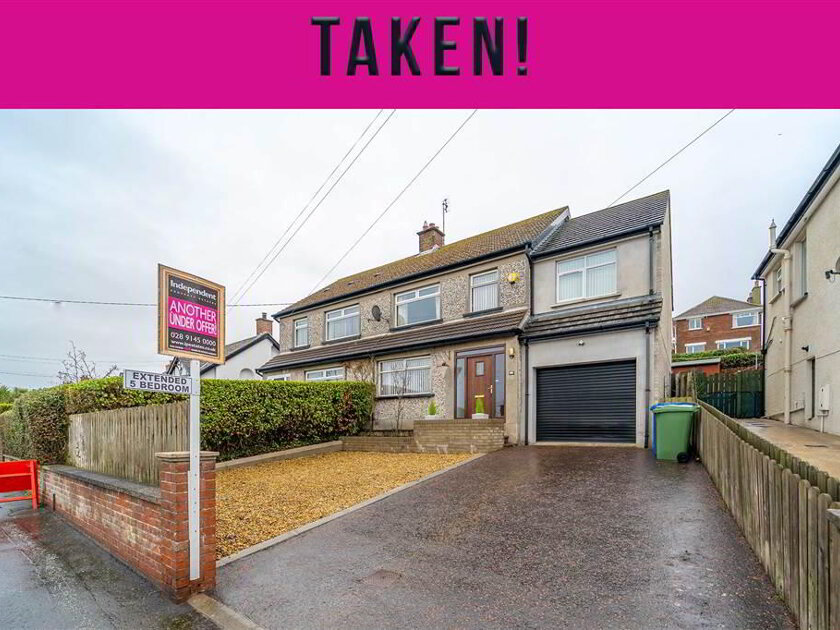
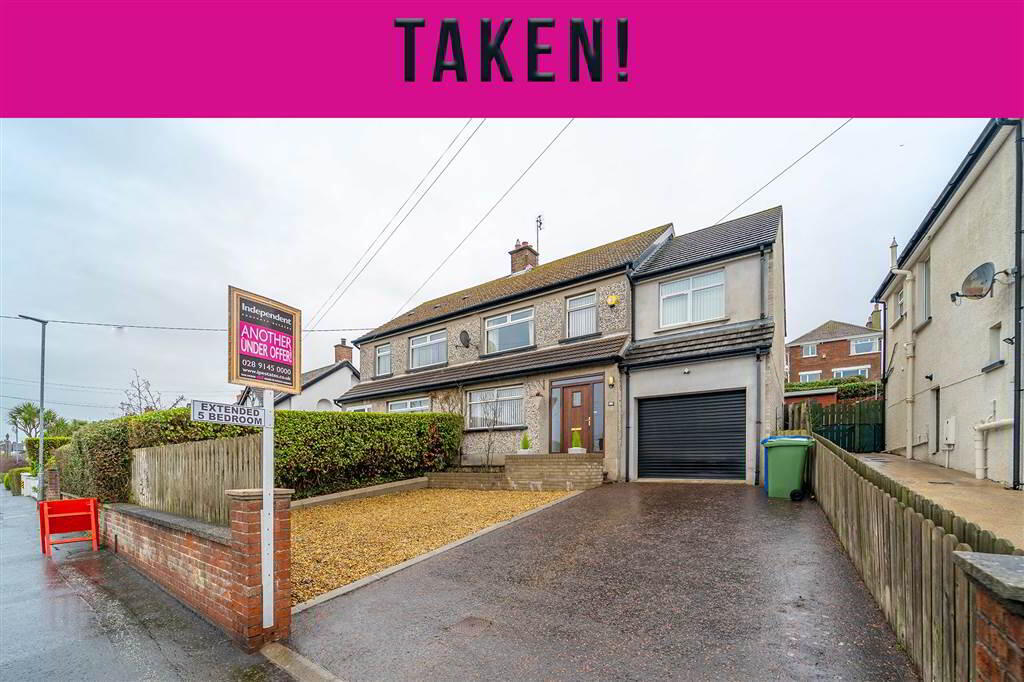
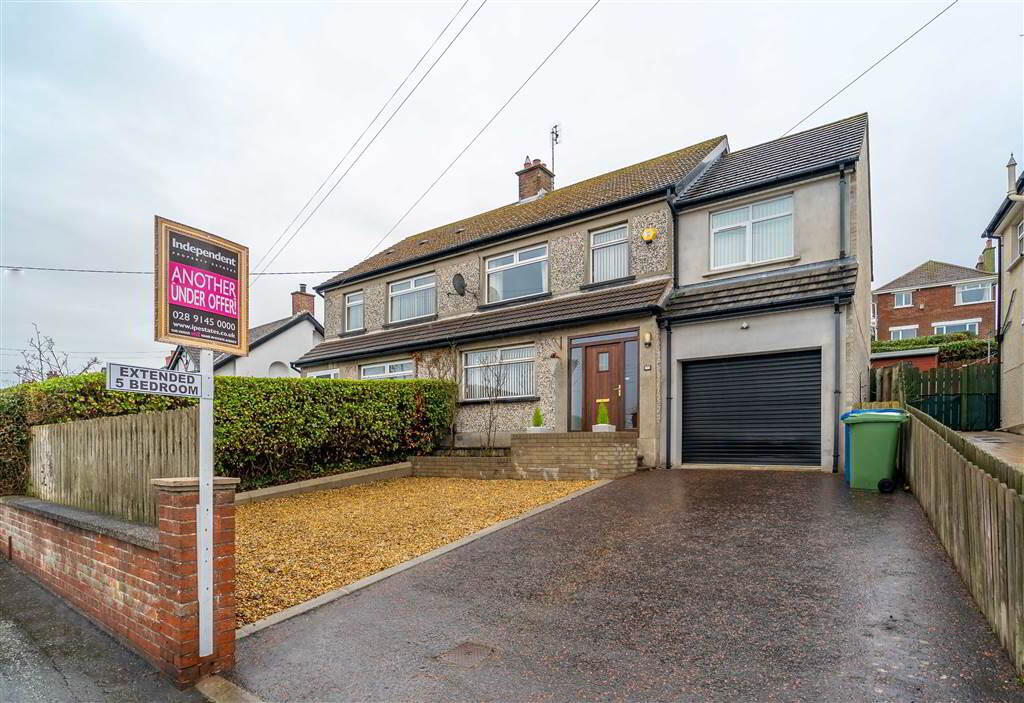
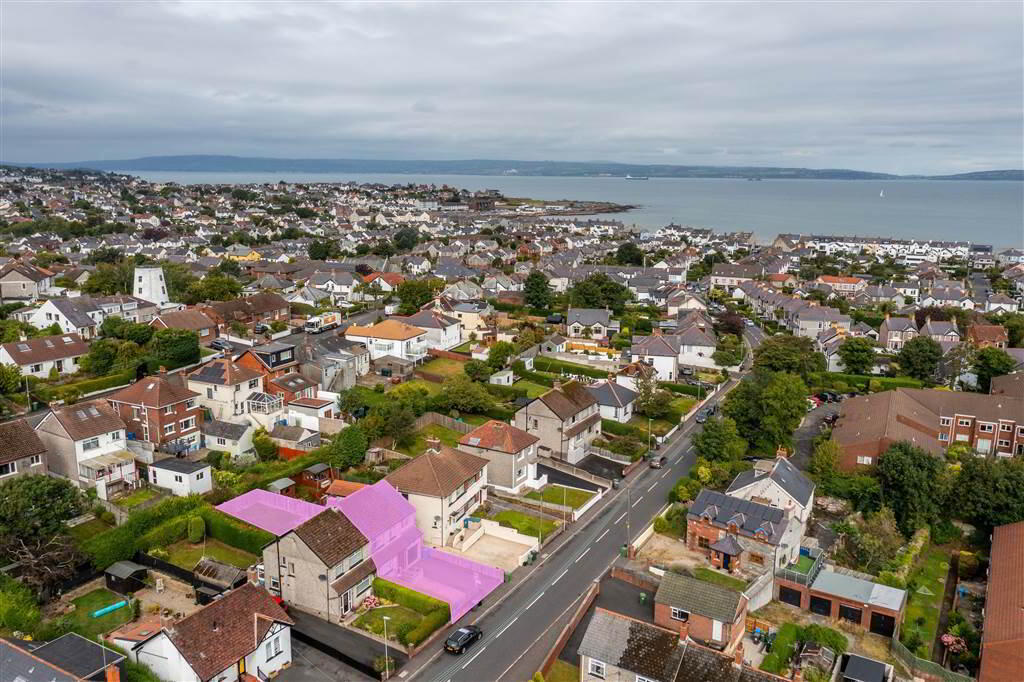
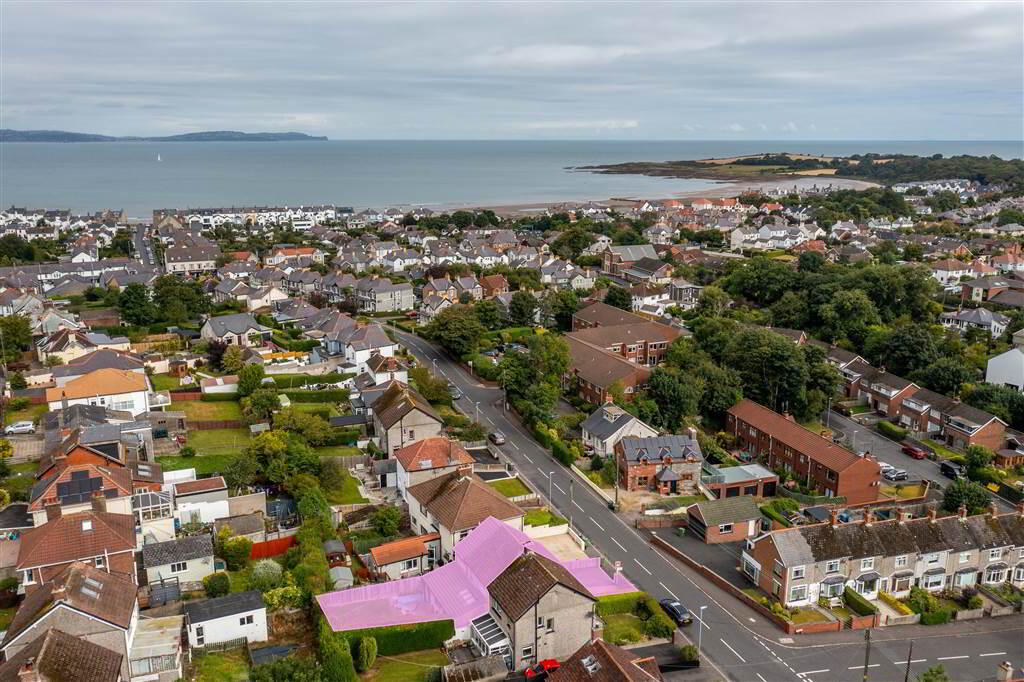
Independent Property Estates are delighted to introduce to the Sales Market Number 48 Windmill Road, Ballyholme, Bangor.
This stunning Property has been tastefully extended & modernised to offer contemporary living accommodation, seamlessly blended with original traditional features and characteristics, over two floors to suit a myriad of individual needs.
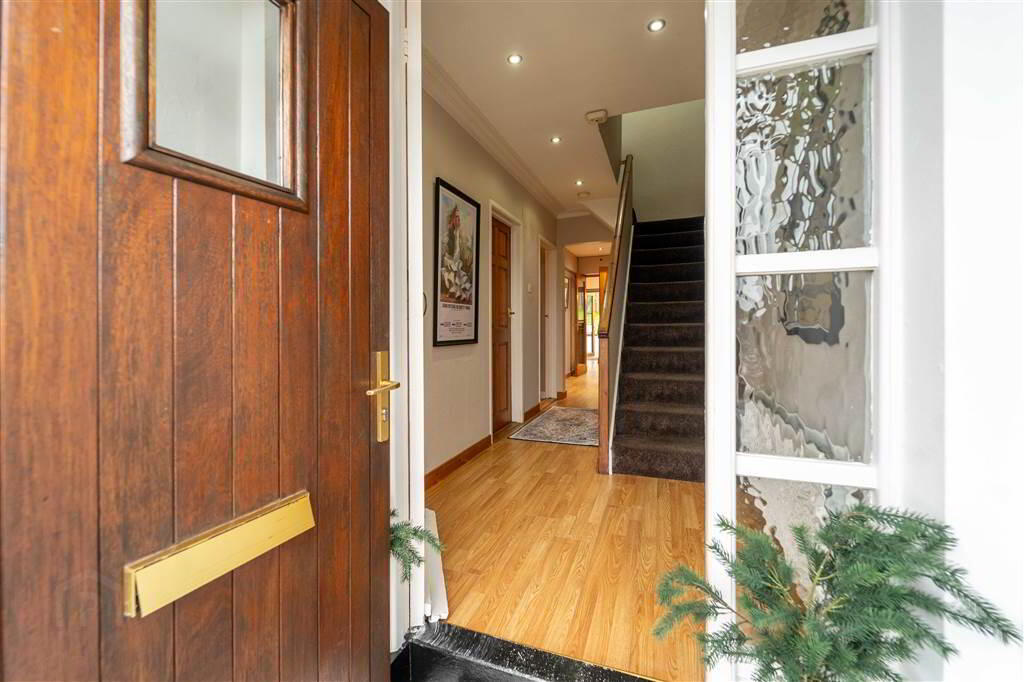
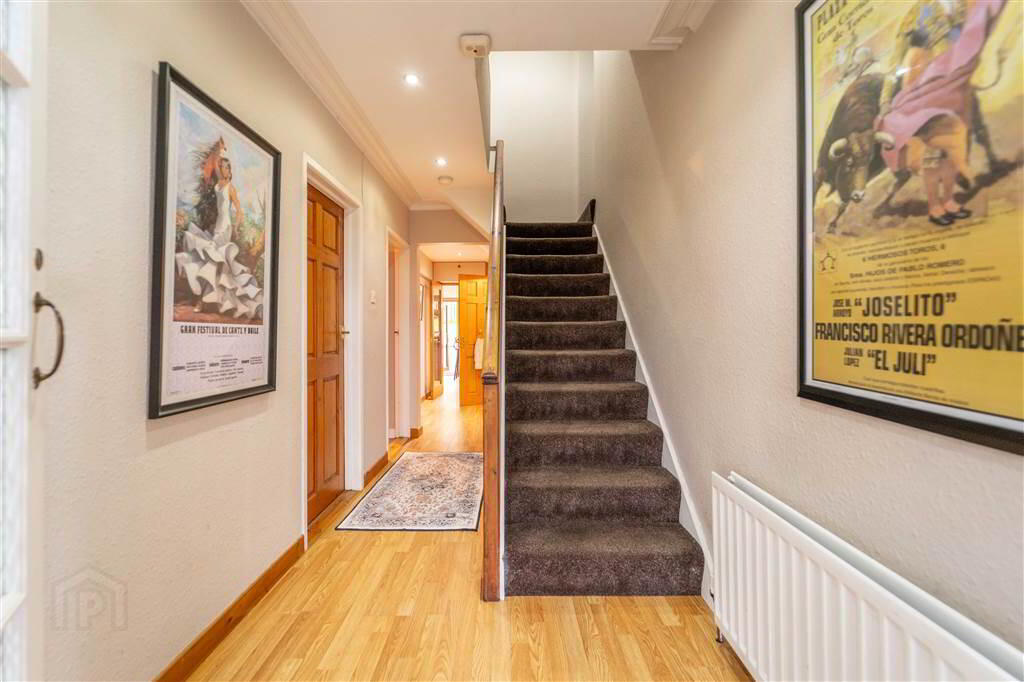
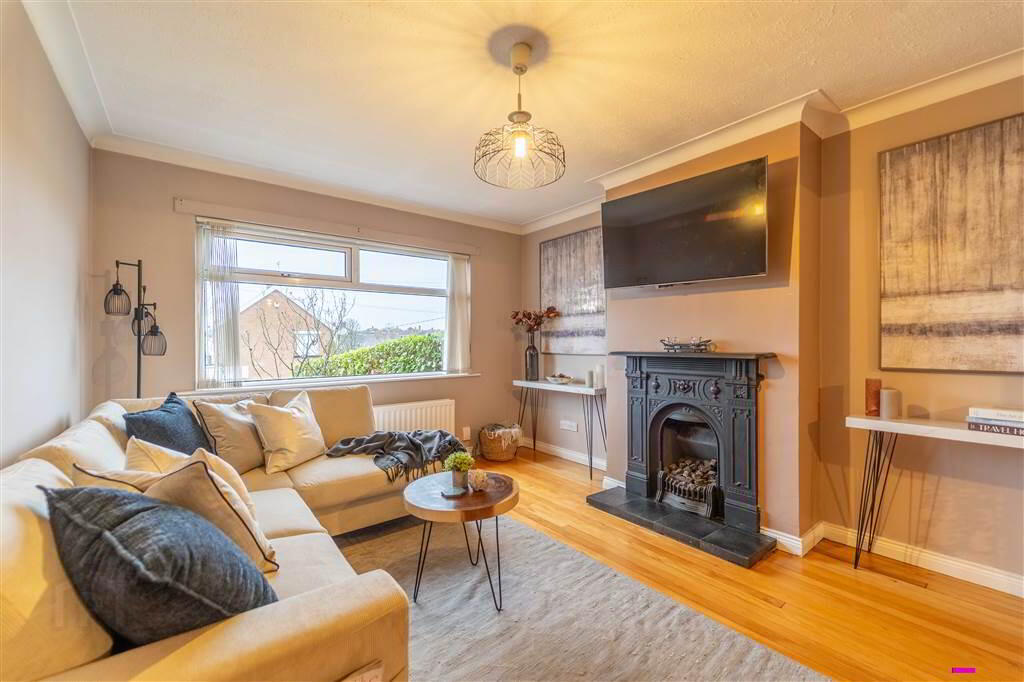
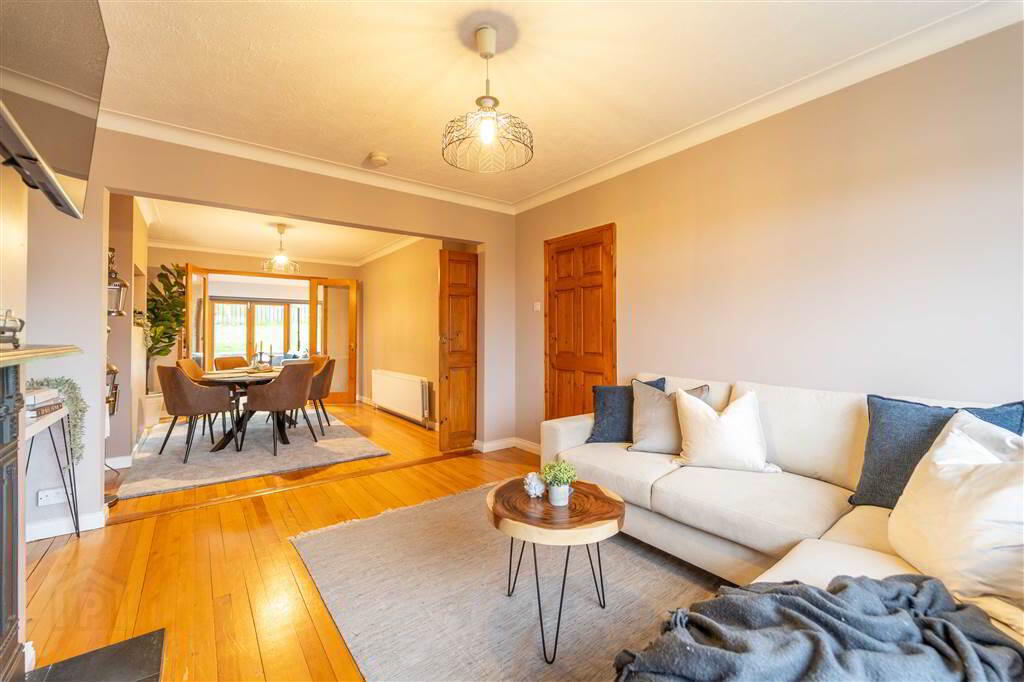
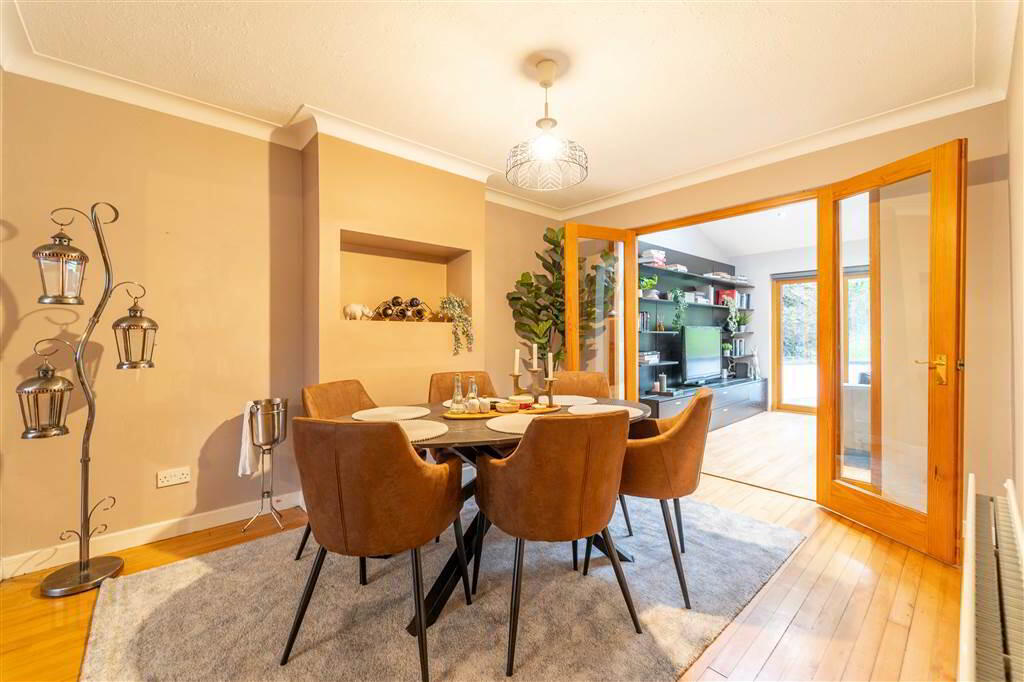
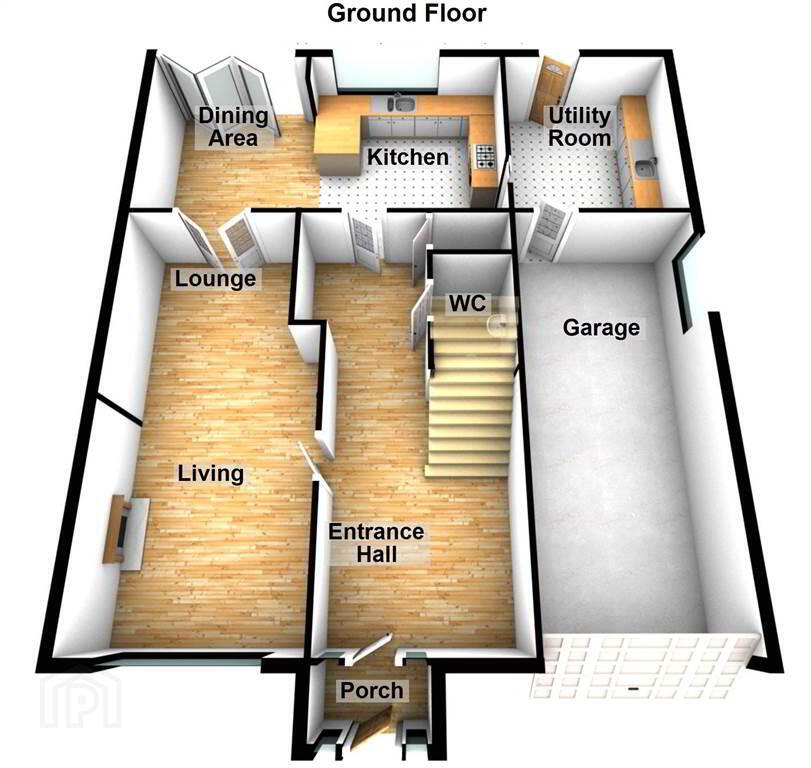
The Ground Floor of the Property, accessed via a spacious Entrance Hall features a stunning dual aspect Lounge / Living area, an Open Plan Kitchen / Dining Area, a Utility Room, access to the Integral Garage & a W.C.
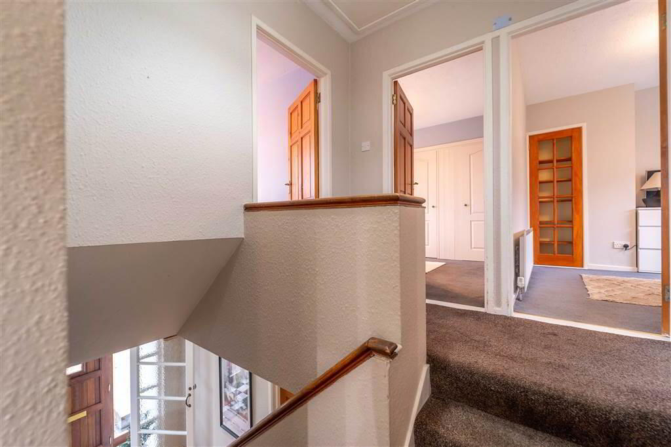
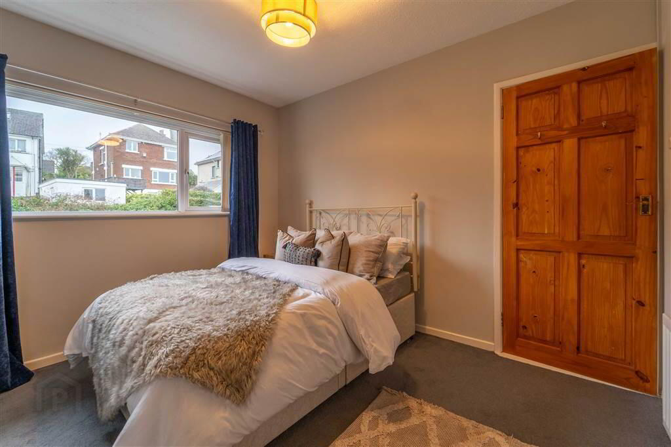
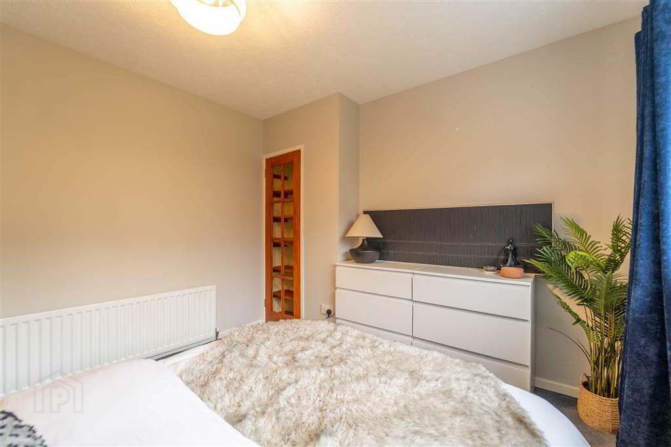
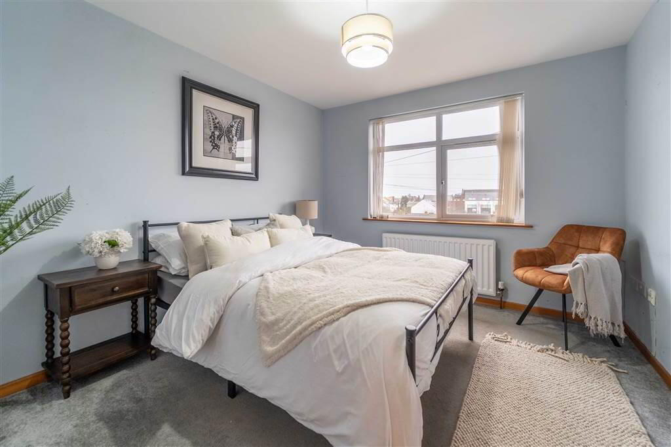
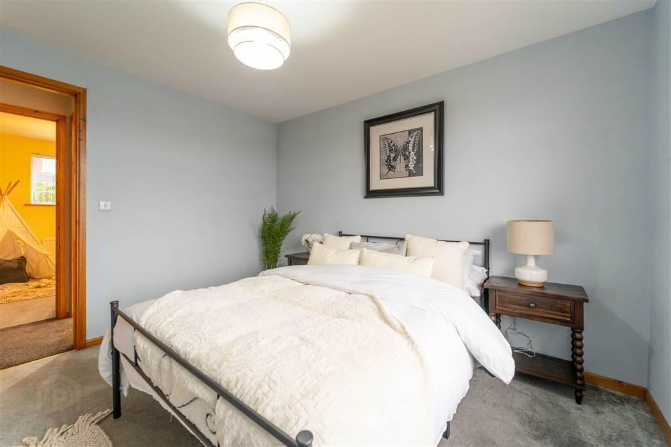
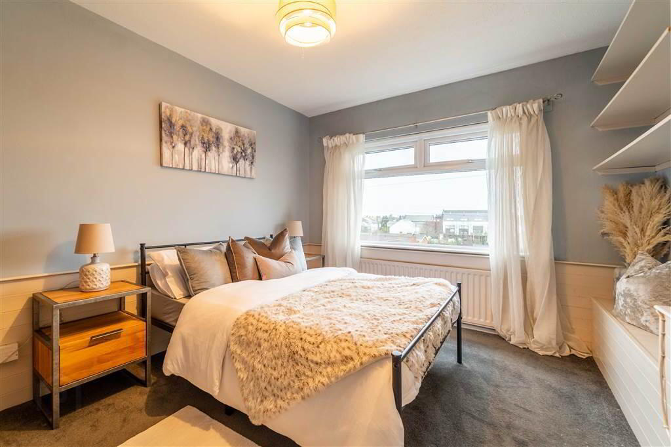
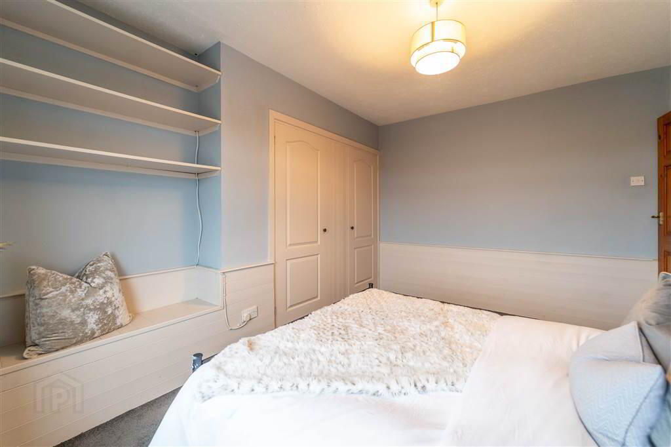
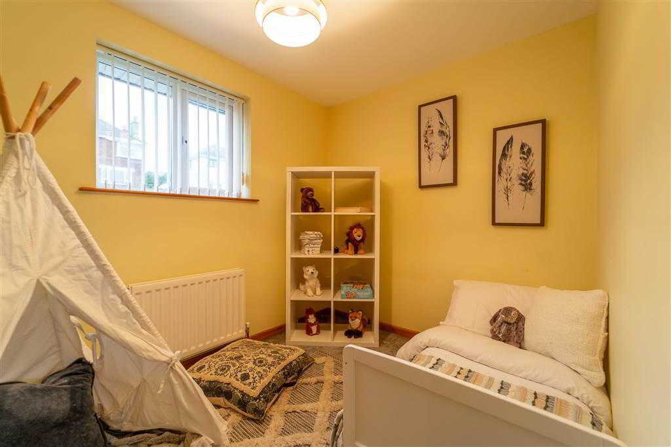
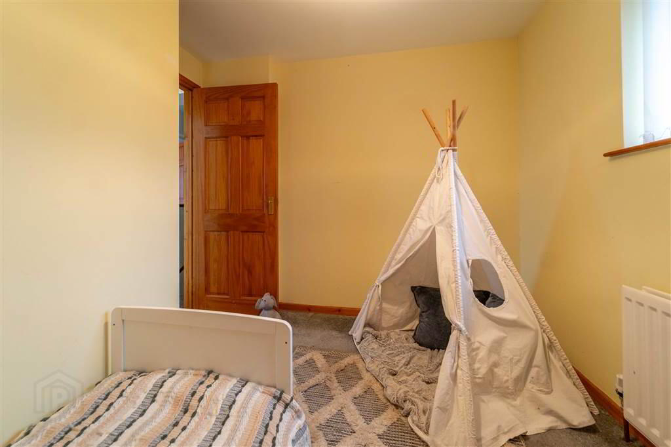
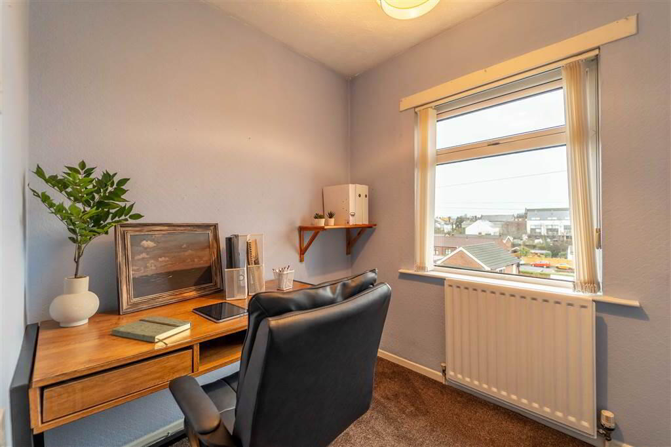
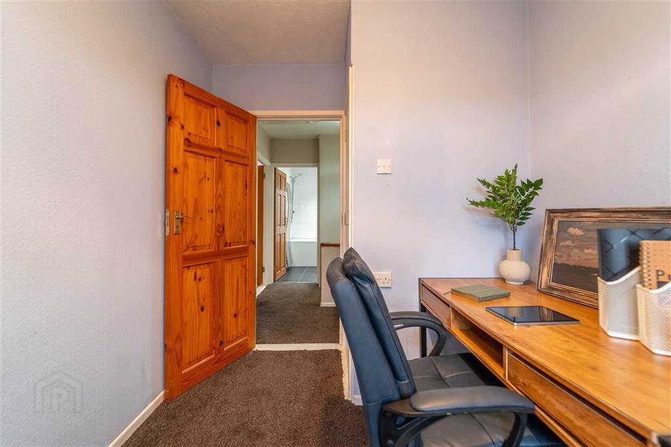
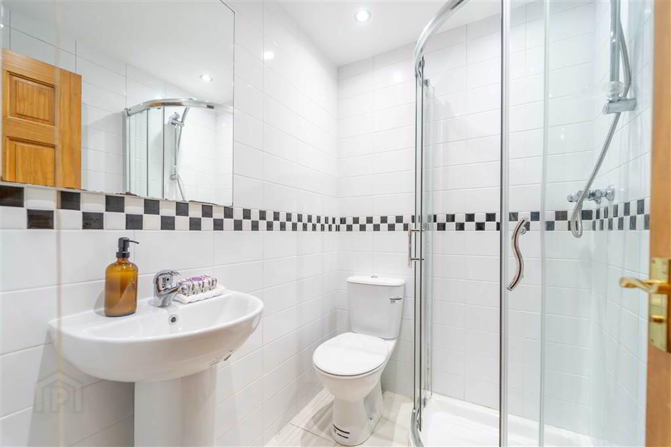
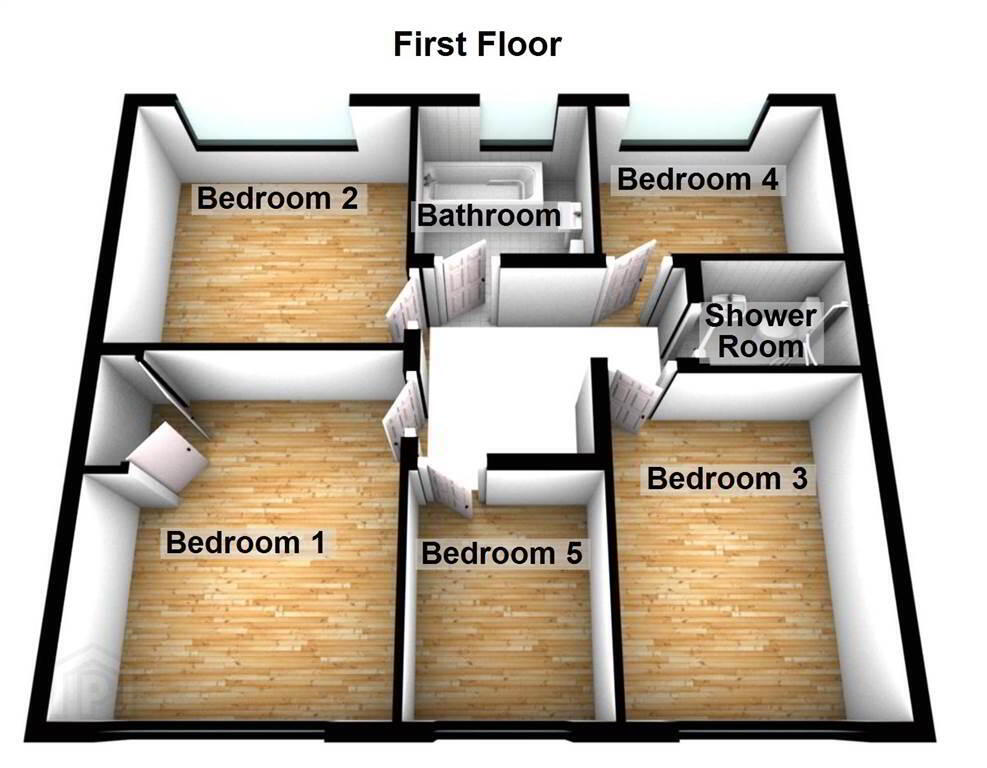
The First Floor of the Property comprises of Five well-proportioned Bedrooms, a Deluxe Bathroom Suite & a Shower Room.
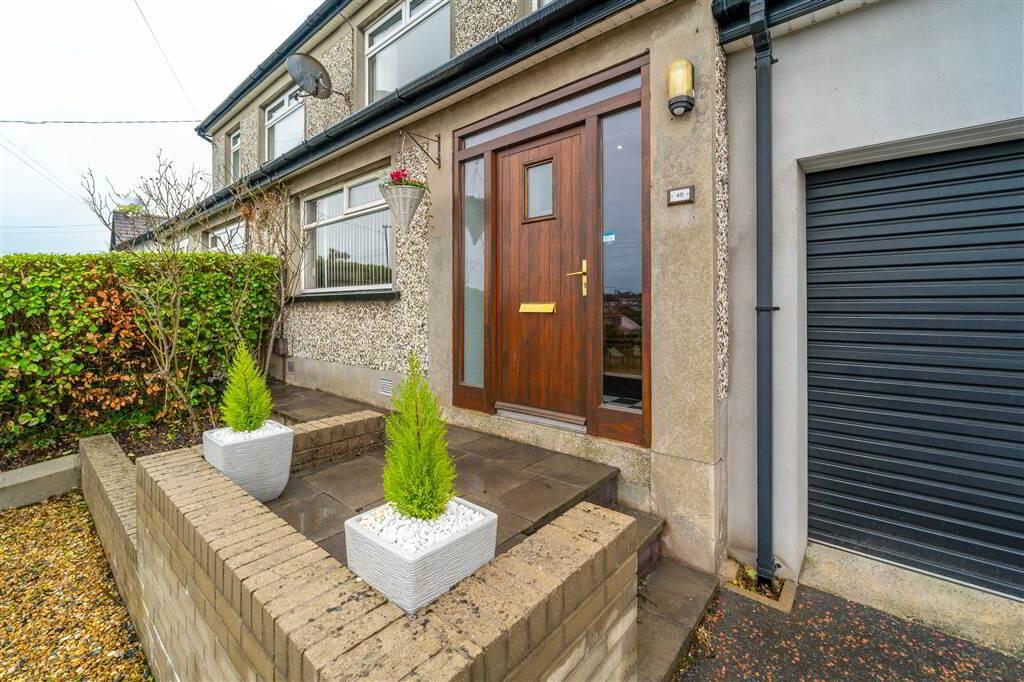
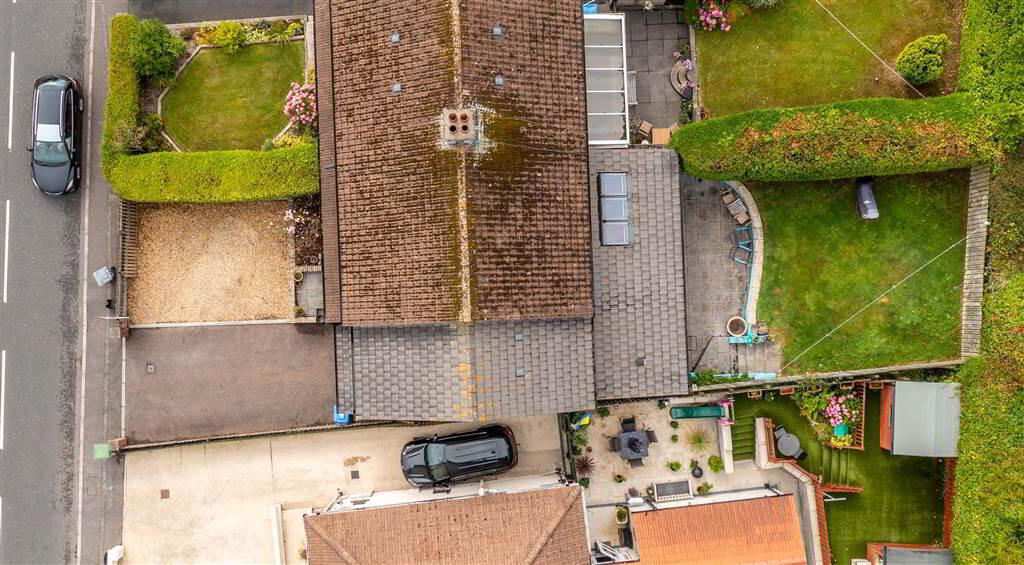
Externally, to the front of the Property there is a Fence and Hedge enclosed Driveway providing off Road Parking and a loose Stone Garden area.
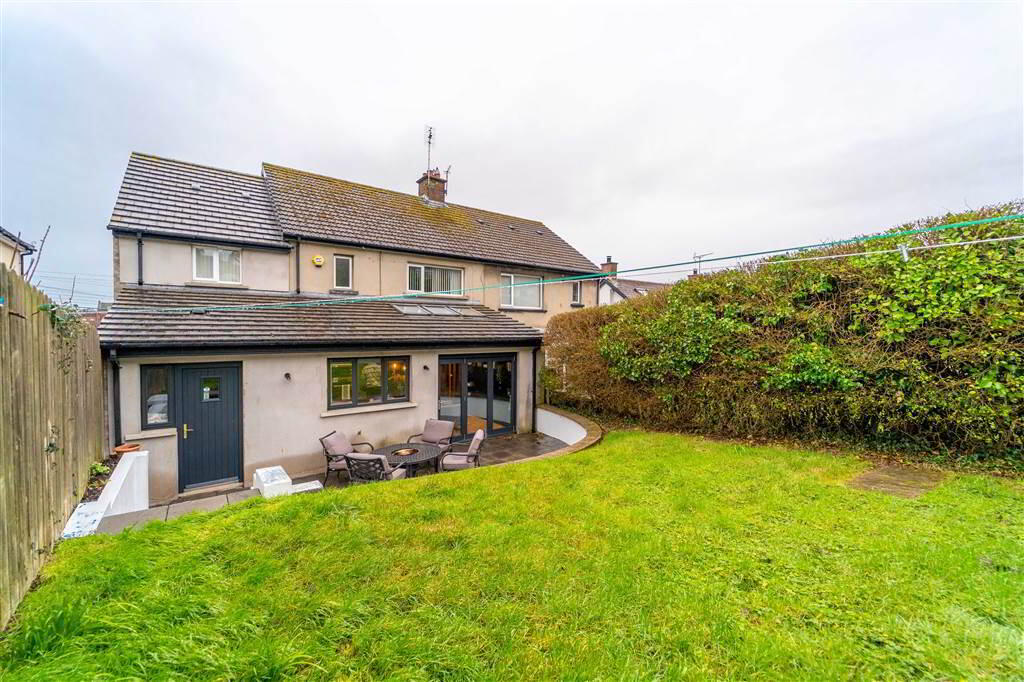
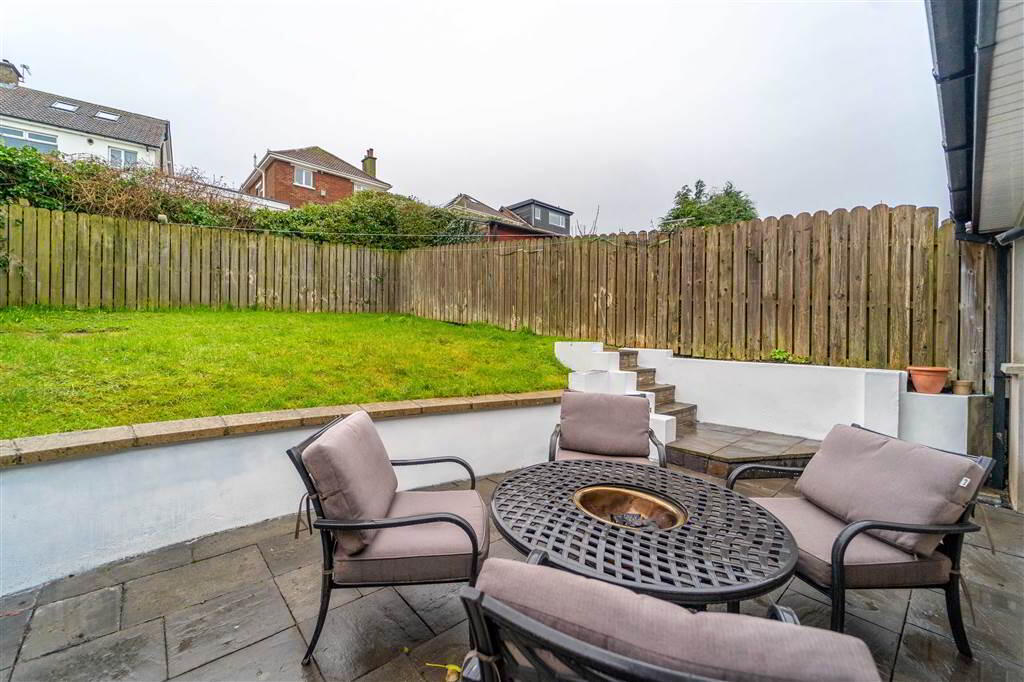
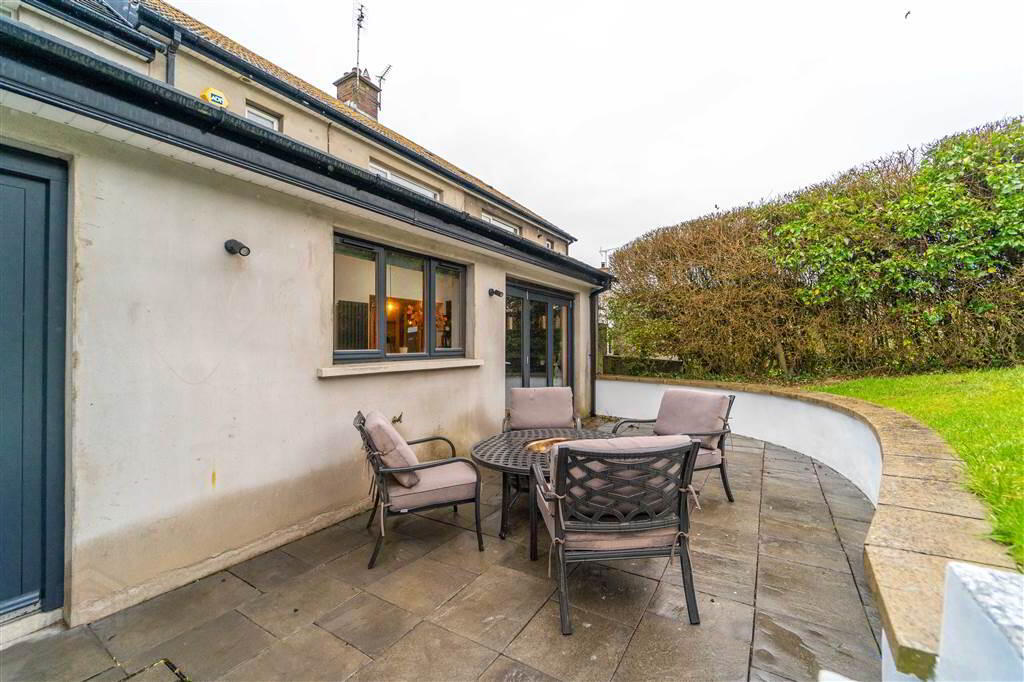
To the rear of the Property there is a stunning Fence and Hedge enclosed West facing Garden in a mixture of Lawn and Paving.
Entrance
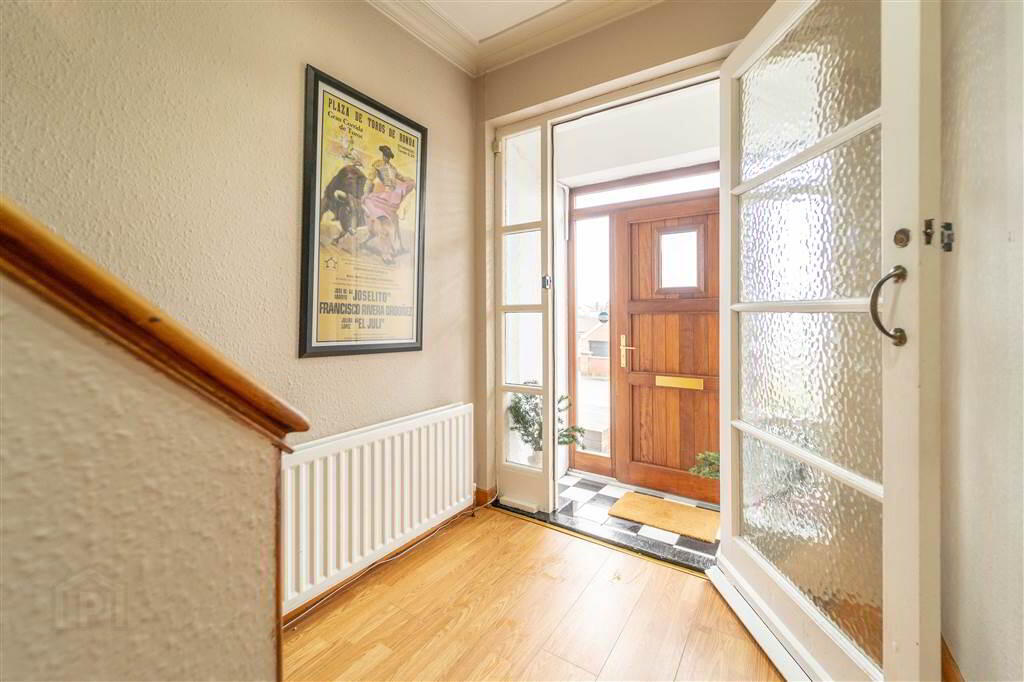
- ENTRANCE PORCH:
- 1.68m x 0.97m (5' 6" x 3' 2")
Accessed via a Wooden Door with Glazed Panels. Complete with Tiled flooring. - ENTRANCE HALL:
- 7.37m x 1.88m (24' 2" x 6' 2")
Access via a Wooden Door with Glazed Panel. Complete with Laminate Wooden Flooring, and access to Understairs Storage. - W.C.
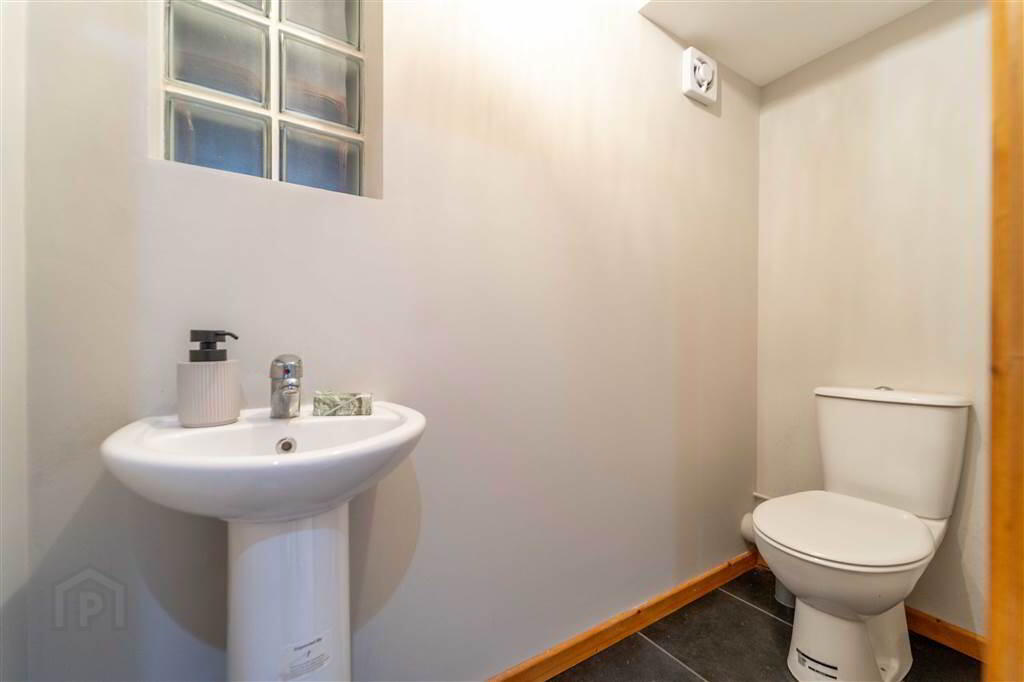
- 2.06m x 0.94m (6' 9" x 3' 1")
Two-piece Suite comprising a Low Flush W.C. and a Pedestal Wash Hand Basin. Complete with Tiled Flooring and an Extractor Fan. - Store Room
- 0.97m x 0.76m (3' 2" x 2' 6")
- LOUNGE / LIVING ROOM
- 8.48m x 3.53m (27' 10" x 11' 7")
Dual Aspect reception room with a Feature Fireplace with Gas Fire Insert, a Tiled Hearth and a Cast-Iron Fireplace & Mantle. Complete with Solid Wooden Flooring and double Doors lead to: - KITCHEN / LIVING AREA
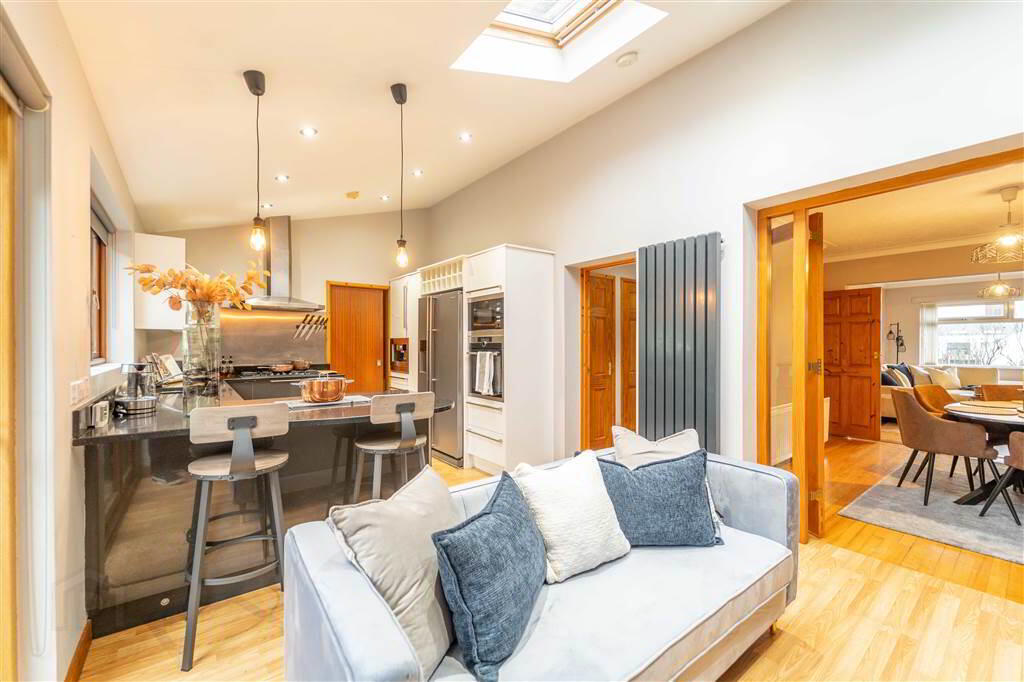
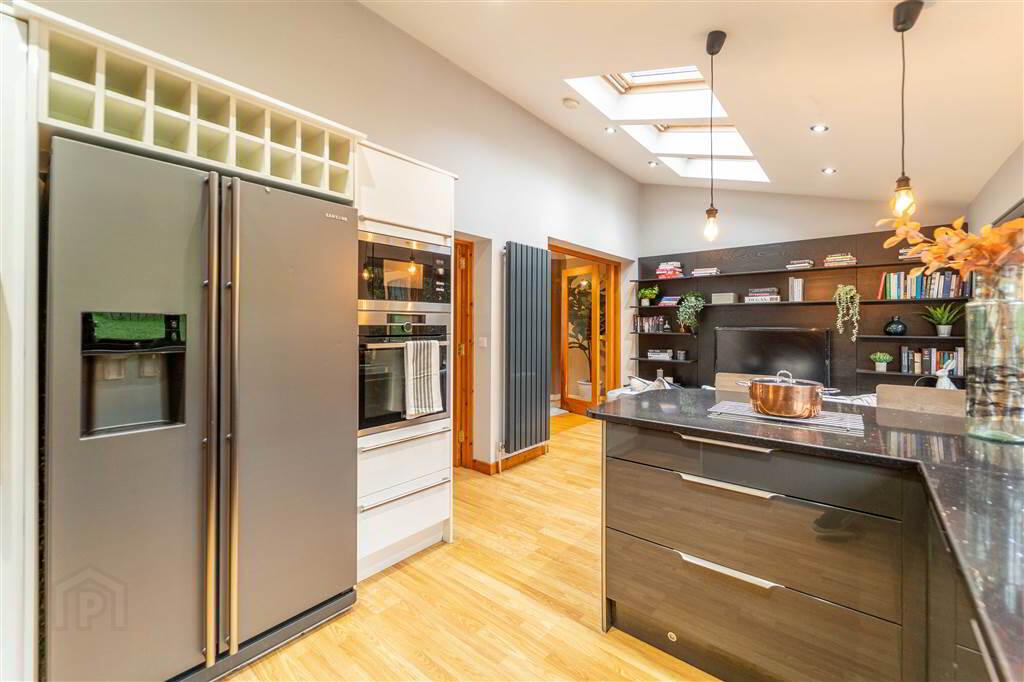
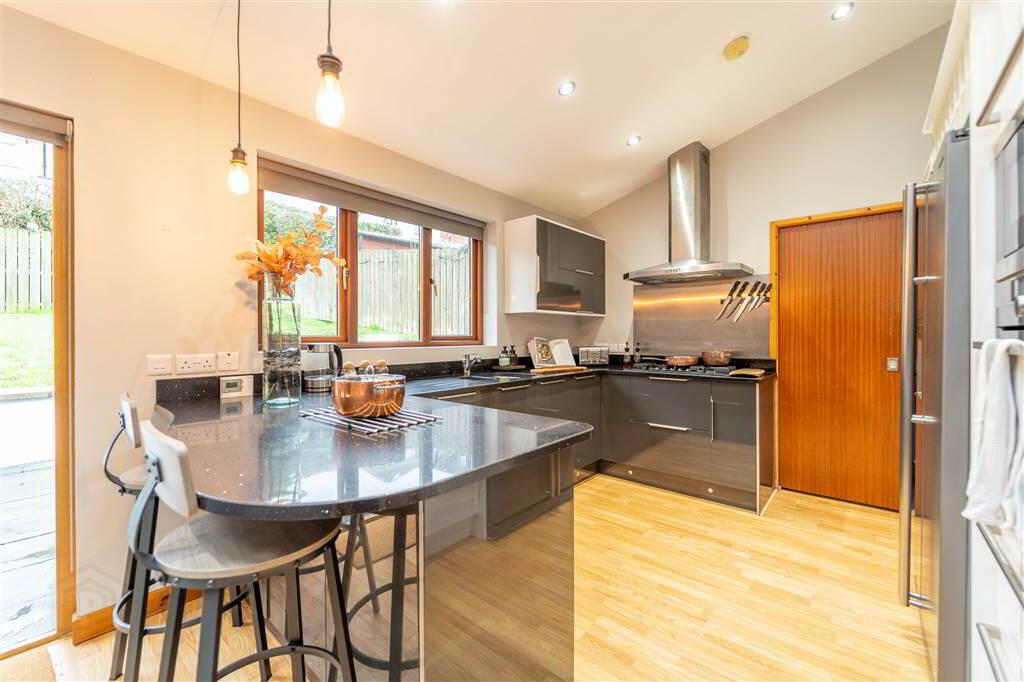
- 6.58m x 2.41m (21' 7" x 7' 11")
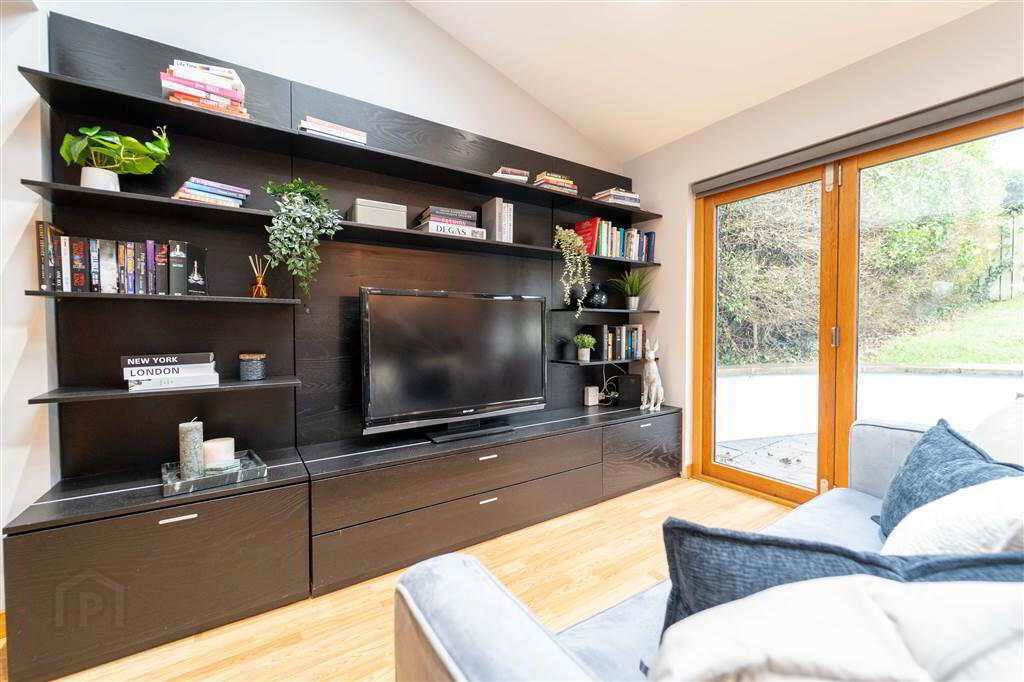
Luxury fitted Kitchen with a range of High & Low Level Units, Laminate Wooden Flooring, Granite Worktops, Breakfast Bar, Eye Level Oven & Microwave, Five Ring Gas Hob, Dishwasher, 1½ Bow Sink, Plumbed for an American Fridge Freezer, a feature Wall Mounted Anthracite Radiator, Three Roof Lights, Recessed Spotlights, Wooden Double Bi-folding Doors leading to the rear Garden. - UTILITY ROOM:
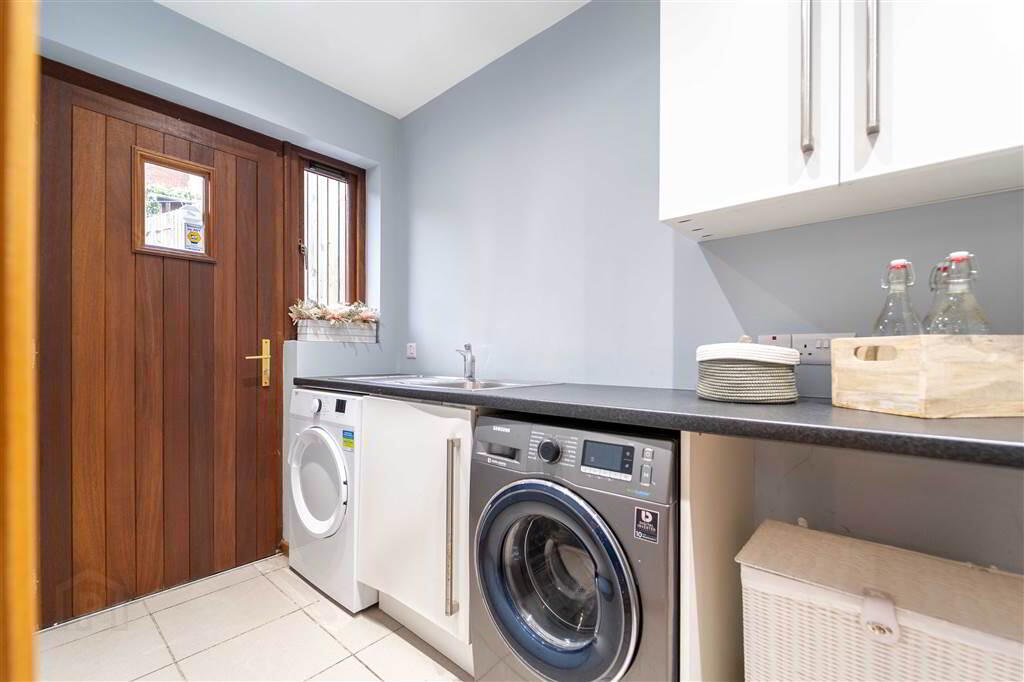
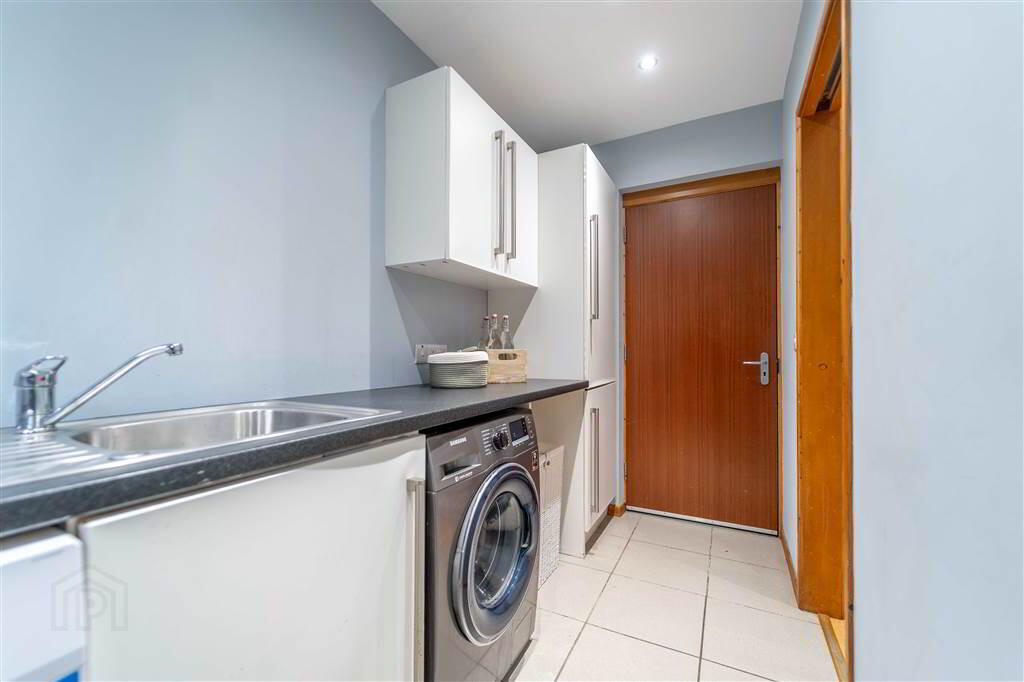
- 3.4m x 1.42m (11' 2" x 4' 8")
Tiled Flooring, High- & Low-Level Units, Plumbed for Washing Machine, Stainless Steel Sink & Drainer, Access to the Rear. - INTEGRAL GARAGE:
- 8.15m x 3.12m (26' 9" x 10' 3")
Integral Garage with dual access via a Roller Shutter Door to the front and a separate pedestrian Door to the rear. Complete with Light and Power.
First Floor
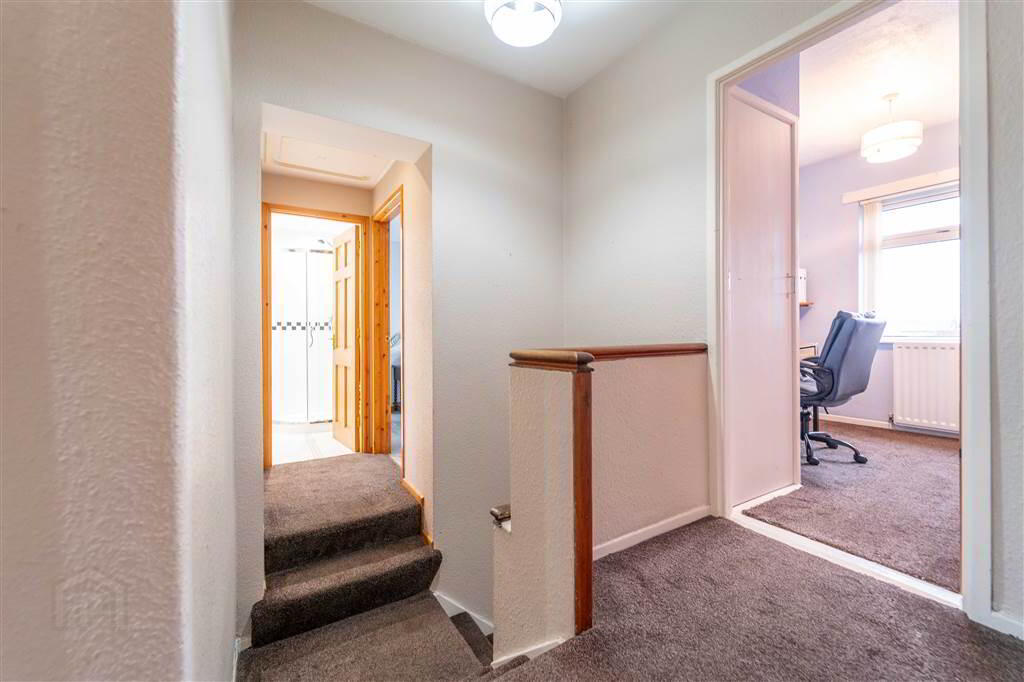
- LANDING:
- 3.68m x 1.88m (12' 1" x 6' 2")
Access to Roof Space via a Slingsby Ladder. - BEDROOM (1):
- 4.11m x 3.2m (13' 6" x 10' 6")
Front aspect double Bedroom with a fitted Wardrobe. - BEDROOM (2):
- 3.28m x 3.05m (10' 9" x 10' 6")
Rear aspect double Bedroom. - BEDROOM (3):
- 3.56m x 2.95m (11' 8" x 9' 8")
Front aspect double Bedroom. - BEDROOM (4):
- 2.92m x 2.77m (9' 7" x 9' 1")
Rear aspect Bedroom. - BEDROOM (5):
- 2.67m x 2.21m (8' 9" x 7' 3")
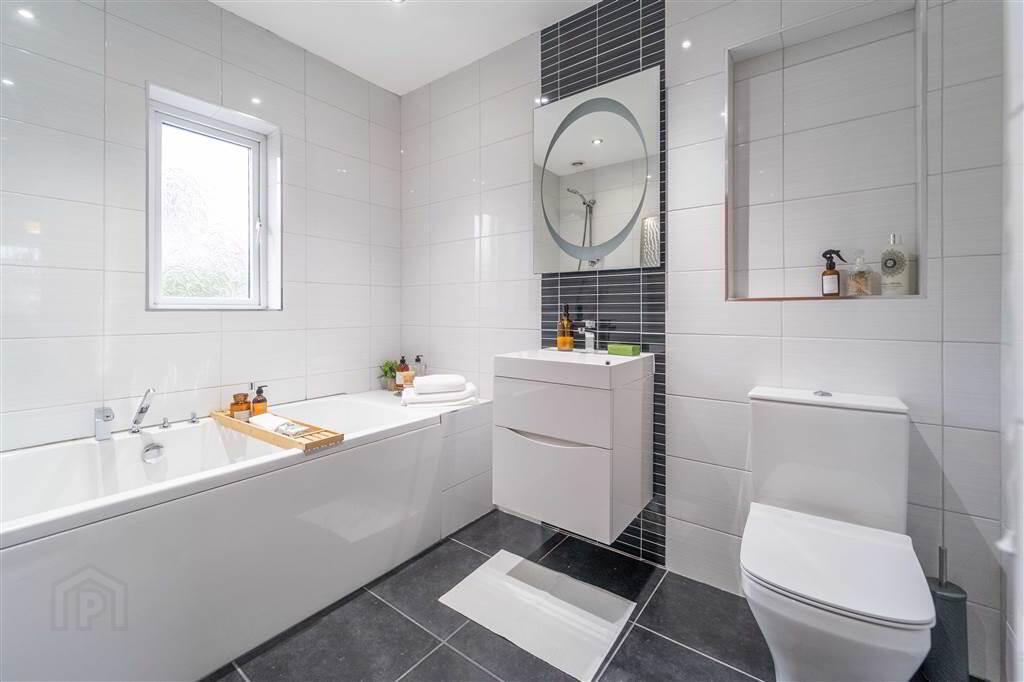
Front aspect Bedroom with built-in Storage. - BATHROOM:
- 2.57m x 2.18m (8' 5" x 7' 2")
Three-piece Suite comprising a Push Button W.C., a Sink with a Vanity Unit under and a Mirror with Light over, and a Bath with a Mains Shower Over. Complete with recessed Spotlights, an Extractor Fan and a feature wall mounted Radiator. - SHOWER ROOM:
- 1.73m x 1.37m (5' 8" x 4' 6")
Three-piece Suite comprising a Corner Mains Shower, a Push Button W.C. and a Pedestal Wash Hand Basin. Complete with Tiled Walls, Tiled Flooring, recessed Spotlights, a Chrome Wall Mounted Towel Rail and an Extractor Fan.
Outside
- Front
A Fence and Hedge enclosed Driveway providing off Road Parking and a loose Stone Garden area.
Rear
A stunning Fence and Hedge enclosed West facing Garden in a mixture of Lawn and Paving.