
48 Windmill Road Bangor, BT20 5RA
5 Bed Semi-Detached House For Sale
SOLD
Print additional images & map (disable to save ink)
Telephone:
028 9145 0000View Online:
ipestates.co.uk/994260Key Information
| Address | 48 Windmill Road Bangor, BT20 5RA |
|---|---|
| Style | Semi-Detached House |
| Bedrooms | 5 |
| Receptions | 2 |
| Status | Sold |
Features
- Stunning Semi-Detached Family Home
- Extended to Comprise Five Bedrooms
- Sought-After Central Ballyholme Location
- Dual aspect Lounge / Living Room
- Stunning Contemporary Kitchen with an excellent range of premium appliances
- Utility Room
- Ground Floor W.C.
- First Floor Bathroom Suite
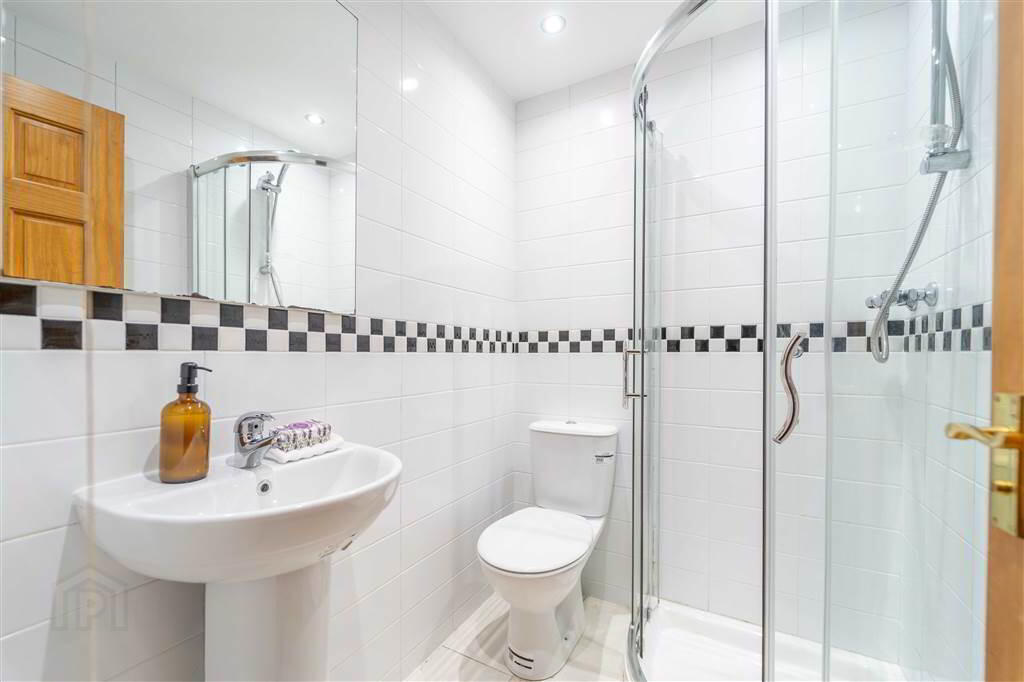
- First Floor Shower Room Suite
- Gas Fired Central Heating
- uPVC Double Glazing
- Driveway to front for off Road Parking
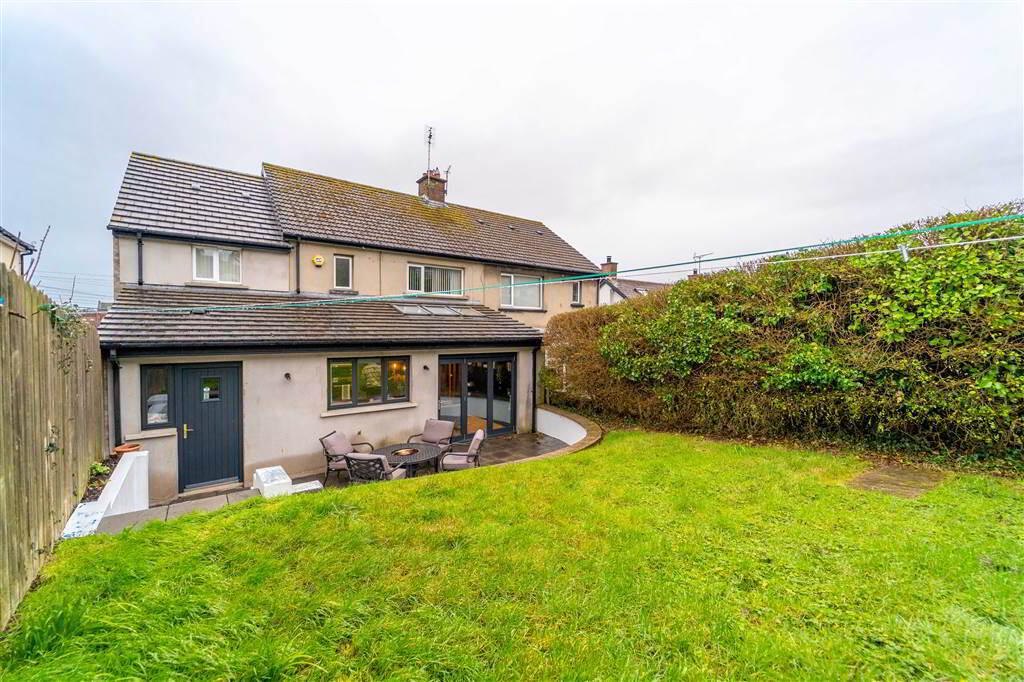
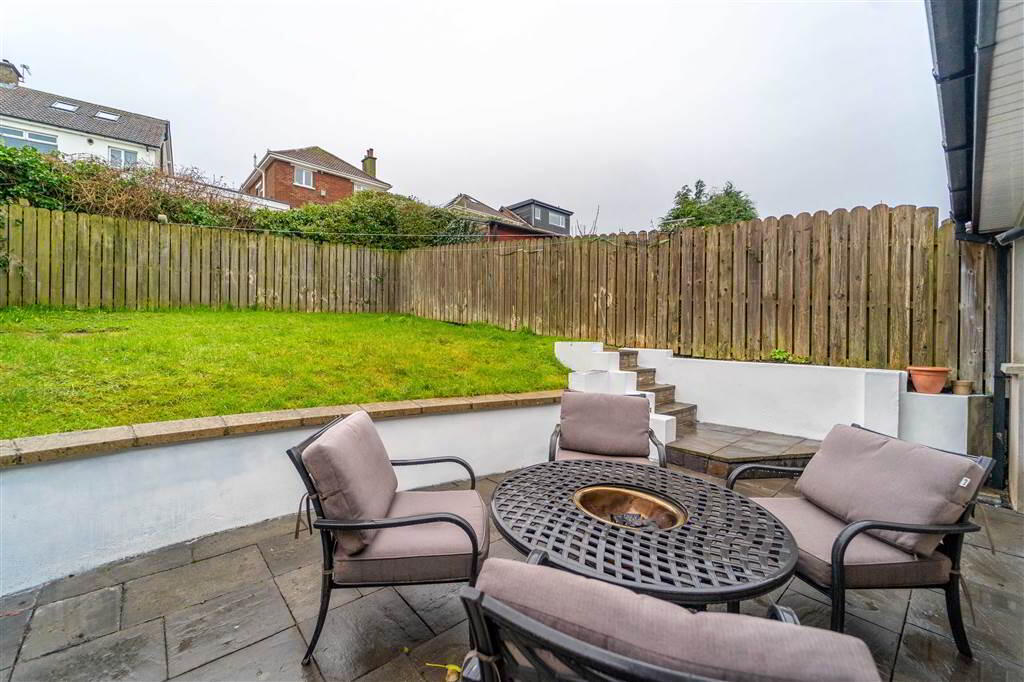
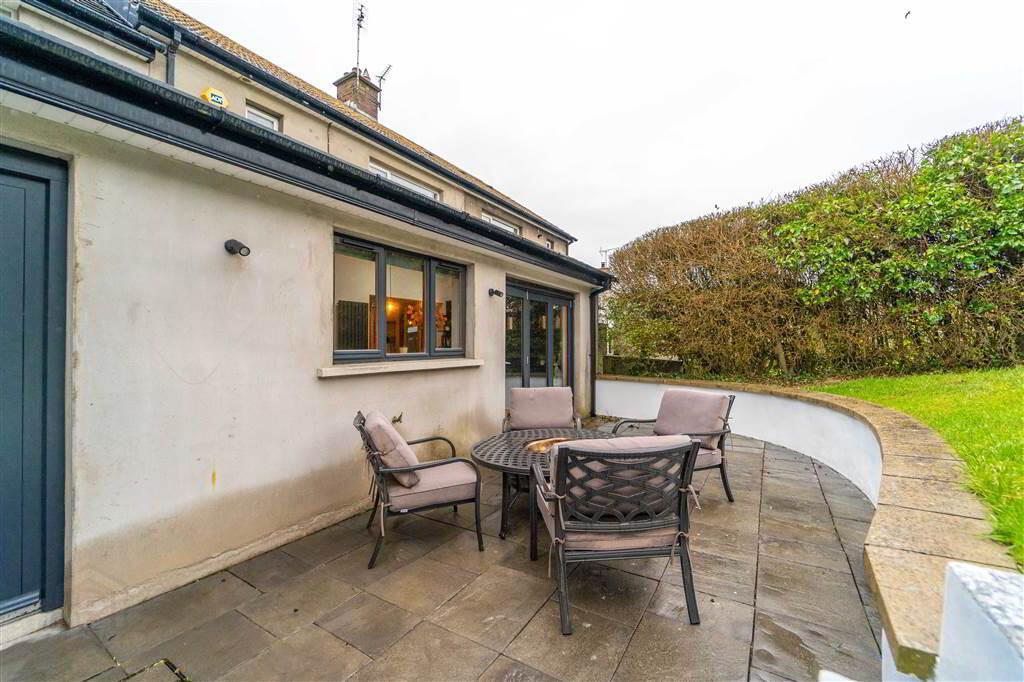
- Rear Fence & Hedge Enclosed Garden with a mixture of Paving & Lawn
- Integral Garage
- ANOTHER SOLD!
Additional Information
Independent Property Estates are delighted to introduce to the Sales Market Number 48 Windmill Road, Ballyholme, Bangor.
This stunning Property has been tastefully extended & modernised to offer contemporary living accommodation, seamlessly blended with original traditional features and characteristics, over two floors to suit a myriad of individual needs.
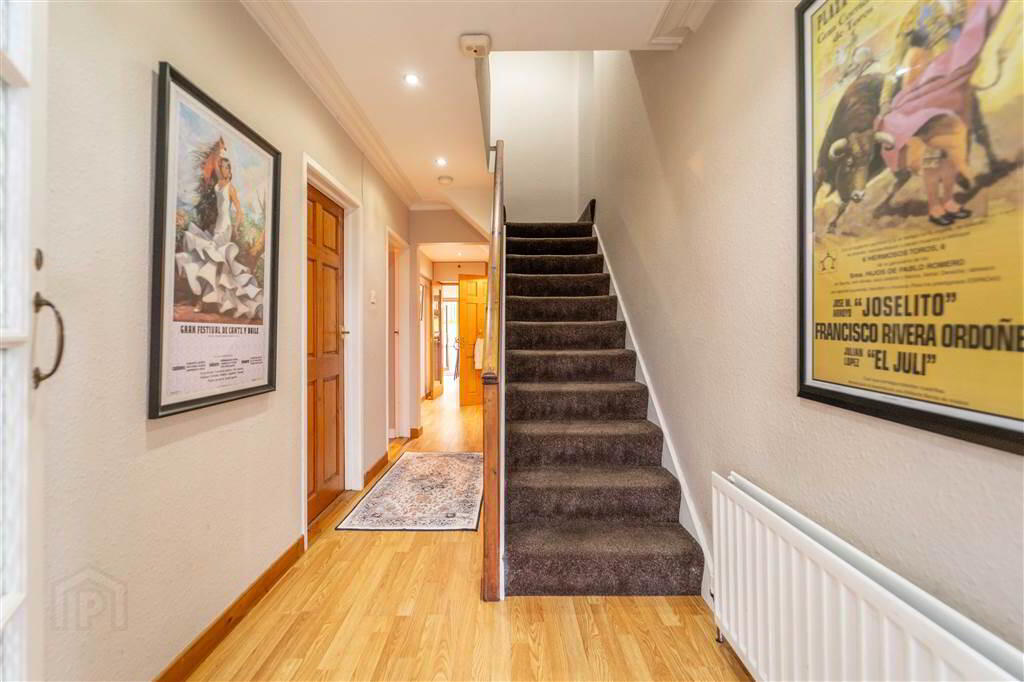
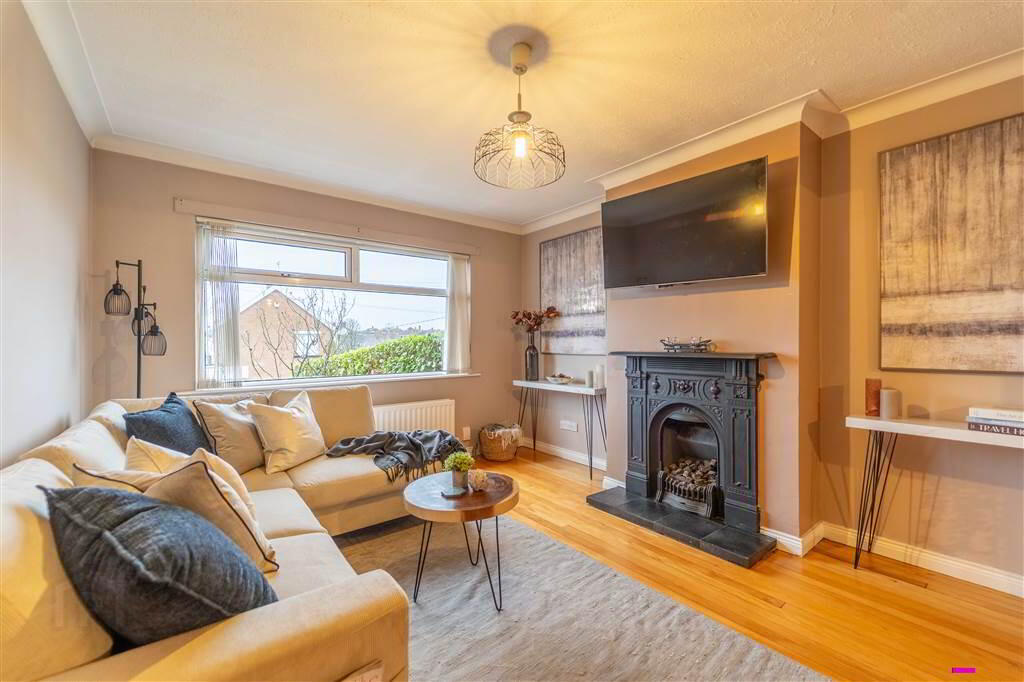
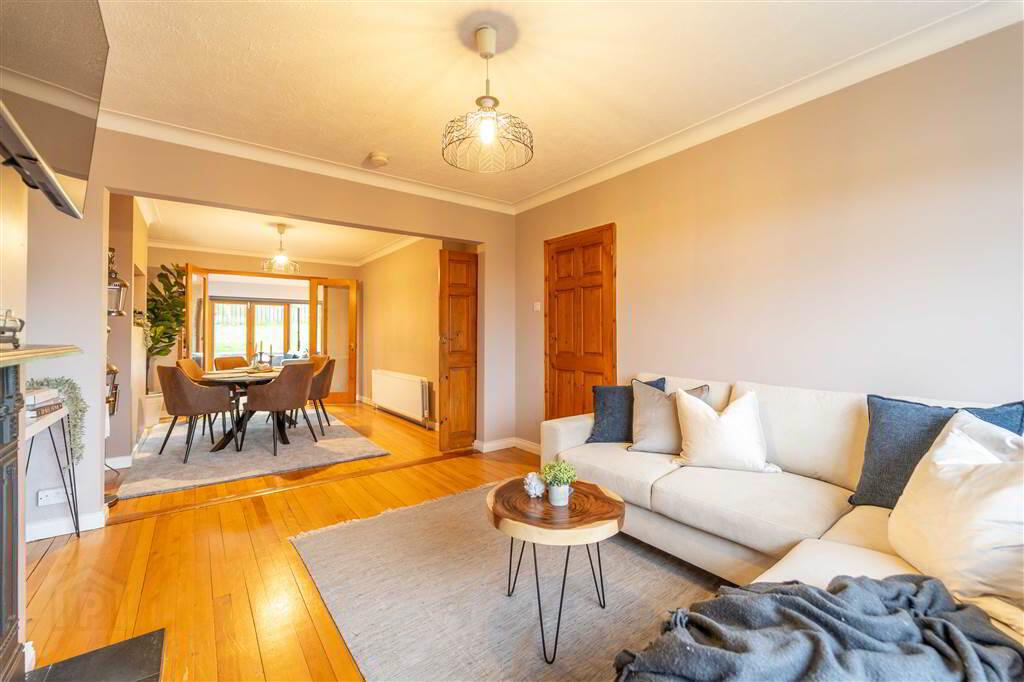
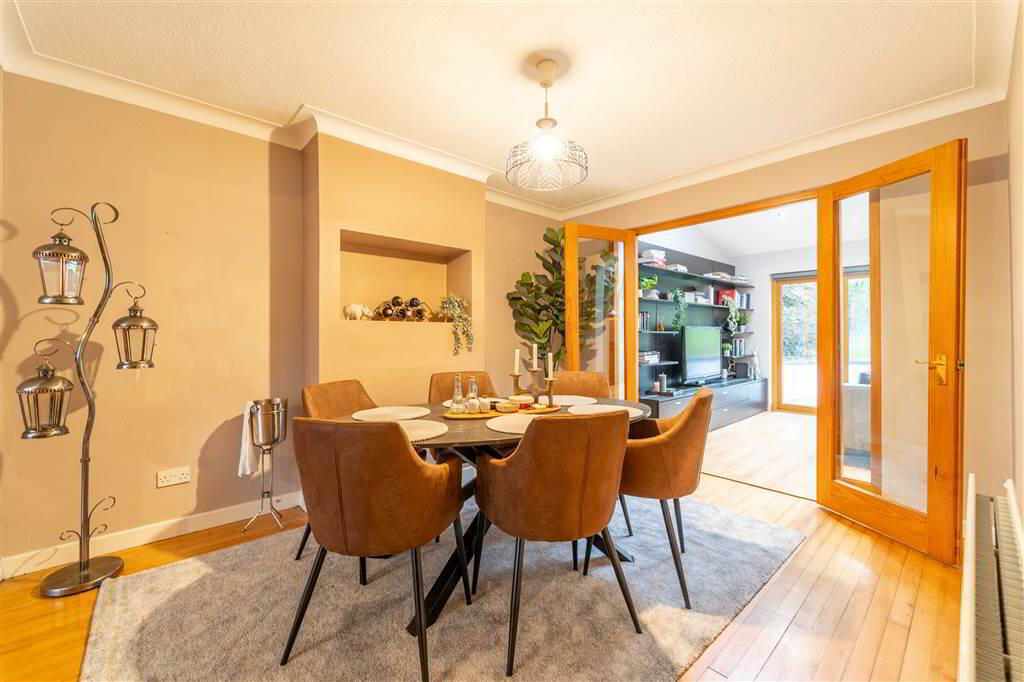
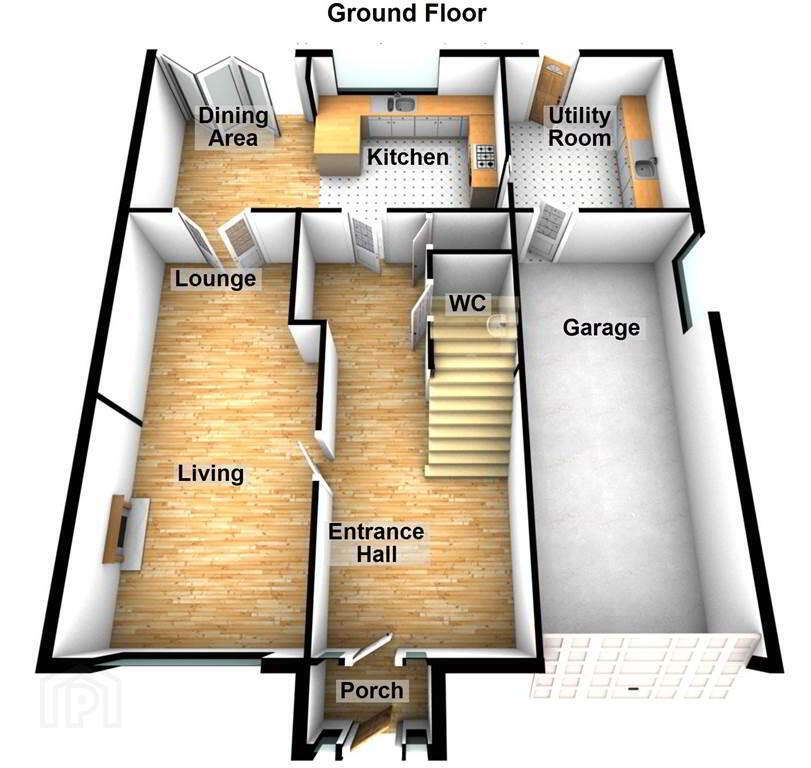
The Ground Floor of the Property, accessed via a spacious Entrance Hall features a stunning dual aspect Lounge / Living area, an Open Plan Kitchen / Dining Area, a Utility Room, access to the Integral Garage & a W.C.
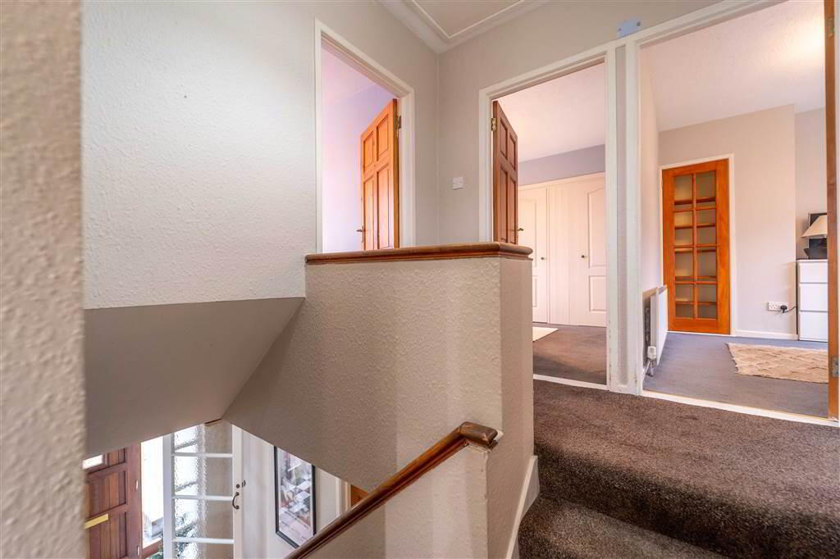
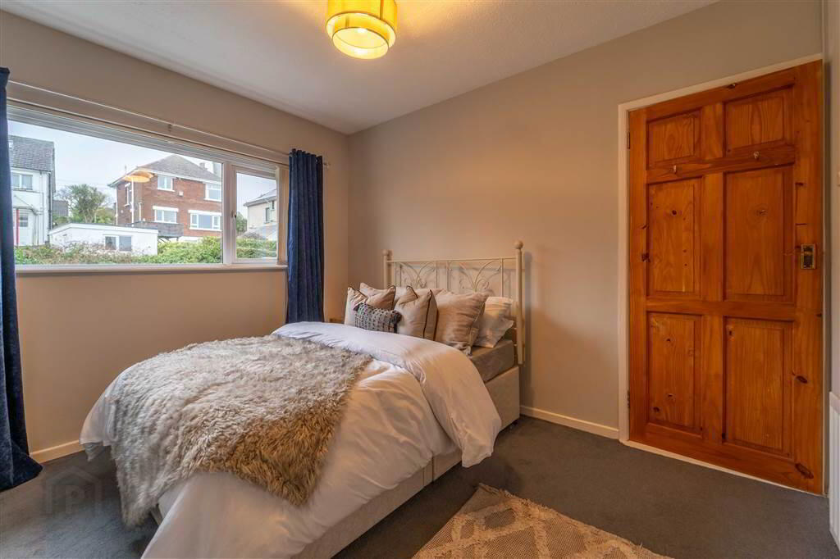
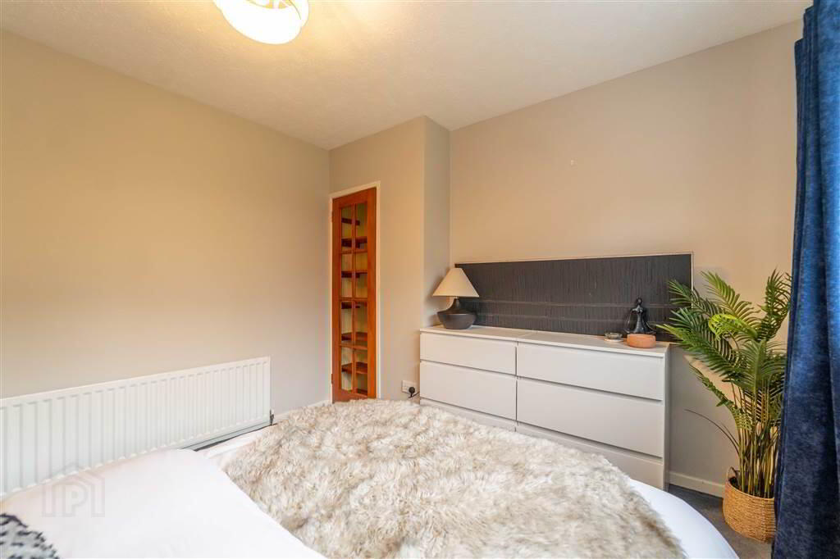
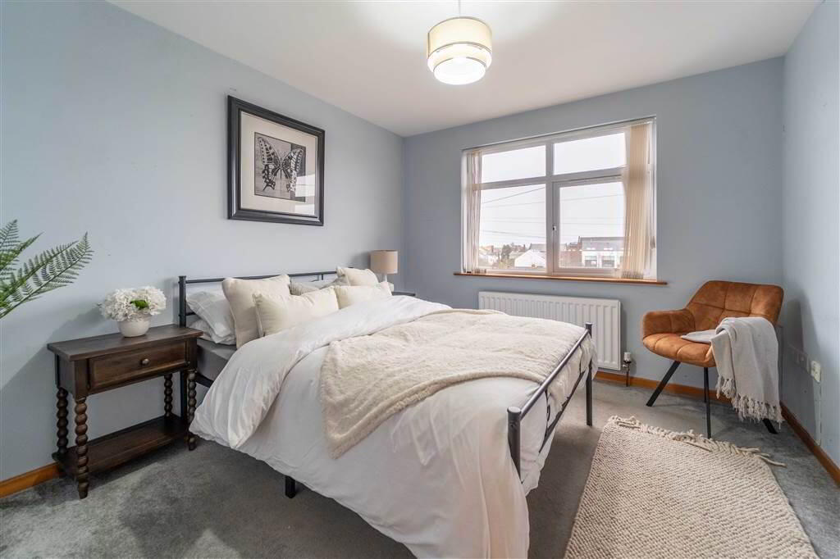
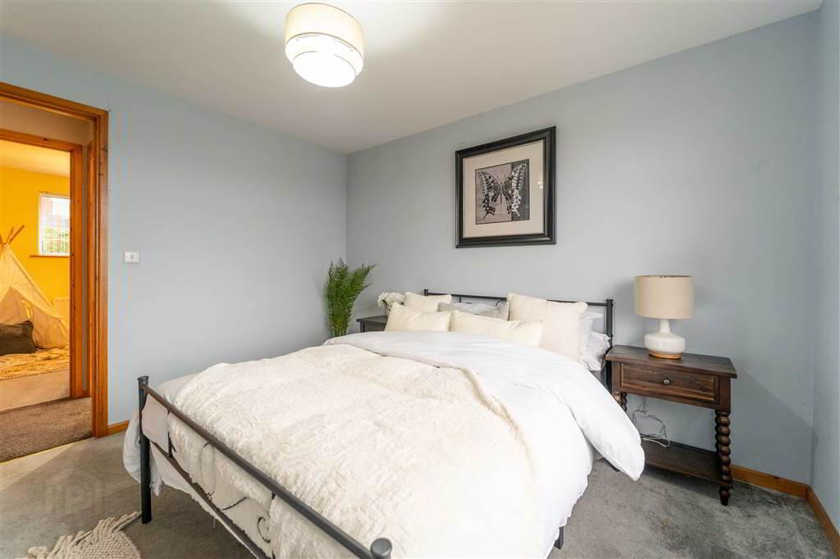
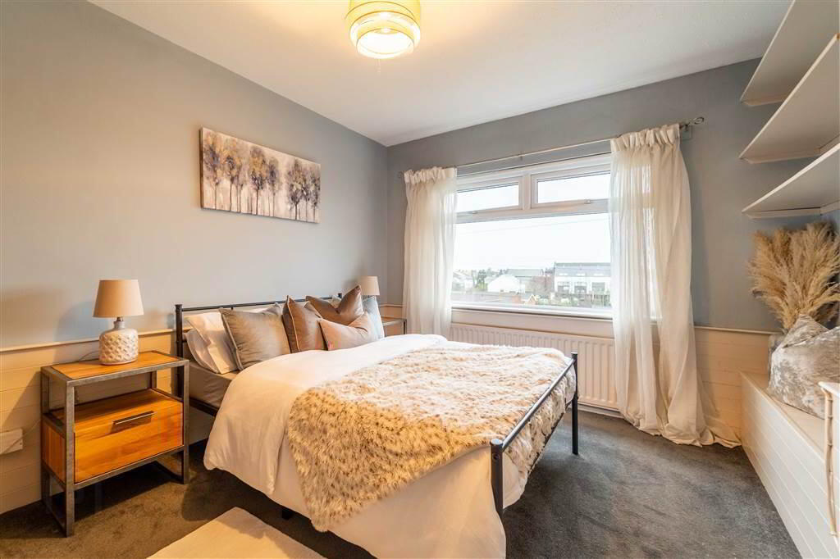
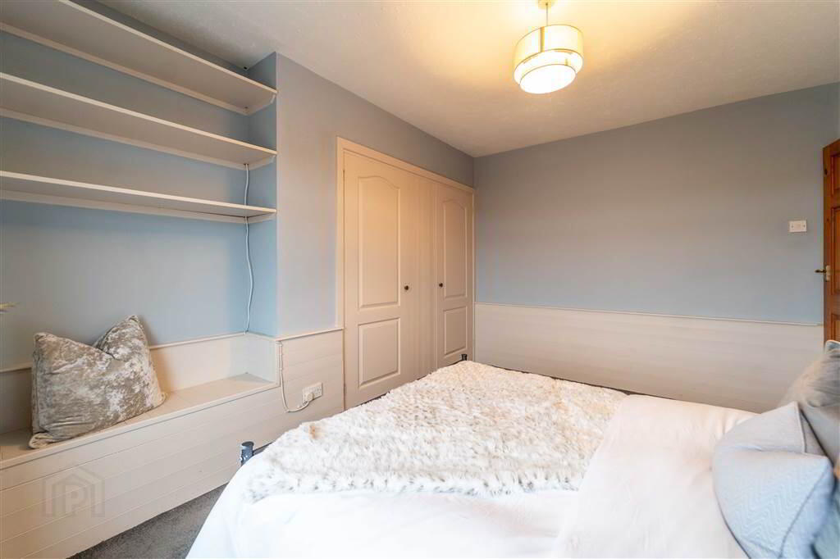
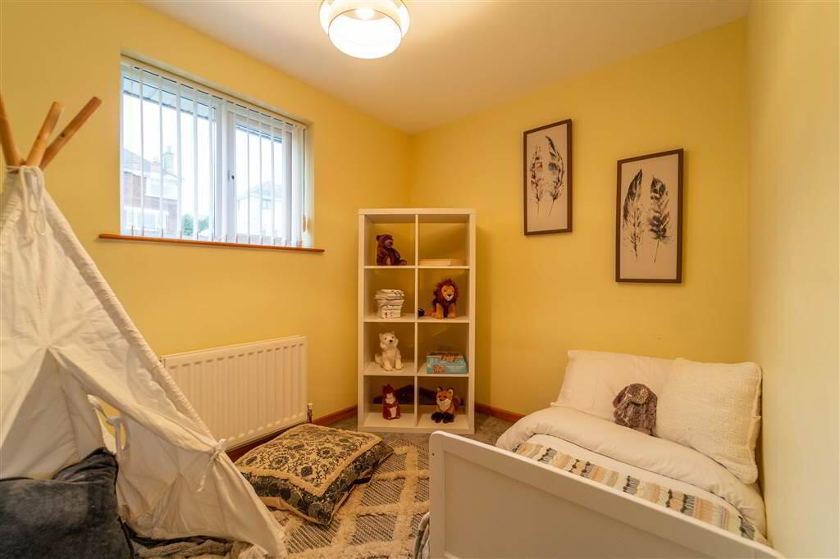
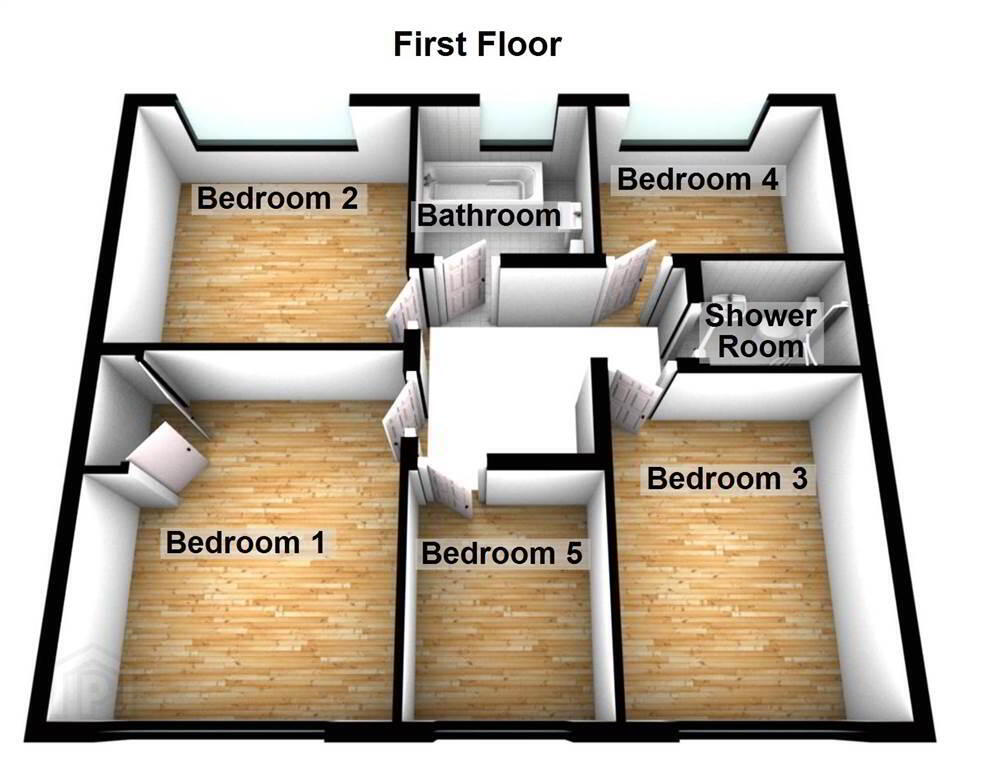
The First Floor of the Property comprises of Five well-proportioned Bedrooms, a Deluxe Bathroom Suite & a Shower Room.
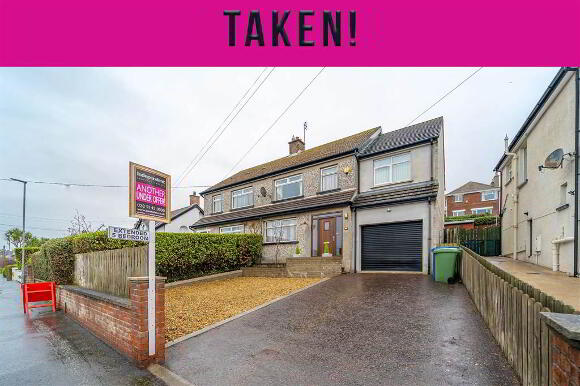
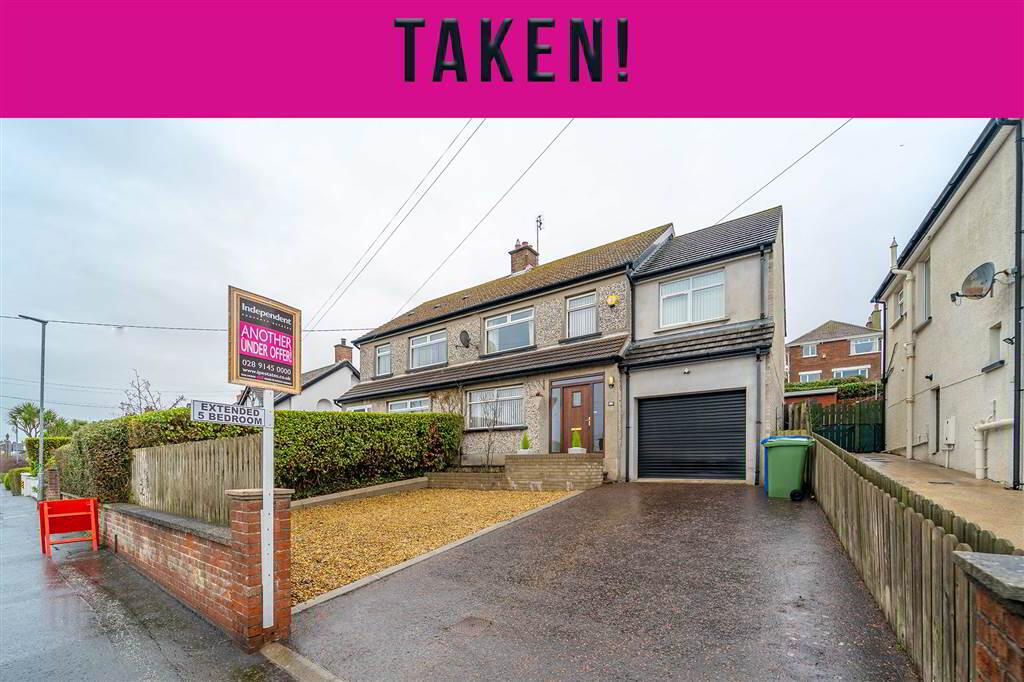
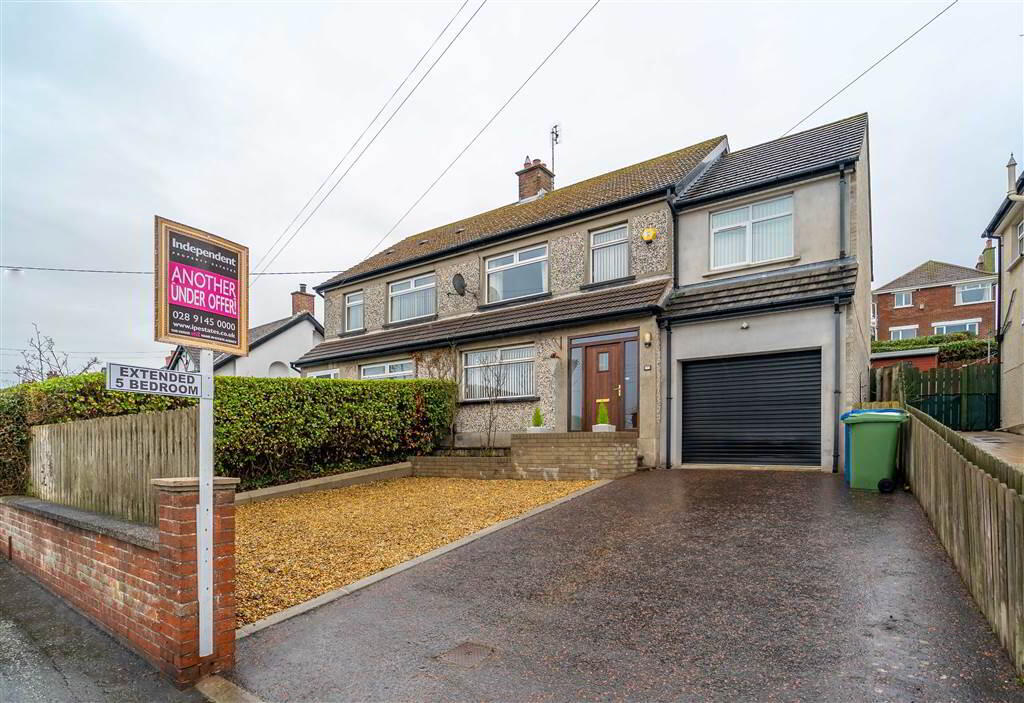
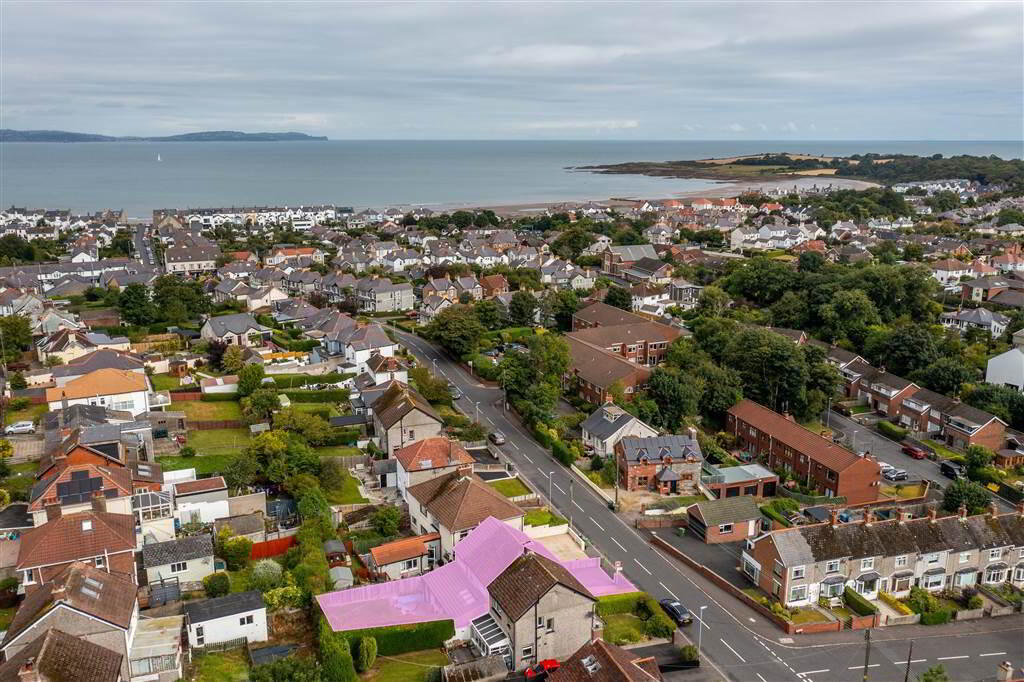
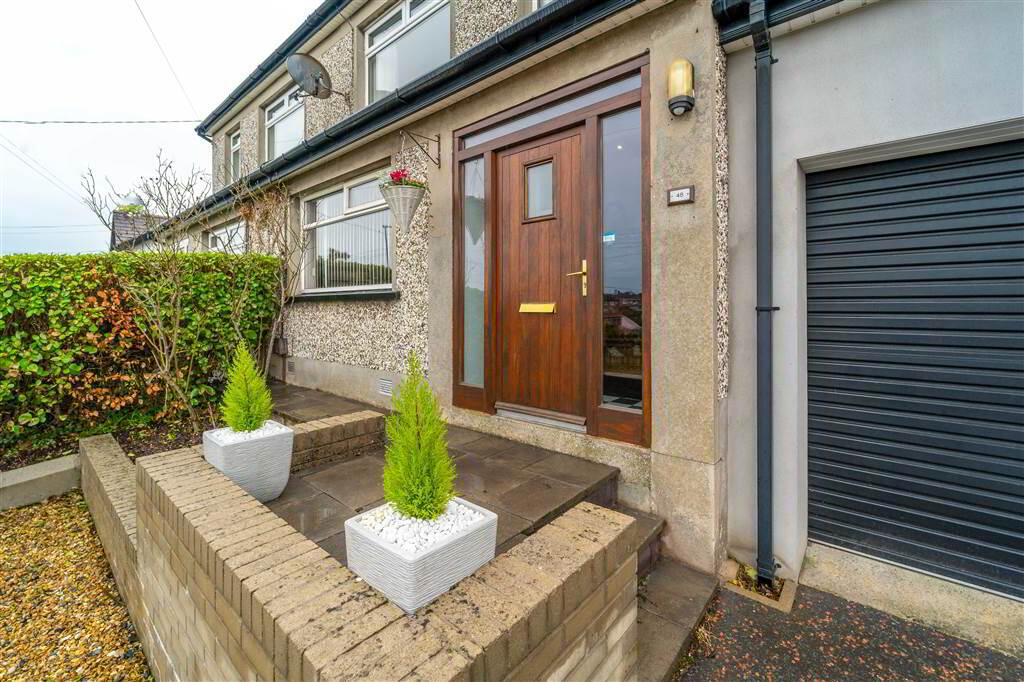
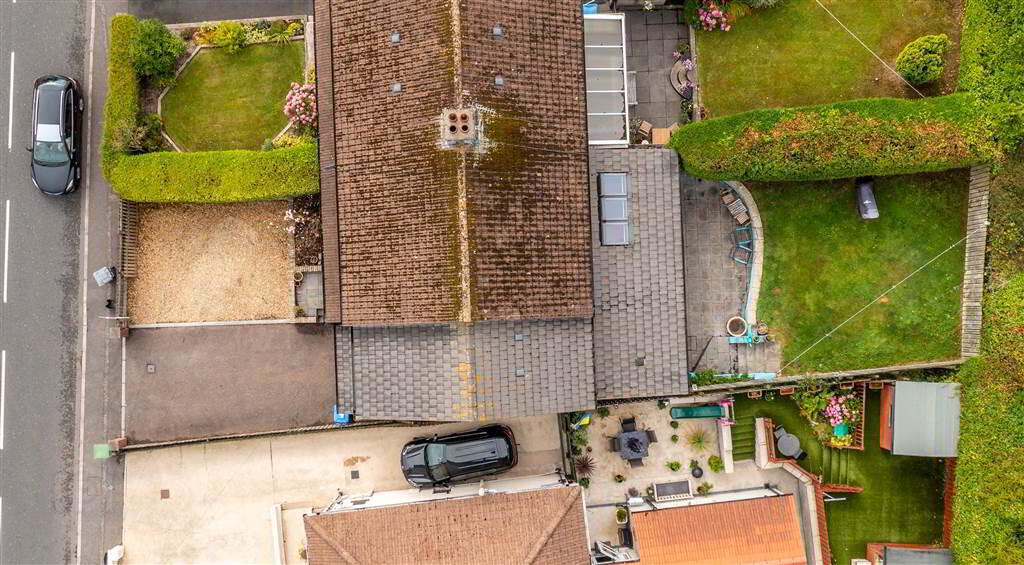
Externally, to the front of the Property there is a Fence and Hedge enclosed Driveway providing off Road Parking and a loose Stone Garden area.
To the rear of the Property there is a stunning Fence and Hedge enclosed West facing Garden in a mixture of Lawn and Paving.
This stunning Property has been tastefully extended & modernised to offer contemporary living accommodation, seamlessly blended with original traditional features and characteristics, over two floors to suit a myriad of individual needs.
The Ground Floor of the Property, accessed via a spacious Entrance Hall features a stunning dual aspect Lounge / Living area, an Open Plan Kitchen / Dining Area, a Utility Room, access to the Integral Garage & a W.C.
The First Floor of the Property comprises of Five well-proportioned Bedrooms, a Deluxe Bathroom Suite & a Shower Room.
Externally, to the front of the Property there is a Fence and Hedge enclosed Driveway providing off Road Parking and a loose Stone Garden area.
To the rear of the Property there is a stunning Fence and Hedge enclosed West facing Garden in a mixture of Lawn and Paving.
Entrance
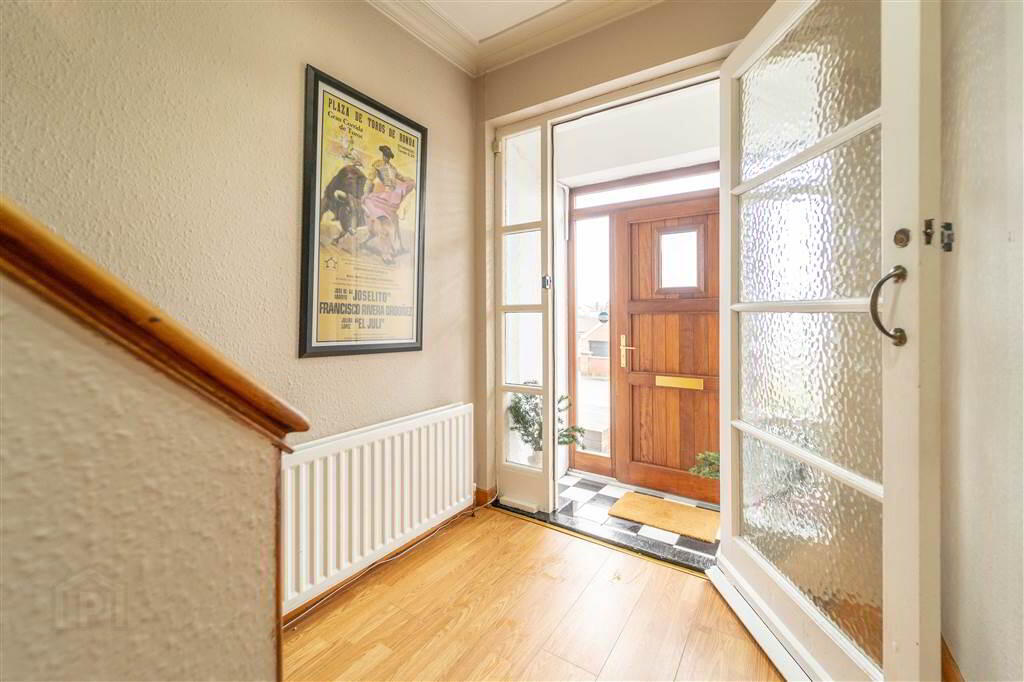
- ENTRANCE PORCH:
- 1.68m x 0.97m (5' 6" x 3' 2")
Accessed via a Wooden Door with Glazed Panels. Complete with Tiled flooring. - ENTRANCE HALL:
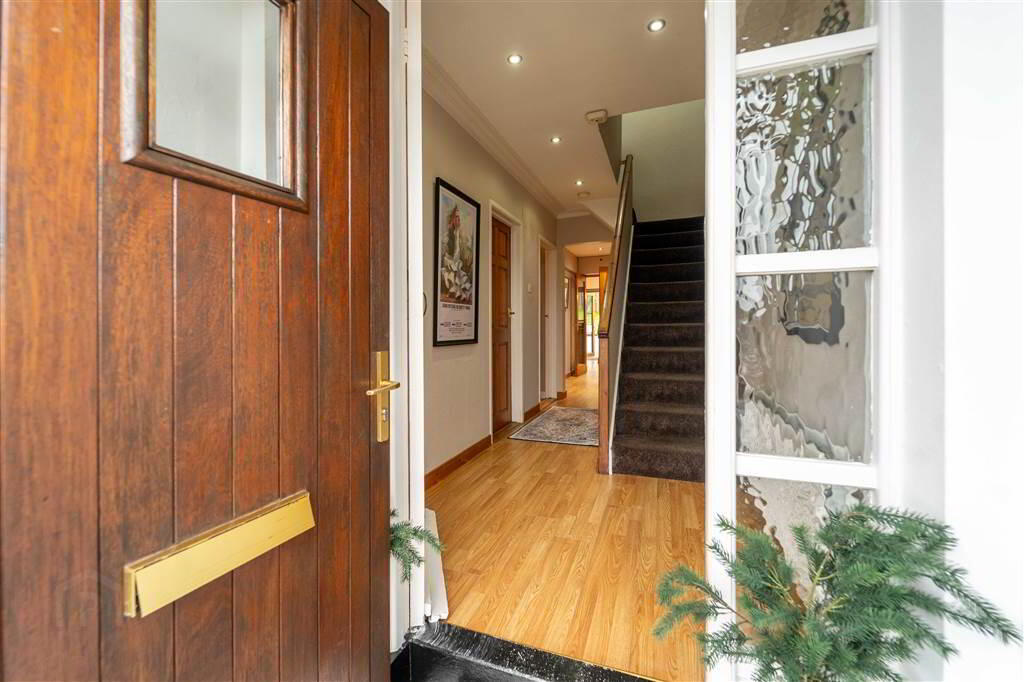
- 7.37m x 1.88m (24' 2" x 6' 2")
Access via a Wooden Door with Glazed Panel. Complete with Laminate Wooden Flooring, and access to Understairs Storage. - W.C.
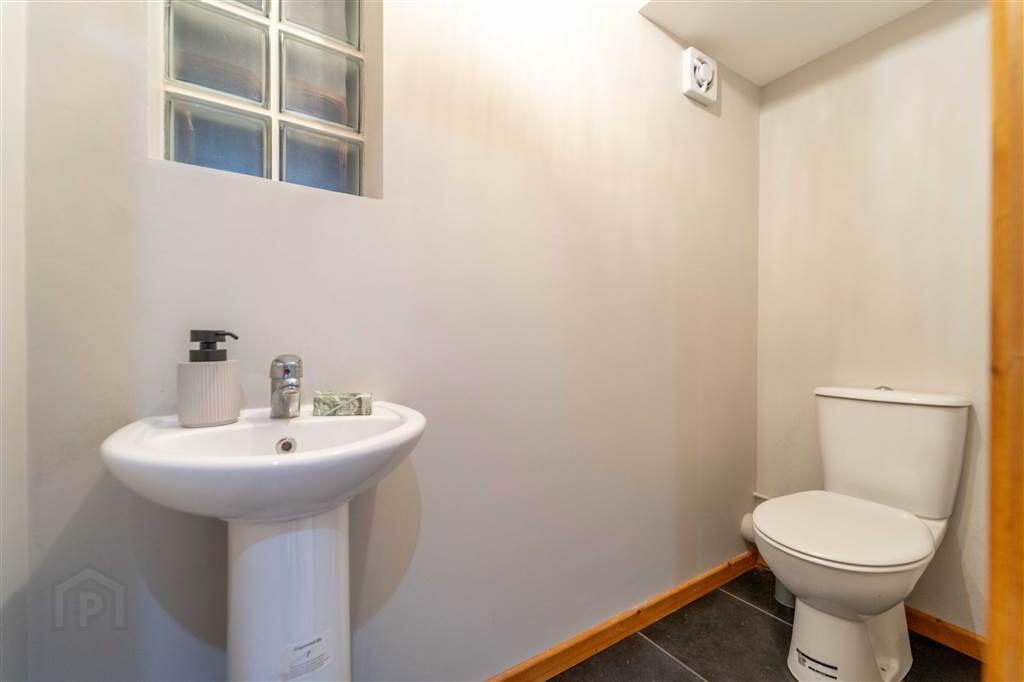
- 2.06m x 0.94m (6' 9" x 3' 1")
Two-piece Suite comprising a Low Flush W.C. and a Pedestal Wash Hand Basin. Complete with Tiled Flooring and an Extractor Fan. - Store Room
- 0.97m x 0.76m (3' 2" x 2' 6")
- LOUNGE / LIVING ROOM
- 8.48m x 3.53m (27' 10" x 11' 7")
Dual Aspect reception room with a Feature Fireplace with Gas Fire Insert, a Tiled Hearth and a Cast-Iron Fireplace & Mantle. Complete with Solid Wooden Flooring and double Doors lead to: - KITCHEN / LIVING AREA
- 6.58m x 2.41m (21' 7" x 7' 11")
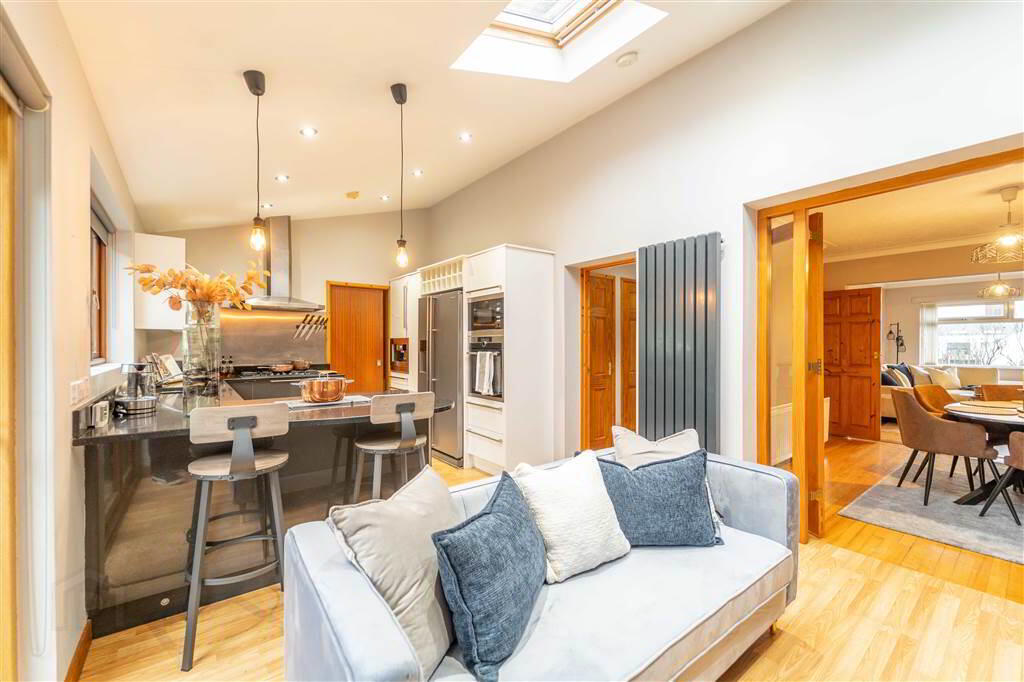
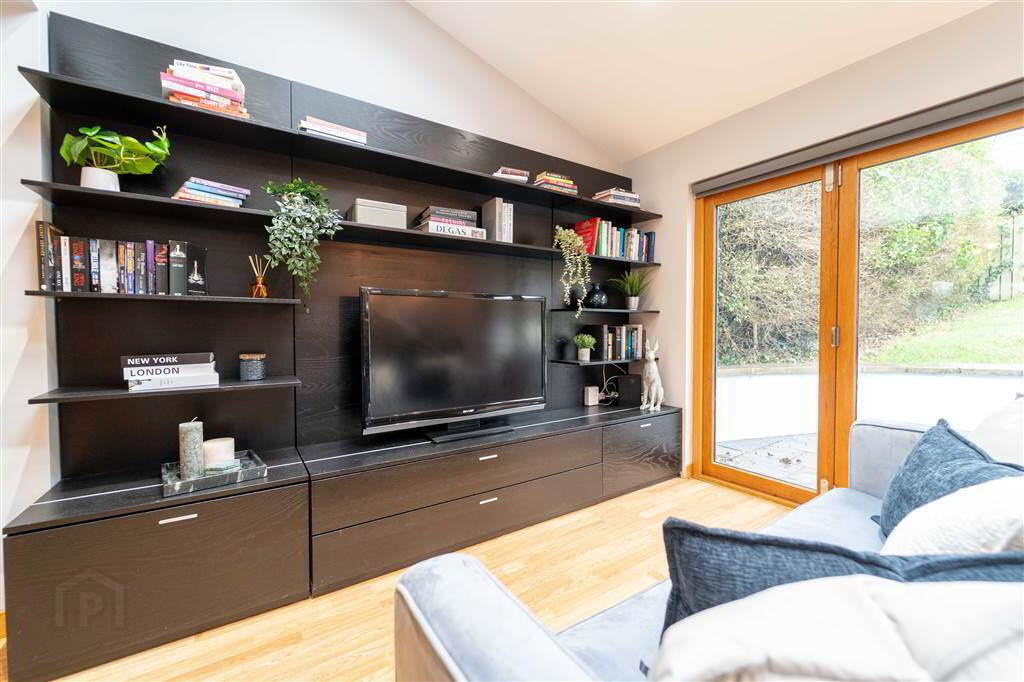
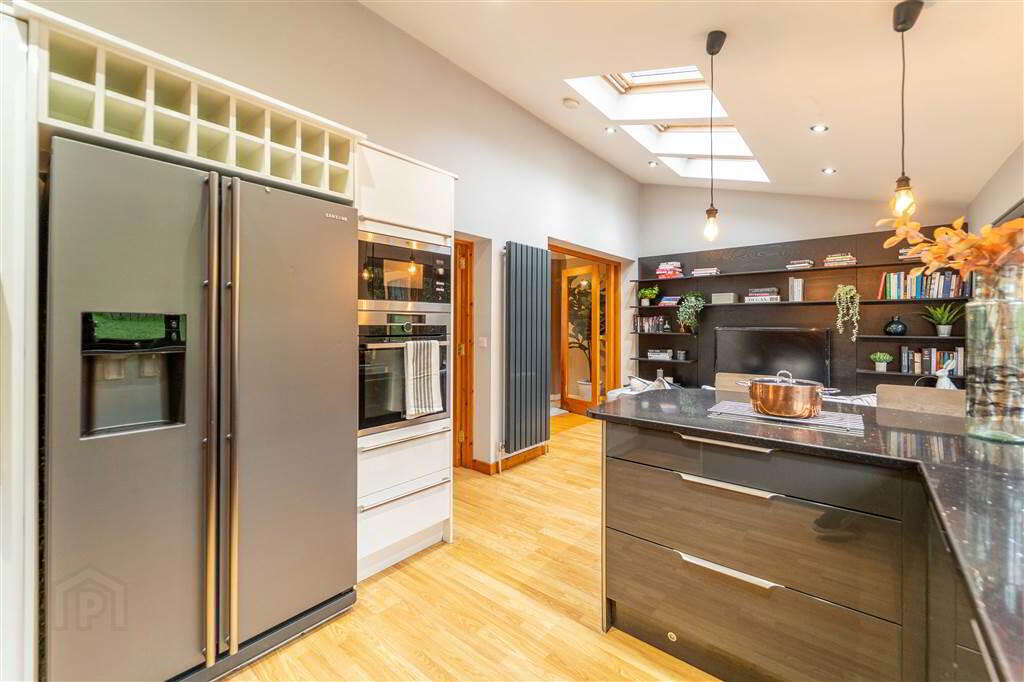
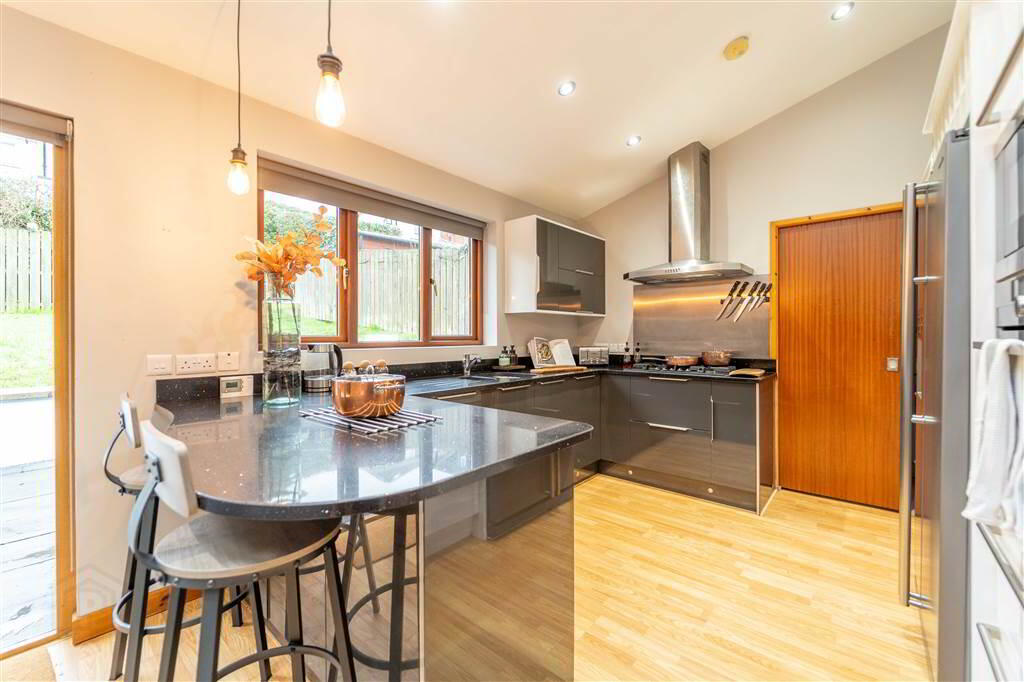
Luxury fitted Kitchen with a range of High & Low Level Units, Laminate Wooden Flooring, Granite Worktops, Breakfast Bar, Eye Level Oven & Microwave, Five Ring Gas Hob, Dishwasher, 1½ Bow Sink, Plumbed for an American Fridge Freezer, a feature Wall Mounted Anthracite Radiator, Three Roof Lights, Recessed Spotlights, Wooden Double Bi-folding Doors leading to the rear Garden. - UTILITY ROOM:
- 3.4m x 1.42m (11' 2" x 4' 8")
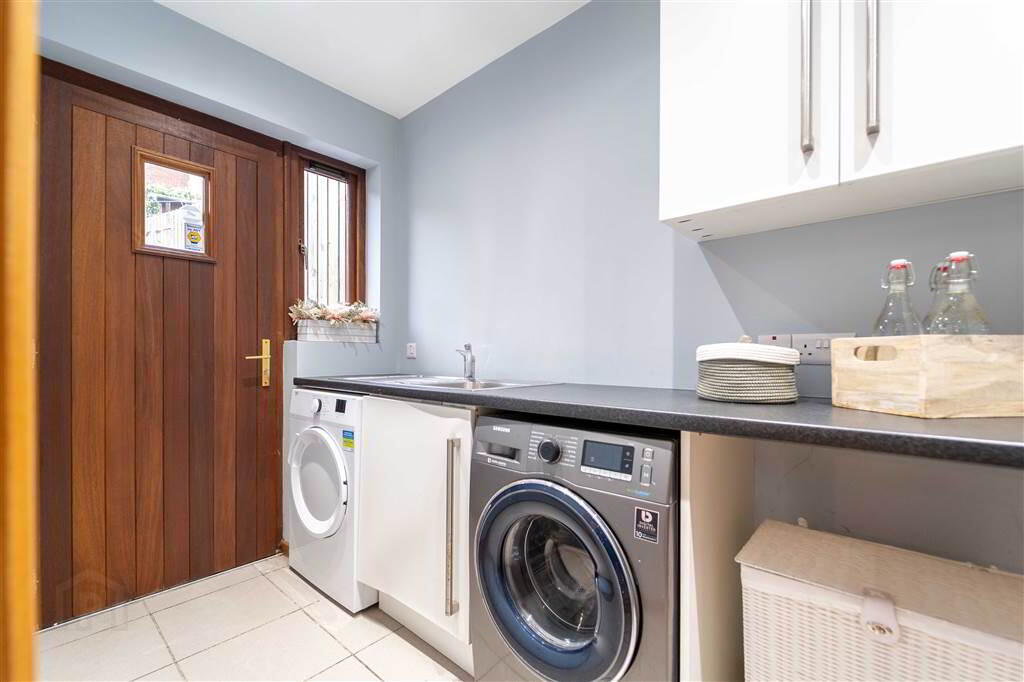
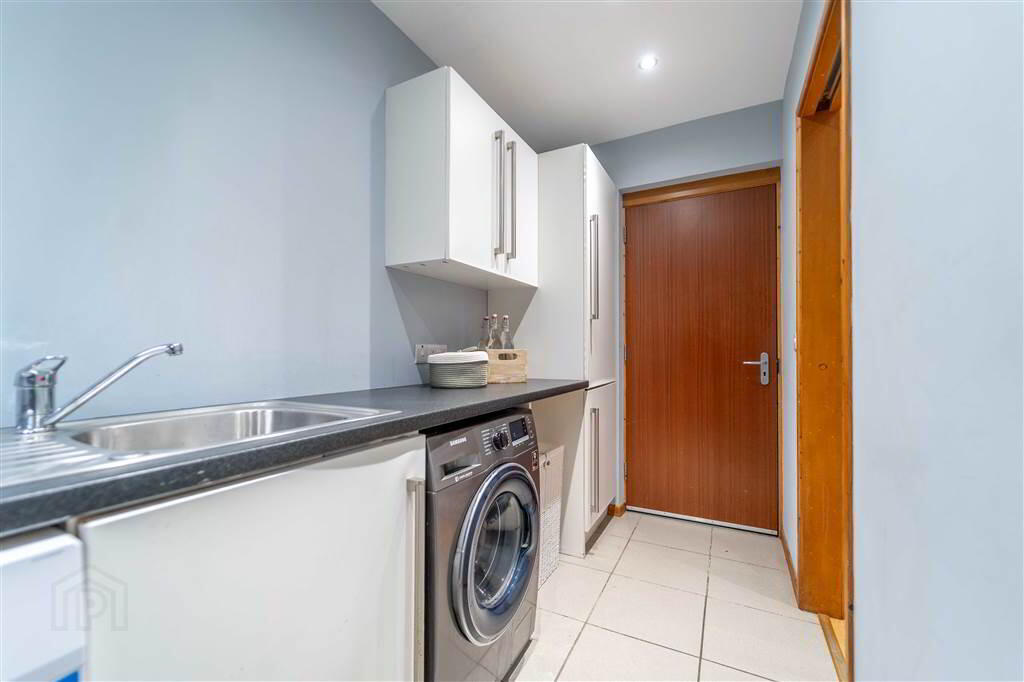
Tiled Flooring, High- & Low-Level Units, Plumbed for Washing Machine, Stainless Steel Sink & Drainer, Access to the Rear. - INTEGRAL GARAGE:
- 8.15m x 3.12m (26' 9" x 10' 3")
Integral Garage with dual access via a Roller Shutter Door to the front and a separate pedestrian Door to the rear. Complete with Light and Power.
First Floor
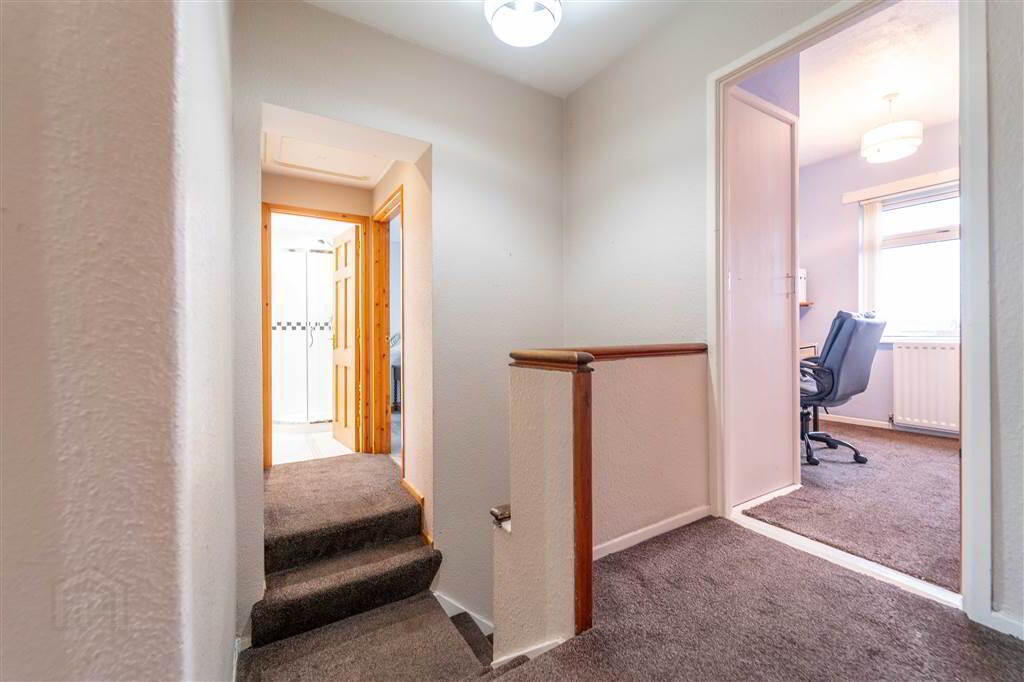
- LANDING:
- 3.68m x 1.88m (12' 1" x 6' 2")
Access to Roof Space via a Slingsby Ladder. - BEDROOM (1):
- 4.11m x 3.2m (13' 6" x 10' 6")
Front aspect double Bedroom with a fitted Wardrobe. - BEDROOM (2):
- 3.28m x 3.05m (10' 9" x 10' 6")
Rear aspect double Bedroom. - BEDROOM (3):
- 3.56m x 2.95m (11' 8" x 9' 8")
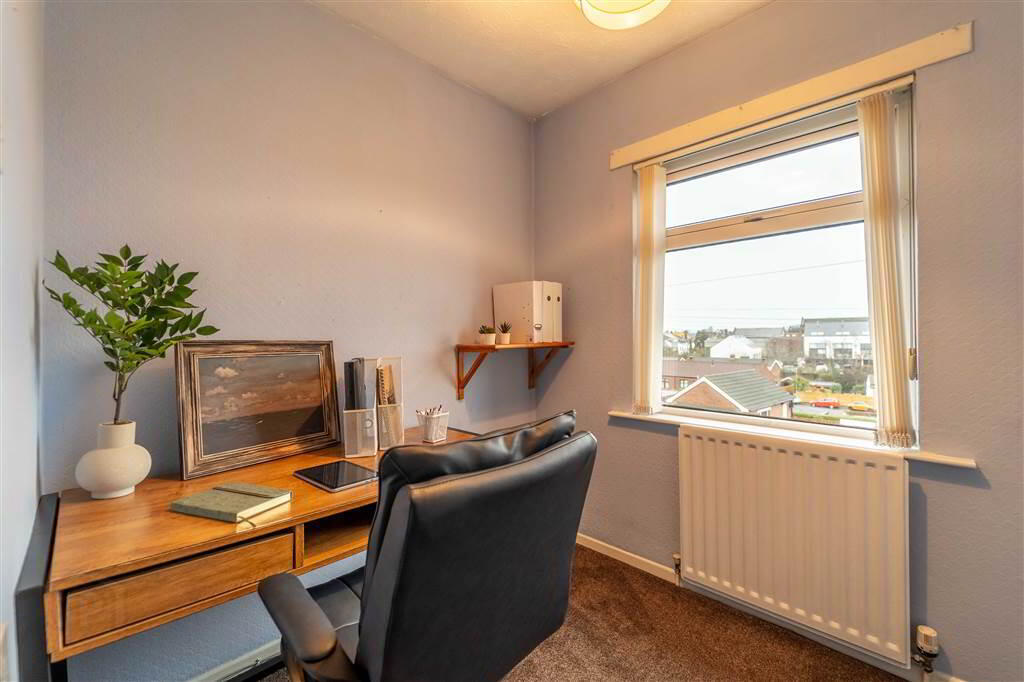
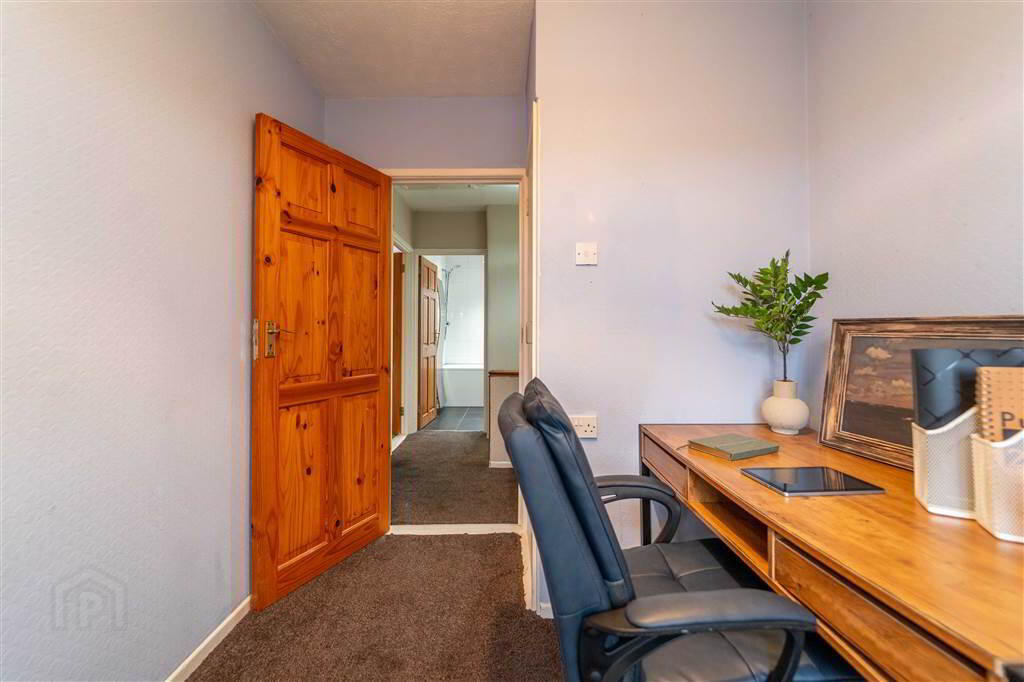
Front aspect double Bedroom. - BEDROOM (4):
- 2.92m x 2.77m (9' 7" x 9' 1")
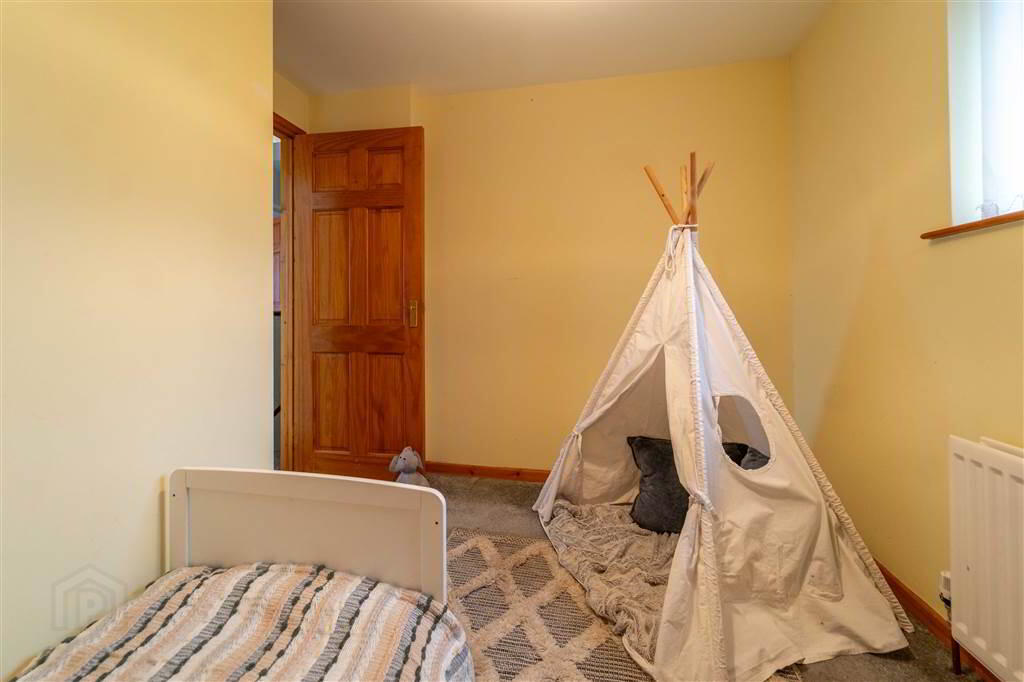
Rear aspect Bedroom. - BEDROOM (5):
- 2.67m x 2.21m (8' 9" x 7' 3")
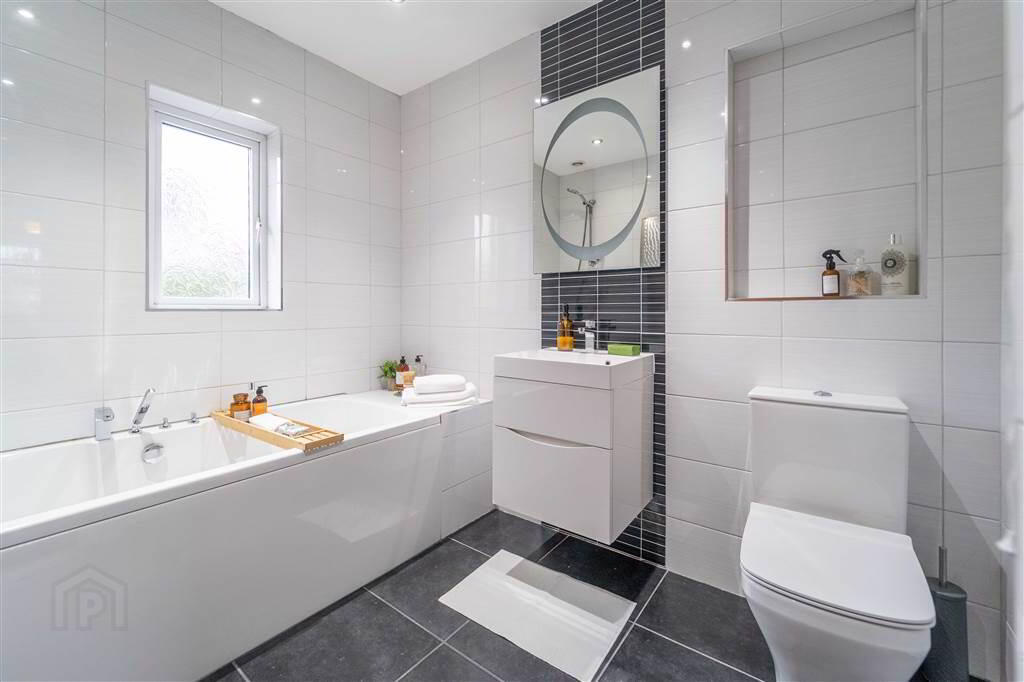
Front aspect Bedroom with built-in Storage. - BATHROOM:
- 2.57m x 2.18m (8' 5" x 7' 2")
Three-piece Suite comprising a Push Button W.C., a Sink with a Vanity Unit under and a Mirror with Light over, and a Bath with a Mains Shower Over. Complete with recessed Spotlights, an Extractor Fan and a feature wall mounted Radiator. - SHOWER ROOM:
- 1.73m x 1.37m (5' 8" x 4' 6")
Three-piece Suite comprising a Corner Mains Shower, a Push Button W.C. and a Pedestal Wash Hand Basin. Complete with Tiled Walls, Tiled Flooring, recessed Spotlights, a Chrome Wall Mounted Towel Rail and an Extractor Fan.
Outside
- Front
A Fence and Hedge enclosed Driveway providing off Road Parking and a loose Stone Garden area.
Rear
A stunning Fence and Hedge enclosed West facing Garden in a mixture of Lawn and Paving.
Directions
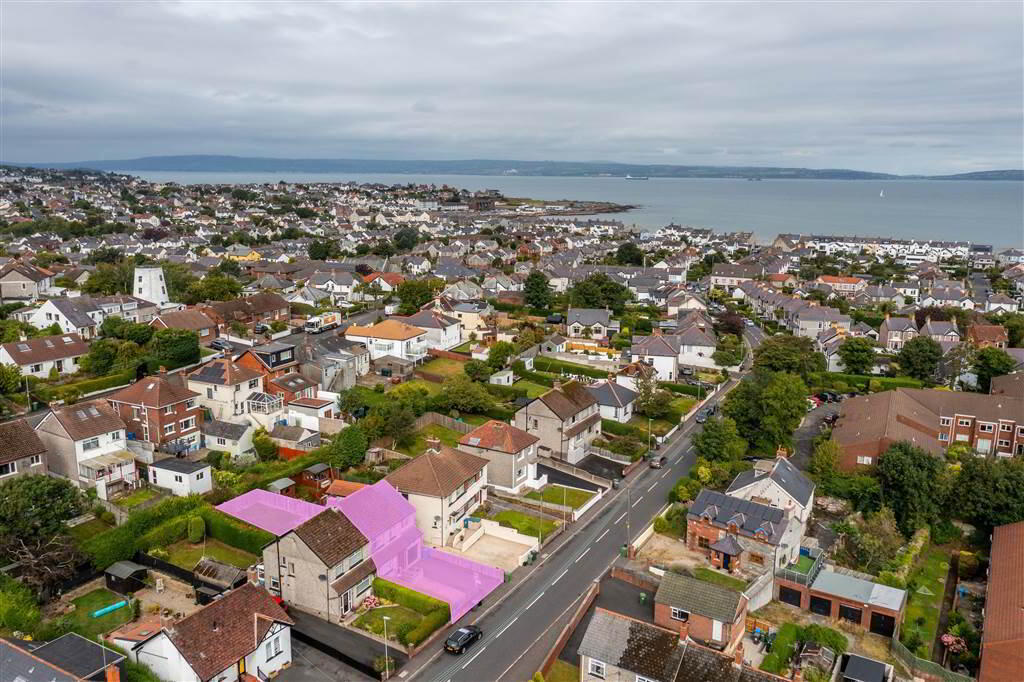
Located in the heart of Ballyholme, this property boasts an enviable array of attractions and conveniences nearby. Ballyholme Beach, Primary School, and Ballyholme Village are all within close proximity.
-
Independent Property Estates Ltd
028 9145 0000
Photo Gallery
Location
