Independent Property Estates are delighted to offer to the Sales Market Number 42 Millars Lane, Dundonald.
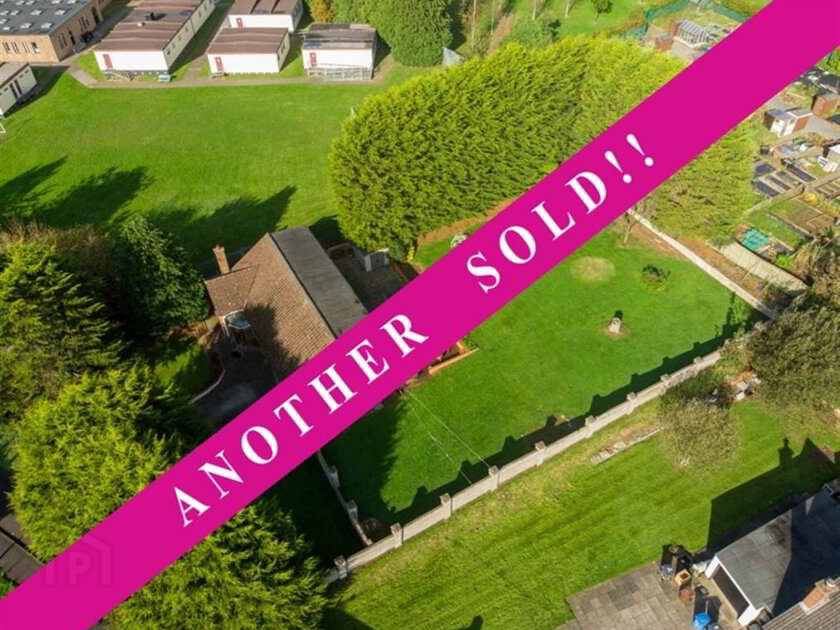
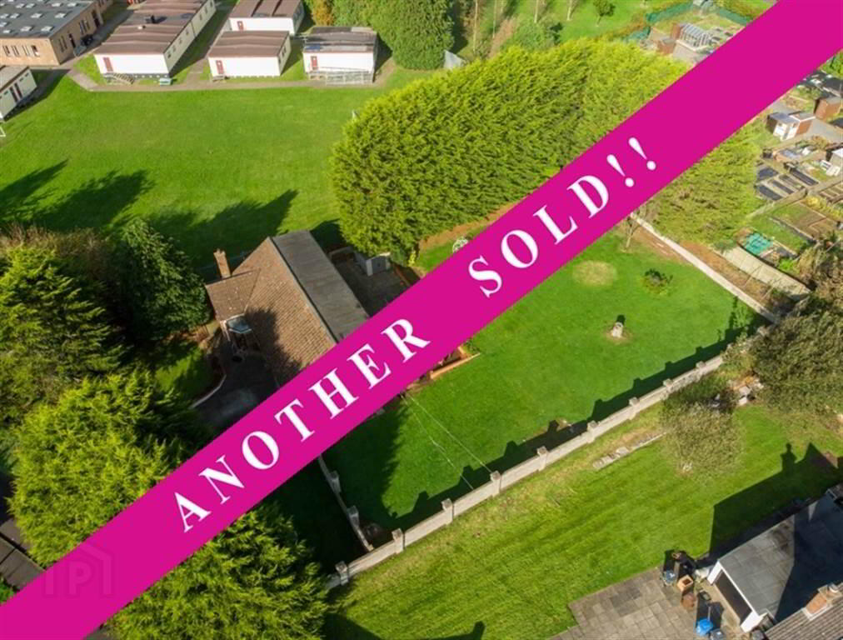
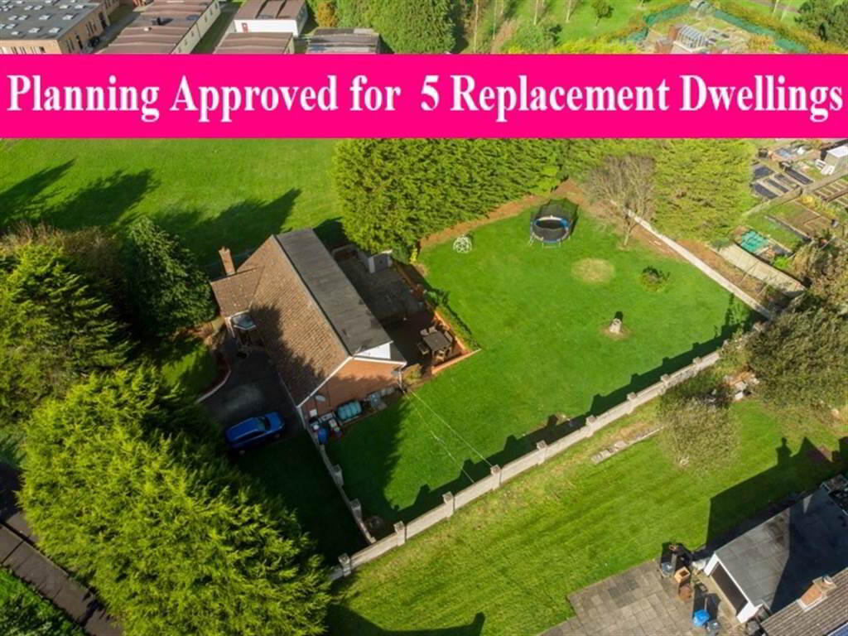
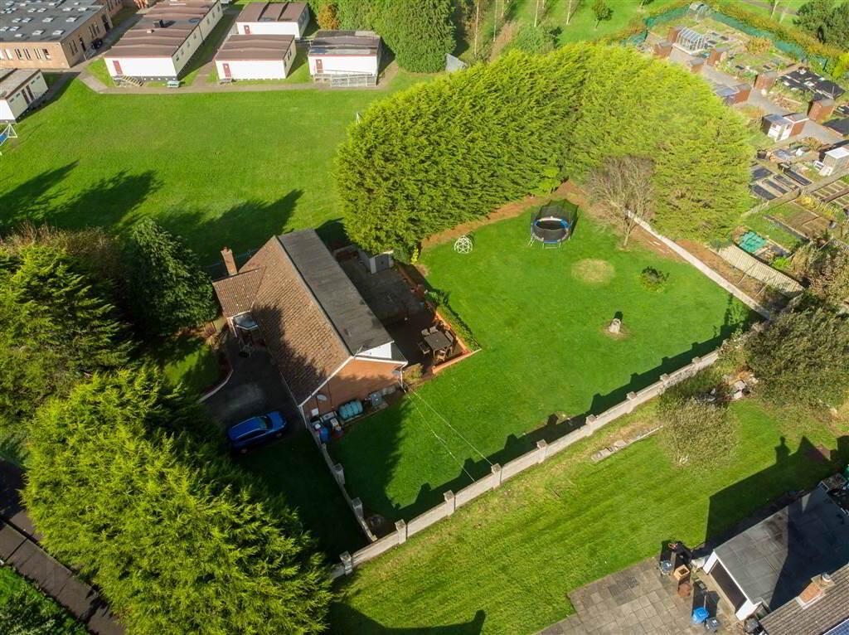
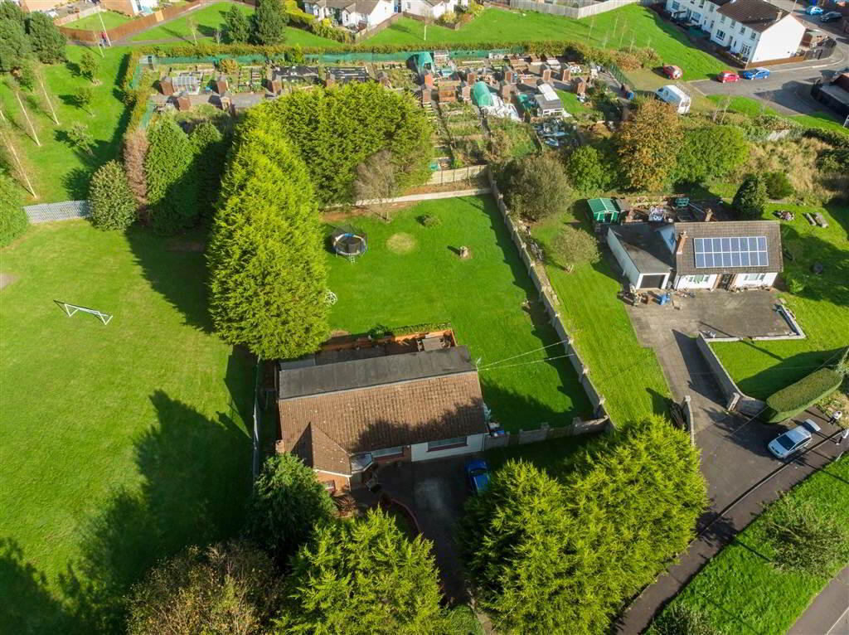
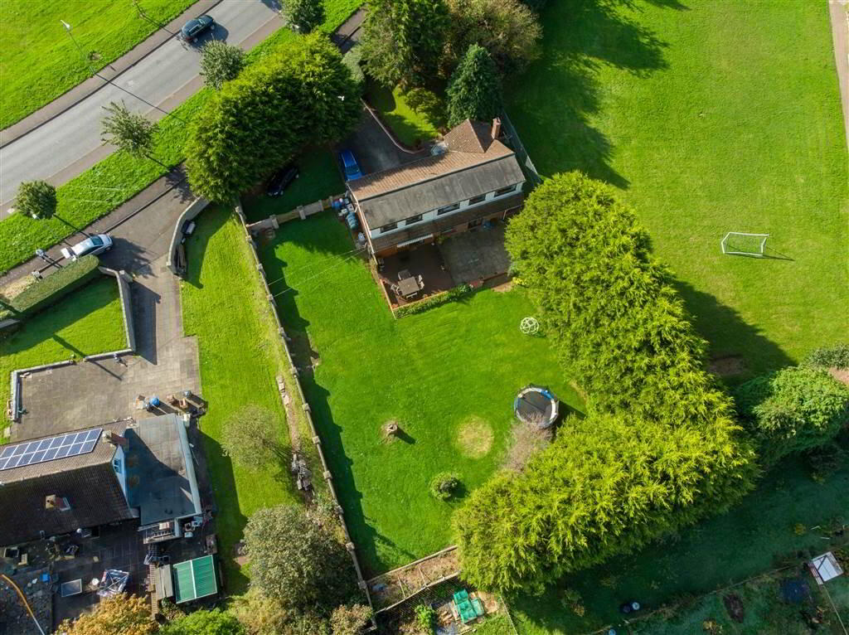
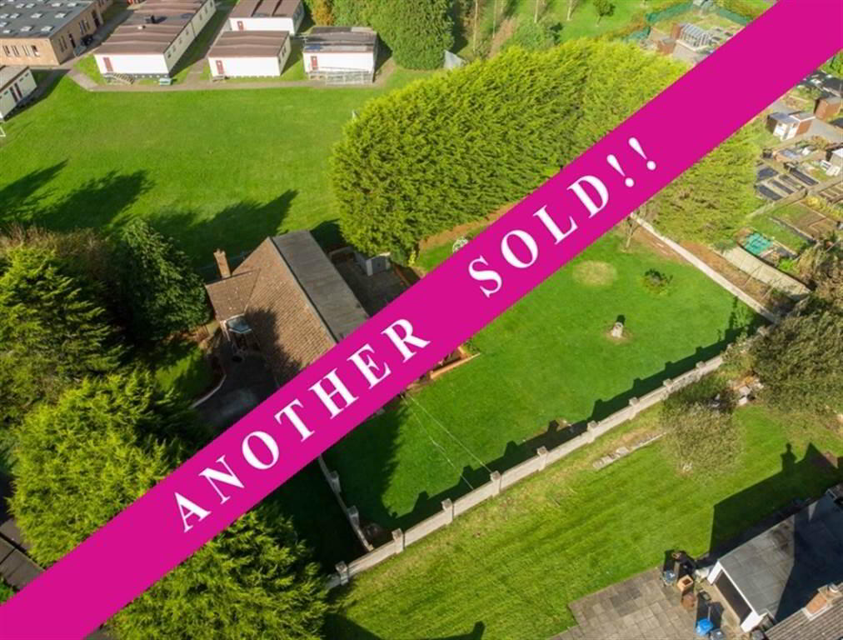
This is a unique opportunity to purchase a commanding family home situated on a generous private secluded site.
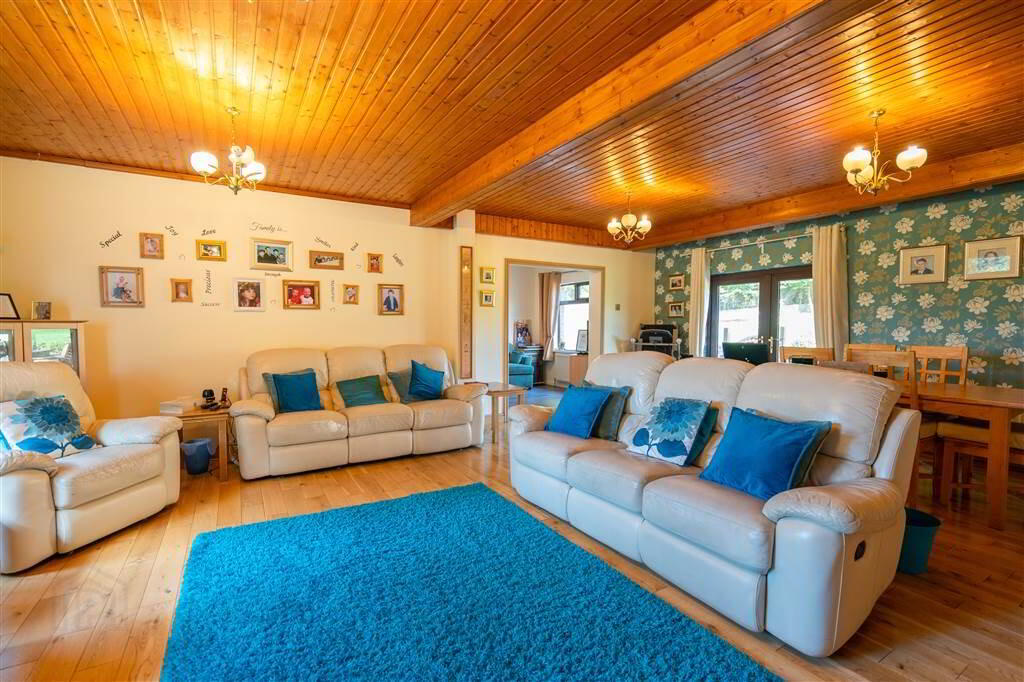
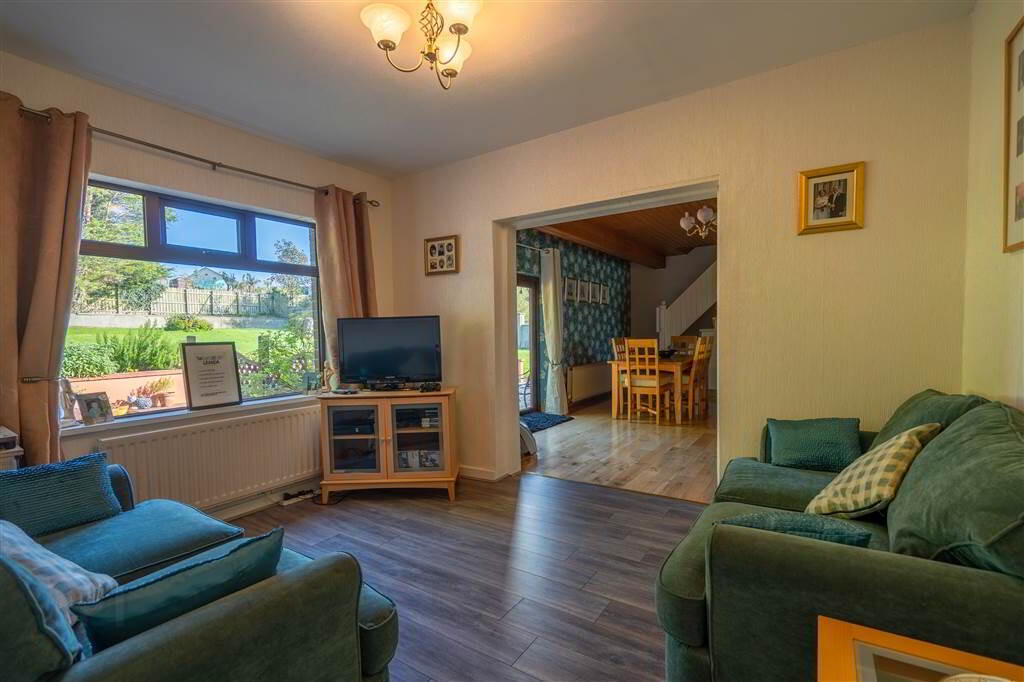
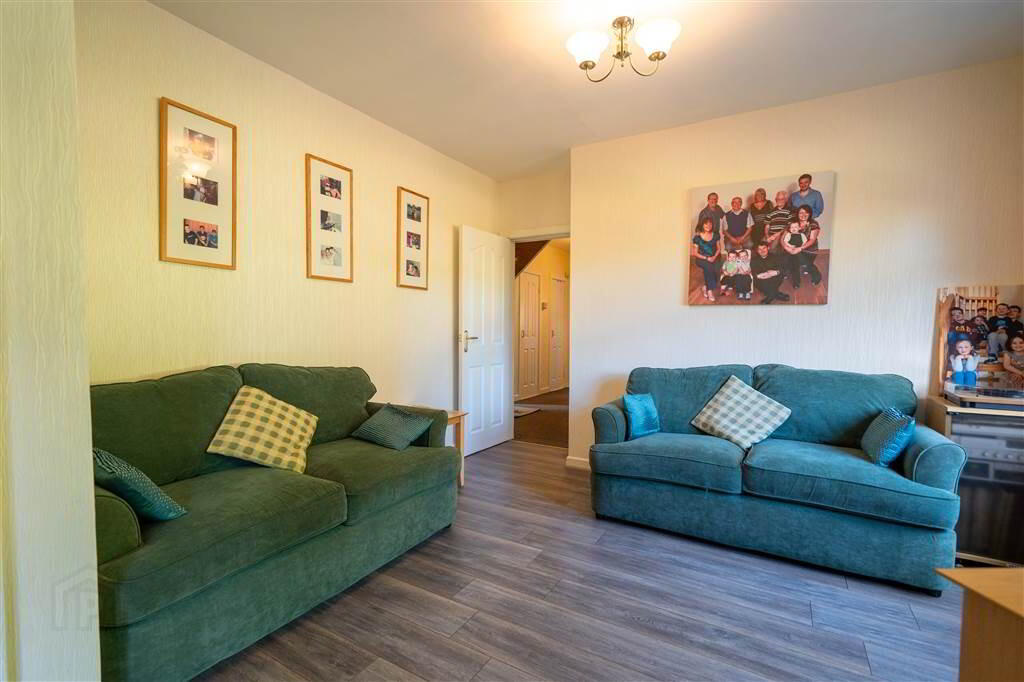
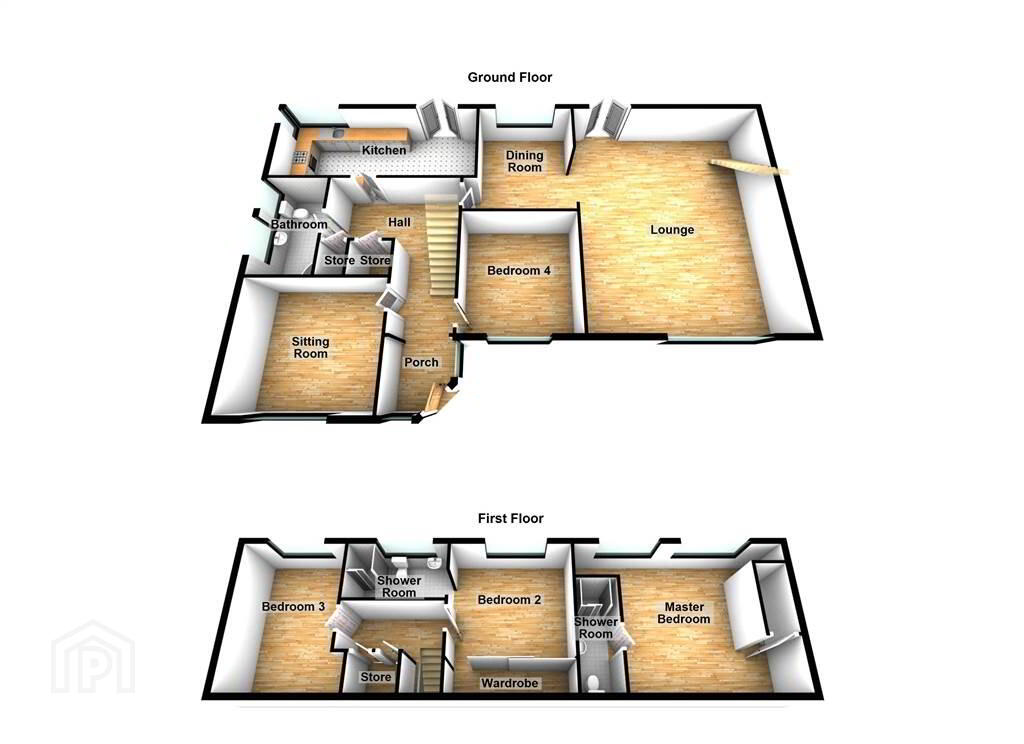
This spacious Property, circa 2,000 sq ft, offers adaptable living accommodation over two floors. On The Ground Floor of the Property there three separate Reception Rooms: a spacious through aspect Reception Room with Double Doors leading to the Rear Garden, located off this Lounge is the Dining Room as well as a separate Sitting Room.
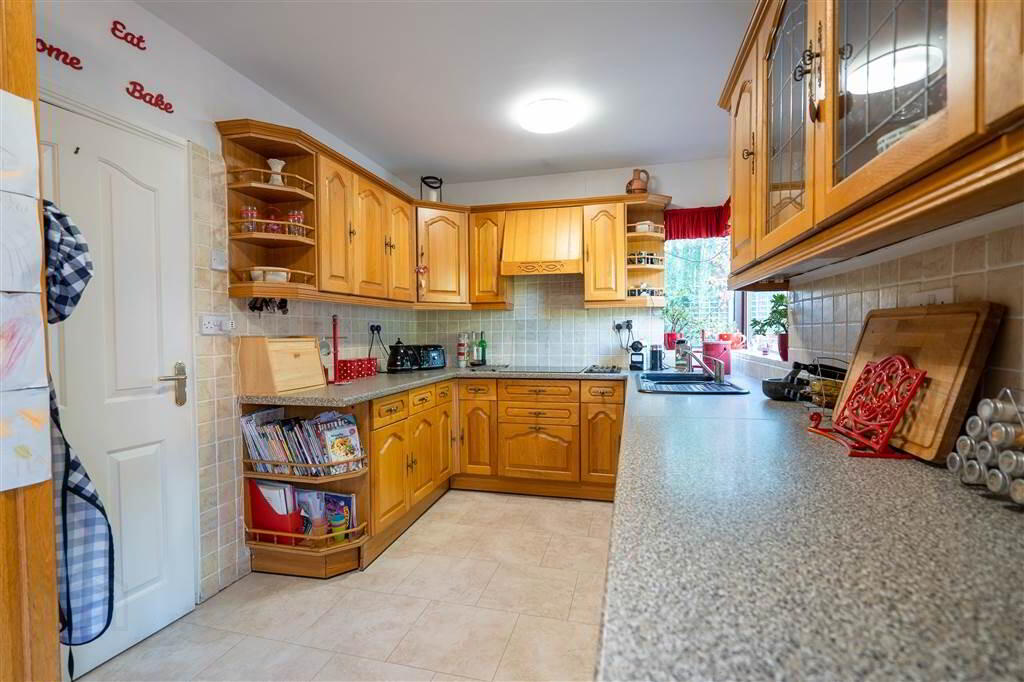
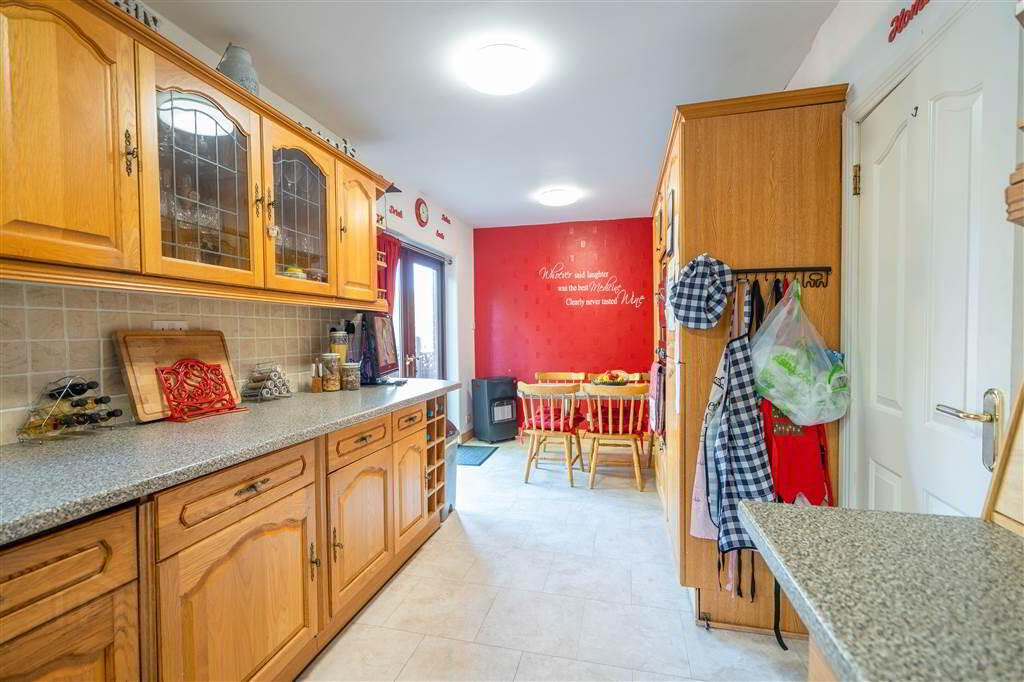
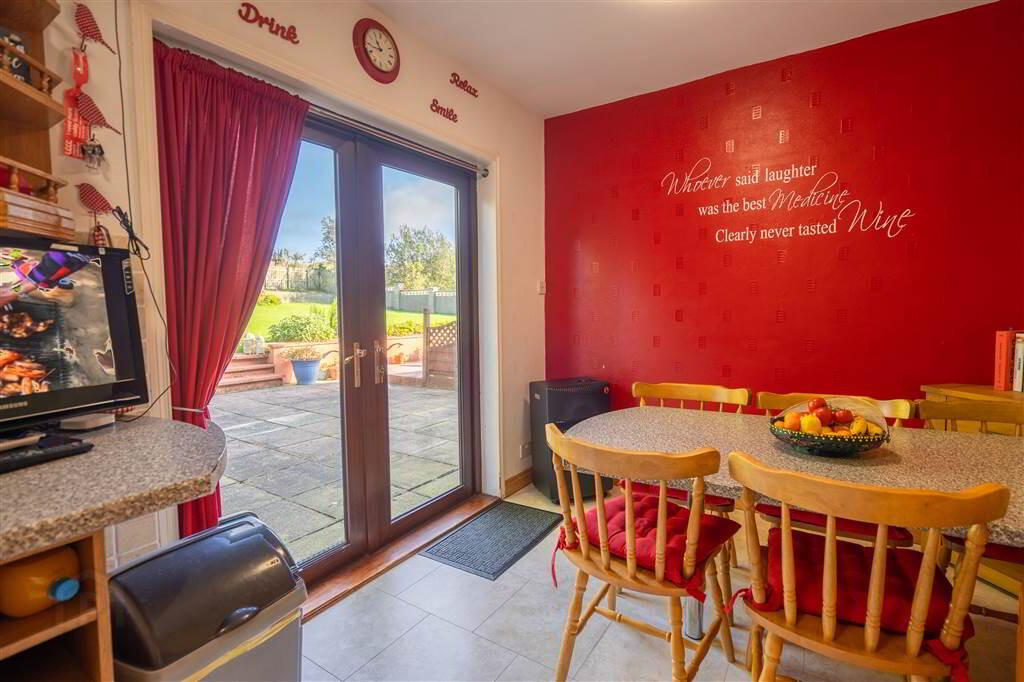
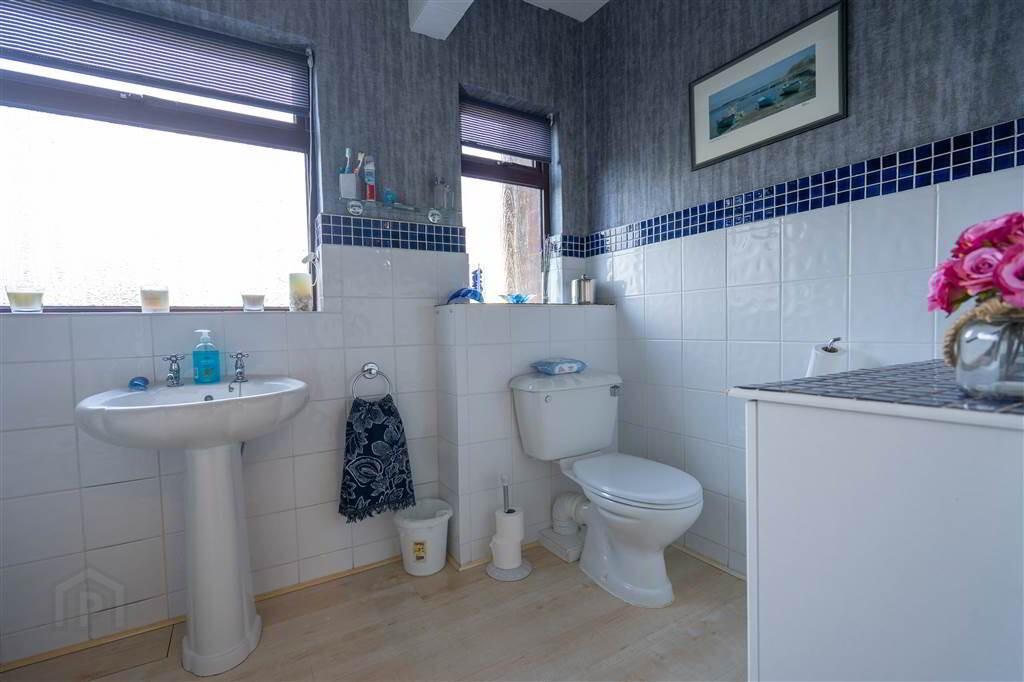
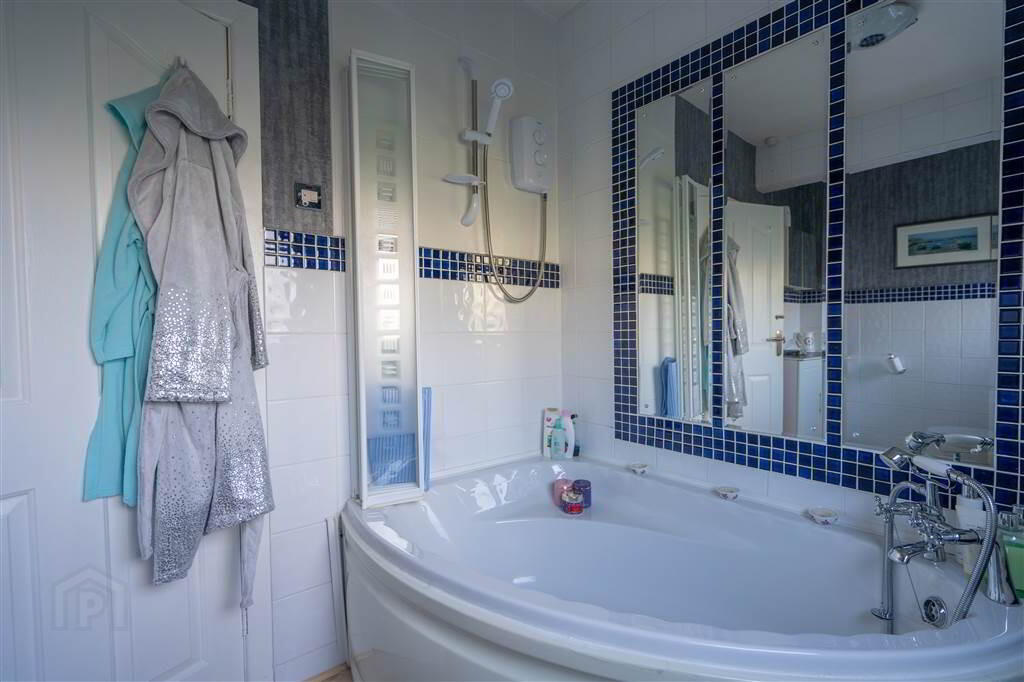
Also located on the Ground Floor of the Property is the spacious Kitchen with space for casual dining, a Ground Floor Bathroom and also the fourth Bedroom.
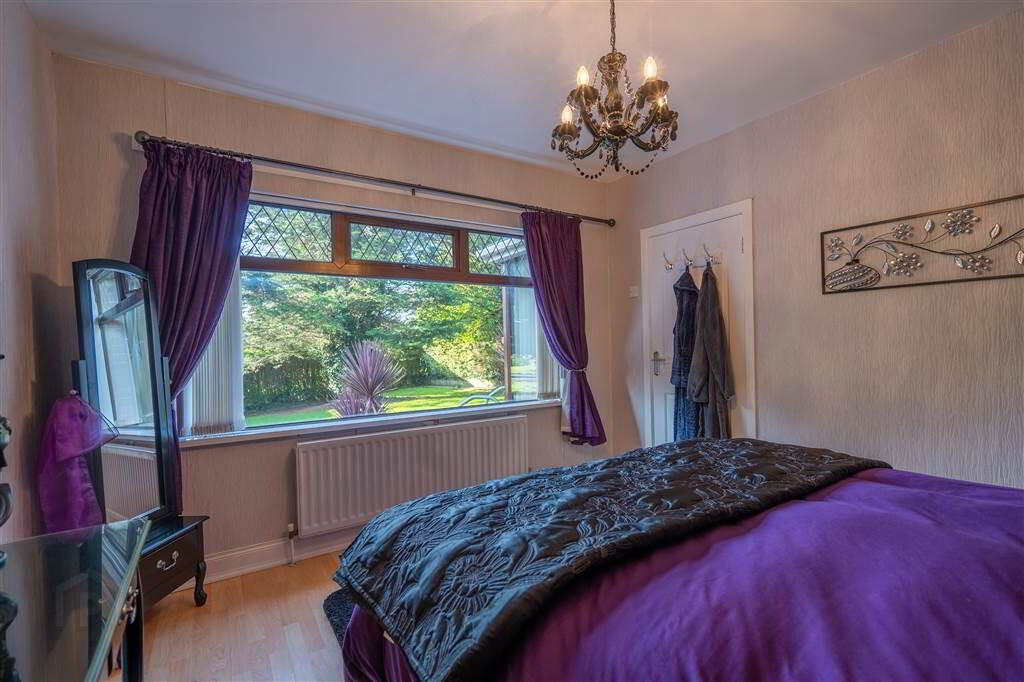
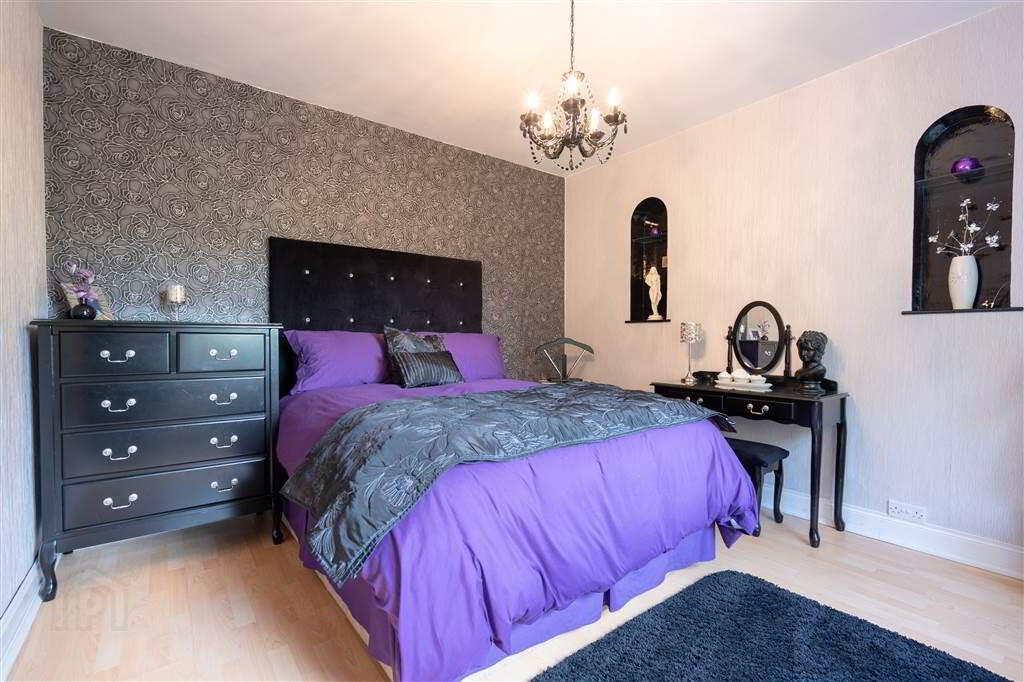
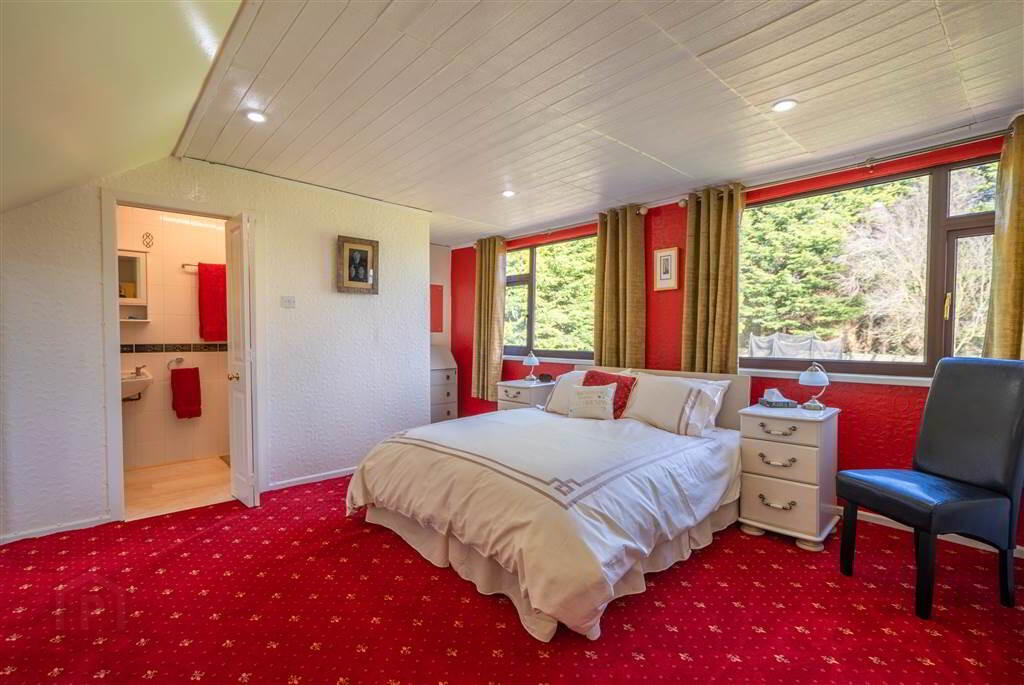
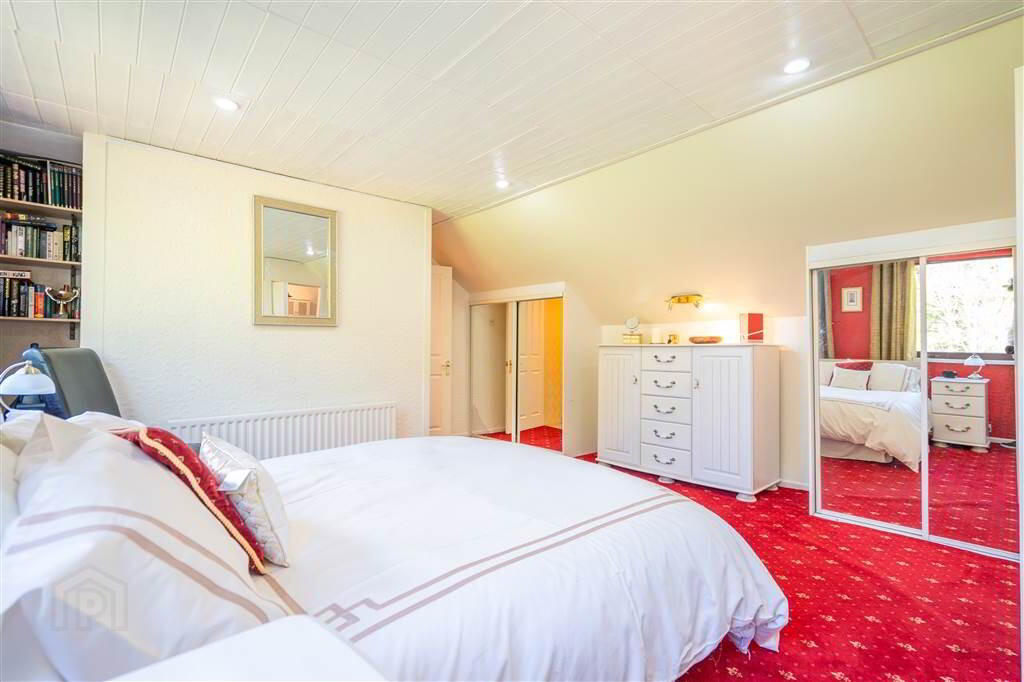
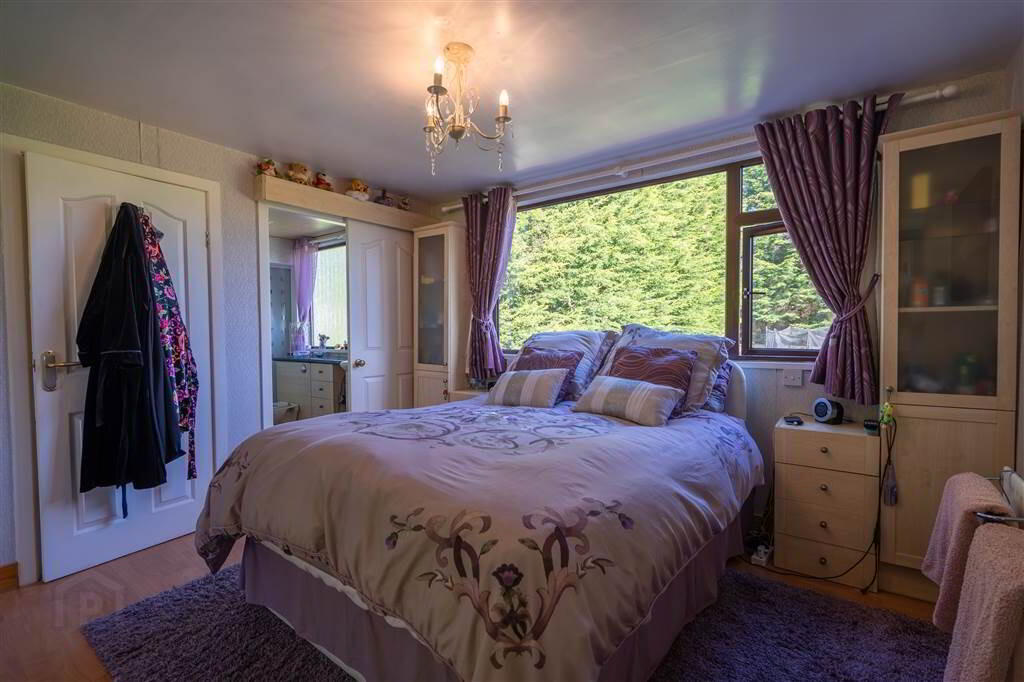
On the First Floor of the Property there are three double Bedrooms, two of which benefit from access to Ensuite Shower Rooms.
This Property benefits from Oil Fired Central Heating and uPVC Double Glazing.
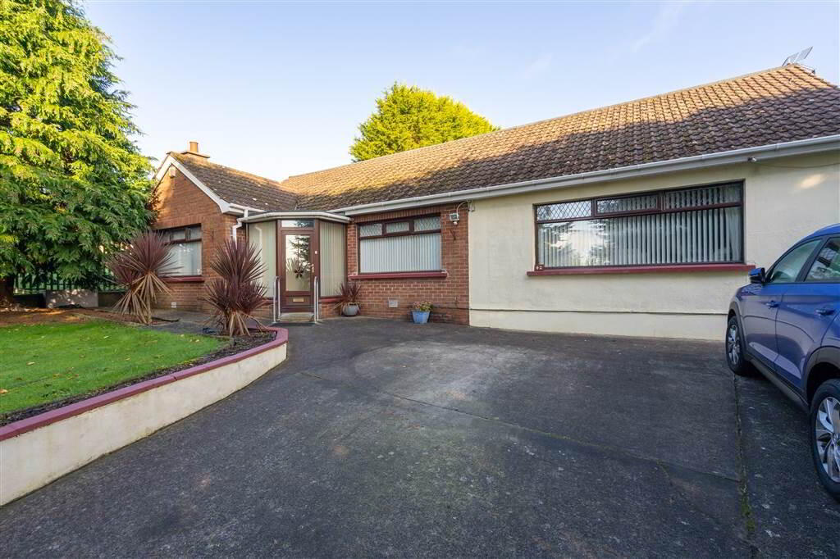
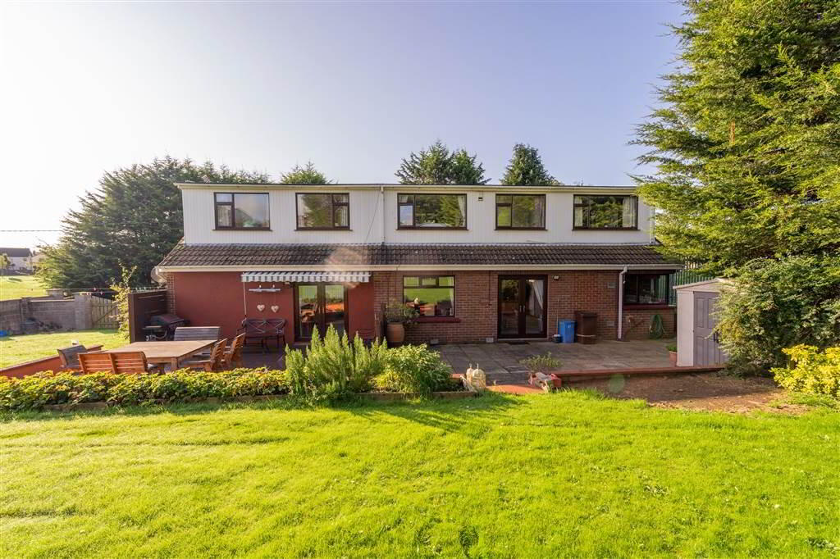
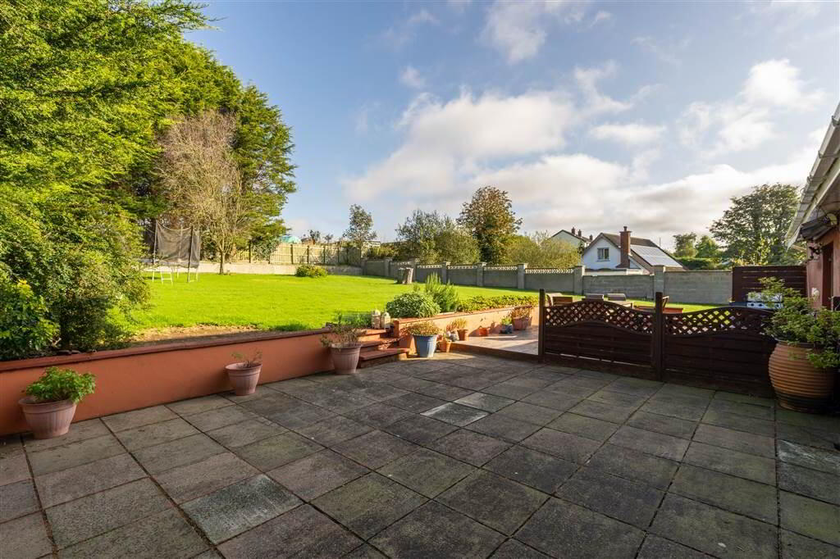
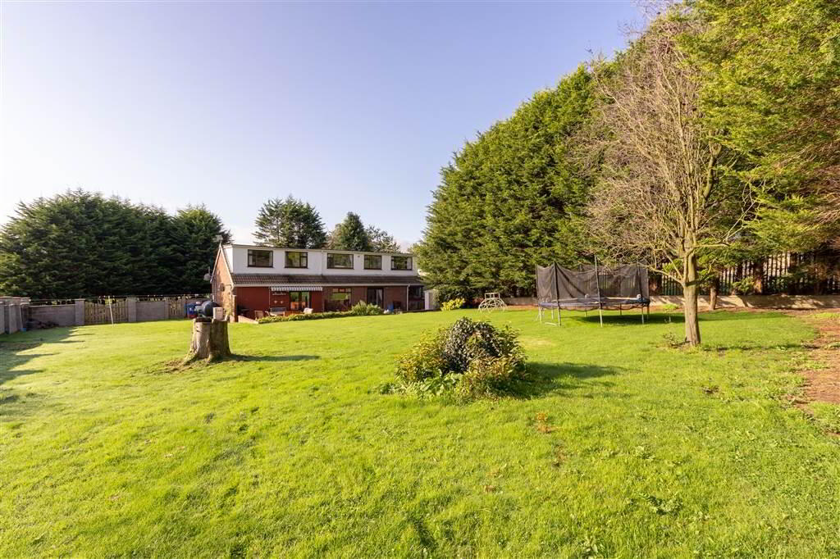
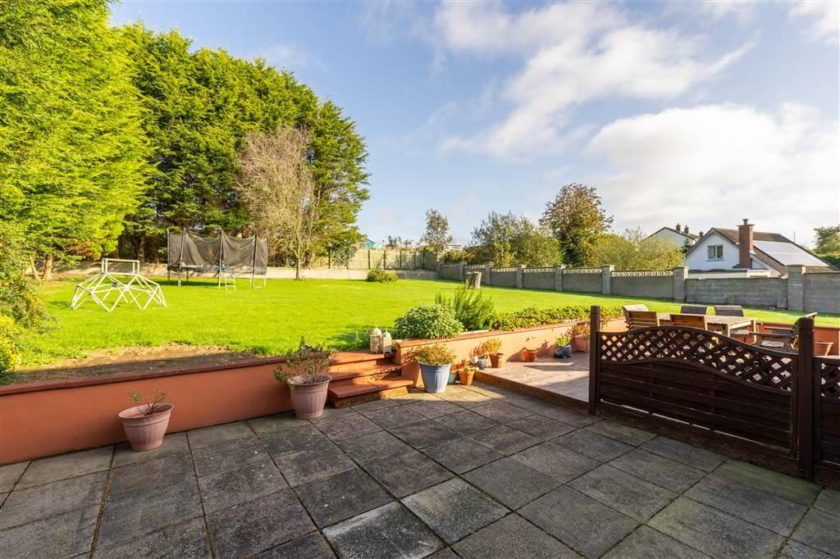
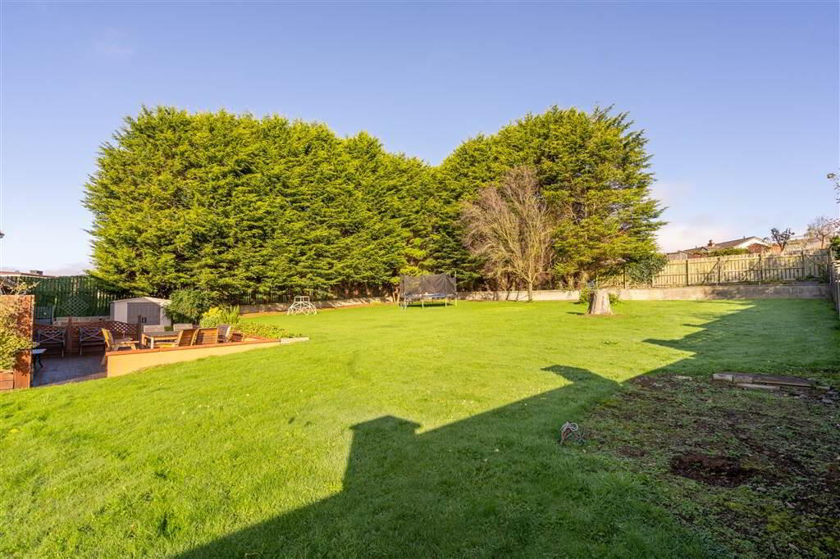
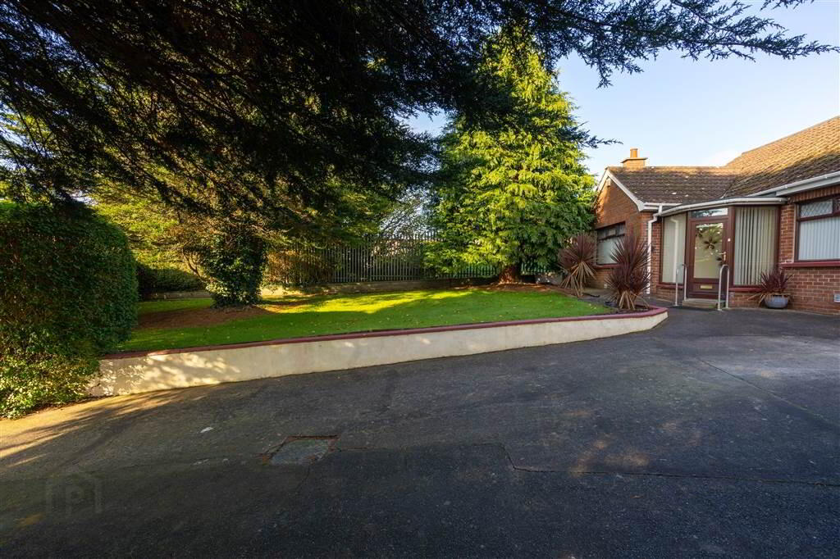
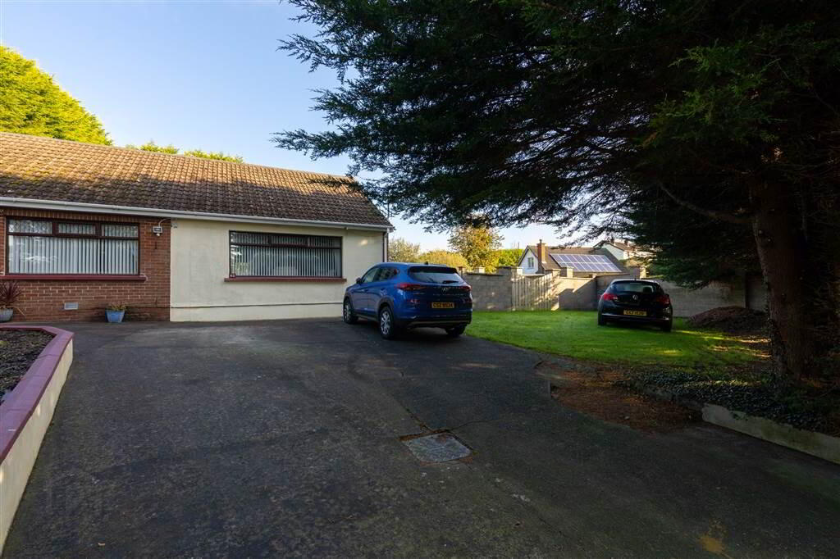
Externally, to the front of the Property there is a driveway providing off-road parking for multiple cars and a spacious lawn garden with mature trees providing a good degree of privacy. To the rear there is an expansive enclosed lawn garden with a patio area ideal for relaxing or entertaining and mature trees providing a good degree of privacy.
*Only Applicable were not a Second Property Purchase.
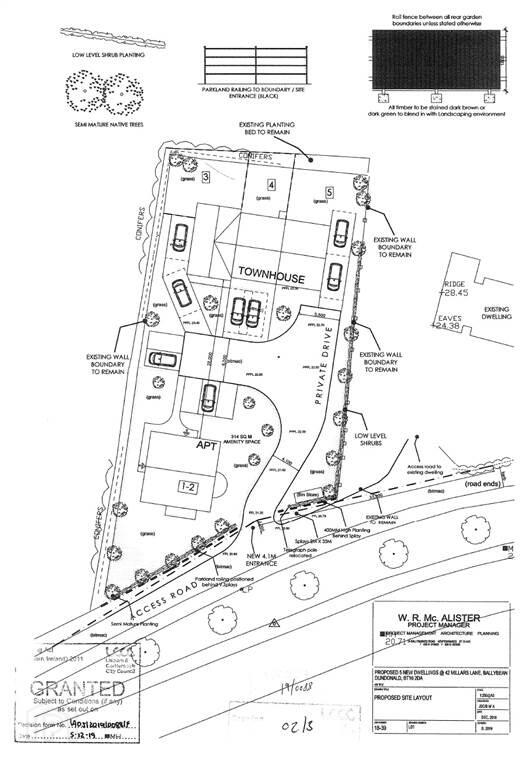
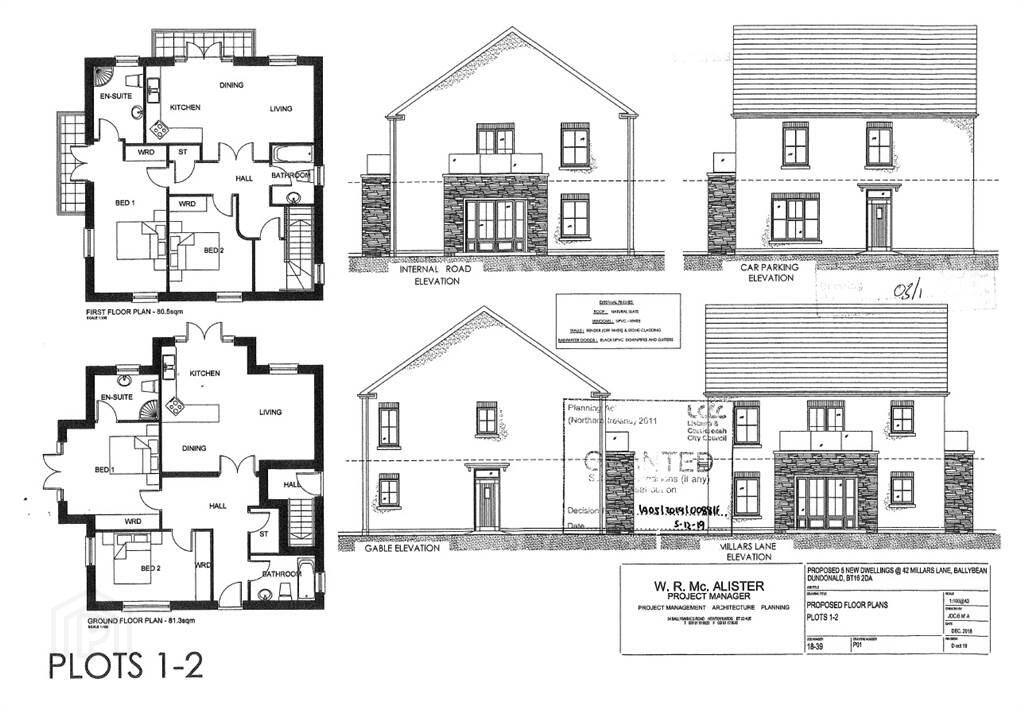
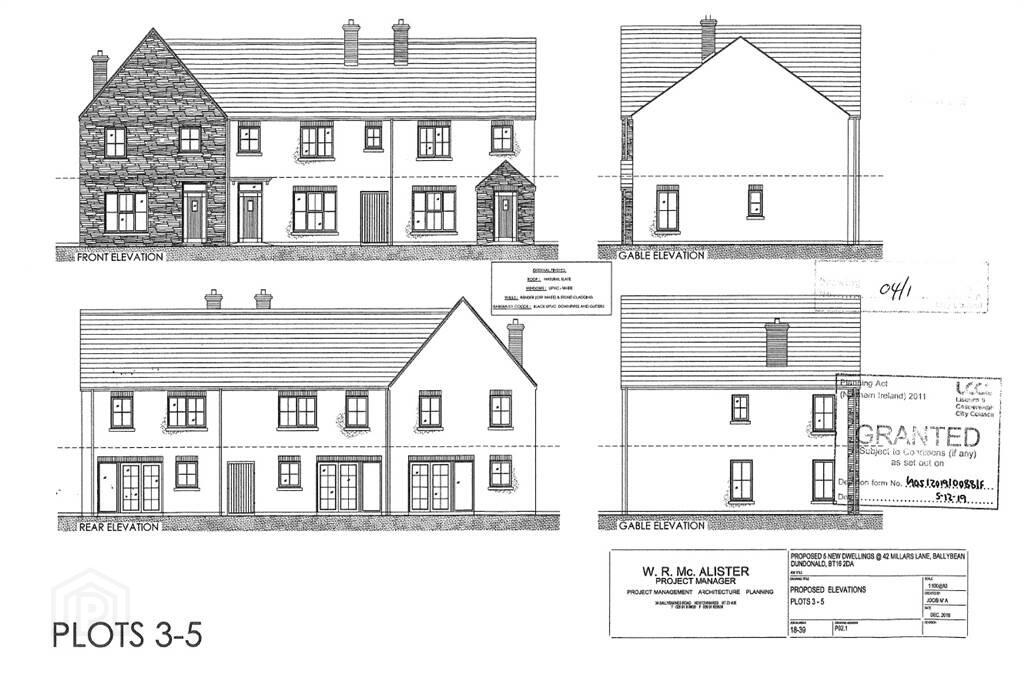
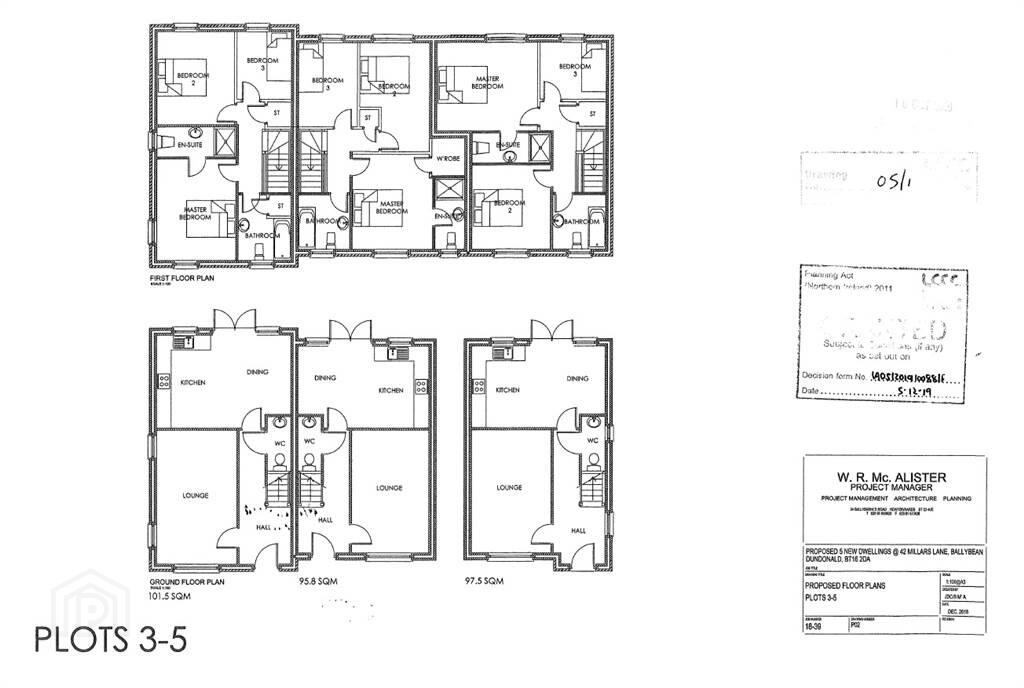
For the discerning developer this also offers an ideal opportunity to purchase a property that has full planning permission for 3x Townhouses and 2x Apartments and as such offers the potential to maximise the site.
Approved Planning
Apartments
1) Ground Floor - 2 Bedrooms. Circa – 875 sqft
2) First Floor - 2 Bedrooms. Circa – 866 sqft
Townhouses
3) End Townhouse – Three Bedrooms. Circa – 1,093 sqft
4) Mid Townhouse – Three Bedrooms. Circa – 1,031 sqft
5) End Townhouse – Three Bedrooms. Circa – 1,049 sqft
Ground Floor
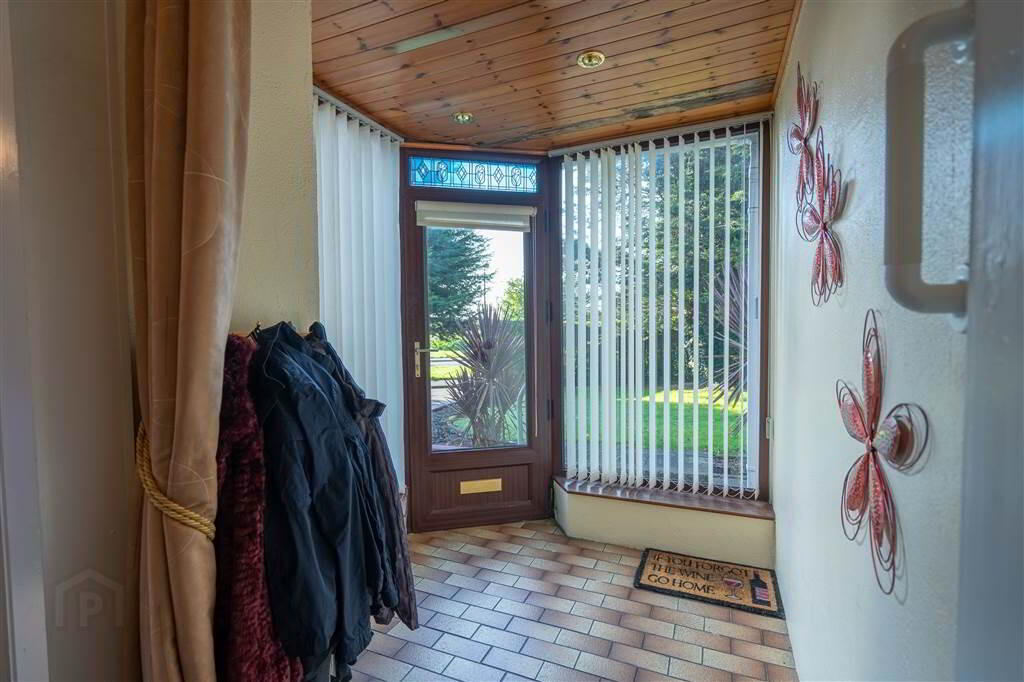
- ENCLOSED ENTRANCE PORCH:
- Airy Entrance Porch complete with tiled floor and large double glazed windows allowing light to flow into the Entrance Hall.
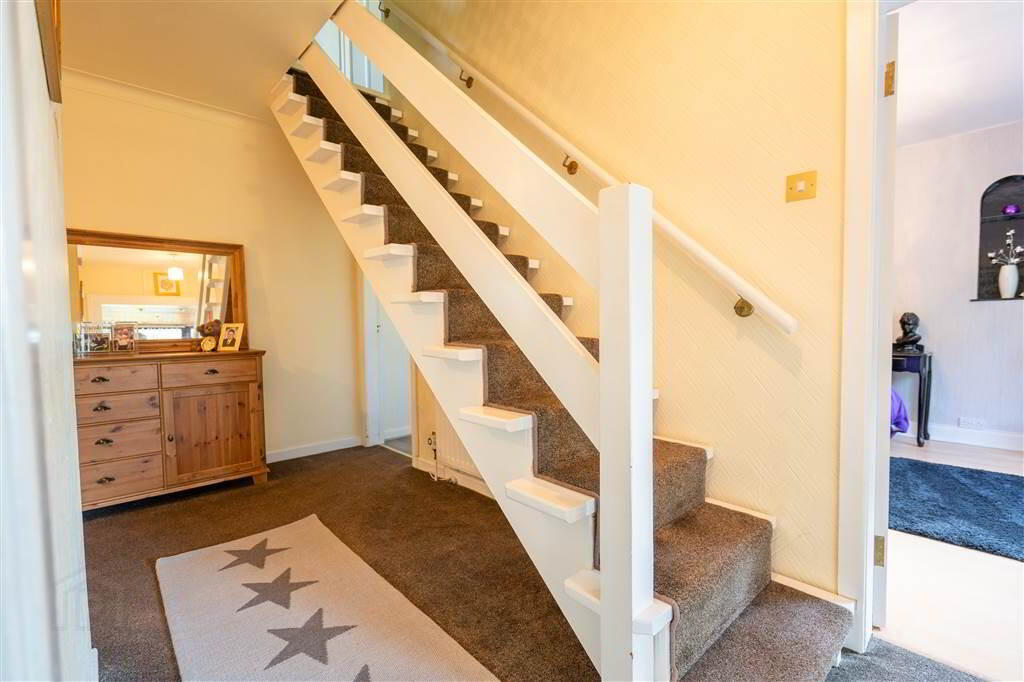
- ENTRANCE HALL:
- Spacious Entrance Hall with access to Storage Cupboards.
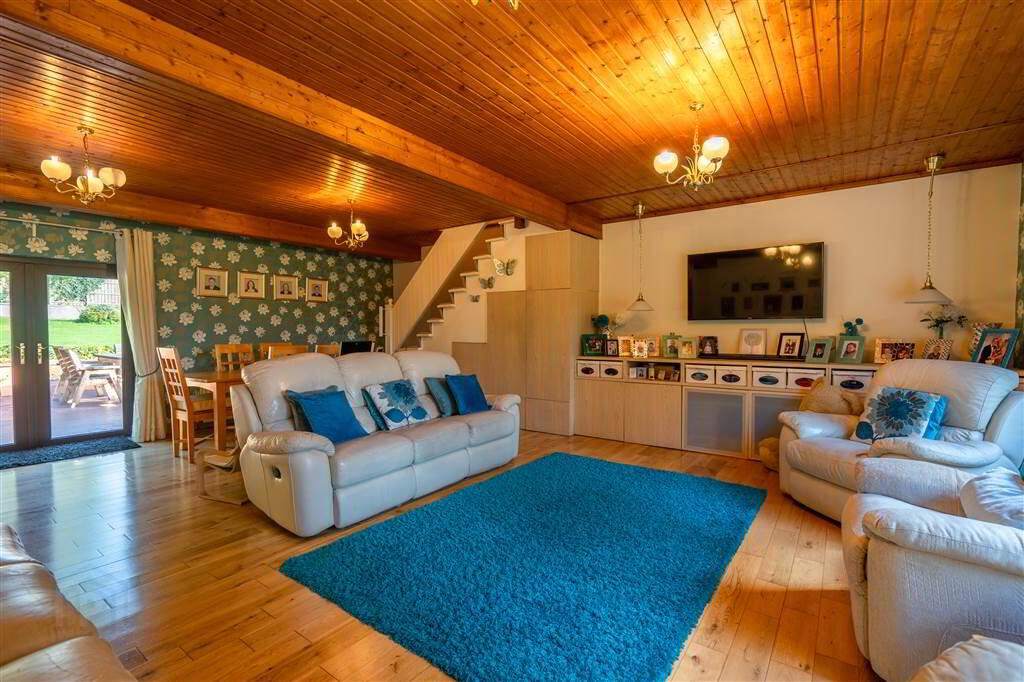
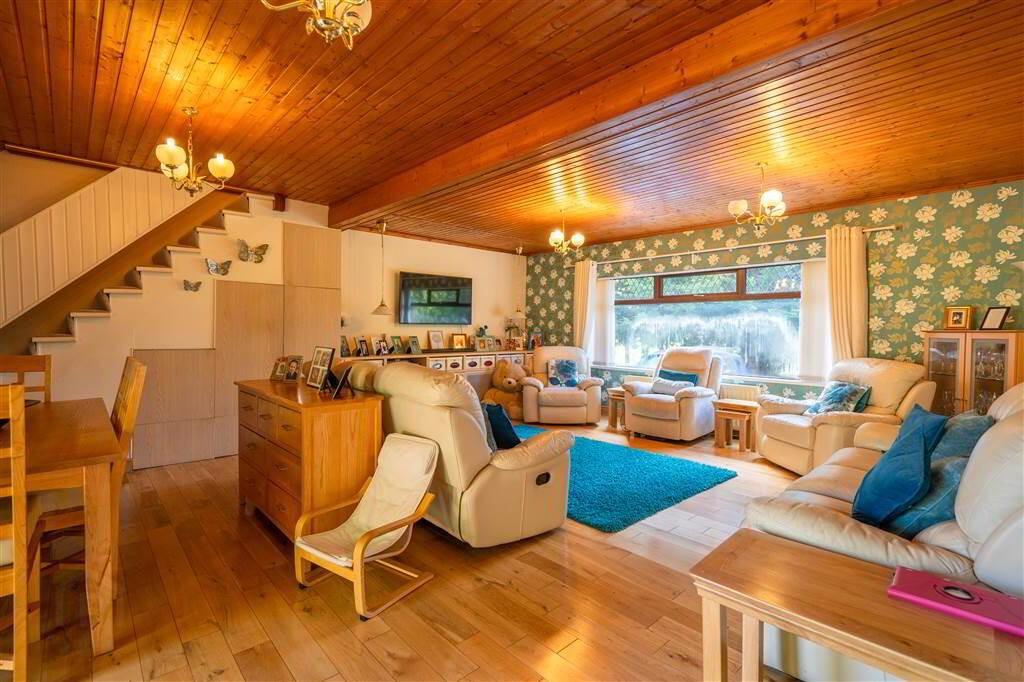
- LOUNGE:
- 7.44m x 6.12m (24' 5" x 20' 1")
Expansive through aspect Reception Room with Wooden Flooring and Pine Ceiling creating a bright and airy atmosphere. Double Doors leading to the rear garden. - DINING ROOM:
- 3.73m x 3.05m (12' 3" x 10' 0")
Located off the Lounge. Complete with Laminate Wooden Flooring and enjoying views over the Rear Garden. - SITTING ROOM:
- 4.09m x 3.66m (13' 5" x 12' 0")
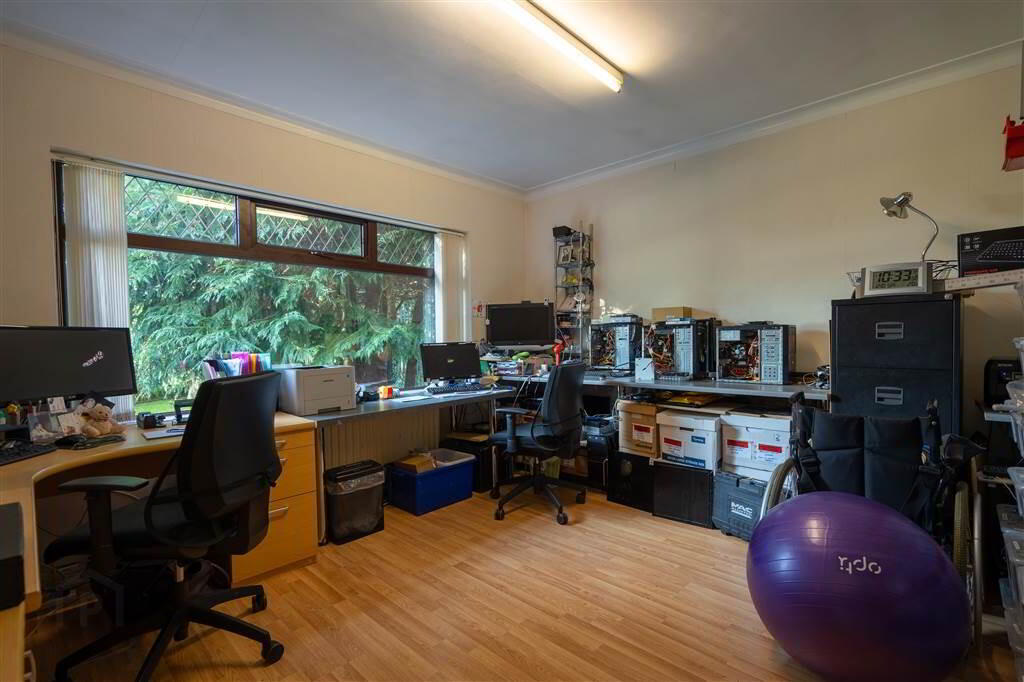
Front aspect Reception Room with Laminate Wooden Floor. Potential to utilise as an additional Ground Floor Bedroom if required. - BEDROOM FOUR:
- 3.68m x 3.48m (12' 1" x 11' 5")
Front aspect Double Bedroom with Laminate Wooden Floor. - KITCHEN:
- 6.45m x 2.57m (21' 2" x 8' 5")
Fitted Kitchen with an excellent range of high and low level fitted units with a complimentary Laminate Roll Edge Worktop, 1 ½ Bowl Sink Unit, an integrated Hob and an integrated Oven. Space for casual dining and double doors provide access to the Rear Garden. - BATHROOM:
- White three piece suite comprising a Corner Bath with Electric Shower over, a W.C. and a Pedestal Wash Hand Basin.
First Floor
- MASTER BEDROOM:
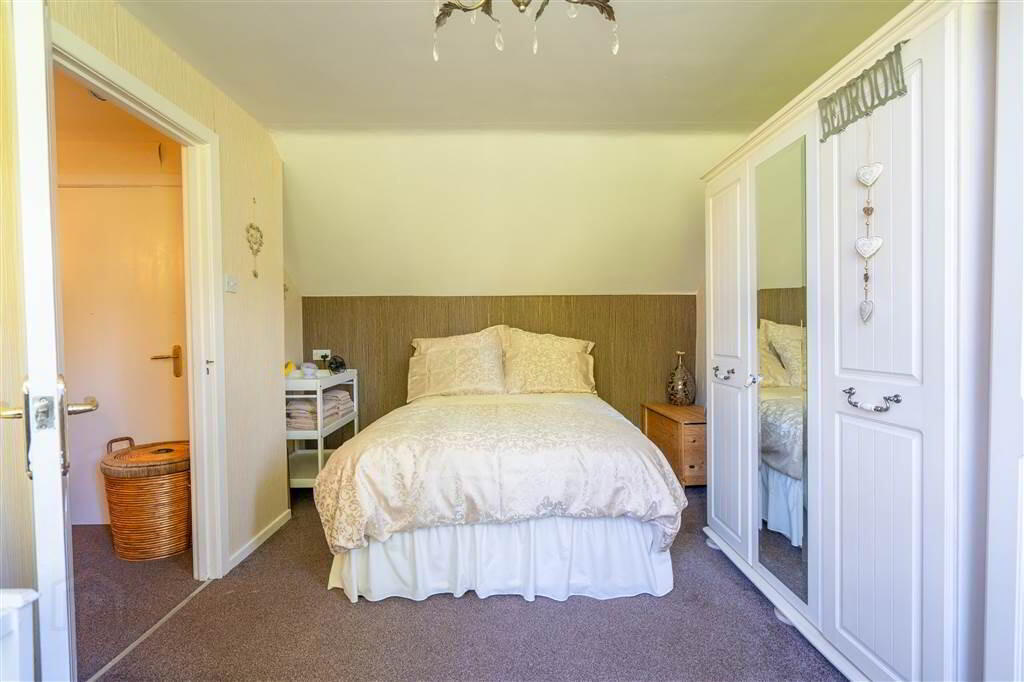
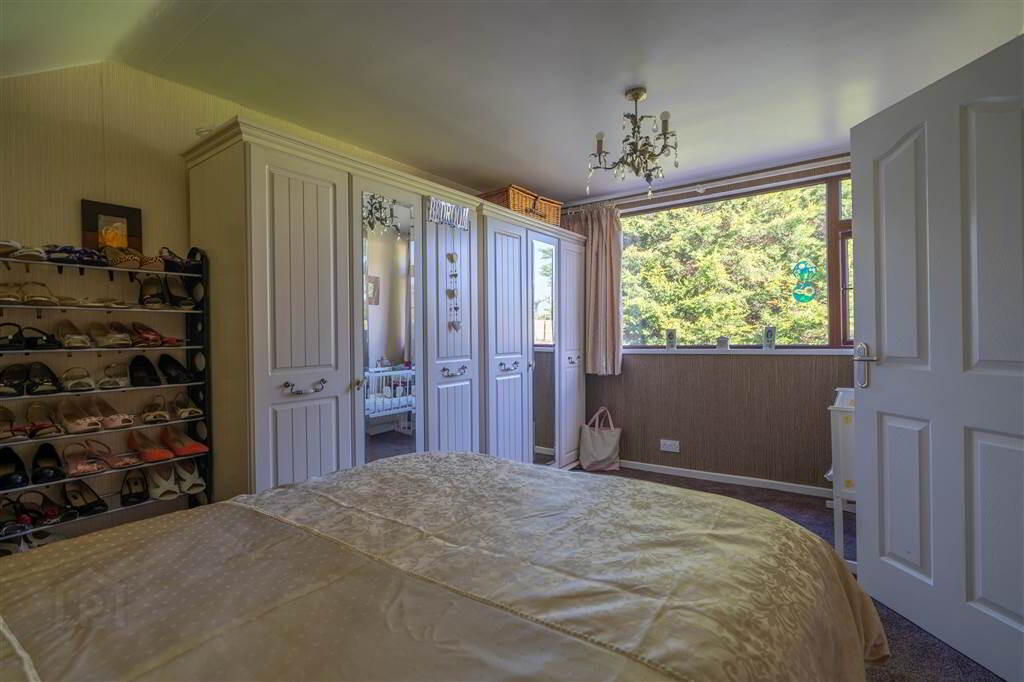
- 6.1m x 4.44m (20' 0" x 14' 7")
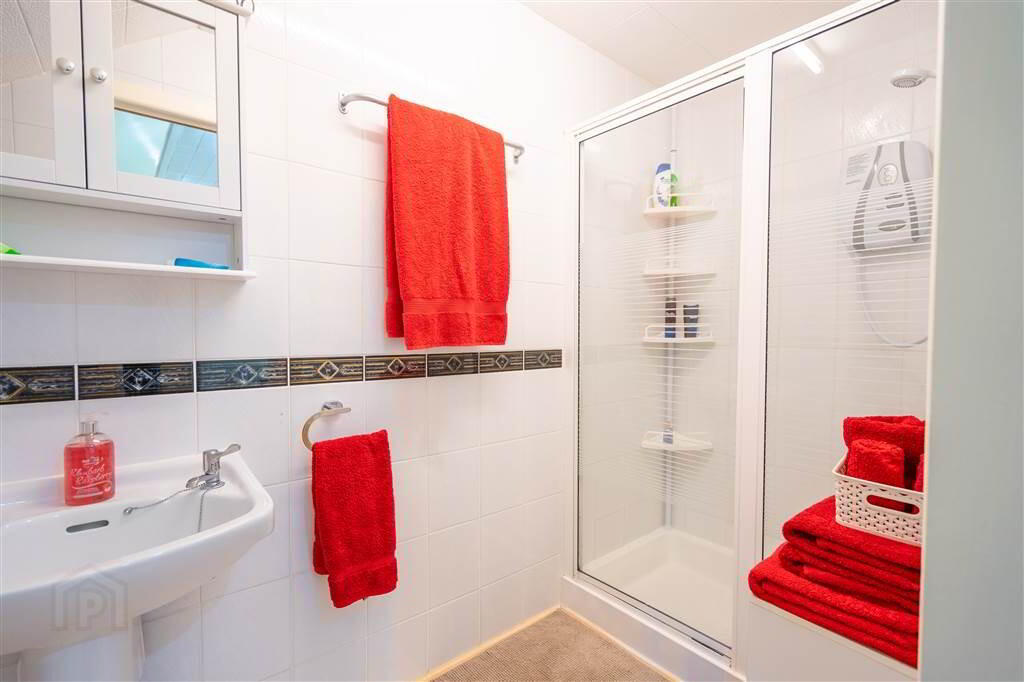
Access via a separate staircase from the Lounge. Spacious rear aspect Double Bedroom with access to: - ENSUITE SHOWER ROOM:
- Three piece suite comprising a Shower Cubicle with Electric Shower Unit, a Pedestal Wash Hand Basin and a W.C.
- BEDROOM TWO:
- 4.32m x 3.35m (14' 2" x 11' 7")
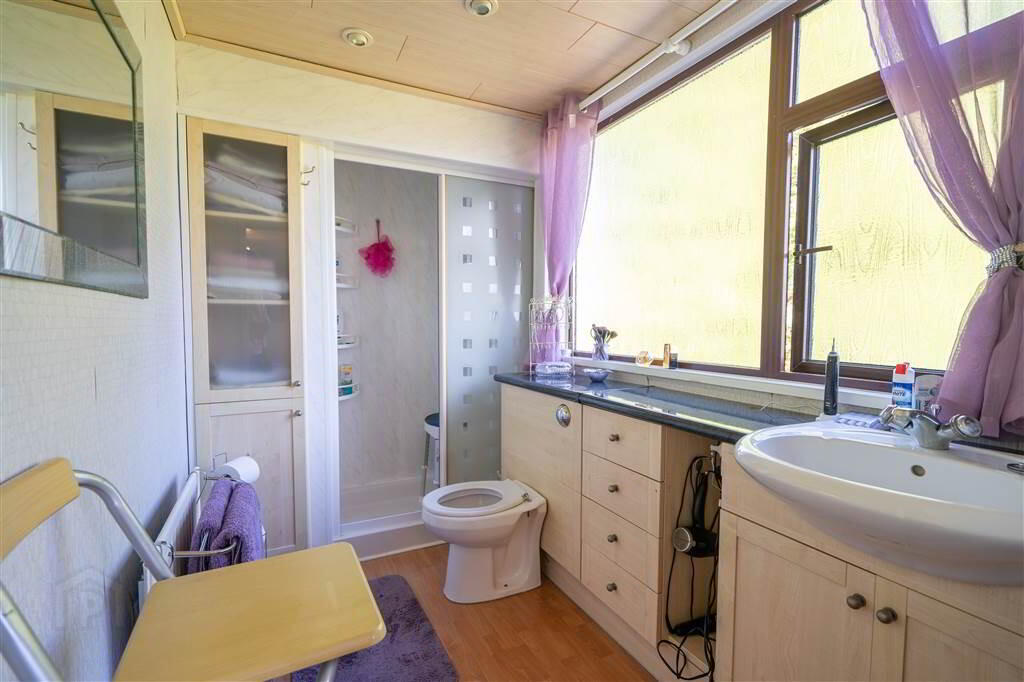
Rear aspect Double Bedroom with built-in Mirror Slide Robes and access to: - ENSUITE SHOWER ROOM:
- Three piece suite comprising a Shower Cubicle with Electric Shower Unit, a Wash Hand Basin with multiple surrounding drawers and cupboards and a W.C.
- BEDROOM THREE:
- 4.39m x 2.97m (14' 5" x 9' 9")
Rear aspect Double Bedroom.
Outside
- FRONT:
- Driveway providing orr-road parking for multiple cars and a spacious lawn garden with mature trees providing a good degree of privacy.
- REAR:
- Expansive enclosed rear lawn garden with a patio area ideal for relaxing or entertaining and mature trees providing a good degree of privacy.