Share with a friend

Please check you have entered all details correctly:

Options

42 Ardvanagh Road, Conlig, Bangor, BT23 7XA

Offers over £199,950

Key Information

Address 42 Ardvanagh Road, Conlig, Bangor, BT23 7XA
Price Offers over £199,950
Style Semi-Detached House
Bedrooms 3
Receptions 1
Bathrooms 2
Heating Oil
Size 1,278 sq. feet
EPC Rating
EPC
D58/D66
Status For sale

Features

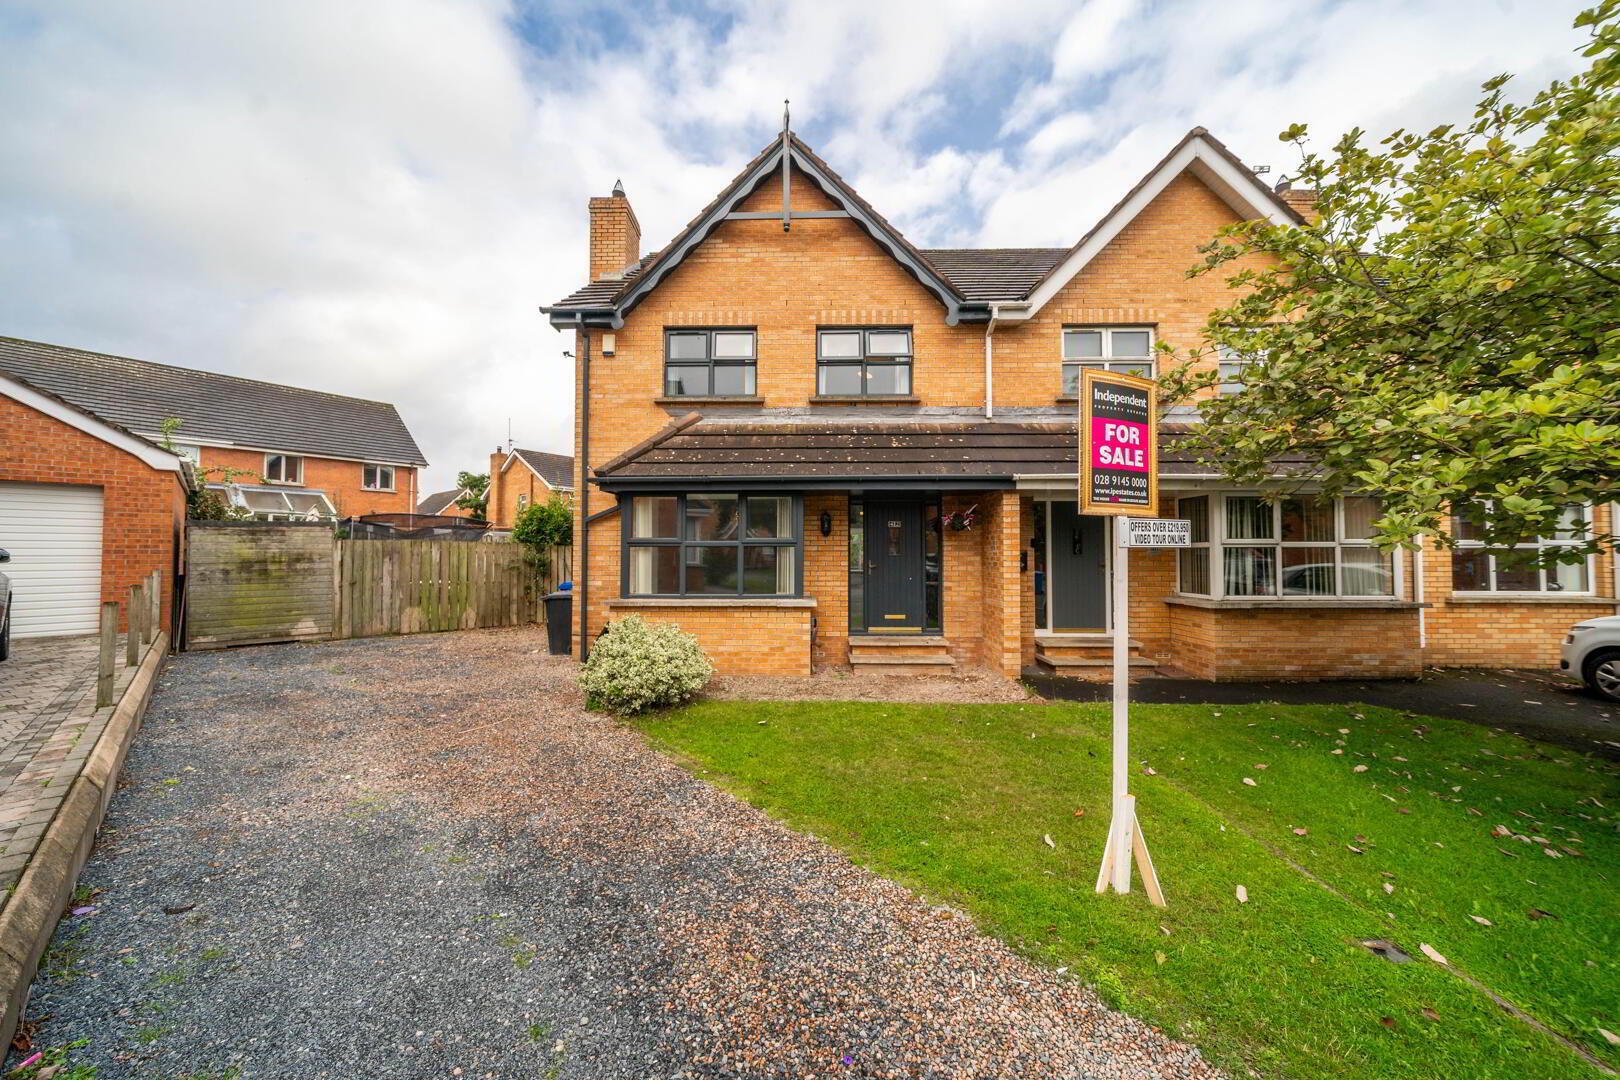
  • Spacious Semi-Detached Family Home
  • Cul-De-Sac Location in Popular Residential Development
  • Three Well-Proportioned First Floor Bedrooms
  • Principal Bedroom with Ensuite Shower Room
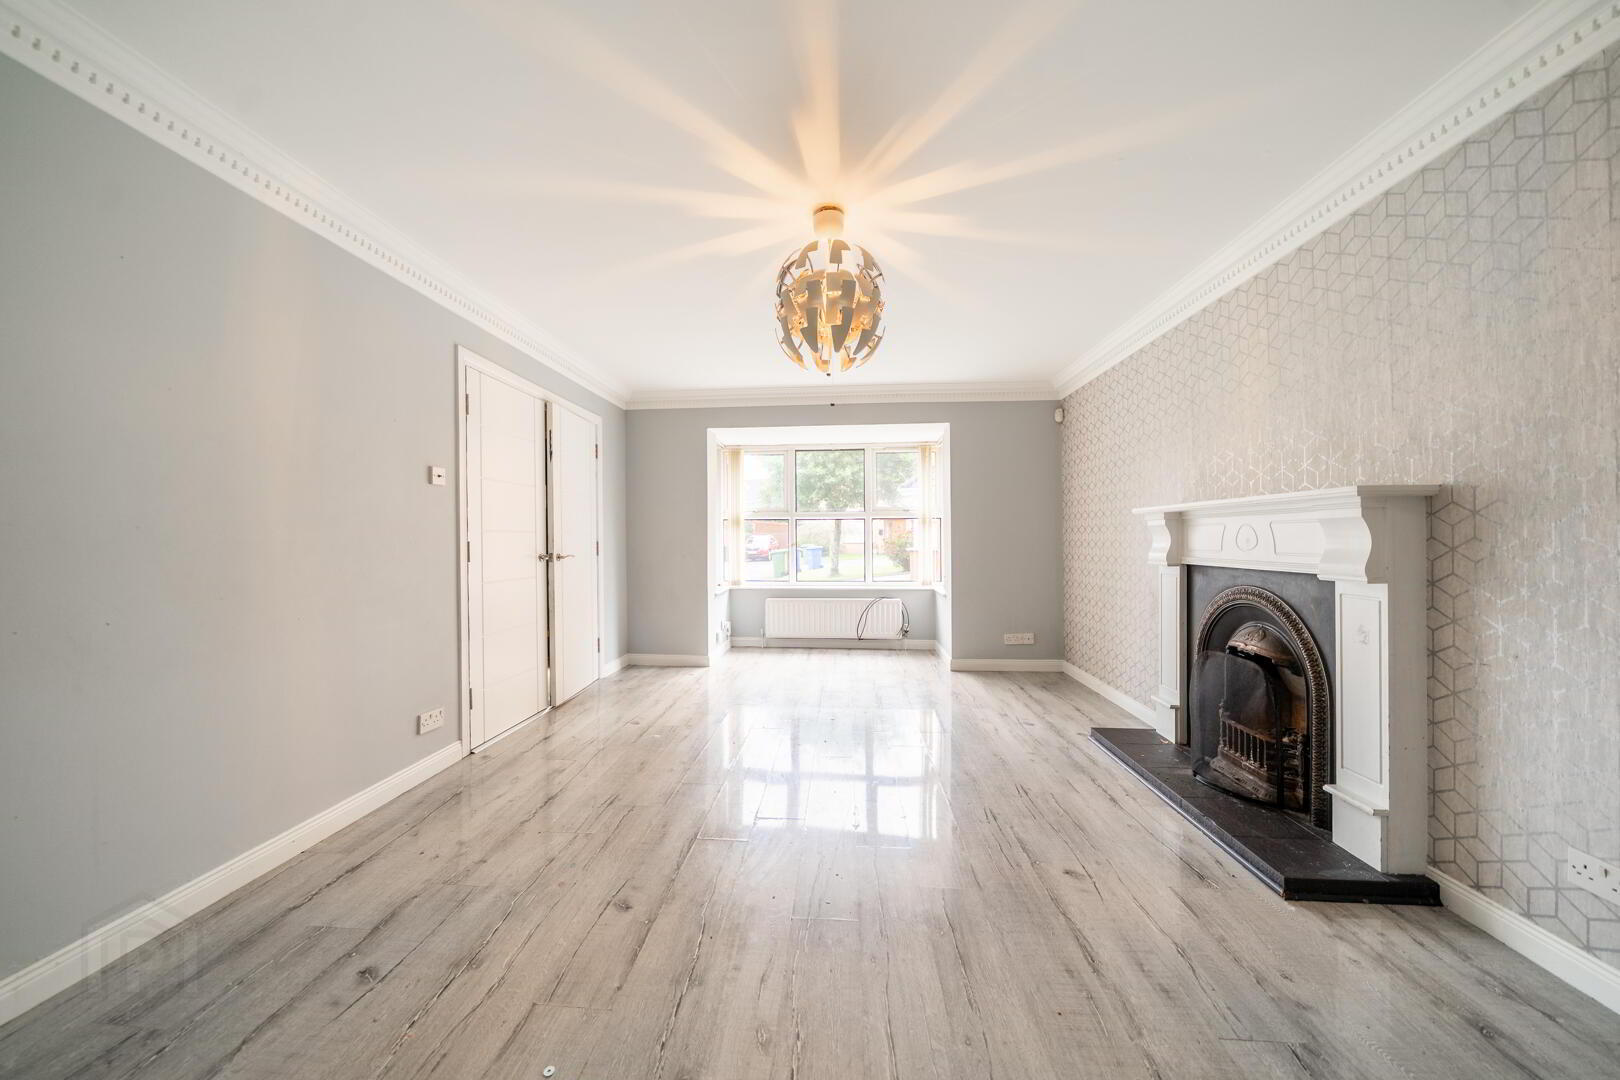
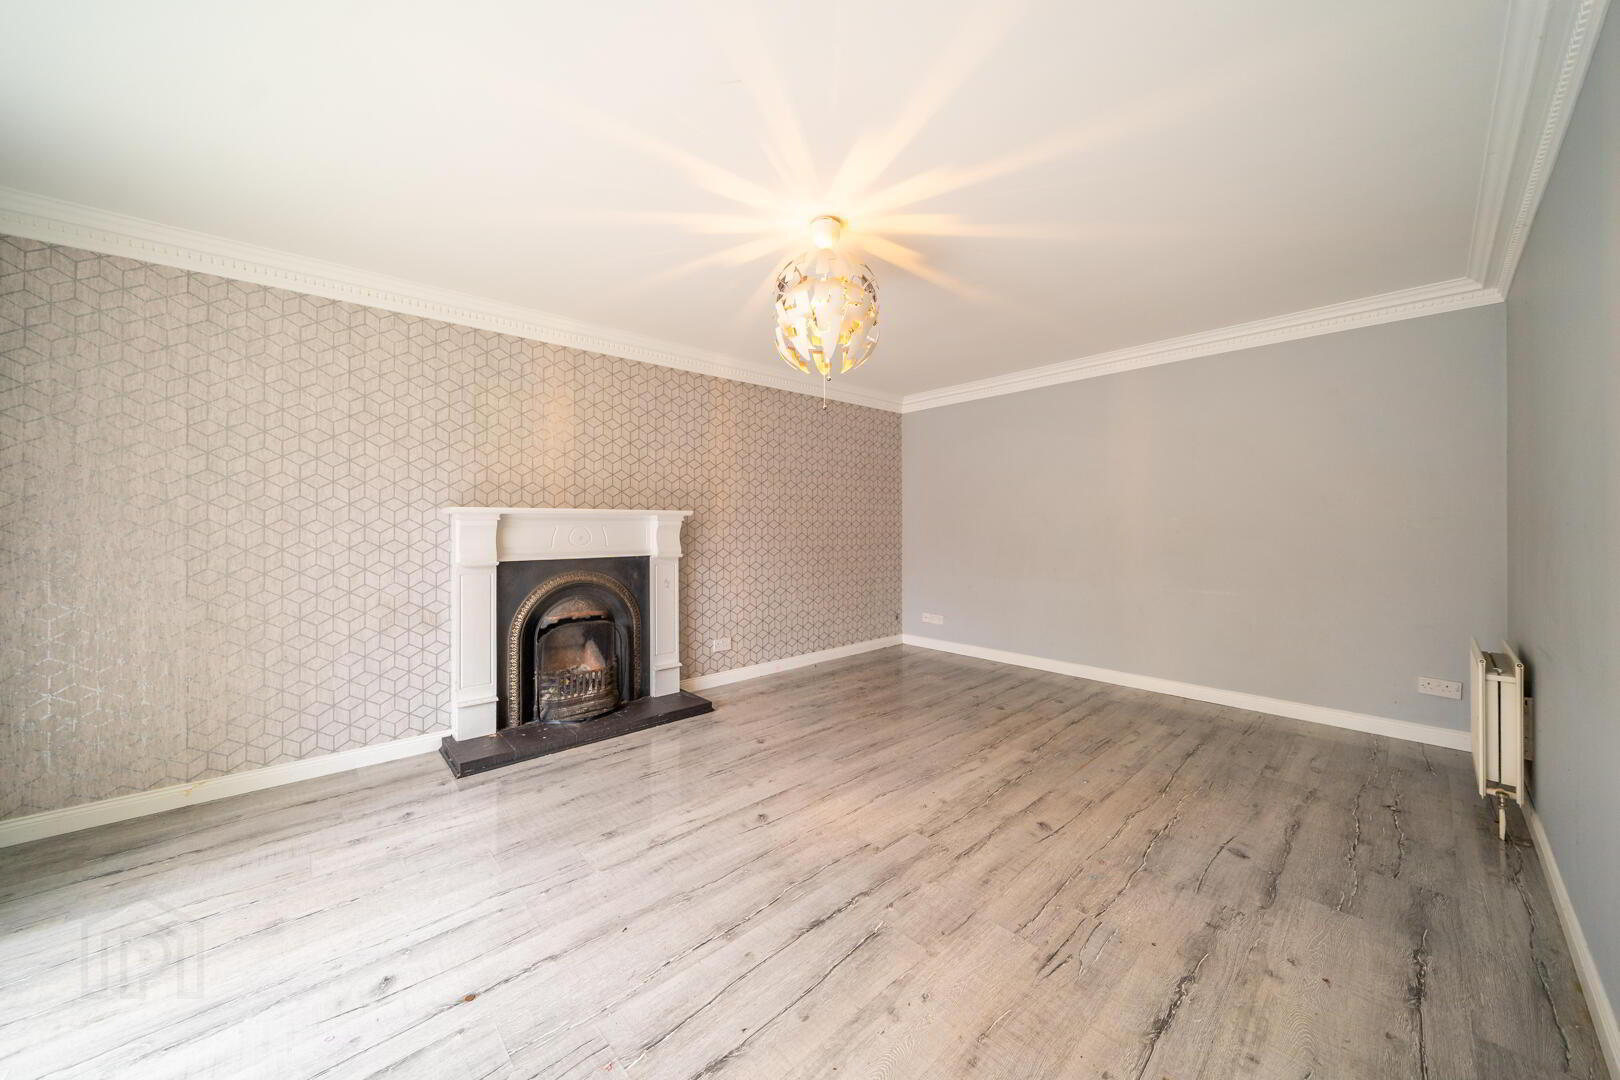
  • Spacious Lounge into Box Bay Window
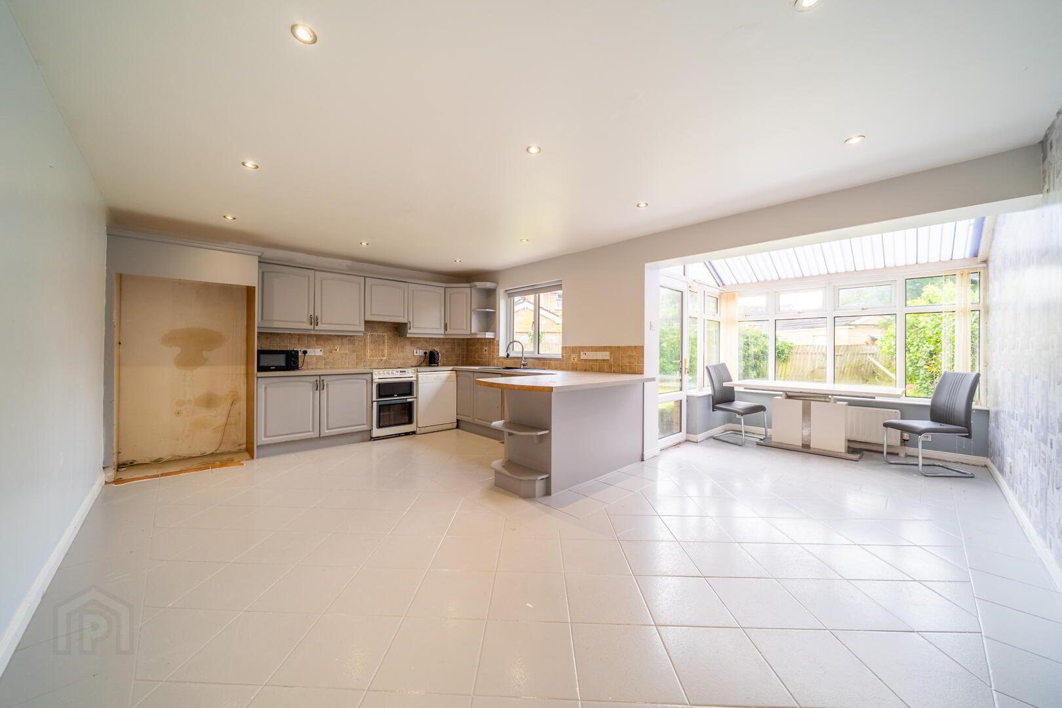
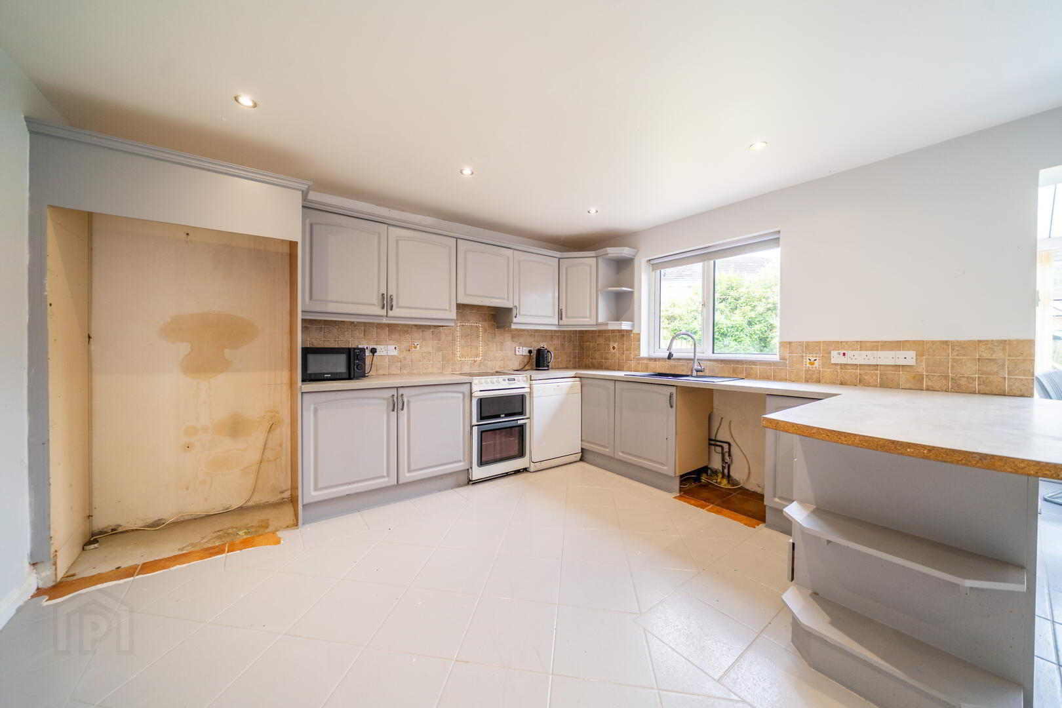
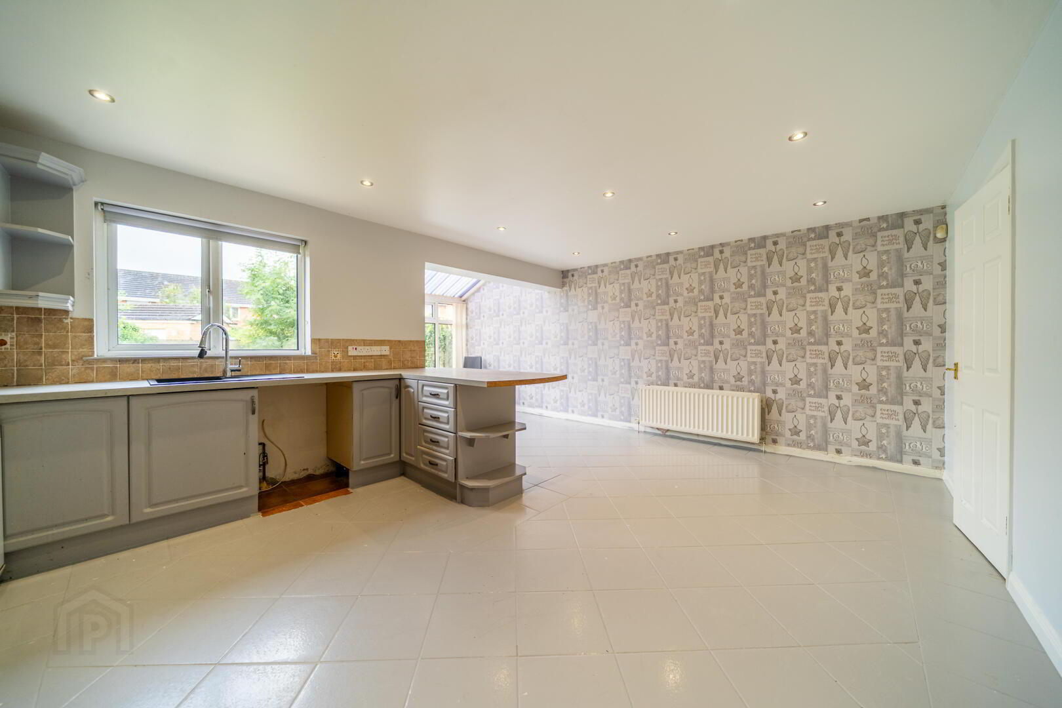
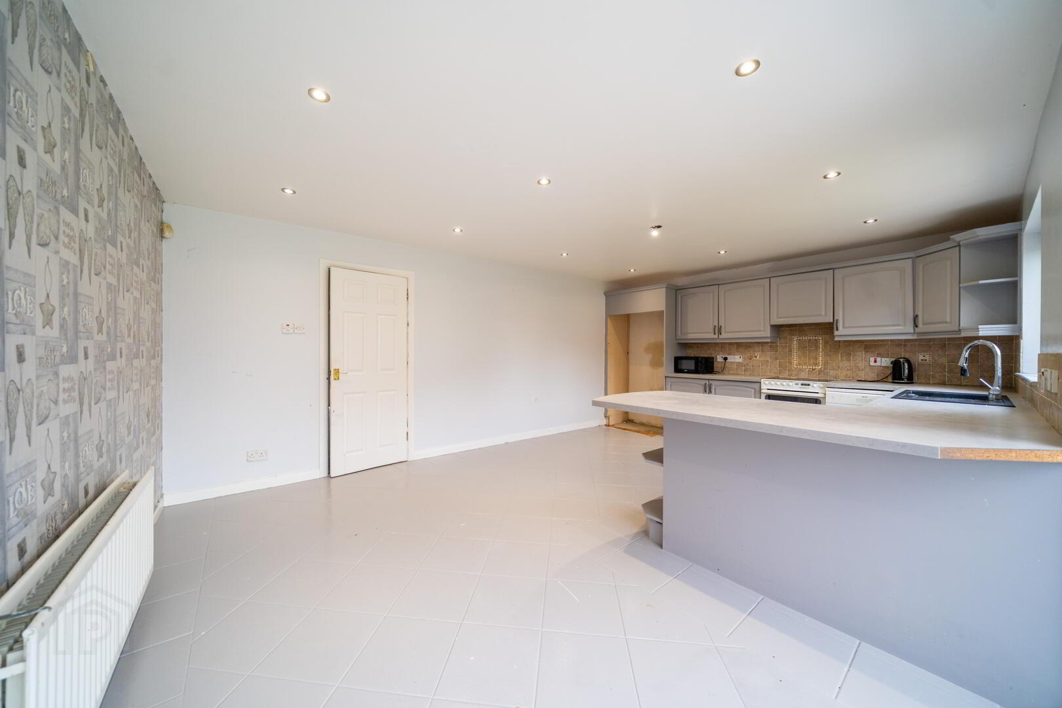
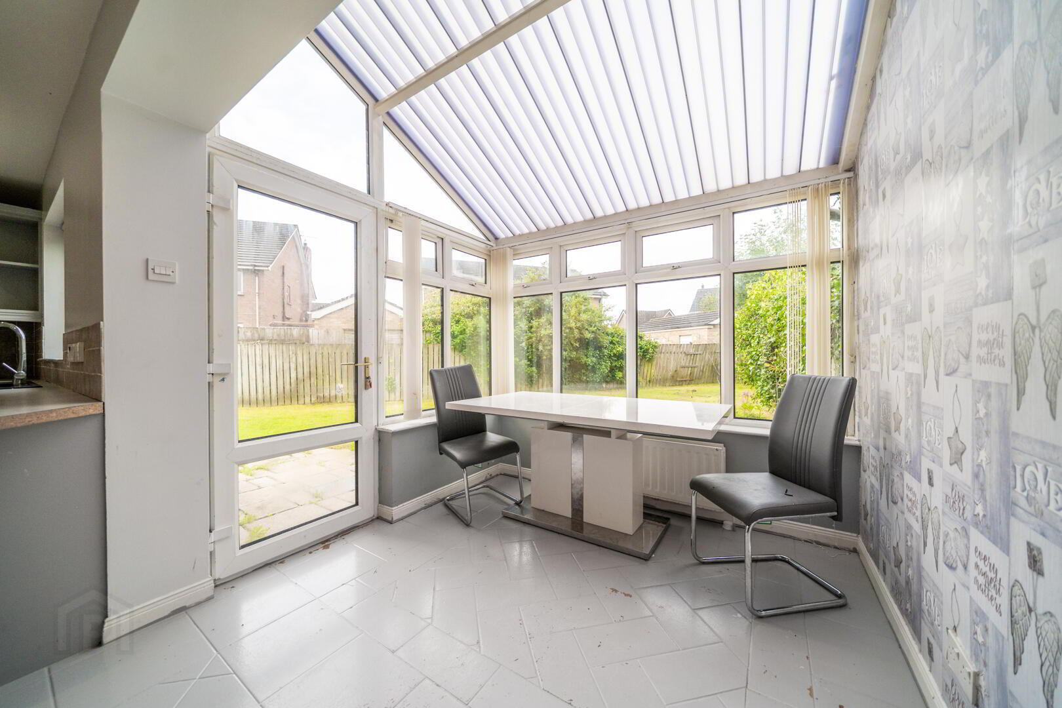
  • Spacious Open Plan Kitchen / Dining into Conservatory Area
  • First Floor Bathroom Suite
  • Oil Fired Central Heating & uPVC Double Glazing
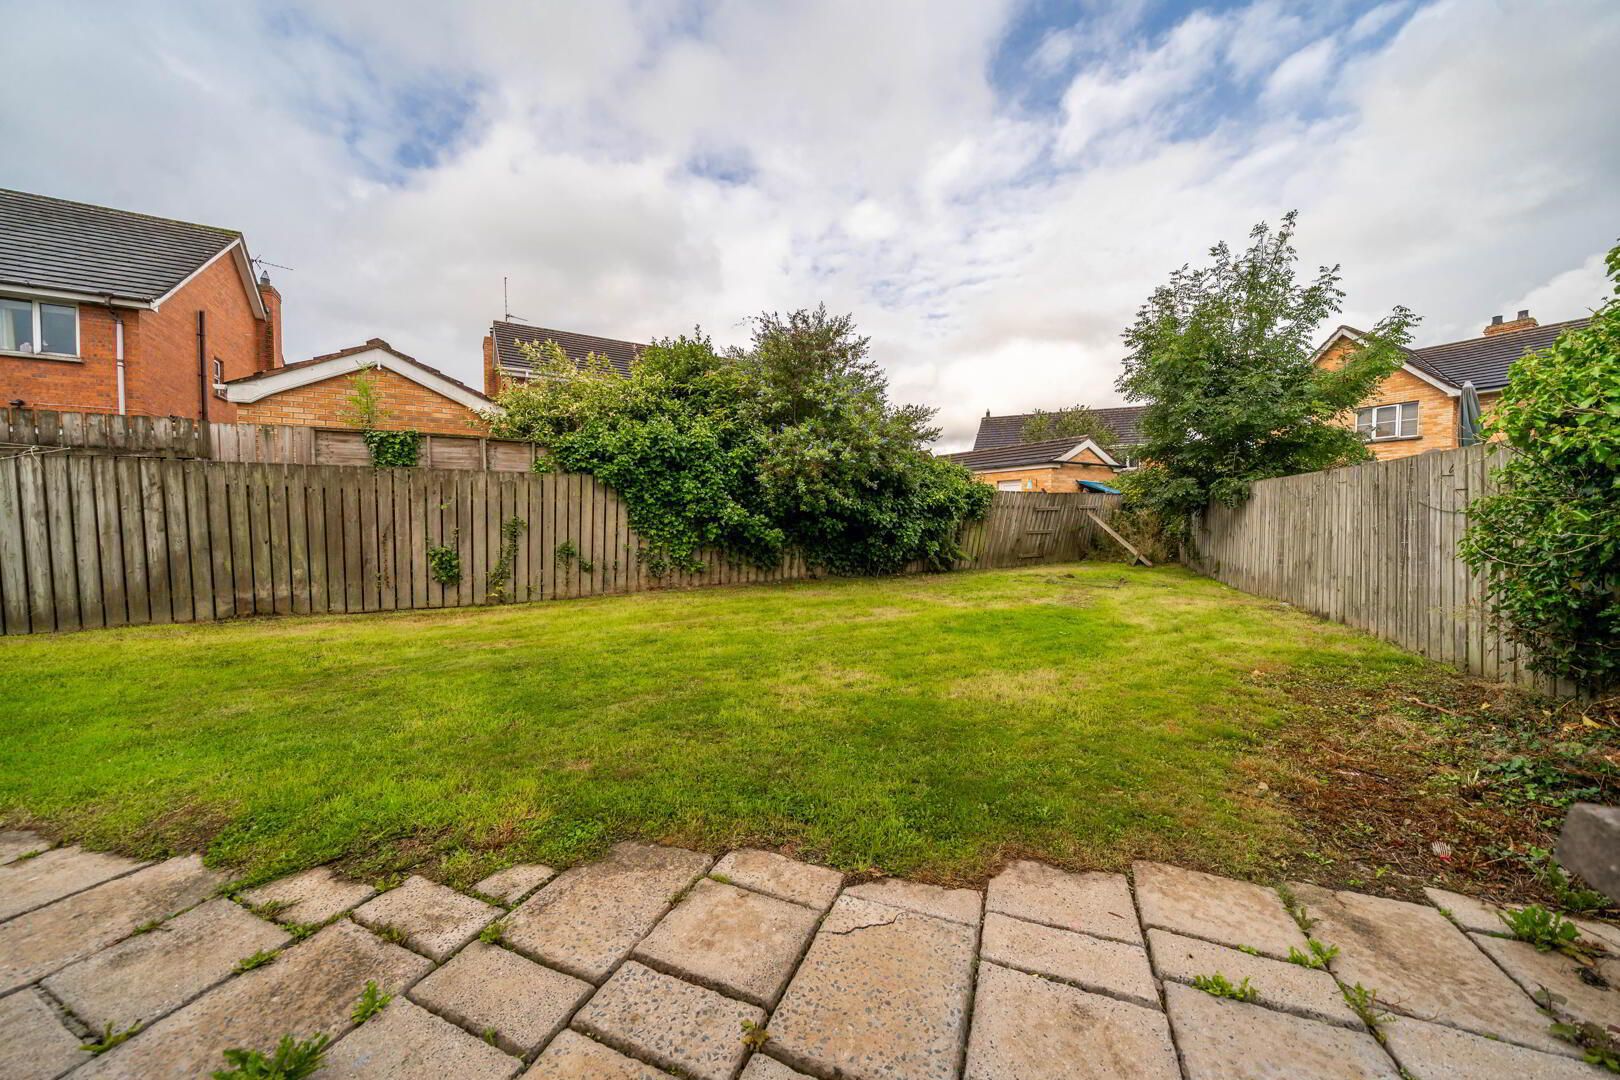
  • Spacious Fence Enclosed Rear Lawn Garden
  • Off-Road Parking & Lawn Garden to Front

Additional Information

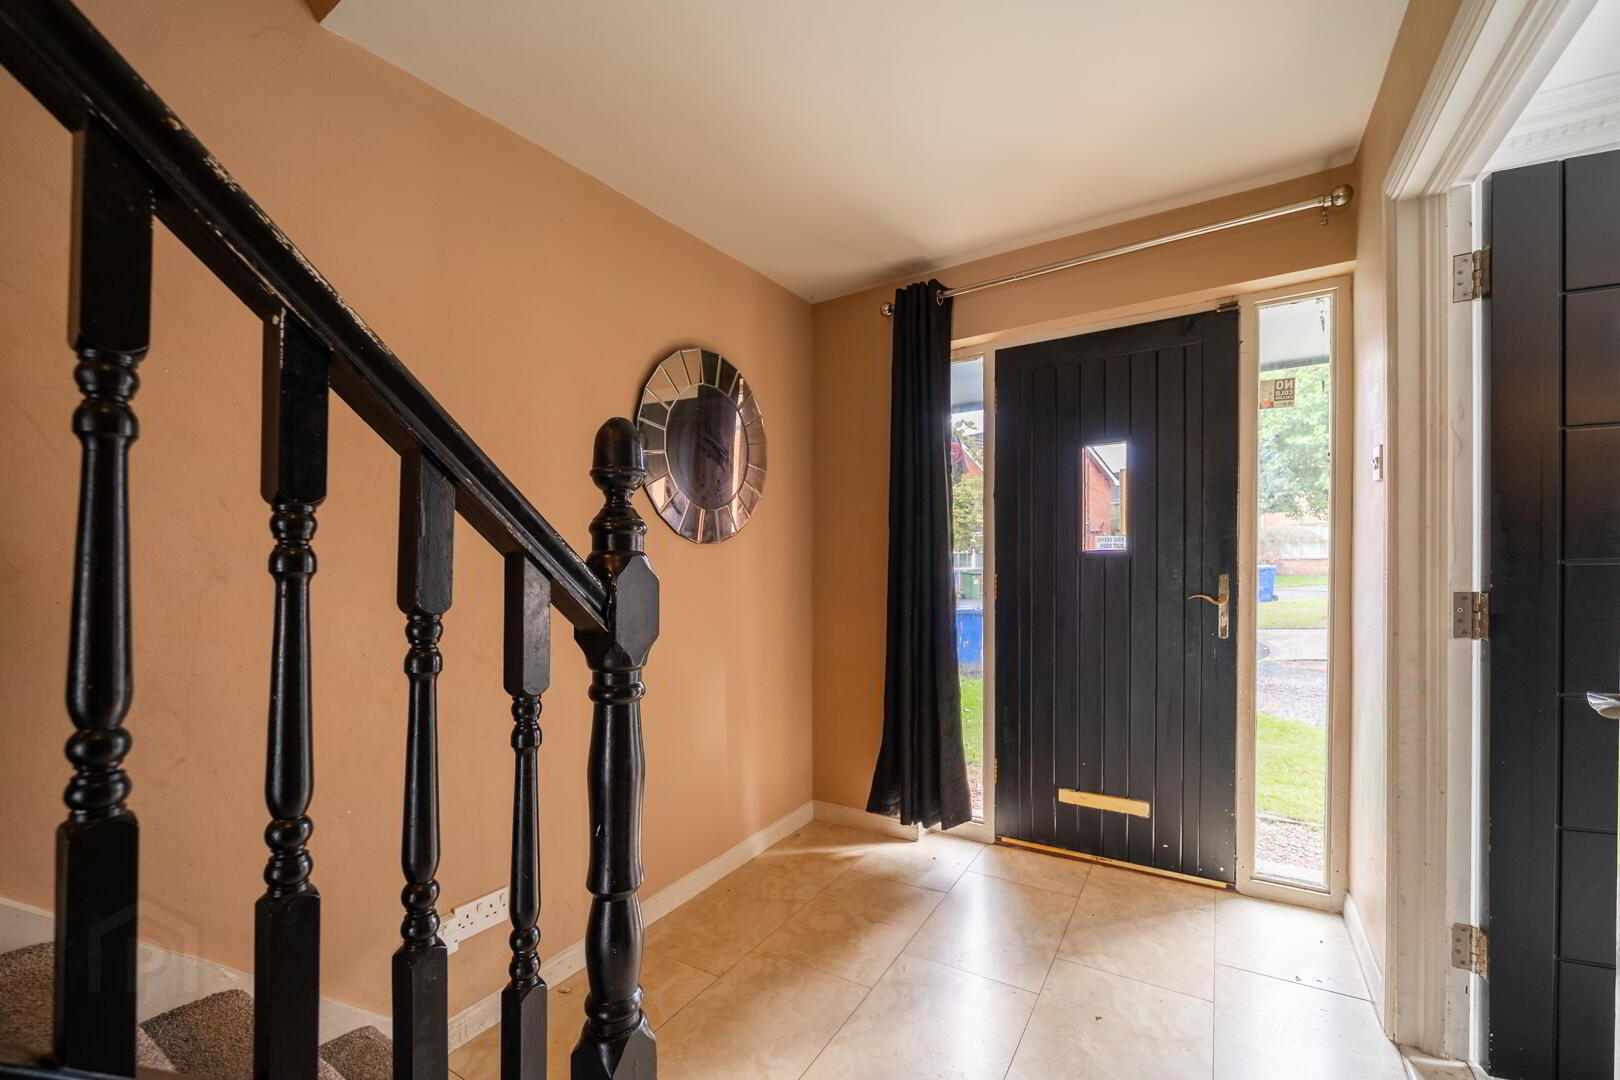
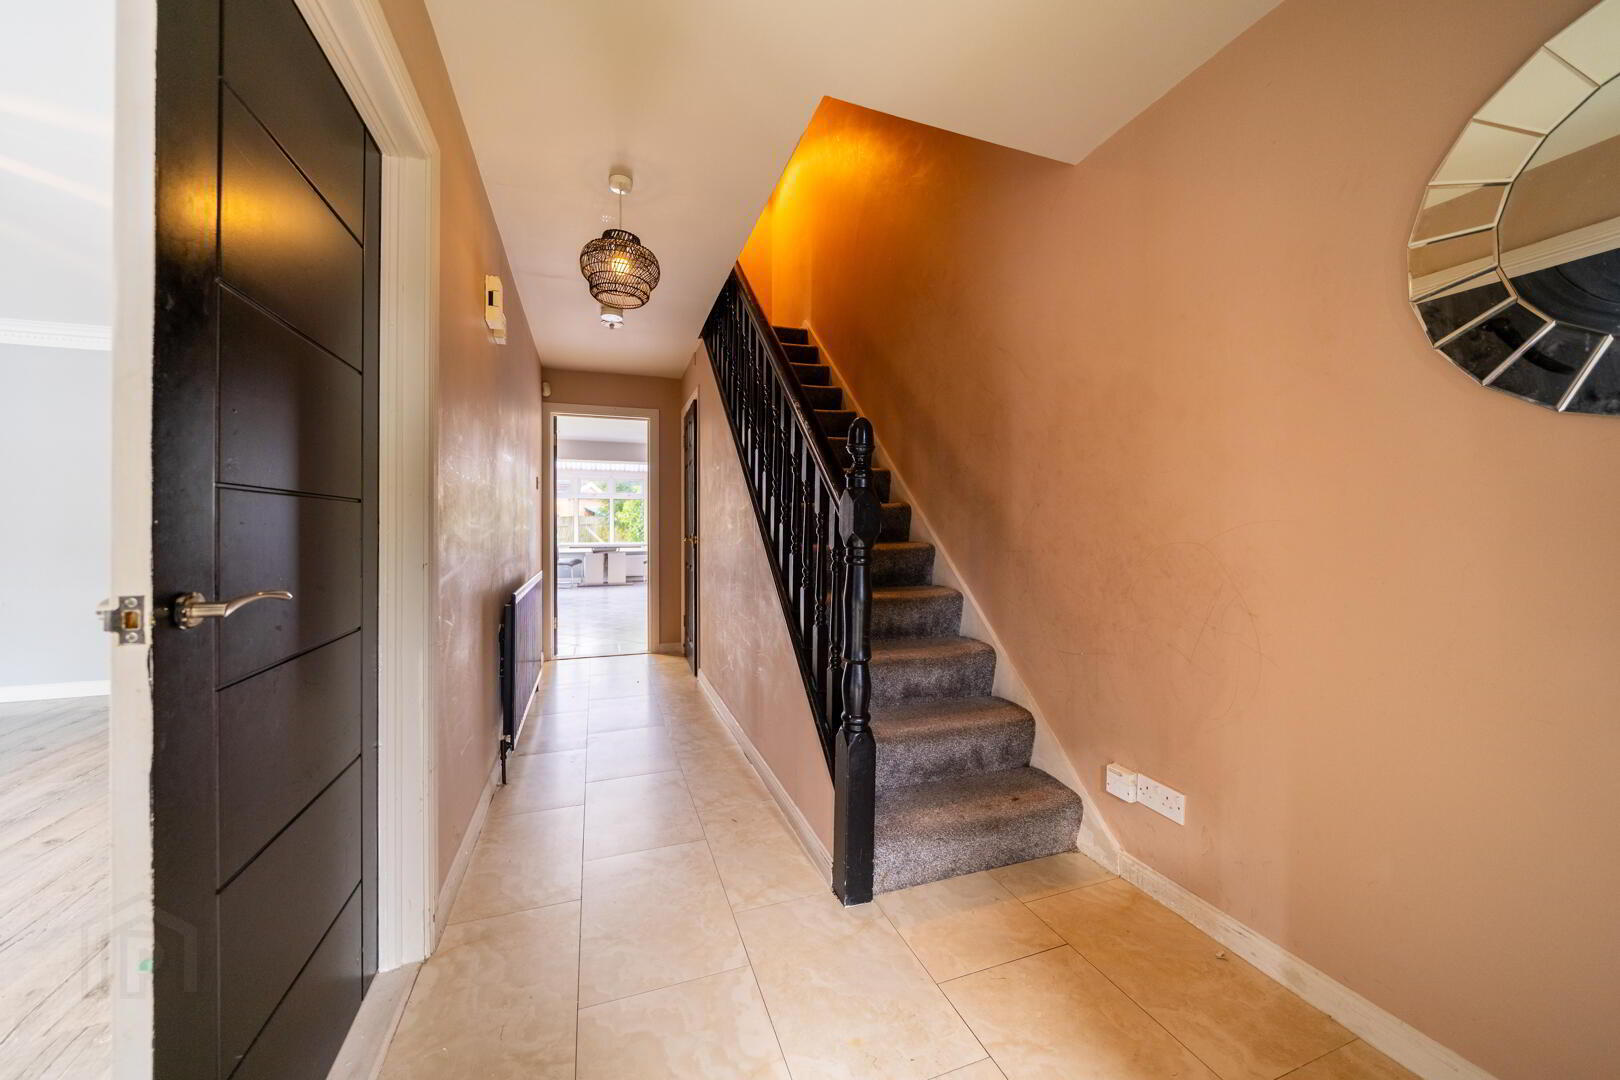
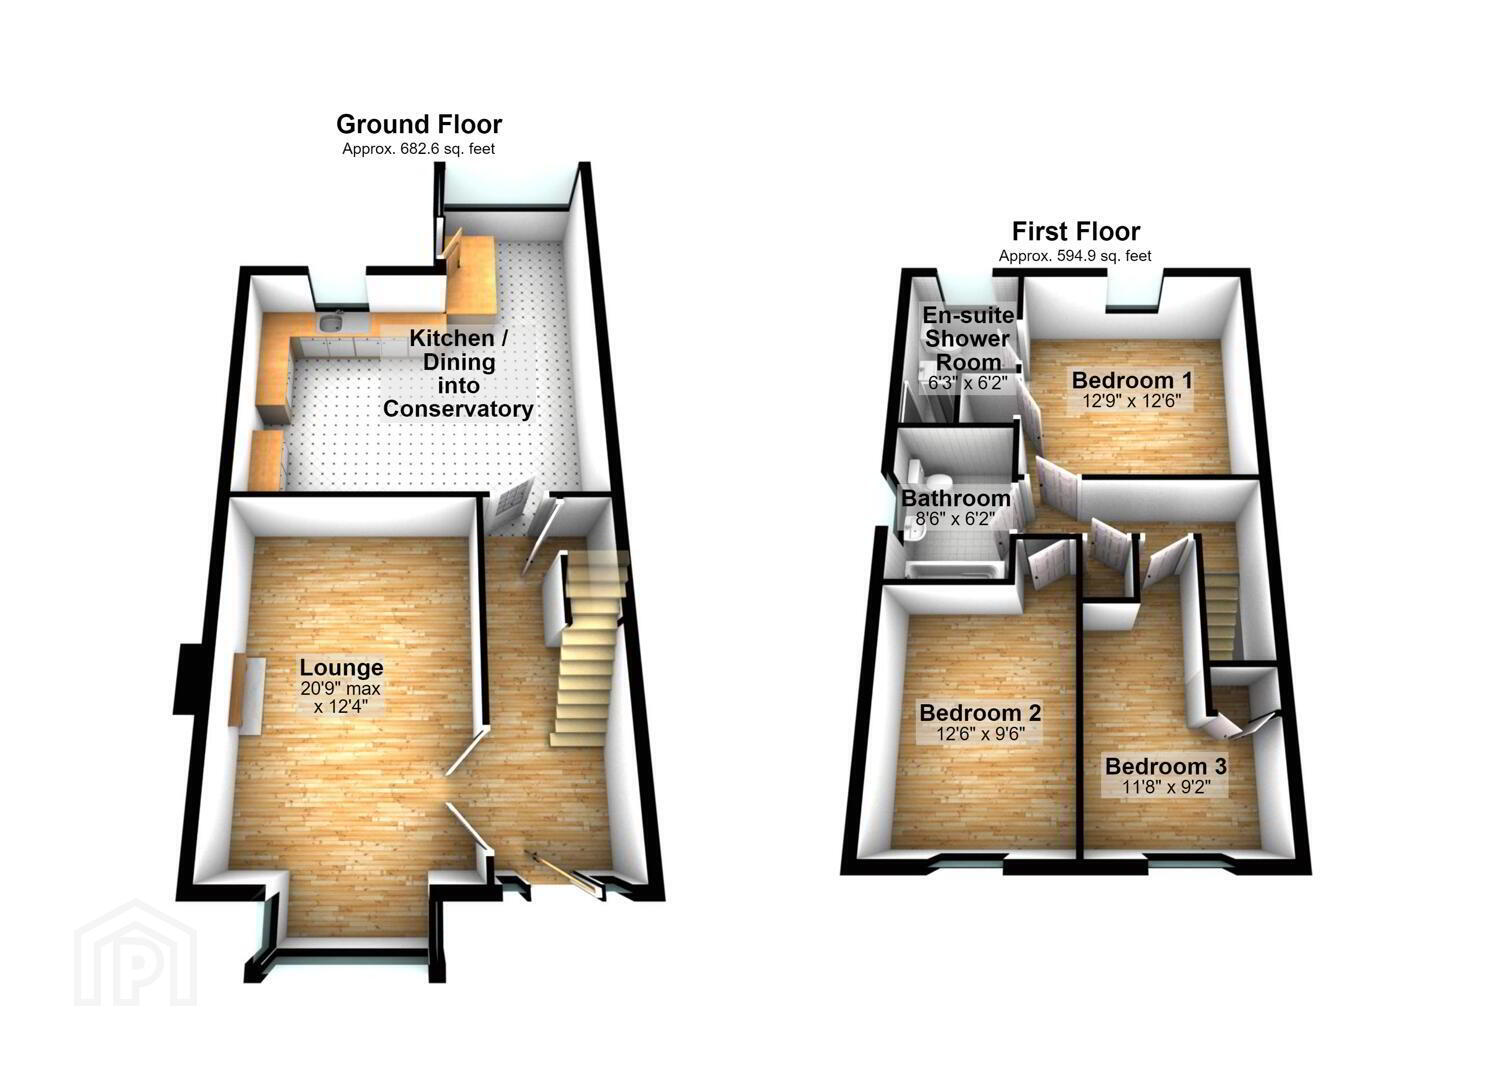
Entrance Hall
Solid Wooden Door with complimentary double glazed side panels leading into Entrance Hall with tiled floor and access to understairs storage.
Lounge 3.91m x 3.73m
Spacious front aspect Reception Room accessed via double doors from the Entrance Hall leading into a Box Bay Window. Complete with Laminate Wooden Floor and a feature Cast Iron Fireplace.
Kitchen / Dining to Conservatory 6.43m x 5.82m 'L' shaped at widest point
Spacious open plan Kitchen / Dining Area leading into a Conservatory area looking over the Rear Garden. The Kitchen is fitted with a range of high and low level units with complimentary Worktops extending into a breakfast bar to zone from the Dining / Conservatory Area. Complete with tiled flooring throughout.
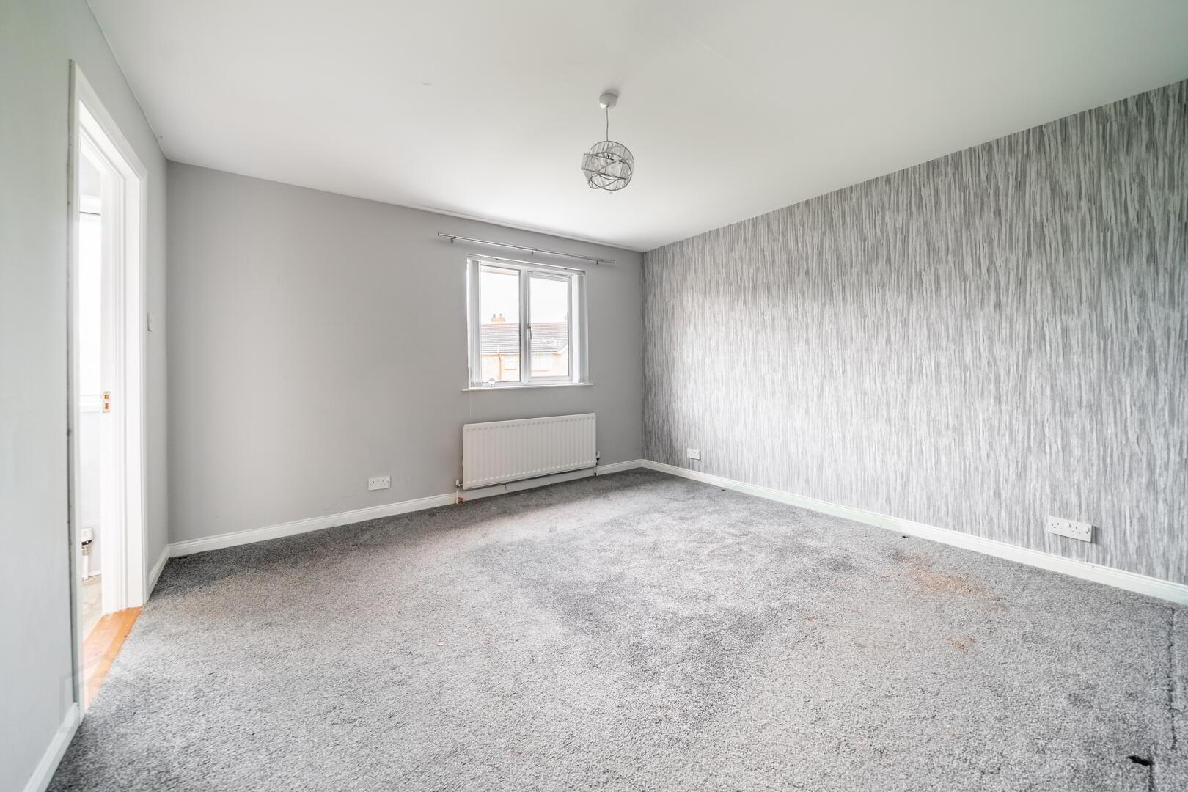
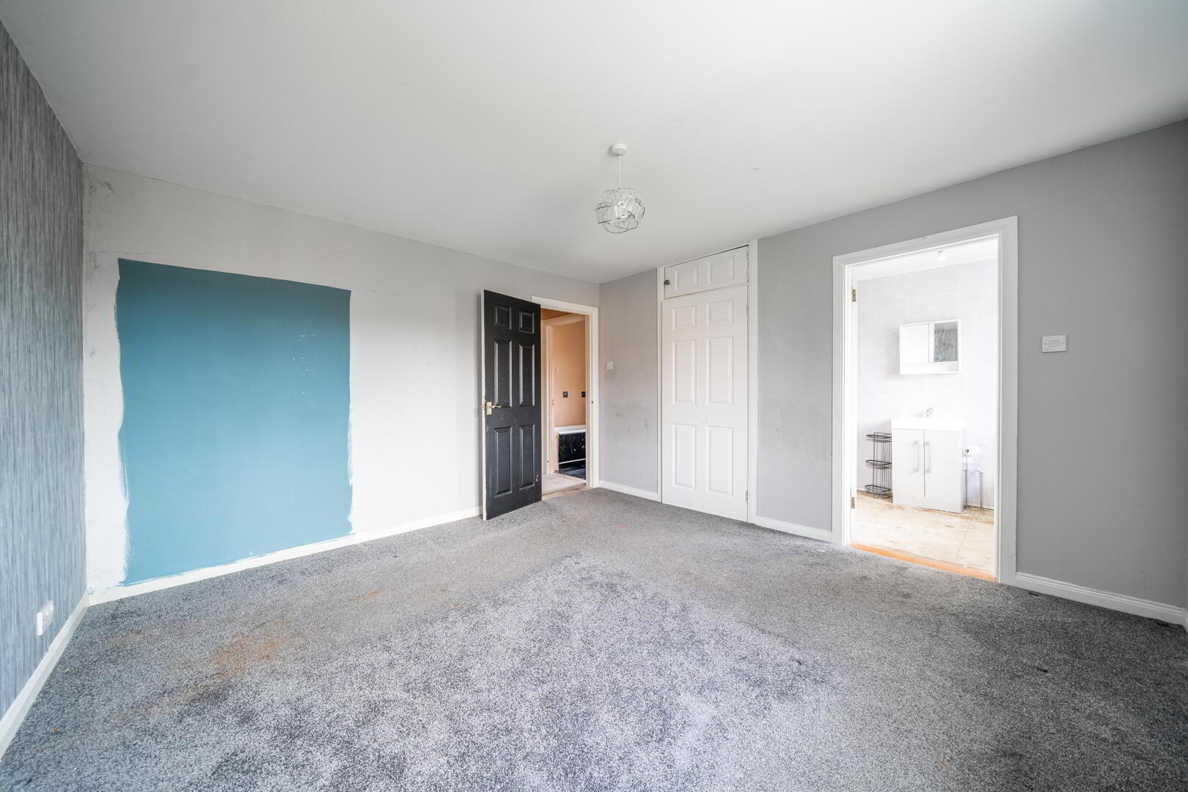
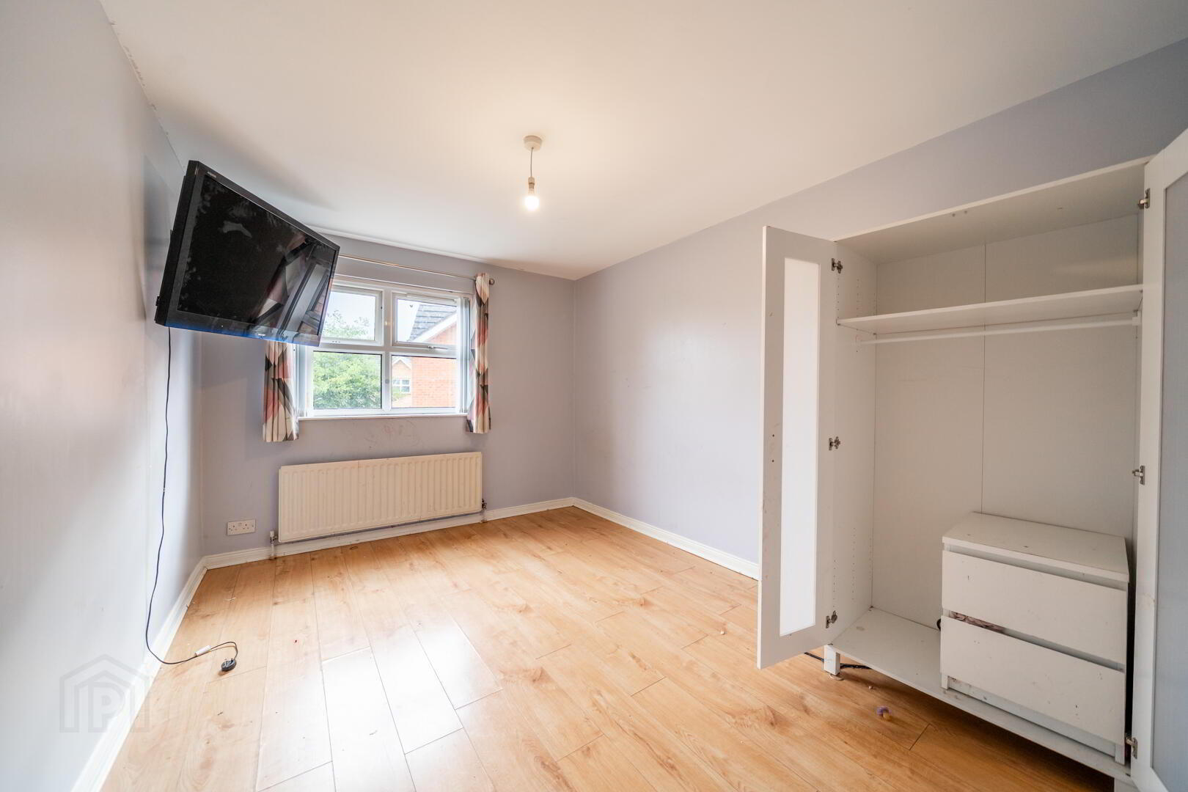
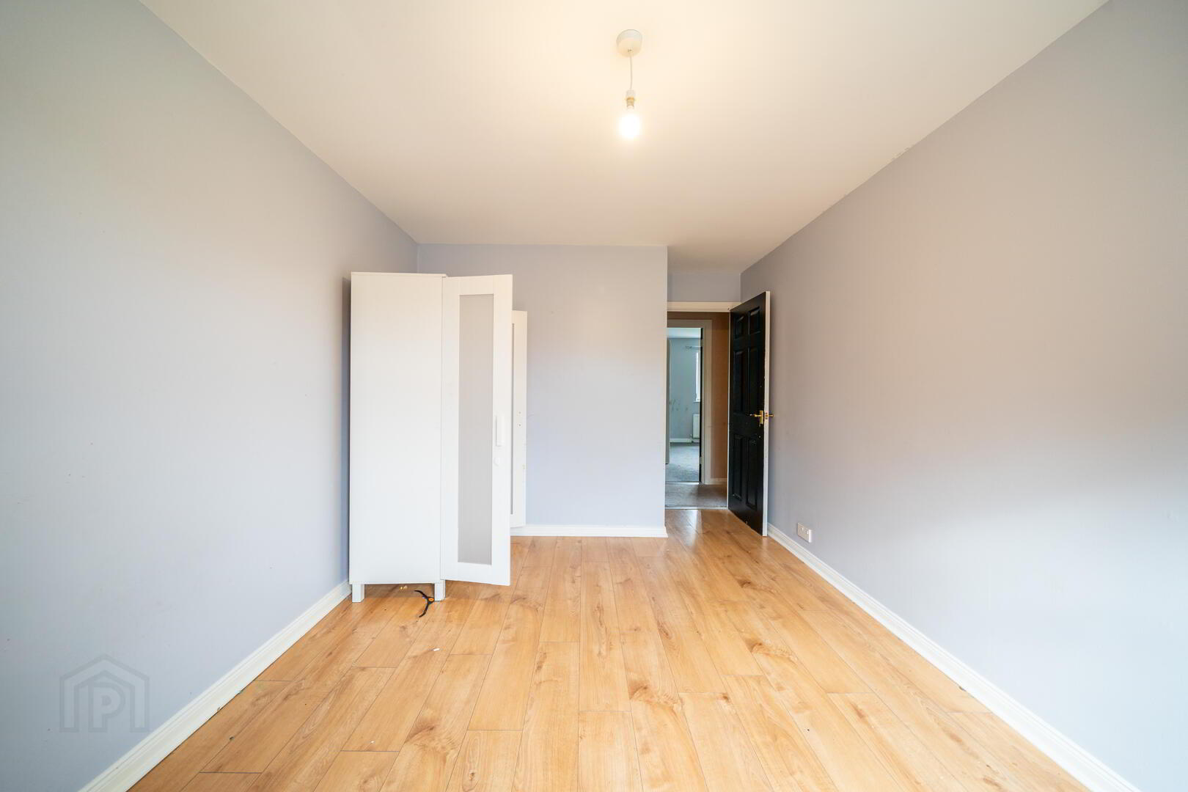
Principal Bedroom 3.89m x 3.81m
Rear aspect double Bedroom with access to built- in storage and an Ensuite Shower Room.
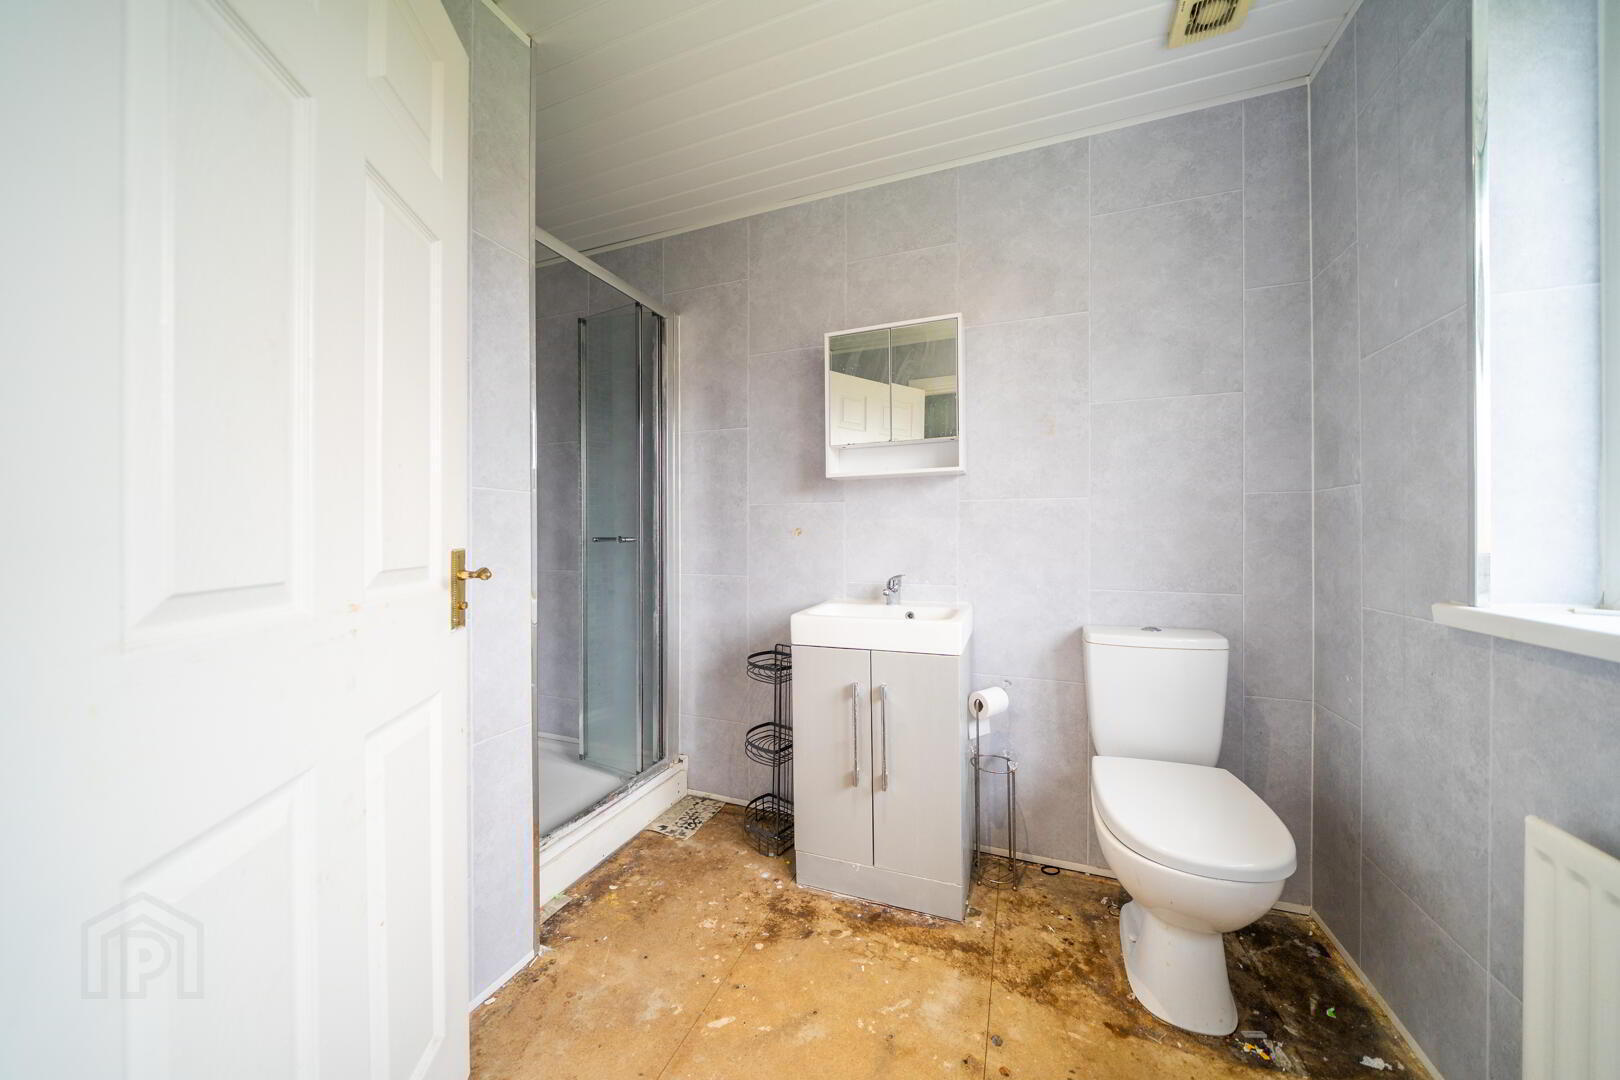
Ensuite Shower Room 2.92m x 1.85m at widest point
Contemporary styled white three-piece suite comprising a Push Button W.C., a Wash Hand Basin with cupboard storage under and a Shower Cubicle with Electric Shower Unit. Complete with PVC wall cladding.
Bedroom Two 3.81m x 2.9m
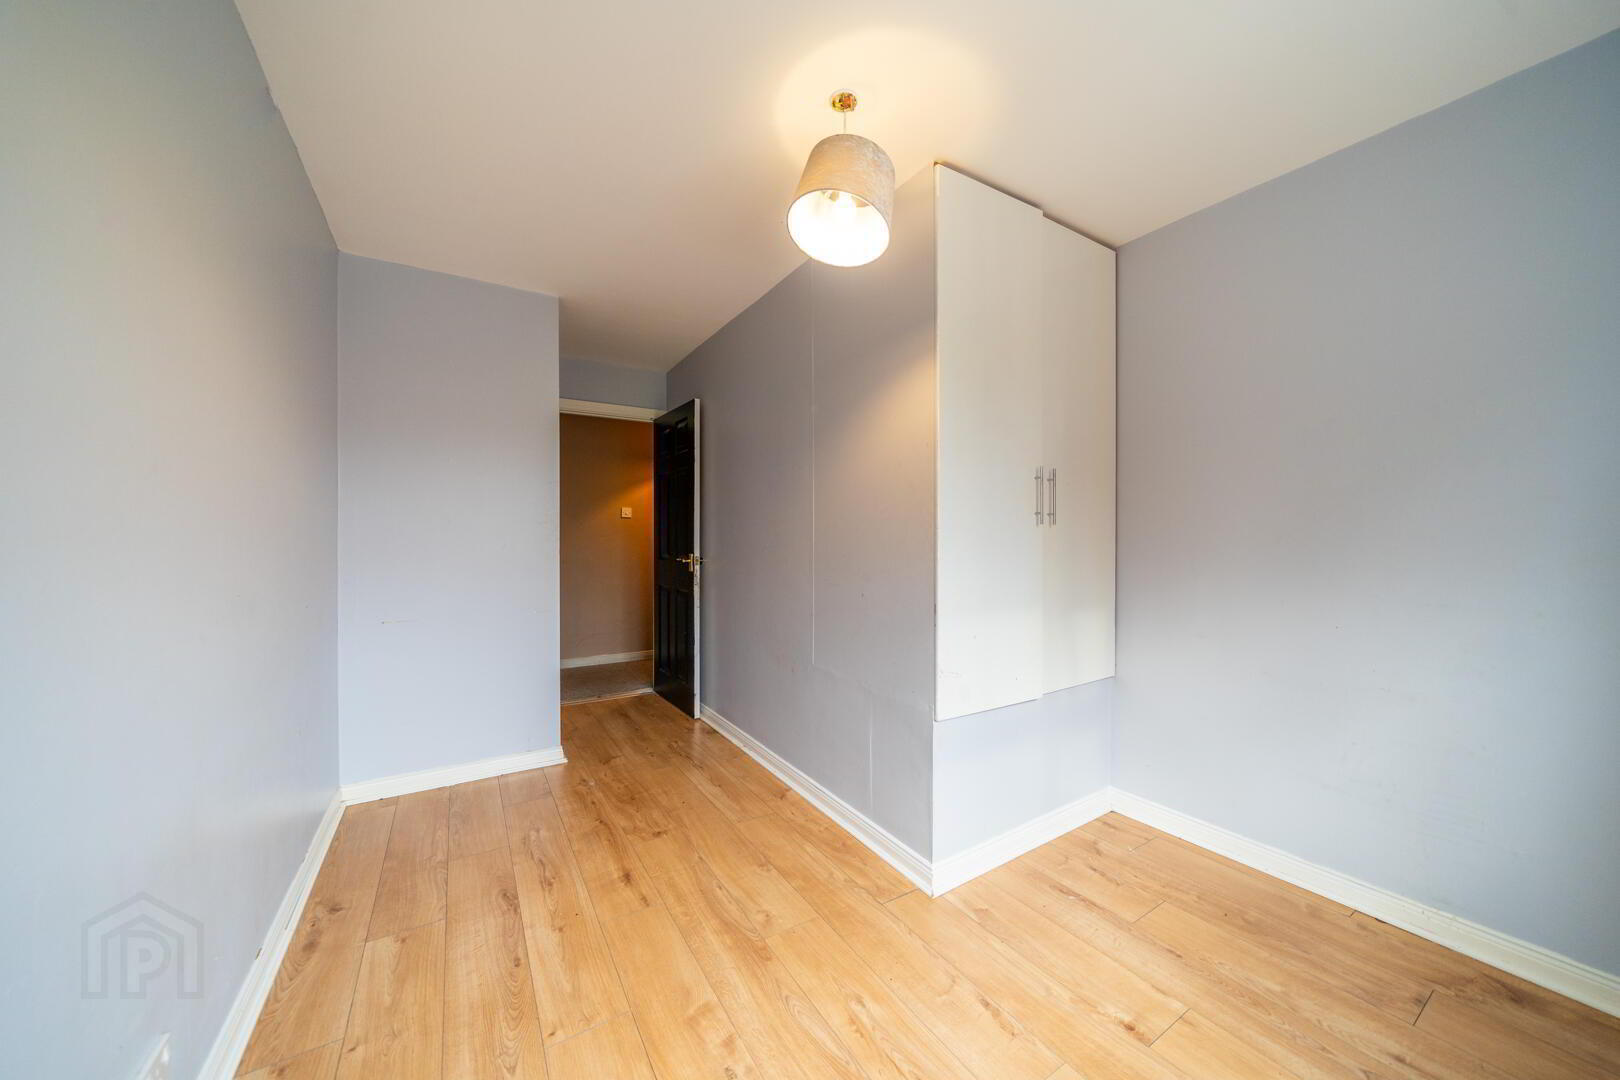
Front aspect double Bedroom complete with Laminate Wooden Flooring.
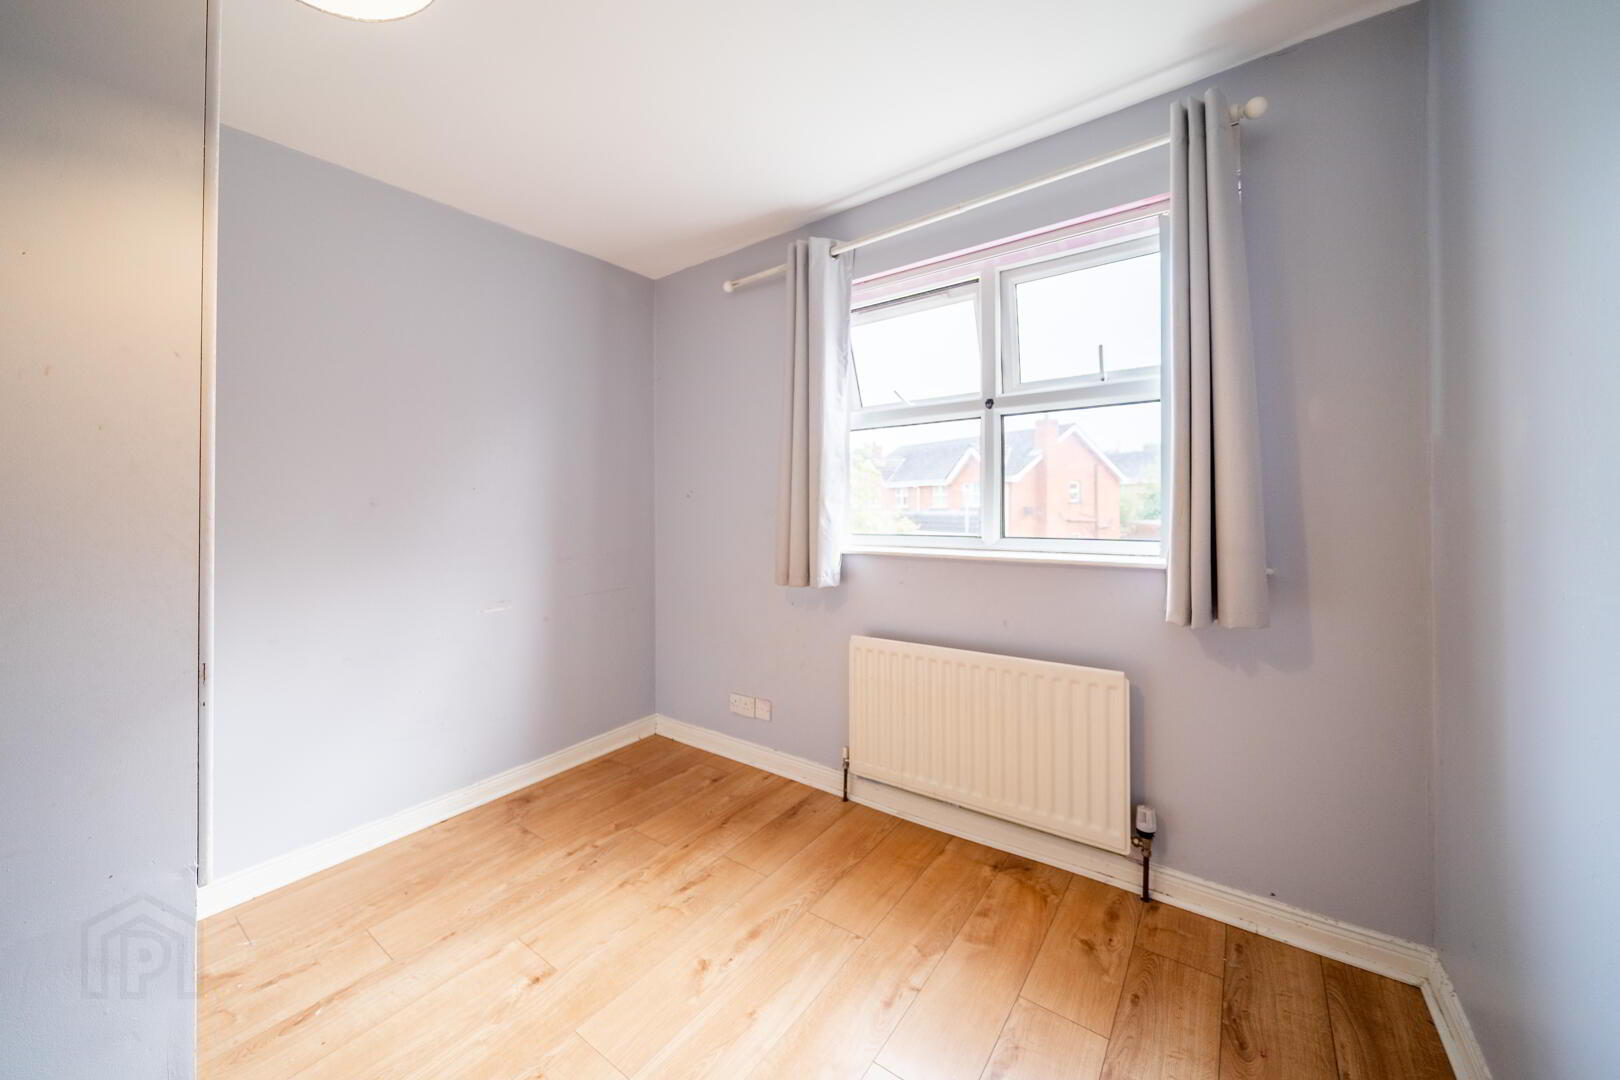
Bedroom Three 3.56m x 2.74m at widest point
Front aspect Bedroom complete with Laminate Wooden Flooring and access to built-in storage.
Bathroom 2.59m x 1.88m
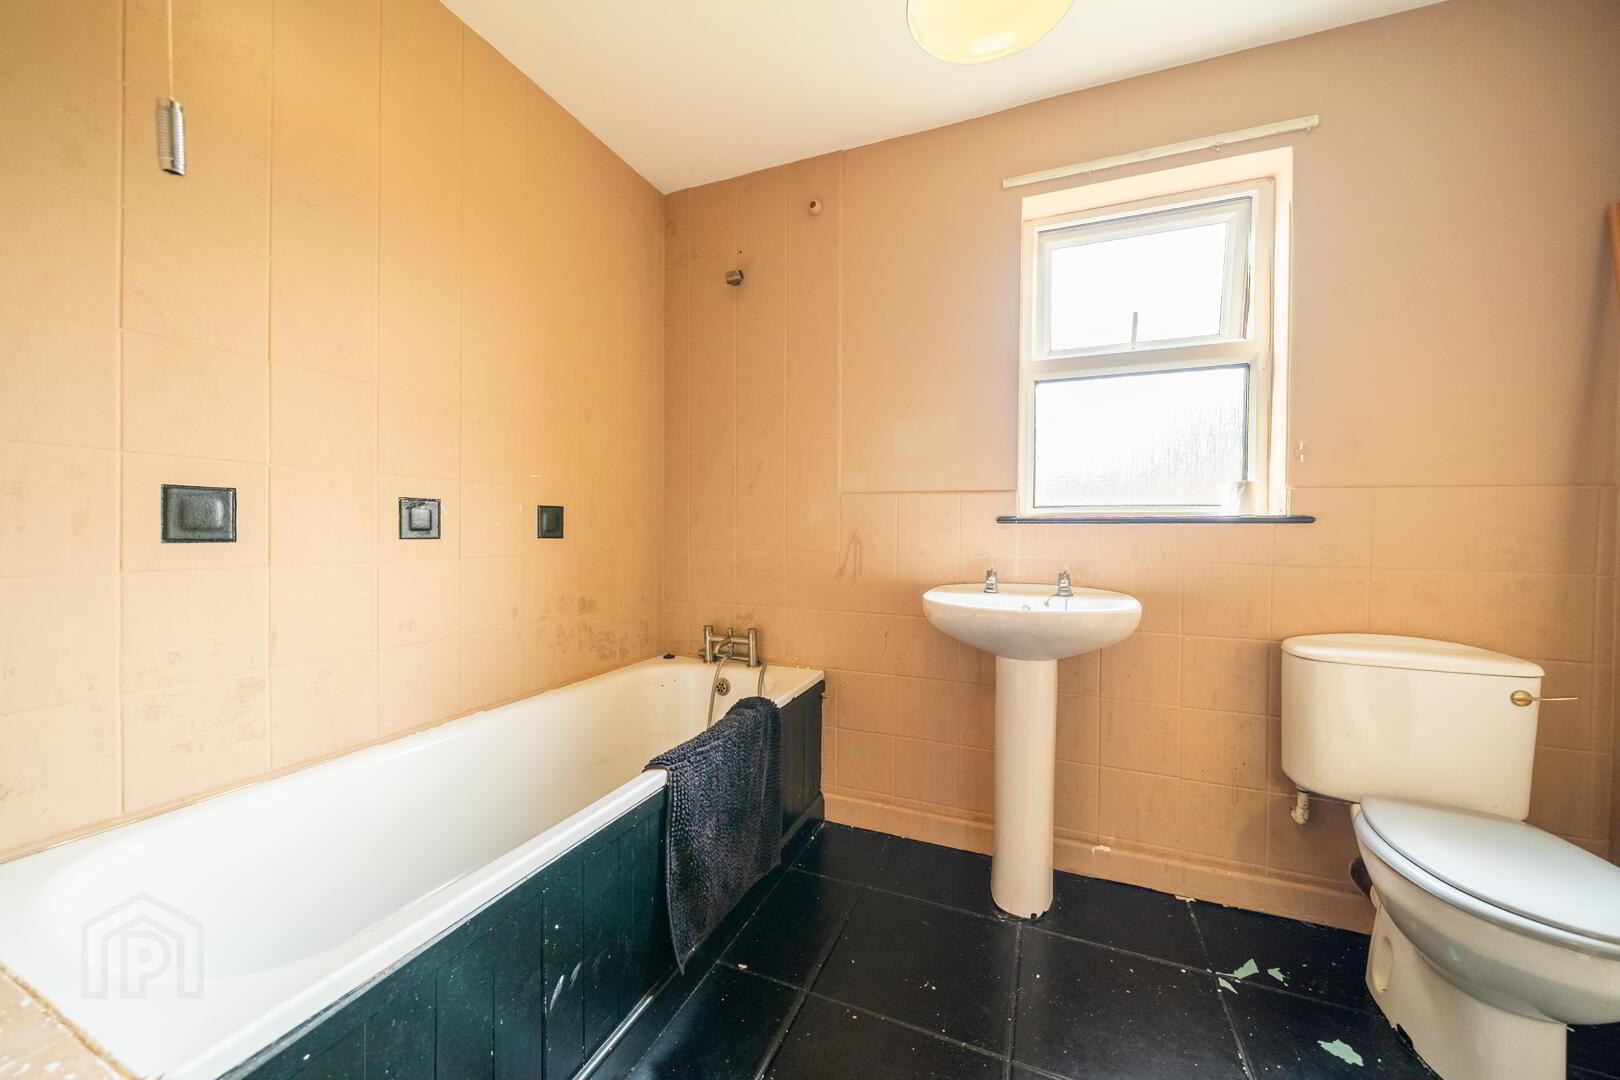
White three-piece comprising a Pedestal Was Hand Basin, a W.C. and Panel Bath.
Outside
Front
Driveway providing off-road parking and a garden laid in lawn.

Rear
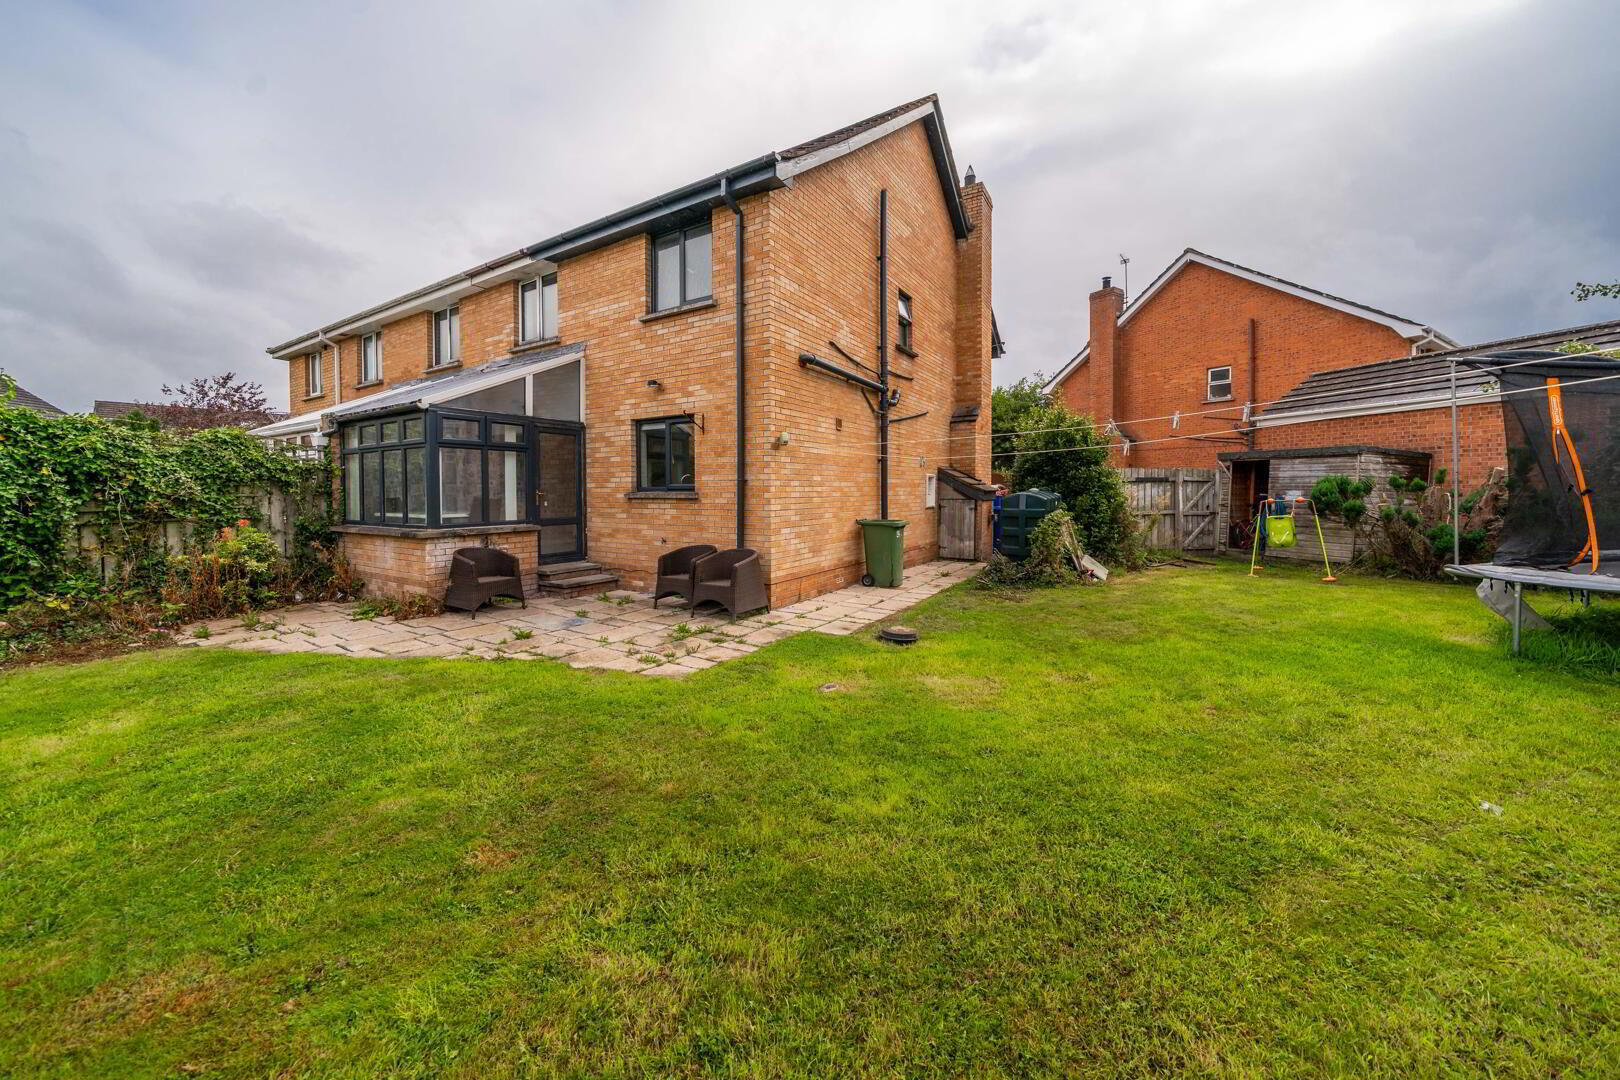
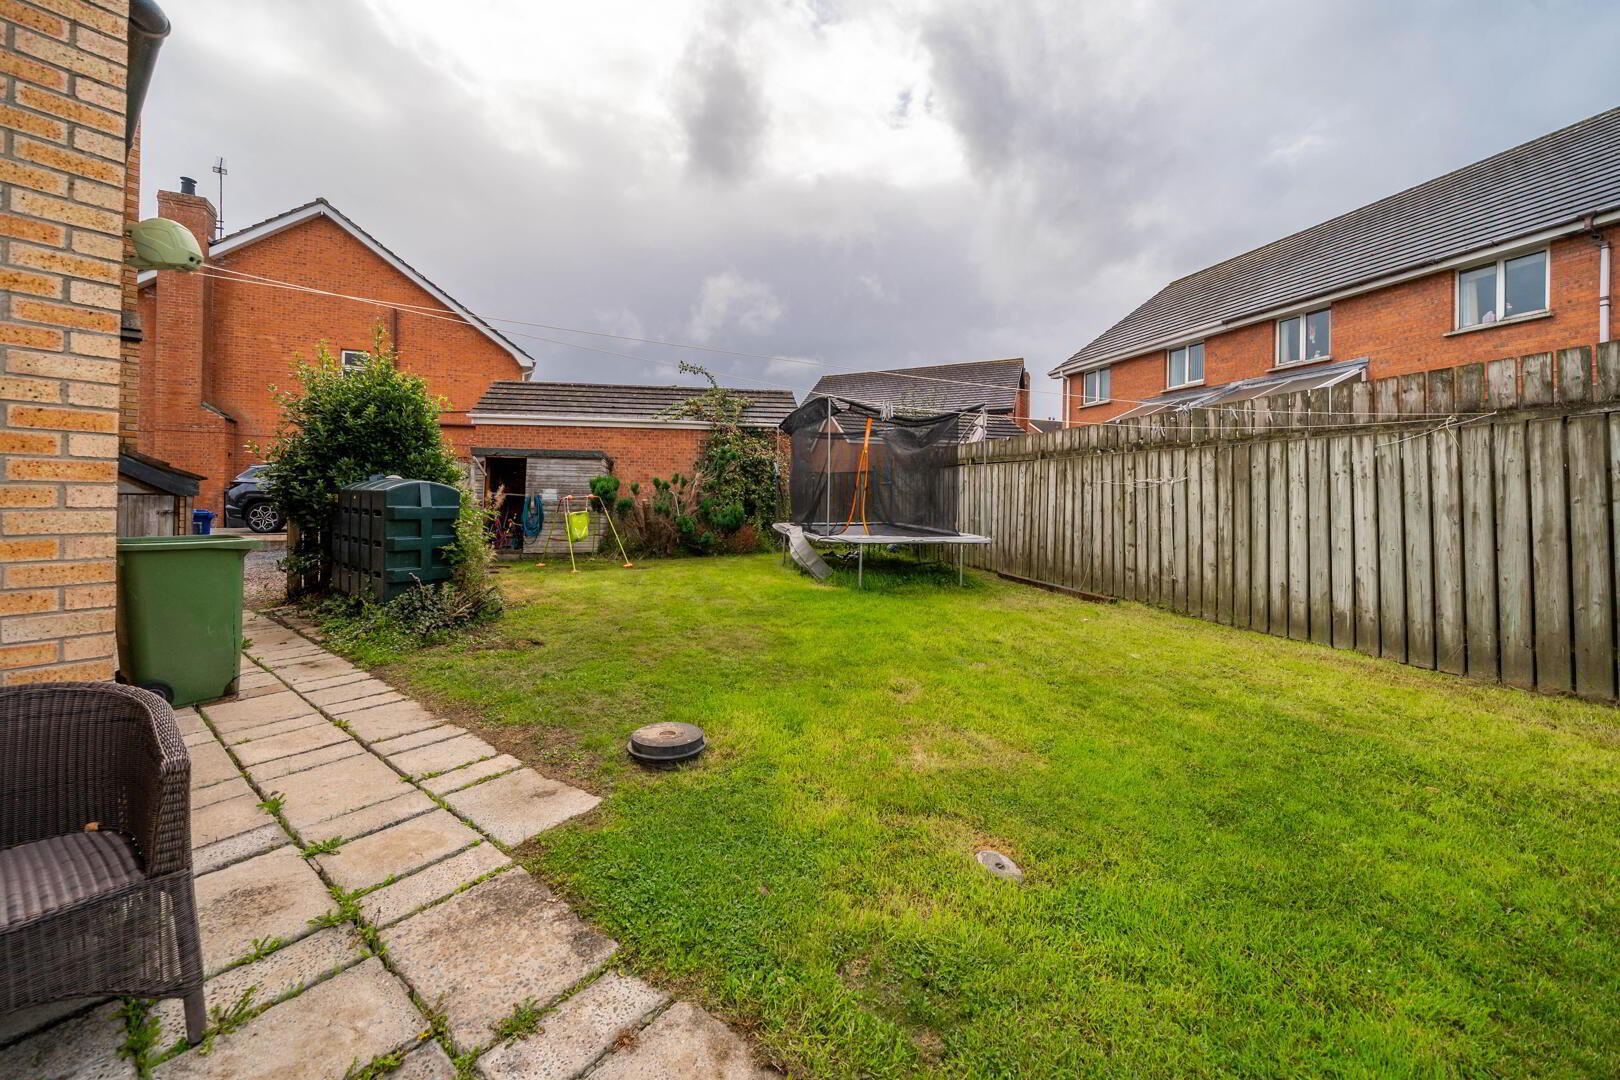
Benefitting from a corner site, there is a spacious enclosed garden laid in lawn.