Independent Property Estates Ltd

42 Ardvanagh Road, Conlig, Bangor, BT23 7XA

3 Bed Semi-detached House For Sale

Offers over £219,950

Print additional images & map (disable to save ink)
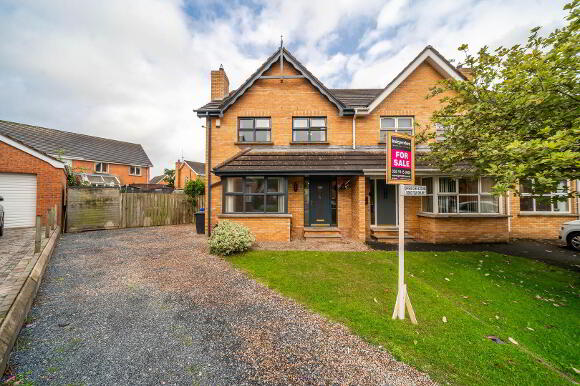
Photo 1 of 42 Ardvanagh Road, Conlig, Bangor

Telephone:

028 9145 0000

View Online:

ipestates.co.uk/1098652

Key Information

Address 42 Ardvanagh Road, Conlig, Bangor, BT23 7XA
Price Offers over £219,950
Style Semi-detached House
Bedrooms 3
Receptions 2
Heating Oil
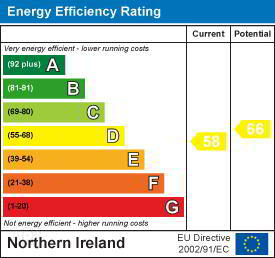
EPC Rating D58/D66
Status For sale

Features

  • Spacious Semi-Detached Family Home
  • Cul-De-Sac Location in Popular Residential Development
  • Three Well-Proportioned First Floor Bedrooms
  • Principal Bedroom with Ensuite Shower Room
  • Spacious Lounge into Box Bay Window
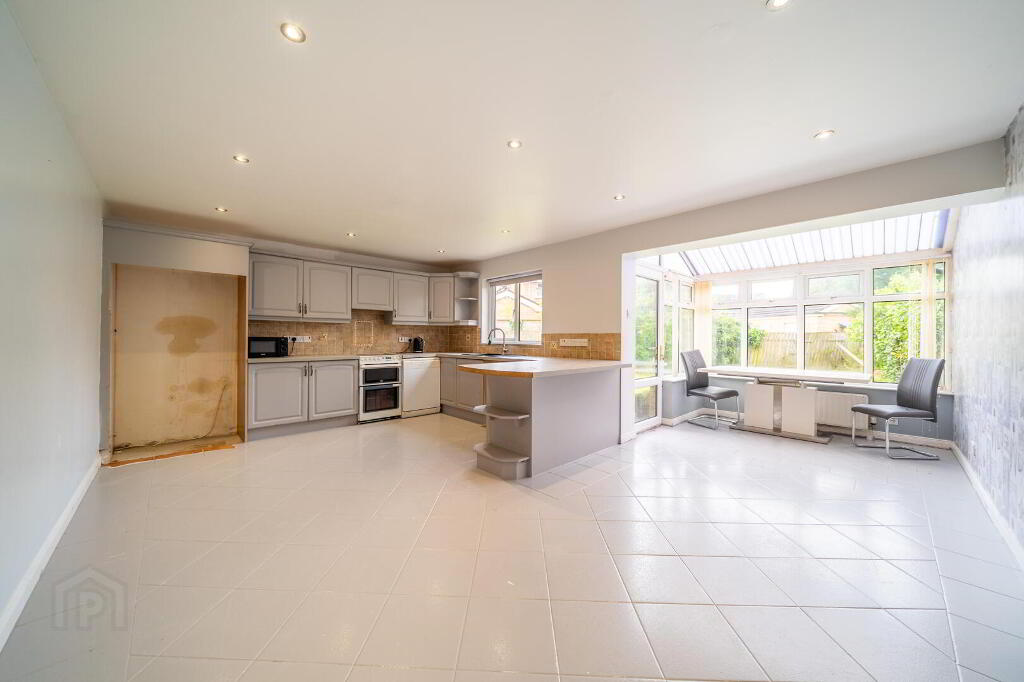
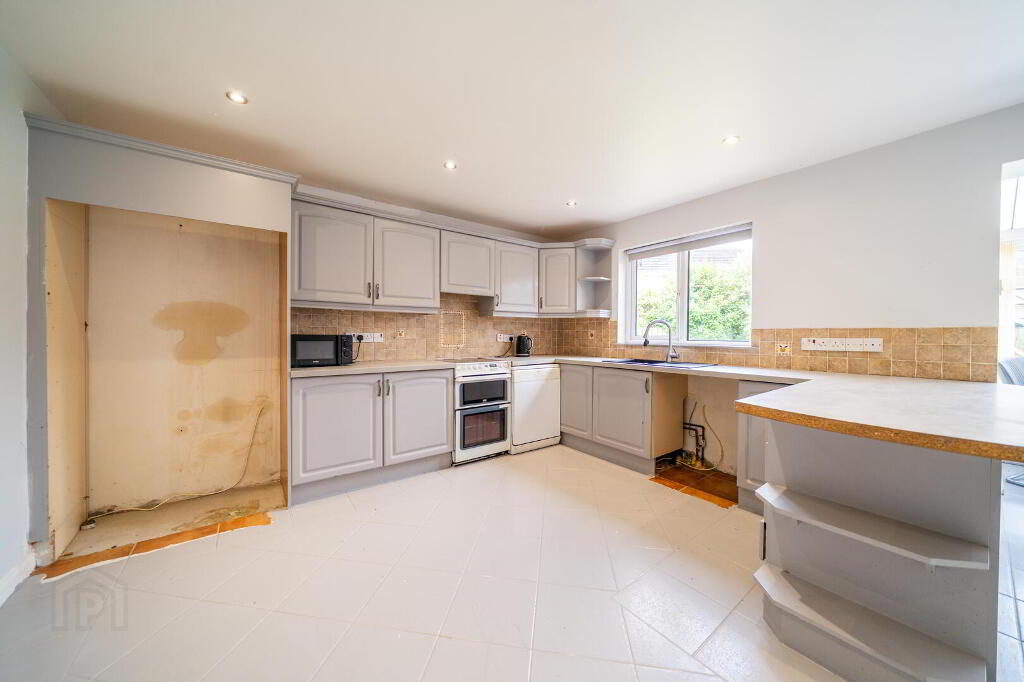
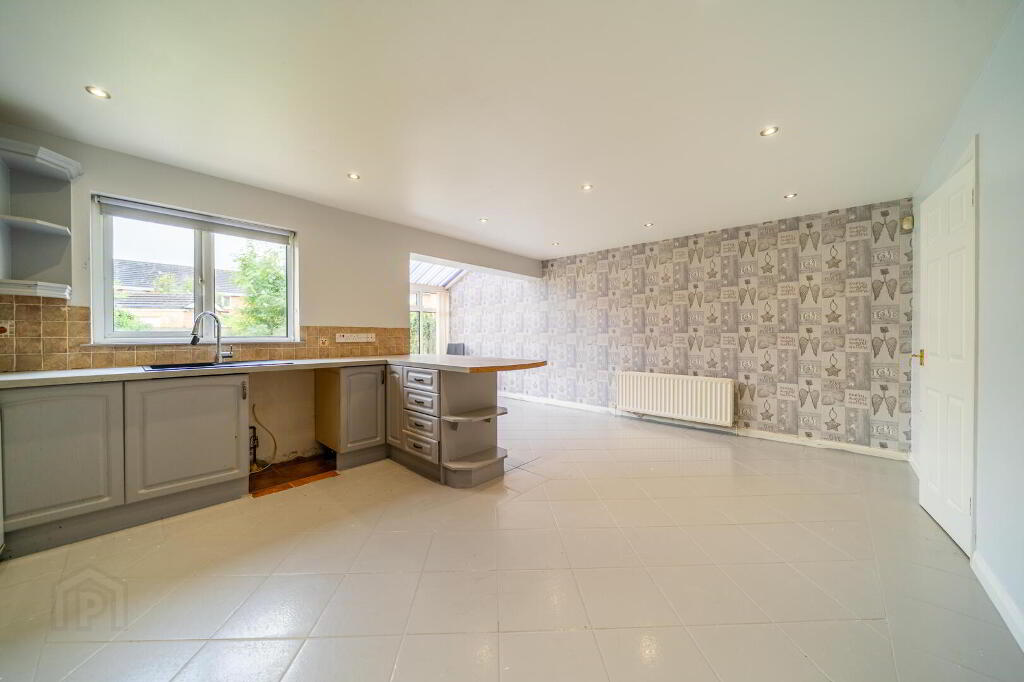
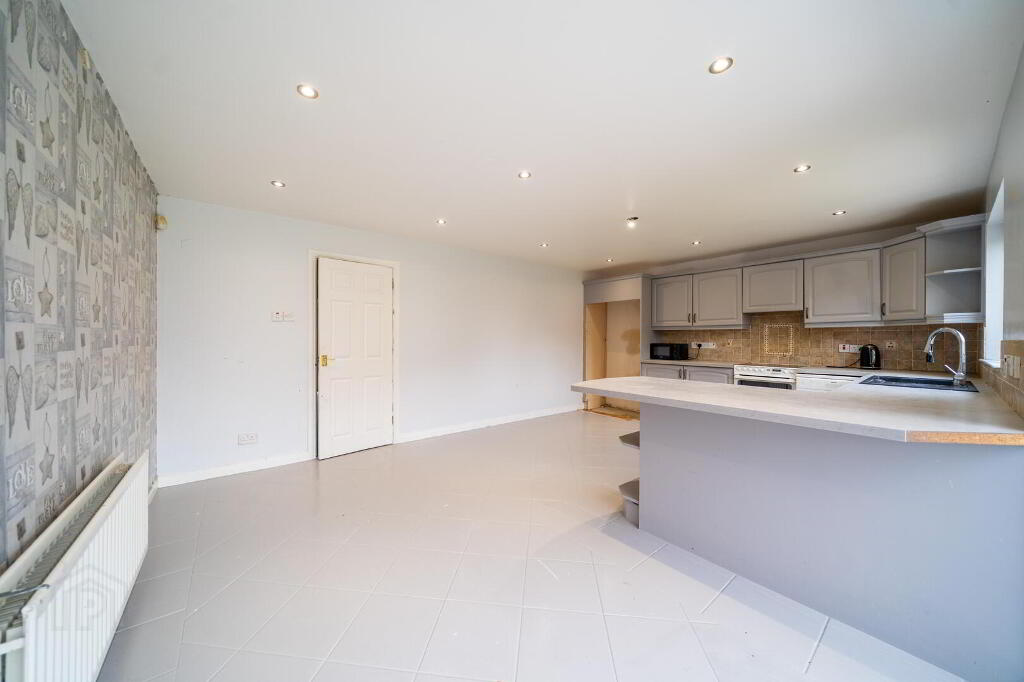
  • Spacious Open Plan Kitchen / Dining into Conservatory Area
  • First Floor Bathroom Suite
  • Oil Fired Central Heating & uPVC Double Glazing
  • Spacious Fence Enclosed Rear Lawn Garden
  • Off-Road Parking & Lawn Garden to Front
  • Excellent commuter location, with easy access to Bangor, Newtownards and Belfast
  • Just minutes from Bangor and Newtownards, giving easy access to shopping, restaurants, schools and leisure facilities
  • OFFERS OVER - £219,950

Additional Information

Independent Property Estates are pleased to introduce to the Sales Market 42 Ardvanagh Road, Conlig.

Situated within a popular residential development, this spacious Semi-Detached Family Home occupies an enviable cul-de-sac and corner position, offering generous accommodation, excellent outdoor space and convenient access to Bangor, Newtownards and Belfast.

The Property is ideally suited to modern family living, with three well-proportioned First-Floor Bedrooms, including a Principal Bedroom with Ensuite Shower Room, together with a bright and spacious open-plan Kitchen / Dining area extending into a Conservatory overlooking the Rear Garden.

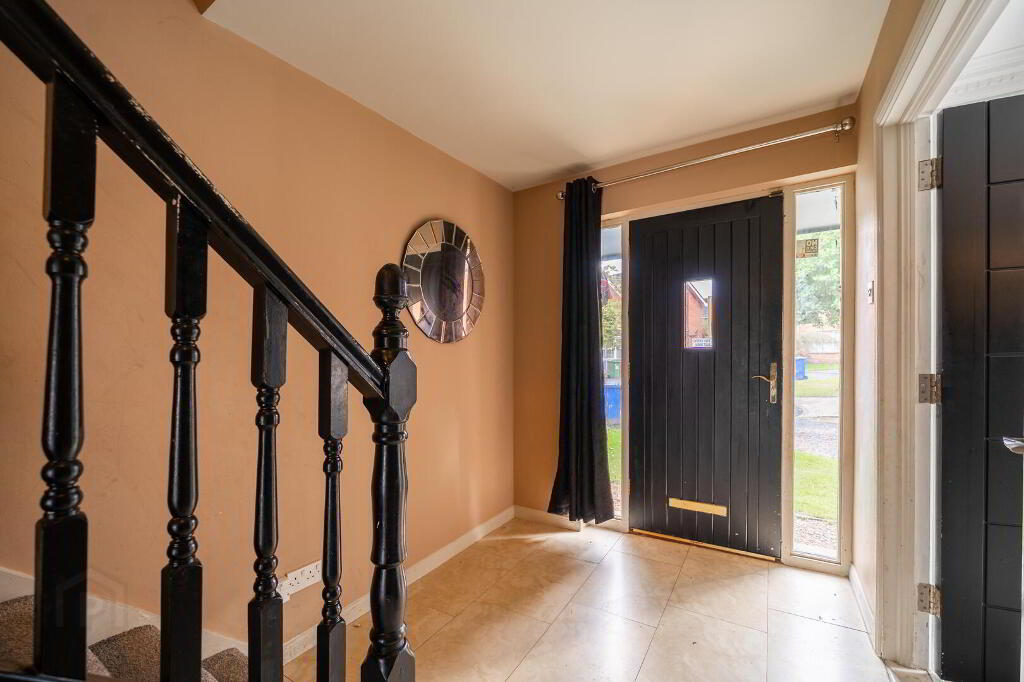
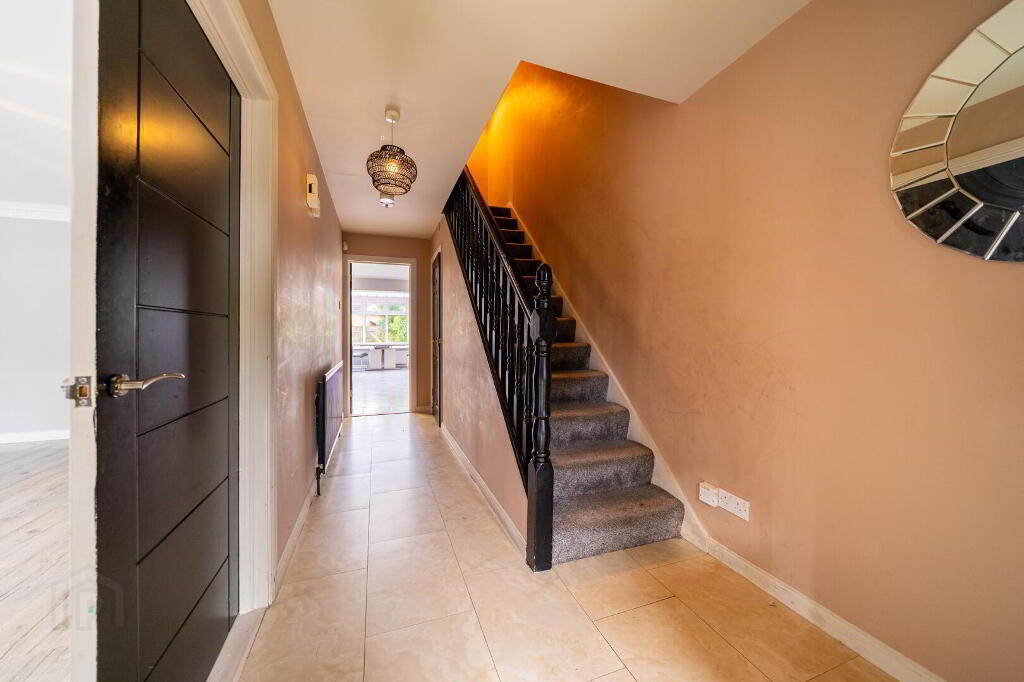
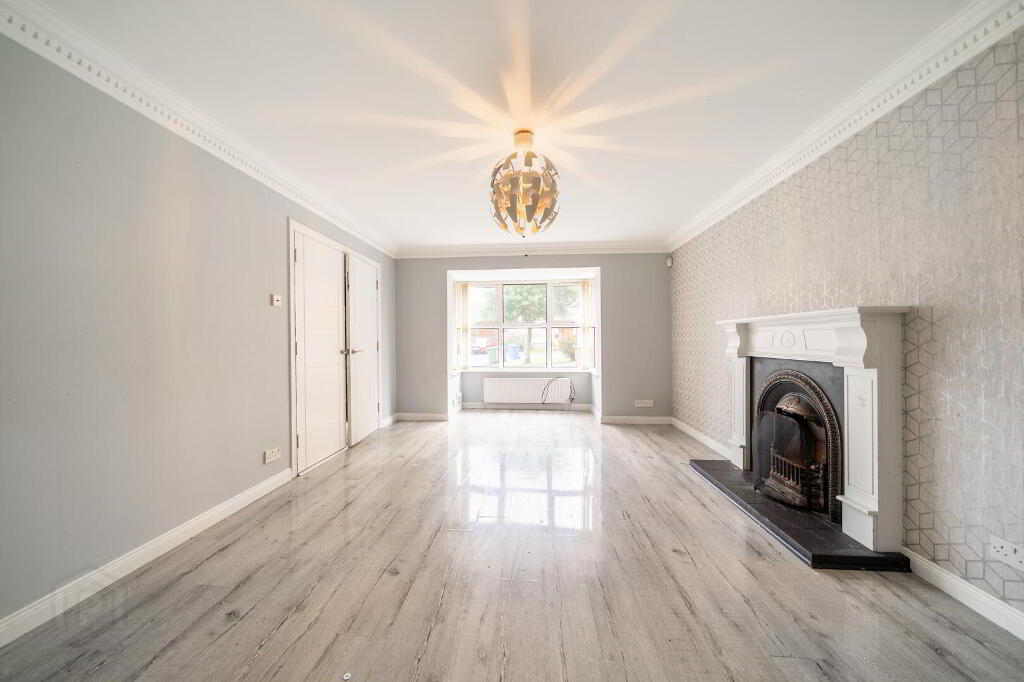
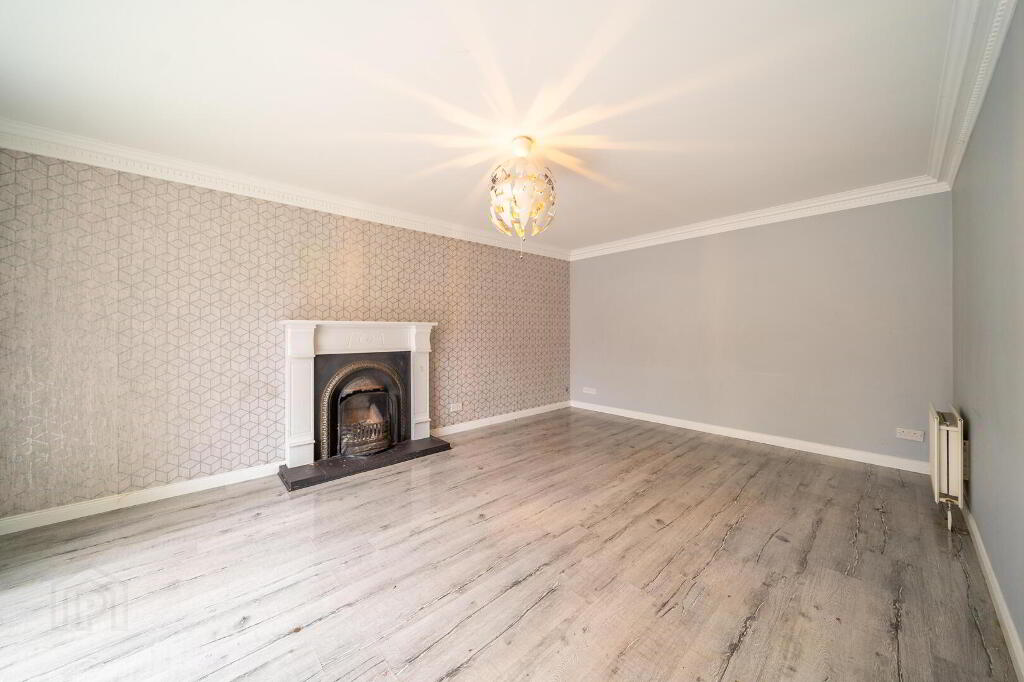
The Ground Floor opens into a Entrance Hall with tiled flooring and useful understairs storage. The spacious Lounge is accessed through double doors and benefits from a Box Bay Window, laminate wooden flooring and an attractive feature cast iron Fireplace, creating a comfortable and inviting principal reception space.

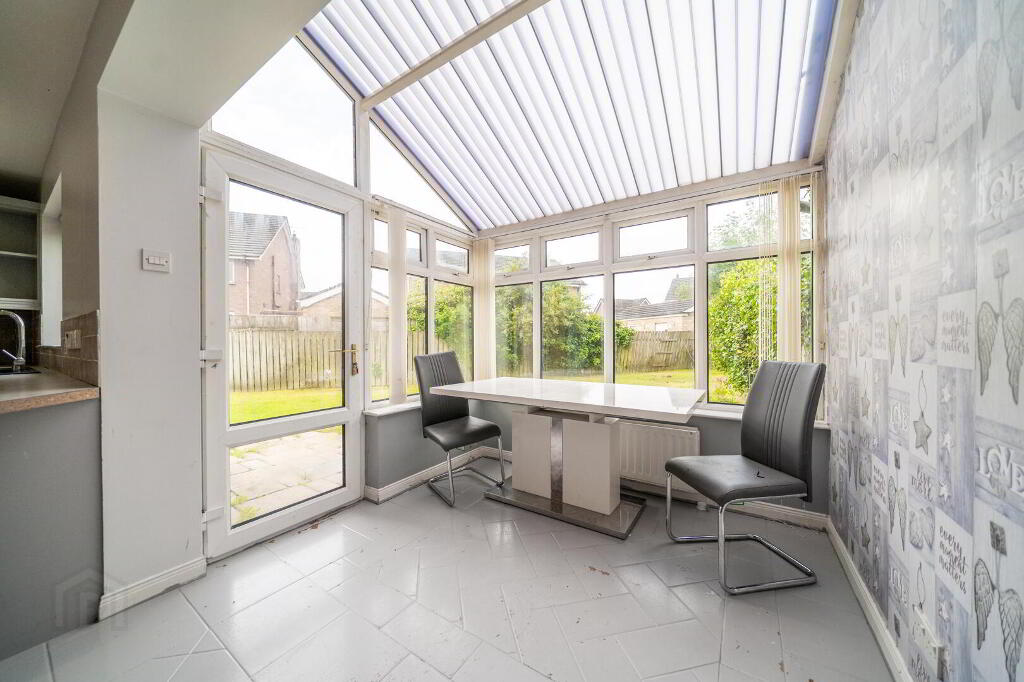
To the rear, the generous open-plan Kitchen and Dining Area provides an excellent hub for family life and entertaining. The Kitchen is fitted with a range of high and low-level units with complimentary work surfaces, incorporating a breakfast bar which provides a natural divide between the kitchen and dining areas. The space continues into a Conservatory area, enjoying views over and access to the Rear Garden. Tiled flooring extends throughout this versatile space.

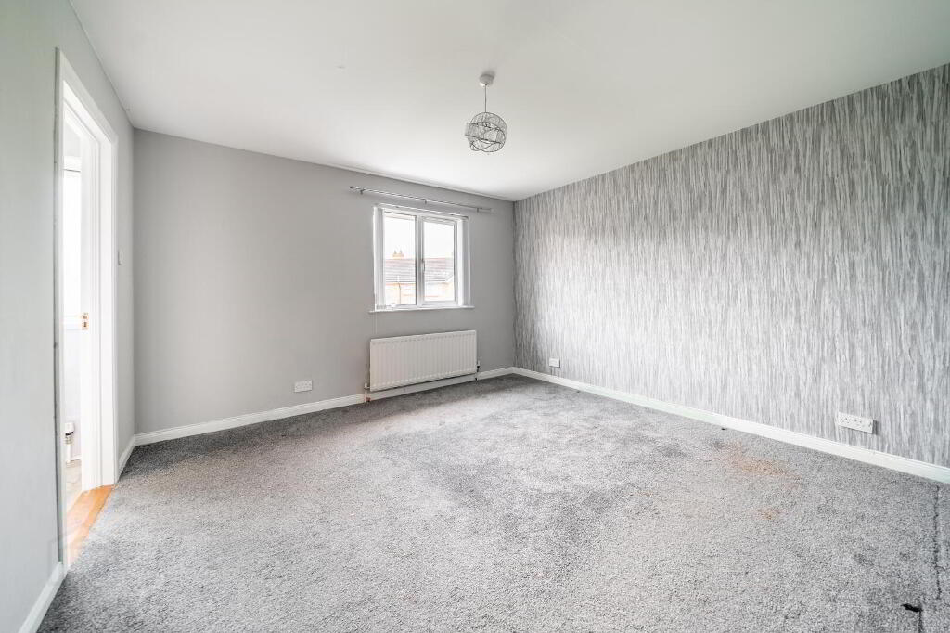
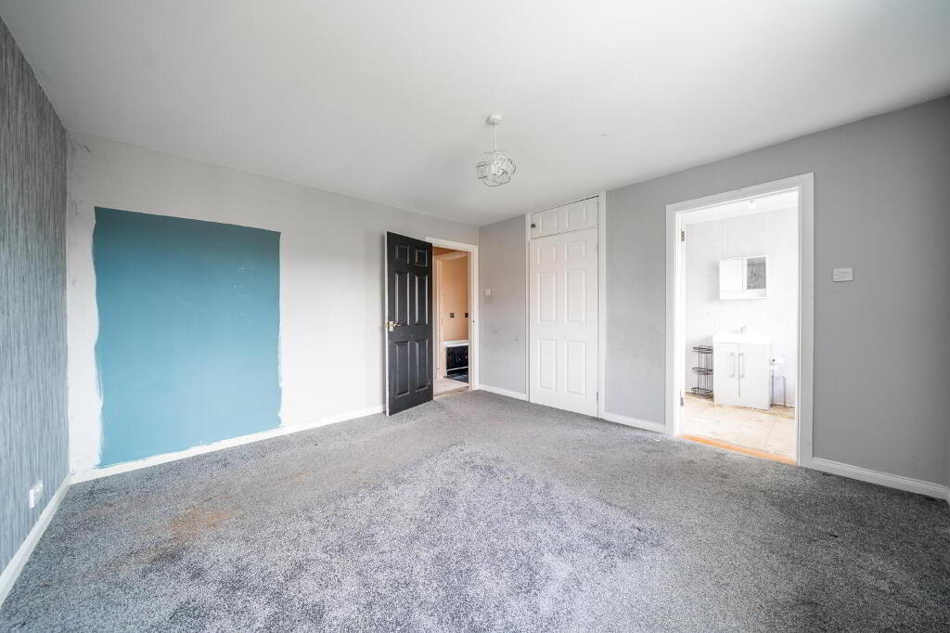
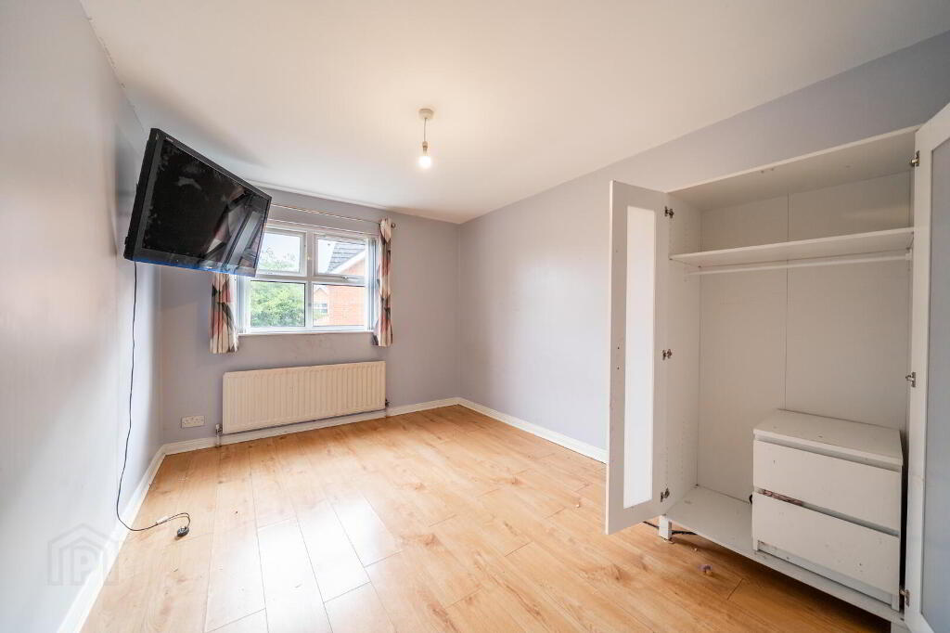
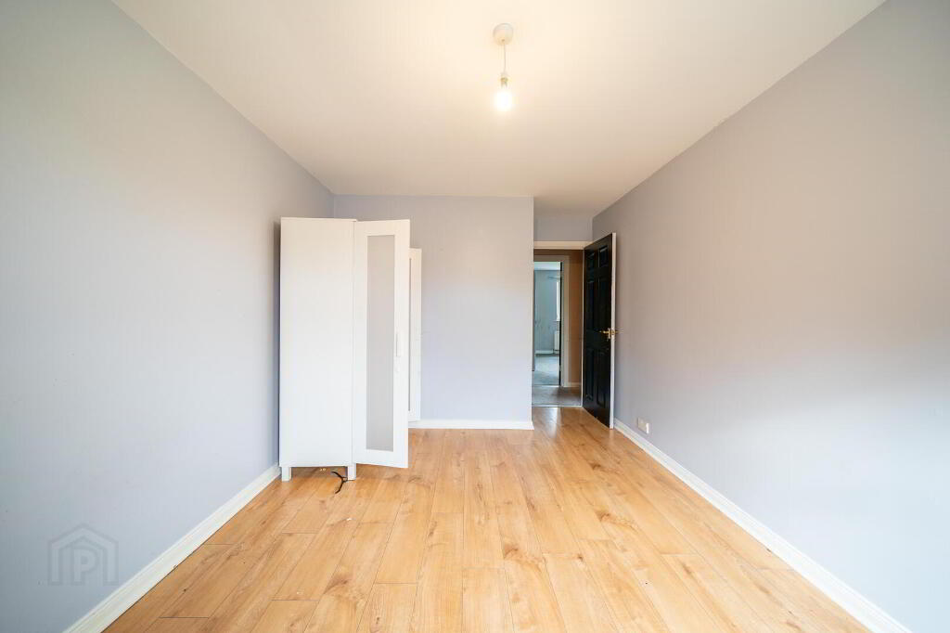
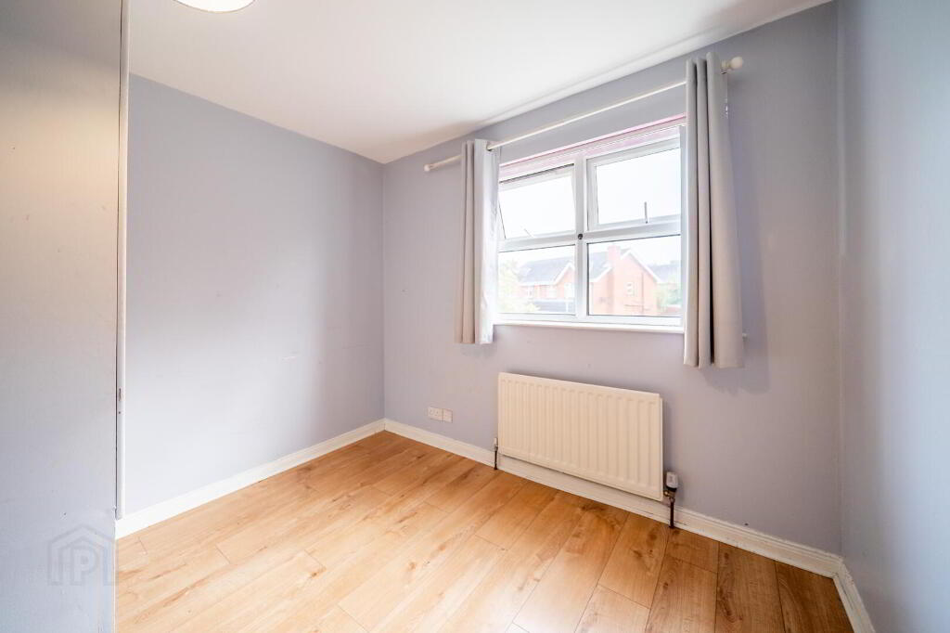
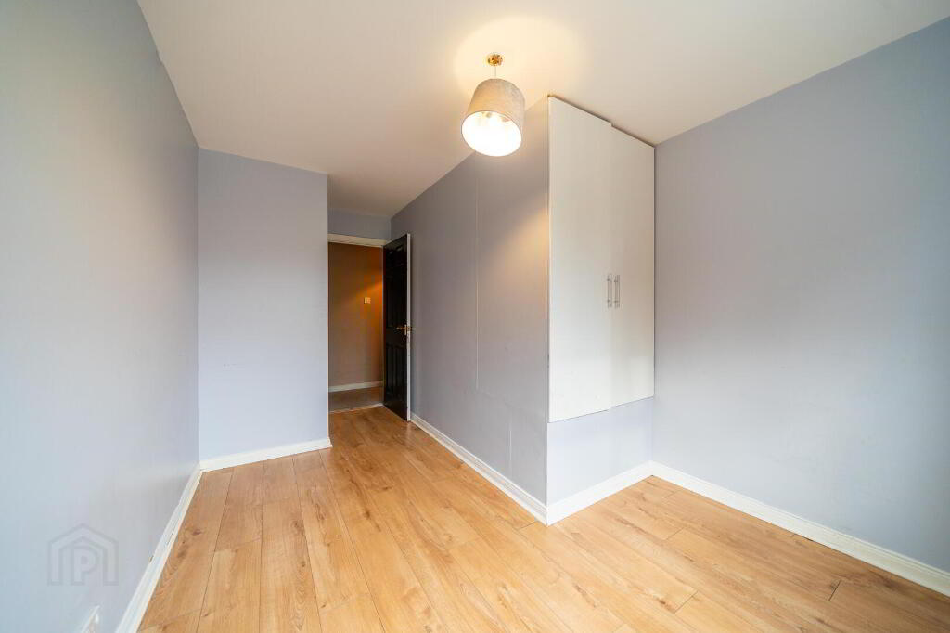
On the First Floor are three well-proportioned Bedrooms. The Principal Bedroom is positioned to the rear and benefits from built-in storage and a contemporary Ensuite Shower Room. Bedrooms two and three are both positioned to the front, with Bedroom three also benefiting from built-in storage. Completing the First Floor is the Family Bathroom.

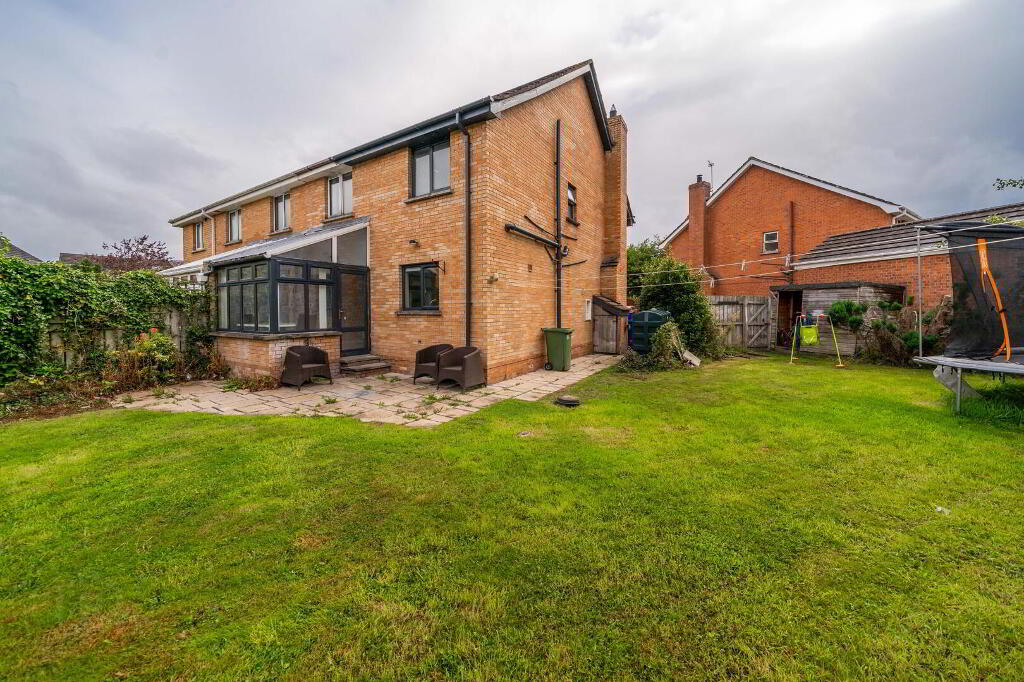
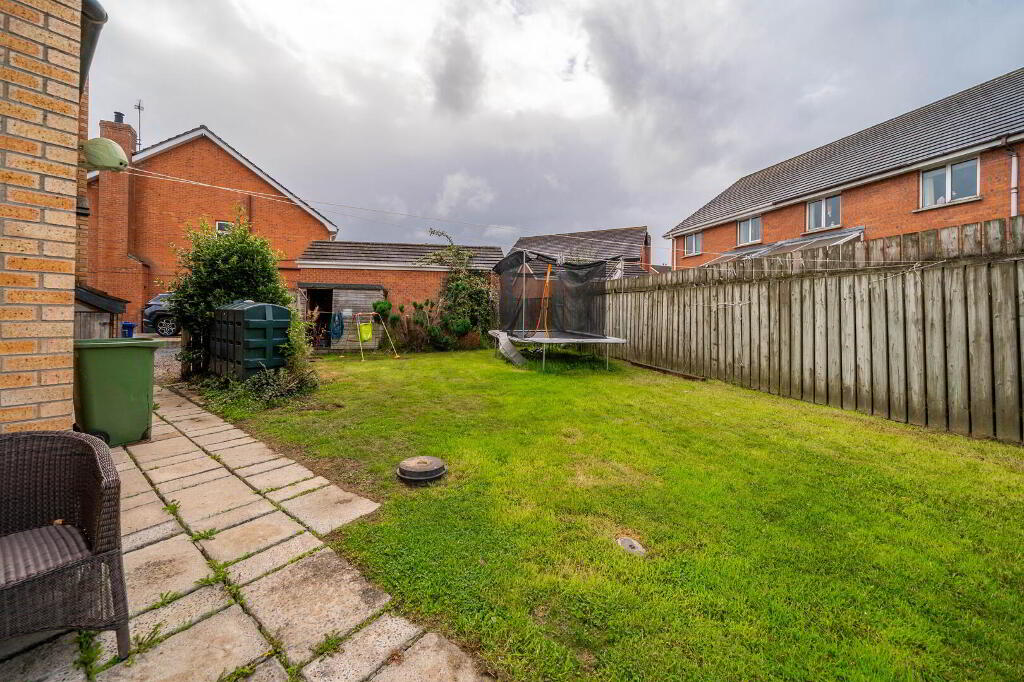
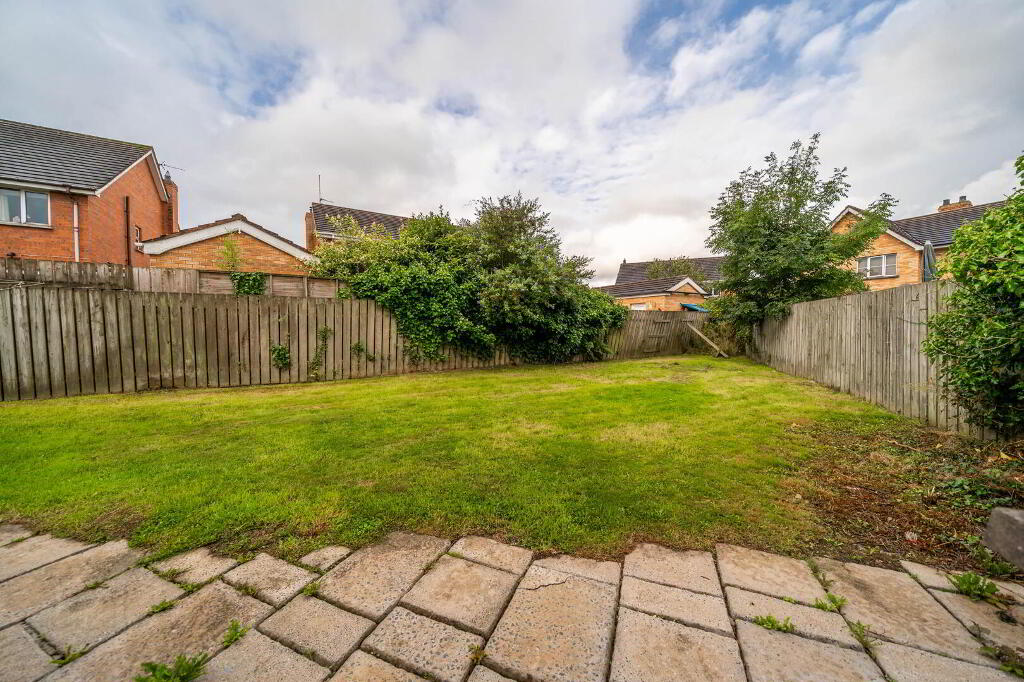
Externally, the property benefits from off-road parking and a front garden laid in lawn. To the rear, the corner position provides a particularly generous fence-enclosed lawn garden, offering an excellent outdoor space for children, entertaining or simply enjoying the outdoors.

The location is another significant attraction, providing a peaceful residential setting while remaining exceptionally convenient for commuters. Bangor and Newtownards are both readily accessible, while Belfast is within easy commuting distance. A wide range of shops, restaurants, schools, leisure facilities and recreational amenities can also be found within easy reach.

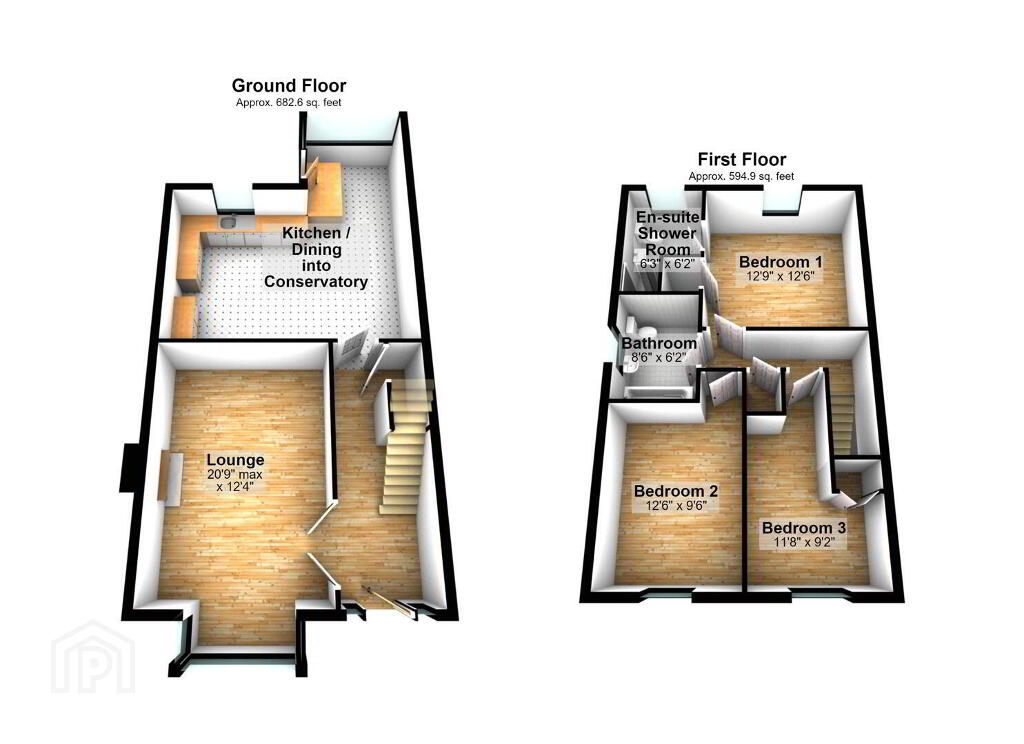
Ground Floor

ENTRANCE HALL:
Solid Wooden Door with complimentary double glazed side panels leading into Entrance Hall with tiled floor and access to understairs storage.
LOUNGE:
5.44m x 3.73m (17' 10" x 12' 3")
Spacious front aspect Reception Room accessed via double doors from the Entrance Hall leading into a Box Bay Window. Complete with Laminate Wooden Floor and a feature Cast Iron Fireplace.
KITCHEN / DINING / CONSERVATORY:
6.43m x 5.82m (21' 1" x 19' 1")
Spacious open plan Kitchen / Dining Area leading into a Conservatory area looking over the Rear Garden. The Kitchen is fitted with a range of high and low level units with complimentary Worktops extending into a breakfast bar to zone from the Dining / Conservatory Area. Complete with tiled flooring throughout.

First Floor

BEDROOM (1):
3.89m x 3.81m (12' 9" x 12' 6")
Rear aspect double Bedroom with access to built- in storage and an Ensuite Shower Room.
ENSUITE SHOWER ROOM:
2.92m x 1.85m (9' 7" x 6' 1")
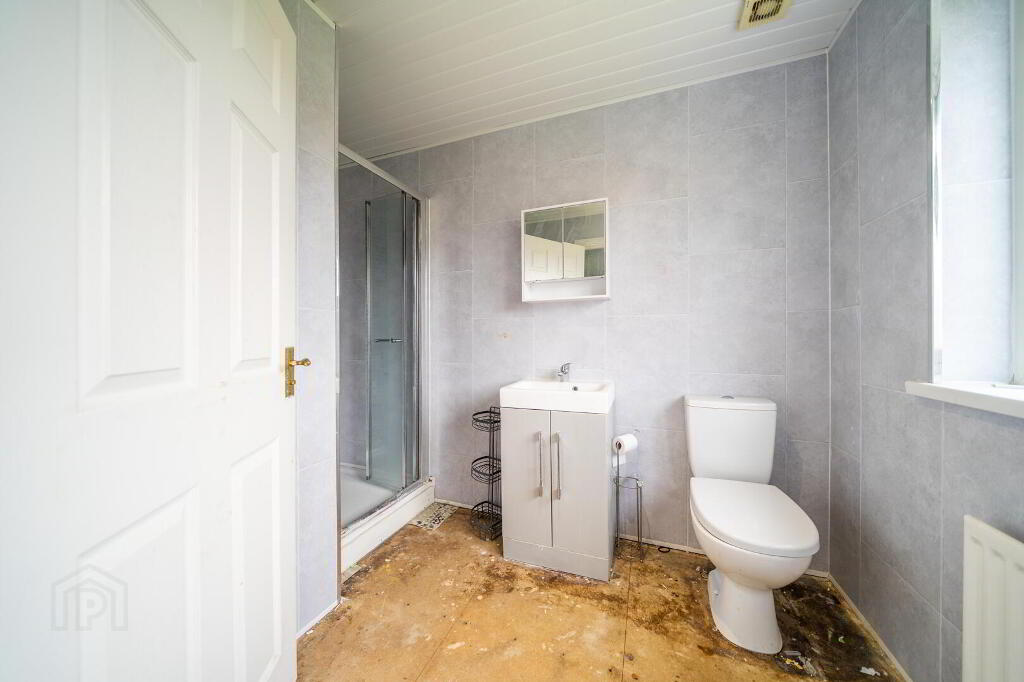
Contemporary styled white three-piece suite comprising a Push Button W.C., a Wash Hand Basin with cupboard storage under and a Shower Cubicle with Electric Shower Unit. Complete with PVC wall cladding.
BEDROOM (2):
3.81m x 2.9m (12' 6" x 9' 6")
Front aspect double Bedroom complete with Laminate Wooden Flooring.
BEDROOM (3):
3.56m x 2.79m (11' 8" x 9' 2")
Front aspect Bedroom complete with Laminate Wooden Flooring and access to built-in storage.
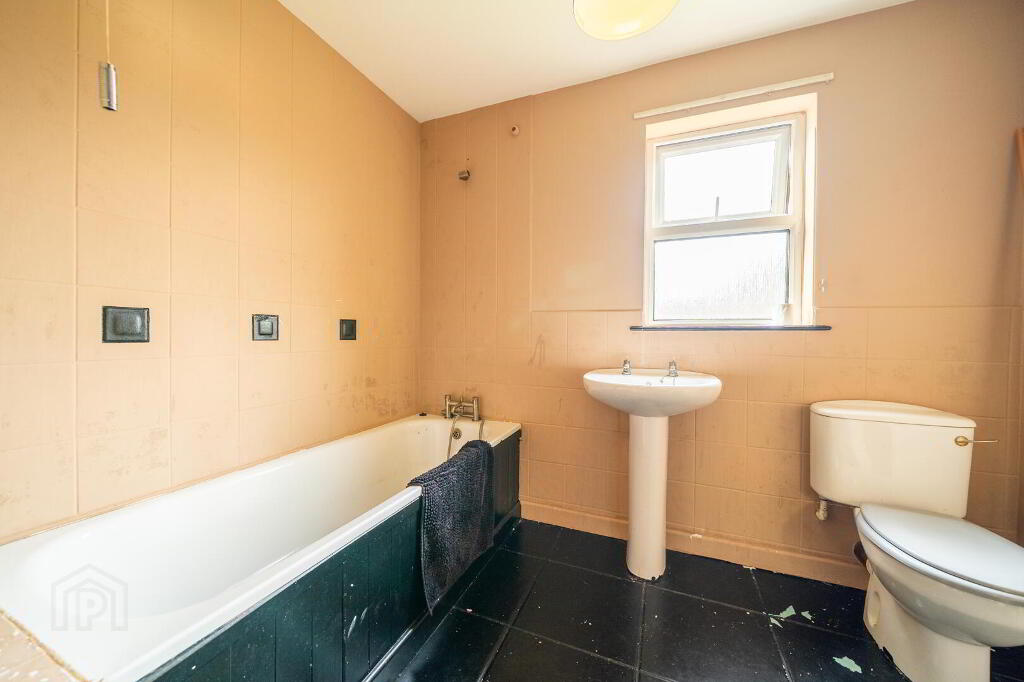
BATHROOM:
2.59m x 1.88m (8' 6" x 6' 2")
White three-piece comprising a Pedestal Was Hand Basin, a W.C. and Panel Bath.

Outside

FRONT:
Driveway providing off-road parking and a garden laid in lawn.
REAR:
Benefitting from a corner site, there is a spacious enclosed garden laid in lawn.

Directions

Ardvanagh is located off the Green Road, Conlig.

  • Independent Property Estates Ltd

    Independent Property Estates Ltd

    028 9145 0000

Photo Gallery
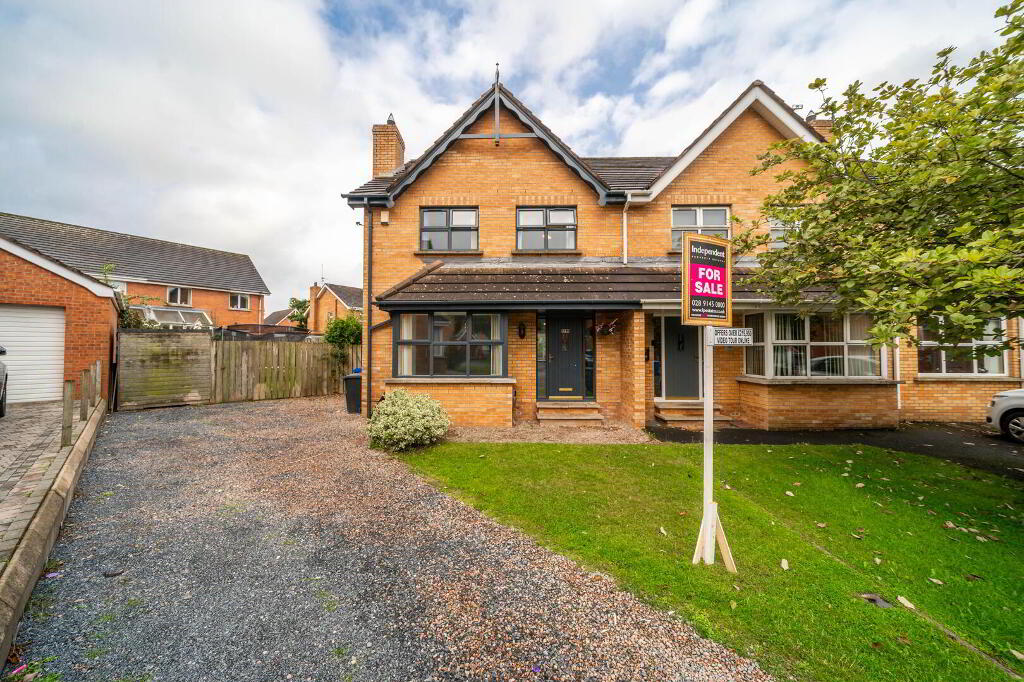
Photo 1 of 42 Ardvanagh Road, Conlig, Bangor Photo 2 of 42 Ardvanagh Road, Conlig, Bangor Photo 3 of 42 Ardvanagh Road, Conlig, Bangor Photo 4 of 42 Ardvanagh Road, Conlig, Bangor Photo 5 of 42 Ardvanagh Road, Conlig, Bangor Photo 6 of 42 Ardvanagh Road, Conlig, Bangor Photo 7 of 42 Ardvanagh Road, Conlig, Bangor Photo 8 of 42 Ardvanagh Road, Conlig, Bangor Photo 9 of 42 Ardvanagh Road, Conlig, Bangor Photo 10 of 42 Ardvanagh Road, Conlig, Bangor Photo 11 of 42 Ardvanagh Road, Conlig, Bangor Photo 12 of 42 Ardvanagh Road, Conlig, Bangor Photo 13 of 42 Ardvanagh Road, Conlig, Bangor Photo 14 of 42 Ardvanagh Road, Conlig, Bangor Photo 15 of 42 Ardvanagh Road, Conlig, Bangor Photo 16 of 42 Ardvanagh Road, Conlig, Bangor Photo 17 of 42 Ardvanagh Road, Conlig, Bangor Photo 18 of 42 Ardvanagh Road, Conlig, Bangor Photo 19 of 42 Ardvanagh Road, Conlig, Bangor Photo 20 of 42 Ardvanagh Road, Conlig, Bangor Photo 21 of 42 Ardvanagh Road, Conlig, Bangor

Location

Visit ipestates.co.uk for further details.