Share with a friend

Please check you have entered all details correctly:

Options

42 Ardvanagh Road, Conlig, Bangor, BT23 7XA

Offers over £219,950

Key Information

Address 42 Ardvanagh Road, Conlig, Bangor, BT23 7XA
Price Offers over £219,950
Style Semi-detached House
Bedrooms 3
Receptions 2
Heating Oil
EPC Rating D58/D66
Status For sale

Features

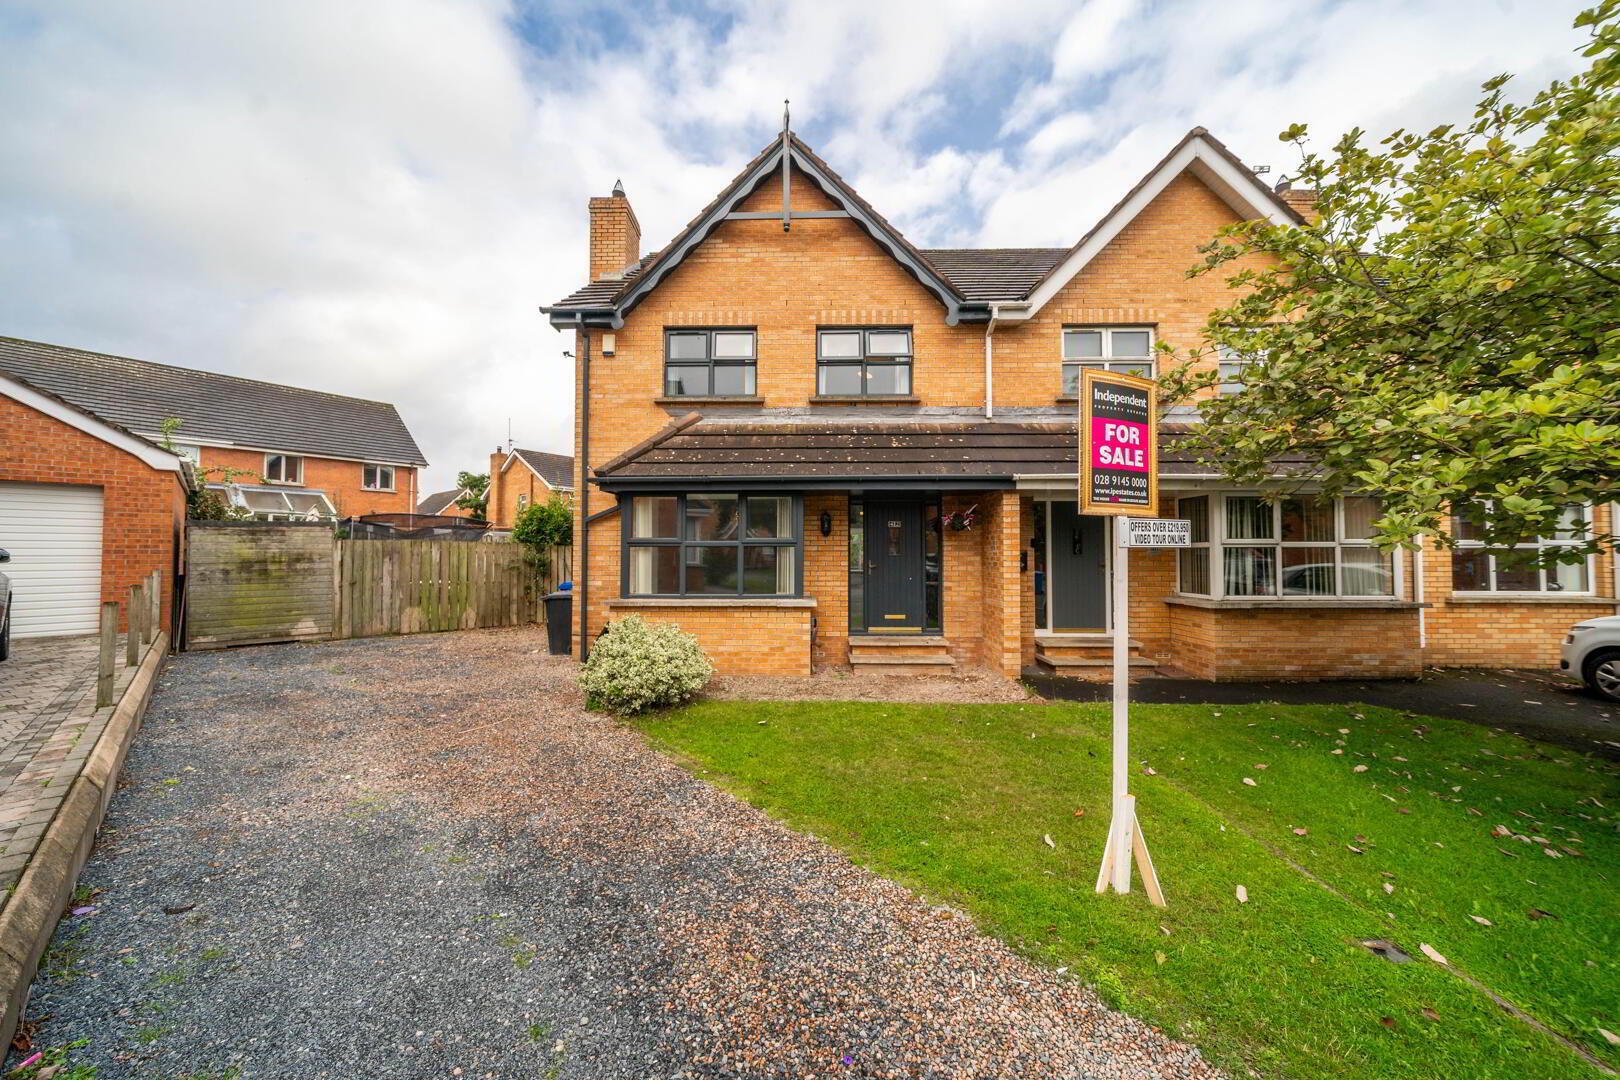
  • Spacious Semi-Detached Family Home
  • Cul-De-Sac Location in Popular Residential Development
  • Three Well-Proportioned First Floor Bedrooms
  • Principal Bedroom with Ensuite Shower Room
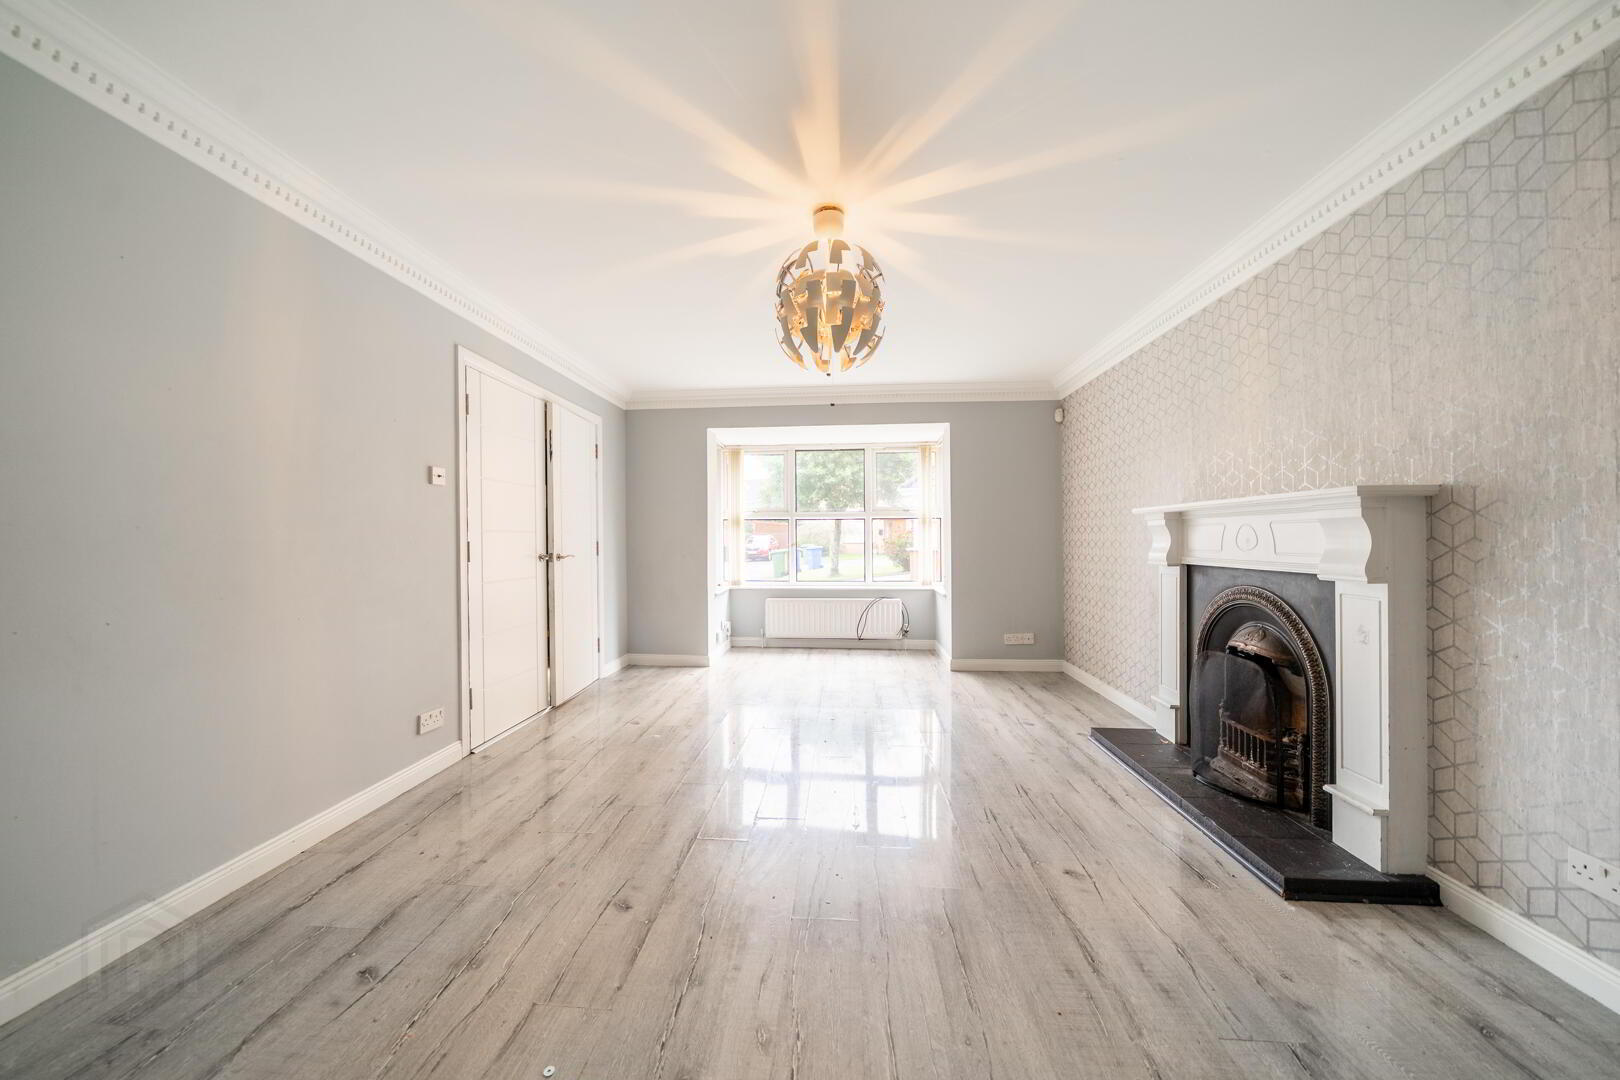
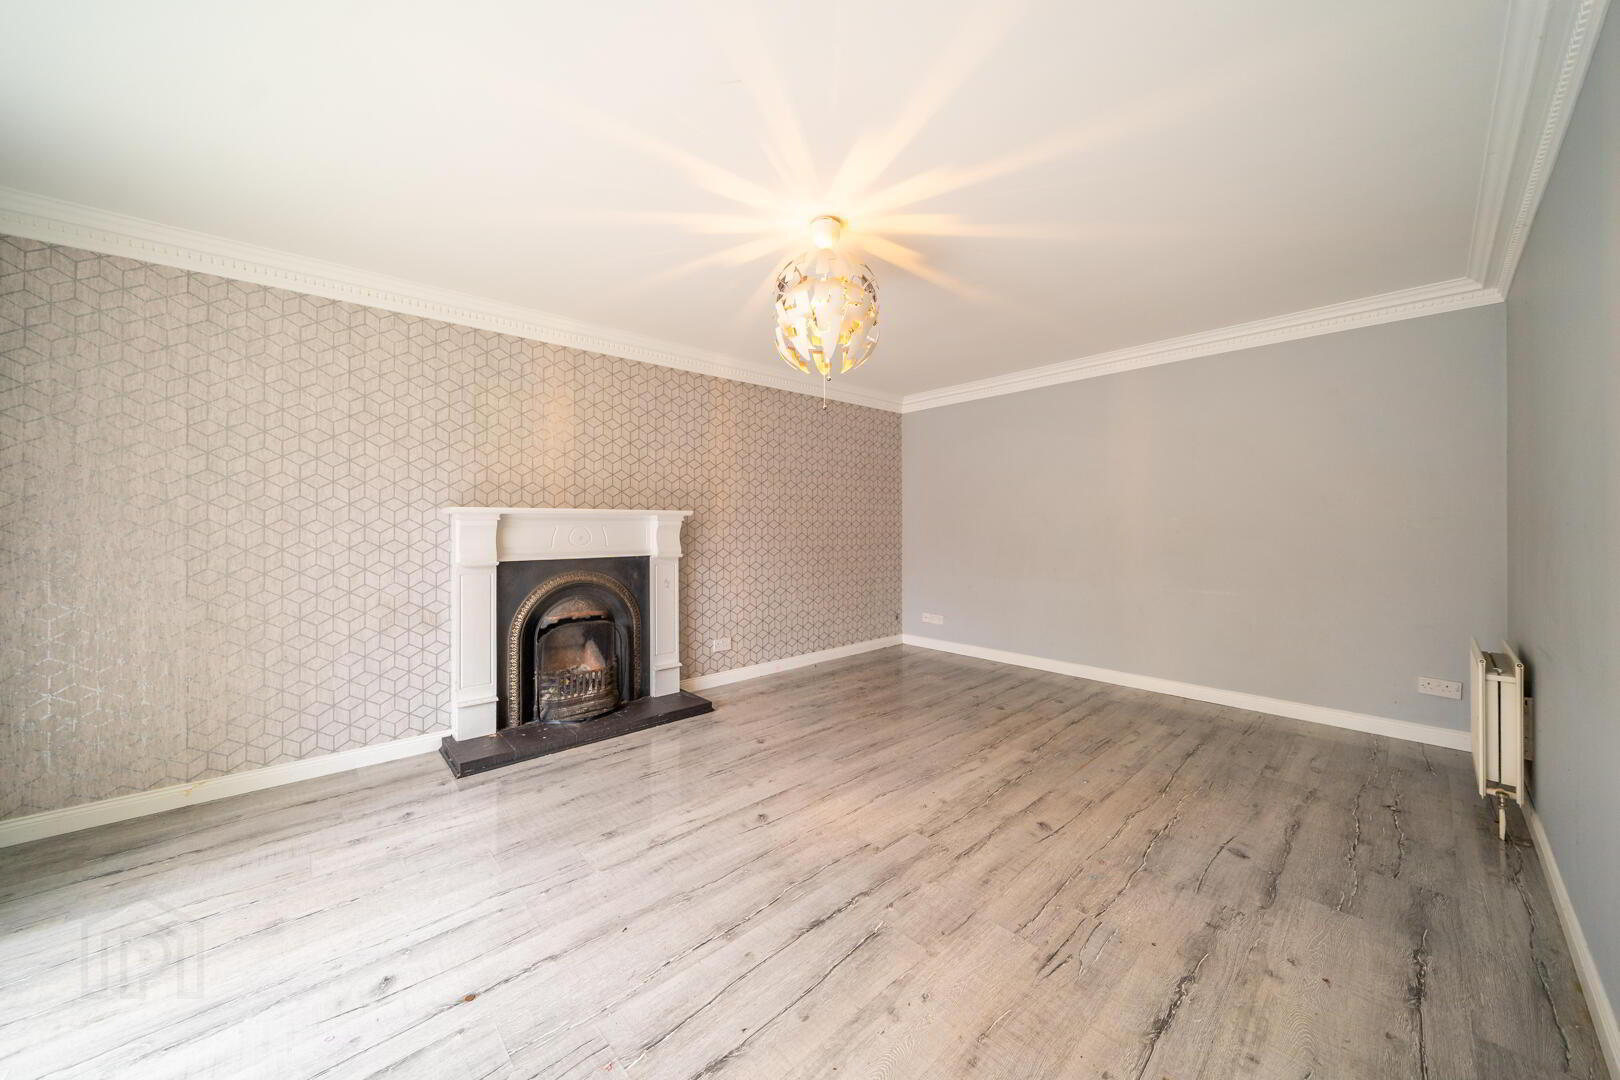
  • Spacious Lounge into Box Bay Window
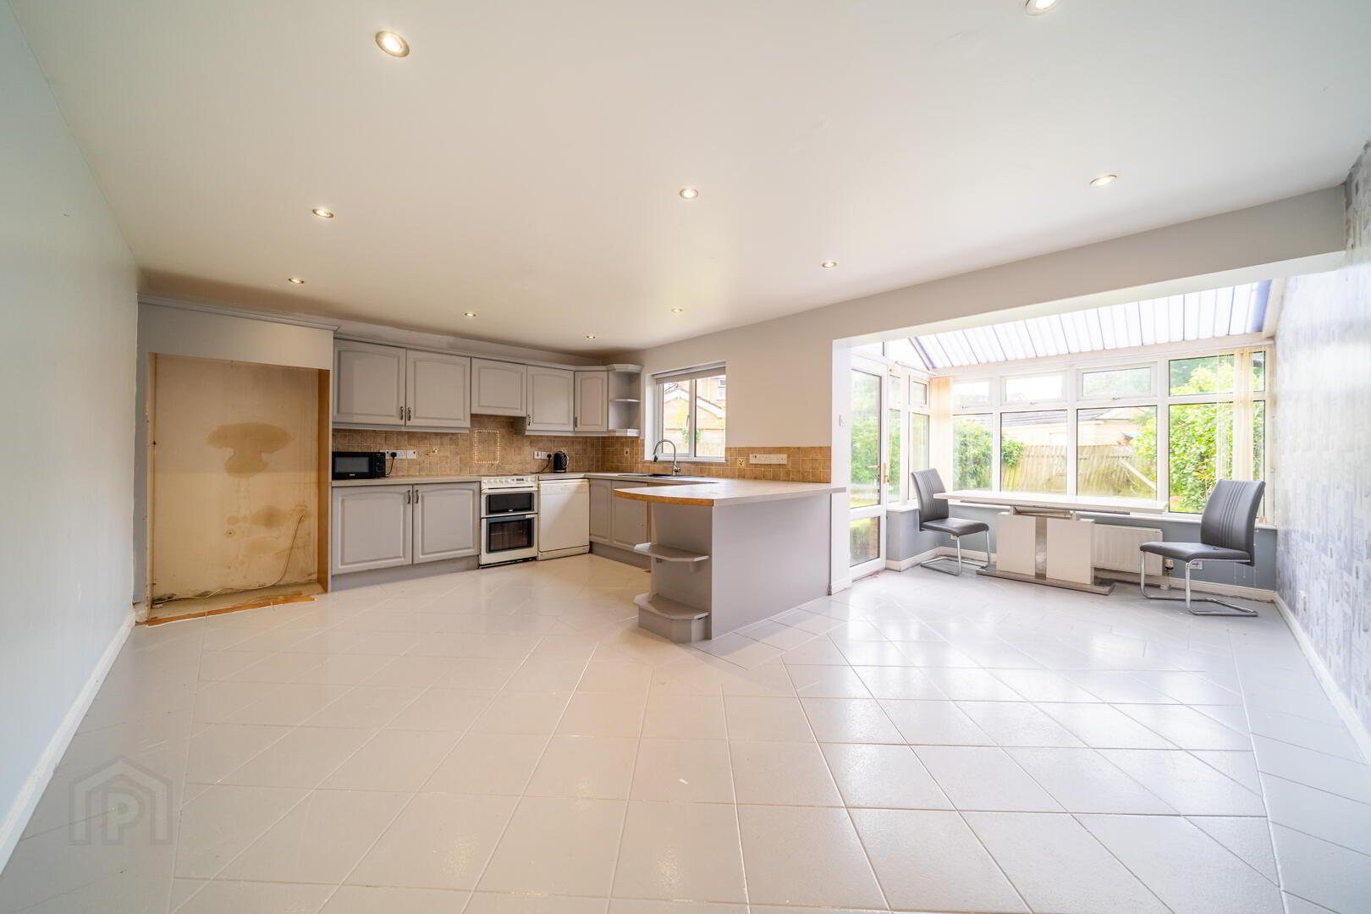
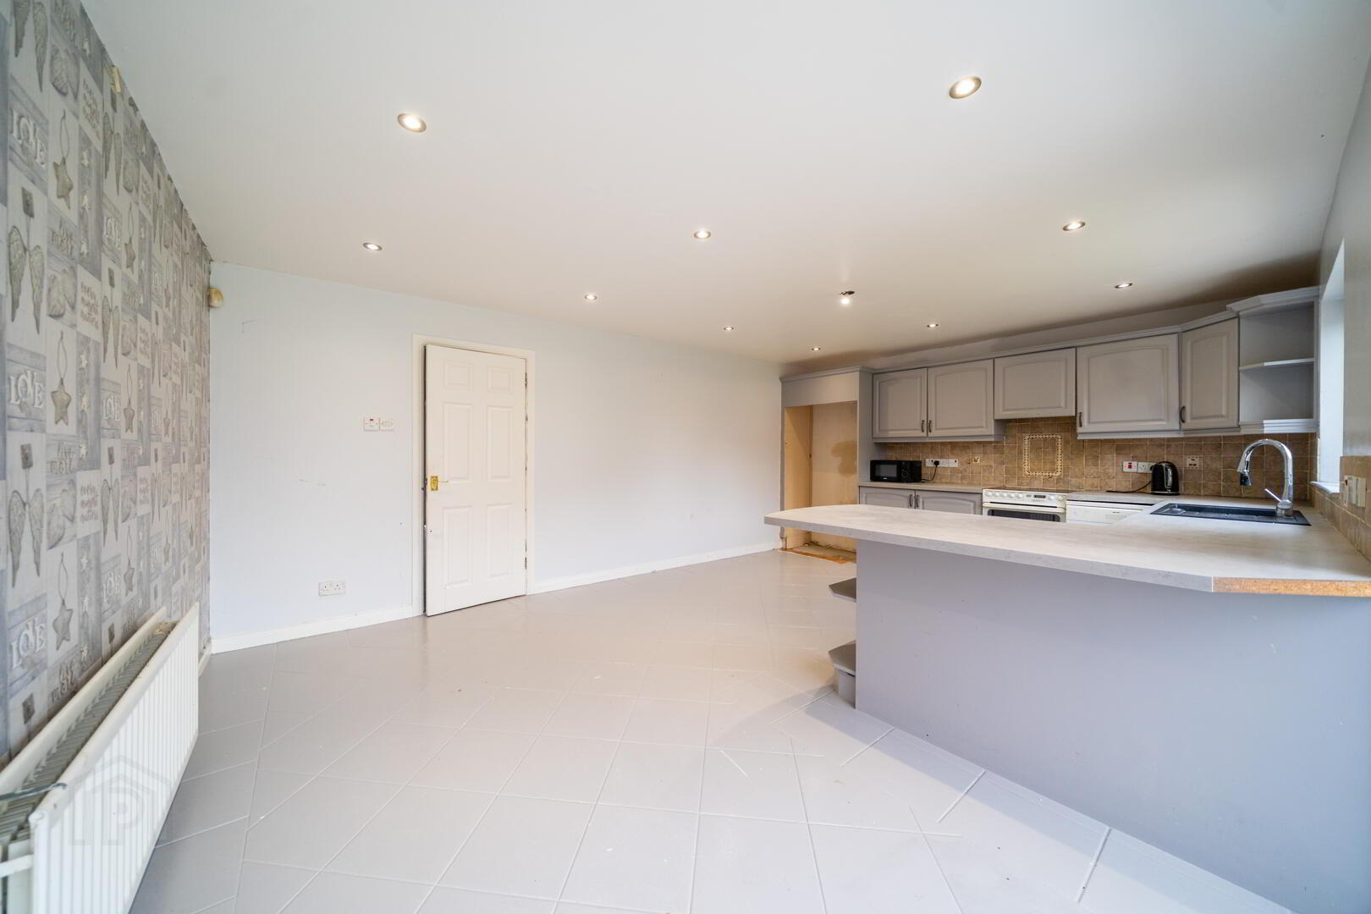
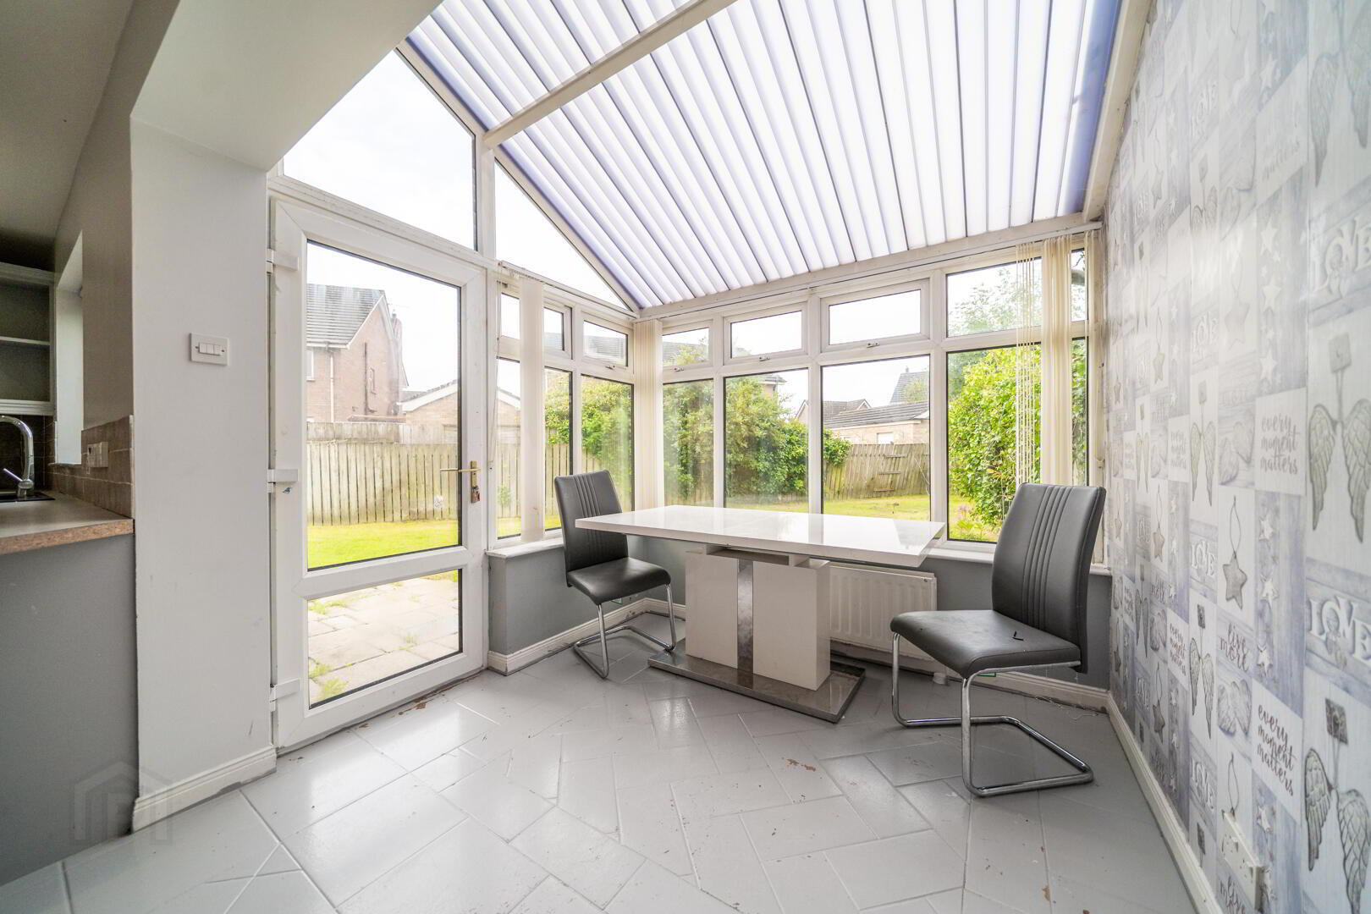
  • Spacious Open Plan Kitchen / Dining into Conservatory Area
  • First Floor Bathroom Suite
  • Oil Fired Central Heating & uPVC Double Glazing
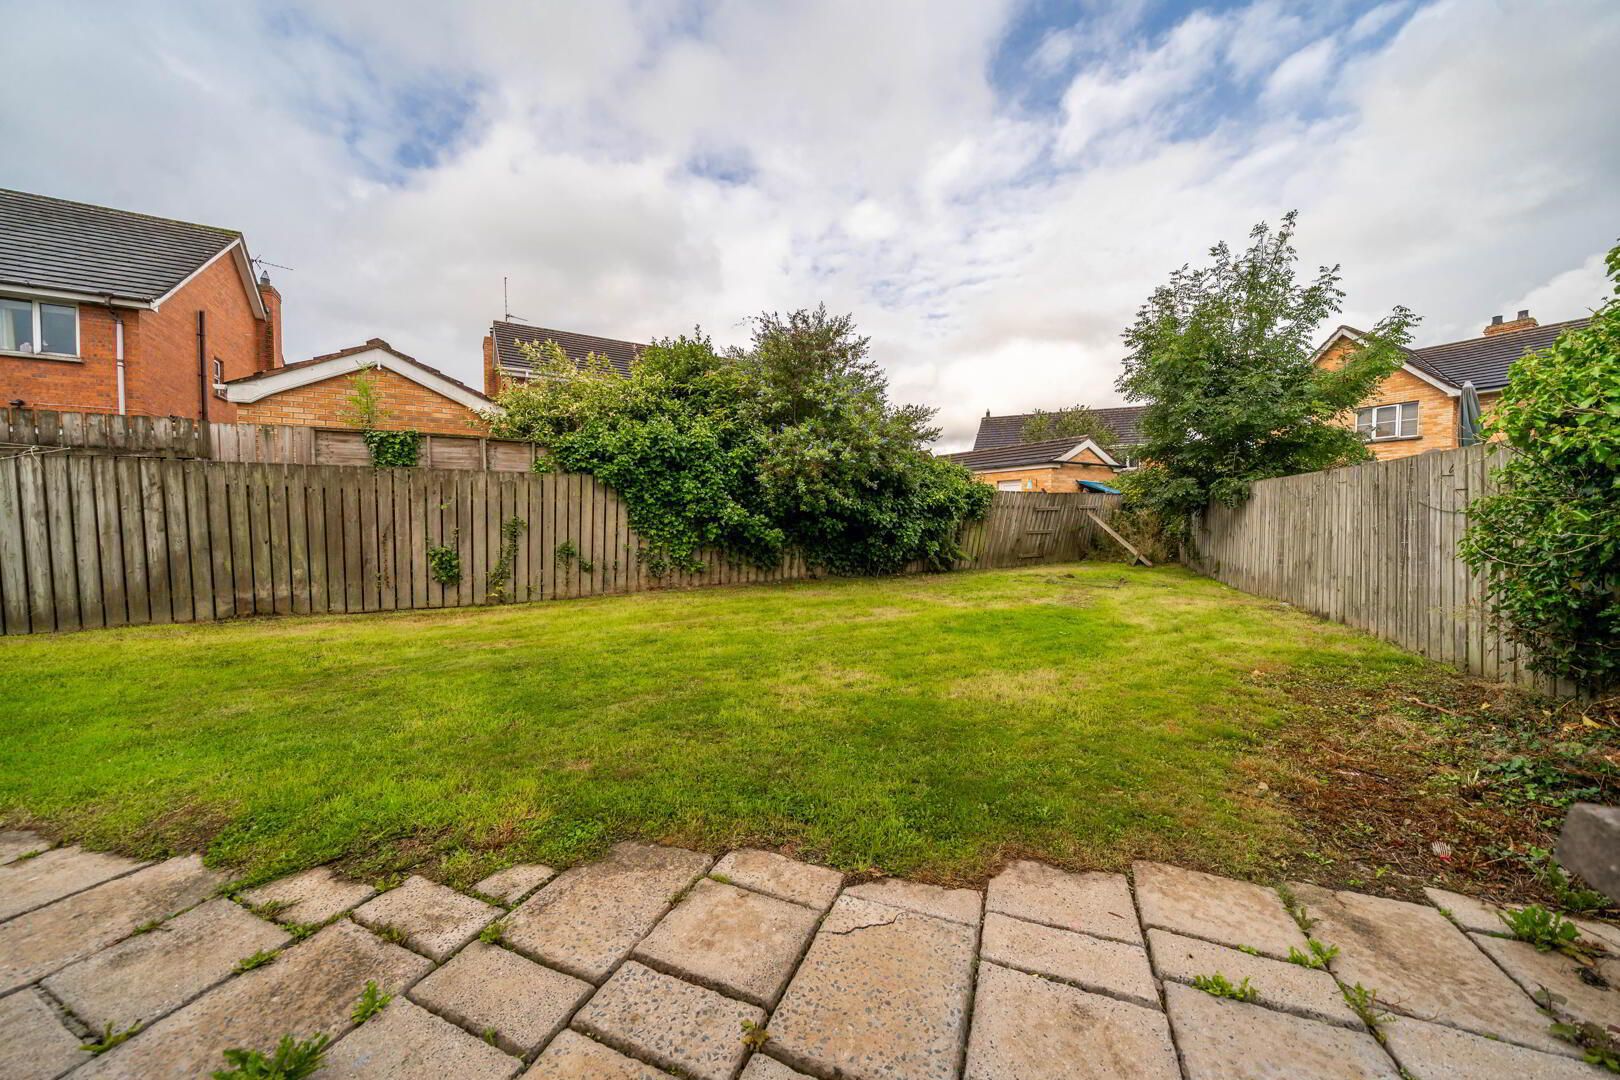
  • Spacious Fence Enclosed Rear Lawn Garden
  • Off-Road Parking & Lawn Garden to Front
  • Excellent commuter location, with easy access to Bangor, Newtownards and Belfast
  • Just minutes from Bangor and Newtownards, giving easy access to shopping, restaurants, schools and leisure facilities
  • OFFERS OVER - £219,950

Additional Information

Independent Property Estates are pleased to introduce to the Sales Market 42 Ardvanagh Road, Conlig.

Situated within a popular residential development, this spacious Semi-Detached Family Home occupies an enviable cul-de-sac and corner position, offering generous accommodation, excellent outdoor space and convenient access to Bangor, Newtownards and Belfast.

The Property is ideally suited to modern family living, with three well-proportioned First-Floor Bedrooms, including a Principal Bedroom with Ensuite Shower Room, together with a bright and spacious open-plan Kitchen / Dining area extending into a Conservatory overlooking the Rear Garden.

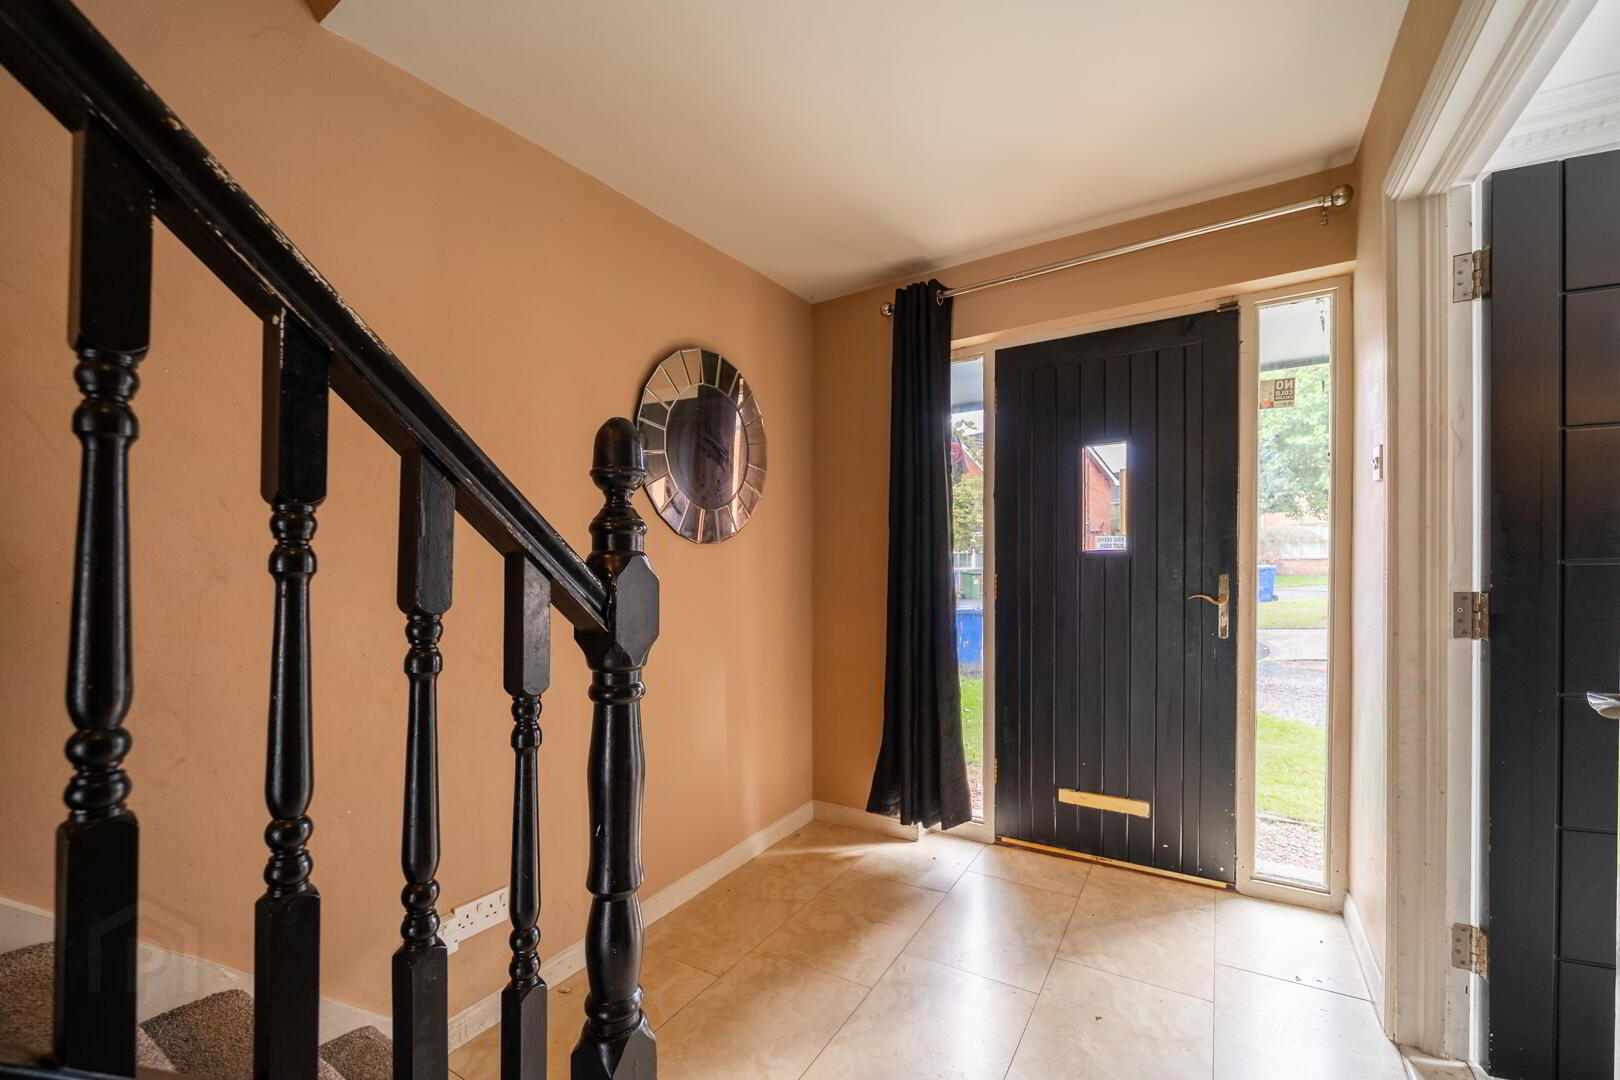
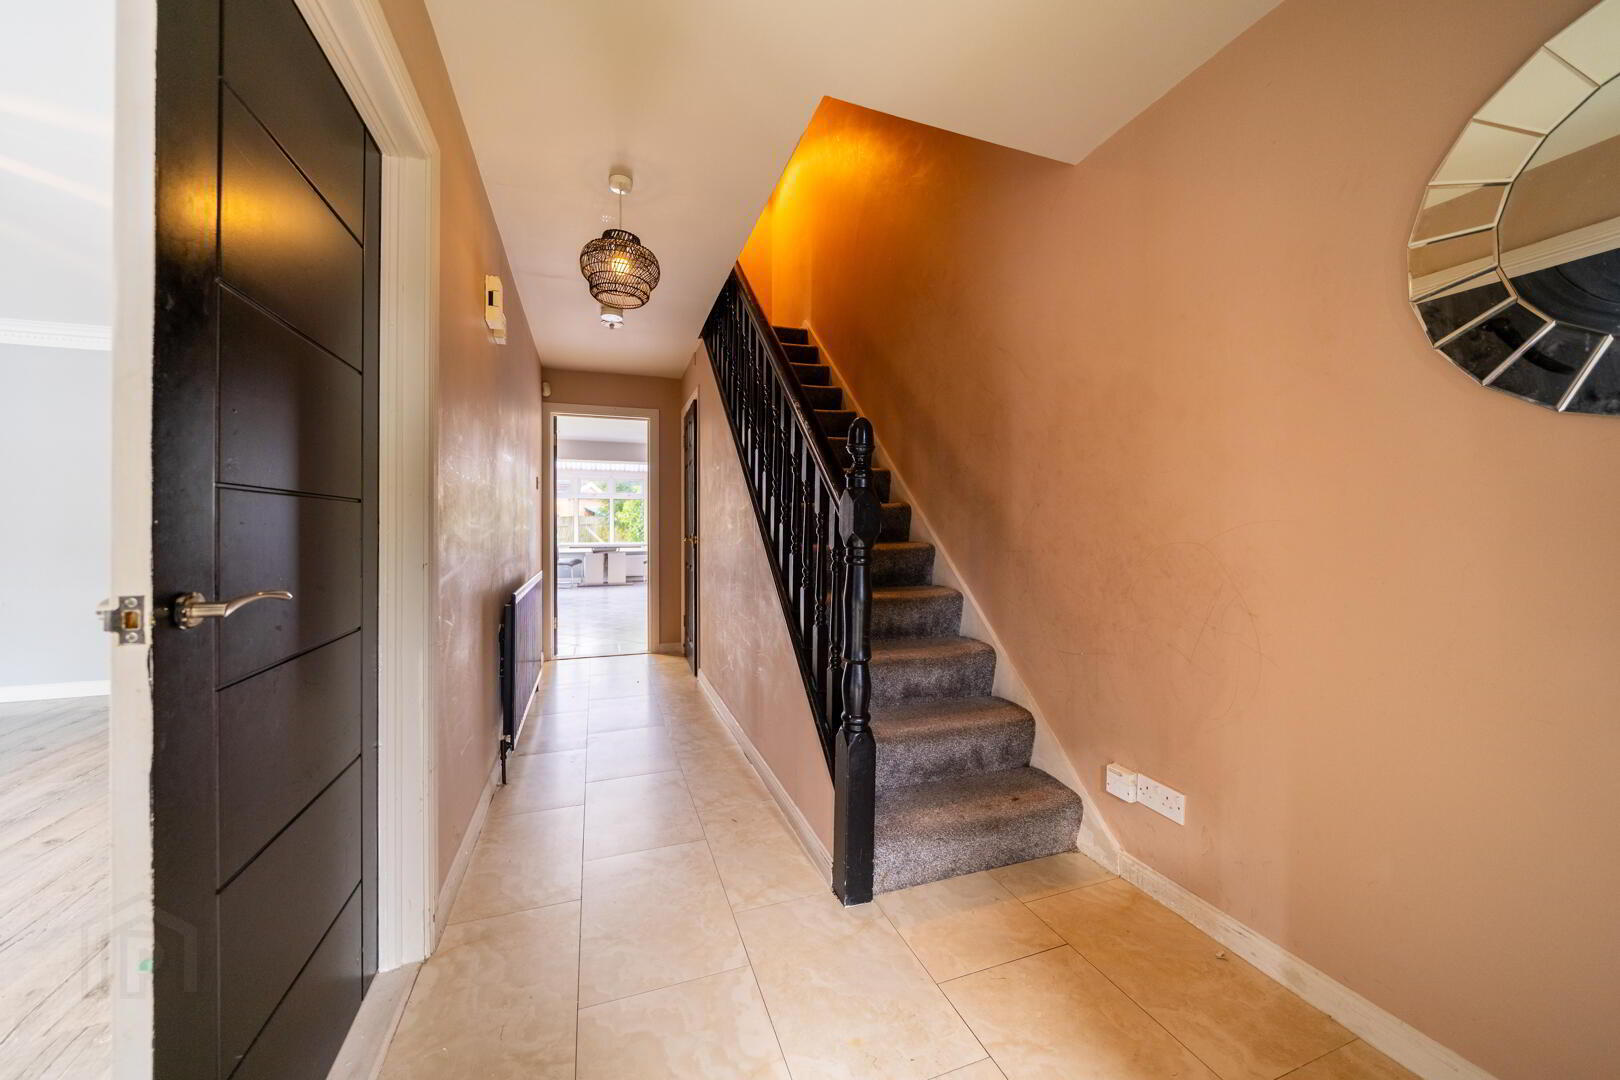
The Ground Floor opens into a Entrance Hall with tiled flooring and useful understairs storage. The spacious Lounge is accessed through double doors and benefits from a Box Bay Window, laminate wooden flooring and an attractive feature cast iron Fireplace, creating a comfortable and inviting principal reception space.

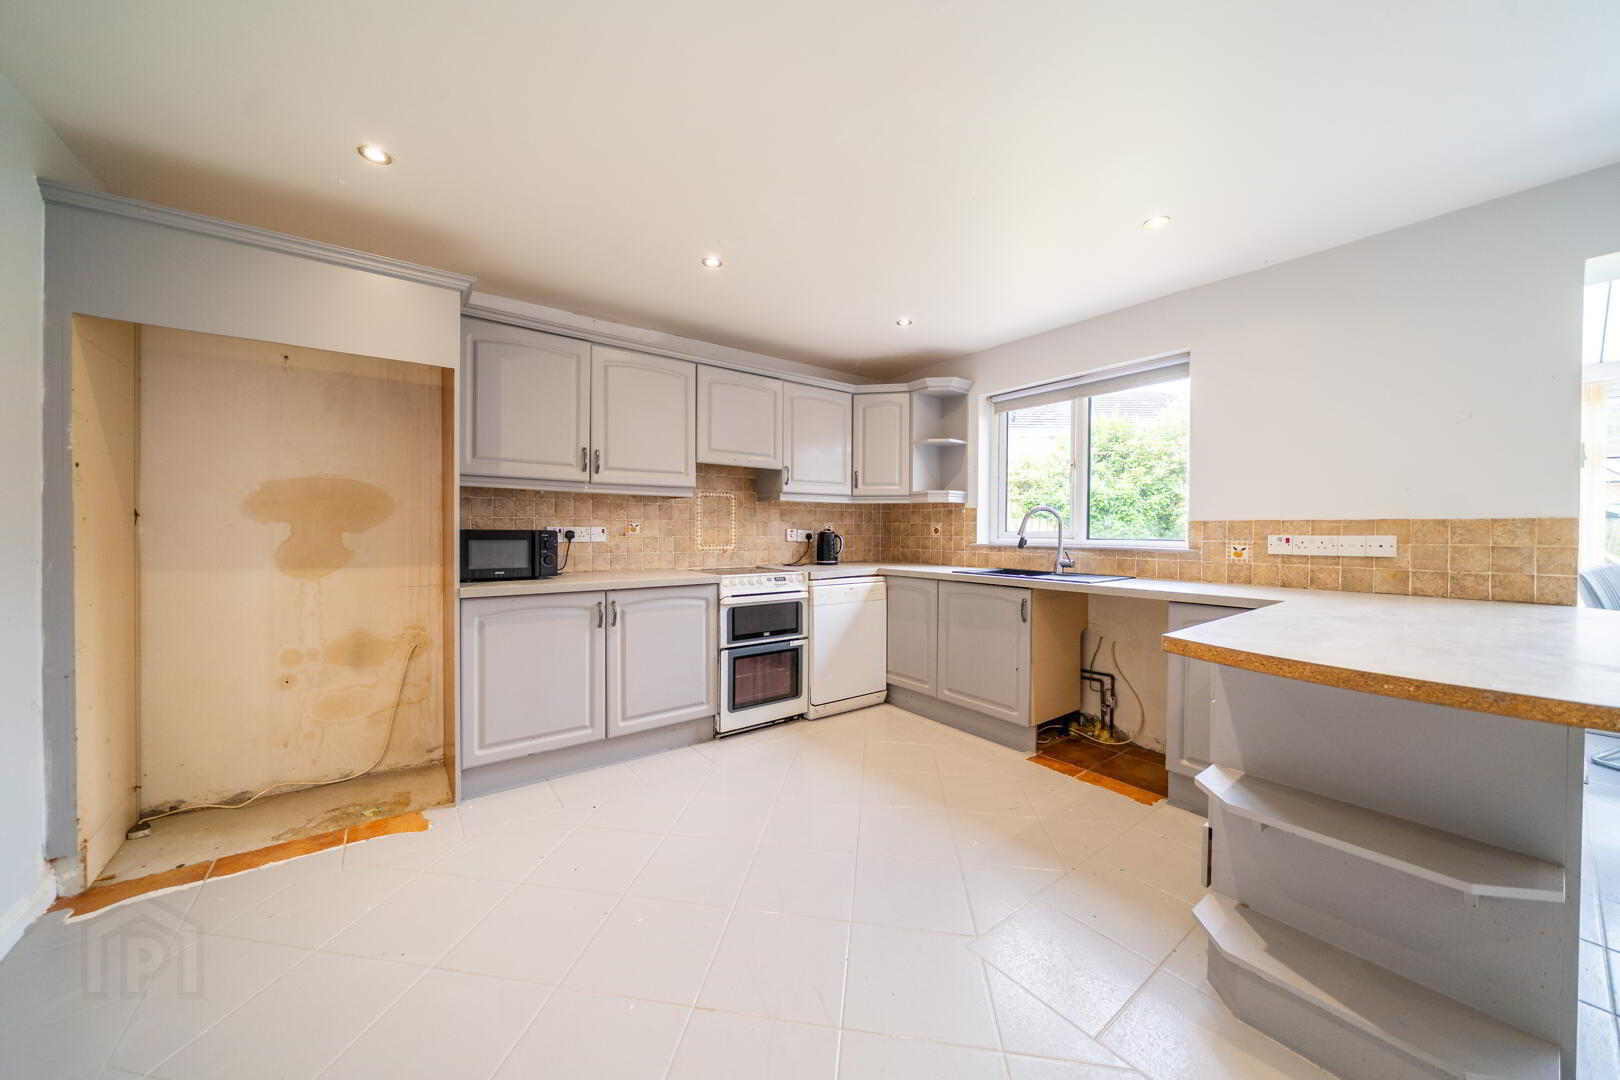
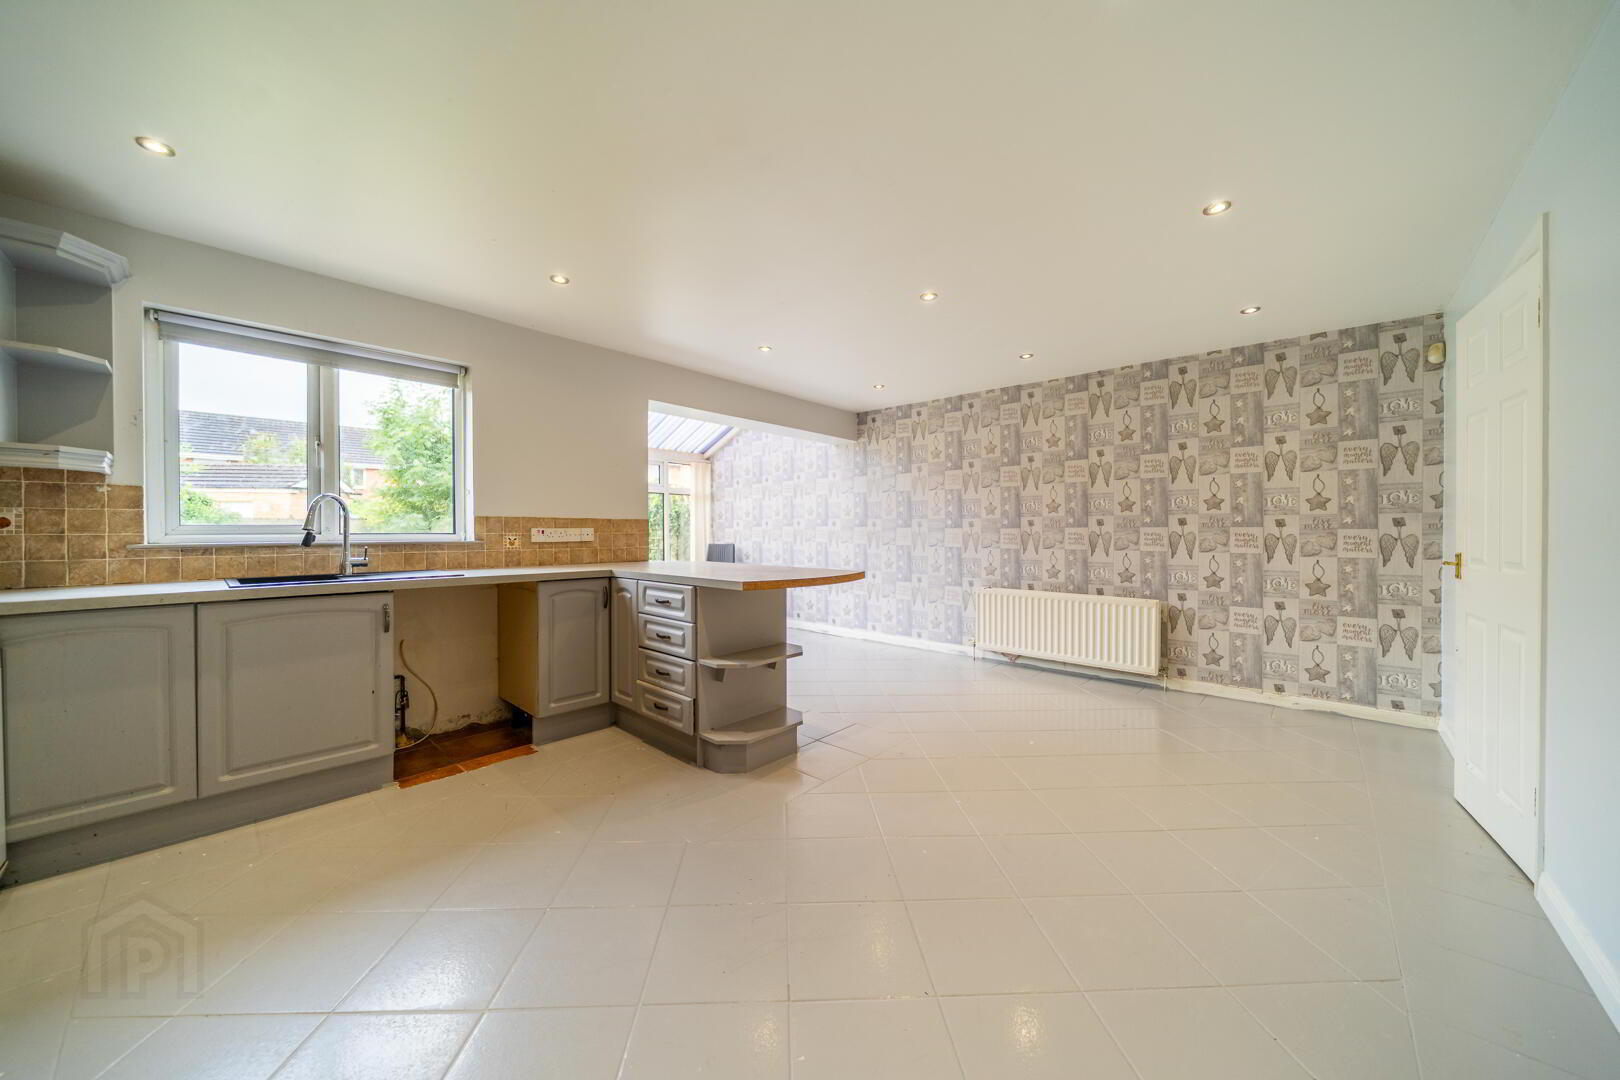
To the rear, the generous open-plan Kitchen and Dining Area provides an excellent hub for family life and entertaining. The Kitchen is fitted with a range of high and low-level units with complimentary work surfaces, incorporating a breakfast bar which provides a natural divide between the kitchen and dining areas. The space continues into a Conservatory area, enjoying views over and access to the Rear Garden. Tiled flooring extends throughout this versatile space.

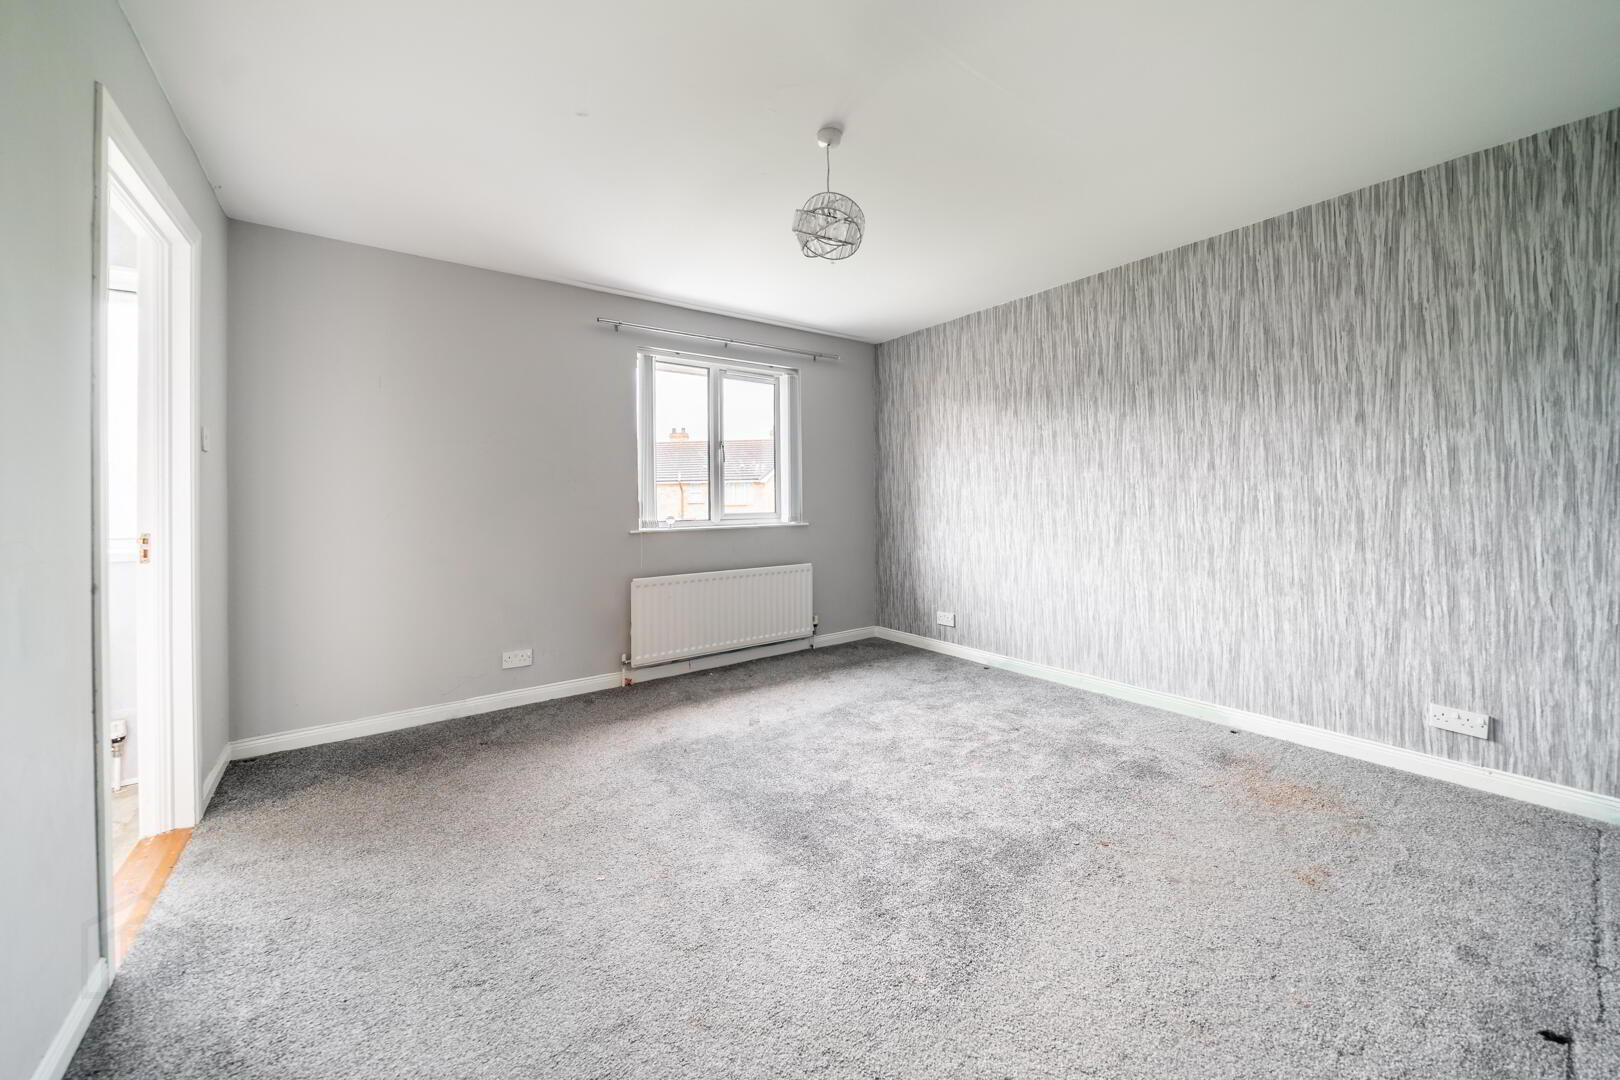
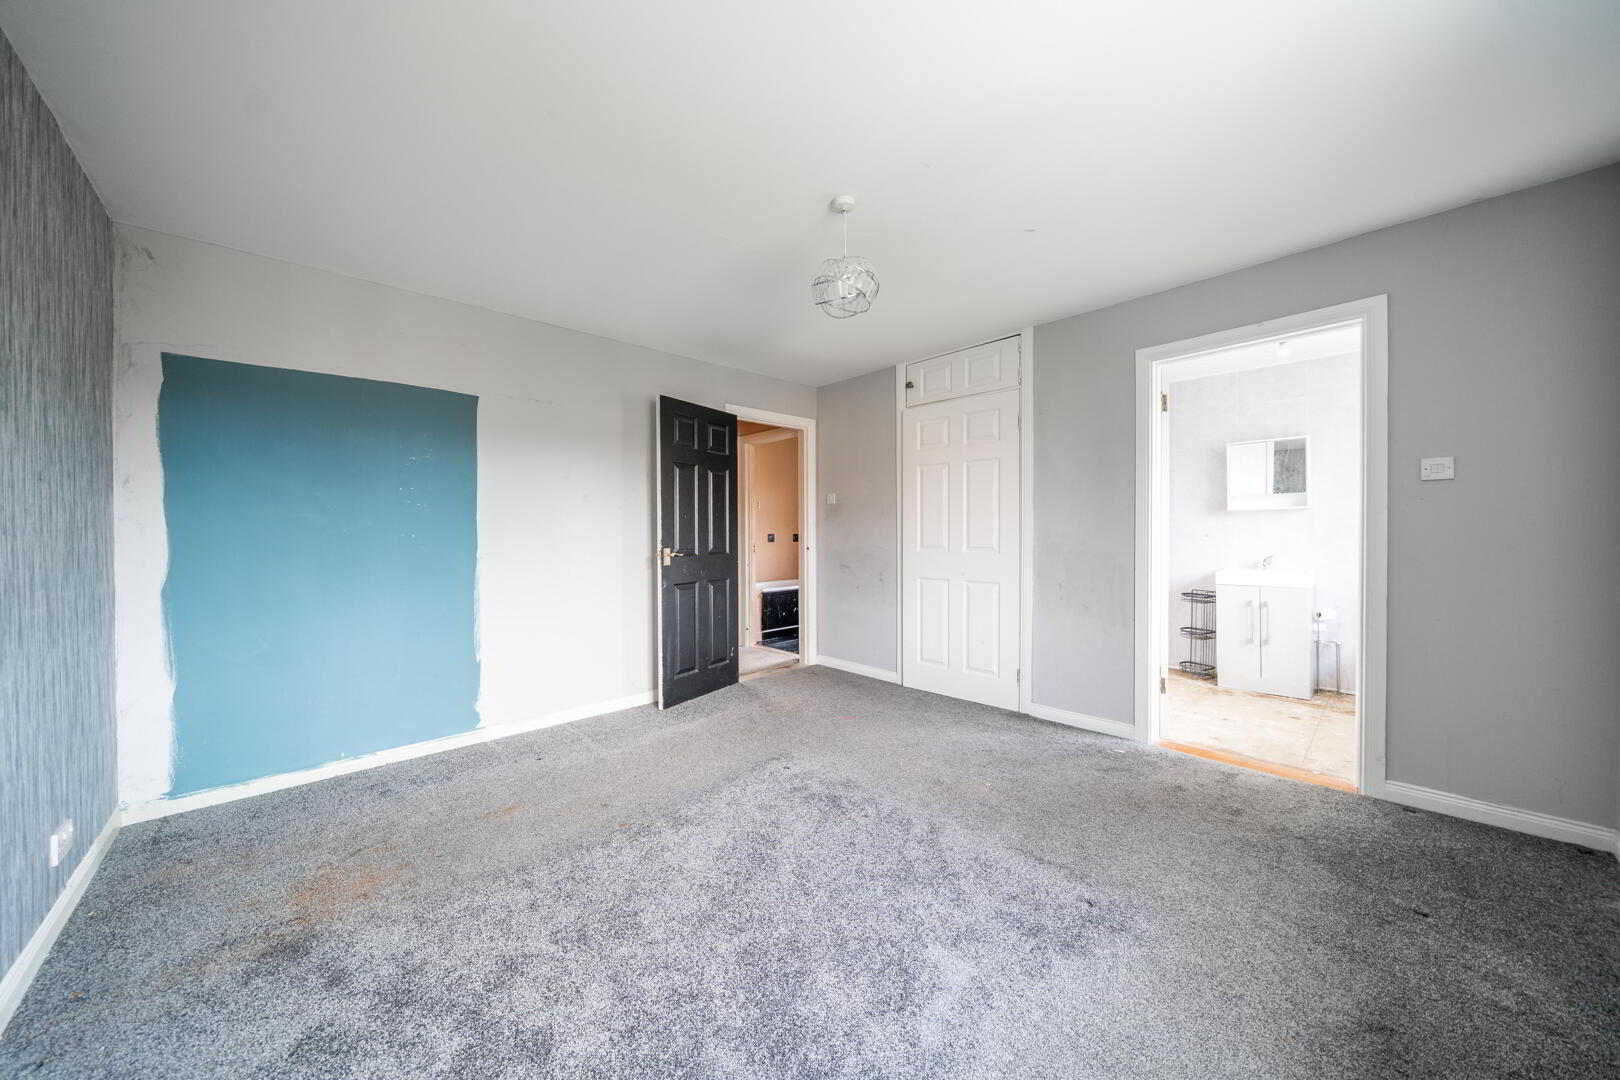
On the First Floor are three well-proportioned Bedrooms. The Principal Bedroom is positioned to the rear and benefits from built-in storage and a contemporary Ensuite Shower Room. Bedrooms two and three are both positioned to the front, with Bedroom three also benefiting from built-in storage. Completing the First Floor is the Family Bathroom.

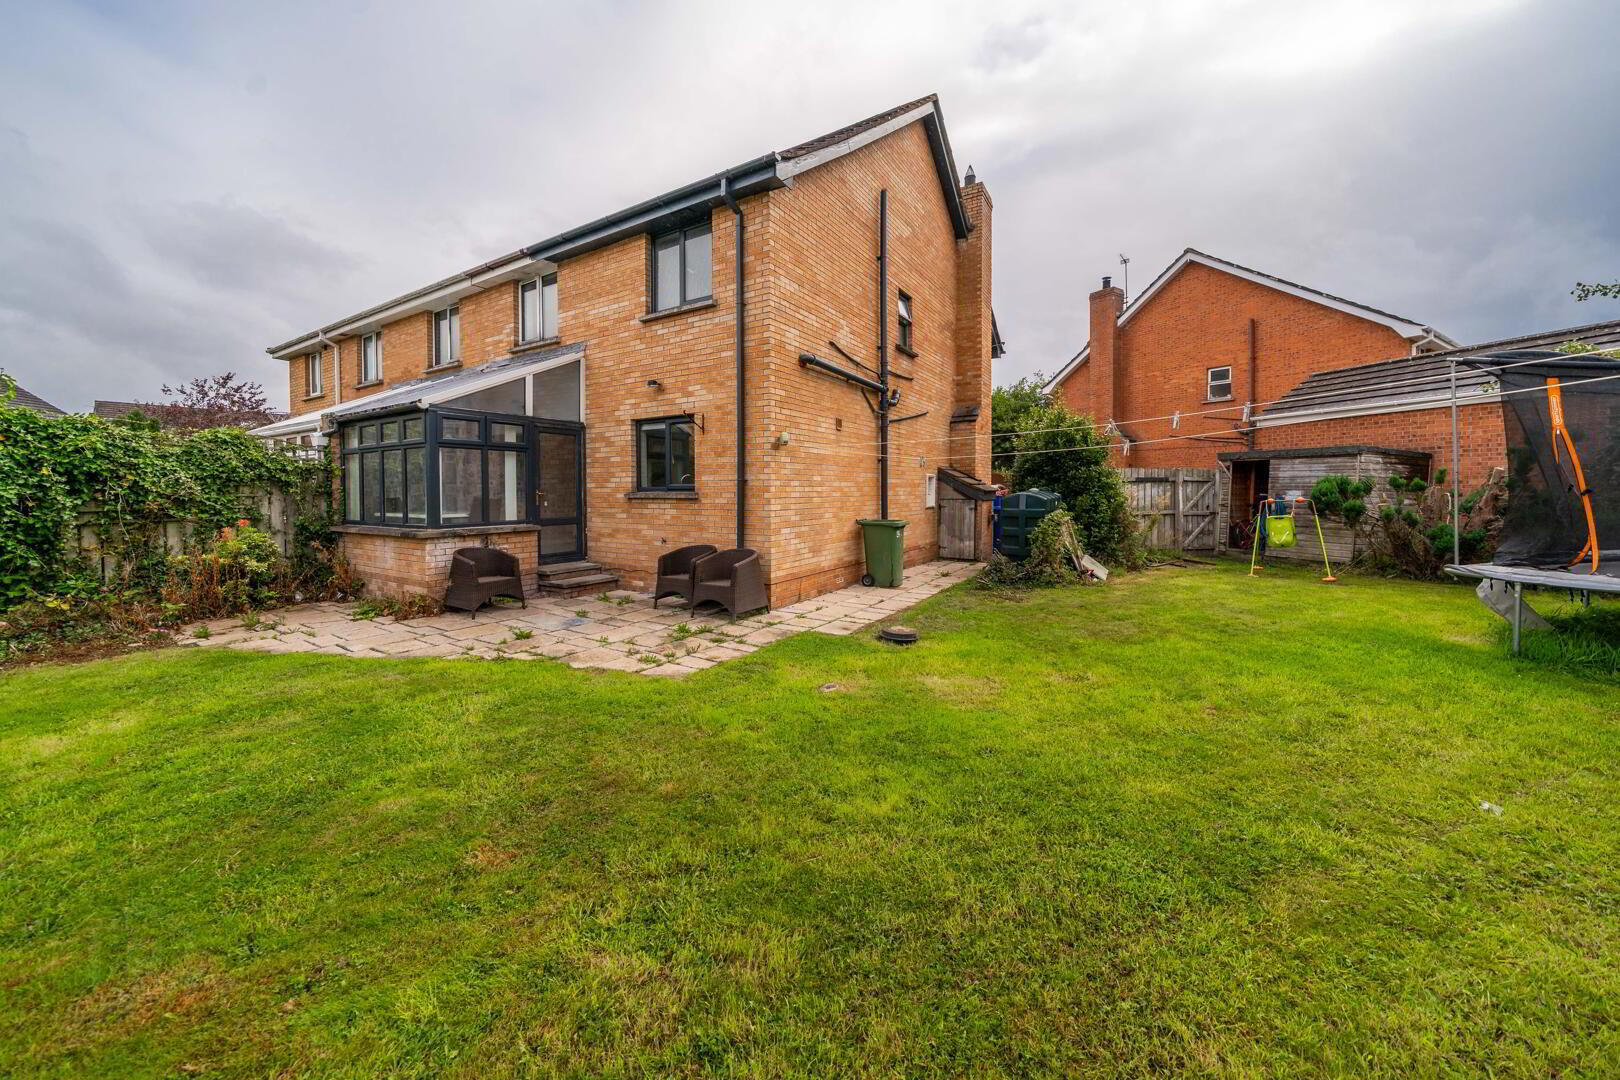
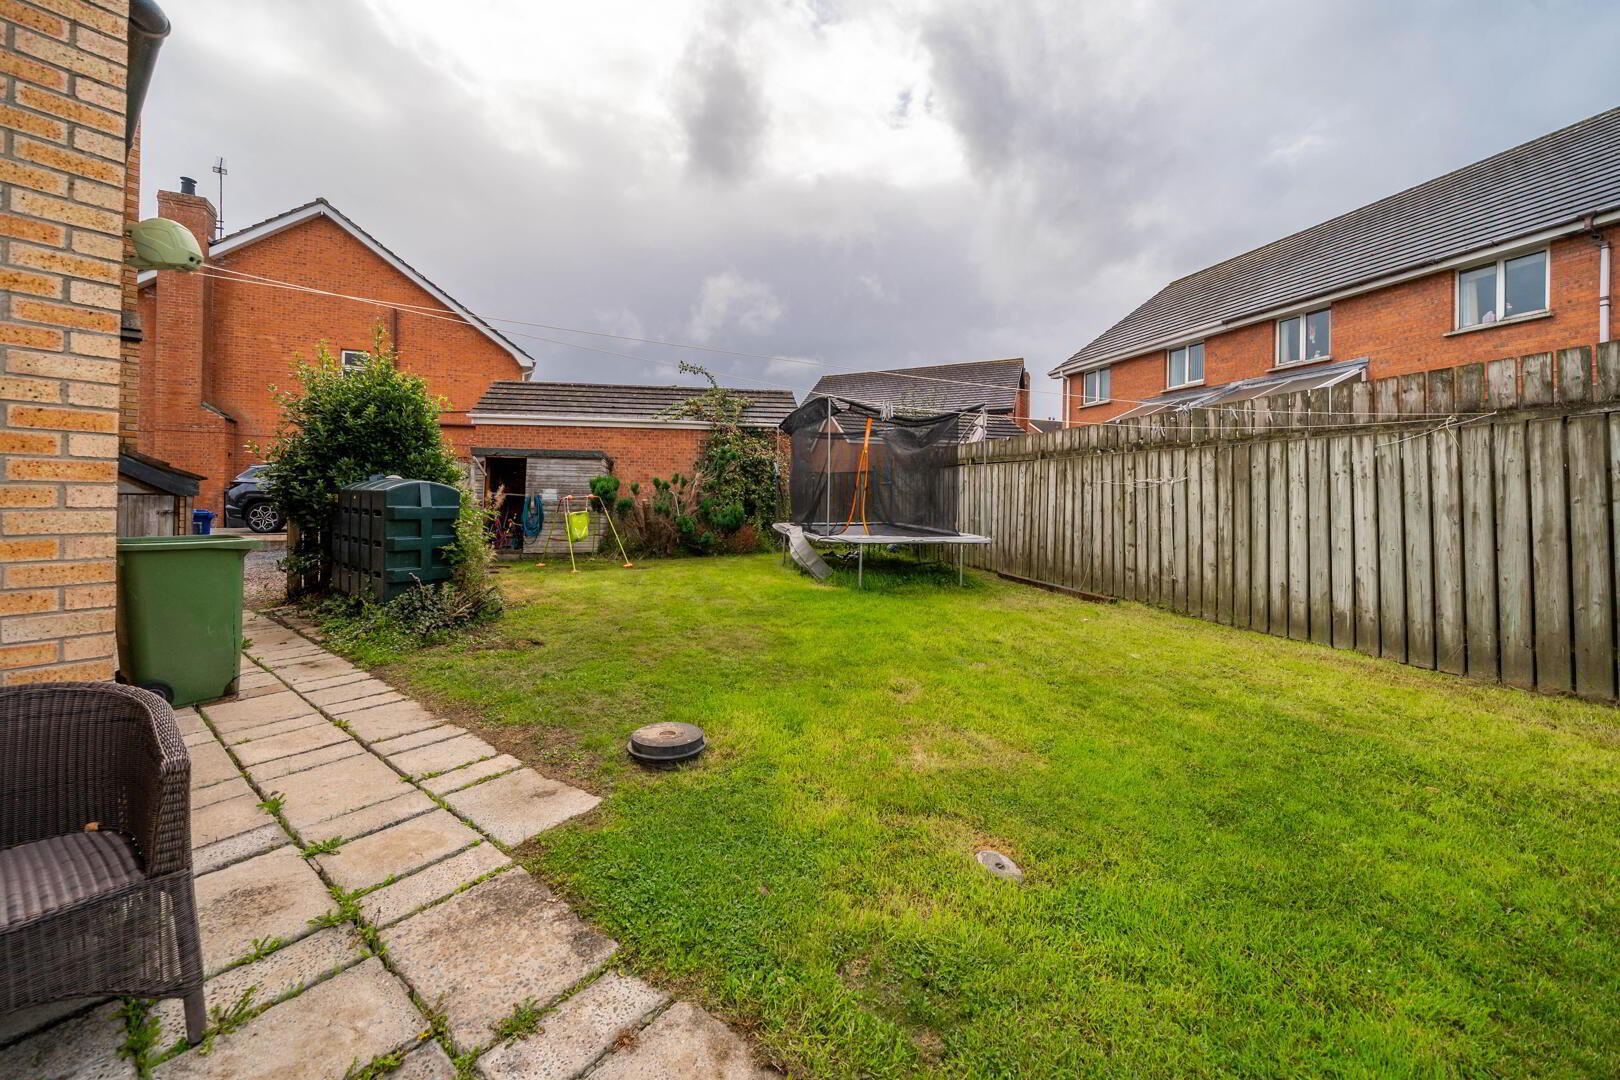
Externally, the property benefits from off-road parking and a front garden laid in lawn. To the rear, the corner position provides a particularly generous fence-enclosed lawn garden, offering an excellent outdoor space for children, entertaining or simply enjoying the outdoors.

The location is another significant attraction, providing a peaceful residential setting while remaining exceptionally convenient for commuters. Bangor and Newtownards are both readily accessible, while Belfast is within easy commuting distance. A wide range of shops, restaurants, schools, leisure facilities and recreational amenities can also be found within easy reach.

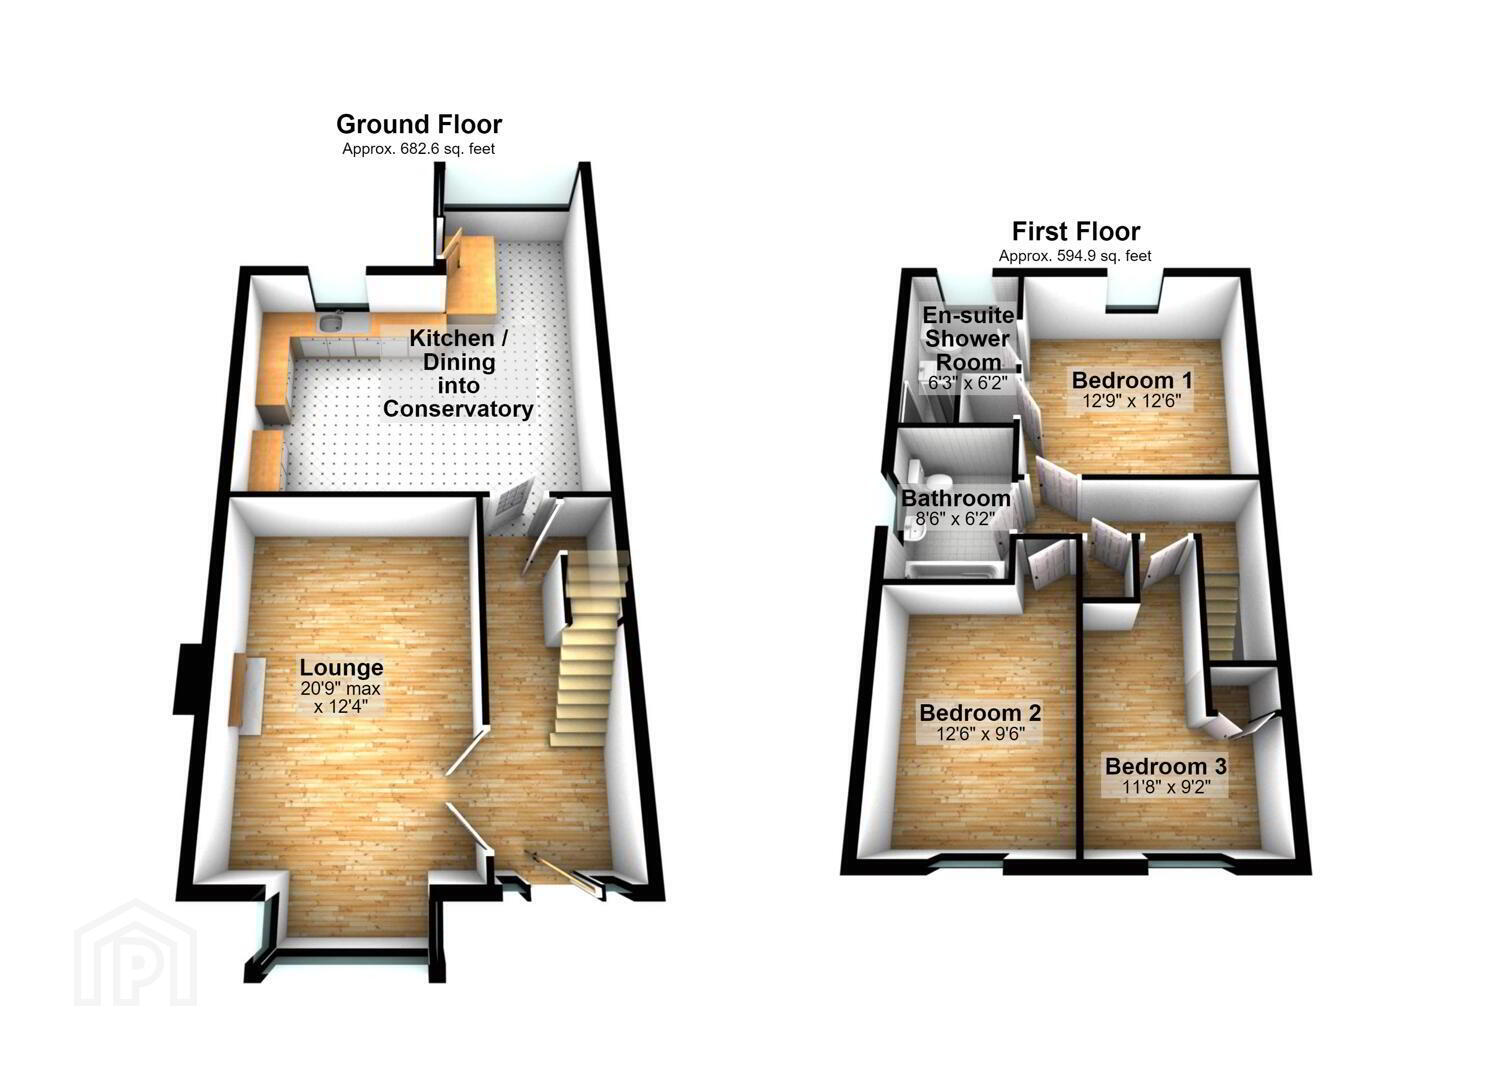
Ground Floor

ENTRANCE HALL:
Solid Wooden Door with complimentary double glazed side panels leading into Entrance Hall with tiled floor and access to understairs storage.
LOUNGE:
5.44m x 3.73m (17' 10" x 12' 3")
Spacious front aspect Reception Room accessed via double doors from the Entrance Hall leading into a Box Bay Window. Complete with Laminate Wooden Floor and a feature Cast Iron Fireplace.
KITCHEN / DINING / CONSERVATORY:
6.43m x 5.82m (21' 1" x 19' 1")
Spacious open plan Kitchen / Dining Area leading into a Conservatory area looking over the Rear Garden. The Kitchen is fitted with a range of high and low level units with complimentary Worktops extending into a breakfast bar to zone from the Dining / Conservatory Area. Complete with tiled flooring throughout.

First Floor

BEDROOM (1):
3.89m x 3.81m (12' 9" x 12' 6")
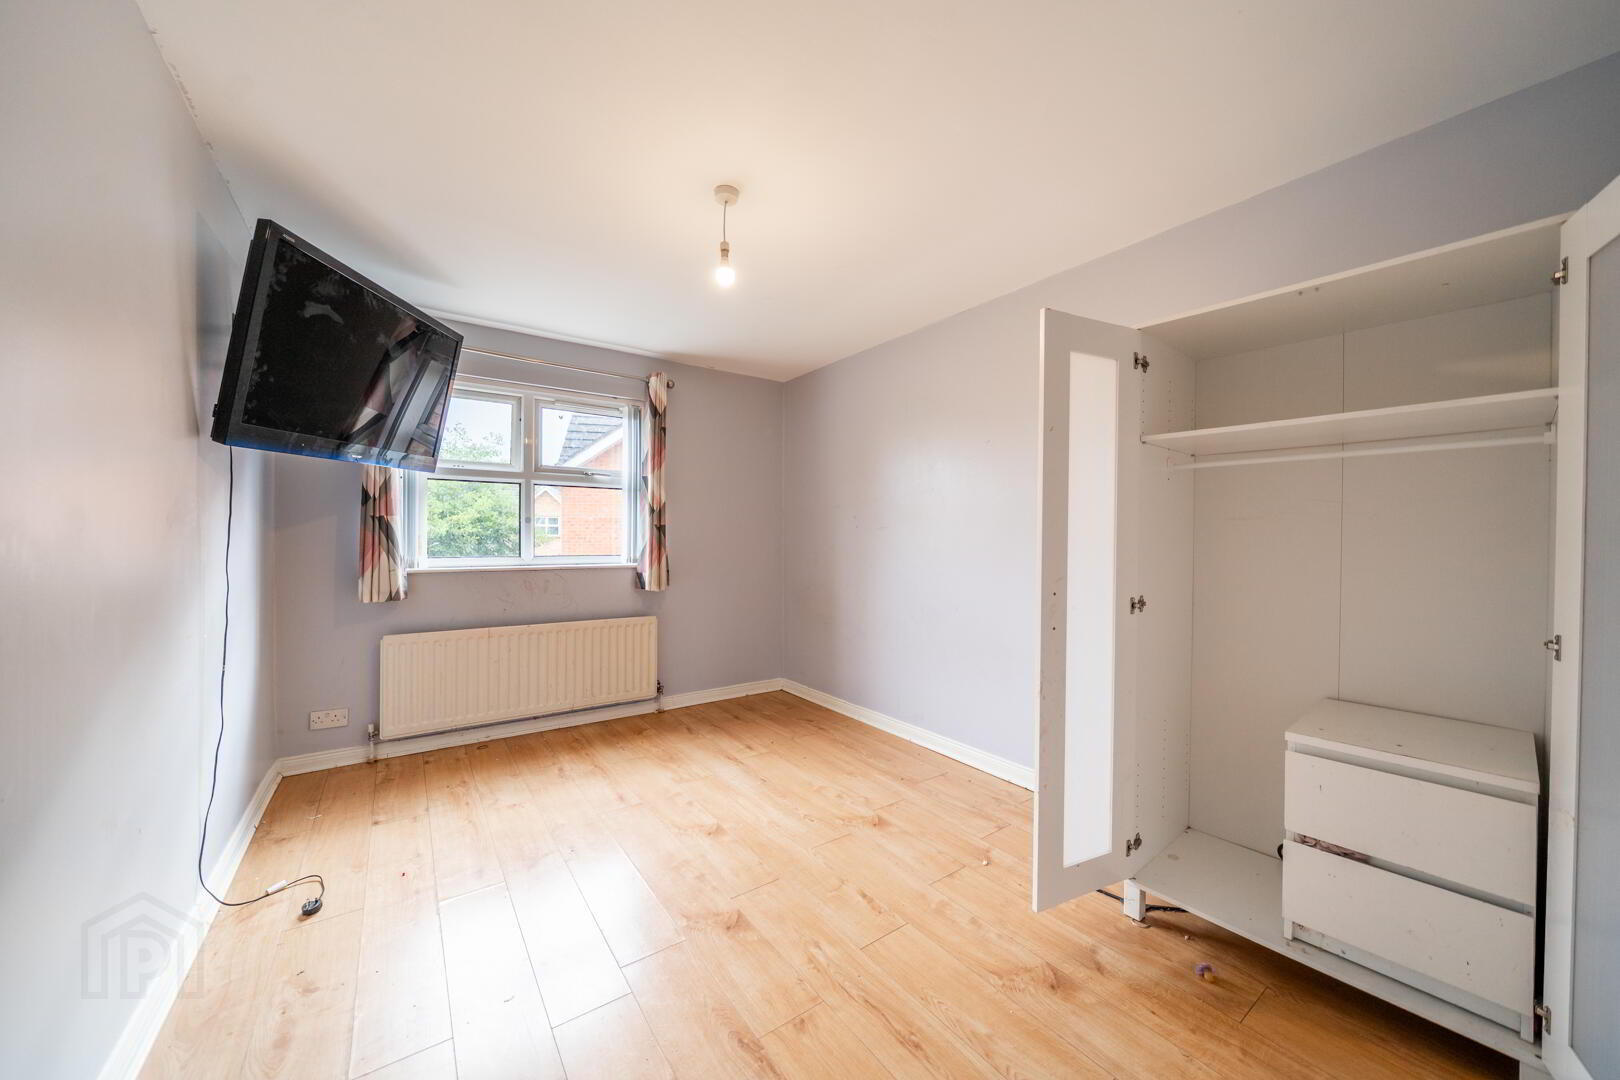
Rear aspect double Bedroom with access to built- in storage and an Ensuite Shower Room.
ENSUITE SHOWER ROOM:
2.92m x 1.85m (9' 7" x 6' 1")
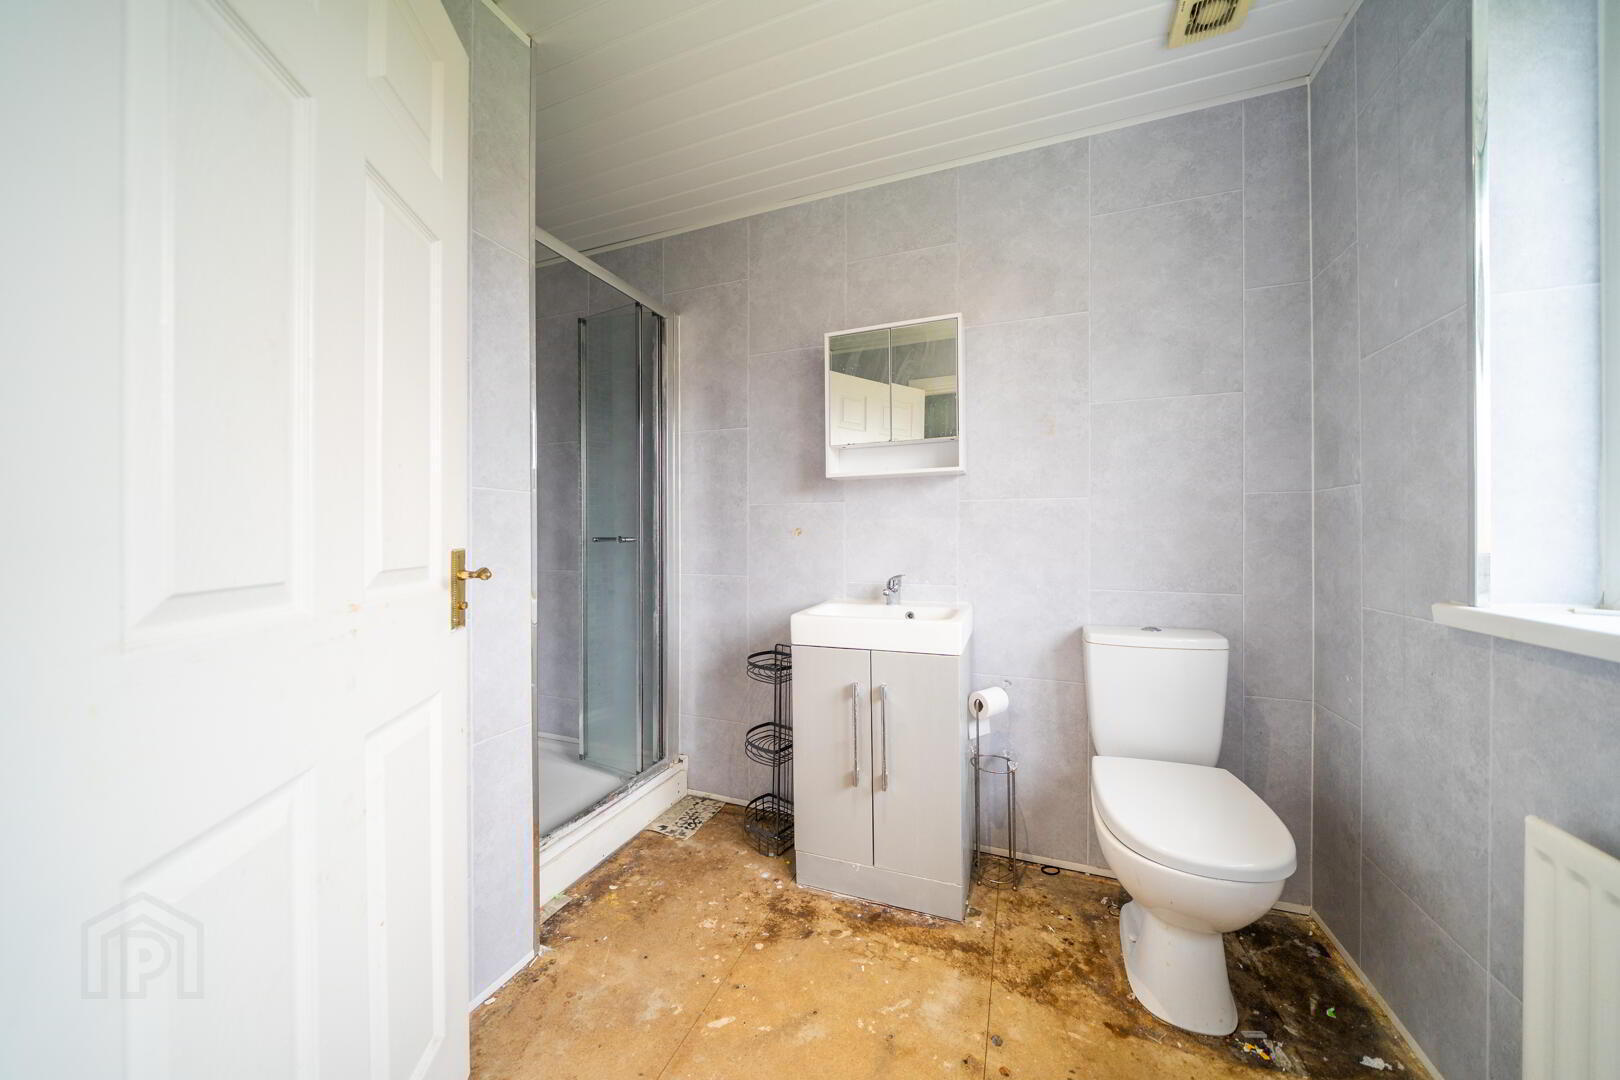
Contemporary styled white three-piece suite comprising a Push Button W.C., a Wash Hand Basin with cupboard storage under and a Shower Cubicle with Electric Shower Unit. Complete with PVC wall cladding.
BEDROOM (2):
3.81m x 2.9m (12' 6" x 9' 6")
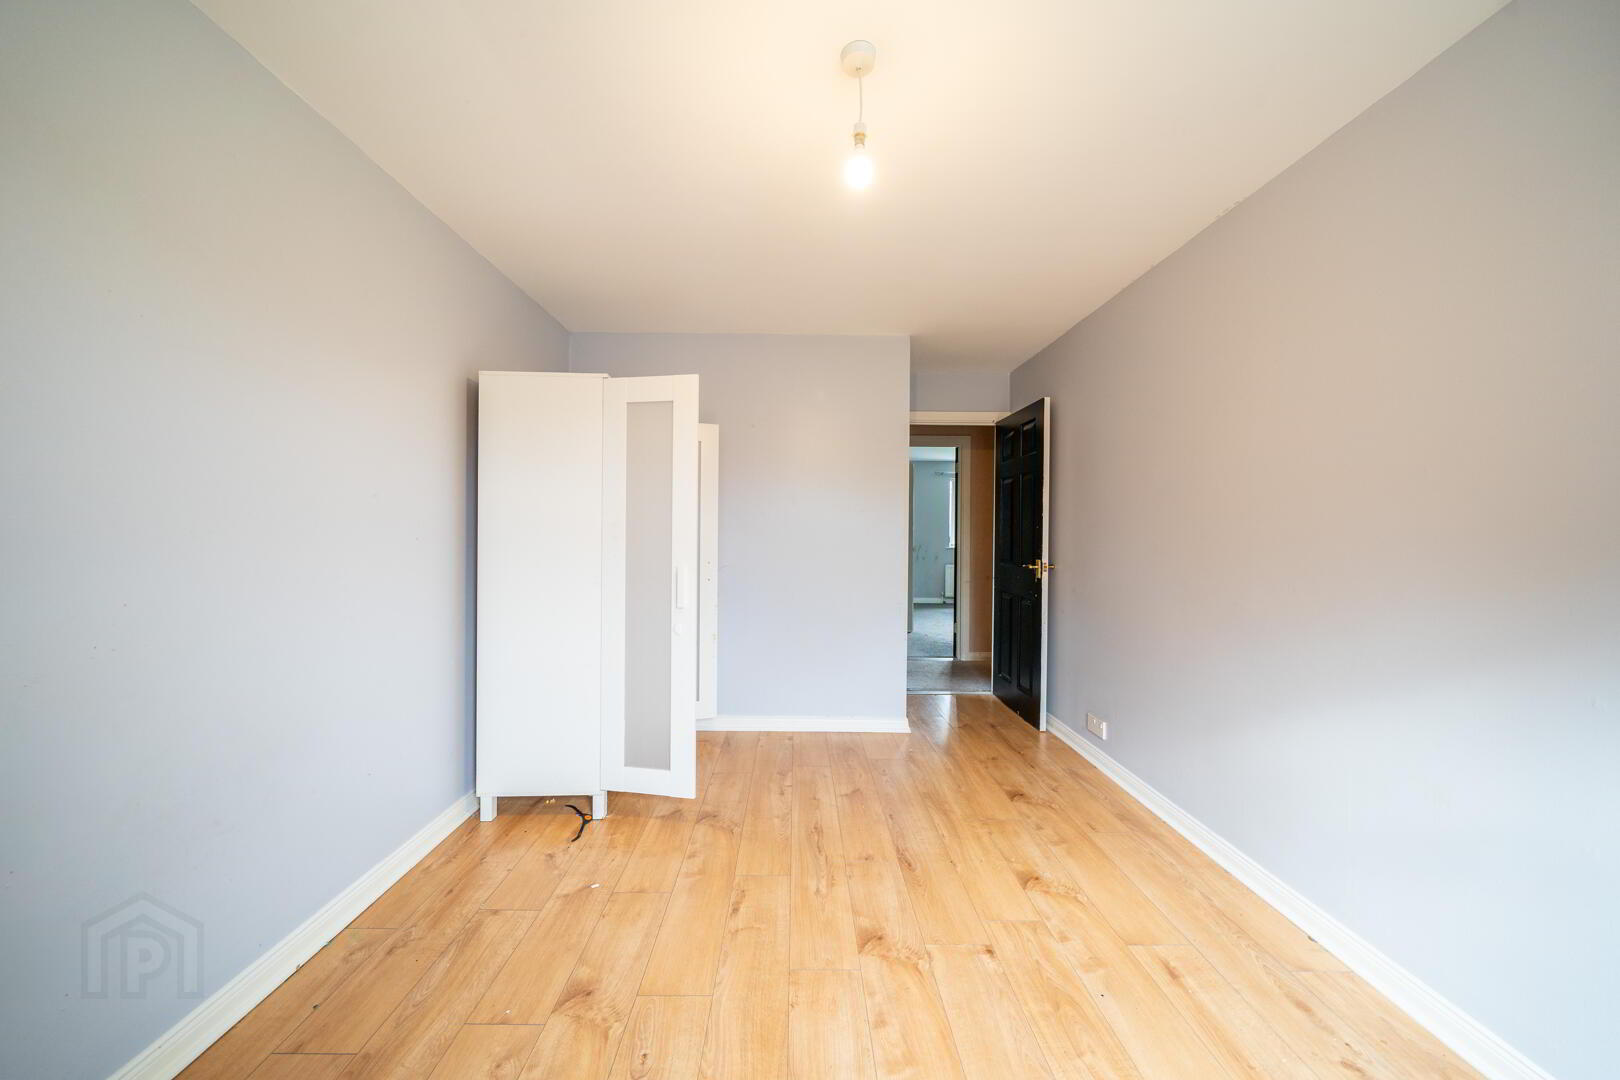
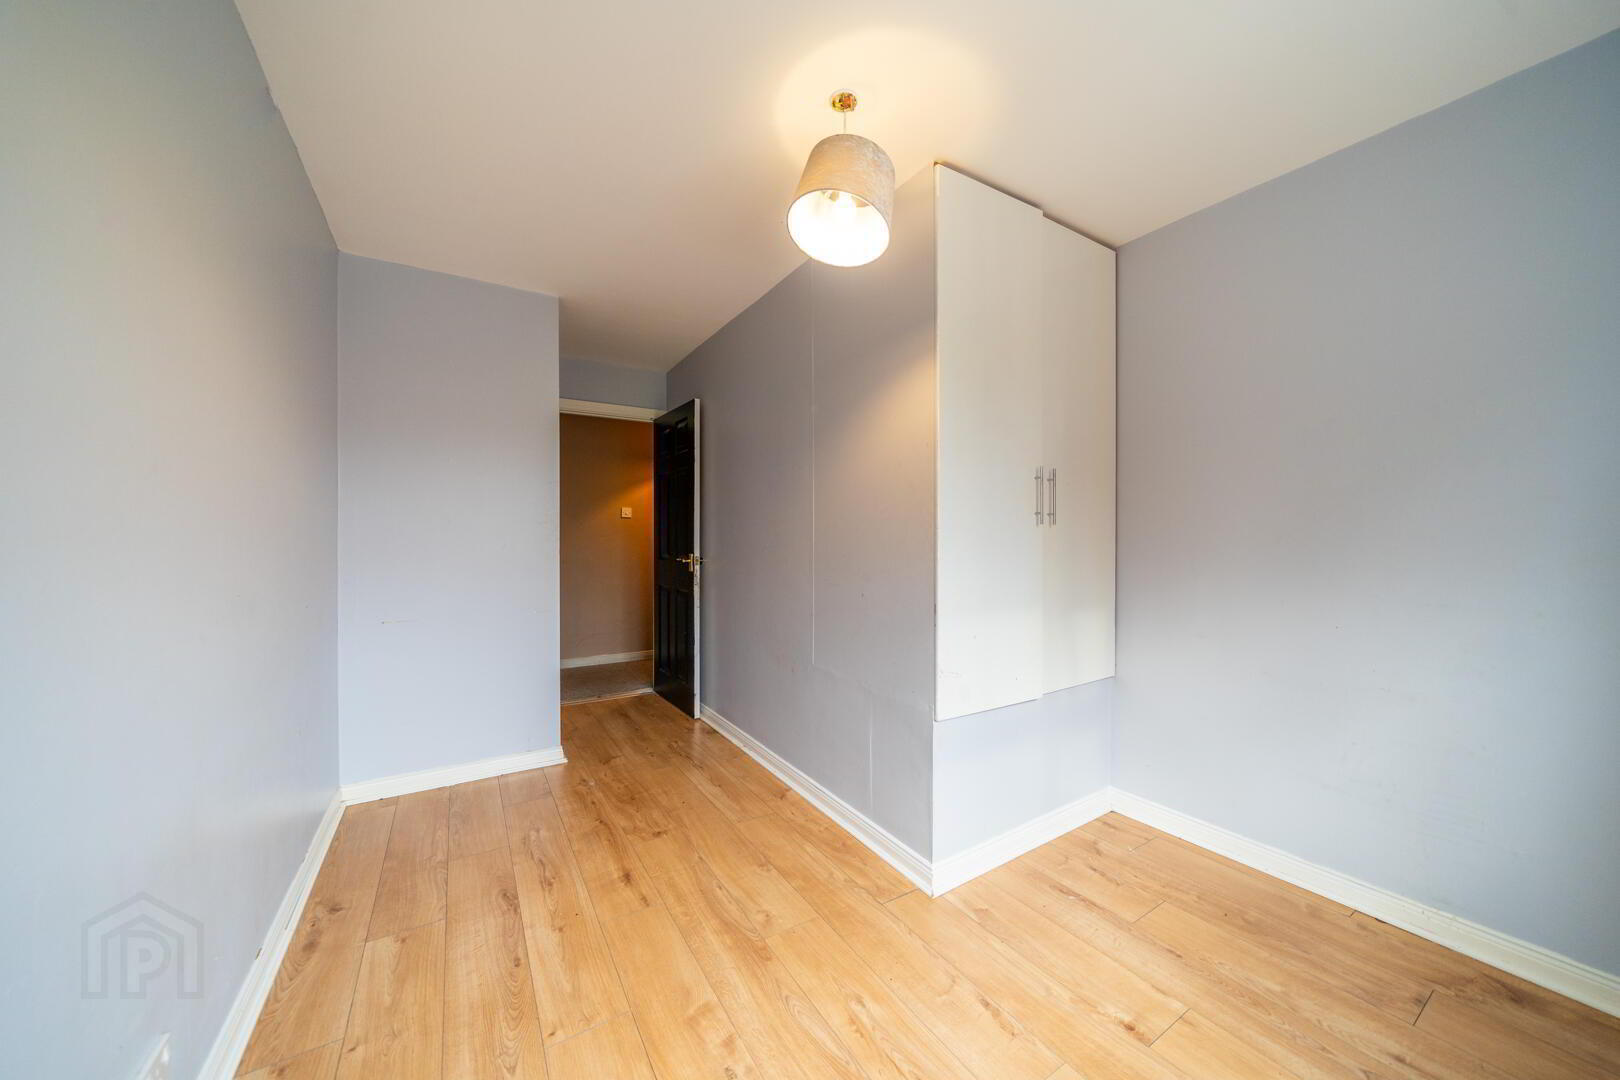
Front aspect double Bedroom complete with Laminate Wooden Flooring.
BEDROOM (3):
3.56m x 2.79m (11' 8" x 9' 2")
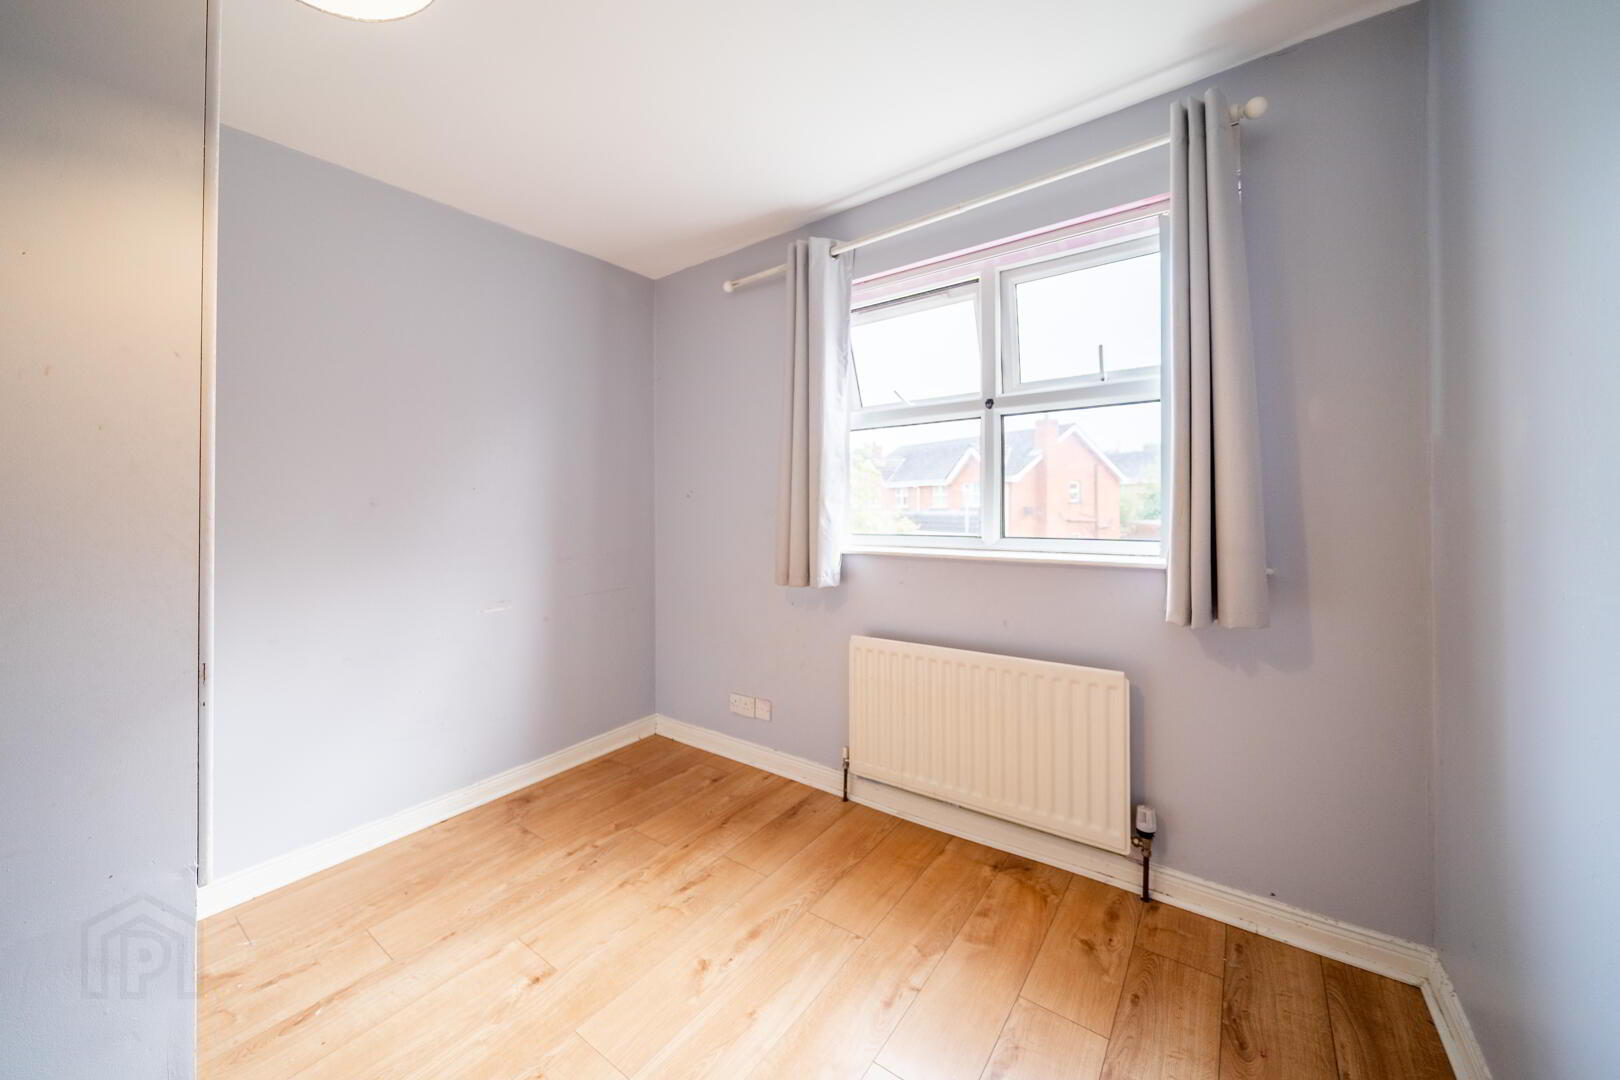
Front aspect Bedroom complete with Laminate Wooden Flooring and access to built-in storage.
BATHROOM:
2.59m x 1.88m (8' 6" x 6' 2")
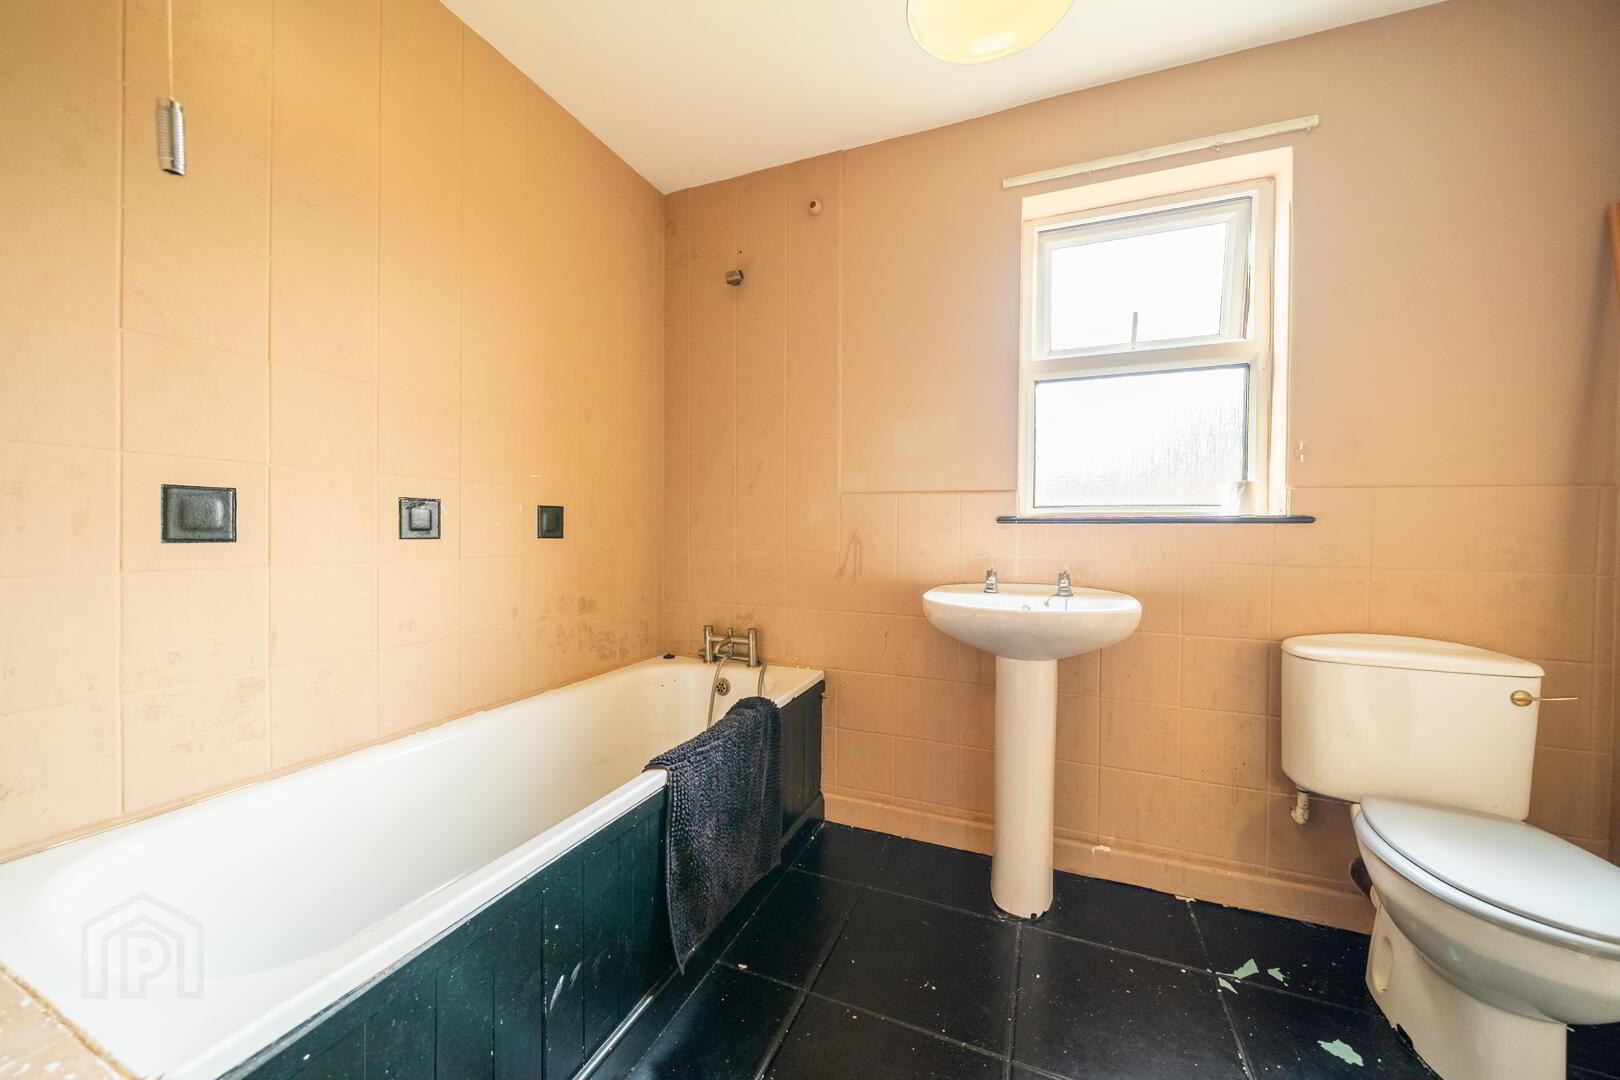
White three-piece comprising a Pedestal Was Hand Basin, a W.C. and Panel Bath.

Outside

FRONT:
Driveway providing off-road parking and a garden laid in lawn.
REAR:
Benefitting from a corner site, there is a spacious enclosed garden laid in lawn.

Directions

Ardvanagh is located off the Green Road, Conlig.