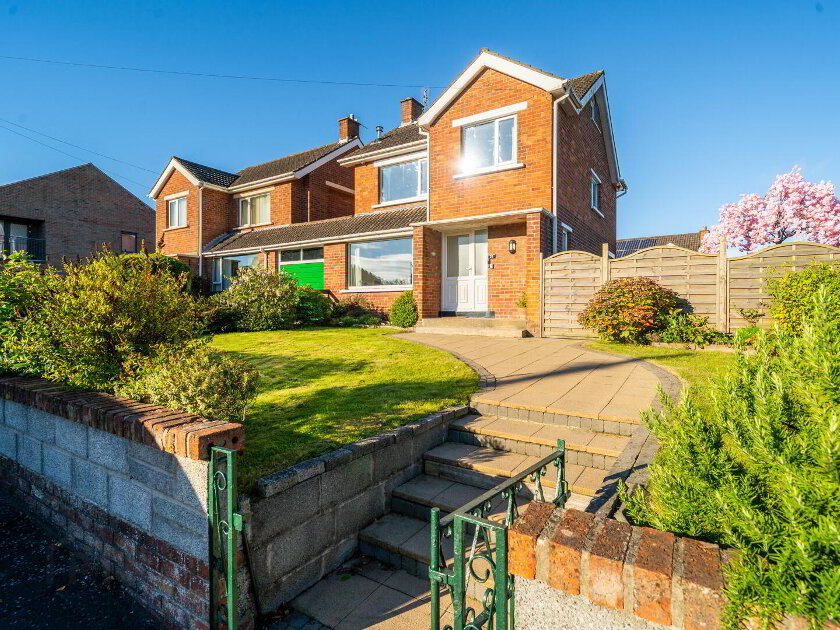
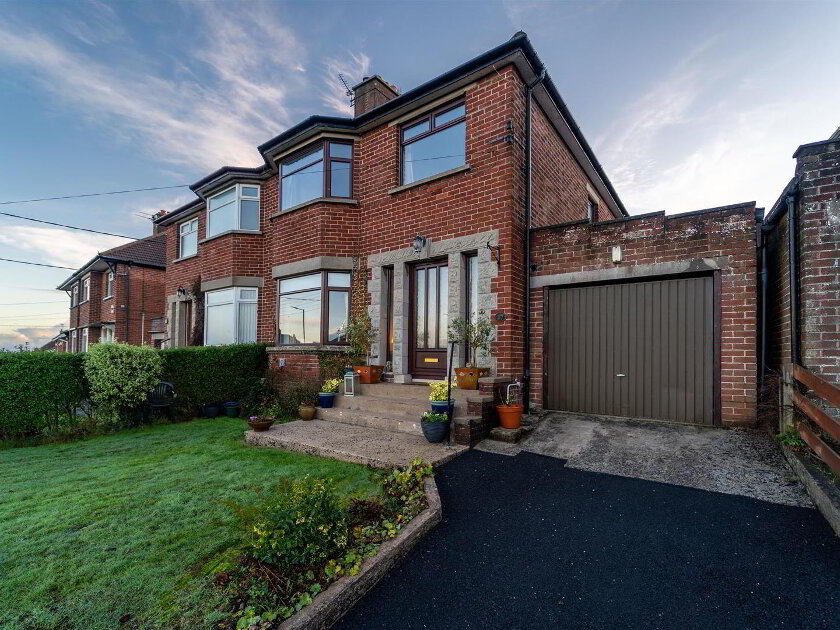
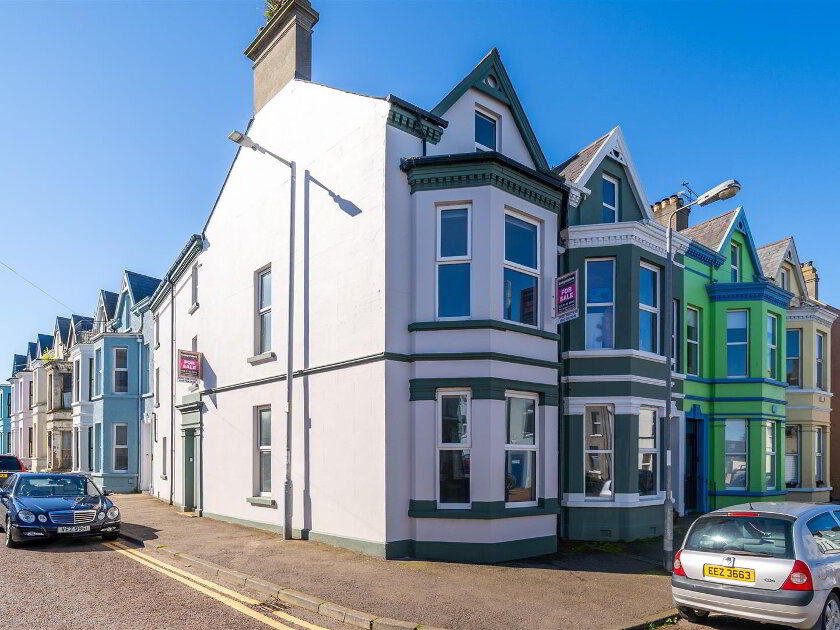
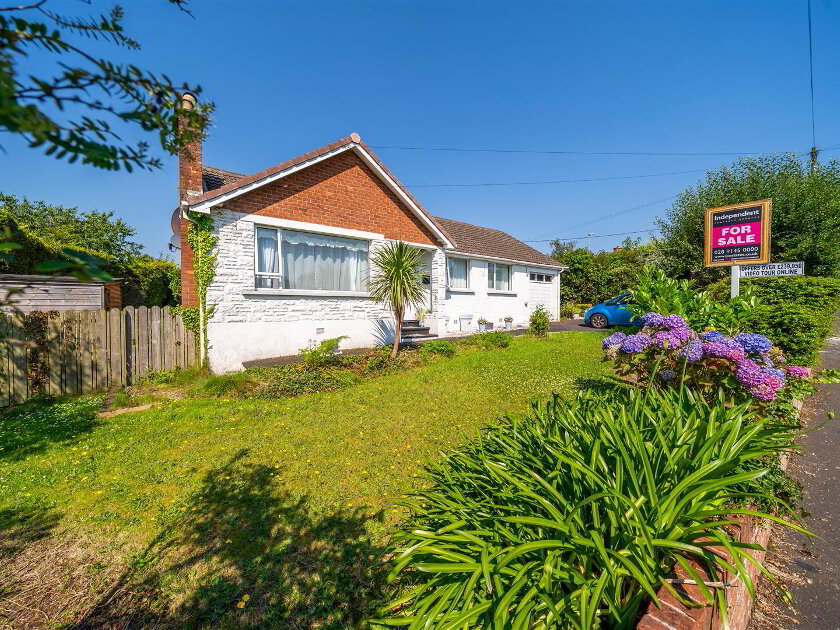
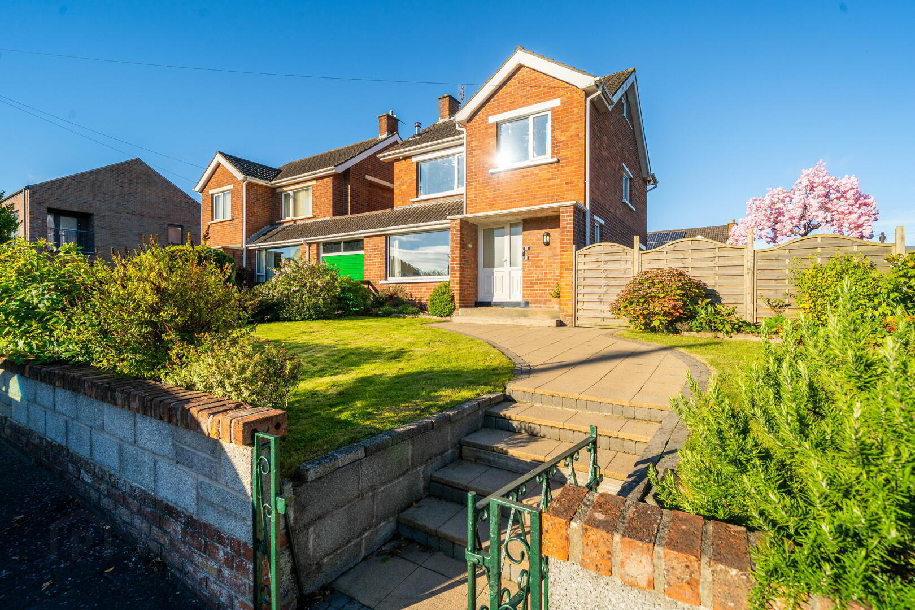
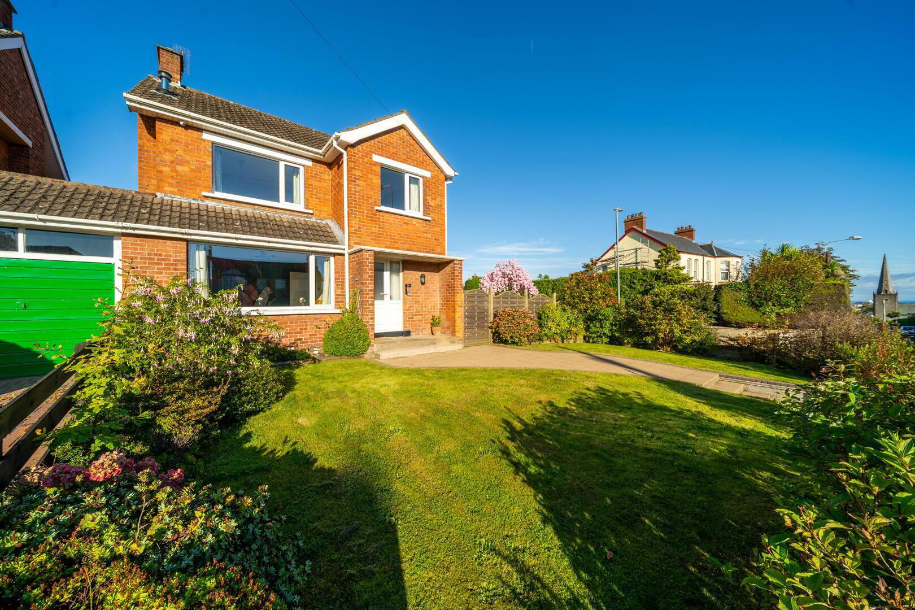
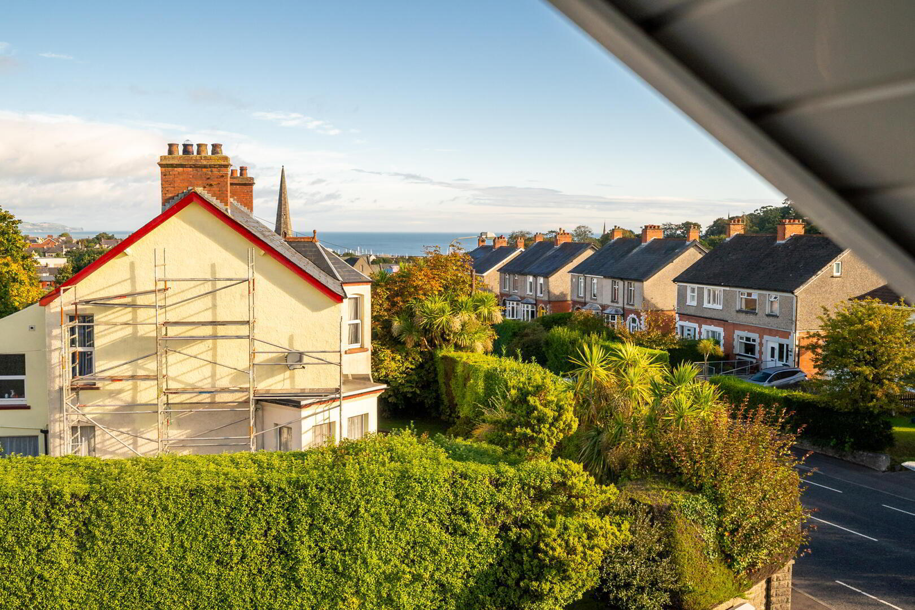
An impressive and extensively modernised linked-detached family home occupying a generous corner site on the popular Newtownards Road, close to its junction with Abbey Street and within easy reach of Bangor city centre.
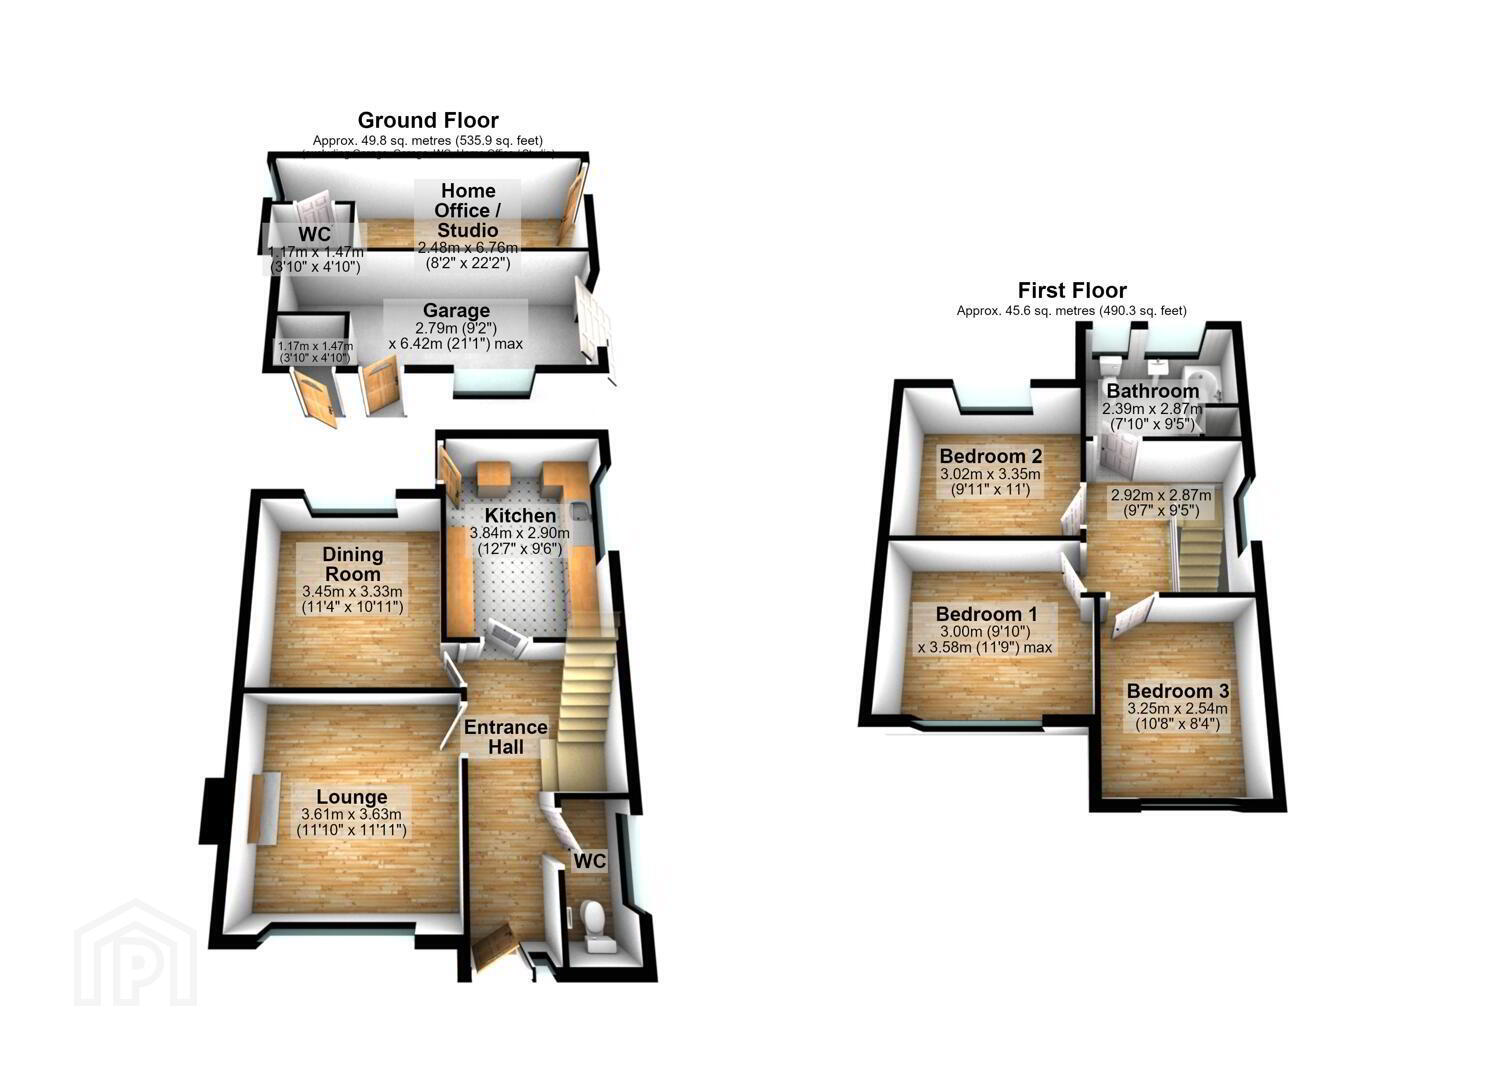
Combining traditional proportions with contemporary finishes and modern smart-home conveniences, this excellent property offers three well-proportioned bedrooms, each comfortably accommodating a double bed, two separate reception rooms, a modern fitted kitchen, contemporary bathroom and ground floor W.C.
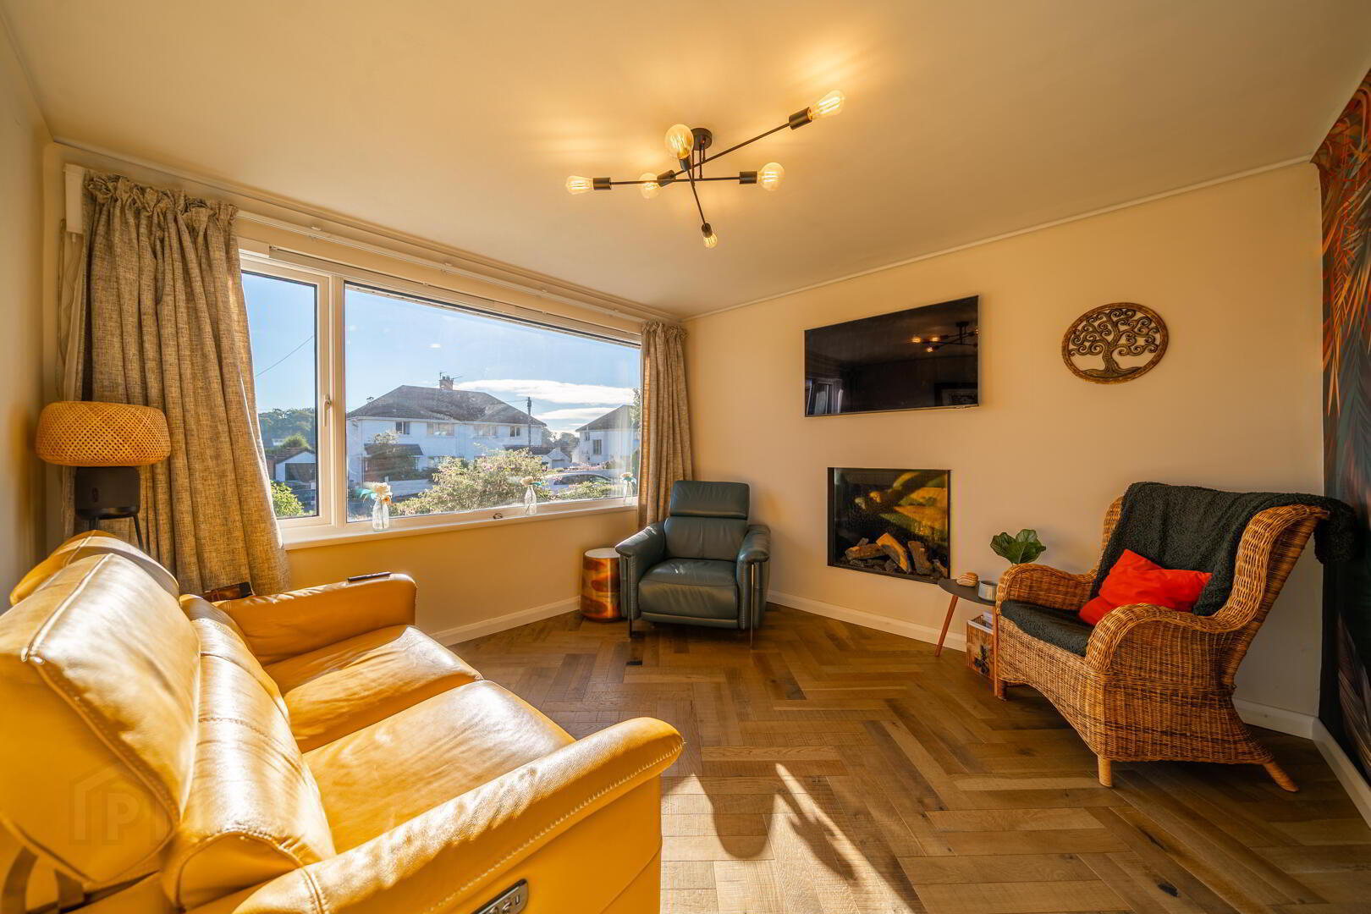
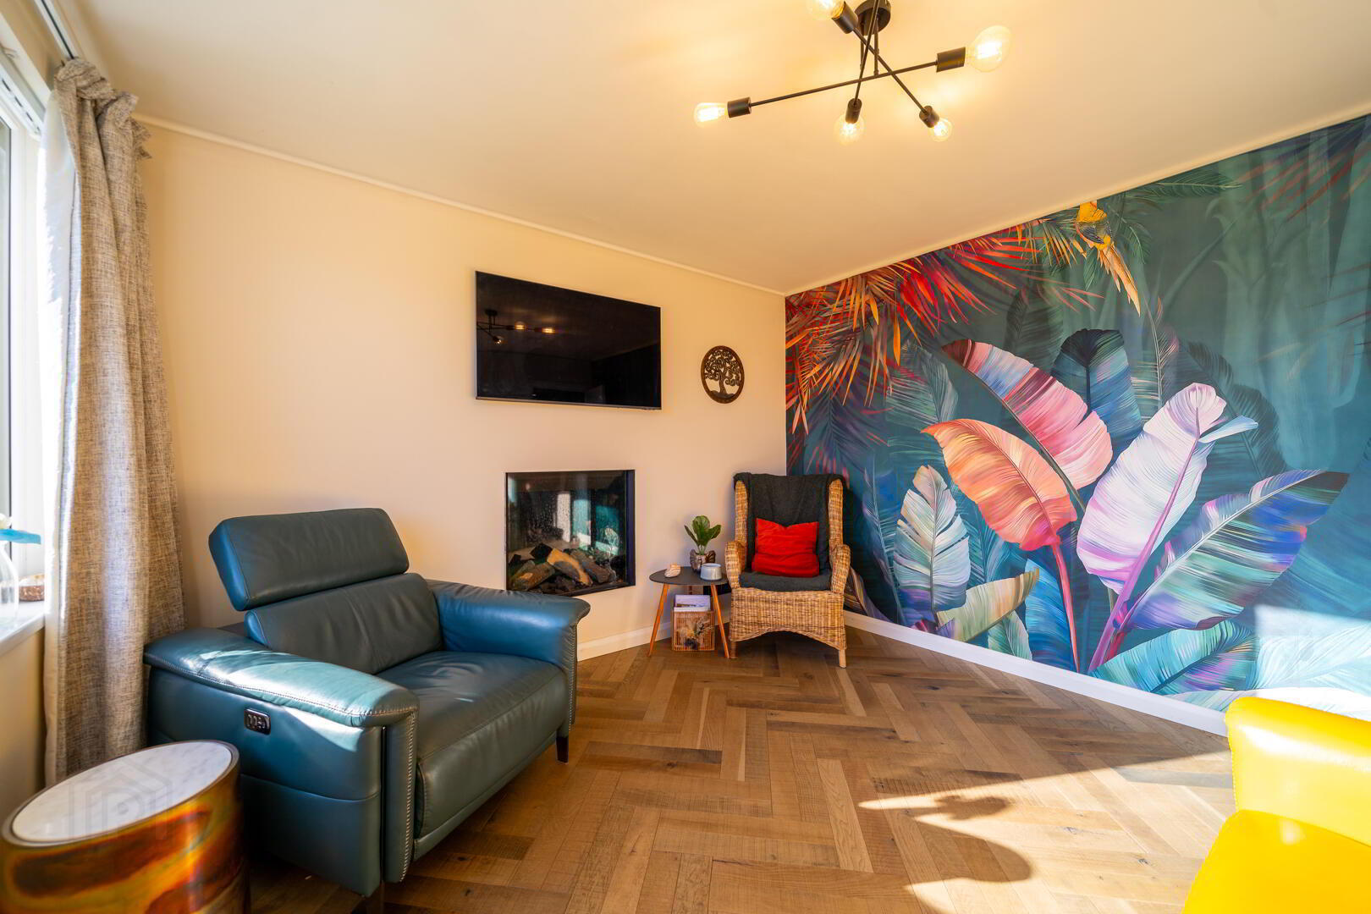
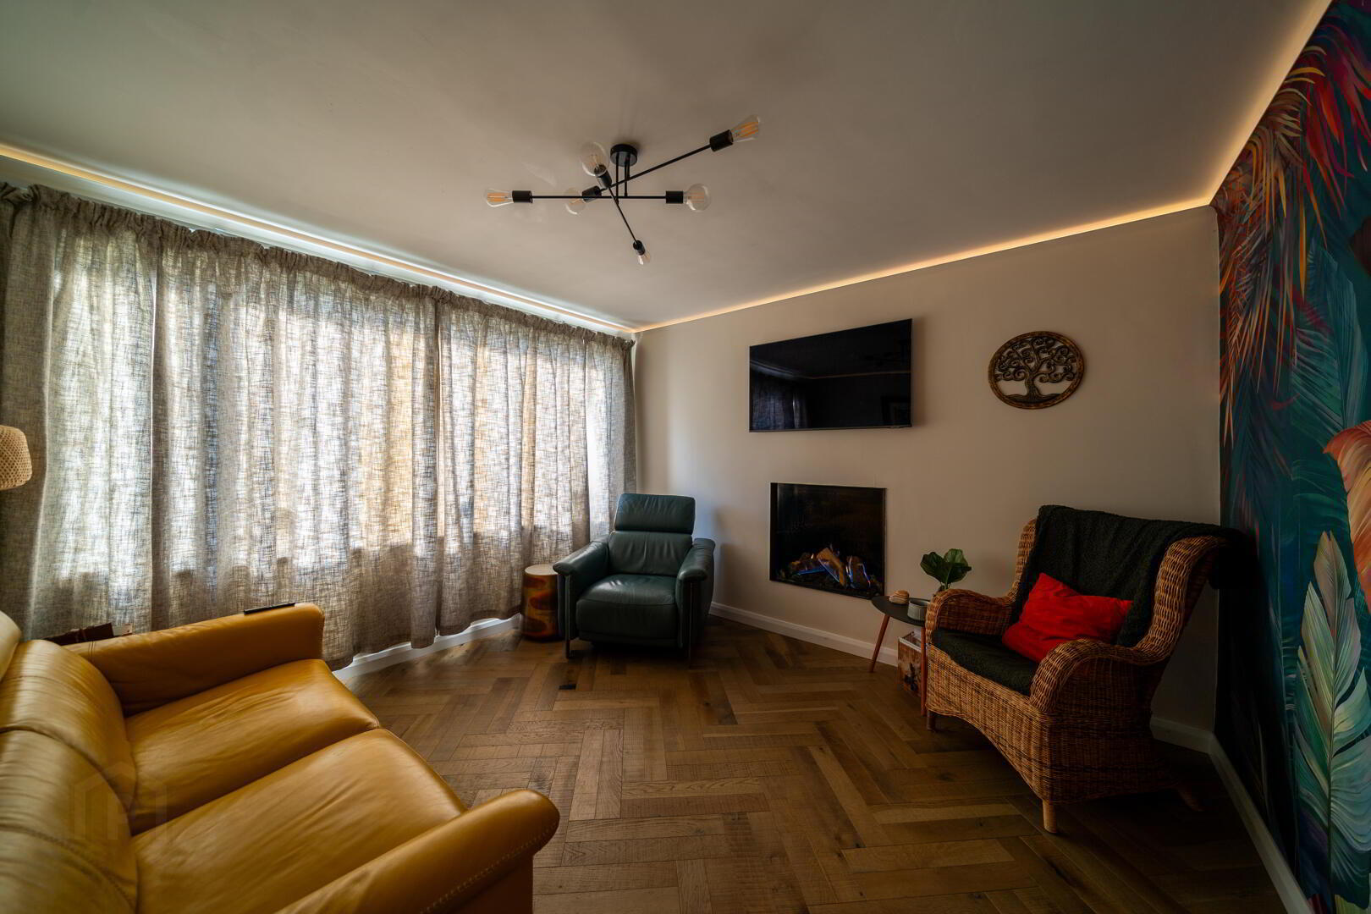
Internally, the property has been thoughtfully upgraded by the current owners, with features including triple glazing to the front aspect bedrooms and lounge, underfloor heating in the lounge, smart lighting and contemporary floor and wall finishes.
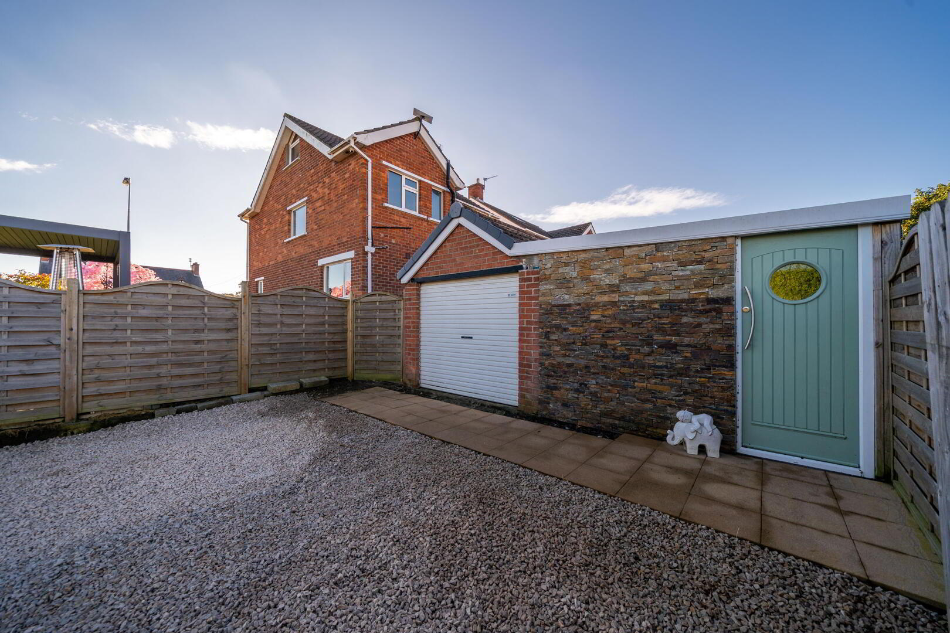
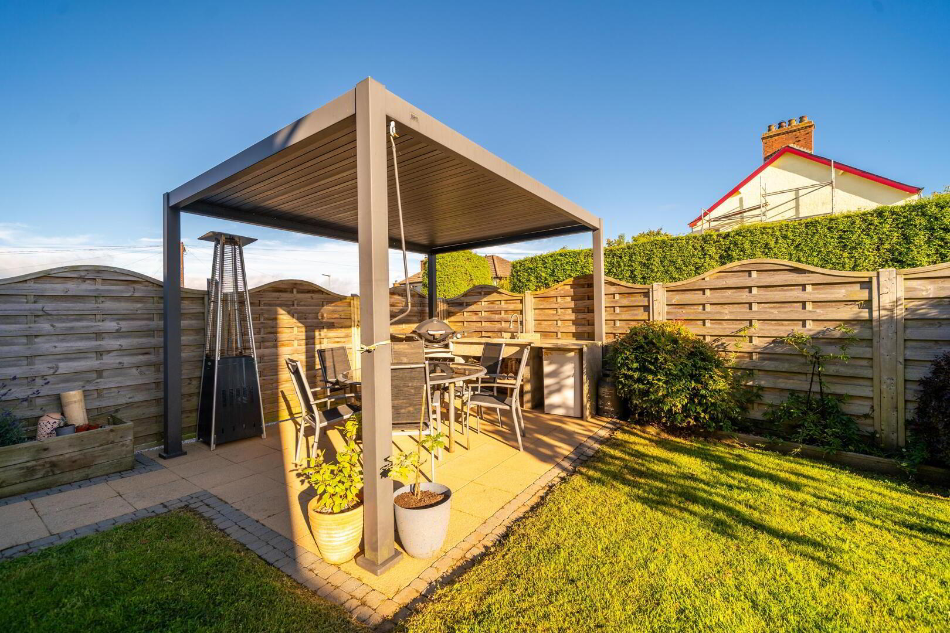
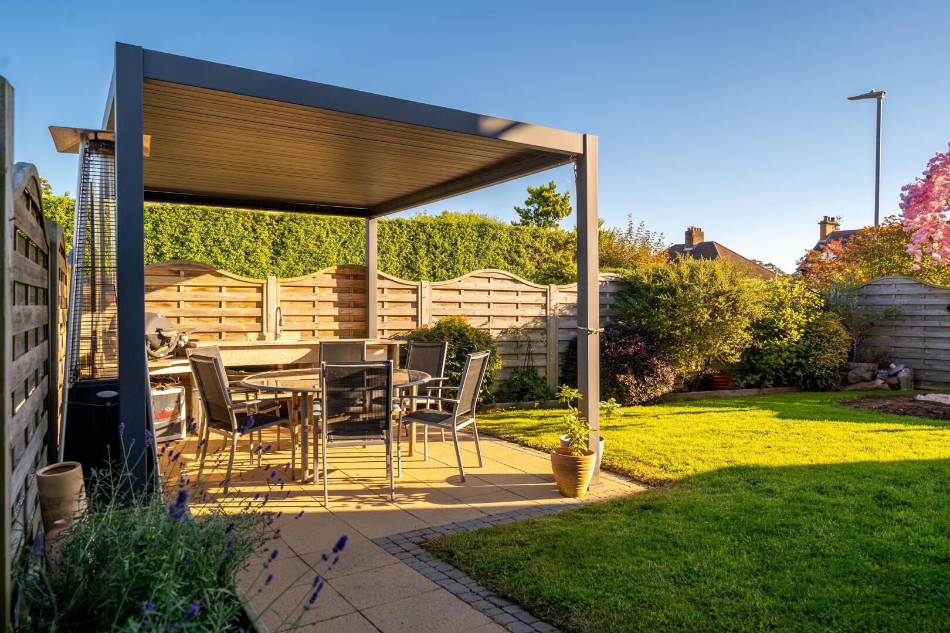
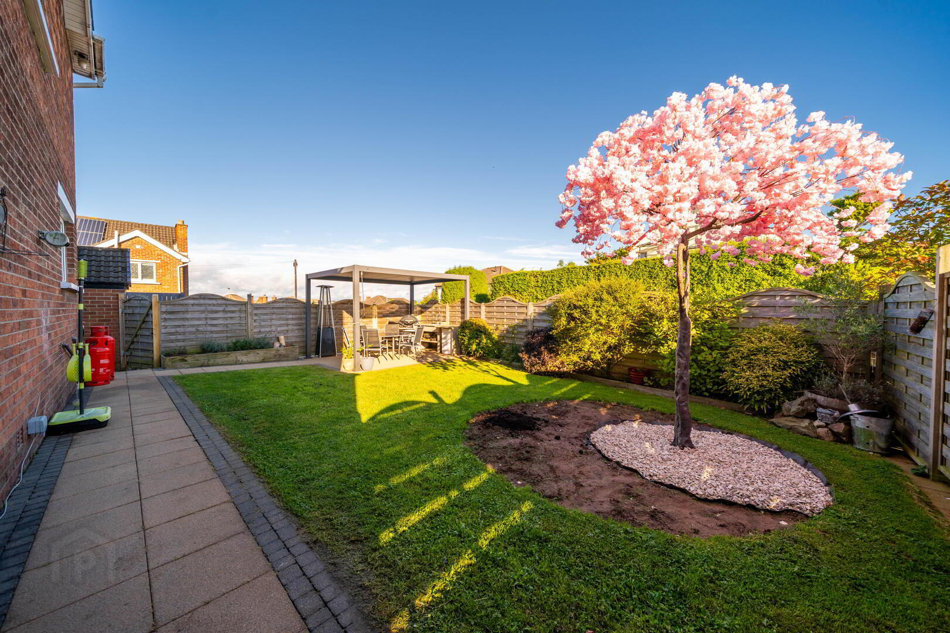
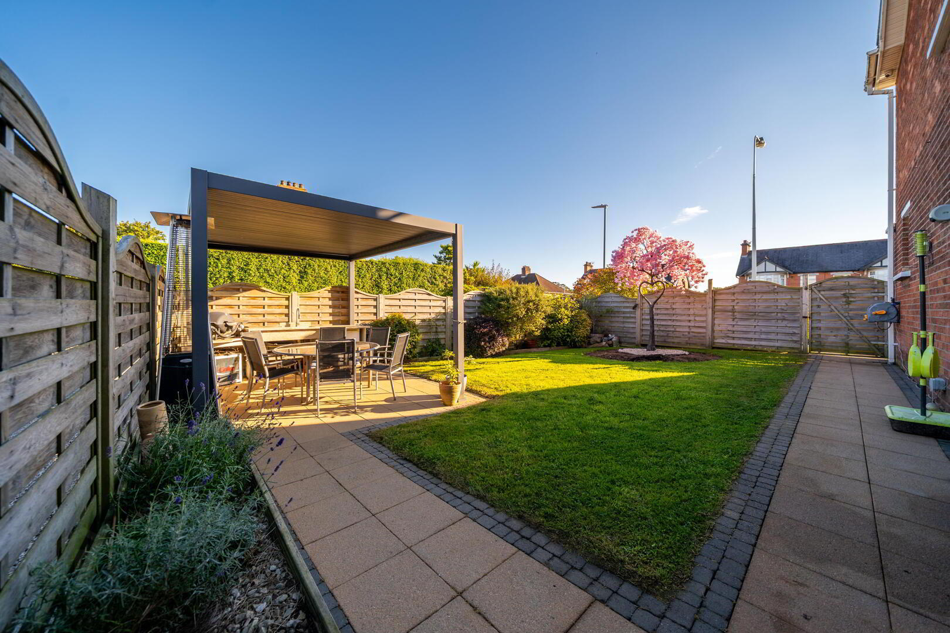
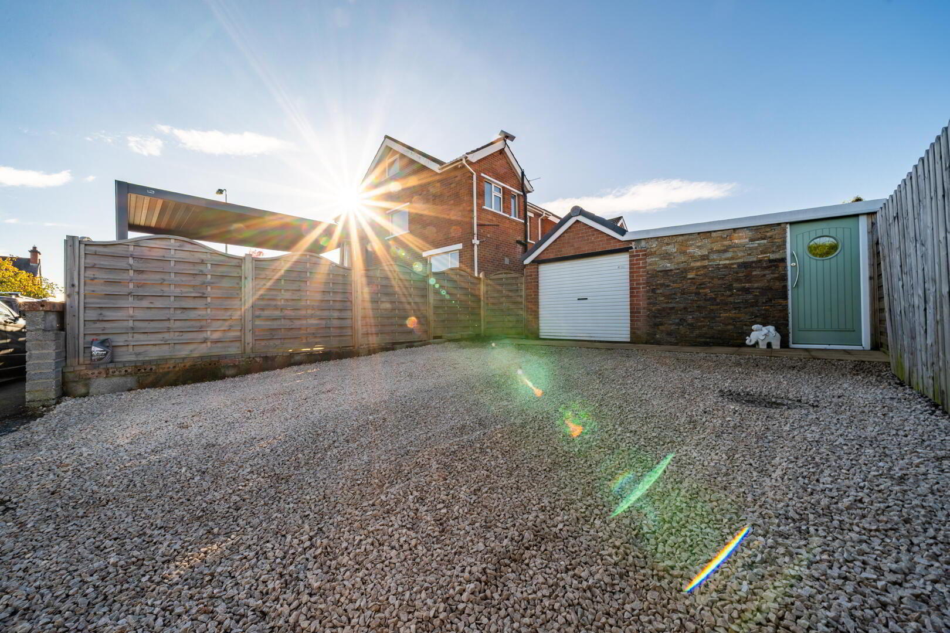
One of the property's most notable features is the excellent outside space. The elevated front garden leads around to a private side garden with lawn, paved entertaining area and a covered external kitchen/BBQ area beneath a stylish pergola — an ideal space for outdoor dining and entertaining. To the rear, a loose-stone driveway provides parking for multiple vehicles and access to both the detached garage and superb insulated garden room.
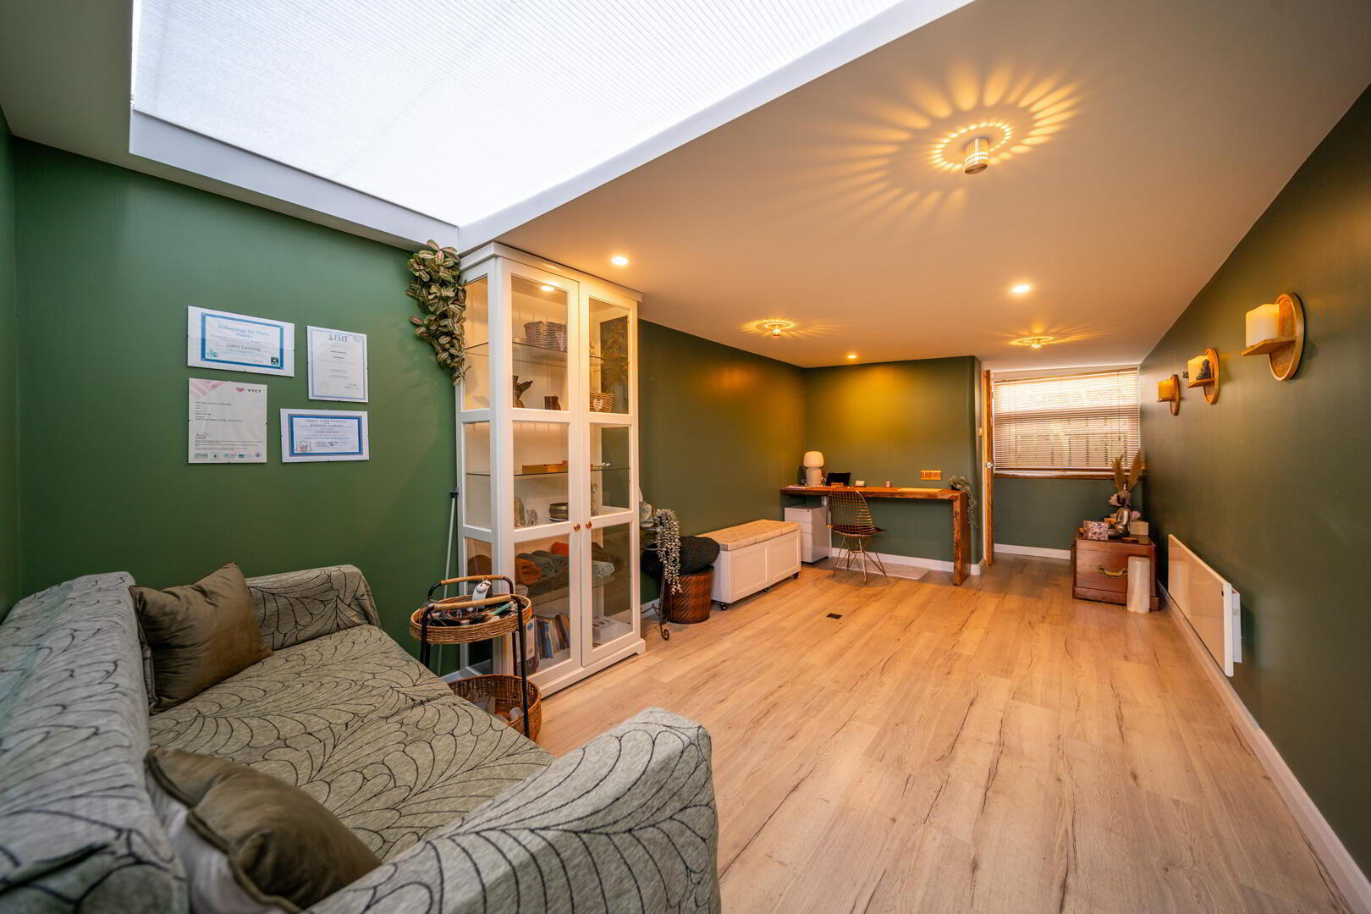
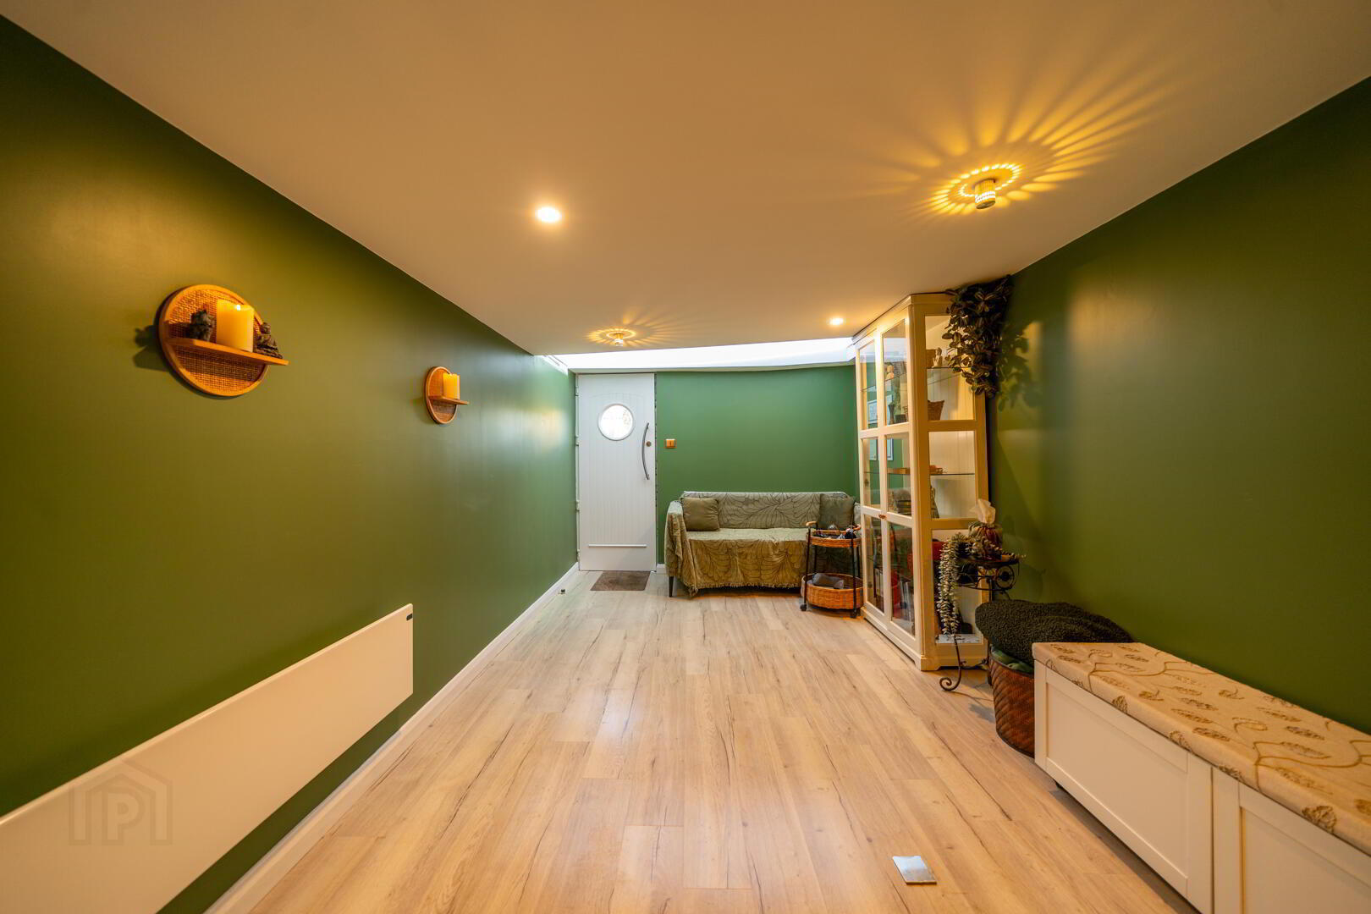
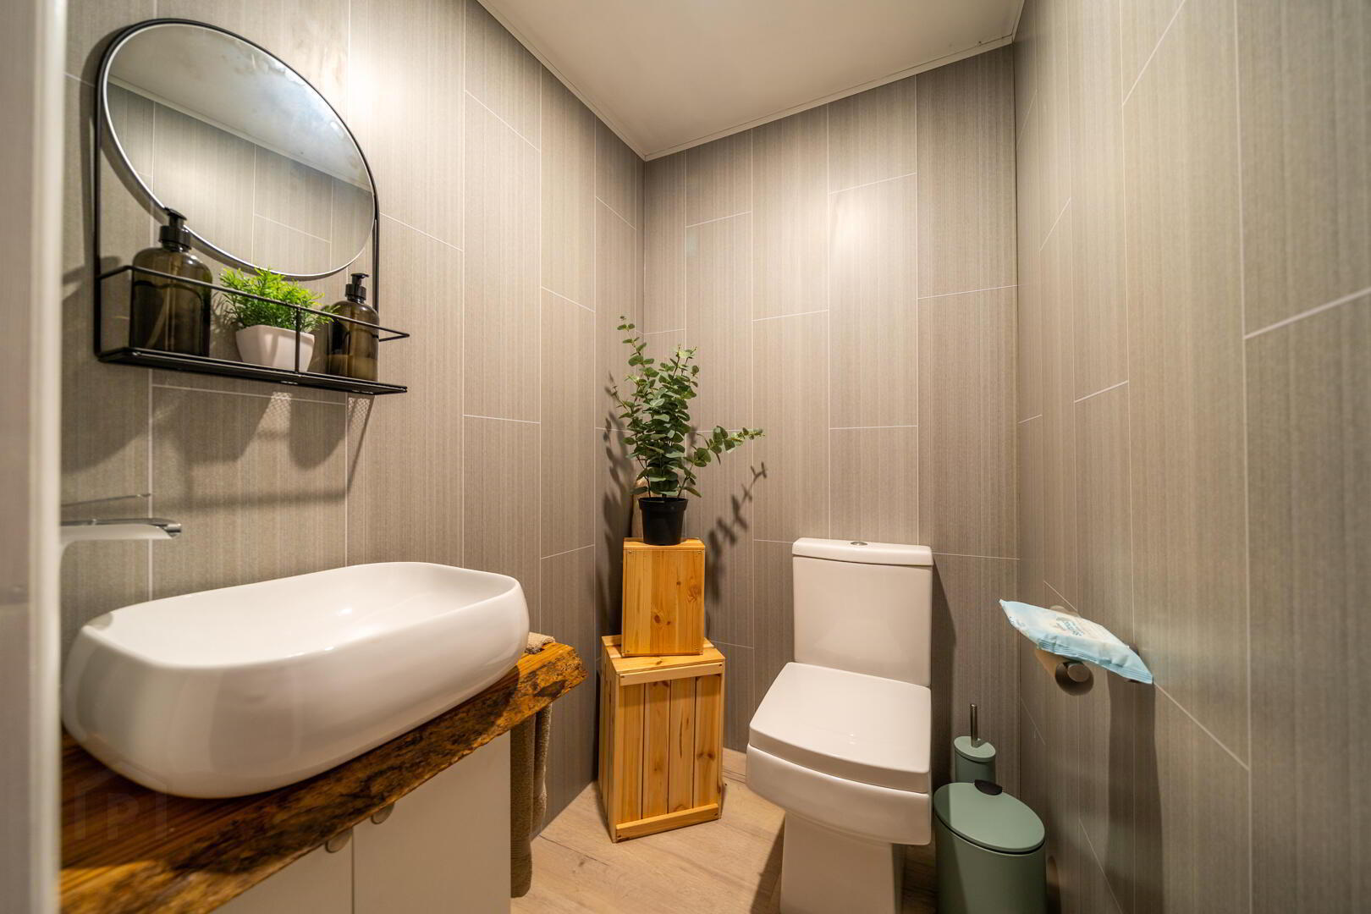
The garden room is a particularly useful addition, benefiting from light, power, plumbing, W.C. and electric heating, making it ideal for those working from home, or equally suitable as a studio, hobby room, gym or additional leisure space.
The location offers excellent convenience, being close to Bangor city centre, Castle Park and Bangor's bus and rail station, while the Newtownards Road provides straightforward access to the wider surrounding area.
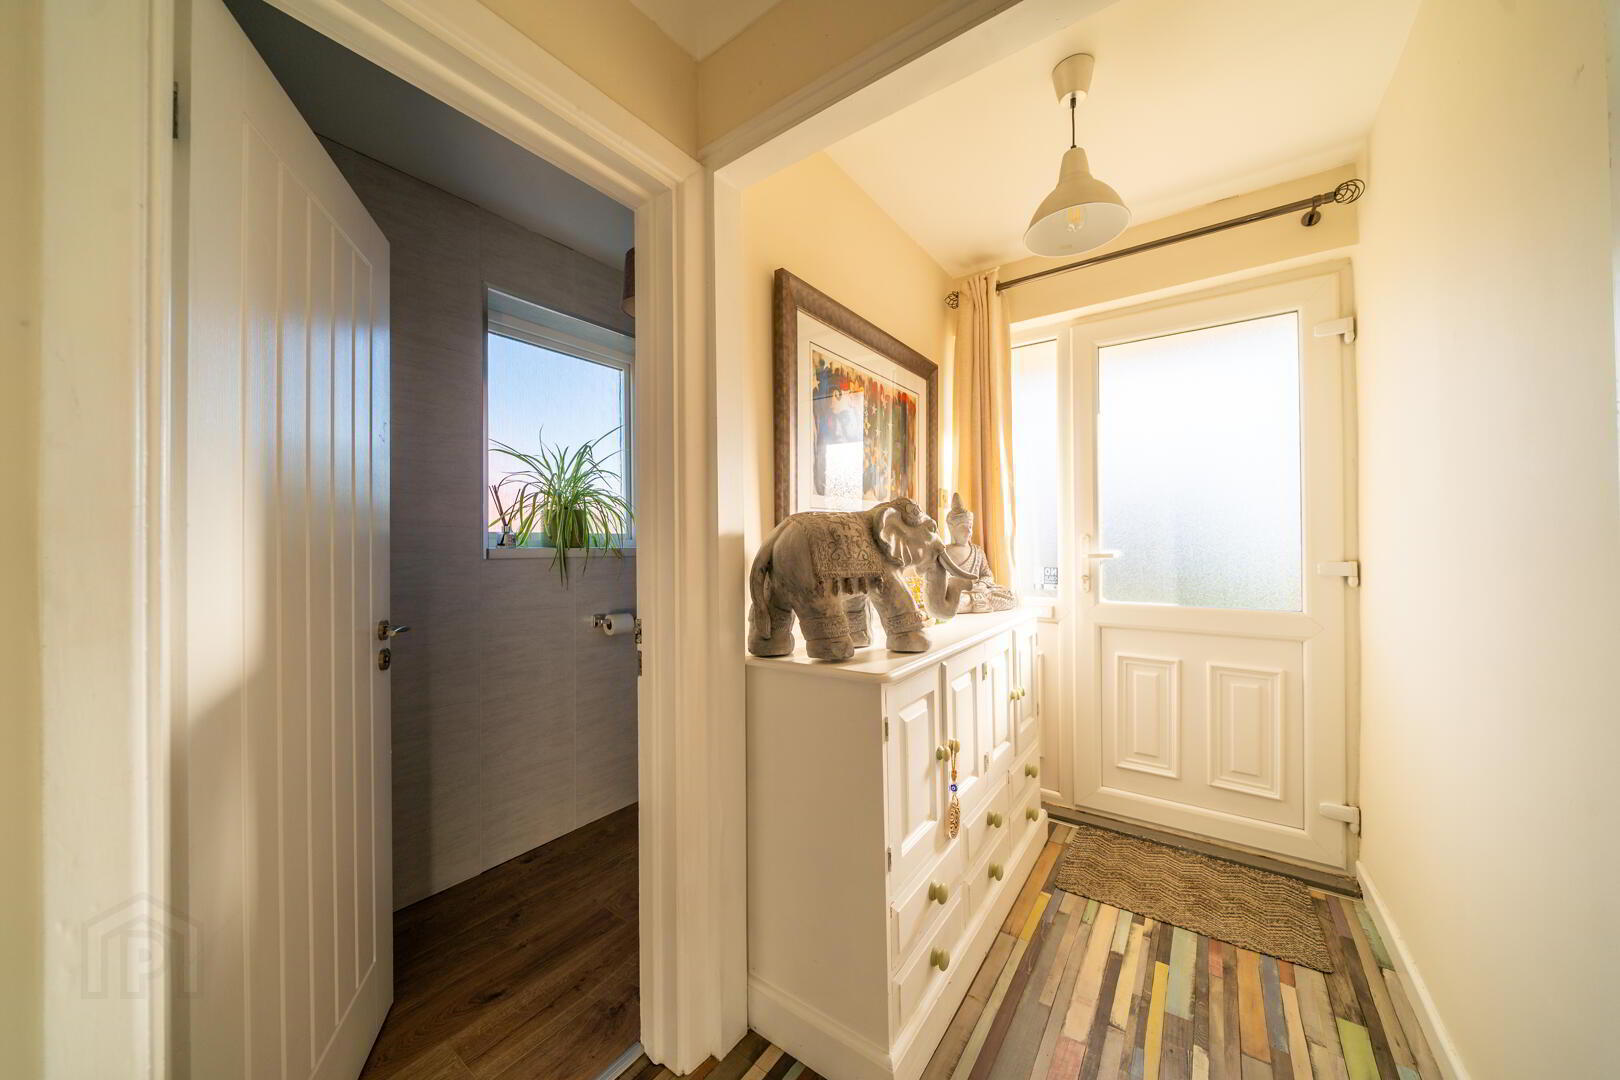
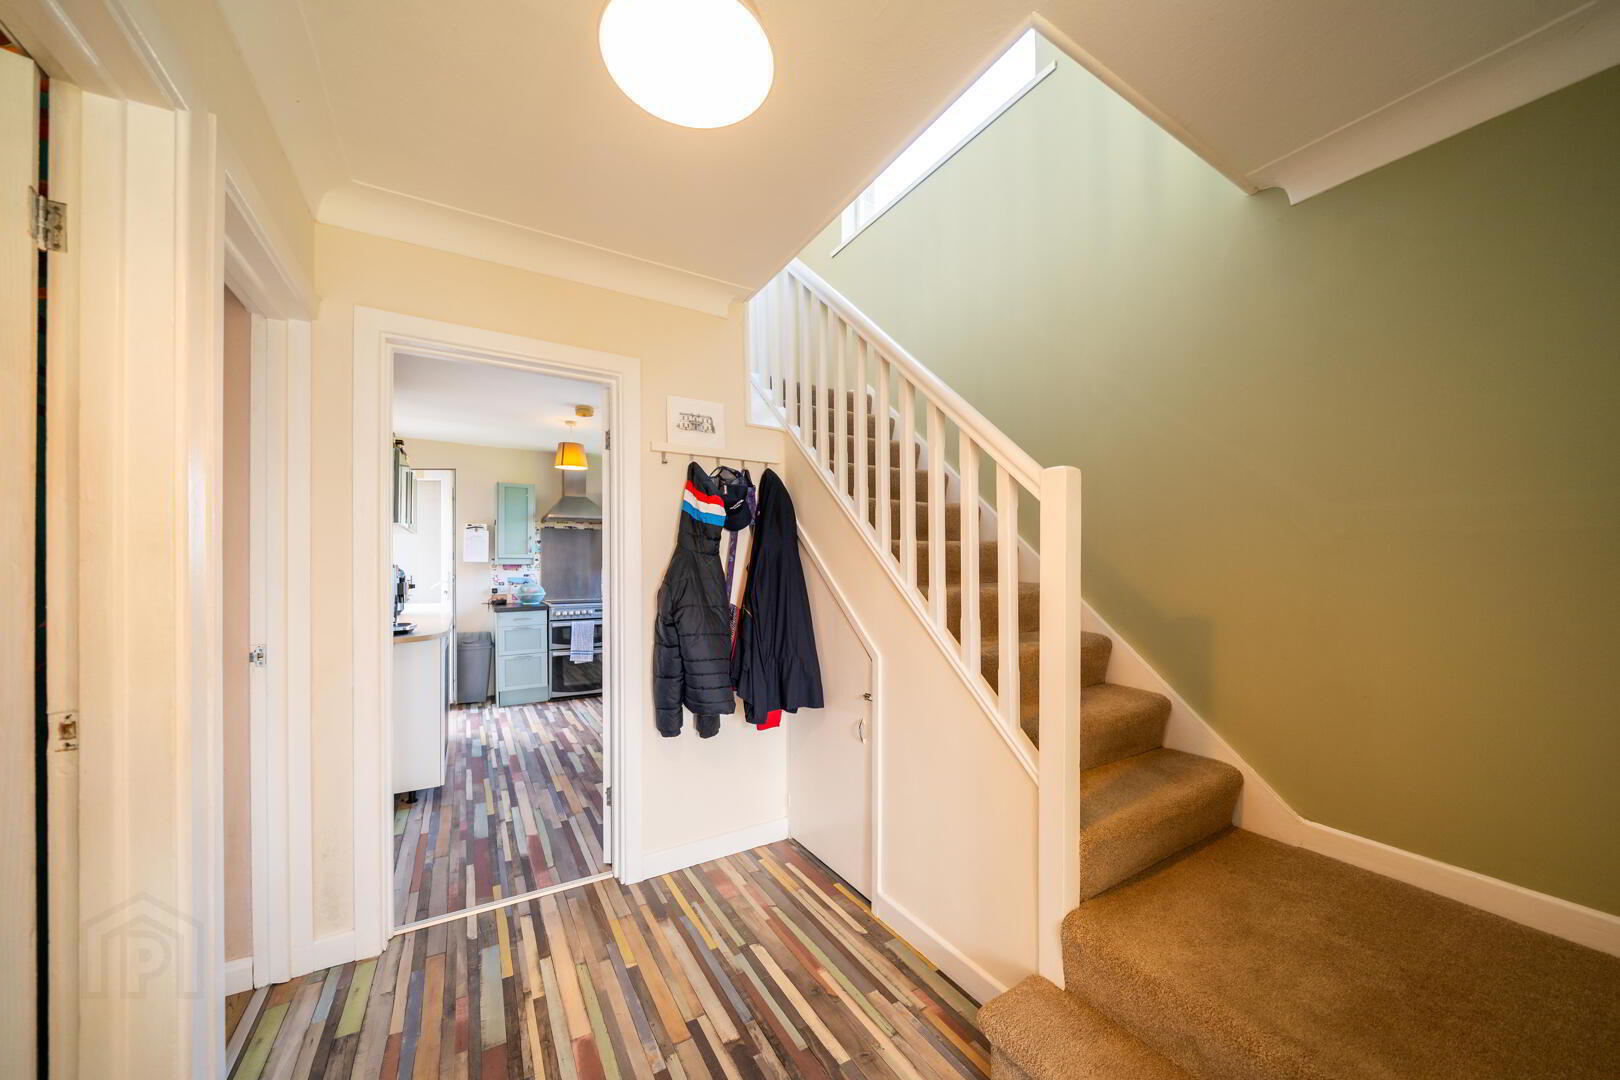
- Entrance Hall
- PVC Entrance Door, with double glazed panels, leading into Entrance Hall complete with LVT flooring.
- Lounge 3.63m x 3.61m
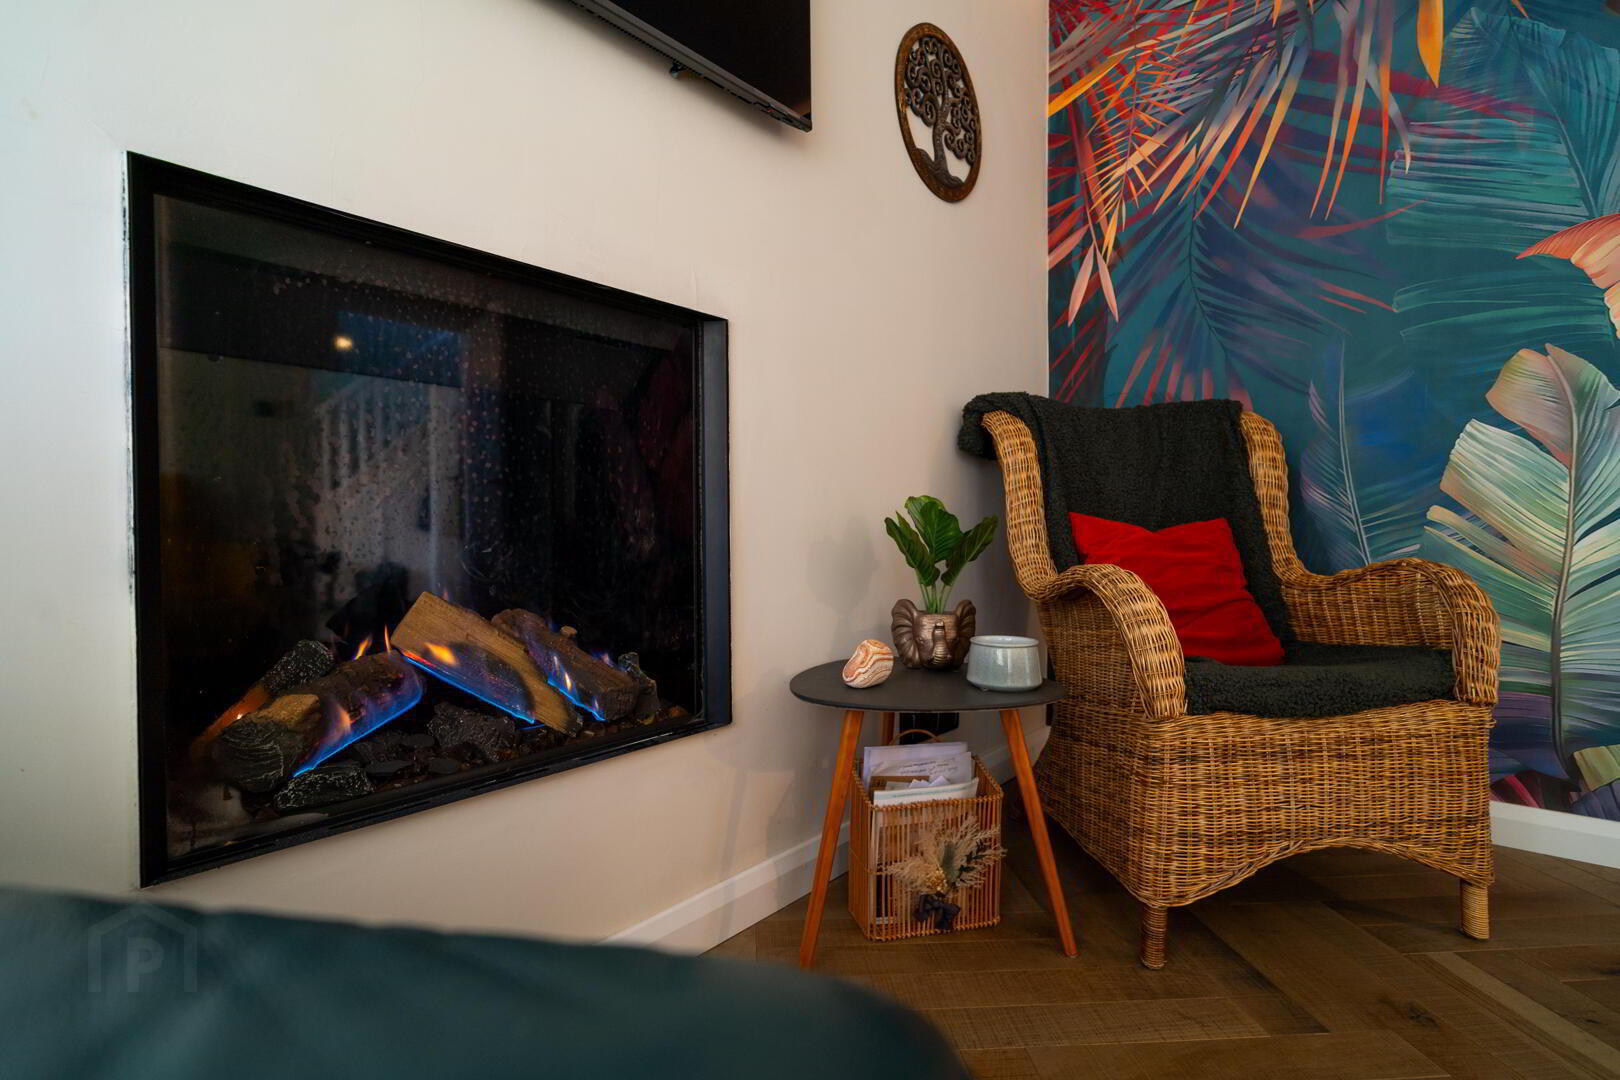
- Front aspect Reception Room with Engineered Oak ‘Herringbone’ flooring and a feature ‘hole-in-the-wall’ style glass fronted Gas Fire. This Room further benefits from a triple glazed window, underfloor heating and smart lighting feature.
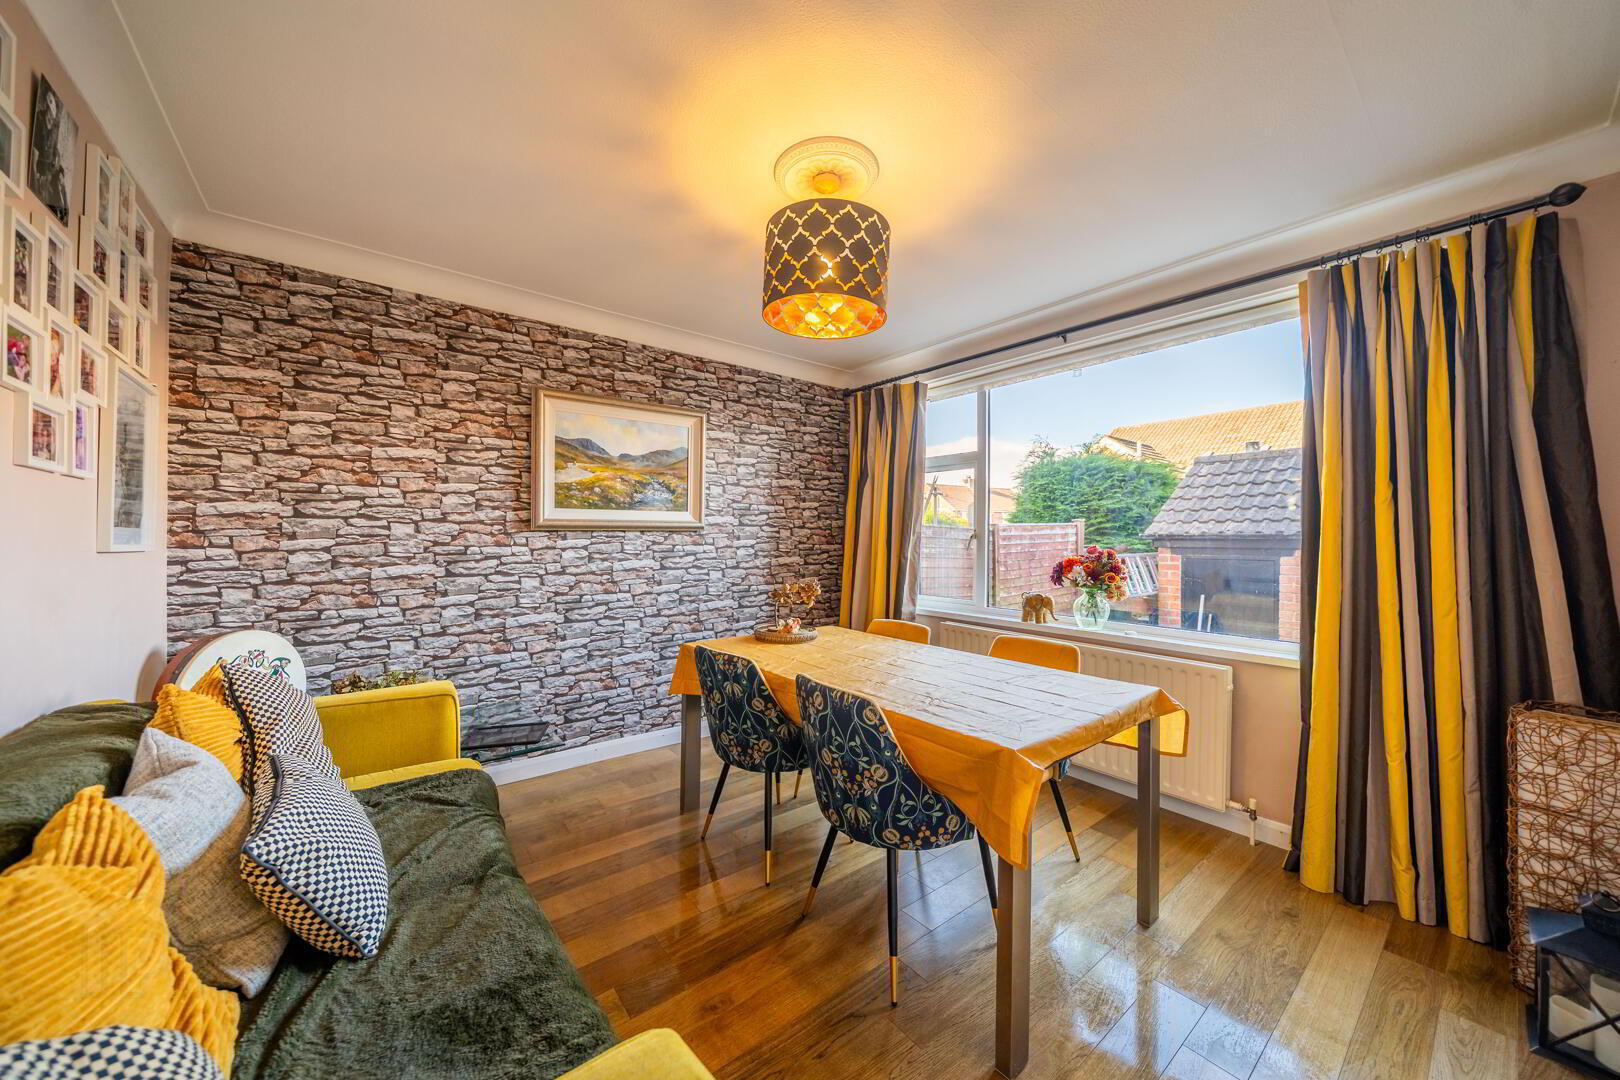
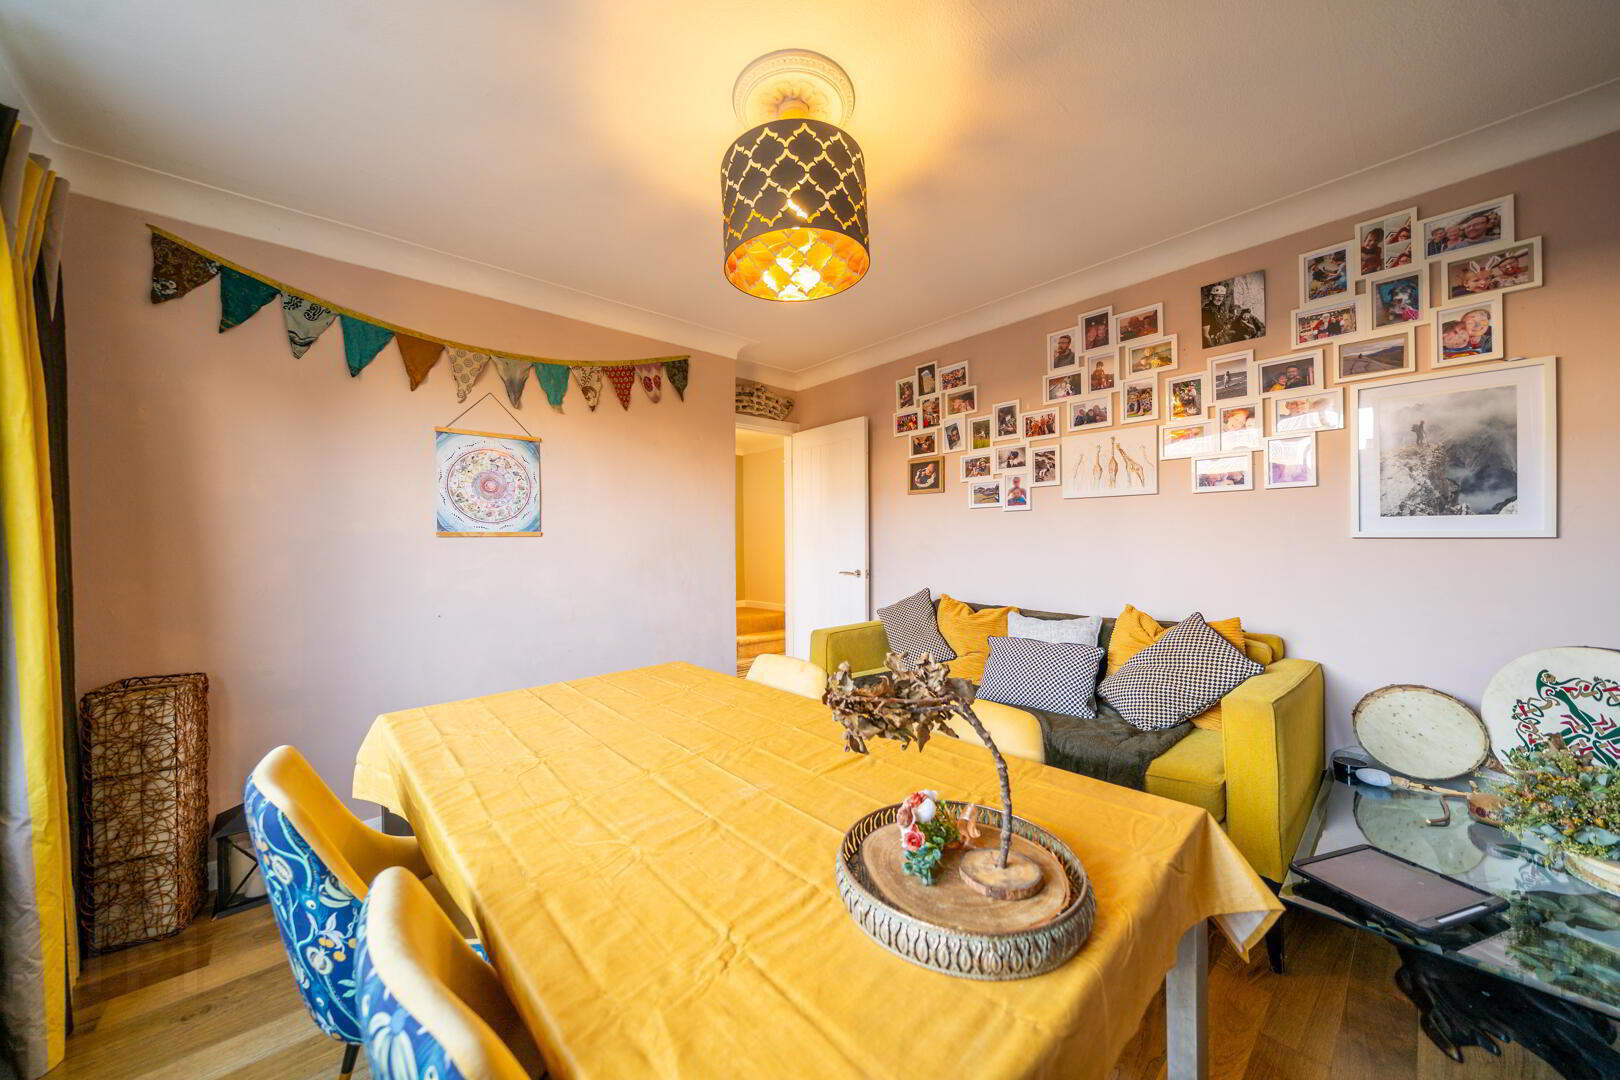
- Dining Room 3.51m x 3.33m
- Rear aspect Reception Room complete with Laminate Wooden Flooring.
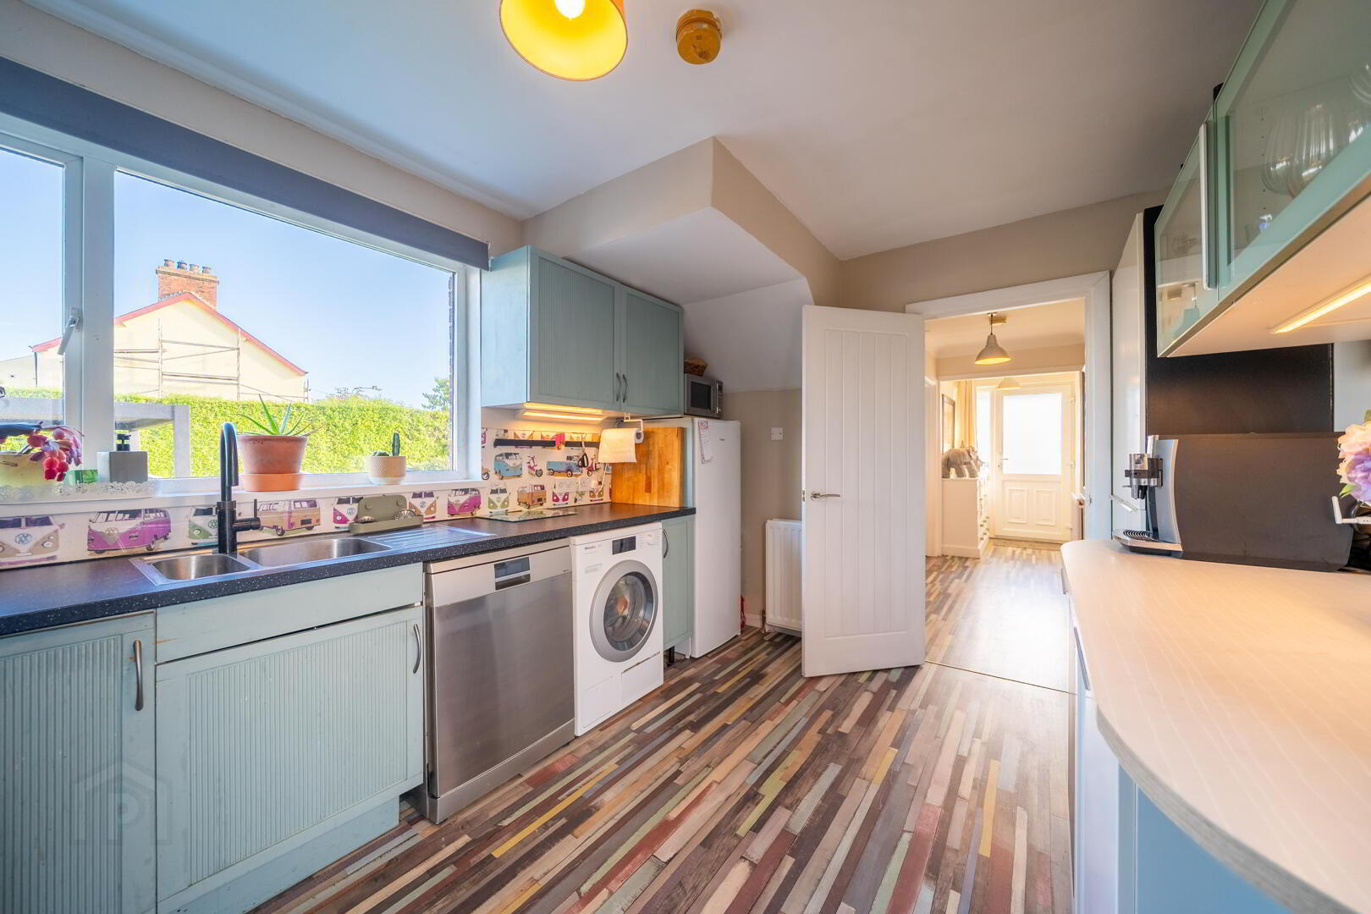
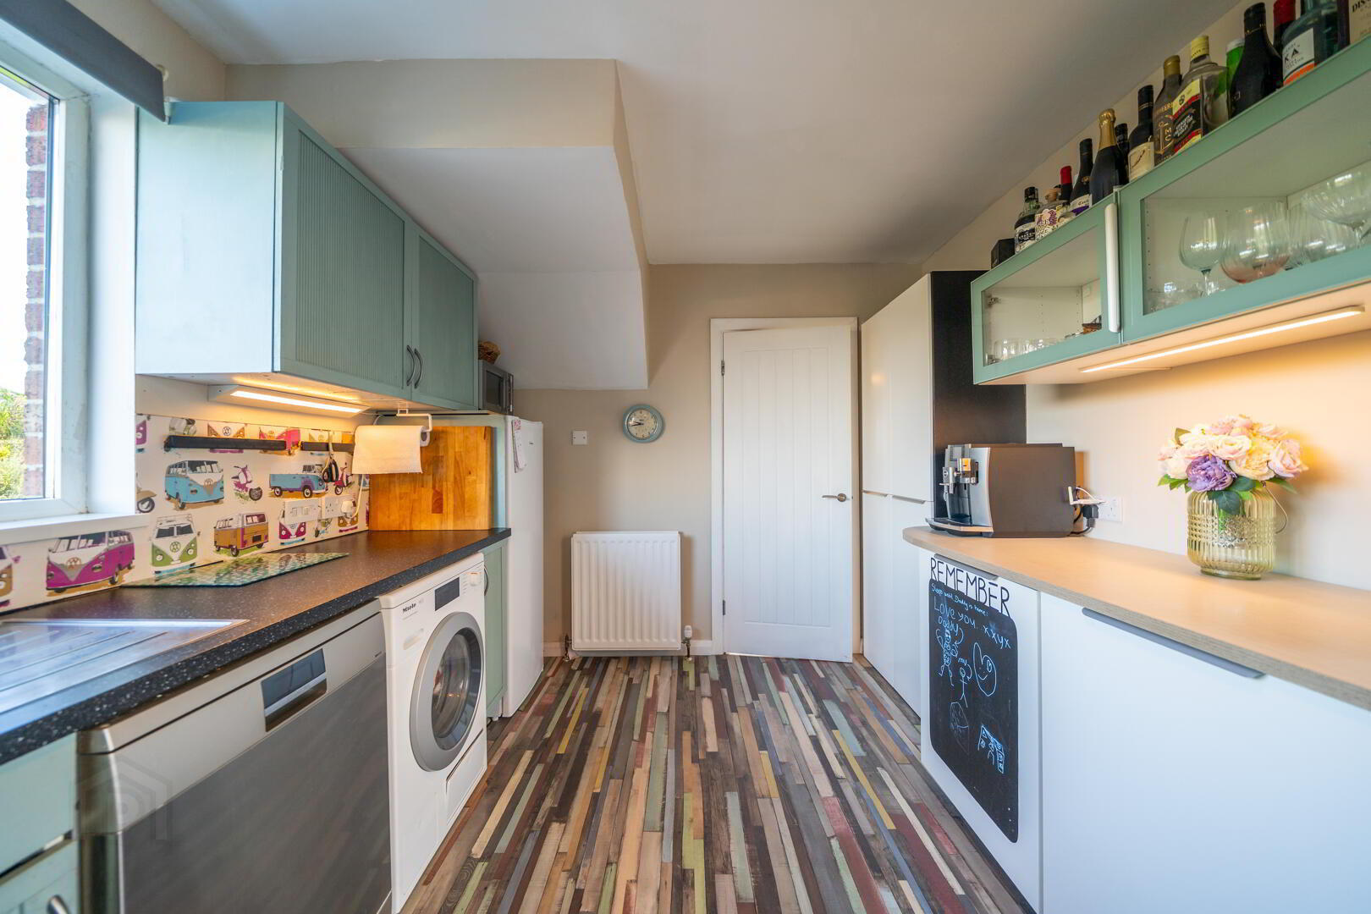
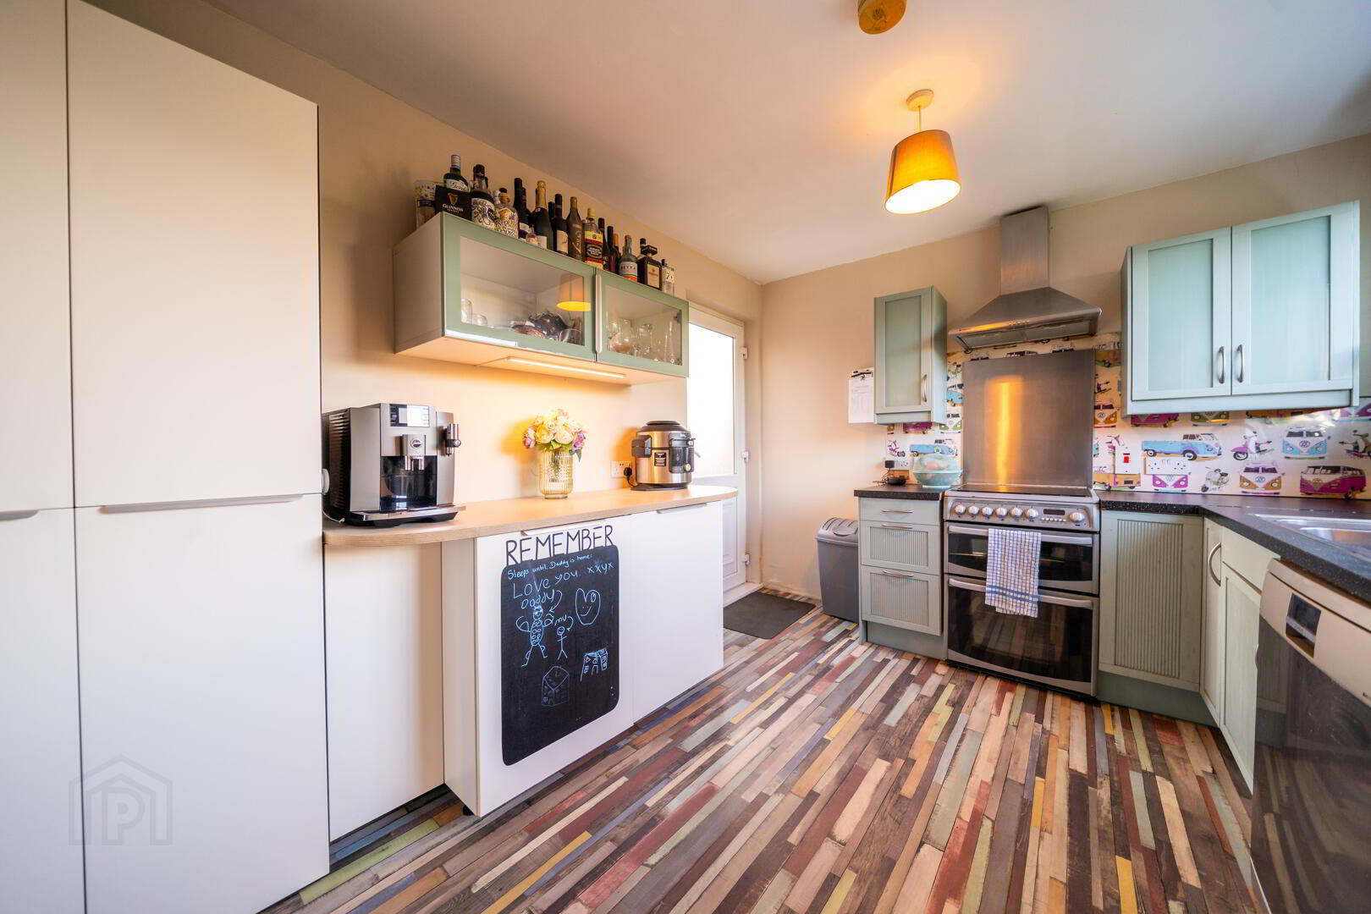
- Kitchen 3.84m x 2.9m
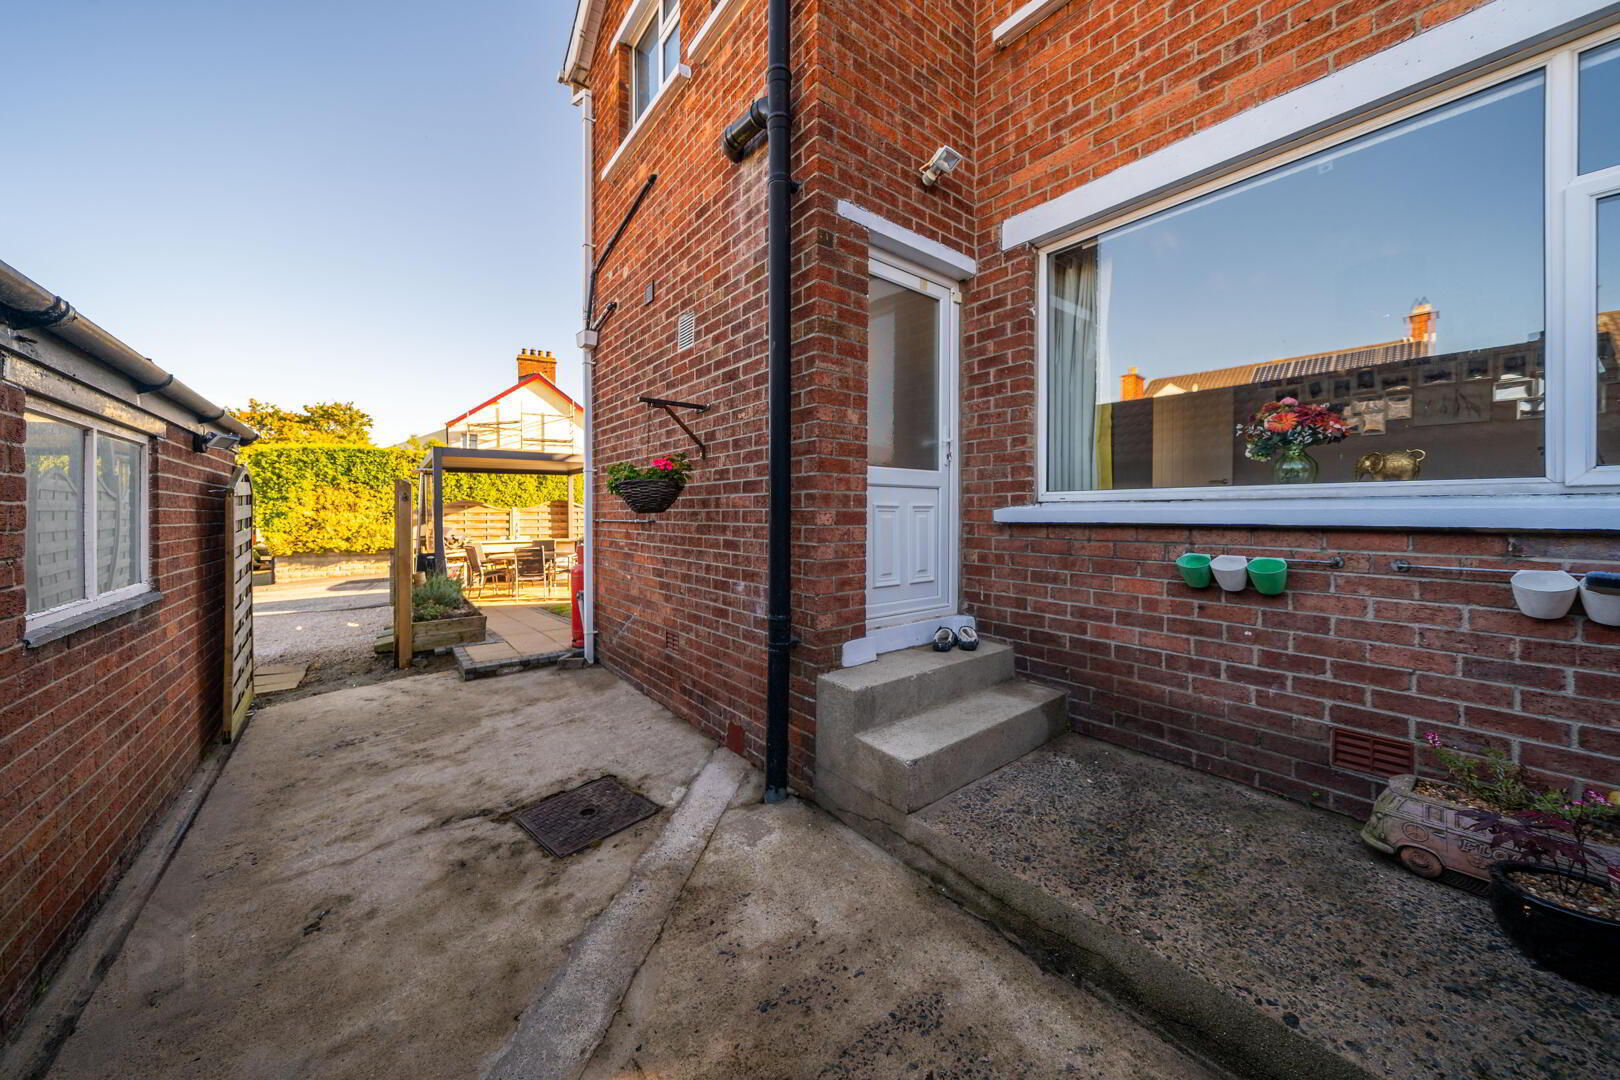
- Excellent range of high and low level units with complimentary worktops and plumbed for utilities. LVT flooring continued from the Entrance Hall and a rear door provides access to the garden.
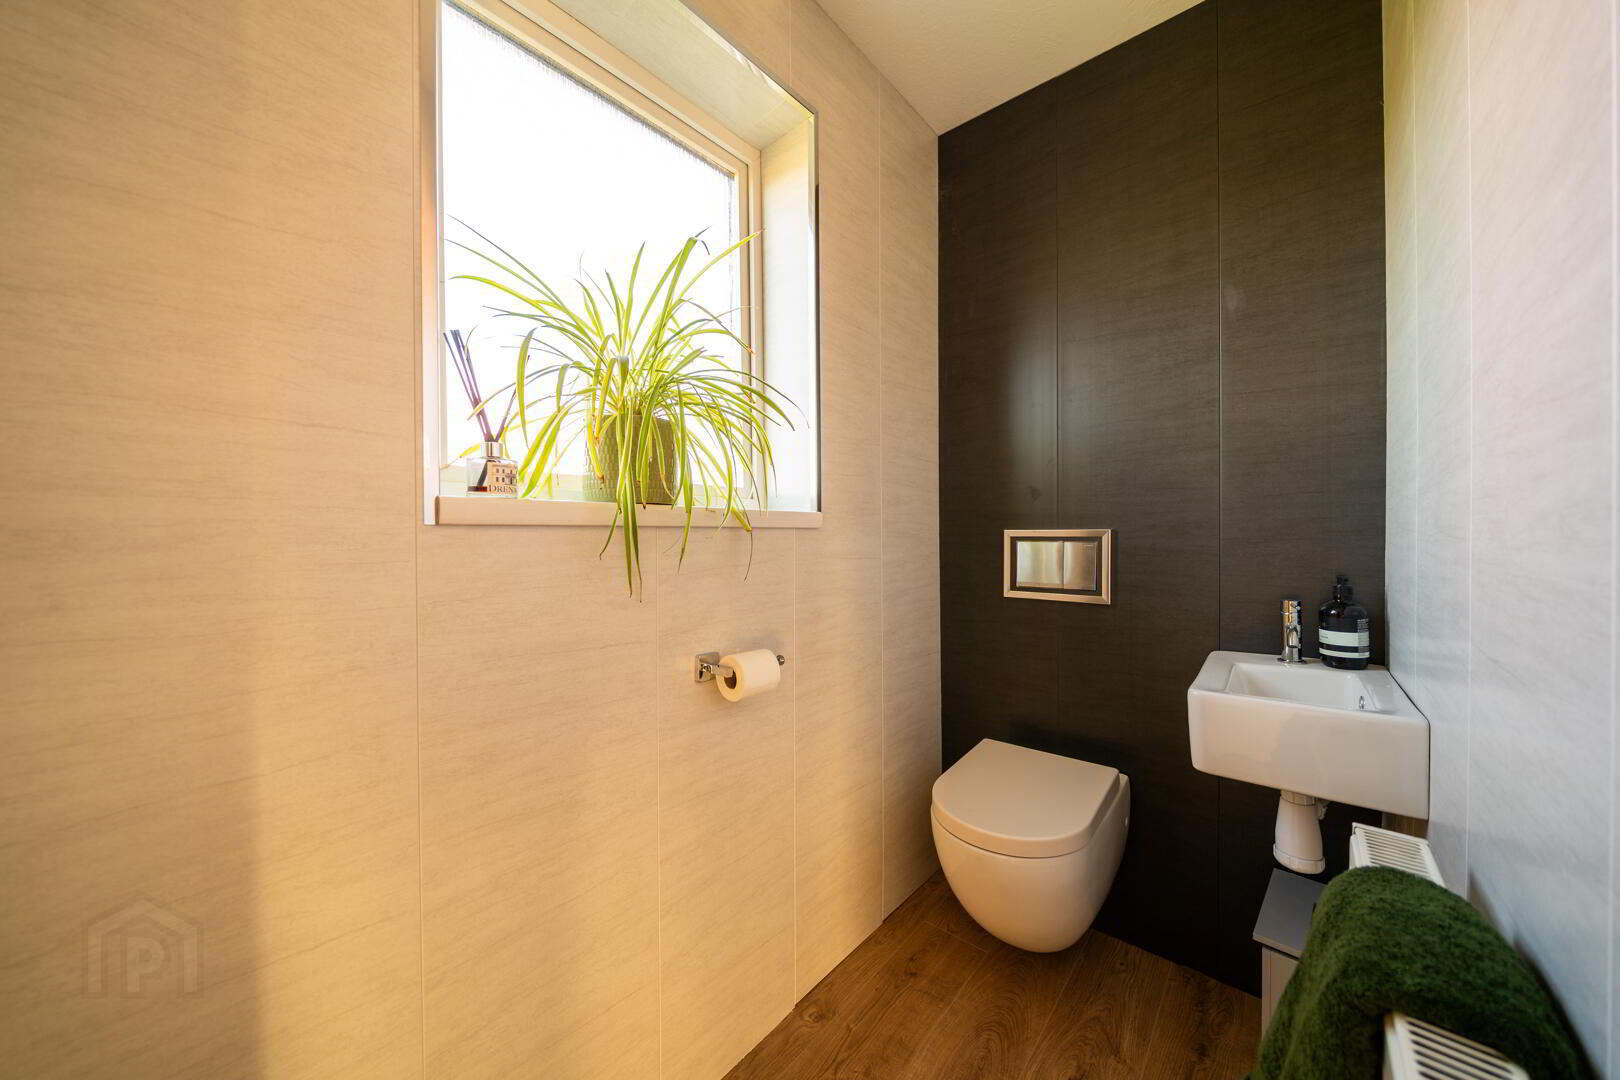
- Ground Floor W.C. 2.36m x 1.02m
- Contemporary styled W.C. with a white two-piece suite comprising a wall-hung hidden cistern W.C. and a wall-mounted wash hand basin. Complete with PVC wall panels and LVT flooring.
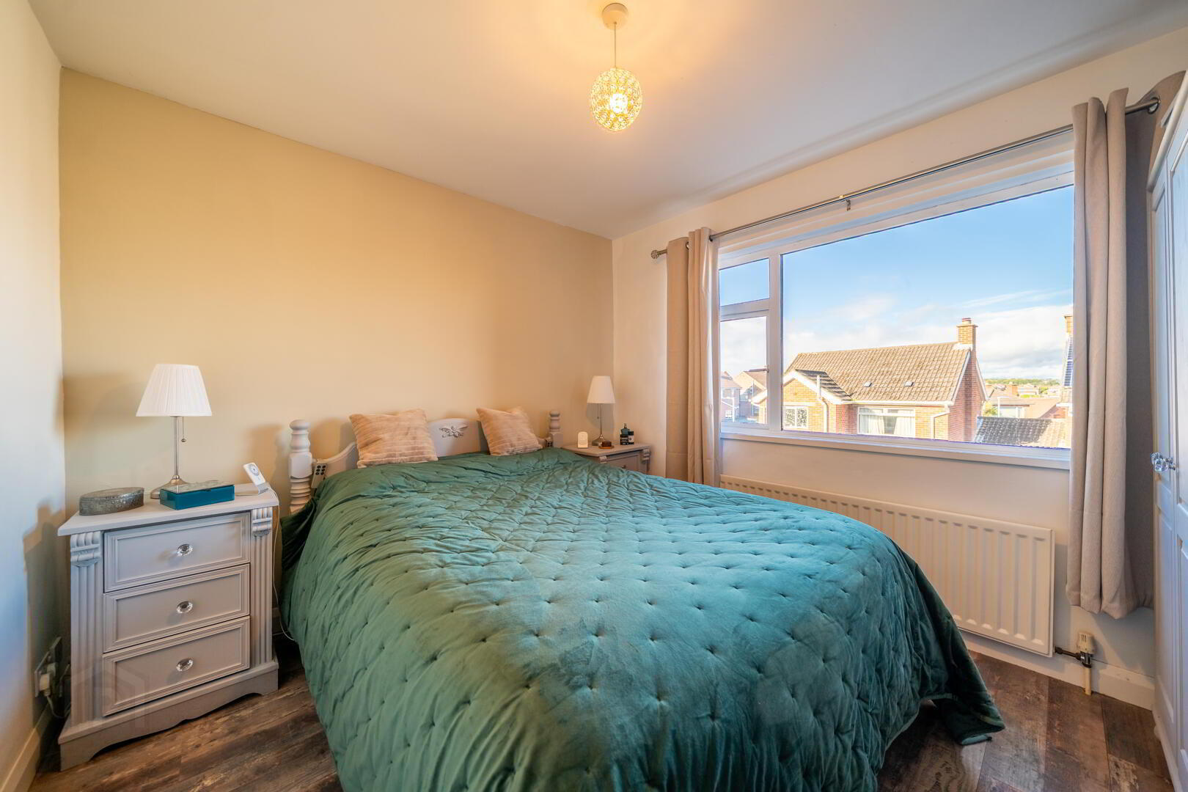
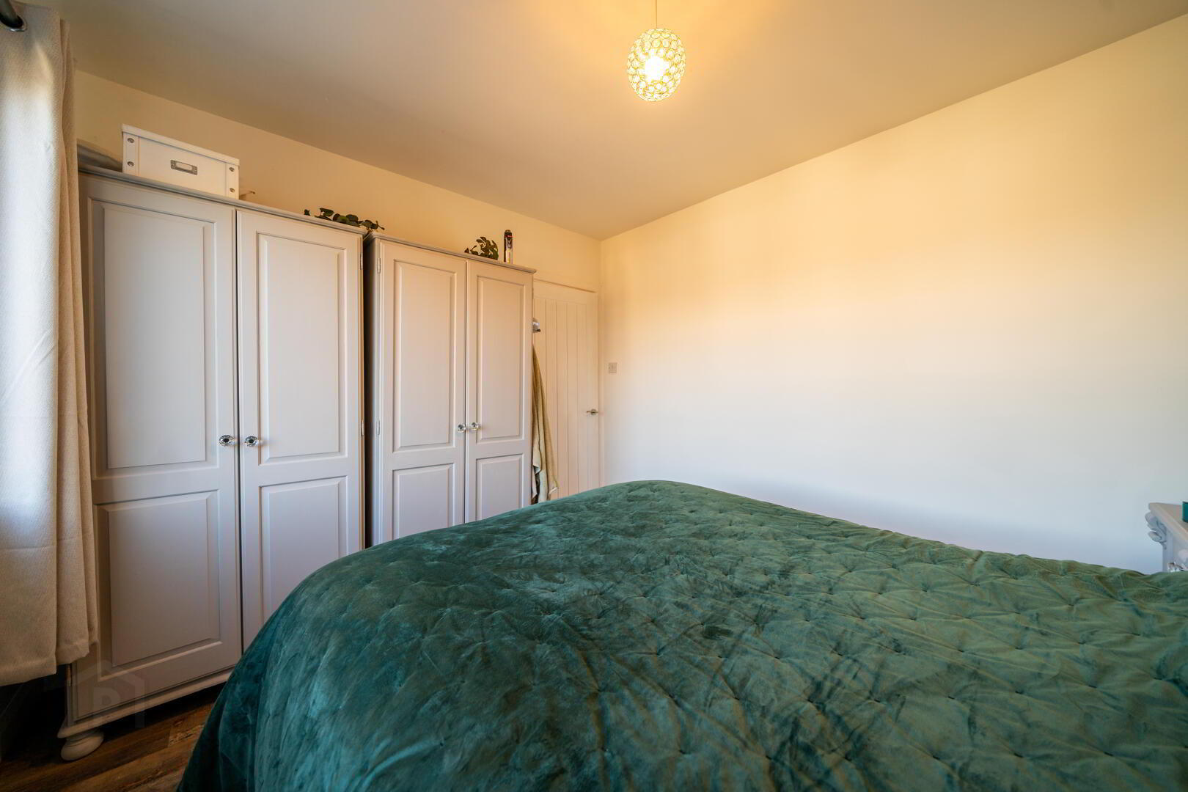
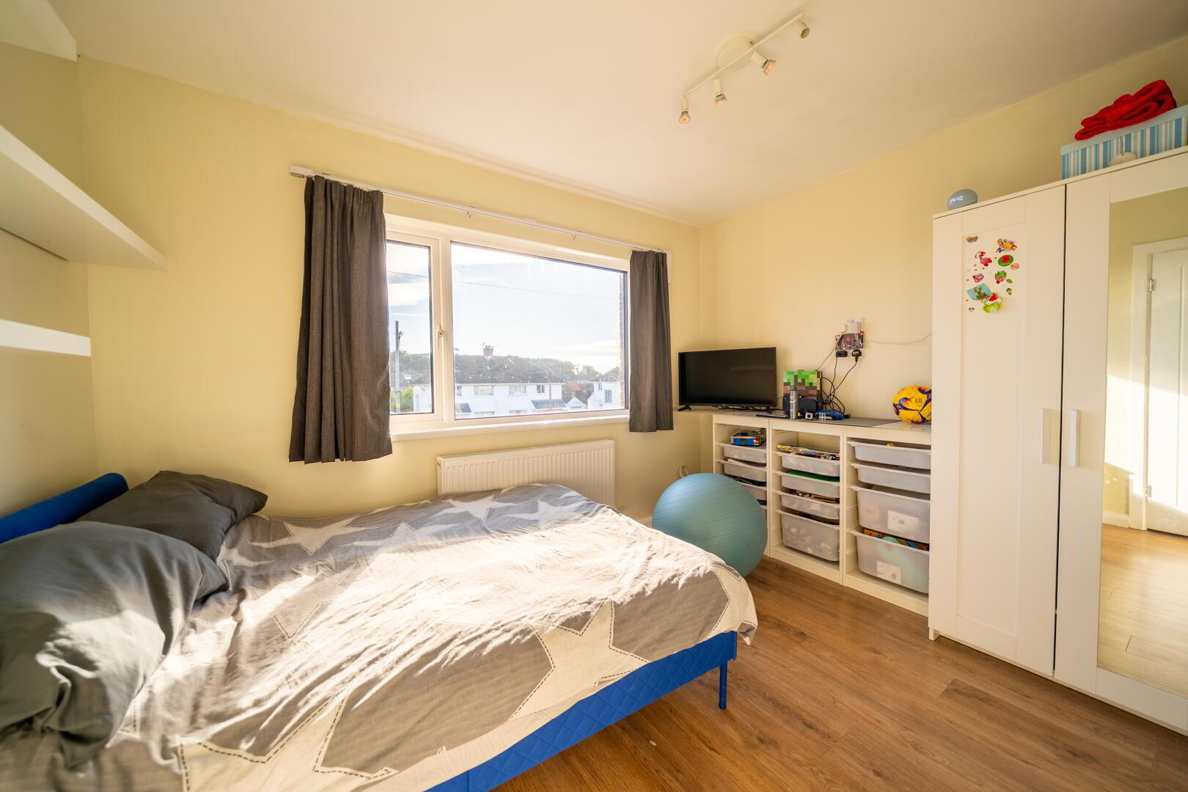
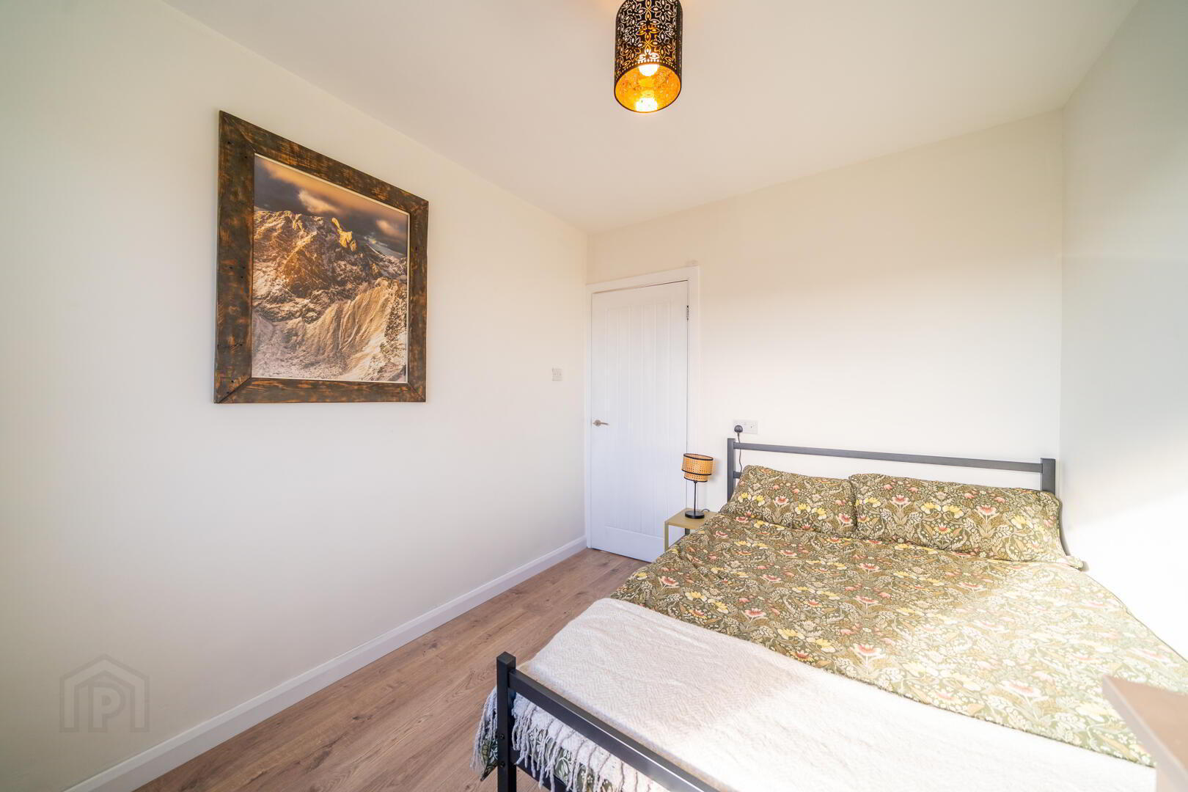
- Bedroom One 3.58m x 3m
- Front aspect double Bedroom with Laminate Wooden Flooring and benefits from triple glazed window.
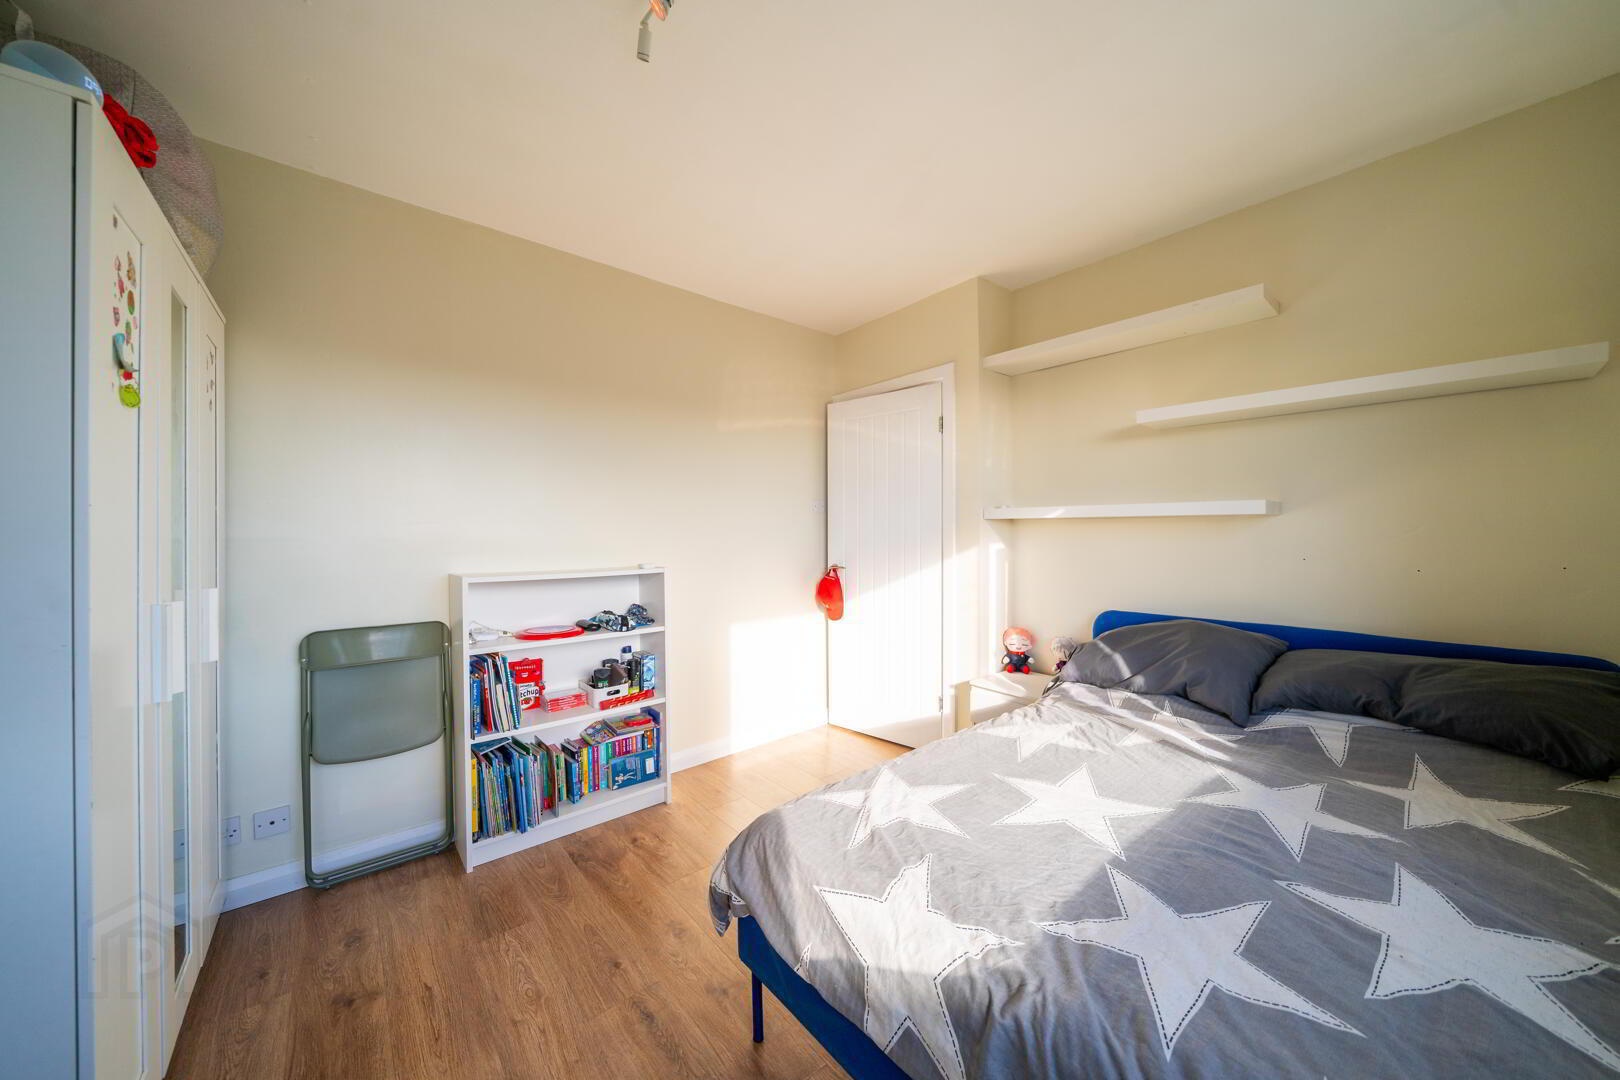
- Bedroom Two 3.35m x 3.02m
- Rear aspect double Bedroom with Laminate Wooden Flooring.
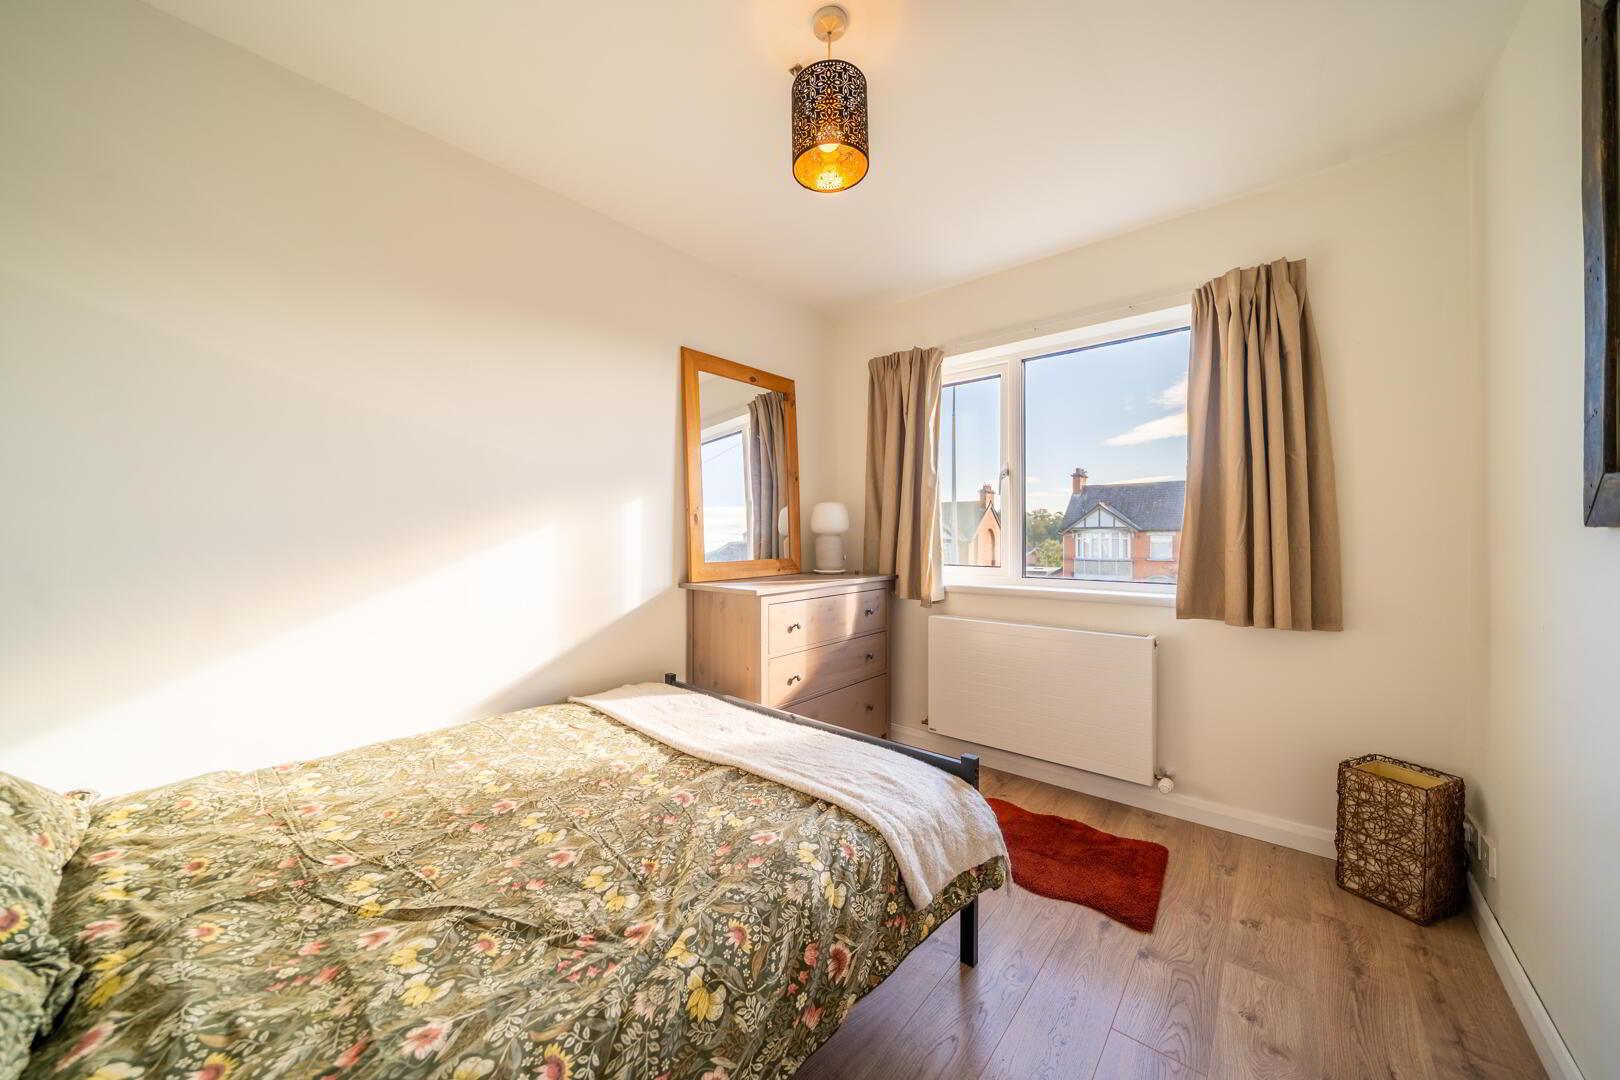
- Bedroom Three 3.25m x 2.54m
- Front aspect Bedroom, comfortably accommodating a double bed, with Laminate Wooden Flooring and benefits from triple glazed window.
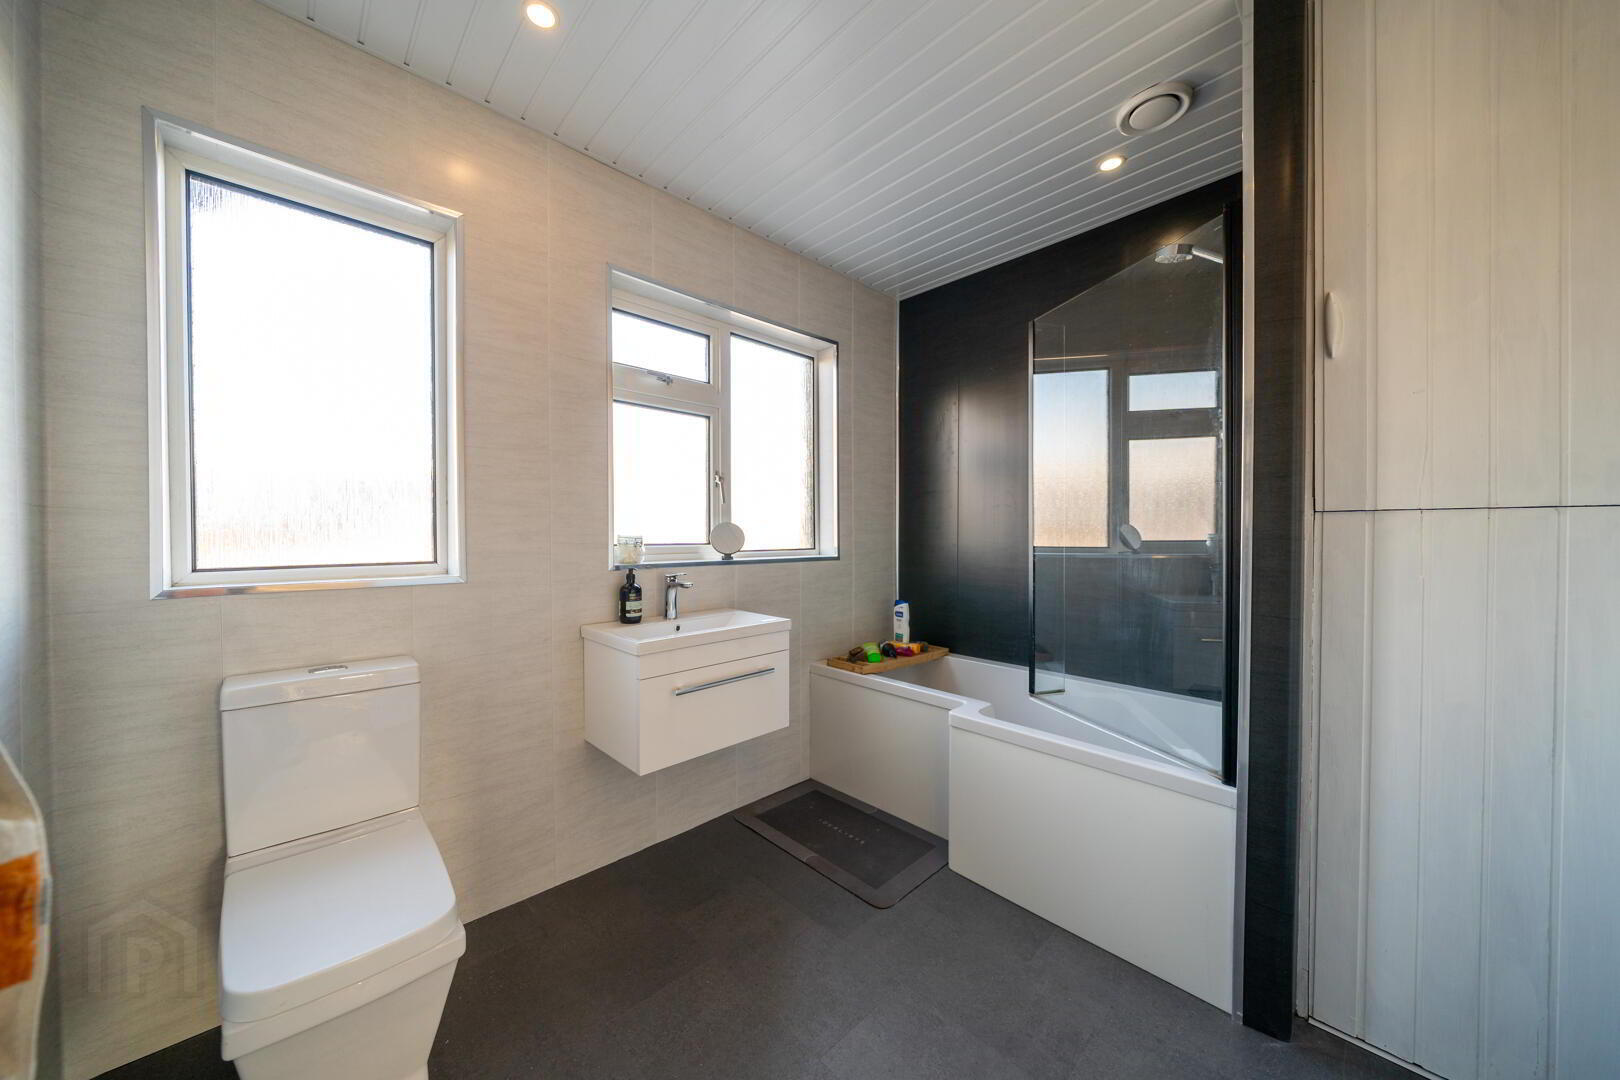
- Bathroom 2.87m x 2.39m
- Spacious contemporary styled Bathroom with a white three-piece suite comprising a Push Button W.C., a wall-mounted Wash Hand Basin with drawer storage and a ‘P’ shaped Bath with Shower Unit. Complete with PVC Panel Walls and LVT floor tiles. Complete with Smart Lighting.
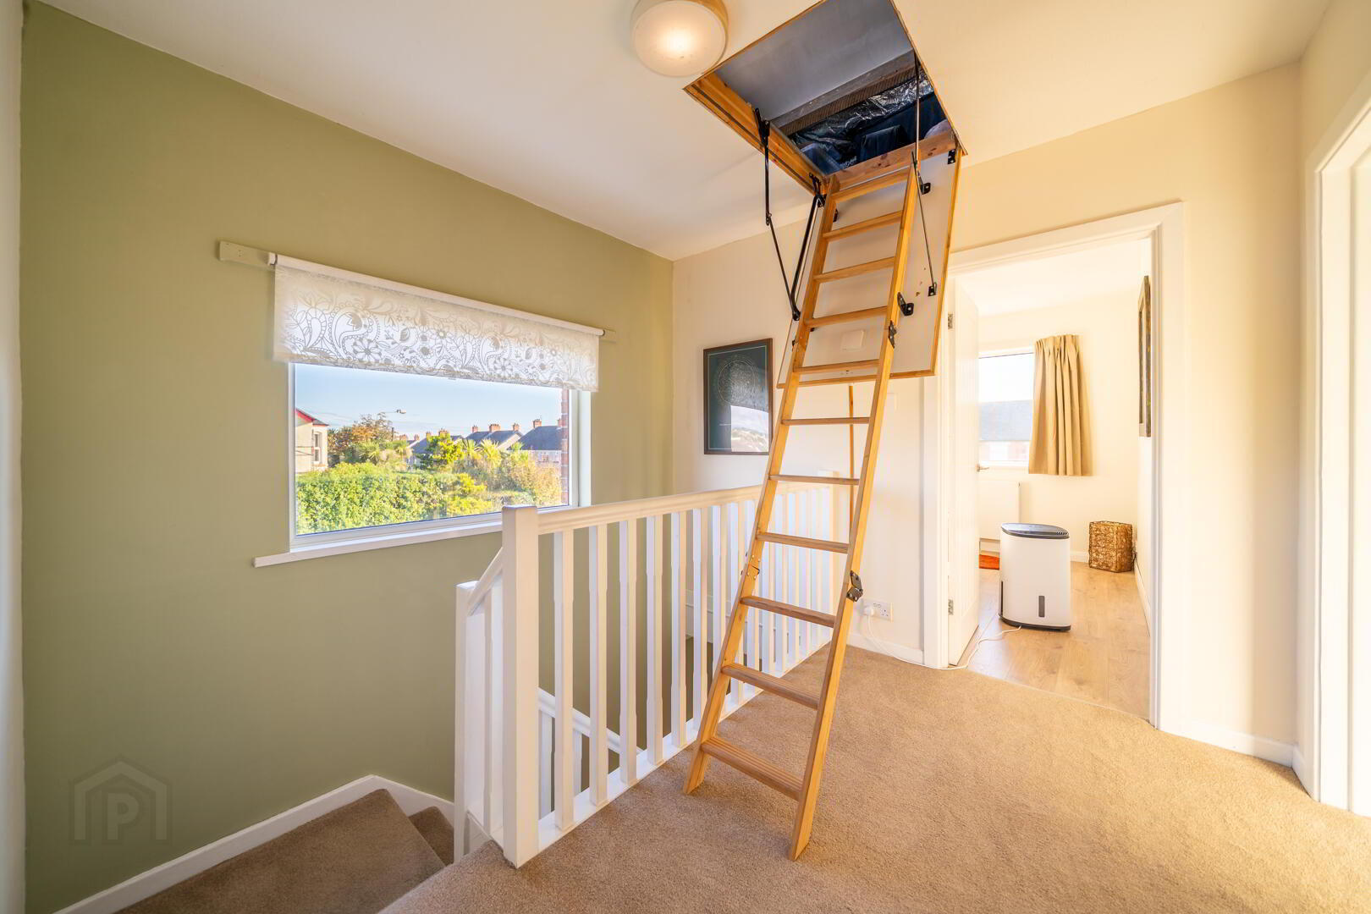
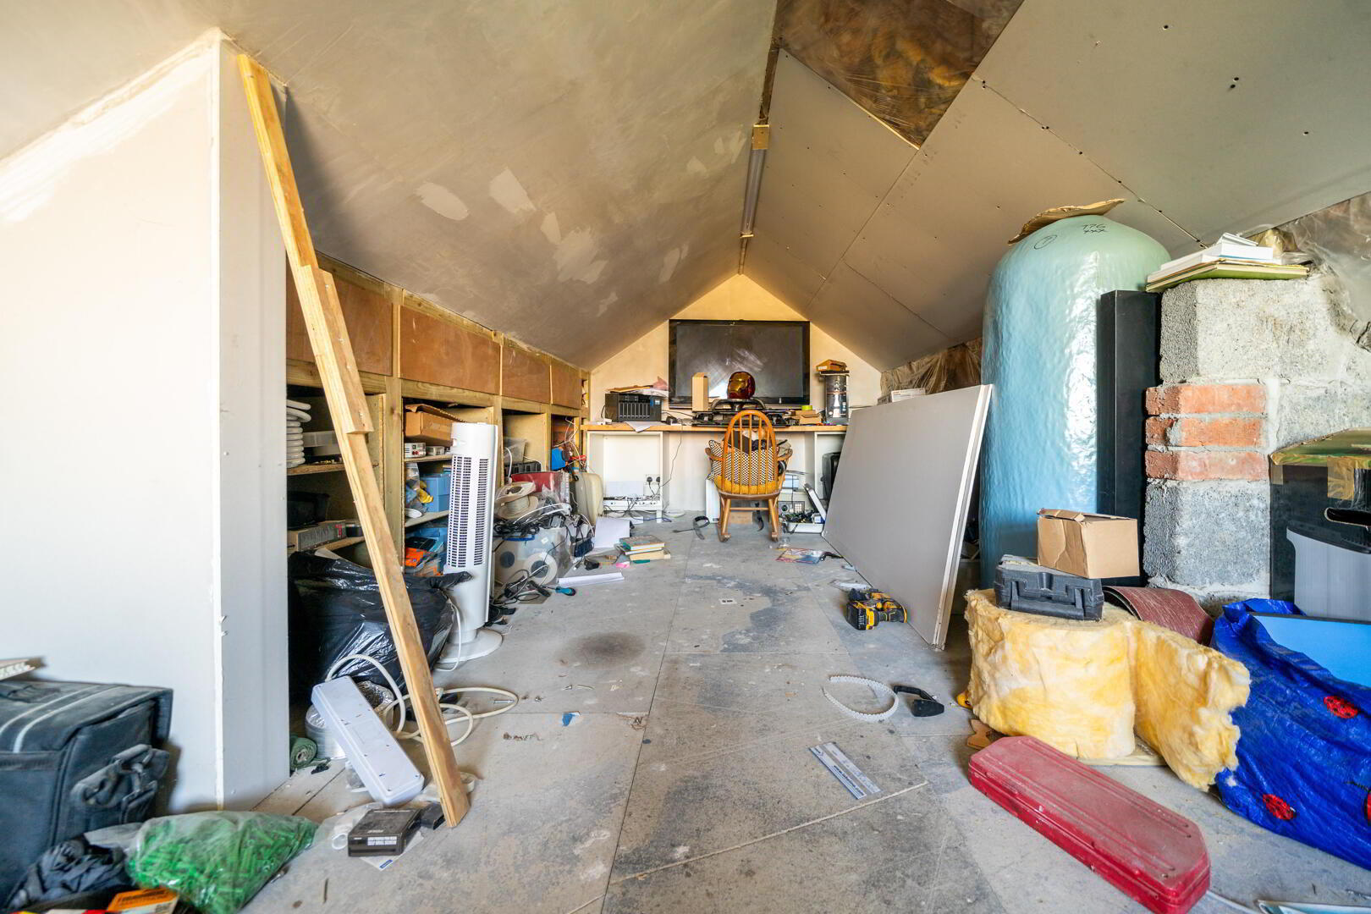
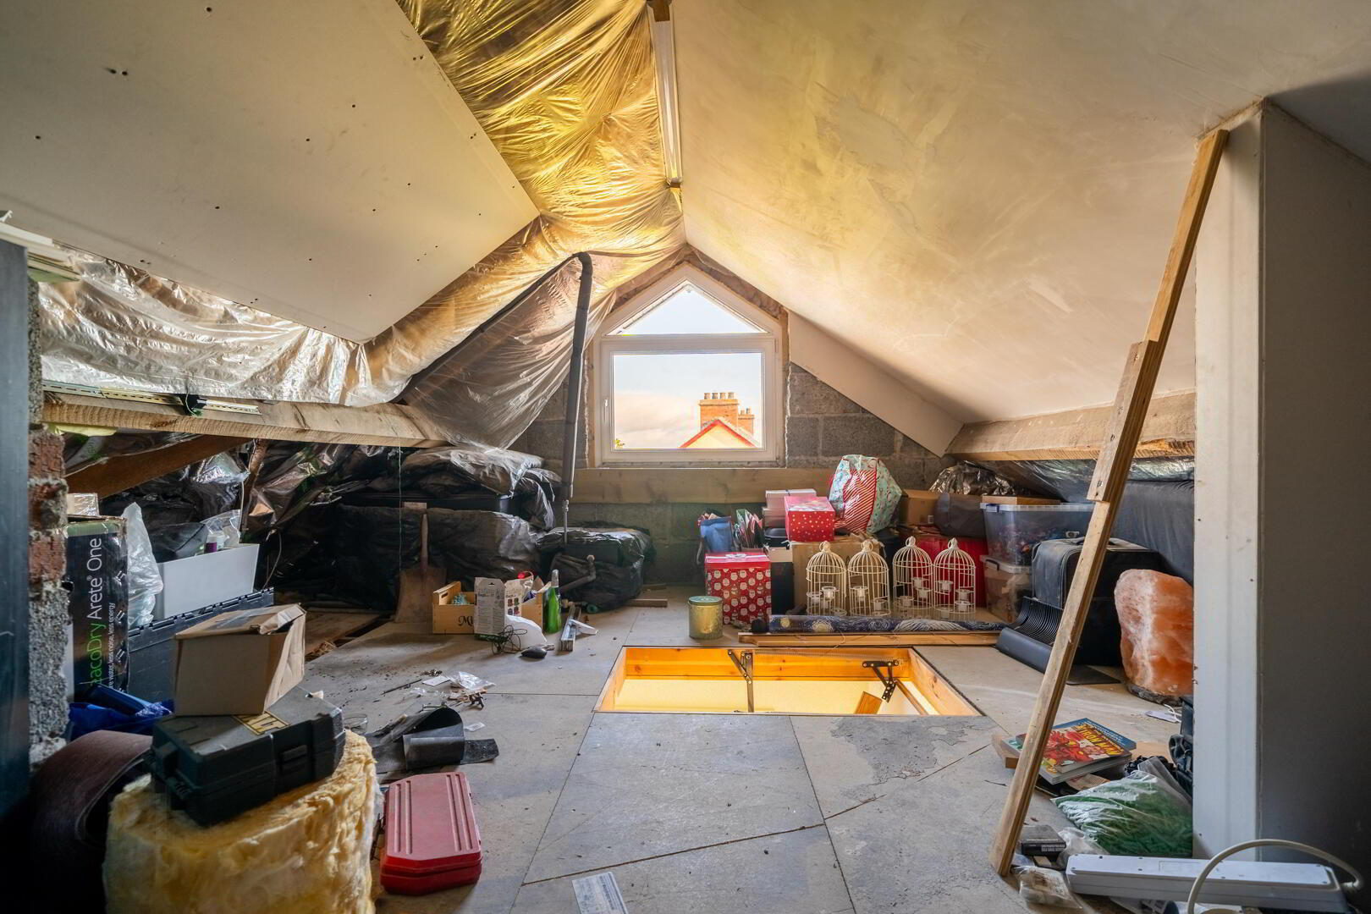
- Roof Space
- From the Landing there is ladder access to the Roof Space which benefits from a window on the gable wall and flooring offering usable space.
- Outside
- Front
Enjoying an elevated from the Road, an enclosed garden laid primarily in lawn with a paved path leading to the property.
Side
Fence enclosed garden, offering a good degree of privacy, laid primarily in lawn as well as feature paved area with an ‘external-Kitchen’ area covered by a metal Pergola offering an excellent outdoor space to relax or entertain.
Rear
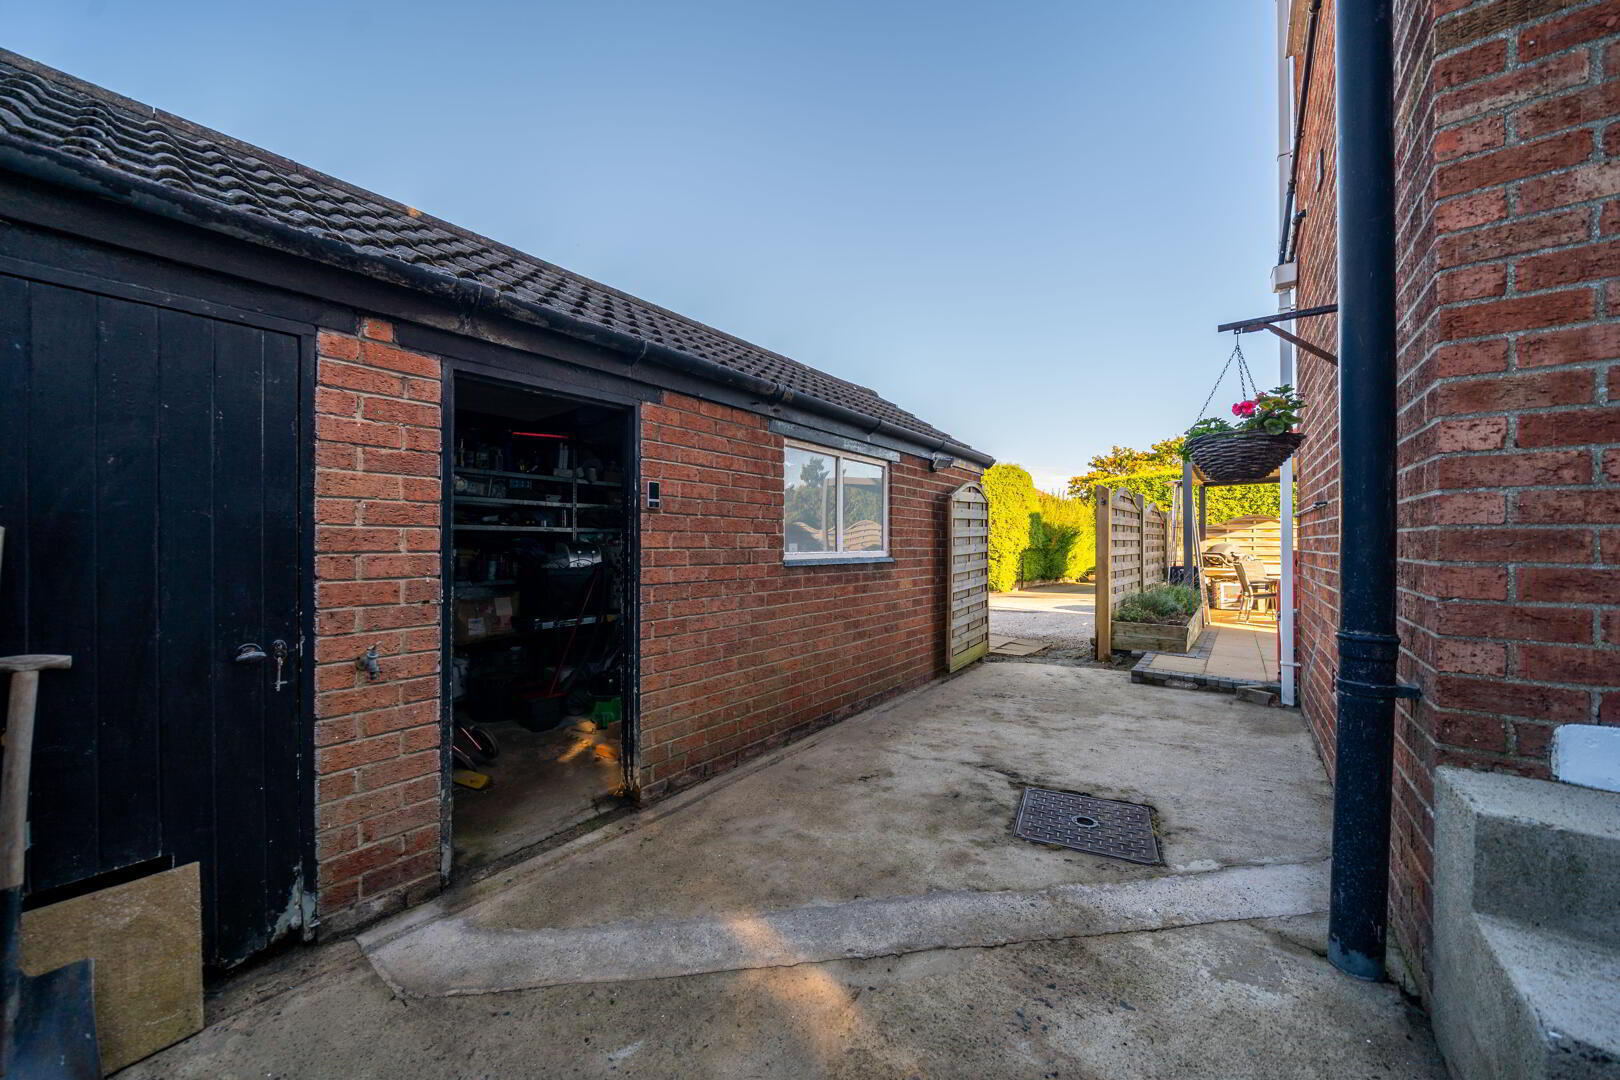
Loose stone driveway offering off-road parking for multiple vehicles and access to the Detached Garage and Garden Room. - Detached Garage 6.43m x 2.79m
- Fitted with light and power with access via a Roller Shutter Door to the driveway and a pedestrian door to the side.
- Garden Room 6.76m x 2.9m
- Insulated Timber Garden Room fitted with light, power, plumbing and a W.C.. Internally fitted with Laminate Wooden Flooring and Electric Heaters offering an ideal space to work from home, use as a studio etc.