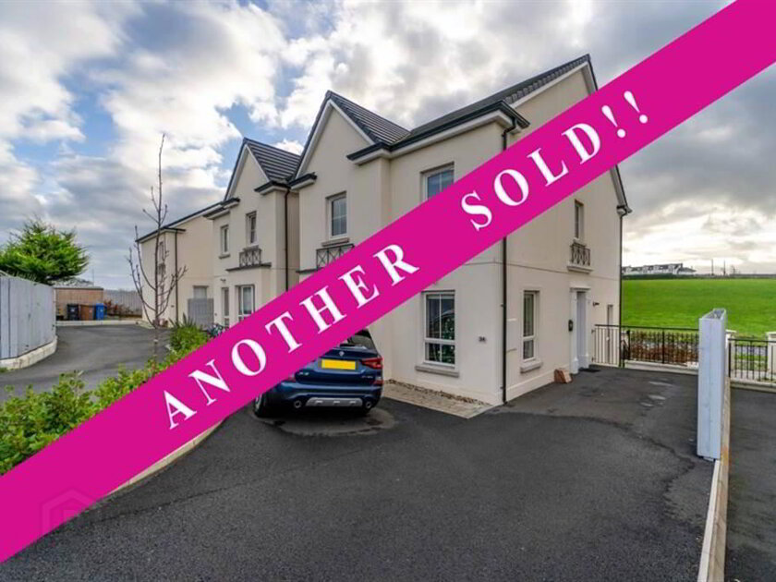
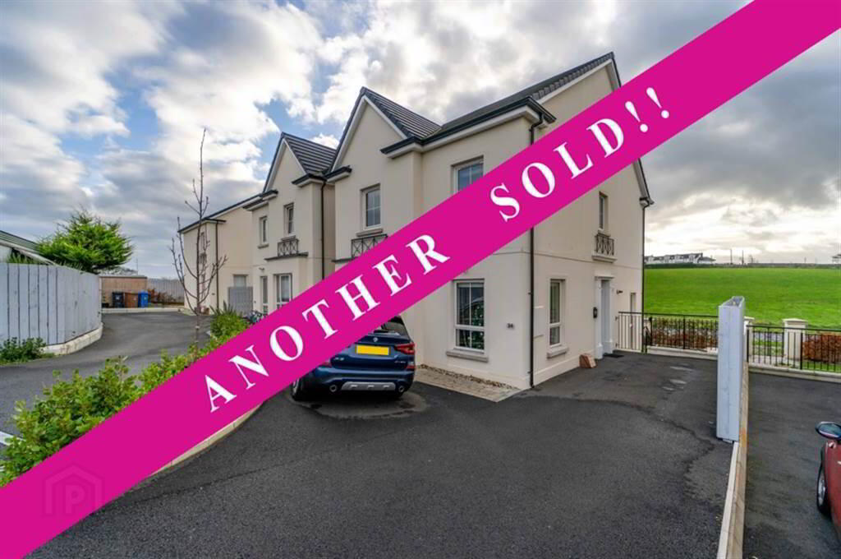
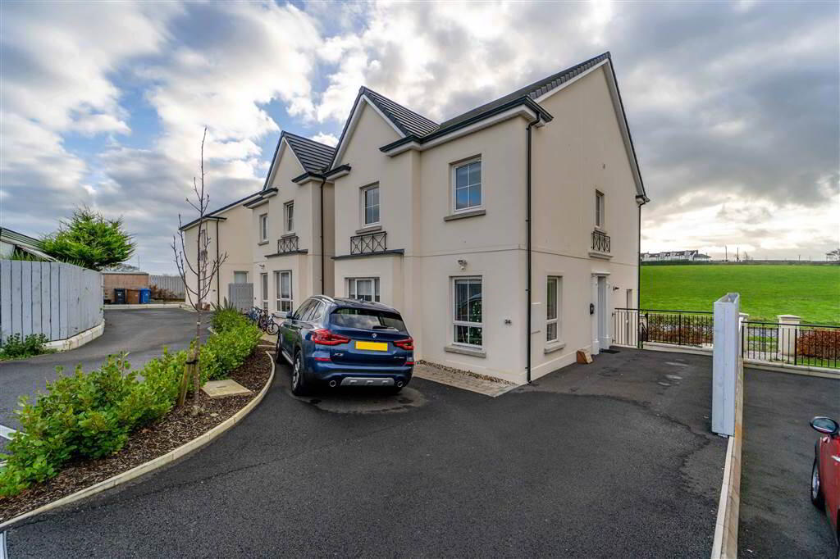
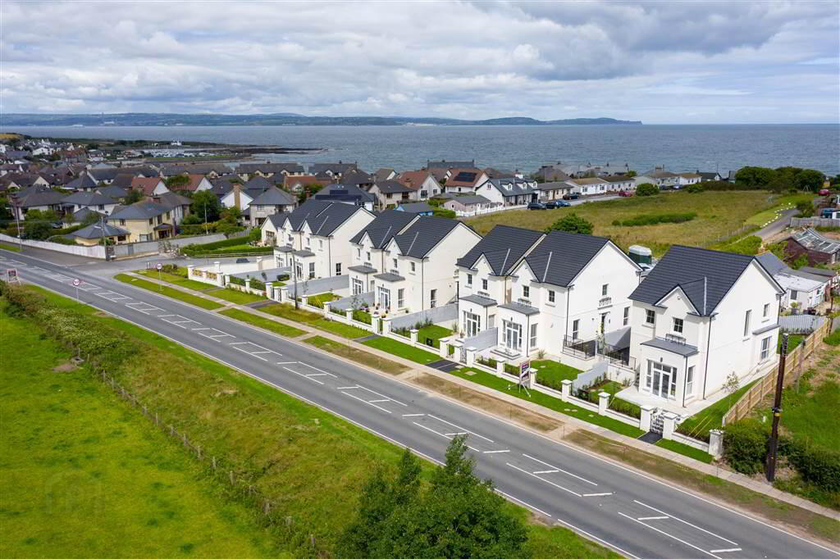
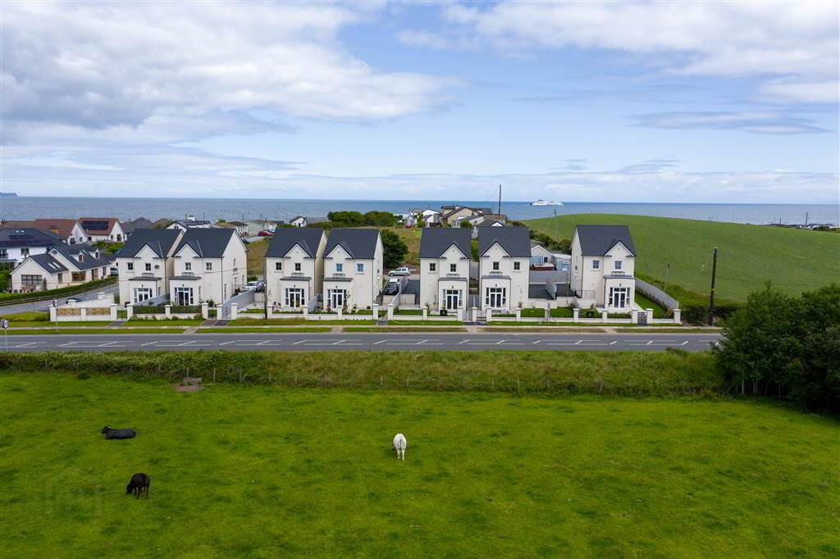
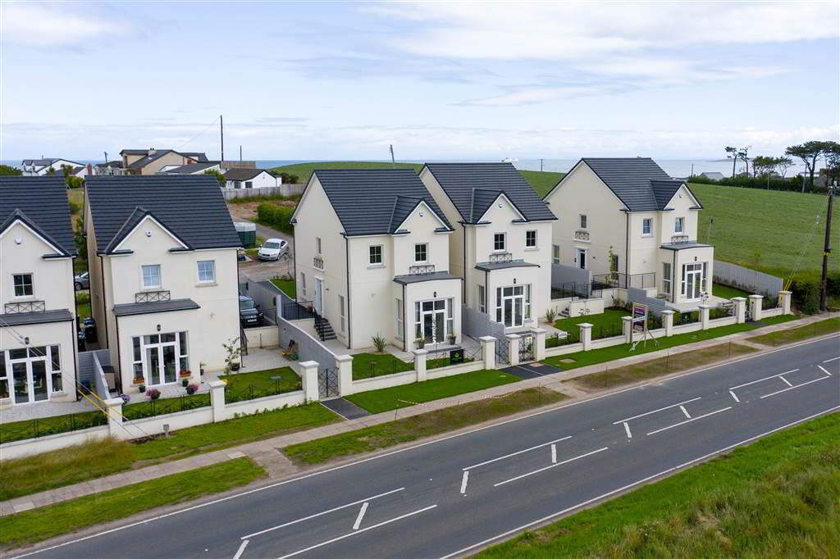
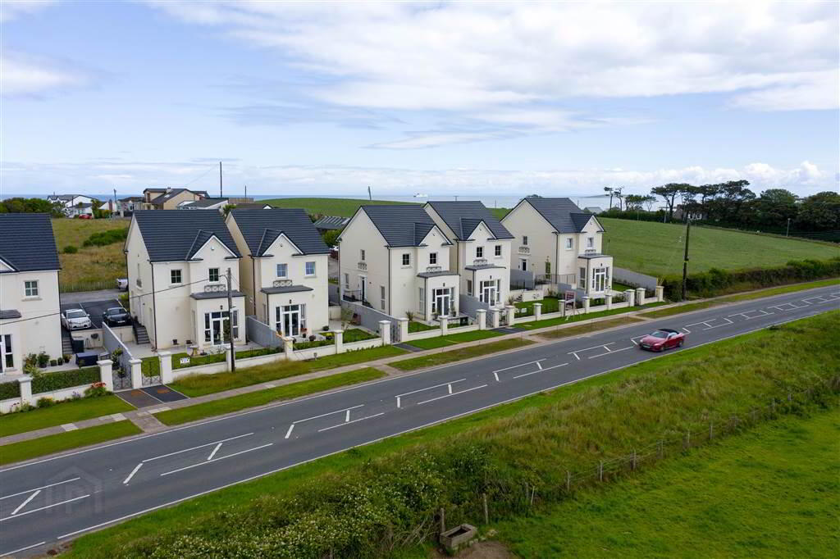
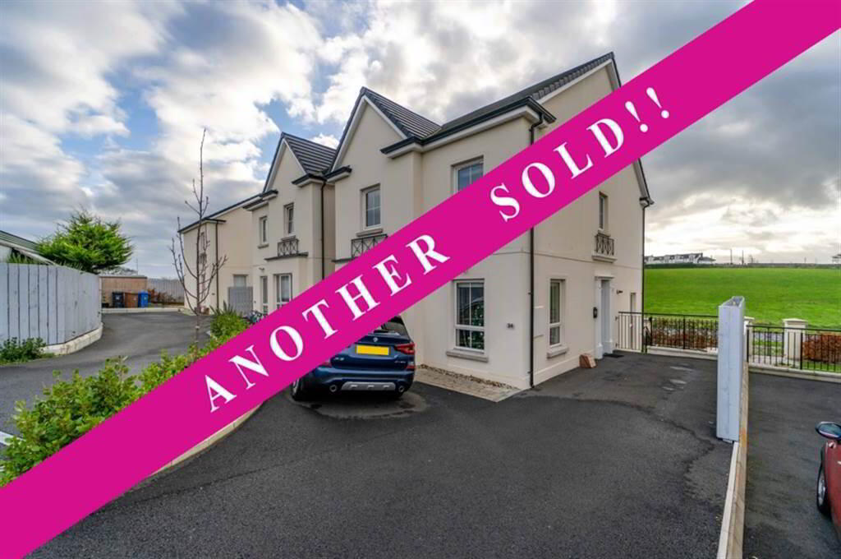
Independent Property Estates are delighted to offer to the Sales Market Number 34 Andrews Shorefield, Groomsport.
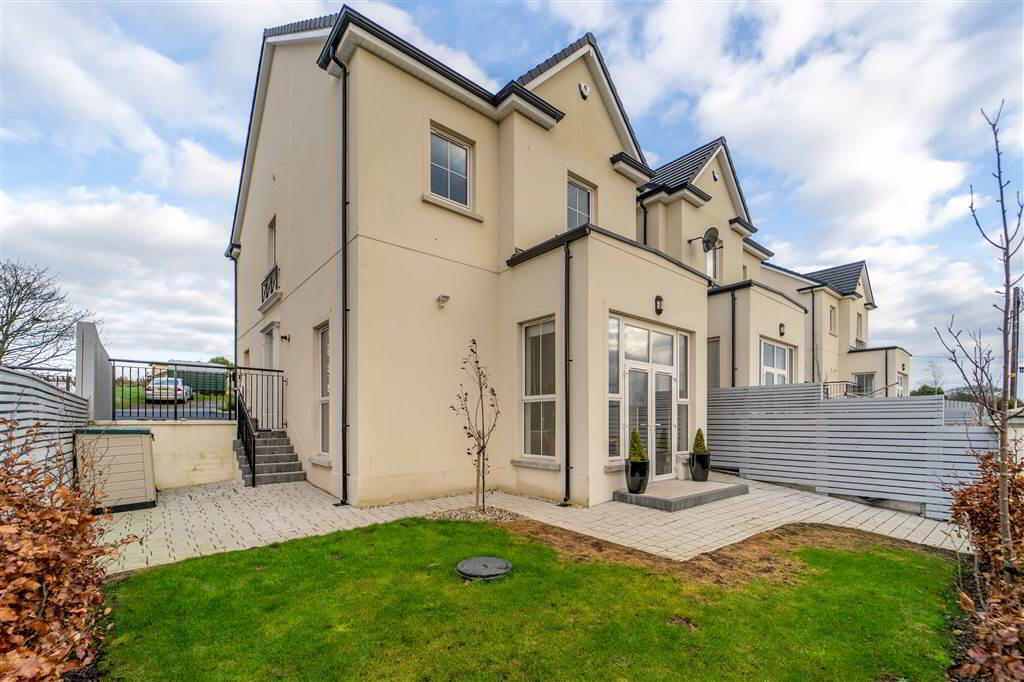
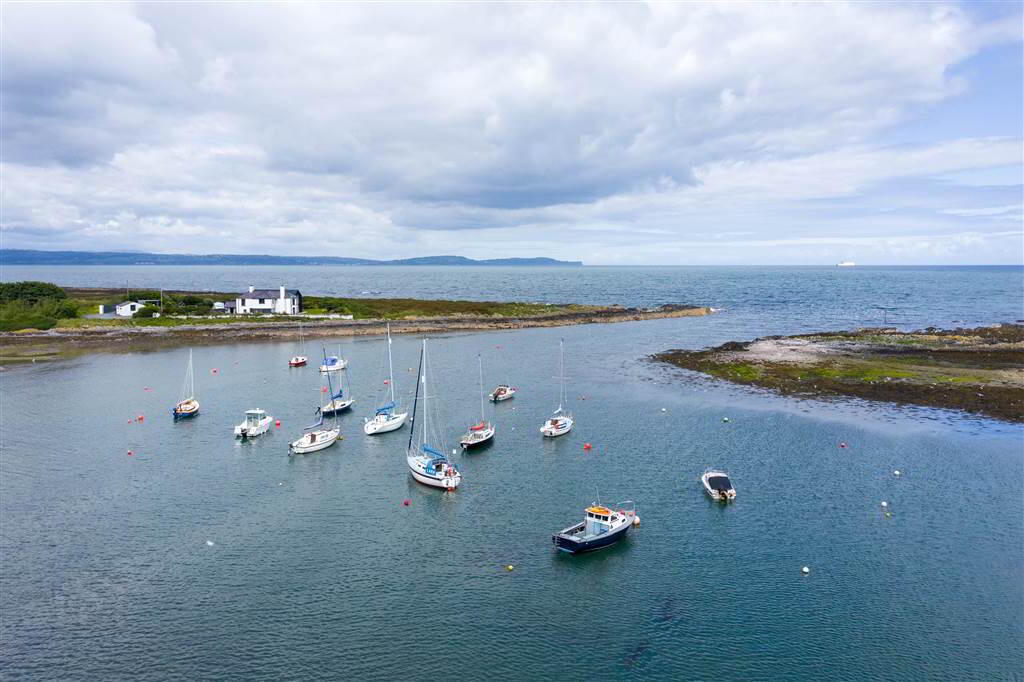
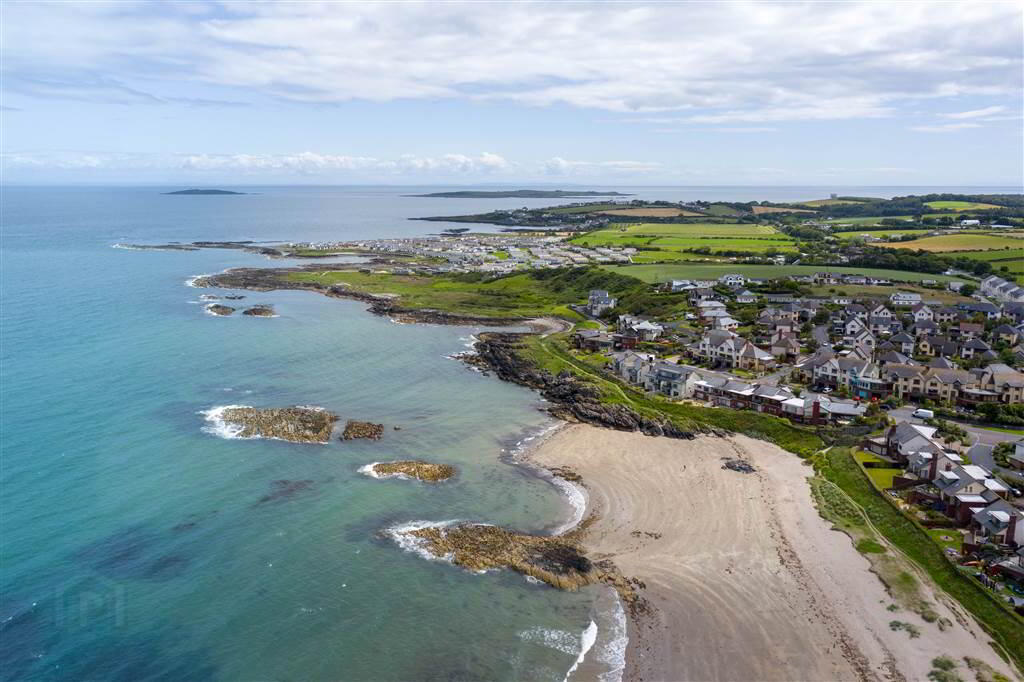
Andrews Shorefield is a luxurious and attractive development located on the fringe of Groomsport Village enjoying convenience to the Village Centre itself with its award winning restaurants, close proximity to Groomsport Beach and the picturesque North Down Coastline, also enjoying idyllic countryside views.
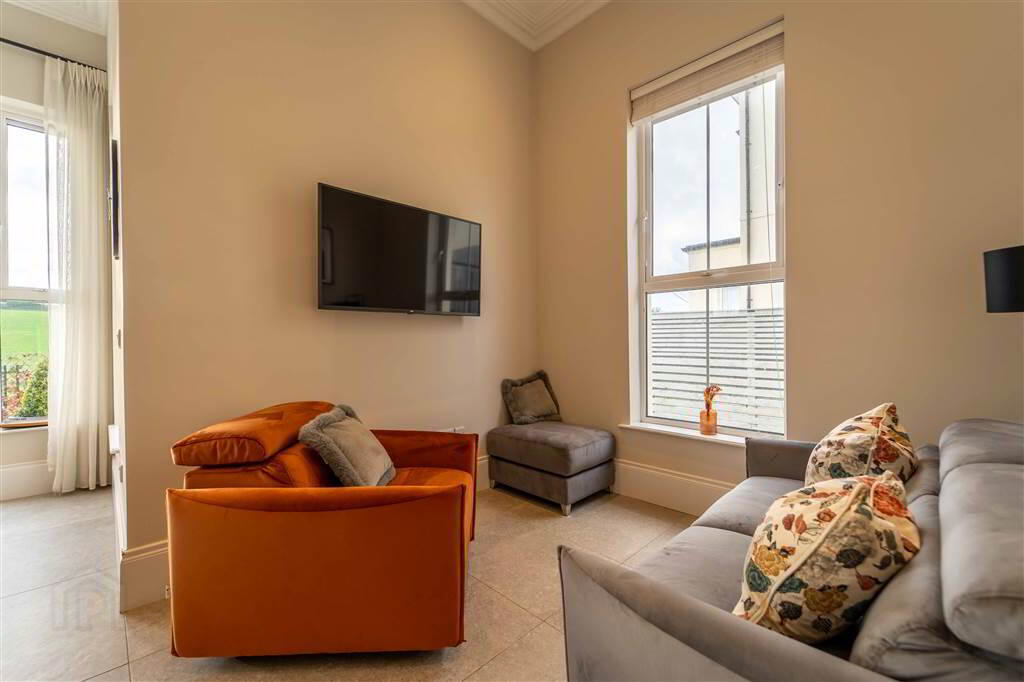
Internally, this newly built luxury Detached Family Home will be finished to a high standard throughout, offering contemporary styled living cleverly designed to create a bright and airy environment.
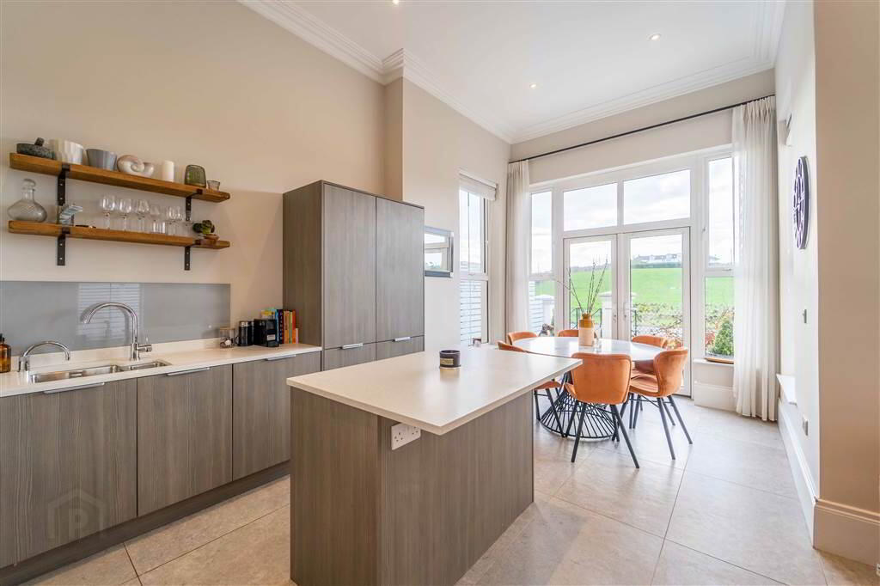
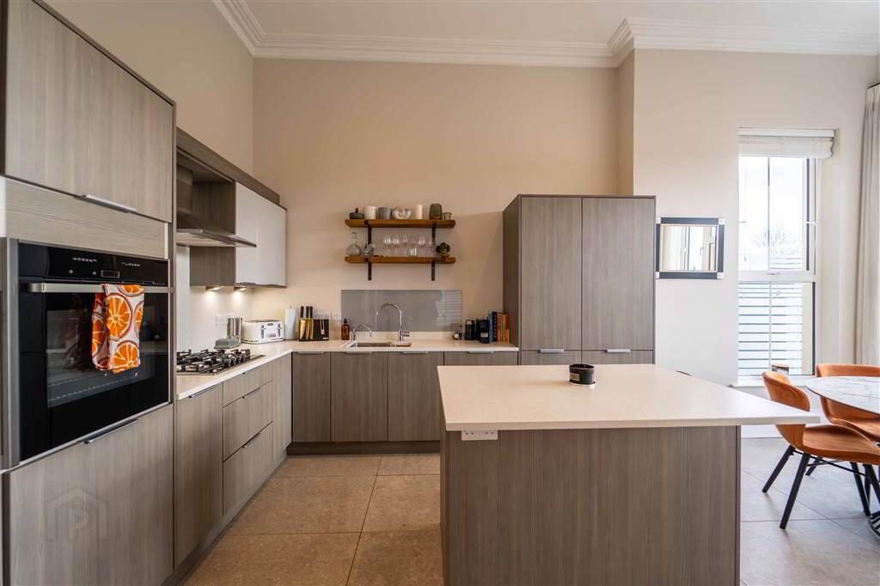
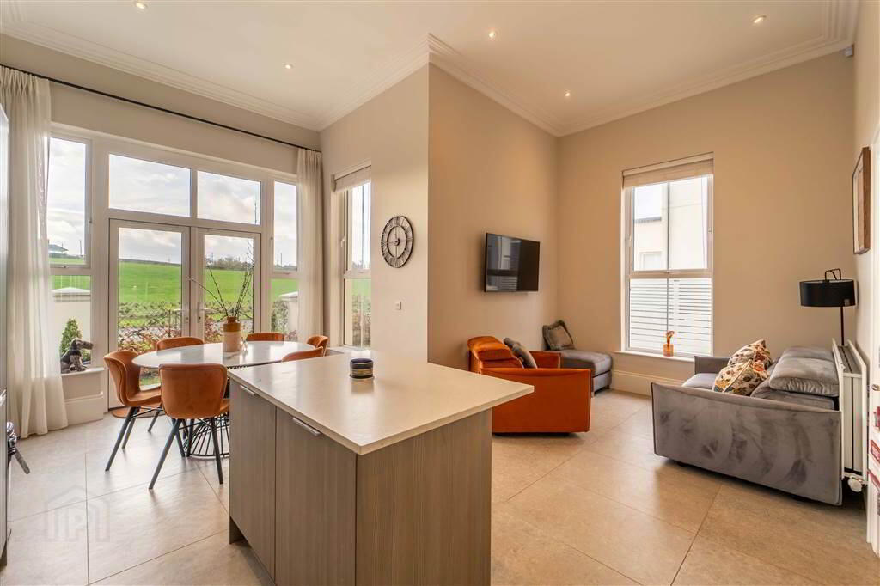
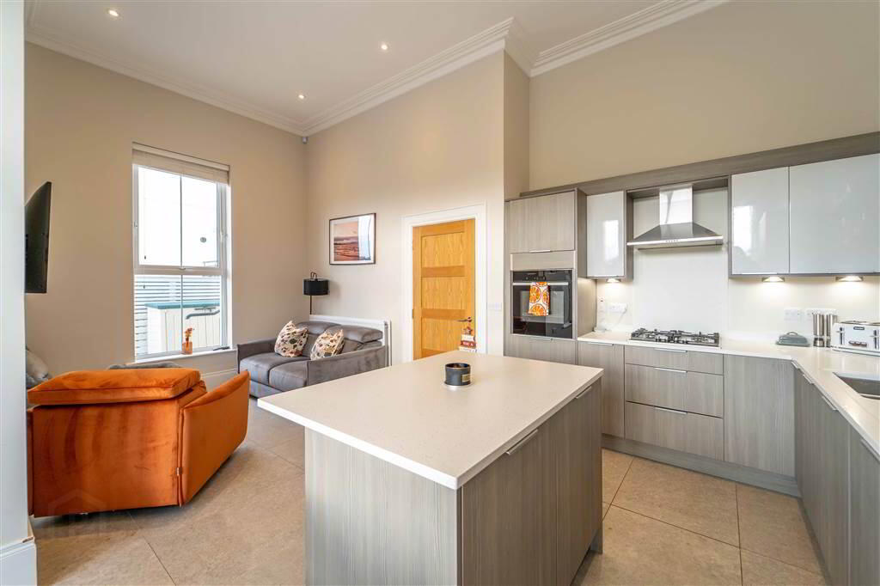
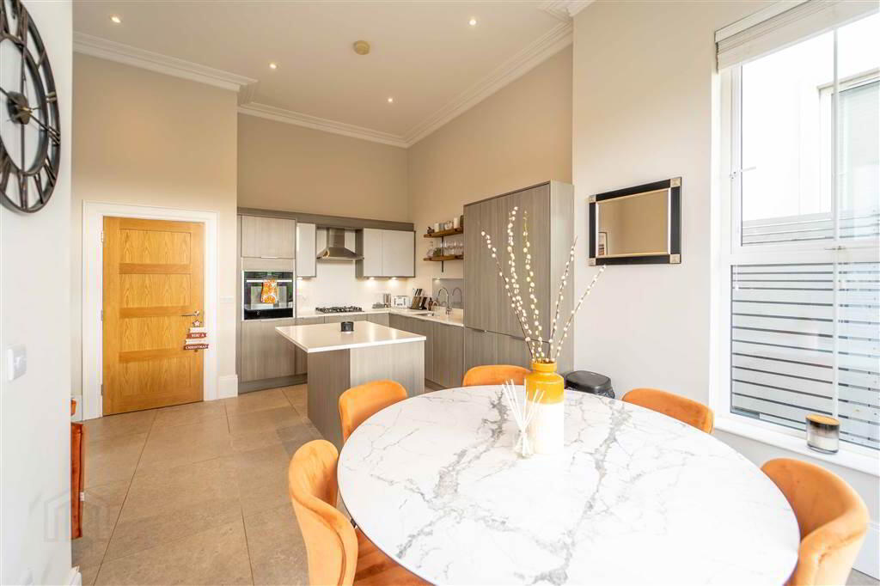
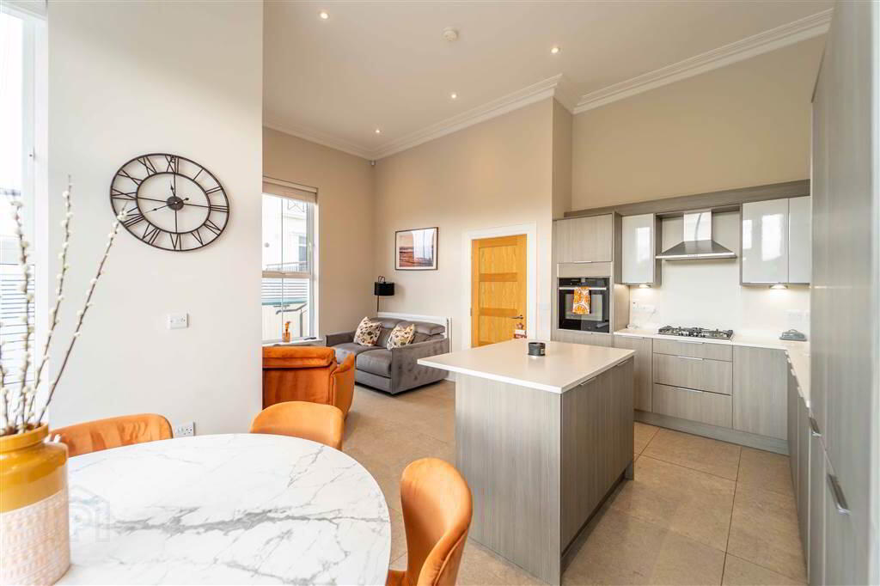
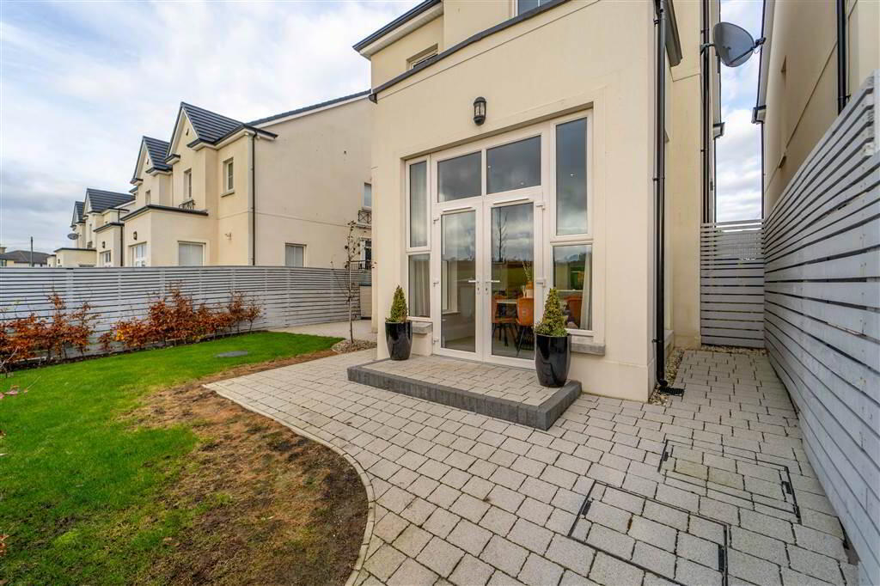
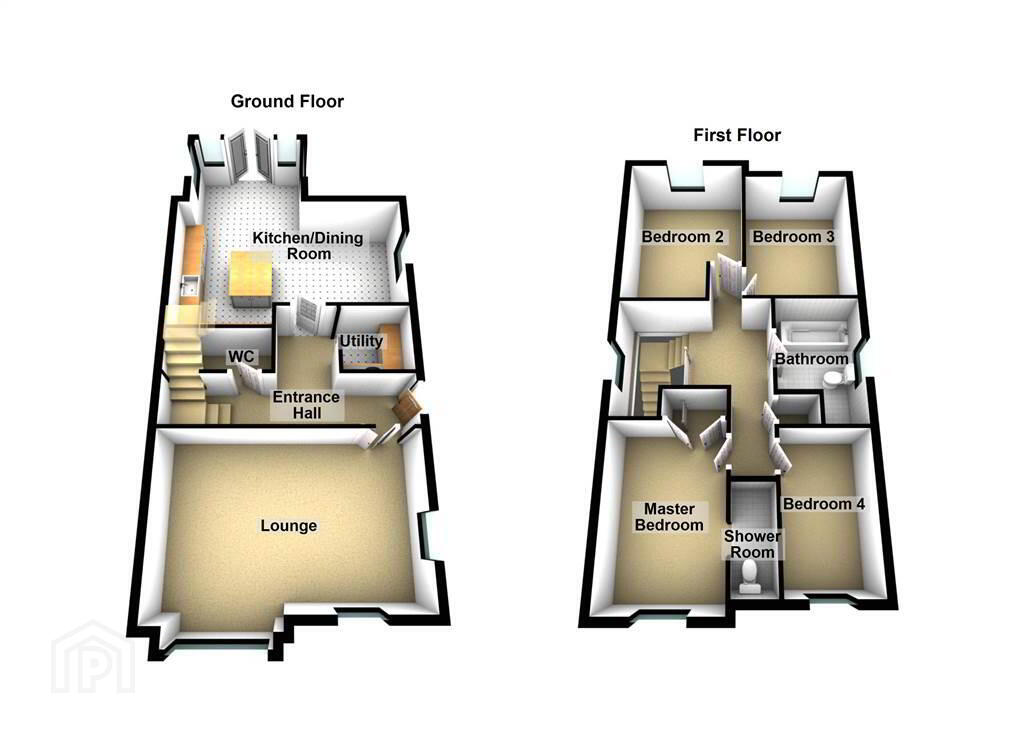
The centre point of this home is the luxury fitted Kitchen, with a range of integrated appliances and matching Island Unit, open plan to the Dining / Living Area. Purchasers will have a choice of Gloss and Shaker Style Units. This south facing side of the Property has been designed with full length windows to maximise the flow of light into the room.
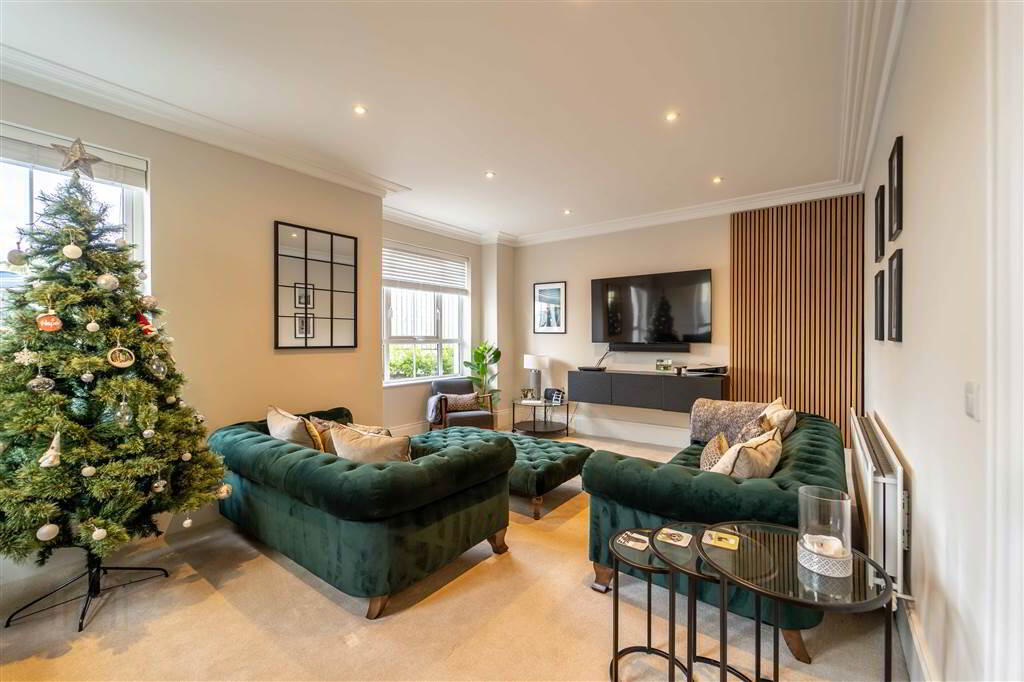
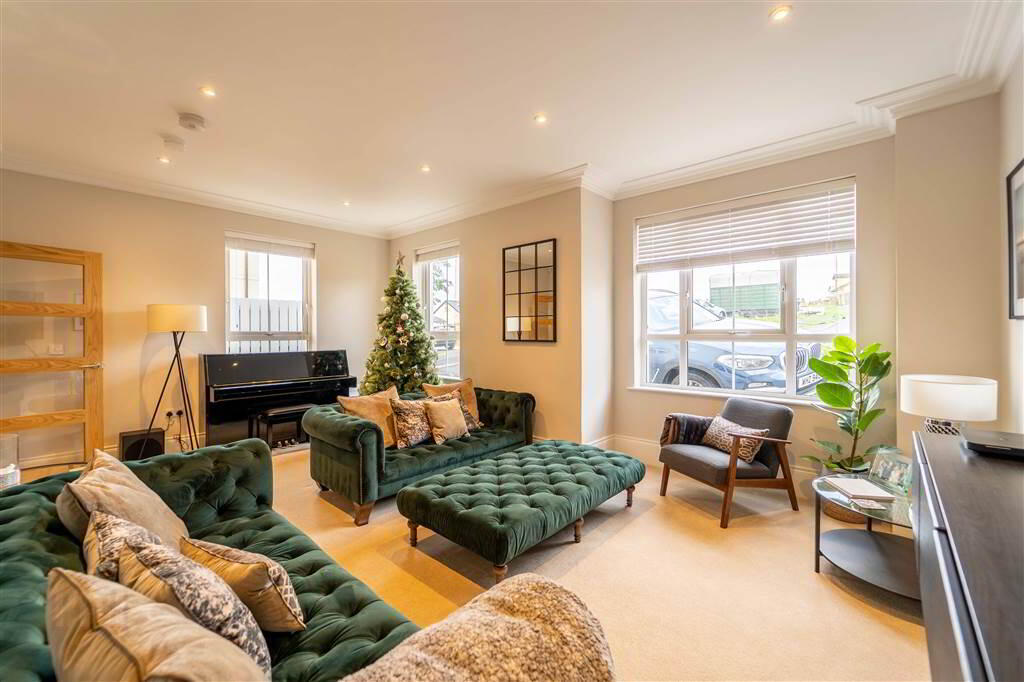
Located off the Kitchen there is access to a Utility Room, a Ground Floor W.C. and a spacious Lounge. This Ground Floor accommodation is complimented by feature cornicing.
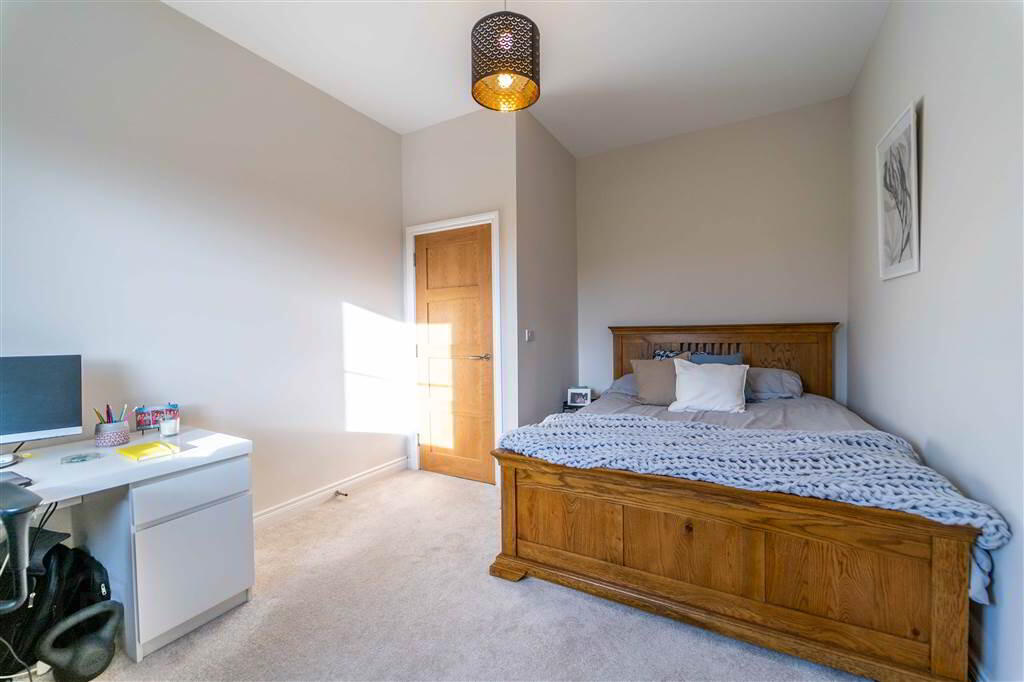
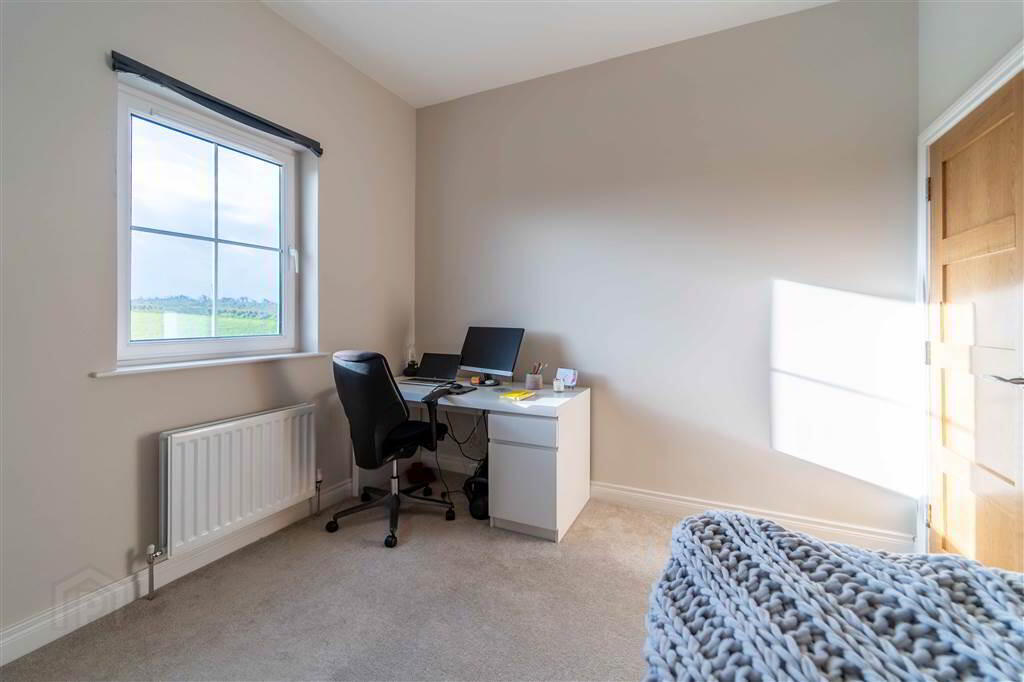
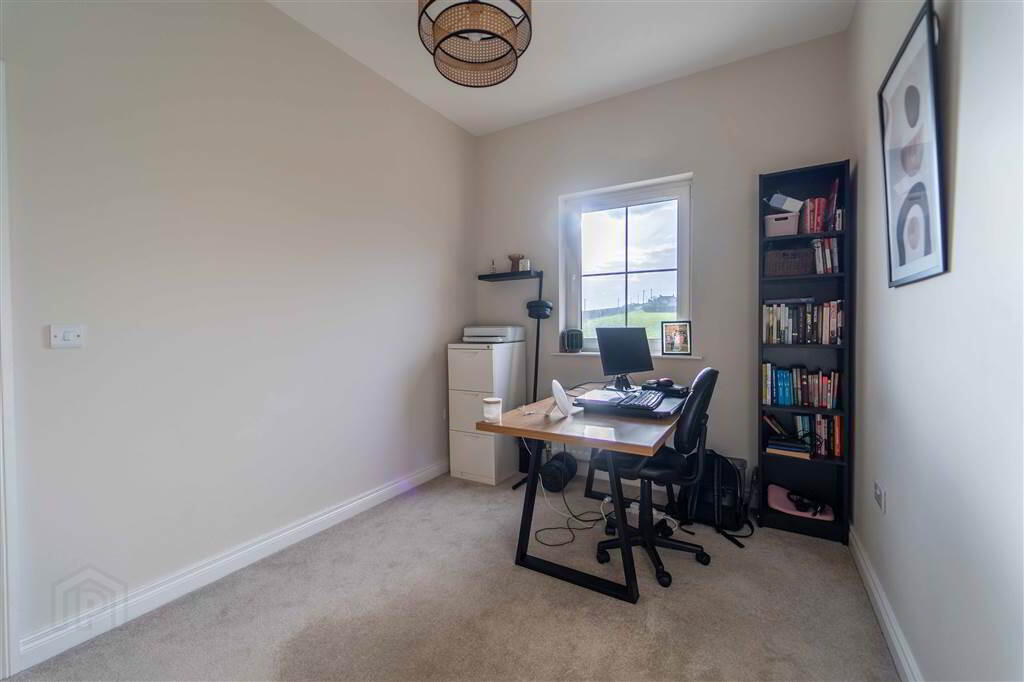
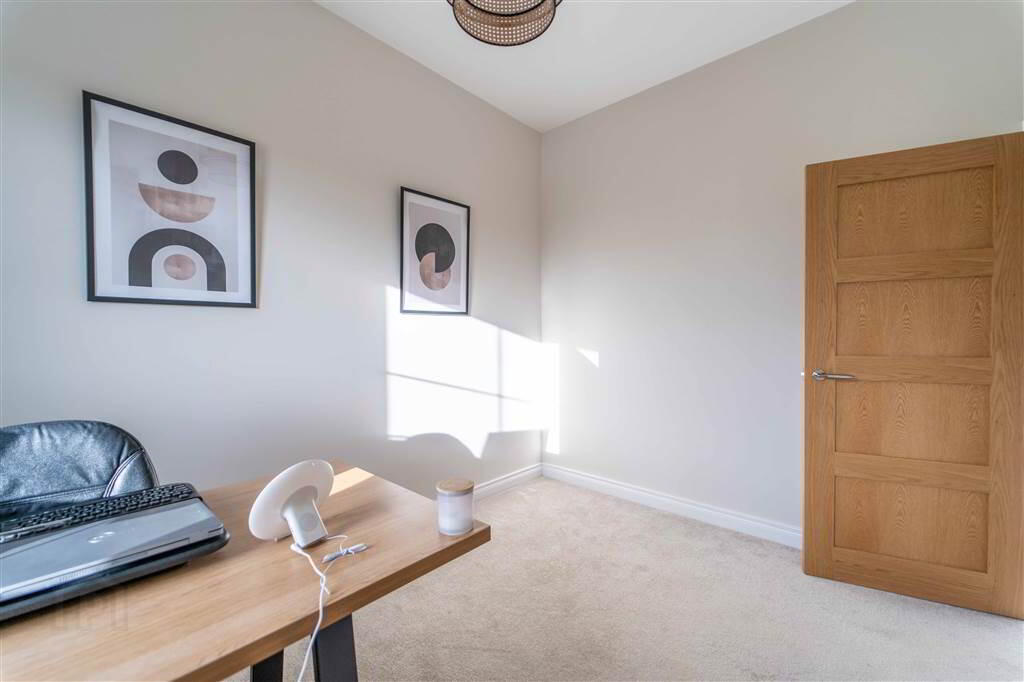
The First Floor comprises of four well proportioned Bedrooms (the Master Bedroom benefits from access to a deluxe fitted Ensuite Shower Room) and a deluxe fully tiled Bathroom with a four piece suite.
Externally, this Property enjoys lawn gardens to both the front and rear with a Tarmac driveway also providing off-road parking.
https://www.youtube.com/watch?v=dfWOND2GVM0
Entrance
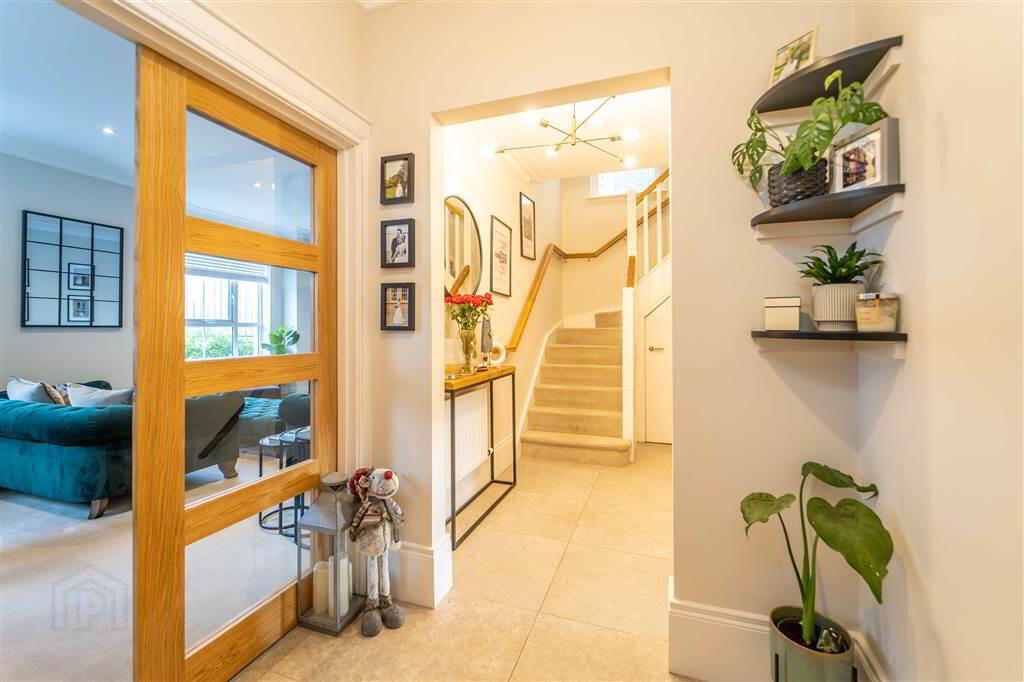
- ENTRANCE HALL:
- 5.99m x 1.93m (19' 8" x 6' 4")
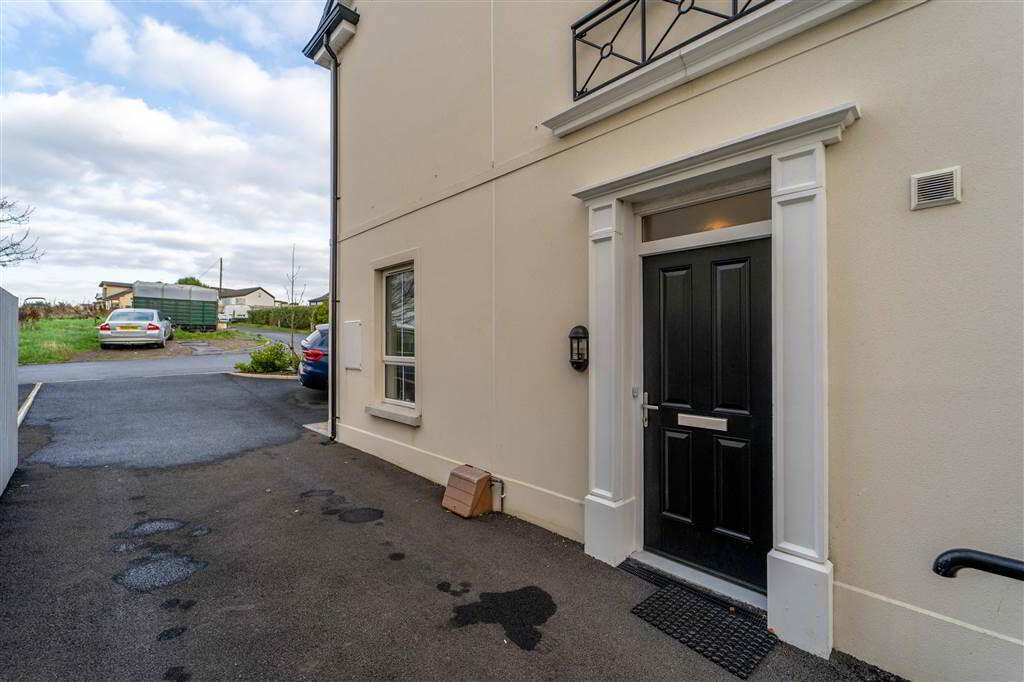
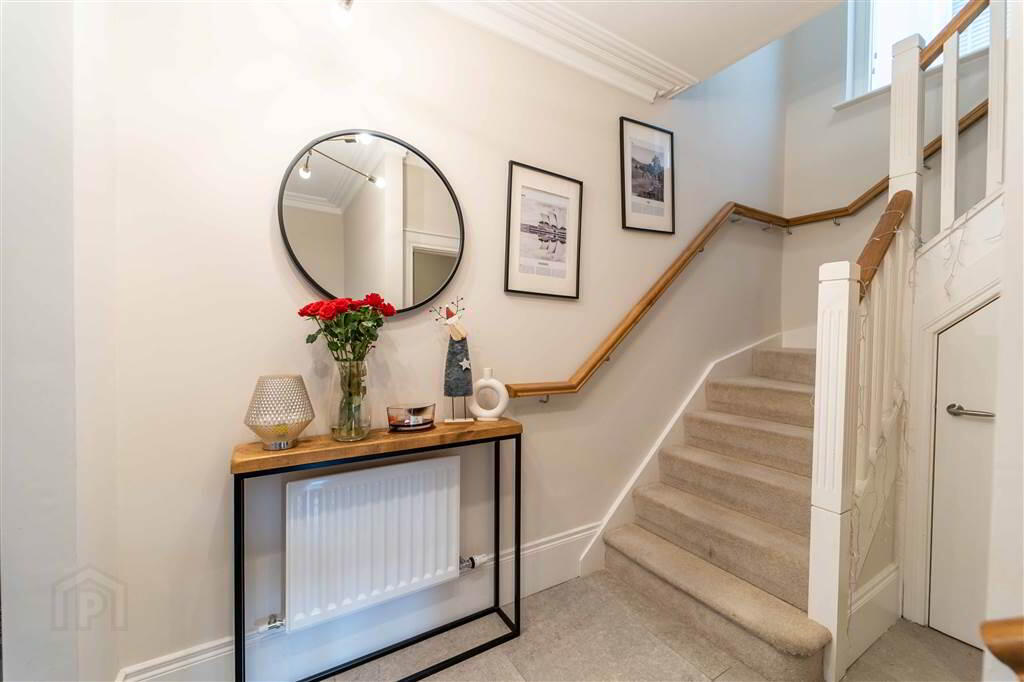
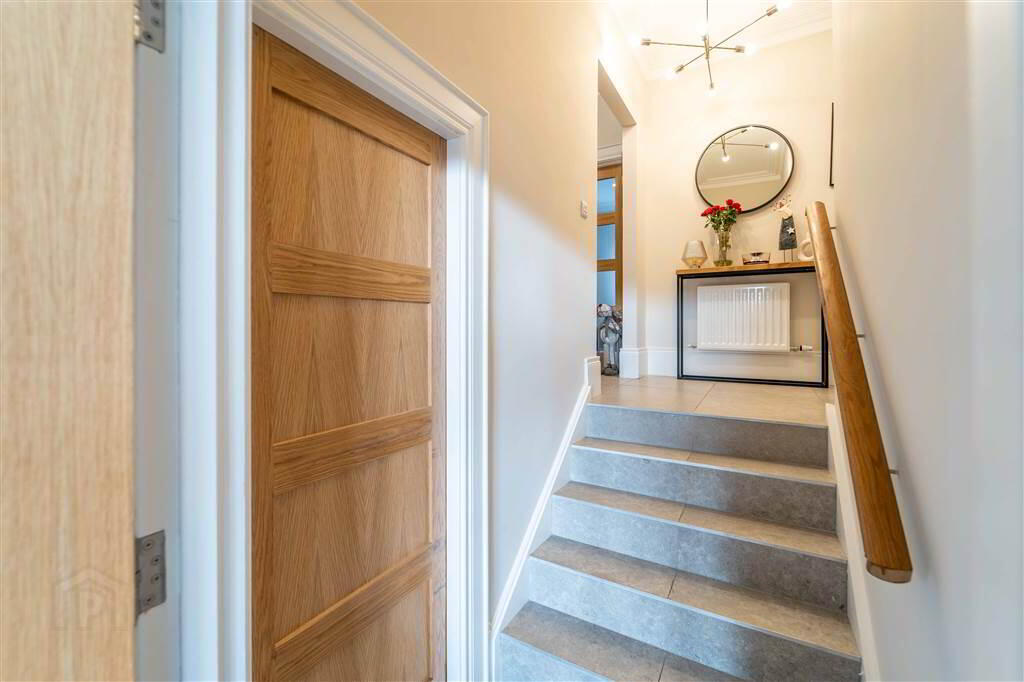
Accessed via a Composite Door, complete with Tiled Flooring, feature Cornice Ceiling and access to under Stair Storage. - LOUNGE:
- 5.92m x 3.73m (19' 5" x 12' 3")
Spacious front aspect Reception Room with recessed Spotlights, accessed via double doors from the Entrance Hall. - KITCHEN / DINING AREA
- 6.02m x 5.94m (19' 9" x 19' 6")
Luxury fitted contemporary Kitchen with an excellent range of high- and low-level gloss units, a matching Island Unit and a range of integrated NEFF appliances including a Gas Hob, an Oven, a Fridge / Freezer and a Dishwasher. Tiled flooring throughout the Kitchen and Dining Areas. This south facing aspect of the Kitchen has been designed with full length windows to maximise the flow of light into the room. - UTILITY ROOM:
- 1.88m x 1.45m (6' 2" x 4' 9")
Range of fitted units with complimentary Worktop, a Stainless-Steel Sink Unit and plumbed for a Washing Machine. Complete with Tiled floor continued from the Kitchen, recessed Spotlights and an Extractor Fan. - W.C.
- 2.31m x 1.02m (7' 7" x 3' 4")
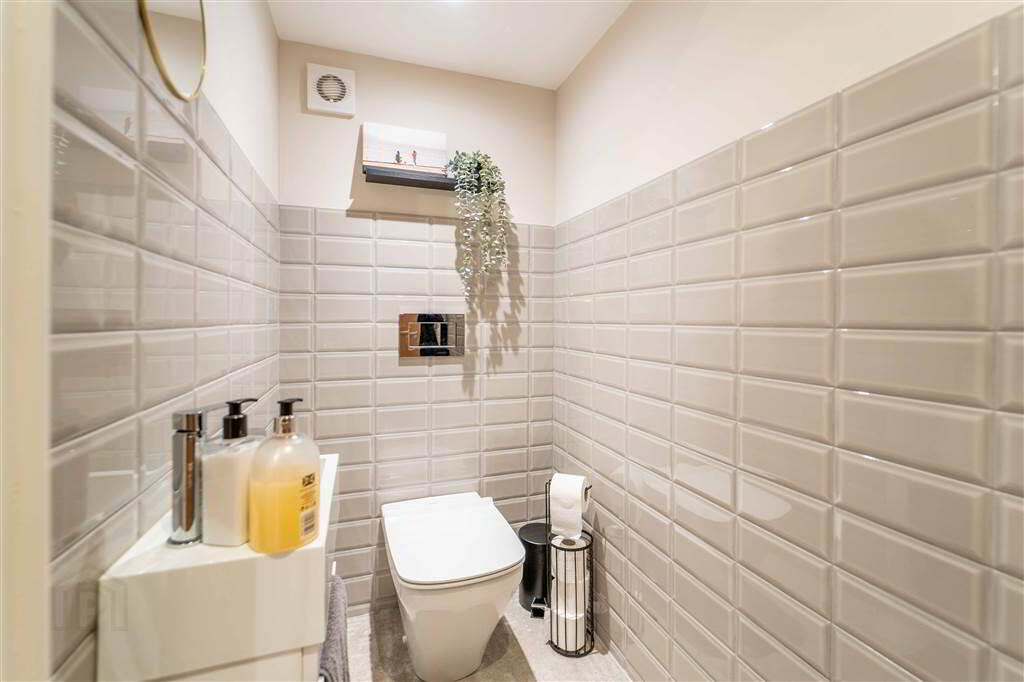
Two-piece Suite with a contemporary Wash Hand Basin with Storage under and a Low Flush W.C. Complete with Tiled Flooring, part Tiled Walls, recessed Spotlights and an Extractor Fan.
First Floor
- LANDING:
- 5.36m x 3.76m (17' 7" x 12' 4")
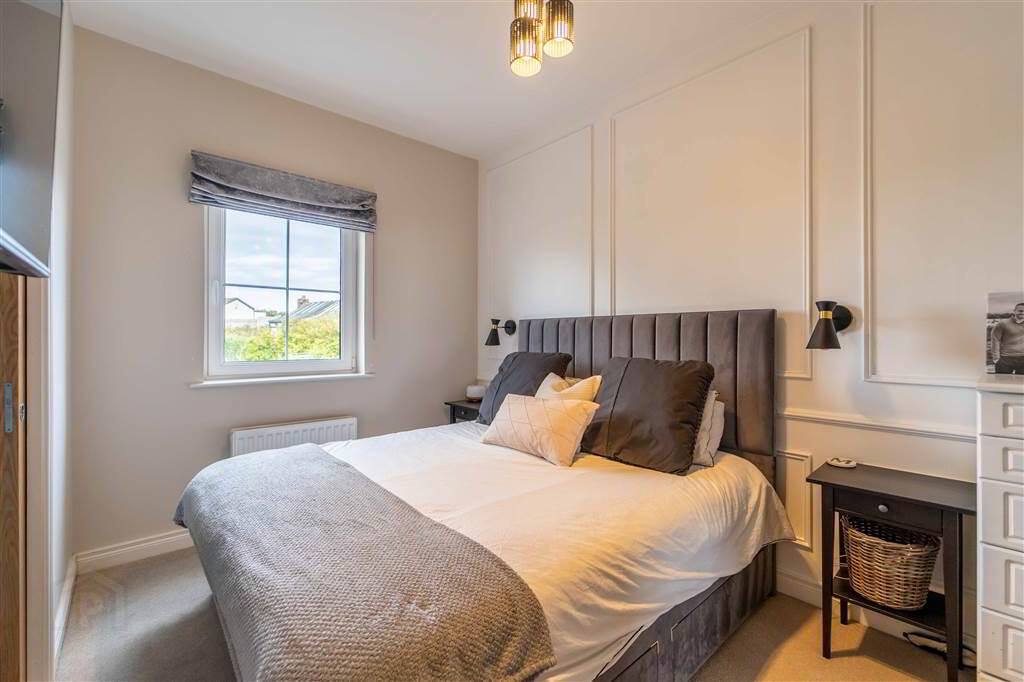
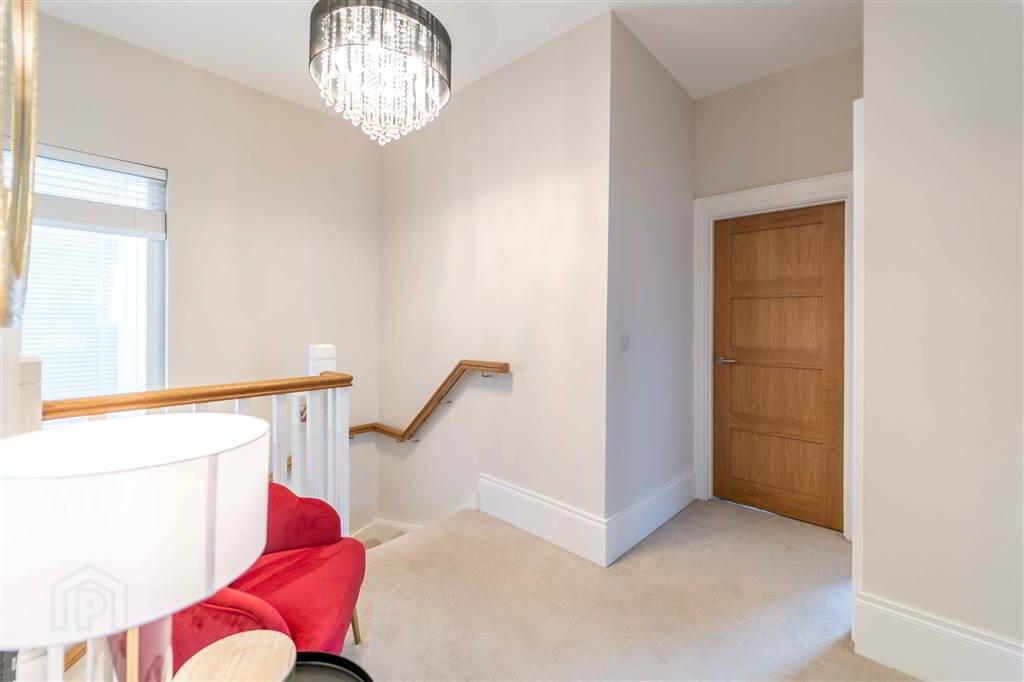
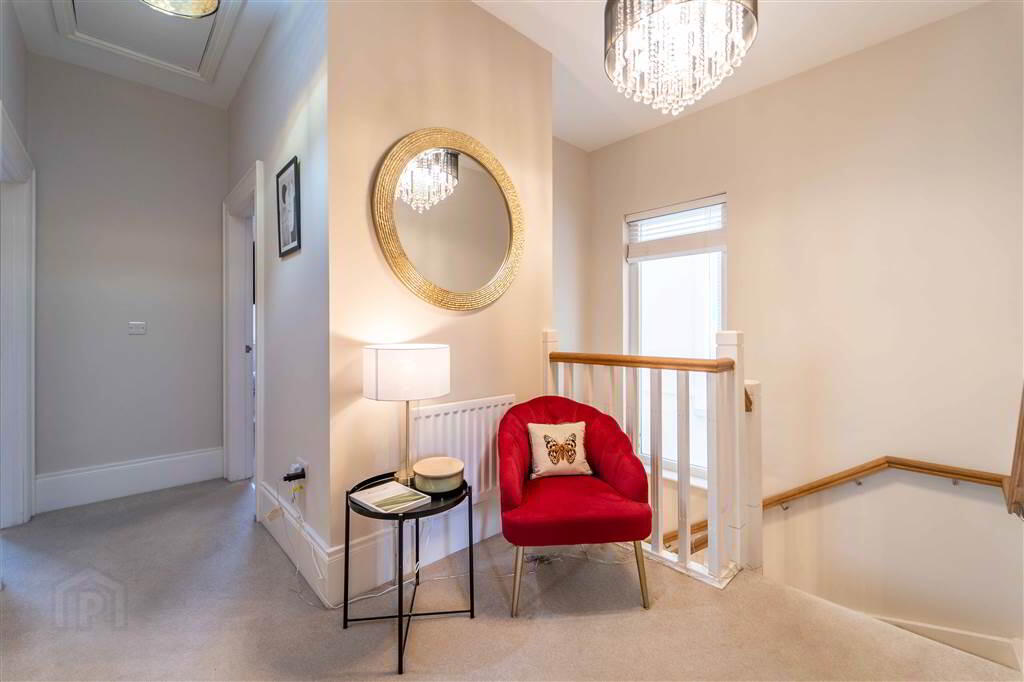
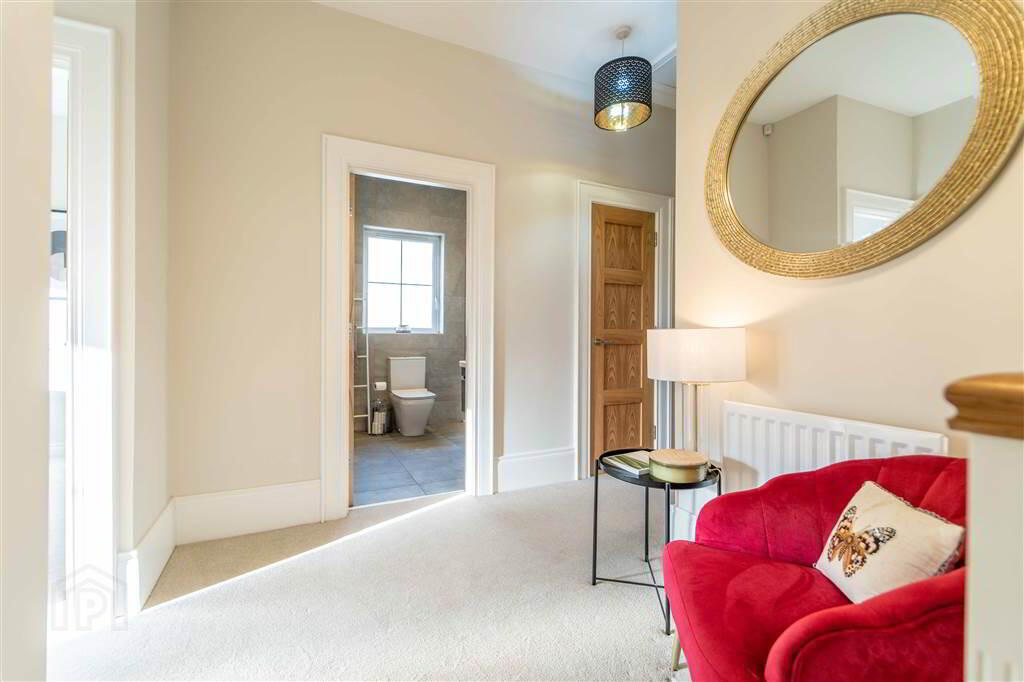
Bright and spacious Landing, access to Hot-press which is shelved for additional Storage and access to the Roof space via a Slingsby Ladder. - BEDROOM (1):
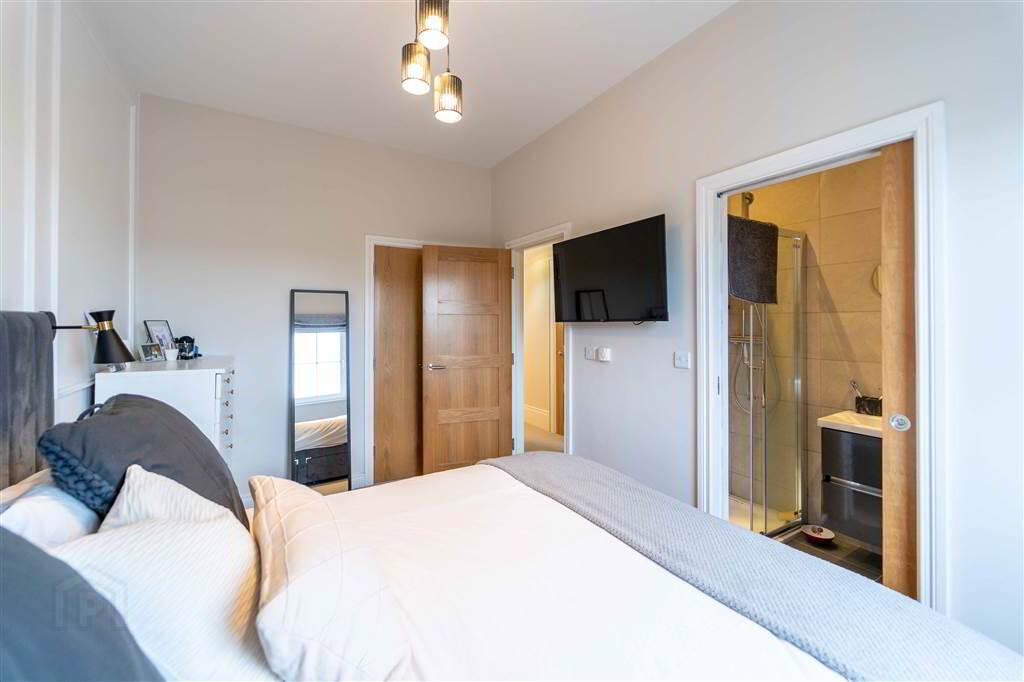
- 4.09m x 2.57m (13' 5" x 8' 5")
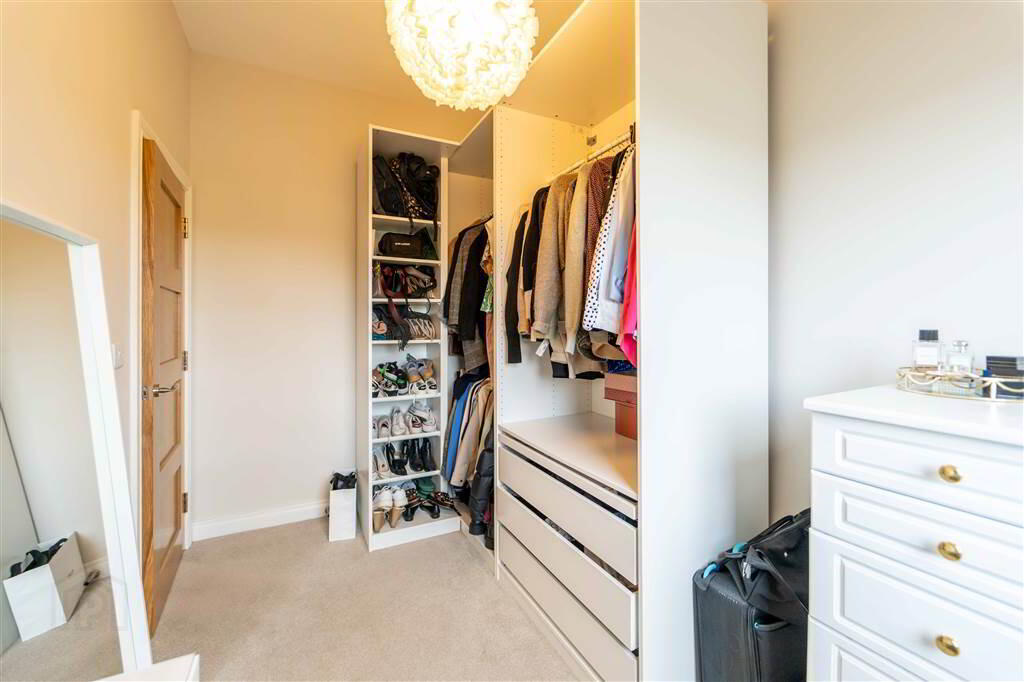
Rear aspect double Bedroom with access to built-in Wardrobes and an Ensuite Shower Room. - ENSUITE SHOWER ROOM:
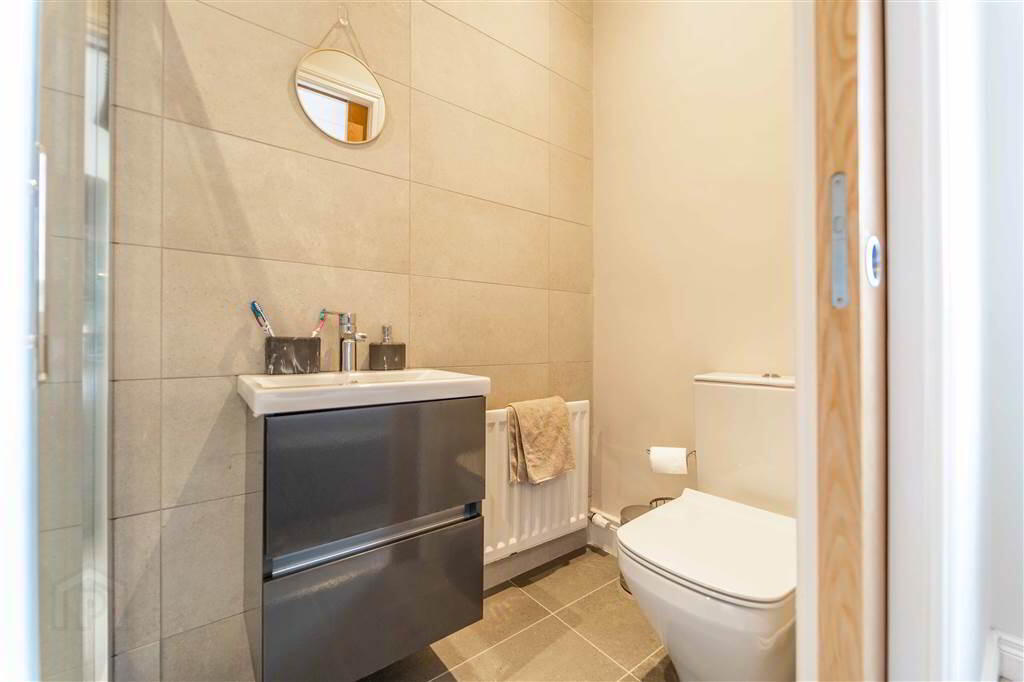
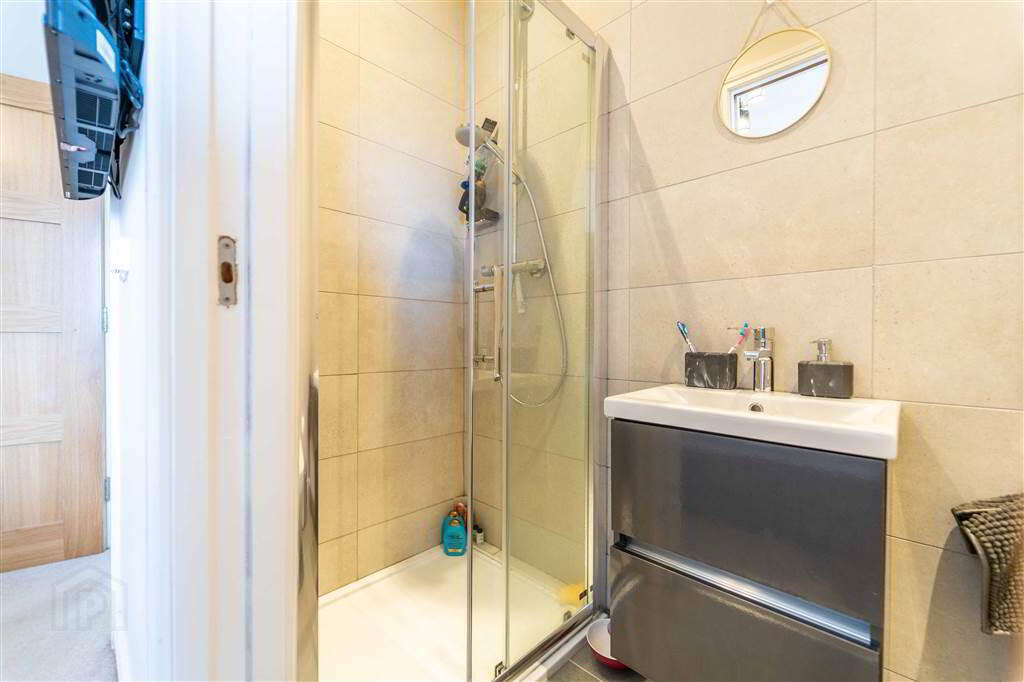
- 2.29m x 1.02m (7' 6" x 3' 4")
Contemporary three-piece suite comprising Shower Cubicle with a Rainfall mains Shower over, a Wash Hand Basin with storage under and a Push Button W.C. Complete with tiled floor, part tiled walls, recessed Spotlights and an Extractor Fan. - BEDROOM (2):
- 4.29m x 3.2m (14' 1" x 10' 6")
Front aspect Double Bedroom. - BEDROOM (3):
- 3.68m x 2.57m (12' 1" x 8' 5")
Front aspect Double Bedroom. - BEDROOM (4):
- 3.48m x 2.06m (11' 5" x 6' 9")
Rear aspect Bedroom. - BATHROOM:
- 3.12m x 2.21m (10' 3" x 7' 3")
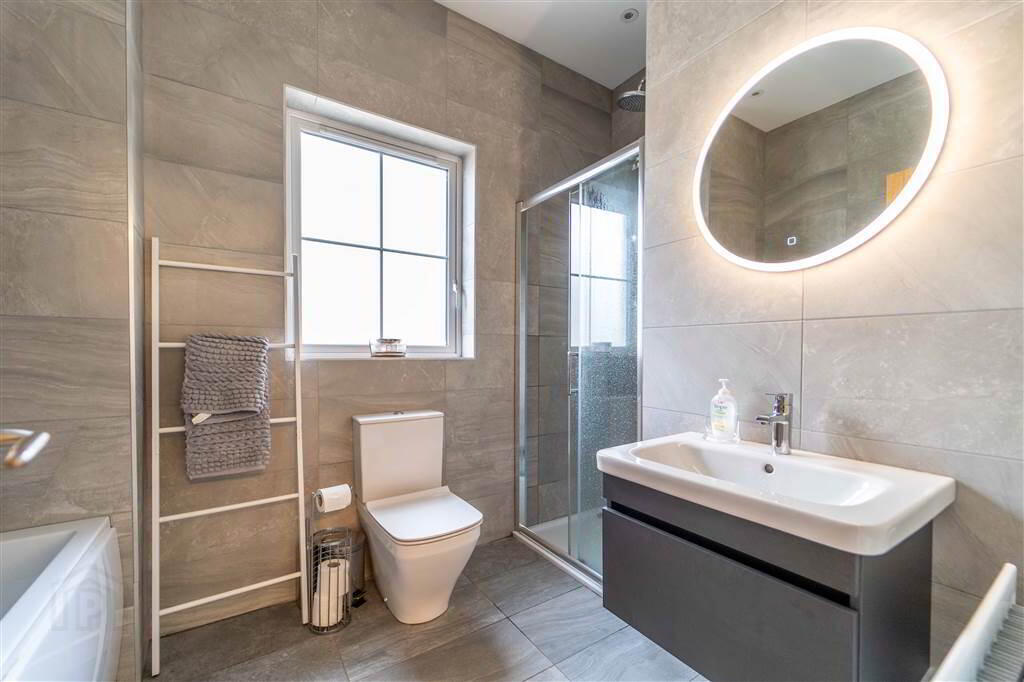
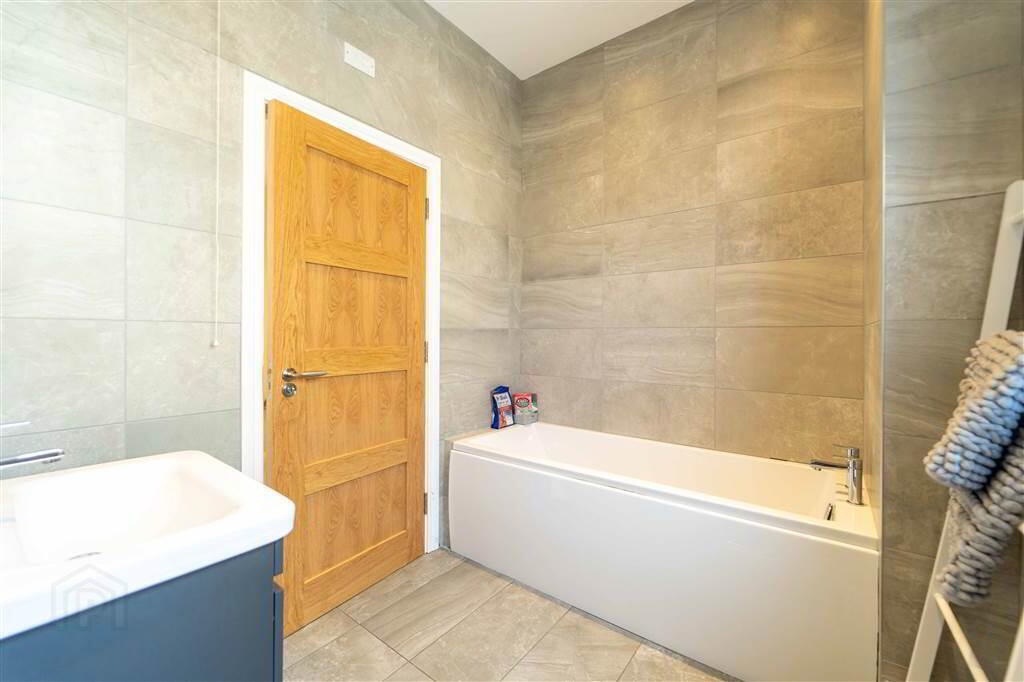
Deluxe fully tiled Bathroom with a four-piece contemporary suite comprising a Push Button W.C., a ‘floating’ Wash Hand Basin with storage under, a walk-in Shower Cubicle with a mains Rainfall Shower over and a Panel Bath. Complete with recessed Spotlights and an Extractor Fan.
Outside
- Front
Garden laid in lawn with a Tarmac driveway providing off road parking.
Rear
South facing garden laid in in lawn.