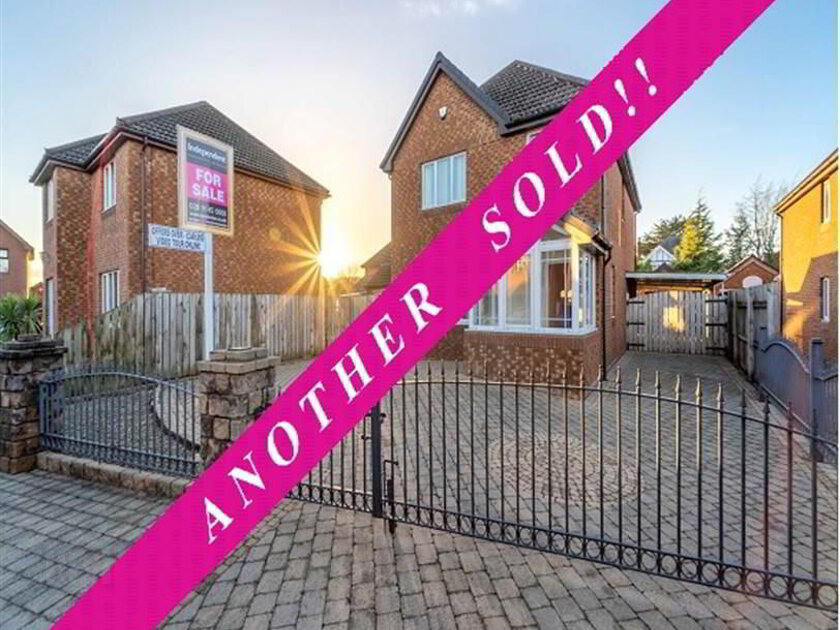
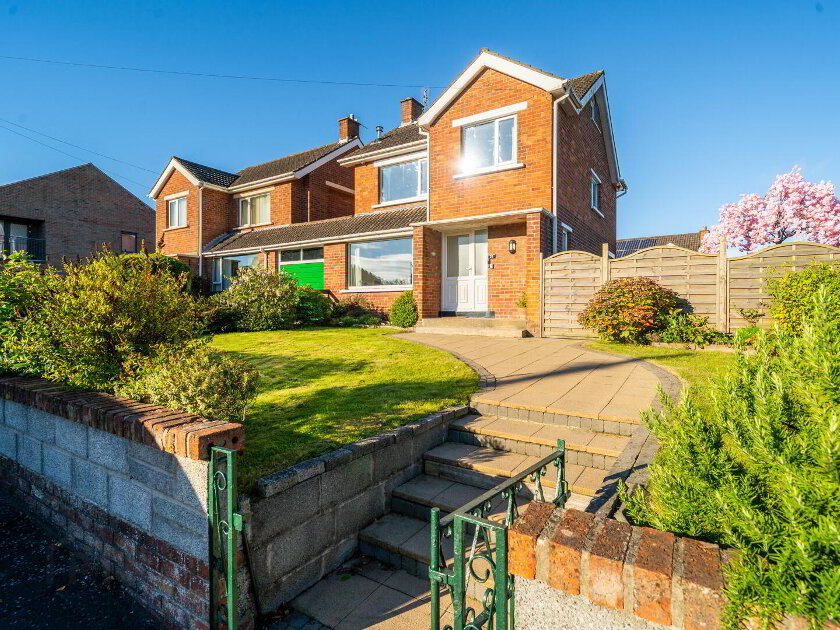
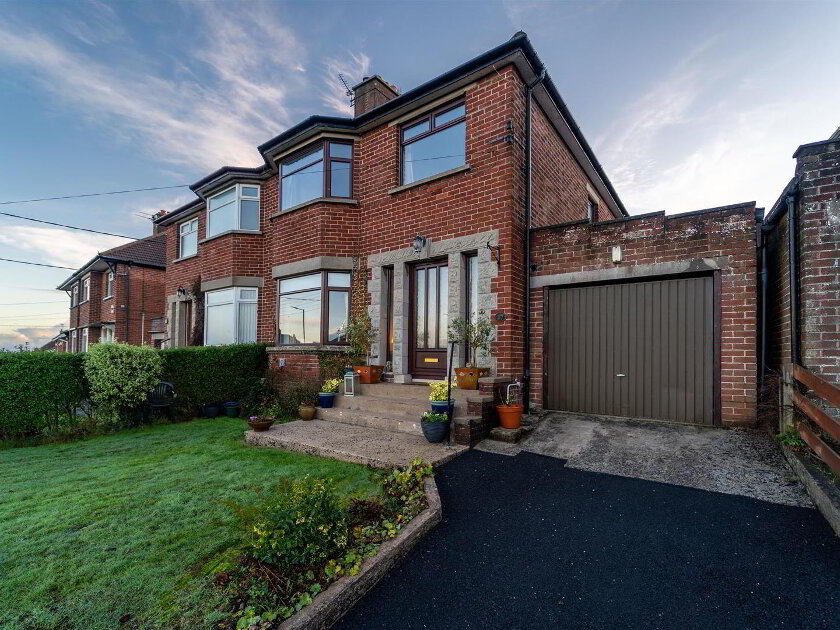
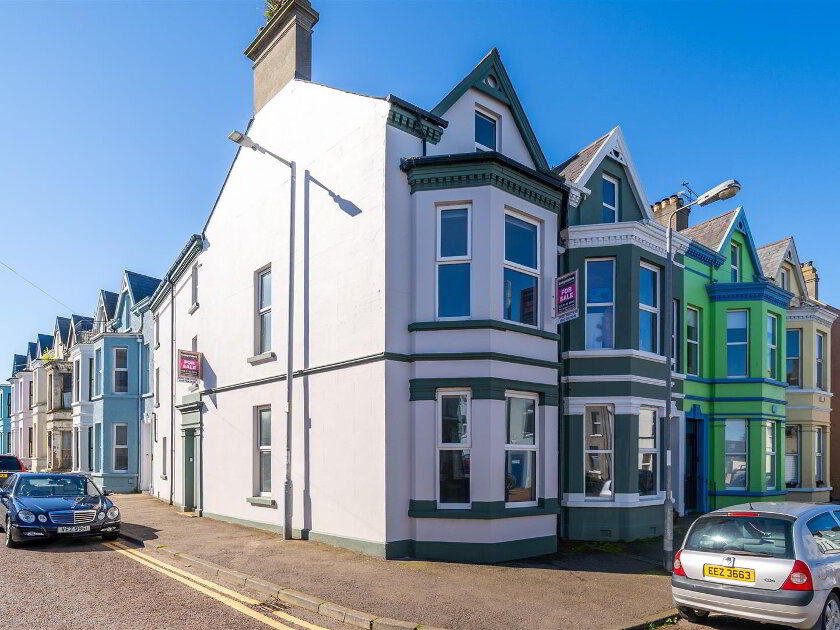
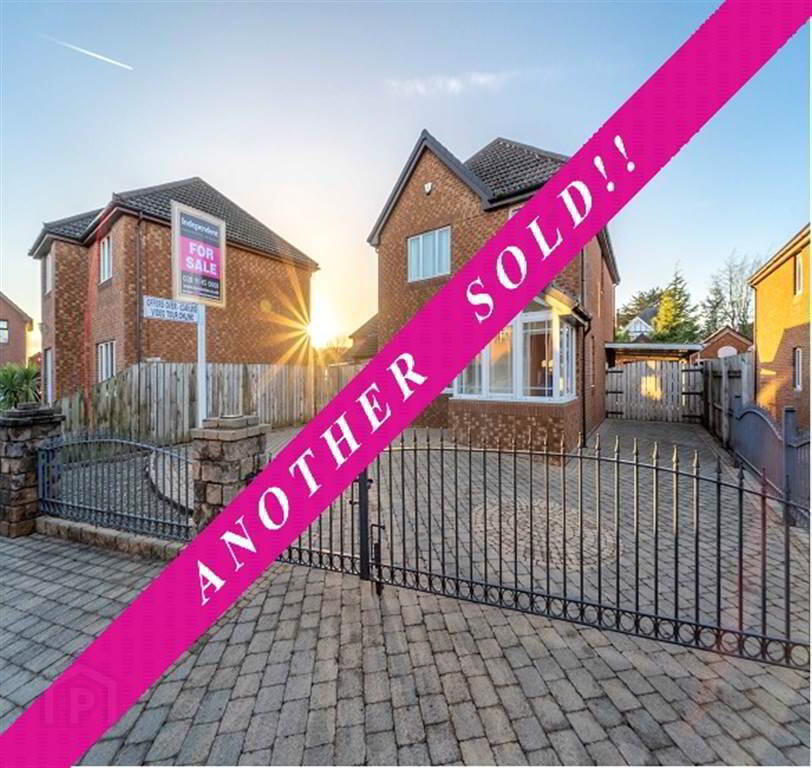
Independent Property Estates are delighted to introduce to the Sales Market Number 3 Kestrel Park, Conlig.
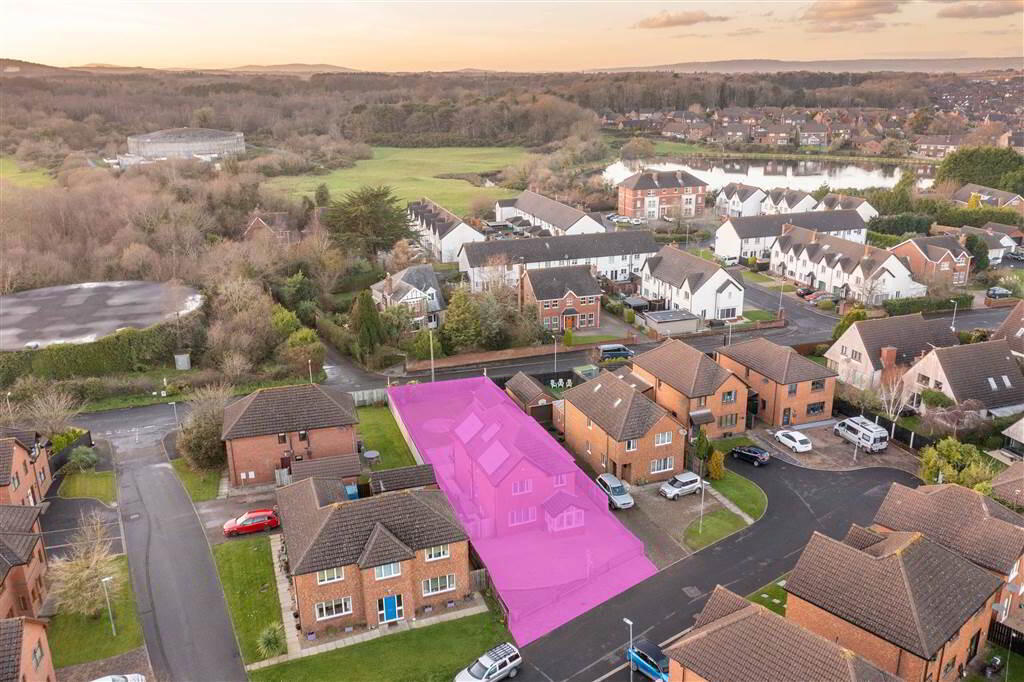
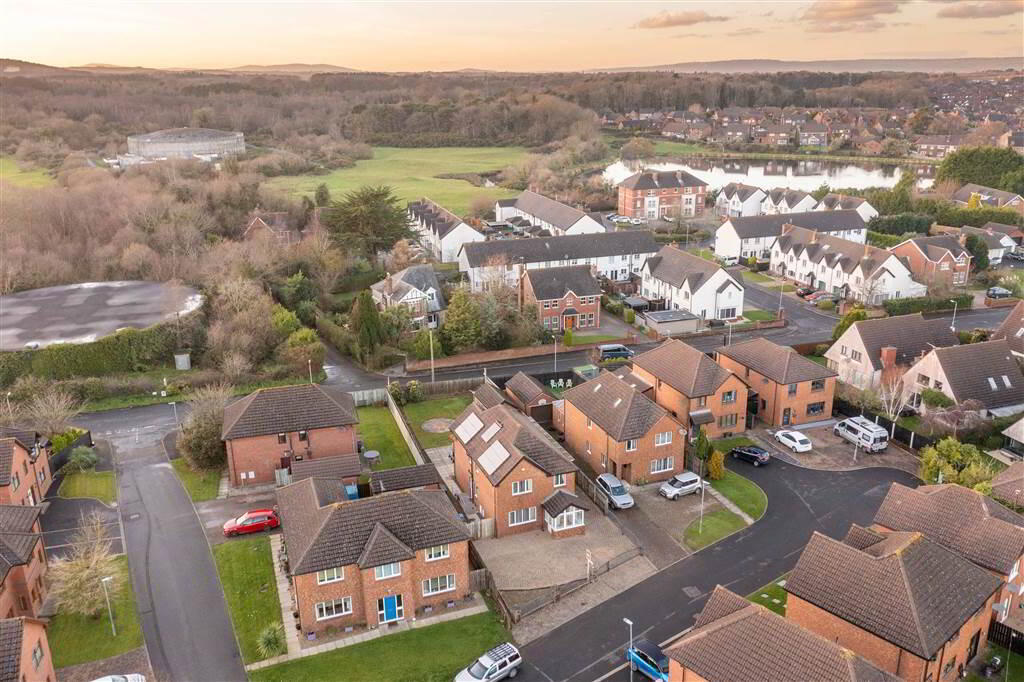
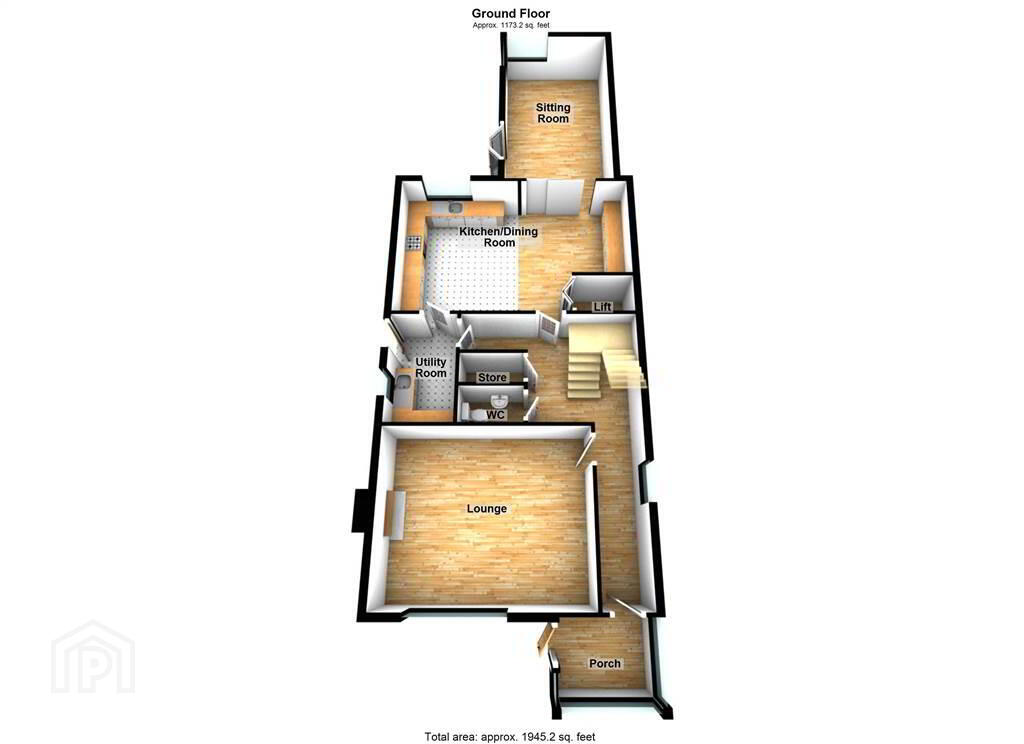
This deceptively spacious Detached Family Home, of total area circa 1,945 sqft, is located in an attractive cul-de-sac of modern homes and offers flexible living accommodation over two floors to suit a number of individual needs.
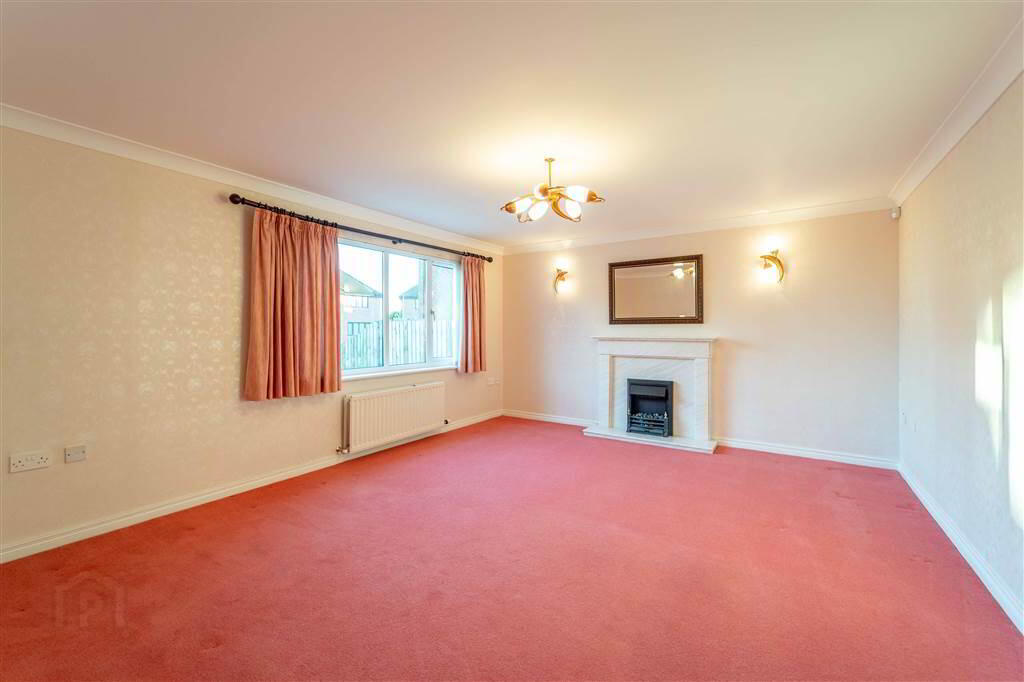
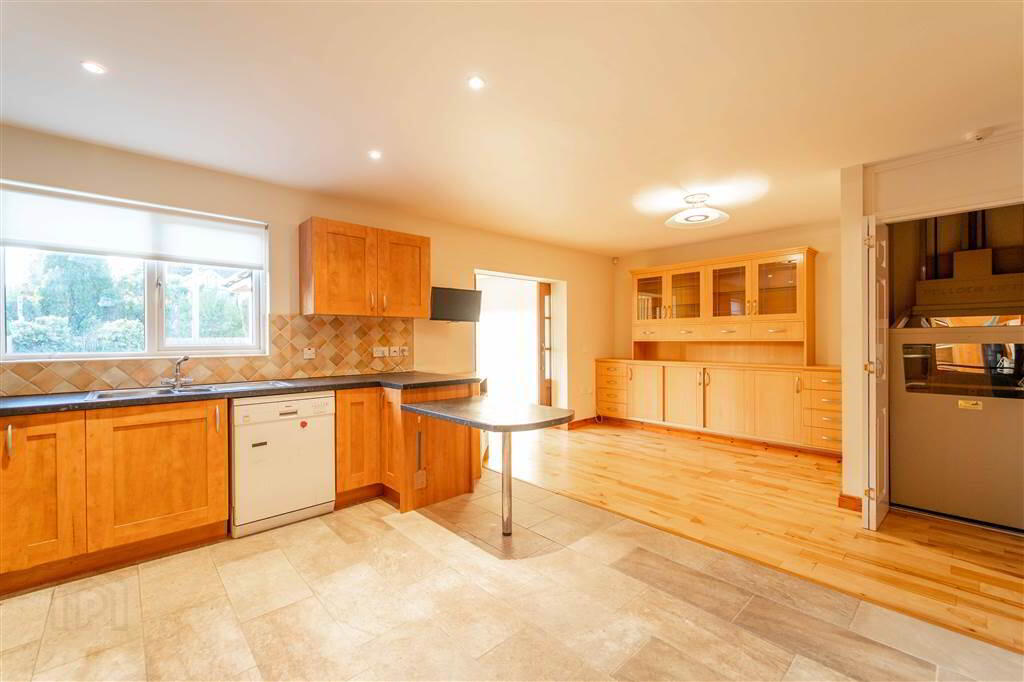
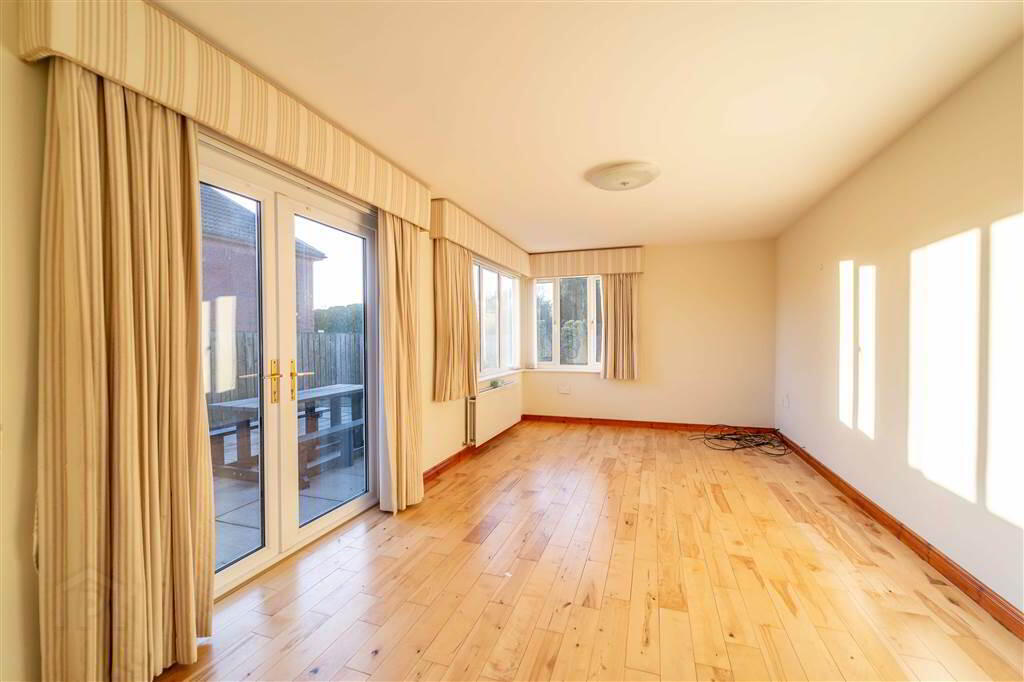
The Ground Floor of the Property comprises a spacious lounge to the front with a feature Marble Fireplace. An open plan Kitchen / Dining Room leads through to another spacious Reception to the Rear enjoying a bright environment from a number of south facing windows.
Also located off the Kitchen is the Utility Room and a W.C. completes the Ground Floor accommodation.
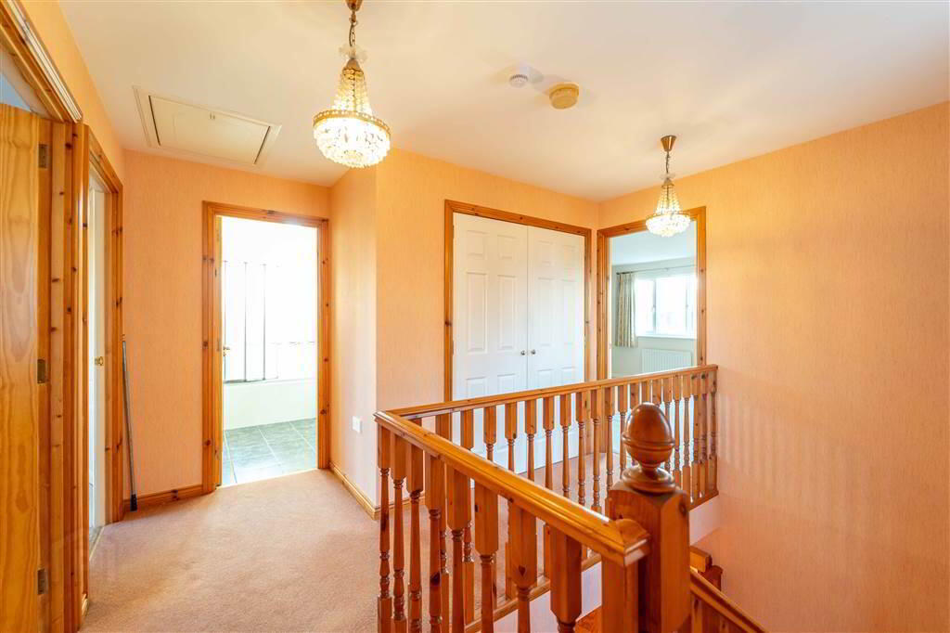
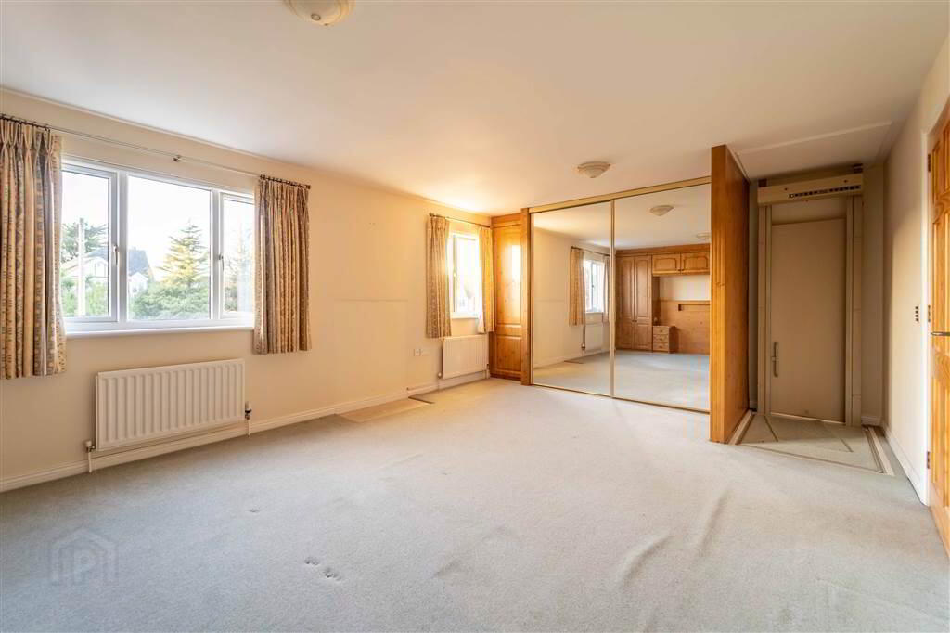
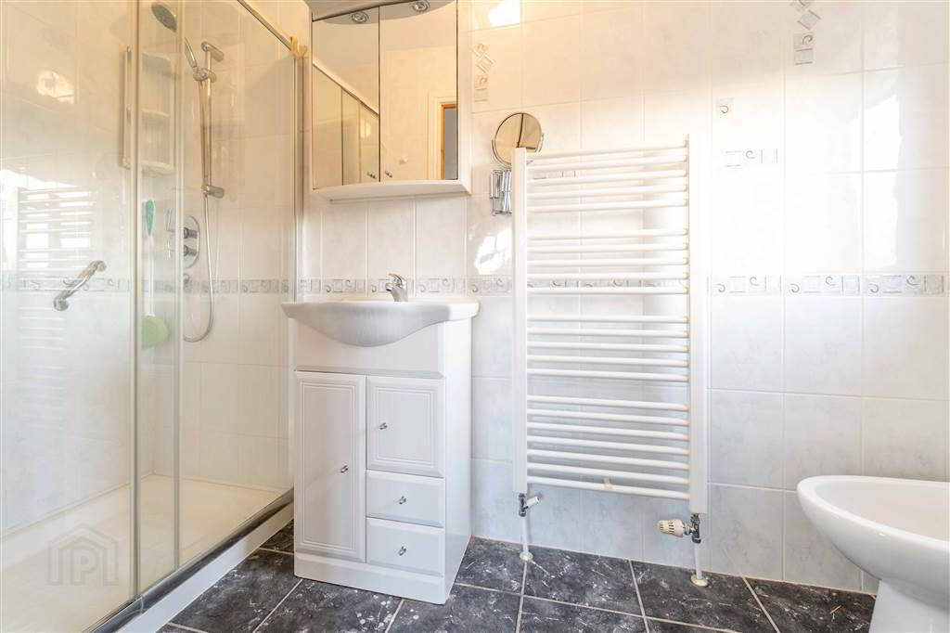
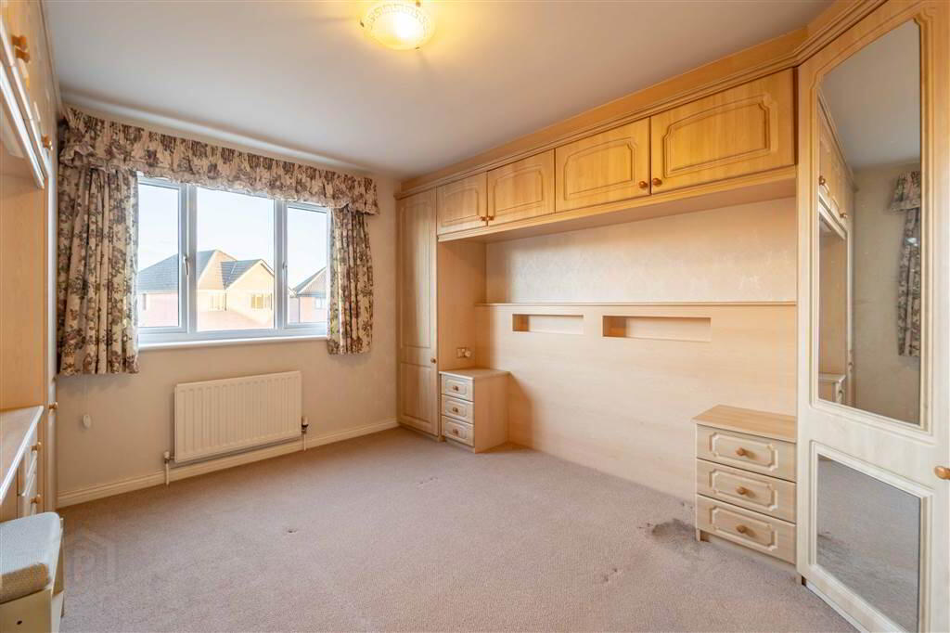
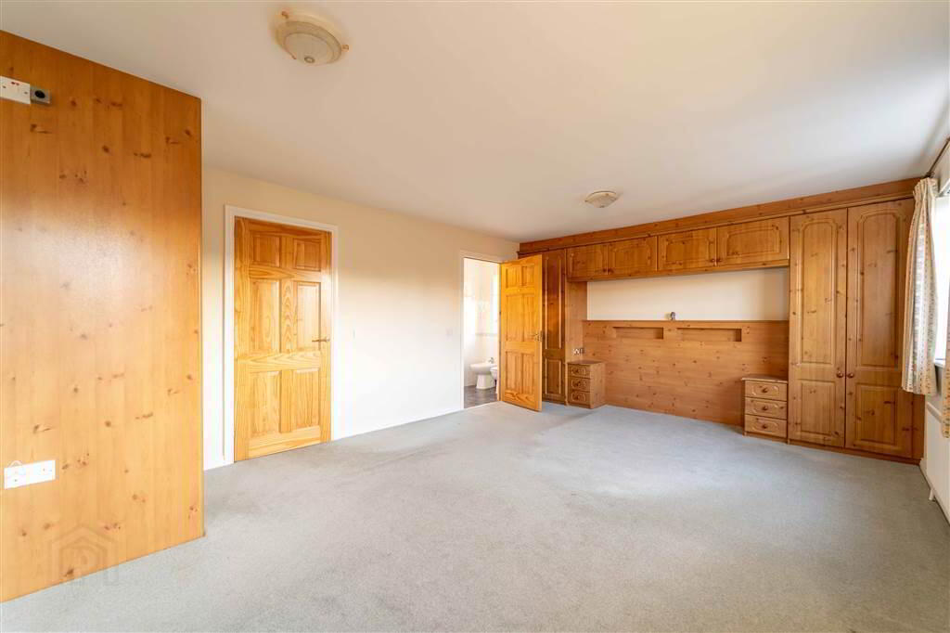
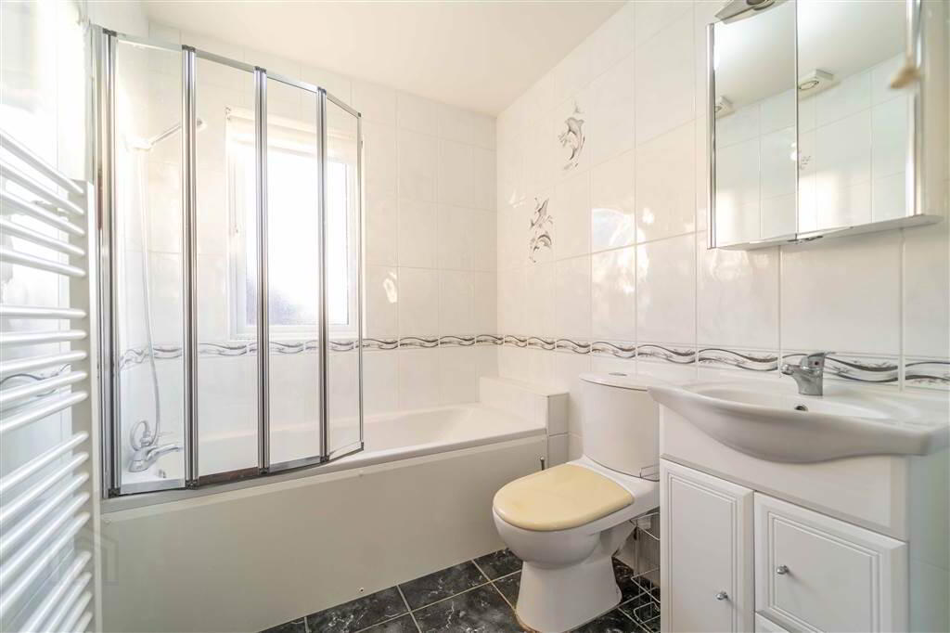
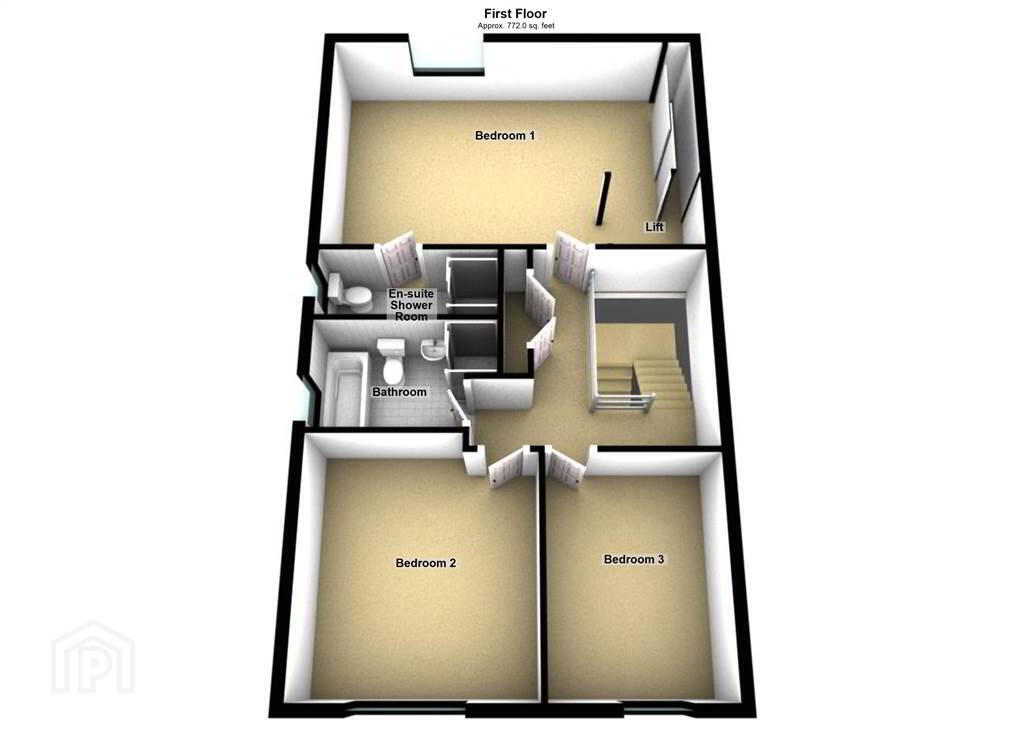
The First Floor comprises of three double Bedroom. The Principal Bedroom, of notable size, features an excellent range of built-in Bedroom Furniture and access to a fully tiled Ensuite Shower Room. Completing the First Floor is access to the fully tiled Principal Bathroom Suite.
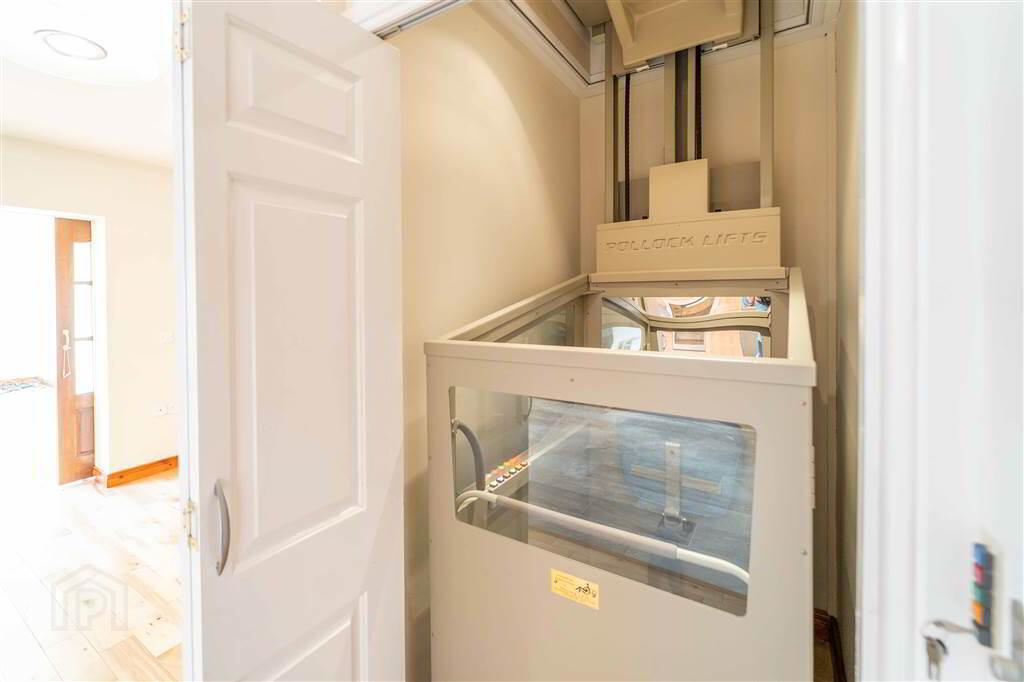
With ease of mobility in mind, this Property boasts a ‘Pollock Lifts’ mobility lift from the Dining Room on the Ground Floor directly to the Principal Bedroom on the First Floor.
This Property benefits from Gas Fired Central Heating, uPVC Double Glazing throughout and Solar Panels that individually service the Electric & Hot Water.
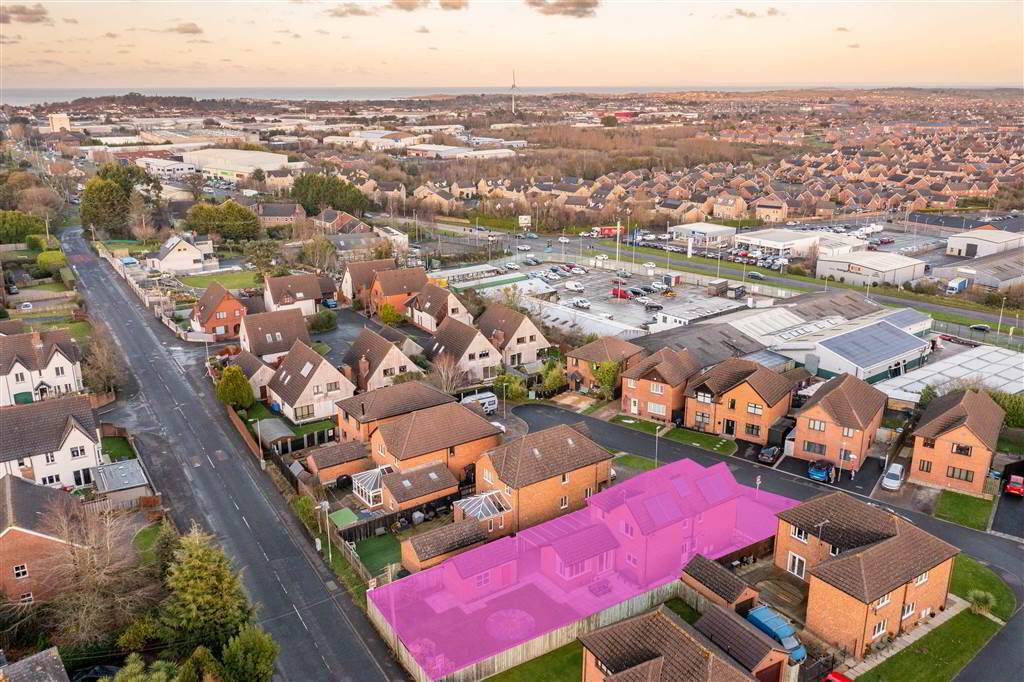
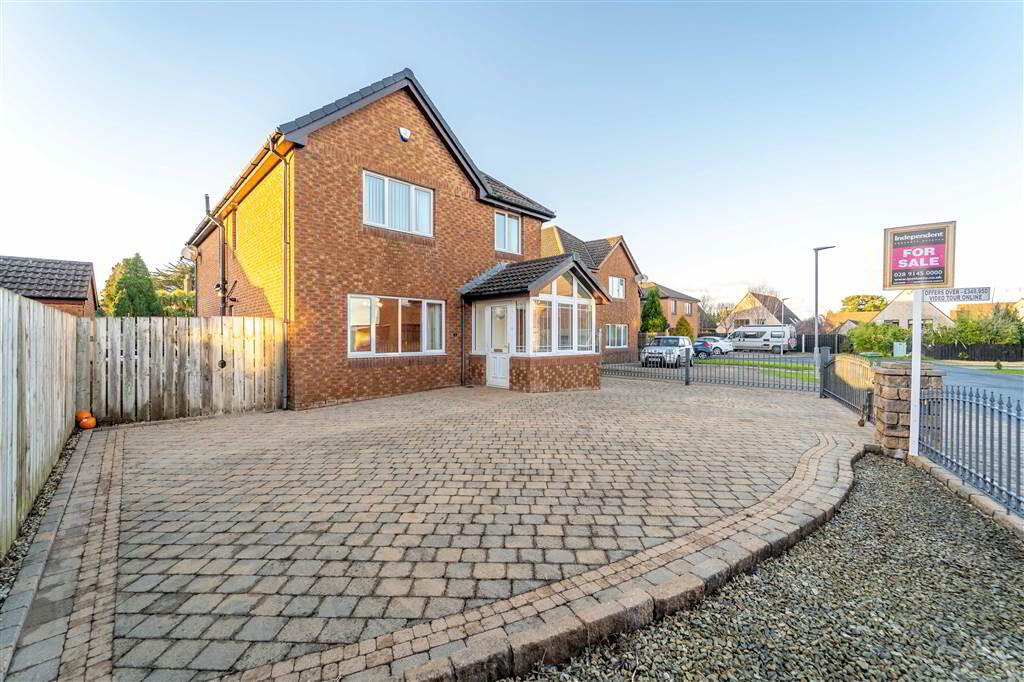
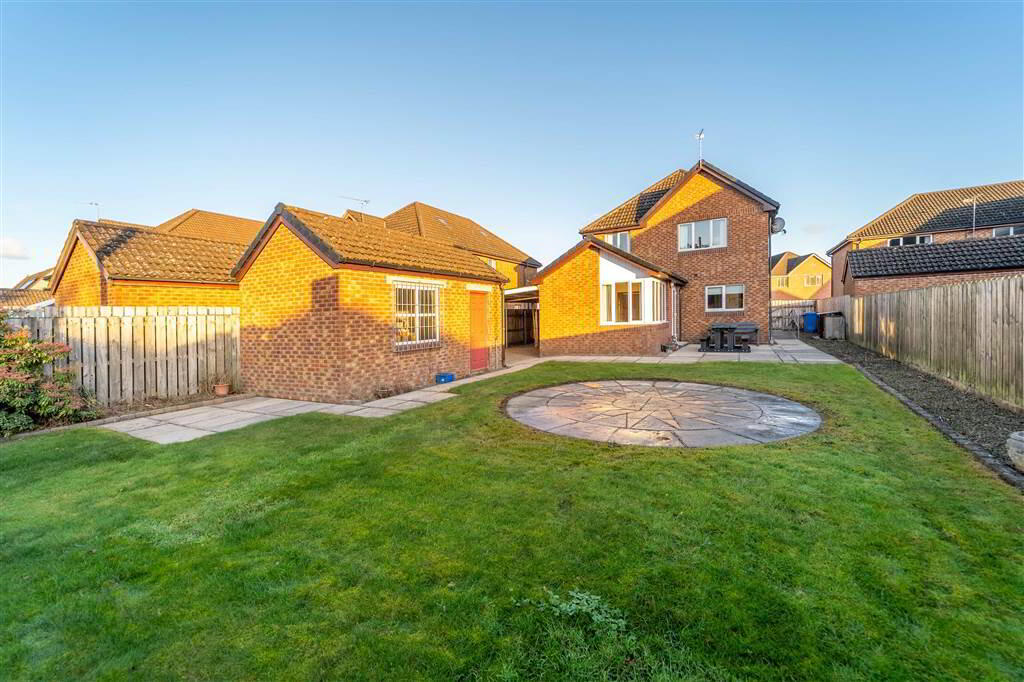
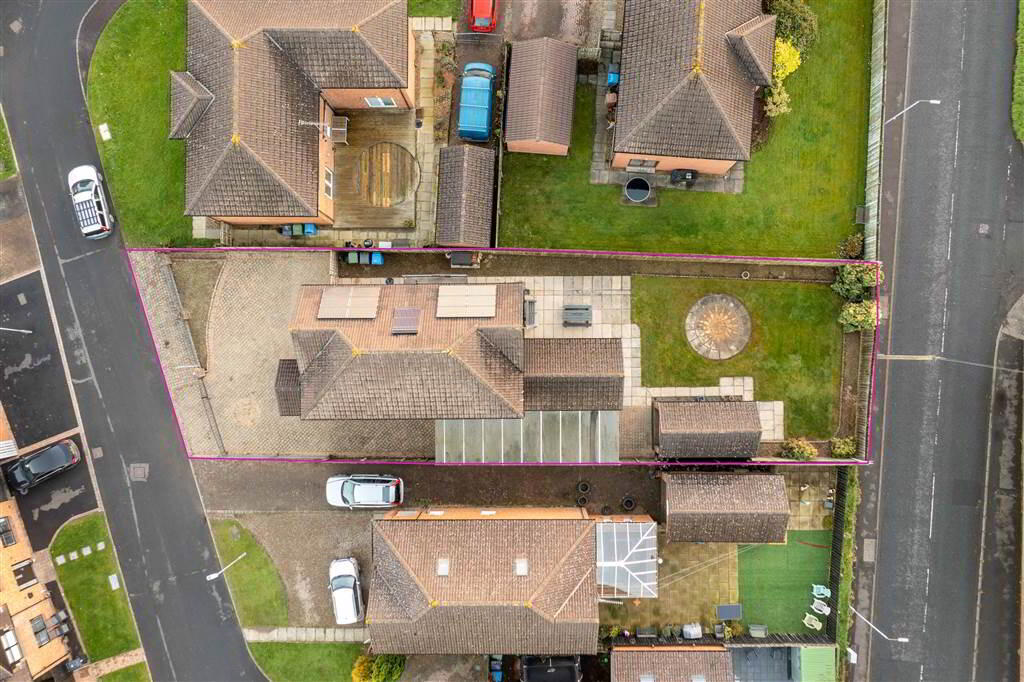
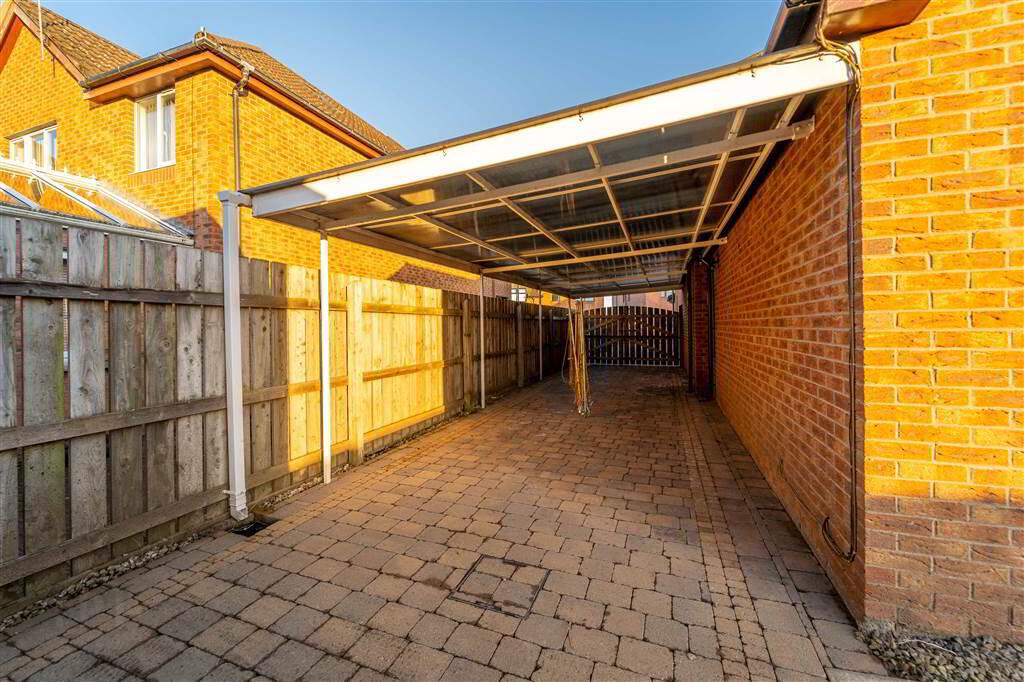
Externally, sitting on a generous sized site, to the front of the Property a wall enclosed brick paved driveway provides off-road parking for multiple vehicles as well as a large Car Port to the side of the Property also leading to the Detached Garage.
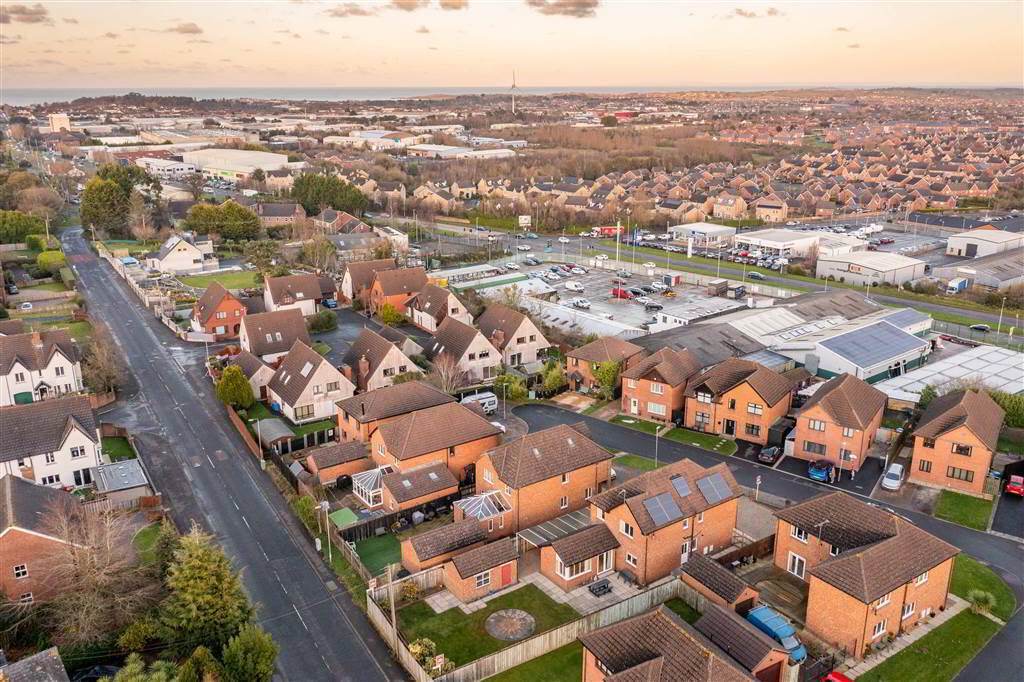
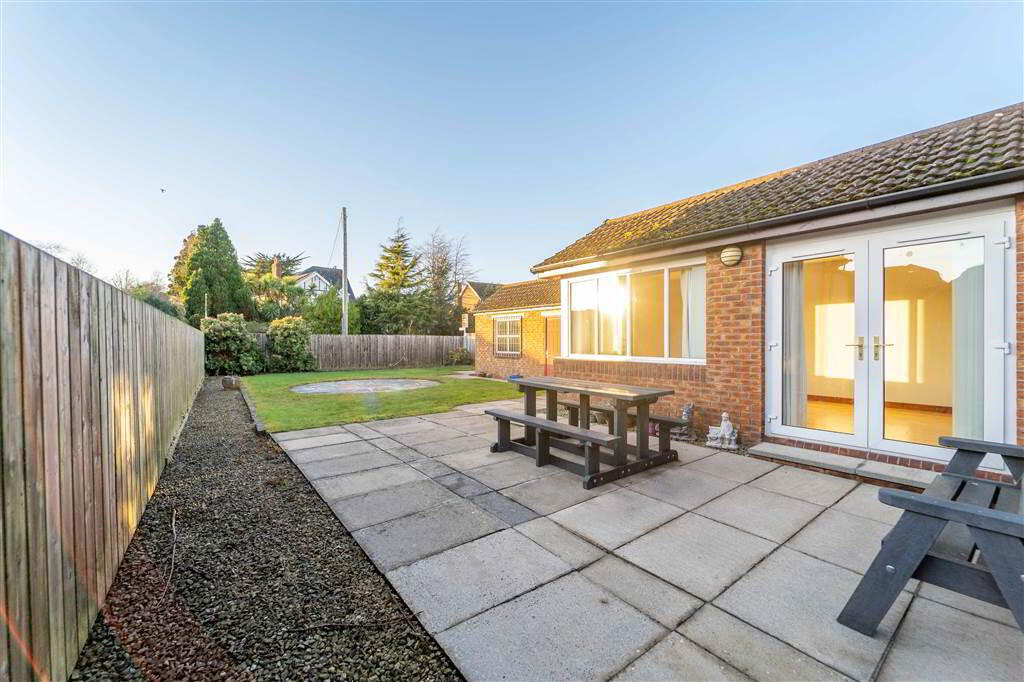
To the rear of there is a spacious fence enclosed garden primarily laid in lawn as well as a paved Patio Area connecting to the Sitting Room providing an ideal place to relax or entertain.
Ground Floor
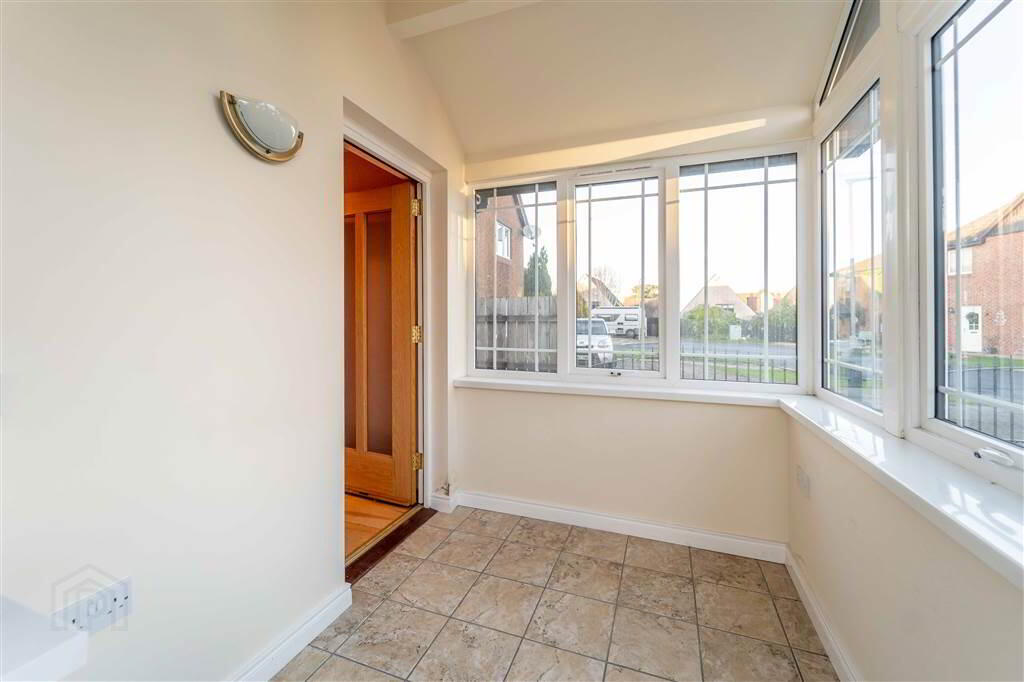
- ENTRANCE PORCH:
- Enclosed Entrance Porch with surround double glazing and complete with tiled flooring.
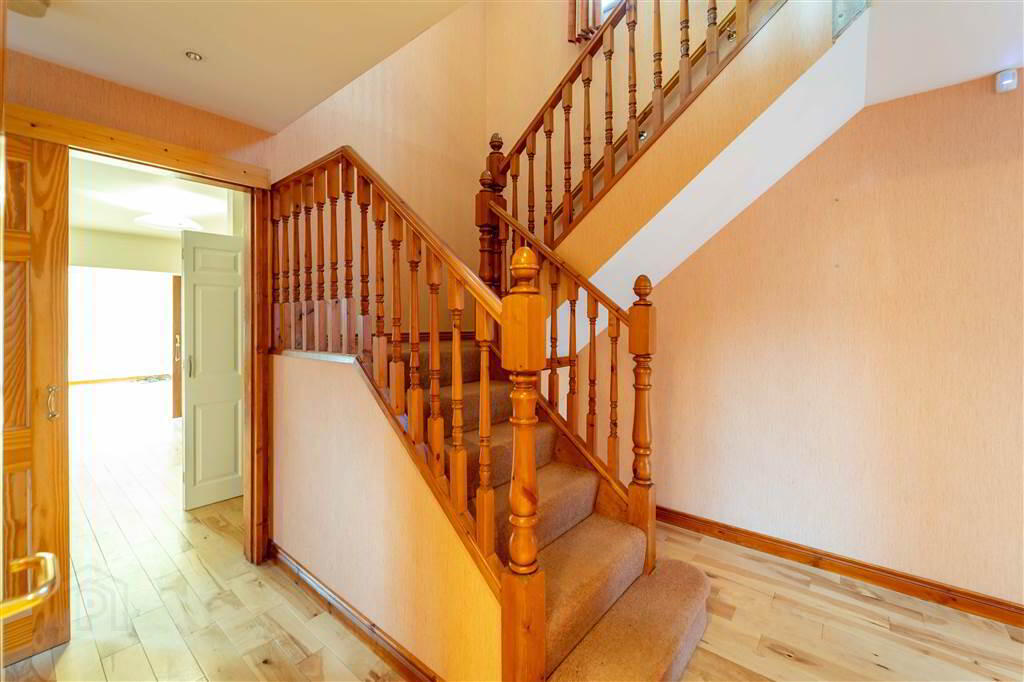
- ENTRANCE HALL:
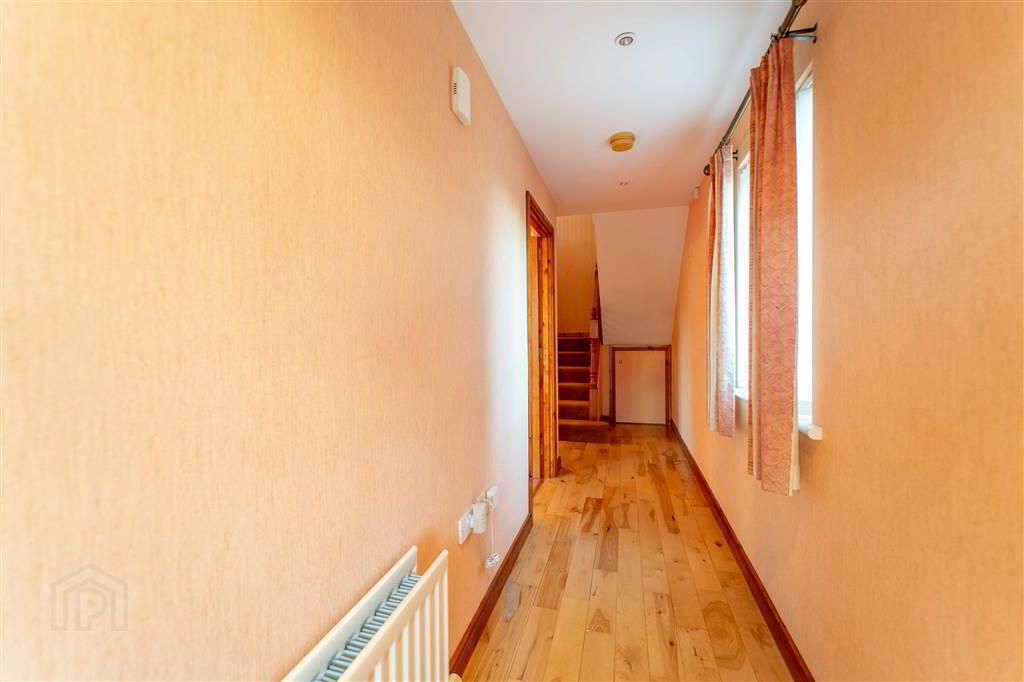
- Complete with wooden floor and access to multiple storage cupboards.
- LOUNGE:
- 5.18m x 4.27m (17' 0" x 14' 0")
Spacious front aspect Reception Room with a feature Marble Fireplace. - KITCHEN / DINING:
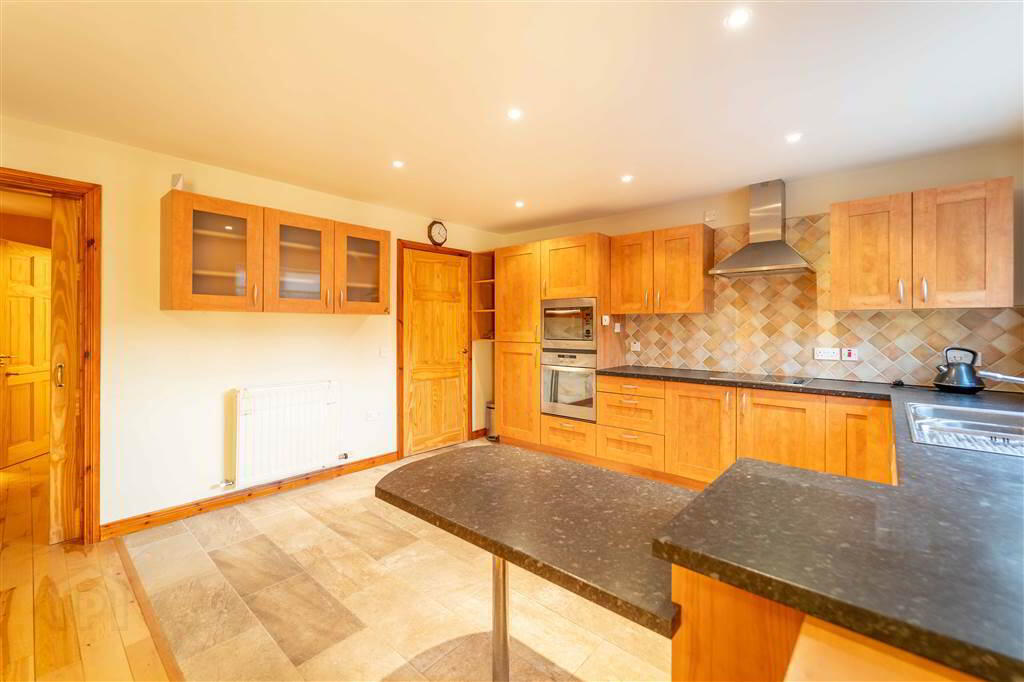
- 6.45m x 4.09m (21' 2" x 13' 5")
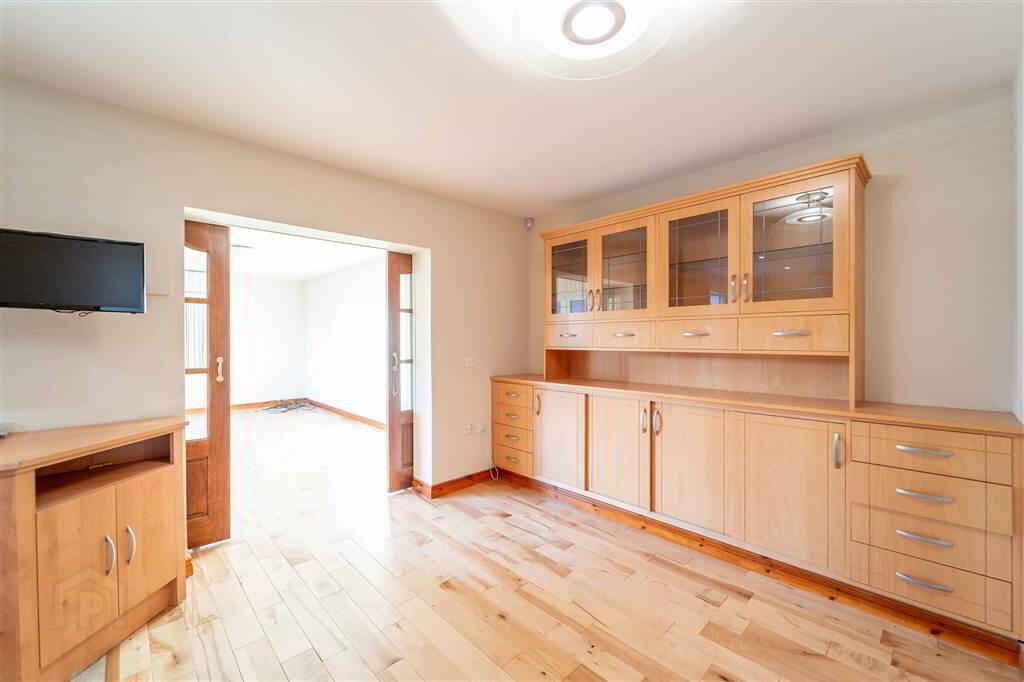
Fitted Kitchen with an excellent range of high and low level units with complimentary Worktops and integrated appliances including a Fridge, dual Oven, a Hob and Stainless Steel Sink Unit. Plumbed for a Dishwasher. Open plan to the Dining Area and has access to a ‘Pollock Lifts’ mobility lift that leads to the Principal Bedroom. - UTILITY ROOM:
- 2.92m x 1.75m (9' 7" x 5' 9")
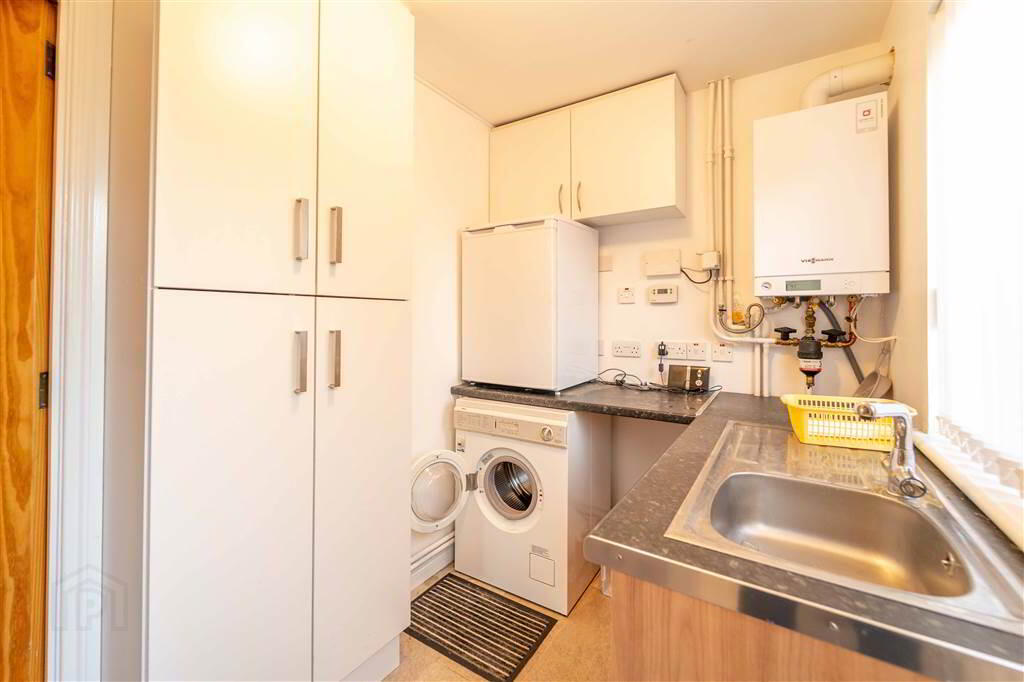
Accessed from both the Kitchen and the Entrance Hall. Plumbed for utilities, tiled floor continued from the Kitchen and access to the Rear Garden. - SITTING ROOM:
- 5.41m x 3.15m (17' 9" x 10' 4")
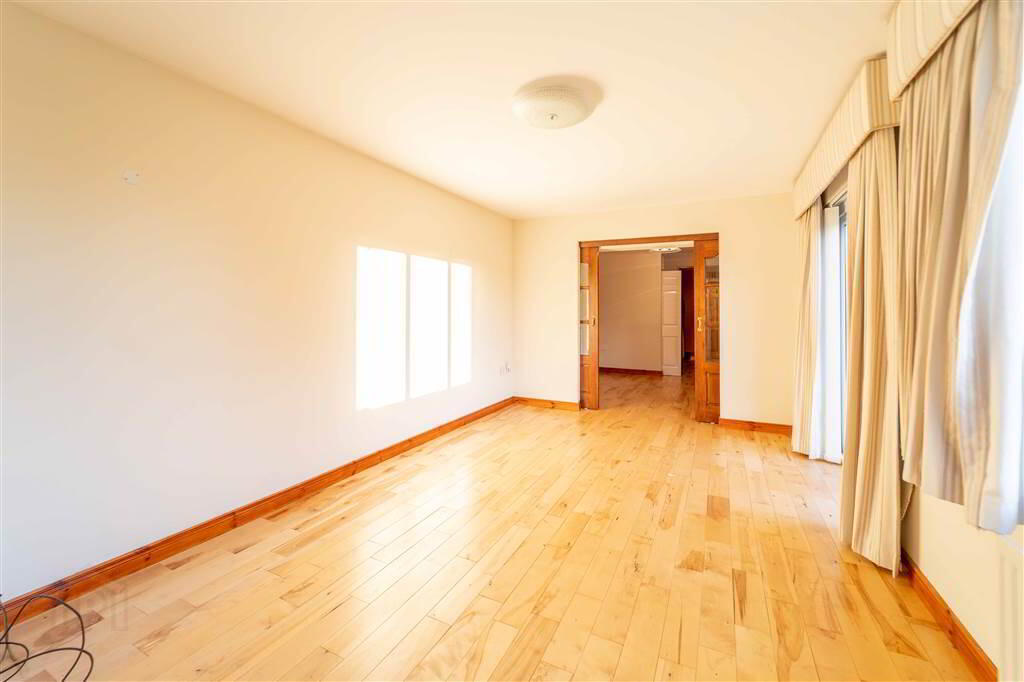
Spacious Reception Room accessed via Pocket Doors from the Kitchen / Dining Area. Complete with Wooden Floor and benefitting from primarily south aspect windows creating a bright and airy atmosphere. Double Doors to the Rear Garden. - W.C.:
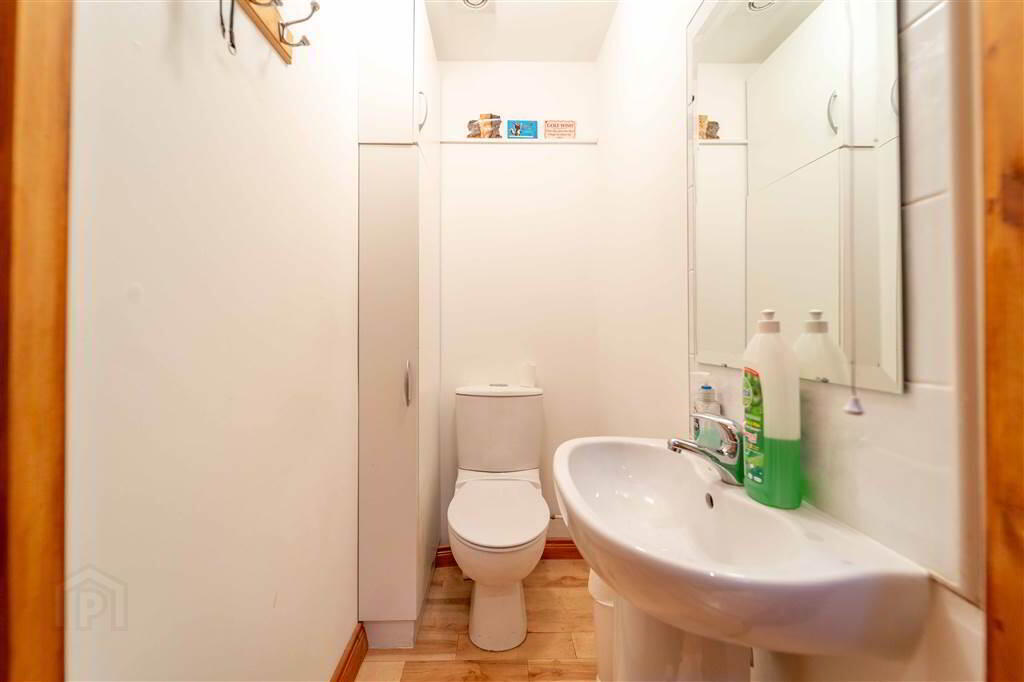
- 1.65m x 0.91m (5' 5" x 3' 1")
White two-piece suite comprising a Pedestal Wash Hand Basin and Push Button W.C. Complete with Wooden Floor.
First Floor
- BEDROOM (1):
- 6.43m x 4.09m (21' 1" x 13' 5")
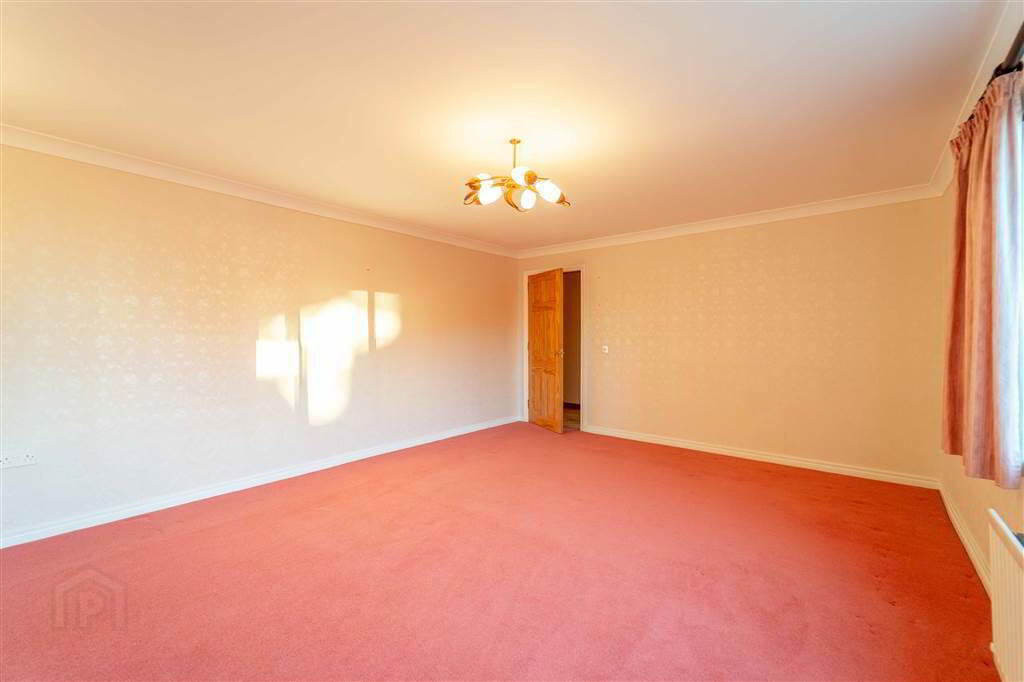
Spacious rear aspect Bedroom with an excellent range of built-in Bedroom Furniture and access to an Ensuite Shower Room. This Room benefits from access to Mobility Lift to the Dining Area beneath. - ENSUITE SHOWER ROOM:
- 2.97m x 1.17m (9' 9" x 3' 10")
Fully tiled Shower Room with a white four-piece suite comprising a Wash Hand Basin with storage under, a Shower Cubicle with Mains Shower, a Push Button W.C. and a Bidet. - BEDROOM (2):
- 4.04m x 3.61m (13' 3" x 11' 10")
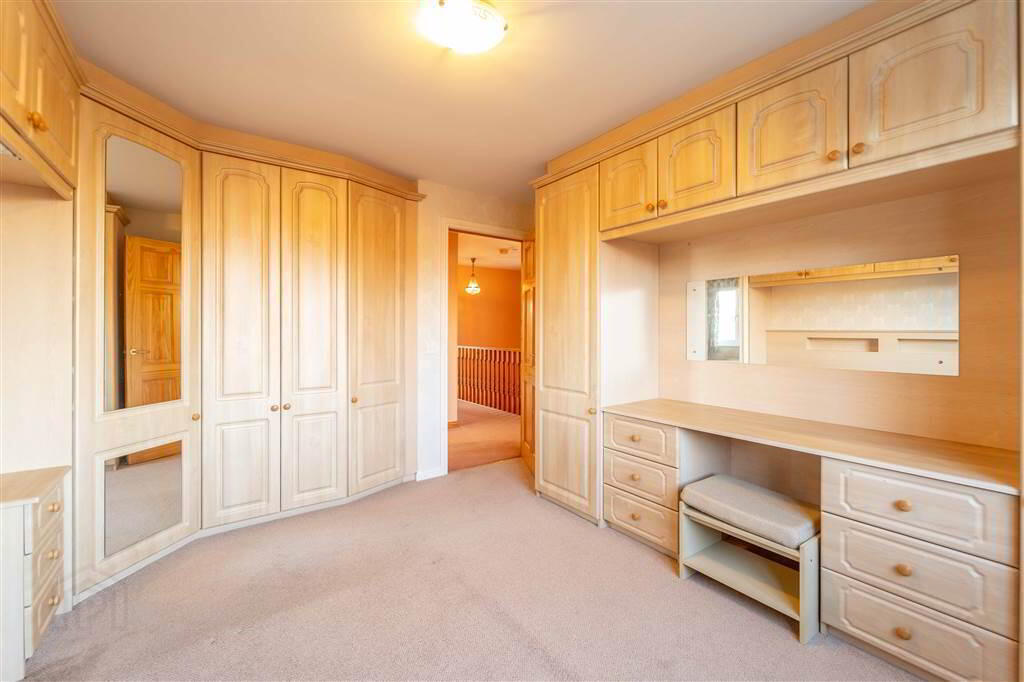
Front aspect double Bedroom with a range of built-in Bedroom Furniture. - BEDROOM (3):
- 3.66m x 2.74m (12' 0" x 9' 0")
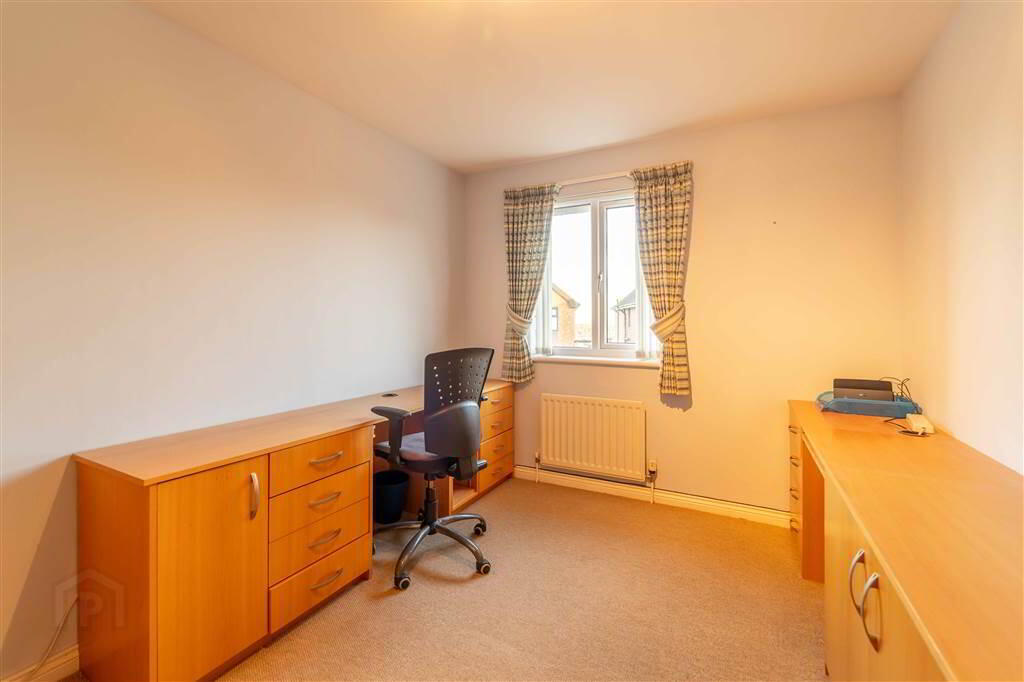
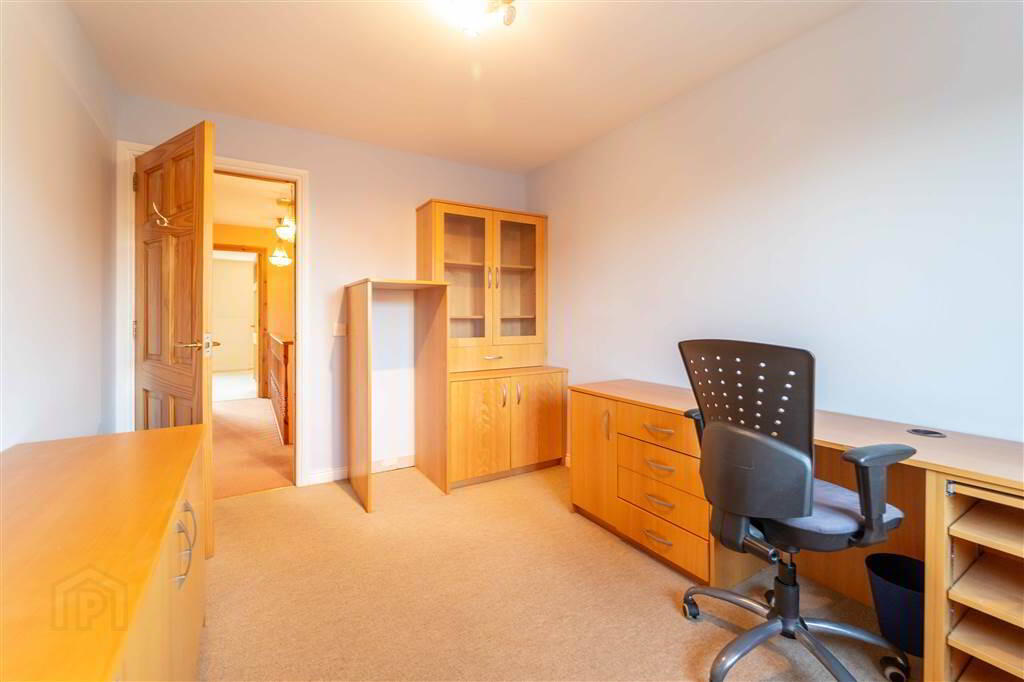
Front aspect double Bedroom. - BATHROOM:
- 2.97m x 1.83m (9' 9" x 6' 0")
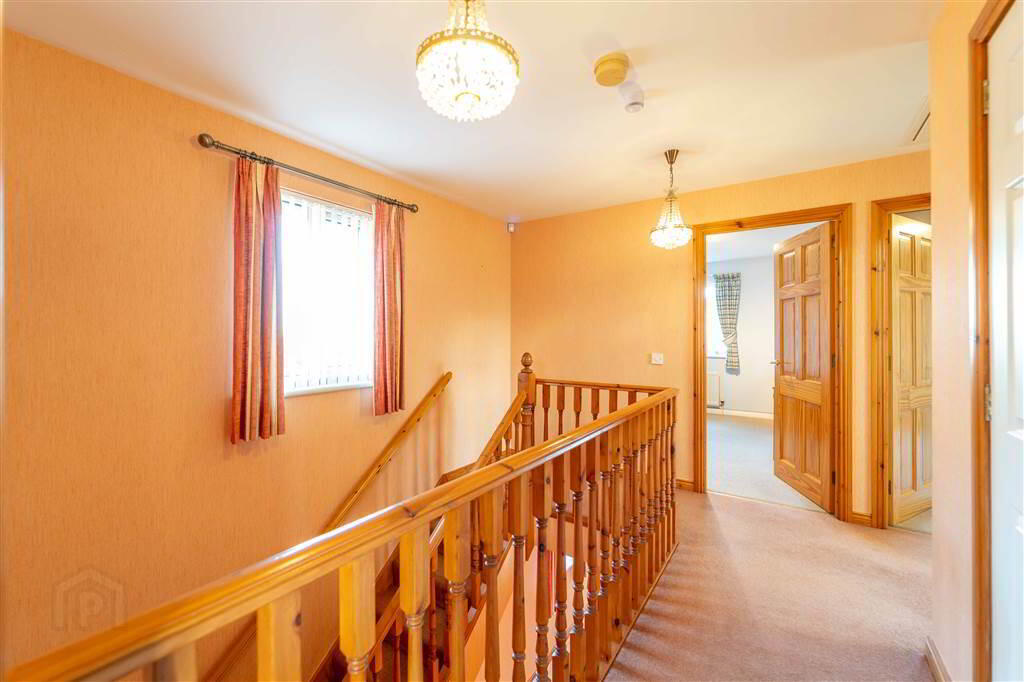
Fully tiled Bathroom with a white four-piece suite comprising a Wash Hand Basin with storage under, a Shower Cubicle with Mains Shower, a Push Button W.C. and a Panel Bath with Shower Attachment. - LANDING:
- Access to spacious storage cupboard and a pulldown ladder provides access to the spacious partially floored Roof Space.
Outside
- FRONT:
- Wall enclosed brick paved driveway providing off-road parking for multiple vehicles. Large Car Port to the side of the Property also leading to the Detached Garage.
- REAR:
- Spacious fence enclosed garden primarily laid in lawn as well as a paved Patio Area connecting to the Sitting Room providing an ideal place to relax or entertain.
- DETACHED GARAGE:
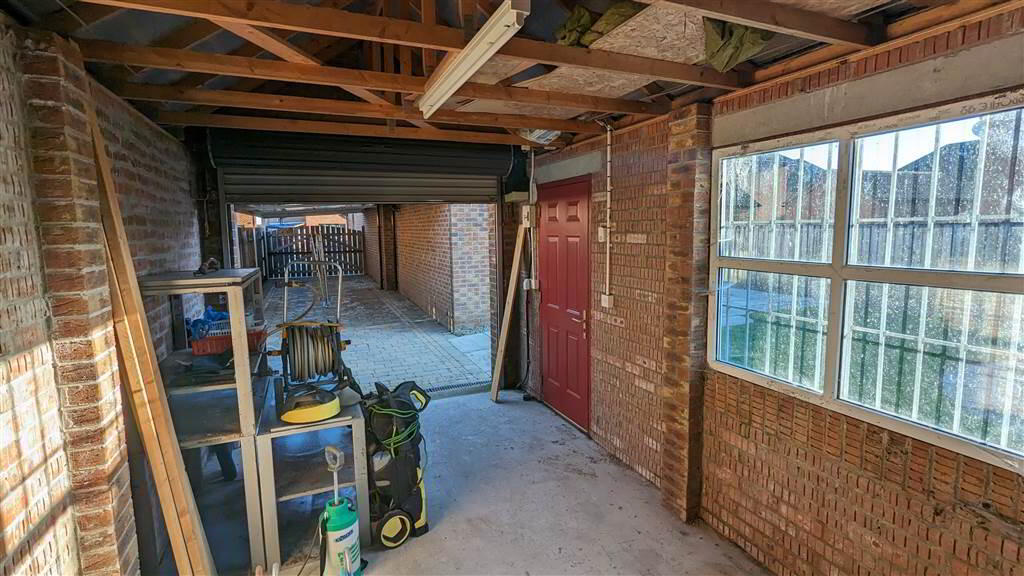
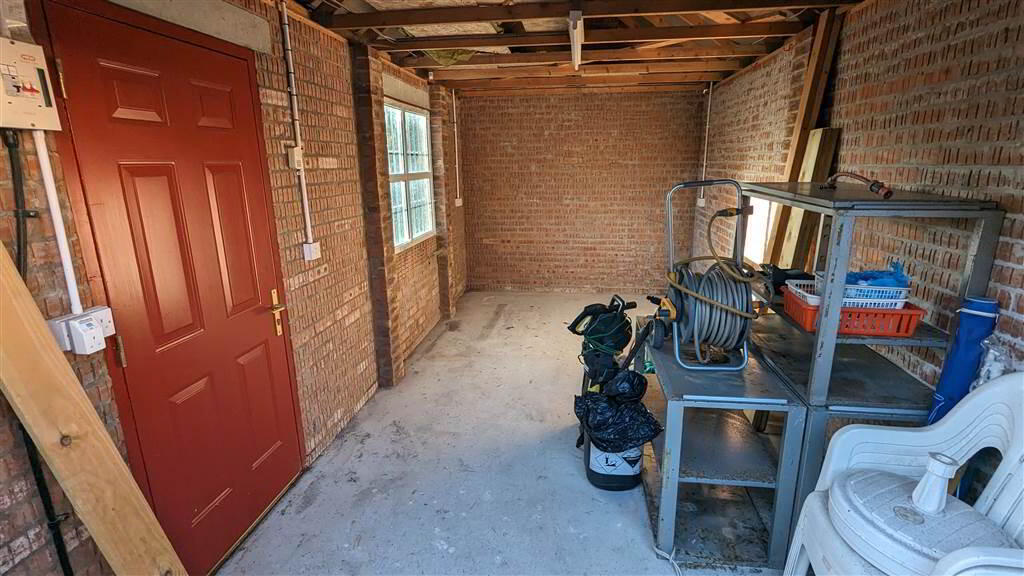
- 5.33m x 2.79m (17' 6" x 9' 2")
Detached Garage in the same brick as the house with light and power. Offer dual access via an Electric Roller Shutter Door to the front and a pedestrian access to the side.