Independent Property Estates are honoured to receive instructions to offer to the Sales Market Number 28 Bryansburn Road.
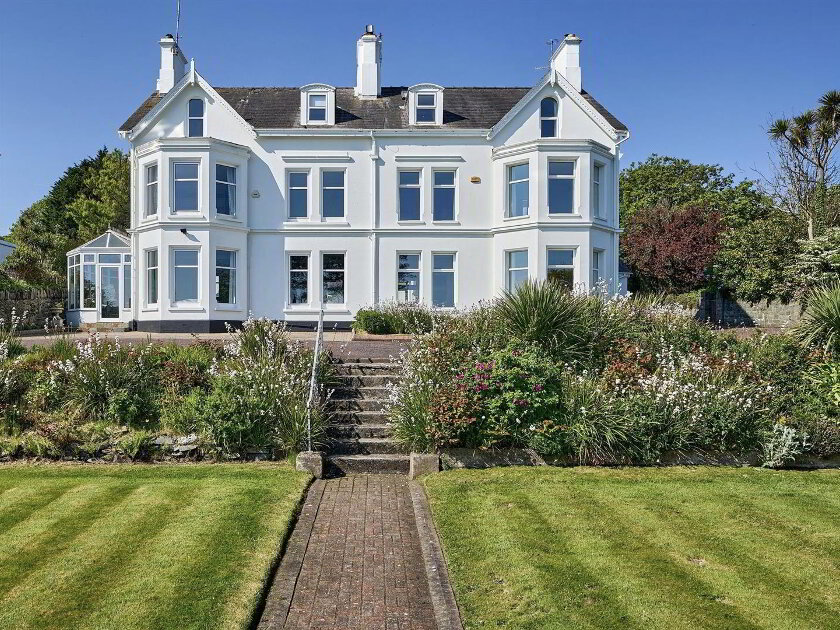
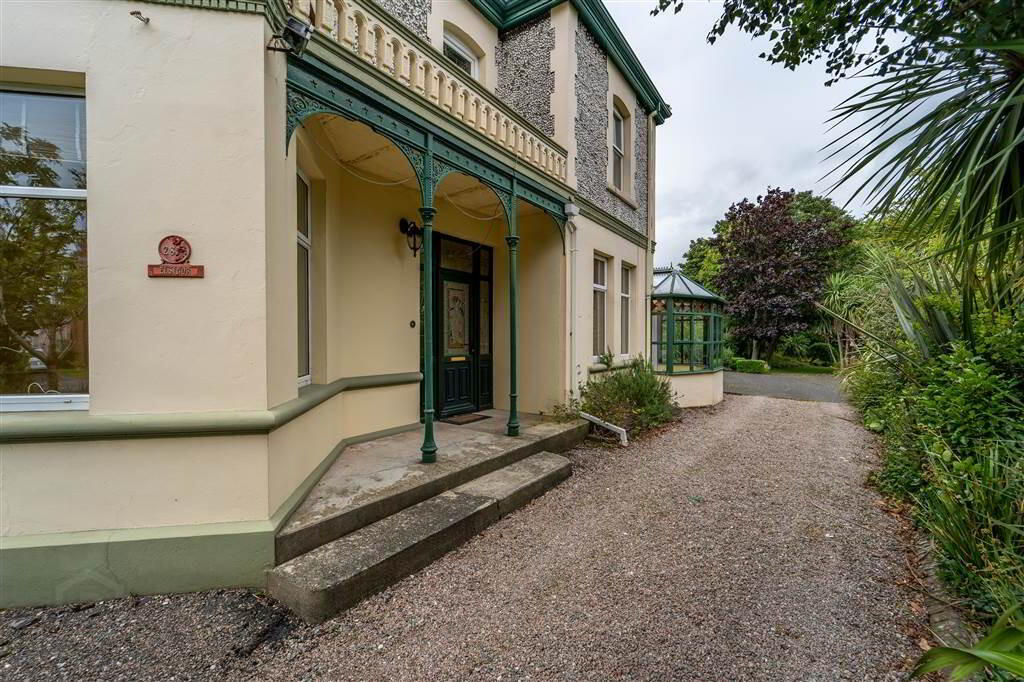
Among the earliest established properties on the Bryansburn Road, constructed circa 1890, this stunning Edwardian Style Semi-Detached Villa boasts spacious living accommodation, clever architecture and has retained a lot of its original features through modernisation over the years.
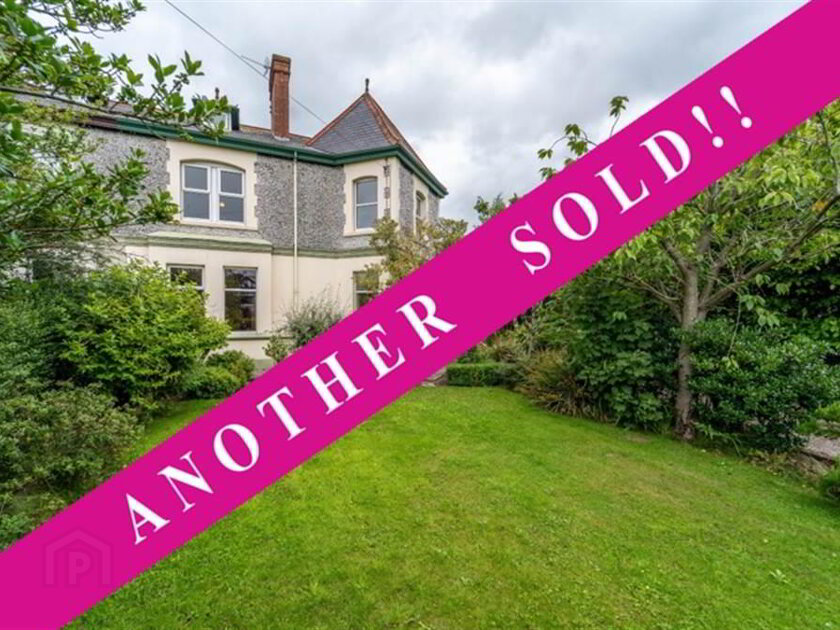
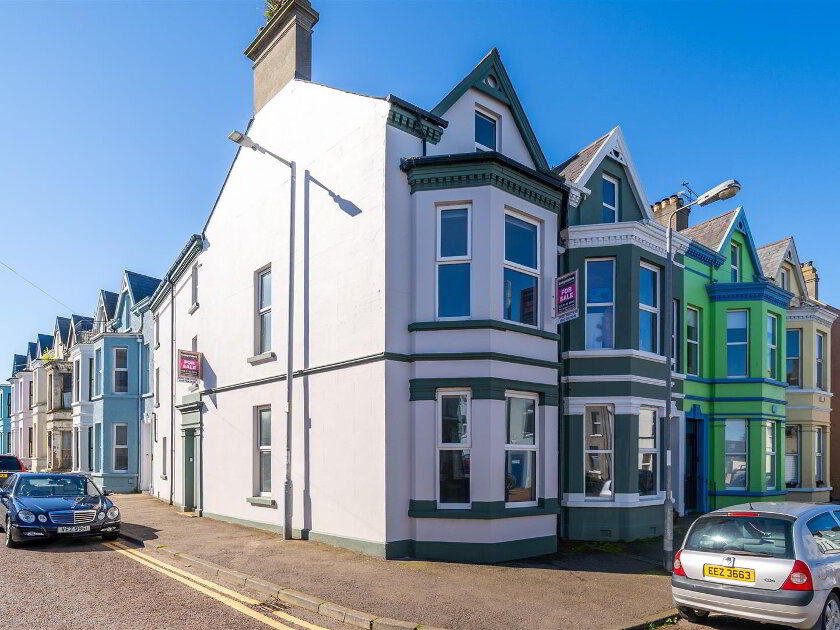
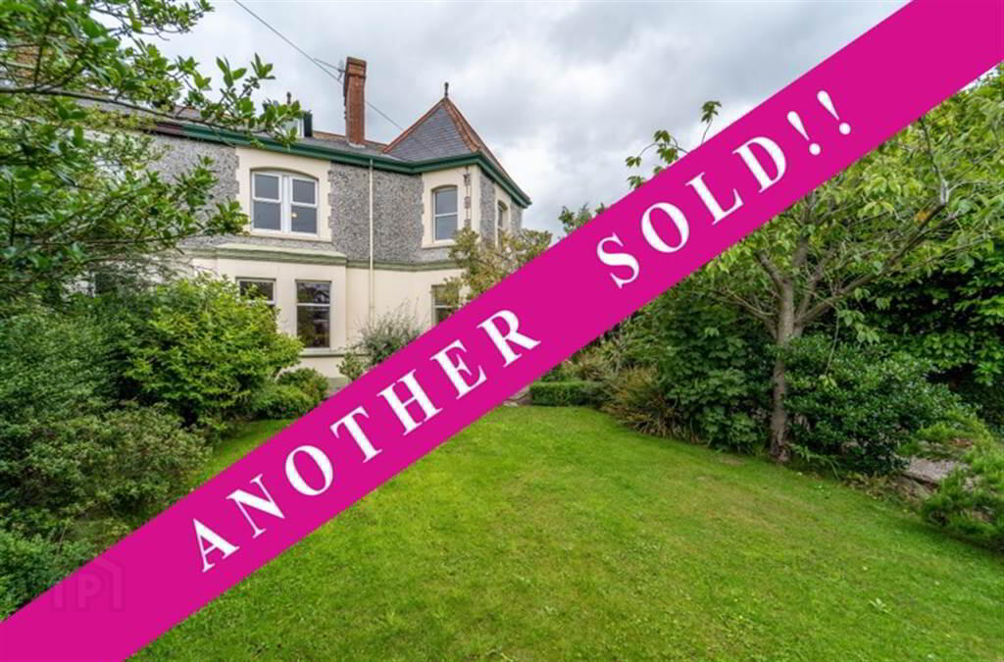
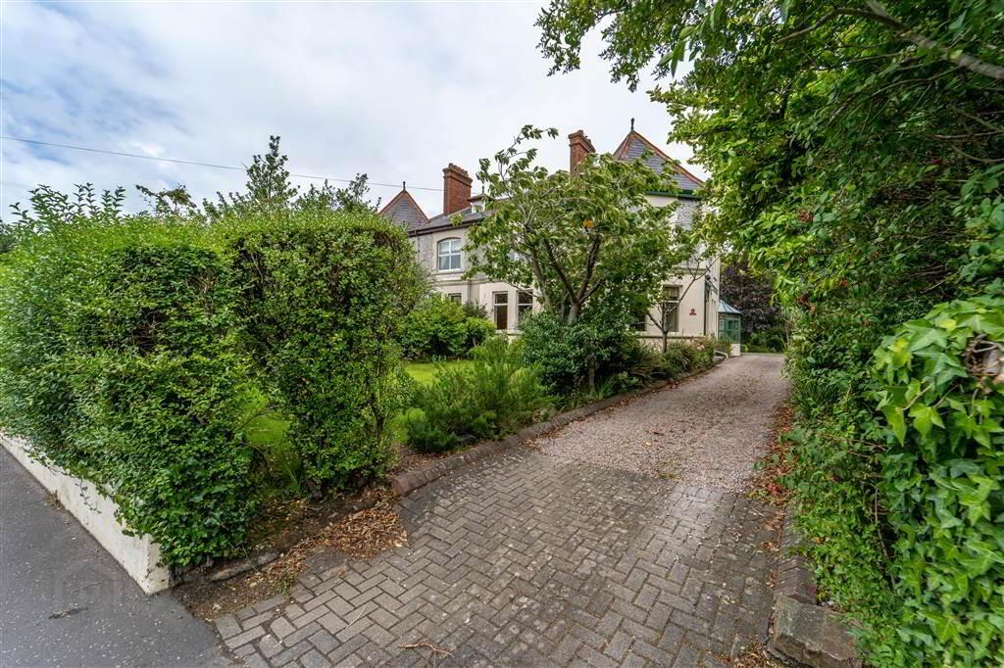
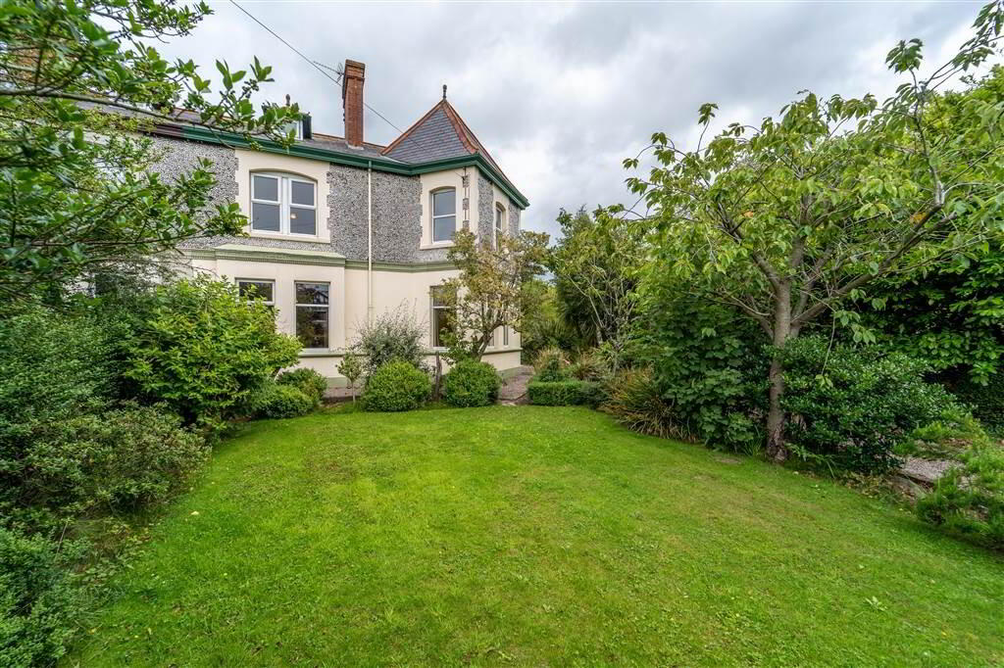
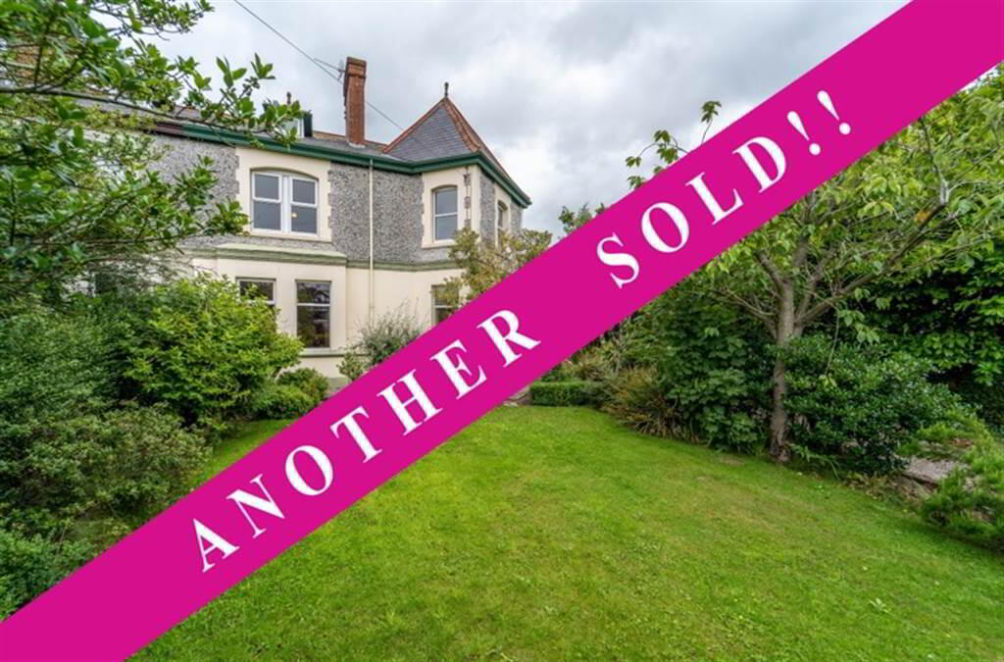
Set back from the Bryansburn Road, behind a lawn garden lined with mature Shrubs & Trees creating a good degree of privacy, this striking Property with square corner bays rising to steep hipped roofs, Ground Floor Render and First Floor Pebble finish offers spacious and adaptable living accommodation over three floors.
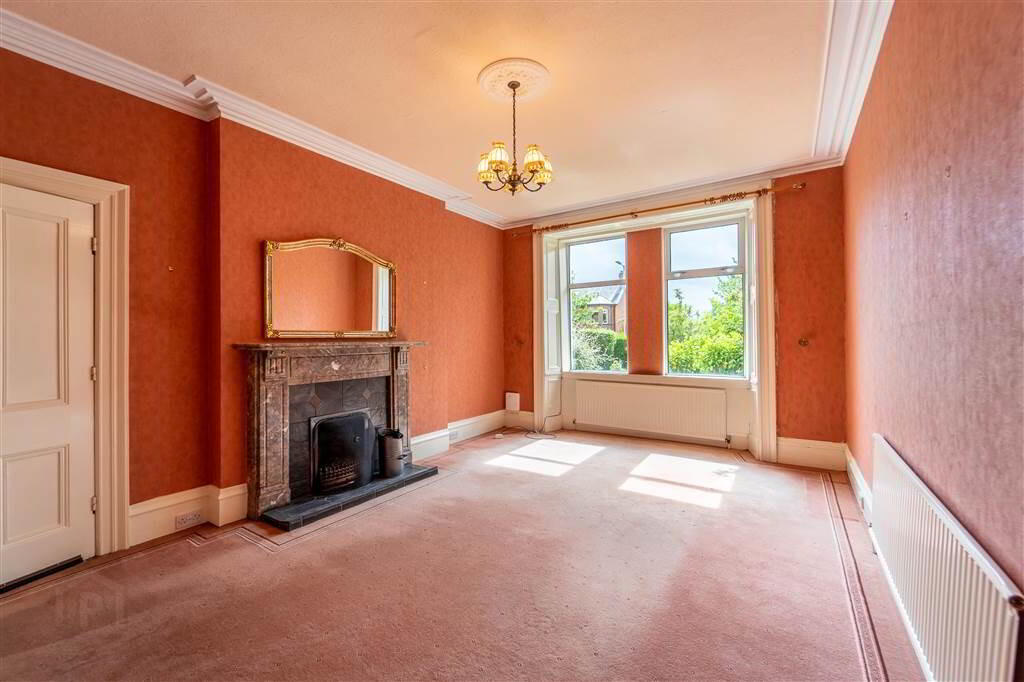
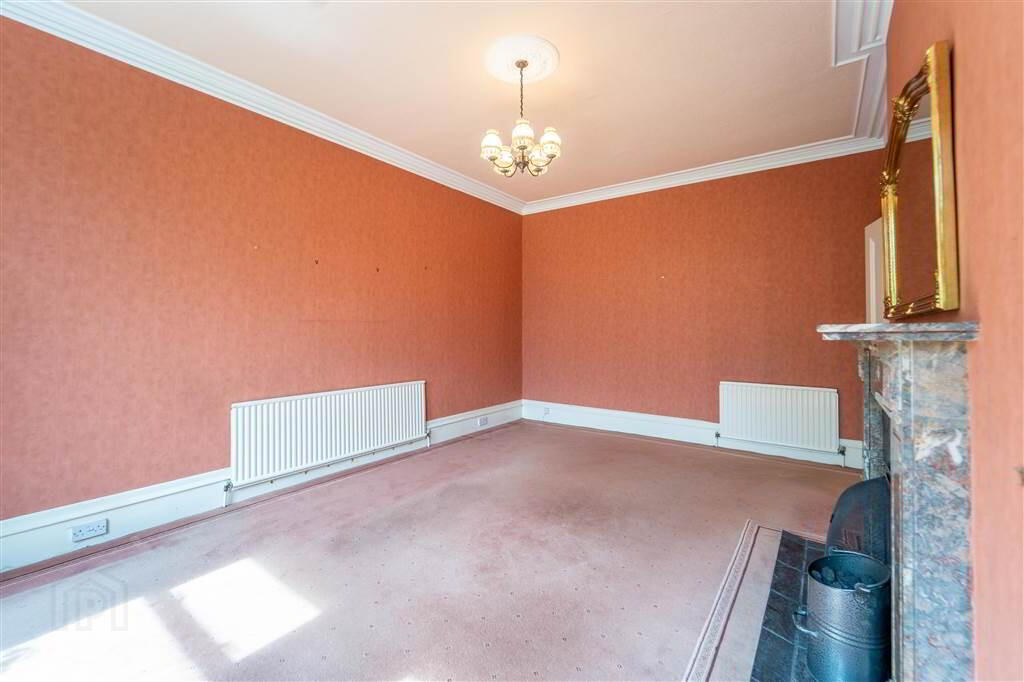
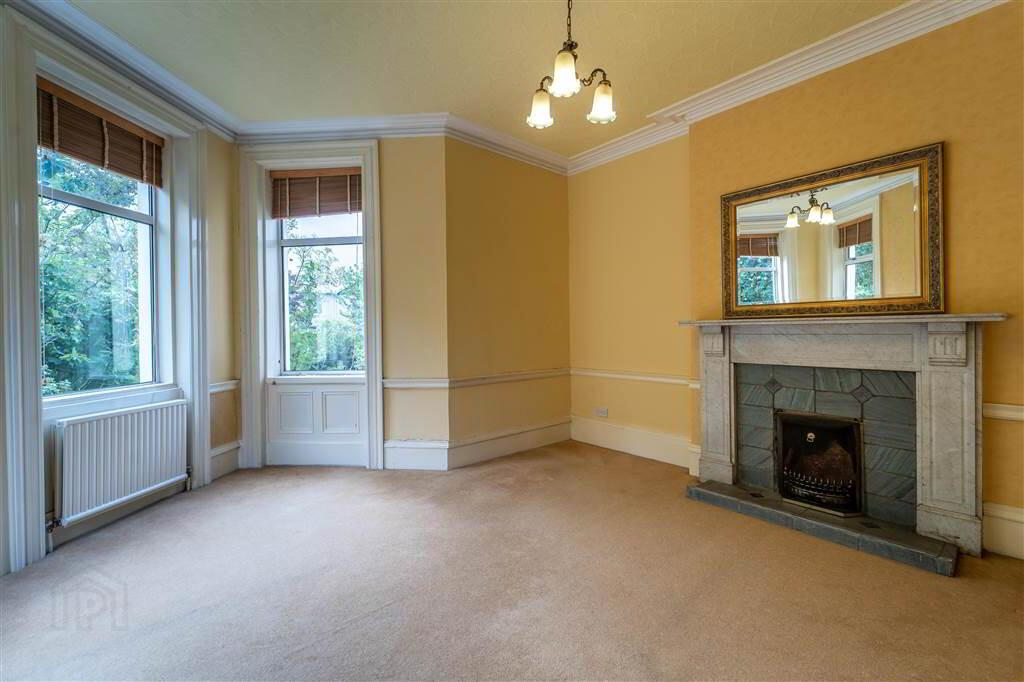
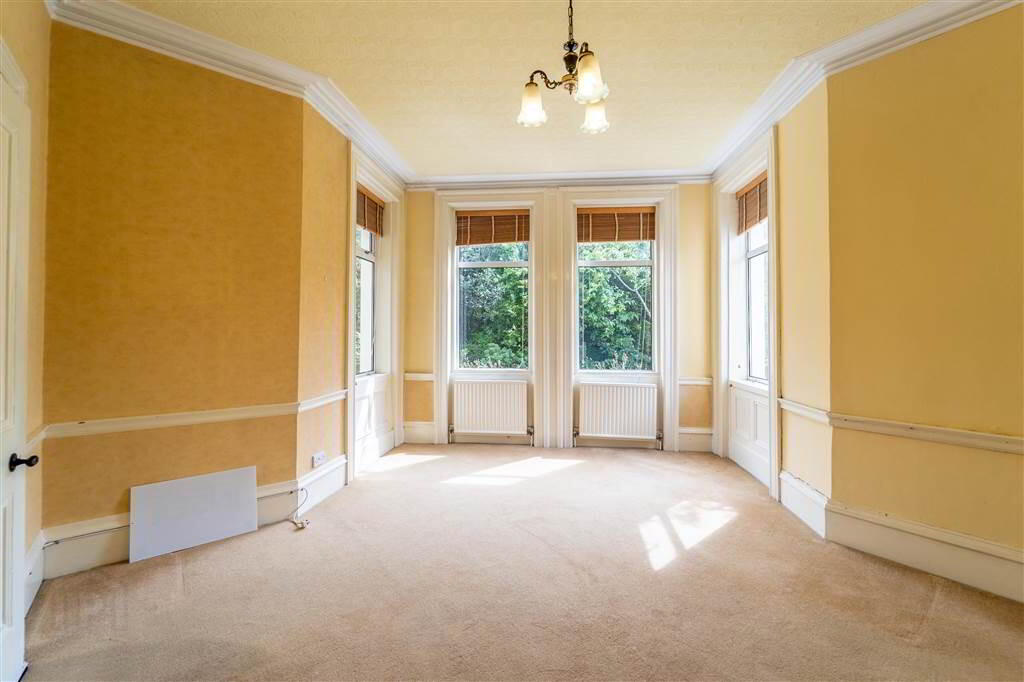
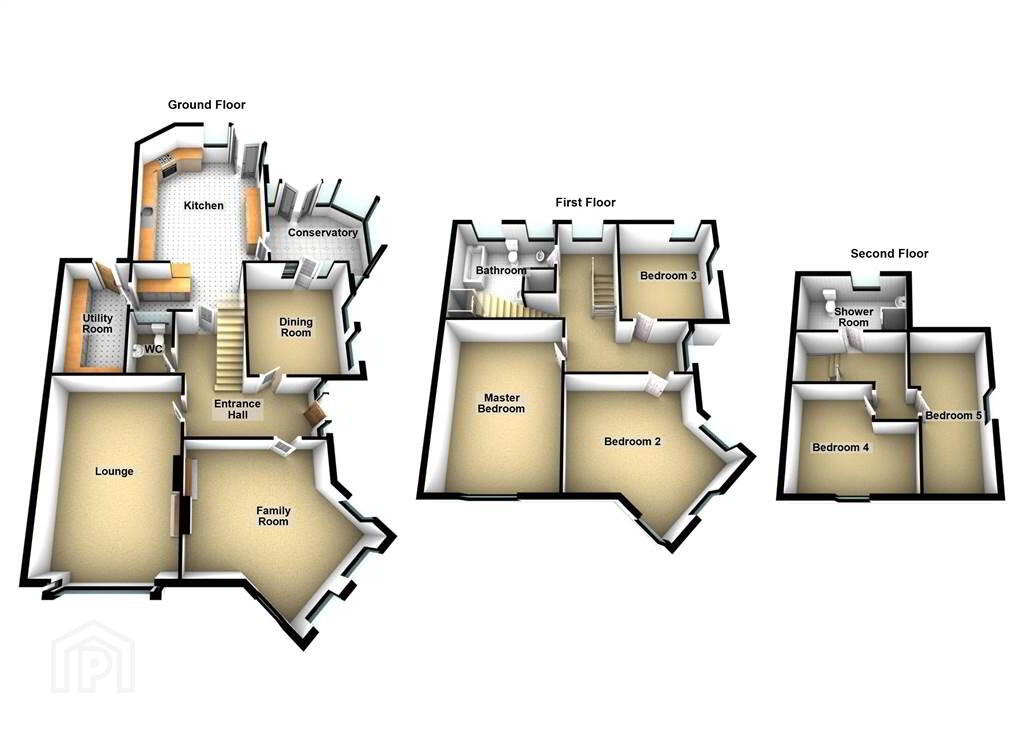
The Ground Floor of the Property comprises of three separate Reception Rooms. Most notably the two Reception Rooms to the front with their feature Marble Fireplaces, traditional cornicing and a striking square bay window opening the room to many aspects.
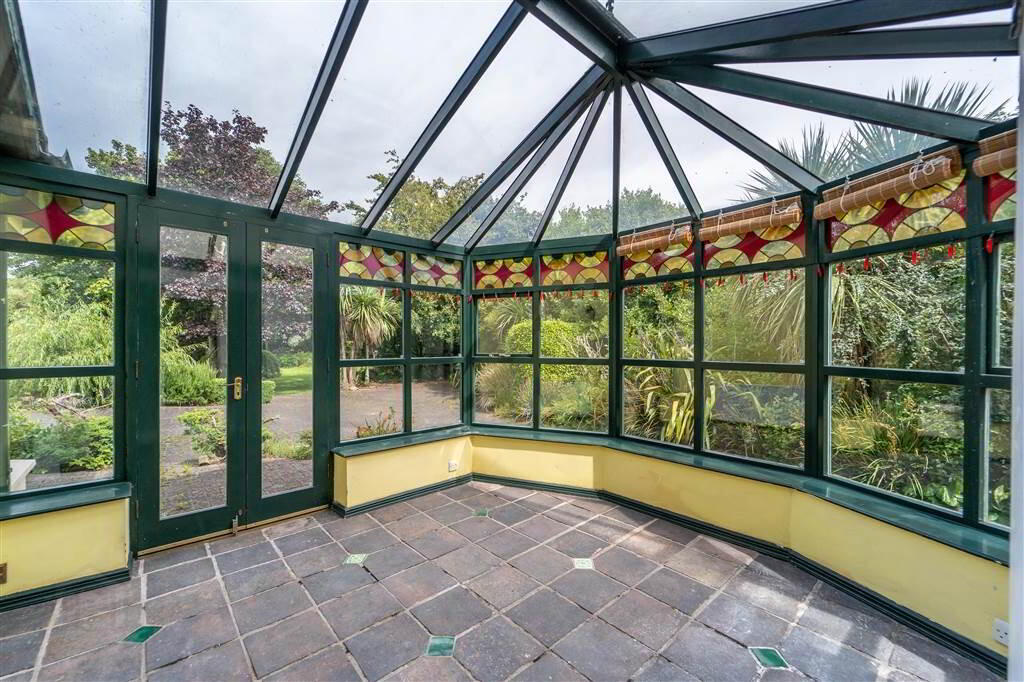
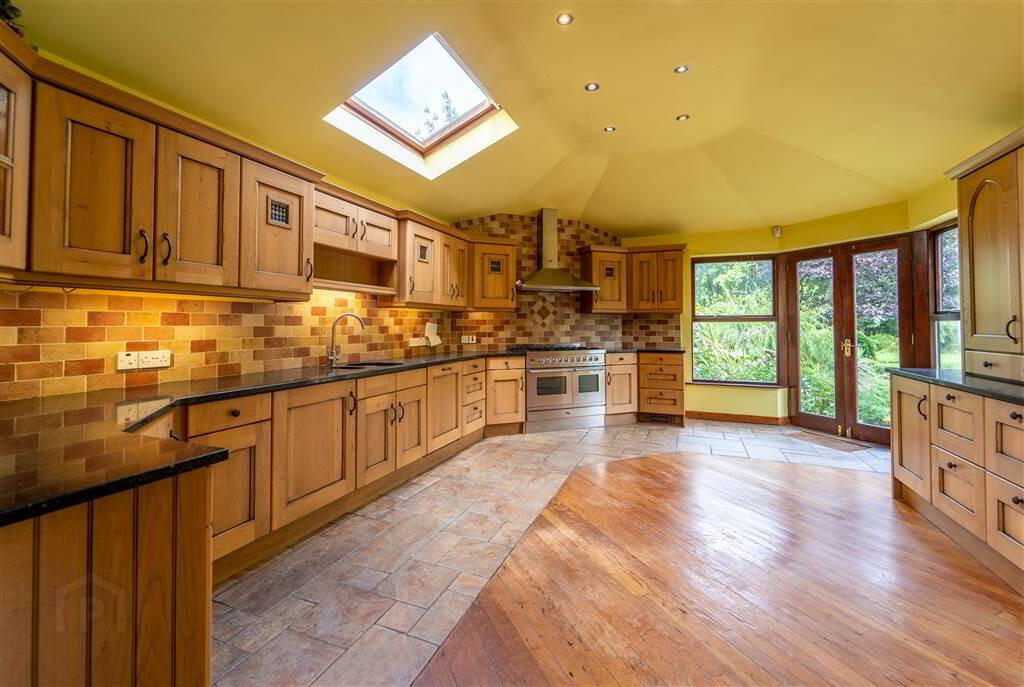
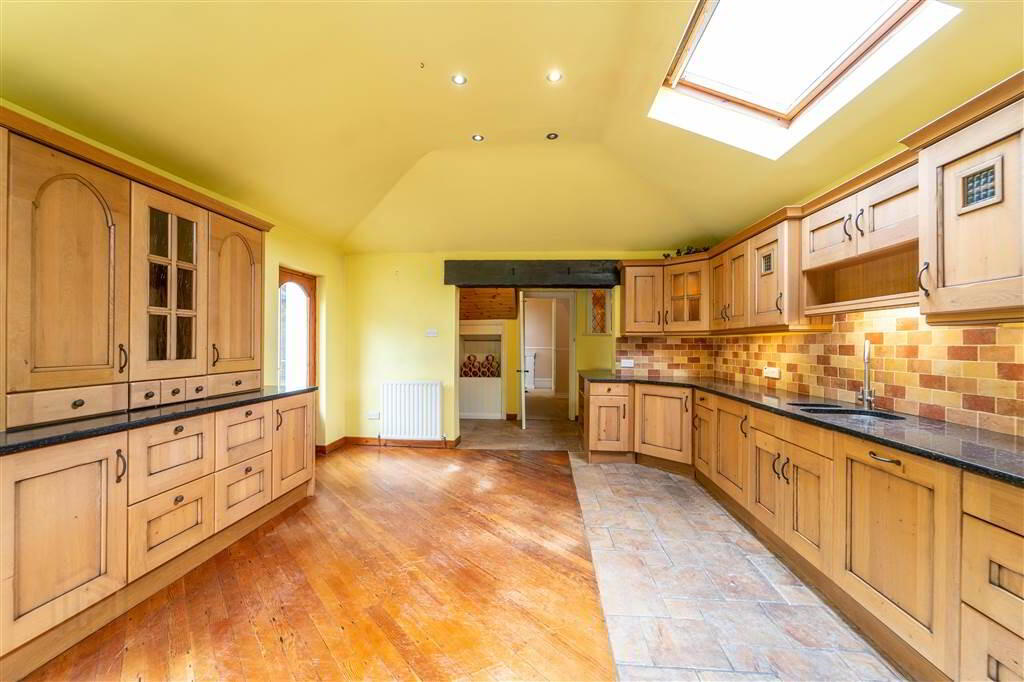
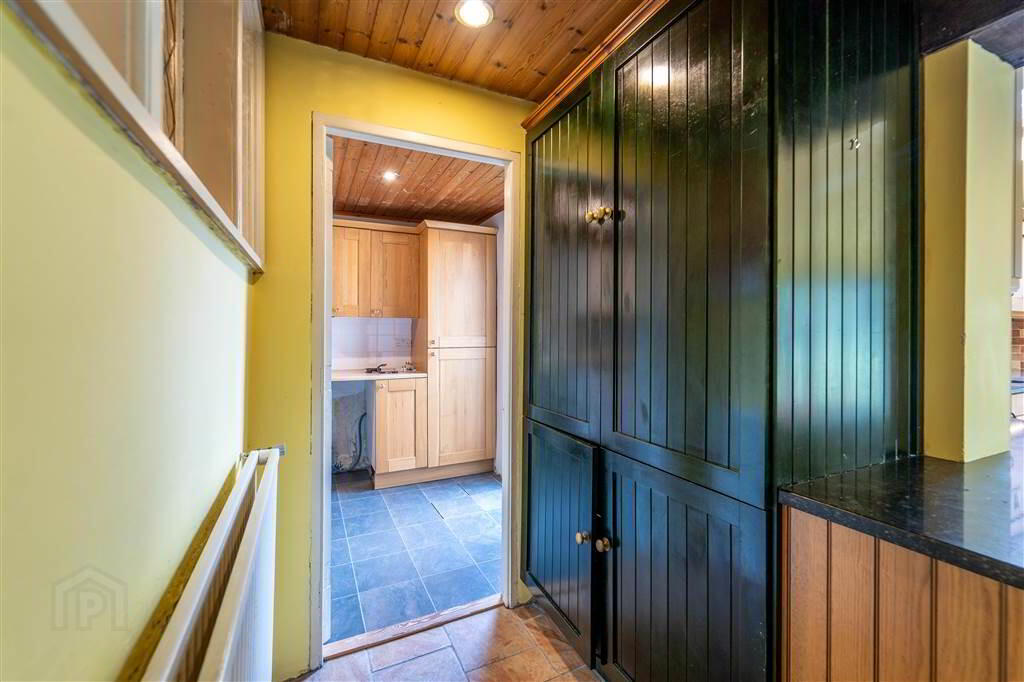
To the rear of the Ground Floor is a spacious fitted Kitchen with a range of integrated appliances, Stone Worktops and provides space for dining. Off the Kitchen there is access to a Utility Room, a Conservatory and also a Ground Floor W.C.
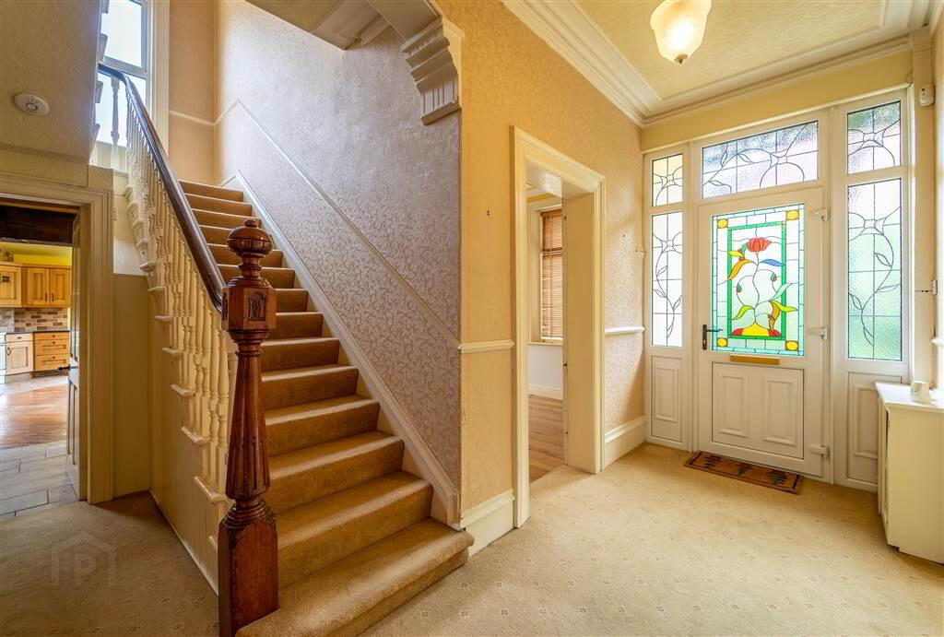
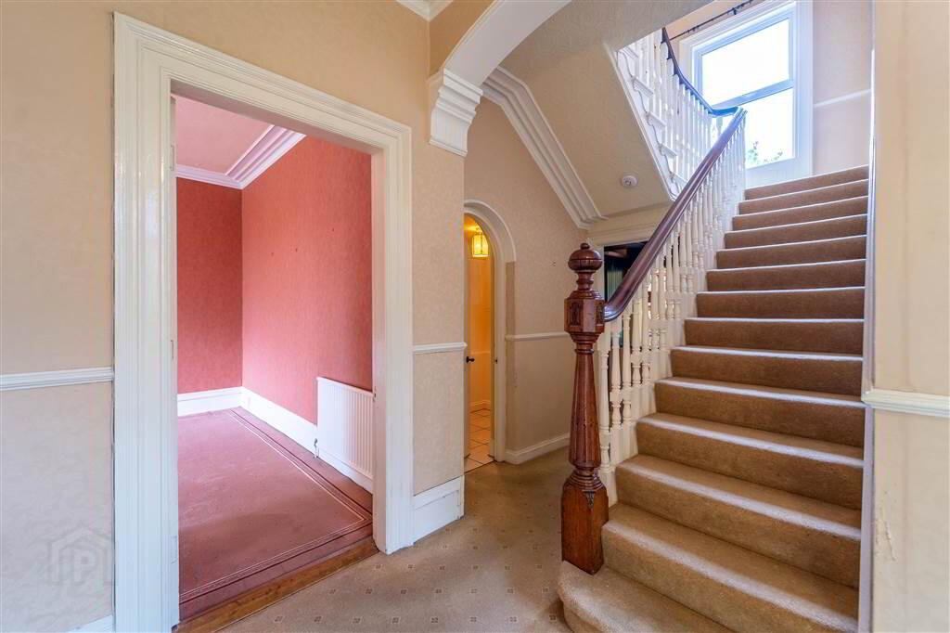
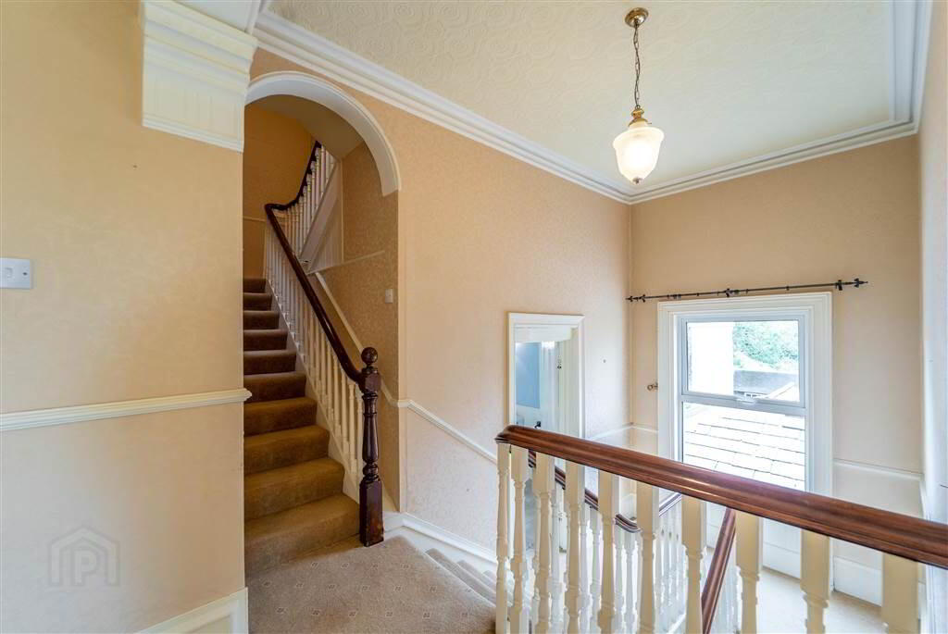
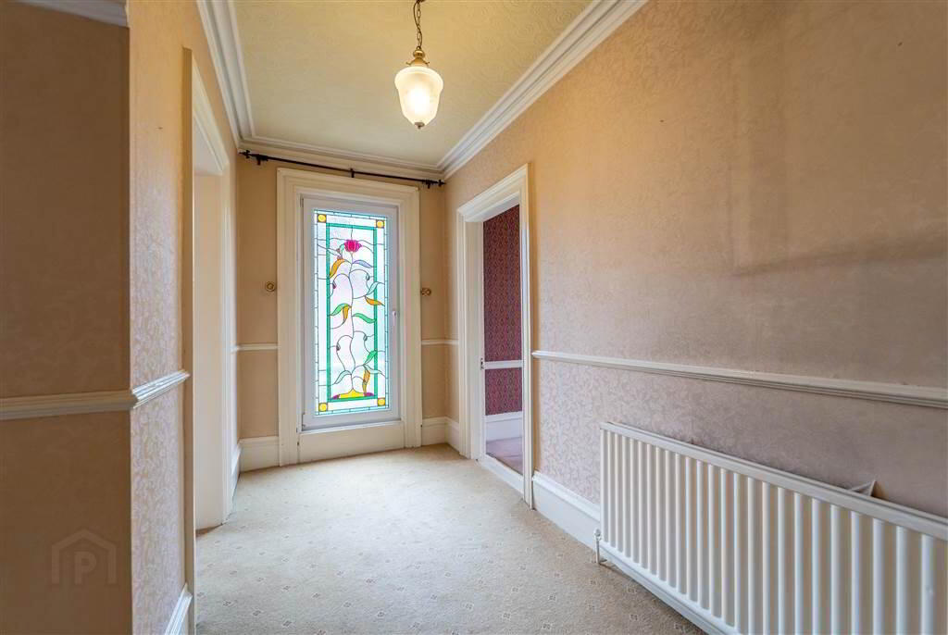
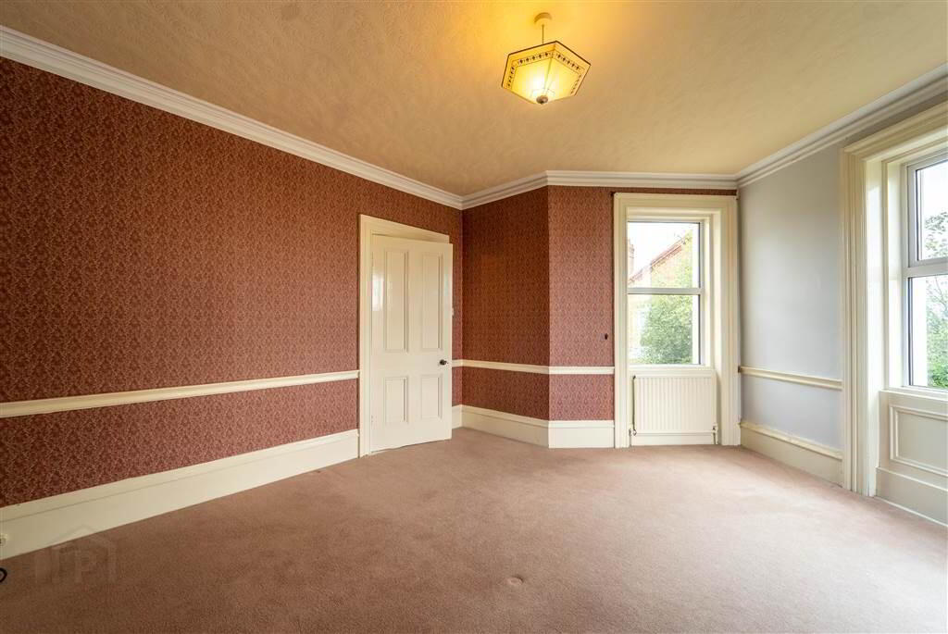
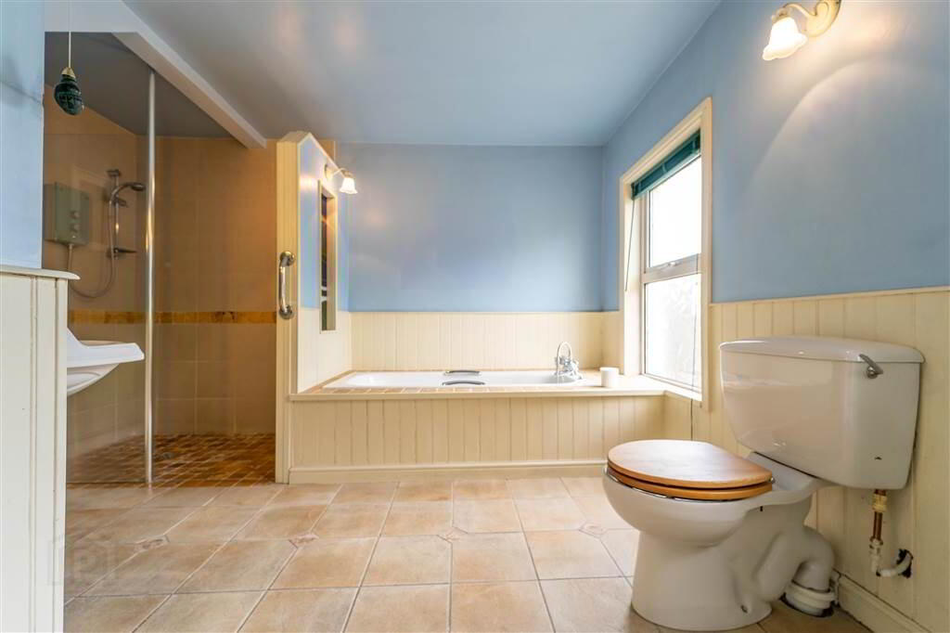
The First Floor of the Property continues the original traditional stylings of the Ground Floor tying them in by virtue of the original staircase. Located on the First Floor are three double Bedrooms, a spacious Bathroom Suite and access from the Landing onto the Balcony above the Entrance Door.
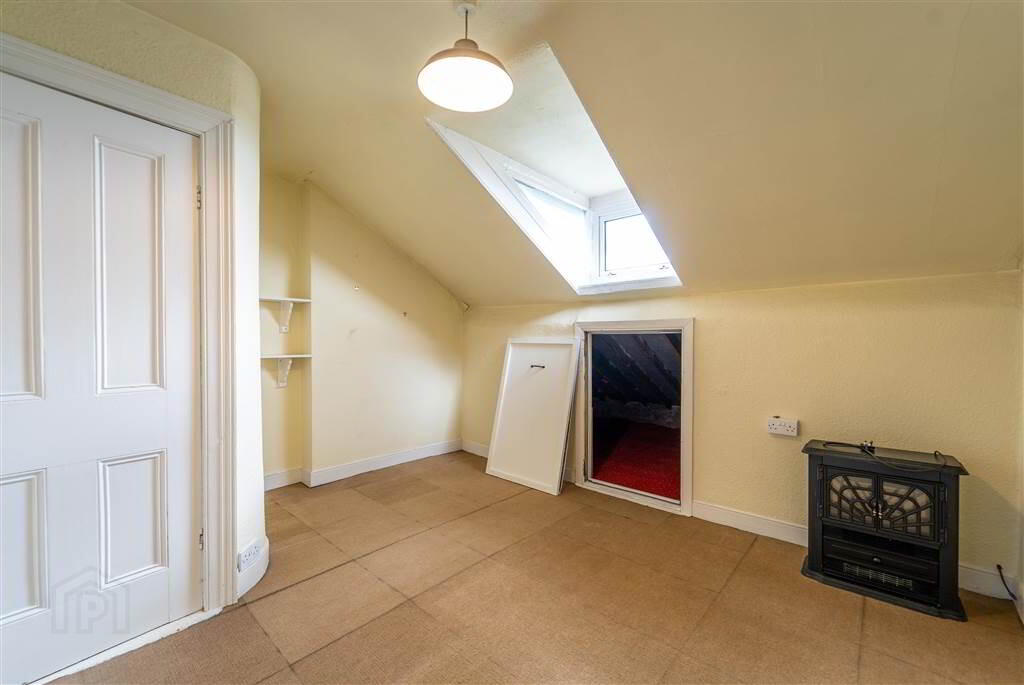
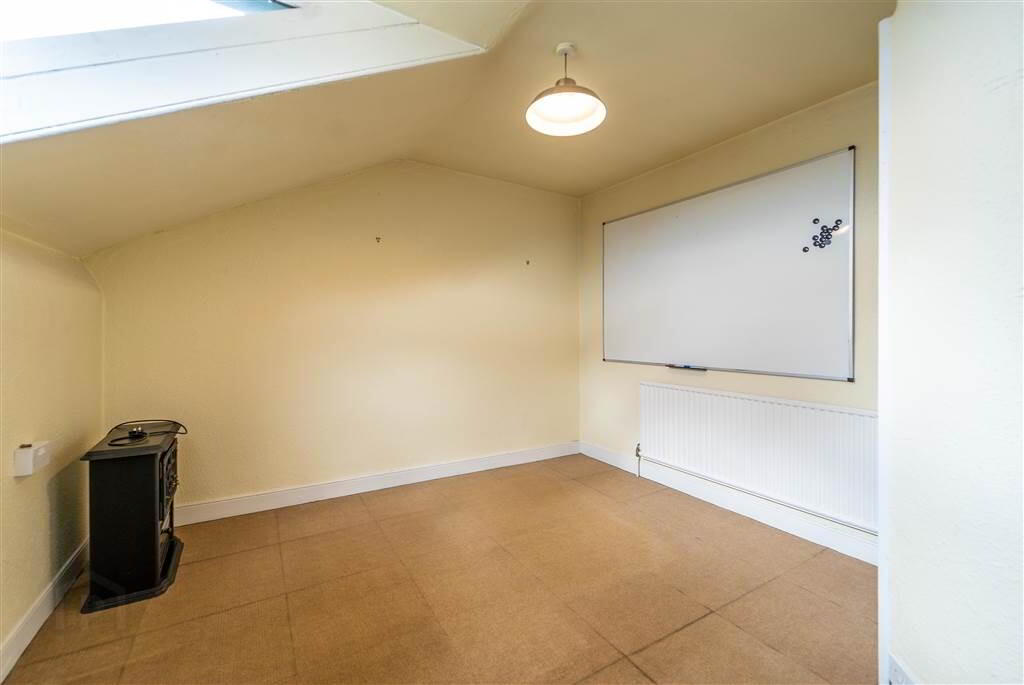
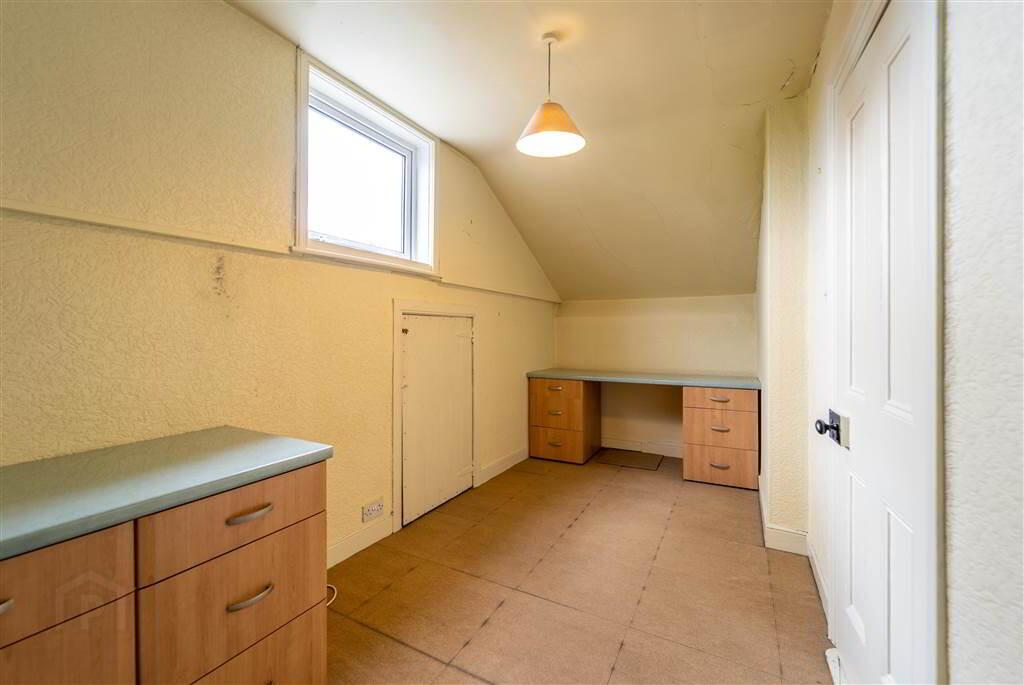
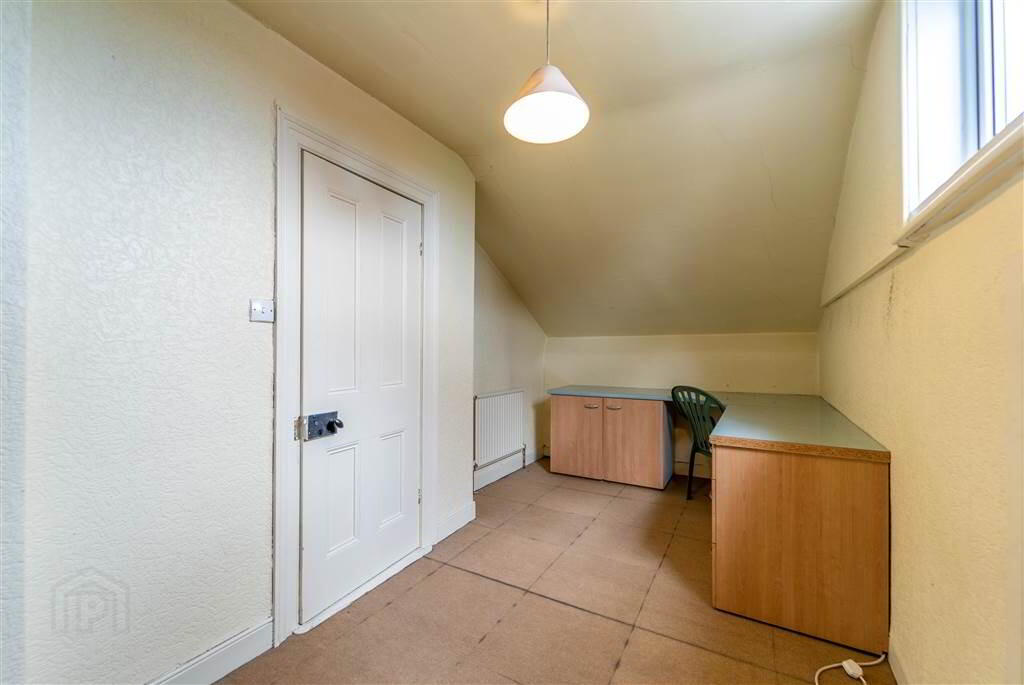
The Second Floor of the Property accommodated two further Bedrooms and a Shower Room.
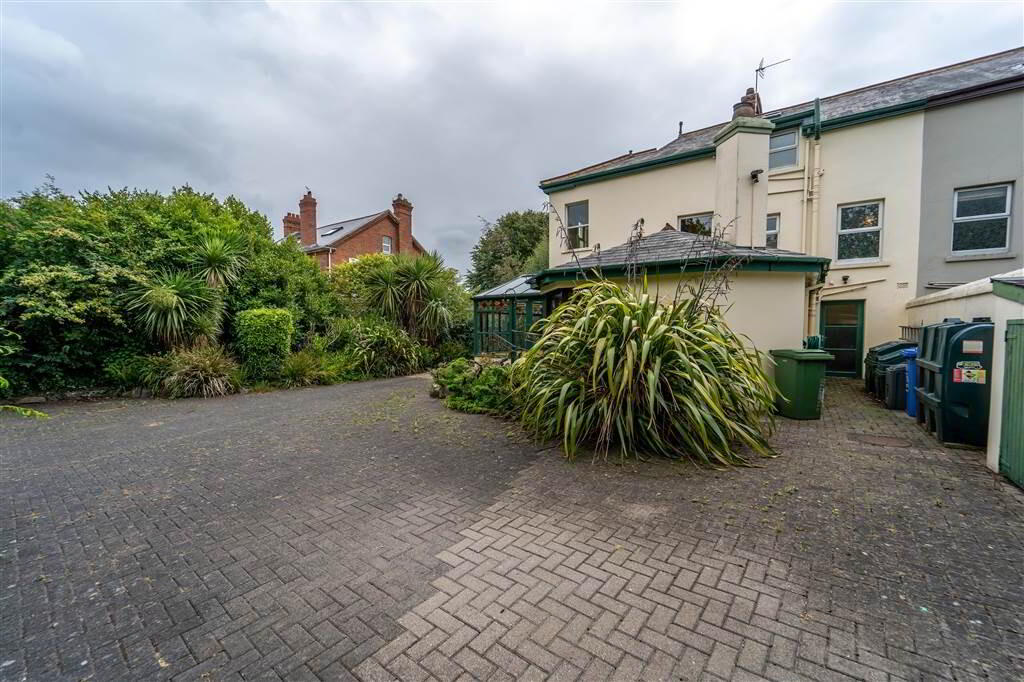
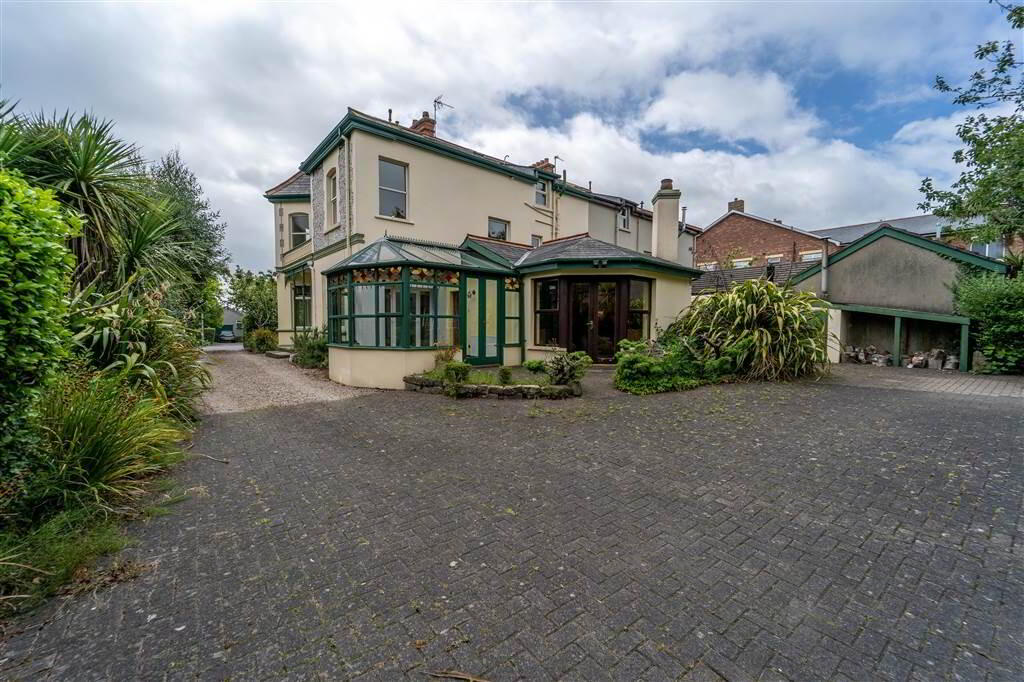
Externally, following on from the front Lawn Garden with mature Shrubs & Trees, a driveway leads to the rear of the Property opening to provide a spacious brick paved area ideal for relaxing or entertaining as well as offering ease of maintenance.
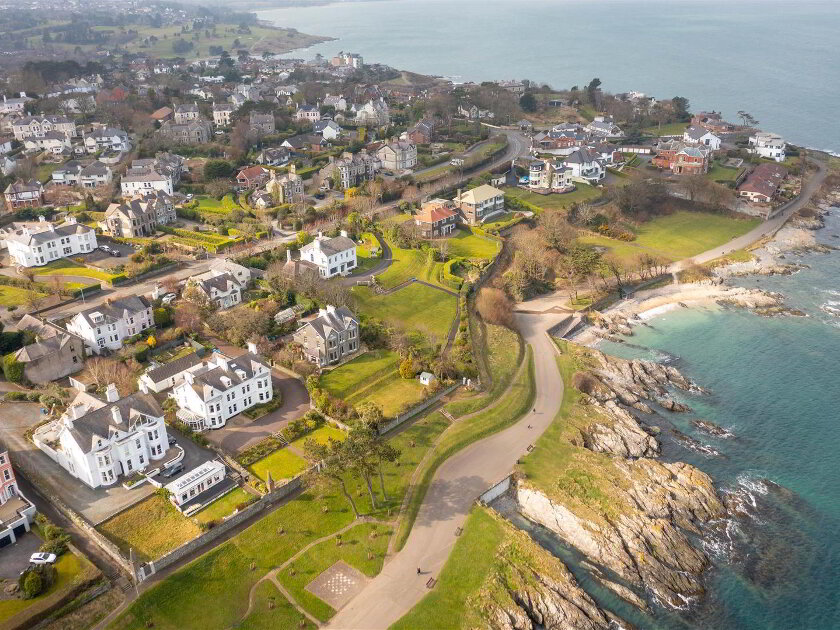
With an enviable address in the much sought-after Bangor West Area, this Property is convenient to Bangor Town Centre, is close to Bangor Bus & Rail Station and the Picturesque North Down Coast is only a short distance away.
Living in Bangor
A seaside resort on Belfast’s doorstep, the beauty of Bangor is immediately evident upon arrival. The bustling town boasts an array of places to explore, making it a popular destination with locals, day-trippers and tourists alike.
The picturesque marina is the backdrop to Bangor Castle, the Abbey, North Down Museum and the ever-popular Pickie Funpark, while outdoor activities such as sailing, golfing and karting truly offers something for everyone.
Renowned as a town steeped in natural history, Bangor has seen plenty of talent hail from here in recent years, paving the way for a new story to tell. In 1858, author Charles Dickens sought solace during a lecture tour by taking a swim at Ballyholme Beach.
Those living in Bangor benefit from a perfect fusion of independent retailers and high street stores on their doorstep. Shoppers flock to the Bloomfield Centre and Springhill Shopping centre, while those who seek something a little bit different have their needs met thanks to a collection of one-of-a-kind boutiques. A wealth of eateries, pubs and entertainment venues cater to your every whim.
Who is Bangor ideal for?
An area of prime development, Bangor presents a variety of new-build homes in highly sought after areas. Those living in Bangor enjoy close proximity to Belfast which makes it a firm choice for families who commute to the city by day and soak up the idyllic location of Bangor by night.
The town also offers a variety of mansion style homes, apartments, semi-detached and detached houses, meaning living needs are easily met.
What to do in Bangor?
Bangor Castle: A great starting point for soaking up Bangor’s heritage, the castle was built in 1852 for the Ward Family. Nowadays, it’s home to Ards and North Down Borough Council, with the mansion’s spectacular grand salon used as the council chamber. Situated in the grounds of Castle Park and just a short walk from Bangor Castle Walled Garden, spend a few hours here and revel in its beauty.
Bangor Abbey: Evolved in line with history, the church was subjected to Viking attacks, and restored to its former beauty in the 1600s. The churchyard houses an array of fascinating gravestones, including a memorial to the assistant surgeon of the Titanic, John Edward Simpson.
Pickie Funpark: Down by the marina resides the institution of Pickie Funpark. Offering the opportunity for a fun-filled family day out, the park boasts many activities including the Pickie Puffer Steam Train, pedal boat swans and an 18-hole nautical inspired mini-golf course.
Bangor Marina: Recognised as one of Ireland’s largest marinas, Bangor Marina was awarded Blue Flag status. The McKee Clock and Sunken Gardens can also be found here, while the maritime-inspired Sea Bangor Festival is a highly anticipated summer event.
North Down Museum: Uncover the history of Bangor in its dedicated museum. Travel from the Bronze Age to the present day or enjoy a free exhibition hosted throughout the year.
Clandeboye Estate: The historic Clandeboye Estate and Courtyard is one of just a handful in Northern Ireland, which is still under the ownership of the original family. Spread across 2000 acres, discover private gardens or check out a regular event.
Bangor Golf Club: Quoted by Rory McIlroy as “one of my favourite parkland courses in Ireland”, Bangor Golf Club is located a stone’s throw away from the town centre. Charming and challenging in equal measures, the 18-hole championship course boasts exquisite views.
Schools in Bangor
Glenlola Collegiate: Glenlola Collegiate is a dynamic girls’ grammar school set in the heart of Bangor. First established in 1880, this school is steeped in history and has a strong focus on academic achievement and extracurricular activities.
Bangor Grammar School: Bangor Grammar was first established in 1828 and now resides on a brand-new site in Bangor. The school exists to provide the best in modern grammar education. Bangor Grammar excels within its sporting teams and offers a vast range of extra-curricular activities.
St Columbanus’ College: St Columbanus’ College was established in 1960 to serve the parishes of Bangor, Holywood and Newtownards. The school has a wide curriculum and an emphasis on vocational & technical skills.
South Eastern Regional College: SERC is a further education college which offers a range of traditional and vocational courses for further and higher education. The Bangor campus specialises in Sciences, Technology, Media, Arts, Construction and Sports.
Ground Floor
- LOUNGE:
- 5.61m x 3.91m (18' 5" x 12' 10")
Spacious front aspect Reception Room leading into Box Bay Window with original wooden shutters and a feature tile surround Fireplace with a stunning Marble Mantel. This traditional room is complete with Ceiling Cornicing and deep skirting boards. - FAMILY ROOM:
- 4.09m x 3.66m (13' 5" x 12' 0")
Front aspect Reception Room with a beautiful square corner Bay Window, a feature tile surround Fireplace with a stunning Marble Mantel and this traditional room is complete with Ceiling Cornicing and deep skirting boards. - DINING ROOM:
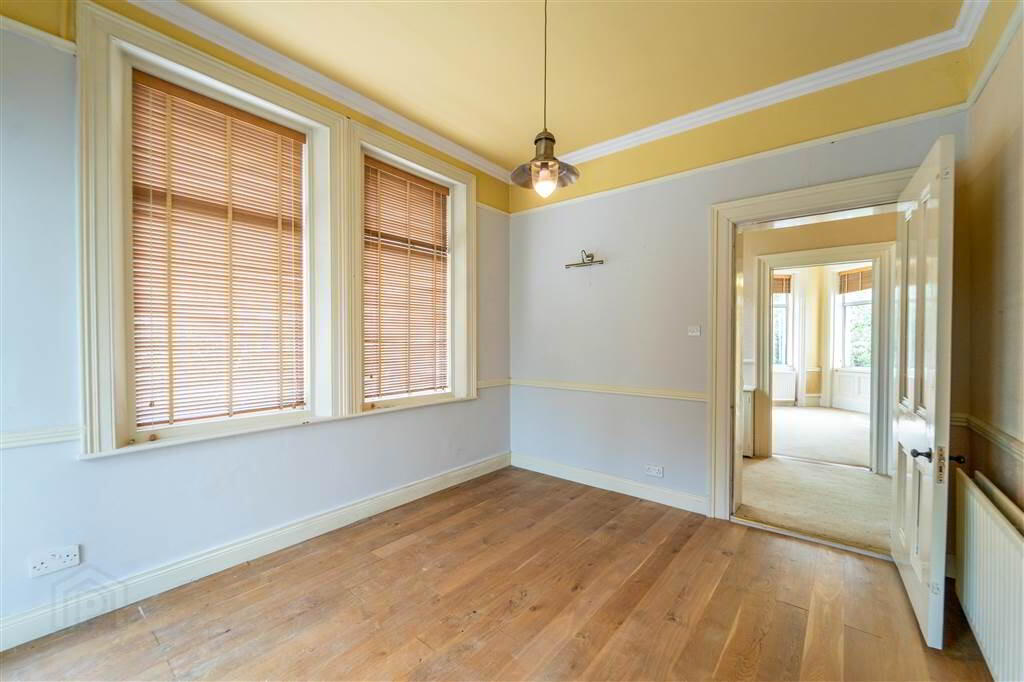
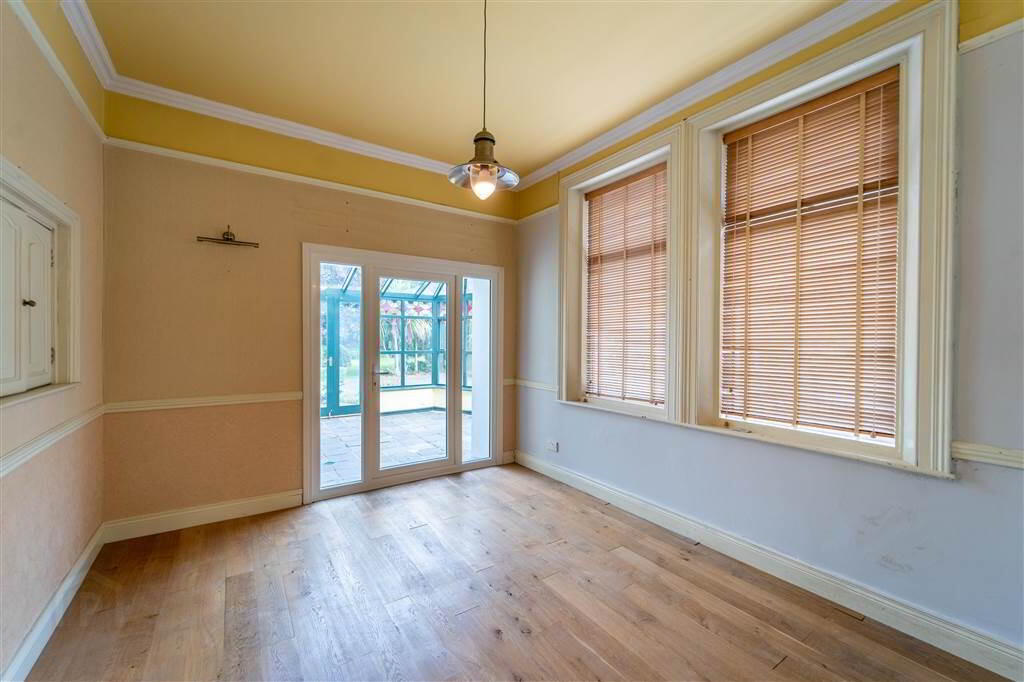
- 3.86m x 3.33m (12' 8" x 10' 11")
Spacious side aspect Reception Room with Wooden floor and leads through to: - CONSERVATORY:
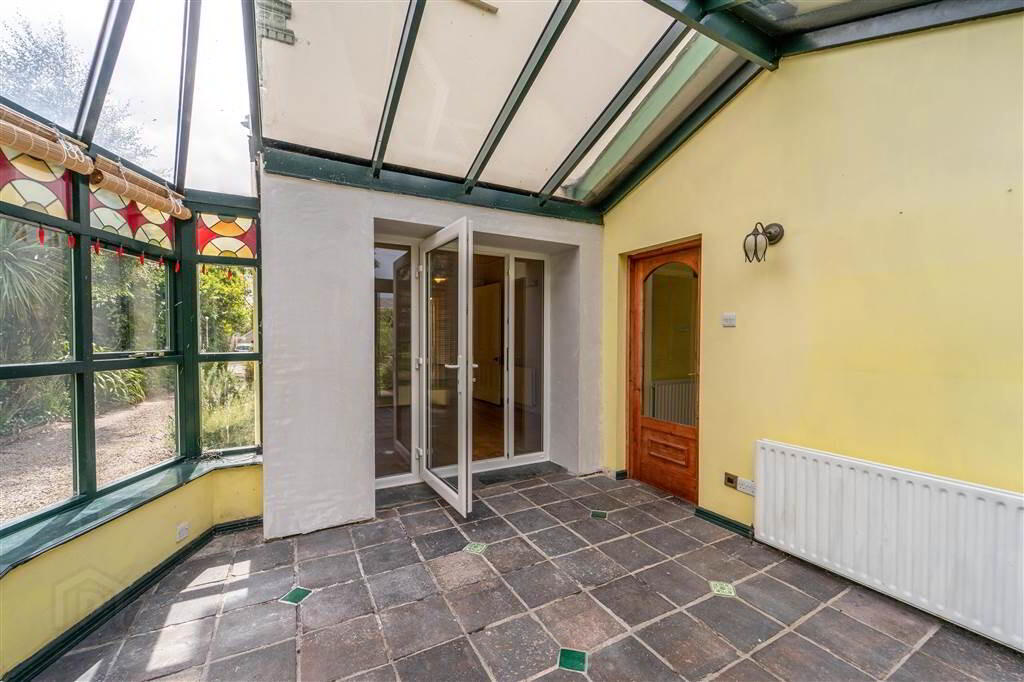
- 3.73m x 3.2m (12' 3" x 10' 6")
Rear aspect Conservatory complete with tiled floor and access to the rear garden. Separate access to: - KITCHEN:
- 5.87m x 4.27m (19' 3" x 14' 8")
Spacious Kitchen with an excellent range of high and low level fitted Wooden ‘Shaker’ Style Units with Stone Worktops, a Stainless-Steel Sink Unit, an Integrated Dishwasher, an integrated Fridge and completed in a mixture of wooden & tiled flooring. - UTILITY ROOM:
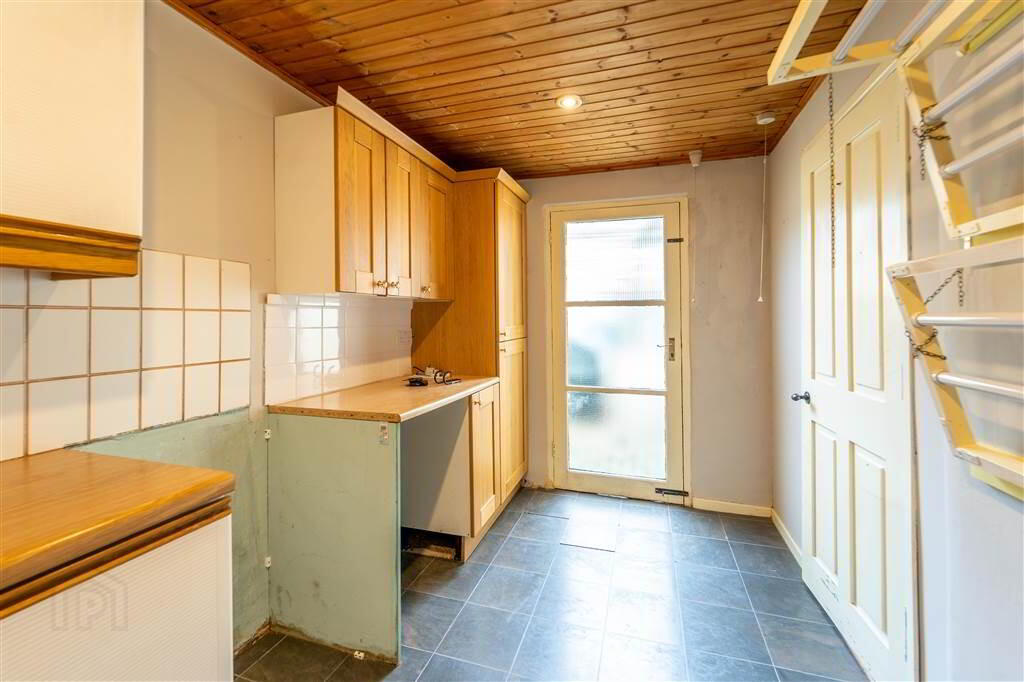
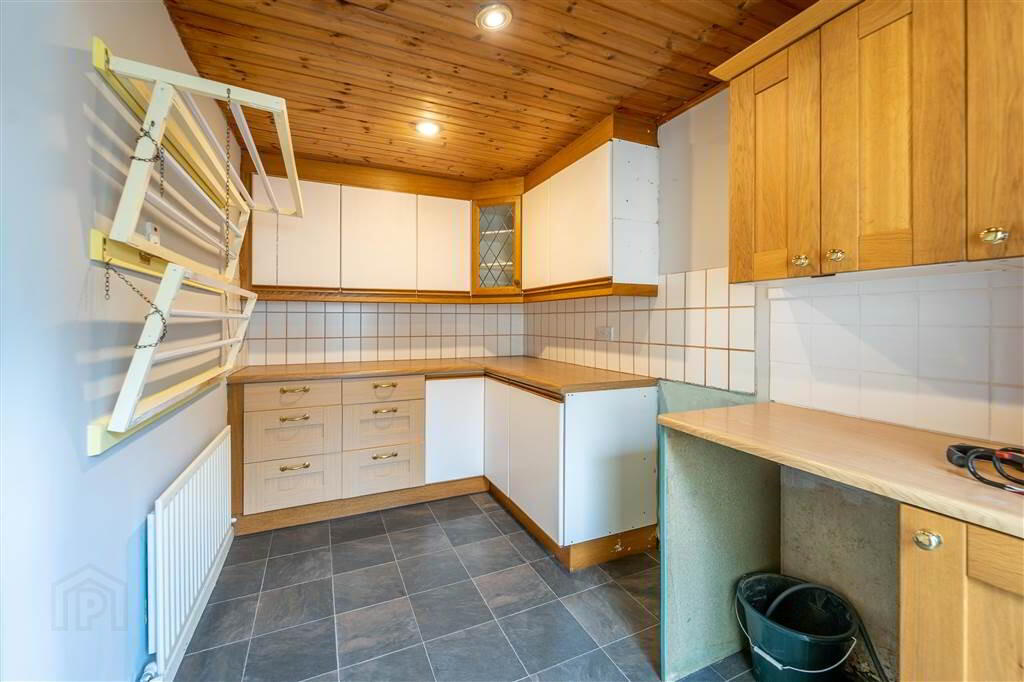
- 3.86m x 2.13m (12' 8" x 7' 0")
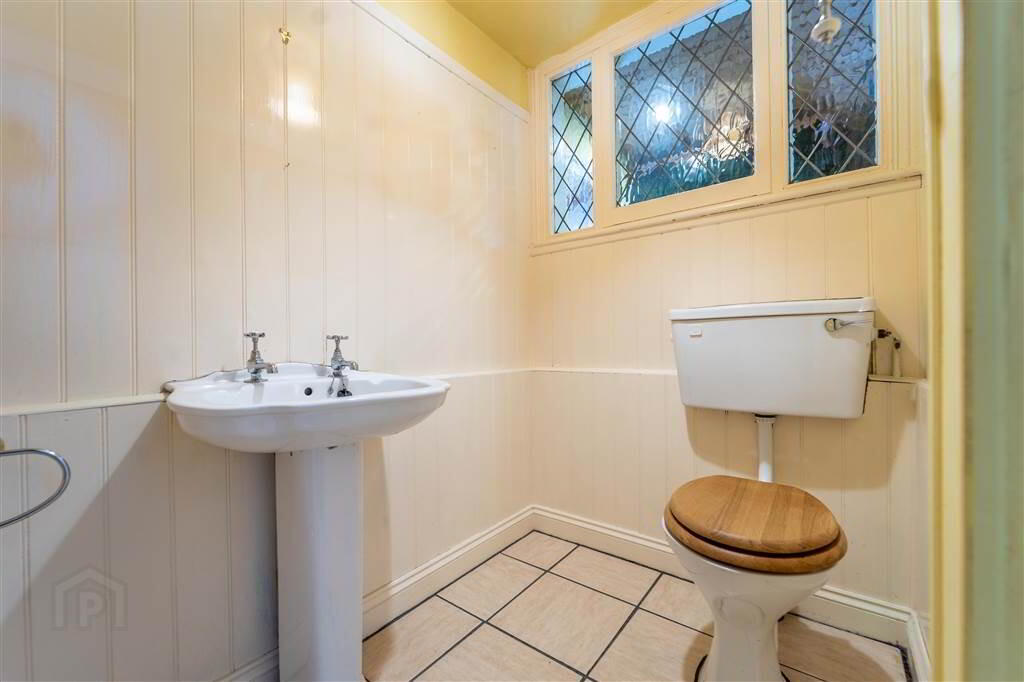
Range of high and low level fitted units with complimentary worktops. Complete with tiled floor and a door leading to the Rear Garden. - W.C.:
- Two-piece suite comprising a W.C. and a Pedestal Wash Hand Basin. Complete with tiled floor.
First Floor
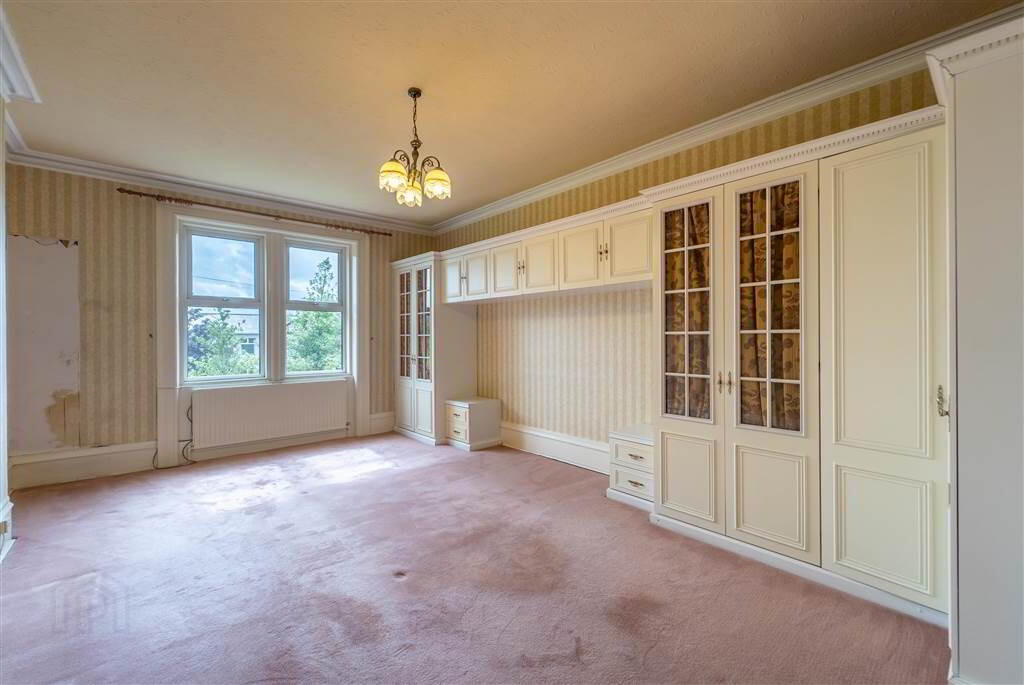
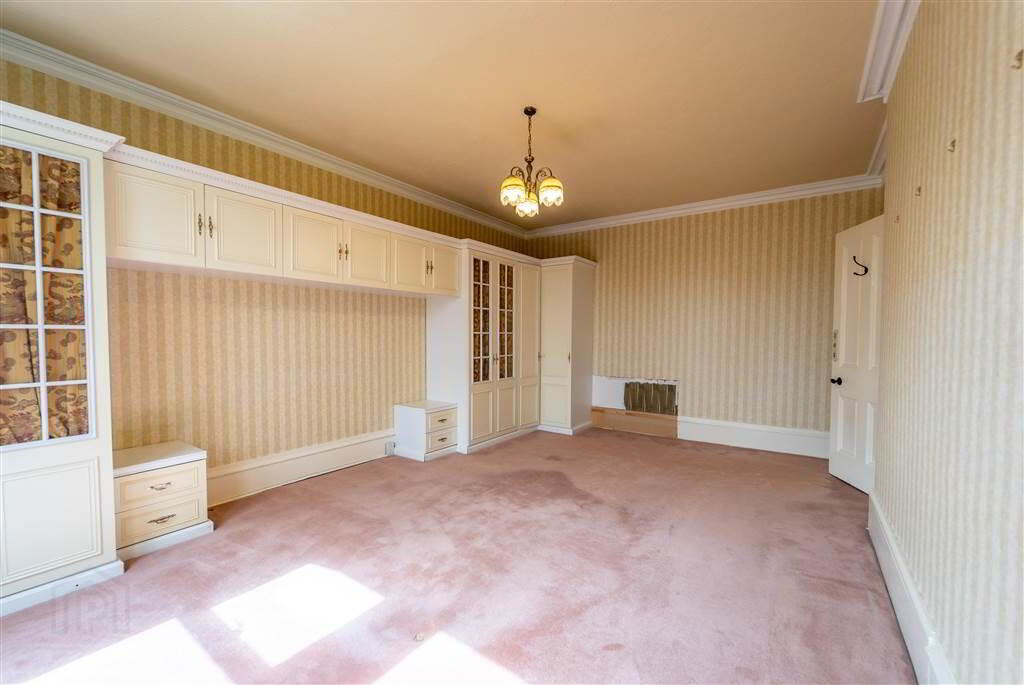
- MASTER BEDROOM:
- 5.64m x 3.91m (18' 6" x 12' 10")
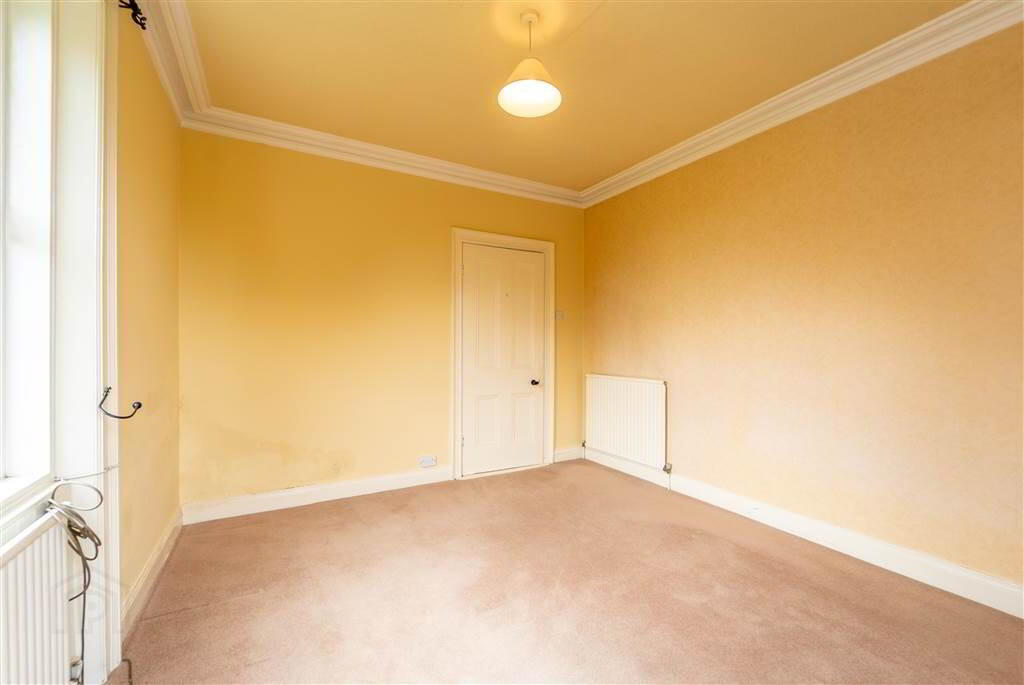
Front aspect double Bedroom with traditional Ceiling Cornicing and deep skirting boards. Range of fitted Wardrobe Storage. - BEDROOM (2):
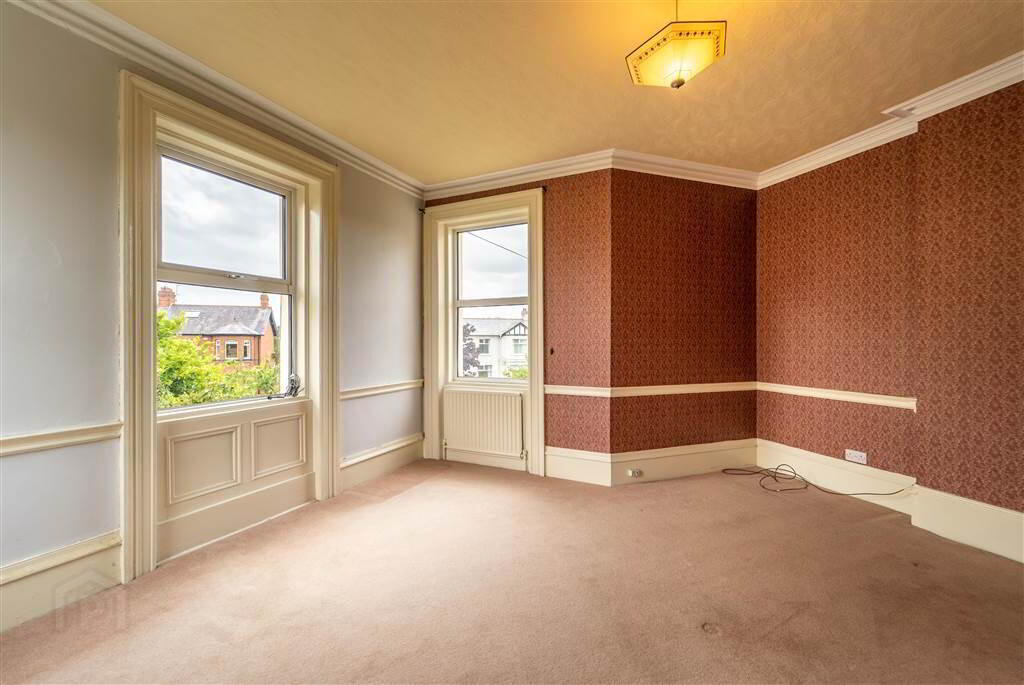
- 4.09m x 3.66m (13' 5" x 12' 0")
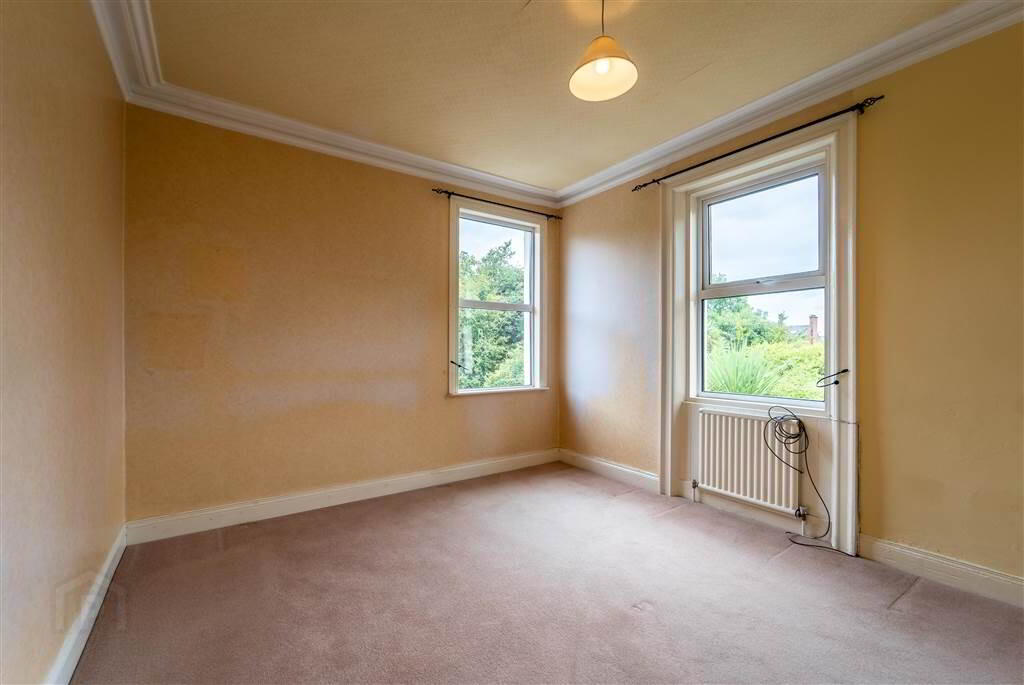
Front aspect double Bedroom with a beautiful square corner Bay Window offering multiple aspects. - BEDROOM (3):
- 3.84m x 3.38m (12' 7" x 11' 1")
Rear aspect double Bedroom with traditional Ceiling Cornicing. - BATHROOM:
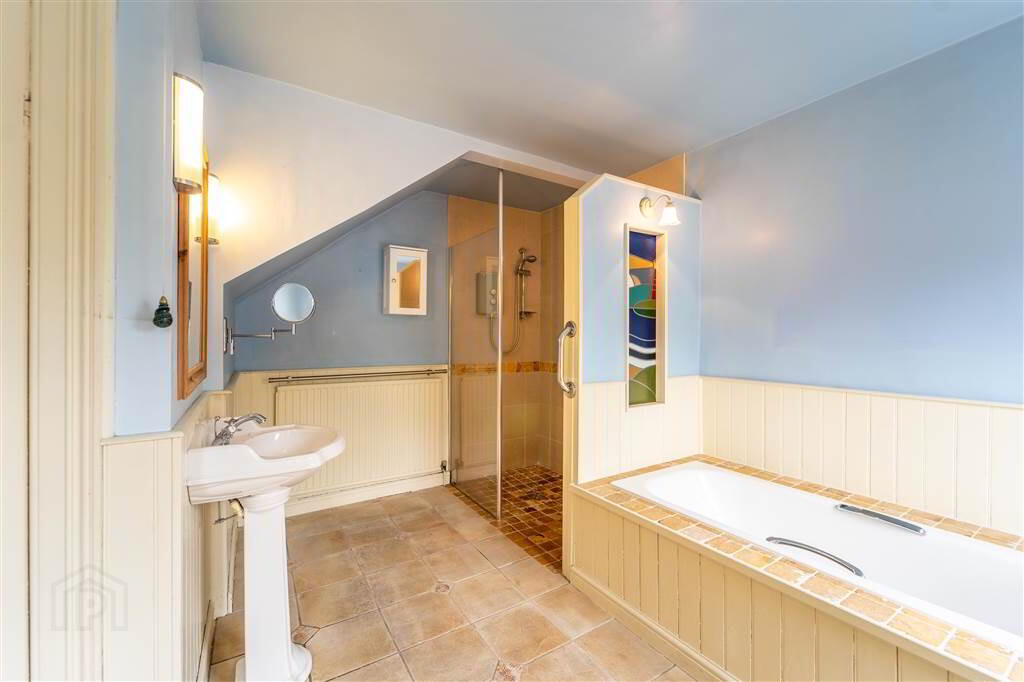
- 3.81m x 3.58m (12' 6" x 11' 9")
Spacious Bathroom with a five-piece suite comprising a tile surround bath, a W.C., a Bidet, a Pedestal Wash Hand Basin and a walk-in fully tiled shower enclosure.
Second Floor
- BEDROOM (4):
- 3.96m x 3.33m (13' 0" x 10' 11")
Double Bedroom with access to Eaves Storage. - BEDROOM (5):
- 5.41m x 2.44m (17' 9" x 8' 0")
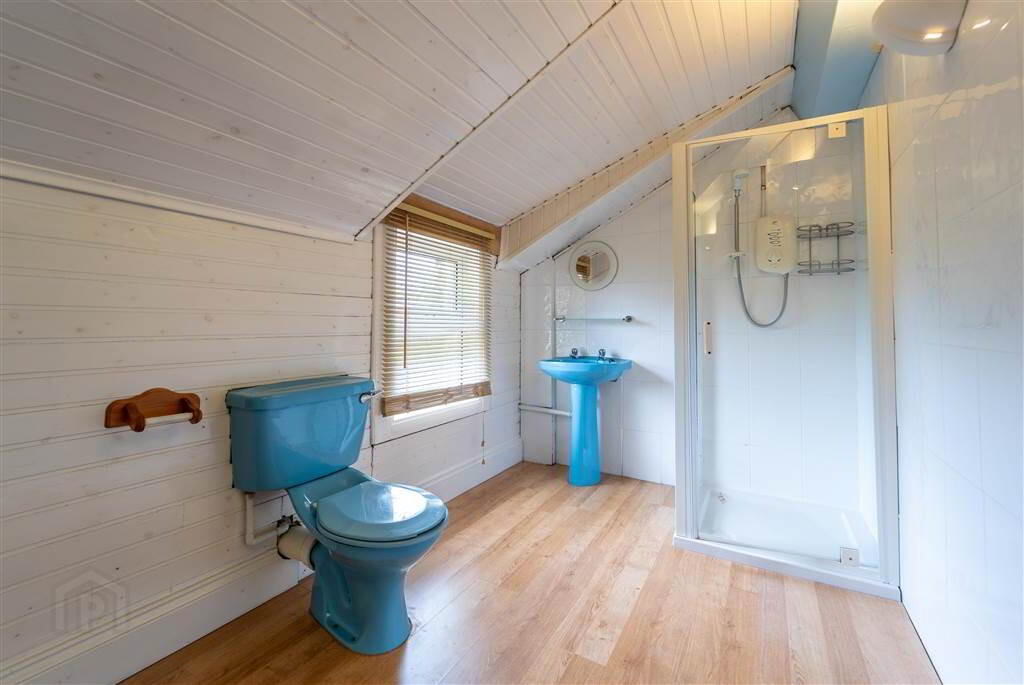
Double Bedroom with access to Eaves Storage. - SHOWER ROOM:
- 3.58m x 2.03m (11' 9" x 6' 8")
Three-piece suite comprising a W.C, a Pedestal Wash Hand Basin and a Shower Cubicle.
Outside
- FRONT:
- To the front of the Property there is a garden laid in lawn with lined with mature shrubs and trees that also offer a good degree of privacy from the road.
- REAR:
- To the rear of the Property there is a spacious brick paved area providing an ideal place to relax or entertain and offers ease of maintenance.