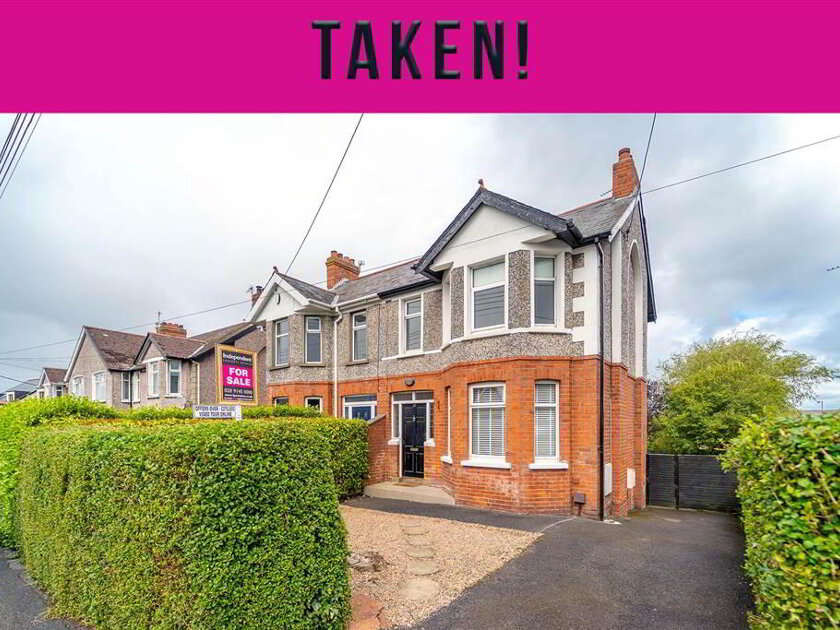
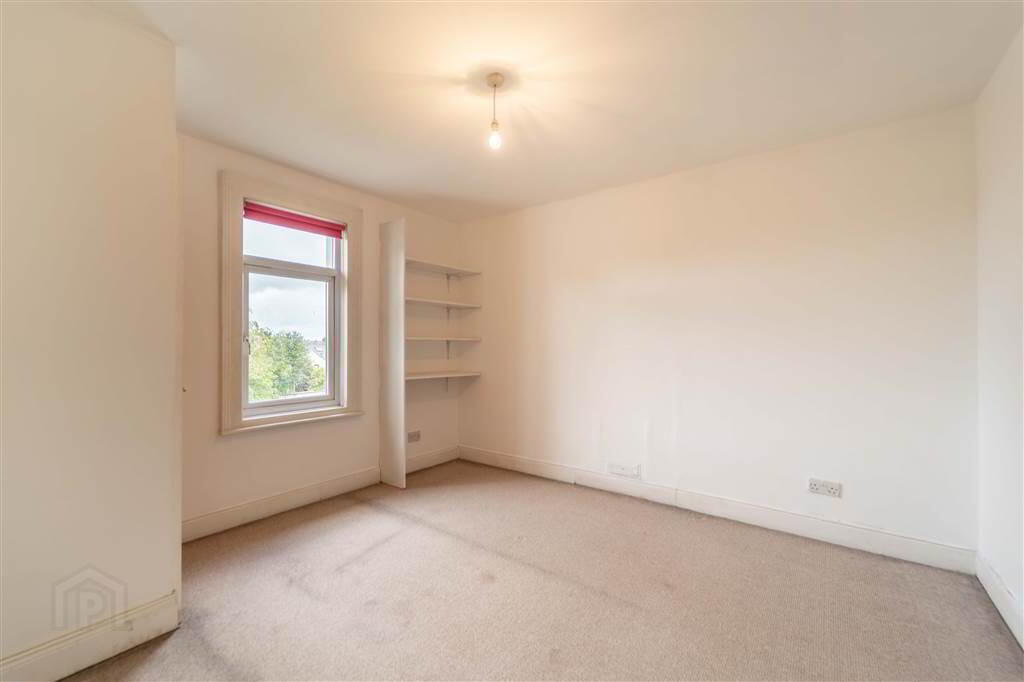
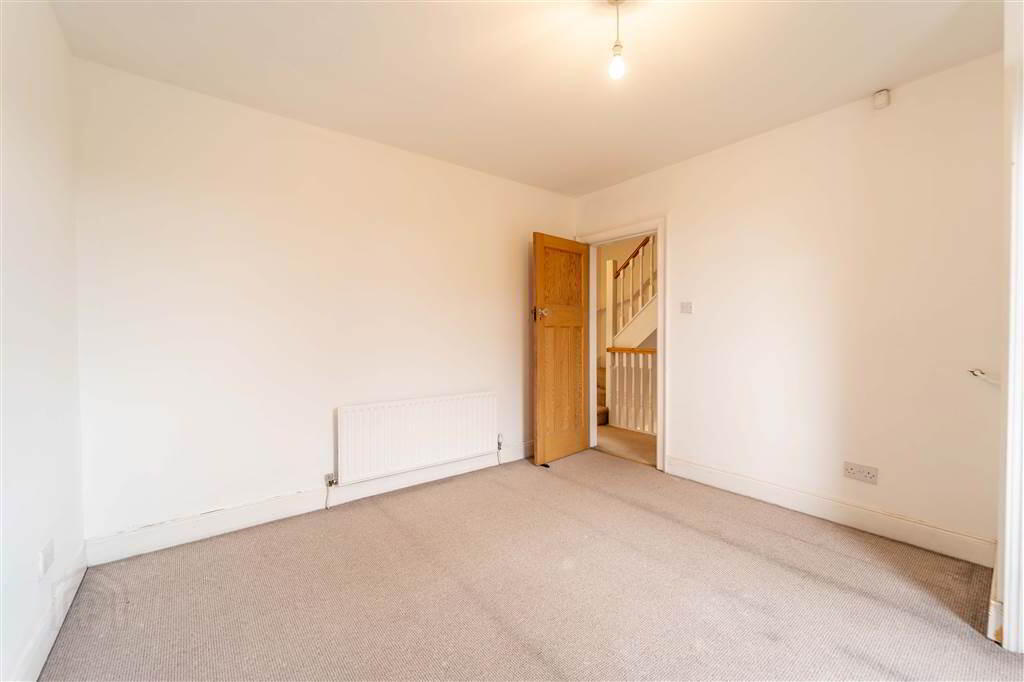
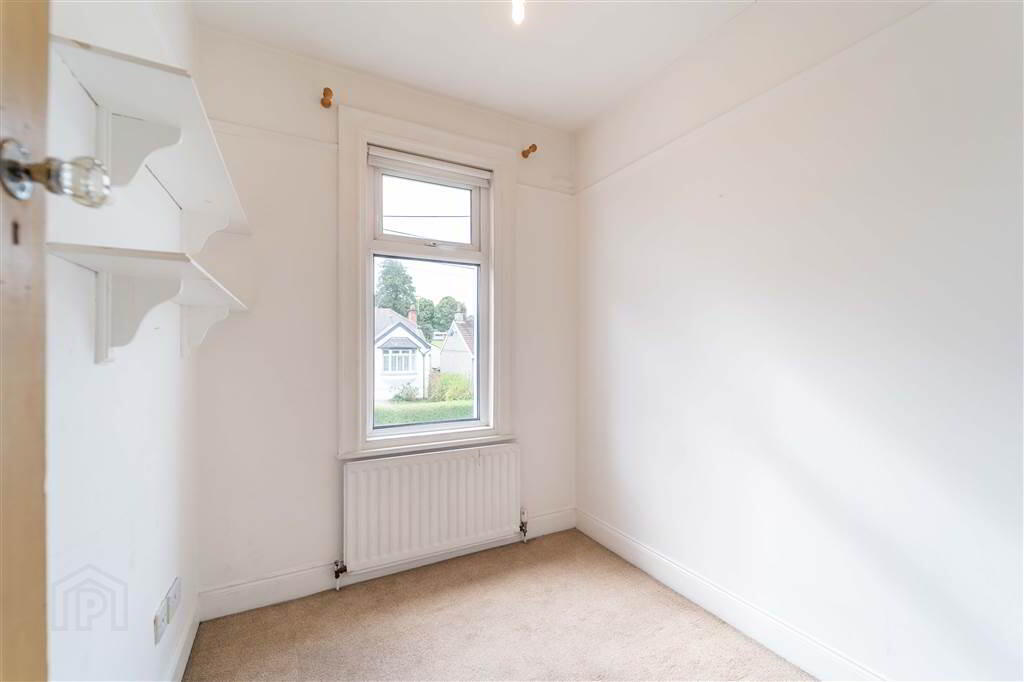
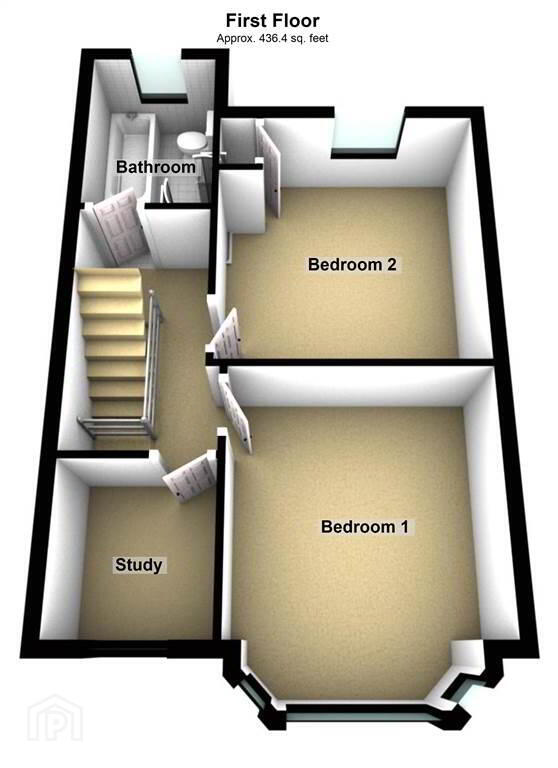
Internally, accommodation comprises of three double Bedrooms, a Lounge leading into a Bay Window, a second separate Reception room, a fitted Kitchen with space for Dining, a First Floor Office / Study and a First Floor Bathroom Suite.
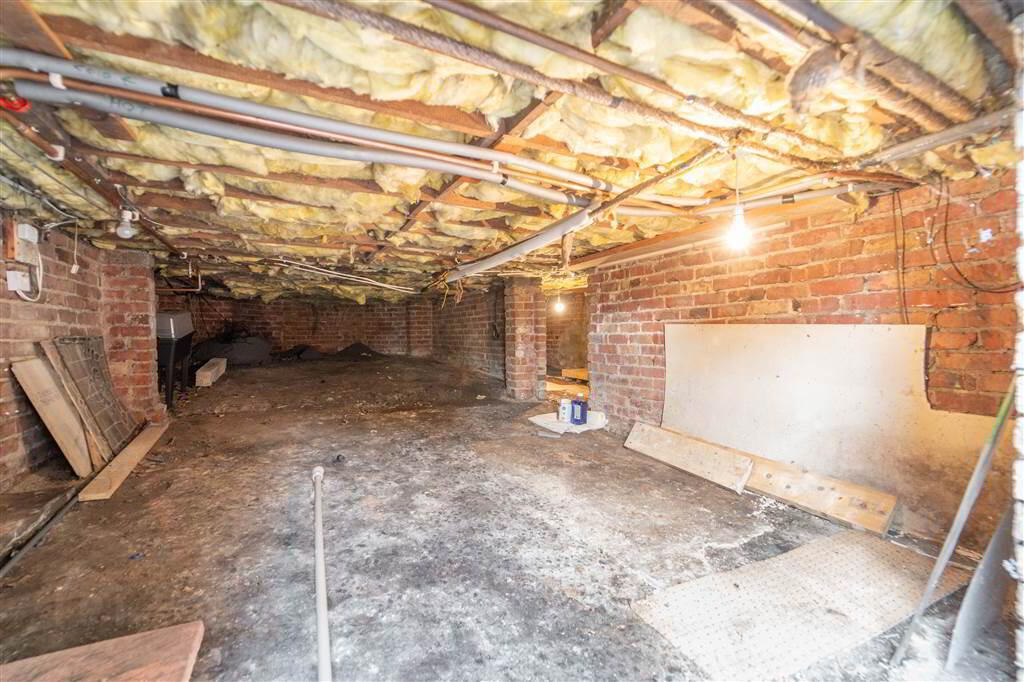
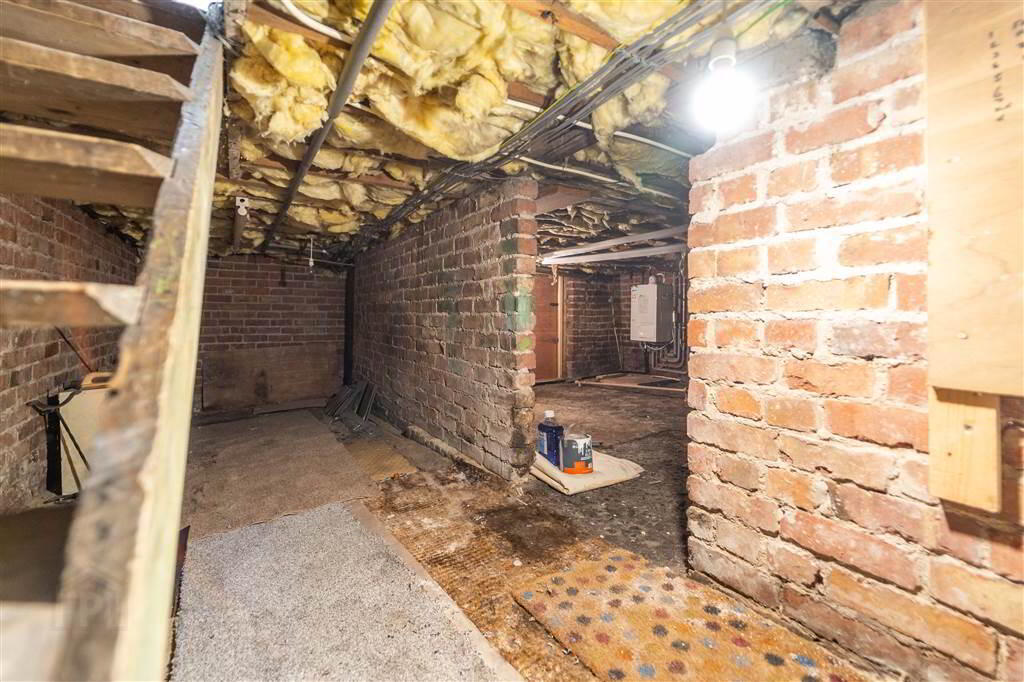
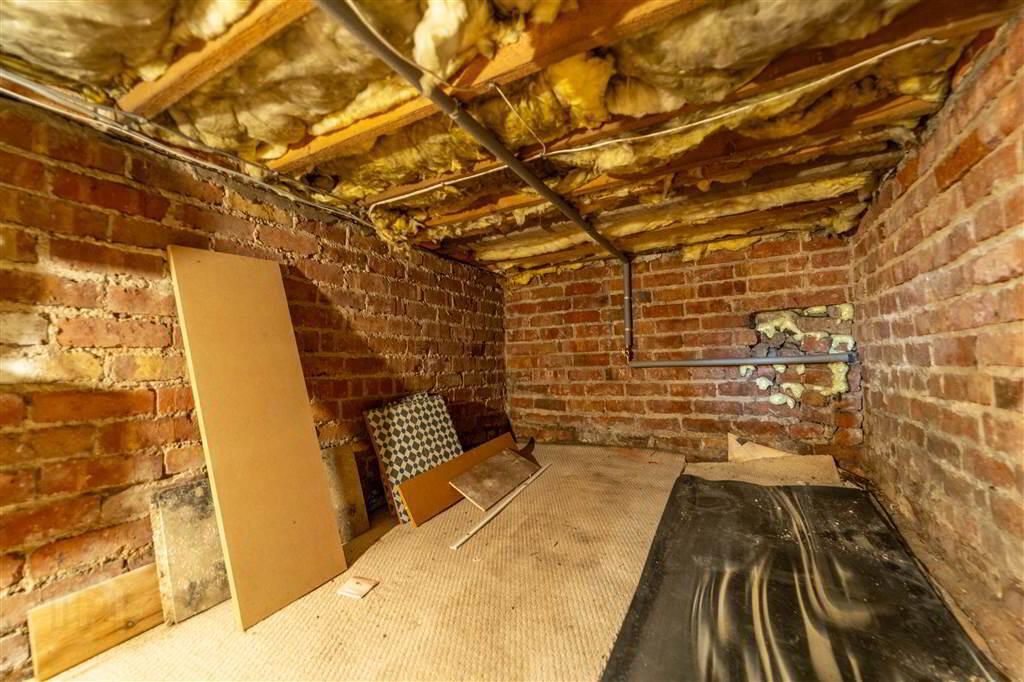
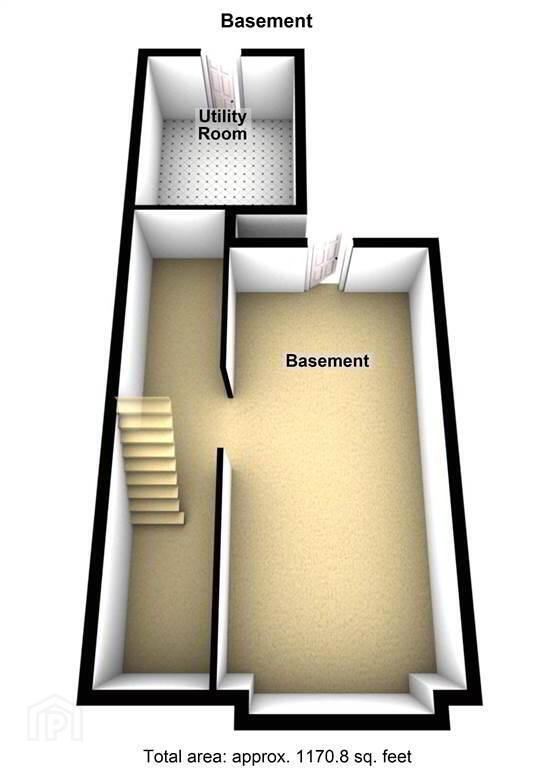
From the Kitchen there is a staircase leading down to the spacious Basement Storage Level with also benefits from another access from the Rear Garden.
This Property benefits from Gas Fired Central Heating and uPVC Double Glazing.
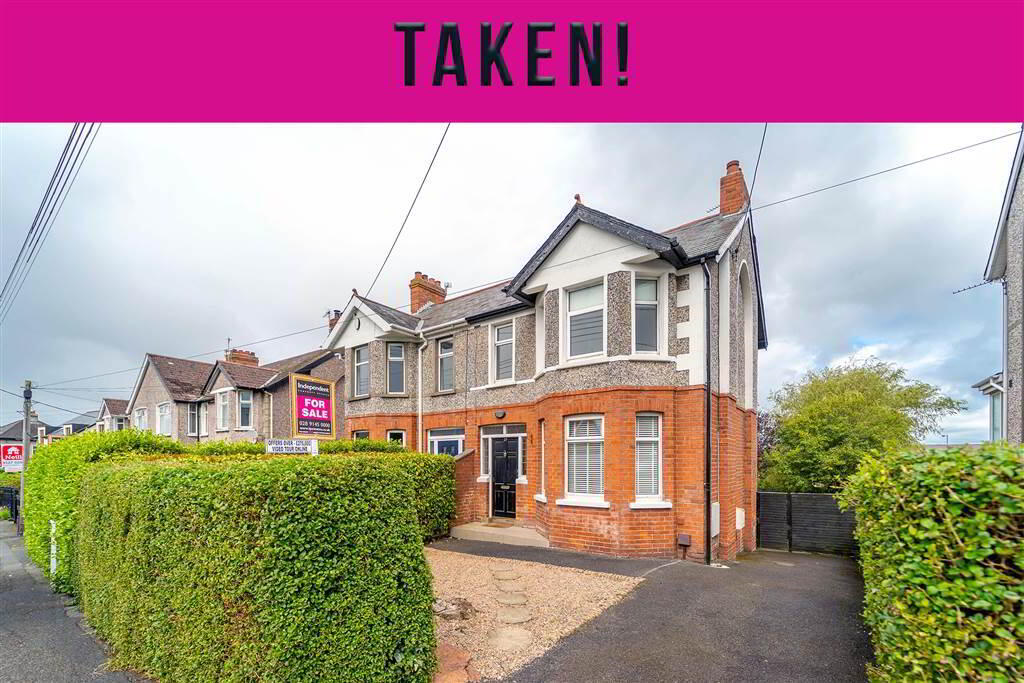
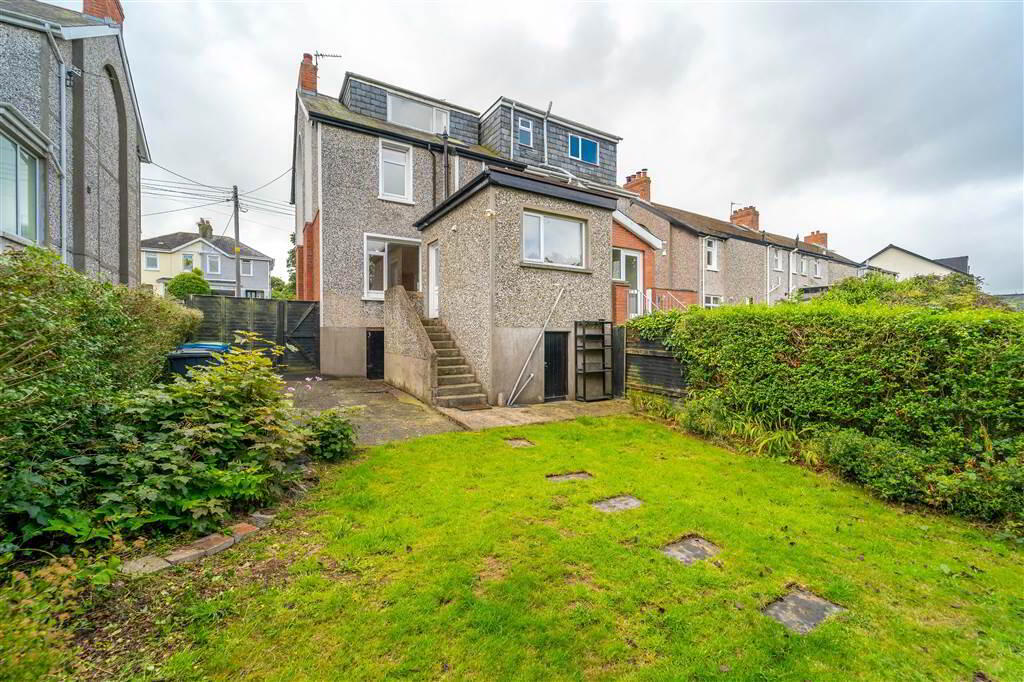
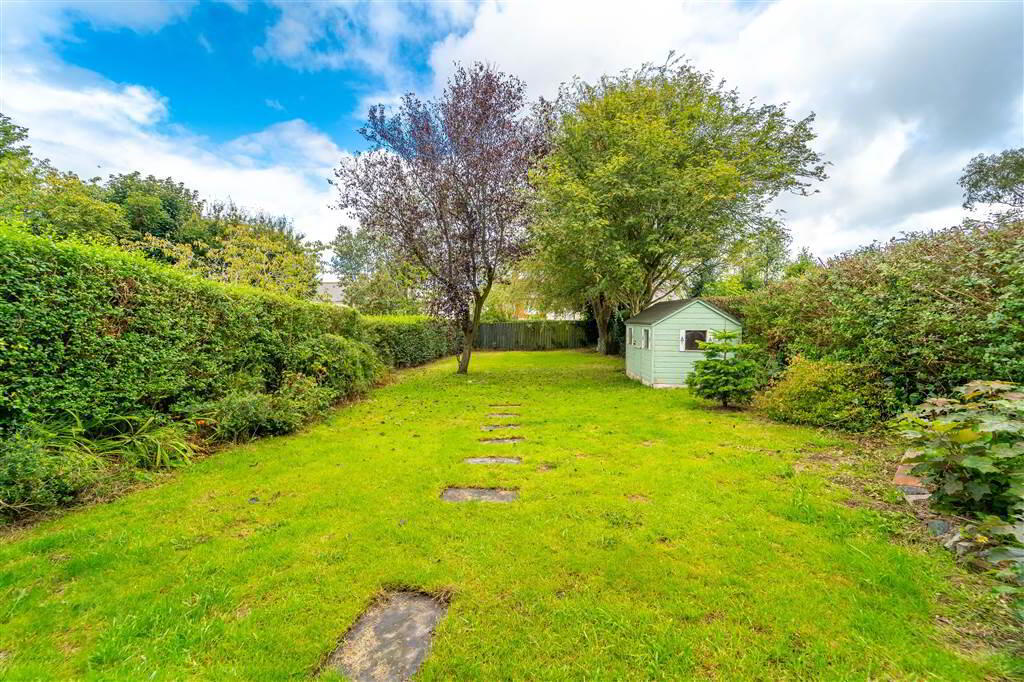
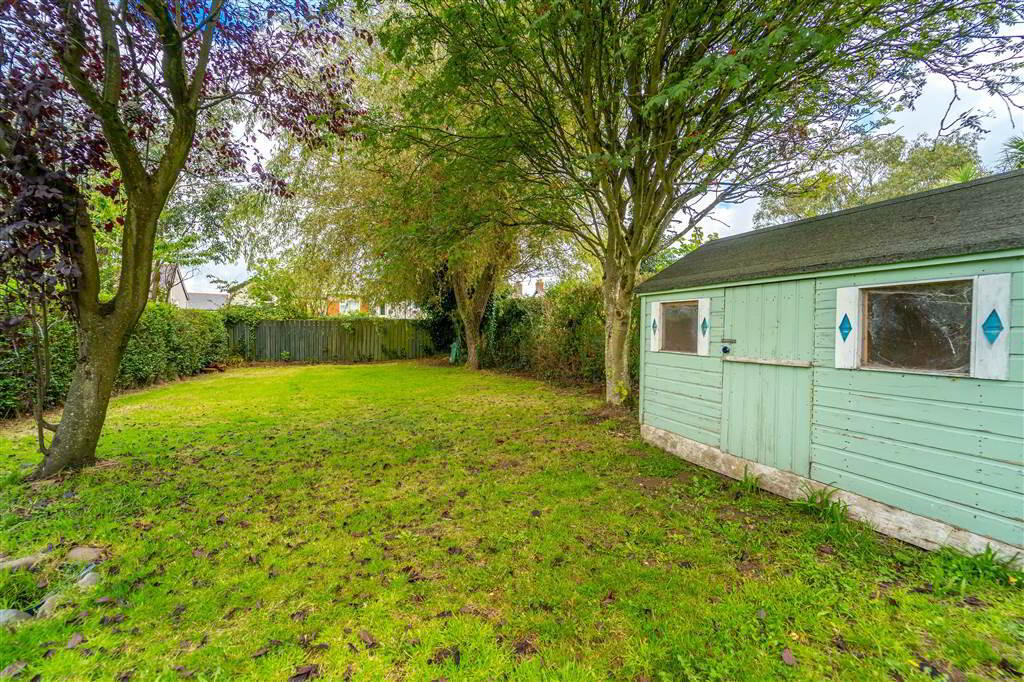
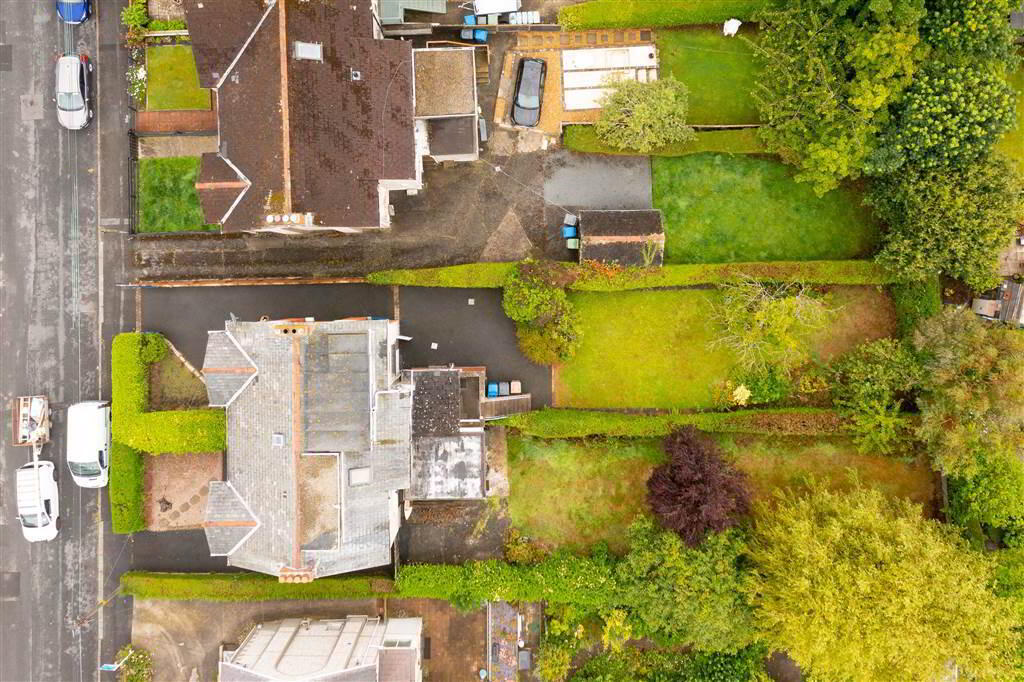
Externally, to the front of the Property there is a loose stone garden and a Driveway providing off-road parking and access to the Rear. To the Rear, there is a spacious Garden laid in lawn and mature trees. From the Rear Garden there are steps leading up to the Kitchen as well as access to the Utility Room and to the Basement Level.
Grove Park, located in Ballyholme, runs between the Donaghadee Road and Bellevue. As such, this property is convenient to the Ballyholme Village, Beach & Primary School. Public Transport Links are also close by.
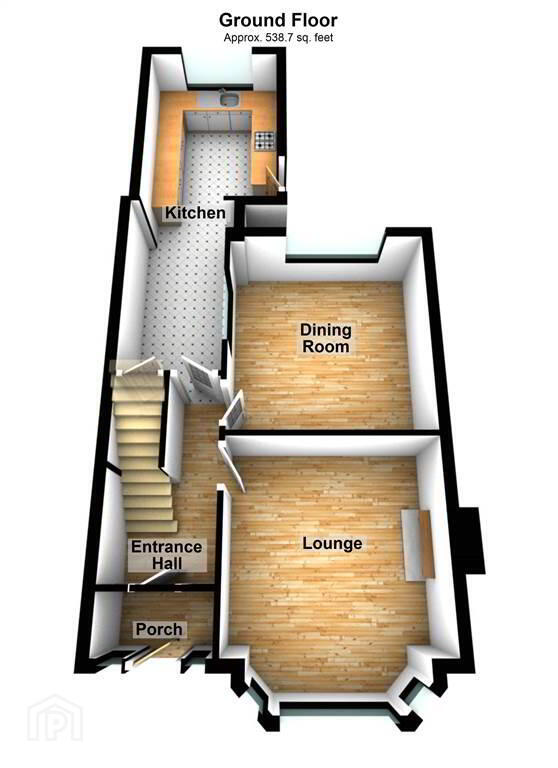
Ground Floor
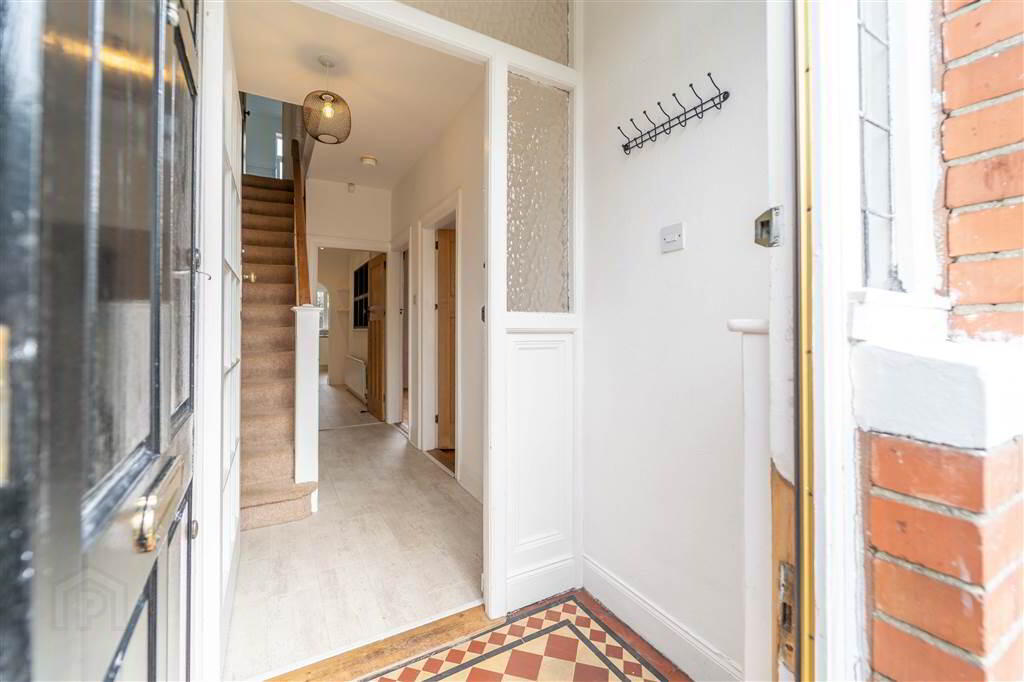
- ENTRANCE PORCH:
- 1.78m x 0.91m (5' 10" x 3' 0")
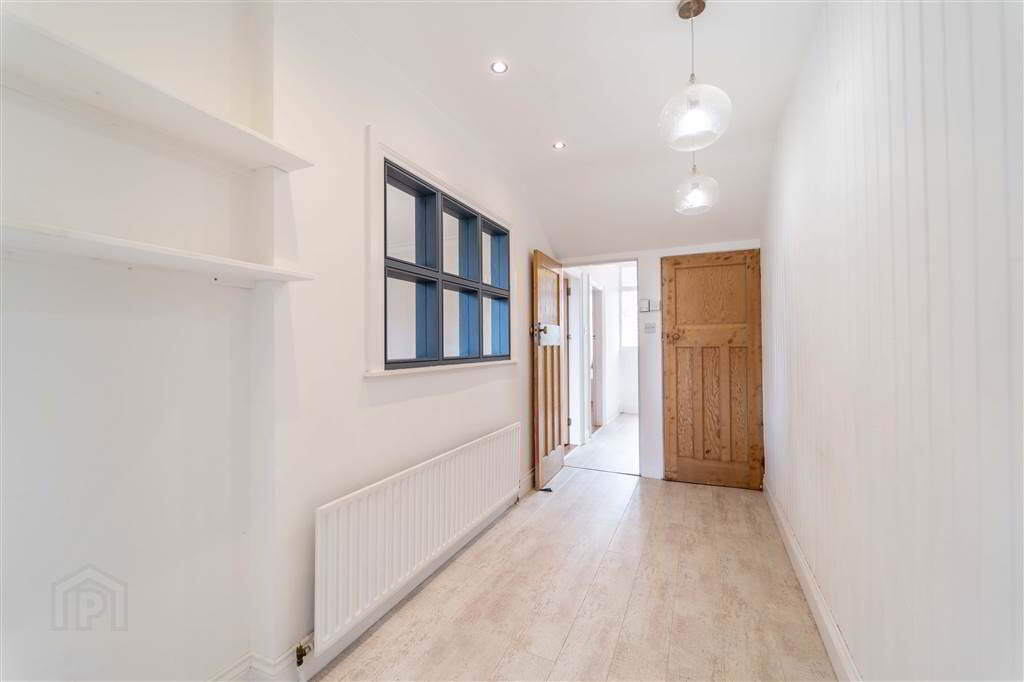
Solid Wooden Door Leading into the Entrance Porch complete with traditional tiled flooring. - ENTRANCE HALL:
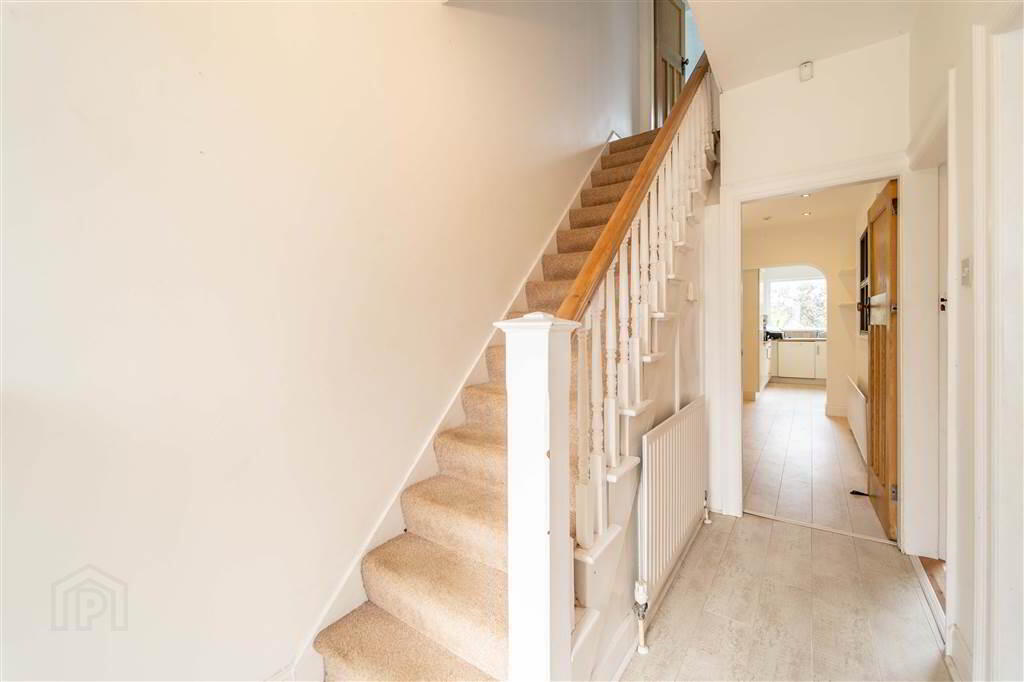
- Wooden door with glass panels and complimentary glass side panels leading into the Entrance Hall complete with Laminate Wooden Flooring.
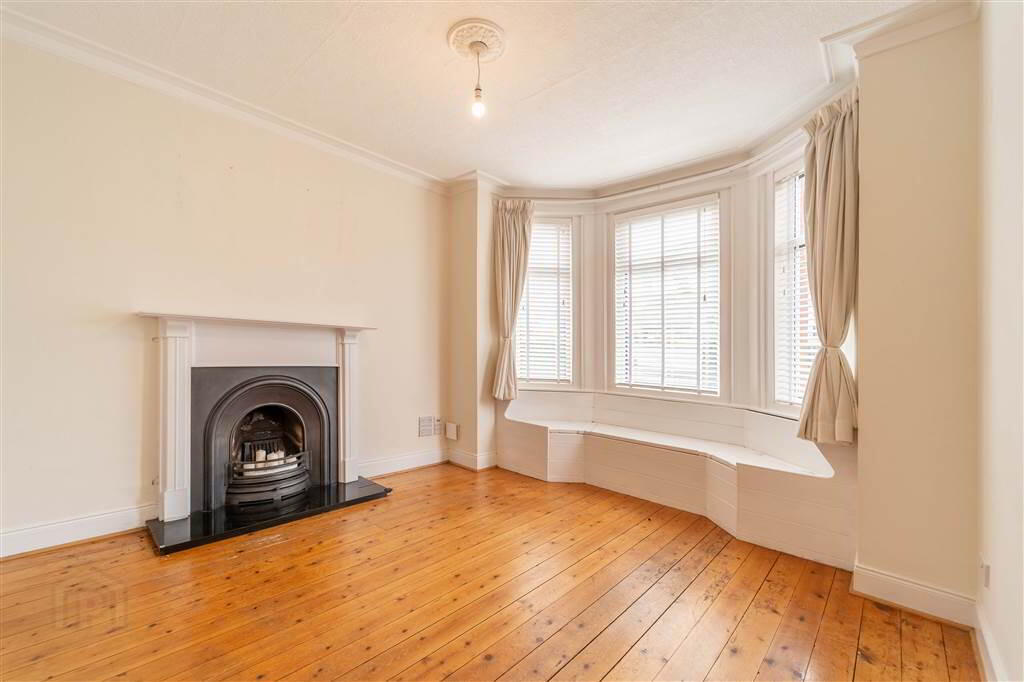
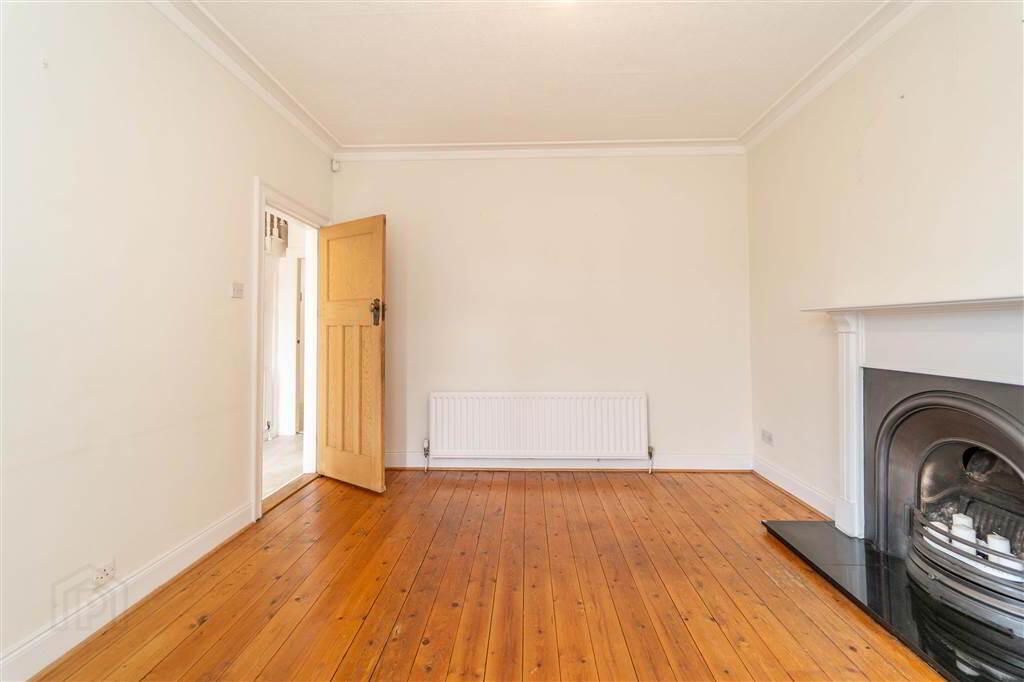
- LOUNGE:
- 3.48m x 3.3m (11' 5" x 10' 10")
Front aspect Reception Room, leading into a Bay Window, complete with original Ceiling Cornicing, Solid Wooden Flooring and a Cast Iron Fireplace. - DINING ROOM:
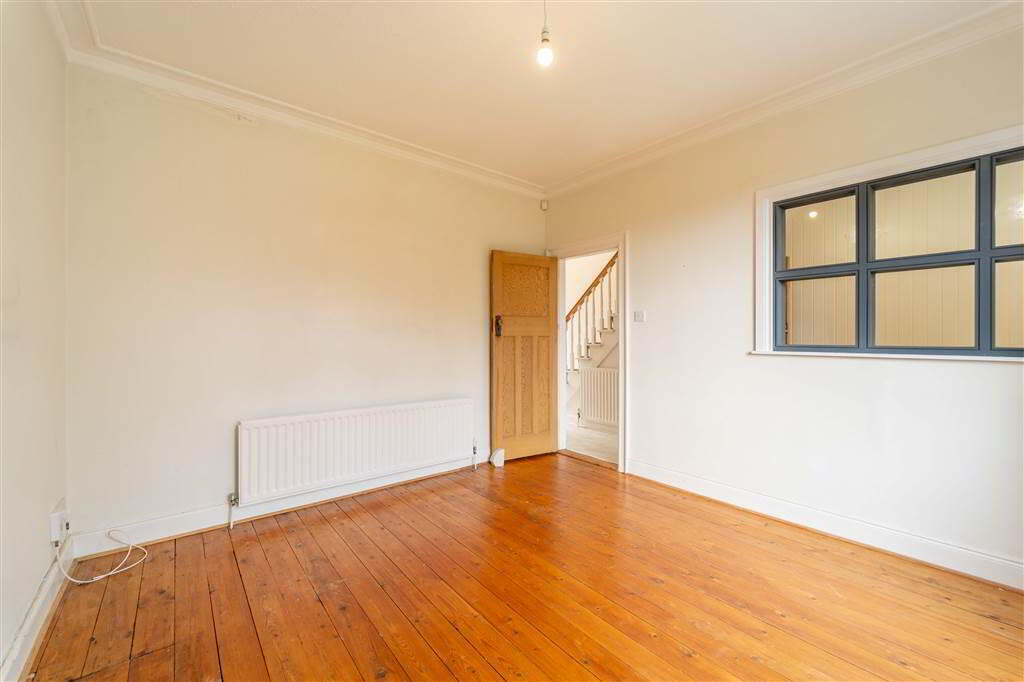
- 3.63m x 3.48m (11' 11" x 11' 5")
Rear aspect Reception Room complete with Solid Wooden Flooring. Internal window looking through to the Kitchen and views over the Rear Garden. - KITCHEN:
- 7.11m x 2.72m (23' 4" x 8' 11")
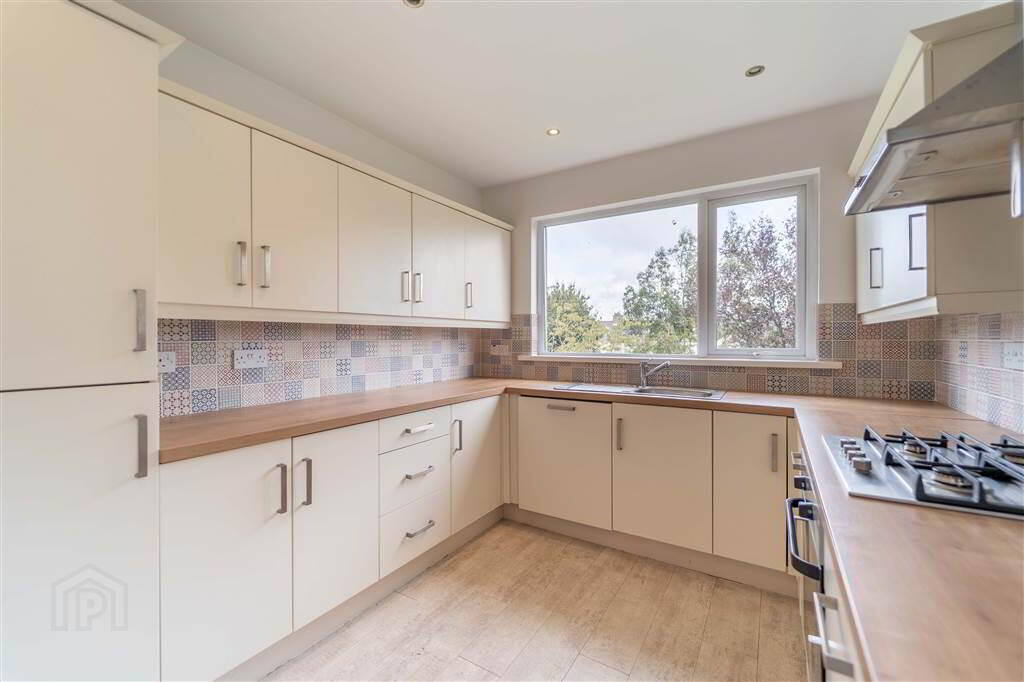
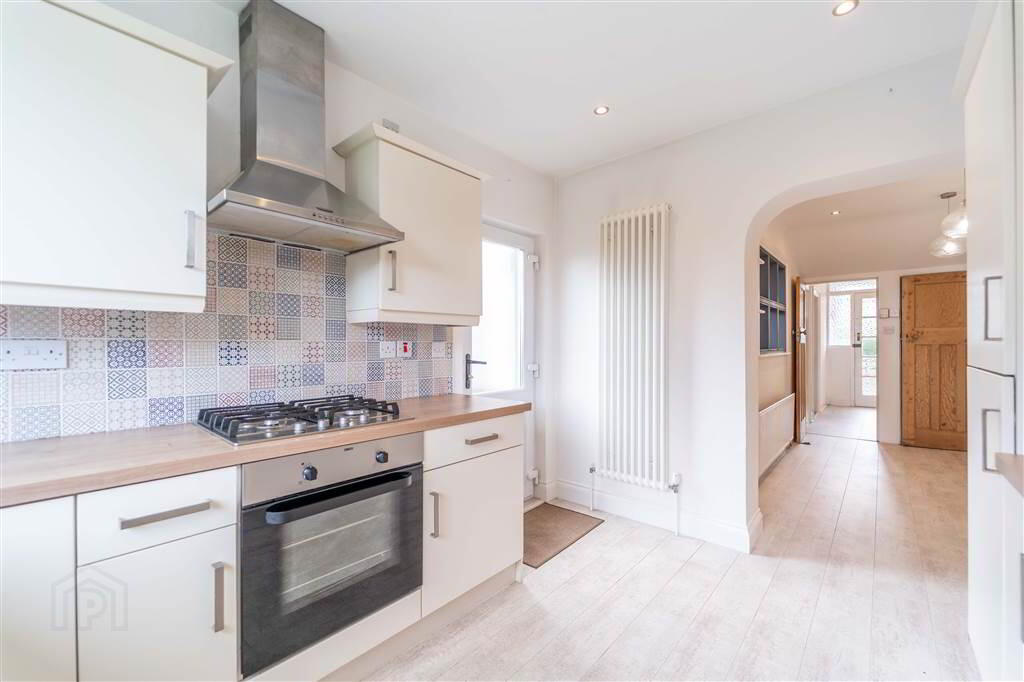
Modern fitted Kitchen with an excellent range of high and low level units with complimentary worktops and integrated appliances including a Stainless Steel Sink Unit, a four-ring Gas Hob with Oven under, a Dishwasher and a Fridge / Freezer. Complete with Laminate Wooden Floor, part tiled walls. The Kitchen opens to provide space for dining. Door leading to the Rear Garden and internal access to staircase leading to the Basement Level.
First Floor
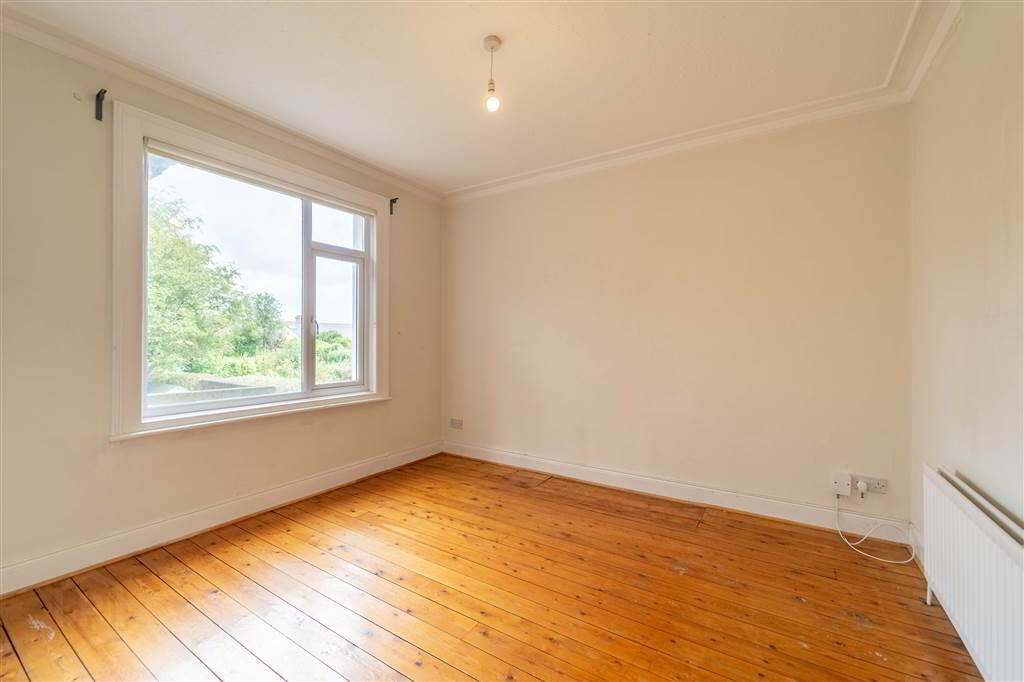
- BEDROOM (1):
- 3.35m x 3.33m (11' 0" x 10' 11")
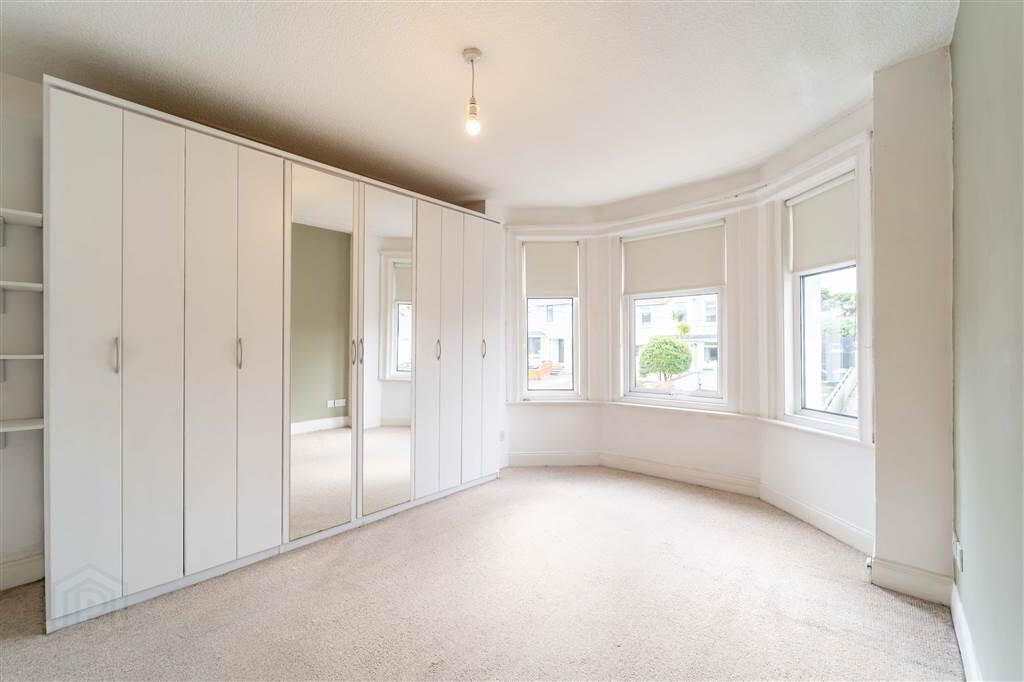
Front aspect double Bedroom leading into Bay Window. - BEDROOM (2):
- 3.63m x 3.48m (11' 11" x 11' 5")
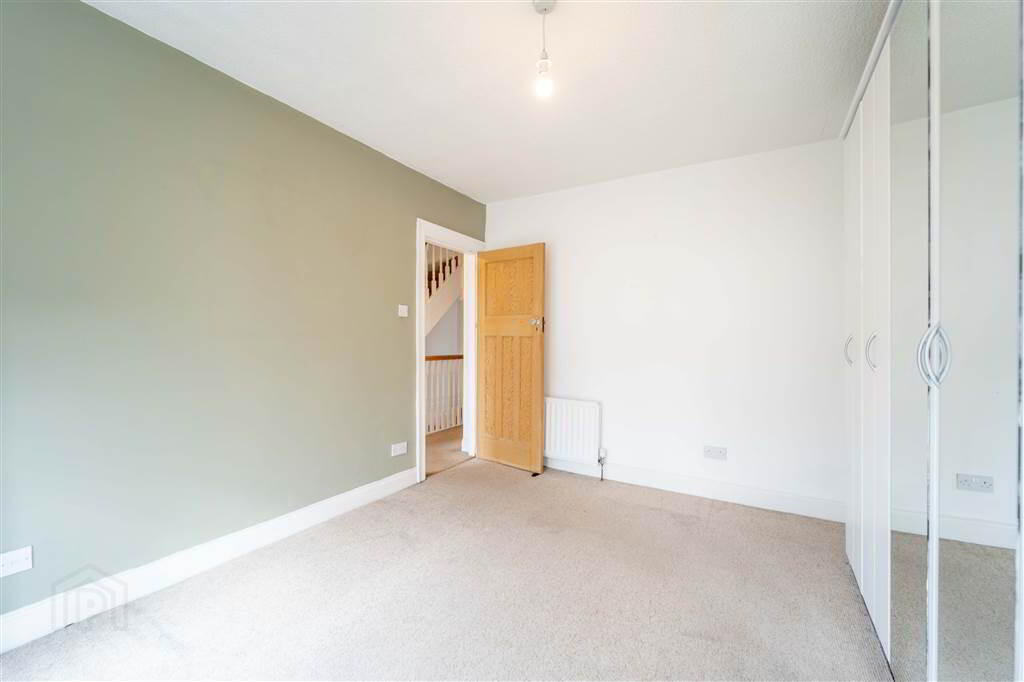
Rear aspect double Bedroom with access to built-in storage. - OFFICE / STUDY:
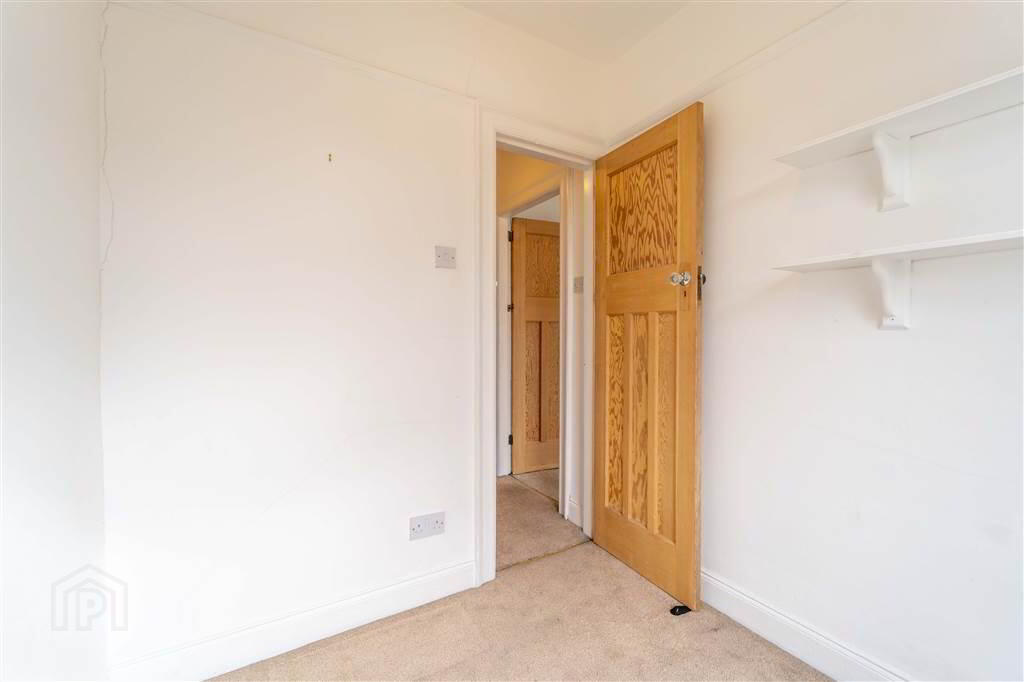
- 2.08m x 1.93m (6' 10" x 6' 4")
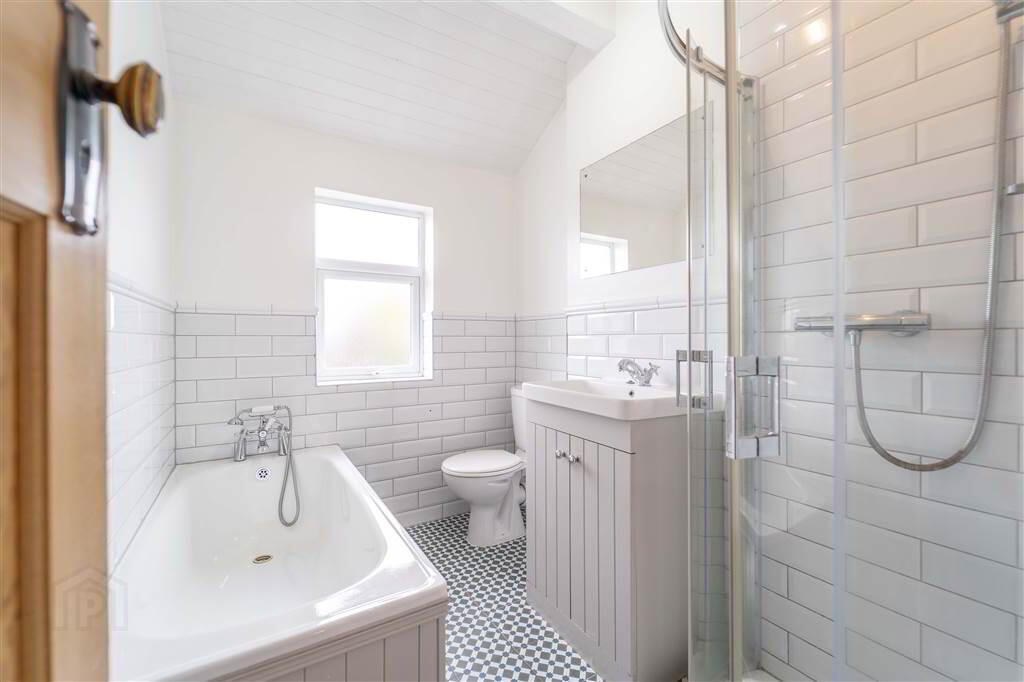
Front aspect Room ideal for use as an Office or Study. - BATHROOM:
- 2.39m x 1.8m (7' 10" x 5' 11")
White four-piece suite comprising a tiled Corner Shower Cubicle with Mains Shower, a Wash Hand Basin with cupboard storage under, a Push Button W.C. and a Wood Panel Bath. Complete with tiled floor and part tiled walls.
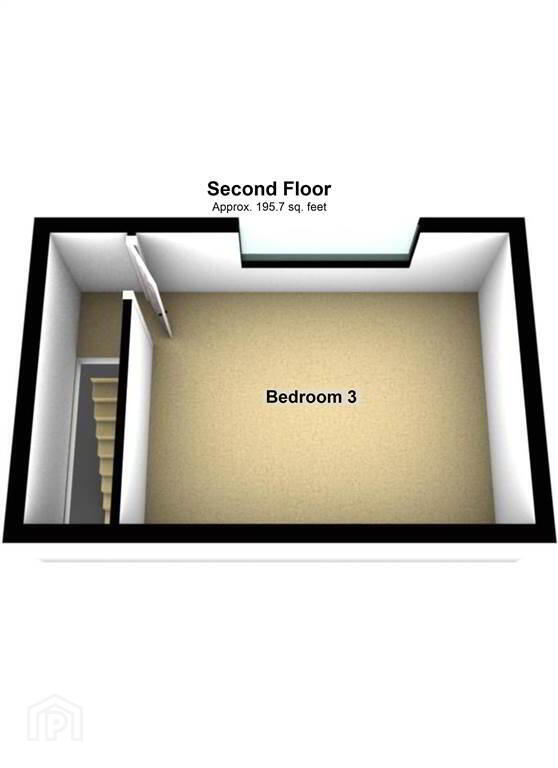
Second Floor
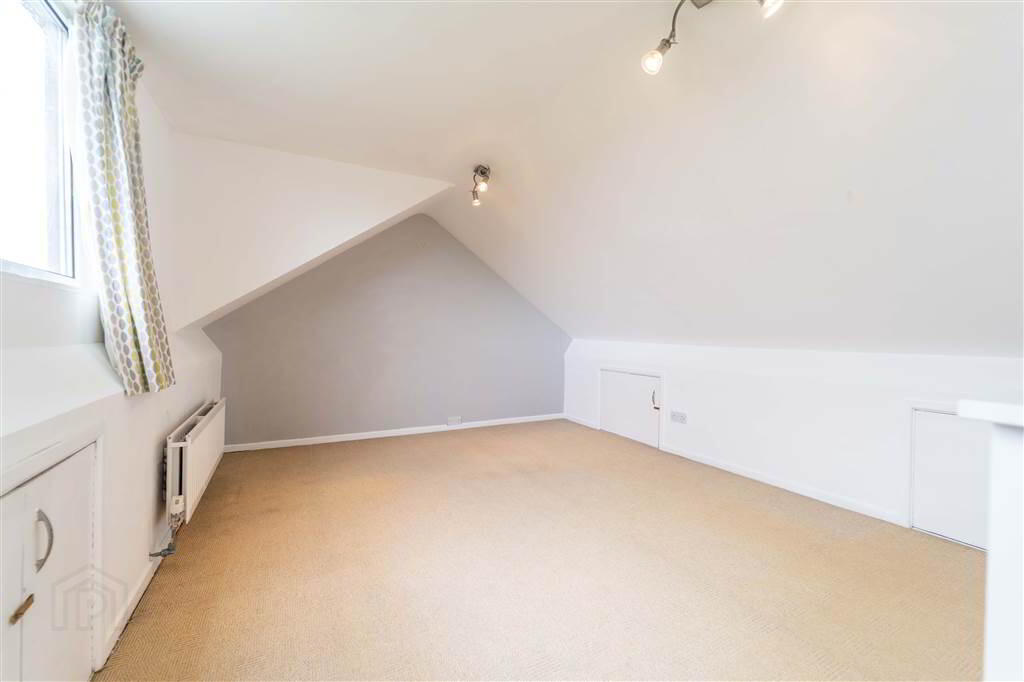
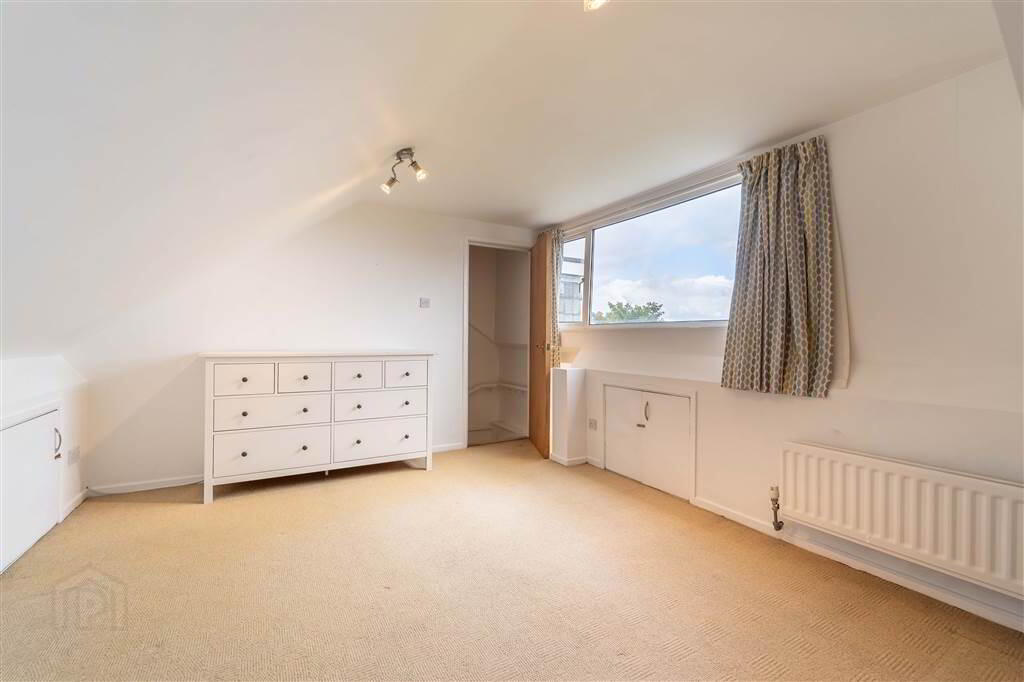
- BEDROOM (3):
- 4.34m x 3.4m (14' 3" x 11' 2")
Spacious double Bedroom, with Dormer Window, occupying the Second Floor of the Property.
Basement
- Storage
- Spacious Basement Level, with a total area of approx 417 sqft, accessed internally a staircase from the Kitchen and externally via separate doors from the Rear Garden.
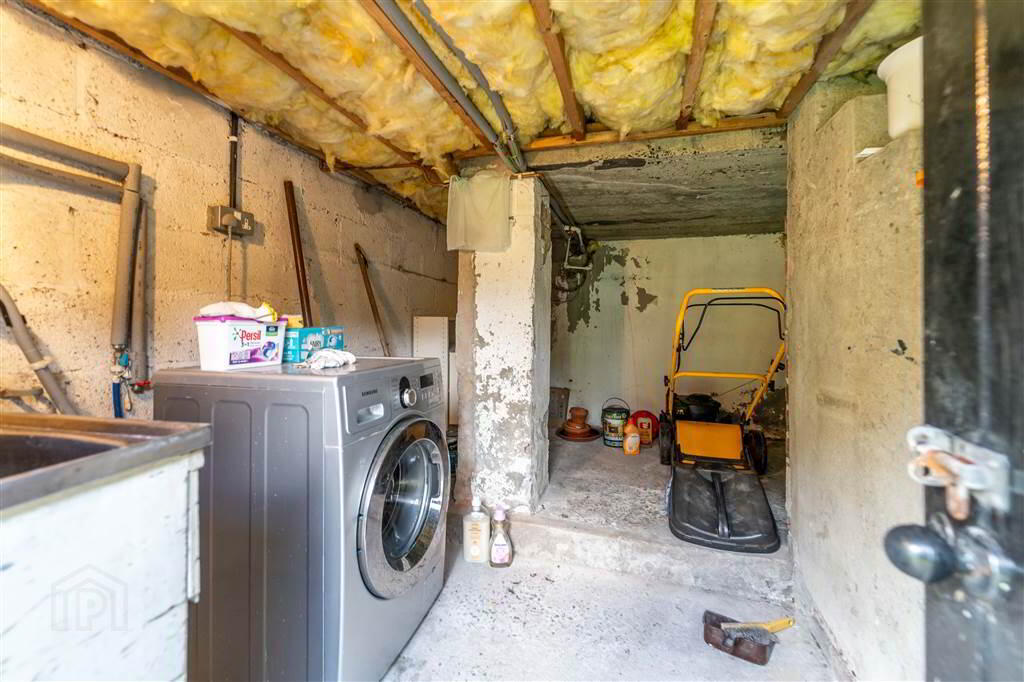
- UTILITY ROOM:
- 3.56m x 2.9m (11' 8" x 9' 6")
Accessed externally from the Rear Garden. Plumbed Stainless Steel Sink Unit and Plumbed for a Washing Machine.
Outside
- FRONT:
- To the Front of the Property there is a Tarmac Driveway providing off-road parking and access to the Rear of the Property.
- REAR:
- To the rear of the Property there is a spacious garden laid primarily in lawn with mature trees. The tarmac driveway extends round to the rear of the Property and there is also a separate access to the Basement level from here.