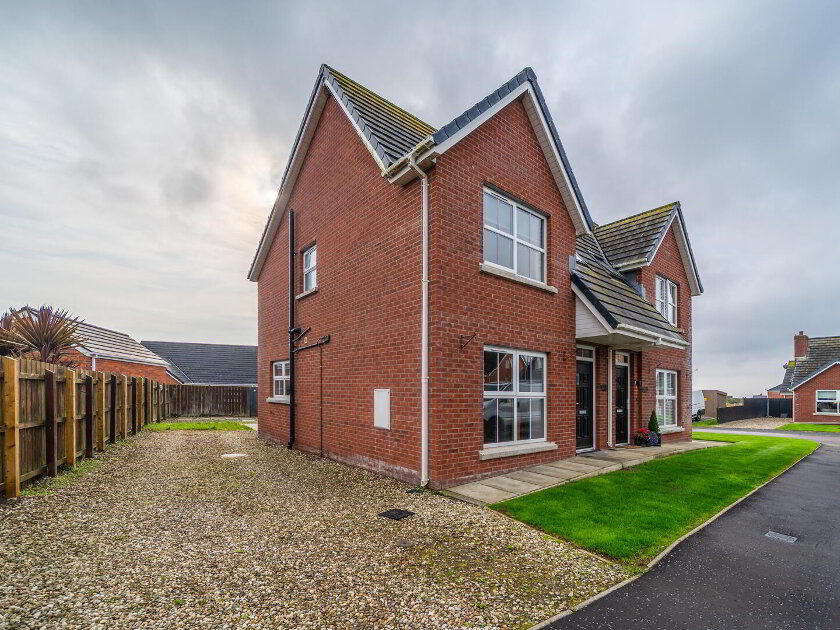
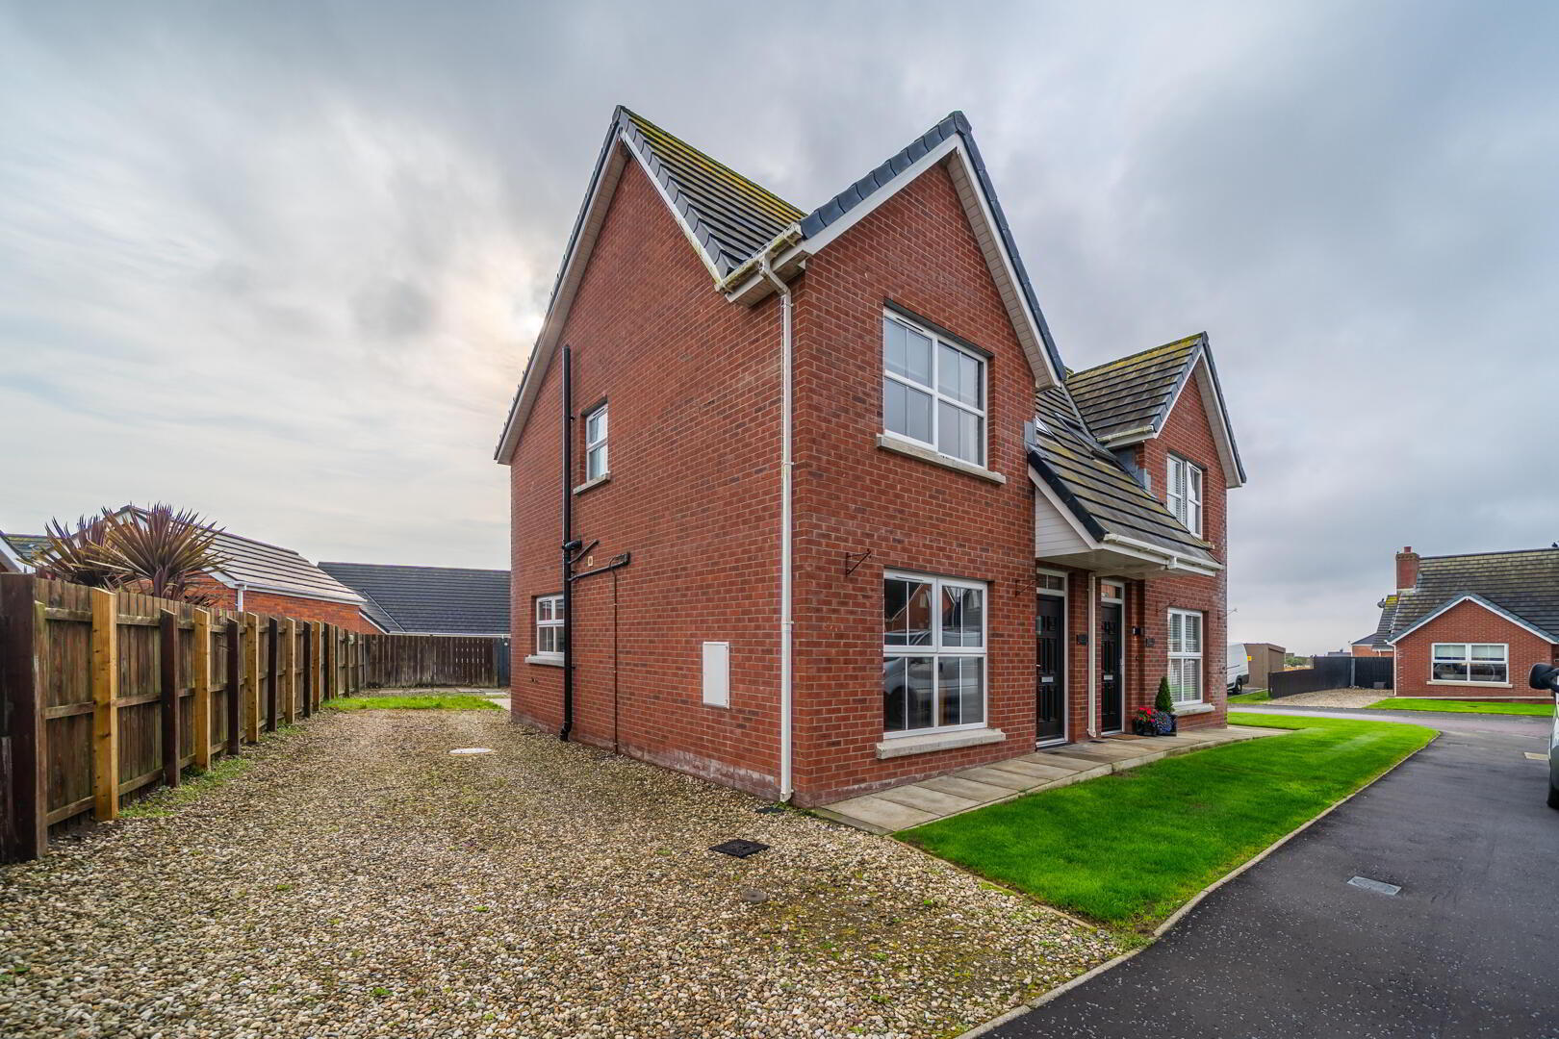
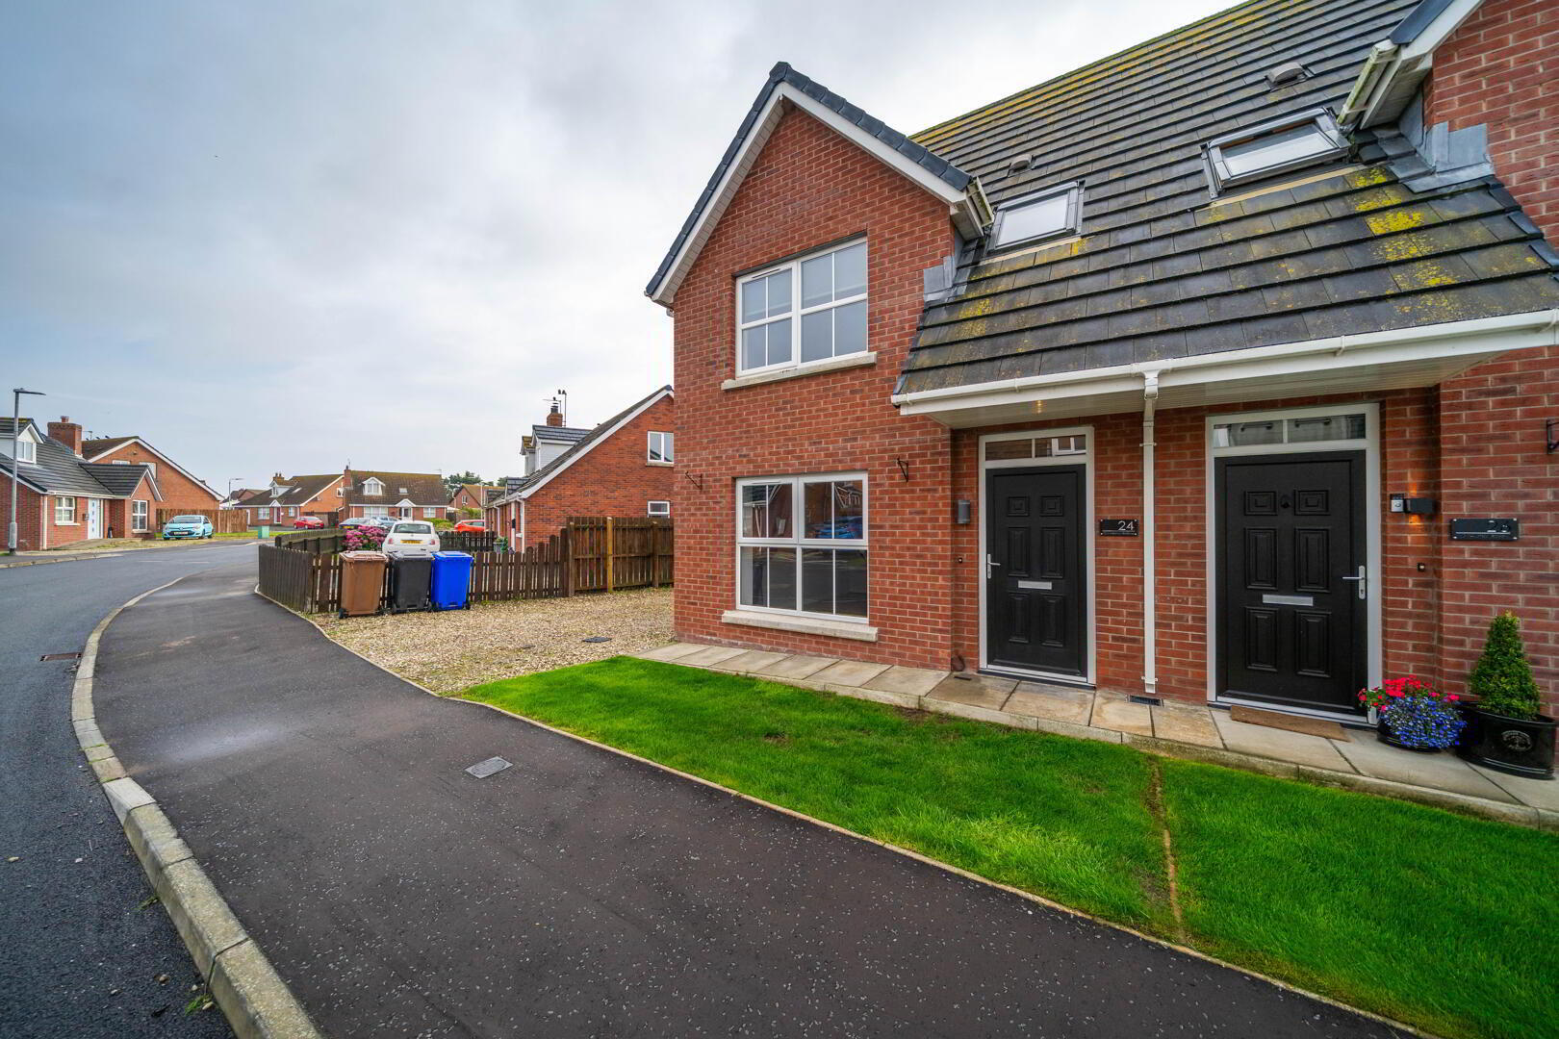
Enjoy contemporary coastal living on the beautiful Ards Peninsula, with modern comfort, peaceful surroundings and everyday convenience all within easy reach of Portavogie Harbour and the picturesque coastline.
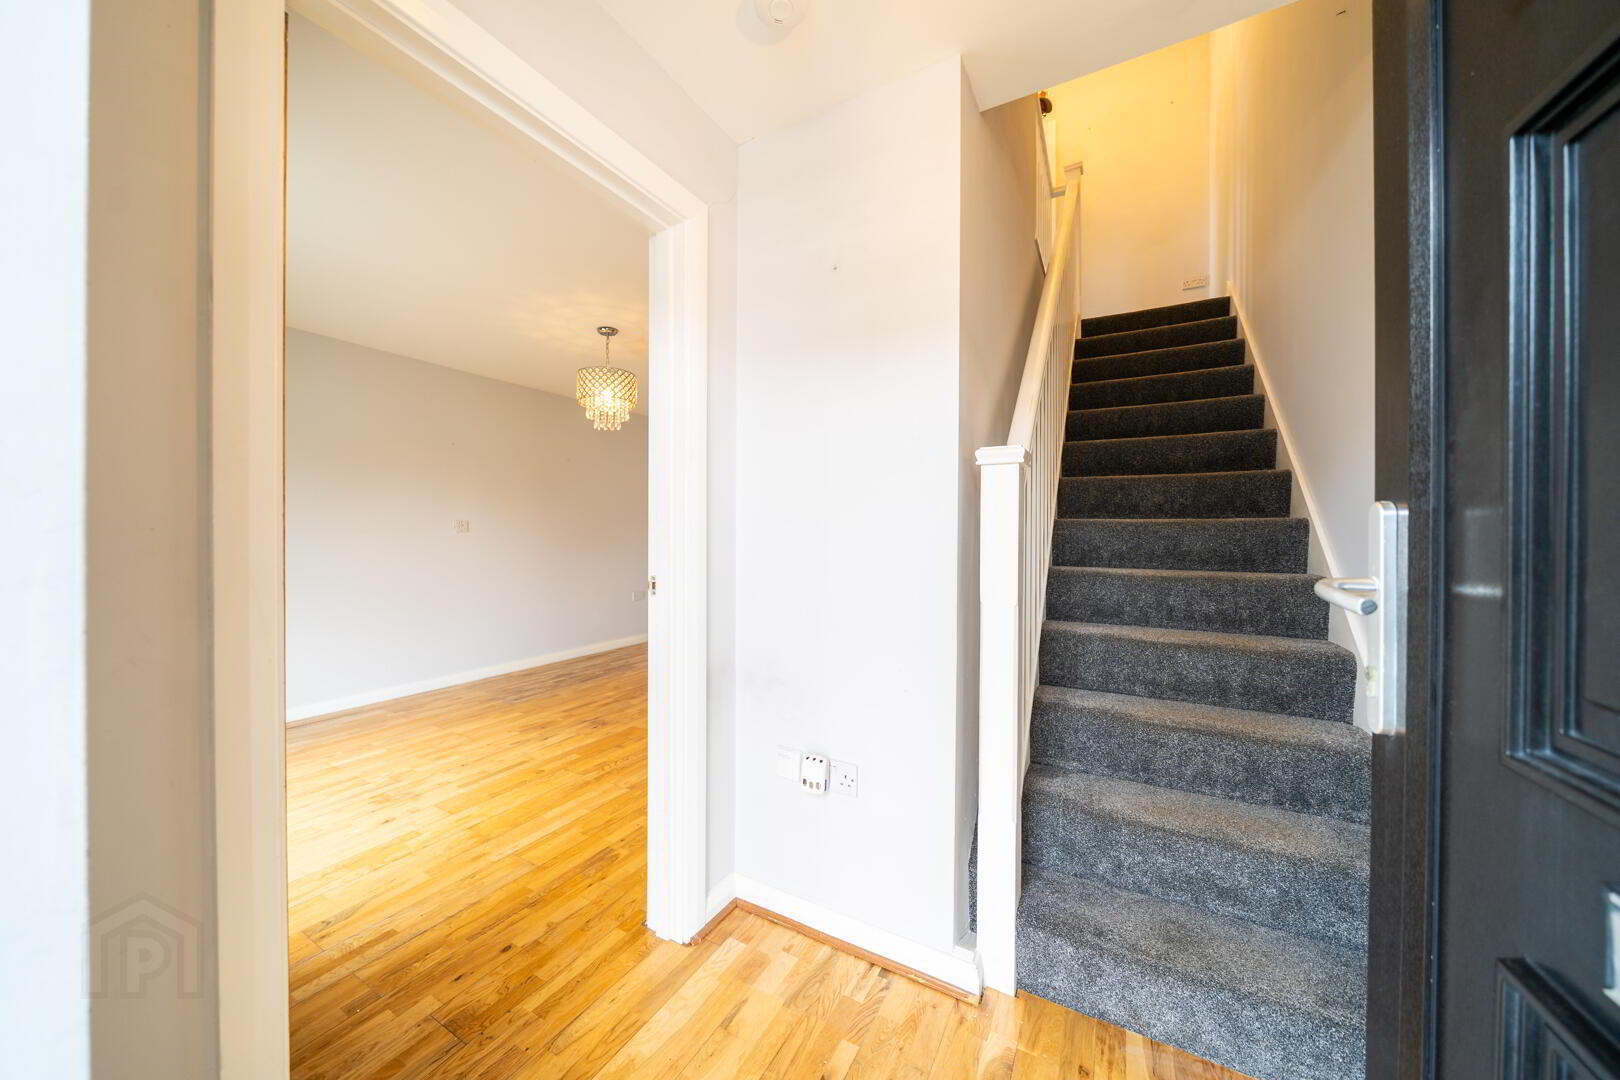
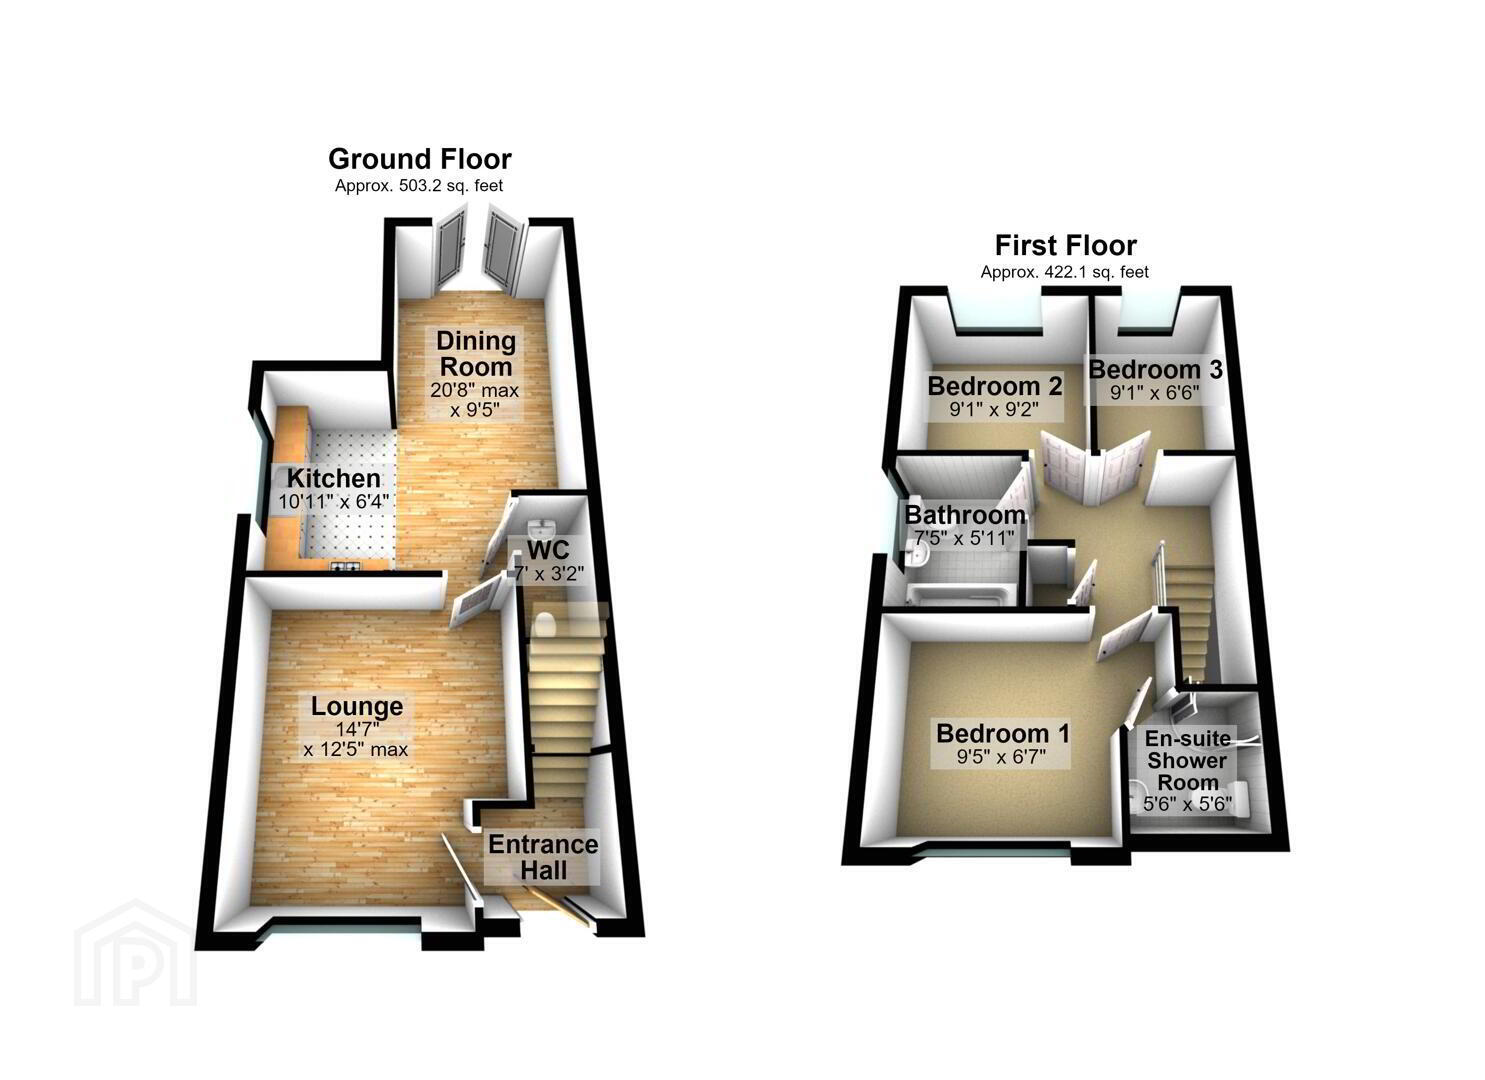
- Entrance Hall
- Modern composite door into Entrance Hall complete with wooden flooring.
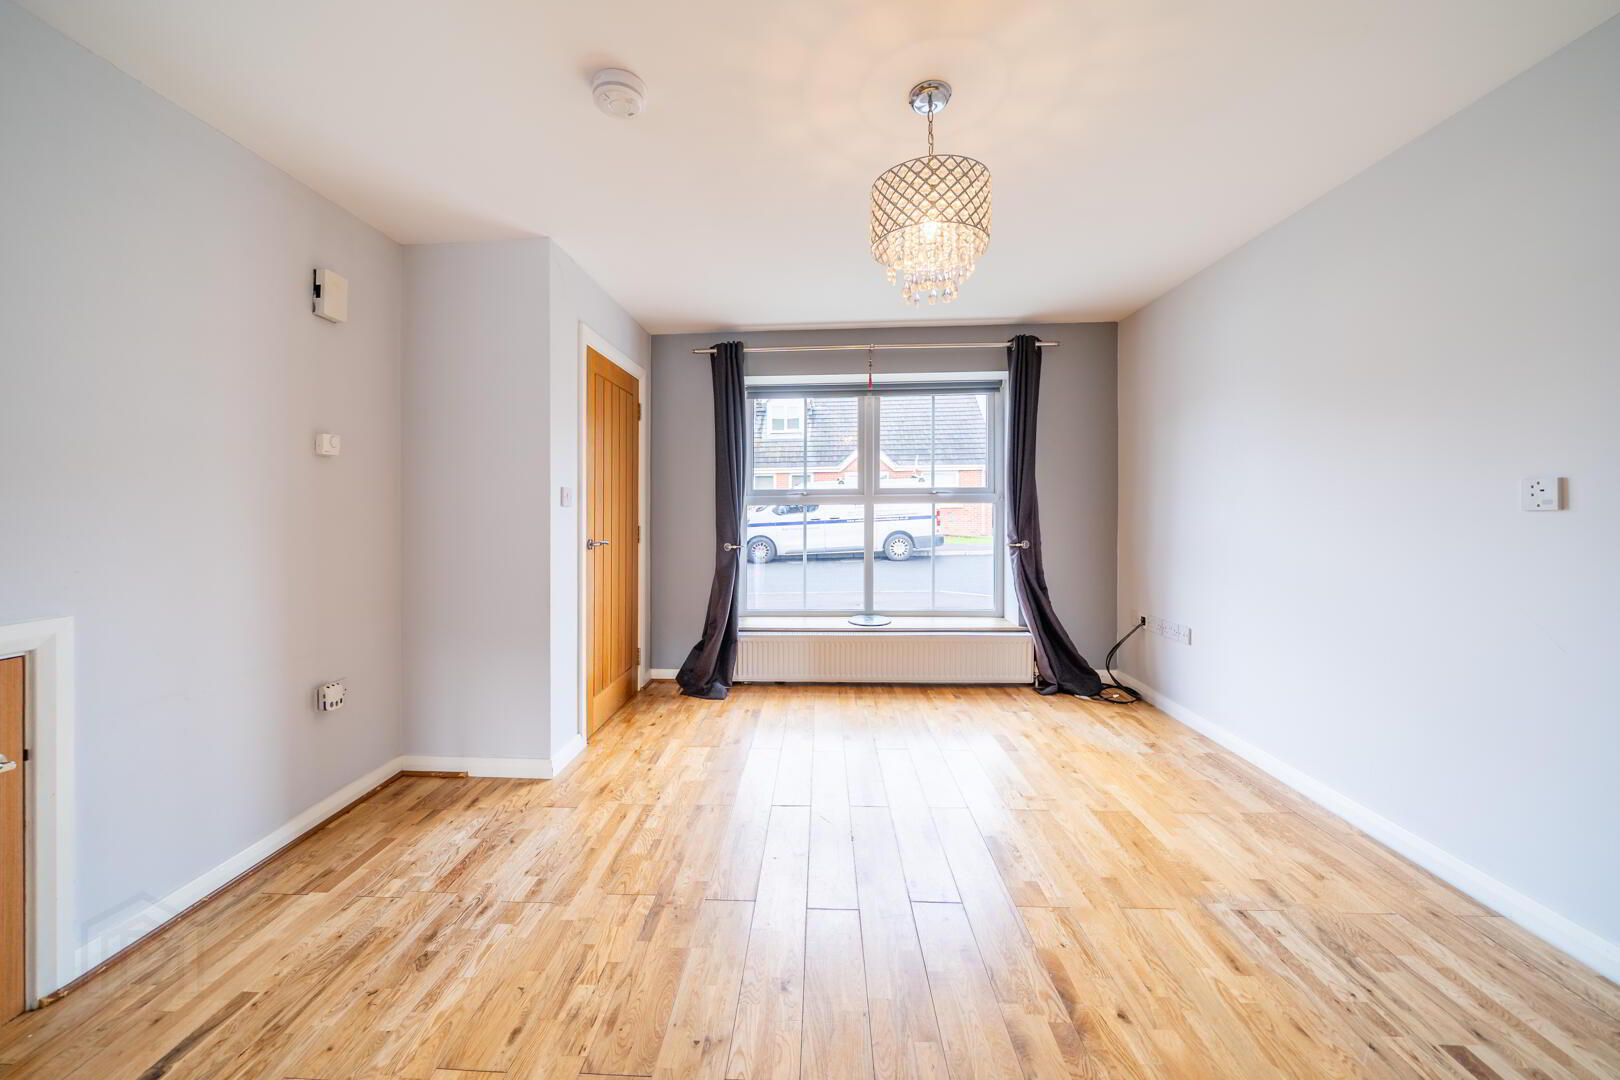
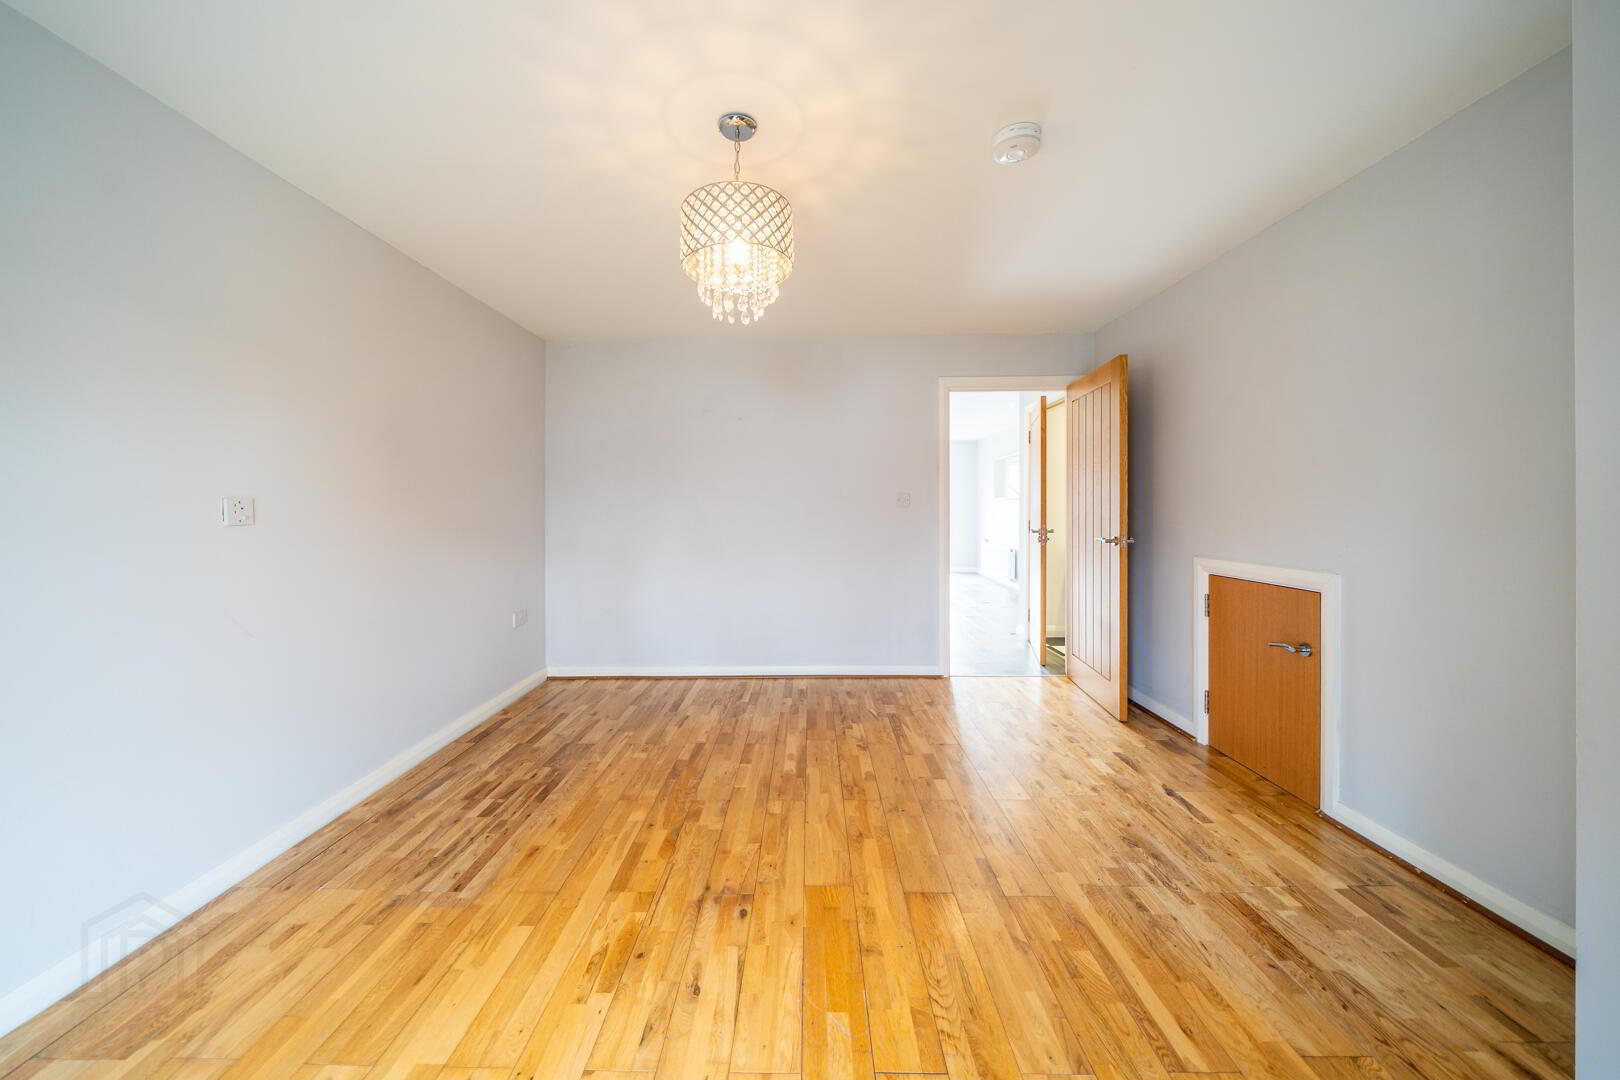
- LOUNGE 4.42m X 3.78m
- Spacious front aspect Reception Room with wooden flooring. Doorway through to the Kitchen.
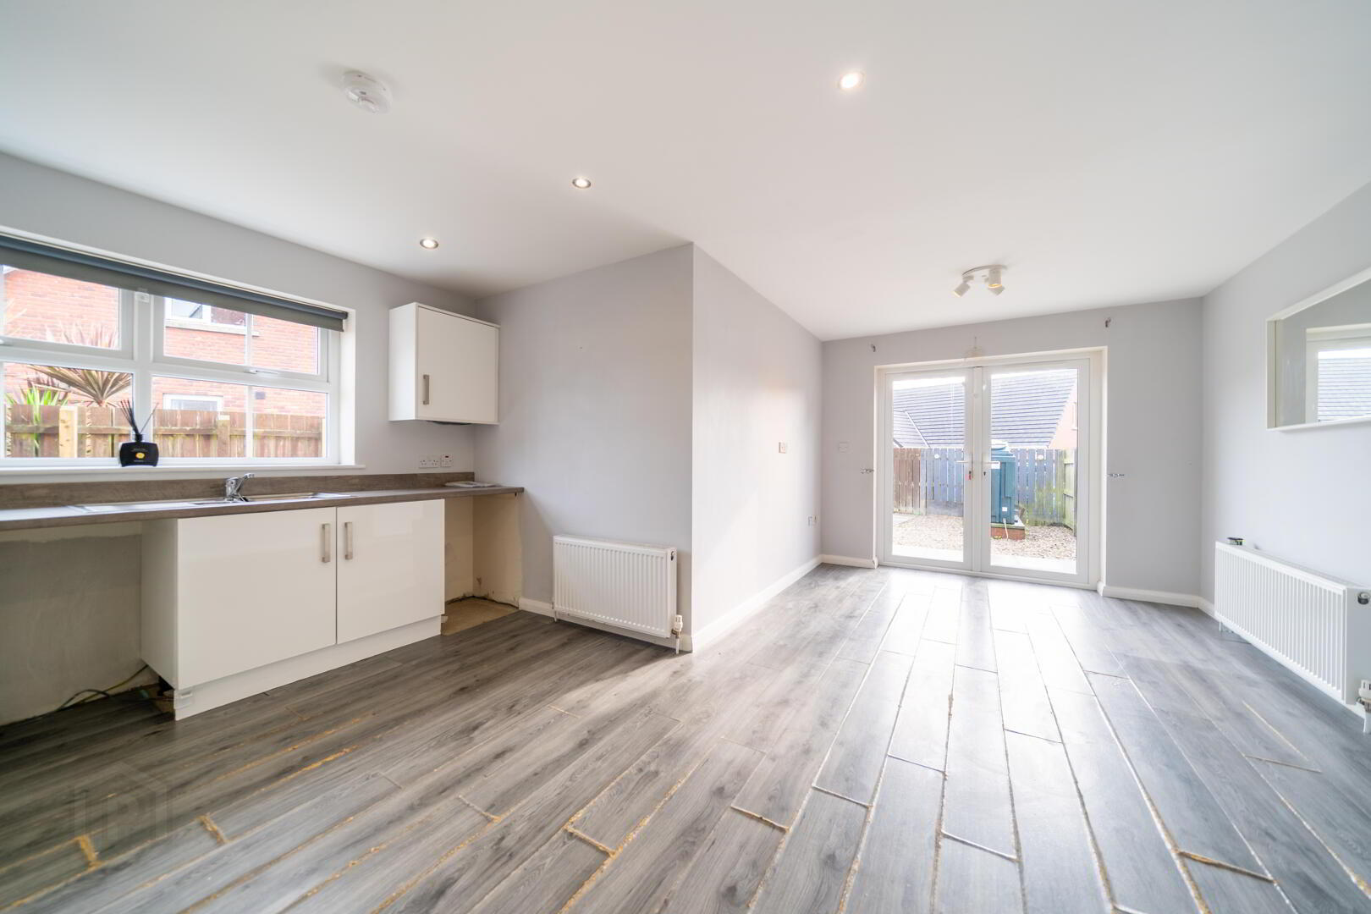
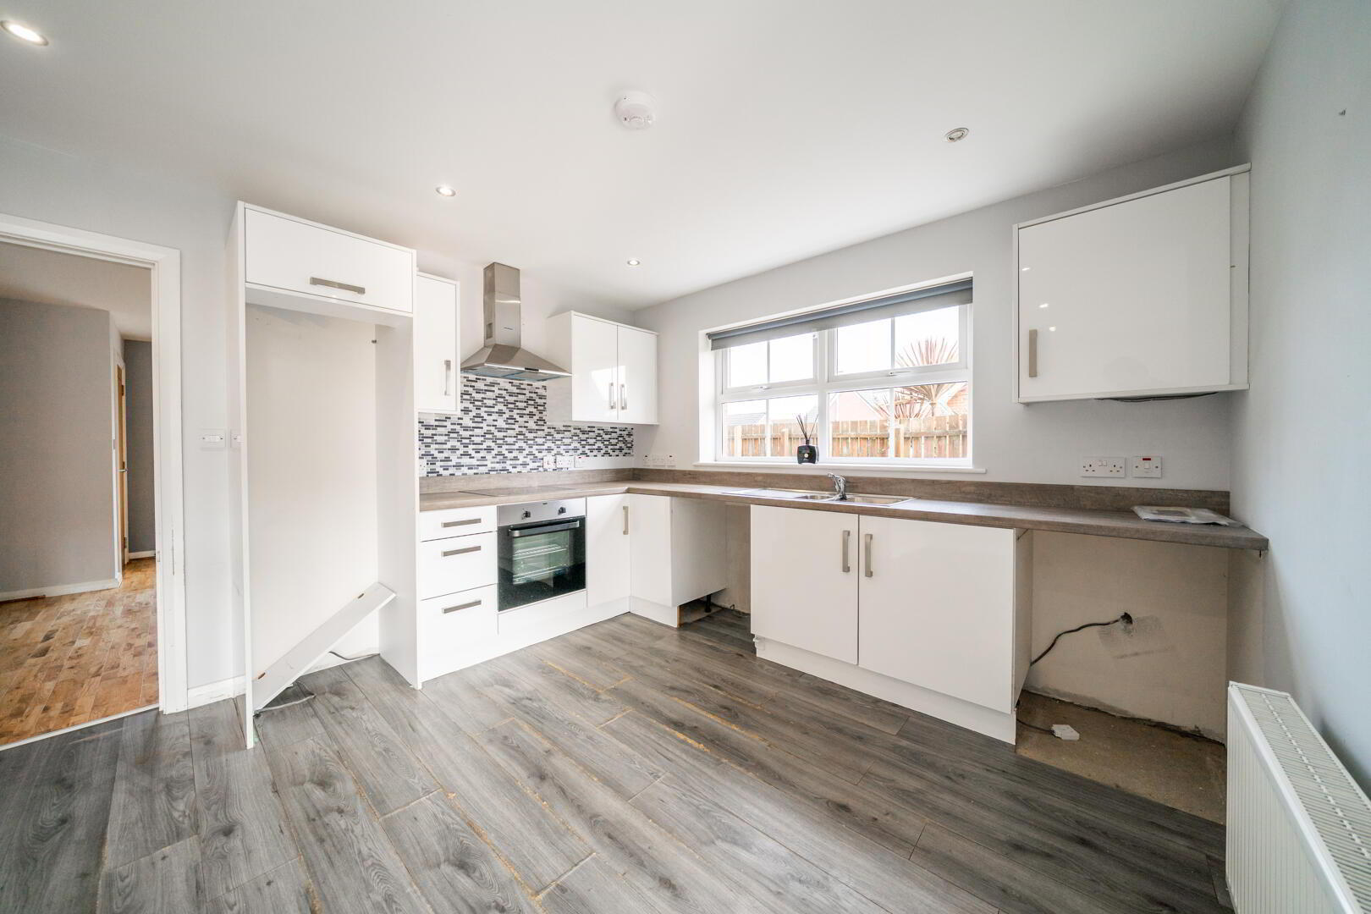
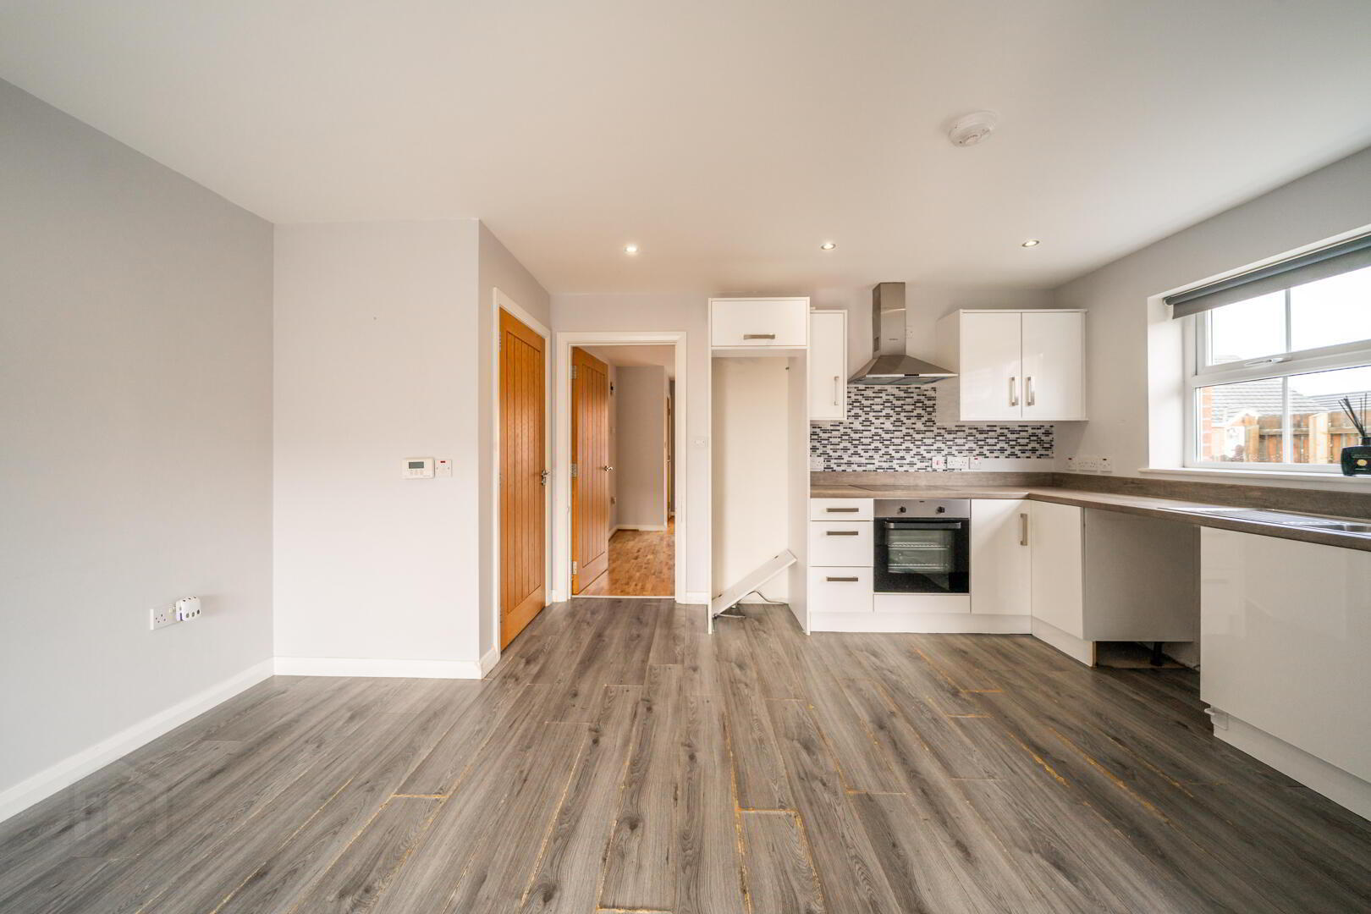
- KITCHEN AREA 3.43m X 2.03m
- Modern fitted Kitchen with and excellent range of high and low level gloss units with complimentary Worktops, a Stainless-Steel Sink Unit, an integrated Hob with Oven under and plumbed for utilities. Complete with Laminate Wooden Flooring. ‘L’ shaped open plan to dining.
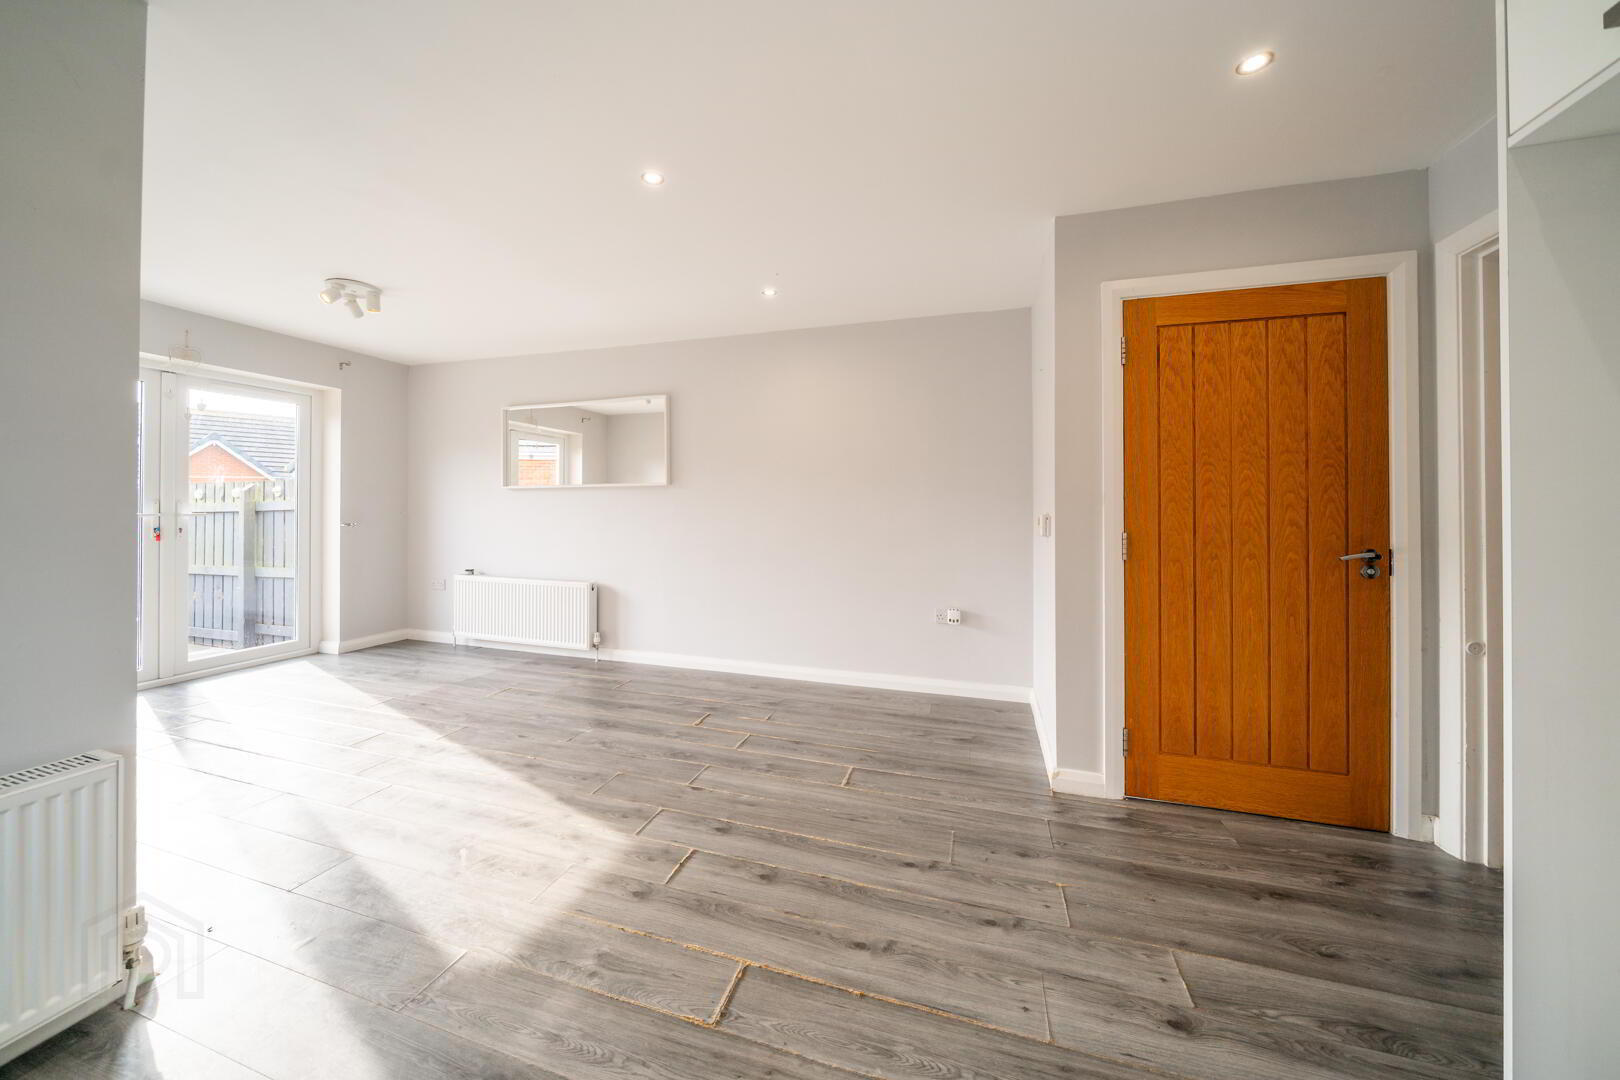
- DINING AREA 6.25m X 2.87m
- Rear aspect Reception Area open plan off the Kitchen ideal for dining use. Double doors lead to the Rear Garden.
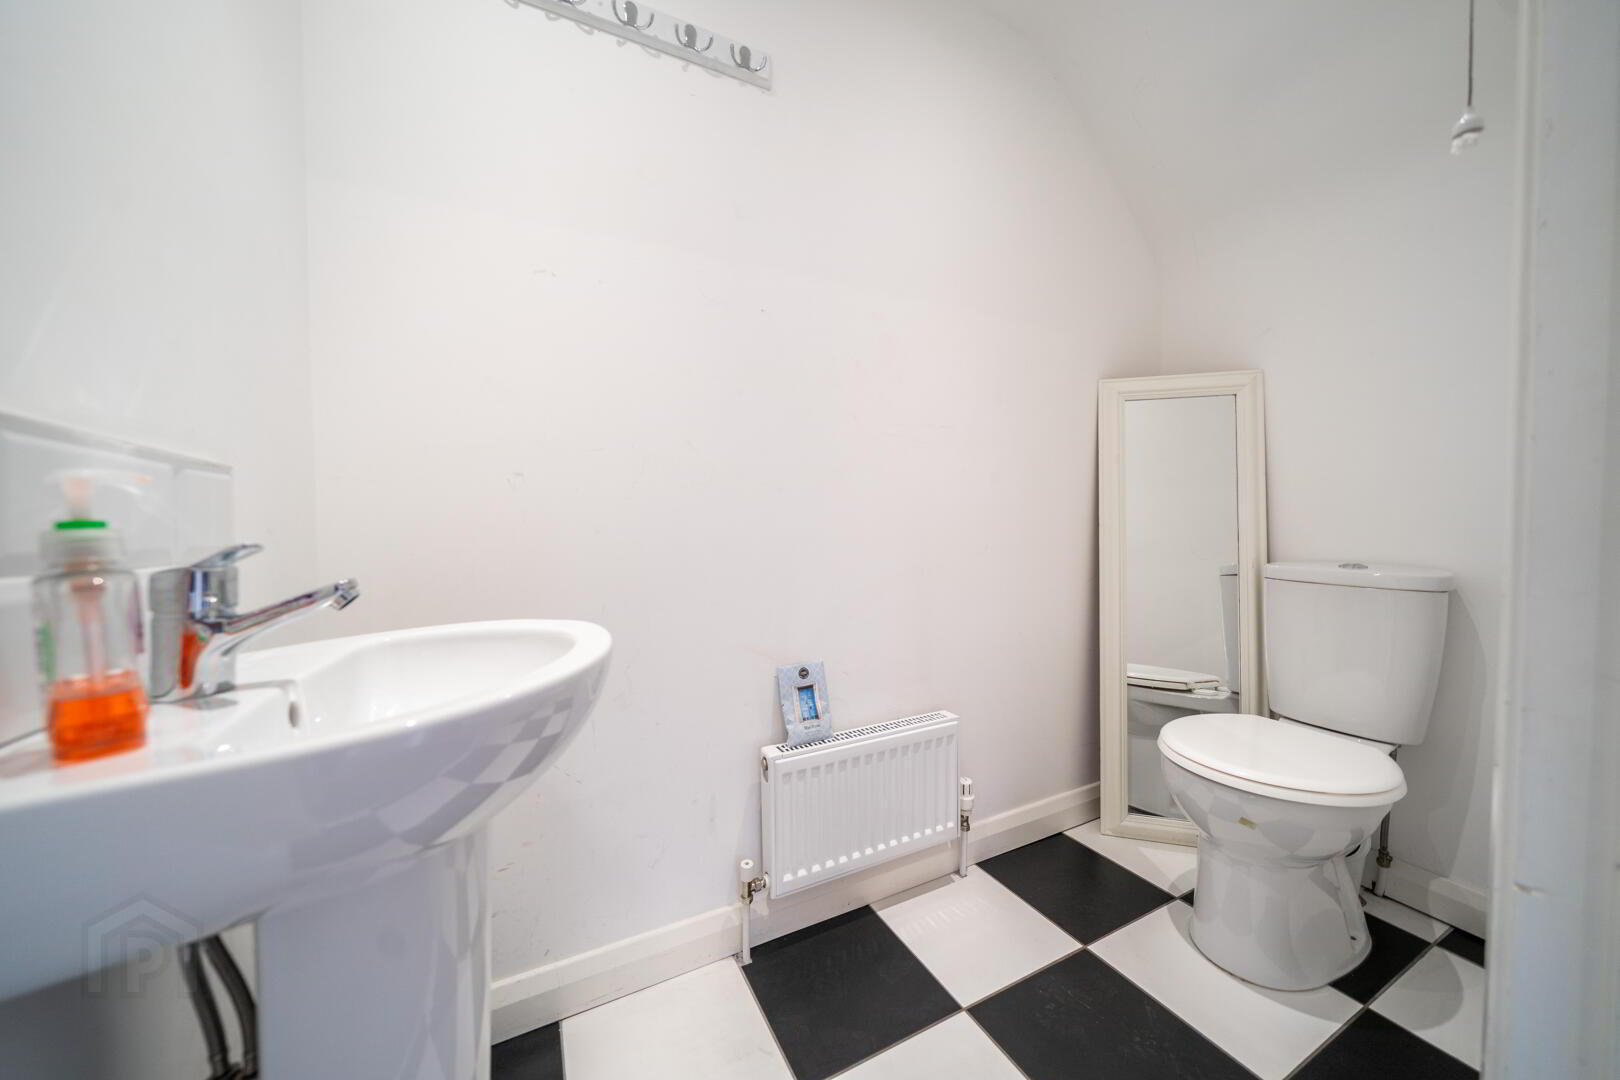
- Ground Floor W.C. 2.13m x 0.97m
- Accessed from the Kitchen / Dining Area. White two-piece suite comprising a Push Button W.C. and a Pedestal Wash Hand Basin. Complete with tiled floor.
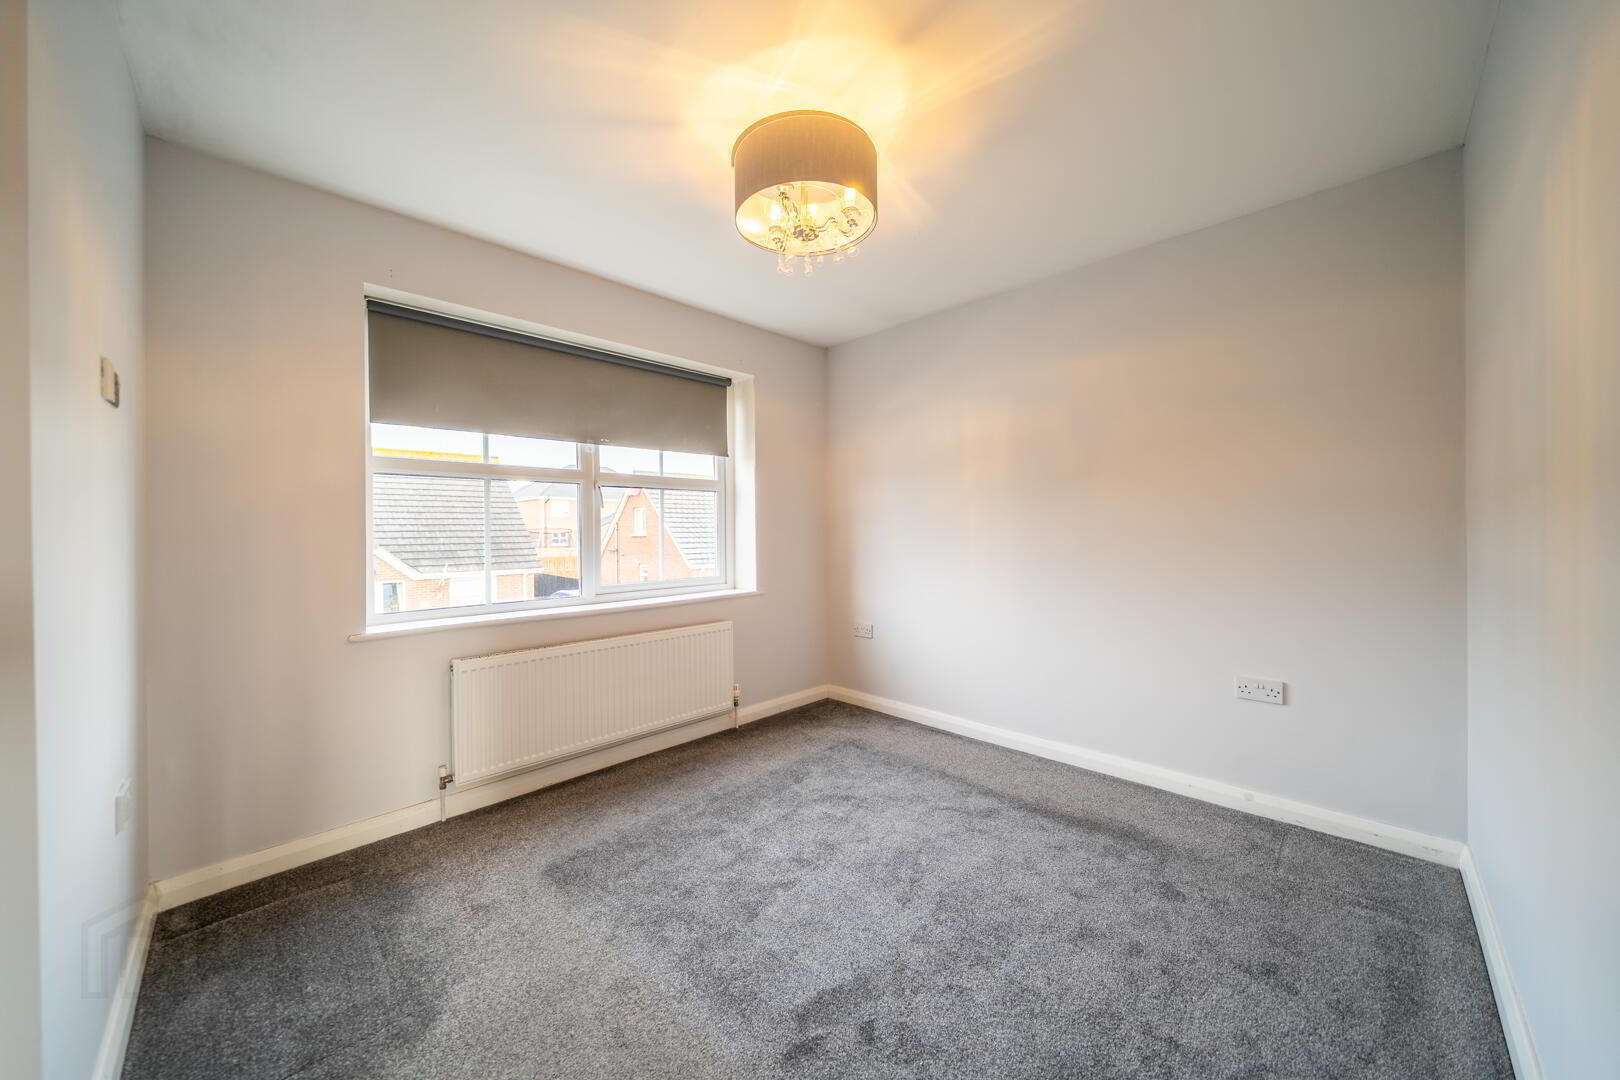
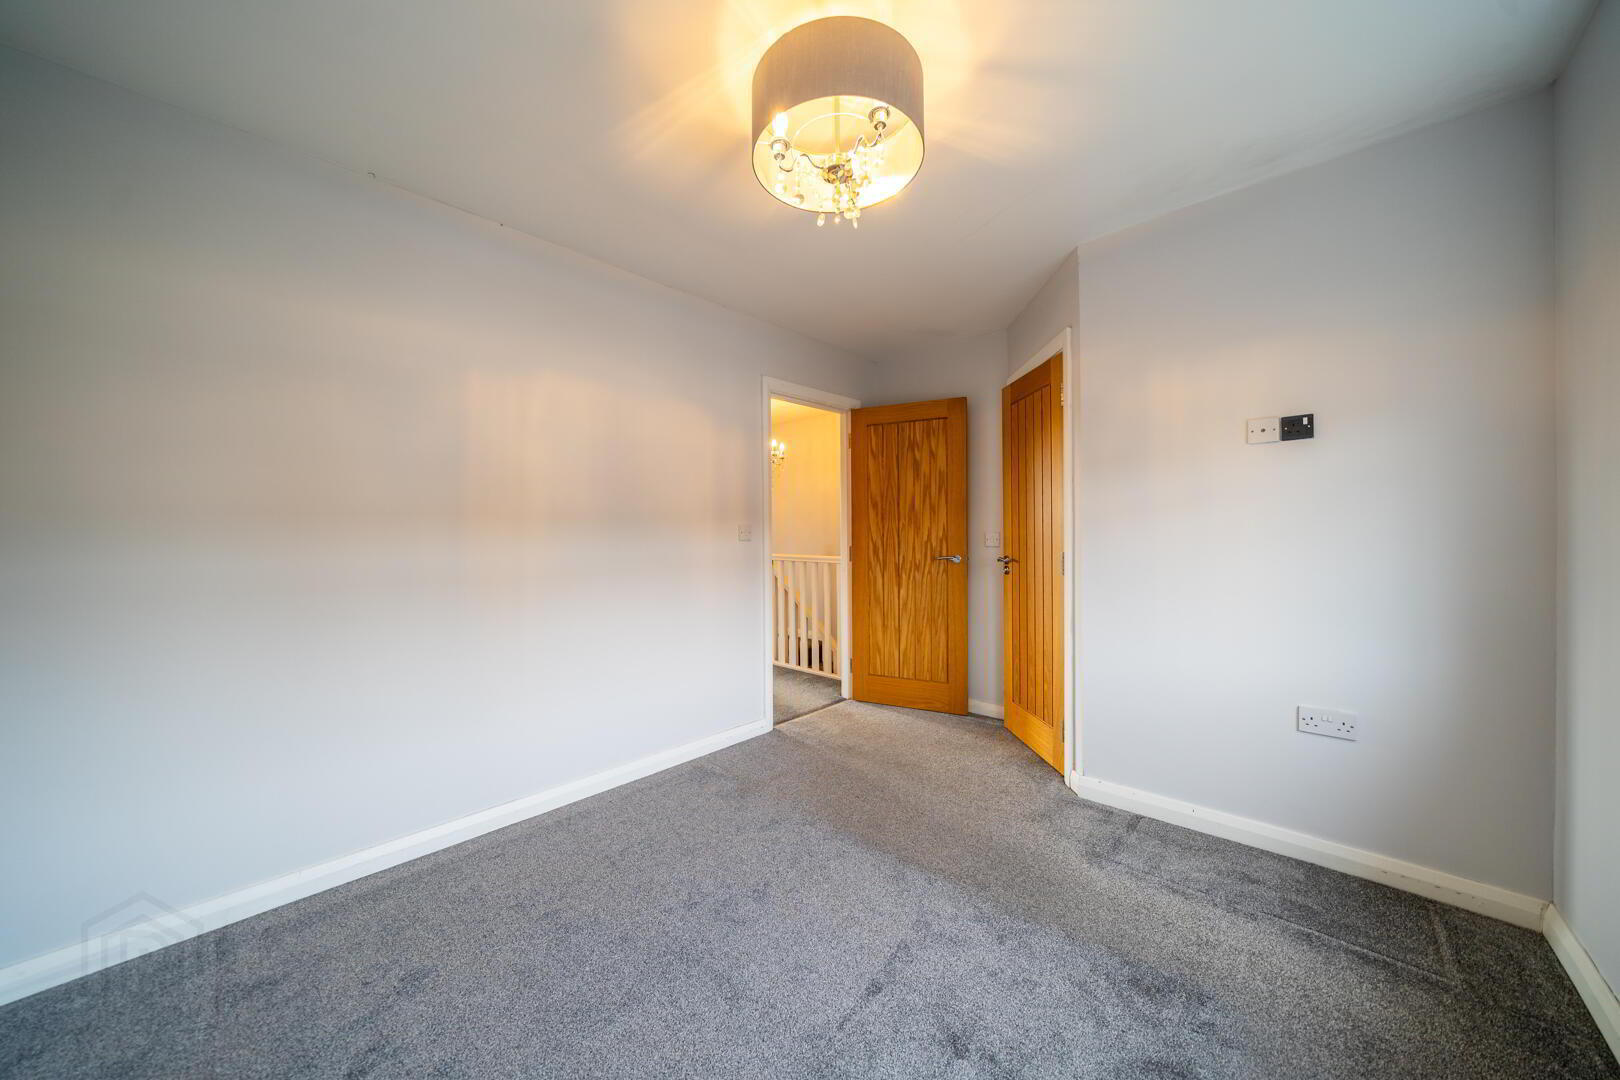
- Bedroom One 3.84m x 2.87m
- Front aspect double Bedroom with access to an Ensuite Shower Room.
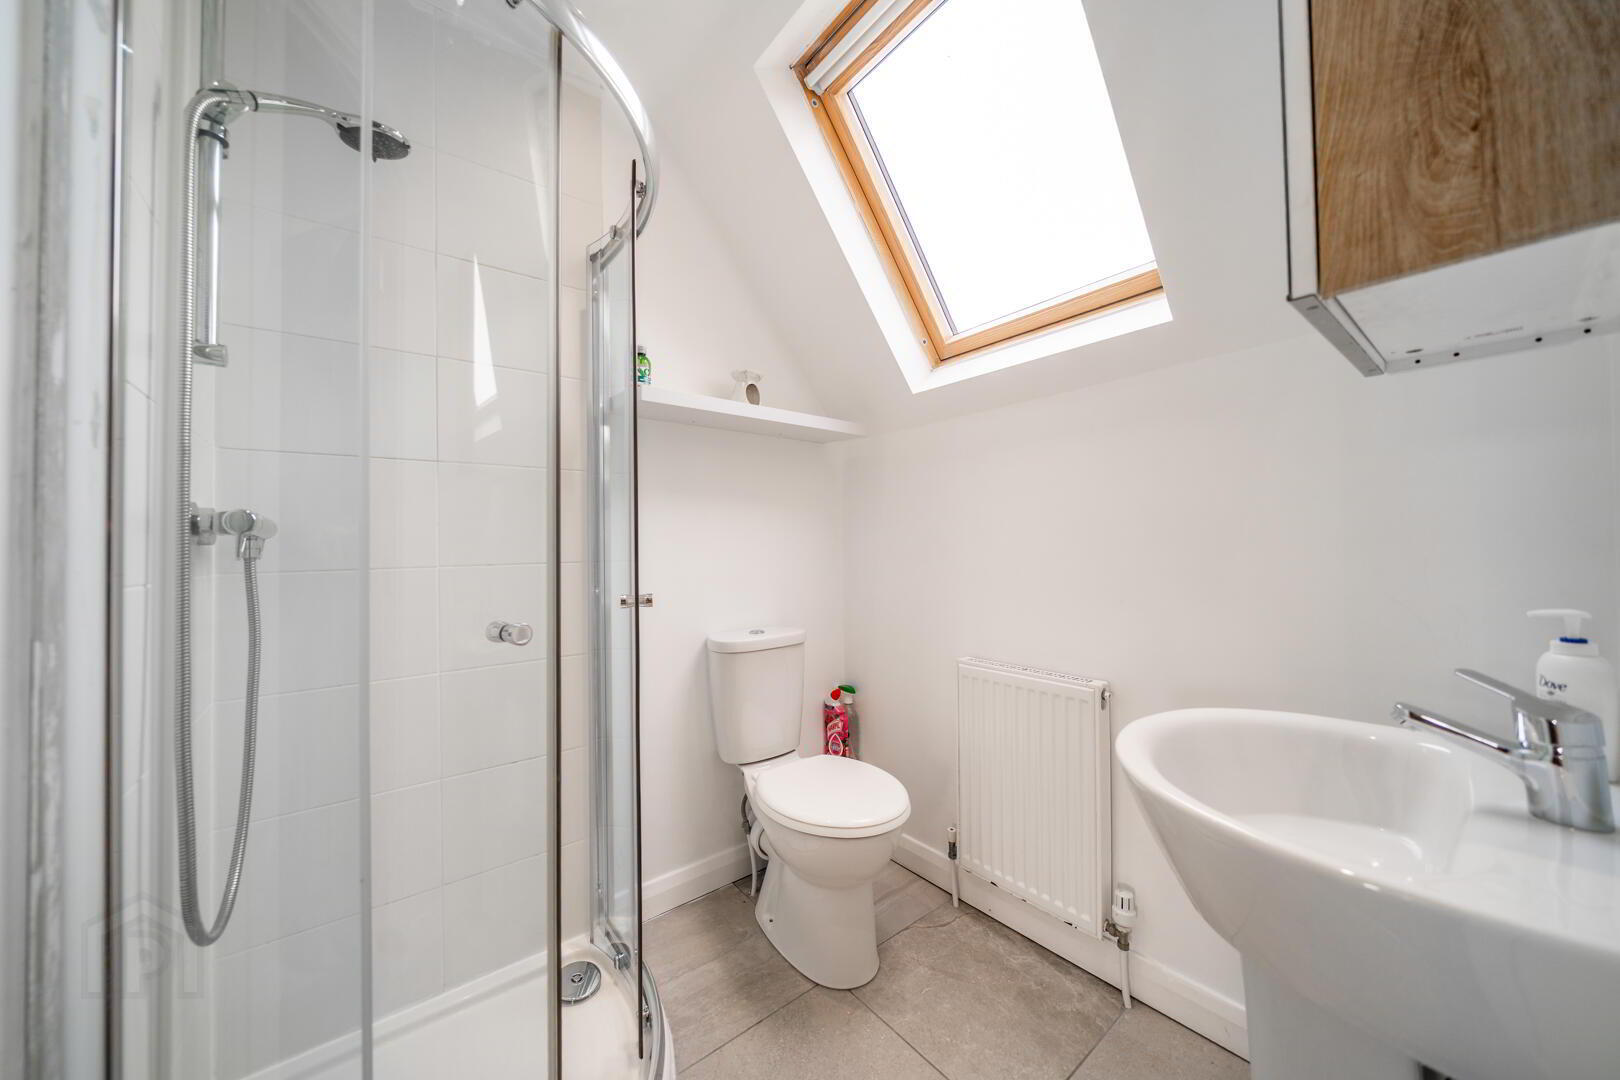
- Ensuite Shower Room 1.65m x 1.04m
- White three-piece suite comprising a Pedestal Wash Hand Basin, a Push Button W.C. and a tiled Corner Shower Cubicle.
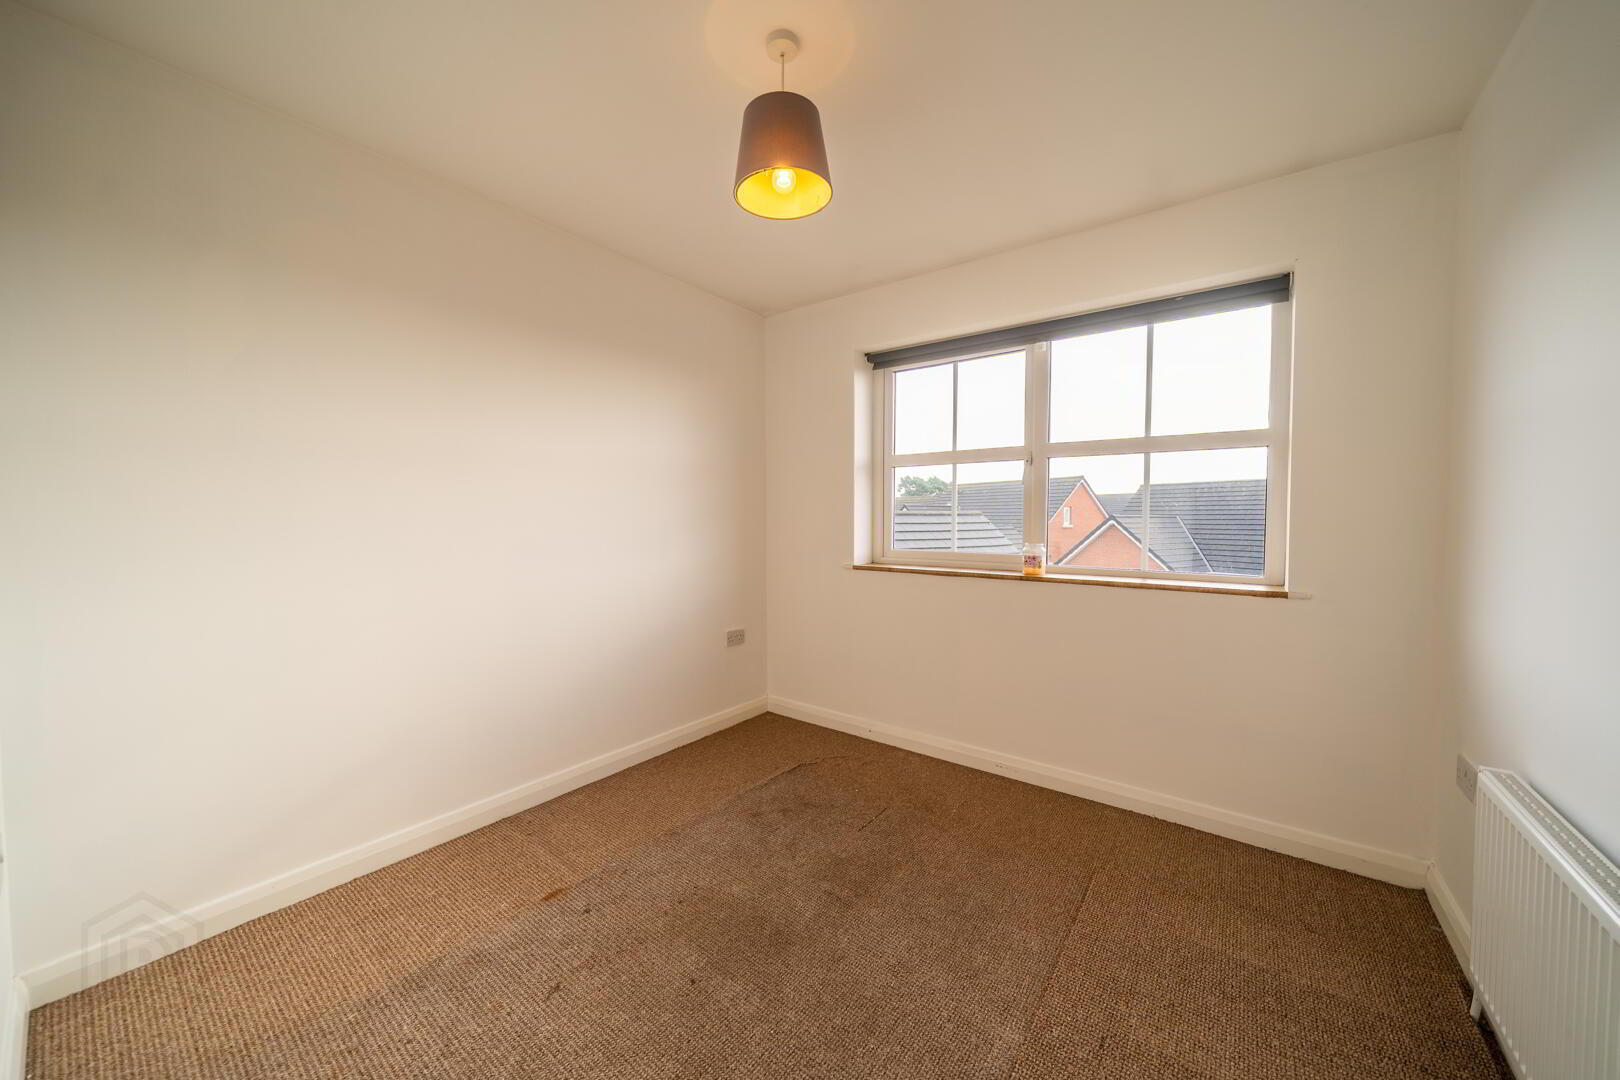
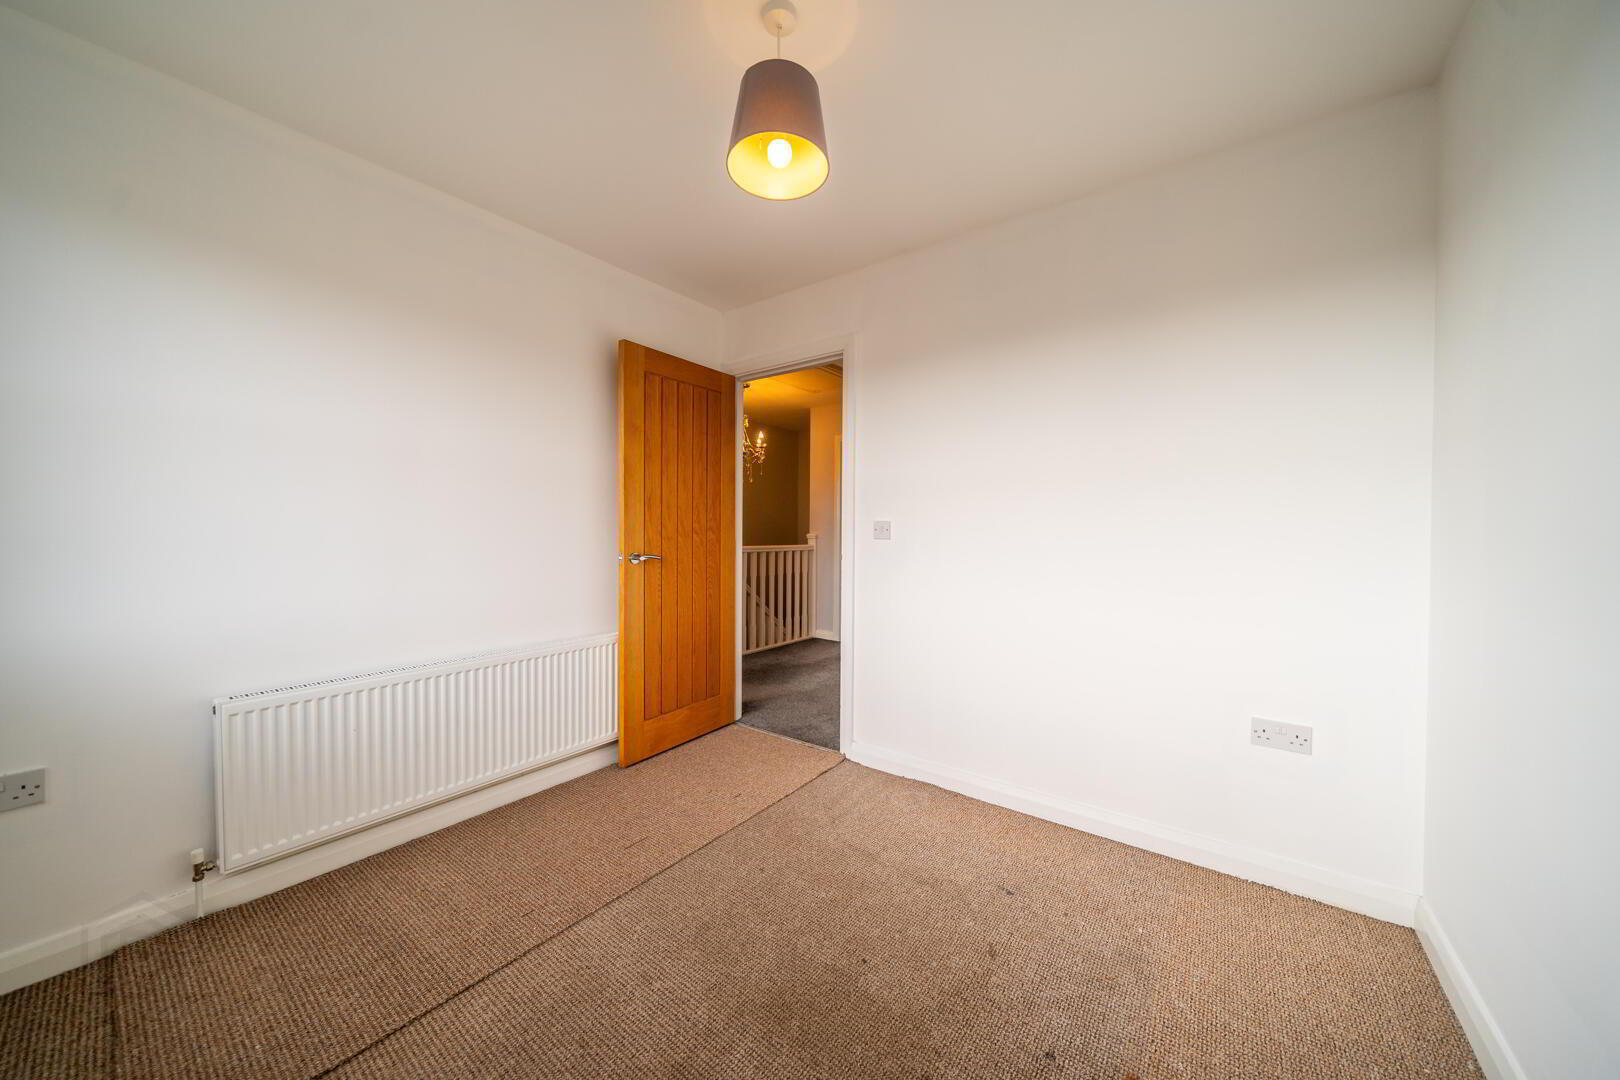
- Bedroom Two 2.79m x 2.77m
- Rear aspect double Bedroom.
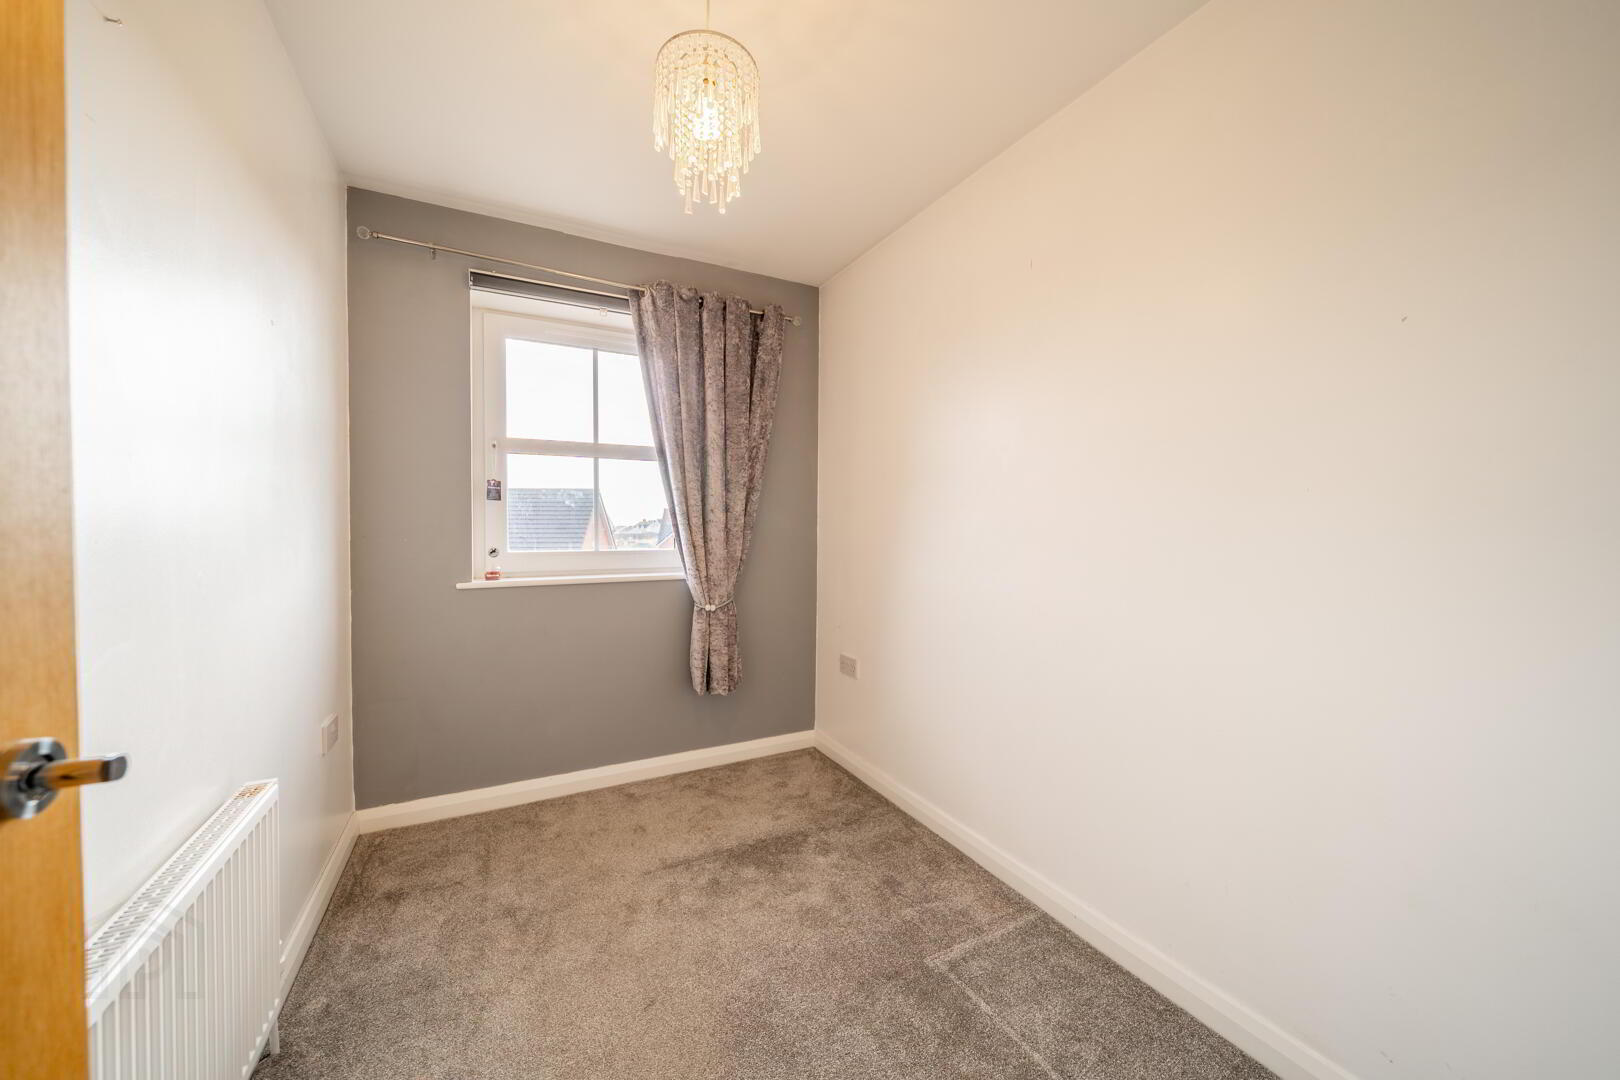
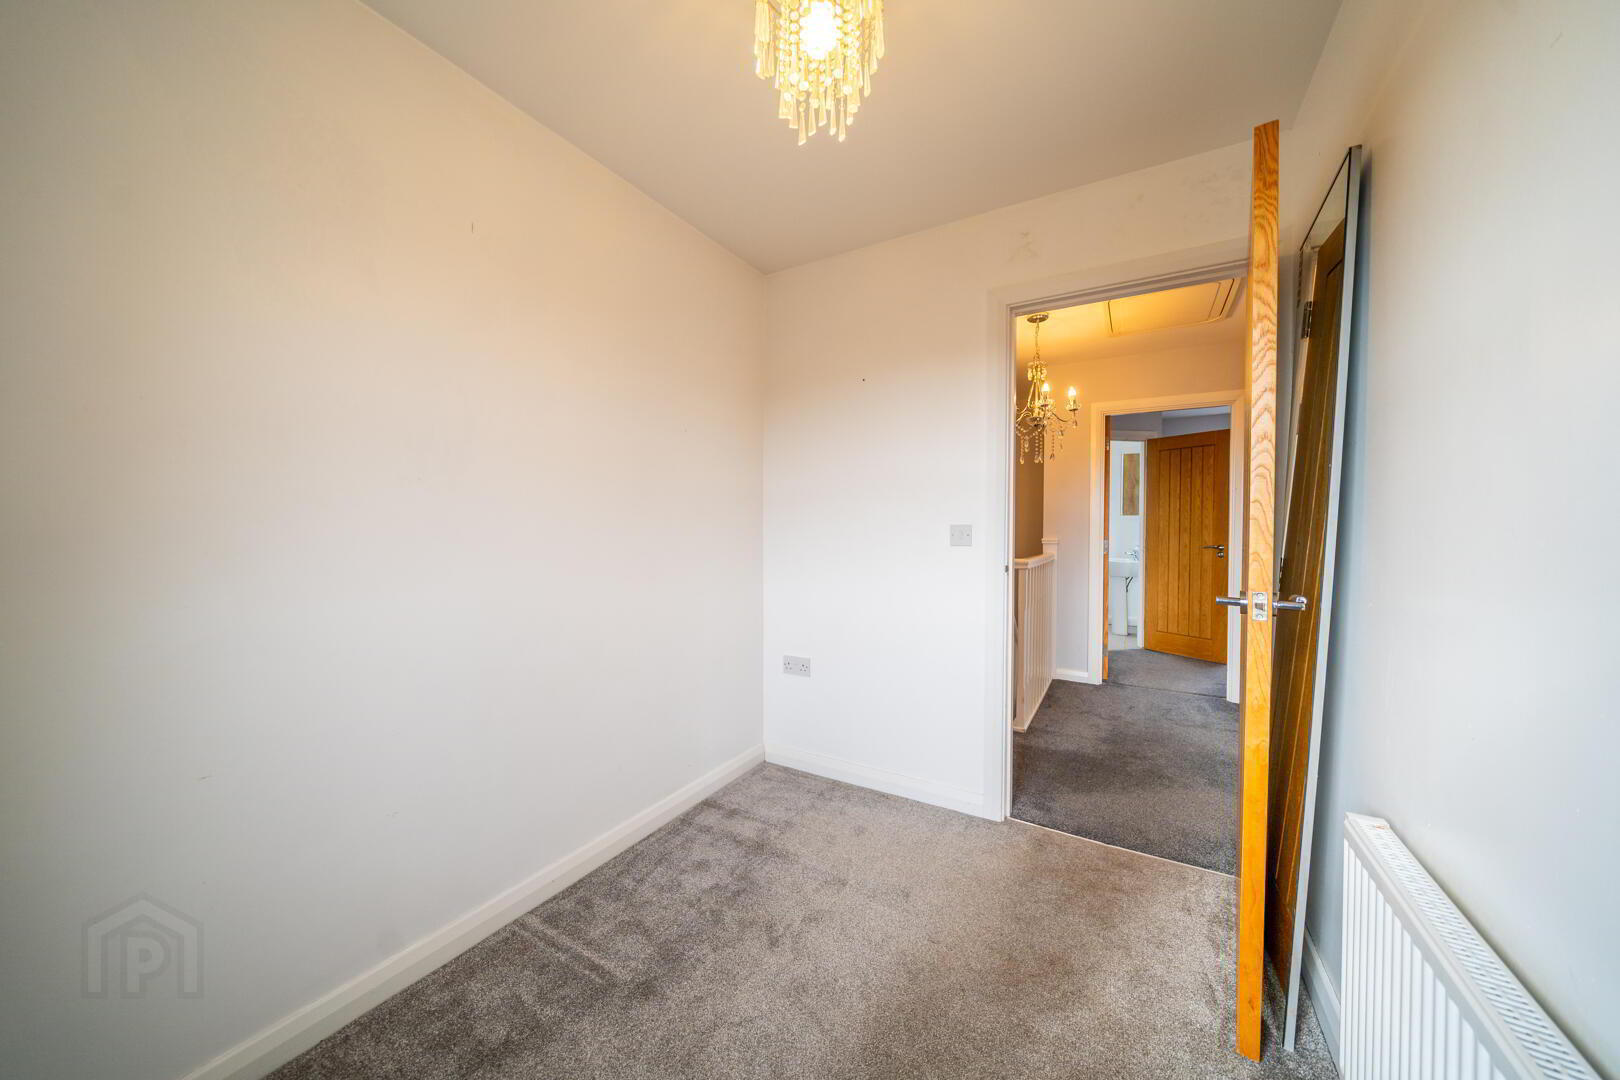
- Bedroom Three 2.77m x 1.98m
- Rear aspect Bedroom.
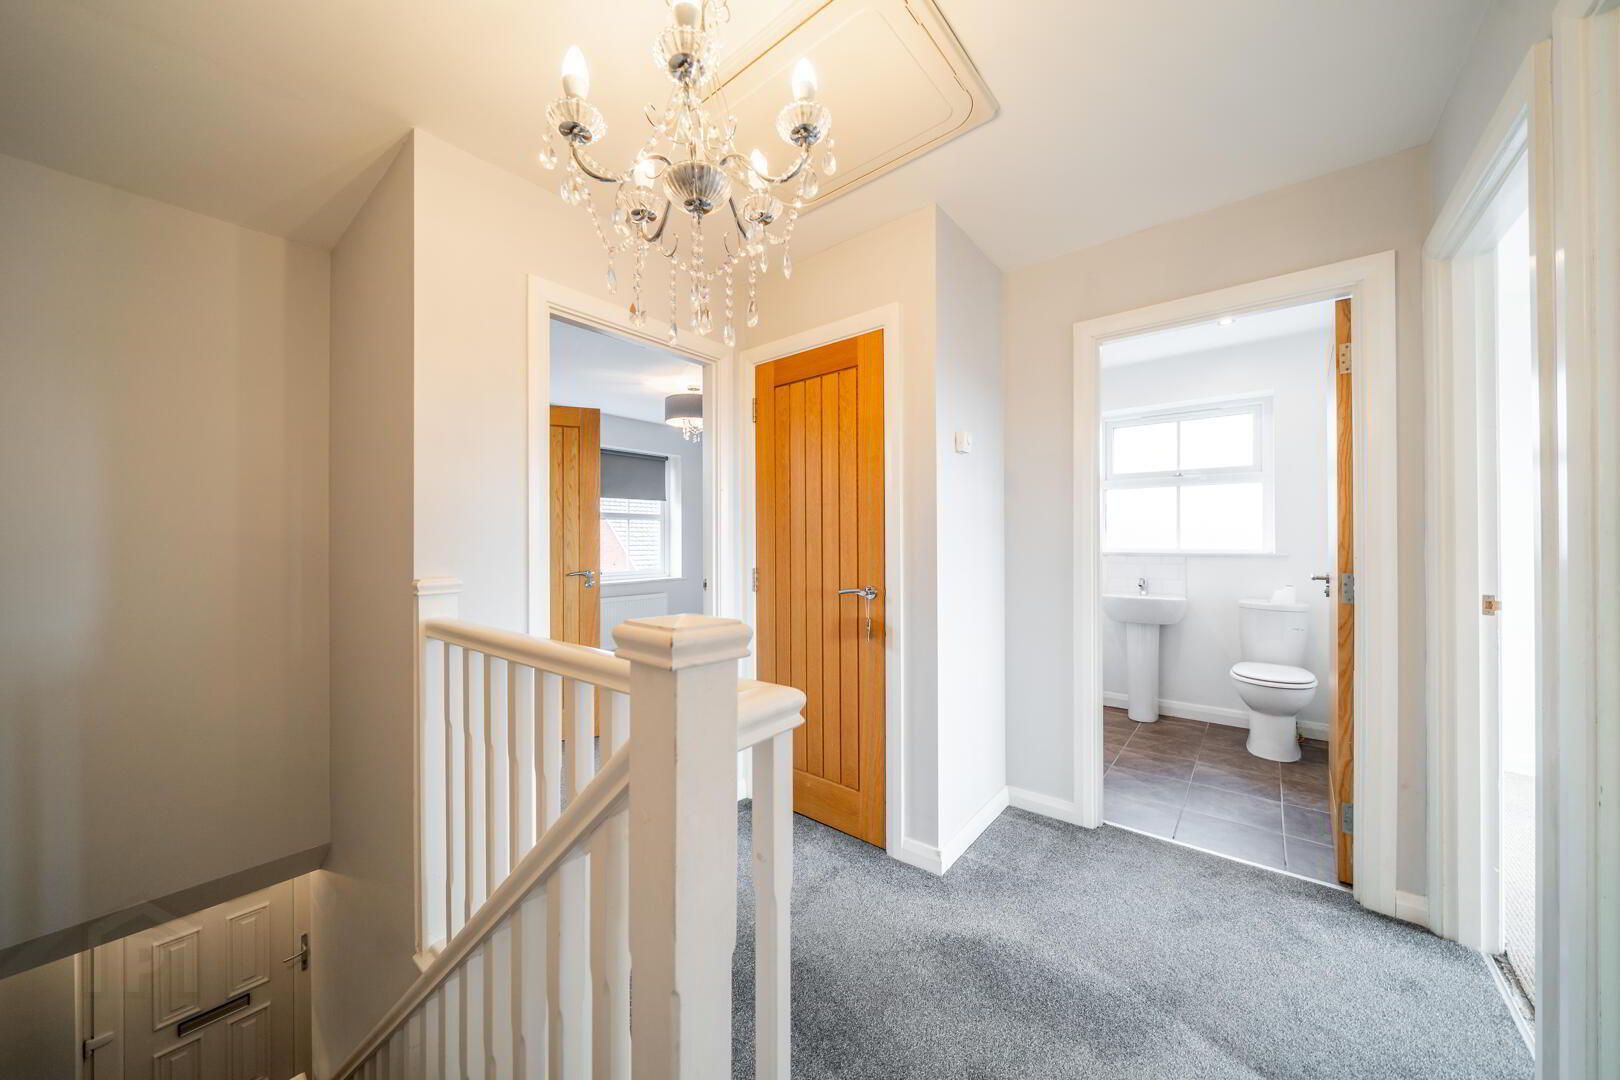
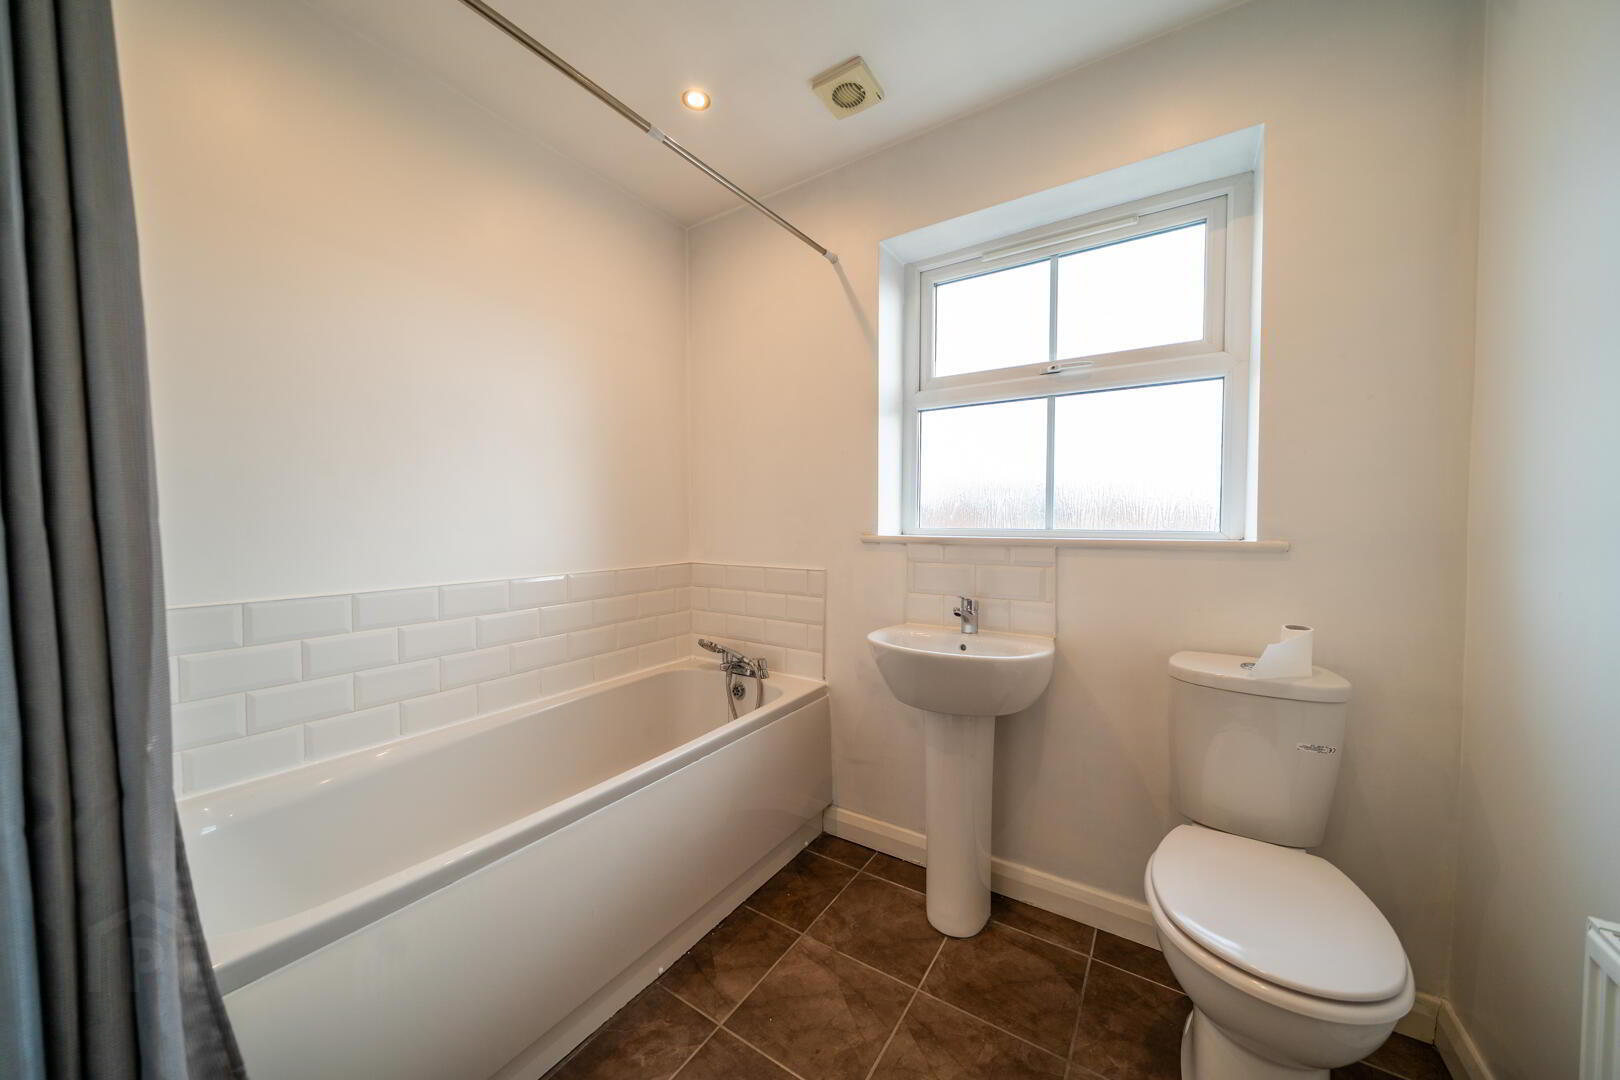
- Bathroom 2.26m x 1.8m
- White three-piece suite comprising a Pedestal Wash Hand Basin, a Push Button W.C. and a Panel Bath with wall tiling. Complete with tiled floor.
- Front Garden
- Garden in lawn and a loose stone driveway providing off-road parking and access to the rear garden.
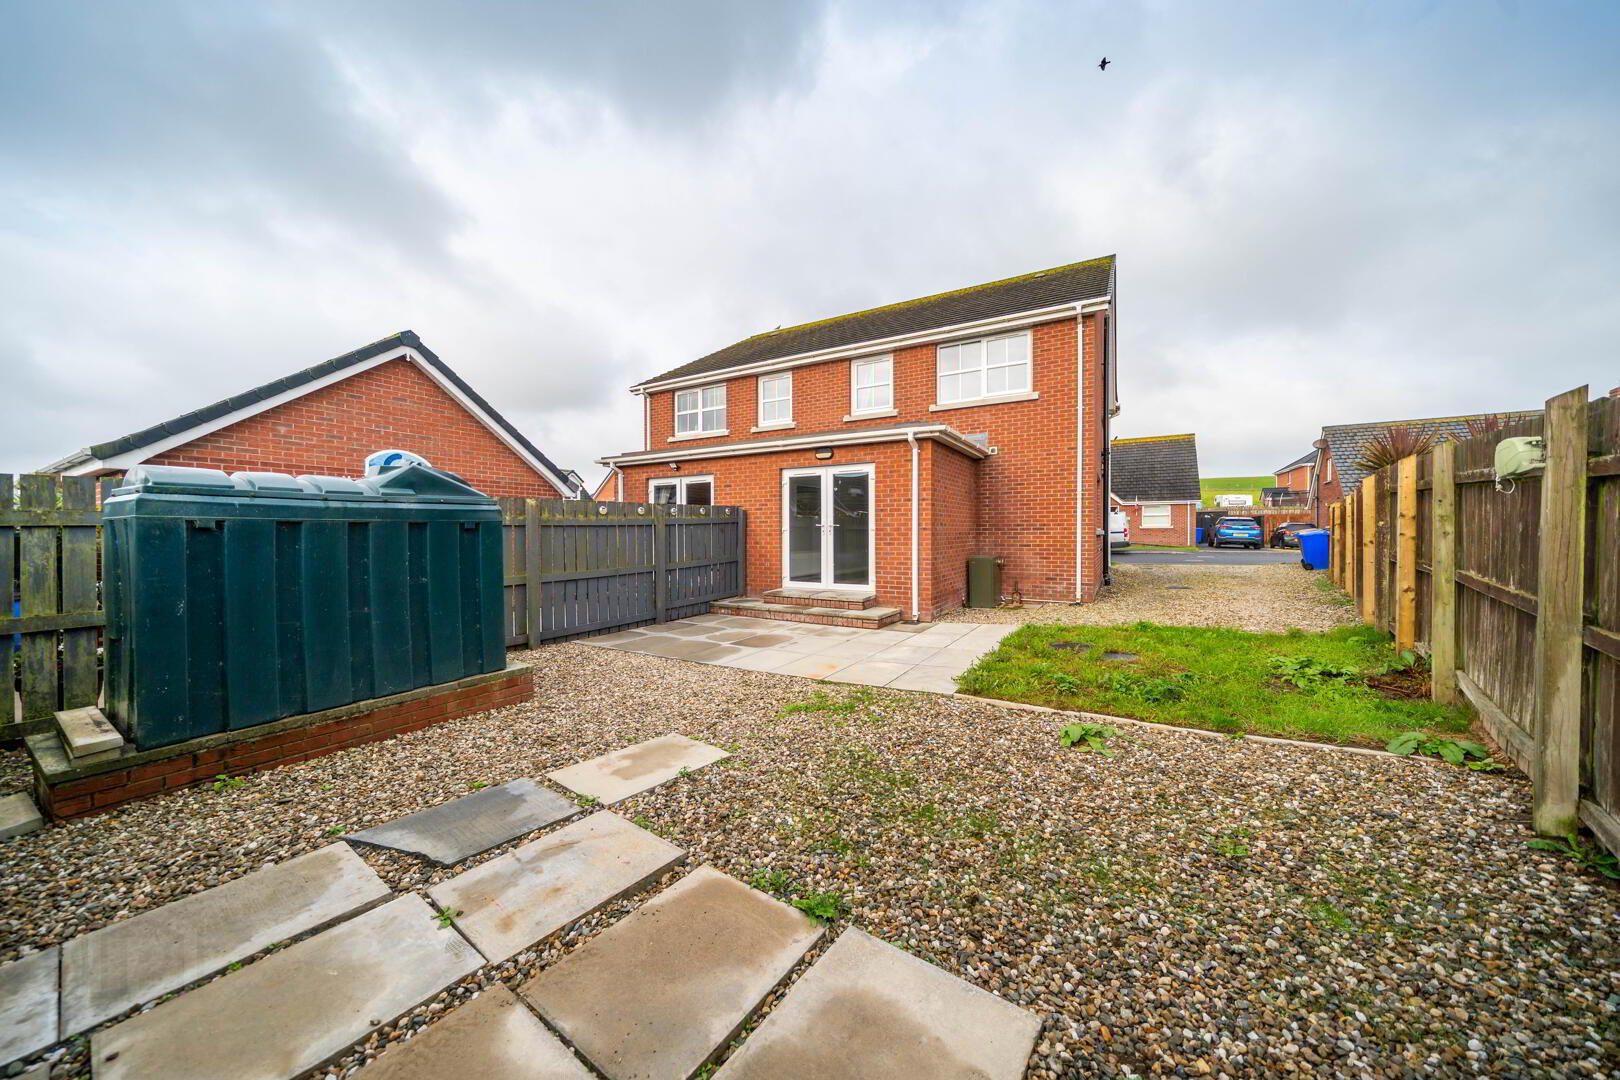
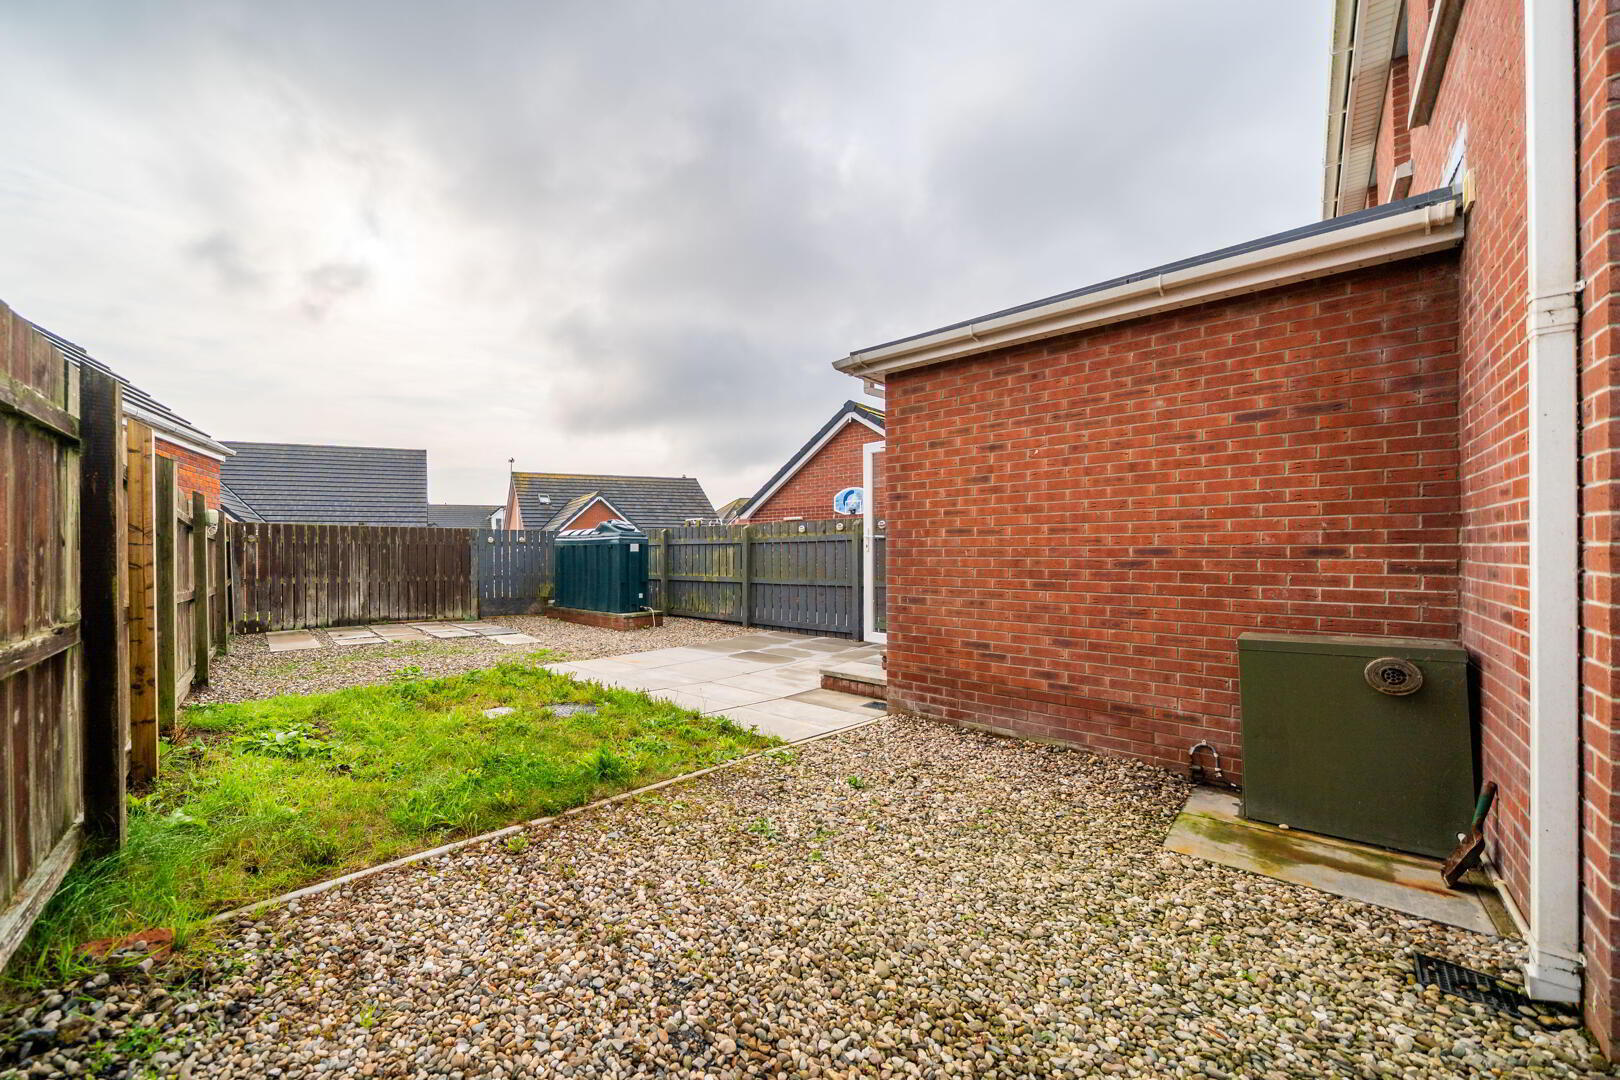
- Rear Garden
- Garden laid in a mixture of loose stone, patio paving and lawn.