
24 Gowland Hollow Portavogie, BT22 1HD
3 Bed Semi-Detached House For Sale
Offers over £189,950
Print additional images & map (disable to save ink)
Telephone:
028 9145 0000View Online:
ipestates.co.uk/1101859Key Information
| Address | 24 Gowland Hollow Portavogie, BT22 1HD |
|---|---|
| Price | Offers over £189,950 |
| Style | Semi-Detached House |
| Bedrooms | 3 |
| Receptions | 2 |
| Bathrooms | 2 |
| Heating | Oil |
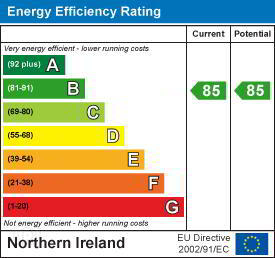
| EPC Rating |
EPC
B85/B85
|
| Status | For sale |

Features
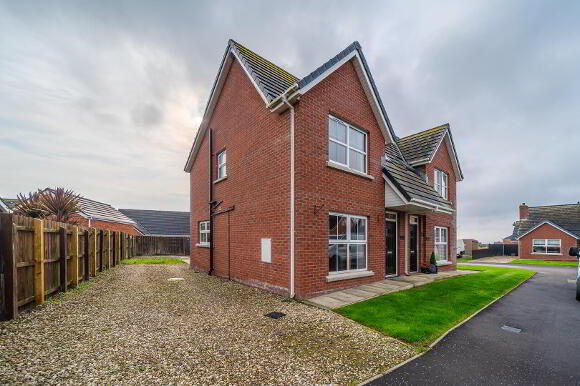
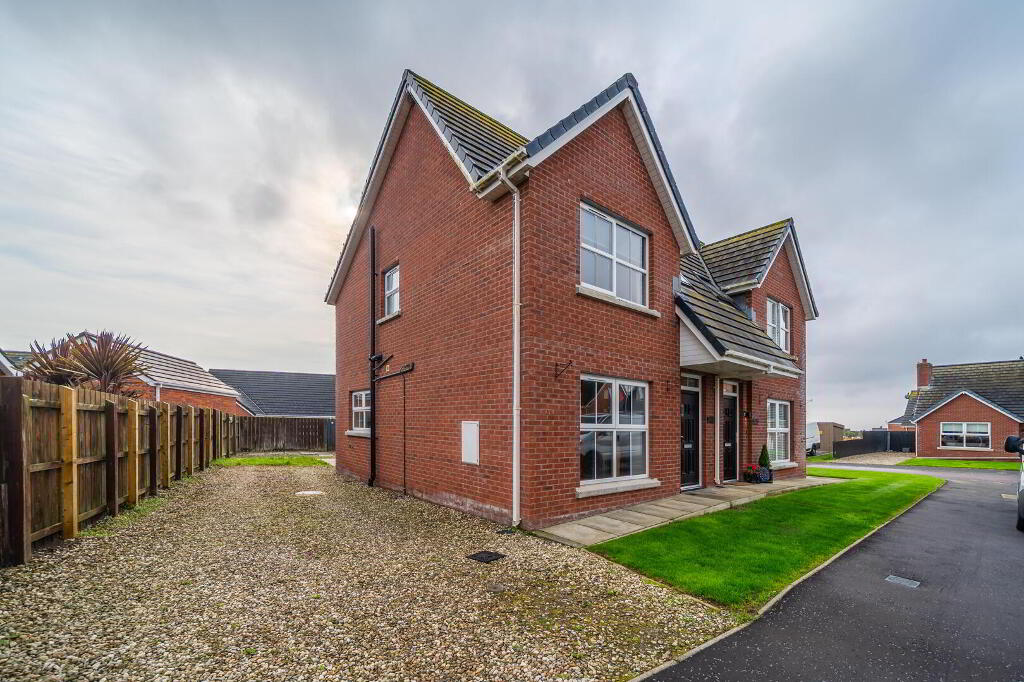
- Modern Semi-Detached Property
- Coastal living on the beautiful Ards Peninsula within easy reach of Portavogie Harbour and the picturesque coastline
- Three First Floor Bedrooms (Principal Bedroom Ensuite Shower Room) & One Reception Room
- Modern Fitted Kitchen Open Plan to Dining
- First Floor Bathroom Suite & Ground Floor W.C.
- Oil Fired Central Heating & uPVC Double Glazing
- Loose Driveway Providing Off-Road Parking
- Rear Garden in Lawn
- OFFERS OVER - £189,950
Additional Information
Enjoy contemporary coastal living on the beautiful Ards Peninsula, with modern comfort, peaceful surroundings and everyday convenience all within easy reach of Portavogie Harbour and the picturesque coastline.
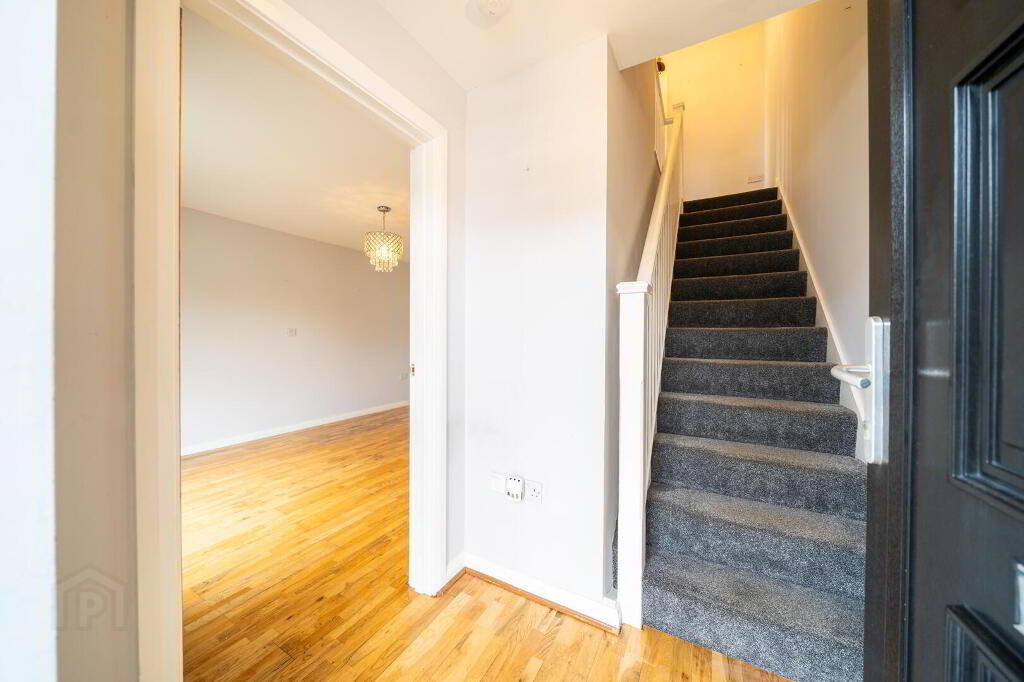
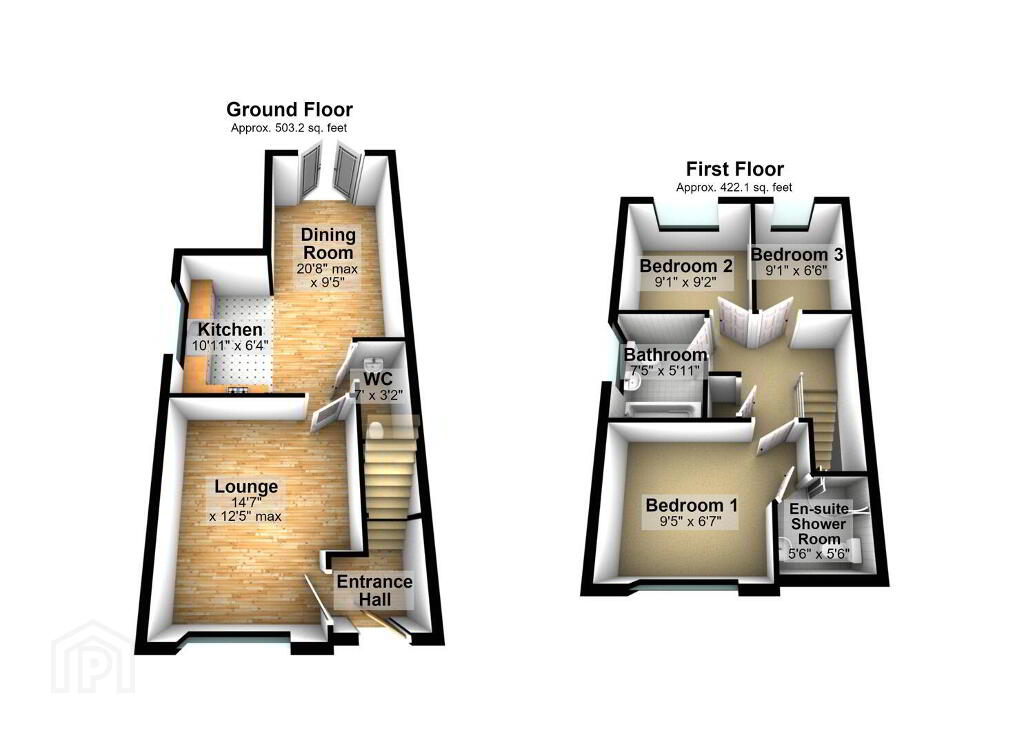
- Entrance Hall
- Modern composite door into Entrance Hall complete with wooden flooring.
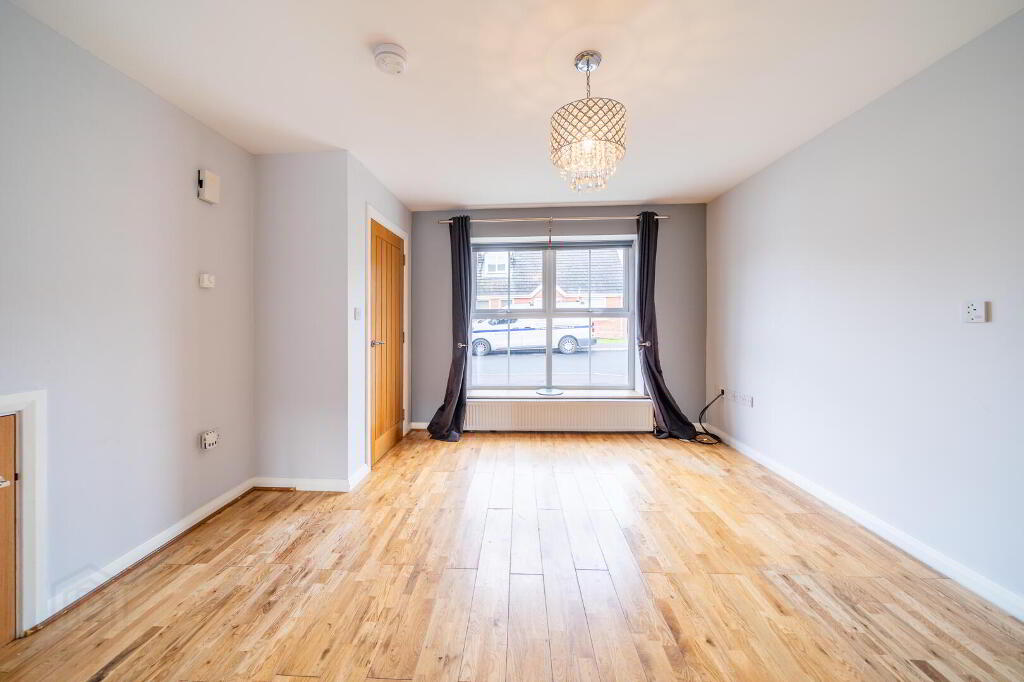
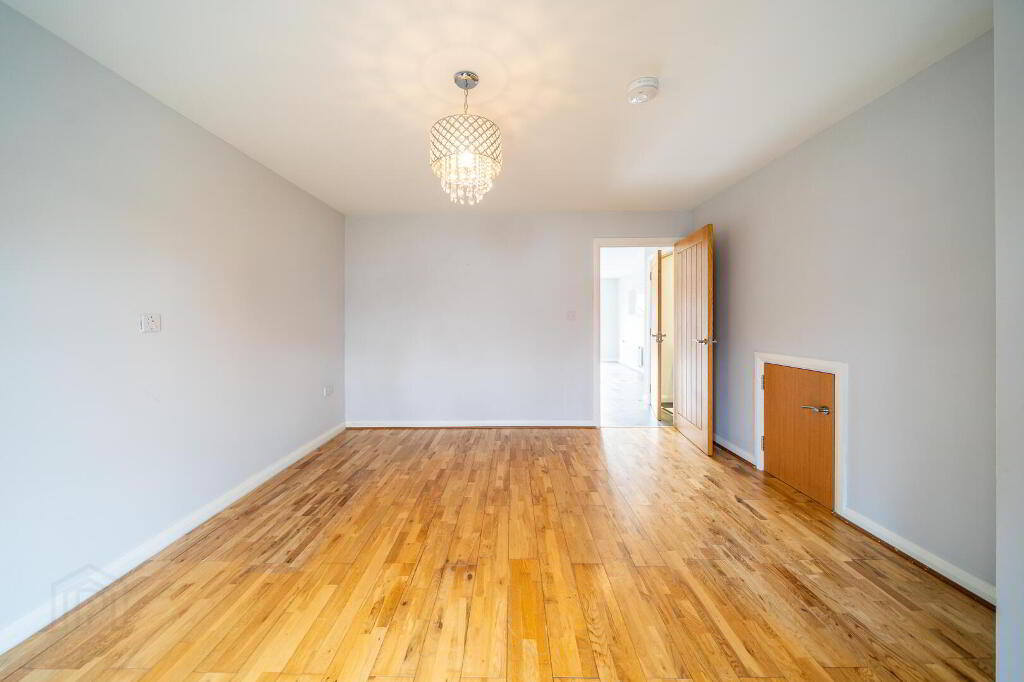
- LOUNGE 4.42m X 3.78m
- Spacious front aspect Reception Room with wooden flooring. Doorway through to the Kitchen.
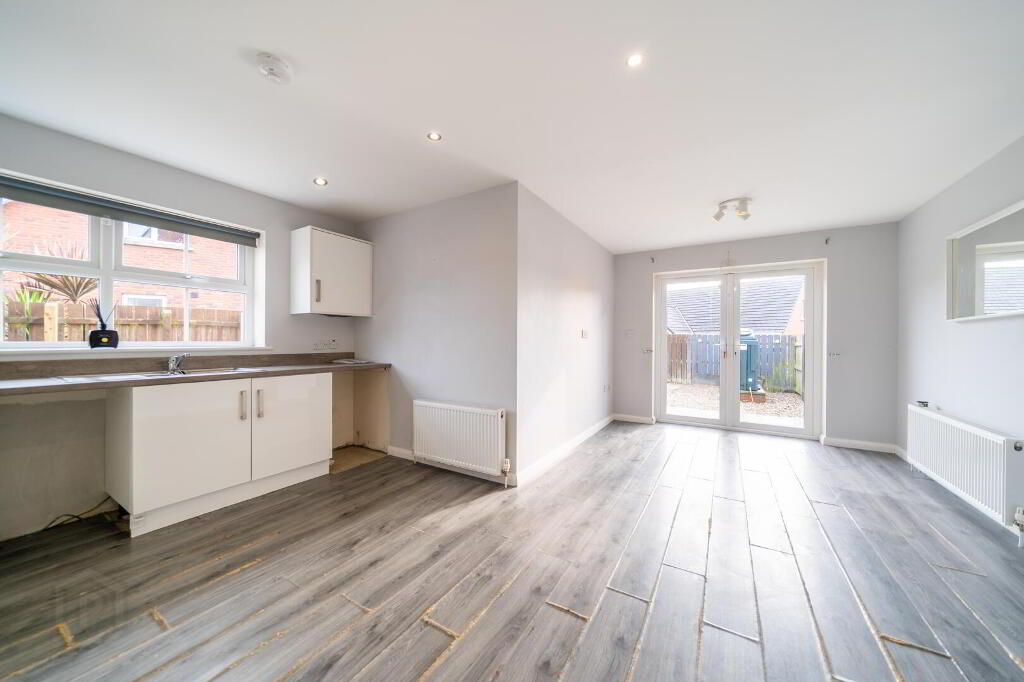
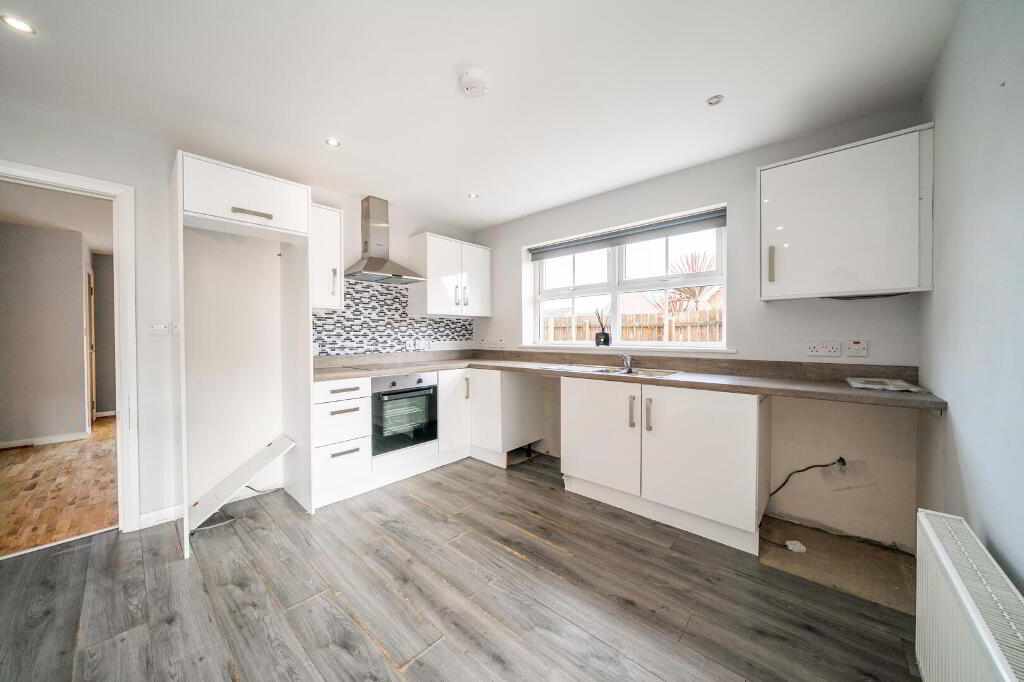
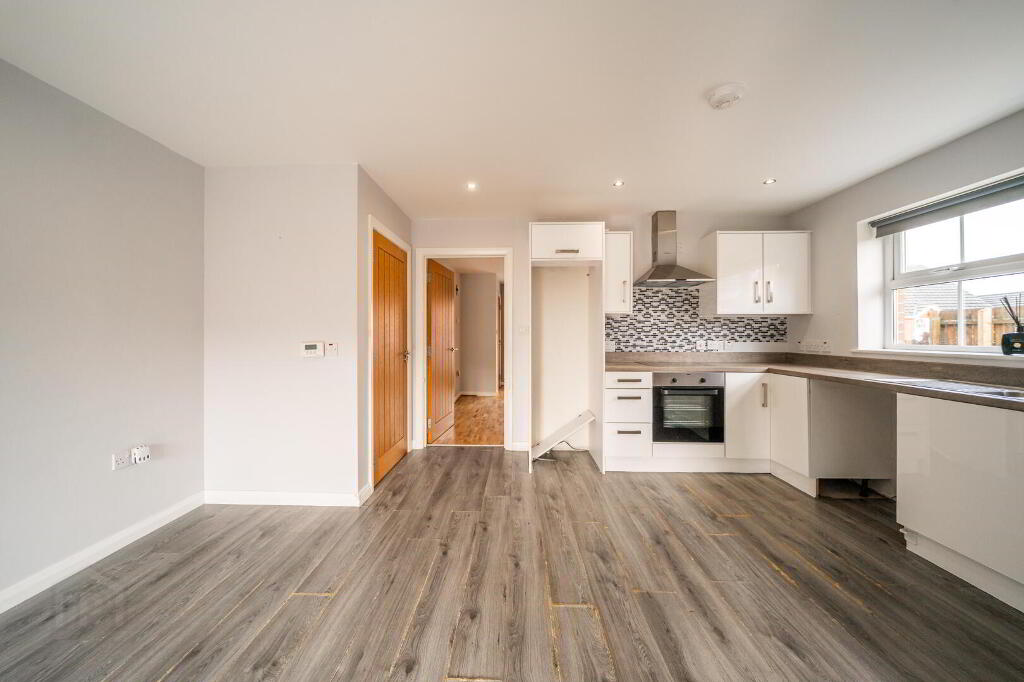
- KITCHEN AREA 3.43m X 2.03m
- Modern fitted Kitchen with and excellent range of high and low level gloss units with complimentary Worktops, a Stainless-Steel Sink Unit, an integrated Hob with Oven under and plumbed for utilities. Complete with Laminate Wooden Flooring. ‘L’ shaped open plan to dining.
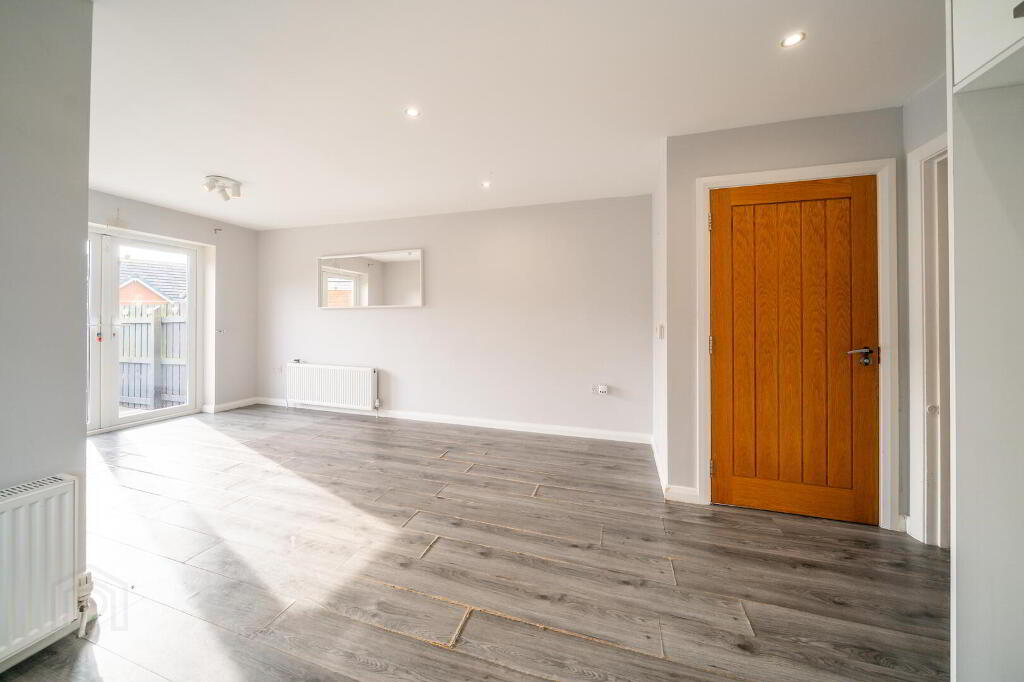
- DINING AREA 6.25m X 2.87m
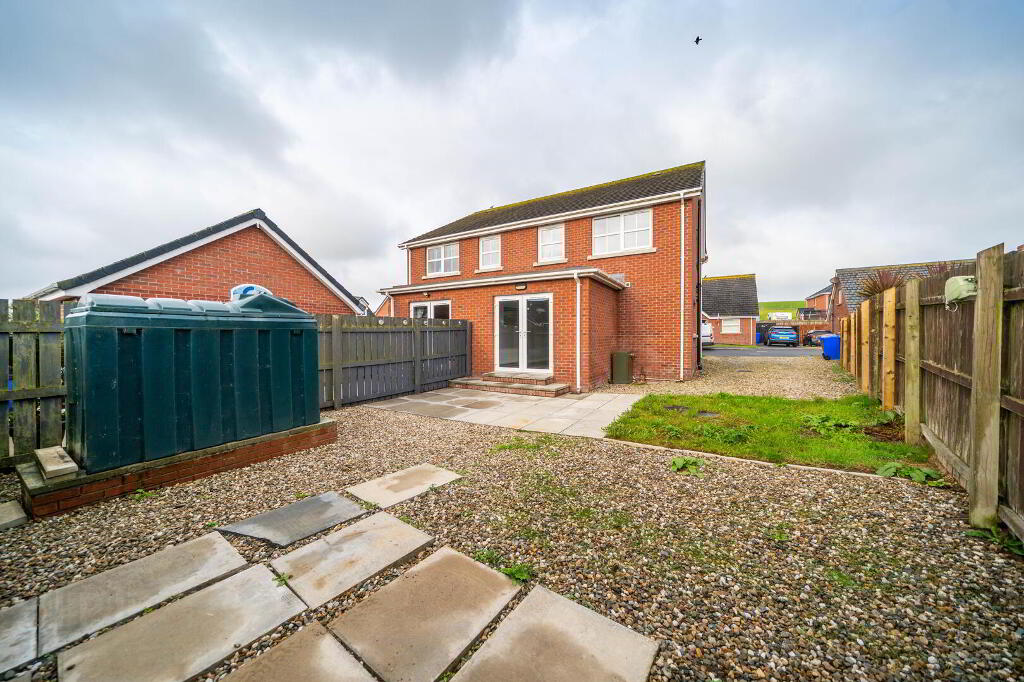
- Rear aspect Reception Area open plan off the Kitchen ideal for dining use. Double doors lead to the Rear Garden.
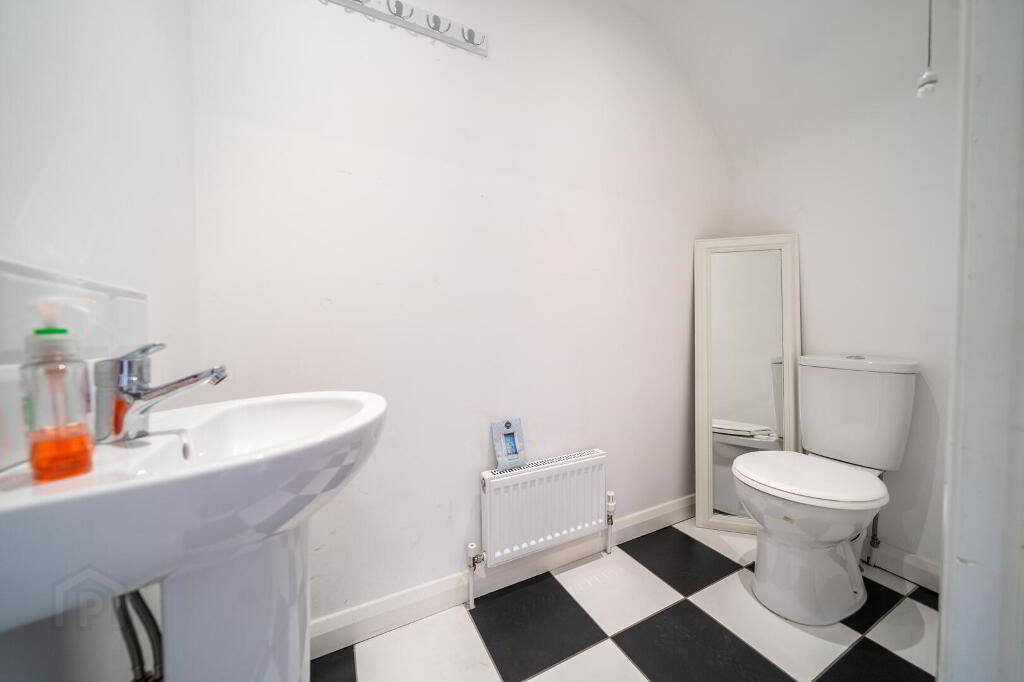
- Ground Floor W.C. 2.13m x 0.97m
- Accessed from the Kitchen / Dining Area. White two-piece suite comprising a Push Button W.C. and a Pedestal Wash Hand Basin. Complete with tiled floor.
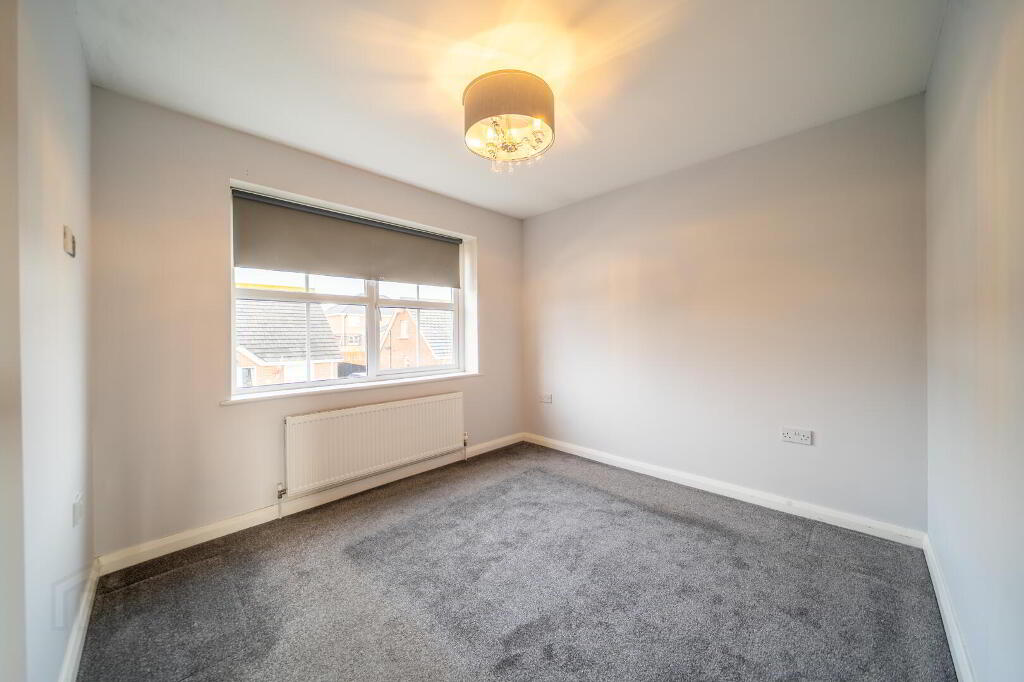
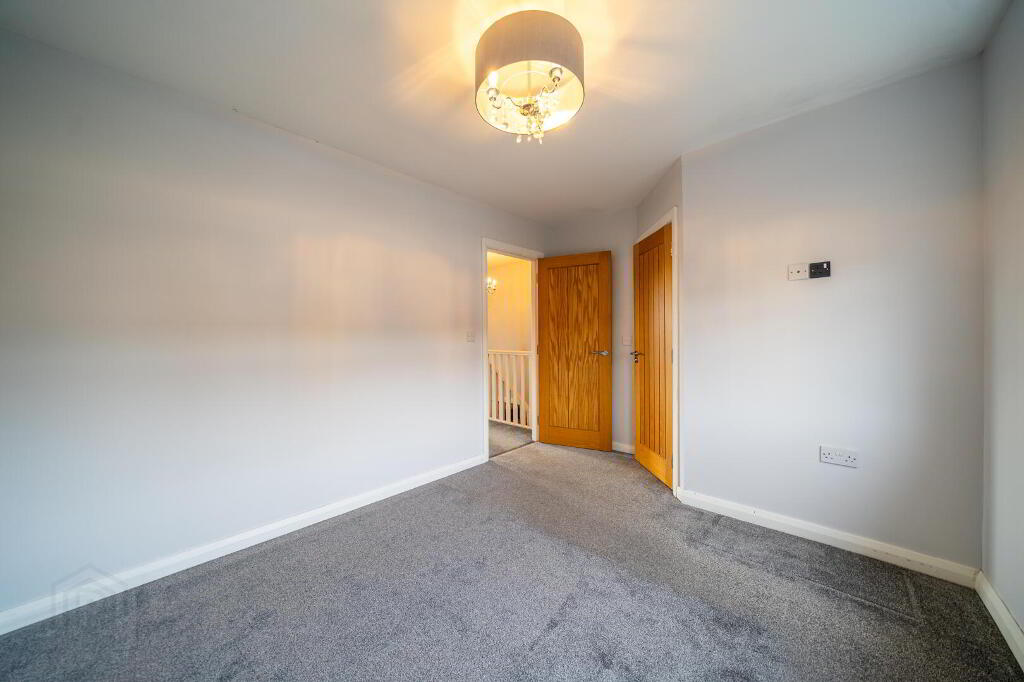
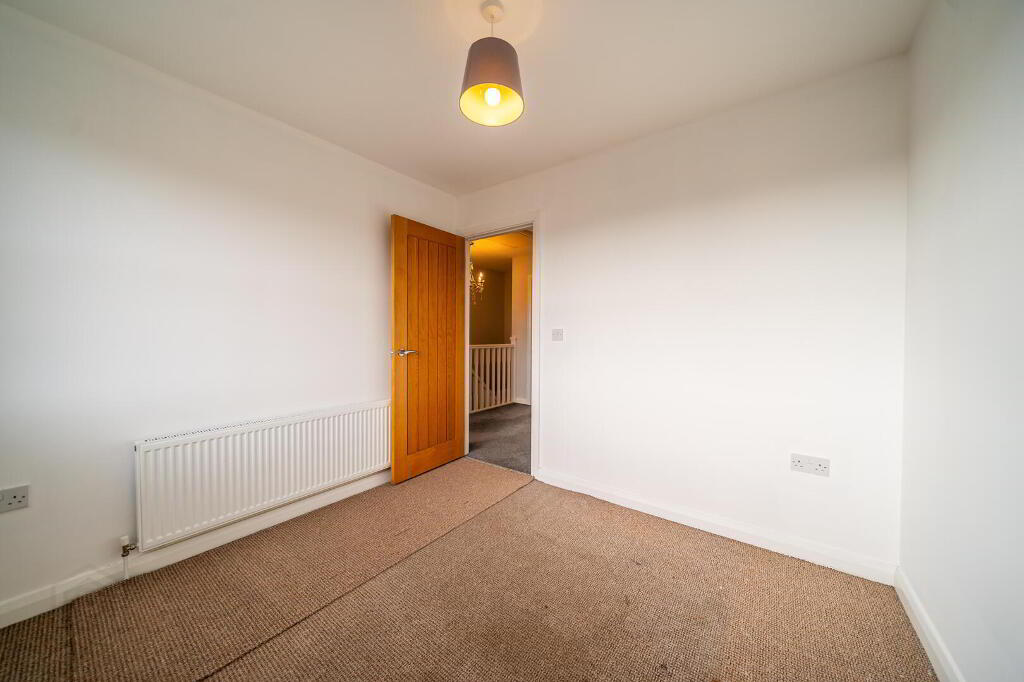
- Bedroom One 3.84m x 2.87m
- Front aspect double Bedroom with access to an Ensuite Shower Room.
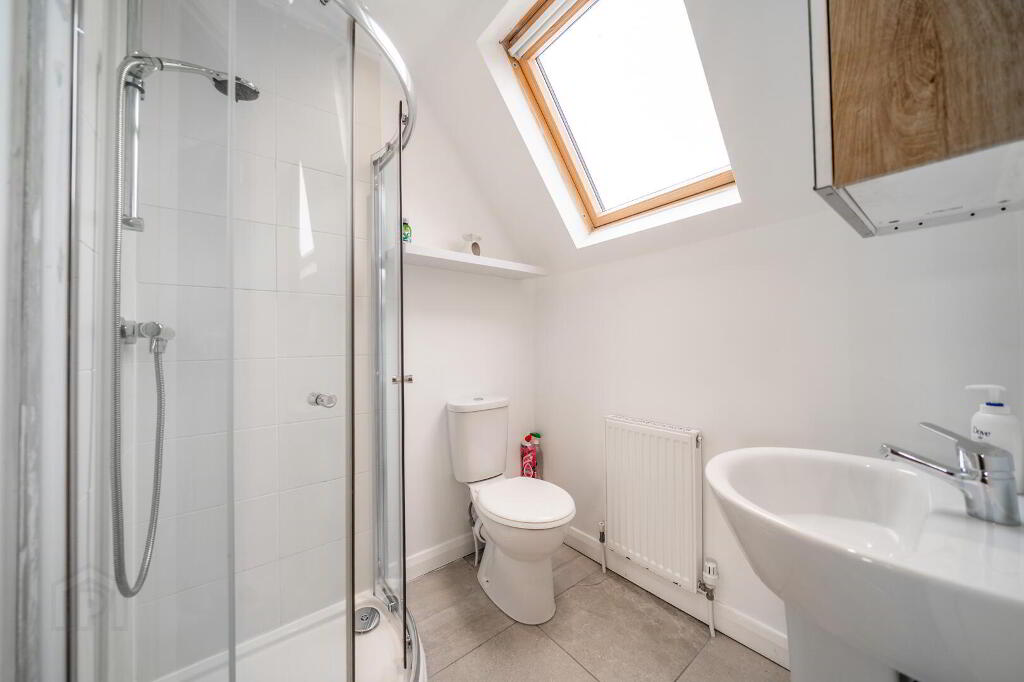
- Ensuite Shower Room 1.65m x 1.04m
- White three-piece suite comprising a Pedestal Wash Hand Basin, a Push Button W.C. and a tiled Corner Shower Cubicle.
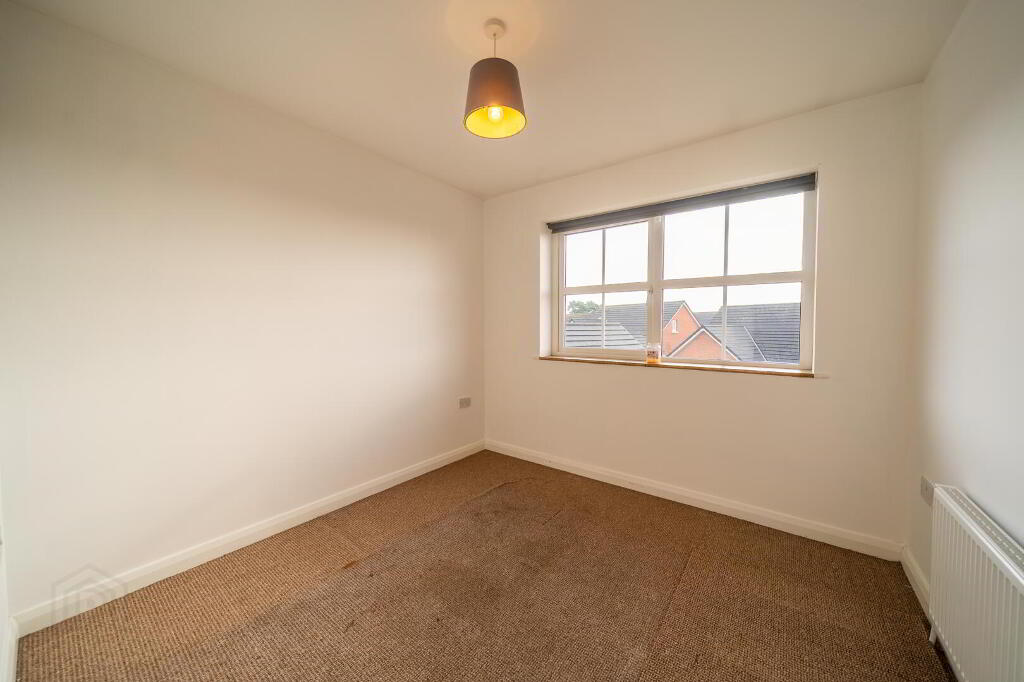
- Bedroom Two 2.79m x 2.77m
- Rear aspect double Bedroom.
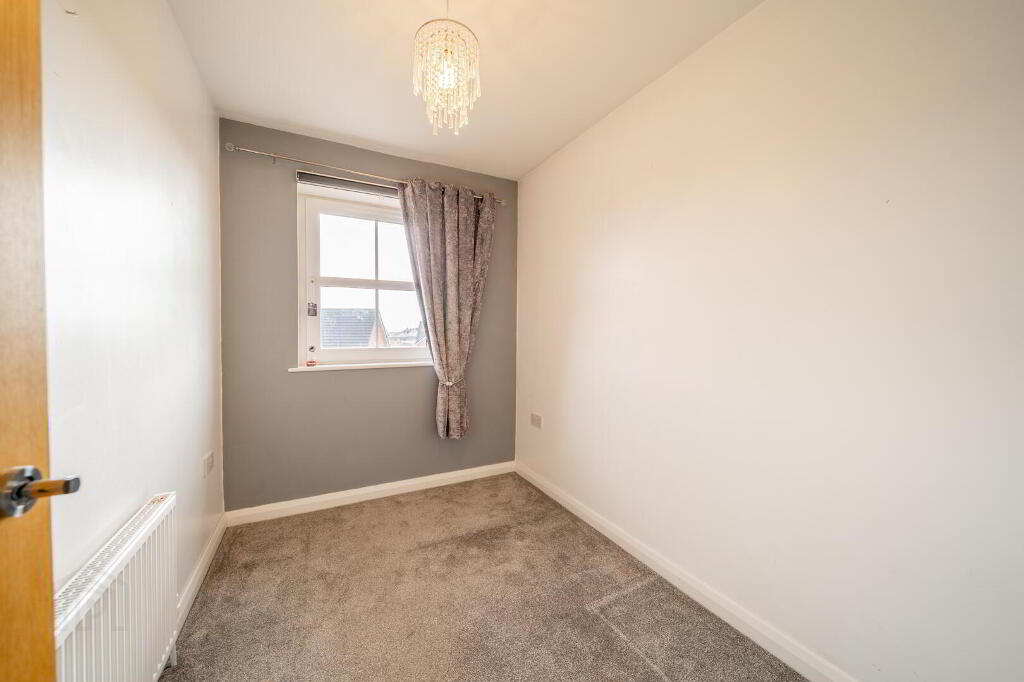
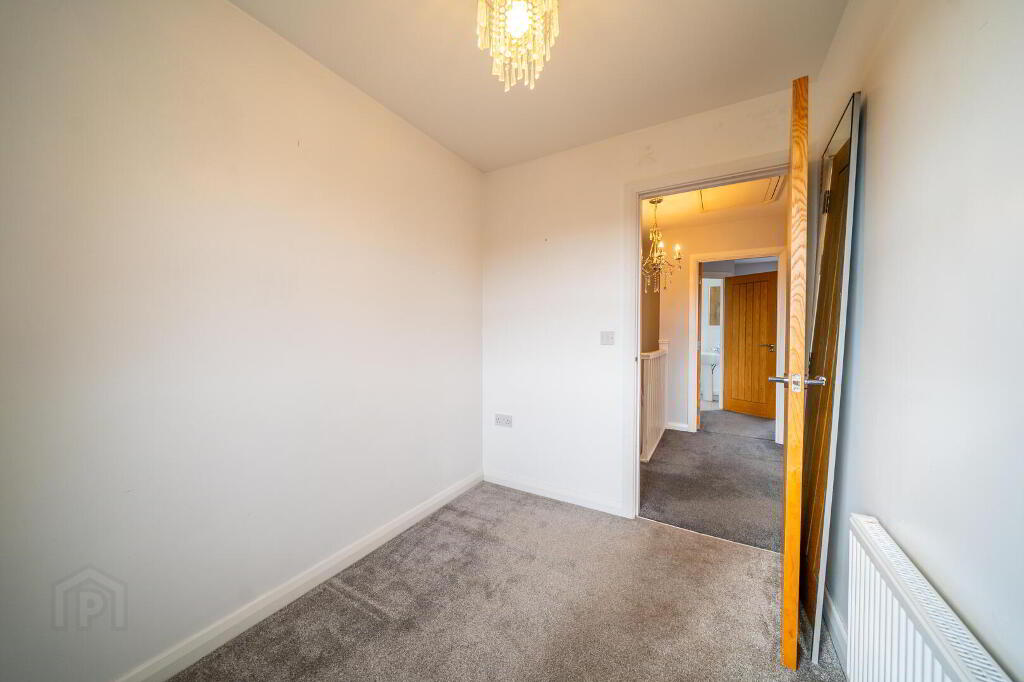
- Bedroom Three 2.77m x 1.98m
- Rear aspect Bedroom.
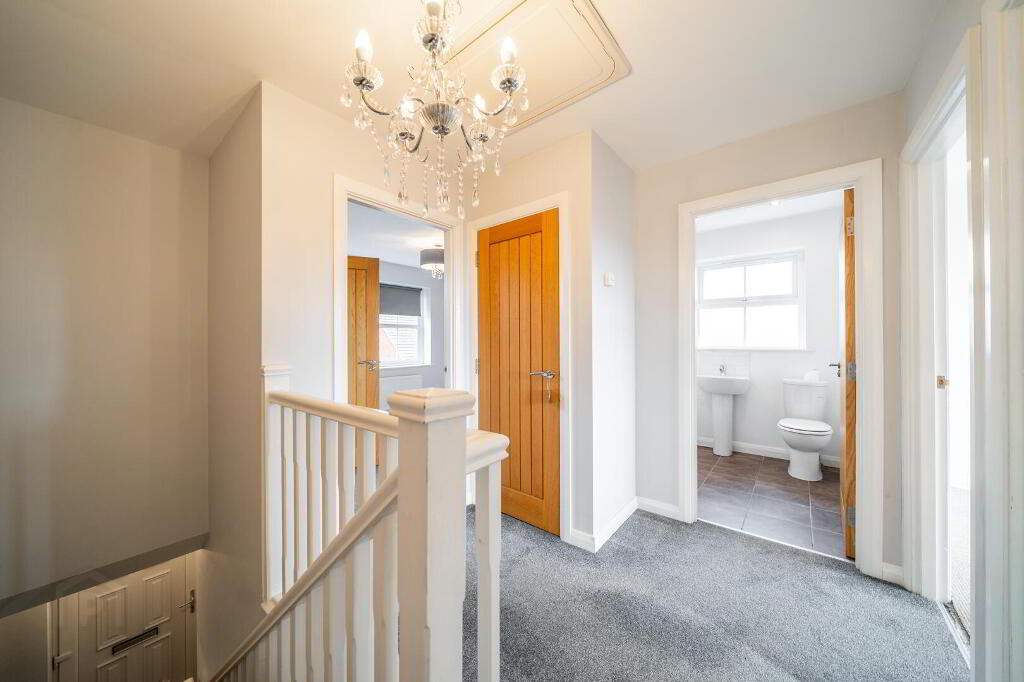
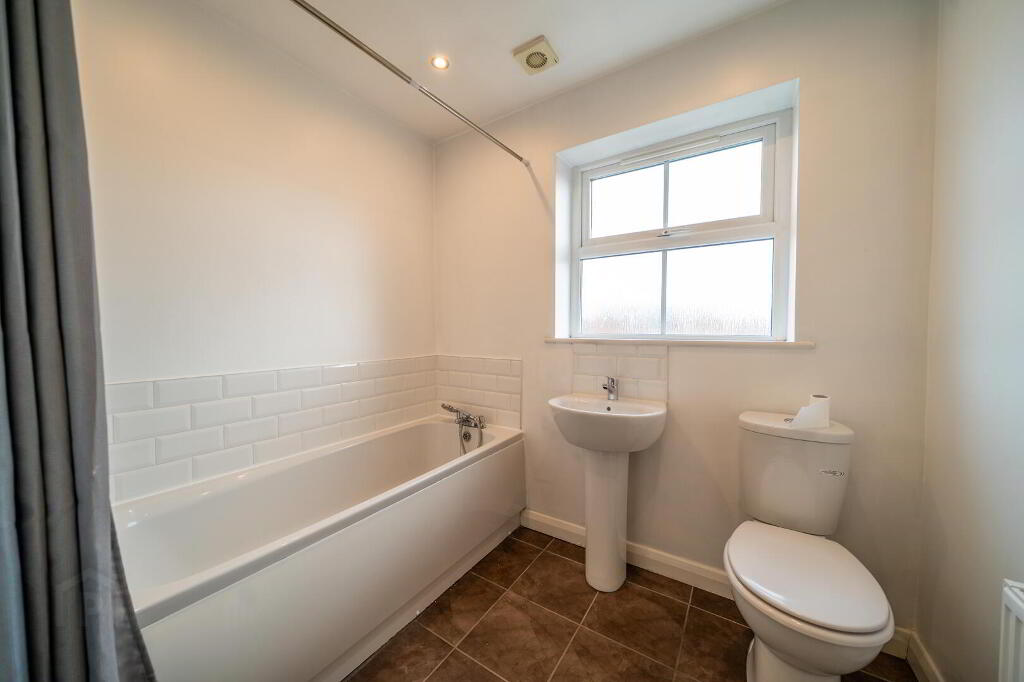
- Bathroom 2.26m x 1.8m
- White three-piece suite comprising a Pedestal Wash Hand Basin, a Push Button W.C. and a Panel Bath with wall tiling. Complete with tiled floor.
- Front Garden
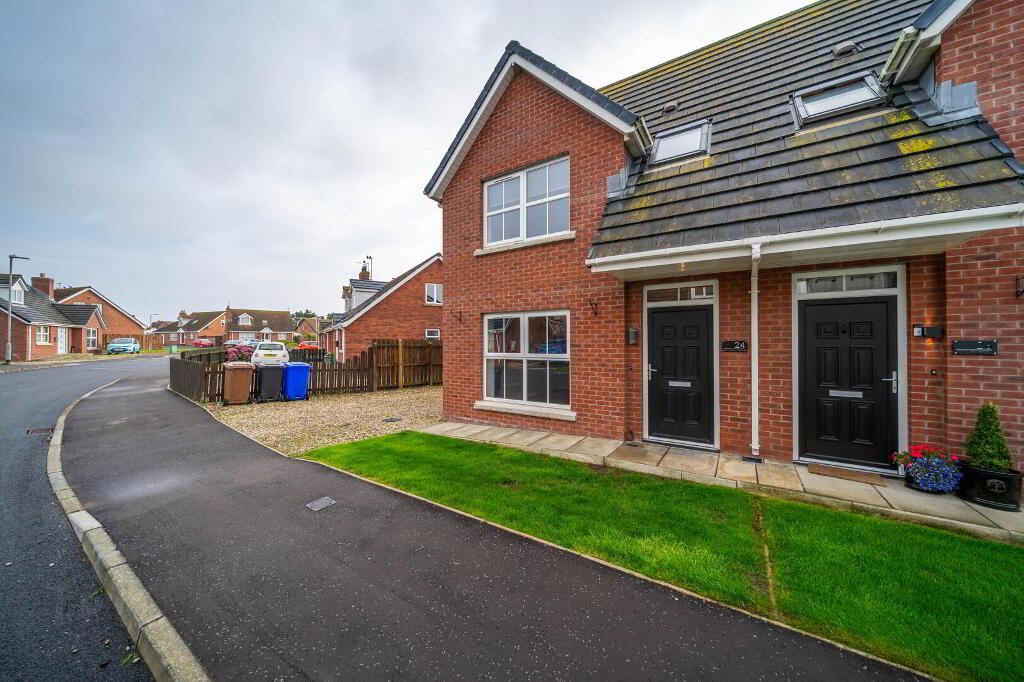
- Garden in lawn and a loose stone driveway providing off-road parking and access to the rear garden.
- Rear Garden
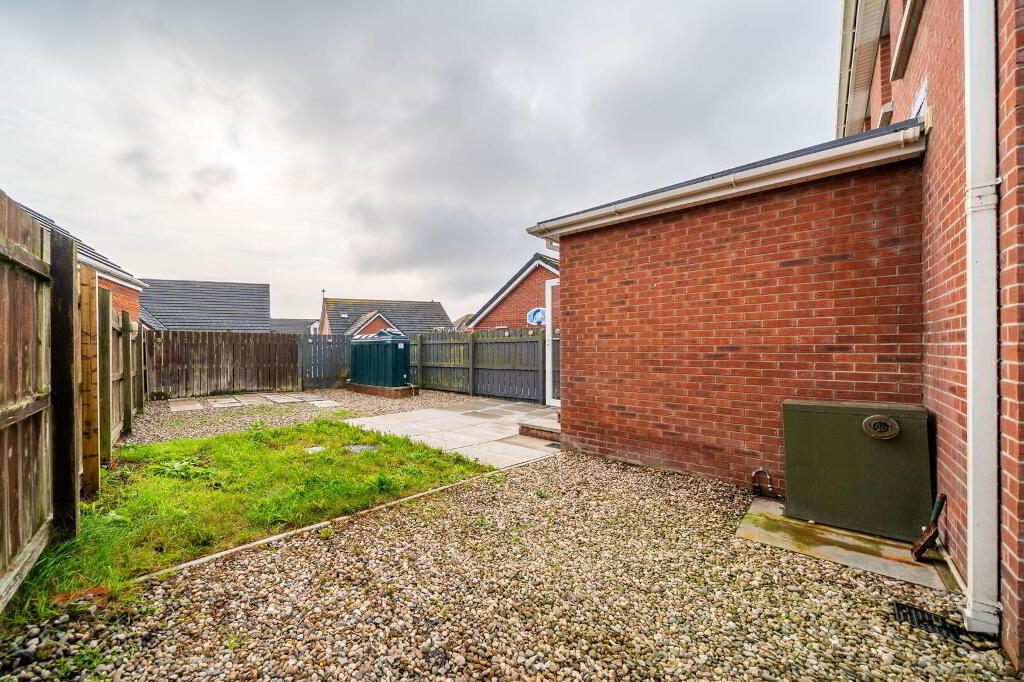
- Garden laid in a mixture of loose stone, patio paving and lawn.
-
Independent Property Estates Ltd
028 9145 0000
Photo Gallery
Location
