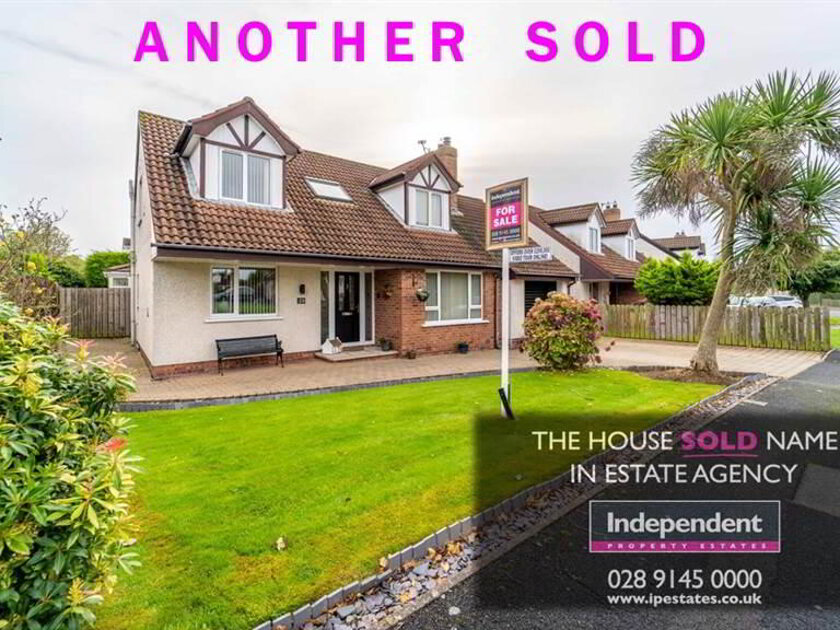
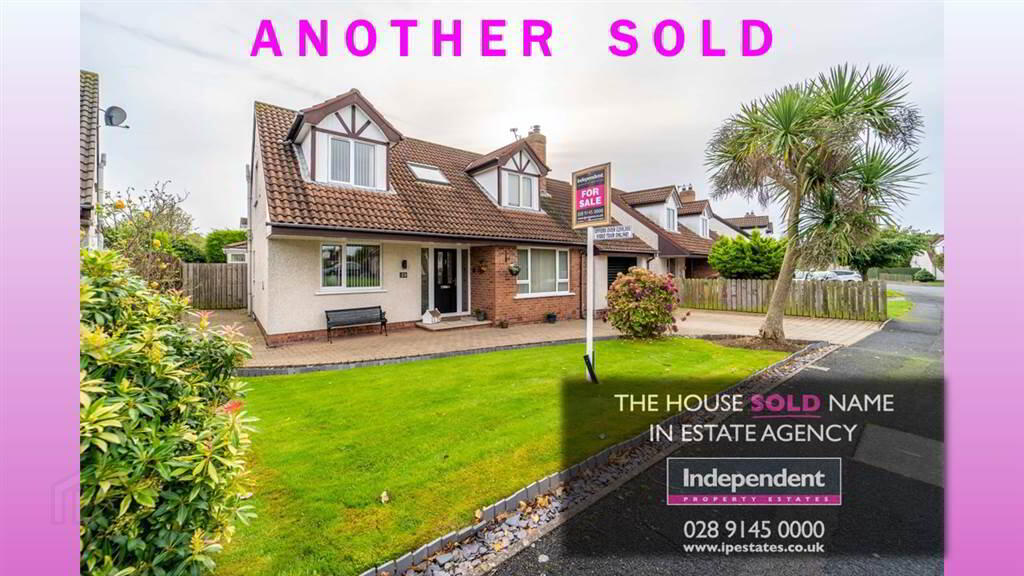
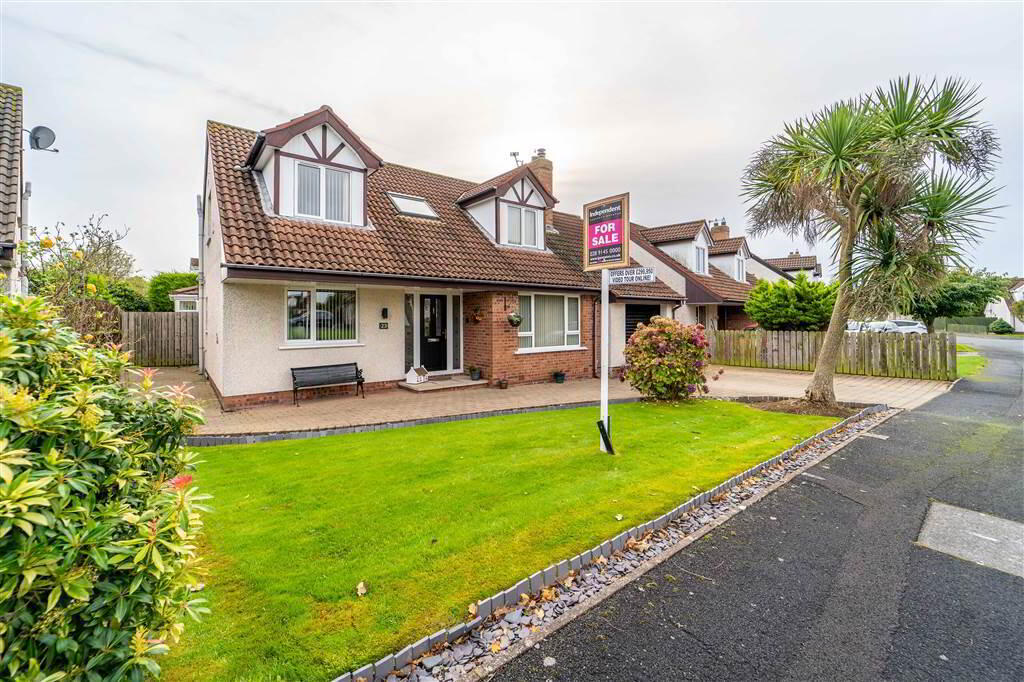
Independent Property Estates are delighted to introduce to the Sales Market Number 23 Quayside, Donaghadee.
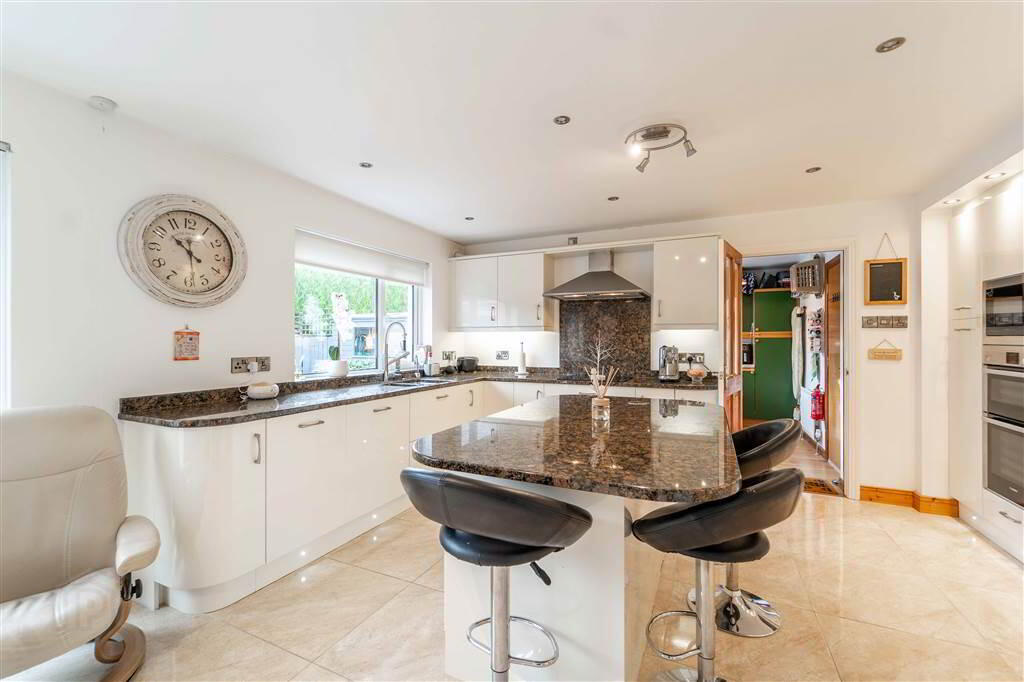
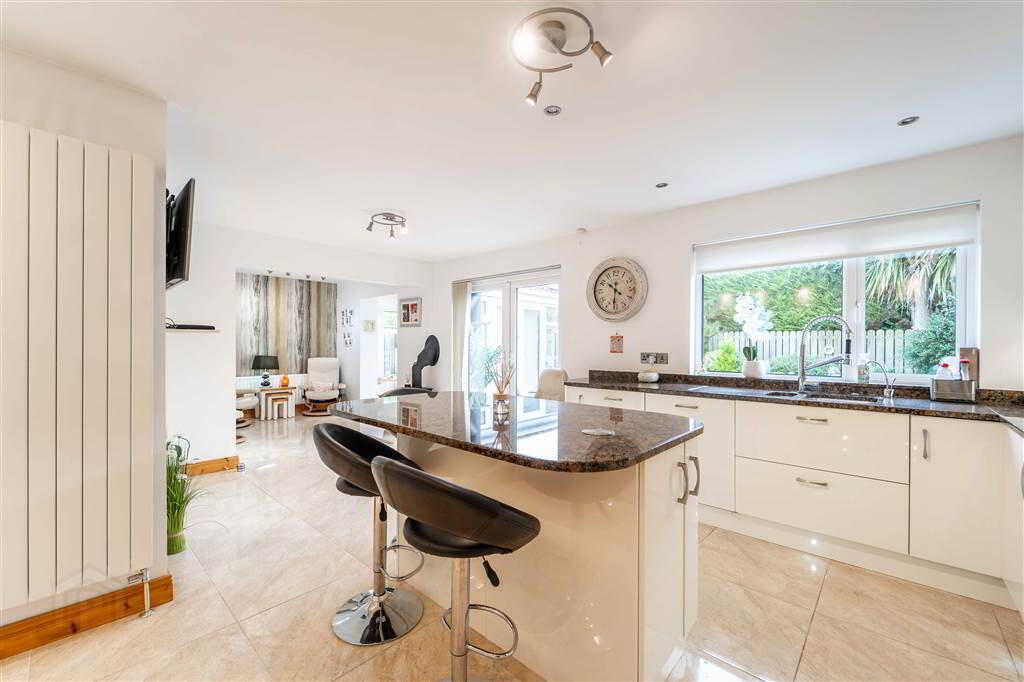
Finished to a high standard throughout, including a spacious luxury fitted Kitchen and offering adaptable living accommodation over two floors this Detached Family Home is simply ready to move in to and enjoy.
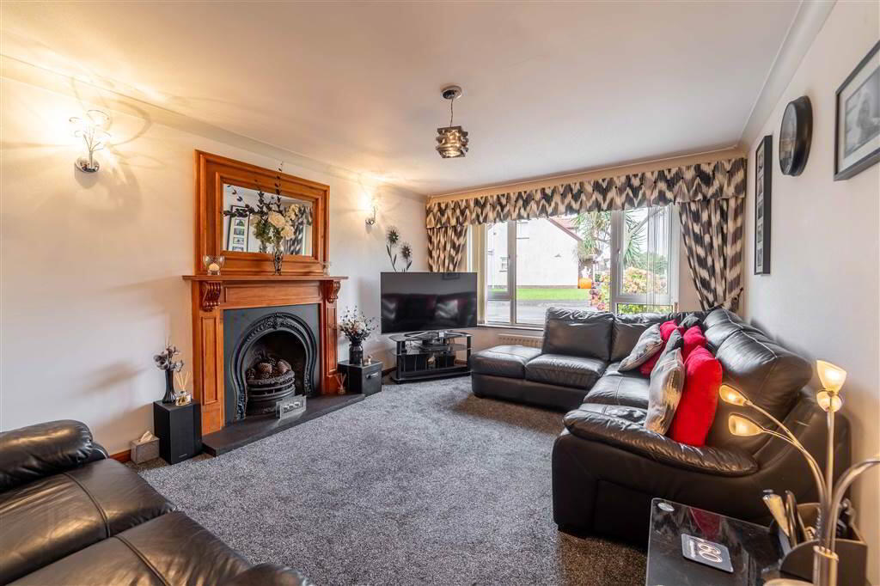
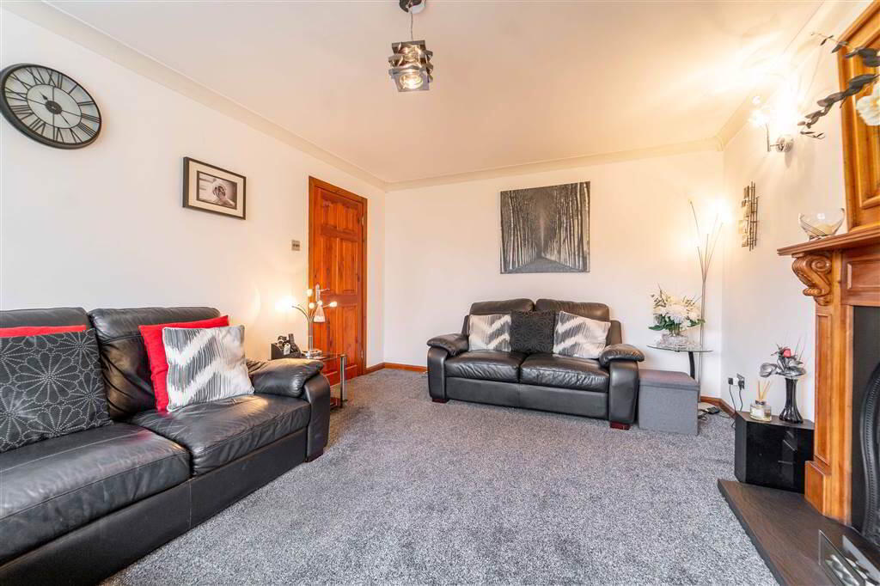
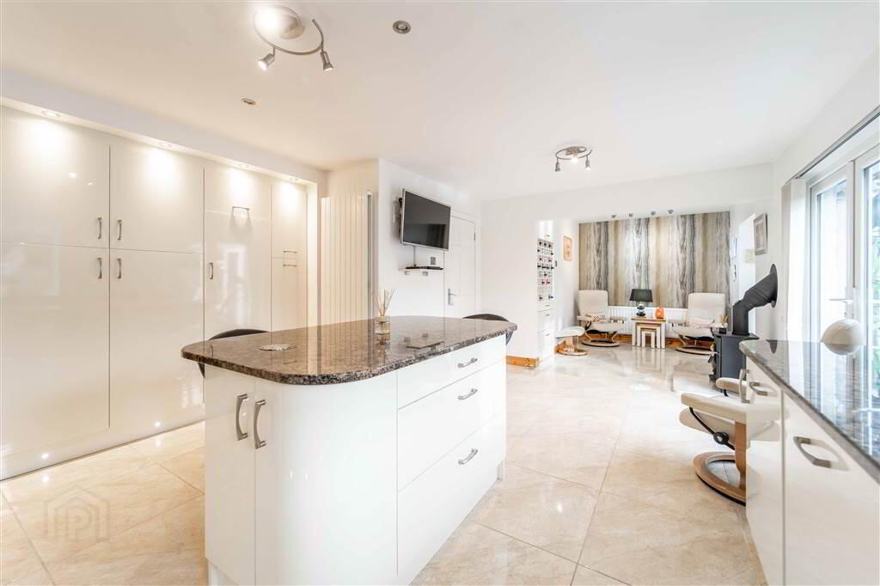
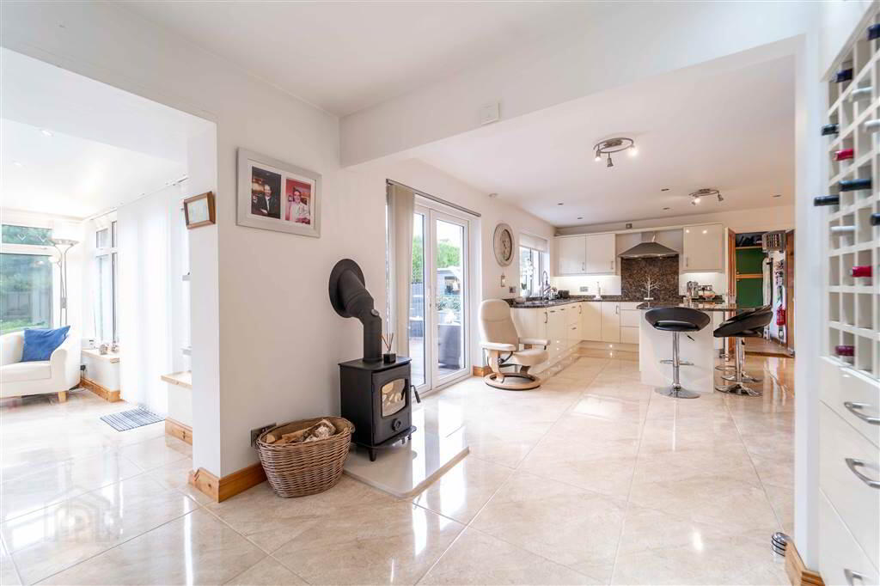
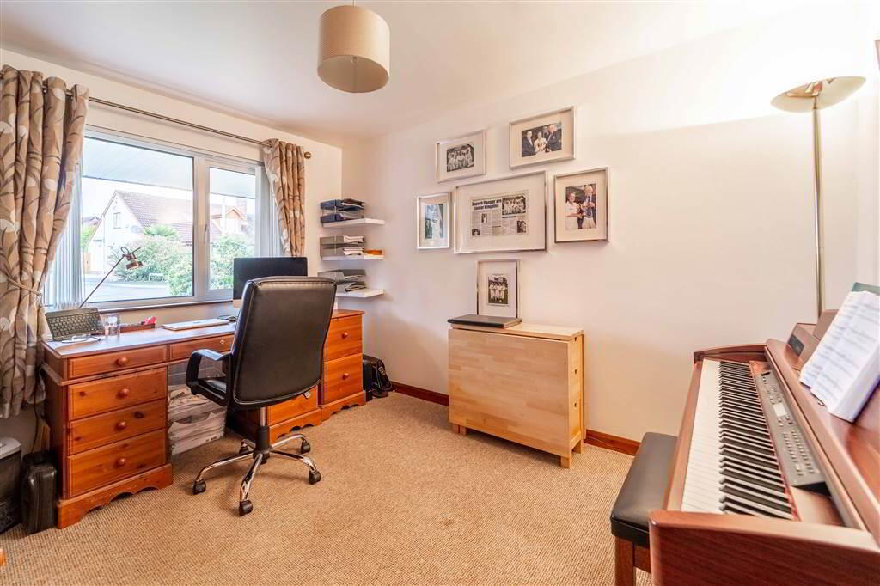
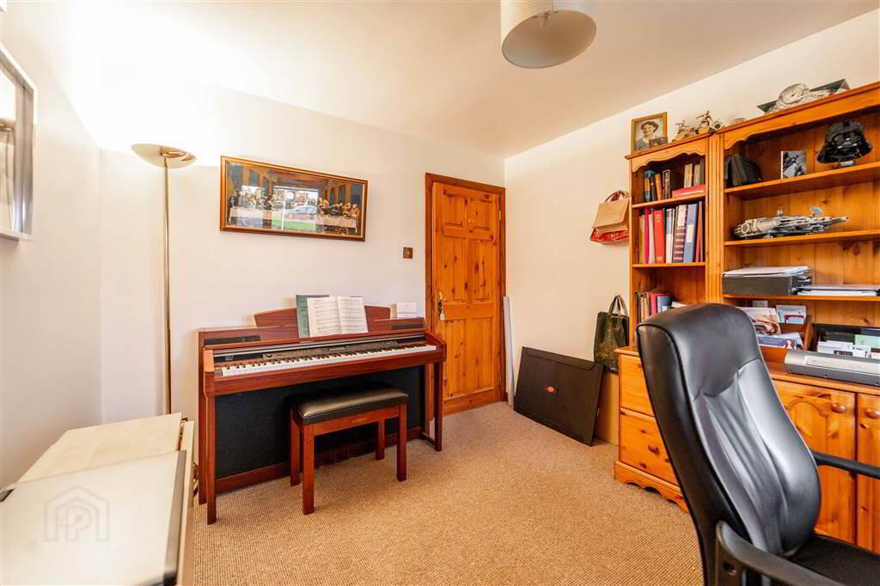
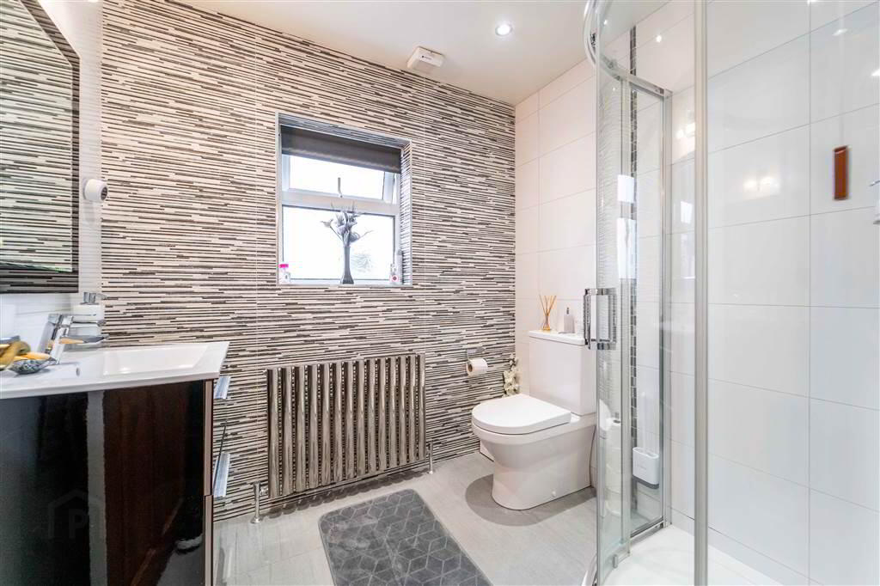
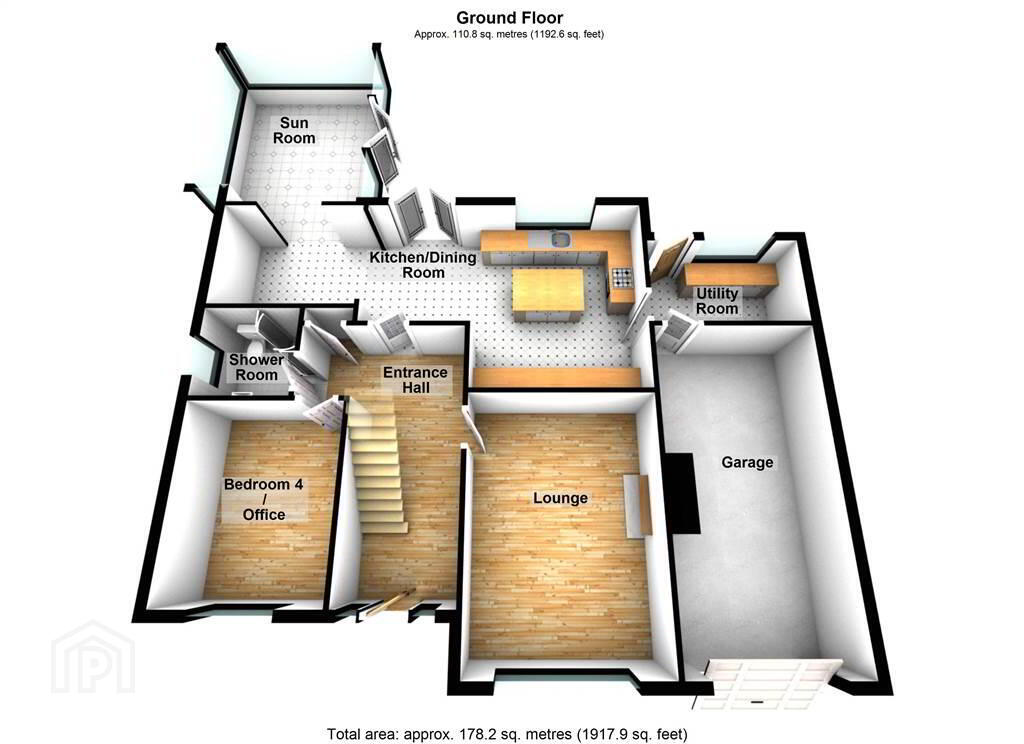
With a total floor area of circa 1,600 sqft, accommodation on the Ground Floor comprises a spacious Lounge (with a feature Fireplace), a luxury fitted Kitchen with central island unit providing space for dining and in turn leading through to a Sun Room. Located off the Kitchen is a Utility Room and an Integrated Garage with remote-controlled access.Completing the Ground Floor is a deluxe fully tiled contemporary Shower Room and Ground Floor Bedroom that could be utilised as further Reception / Home Office space if required.
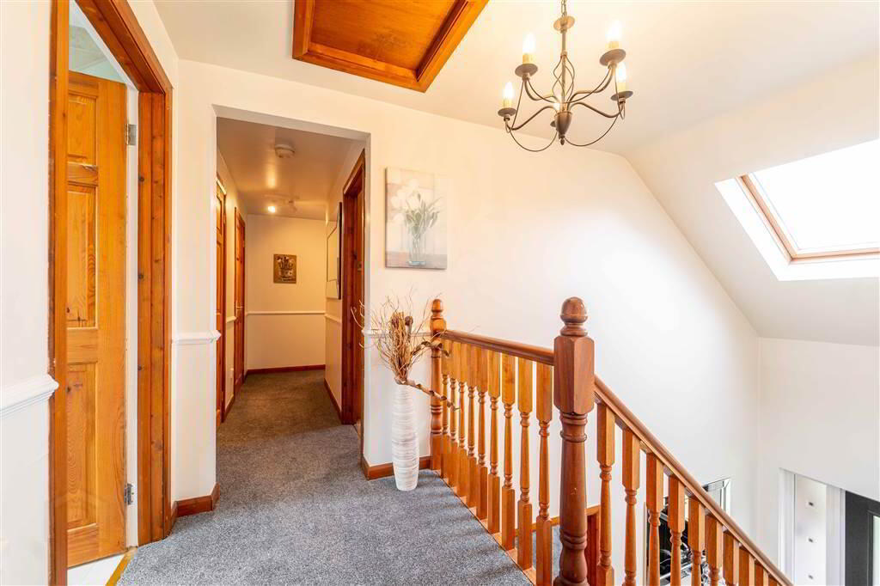
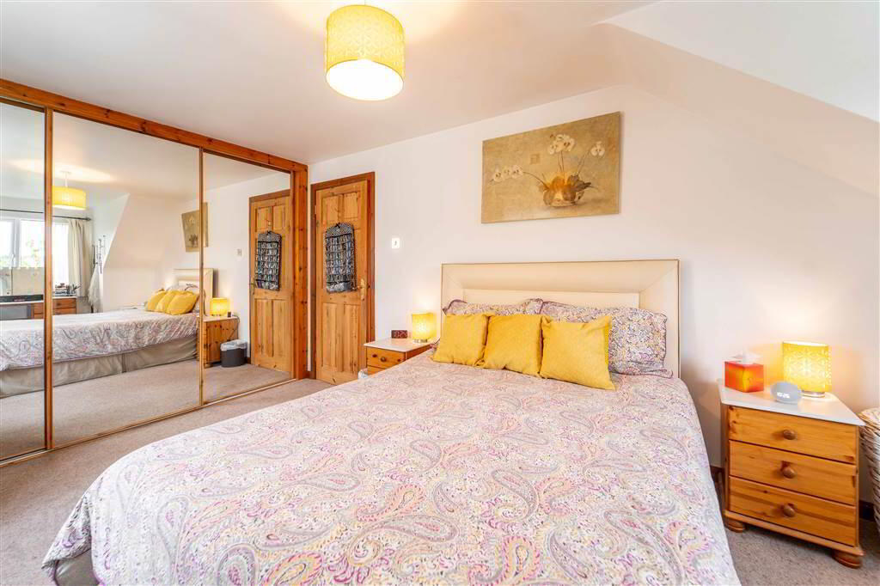
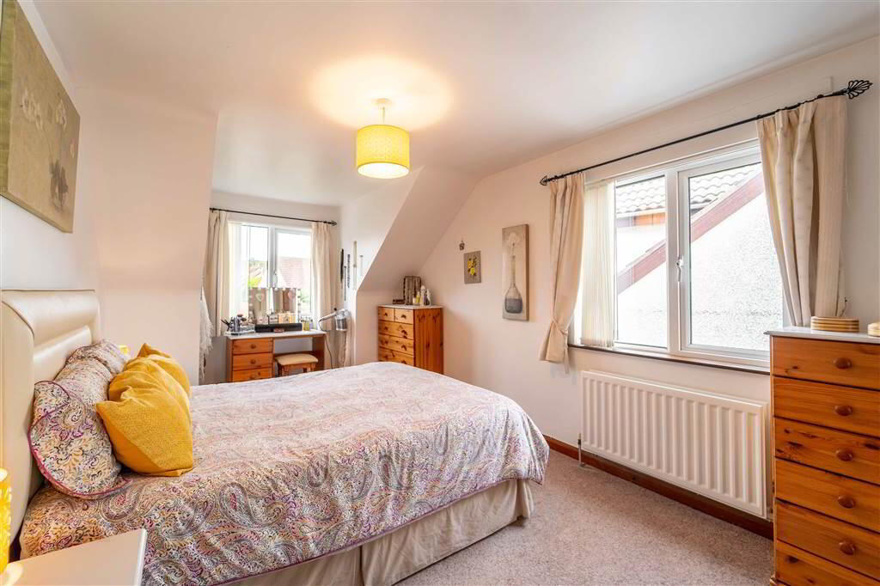
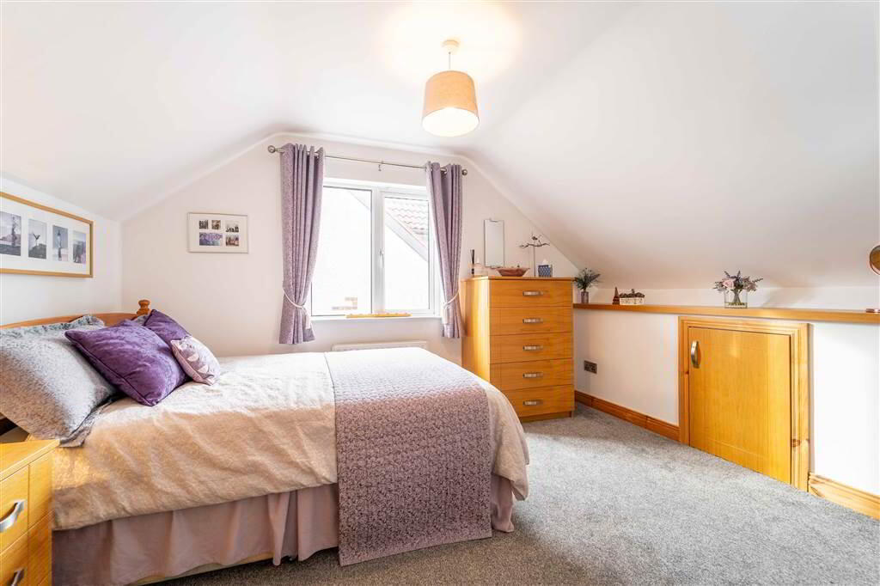
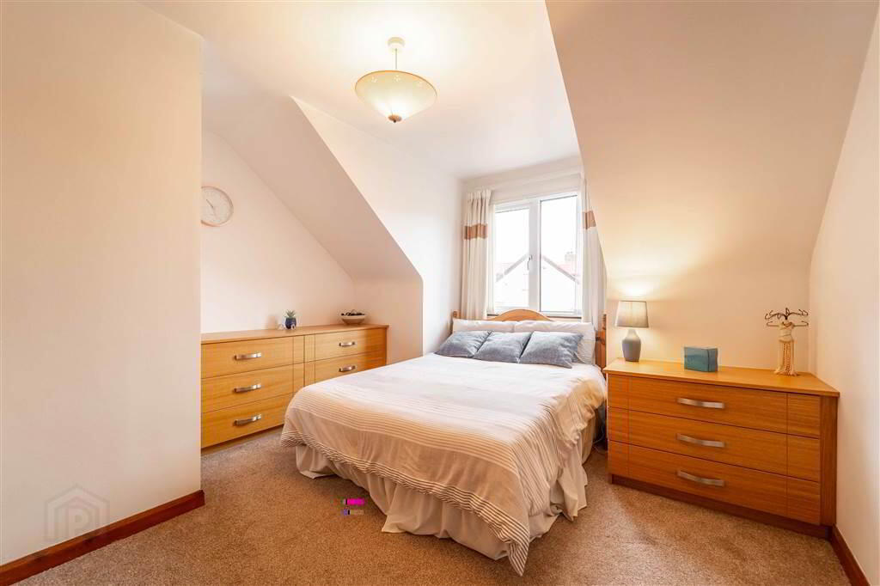
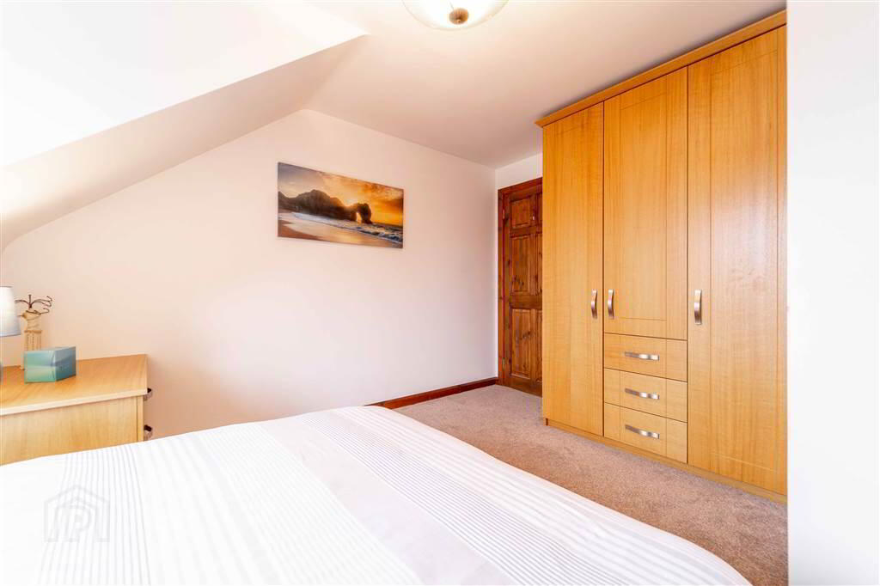
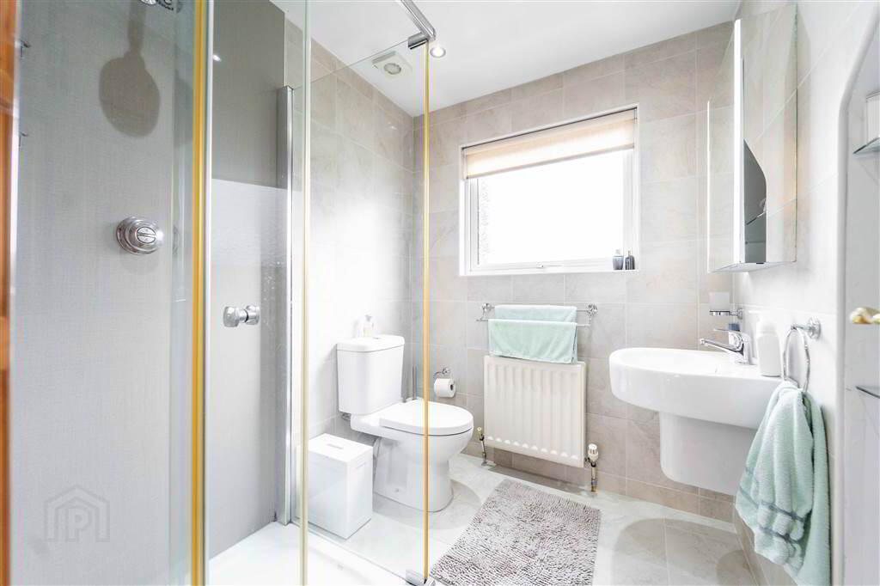
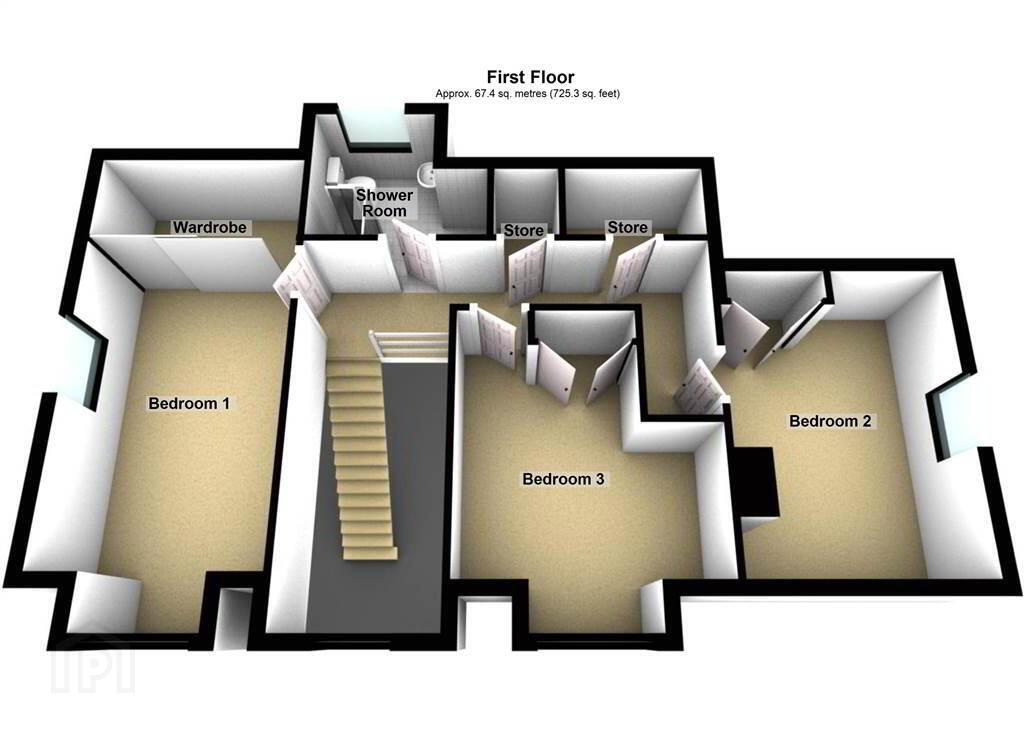
The First Floor comprises three well-proportioned Bedrooms, each of which can accommodate a double bedroom, with built-in Wardrobe Storage. A further modern Shower Room Completes the First Floor.
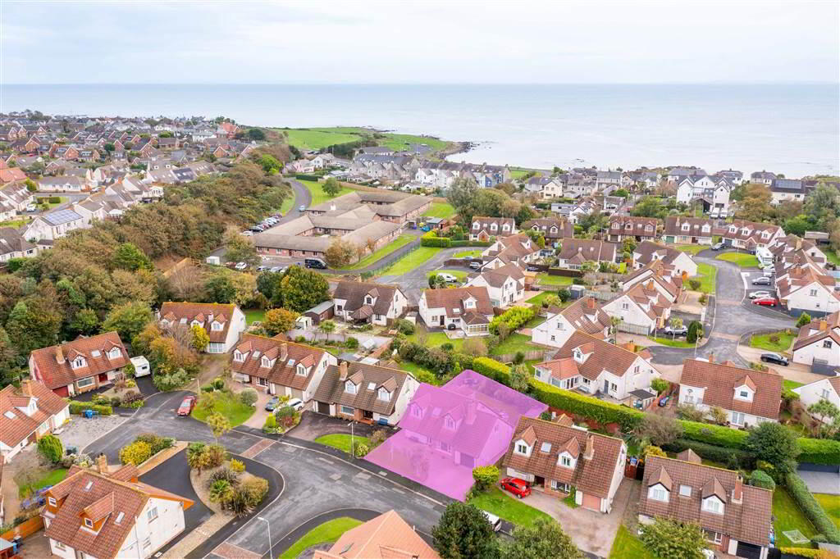
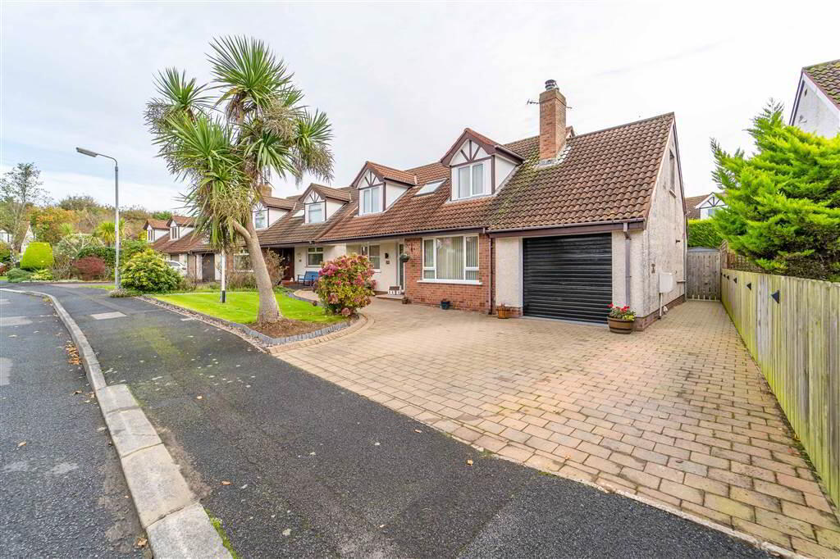
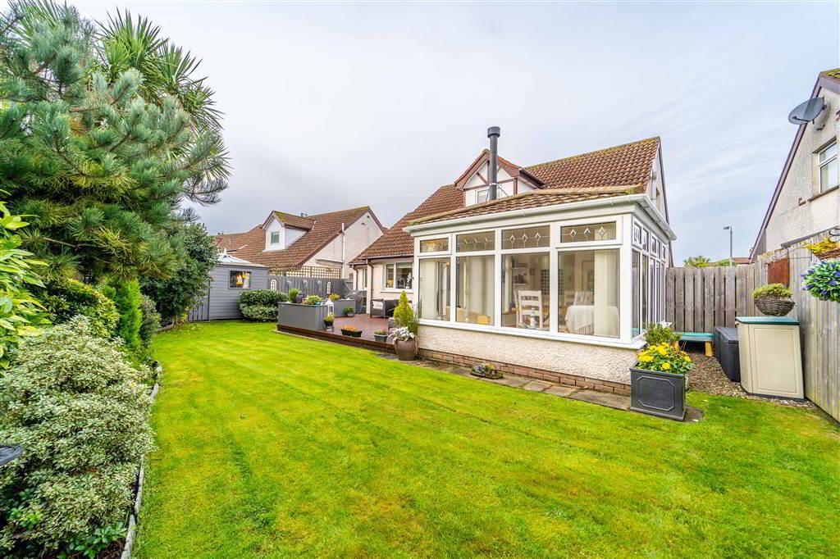
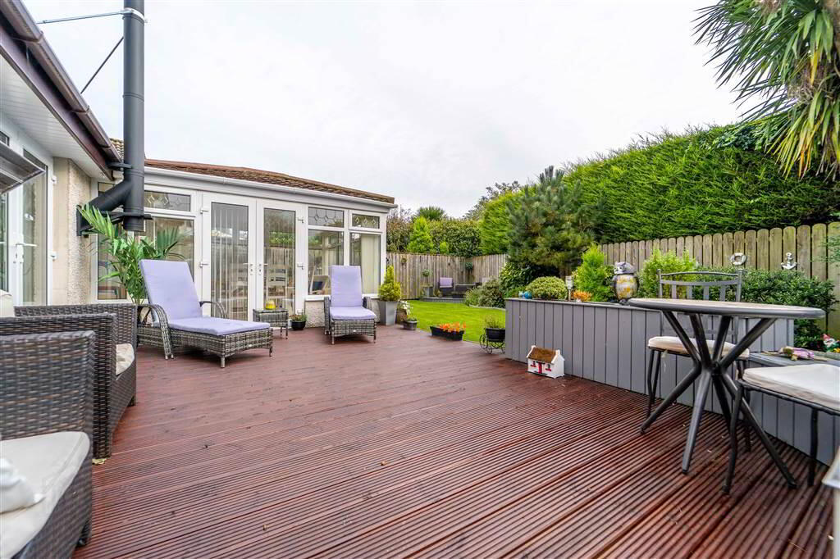
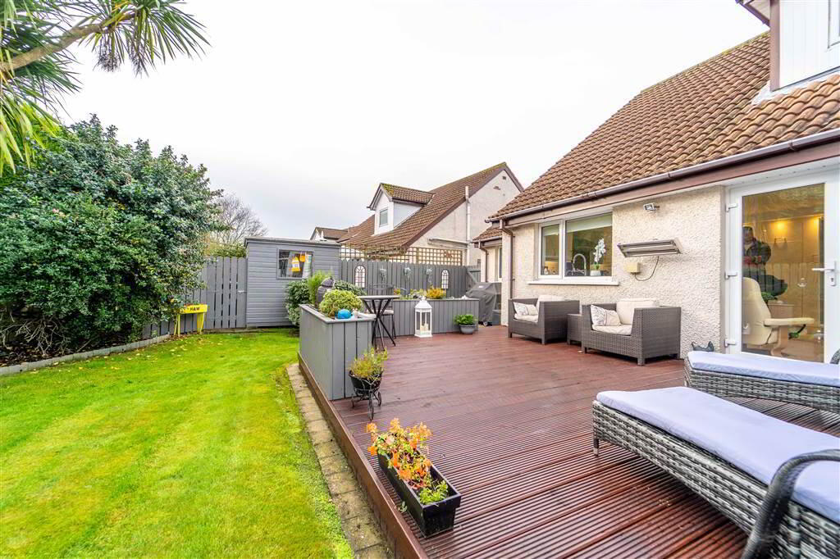
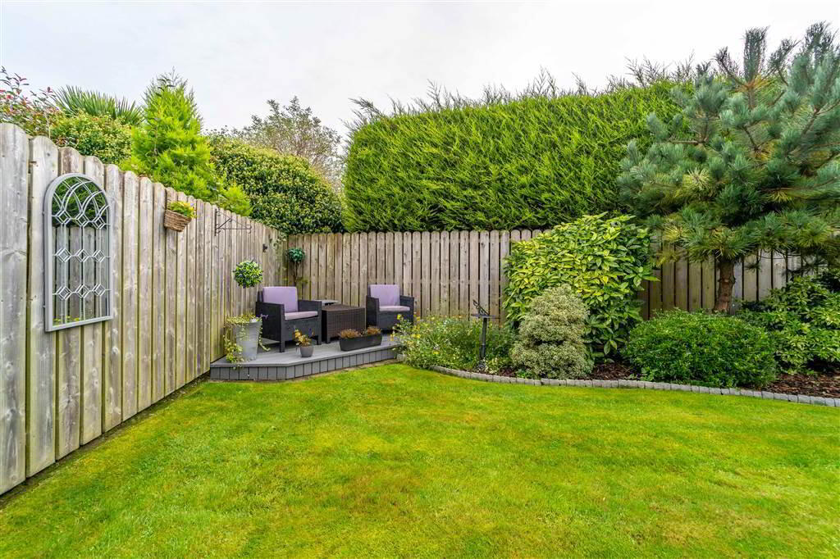
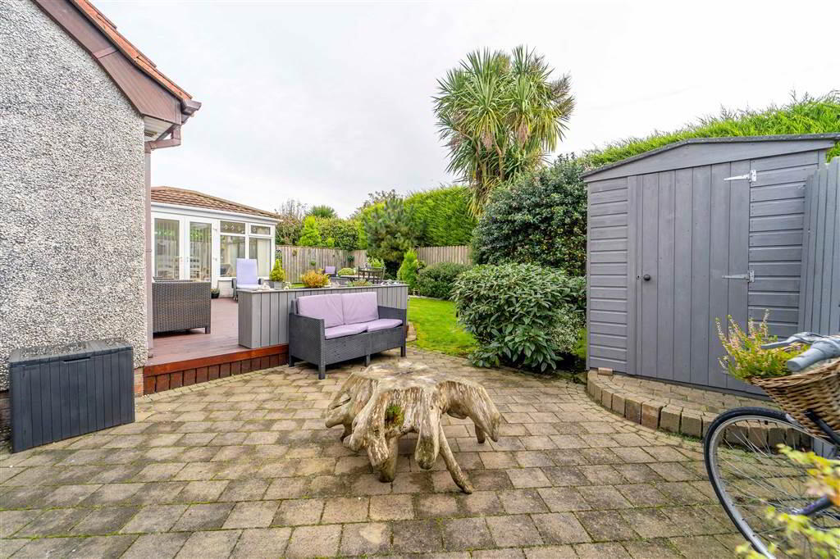
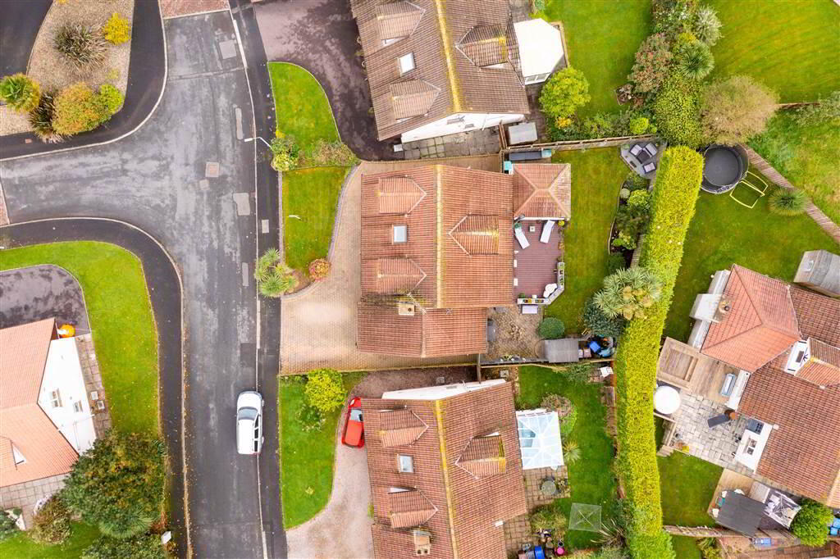
Sitting on a generous side site, this Property enjoys gardens to the front and rear. To the front of the Property there is a spacious paved driveway providing space for two cars and a garden laid in lawn. To the rear, there is a spacious fence enclosed garden laid primarily in lawn as well a Timber Decking Area a Patio Area and attractive flowerbed area to the rear boundary.
Quayside is located in the popular ‘Edgewater’ Residential Area within close proximity to the shore, the popular Commons Park, Public Transport Links and Donaghadee Town Centre with its host of award-winning eateries is nearby.
Ground Floor
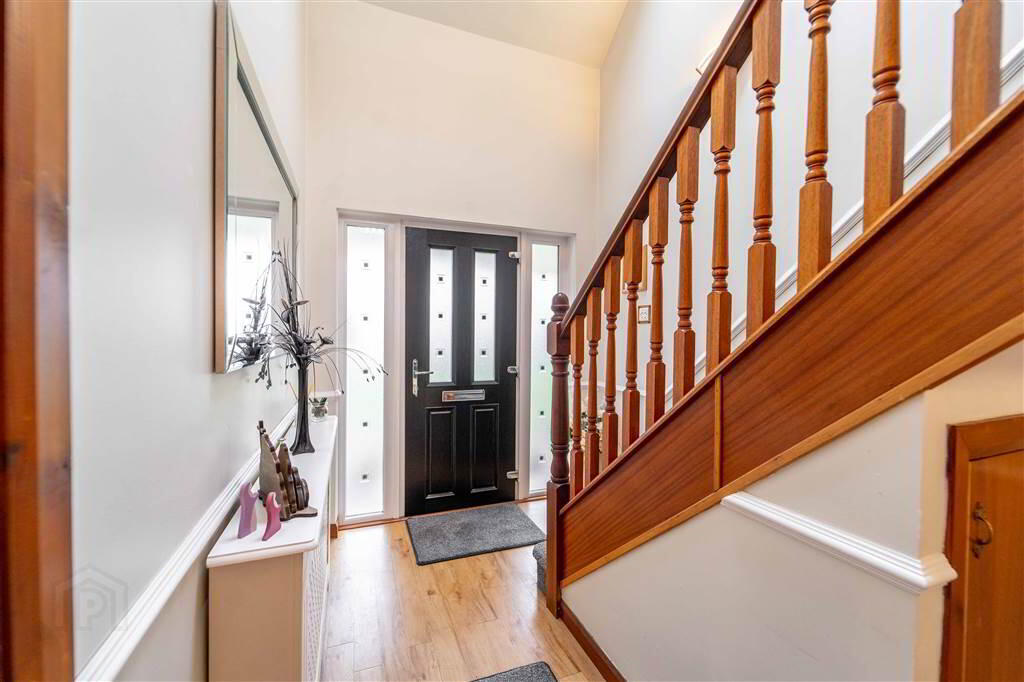
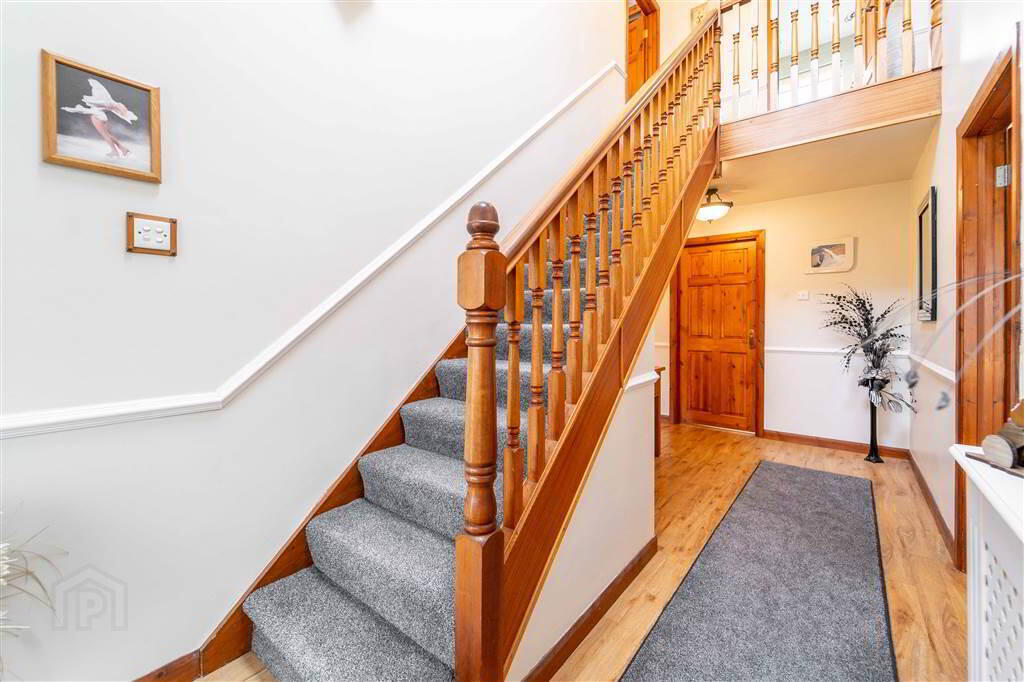
- ENTRANCE HALL:
- Composite Door Leading into Entrance Hall complete with Wooden Floor and access to two separate storage cupboards.
- LOUNGE:
- 4.75m x 3.45m (15' 7" x 11' 4")
Spacious front aspect Reception Room with a feature Cast Ion Fireplace set on a tiled Hearth and a Wooden Mantel. - KITCHEN:
- 5.64m x 3.96m (18' 6" x 13' 0")
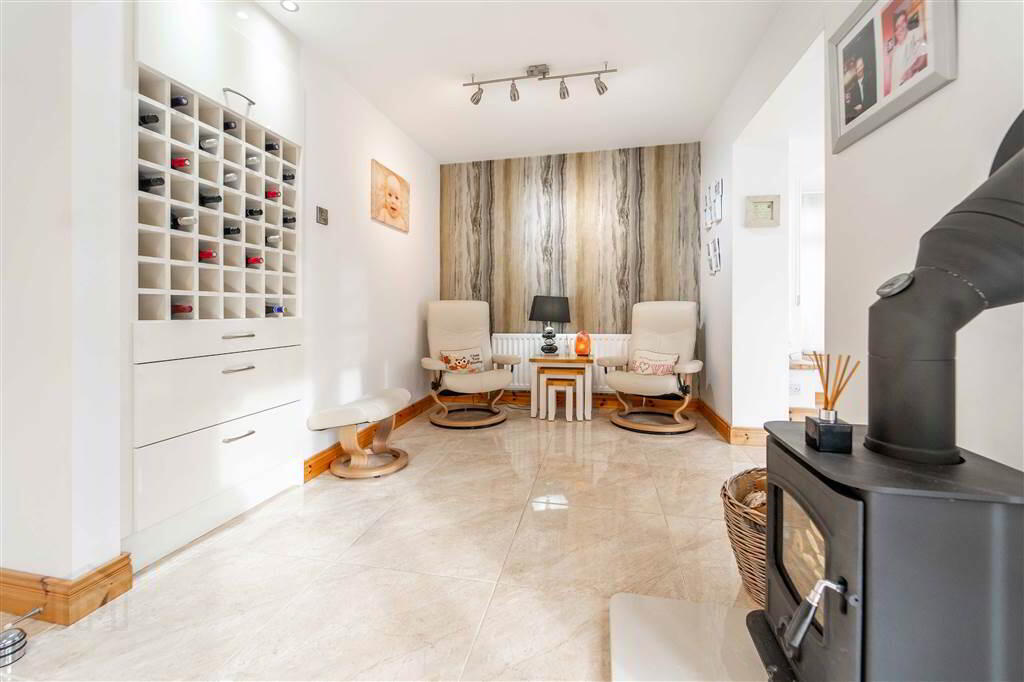
- DINING ROOM:
- 2.9m x 2.41m (9' 6" x 7' 11")
Open plan area ideal for use as dining / further reception space with a feature Cast Iron Stove. Tiled flooring continued from the Kitchen and an open arch through to: - SUN ROOM:
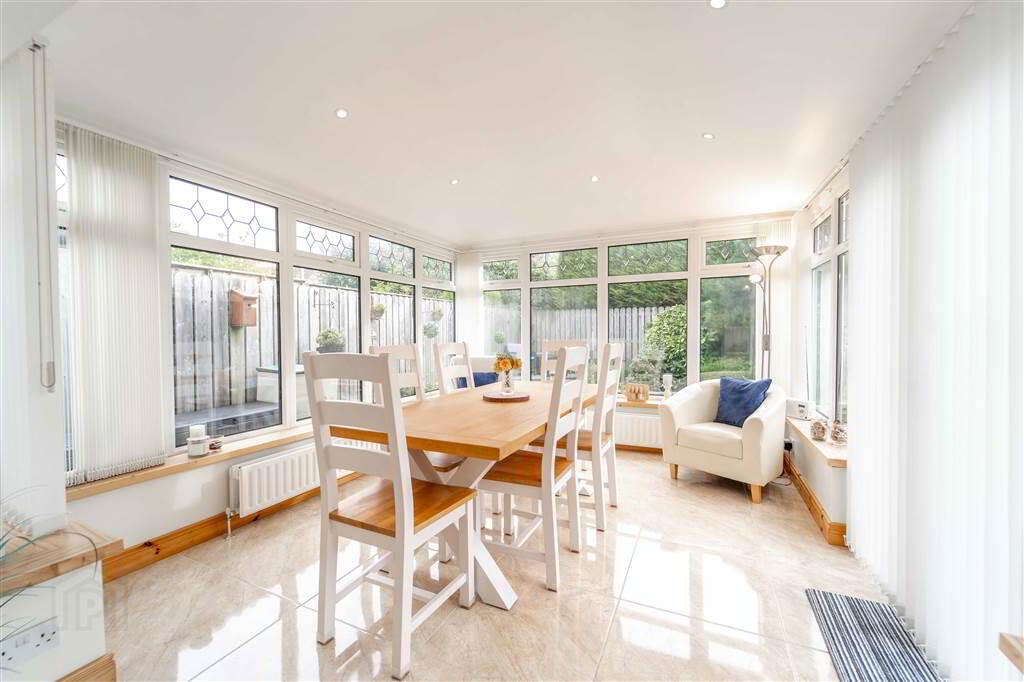
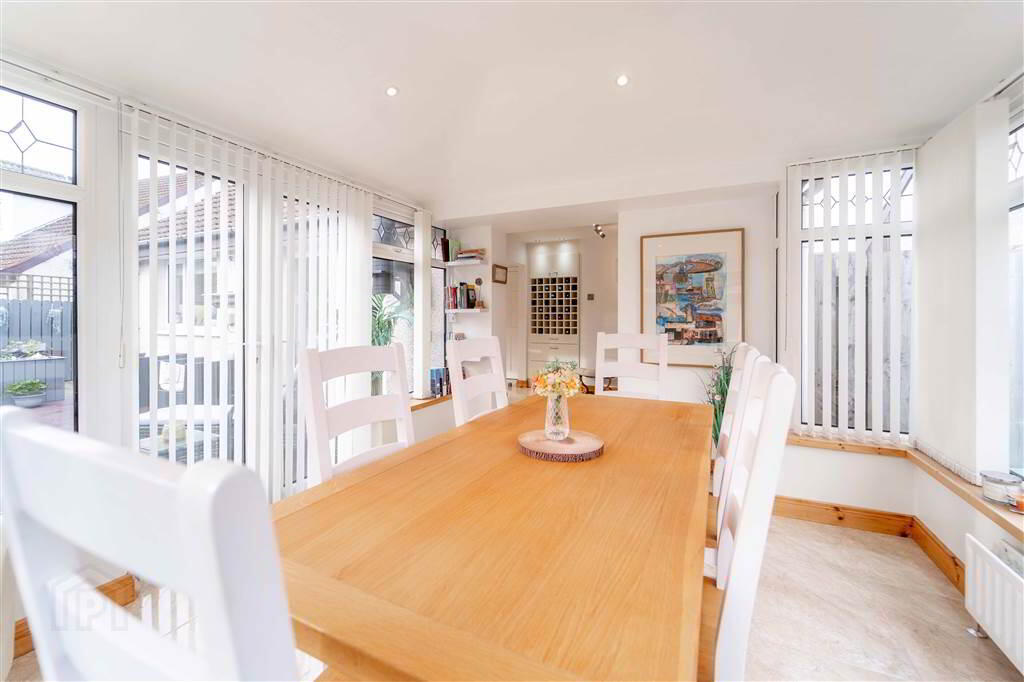
- 3.96m x 3.45m (13' 0" x 11' 4")
Spacious Sun Room with tiled floor continued from Kitchen / Dining. Patio doors lead to Rear Garden. - UTILITY ROOM:
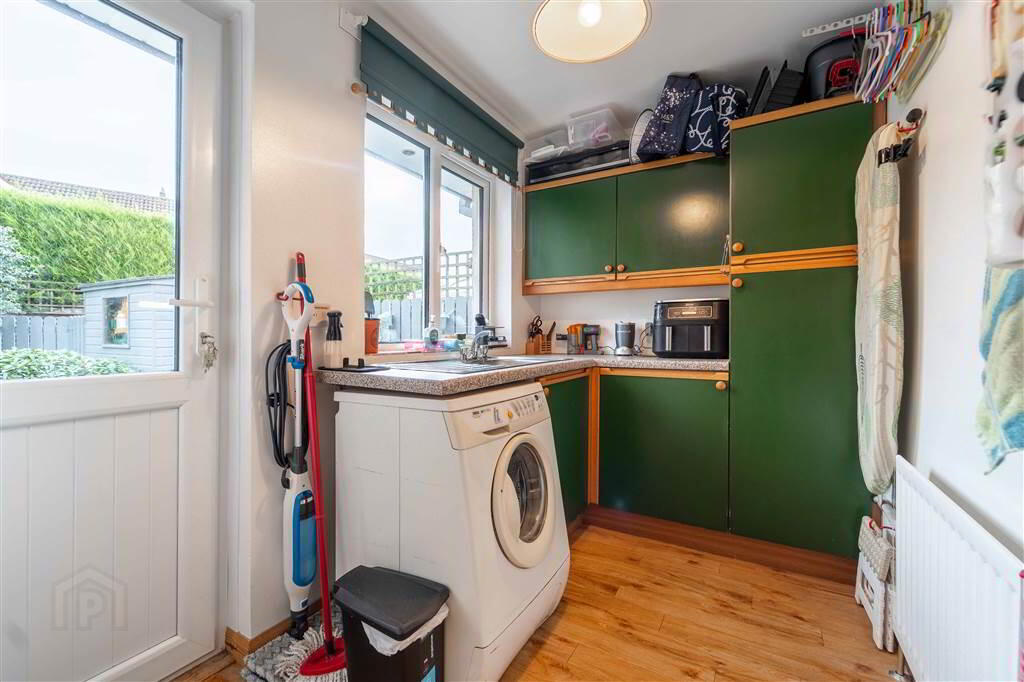
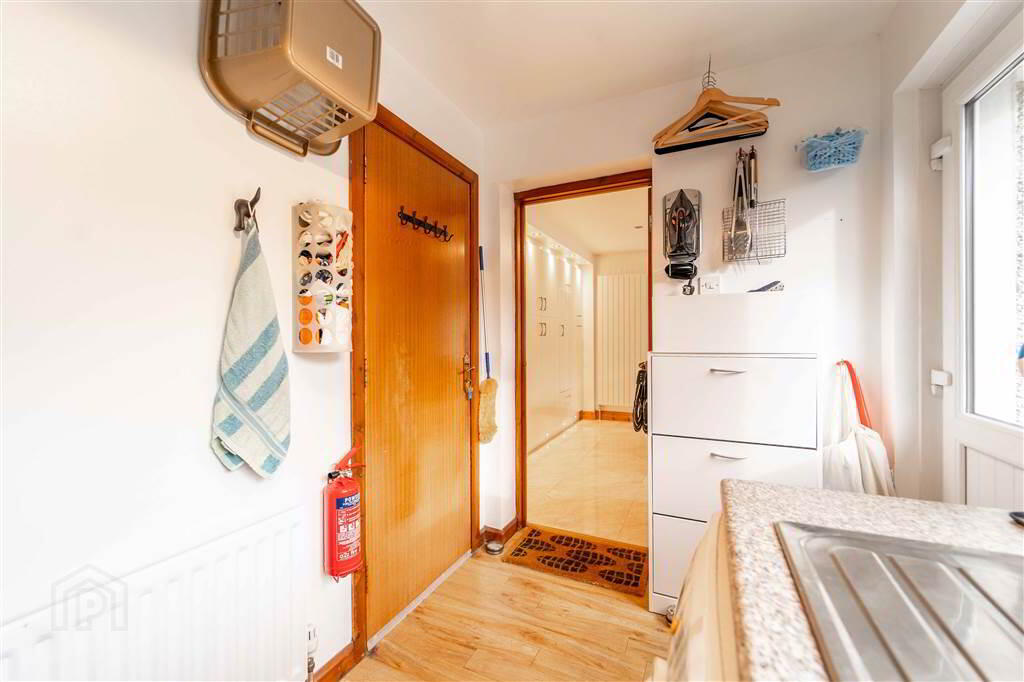
- 3.05m x 1.78m (10' 0" x 5' 10")
Accessed via the Kitchen. Plumbed for utilities. Access to the Integrated Garage and a separate access to the Rear Garden. - INTEGRAL GARAGE:
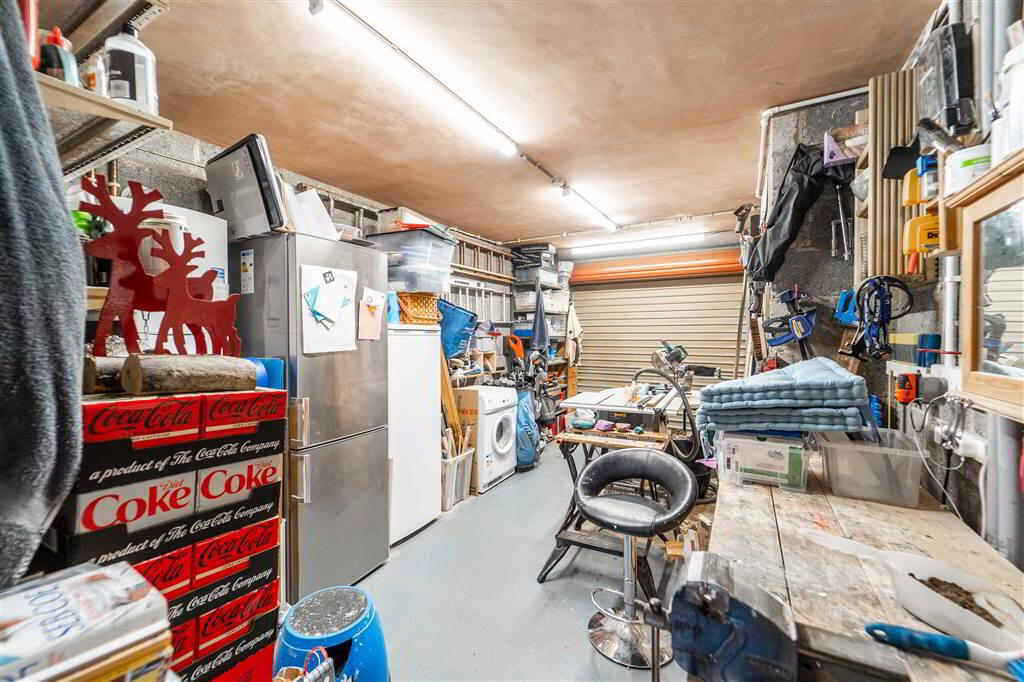
- 6.1m x 3.05m (20' 0" x 10' 0")
Spacious Garage with Light, Power, plumbed for a Gas Tumble Dryer and accessed via a remote-controlled Garage Door. - BEDROOM (4) / Home OFFICE:
- 3.56m x 2.9m (11' 8" x 9' 6")
Front aspect double Bedroom. Ideal for use as a Ground Floor Bedroom or further Reception / Office space. - SHOWER ROOM:
- 2.16m x 1.83m (7' 1" x 6' 1")
Deluxe contemporary styled Shower Room with a white three-piece suite comprising a Wash Hand Basin (with drawer storage under), a Push Button W.C. and a Corner Shower Cubicle. Complete with tiled floor and tiled walls.
First Floor
- BEDROOM (1):
- 5.72m x 2.9m (18' 9" x 9' 6")
Spacious dual aspect Bedroom with an excellent range of built-in mirror slide robes. Access to Eaves Storage. - BEDROOM (2):
- 4.11m x 3.07m (13' 6" x 10' 1")
Side aspect Bedroom with access to built-in Wardrobes. Access to Eaves Storage. - BEDROOM (3):
- 3.53m x 3.45m (11' 7" x 11' 4")
Front aspect double Bedroom with access to built-in Wardrobes. - SHOWER ROOM:
- 2.26m x 2.01m (7' 5" x 6' 7")
Fully tiled Shower Room with a white three-piece suite comprising a Push Button W.C., a Wall-Mounted ‘floating’ Wash Hand Basin and a Shower Cubicle. - LANDING:
- Access to two separate Storage Cupboards.
Outside
- FRONT:
- To the front of the Property there is a spacious paved driveway with space for two cars and a garden laid in lawn.
- REAR:
- Spacious fence enclosed garden laid primarily in lawn with as well as a spacious Timber Decking Area and a Patio Area. The rear boundary is edged with an attractive flowerbed area with mature Shrubs, Bushes and Trees.