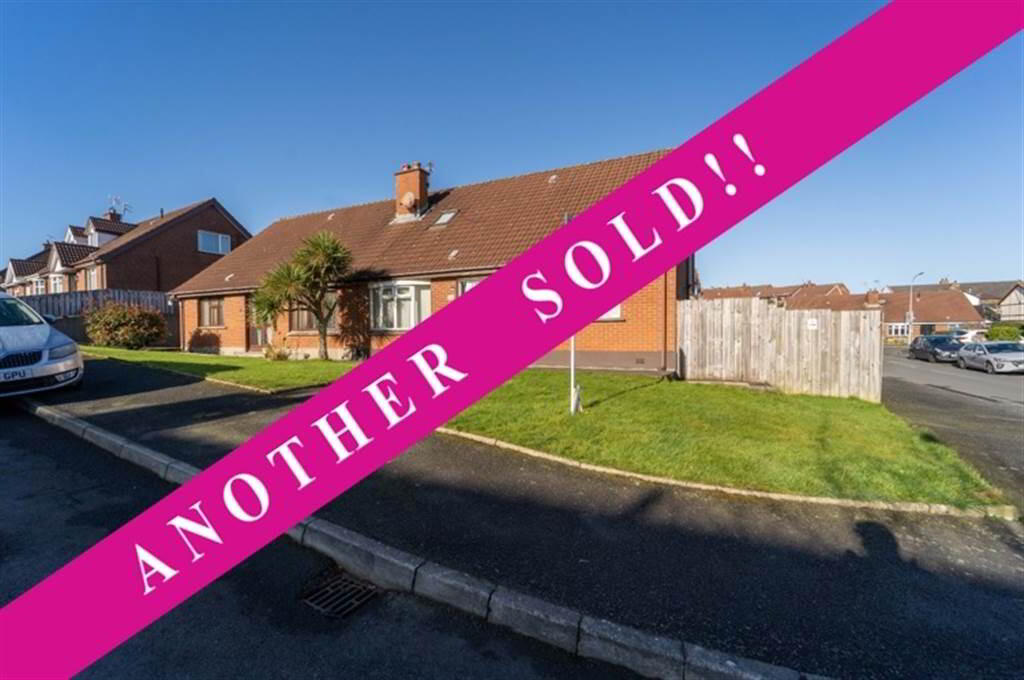
Independent Property Estate Agents are delighted to present to the Sales Market Number 2 Stratford Avenue, Bangor.
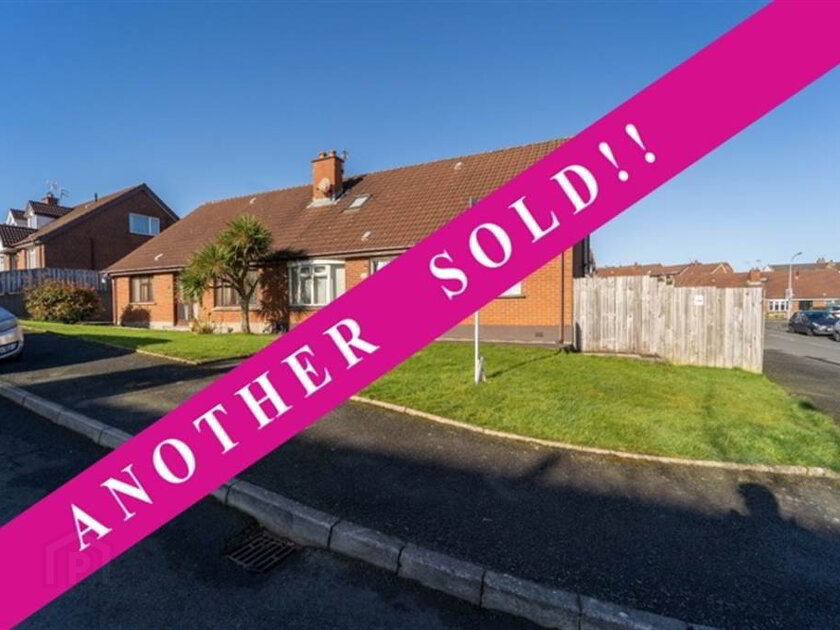
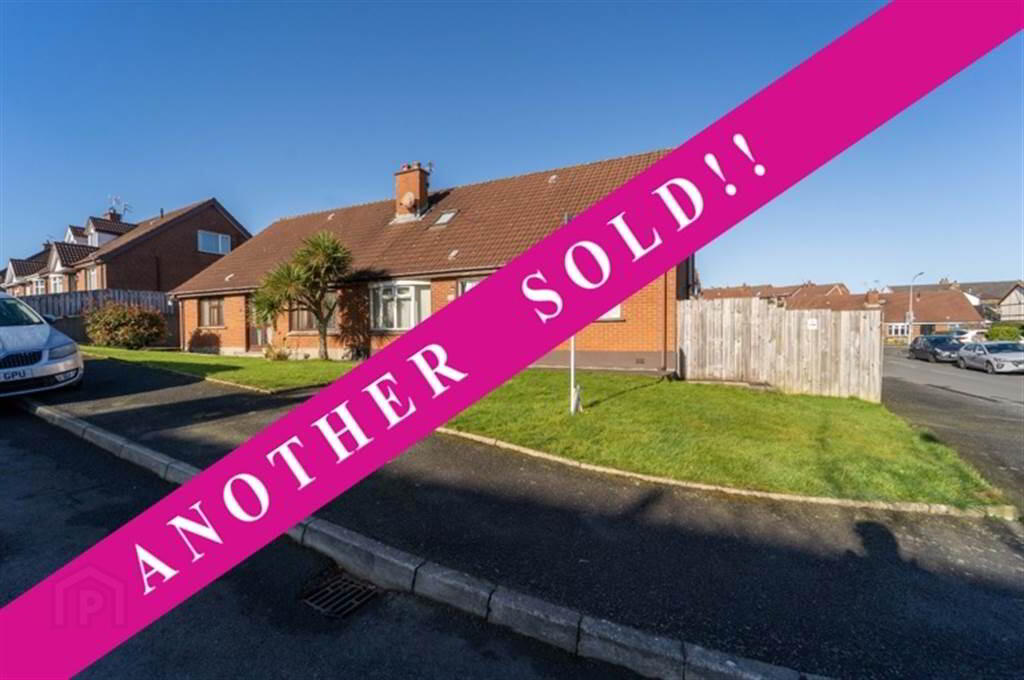
This well-presented semidetached Home offers spacious accommodation that will suit most buyers and in particular the Family Market.
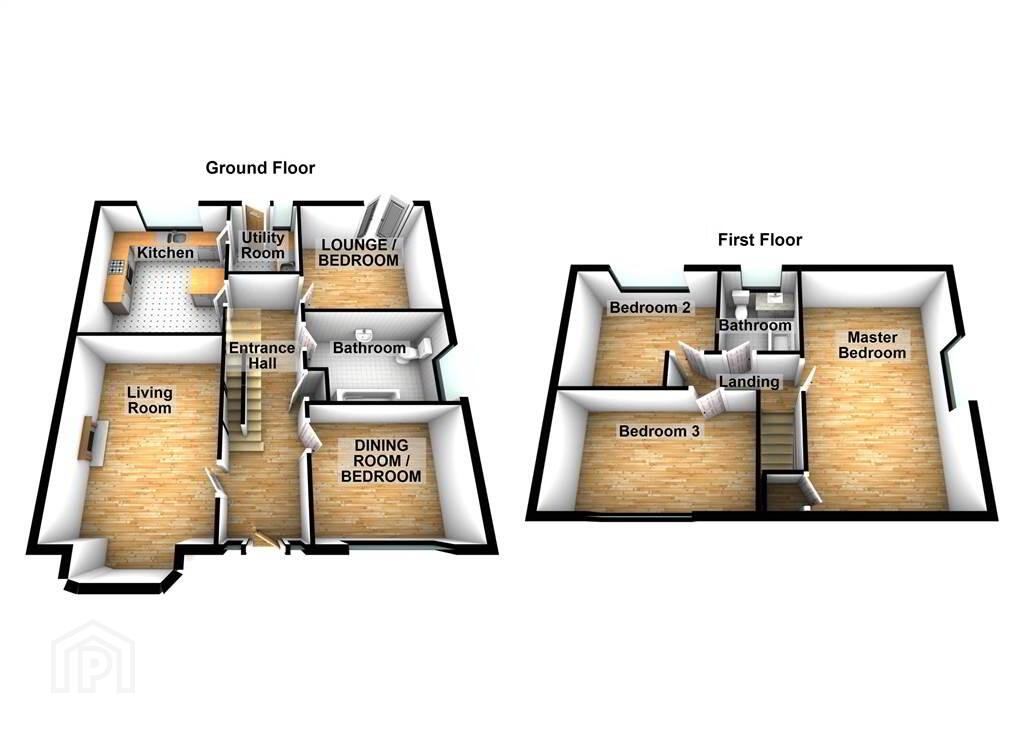
On the ground floor of the Property there is a bright, spacious Living Room, a Fitted Kitchen, a Bathroom Suite and an additional Bedroom or Lounge / Dining Room. On the first floor there are three double Bedrooms and a three-piece Bathroom Suite.
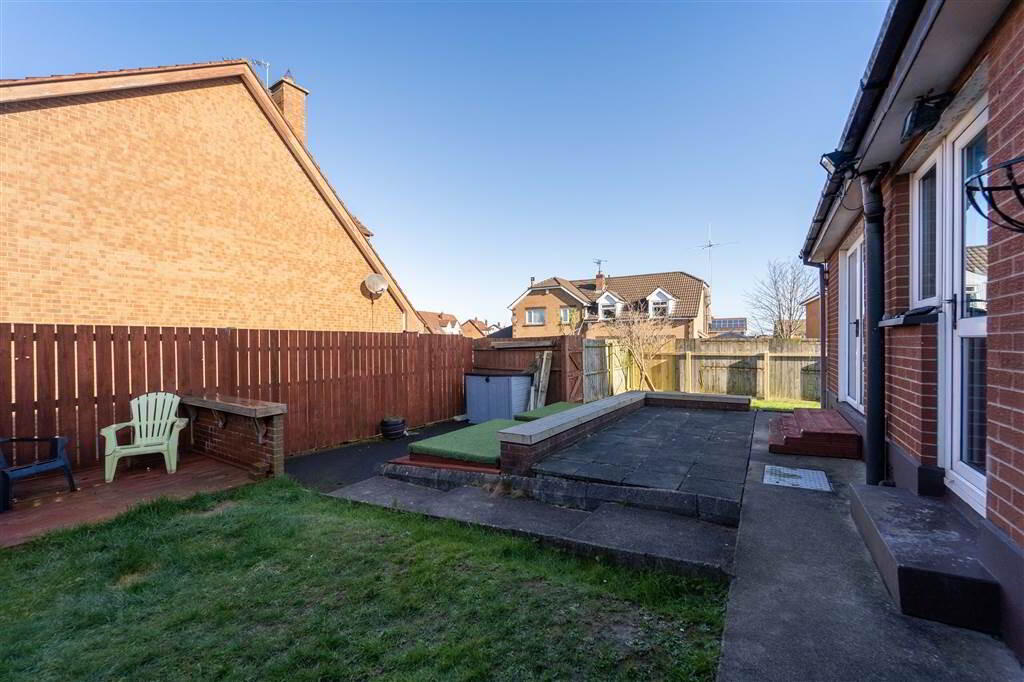
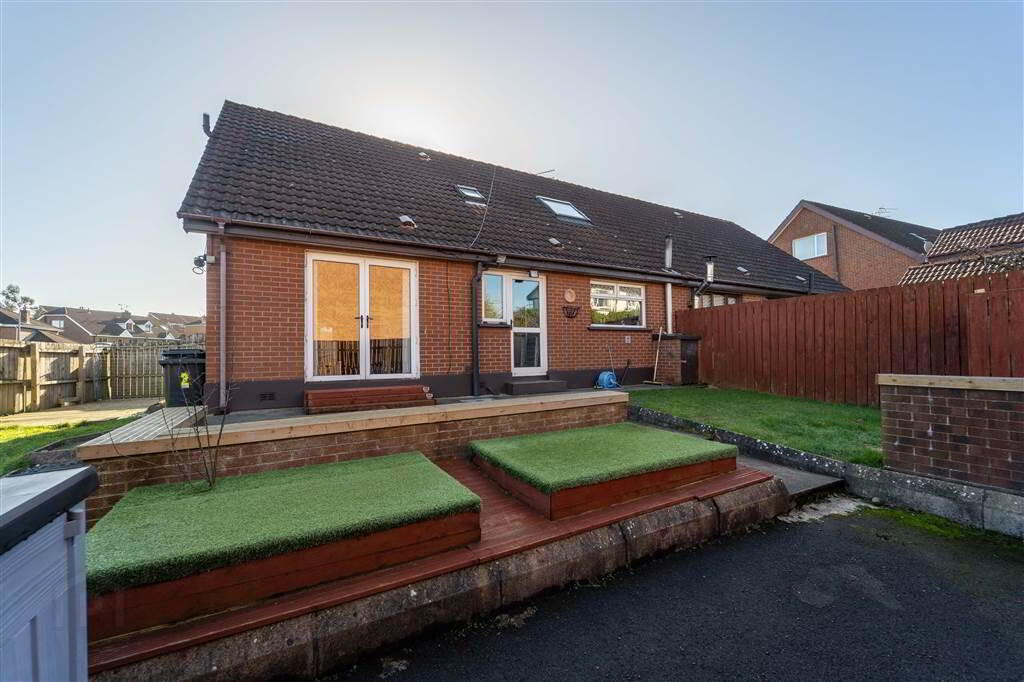
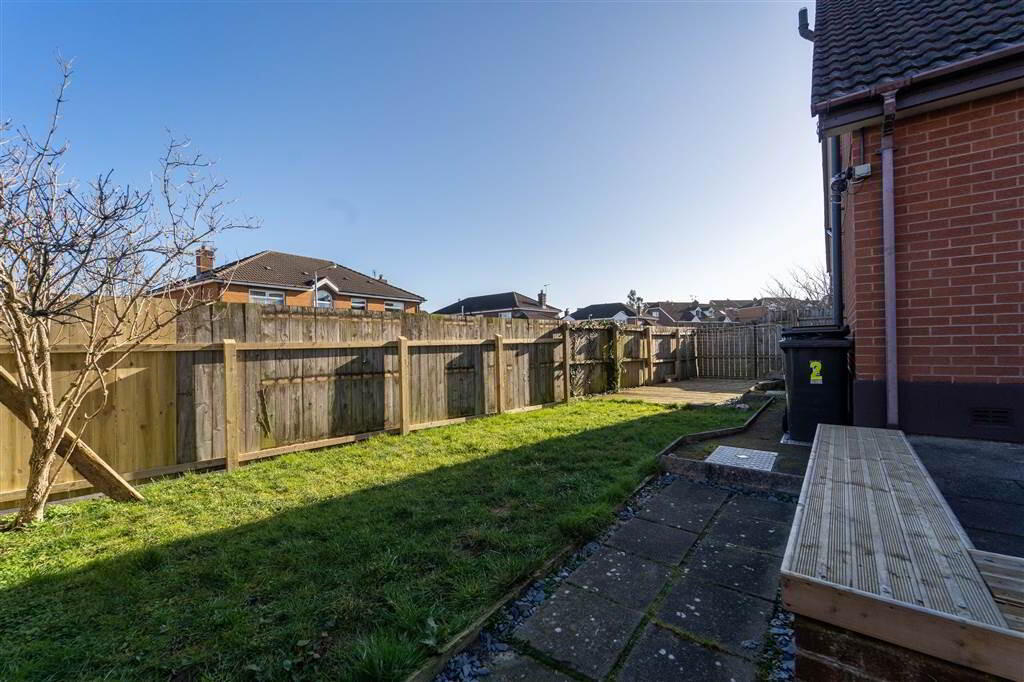
Outside to the front of the house there is a mixture of a Lawn Garden and Flowerbeds. There is a Fence enclosed Garden to the Rear ideal for Entertaining or Relaxing and a Gate providing access to the Driveway.
Entrance
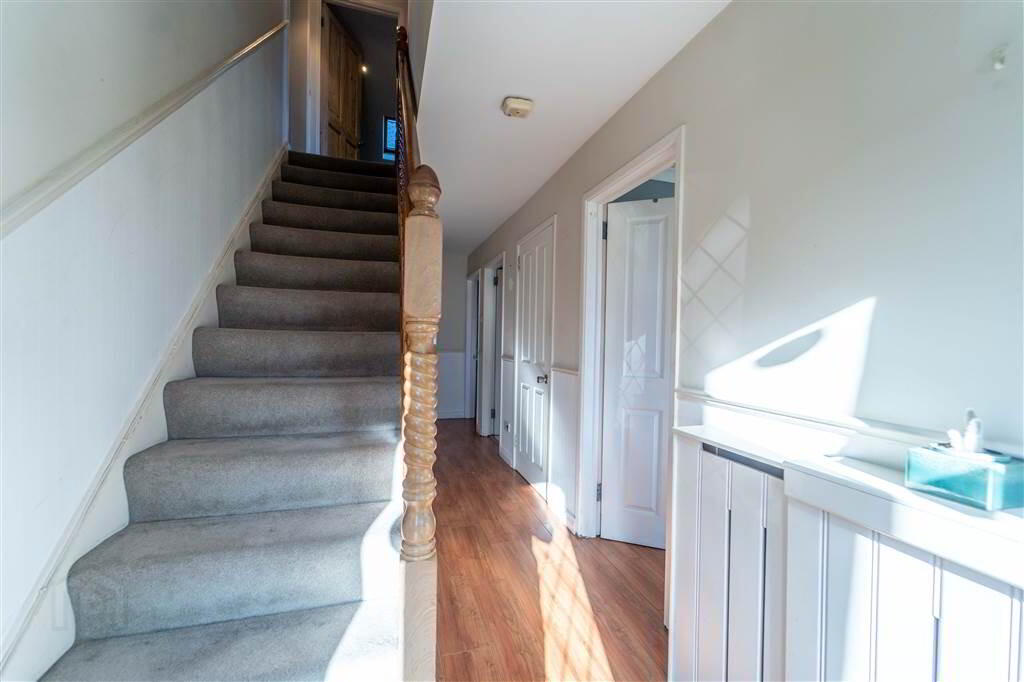
- ENTRANCE HALL:
- 6.58m x 1.88m (21' 7" x 6' 2")
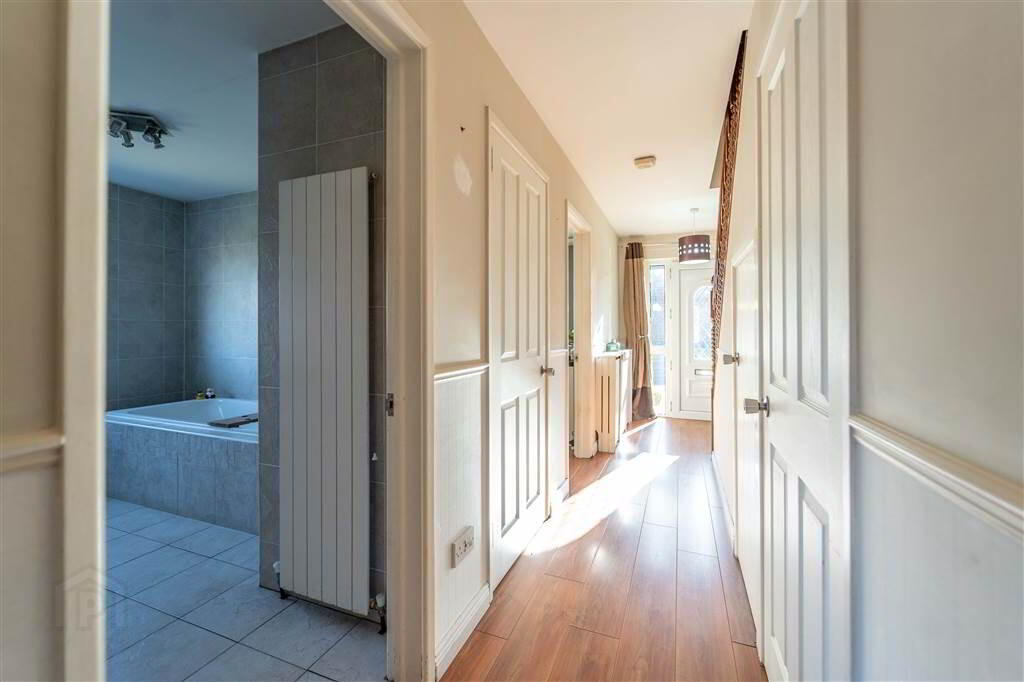
Access via a uPVC and glazed Door, bright and spacious with three built-in storage Cupboards. - LIVING ROOM:
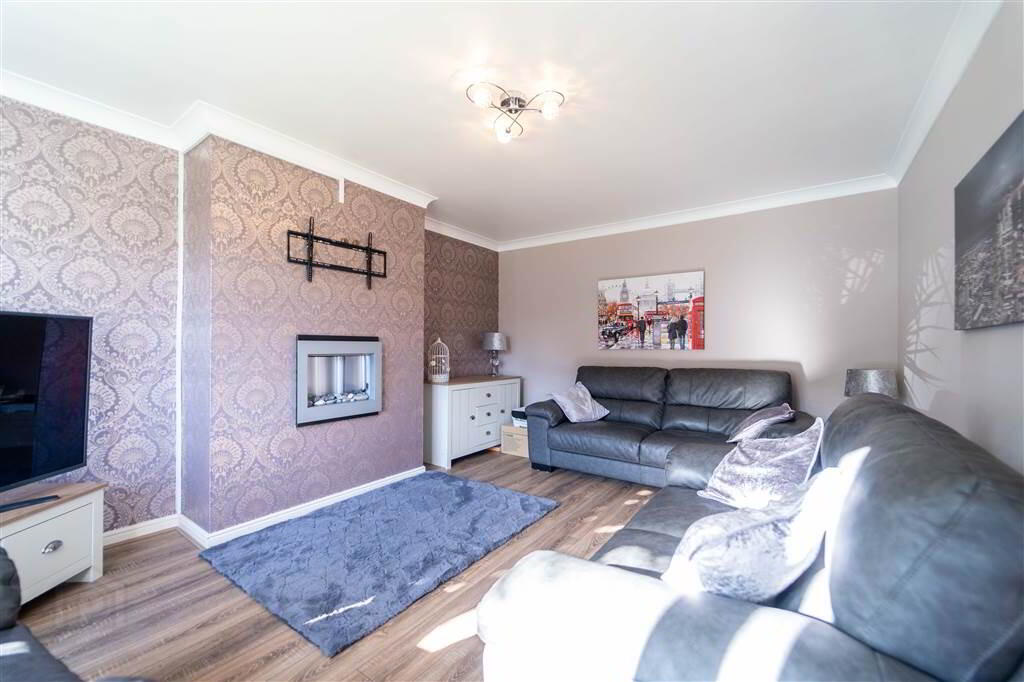
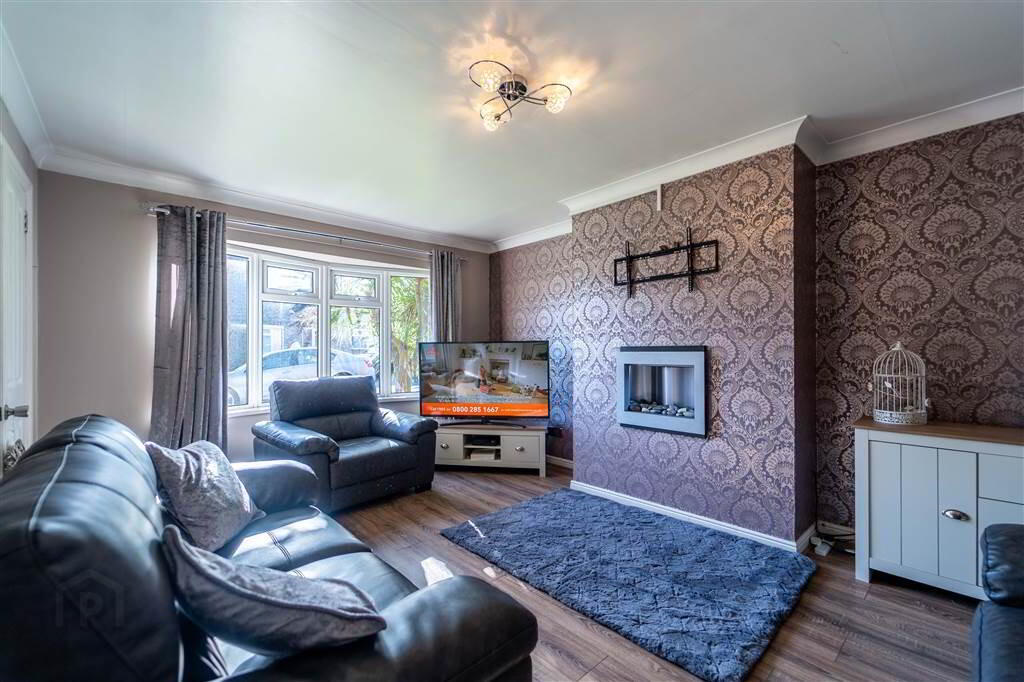
- 4.78m x 3.58m (15' 8" x 11' 9")
Front aspect Reception Room, bright and spacious with a feature bow bay window. - LOUNGE / DINING ROOM / BEDROOM 4
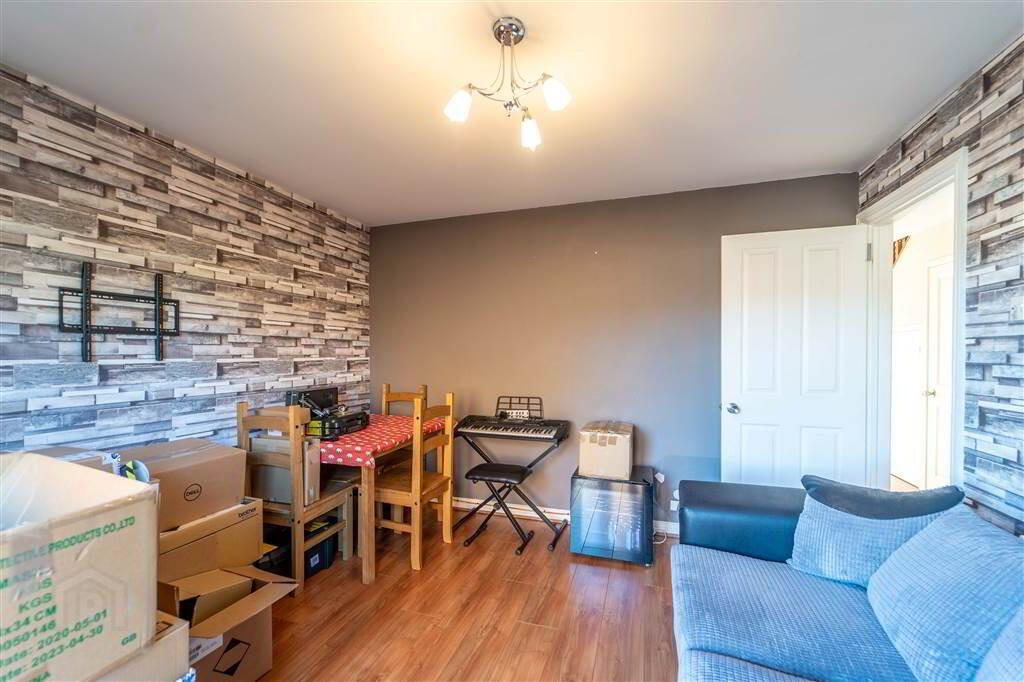
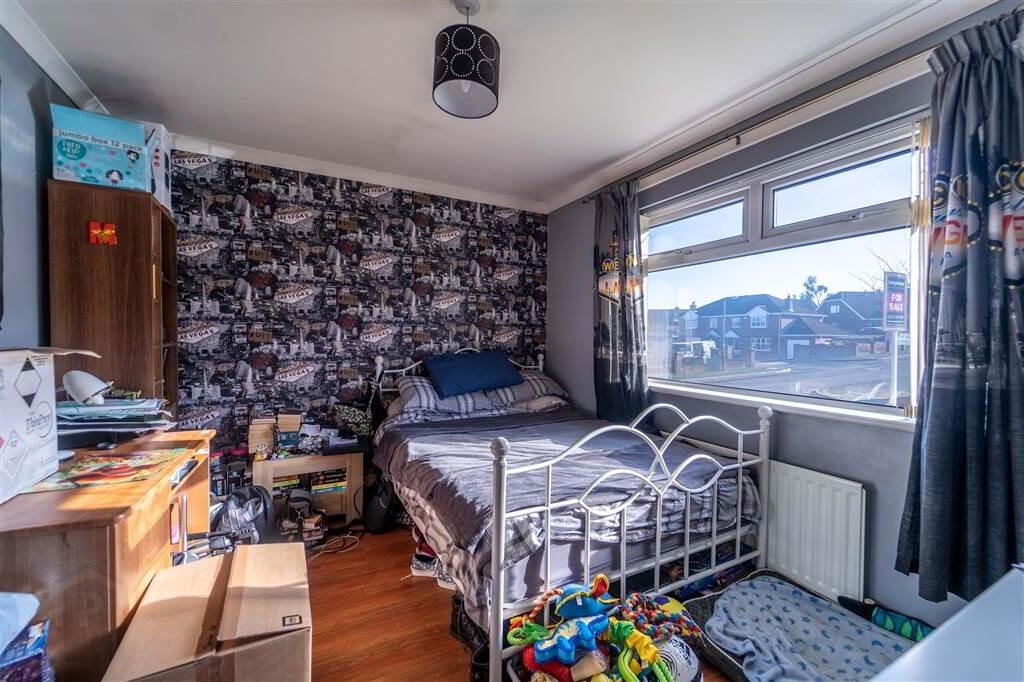
- 3.51m x 2.97m (11' 6" x 9' 9")
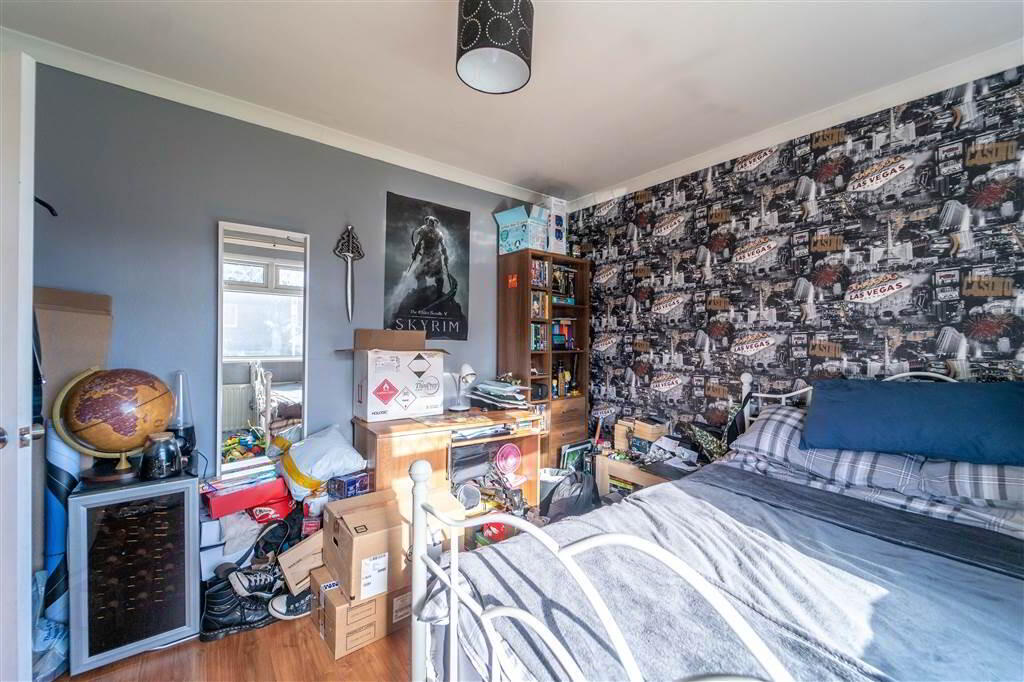
Front aspect, currently being used as a Bedroom but can be used as a second reception room. Complete with Laminate Wooden Flooring. - BATHROOM:
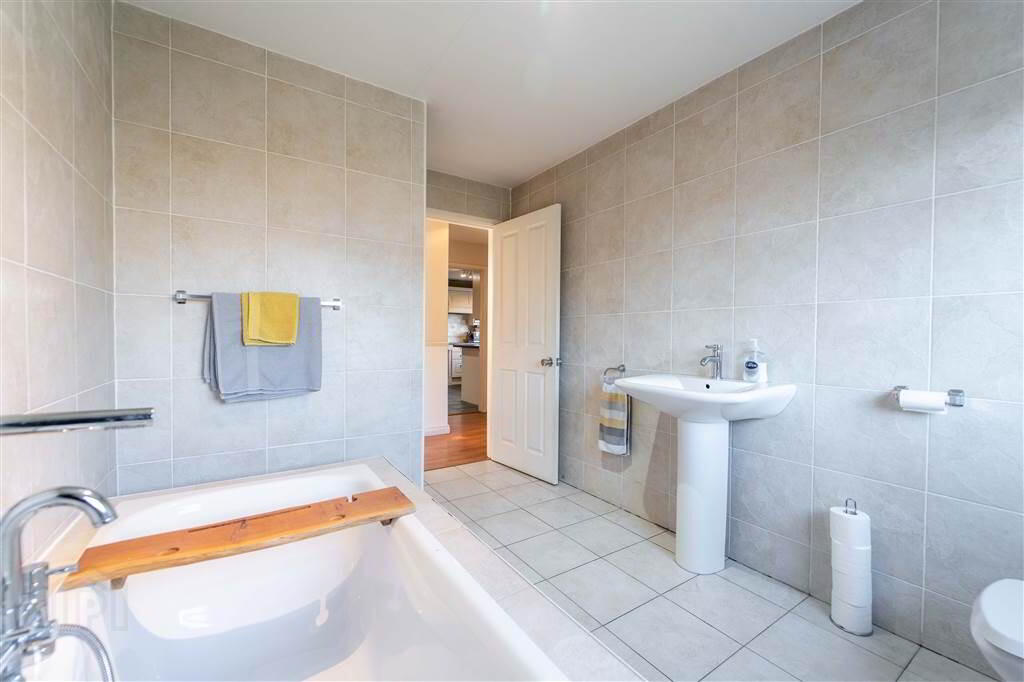
- 3.48m x 2.36m (11' 5" x 7' 9")
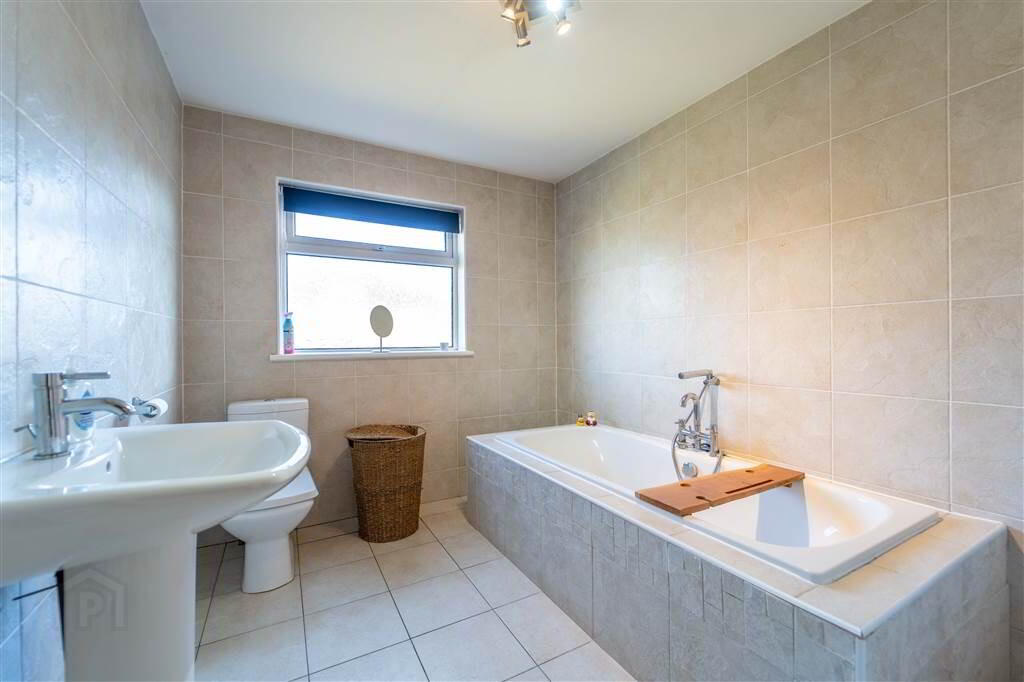
Three-piece Suite comprising a Pedestal Wash Hand Basin, a Bath and a Low Flush W.C. Complete with fully Tiled Walls and Flooring and a heated Wall Radiator. - LOUNGE / BEDROOM 5
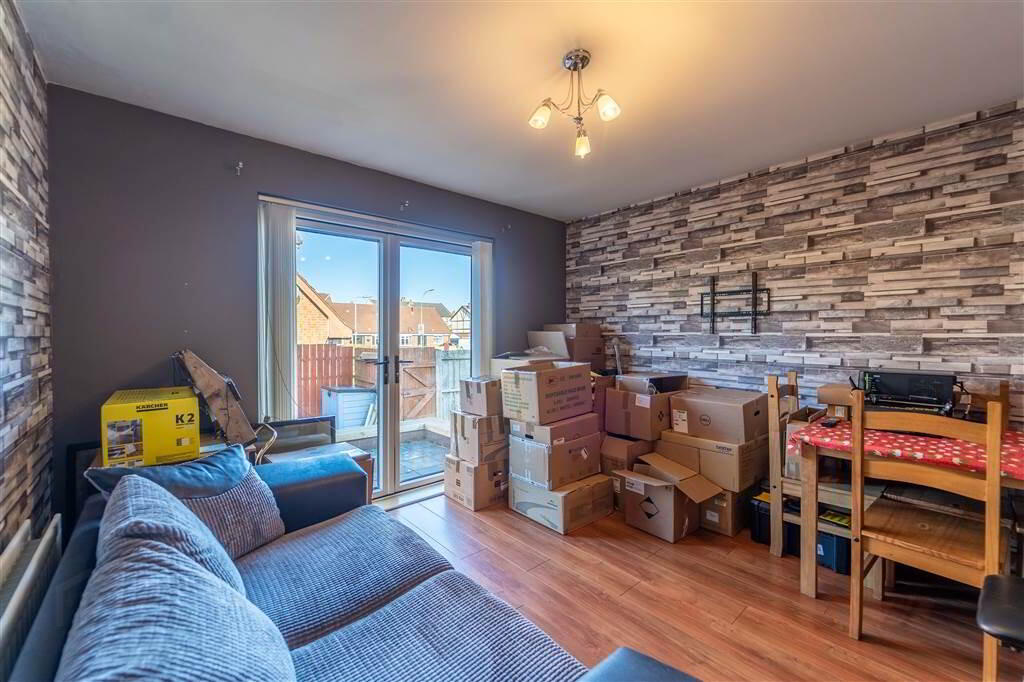
- 3.51m x 3.38m (11' 6" x 11' 1")
Rear aspect reception Room, currently being used as a double Bedroom. Complete with Laminate Wooden Flooring. uPVC and Glazed double Doors provide access to the Rear. - KITCHEN:
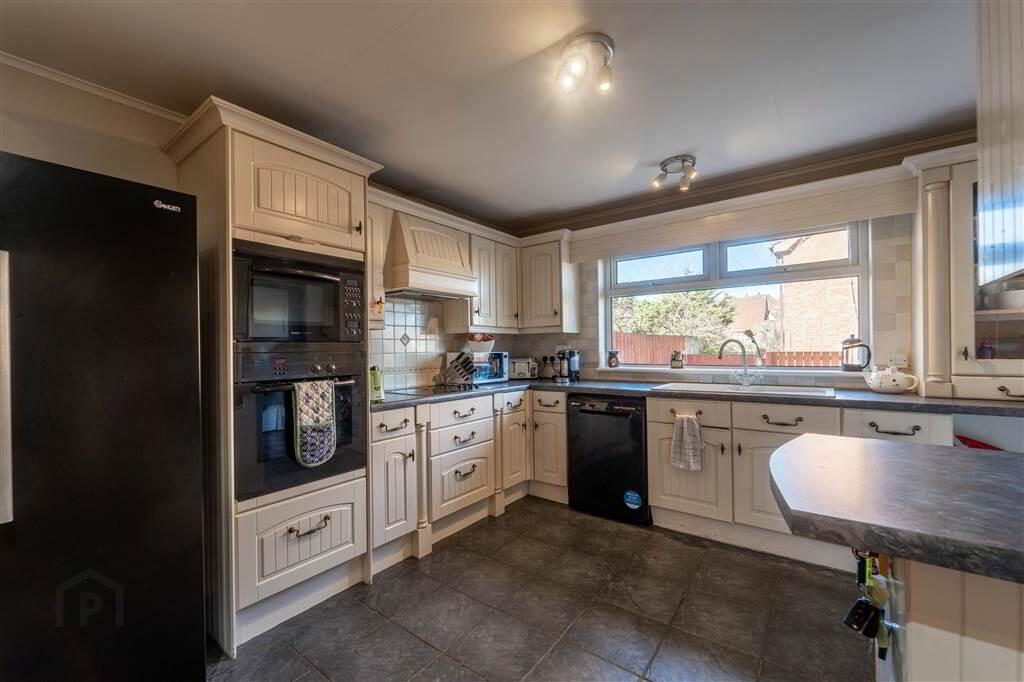
- 4.06m x 3.61m (13' 4" x 11' 10")
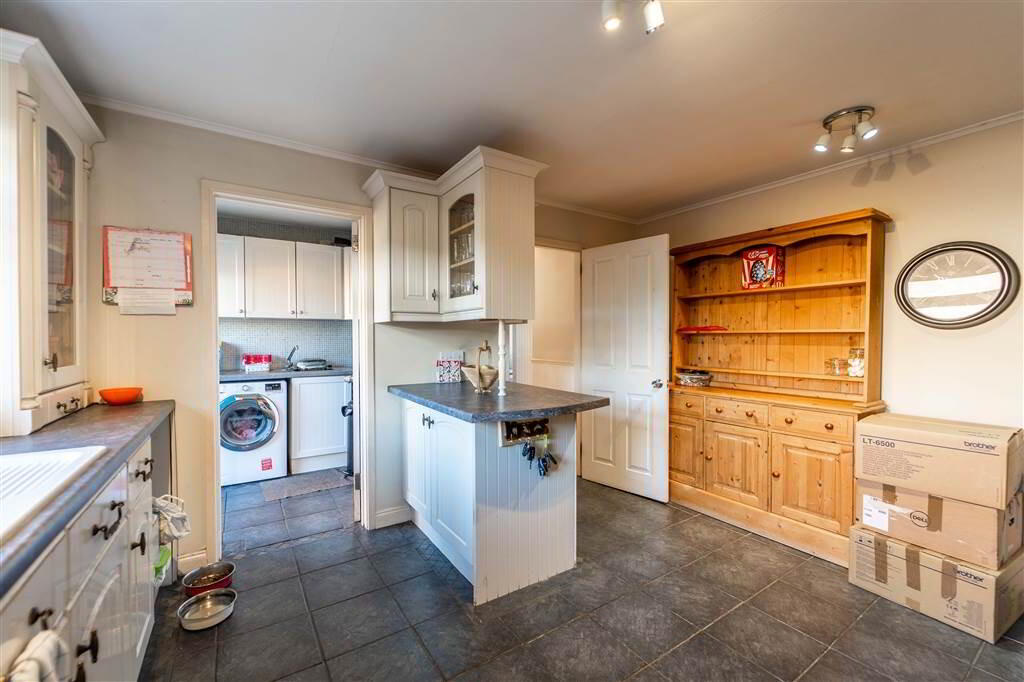
Fitted Kitchen with a range of high- & low-Level Units with complimentary Roller Edge Worktops, Integrated eye level Microwave and Oven, a Bosch Four Ring Ceramic Hob and a 1 & ½ Bowl Sink & Drainer Unit. Complete with Tiled Flooring and part Tiled Walls. Access to: - UTILITY ROOM:
- 2.54m x 1.85m (8' 4" x 6' 1")
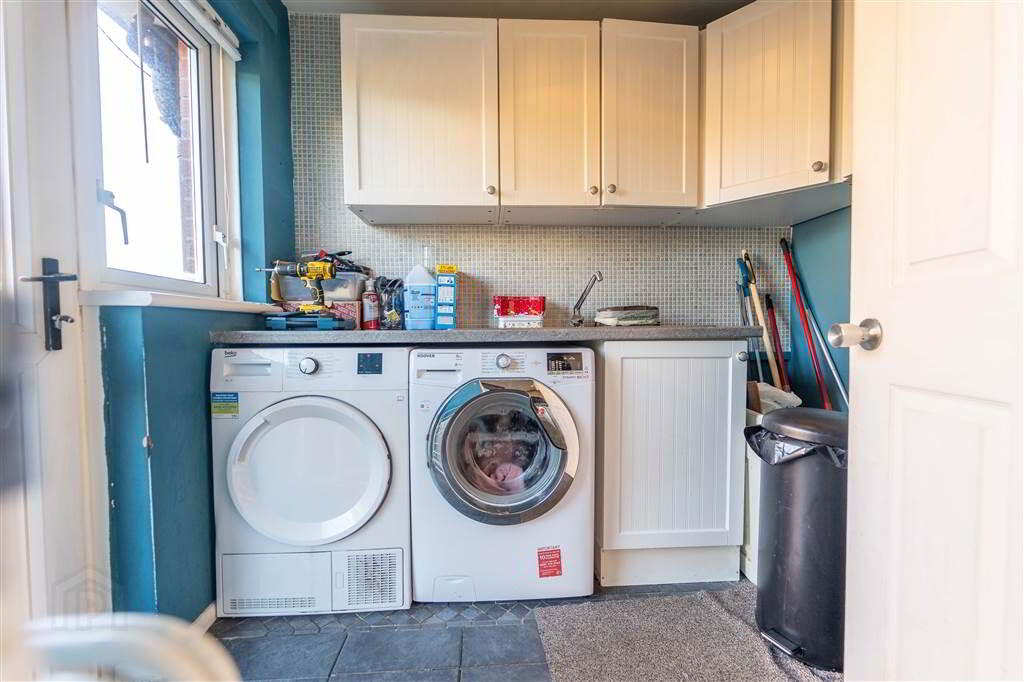
Range of high- and low-level Units with complimentary Roller Edge Worktops, Plumbed for a Washing Machine and a Stainless-Steel Sink / Drainer Unit. Complete with Tiled Flooring and part Tile Walls. Access to rear.
First Floor
- LANDING:
- 2.79m x 0.89m (9' 2" x 2' 11")
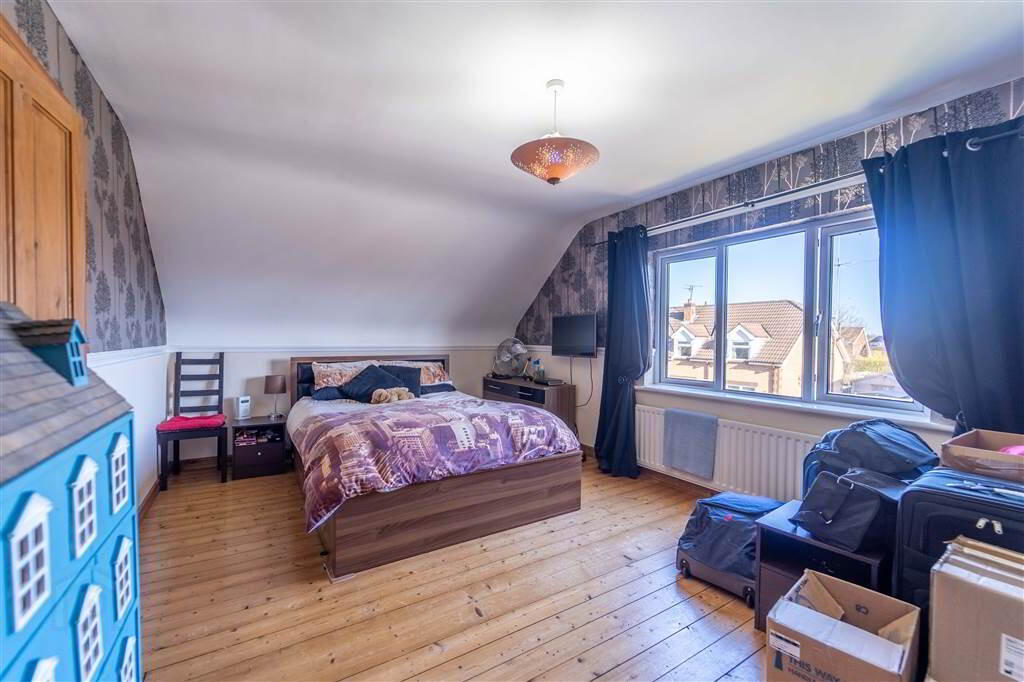
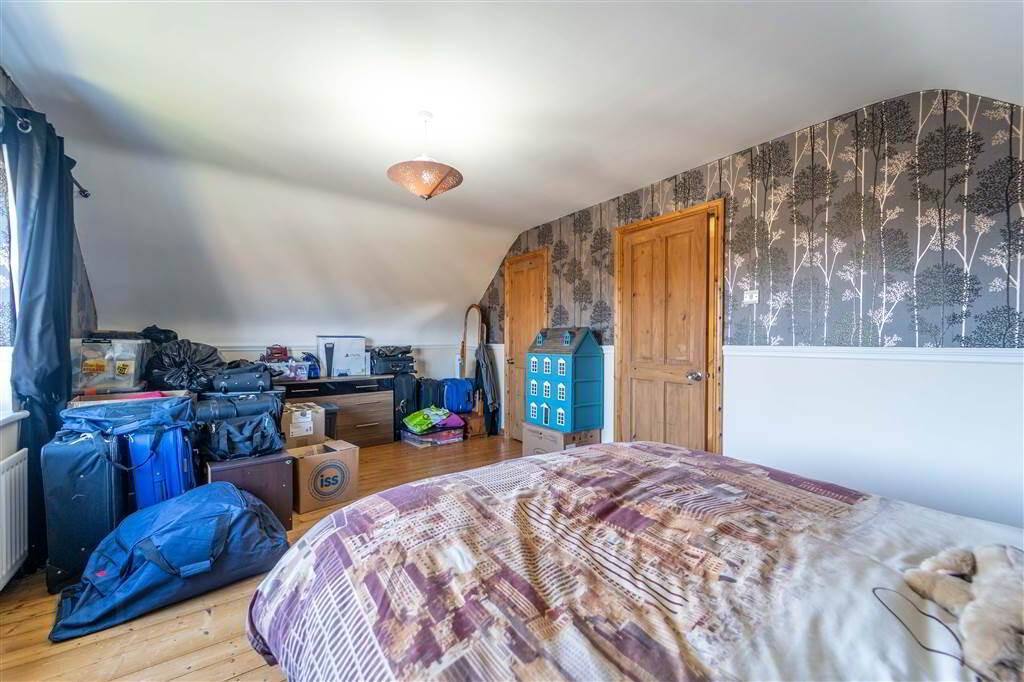
Access to roof space and hot press. - MASTER BEDROOM:
- 5.77m x 3.53m (18' 11" x 11' 7")
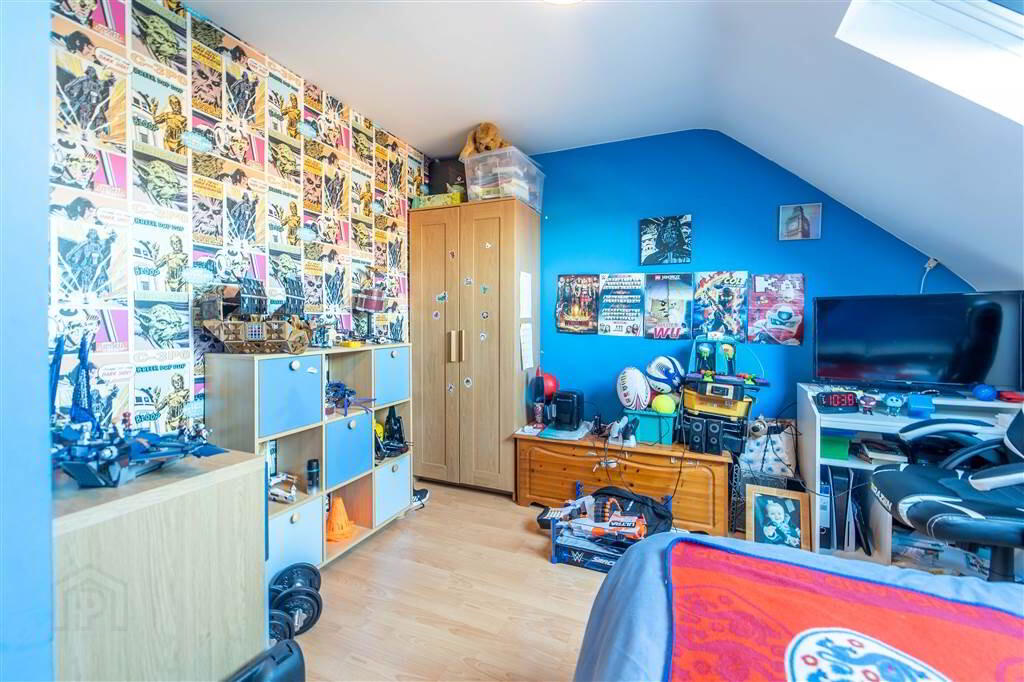
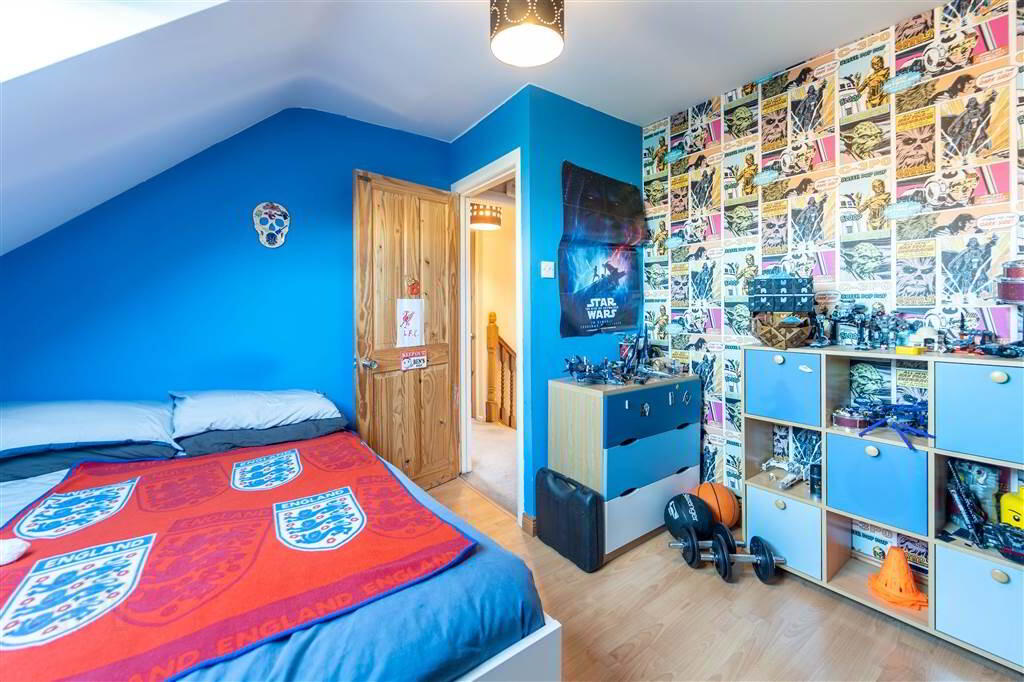
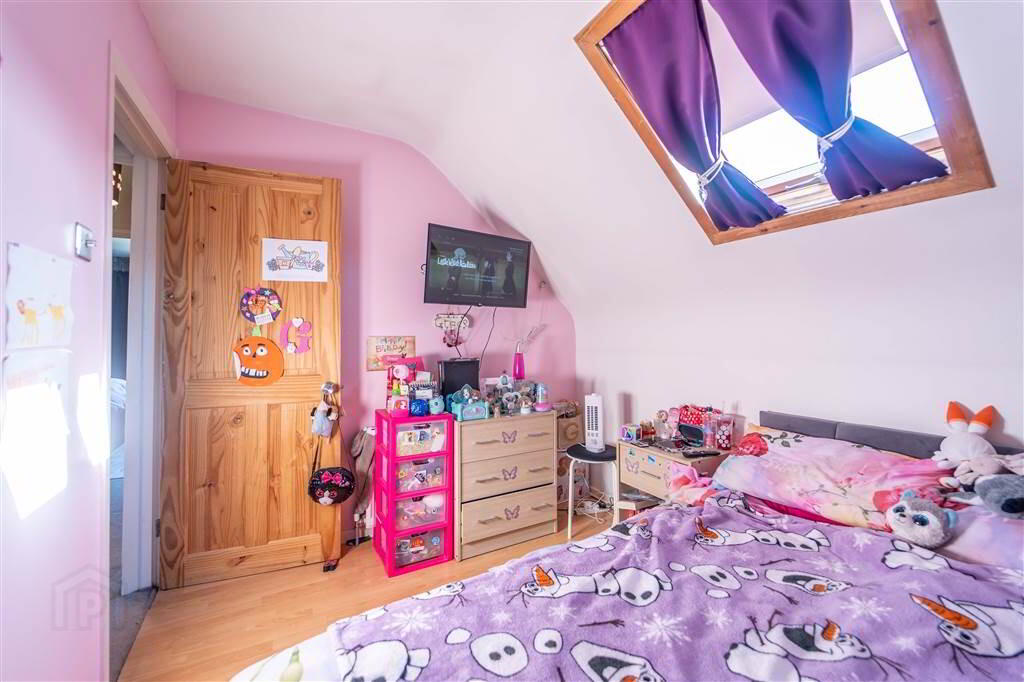
Dual aspect double Bedroom with Solid Wooden Flooring and access to built-in Storage. - BEDROOM (2):
- 3.58m x 3.18m (11' 9" x 10' 5")
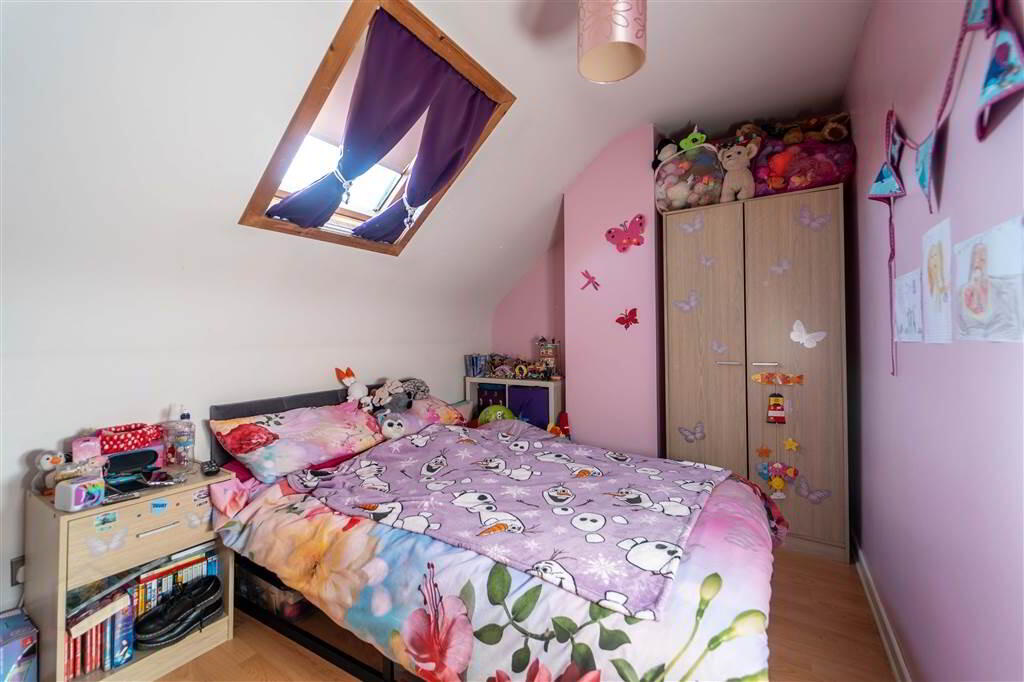
Rear aspect double Bedroom complete with Laminate Wooden Flooring. - BEDROOM (3):
- 3.58m x 2.44m (11' 9" x 8' 0")
Front aspect double Bedroom complete with Laminate Wooden Flooring. - BATHROOM:
- 2.16m x 1.85m (7' 1" x 6' 1")
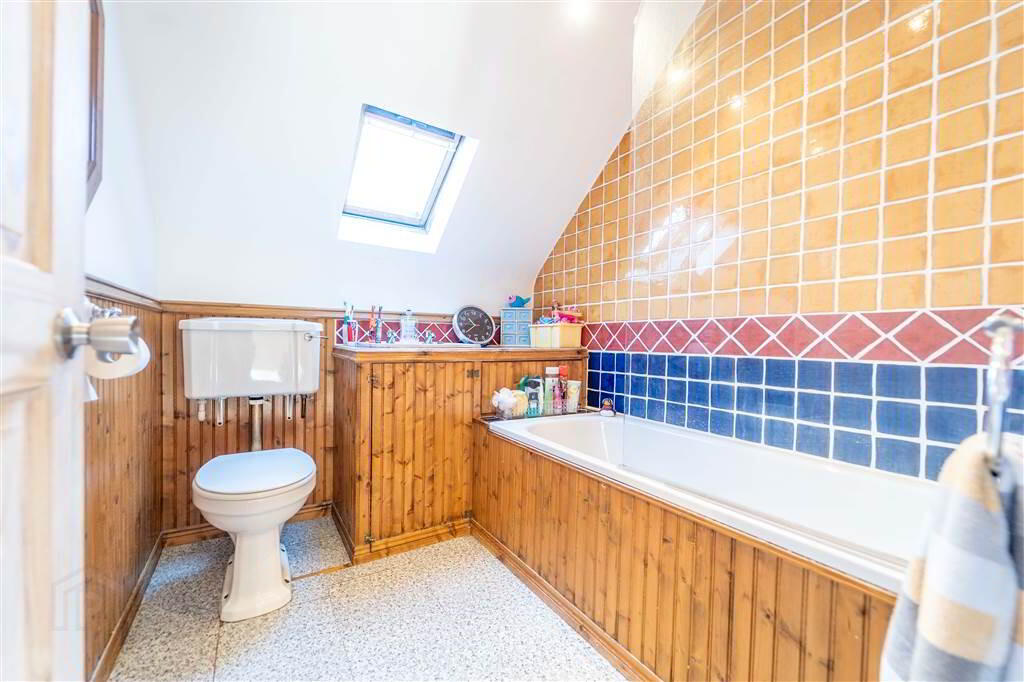
Three-piece suite comprising a corner s Bath with a Triton Electric Shower, a W.C. and a Wash Hand Basin with a Vanity Units under. Complete with part Tiled / part Wood Panel Walls and Spotlights.
Outside
- Front
A mixture of a Lawn Garden and Flowerbeds.
Rear
There is a Fence enclosed Garden ideal for Entertaining or Relaxing and a Gate providing access to the Driveway.