
2 Stratford Avenue Bangor, BT19 6ZF
5 Bed Semi-Detached House For Sale
SOLD
Print additional images & map (disable to save ink)
Telephone:
028 9145 0000View Online:
ipestates.co.uk/740845Key Information
| Address | 2 Stratford Avenue Bangor, BT19 6ZF |
|---|---|
| Style | Semi-Detached House |
| Bedrooms | 5 |
| Receptions | 1 |
| Bathrooms | 2 |
| Heating | Oil |
| Size | 1,600 sq. feet |
| EPC Rating | EPC 1 of 2 Stratford Avenue, Bangor |
| Status | Sold |
Features
- Semi Detached Family Home
- Five Bedrooms / One Reception Room
- Four Bedrooms / Two Reception Rooms
- Fitted Kitchen
- Utility Room
- Ground Floor Bathroom Suite
- First Floor Bathroom Suite
- Oil Fired Central Heating
- uPVC Double Glazing
- Front & Rear Lawn Gardens
- Driveway to Rear for Parking
- Convenient to Ashbury Shopping Complex and Bloomfield Shopping Centre
- Close to Public Transport Links
- ANOTHER SOLD!!
- https://www.youtube.com/watch?v=txU3ynSQ9Xs
Additional Information
Independent Property Estate Agents are delighted to present to the Sales Market Number 2 Stratford Avenue, Bangor.
This well-presented semidetached Home offers spacious accommodation that will suit most buyers and in particular the Family Market.
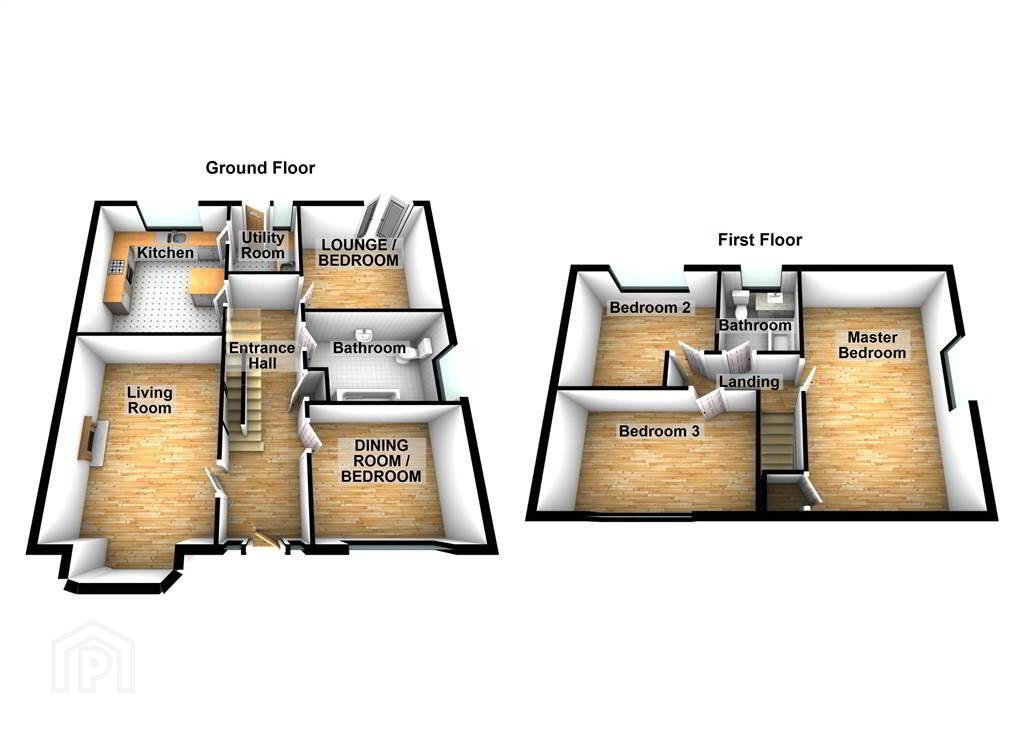
On the ground floor of the Property there is a bright, spacious Living Room, a Fitted Kitchen, a Bathroom Suite and an additional Bedroom or Lounge / Dining Room. On the first floor there are three double Bedrooms and a three-piece Bathroom Suite.
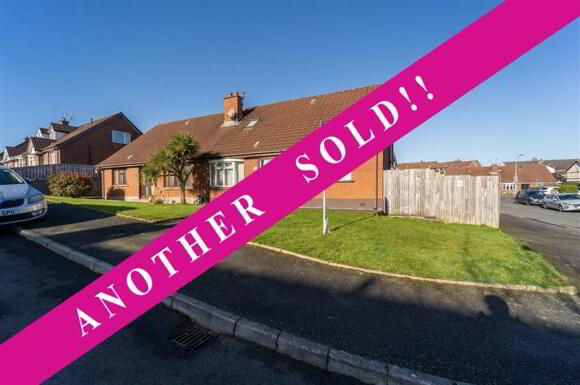
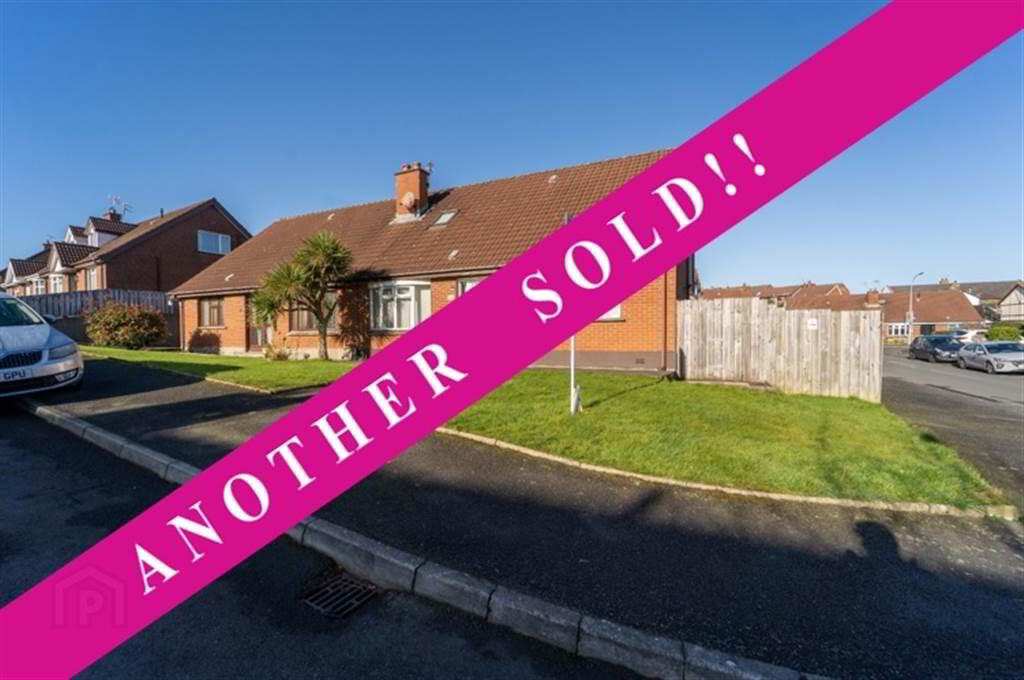
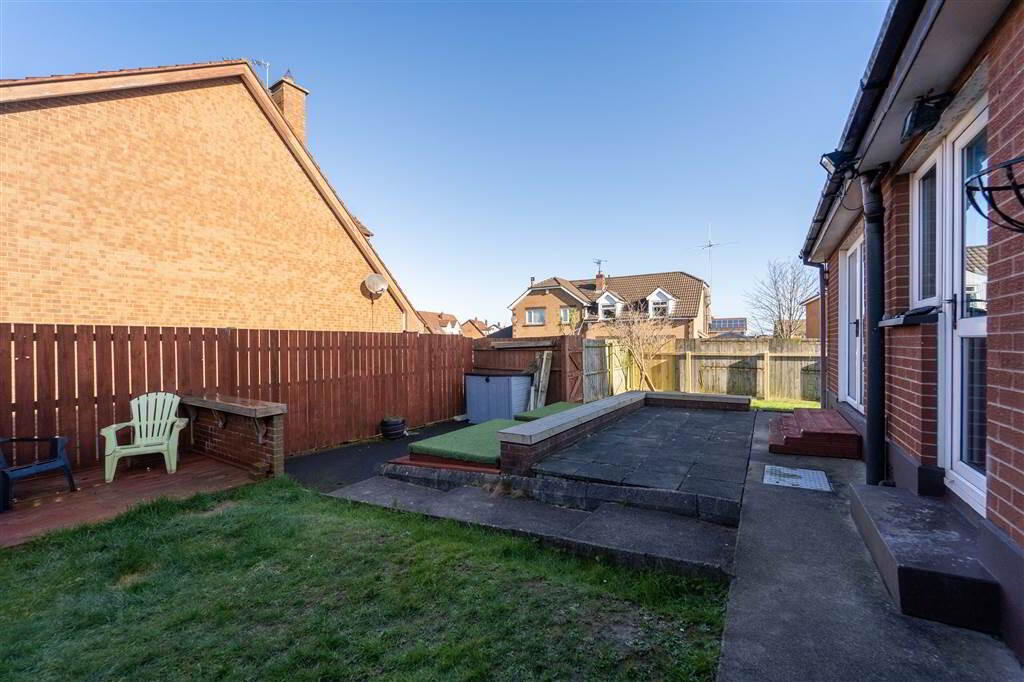
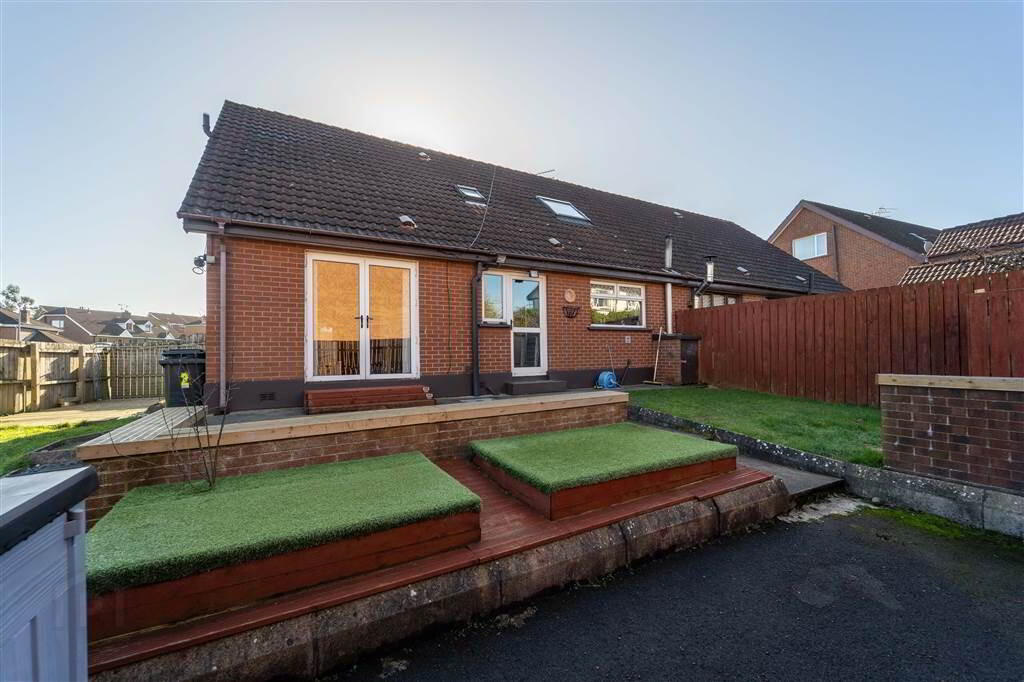
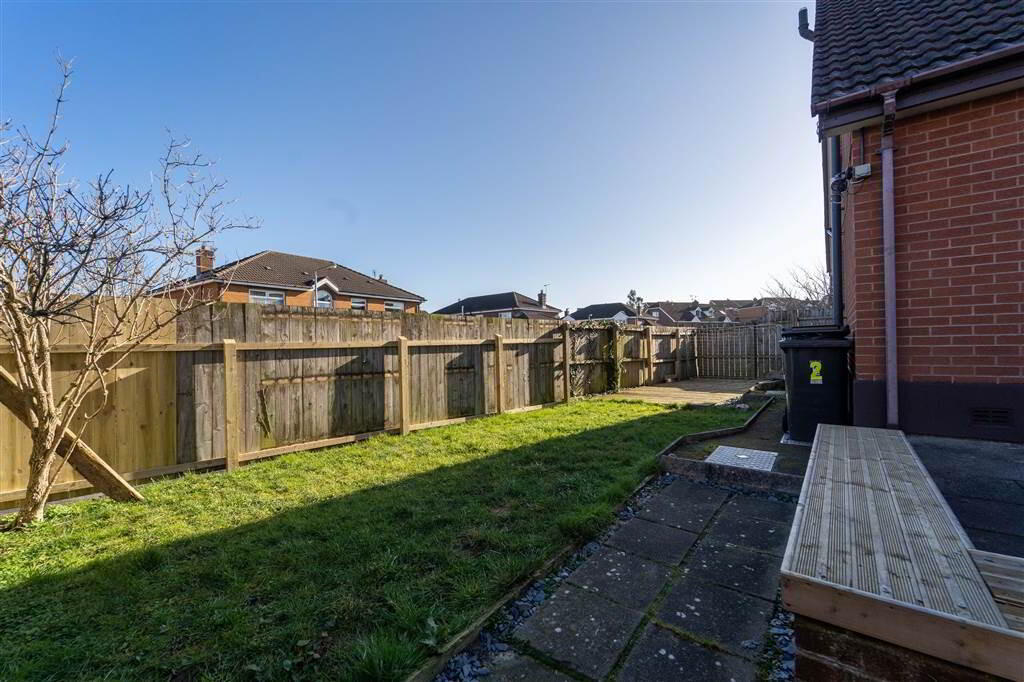
Outside to the front of the house there is a mixture of a Lawn Garden and Flowerbeds. There is a Fence enclosed Garden to the Rear ideal for Entertaining or Relaxing and a Gate providing access to the Driveway.
This well-presented semidetached Home offers spacious accommodation that will suit most buyers and in particular the Family Market.
On the ground floor of the Property there is a bright, spacious Living Room, a Fitted Kitchen, a Bathroom Suite and an additional Bedroom or Lounge / Dining Room. On the first floor there are three double Bedrooms and a three-piece Bathroom Suite.
Outside to the front of the house there is a mixture of a Lawn Garden and Flowerbeds. There is a Fence enclosed Garden to the Rear ideal for Entertaining or Relaxing and a Gate providing access to the Driveway.
Entrance
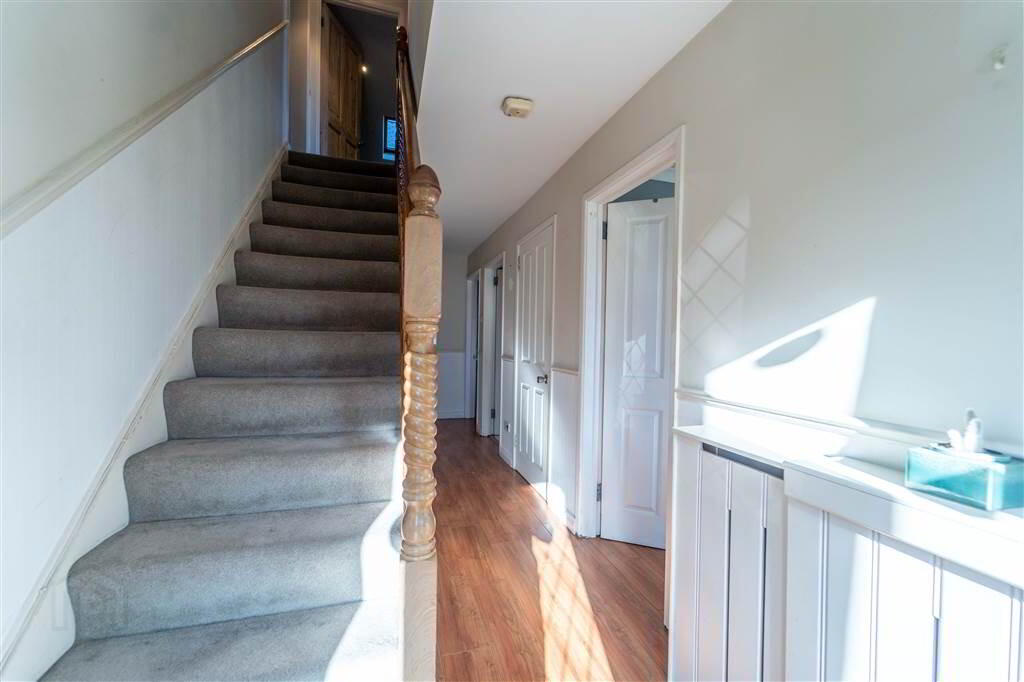
- ENTRANCE HALL:
- 6.58m x 1.88m (21' 7" x 6' 2")
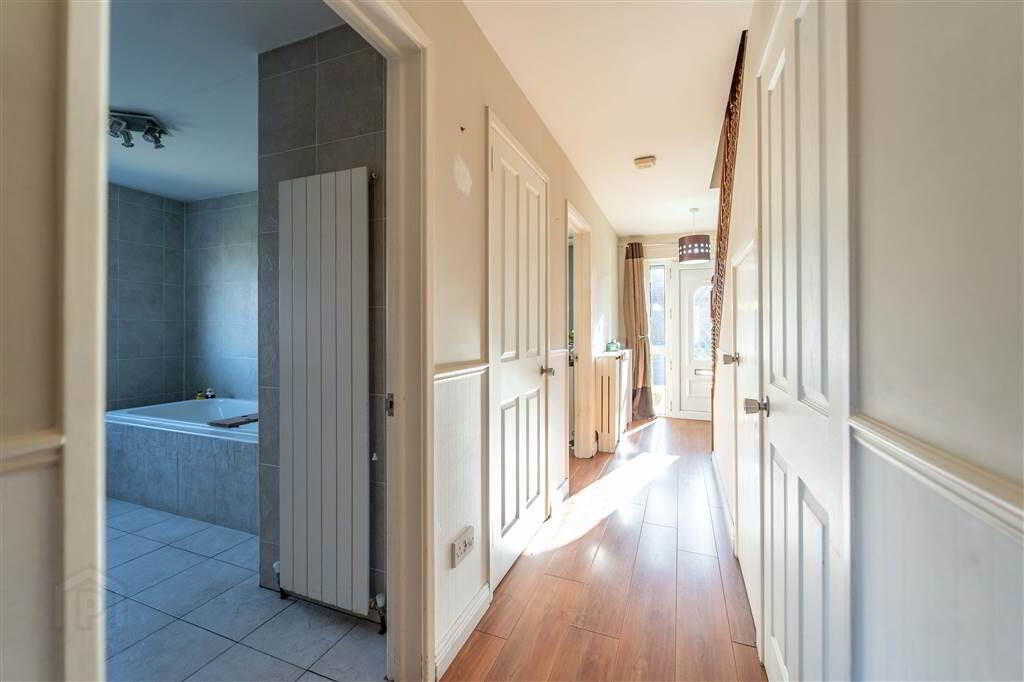
Access via a uPVC and glazed Door, bright and spacious with three built-in storage Cupboards. - LIVING ROOM:
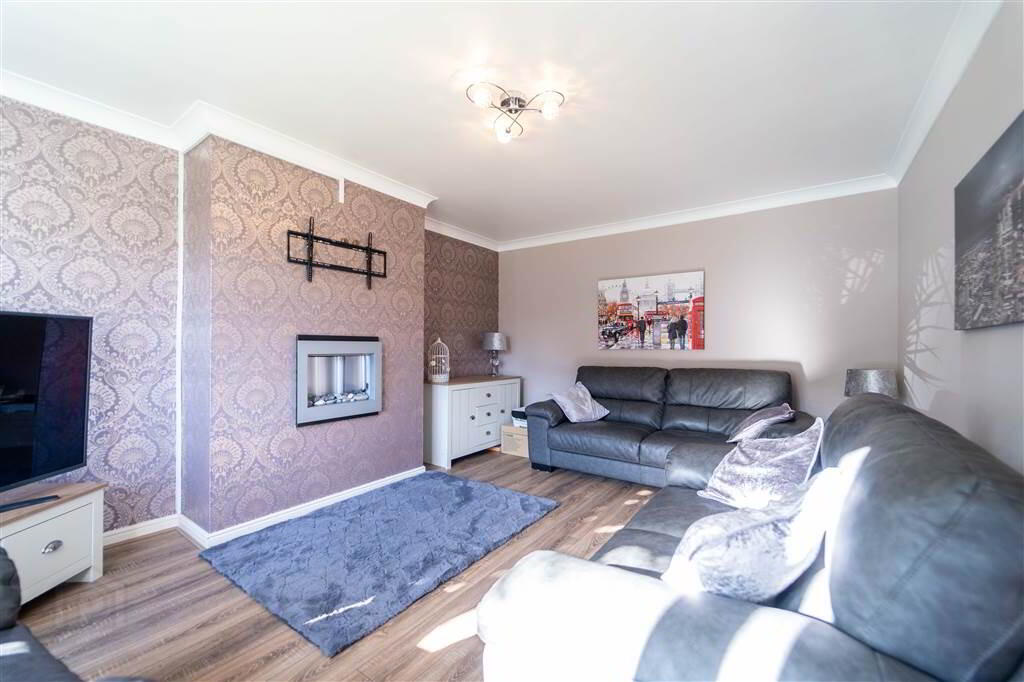
- 4.78m x 3.58m (15' 8" x 11' 9")
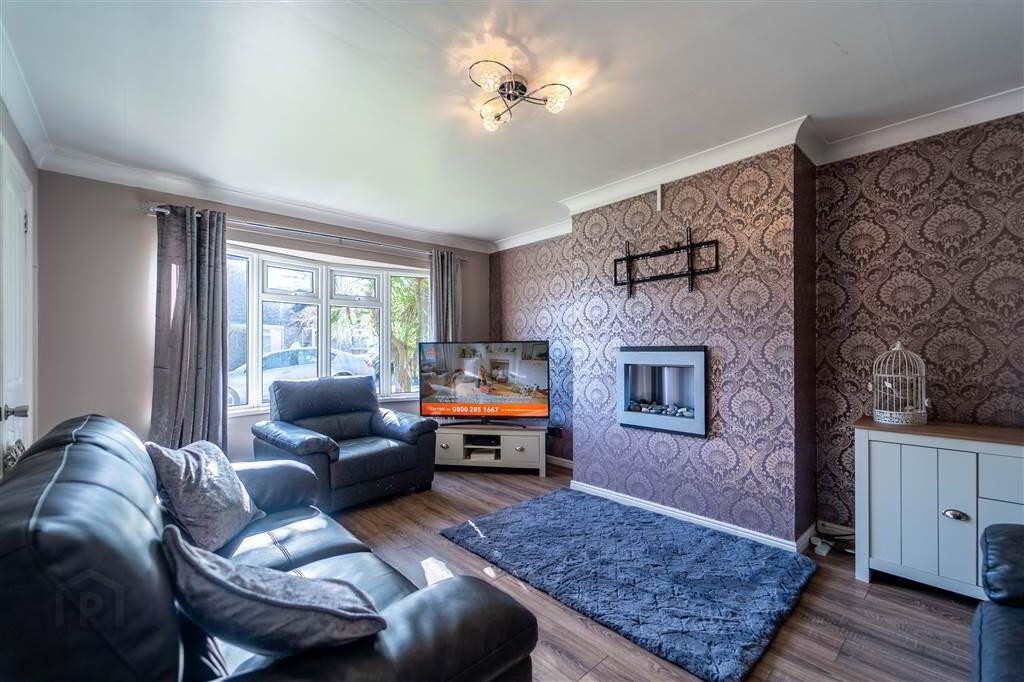
Front aspect Reception Room, bright and spacious with a feature bow bay window. - LOUNGE / DINING ROOM / BEDROOM 4
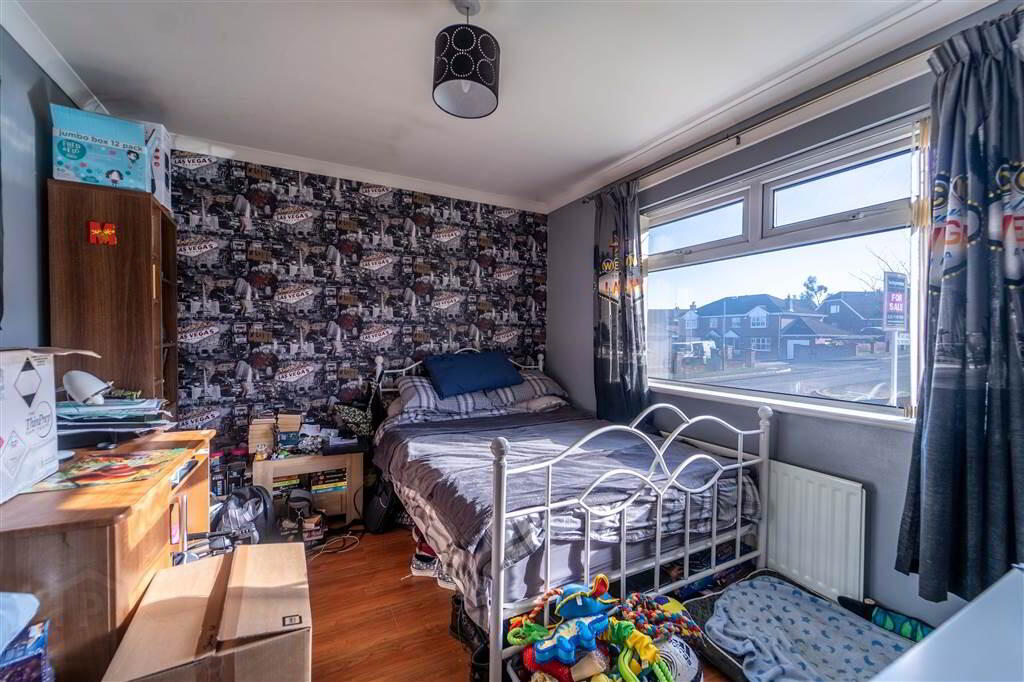
- 3.51m x 2.97m (11' 6" x 9' 9")
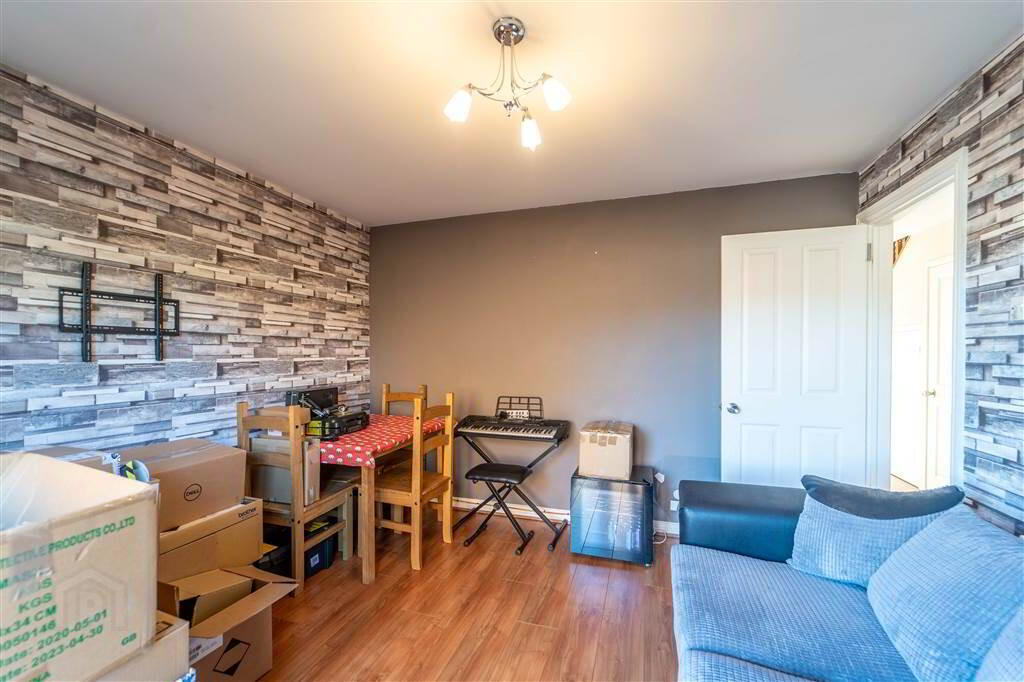
Front aspect, currently being used as a Bedroom but can be used as a second reception room. Complete with Laminate Wooden Flooring. - BATHROOM:
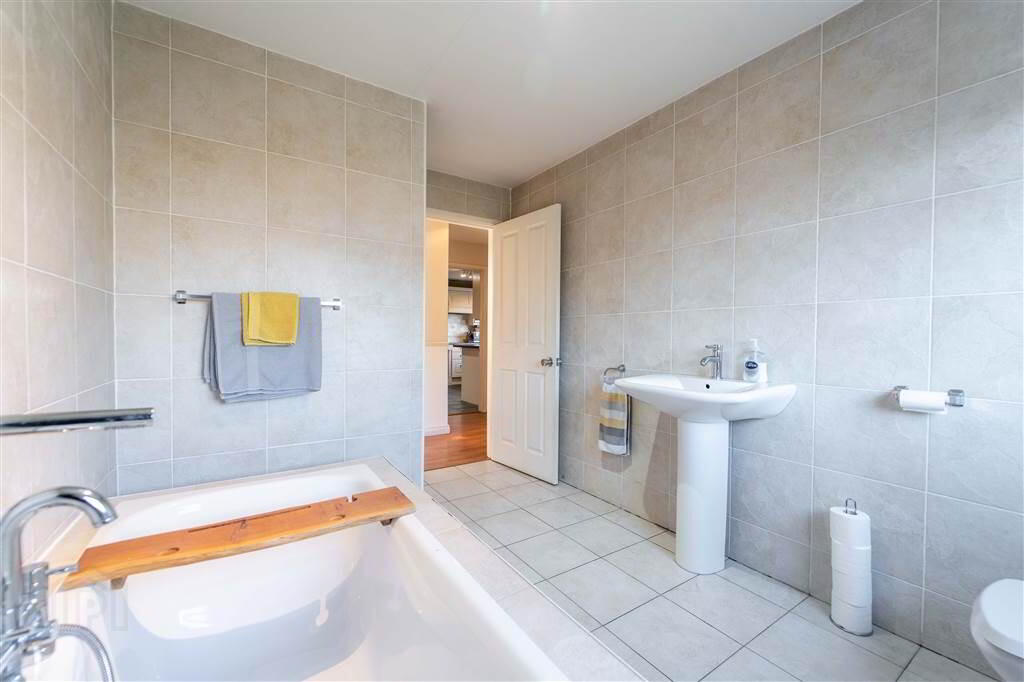
- 3.48m x 2.36m (11' 5" x 7' 9")
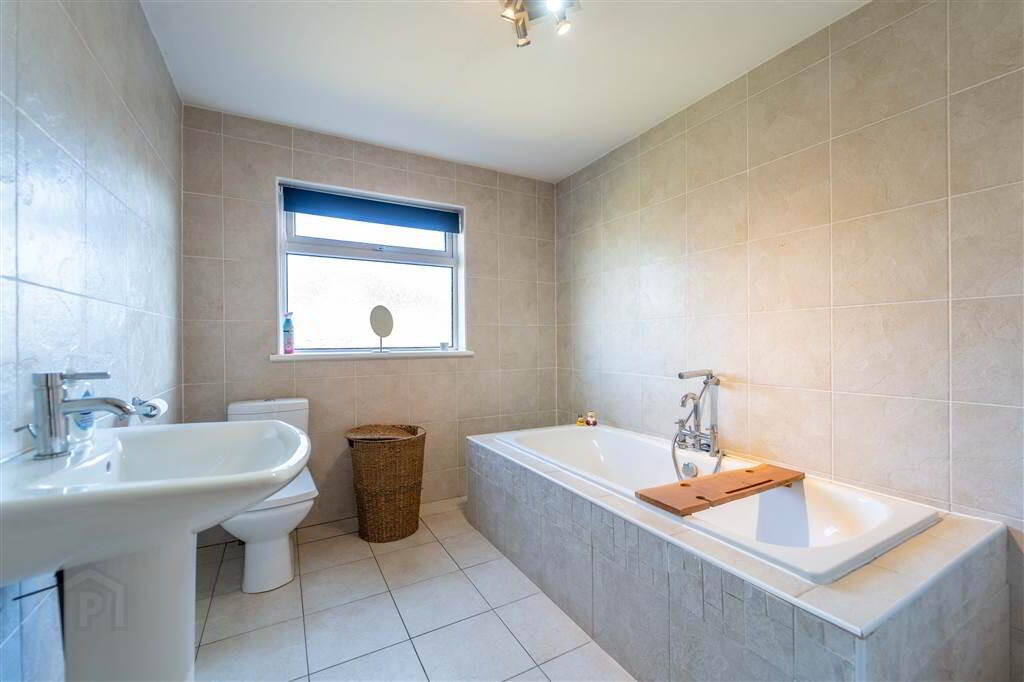
Three-piece Suite comprising a Pedestal Wash Hand Basin, a Bath and a Low Flush W.C. Complete with fully Tiled Walls and Flooring and a heated Wall Radiator. - LOUNGE / BEDROOM 5
- 3.51m x 3.38m (11' 6" x 11' 1")
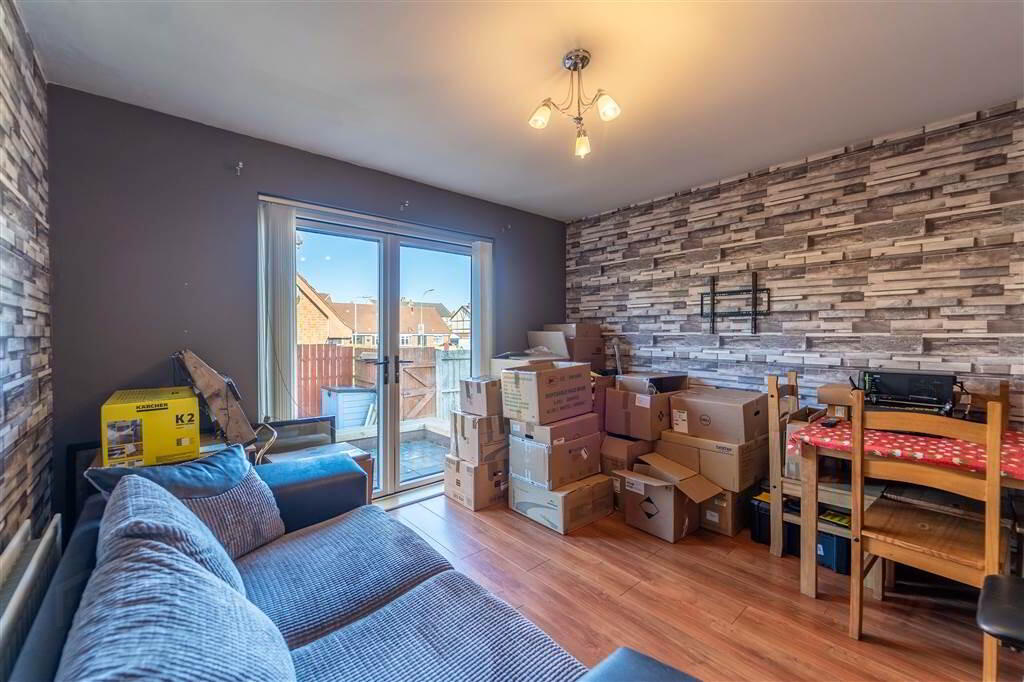
Rear aspect reception Room, currently being used as a double Bedroom. Complete with Laminate Wooden Flooring. uPVC and Glazed double Doors provide access to the Rear. - KITCHEN:
- 4.06m x 3.61m (13' 4" x 11' 10")
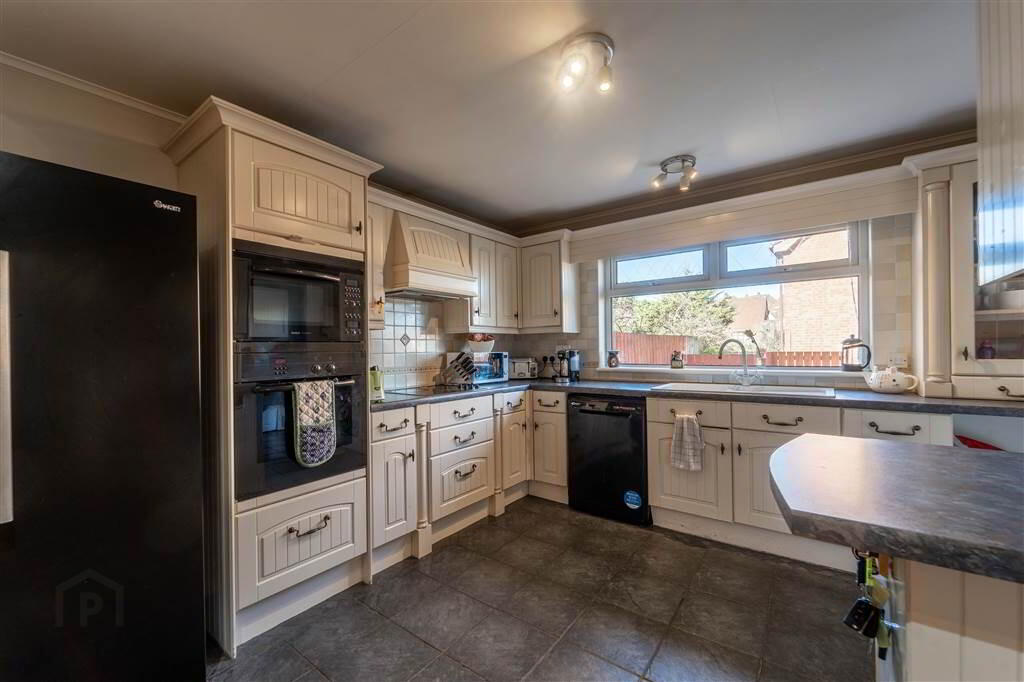
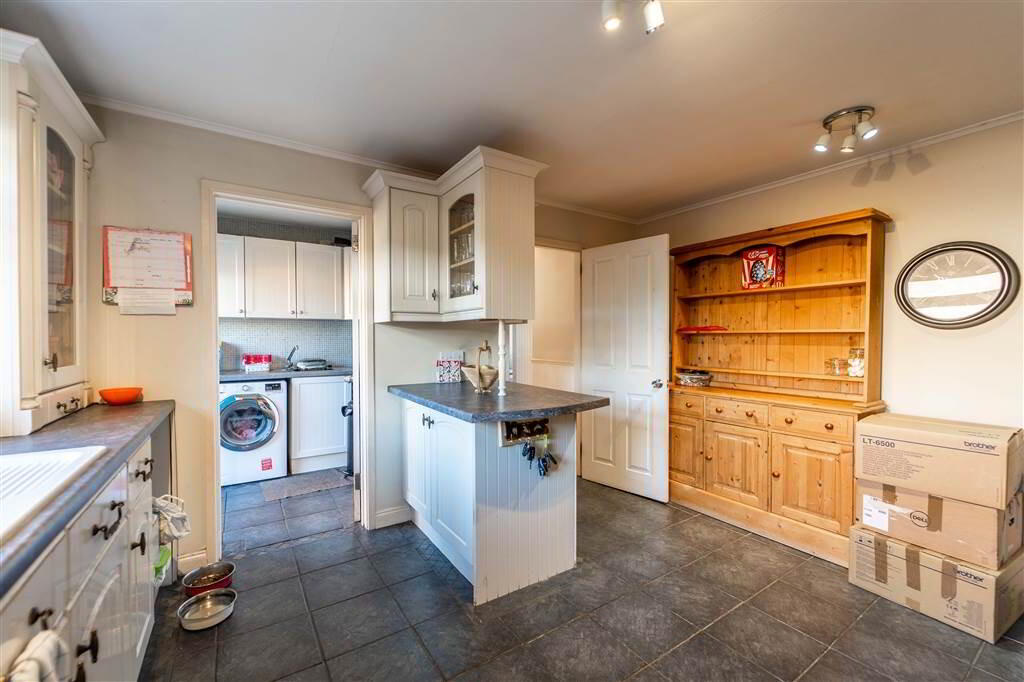
Fitted Kitchen with a range of high- & low-Level Units with complimentary Roller Edge Worktops, Integrated eye level Microwave and Oven, a Bosch Four Ring Ceramic Hob and a 1 & ½ Bowl Sink & Drainer Unit. Complete with Tiled Flooring and part Tiled Walls. Access to: - UTILITY ROOM:
- 2.54m x 1.85m (8' 4" x 6' 1")
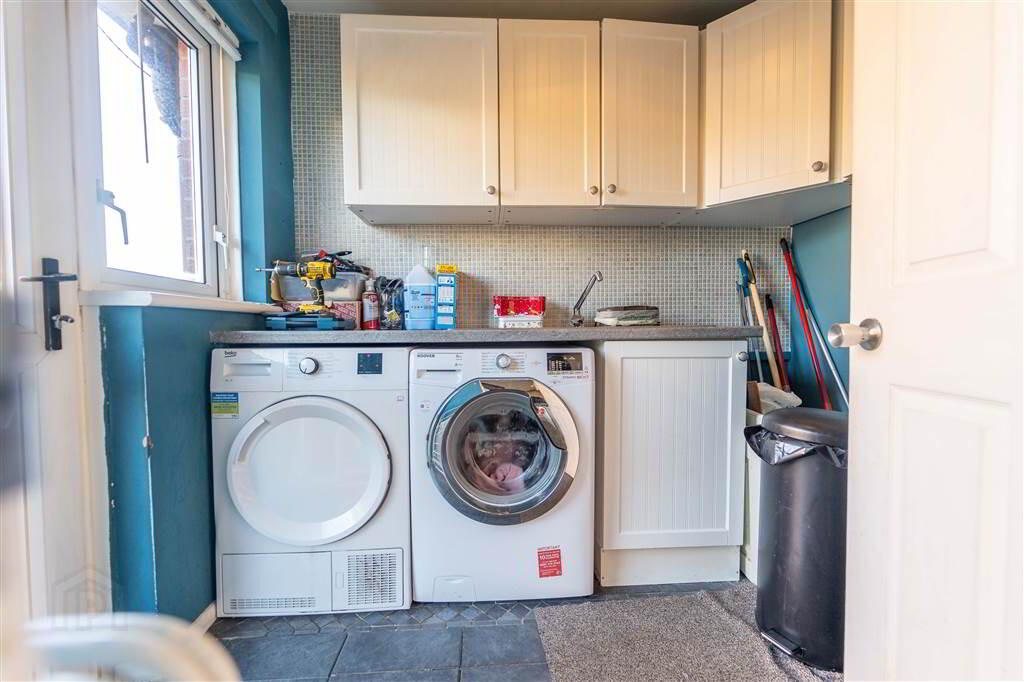
Range of high- and low-level Units with complimentary Roller Edge Worktops, Plumbed for a Washing Machine and a Stainless-Steel Sink / Drainer Unit. Complete with Tiled Flooring and part Tile Walls. Access to rear.
First Floor
- LANDING:
- 2.79m x 0.89m (9' 2" x 2' 11")
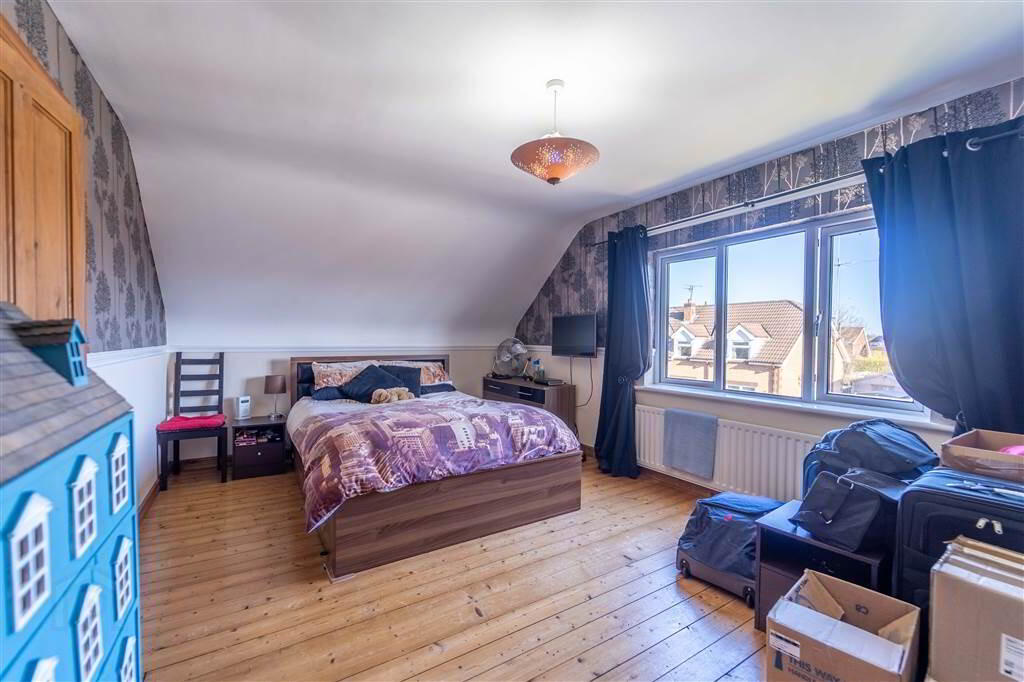
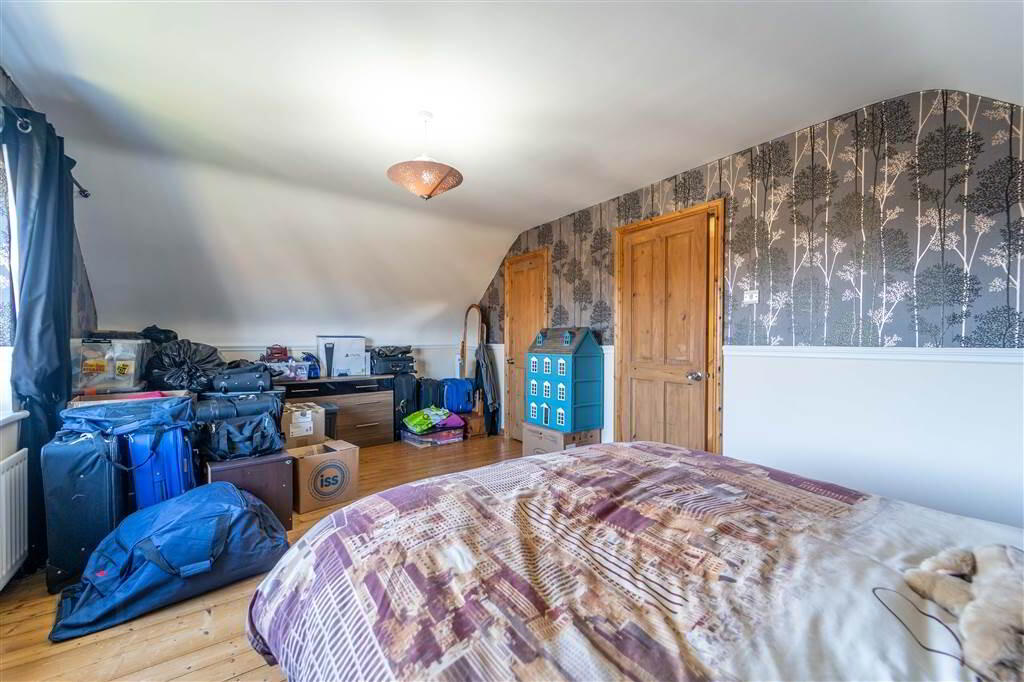
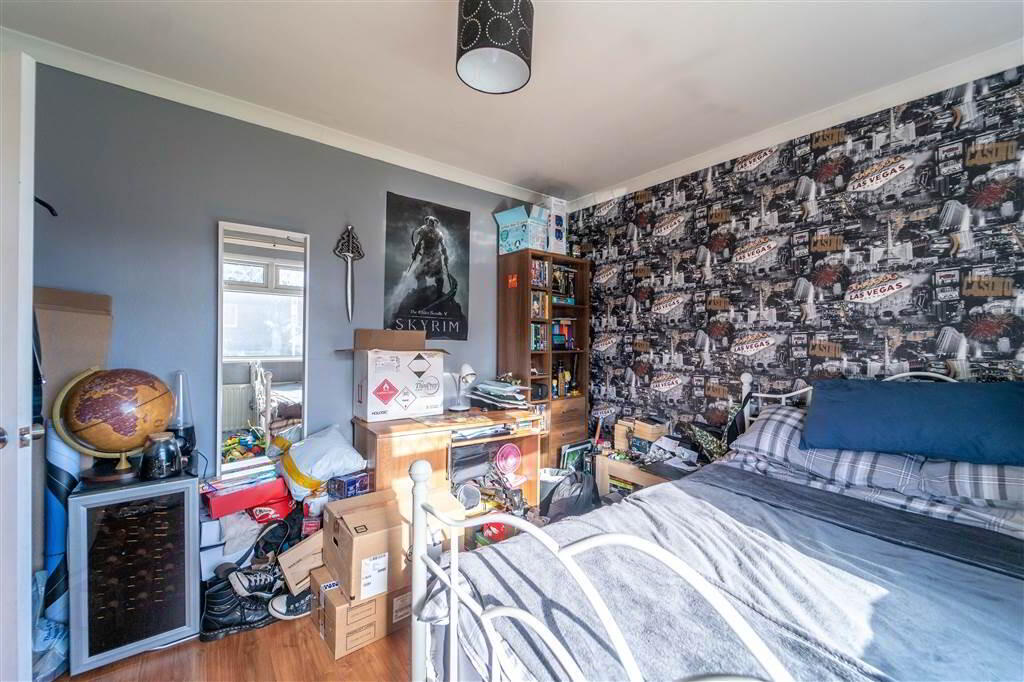
Access to roof space and hot press. - MASTER BEDROOM:
- 5.77m x 3.53m (18' 11" x 11' 7")
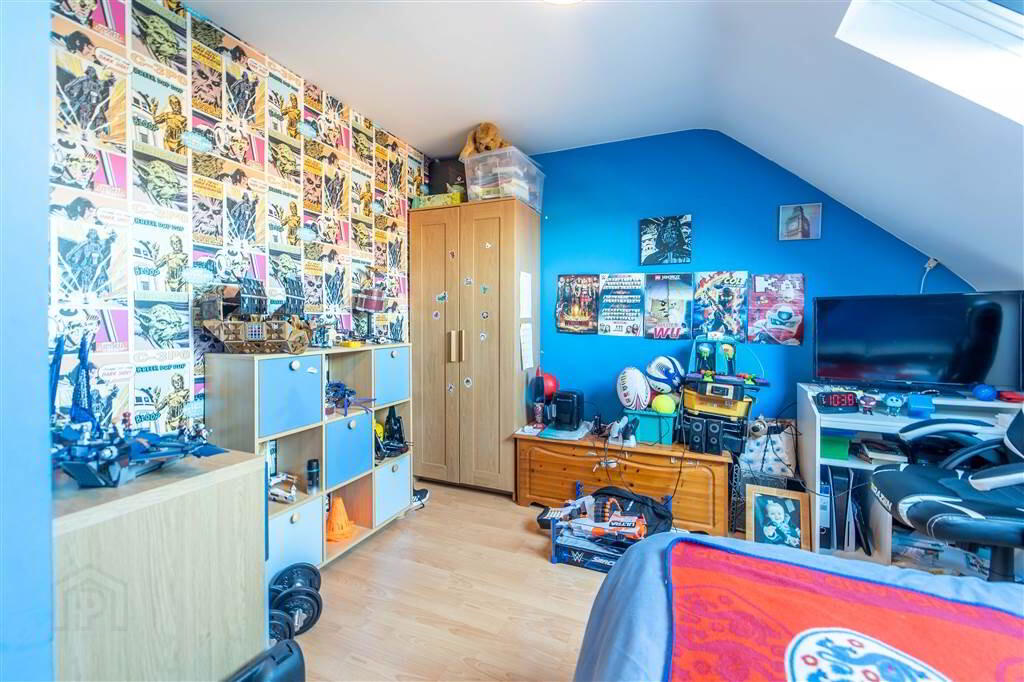
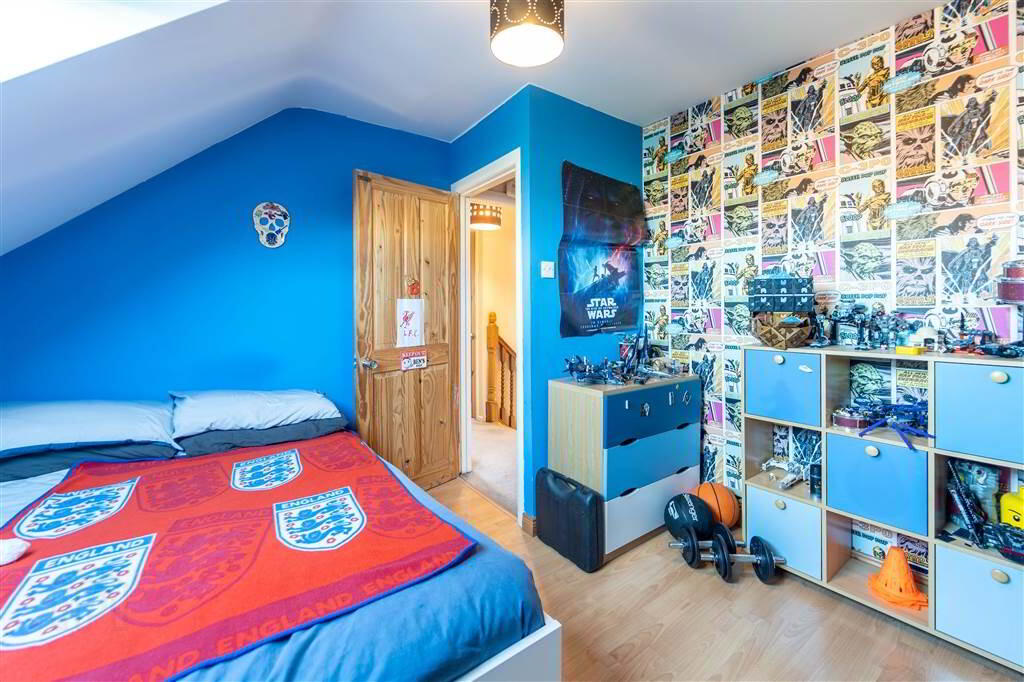
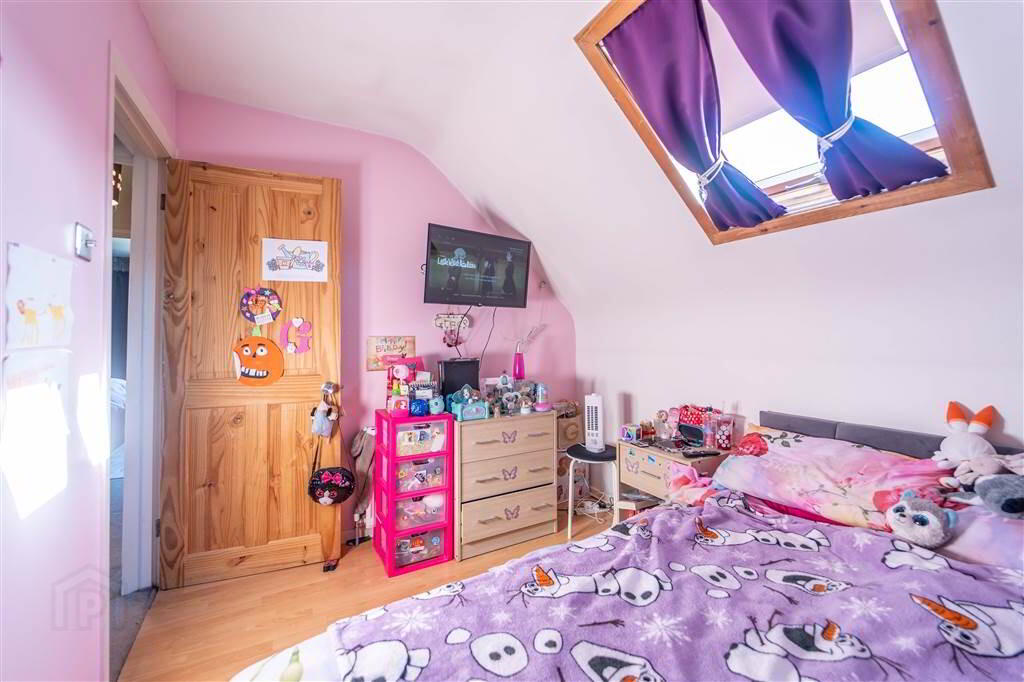
Dual aspect double Bedroom with Solid Wooden Flooring and access to built-in Storage. - BEDROOM (2):
- 3.58m x 3.18m (11' 9" x 10' 5")
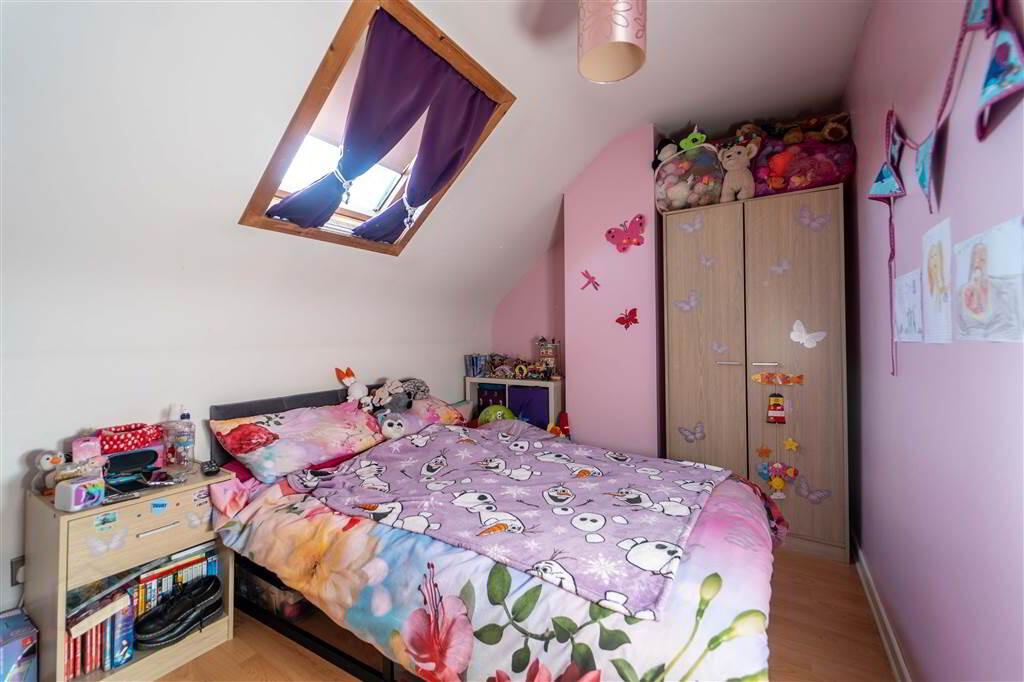
Rear aspect double Bedroom complete with Laminate Wooden Flooring. - BEDROOM (3):
- 3.58m x 2.44m (11' 9" x 8' 0")
Front aspect double Bedroom complete with Laminate Wooden Flooring. - BATHROOM:
- 2.16m x 1.85m (7' 1" x 6' 1")
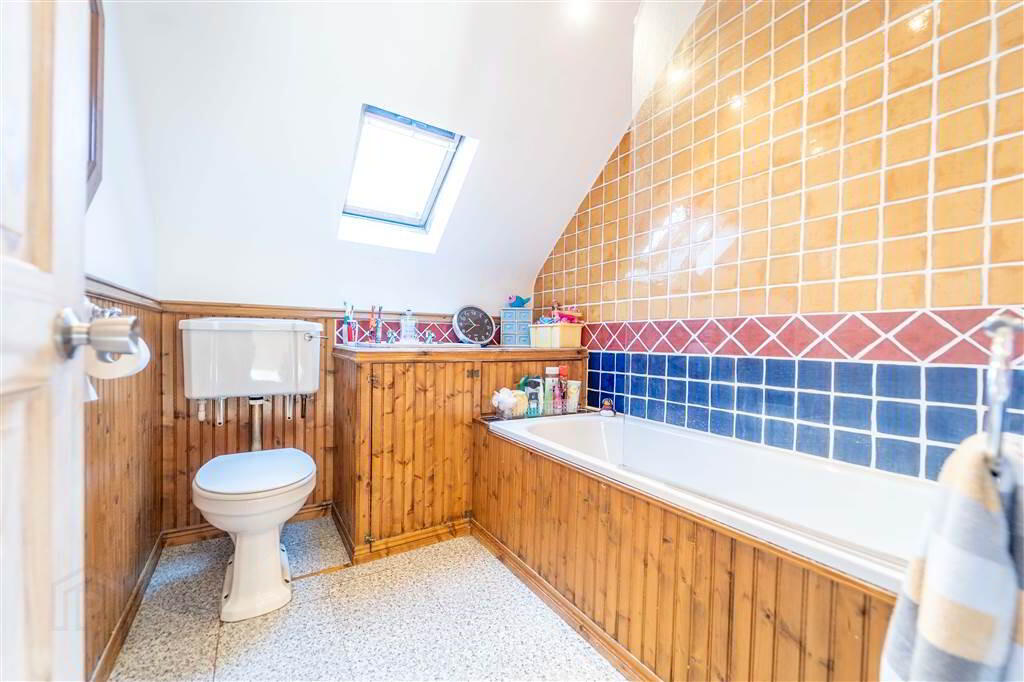
Three-piece suite comprising a corner s Bath with a Triton Electric Shower, a W.C. and a Wash Hand Basin with a Vanity Units under. Complete with part Tiled / part Wood Panel Walls and Spotlights.
Outside
- Front
A mixture of a Lawn Garden and Flowerbeds.
Rear
There is a Fence enclosed Garden ideal for Entertaining or Relaxing and a Gate providing access to the Driveway.
Directions
Stratford Avenue is in a sought-after residential area within close proximity to a number of Primary & Secondary Schools, Transport Links, Ashbury Shopping Complex and within easy walking distance to Bloomfield Shopping Centre and Retail Park. There is also easy access to arterial routes for those commuting to Belfast.
-
Independent Property Estates Ltd
028 9145 0000
Photo Gallery












Location
