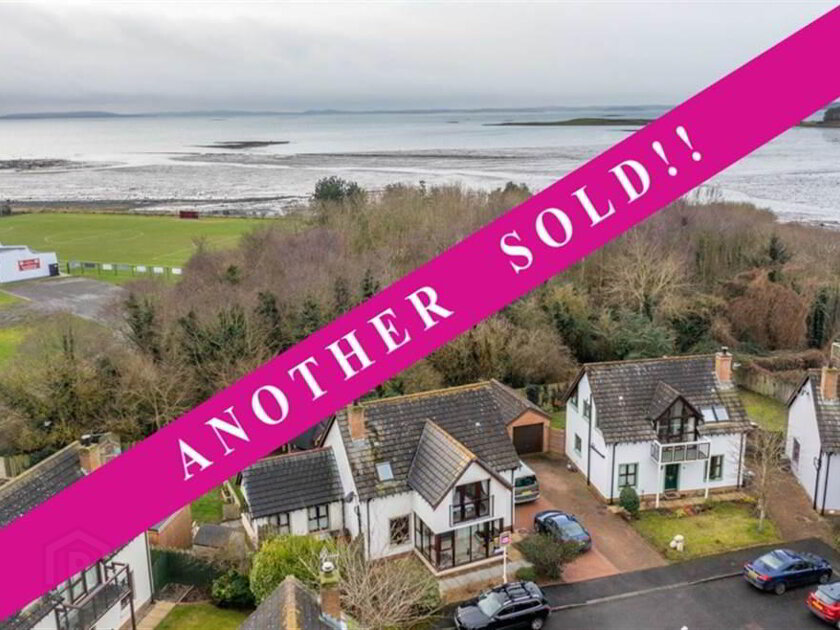
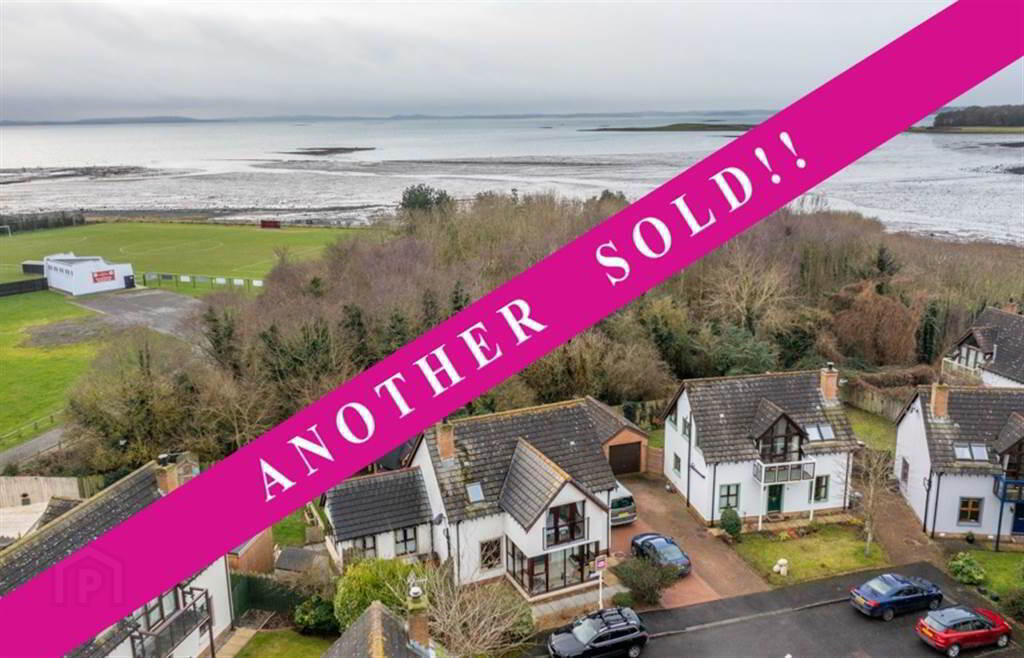
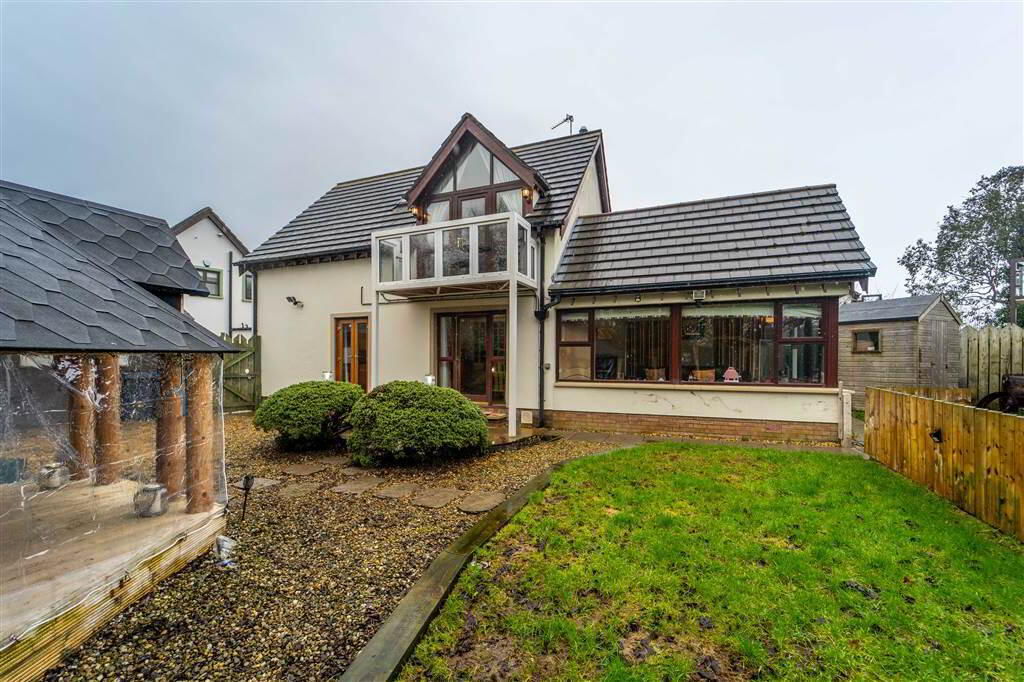
If you have ever dreamed of owning a superior stunning Detached Family Home, within a secluded Cul-De-Sac location, in one of the most picturesque villages in Northern Ireland, then now is that opportunity.
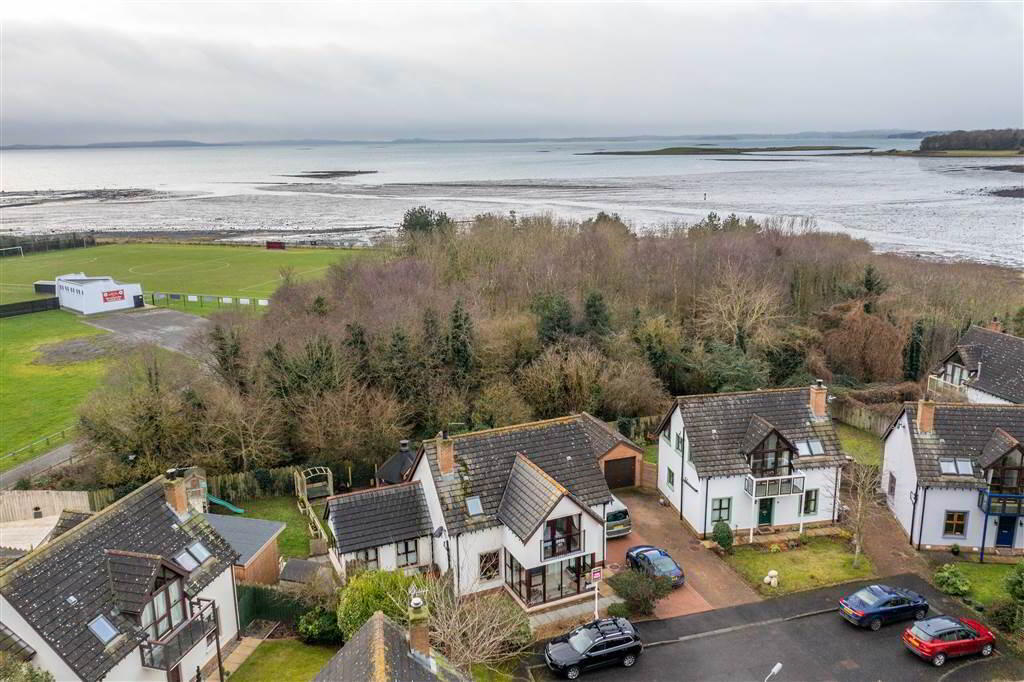
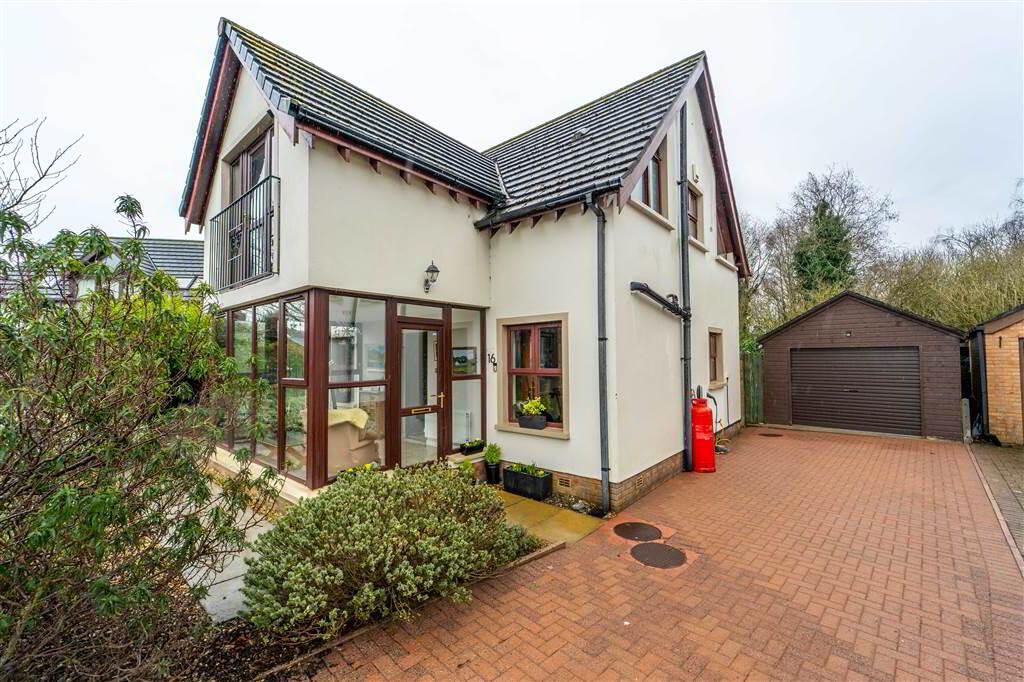
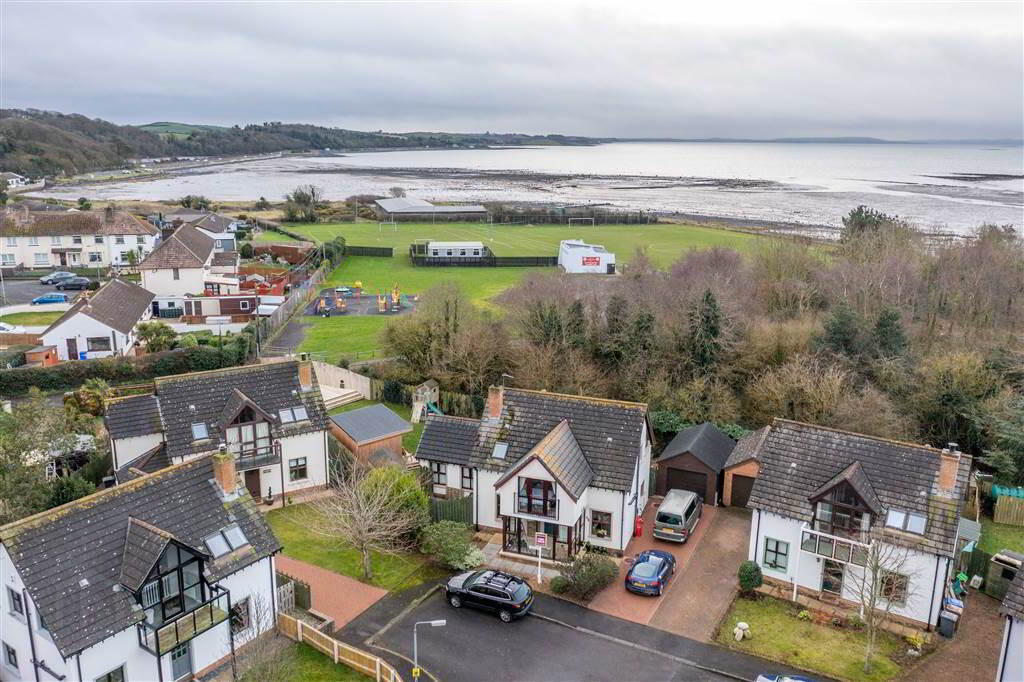
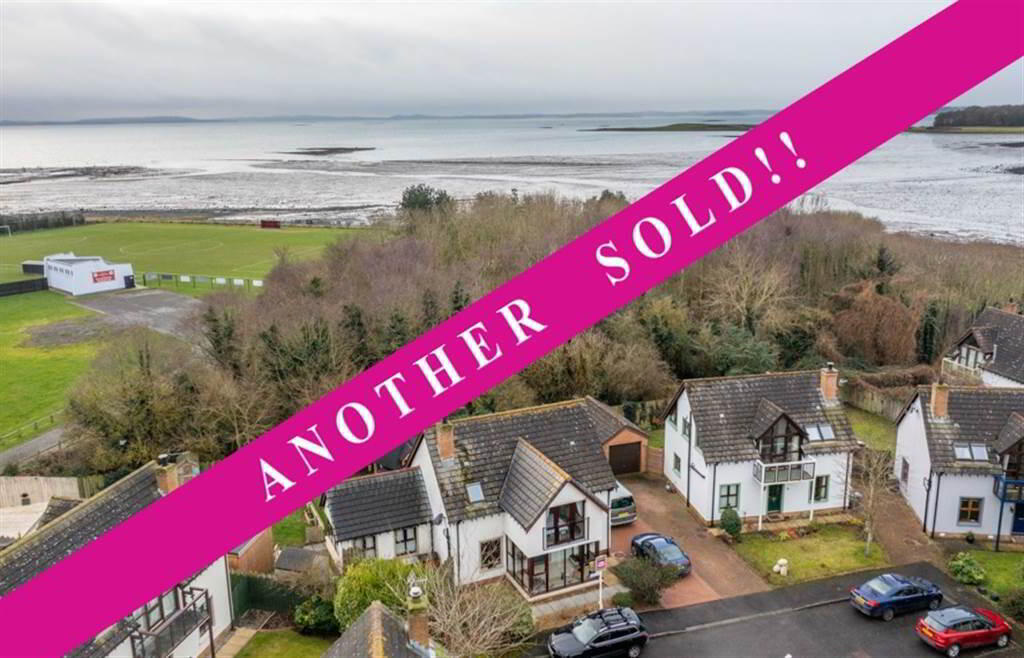
Independent Property Estates are truly honoured to receive instructions to introduce to the Sales Market 16 Watermeade Park, Greyabbey, a truly magnificent Family Home, within walking distance from Greyabbey Village and Strangford Lough; in addition, the Mountstewart National Trust facility is only a few minutes drive away.
The Lough is designated as an Area of Outstanding Natural Beauty and also Northern Ireland’s first Marine Nature Reserve, one of three in the whole of the United Kingdom.
Its other National, European and International designations include Special Area of Conservation, Special Protection Area, Areas of Special Interest and Ramsar site.
Number 16 Watermeade Park, Greyabbey is without doubt one of the finest Properties to be introduced to the Sales Market within this area for many years and we would recommend an early viewing to truly appreciate what this commanding Residence has to offer.
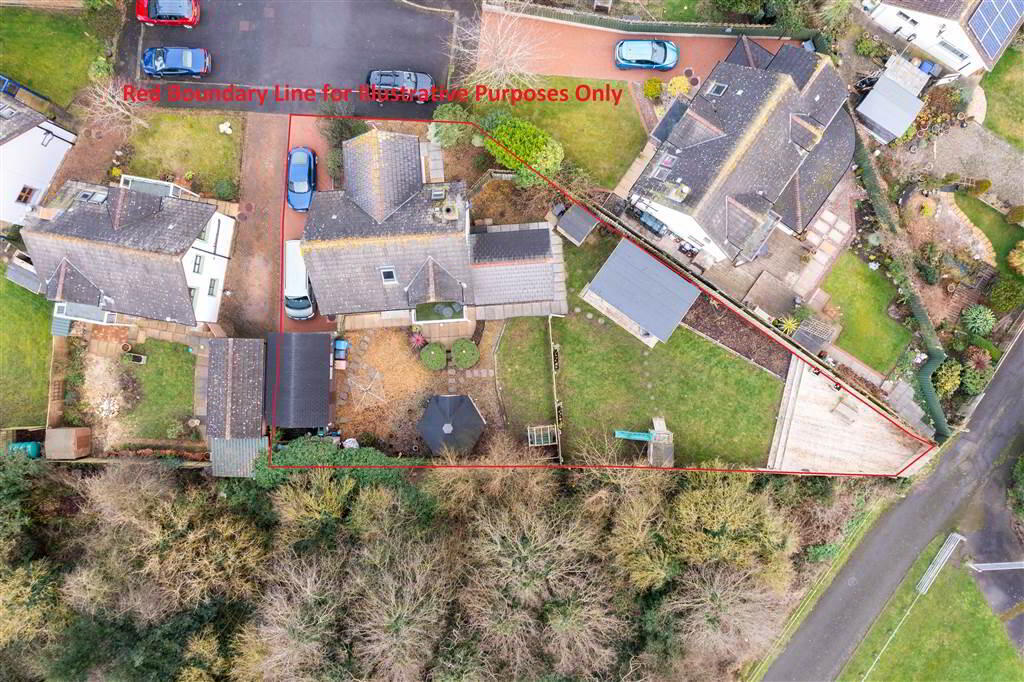
Set on a substantial corner site, the current Owners have lavished time, money & passion on making this home ready for the Open Market.
This opulent & spacious family Residence, provides exceptional accommodation both indoors and outdoors for entertaining, offering ideal family living for today’s modern & growing family or for simply sitting back, inhaling & enjoying all that this area of outstanding natural beauty has to offer.
Internally, this Property offers flexible and adaptable living accommodation over two floors to suit a myriad of individual needs.
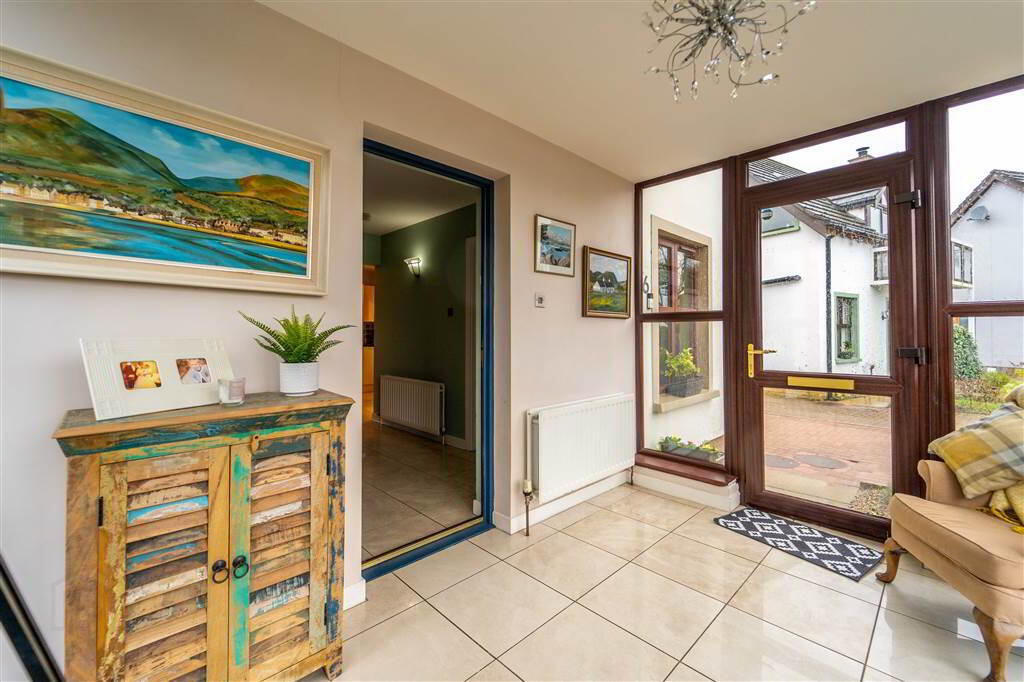
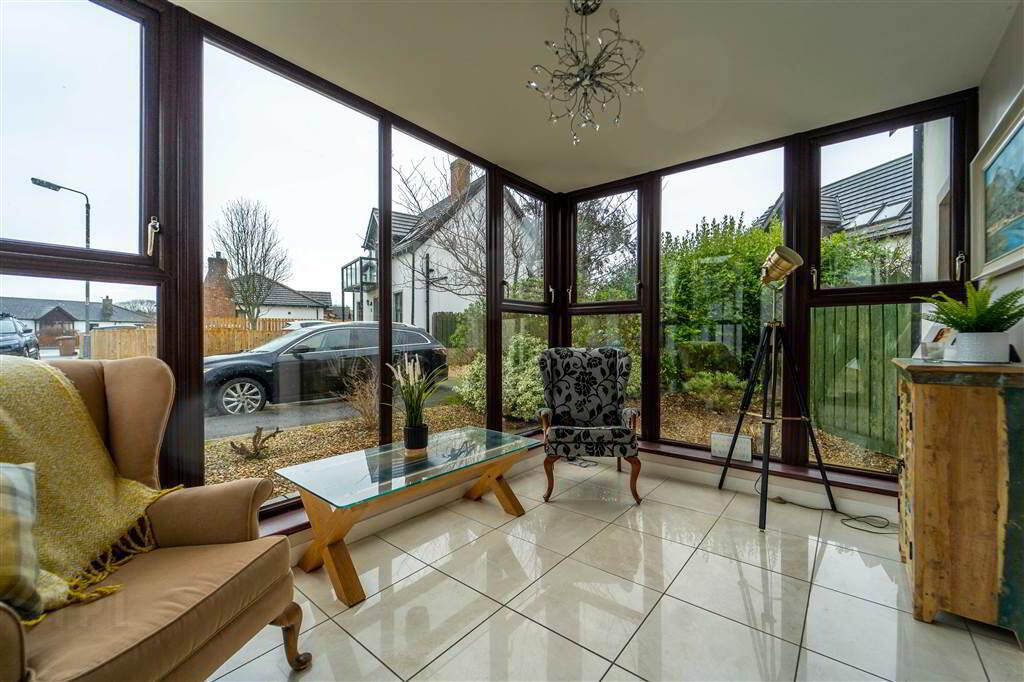
The Property is accessed via a Reception Sun Room providing an attractive welcome area to the Property as well as an ideal place to relax.
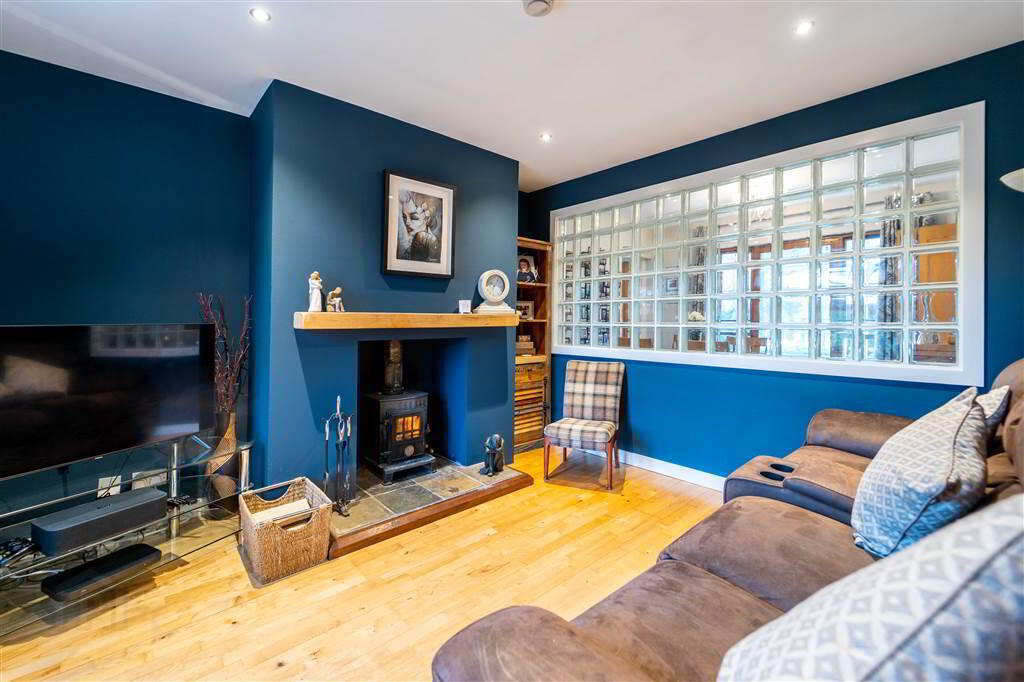
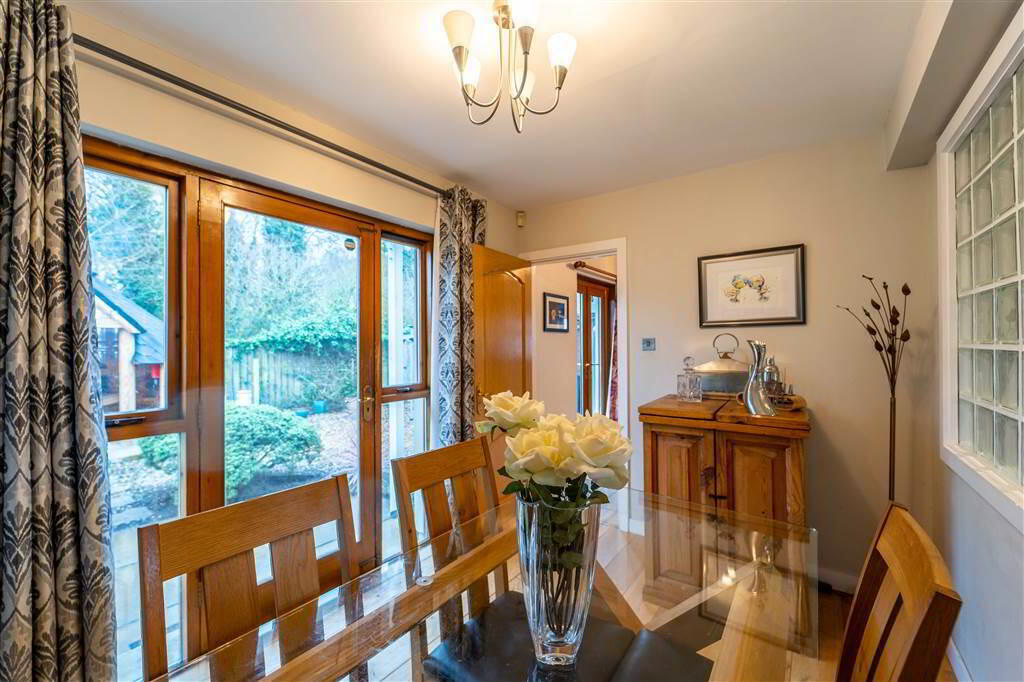
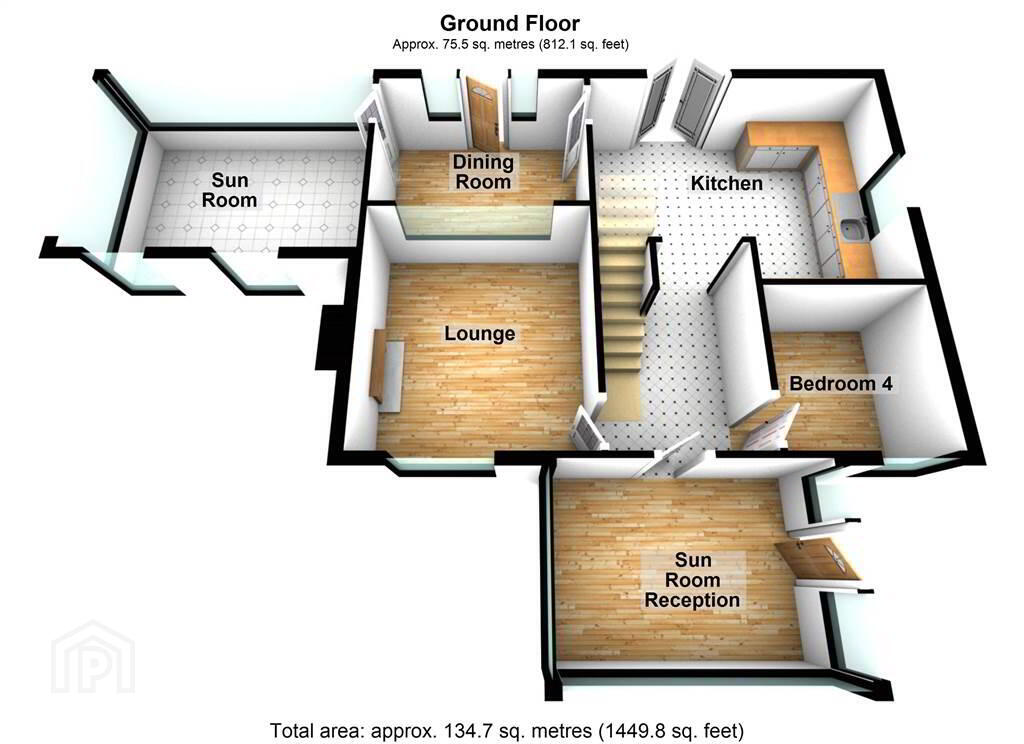
The Ground Floor offers three further separate Reception Spaces comprising a Lounge with a feature stove, a Dining Room with access to the Rear Garden and a spacious Sun Room enjoying views over the Rear Garden.
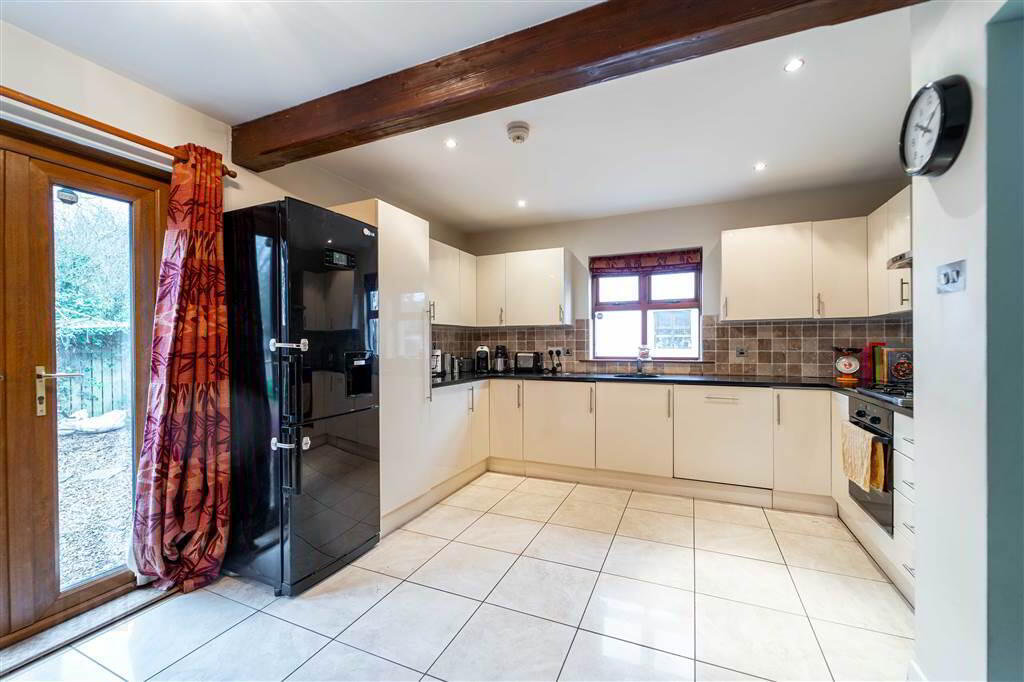
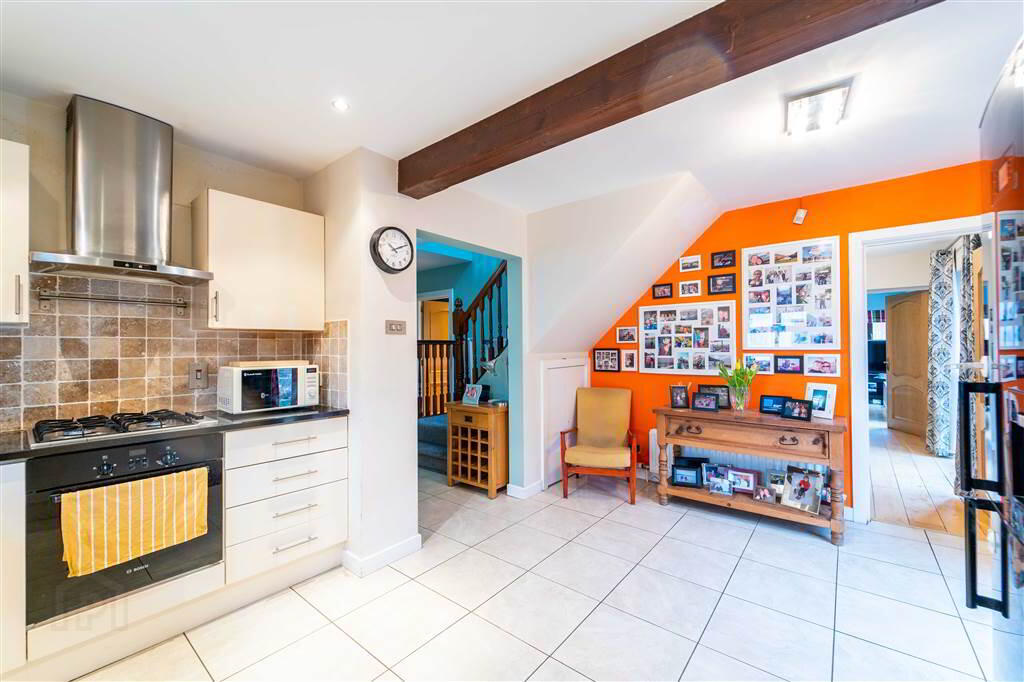
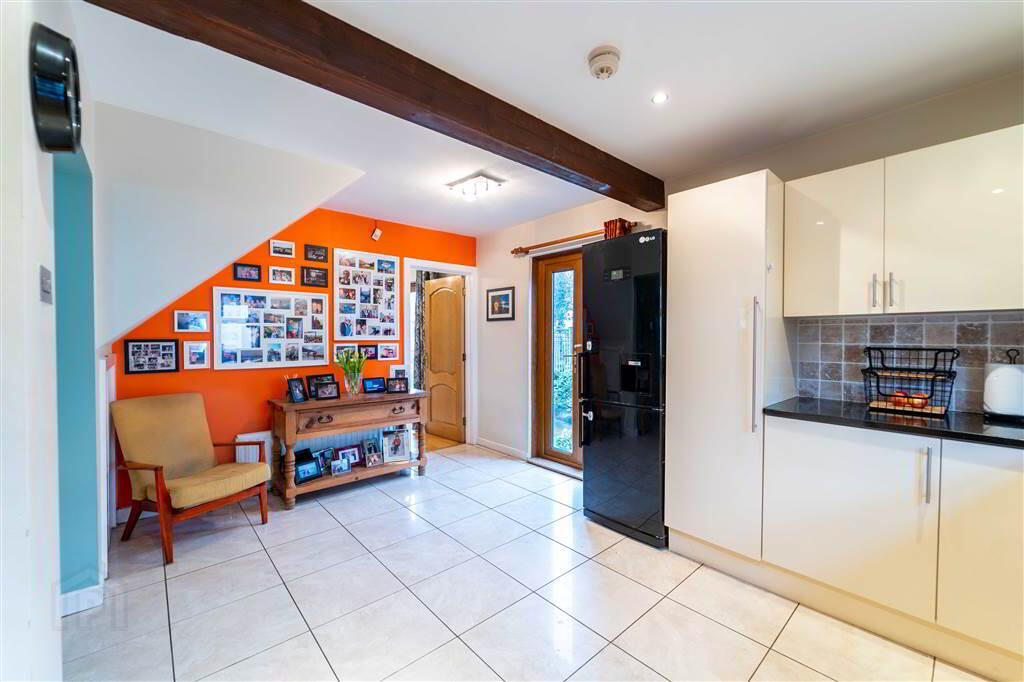
A modern fitted gloss Kitchen complimented by Granite Worktops also provides dining space and access to the Rear Garden.
Completing the Ground Floor is a Bedroom that could also be utilised as further Reception Space if required.
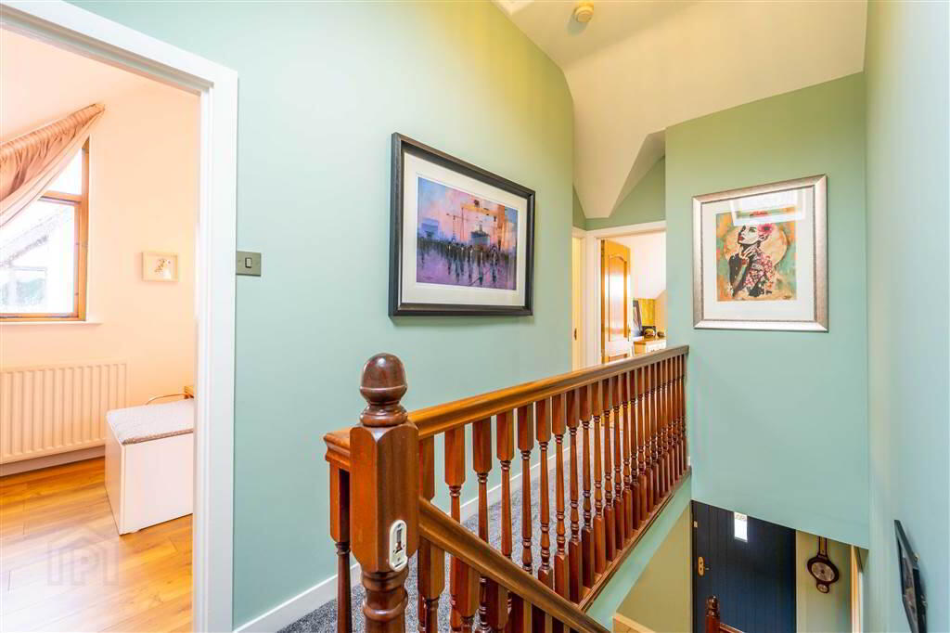
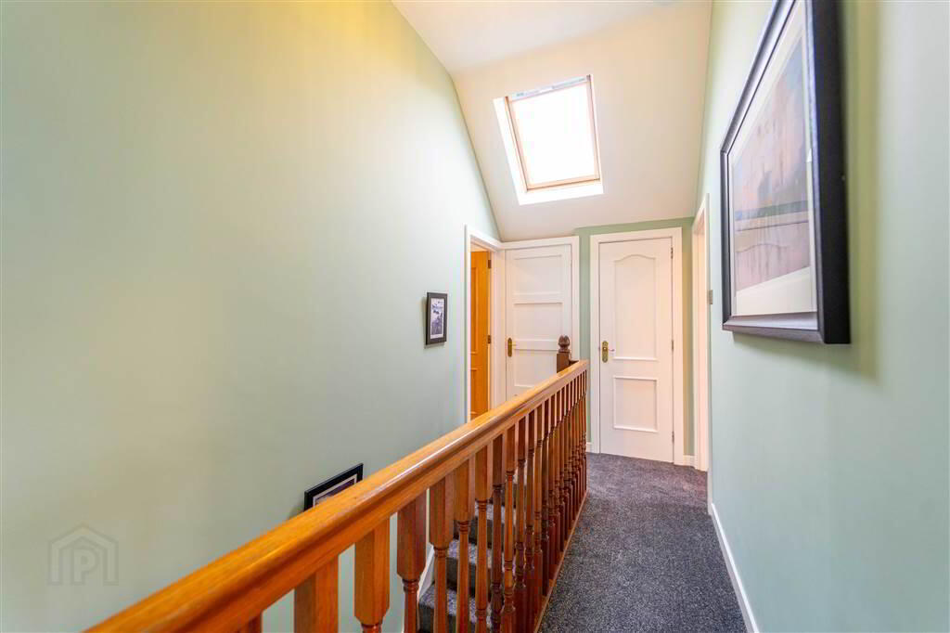
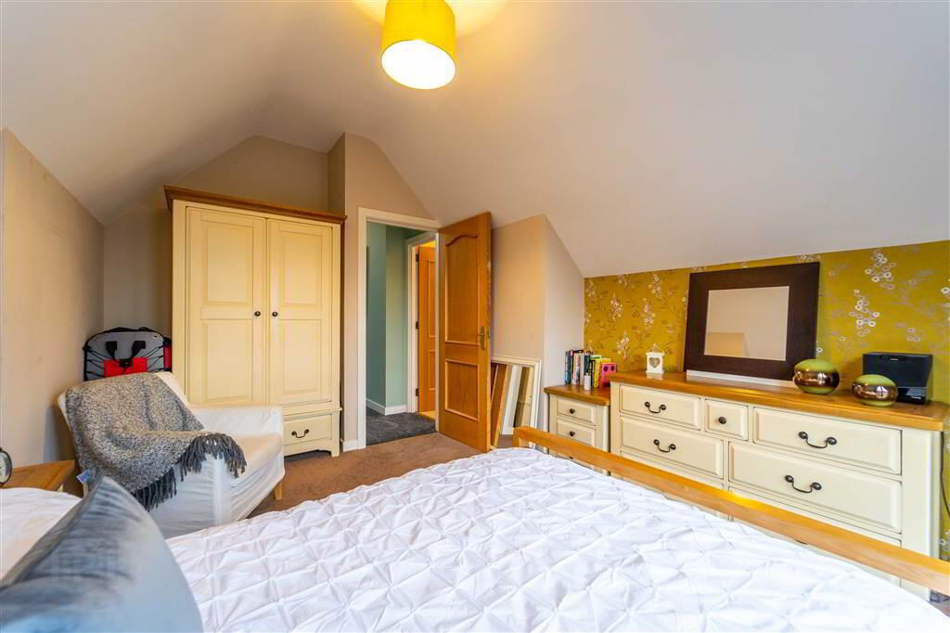
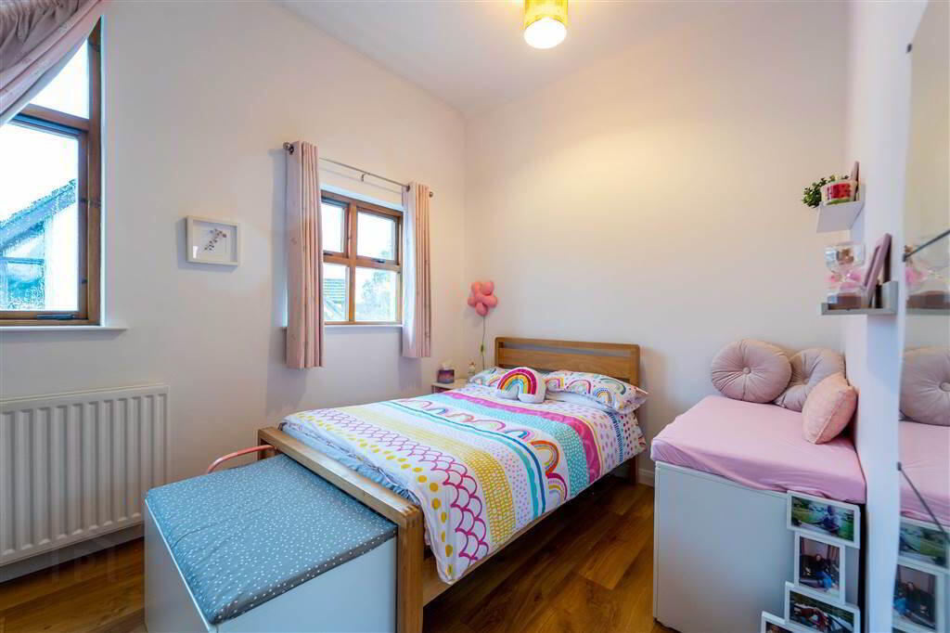
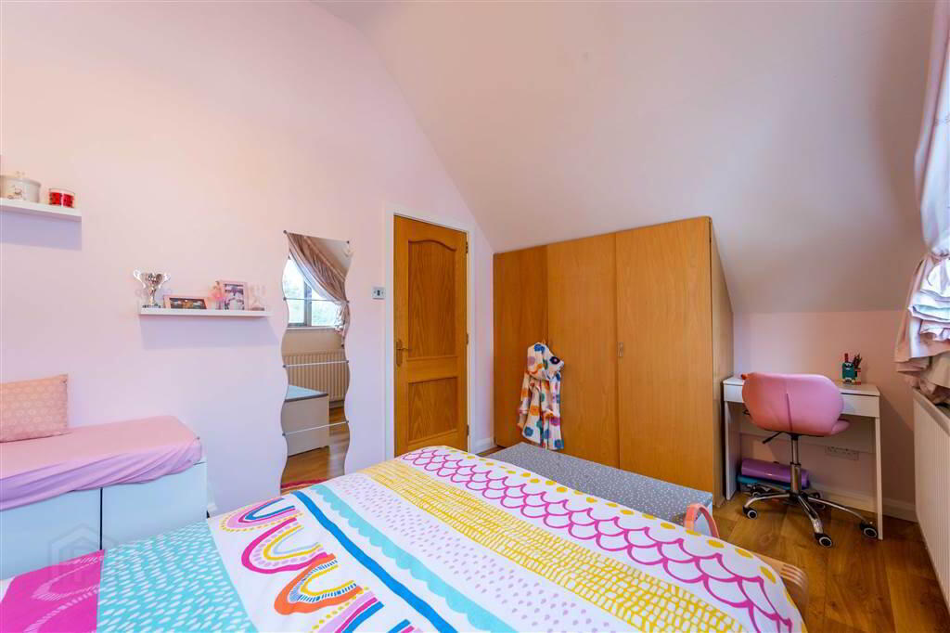
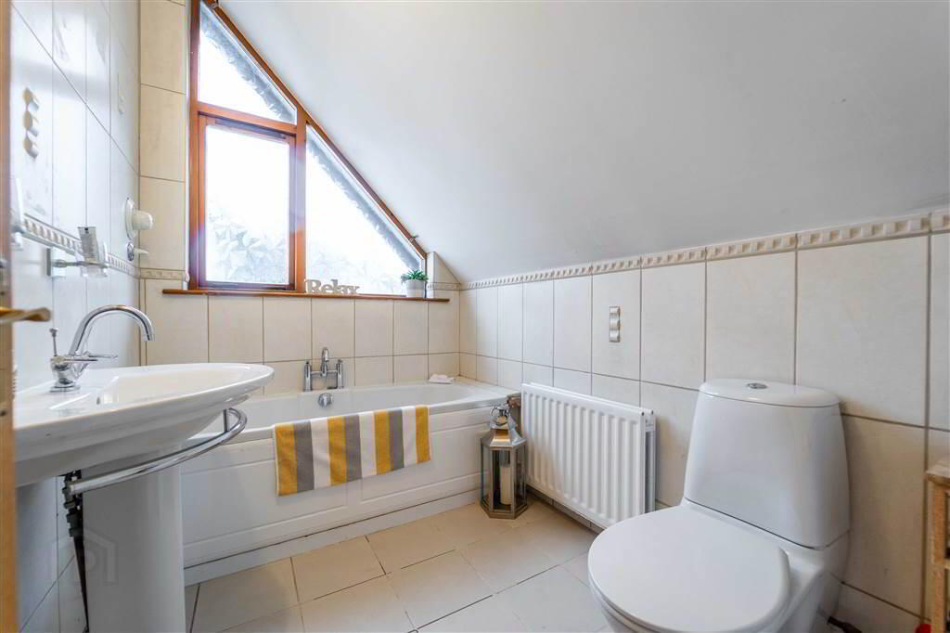
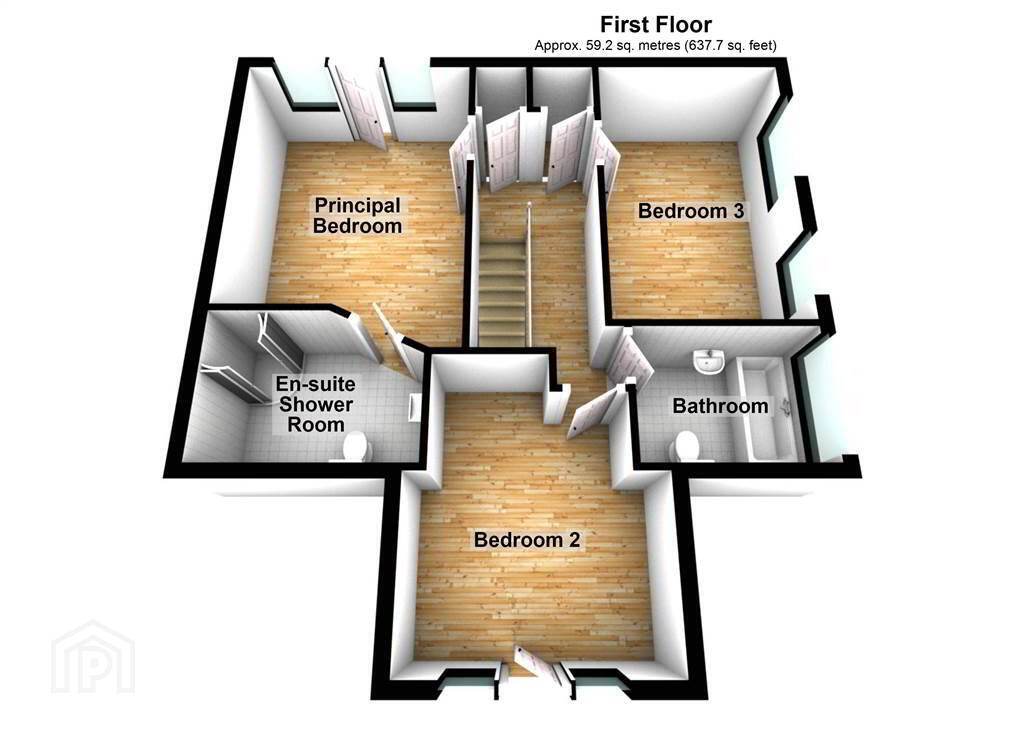
The First Floor of the Property comprises of three double Bedrooms and a fully tiled Bathroom Suite.
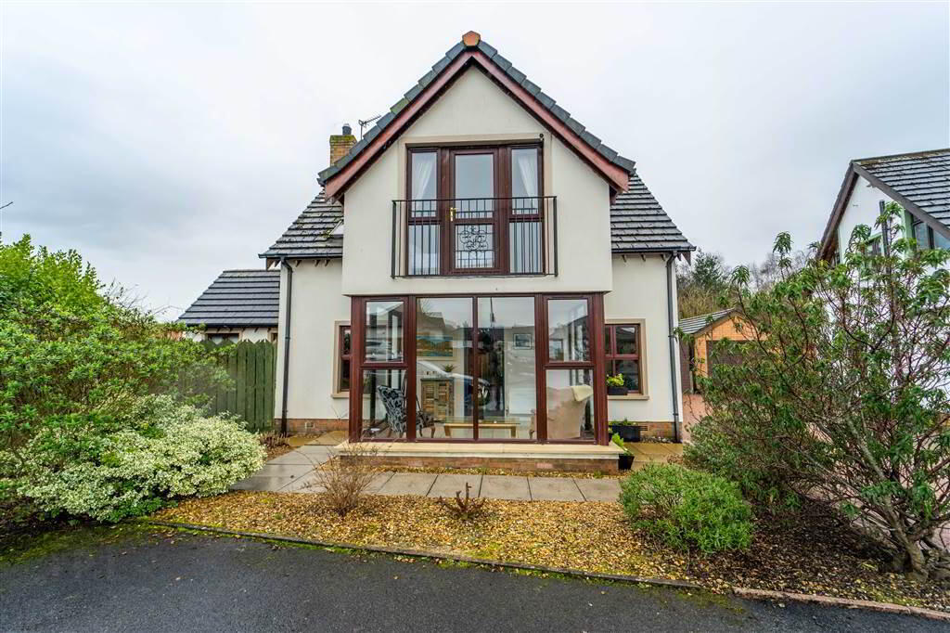
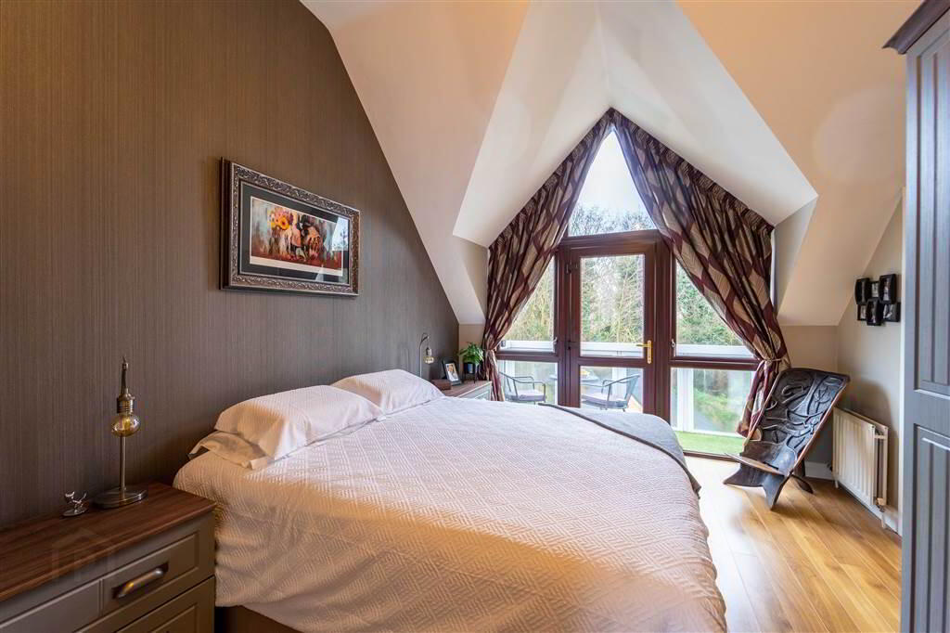
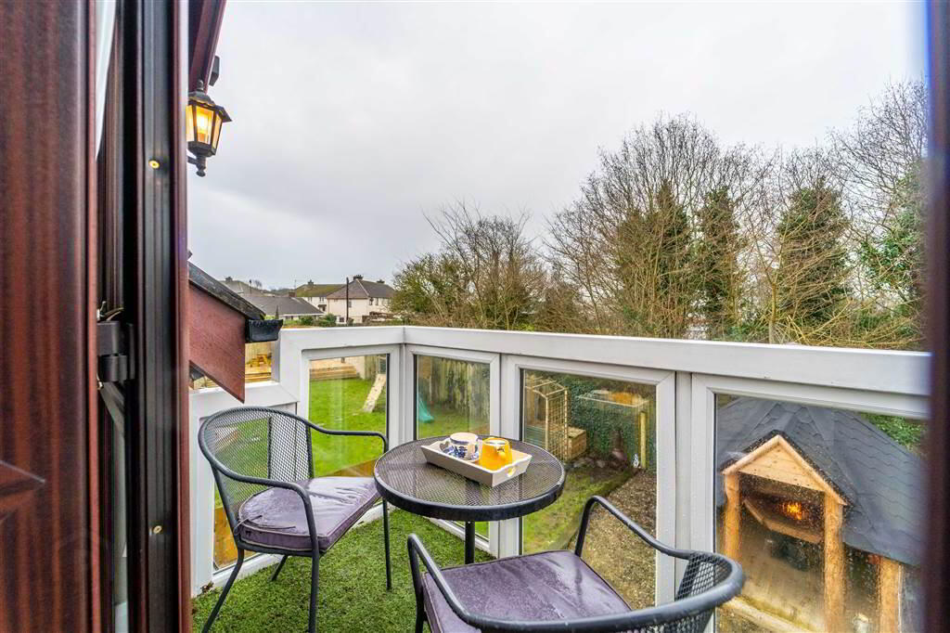
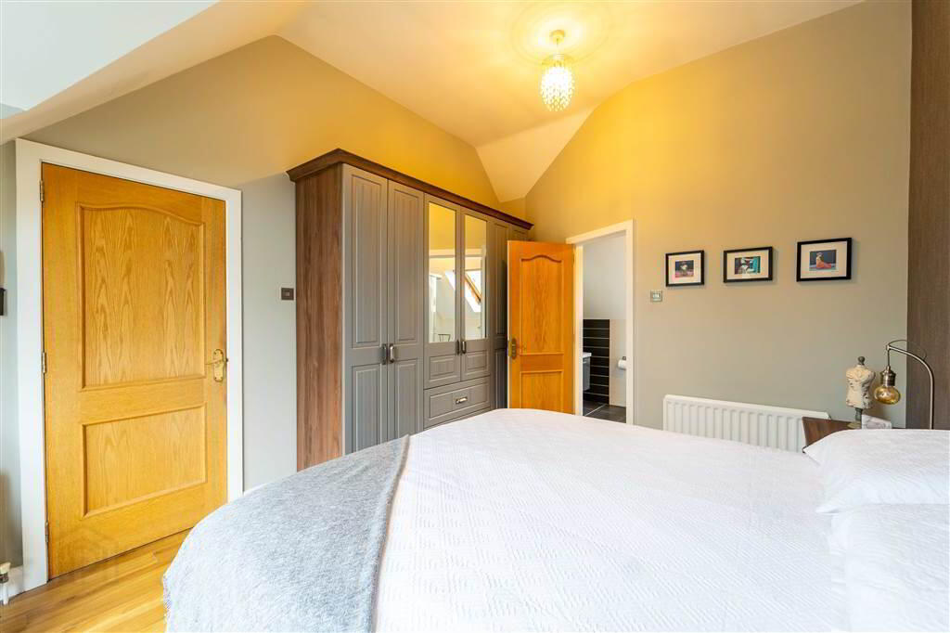
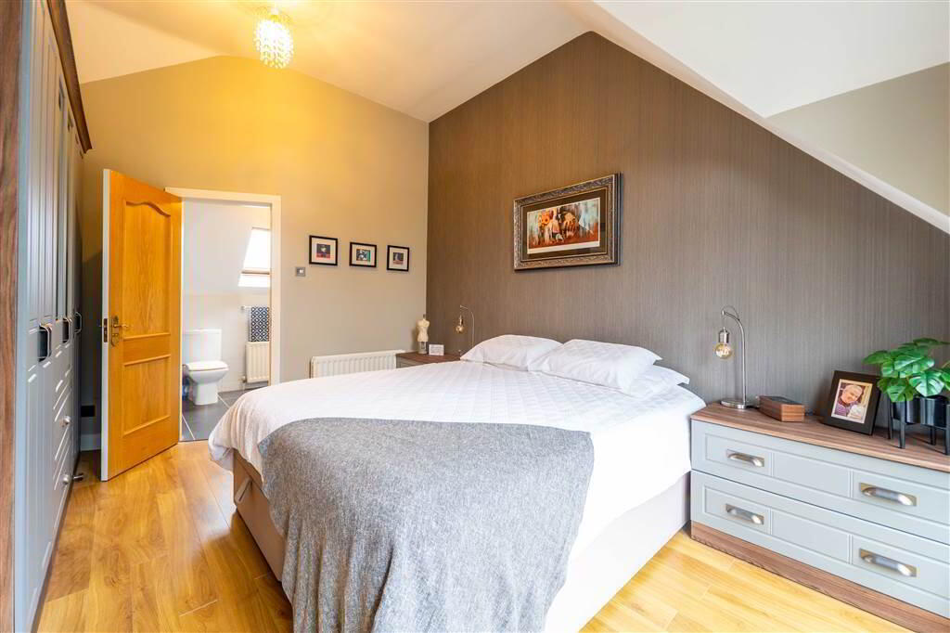
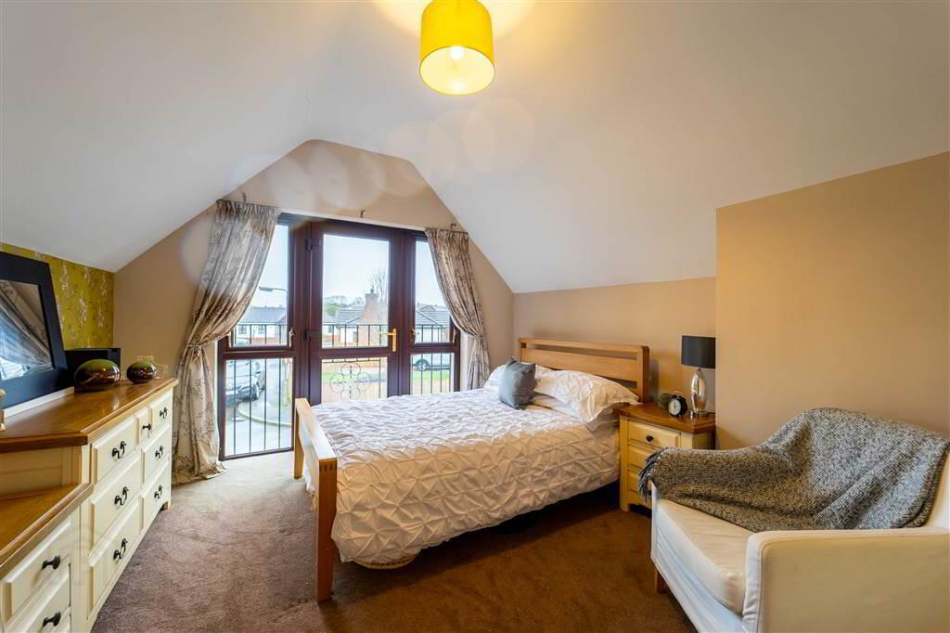
The spacious Principal Bedroom features a vaulted ceiling and full length windows with access to a Balcony. The Principal Bedroom also enjoys access to a fully tiled Ensuite Shower Room.
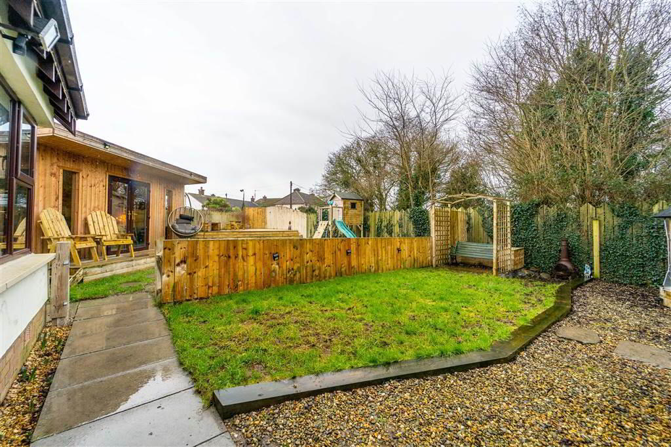
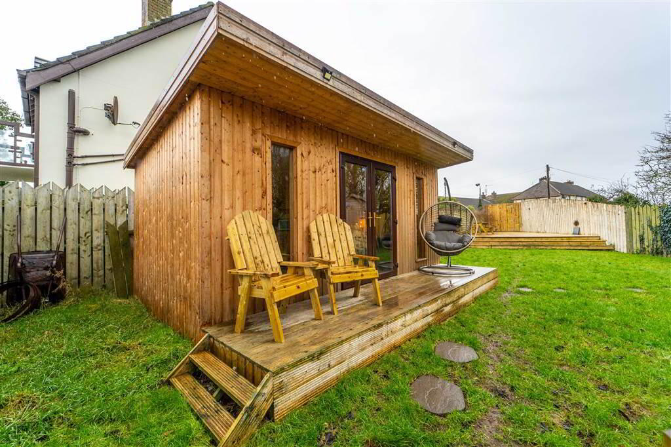
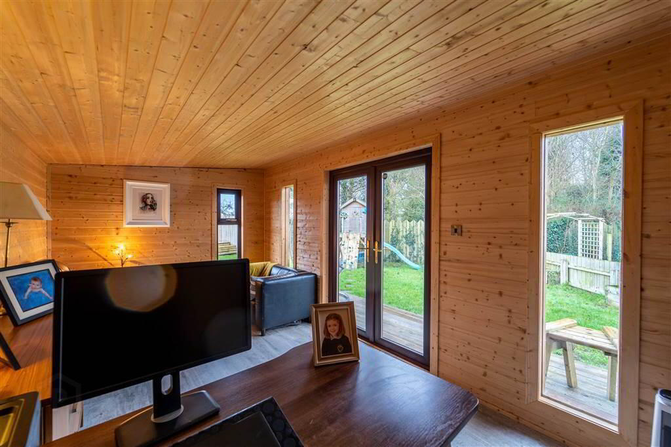
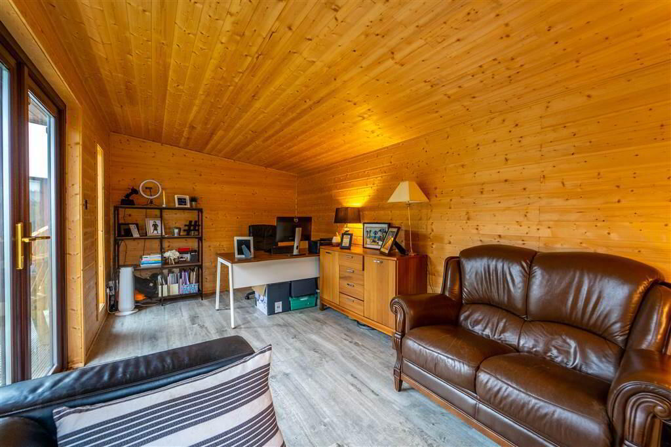
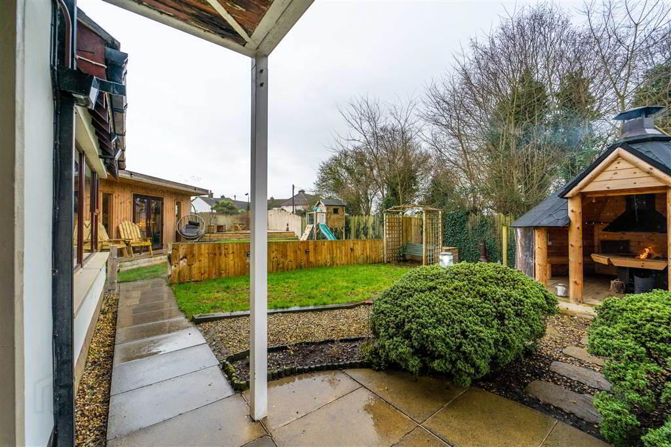
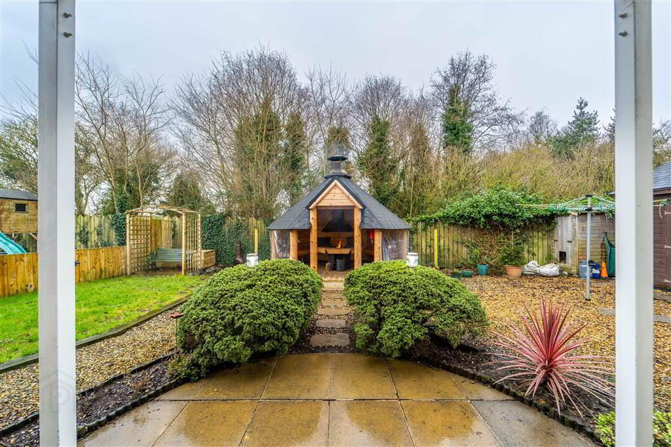
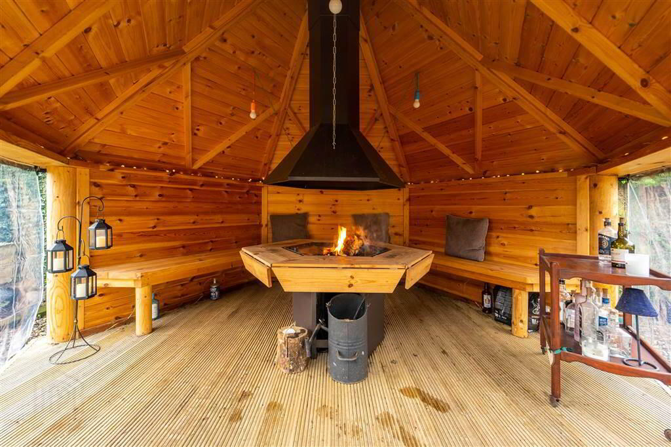
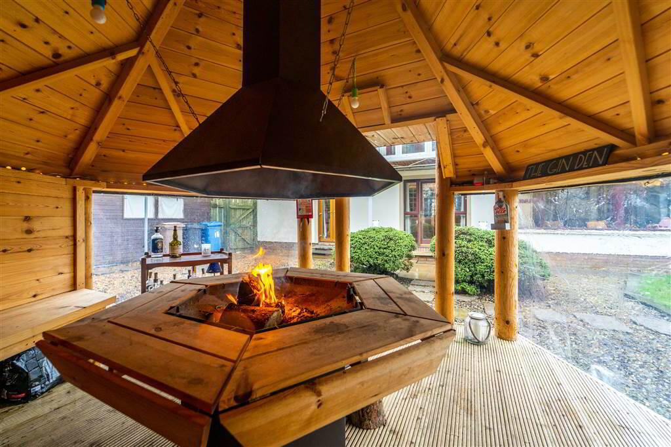
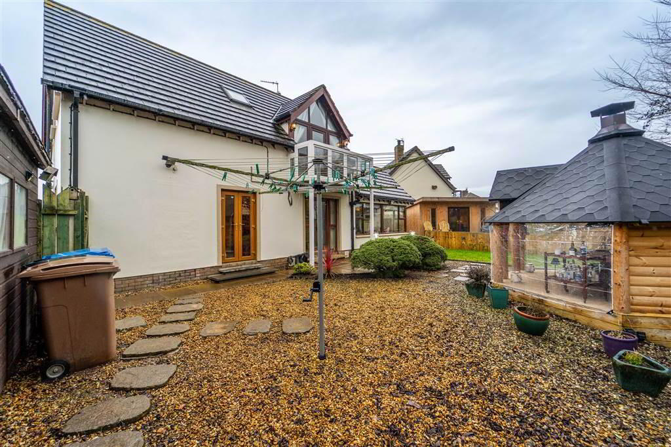
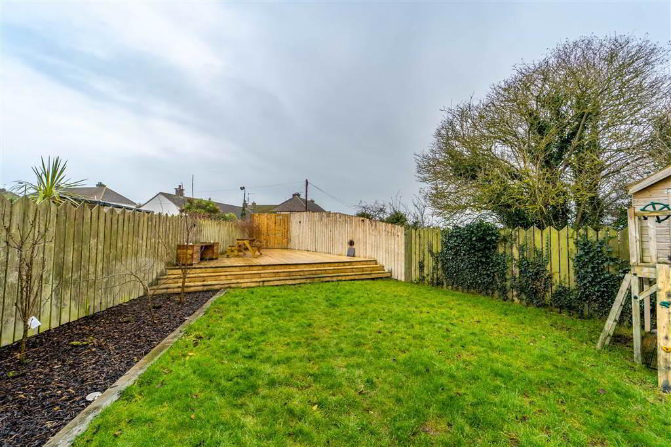
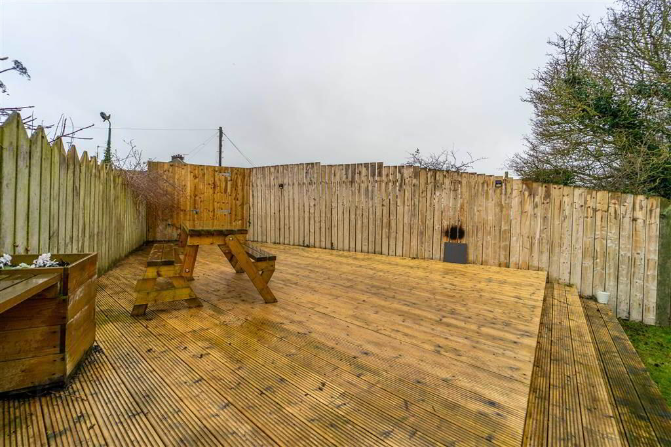
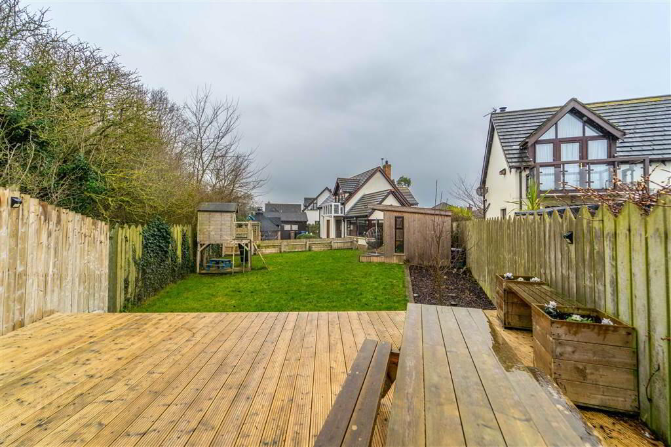
For the growing Family there is a large secluded rear Garden with entertaining areas, which include a substantial decking area further complimented by a bespoke Barbeque Hut, in addition to an adjacent purpose built outdoor Office facility to suit the needs of those who have hybrid working requirements.
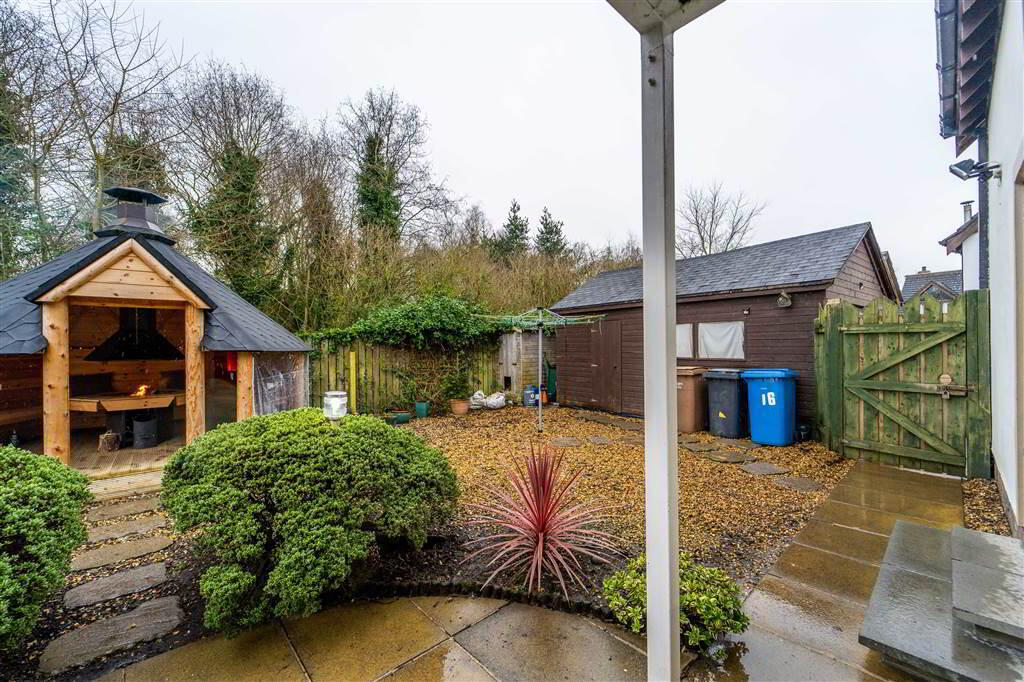
Also to the rear there is a substantial Detached Timber Garage with power & light.
With a range of award-winning Restaurants within the area, coastal walks, complimented by the privacy of its location, it is very rare indeed that such an opulent Home comes to the market and we are delighted to receive instructions to present this amazing opportunity.
Ground Floor
- RECEPTION SUN ROOM:
- 3.61m x 2.44m (11' 10" x 8' 8")
Panoramic uPVC Double Glazed full-length windows and complete with tiled floor. Accessed from the Driveway and provides and attractive welcome area to the Property as well as a place to relax. - ENTRANCE HALL:
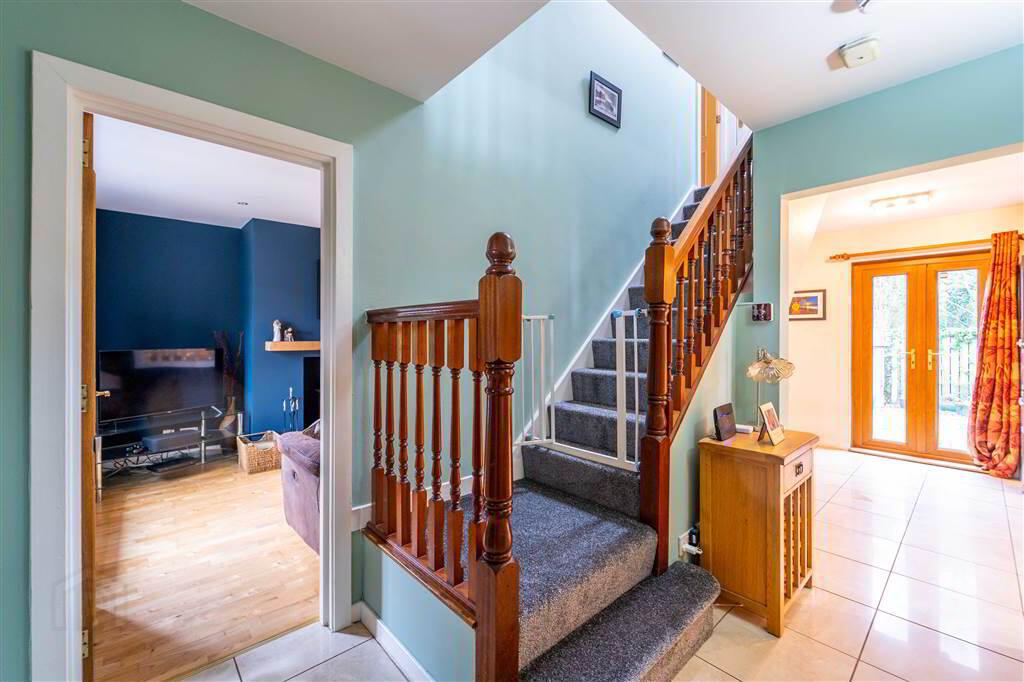
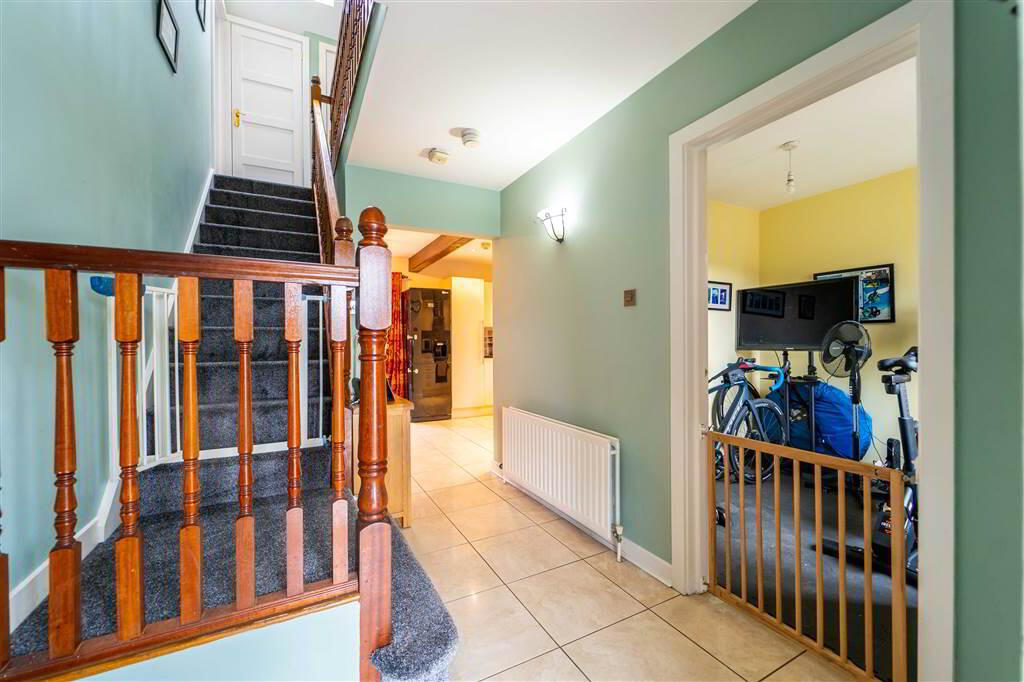
- Complete with tiled floor. Open through to:
- KITCHEN:
- 4.7m x 3.73m (15' 5" x 12' 3")
Modern fitted gloss Kitchen with an excellent range of high and low level units and complimentary Granite Worktops. Integrated appliances include a Gas Hob with Oven Under, a Washing Machine and is plumbed for a Dishwasher. Complete with tiled floor and provides space for dining as well as access to the Rear Garden. - LOUNGE:
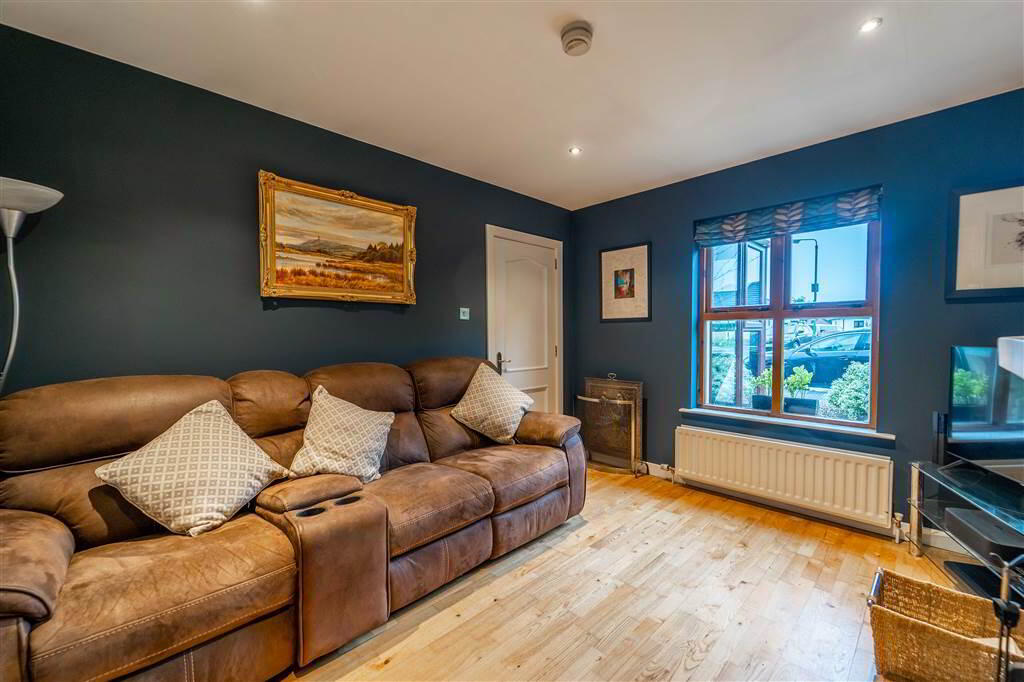
- 3.68m x 3.38m (12' 1" x 11' 1")
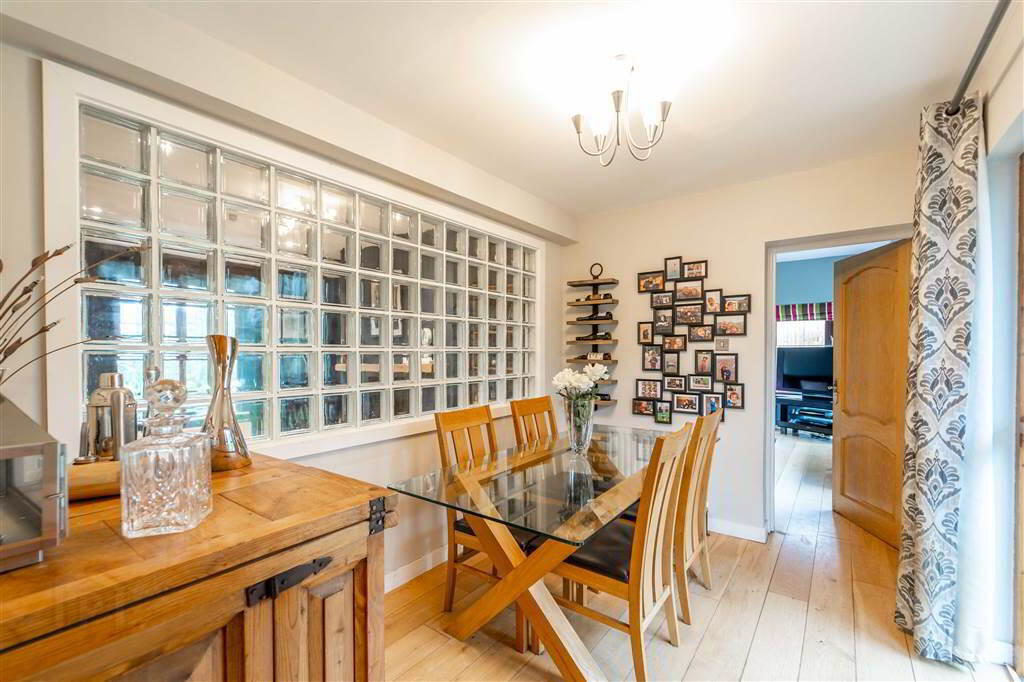
Front aspect Reception Room with Solid Wooden Floor, a Cast Iron Stove and a feature glass brick wall towards the Dining Room. - DINING ROOM:
- 3.38m x 2.39m (11' 1" x 7' 10")
Rear aspect Reception Room with Solid Wooden Floor and access to the Rear Garden. - SUN ROOM:
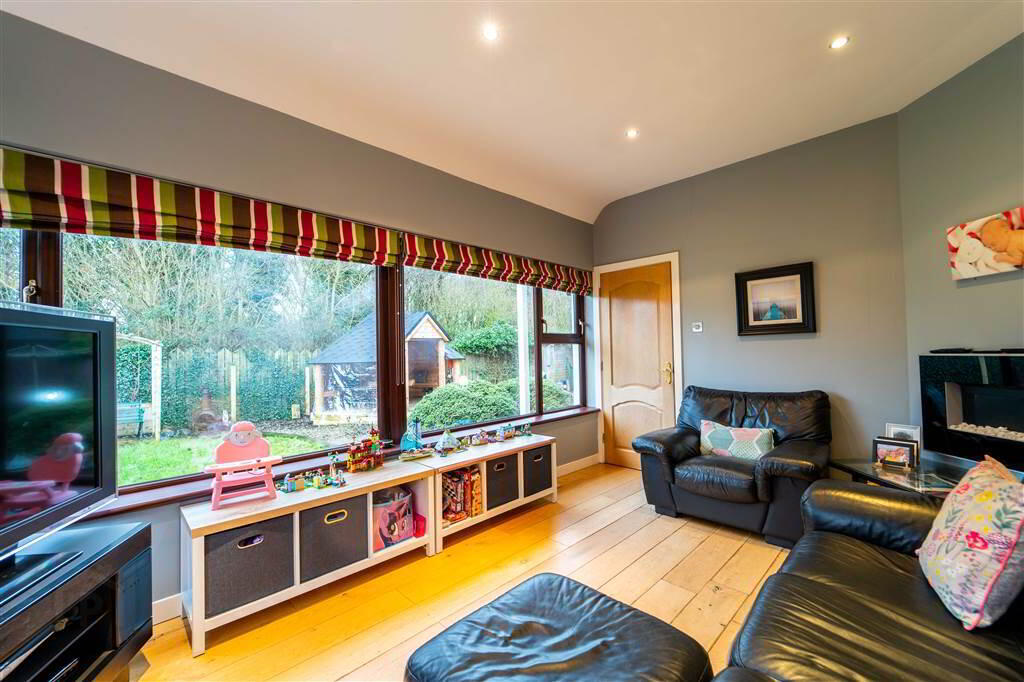
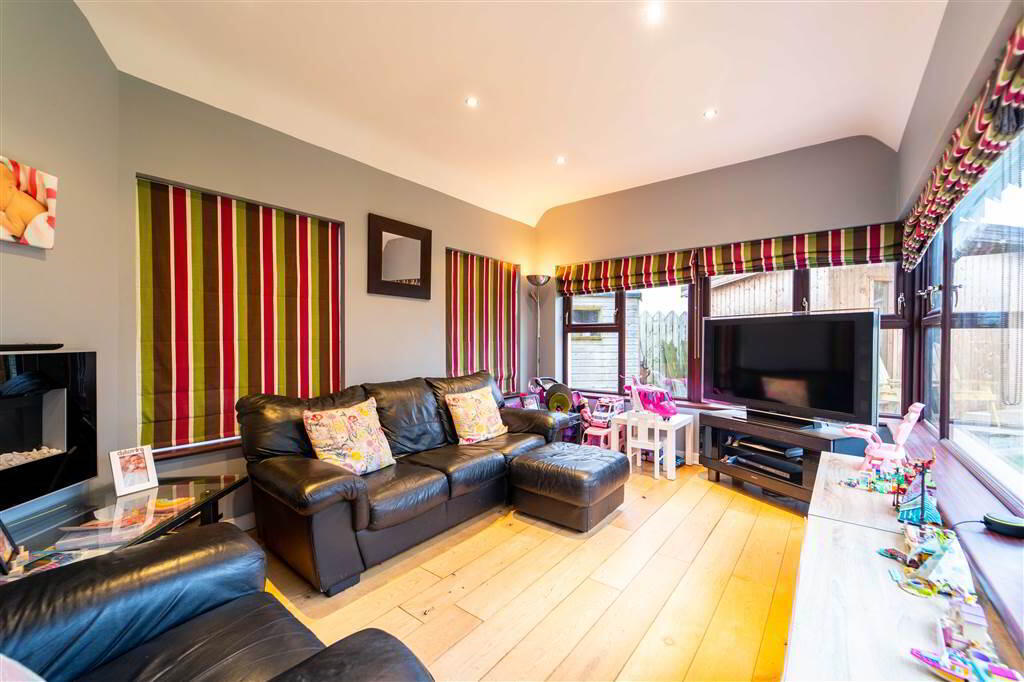
- 4.44m x 3.2m (14' 7" x 10' 6")
Spacious rear aspect Sun Room with views over the rear Garden. Complete with Solid Wooden Flooring. - BEDROOM (4):
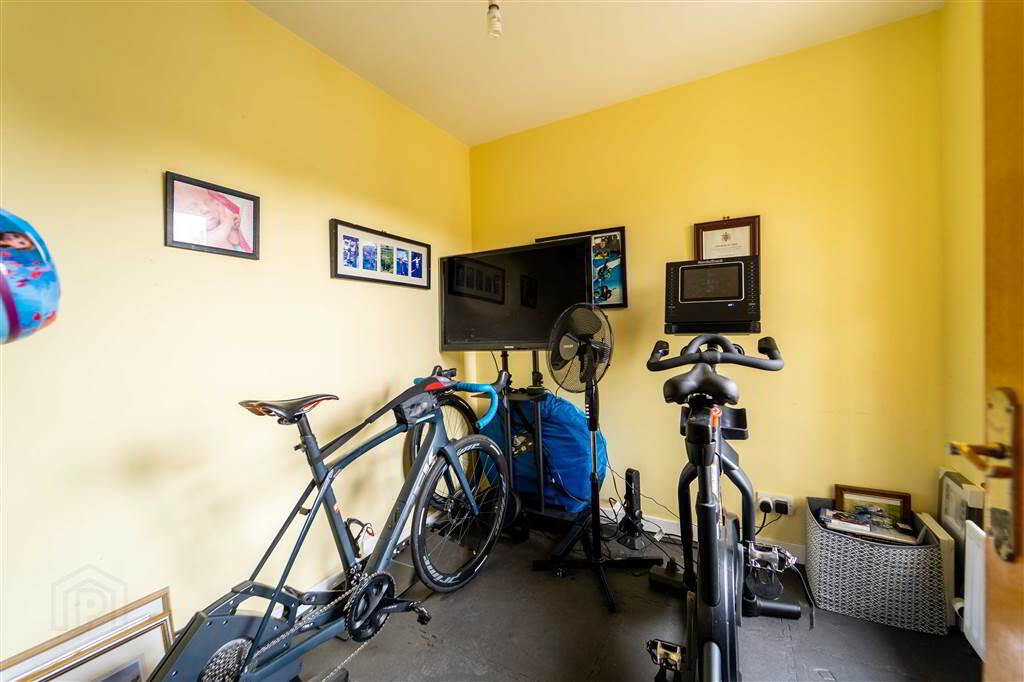
- 2.36m x 2.31m (7' 9" x 7' 7")
Ground Floor Bedroom with Laminate Wooden Floor. Could also be utilised as a further Reception Room if required.
First Floor
- PRINCIPAL BEDROOM:
- 4.72m x 3.35m (15' 6" x 11' 2")
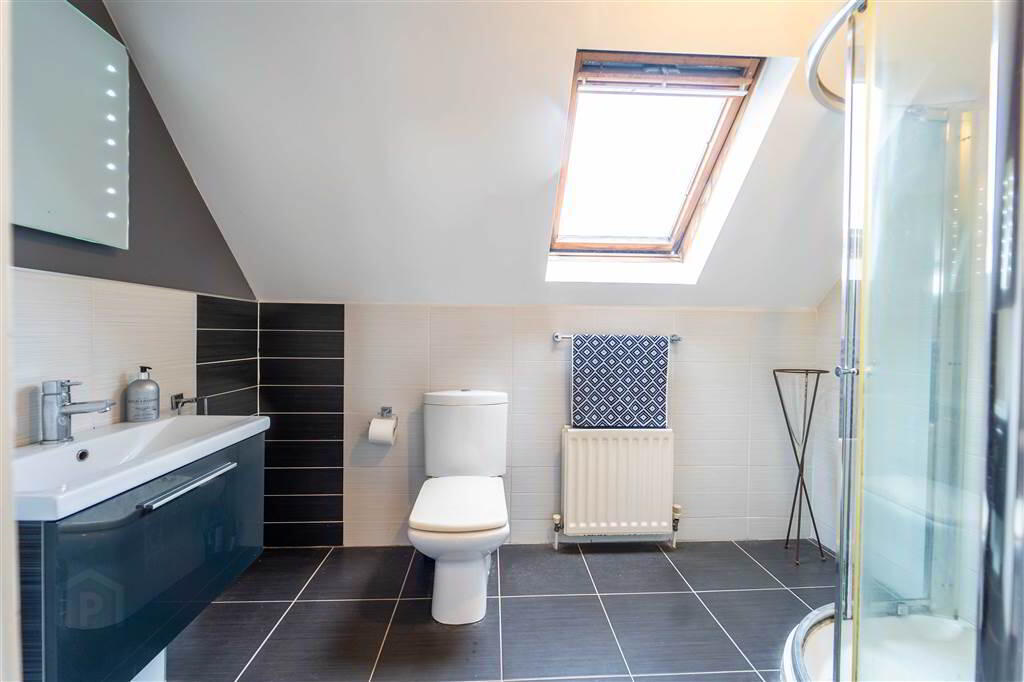
Rear aspect double Bedroom featuring a vaulted ceiling and full-length windows with access to a Balcony. The Principal Bedroom also enjoys access to a fully tiled Ensuite Shower Room. - ENSUITE SHOWER ROOM:
- 2.87m x 2.13m (9' 5" x 7' 0")
Contemporary styled fully tiled Ensuite with a white suite comprising a wall-mounted Wash Hand Basin with drawer storage under, a Push Button W.C. and a Corner Shower Cubicle with Jet Shower. - BEDROOM (2):
- 3.78m x 3.3m (12' 5" x 10' 10")
Front aspect double Bedroom with access to ‘Juliet Balcony’. - BEDROOM (3):
- 4.27m x 2.79m (14' 0" x 9' 2")
Side aspect double Bedroom. - BATHROOM:
- 2.49m x 1.78m (8' 2" x 5' 10")
Fully tiled Bathroom with a white three-piece suite comprising a Panel Bath, a Pedestal Wash Hand Basin and a Push Button W.C.
Outside
- FRONT:
- To the front of the Property there is a mature garden in loose stone, shrubs & plants. A brick paved driveway provides off-road parking for multiple vehicles and access to the Detached Timber Garage.
- REAR:
- Occupying a generous sized corner site, this Property enjoys a spacious fence enclosed garden to the rear with entertaining areas, which include a substantial decking area further complimented by a bespoke Barbeque Hut, in addition to an adjacent purpose built outdoor Office facility to suit the needs of those who have hybrid working requirements.
- GARDEN ROOM:
- 5.18m x 2.77m (17' 0" x 9' 1")
Positioned to capitalise on it’s southerly aspect, this insulated Garden Room, complete with double glazing, enjoys views over the rear garden and offers an ideal place to relax, entertain or to use as a Home Office / Workspace. - TIMBER GARAGE:
- 5.28m x 3.53m (17' 4" x 11' 7")
Roller shutter door to front and pedestrian side entrance. Fitted with light & power.