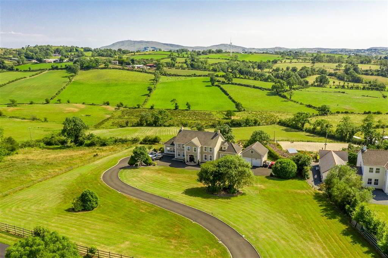
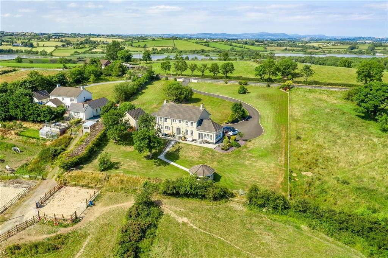
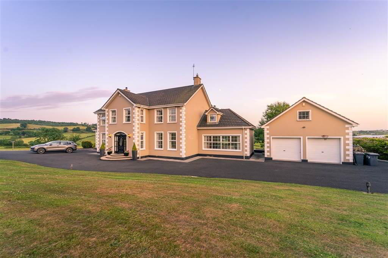
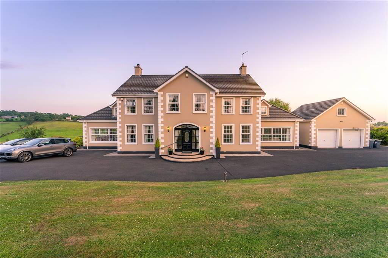
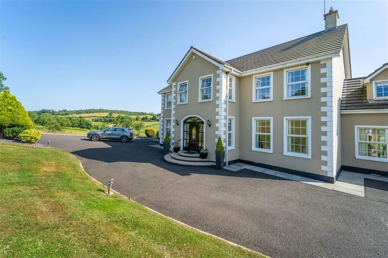
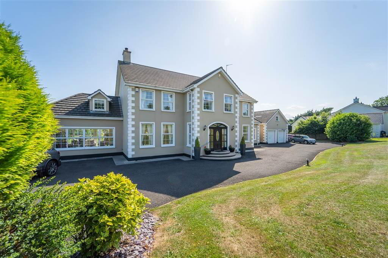
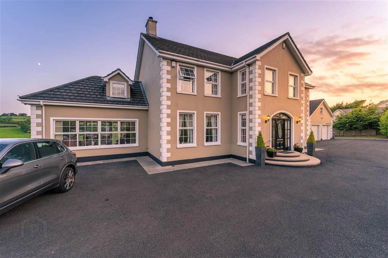
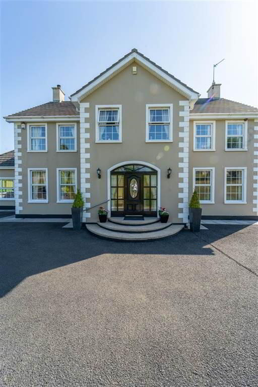
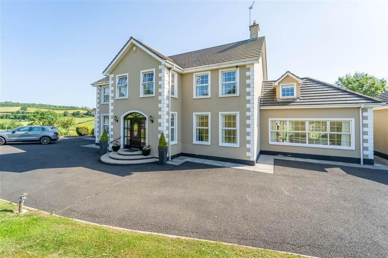
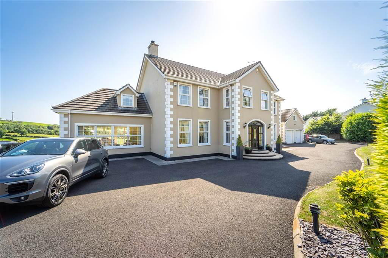
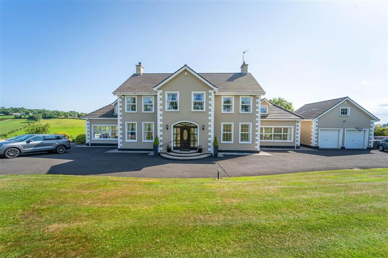
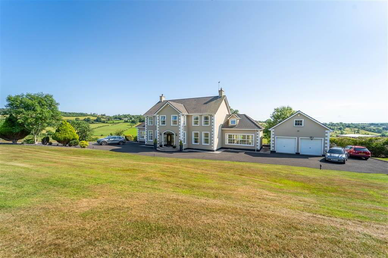
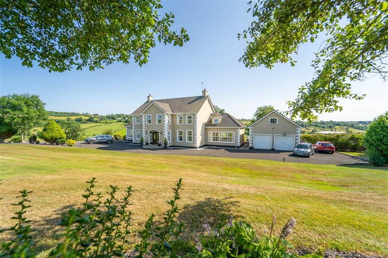
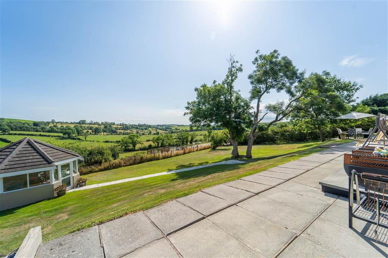
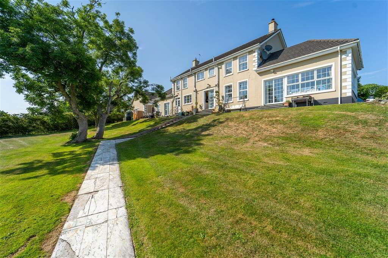
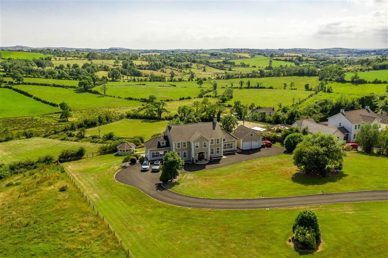
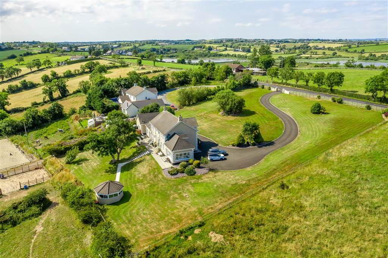
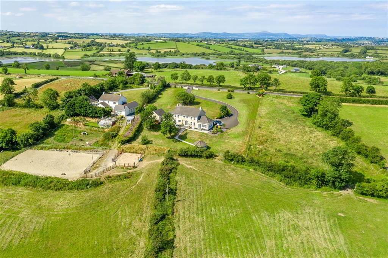
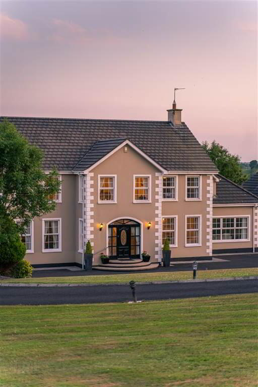
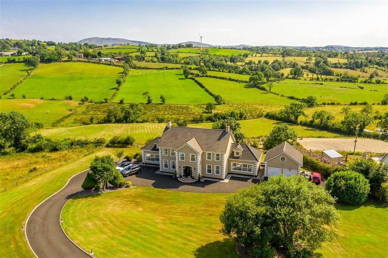
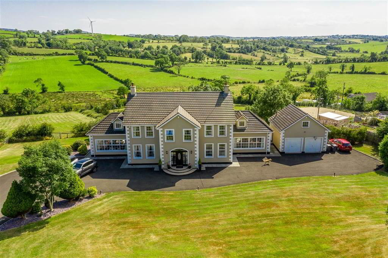
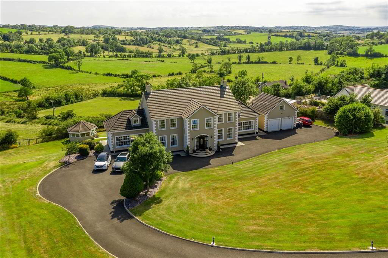
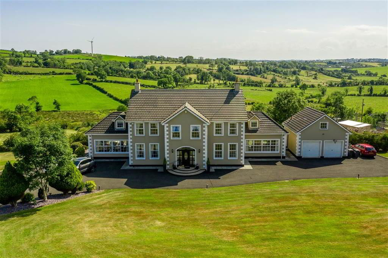
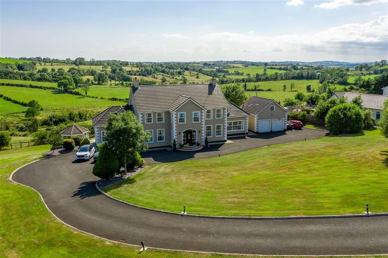
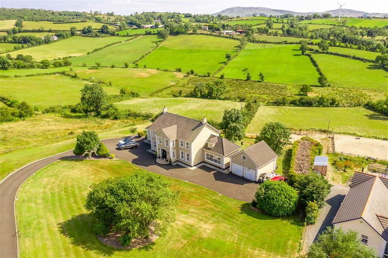
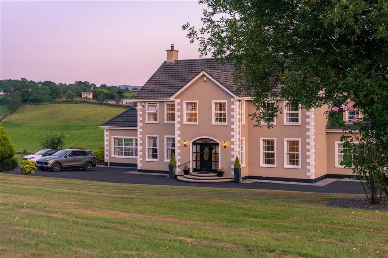
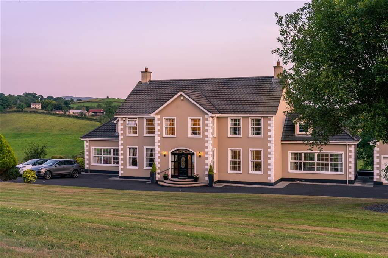
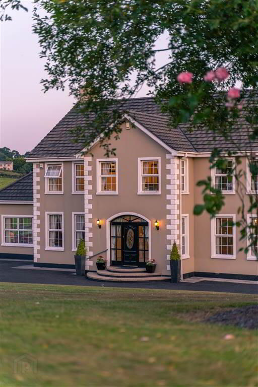
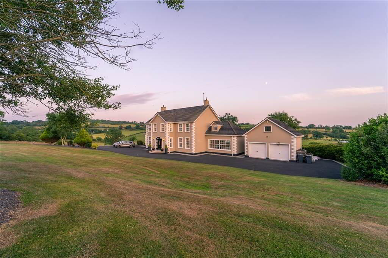
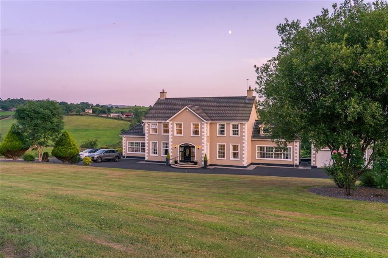
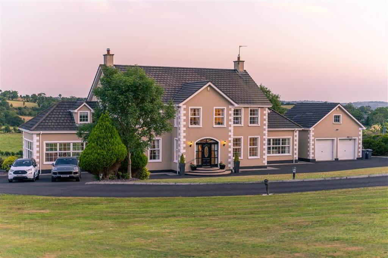
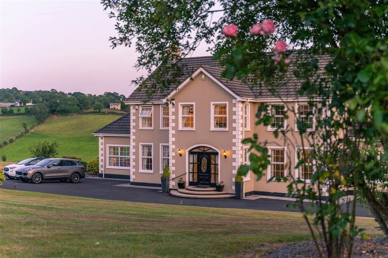
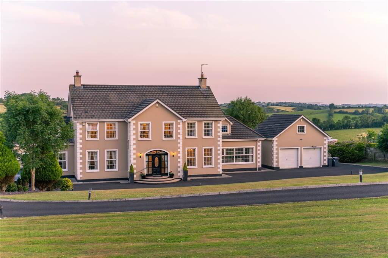
Independent Property Estates are honoured to present to the Sales Market Number 250 Ballynahinch Road, Dromore – a magnificent Family Residence situated with stunning Countryside views that roll as far as the eye can see. The attention to detail and finish throughout this home must be viewed in person to be fully appreciated.
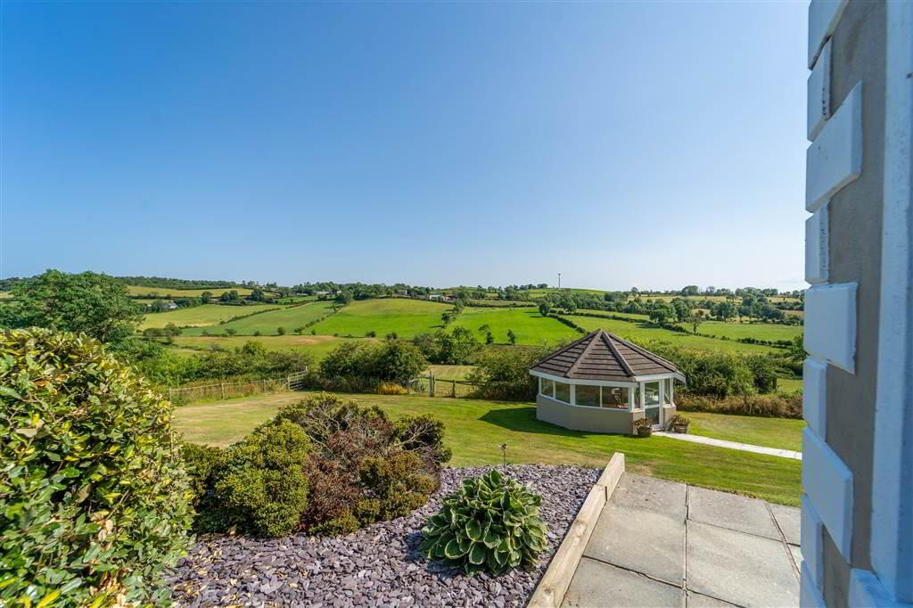
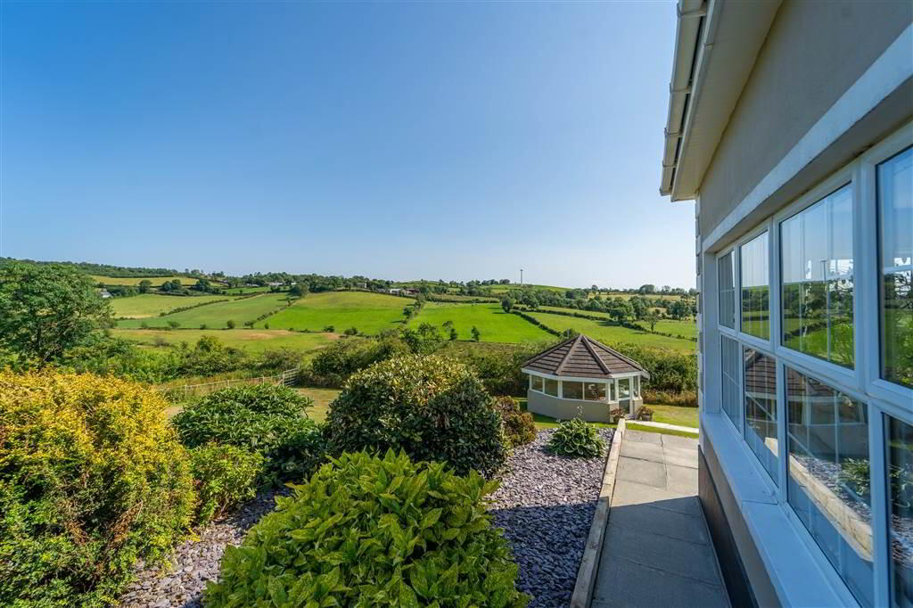
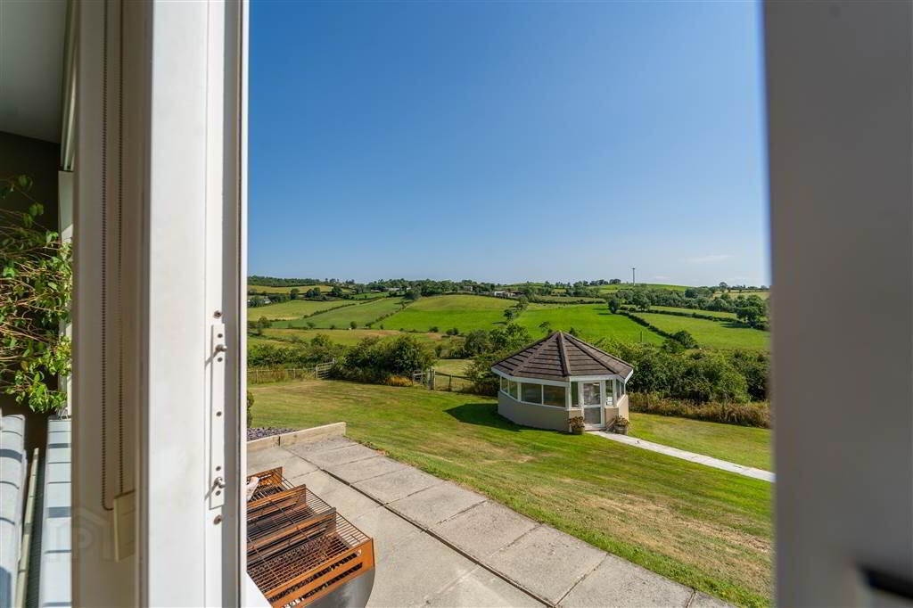
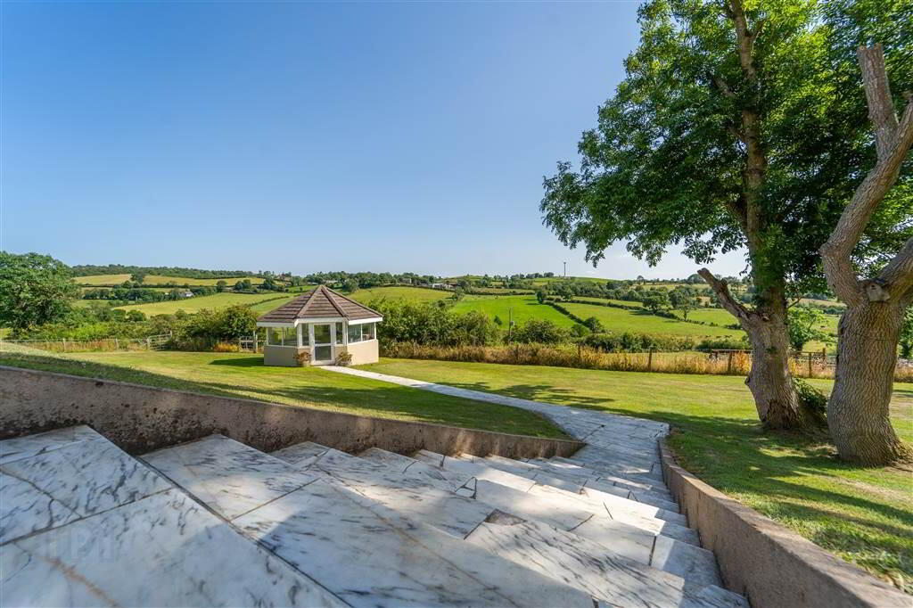
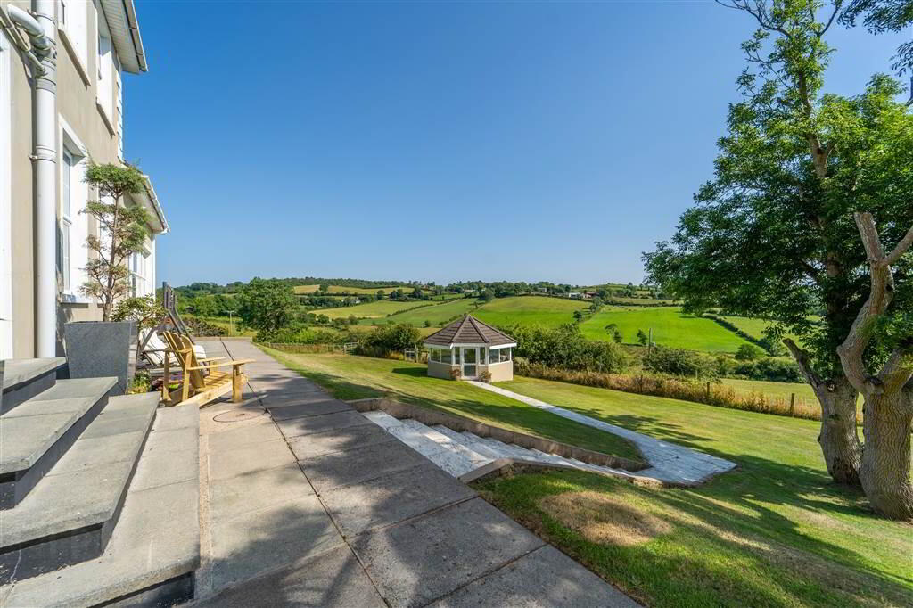
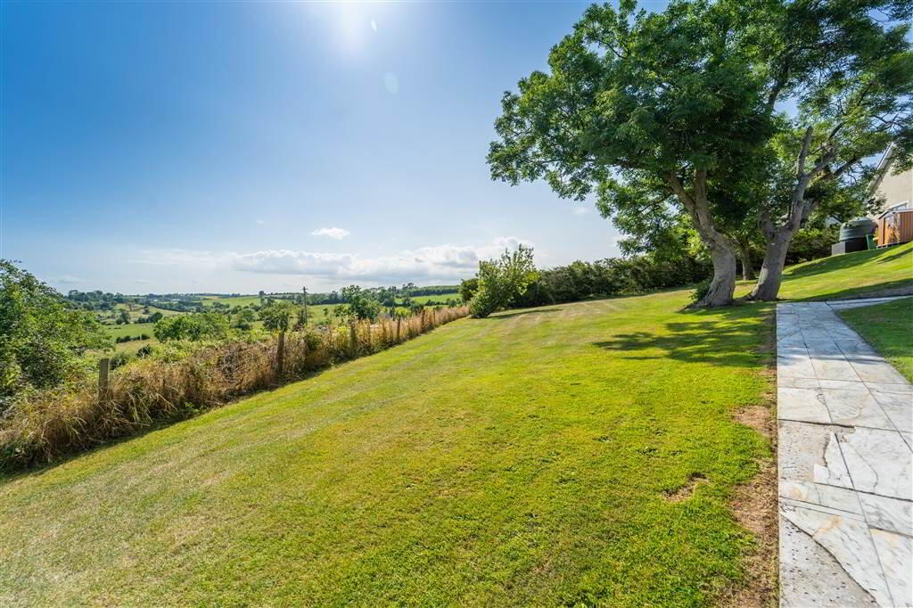
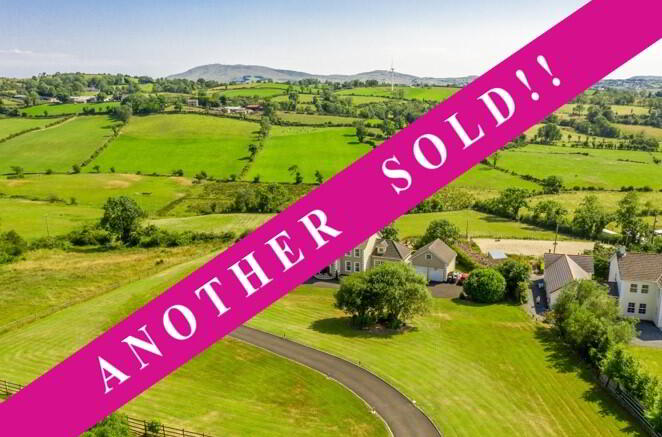
This Property is has some of the most amazing and stunning panoramic countryside views and offers the new buyers the full experience of ultimate serenity.
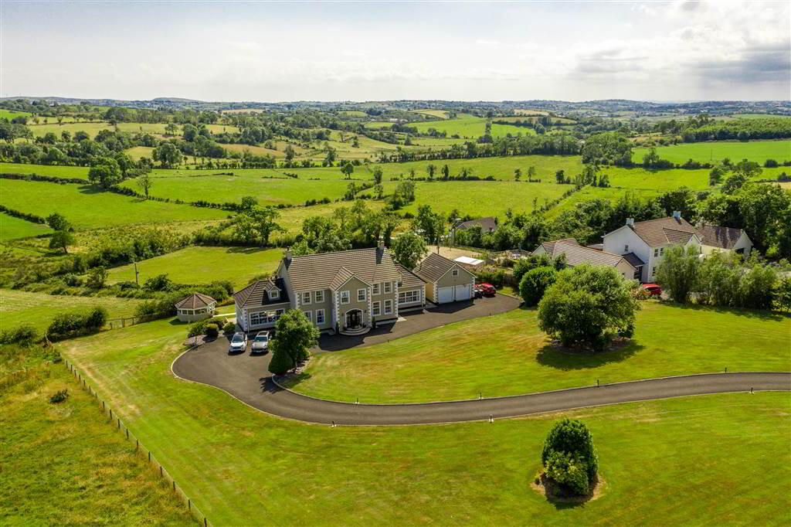
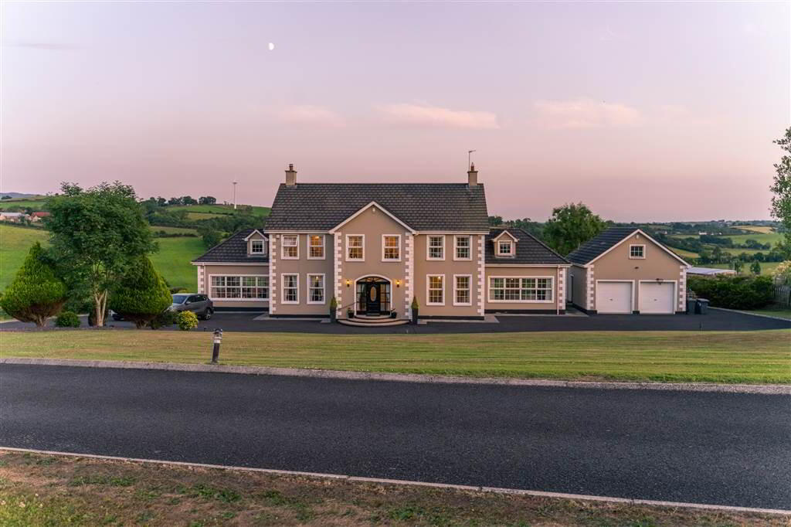
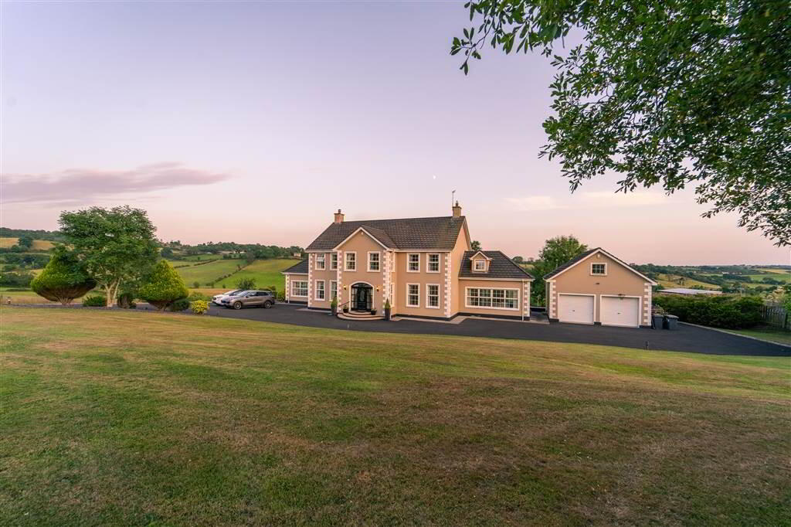
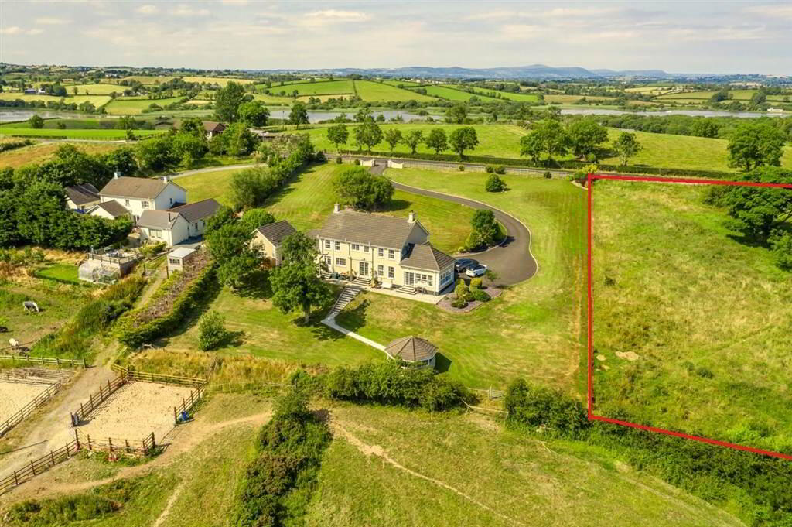
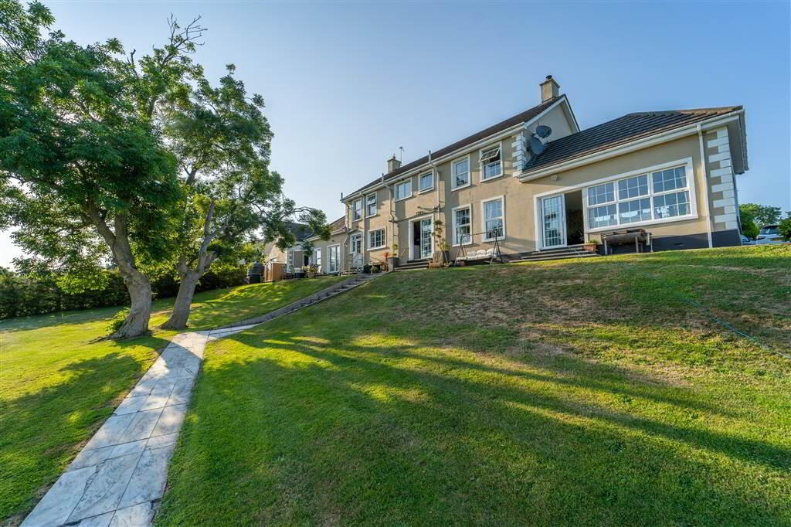
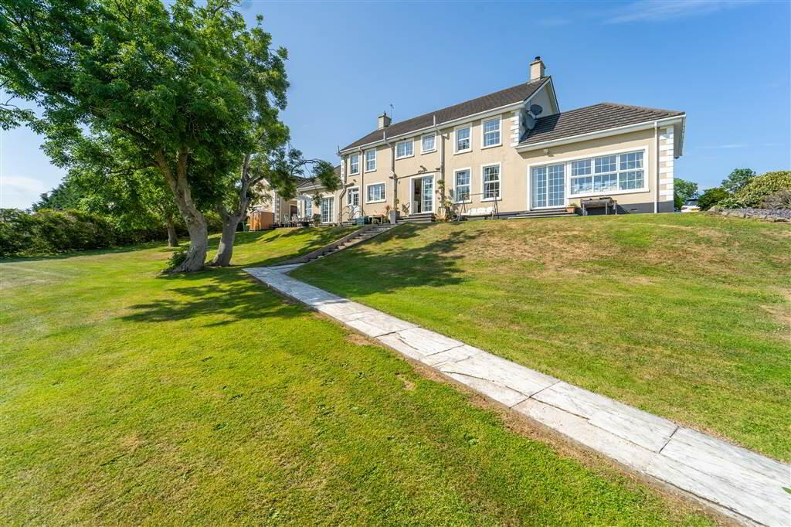
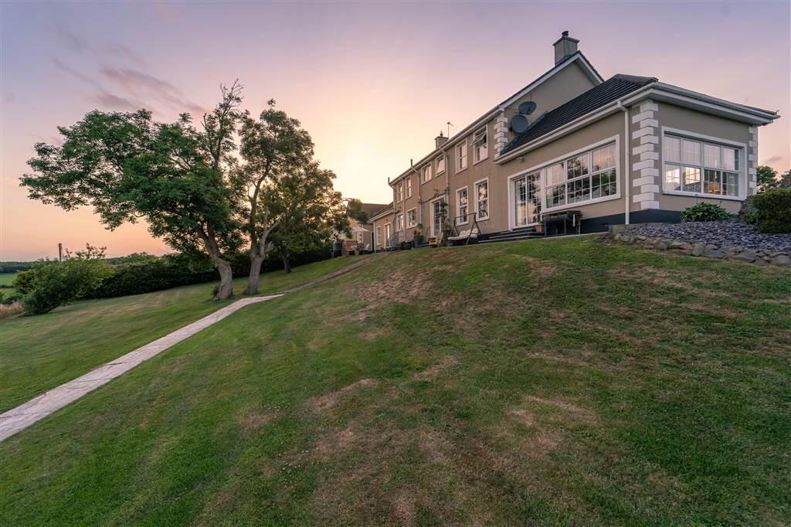
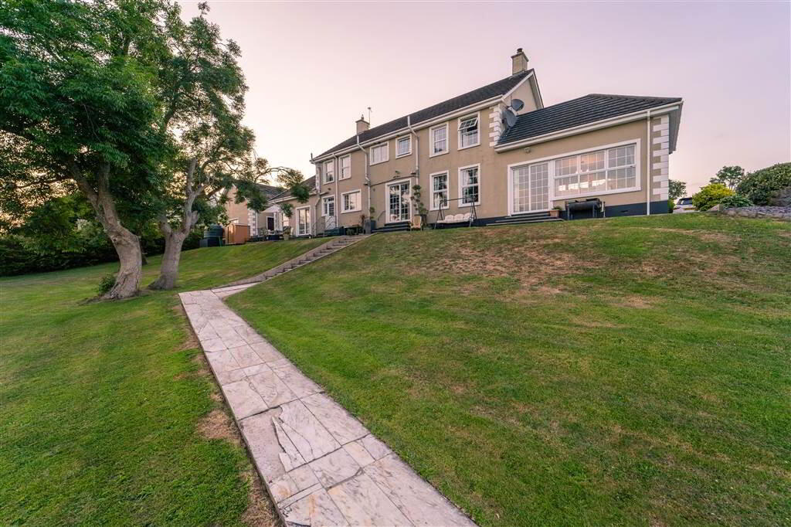
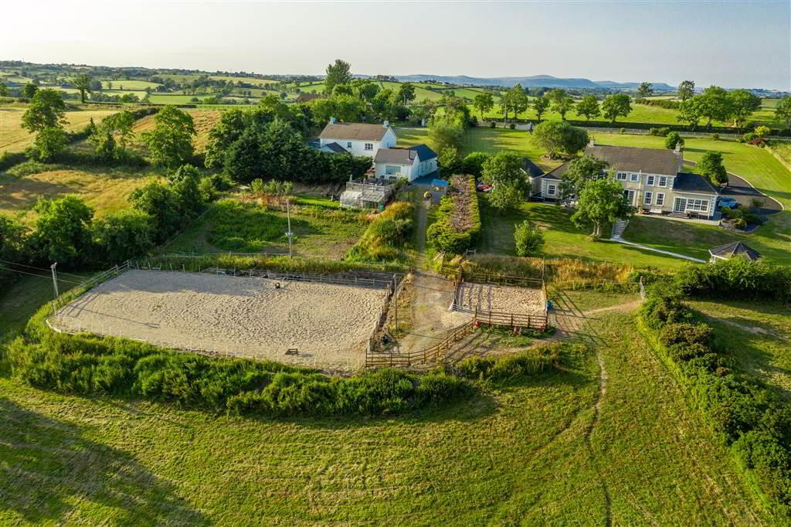
You cannot help but be overwhelmed by the quality specification of this Family Residence. Over two floors, 250 Ballynahinch Road covers approximately 4,000 sq. ft. offering superb accommodation, generous living space and breathtaking, mature and manicured Lawn Gardens.
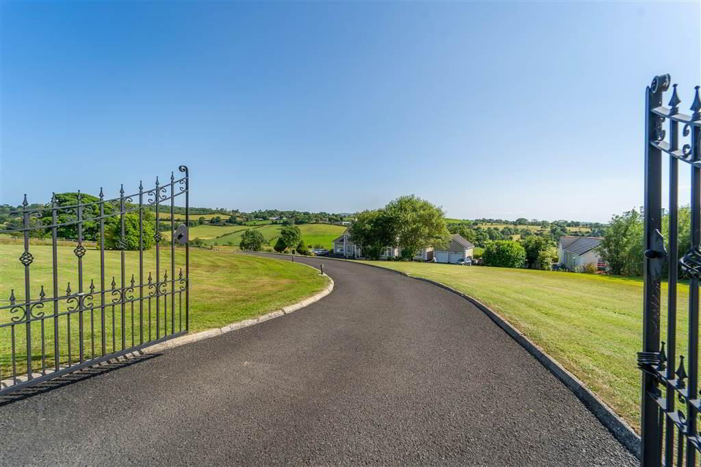
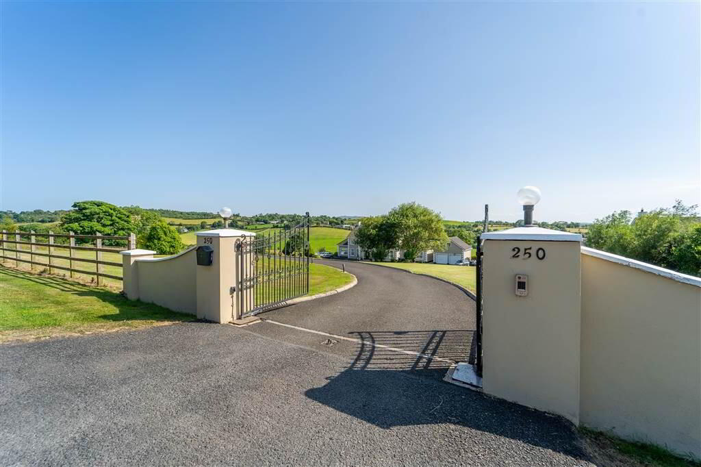
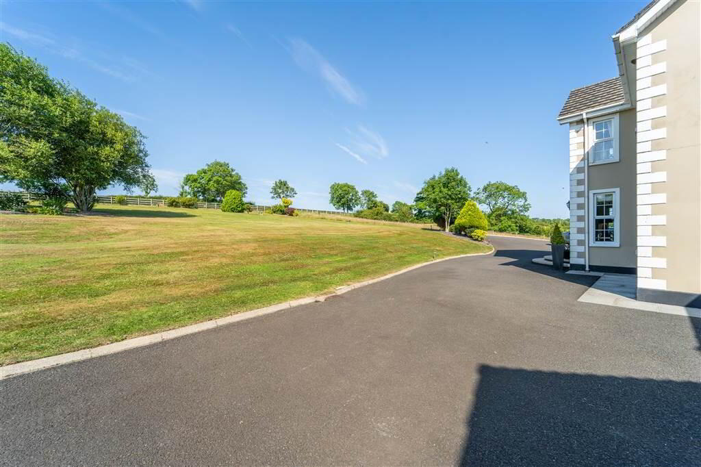
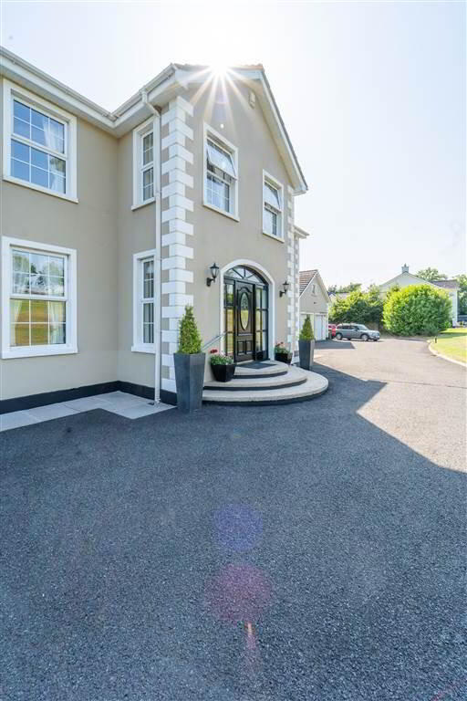
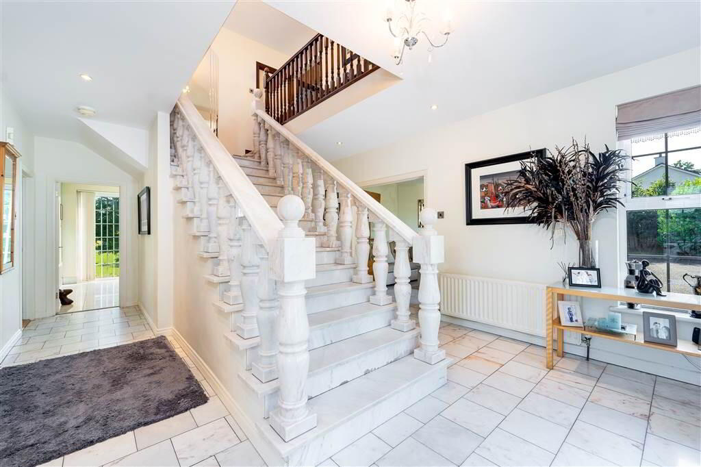
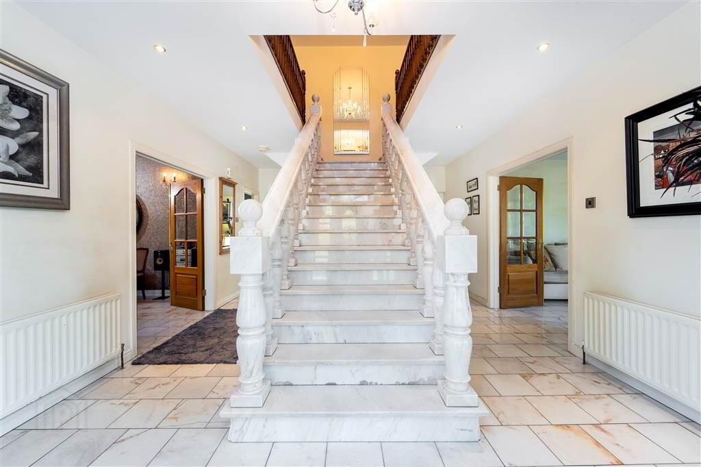
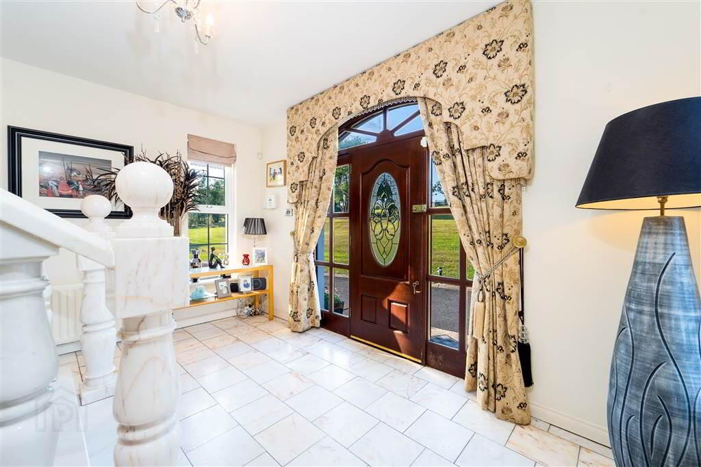
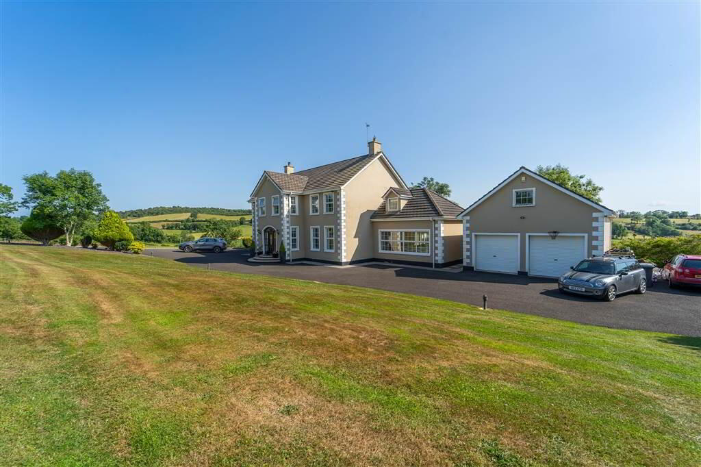
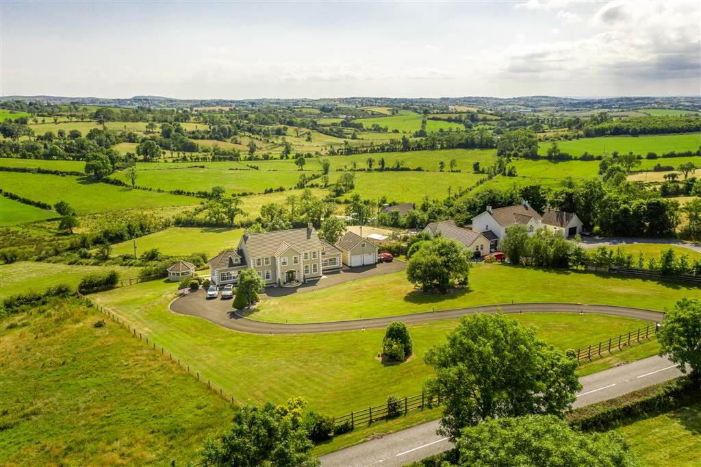
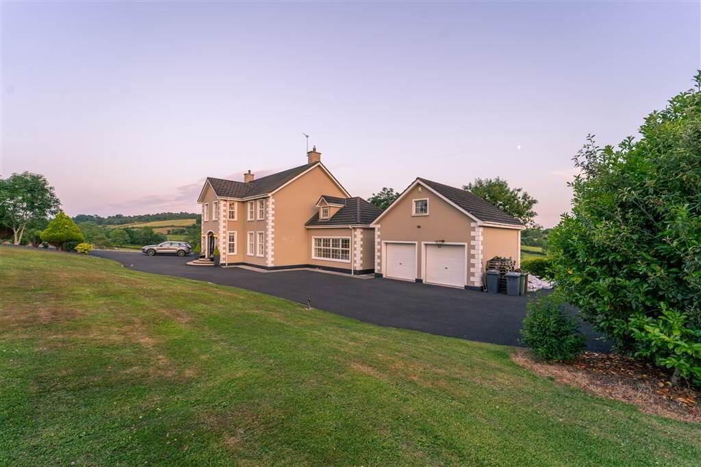
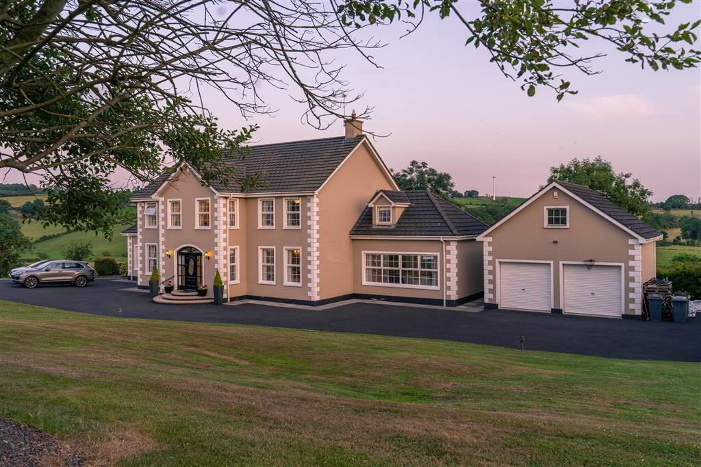
250 Ballynahinch Road is accessed through Electric Security Gates which yield to a sweeping Tarmac Driveway that provides ample secure parking at the front and access to the Double Garage. From here you enter the grand entrance hall, with its feature Marble Flooring and the Stunning Marble Staircase, which is truly breathtaking, this sets the tone for what is to come, as you start your journey through this amazing Family Home.
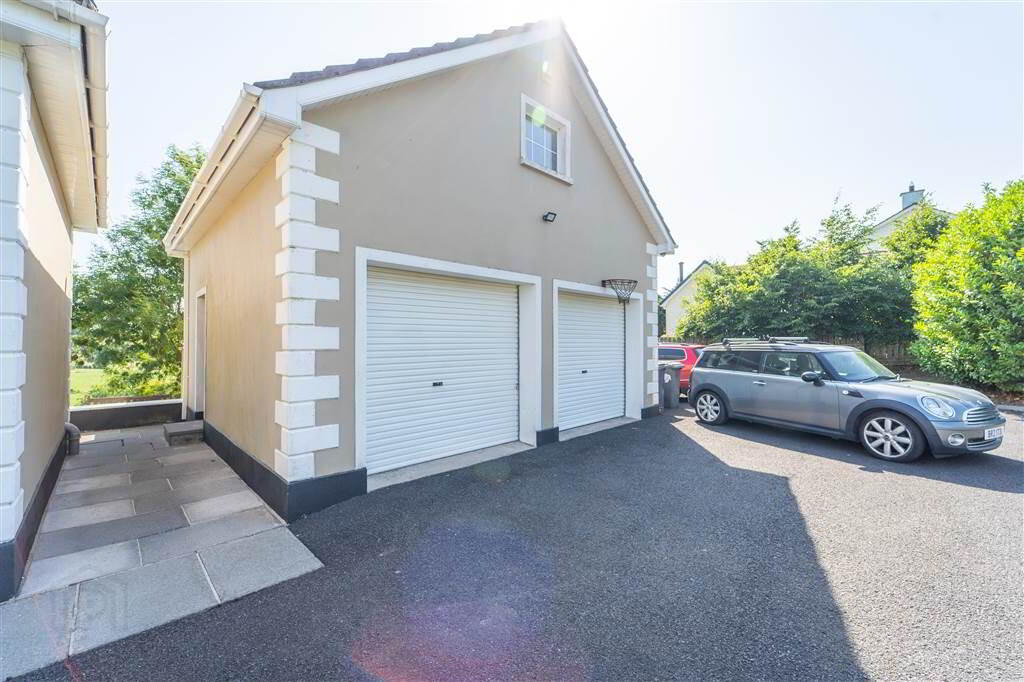
The Property also boasts a well finished Double Car Garage which is secured with two Roller Shutter Doors.
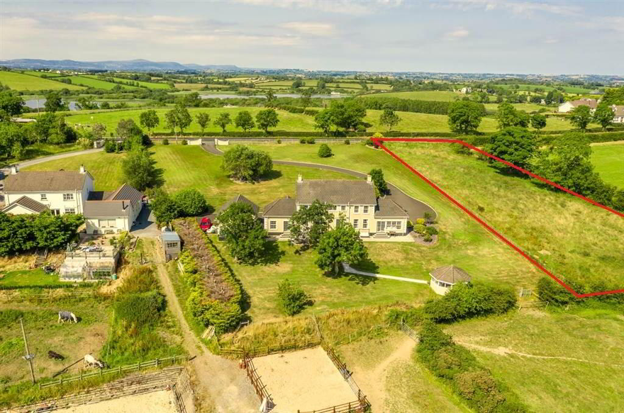
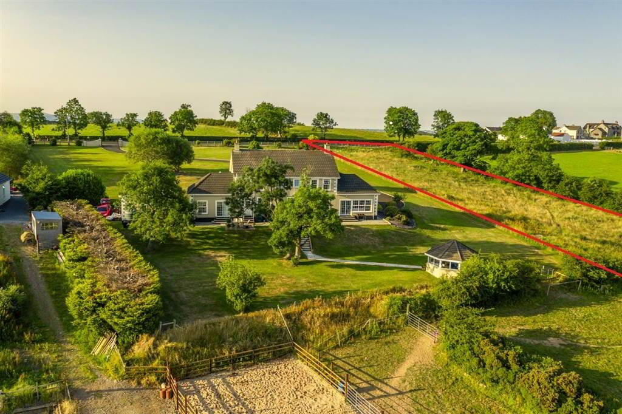
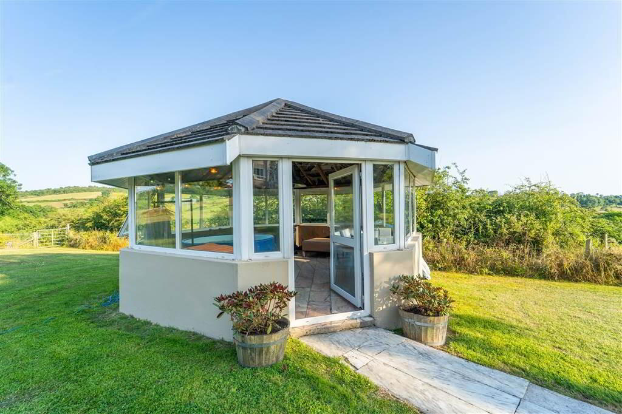
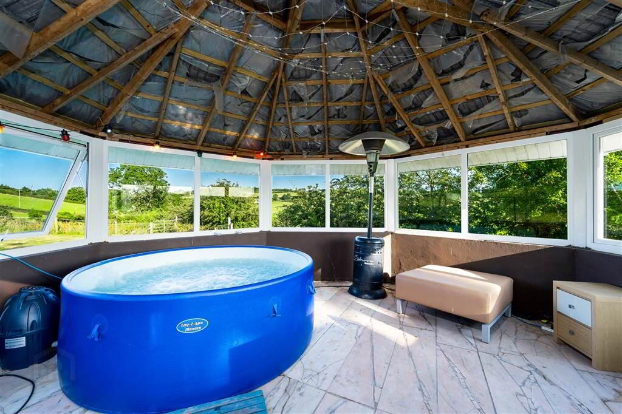
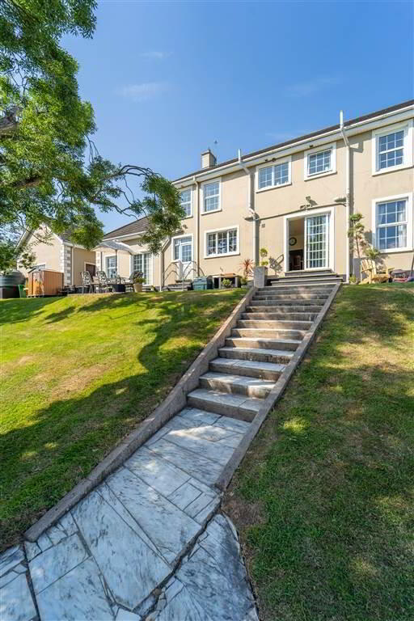
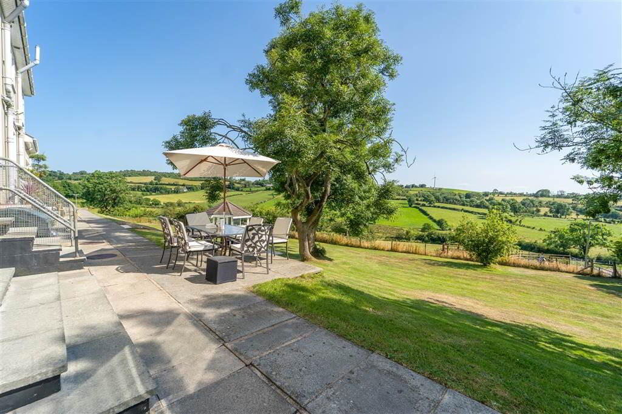
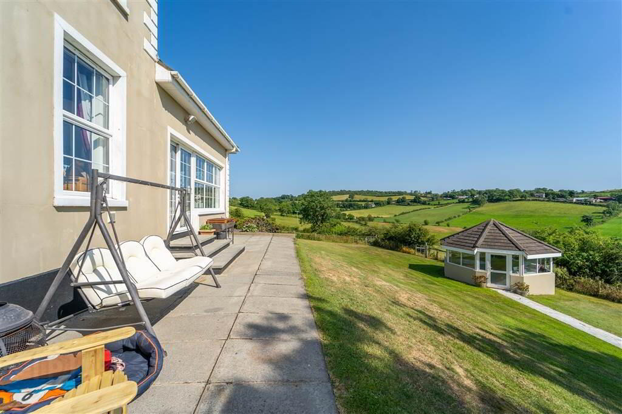
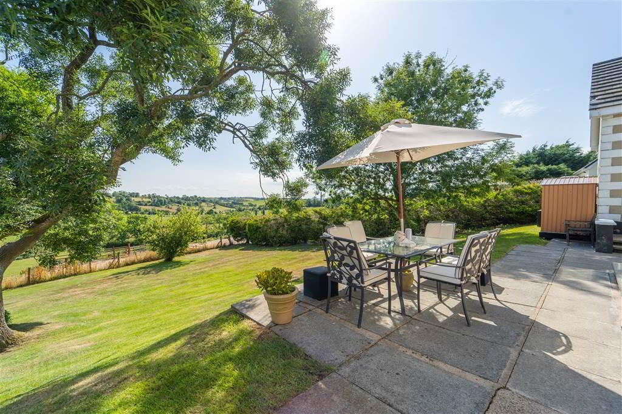
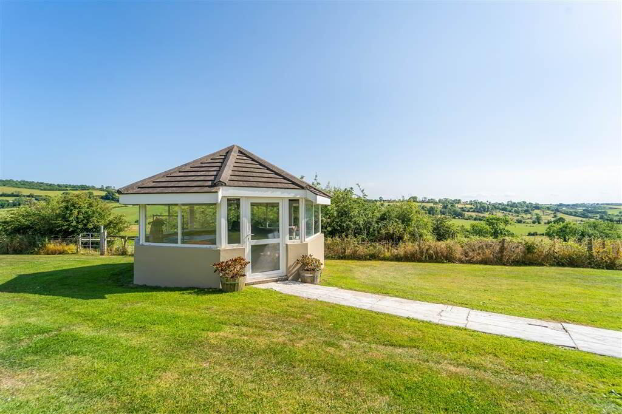
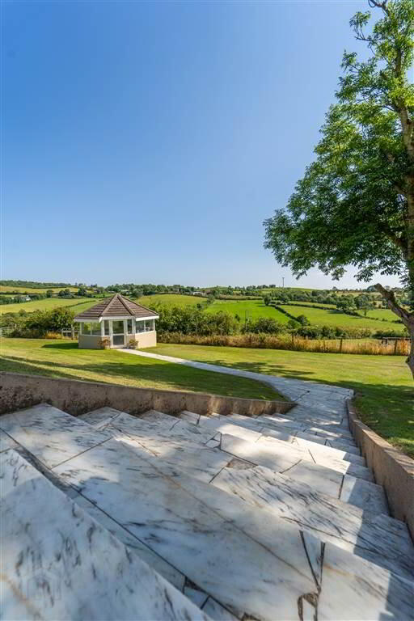
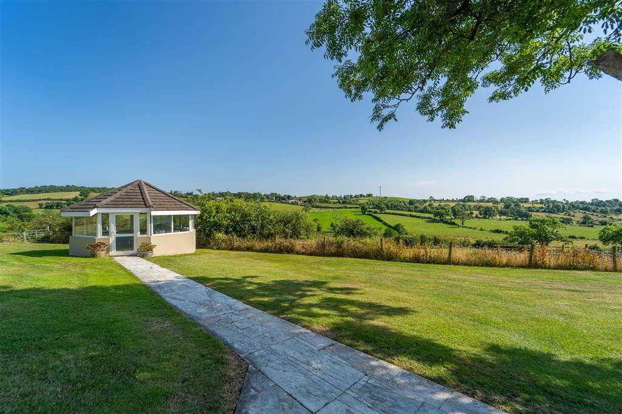
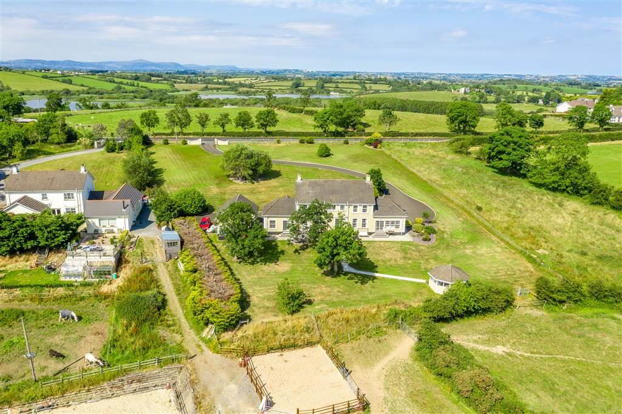
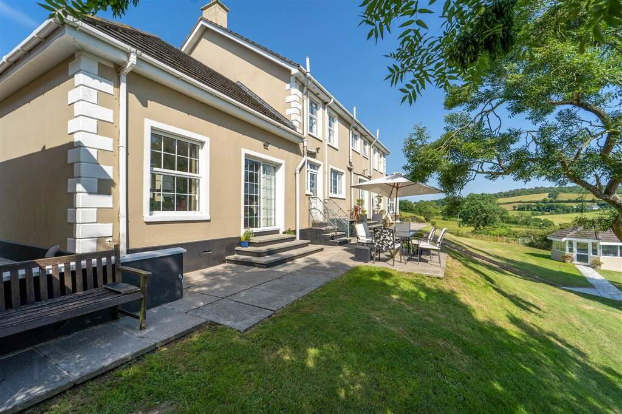
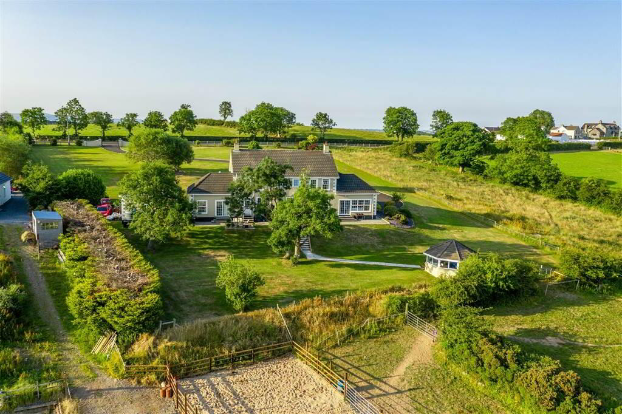
Outside there is a range of stunning entertainment areas with exterior lights and extensive wrap around Gardens with rolling Lawns, multiple Entertainment / Relaxing Areas and a Gazebo ideal for a Tub or Home Bar / Entertainment Room.
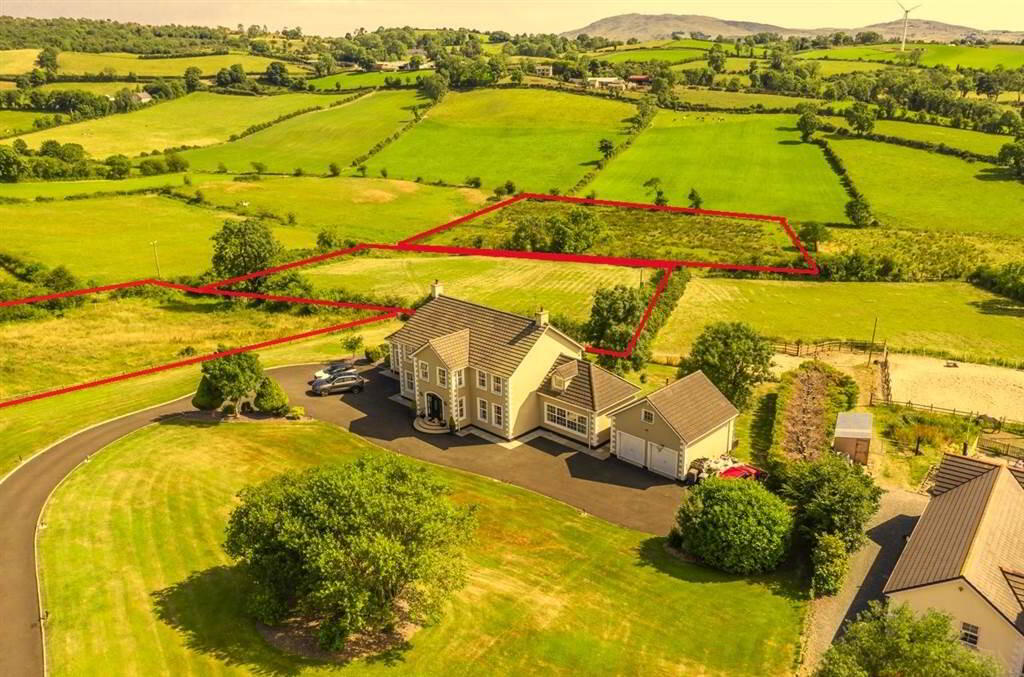
This residence also boasts an additional 6 Acres of Land for the new buyers to Enjoy or rent out on a Commercial / Agricultural basis subject to relevant permissions.
This is the perfect place to unwind, relax and admire the breathtaking Countryside views.
250 Ballynahinch Road is a short distance to Hillsborough, Ballynahinch, Dromore Town Centre and close to Dromore Primary School, Dromore High School, Bus and Arterial Routes, to Belfast, Dublin and beyond.
Only on viewing this stunning Family Residence and taking in the magnificent Countryside views which are splendidly laid out in front of you, can this Home be truly appreciated.
*Additional Land Available at an Agreed Price*
Entrance
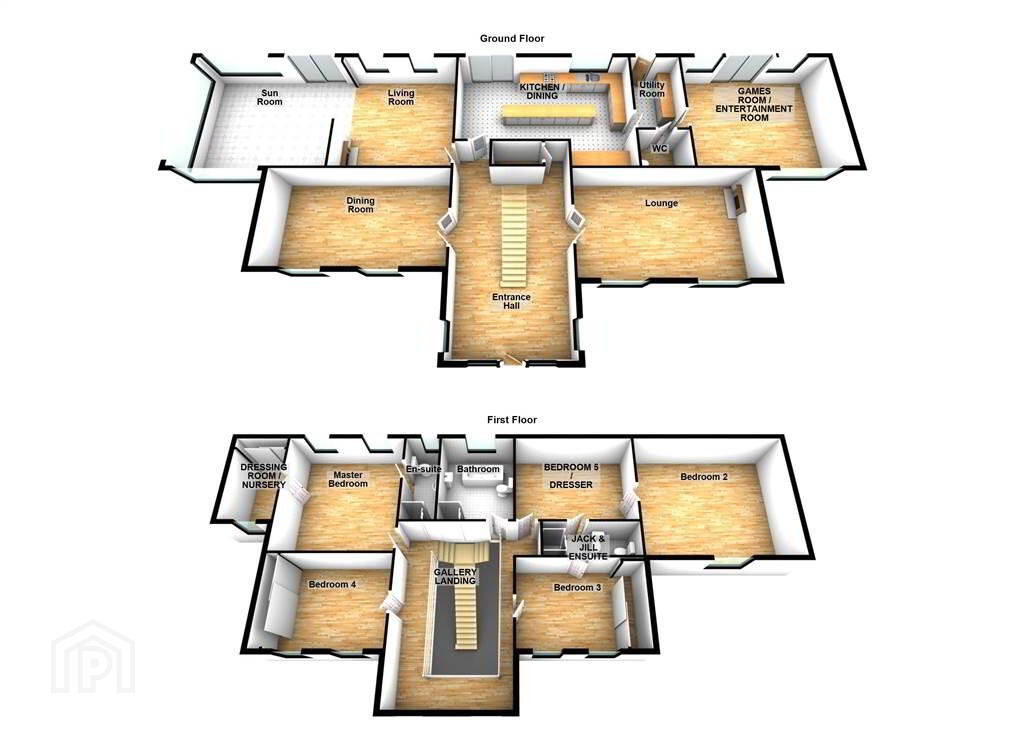
- ENTRANCE HALL:
- 6.58m x 4.19m (21' 7" x 13' 9")
Access via a Wooden and Glazed Door. Bright and Spacious with a Feature Marble Flooring and Marble Staircase to First Floor. Access to a large under stair storage area. - LOUNGE:
- 4.5m x 3.99m (14' 9" x 13' 1")
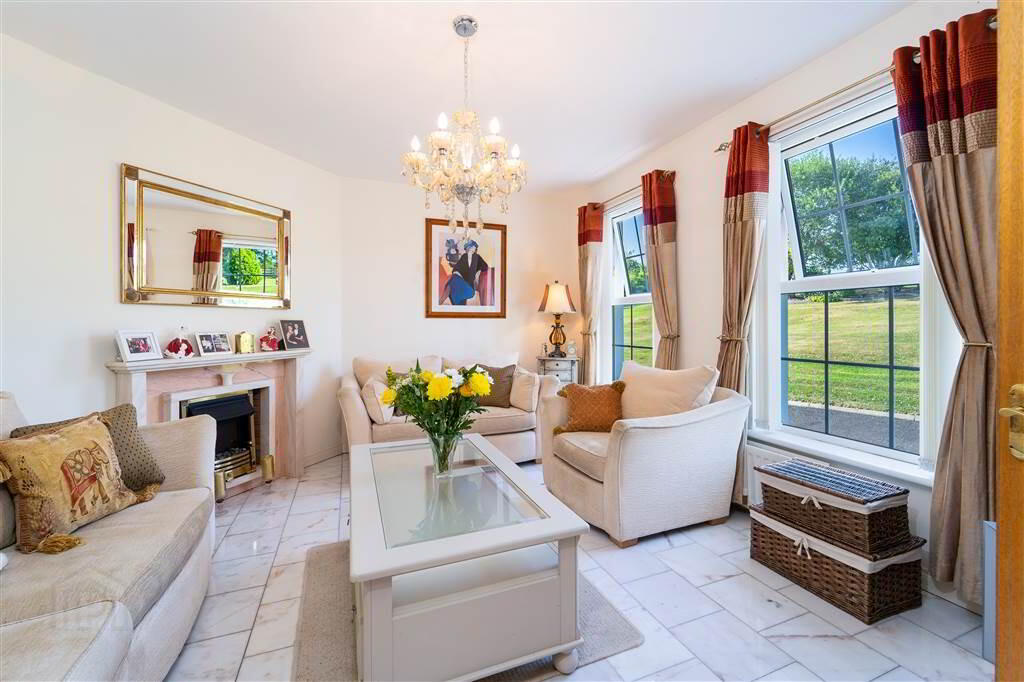
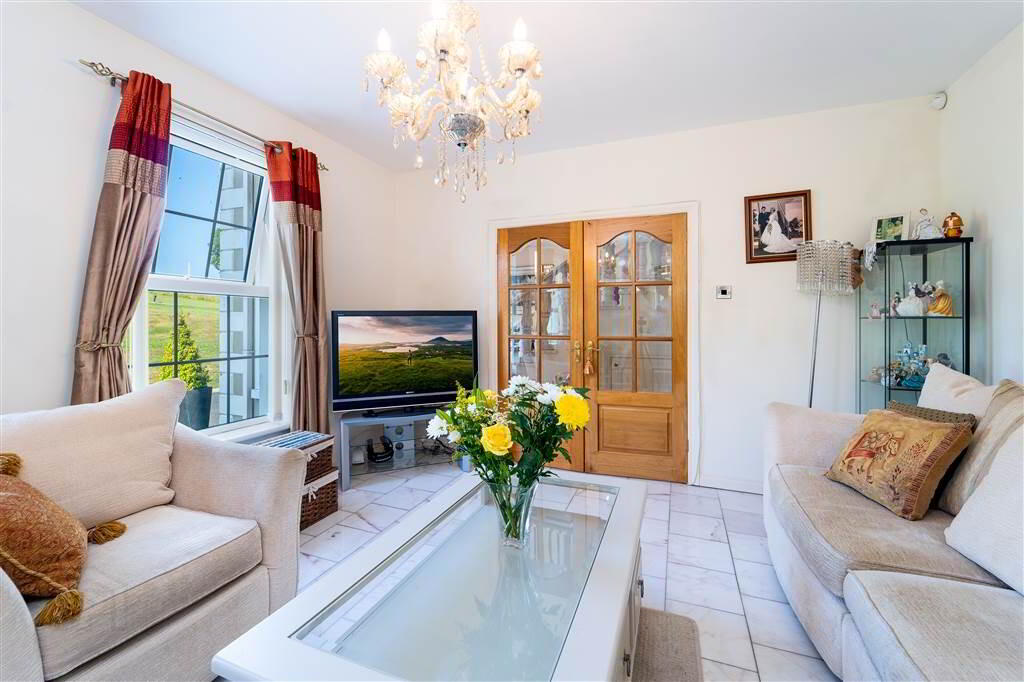
Front aspect Reception Room with Marble Flooring and a feature Open Fire with a Marble Hearth, Surround and Insert. - DINING ROOM:
- 4.47m x 3.58m (14' 8" x 11' 9")
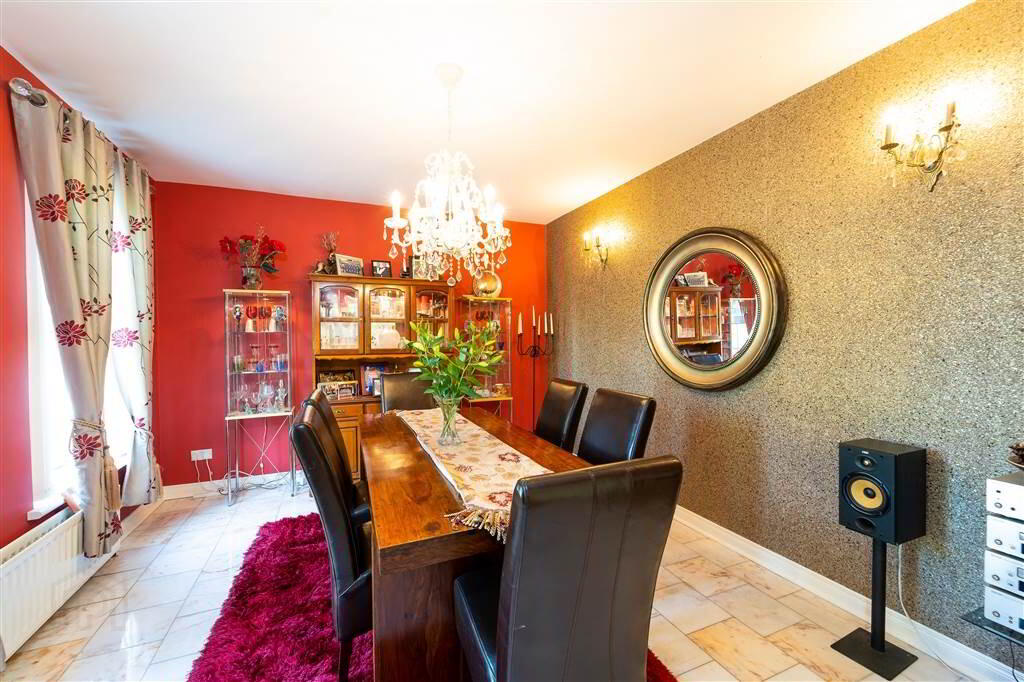
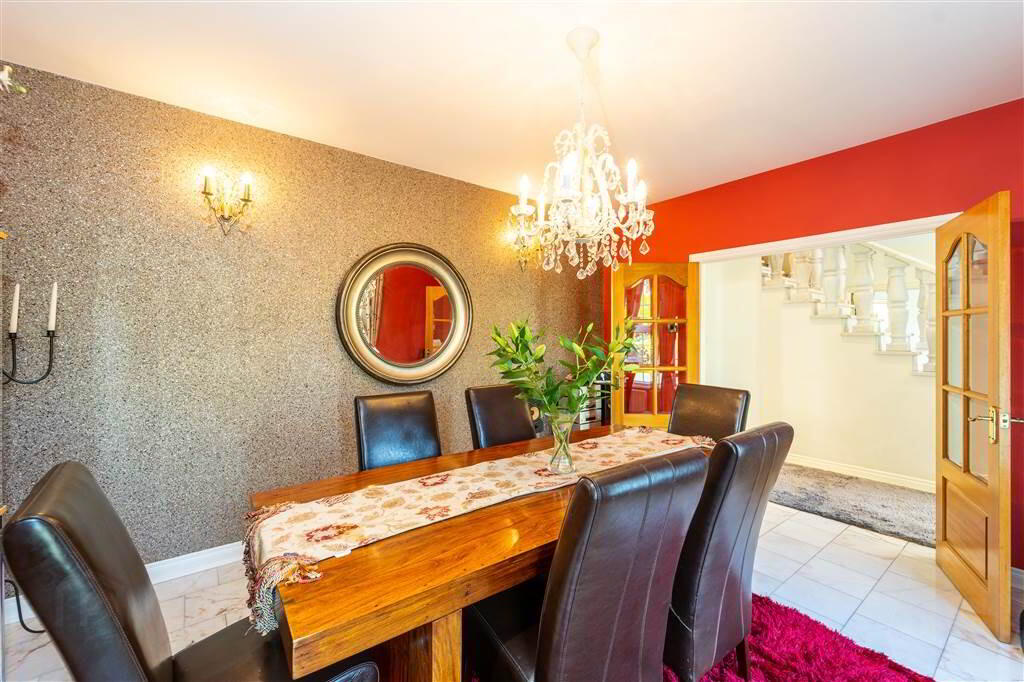
Front aspect Reception Room with feature Marble Flooring. - KITCHEN / DINING AREA
- 8.23m x 5.13m (27' 0" x 16' 10")
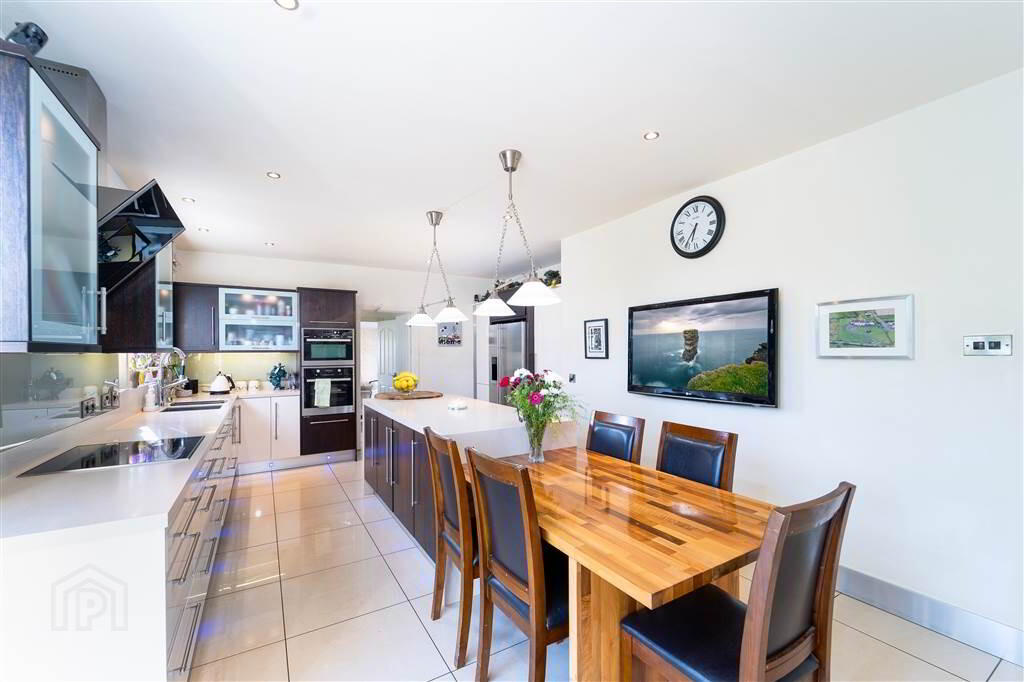
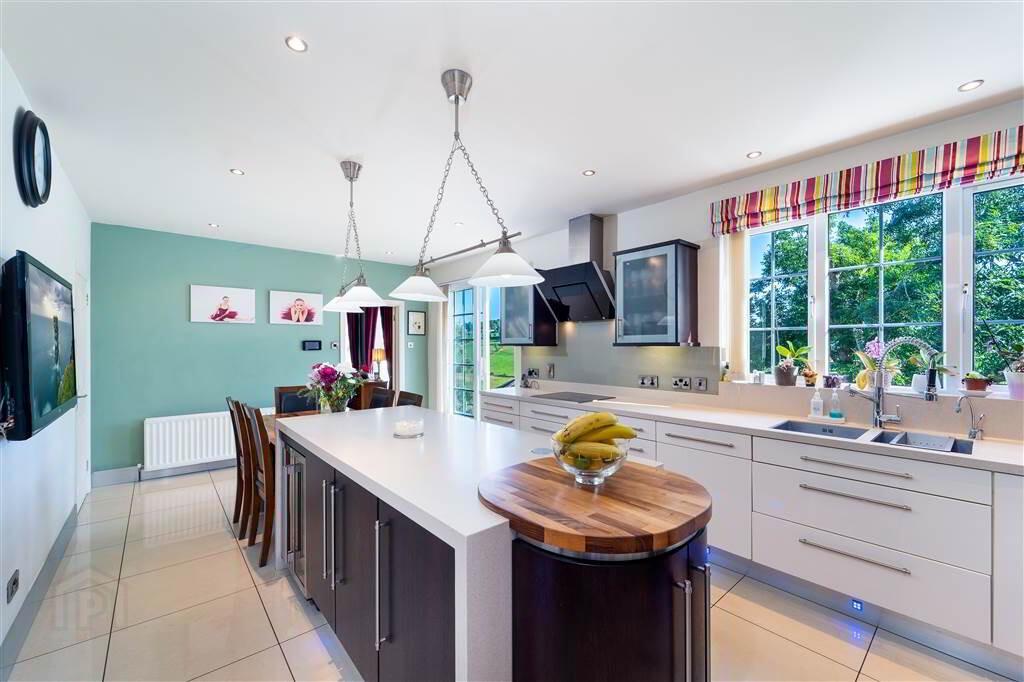
Rear aspect Luxury Fitted Kitchen comprising a range of High and Low Level Bespoke Fitted Units with complimentary Corian Worktops and Upstands and a feature Glass Splash back. There is also a large Island for Casual Dining / Breakfast Bar with a pop-up Charging Point. White goods include an integrated Teka Dishwasher, a 1 & ½ Bowl Stainless-Steel Sink and Drainer Unit, Plumbed for an American Fridge Freezer, a Kuppersbush Ceramic Four Ring Induction Hob with a Gorenje Extractor Hood over, a Kuppersbush Double Oven / Microwave and a CDA Wine Cooler on the Island. Complete with Tiled Flooring, Recessed Spotlights and feature Lighting on the Kickboards. Access to: - UTILITY ROOM:
- 3.18m x 1.91m (10' 5" x 6' 3")
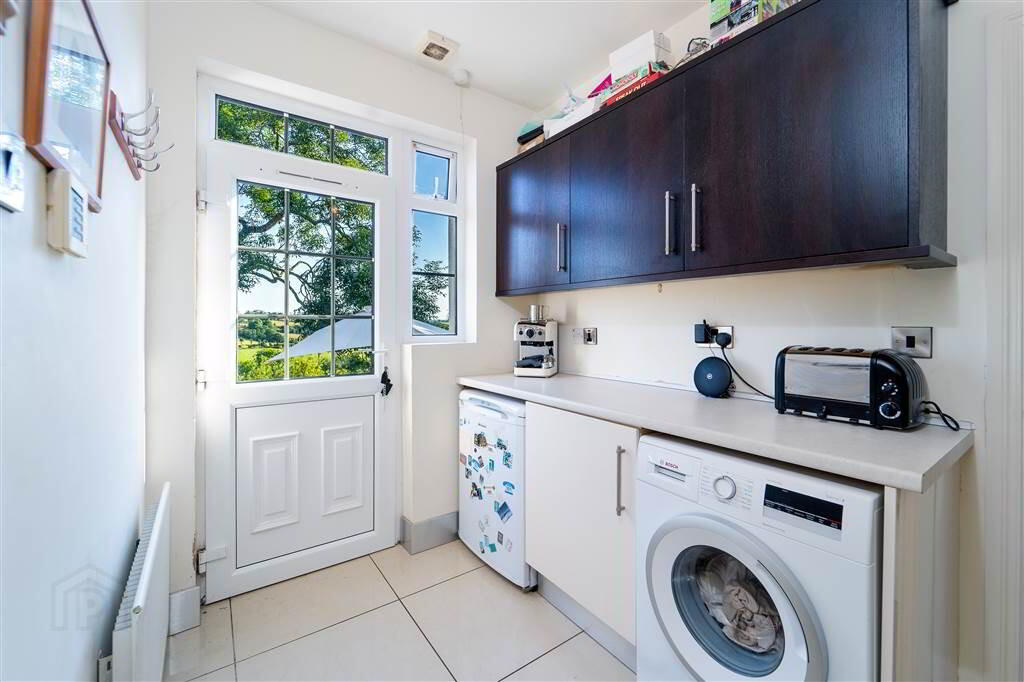
Tiled Flooring, a range of High- and Low-Level Units, Plumbed for Washing Machine / Tumble-dryer and access to the rear via a uPVC and Glazed Door. - W.C.
- 1.83m x 1.17m (6' 0" x 3' 10")
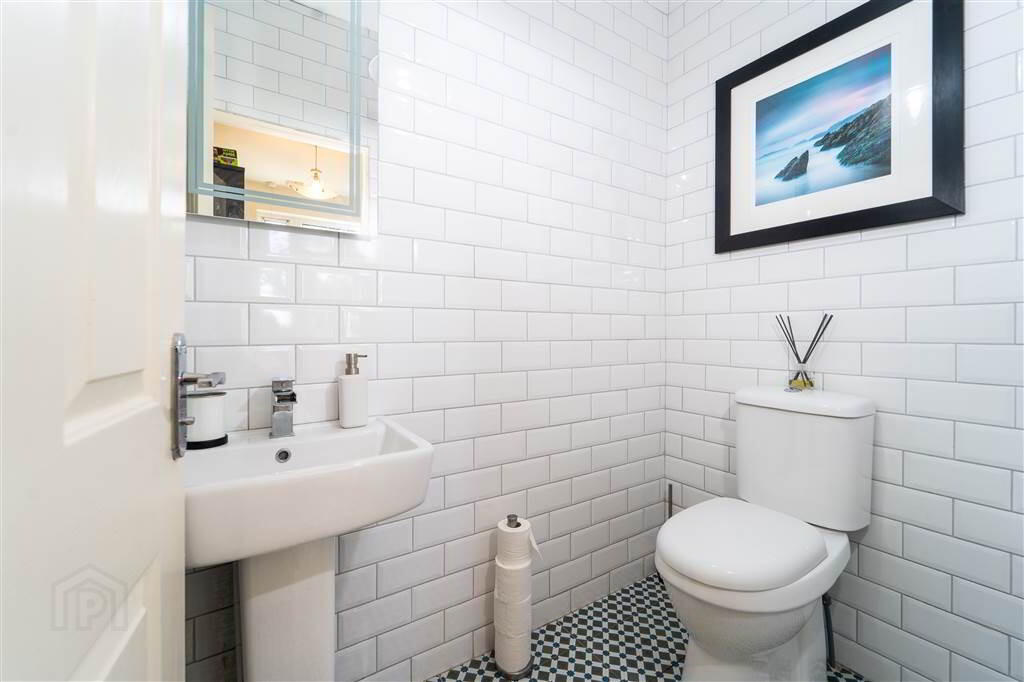
Two-piece Suite comprising a Low Flush W.C. and a Pedestal Wash Hand Basin. Complete with Tiled Walls and Flooring, a Chrome Heated Towel Rail and an Extractor Fan. - GAMES ROOM / ENTERTAINMENT ROOM
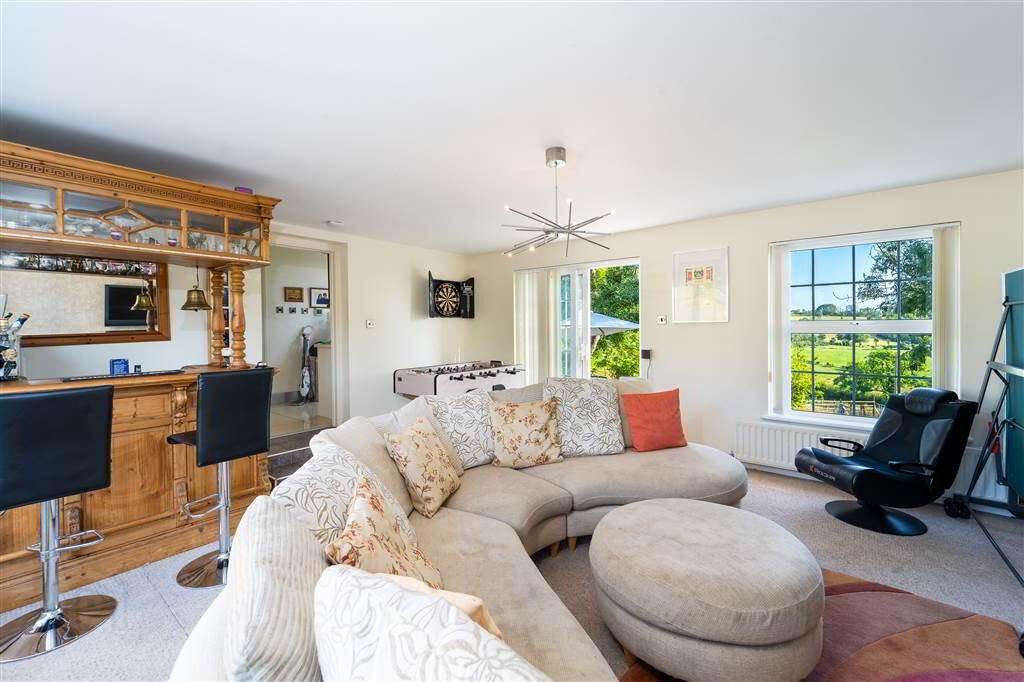
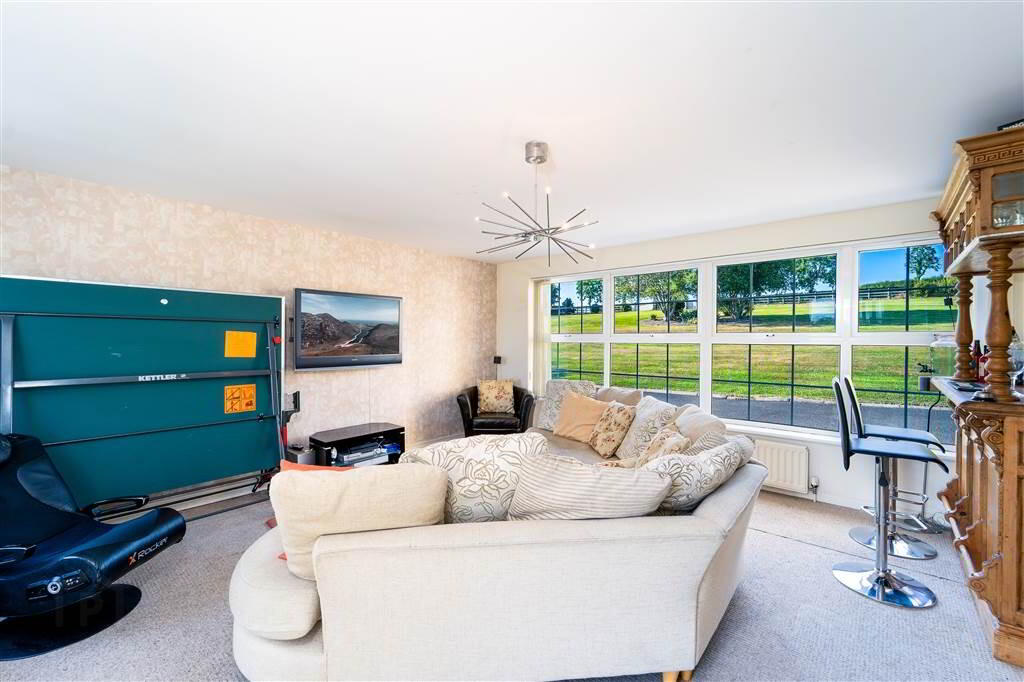
- 5.87m x 5.13m (19' 3" x 16' 10")
Dual aspect reception room with stunning Countryside views and access to the rear via a uPVC and Glazed sliding Door. - LIVING ROOM:
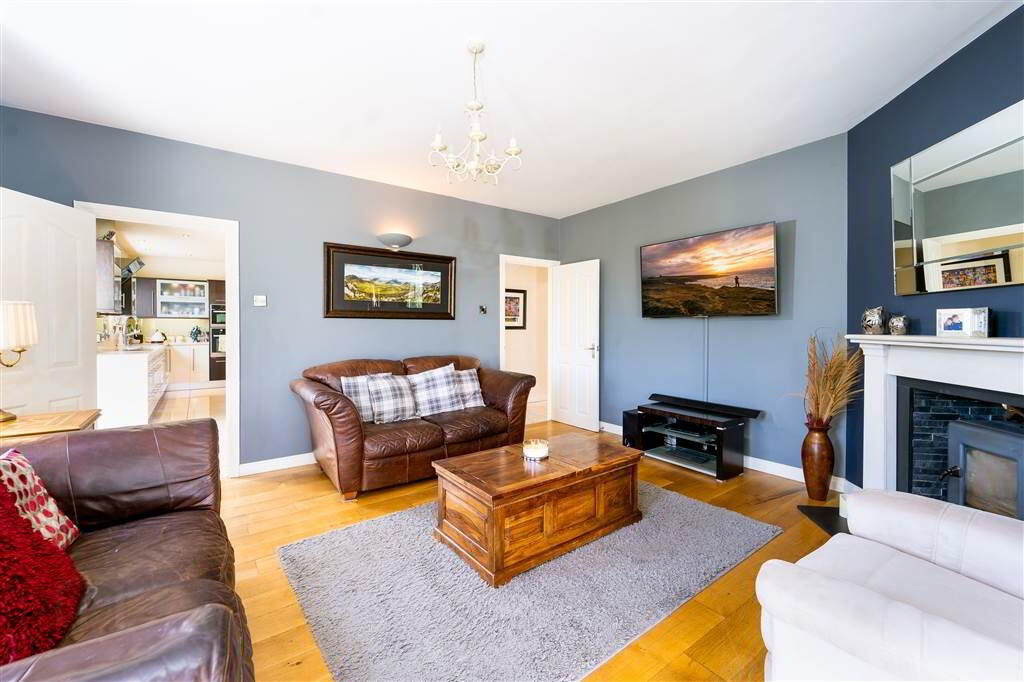
- 4.75m x 4.47m (15' 7" x 14' 8")
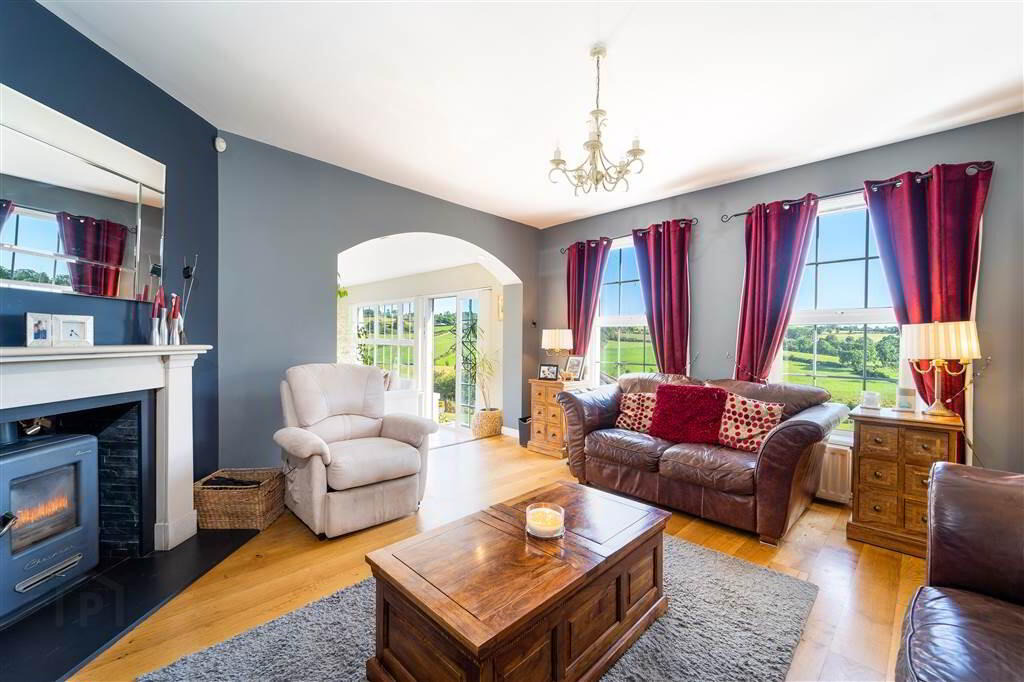
This is undoubtably the Heart of this Home. Rear aspect reception room with Solid Wooden Flooring, a feature Chesneye Alpine Woodburning Stove with a Slate and Stone Hearth and Surround. Stunning Countryside views. Archway to: - SUNROOM
- 5.82m x 4.83m (19' 1" x 15' 10")
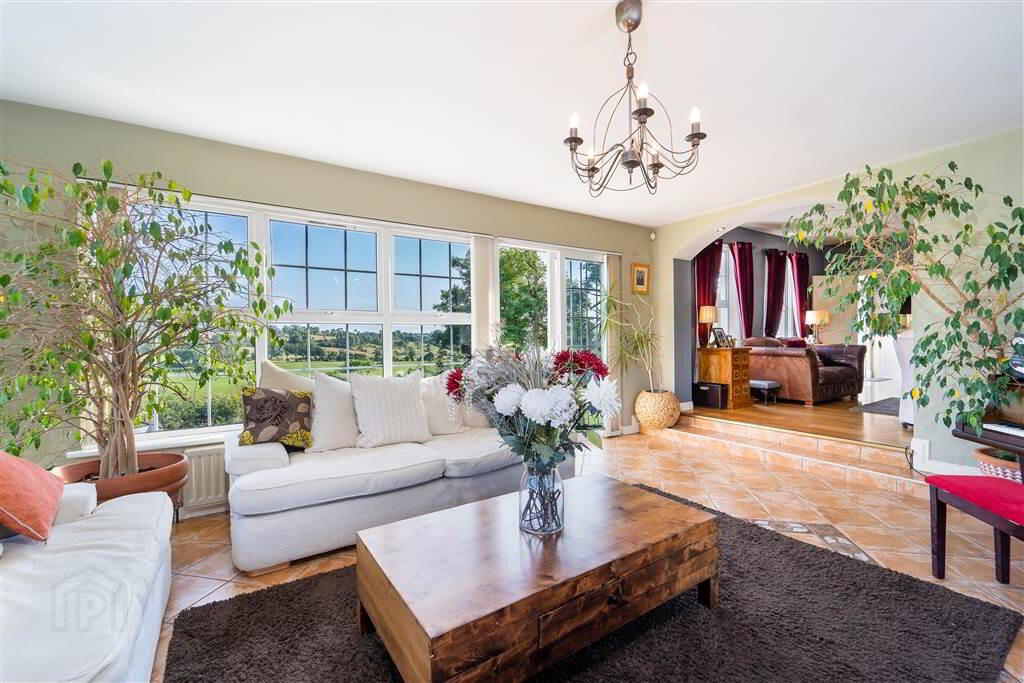
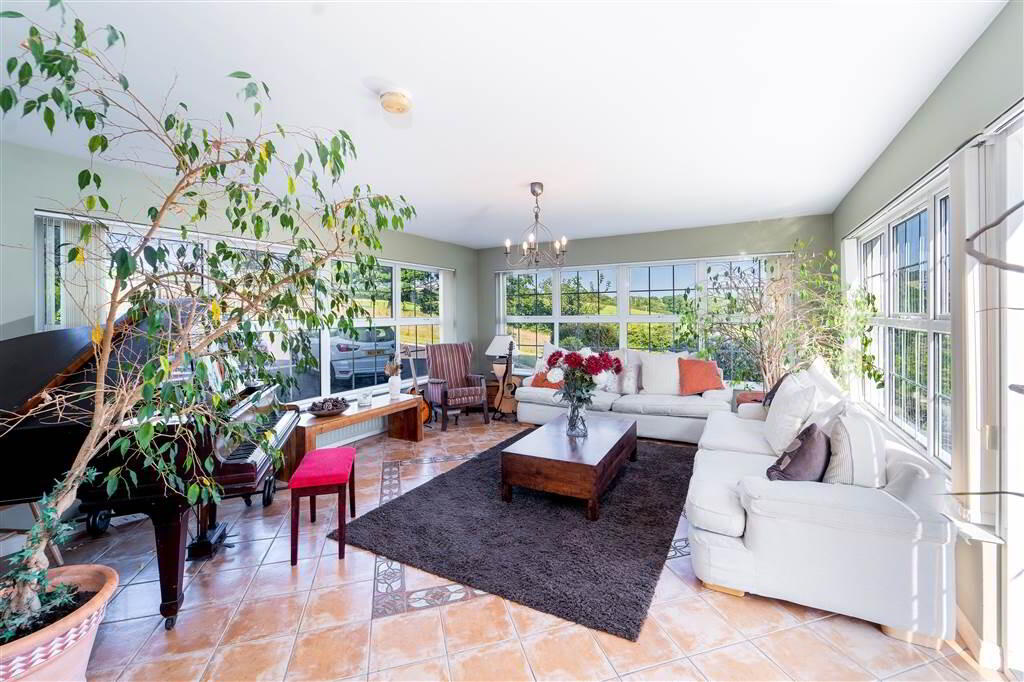
Dual aspect reception room with stunning panoramic Countryside views for as far as the eye can see. Complete with Tiled Flooring and access to the rear.
First Floor
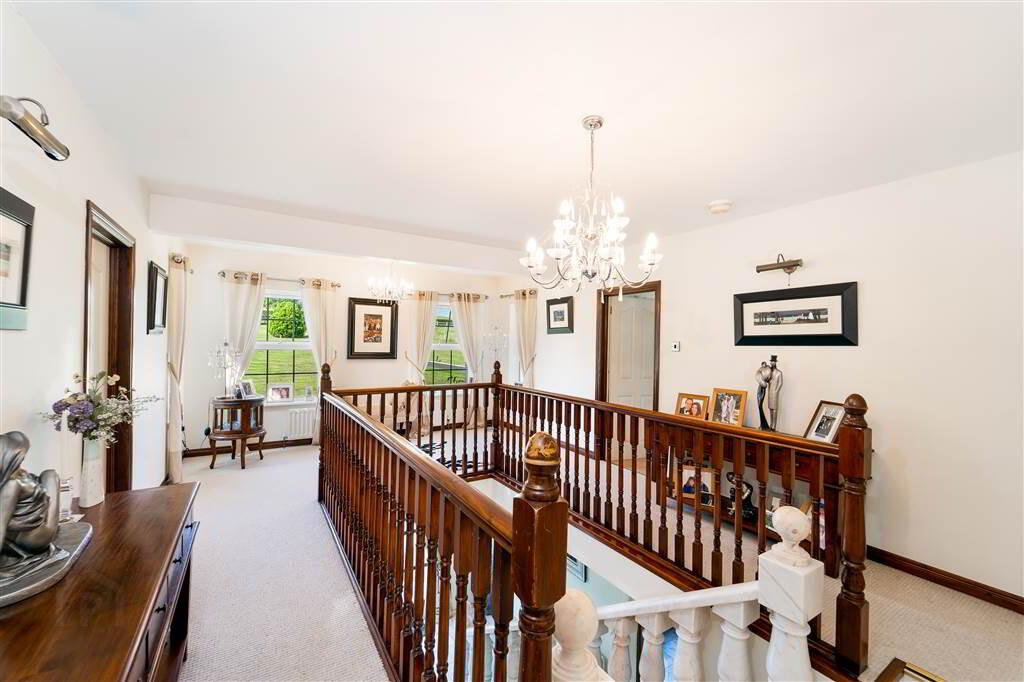
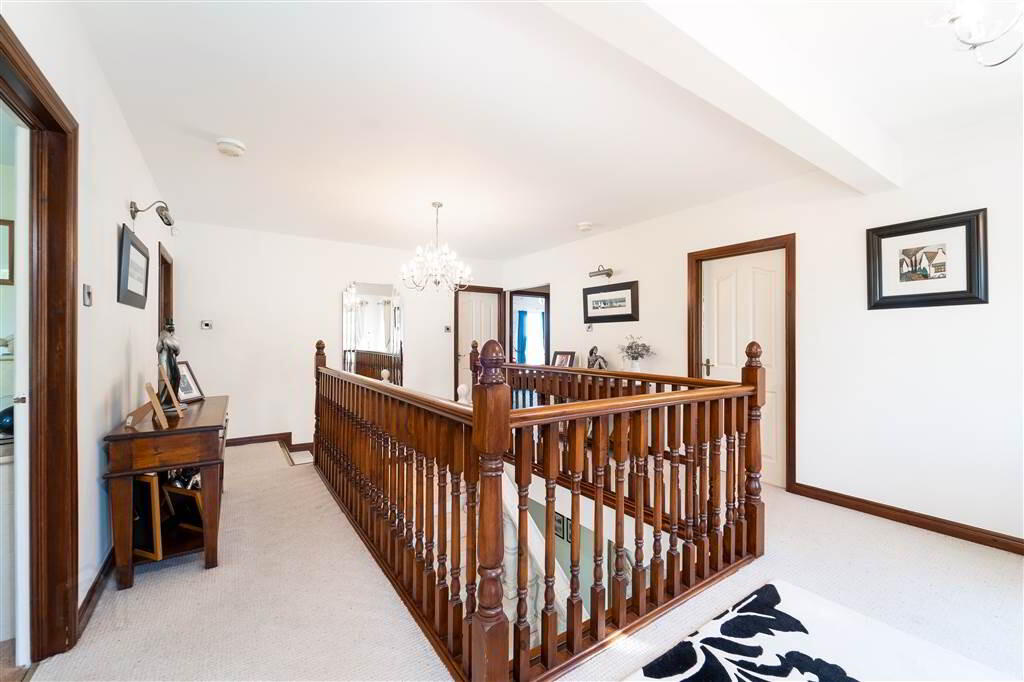
- GALLERY LANDING
- 6.6m x 4.17m (21' 8" x 13' 8")
Undoubtedly a stunning feature of this Home. This bright and spacious Gallery Landing with its feature Marble Staircase is complete with part Marble and Part Tiled Flooring. Complete with access to a large Roof space. - MASTER BEDROOM:
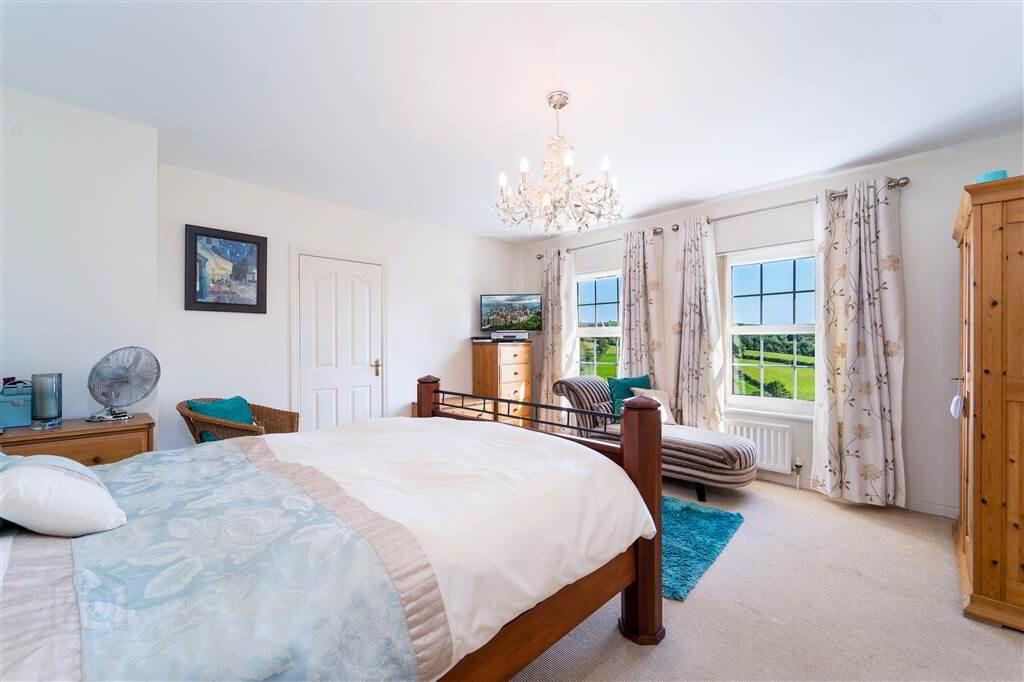
- 4.78m x 4.47m (15' 8" x 14' 8")
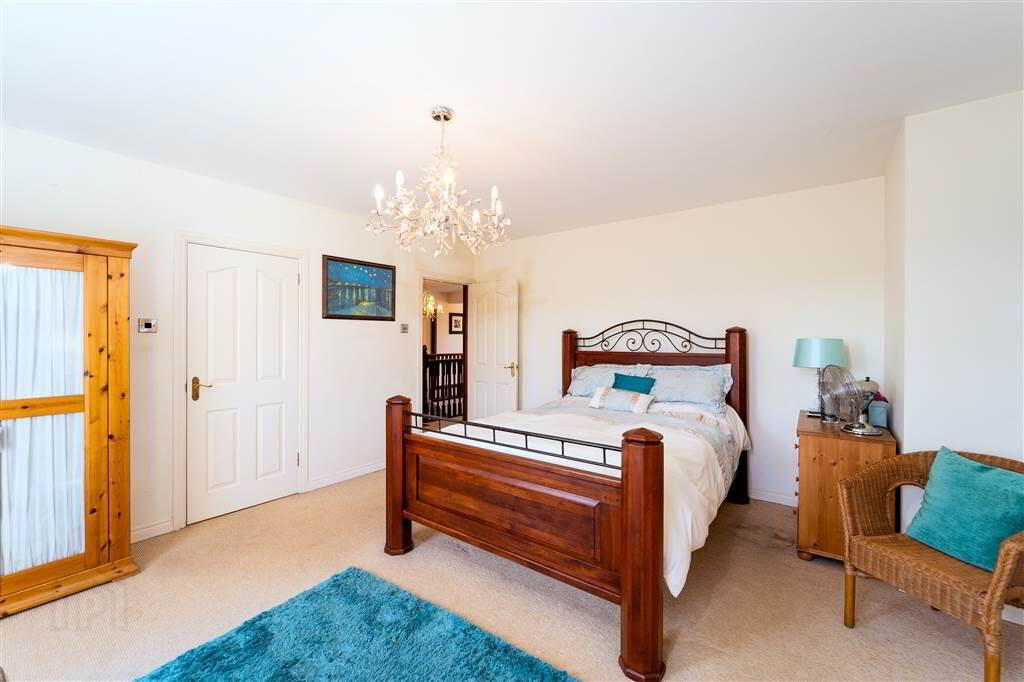
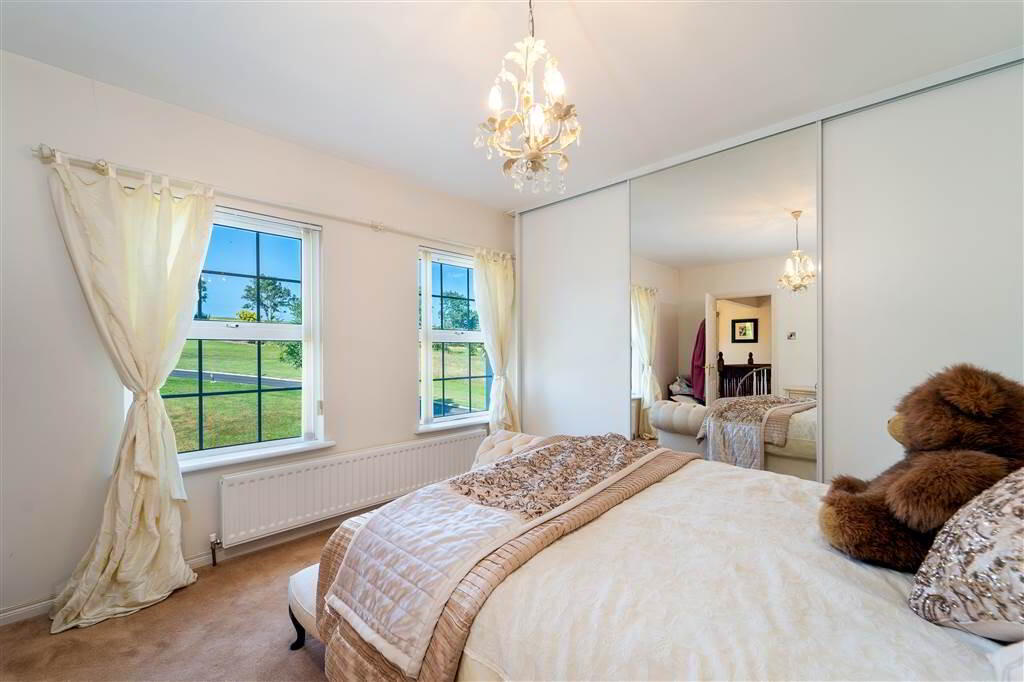
Rear aspect Double Bedroom with stunning panoramic Countryside views for as far as the eye can see. Access to: - ENSUITE SHOWER ROOM:
- 3.66m x 1.3m (12' 0" x 4' 3")
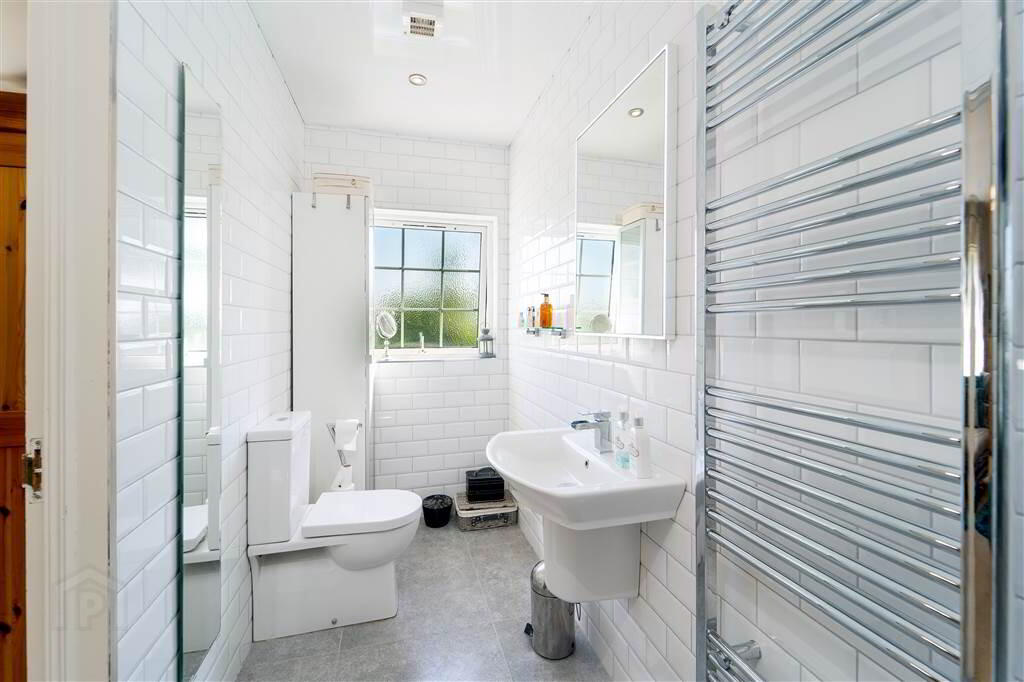
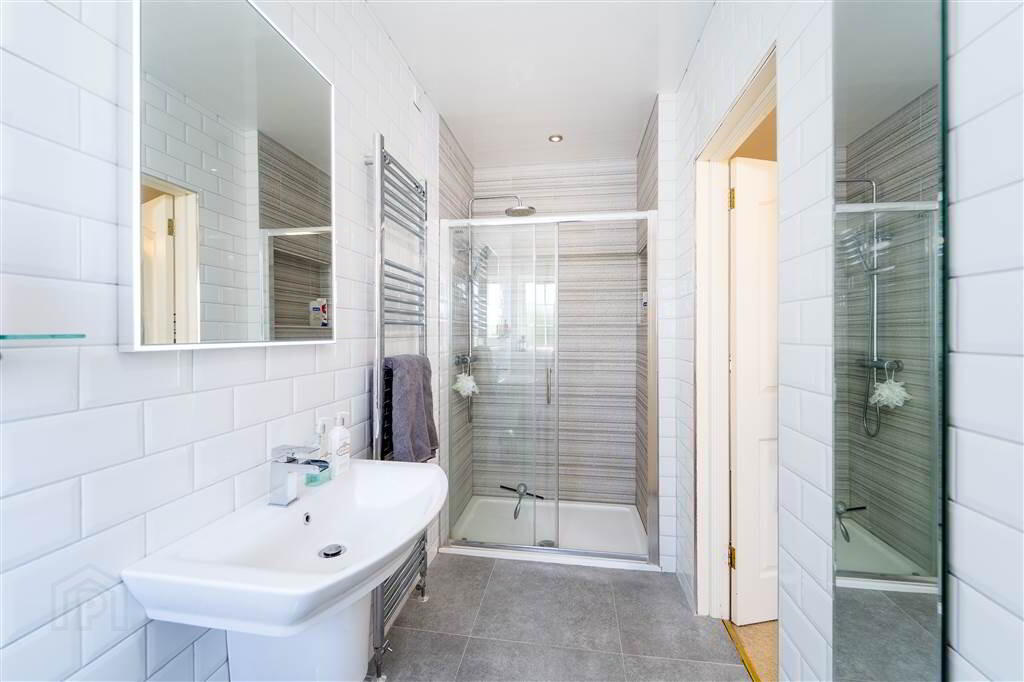
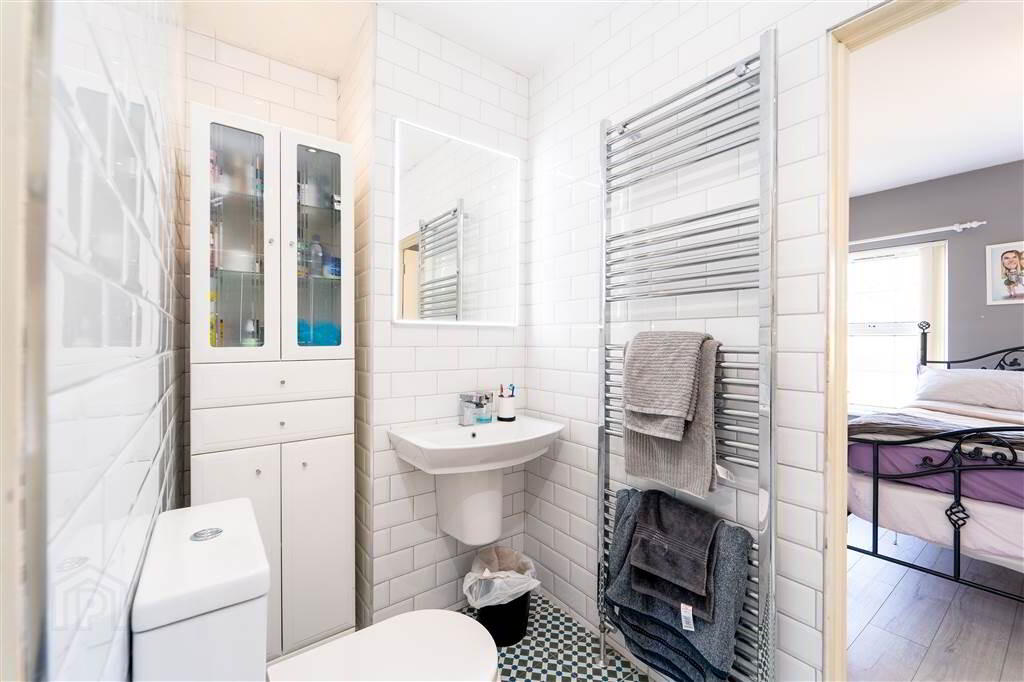
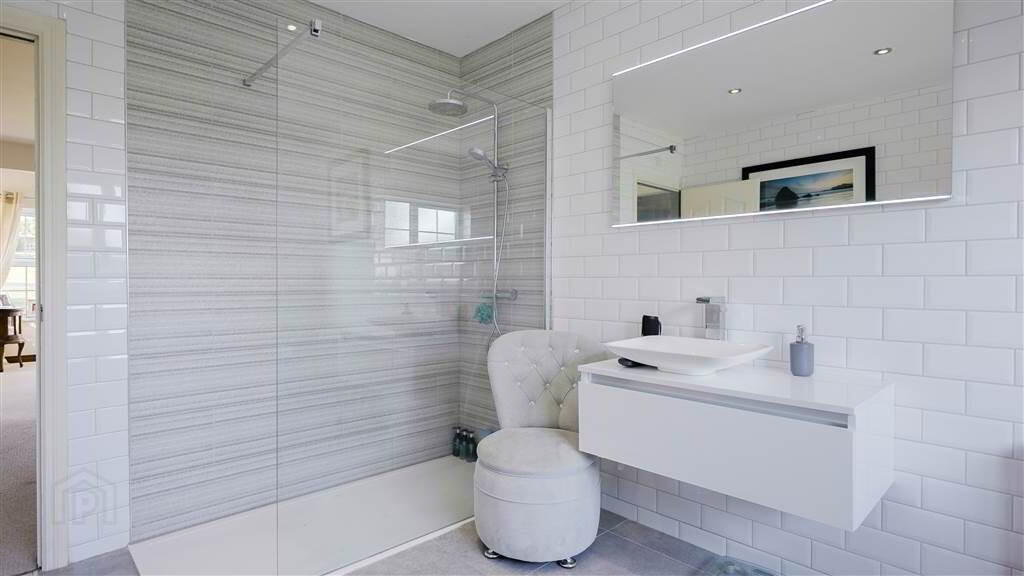
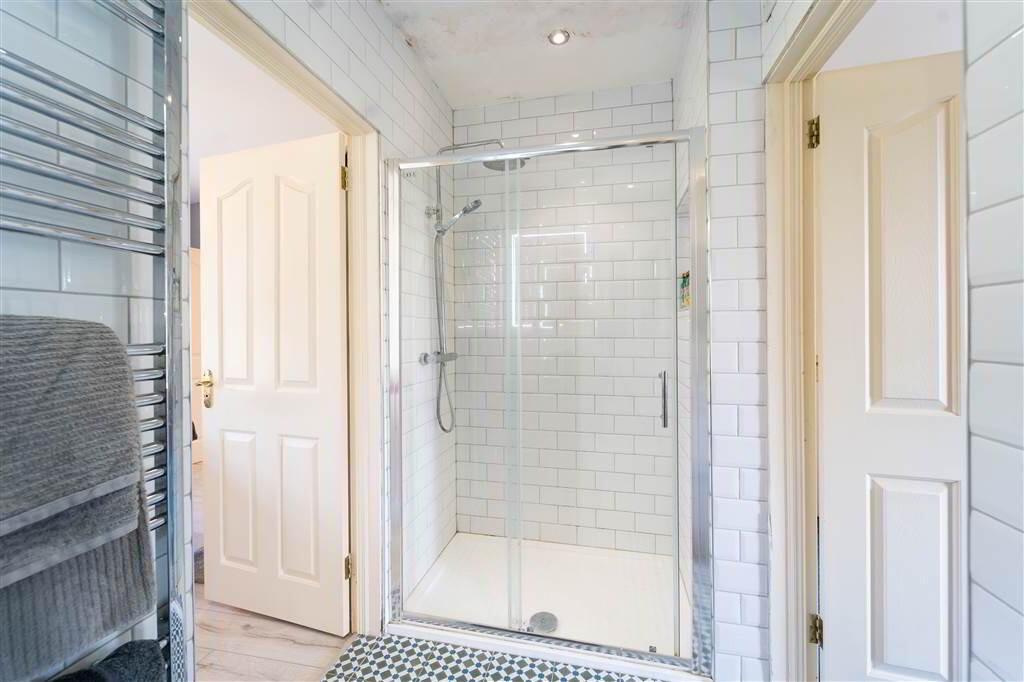
Deluxe Shower Room Suite with a walk-in mains waterfall shower, a Wash Hand Basin with an Electric Mirror above and a Low Flush W.C. Complete with Tiled Flooring, Tiled Walls and a Chrome Heated Towel Rail. - DRESSING ROOM / NURSERY
- 4.32m x 3.61m (14' 2" x 11' 10")
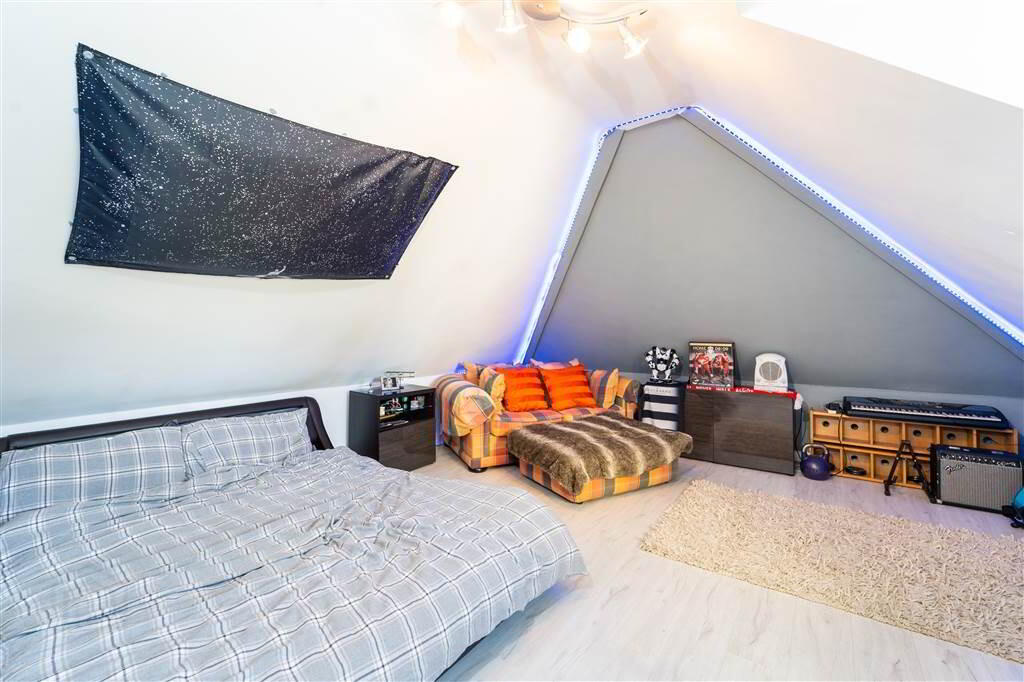
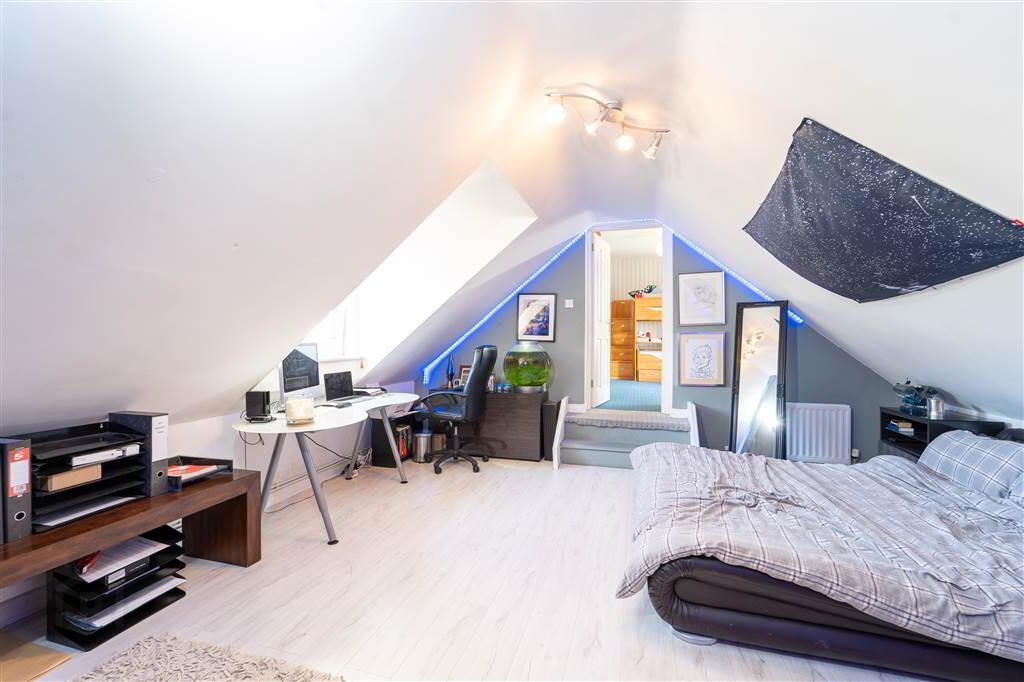
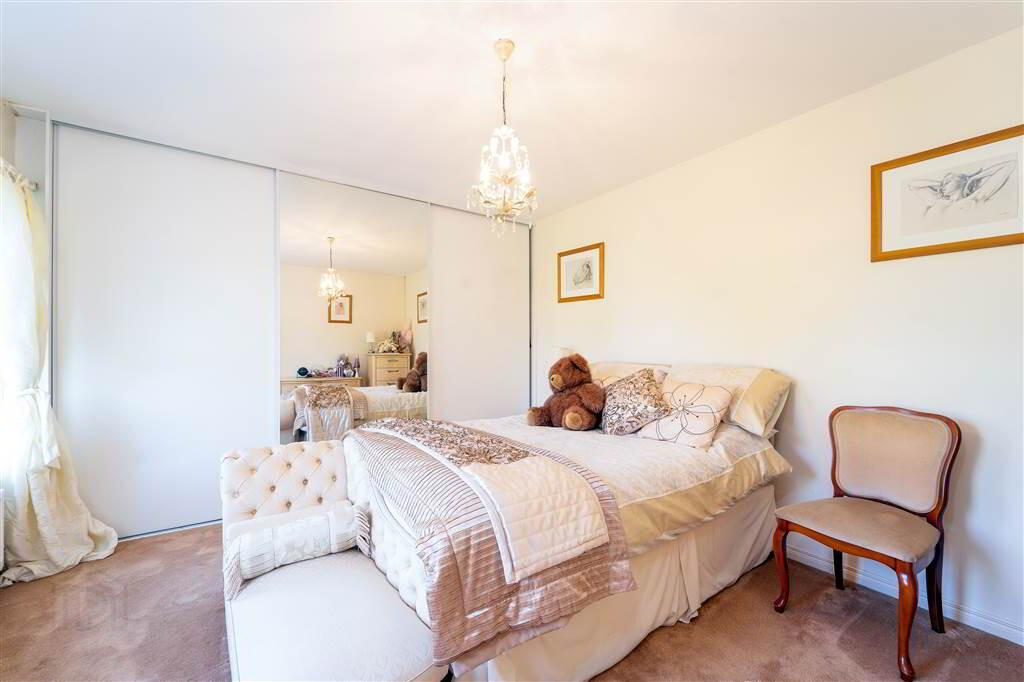
Complete a built-in Mirrored Slide robe. - BEDROOM (2):
- 5.69m x 4.85m (18' 8" x 15' 11")
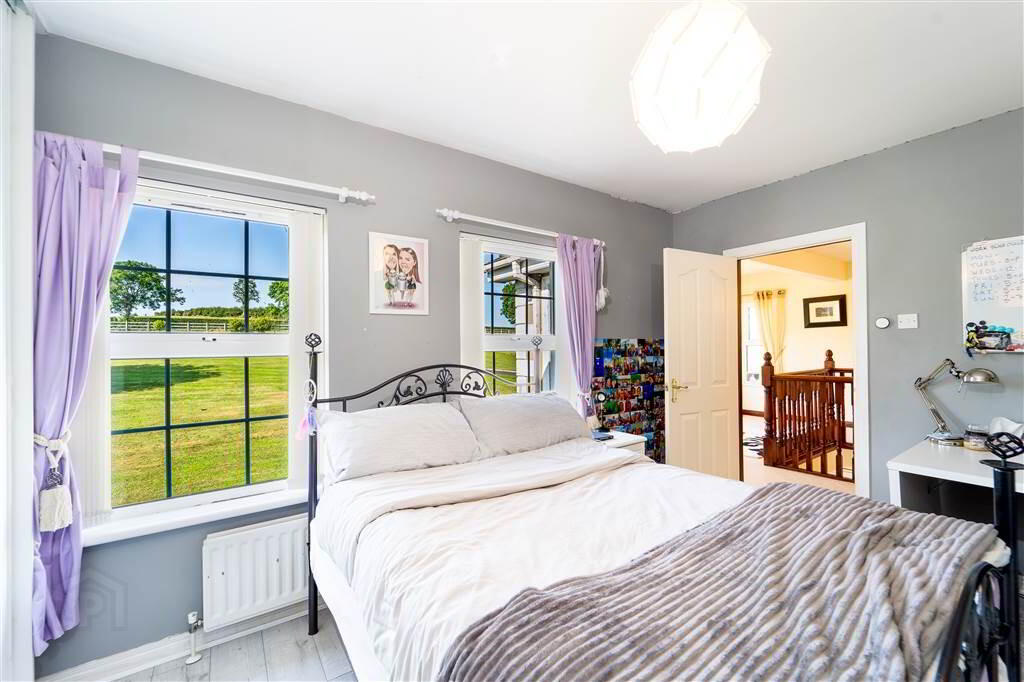
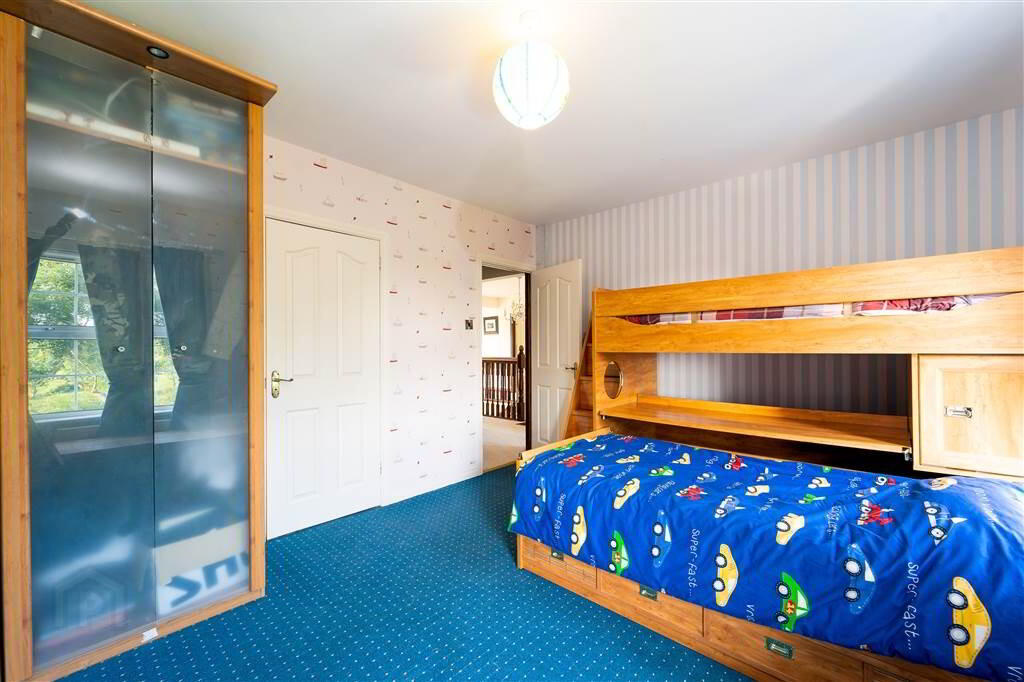
Front aspect double Bedroom complete with Laminate Wooden Flooring. - BEDROOM (3):
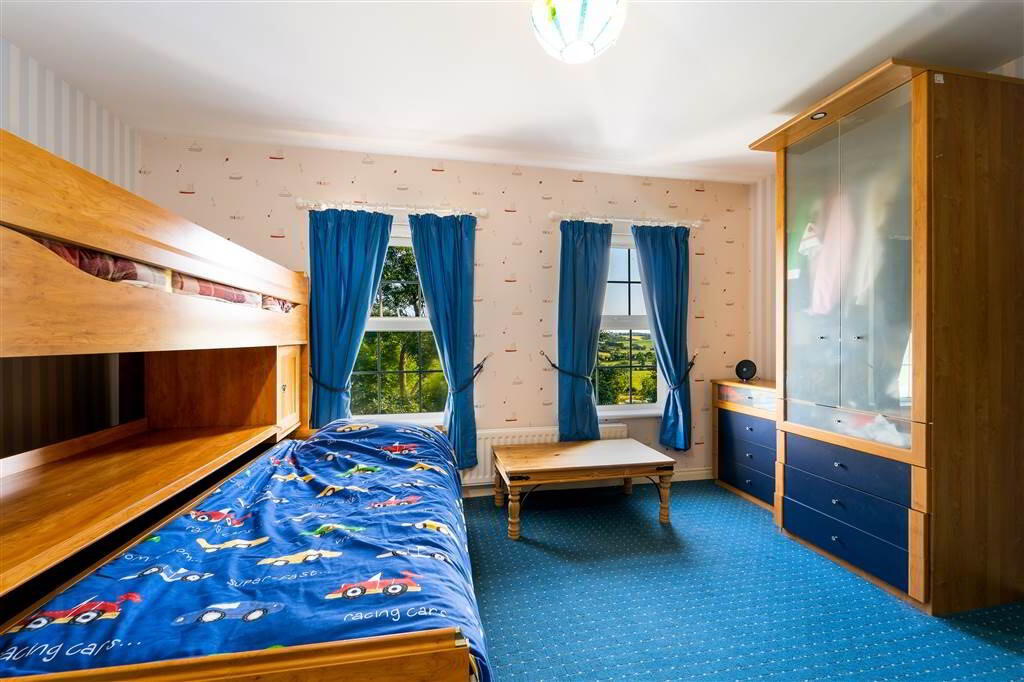
- 4.52m x 3.23m (14' 10" x 10' 7")
Front aspect double Bedroom complete with Laminate Wooden Flooring and a fitted Slide robe. Access to: - JACK & JILL ENSUITE SHOWER ROOM
- 3.4m x 1.35m (11' 2" x 4' 5")
Deluxe Shower Room Suite with a walk-in mains waterfall shower, a Wash Hand Basin with an Electric Mirror above and a Low Flush W.C. Complete with Tiled Flooring, Tiled Walls and a Chrome Heated Towel Rail. - BEDROOM (4):
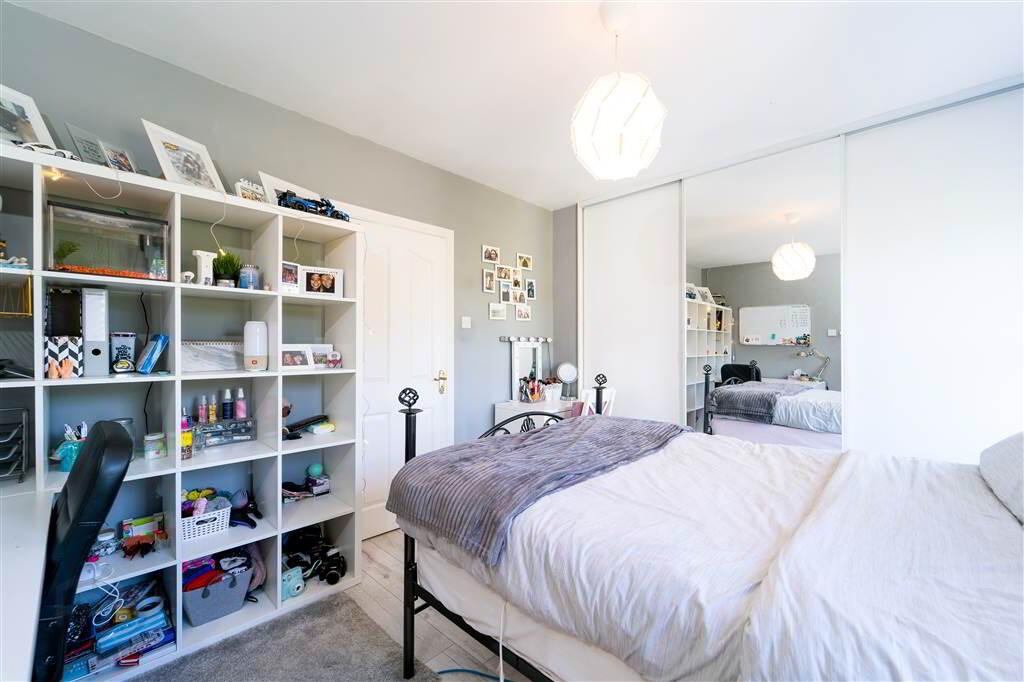
- 4.5m x 3.61m (14' 9" x 11' 10")
Front aspect double Bedroom complete with a built-in mirrored Slide robe. - BEDROOM 5 / DRESSING ROOM / HOME OFFICE
- 4.52m x 3.61m (14' 10" x 11' 10")
Rear aspect with stunning Countryside Views. Access to 'Jack & Jill' Ensuite shower room. - MAIN BATHROOM SUITE
- 3.63m x 2.72m (11' 11" x 8' 11")
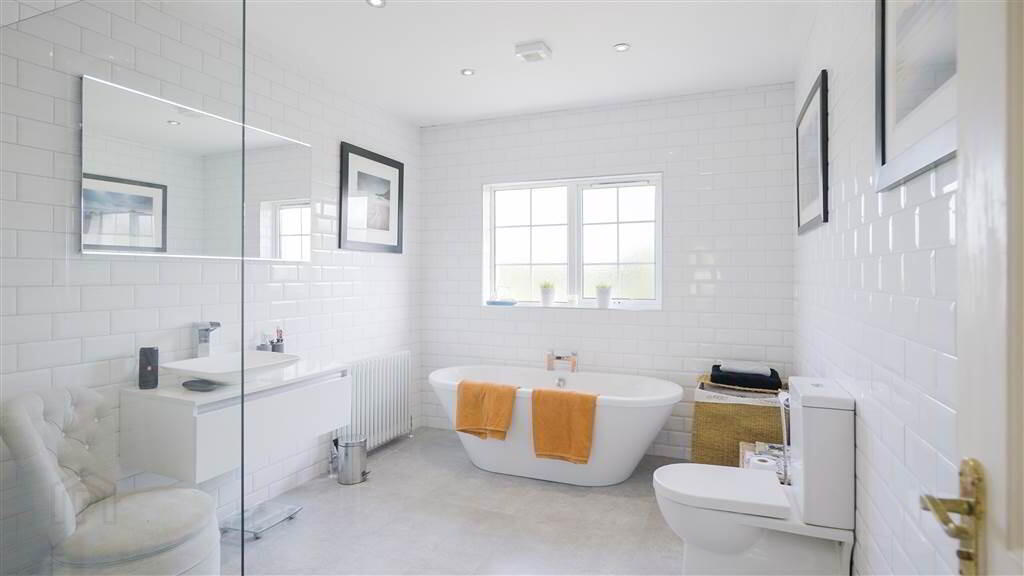
Deluxe four-piece Bathroom Suite comprising a large Walk-in Waterfall mains Shower, a free-Standing Bathtub, a Low flush W.C. and a Sink with an Electric Mirror over. Complete with Tiled Flooring, Tiled Walls and recessed Spotlights.
Outisde
- Double Garage (19' 11'' x 19' 10'')
Access via two Roller Shutter Doors to the front, complete with Light and Power.
Gazebo (17' 07'' x 17' 07'')
Panoarmic Countryside Views, complete with Marble Flooring. Ideal for Entertaining and housing for a Hot Tub.
Outside there is a range of stunning entertainment areas with exterior lights and extensive wrap around Gardens with rolling Lawns, multiple Entertainment / Relaxing Areas and a Gazebo ideal for a Tub or Home Bar / Entertainment Room.
This residence also boasts an additional 6 Acres of Land for the new buyers to Enjoy or rent out on a Commercial / Agricultural basis subject to relevant permissions.
This is the perfect place to unwind, relax and admire the breathtaking Countryside views.