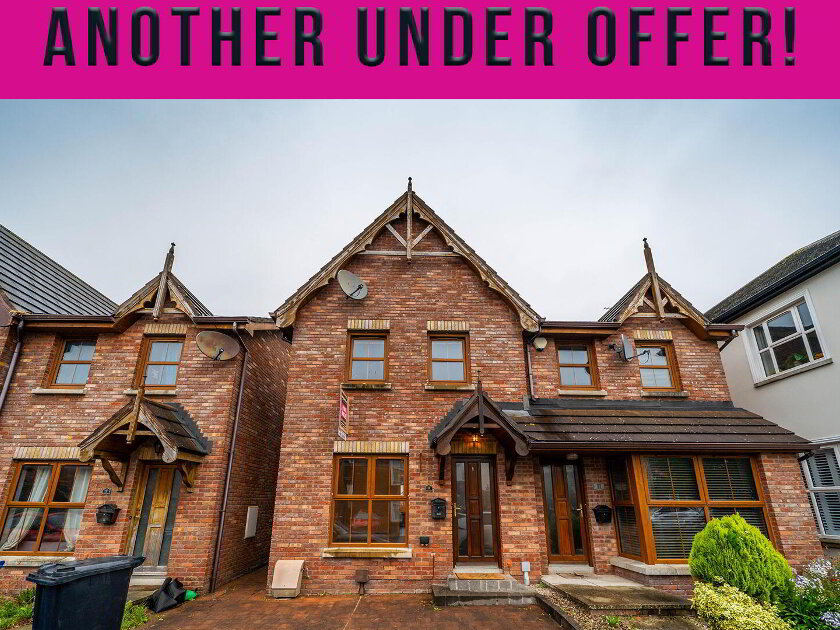
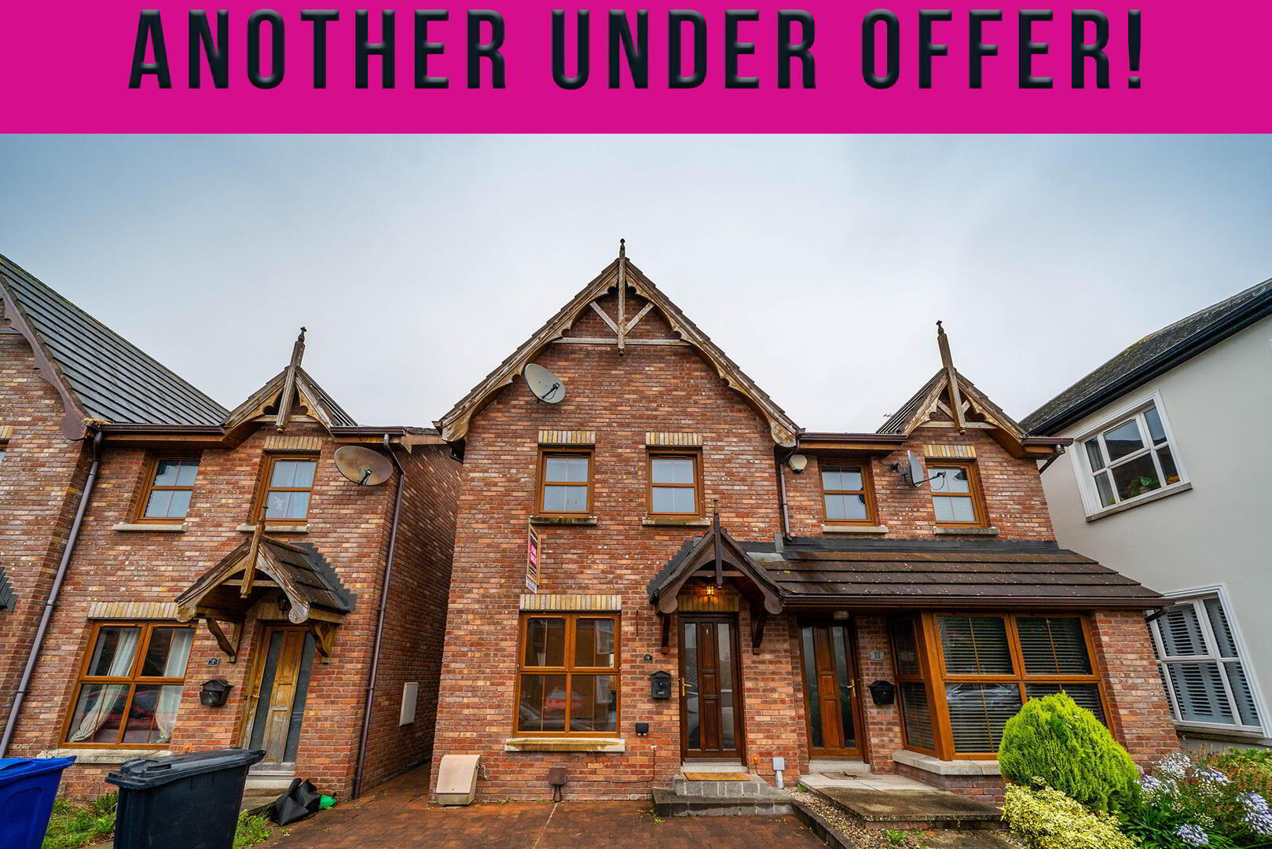
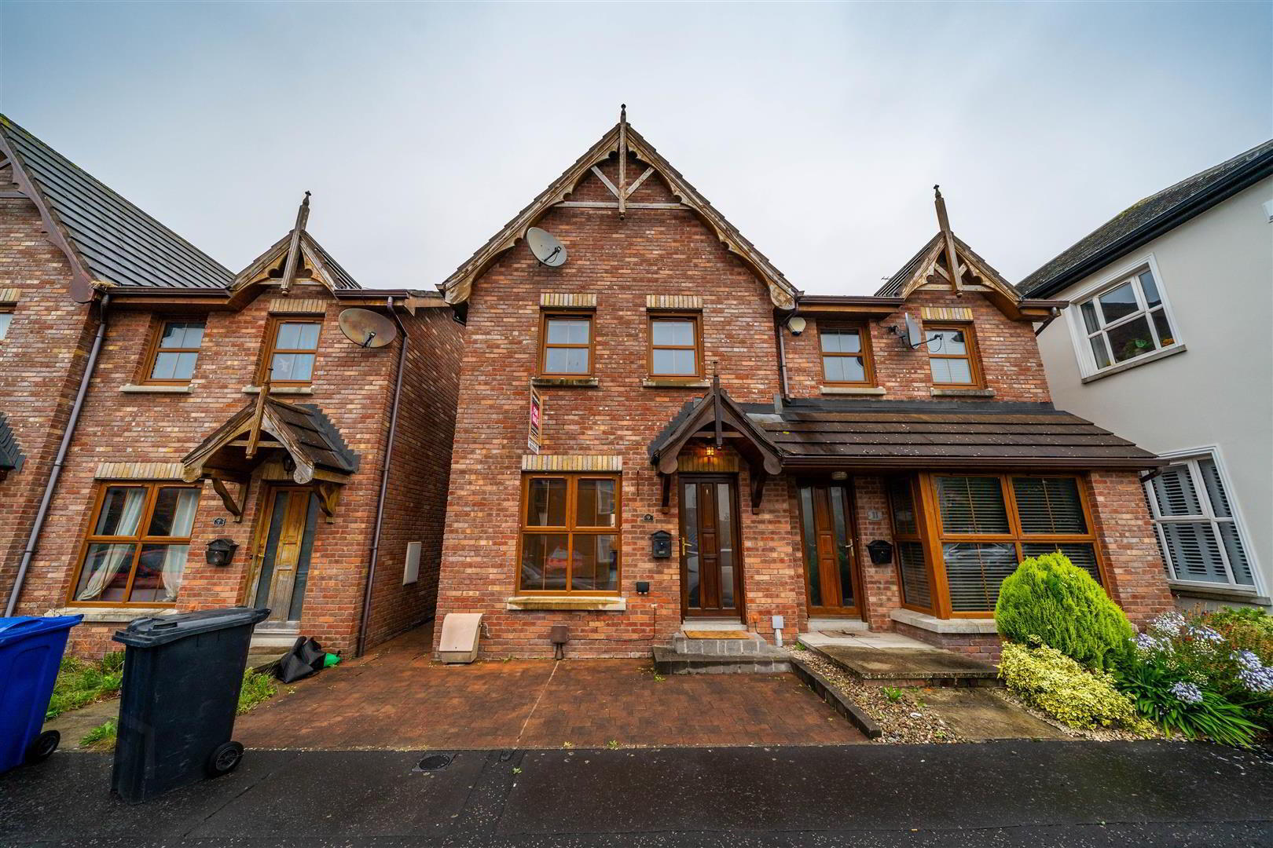
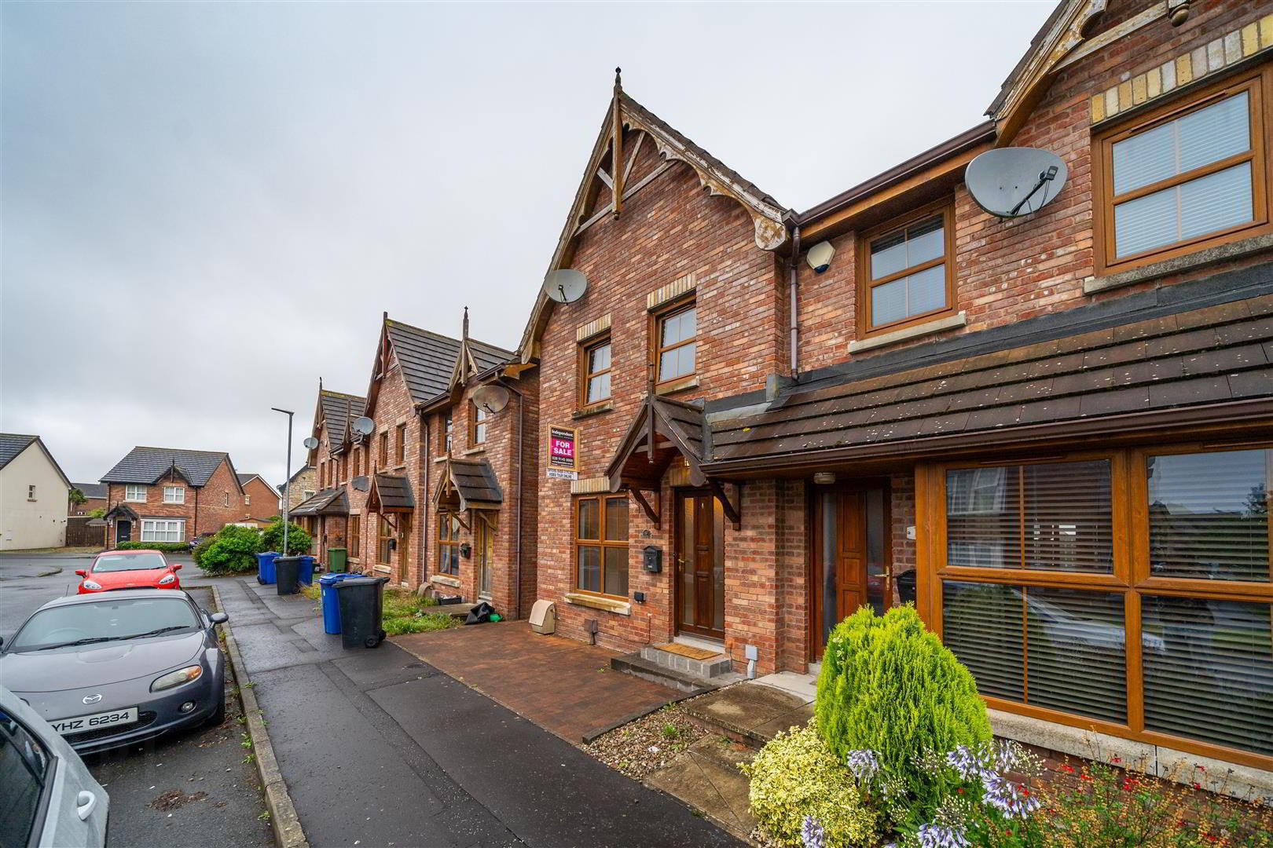
Independent Property Estates are pleased to introduce to the Sales Market 9 Bridgelea Crescent, Conlig.
This well-presented modern Semi-Detached Home is ideally positioned within this popular residential development conveniently linking from the Green Road to the Balloo Road.
Offering bright and spacious accommodation across two floors, the property is ideally suited to First-Time Buyers, young families and those seeking convenient access to Belfast, Newtownards and Bangor.
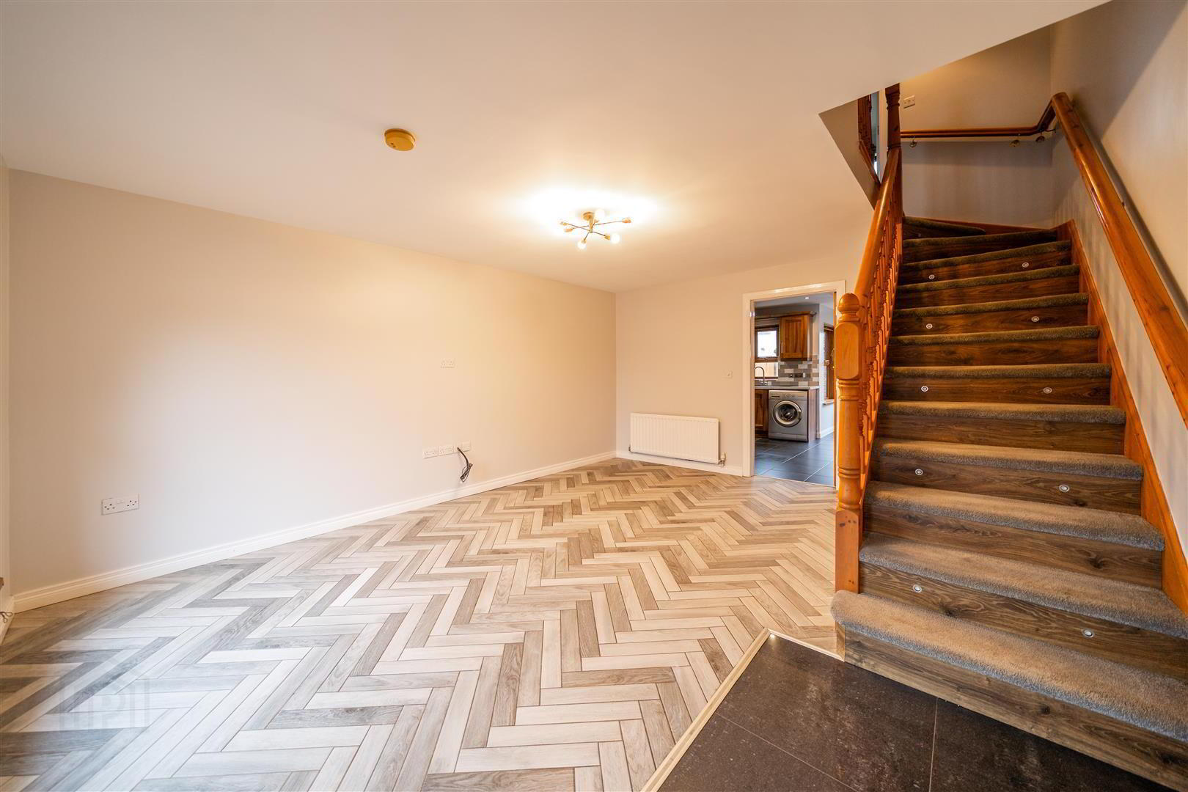
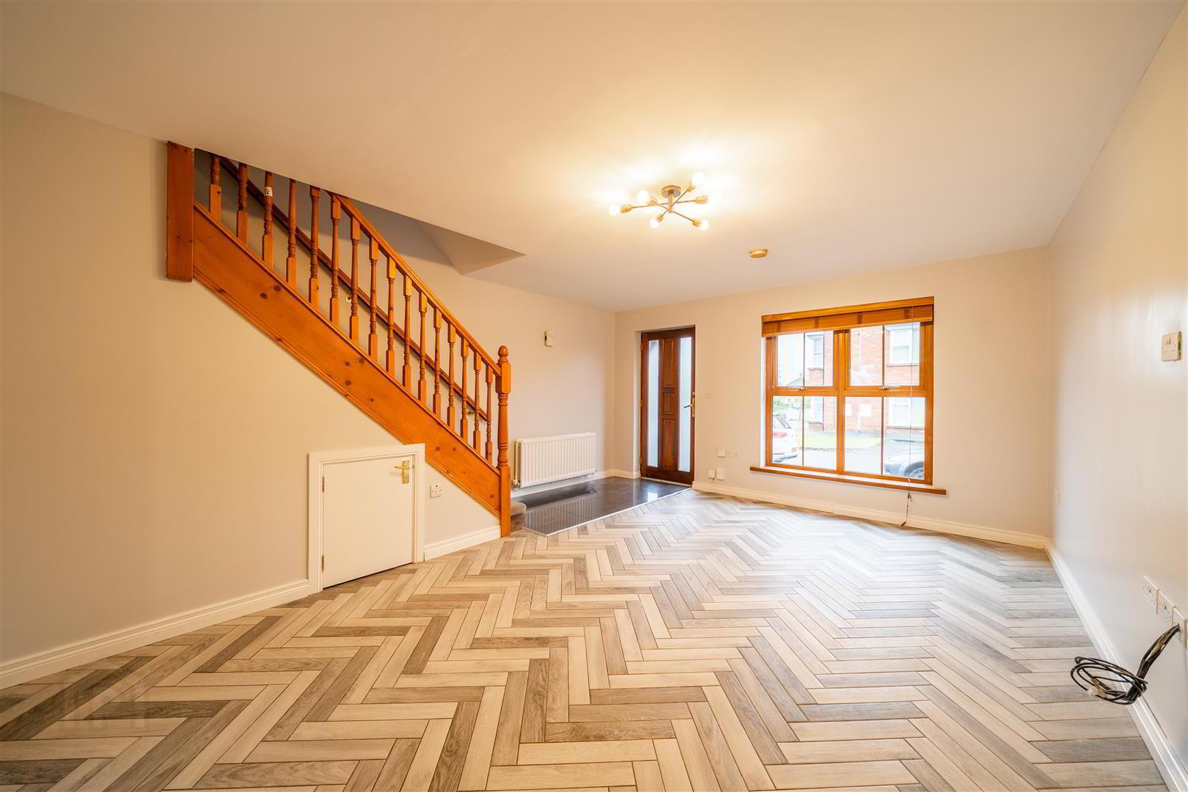
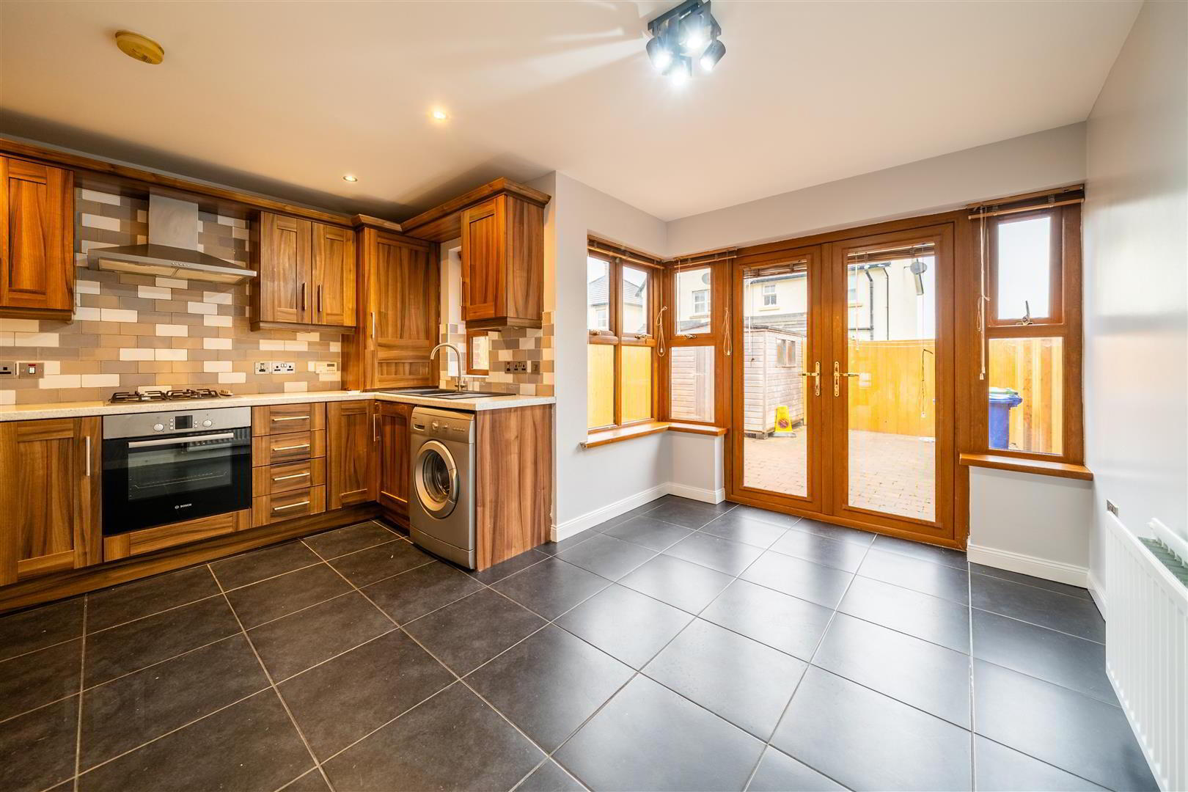
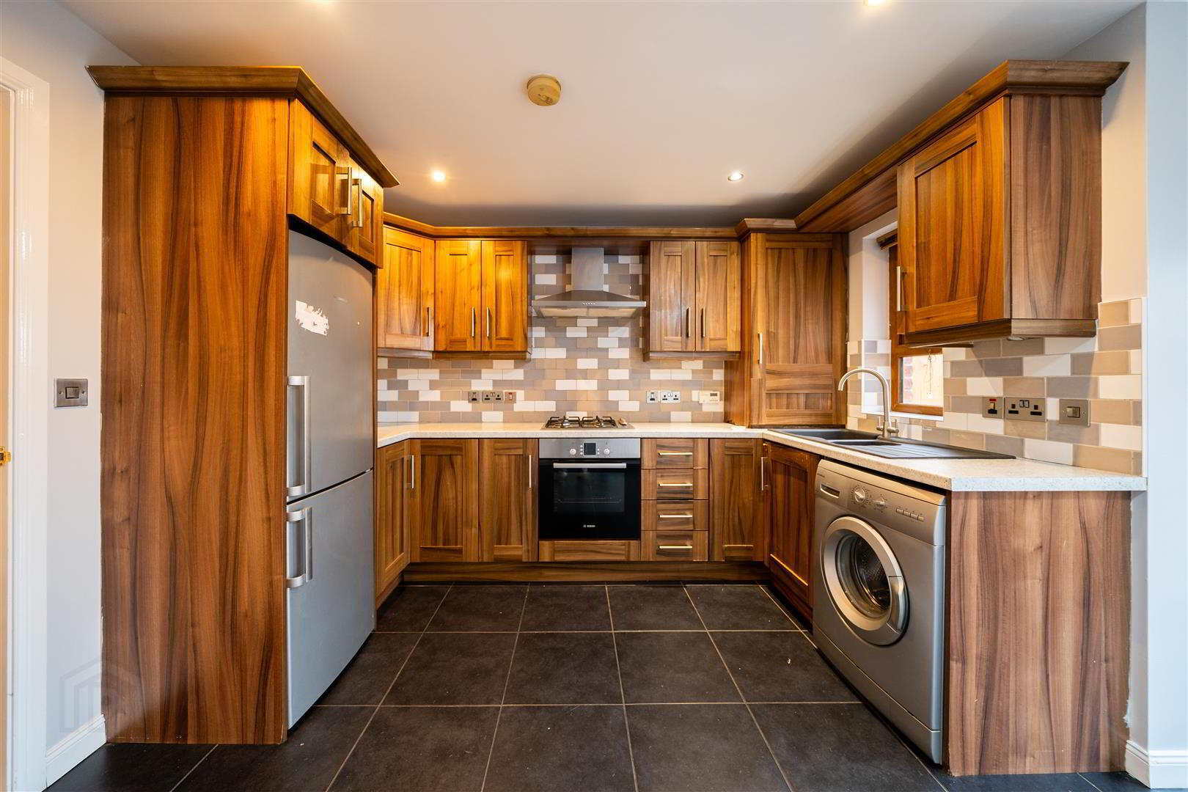
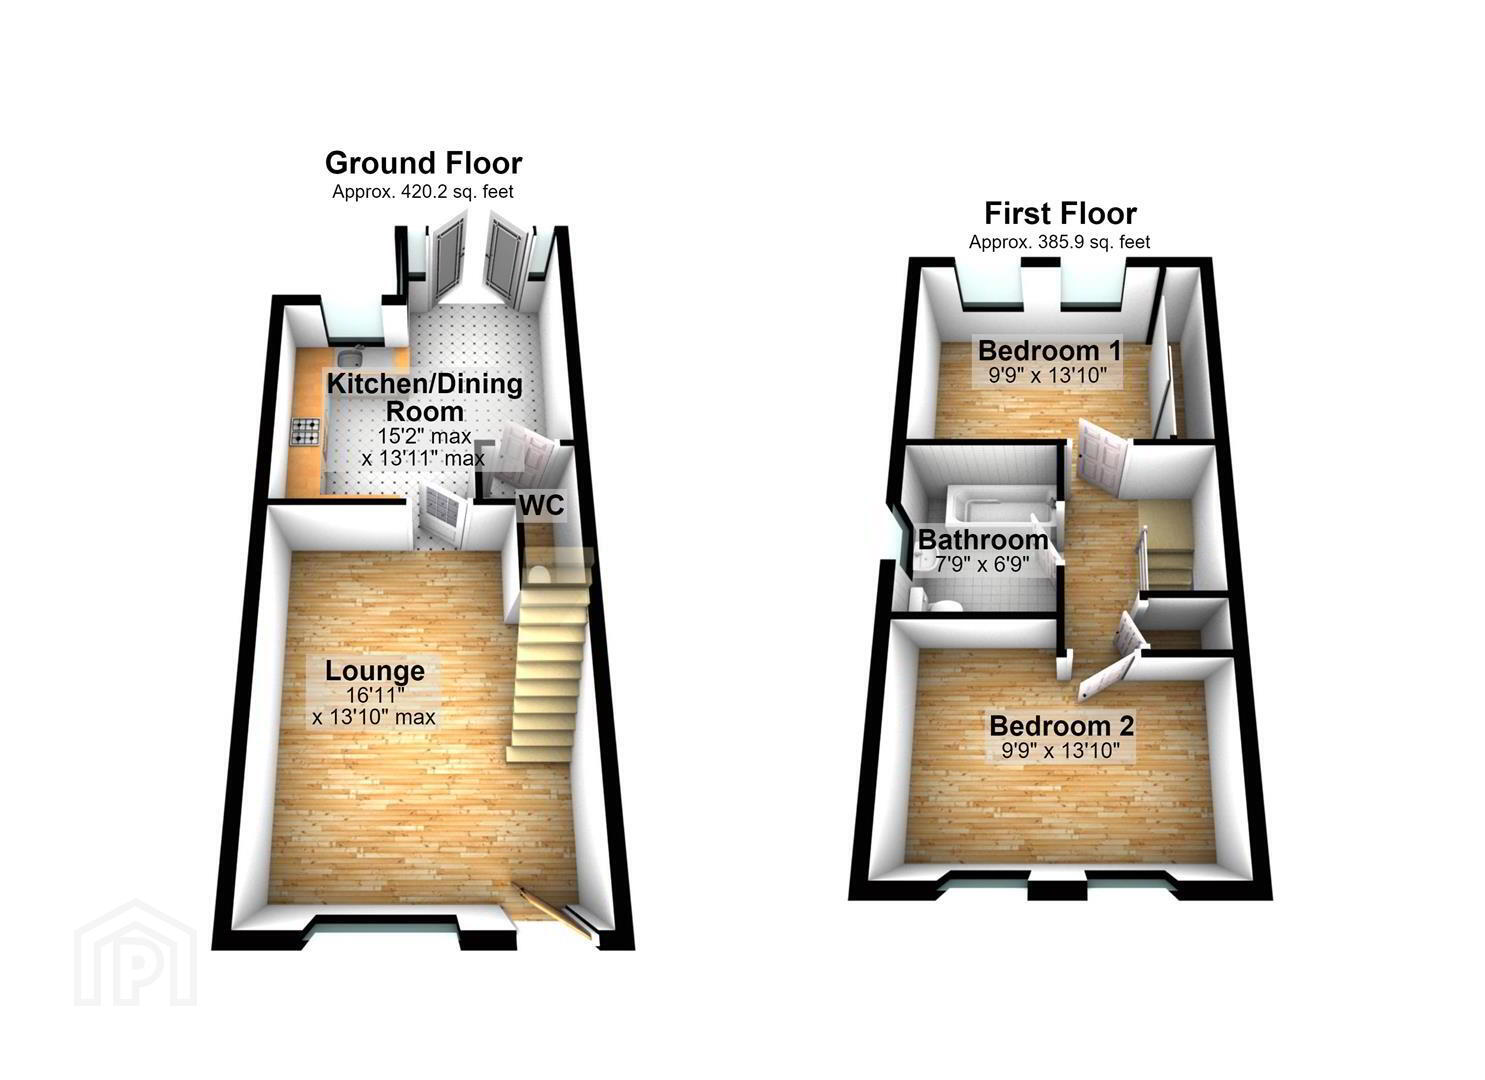
Internally, the Ground Floor comprises a welcoming front aspect Lounge, featuring an attractive herringbone-style tiled floor, along with a modern fitted Kitchen open to a generous Dining Area. Double doors provide direct access to the Rear Garden. A convenient Ground Floor W.C. completes the accommodation on this level.
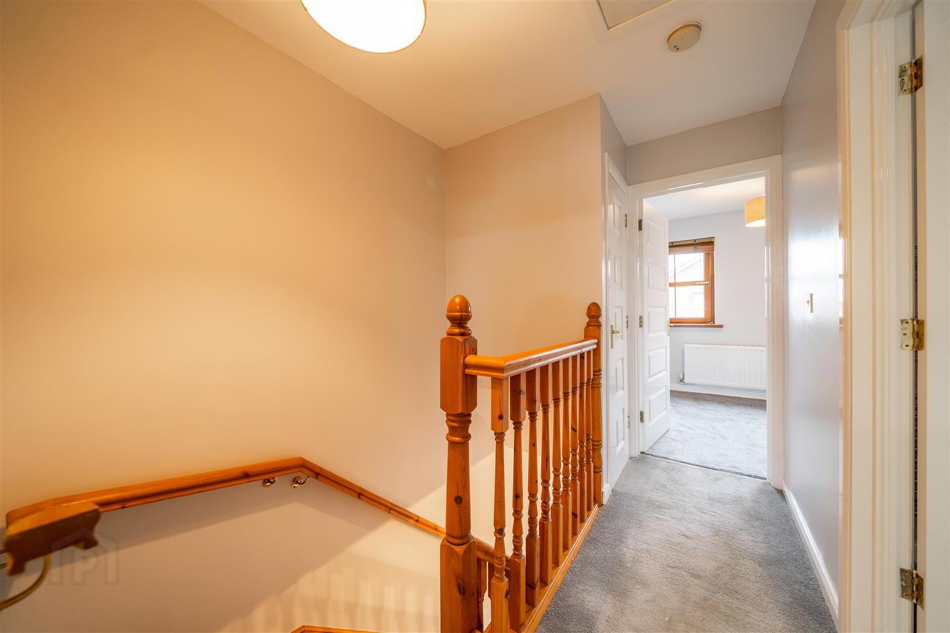
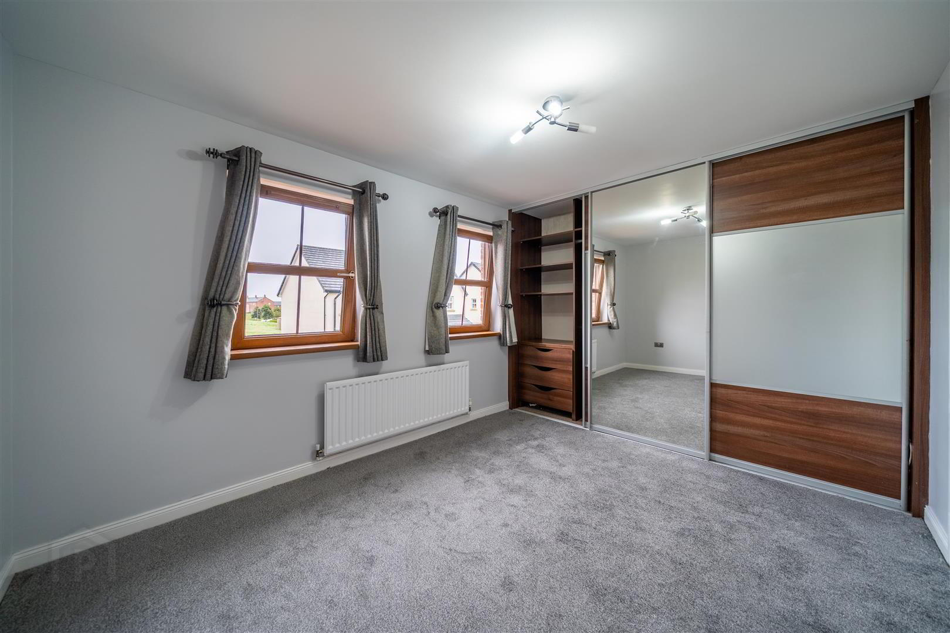
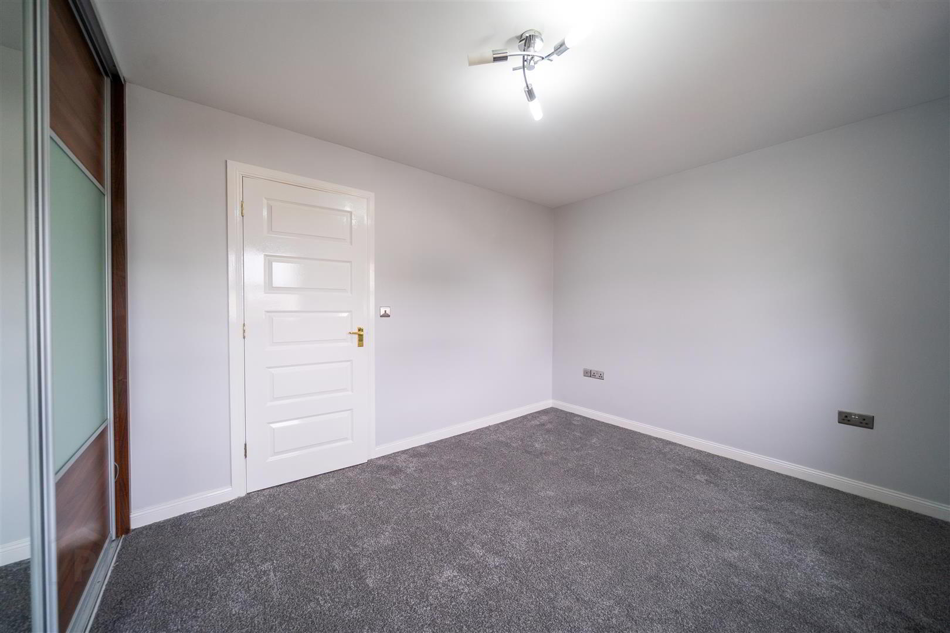
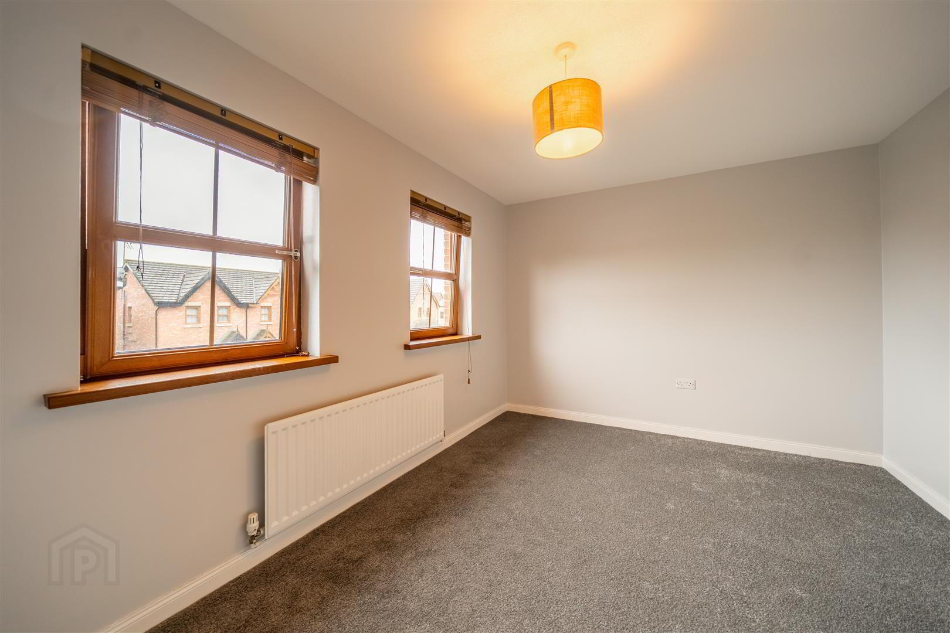
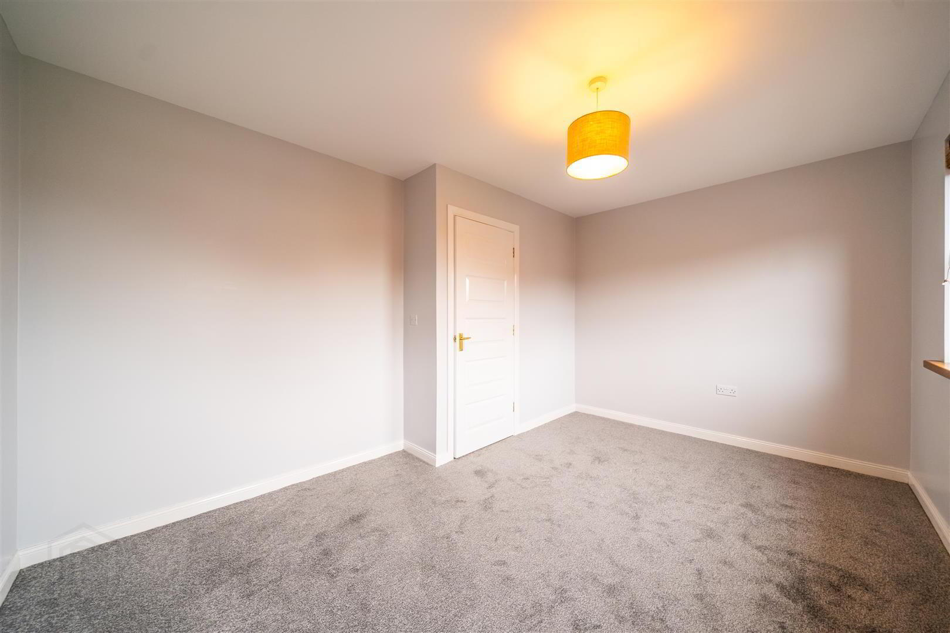
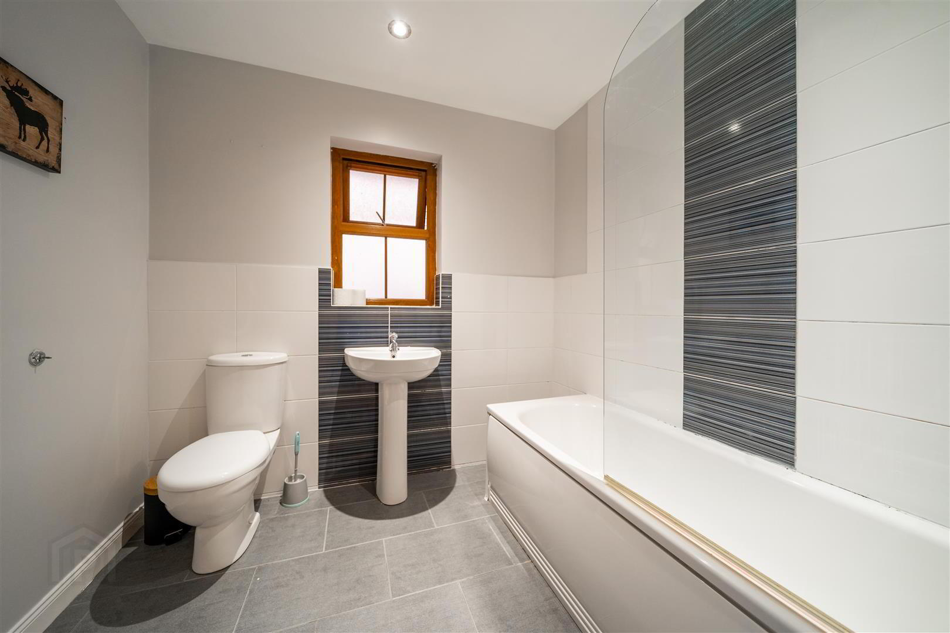
To the First Floor are two well-proportioned double Bedrooms, with the rear aspect Principal Bedroom benefiting from built-in sliding Wardrobes. A modern Family Bathroom completes the accommodation.
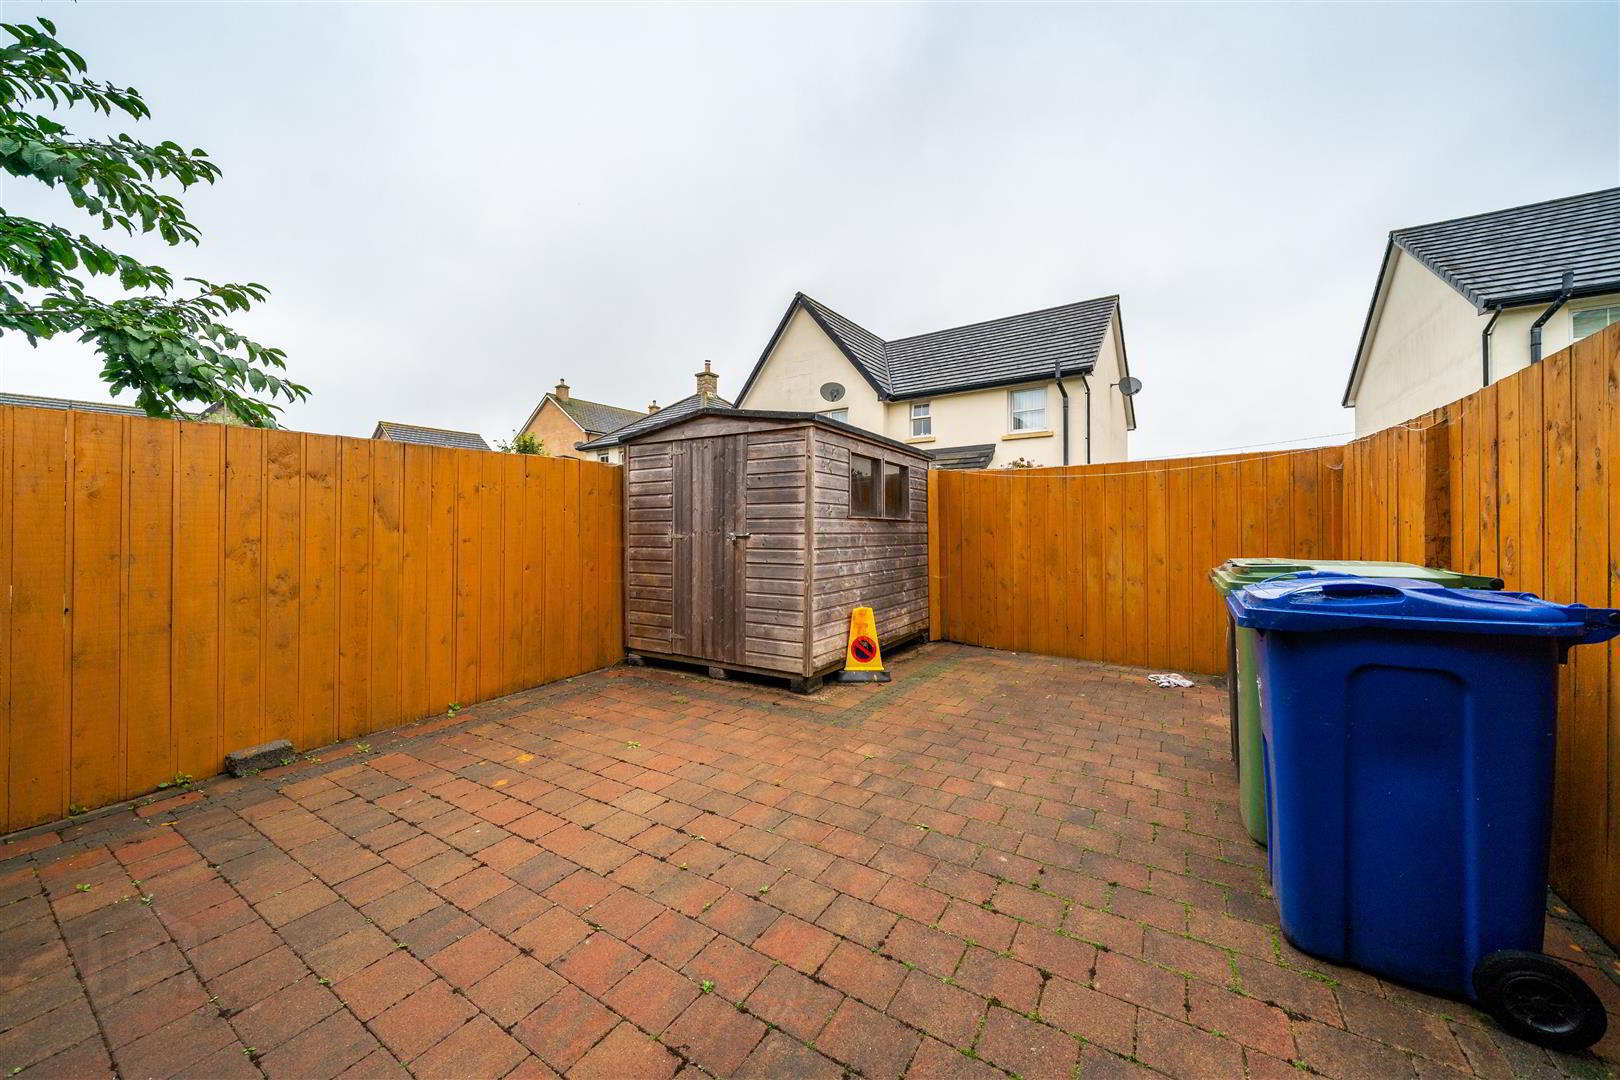
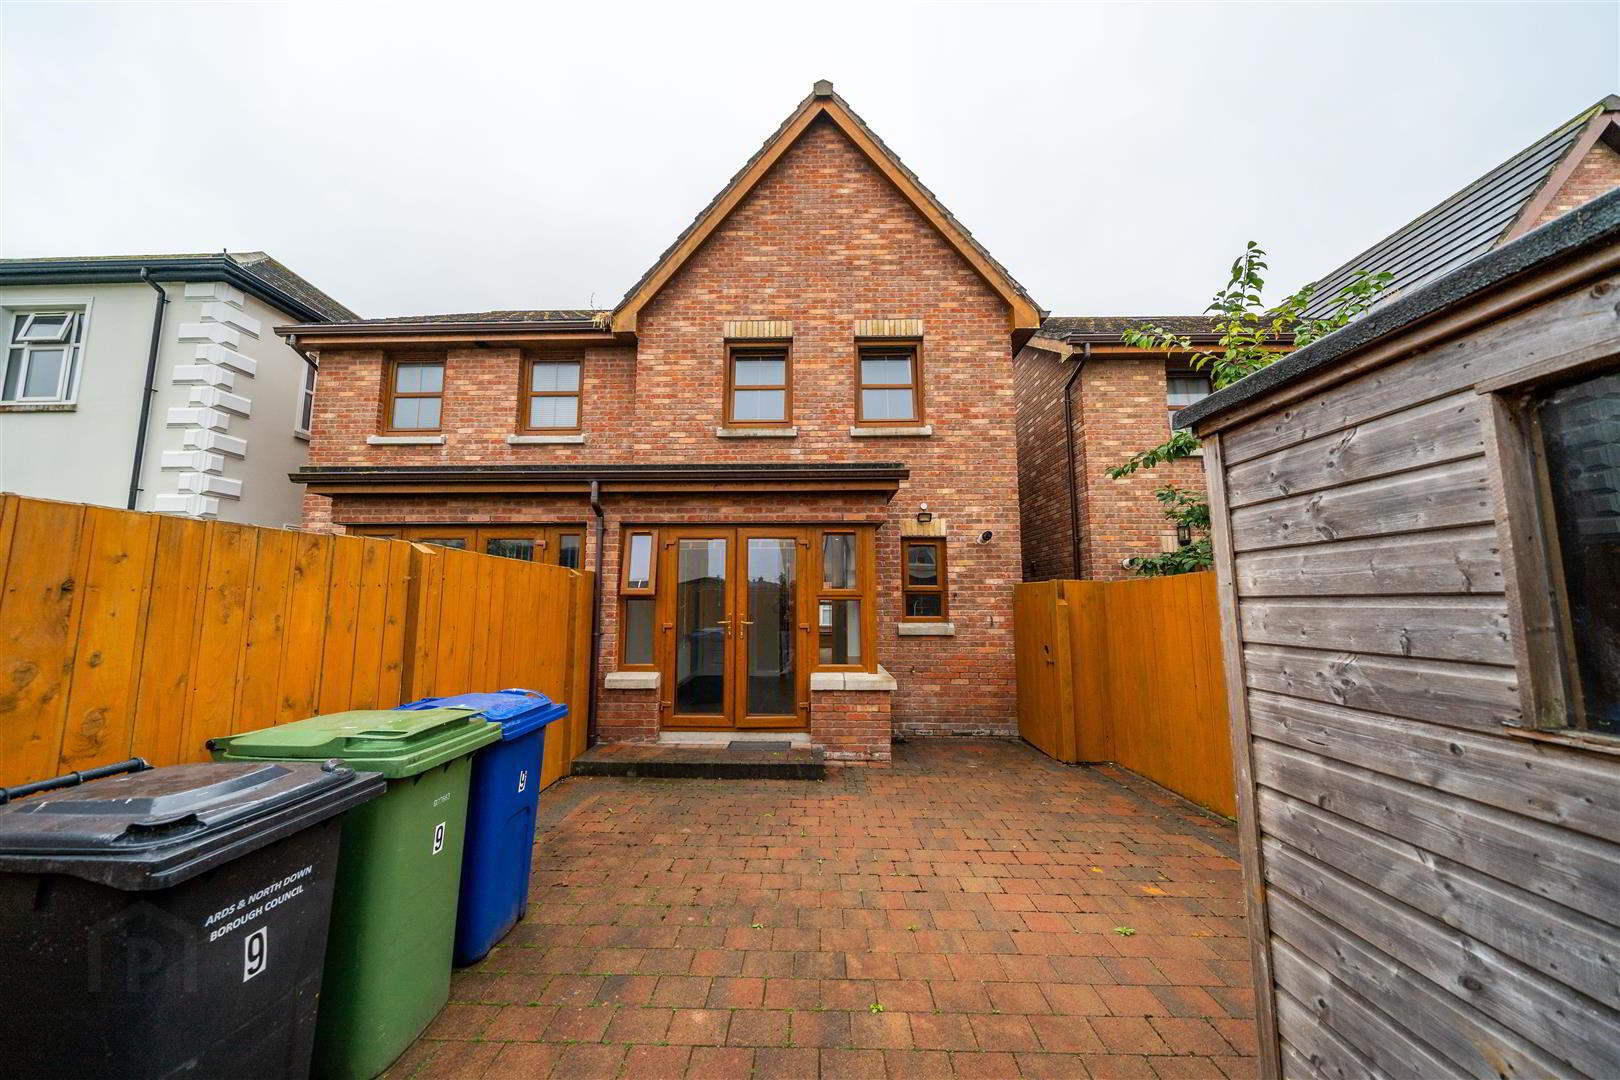
Outside, the enclosed Rear Garden is laid in brick paving, providing a low-maintenance outdoor space ideal for entertaining or relaxing. Separate side pedestrian access adds further convenience.
Overall, this is an attractive and easily maintained modern home offering well-proportioned accommodation in a convenient and sought-after location, with excellent transport links to Belfast, Newtownards and Bangor.
- LOUNGE: (5.16m x 4.19m)
- Spacious front aspect Reception Room complete with ‘herring-bone’ style tiled floor.
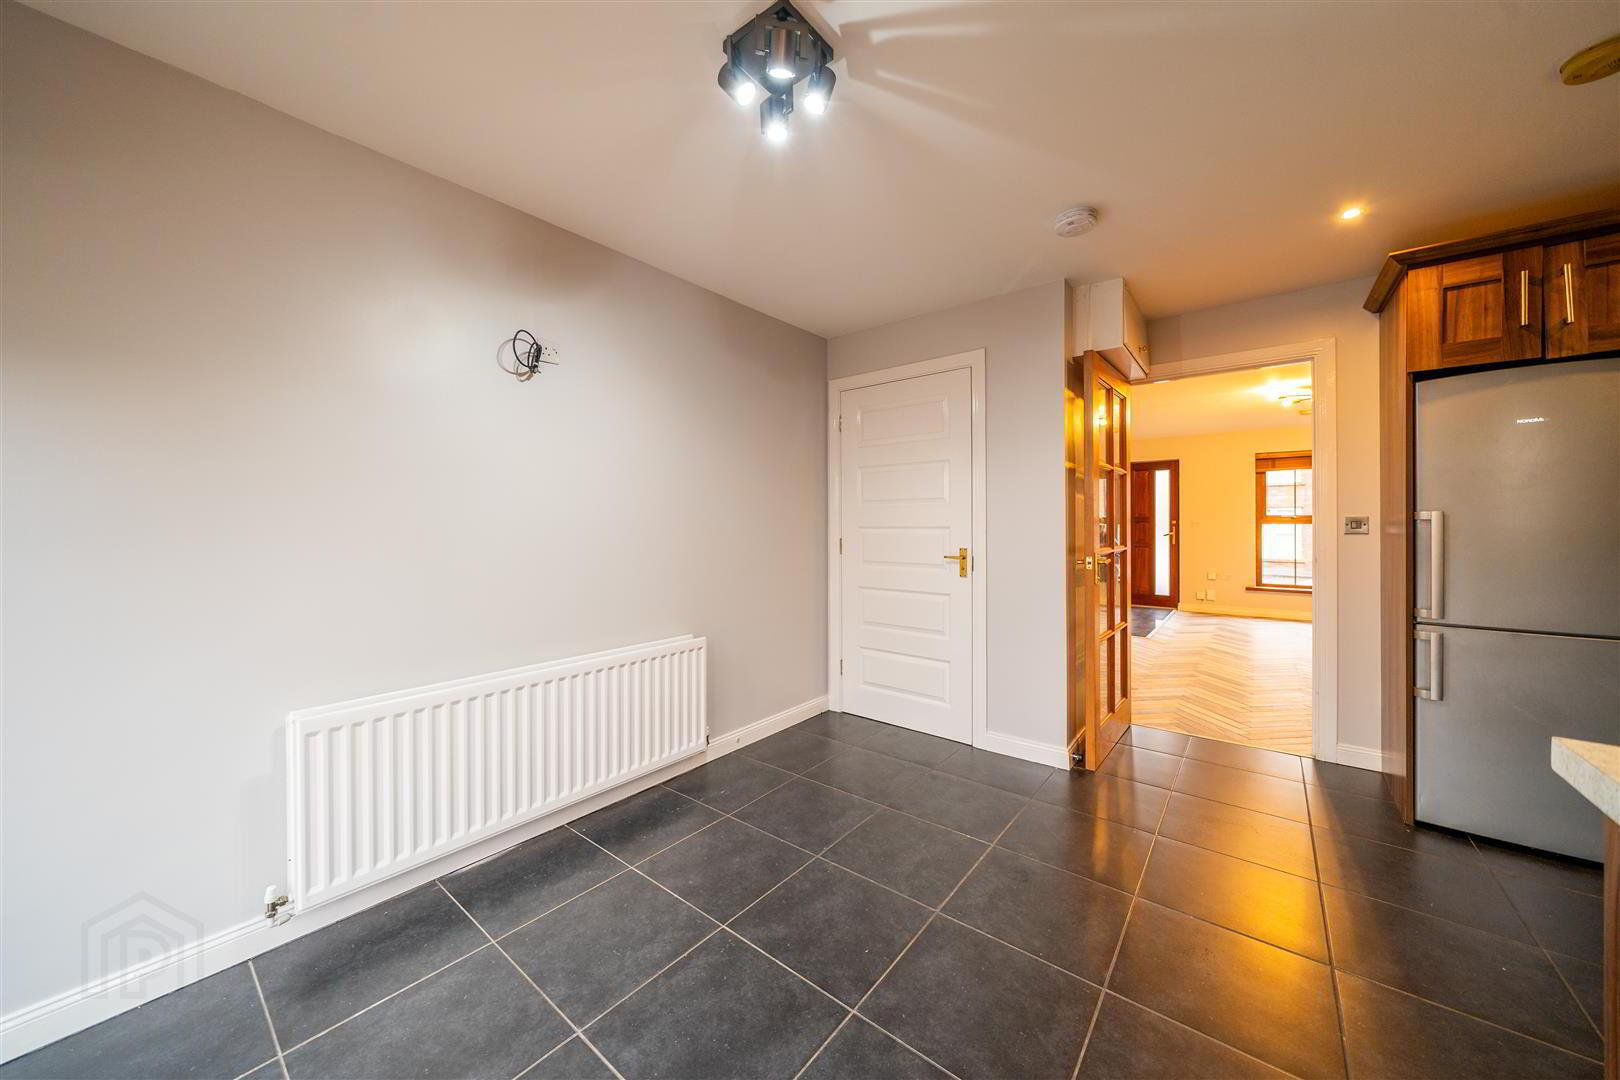
- KITCHEN / DINING: (4.62m x 4.24m)
- Modern fitted Kitchen with an excellent range of high and low level units with complimentary Worktops, Sink Unit, Integrated Gas Hob with Oven under. Plumbed for a Washing Machine. Complete with tiled floor and opens to provide ample space for dining. Double doors lead to the Rear Garden.
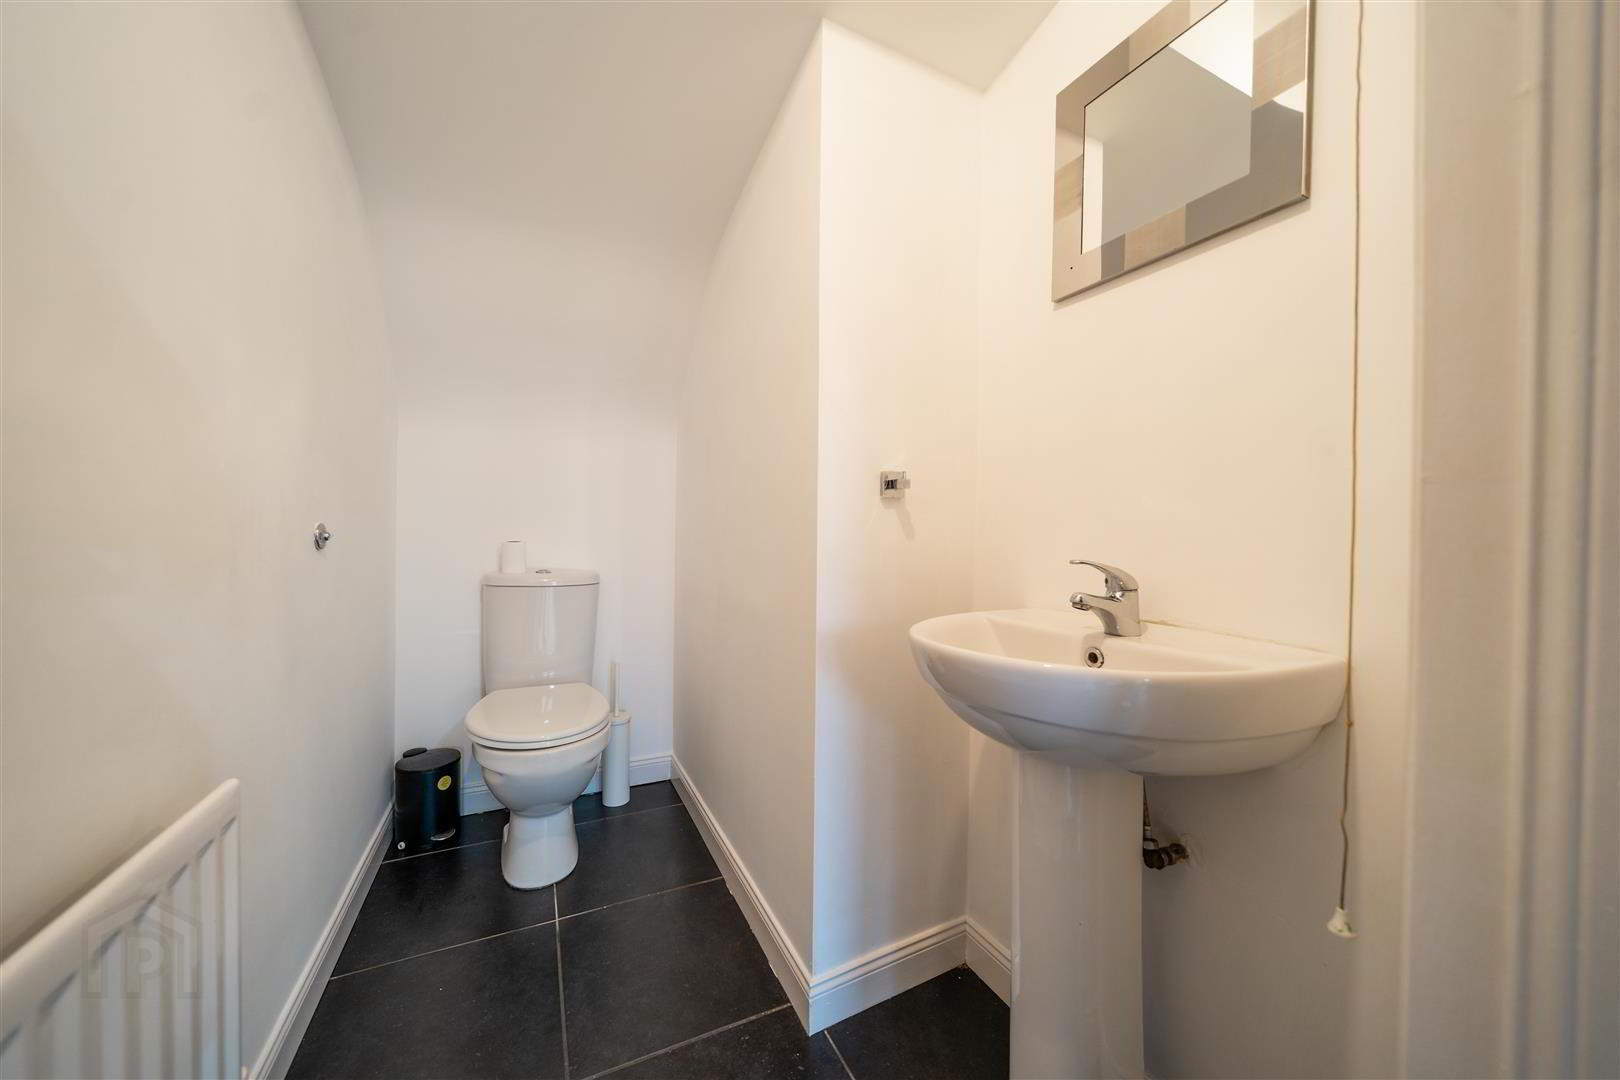
- W.C.: (2.03m x 1.27m)
- White two-piece suite comprising a Push Button W.C. a Pedestal Wash Hand Basin. Complete with tiled floor.
- BEDROOM (1): (4.22m x 2.97m)
- Rear aspect double Bedroom with built-in Slide Robes.
- BEDROOM (2): (4.22m x 2.97m)
- Front aspect double Bedroom.
- BATHROOM: (2.36m x 2.06m)
- Modern Bathroom with a white three-piece suite comprising a Push Button W.C., a Pedestal Wash Hand Basin and a Panel Bath with mains shower attachment and wall tiling. Complete with tiled floor and part tiled walls.
- REAR:
- Fence enclosed paved Garden with separate side pedestrian access.