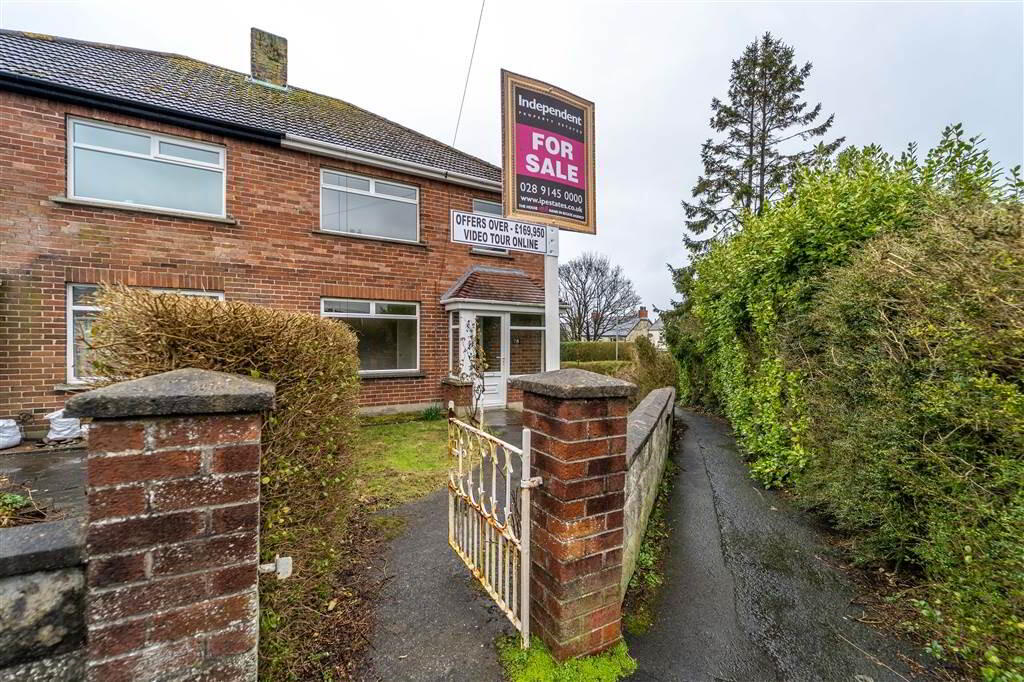
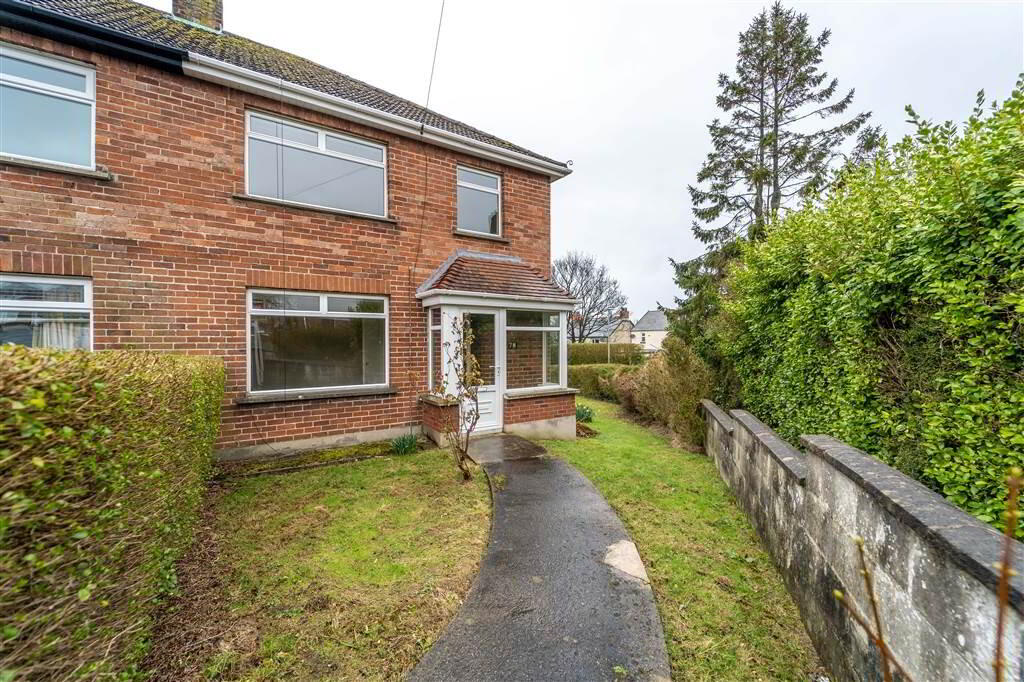
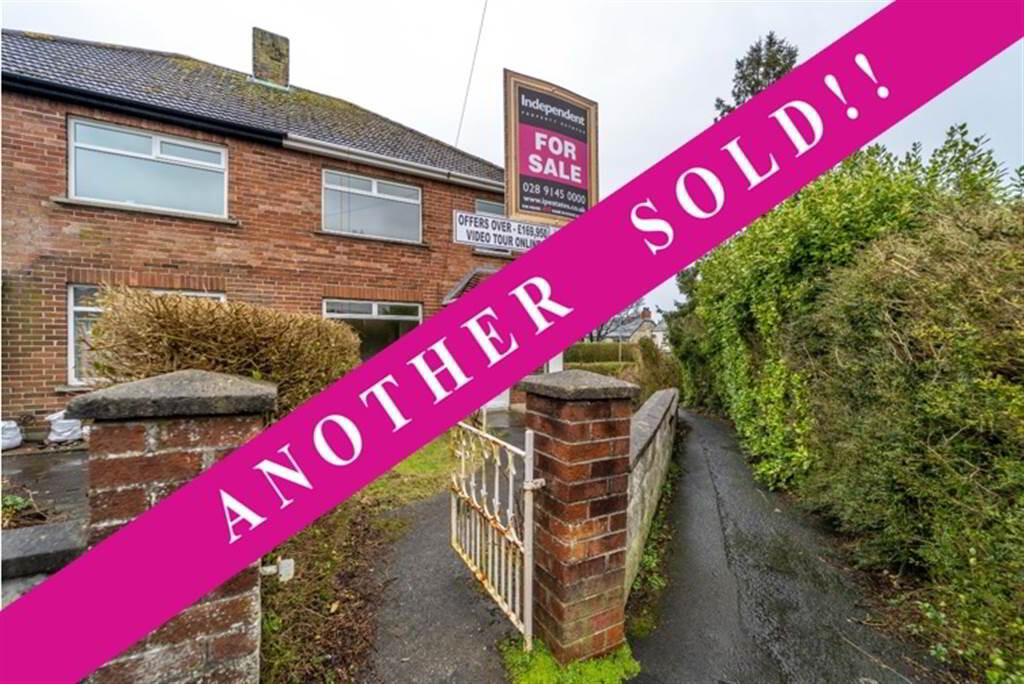
Independent Property Estates are pleased to introduce to the Sales Market Number 78 Beverley Gardens, Bangor.
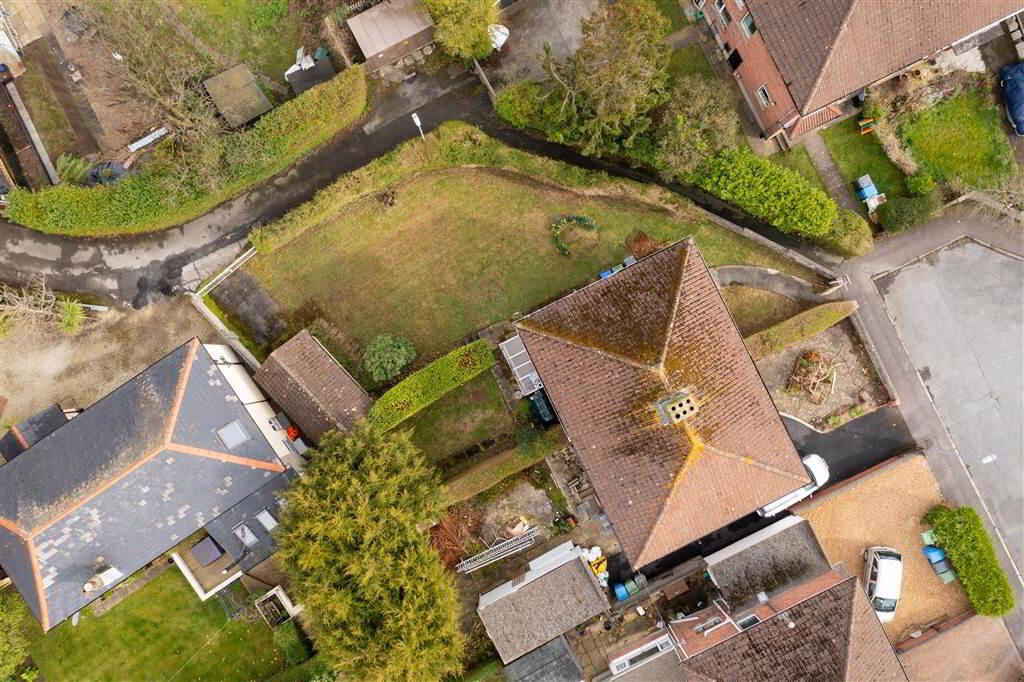
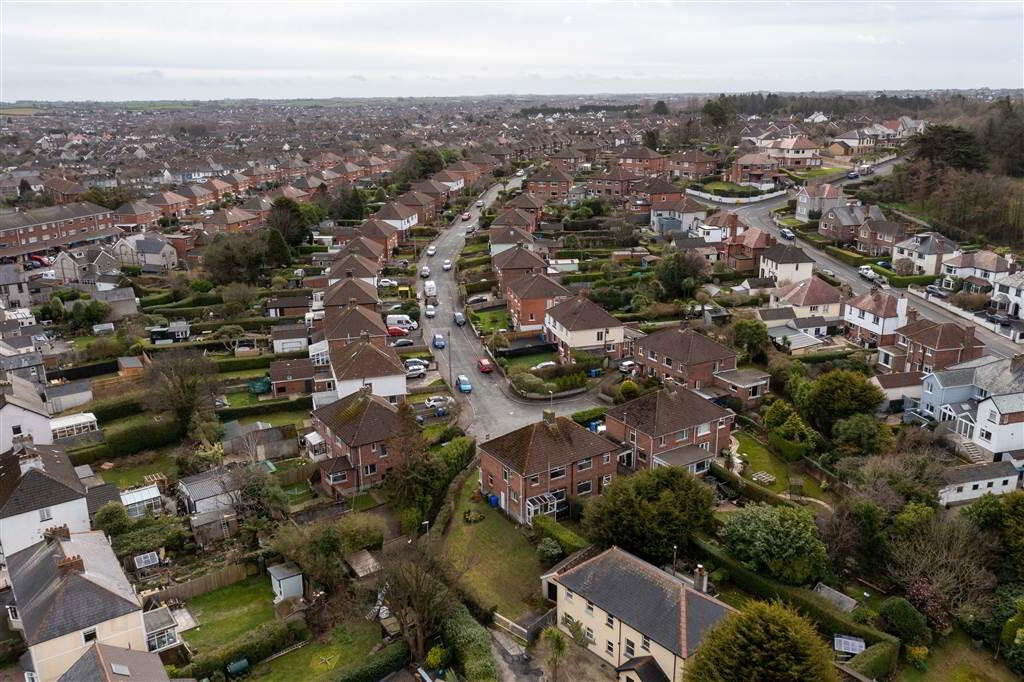
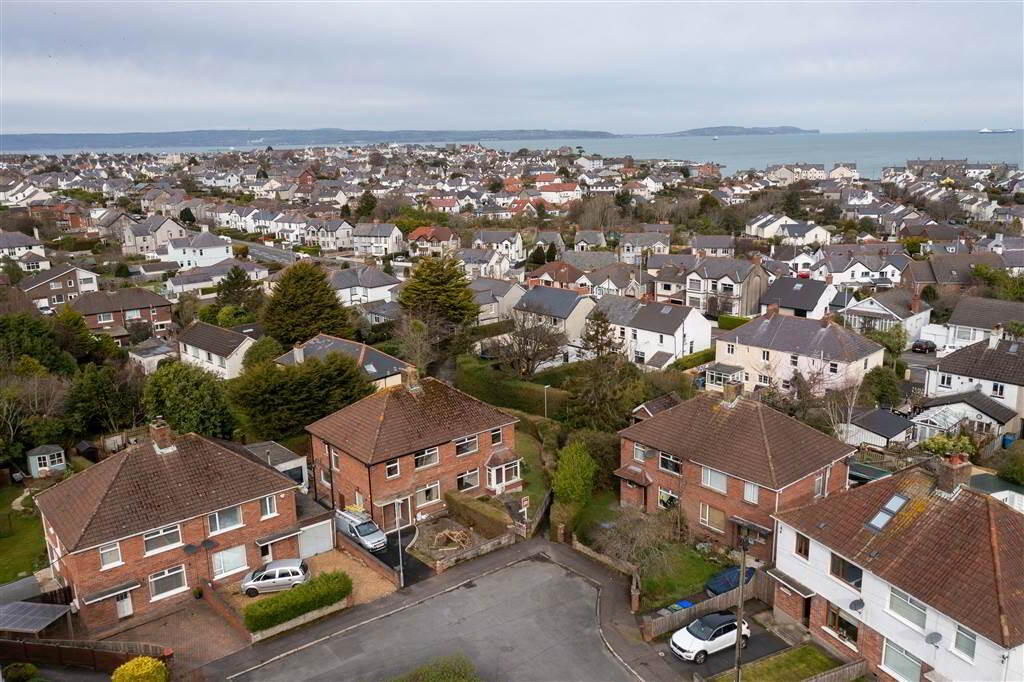
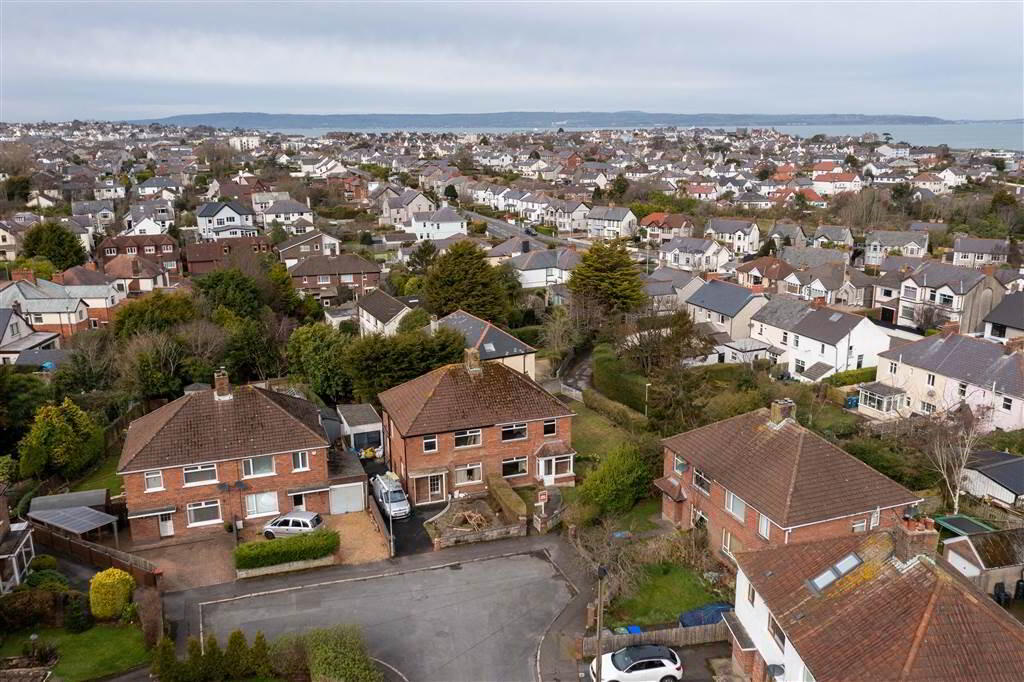
This Semi-Detached Property sits on a generous sized site nestled at the end of a cul-de-sac in a popular residential area.
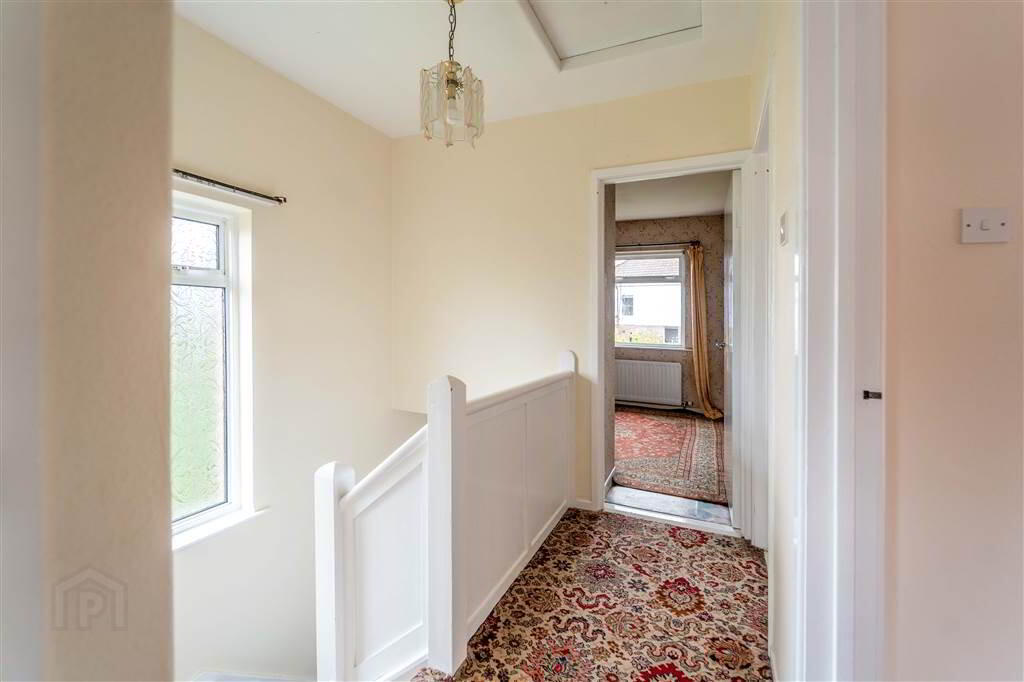
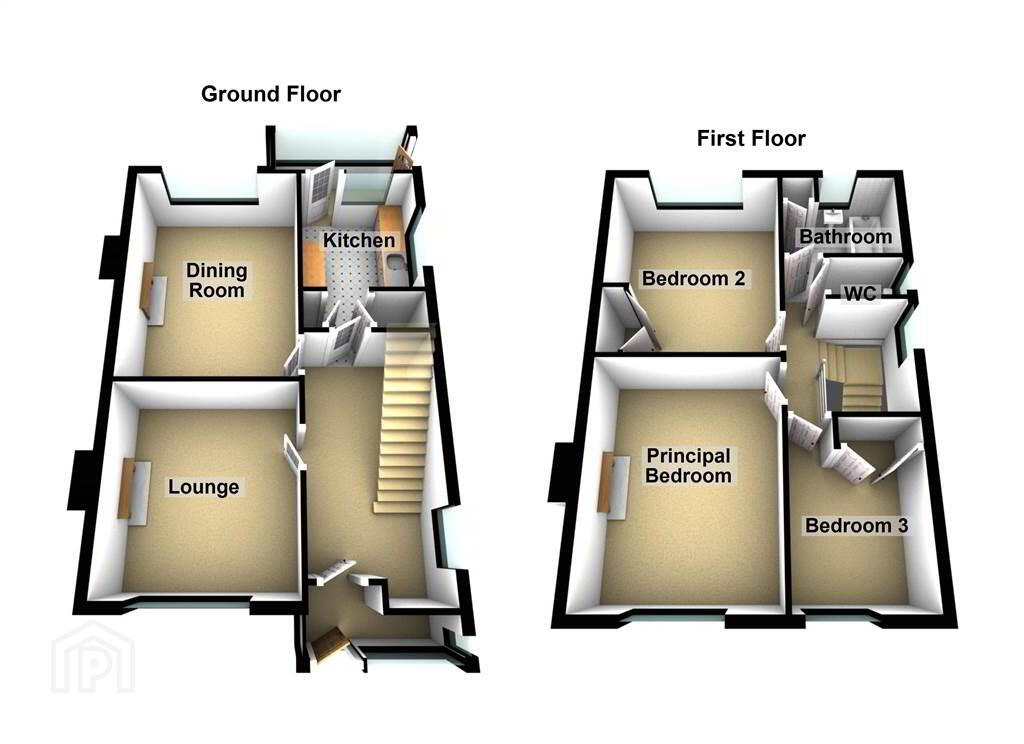
Accommodation comprises of three well-proportioned First Floor Bedrooms, two separate Reception Rooms and a Fitted Kitchen. A Bathroom Suite with a Separate W.C. is located on the First Floor.
This Property benefits from Oil Fired Central Heating and uPVC double glazing throughout.
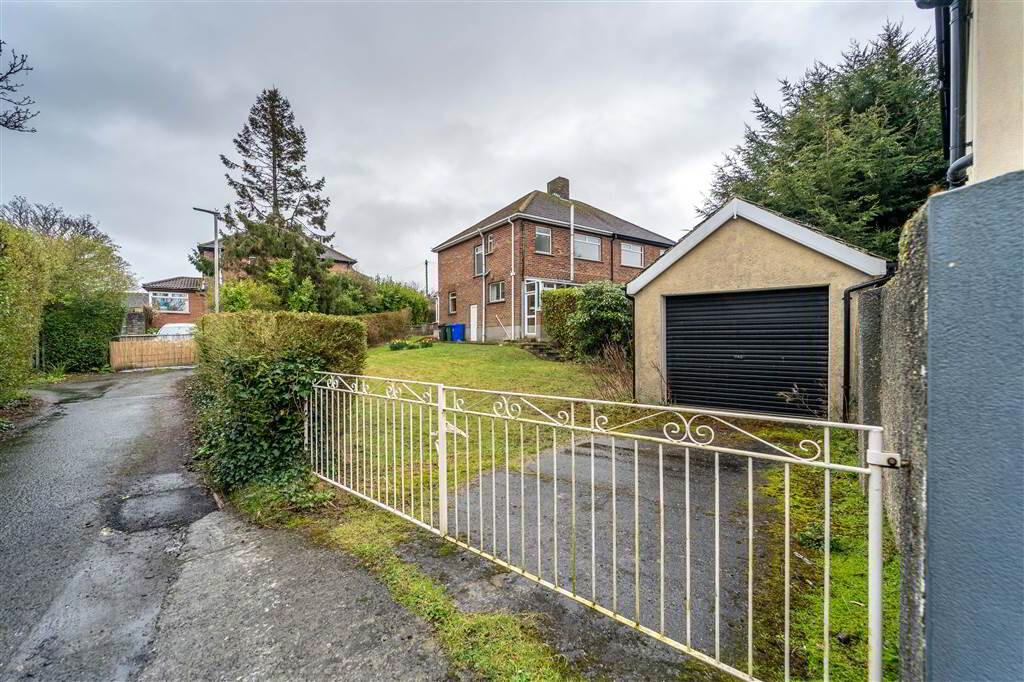
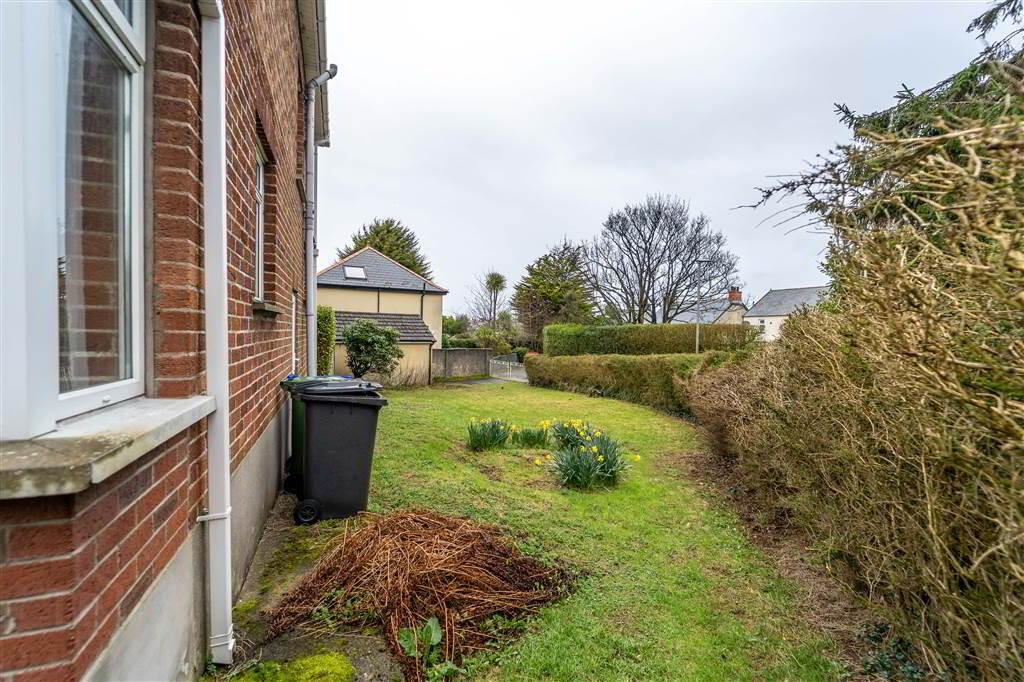
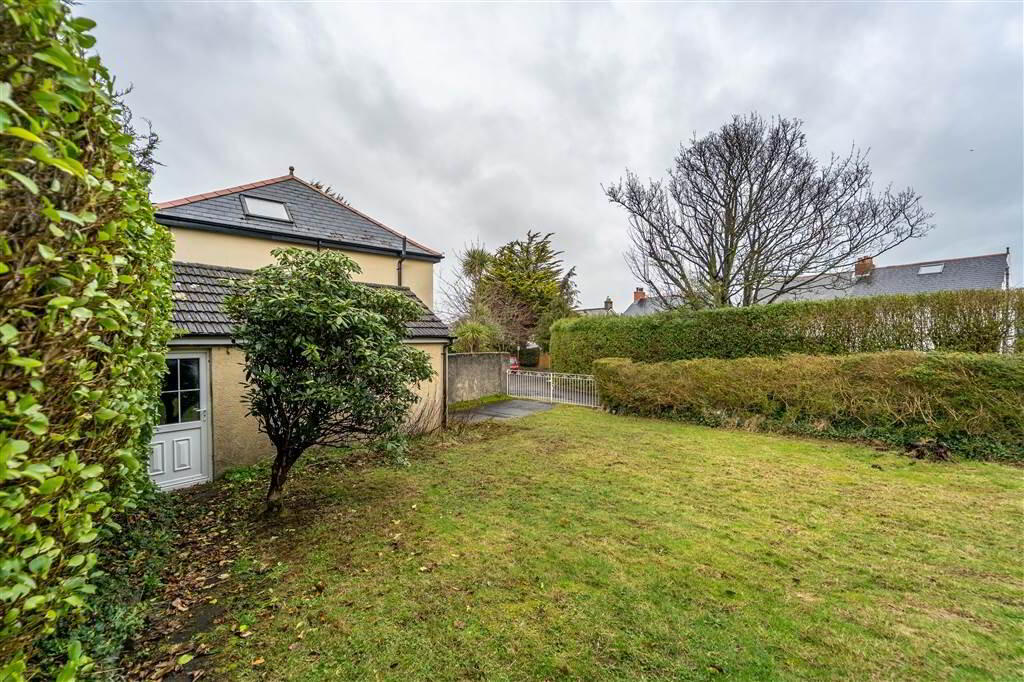
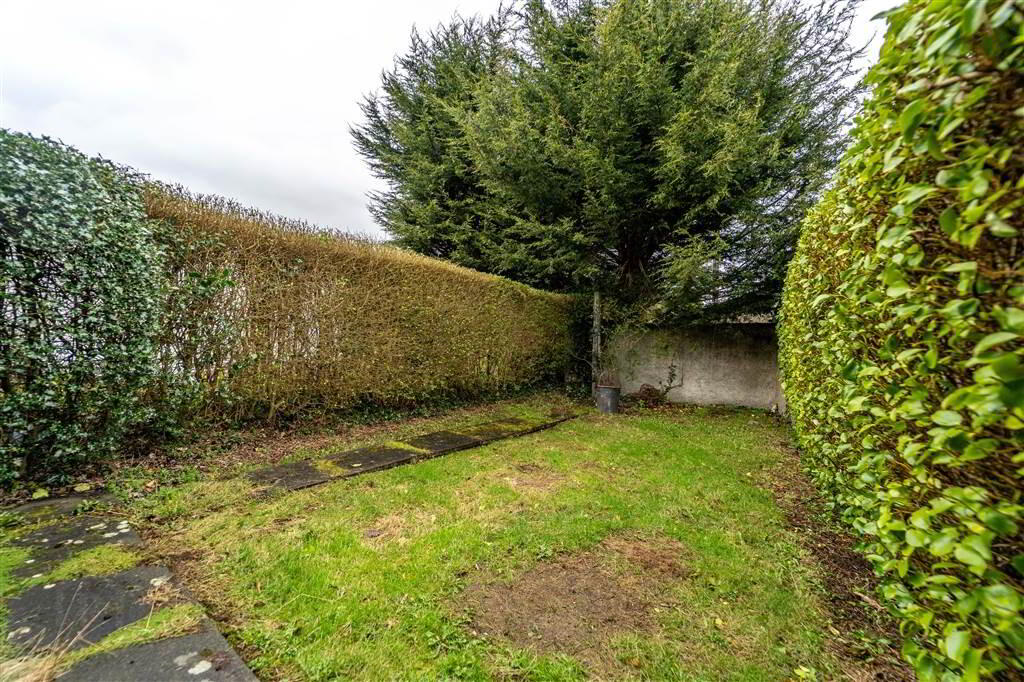
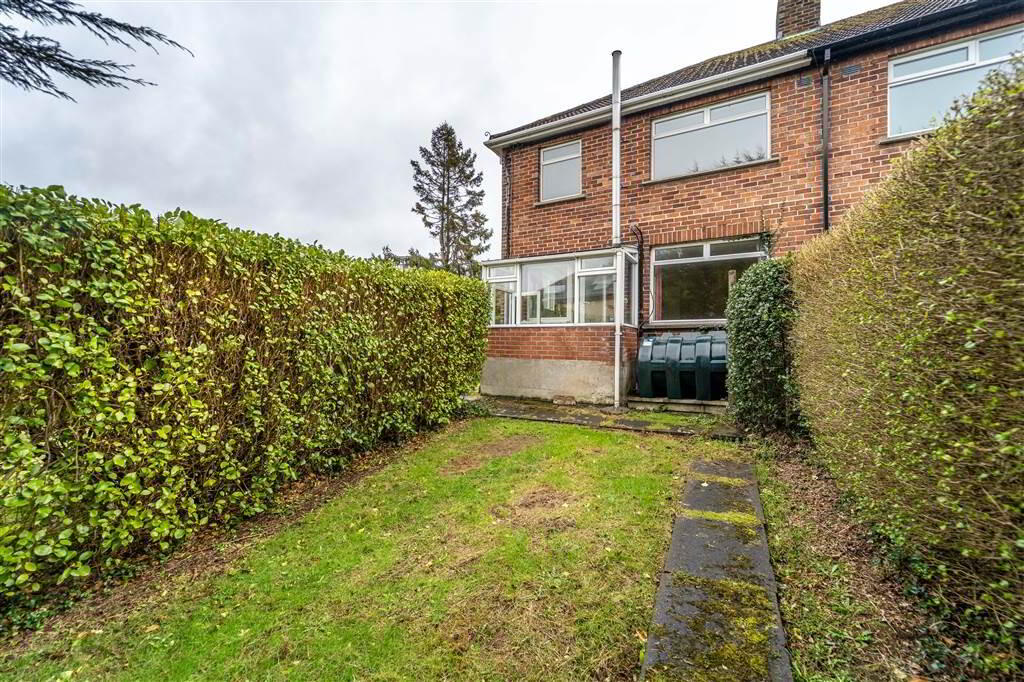
Externally, sitting on a generous sized site, this Property enjoys an enclosed garden laid in lawn that runs from the front of the Property around the spacious side garden and to the rear. A Detached Garage is located in the Rear Garden with separate vehicle access coming in from the Donaghadee Road.
Beverley Gardens is a located in a sought-after Residential Area and number 78 Beverley Gardens is nestled at the end of the cul-de-sac and enjoys convenient rear access linking to the Donaghadee Road meaning the Ballyholme Village, Bangor Town Centre, Public Transport Links and the Seafront as all close by.
Ground Floor
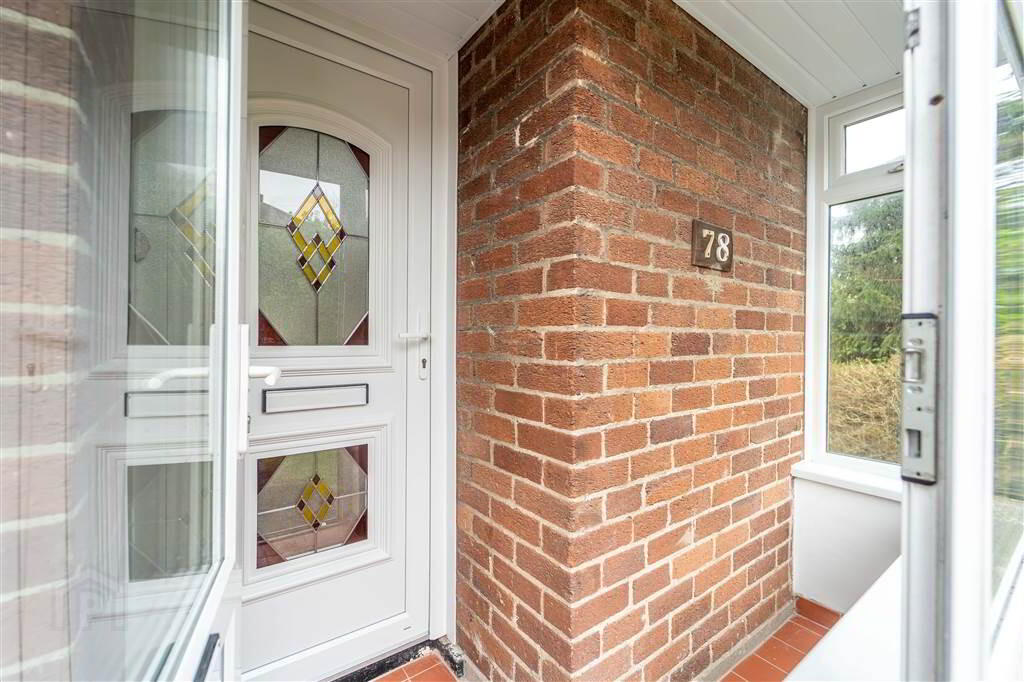
- ENTRANCE PORCH:
- Enclosed Entrance Porch in PVC Double Glazing. Leading to:
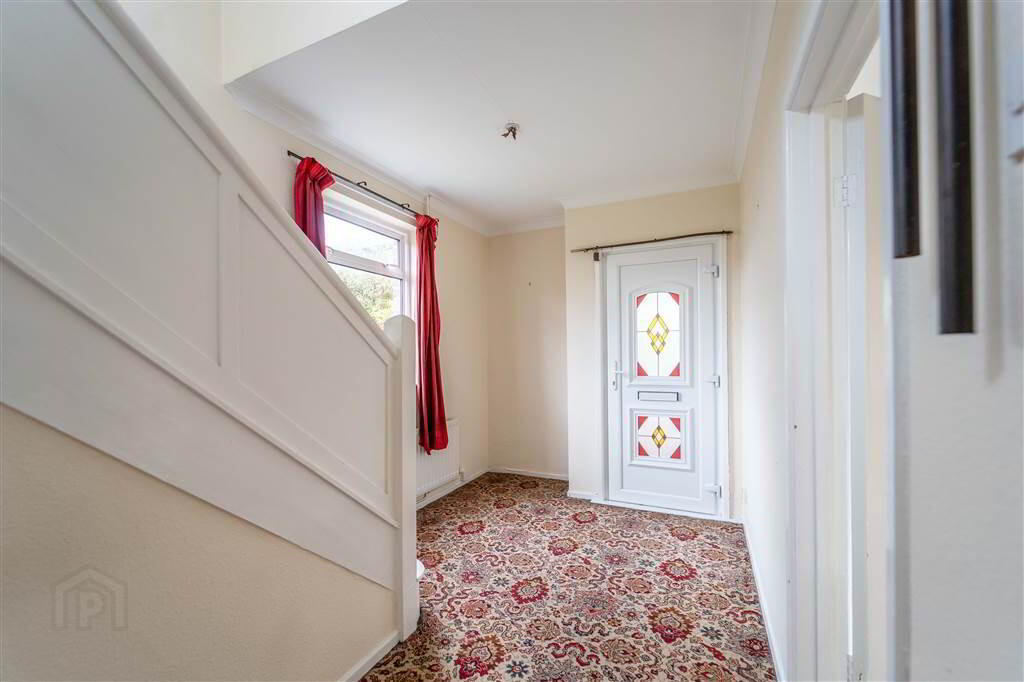
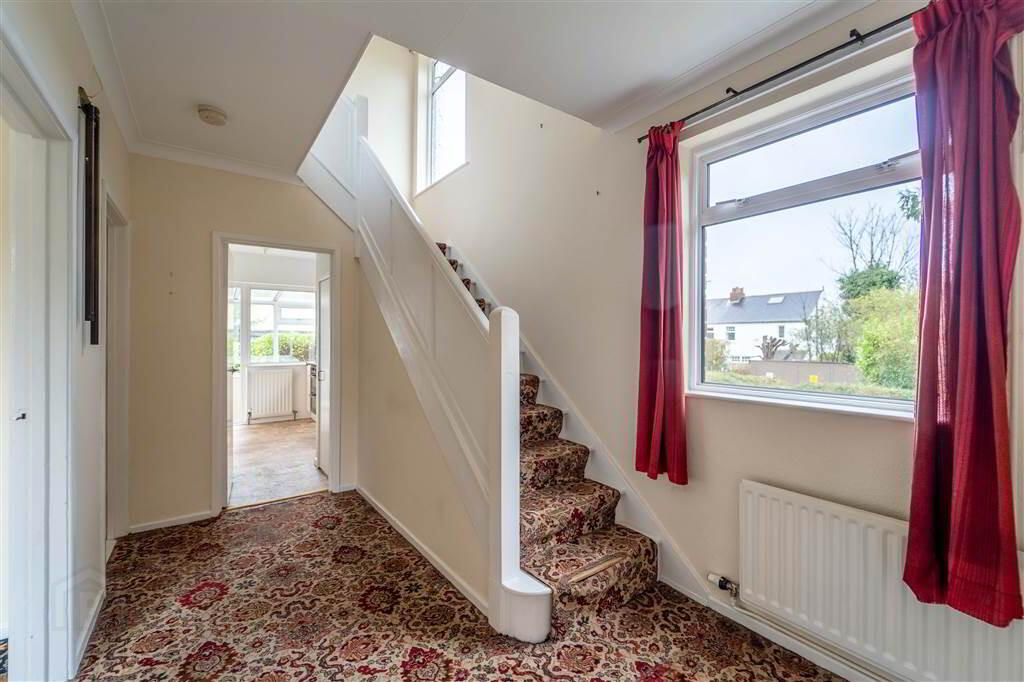
- ENTRANCE HALL:
- PVC from Entrance Porch into spacious Hallway.
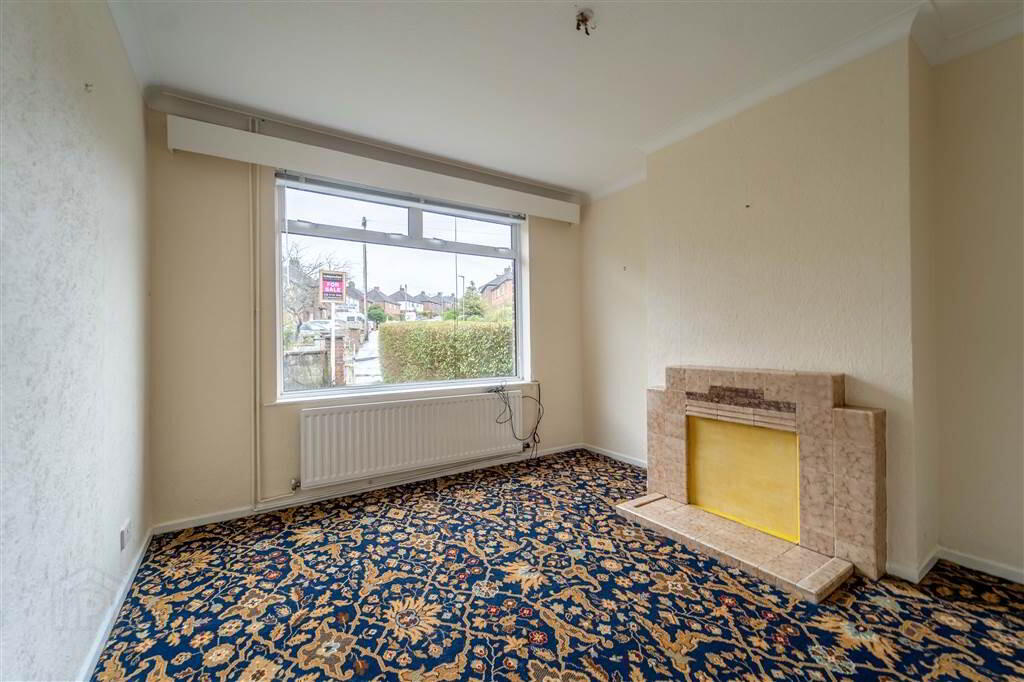
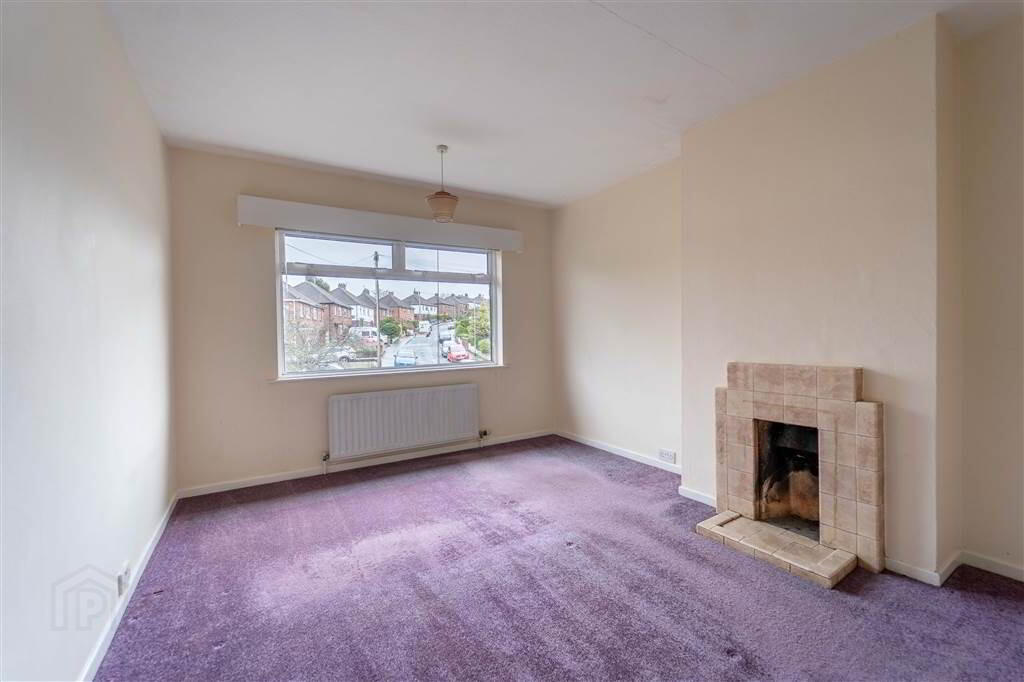
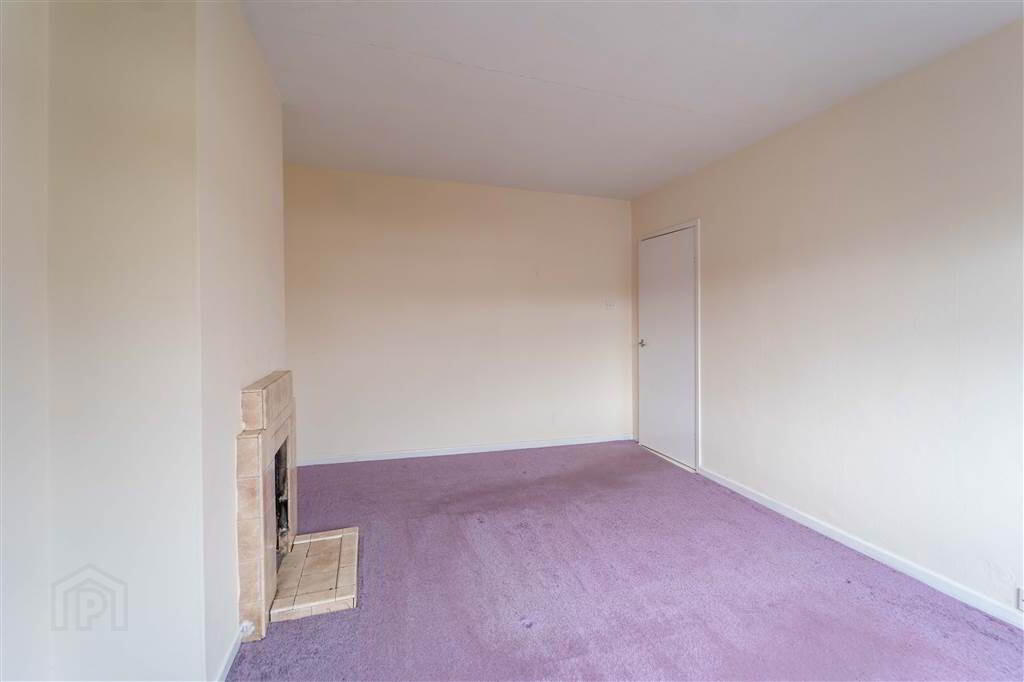
- LOUNGE:
- 3.61m x 3.3m (11' 10" x 10' 10")
Front aspect Reception Room with a tile surround Fireplace. - DINING ROOM:
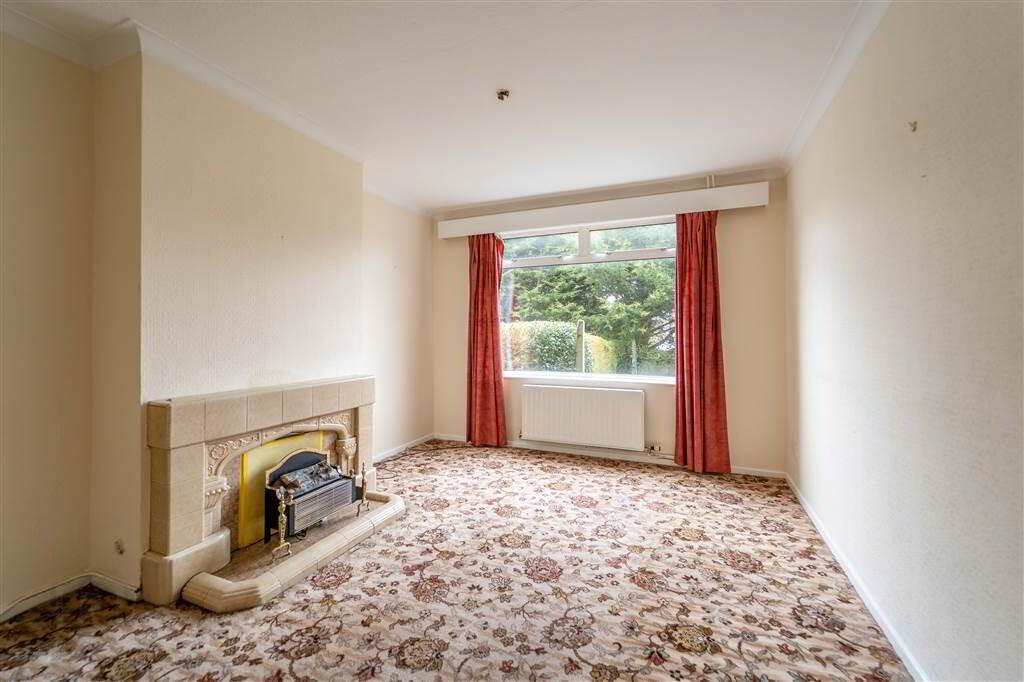
- 4.52m x 3.33m (14' 10" x 10' 11")
Rear aspect Reception Room. - KITCHEN:
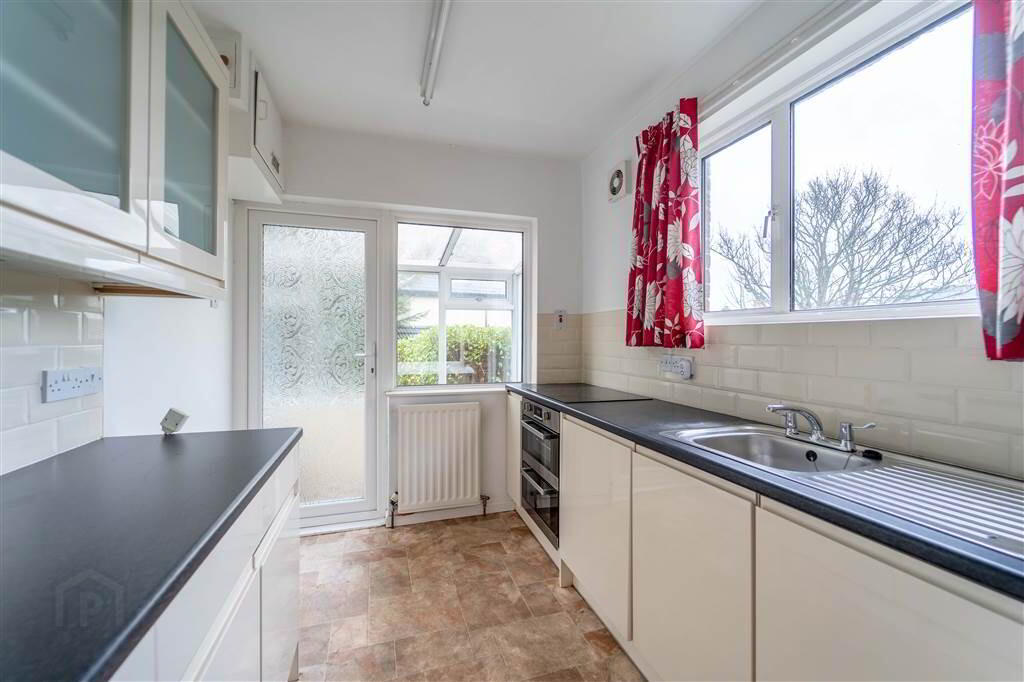
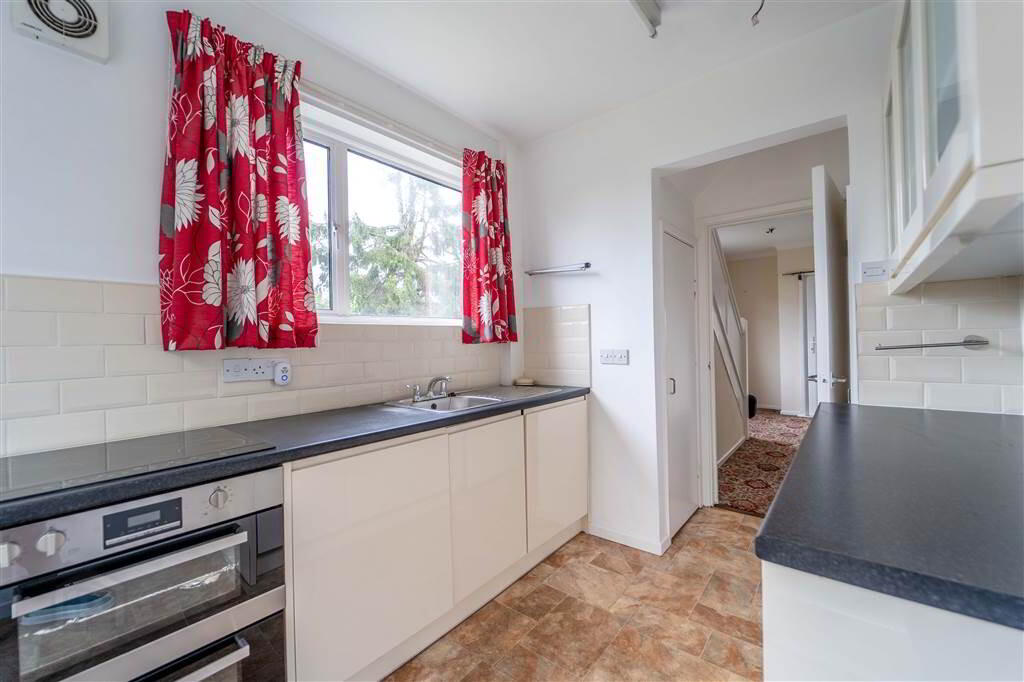
- 3.56m x 2.31m (11' 8" x 7' 7")
Fitted Kitchen with a range of high & low level units and access to two separate storage cupboards. - REAR PORCH:
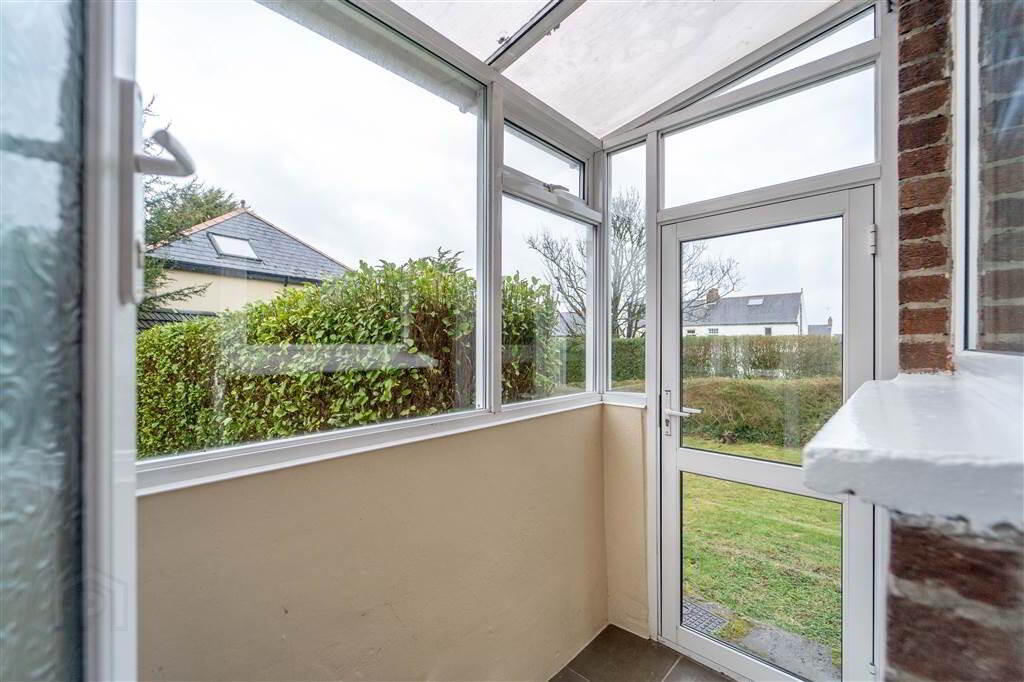
- Enclosed Porch in PVC double glazing providing access to the rear garden.
First Floor
- PRINCIPAL BEDROOM:
- 4.22m x 3.33m (13' 10" x 10' 11")
Front aspect double Bedroom with a tile surround Fireplace. - BEDROOM (2):
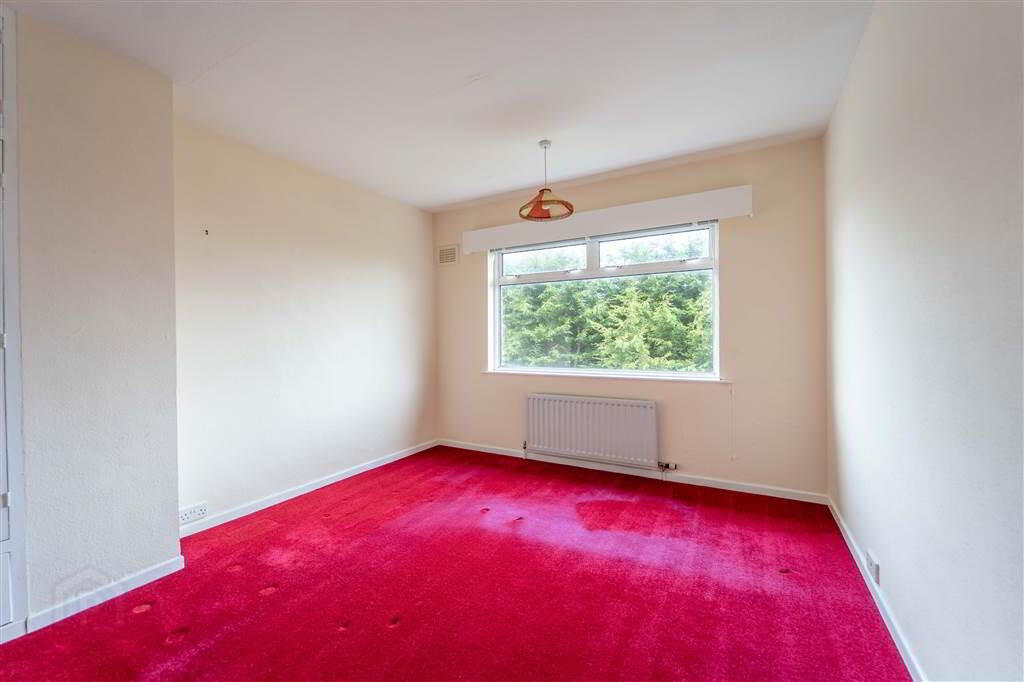
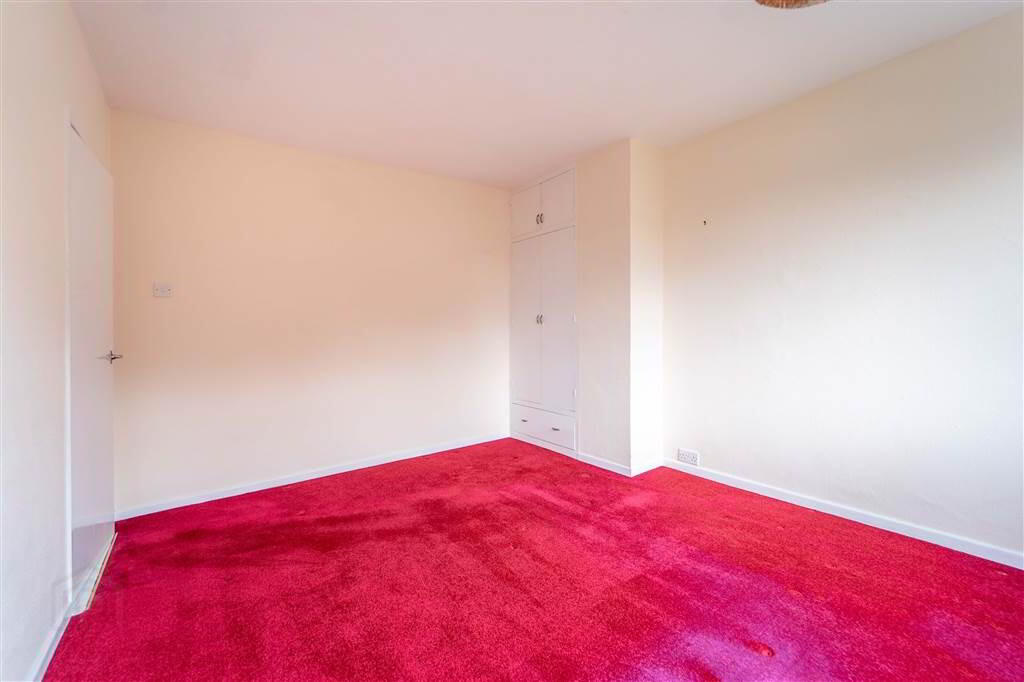
- 3.91m x 3.33m (12' 10" x 10' 11")
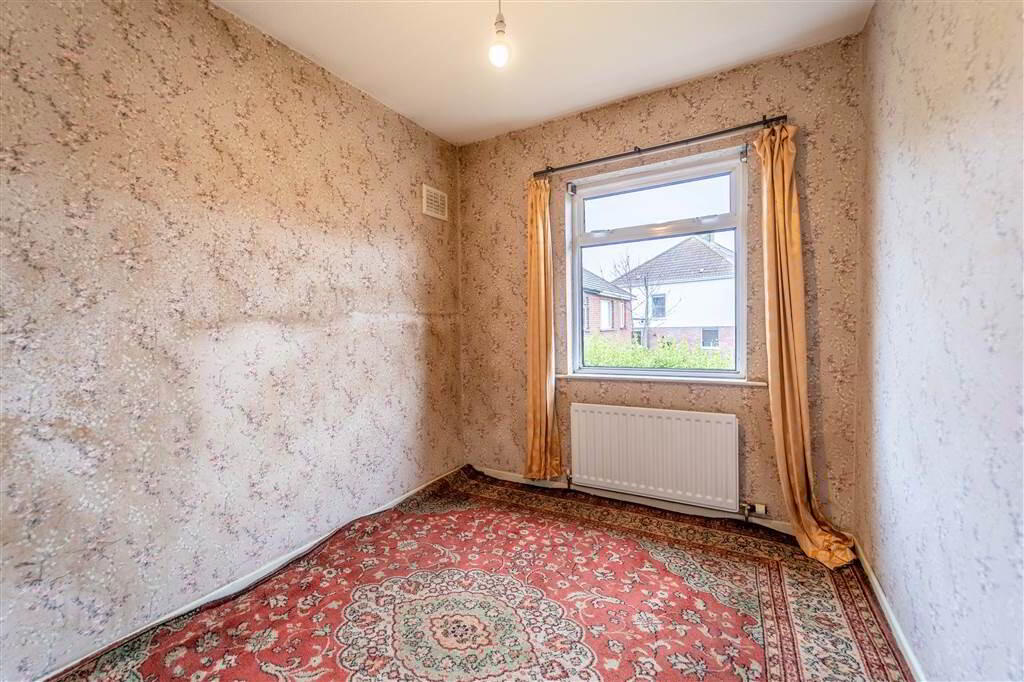
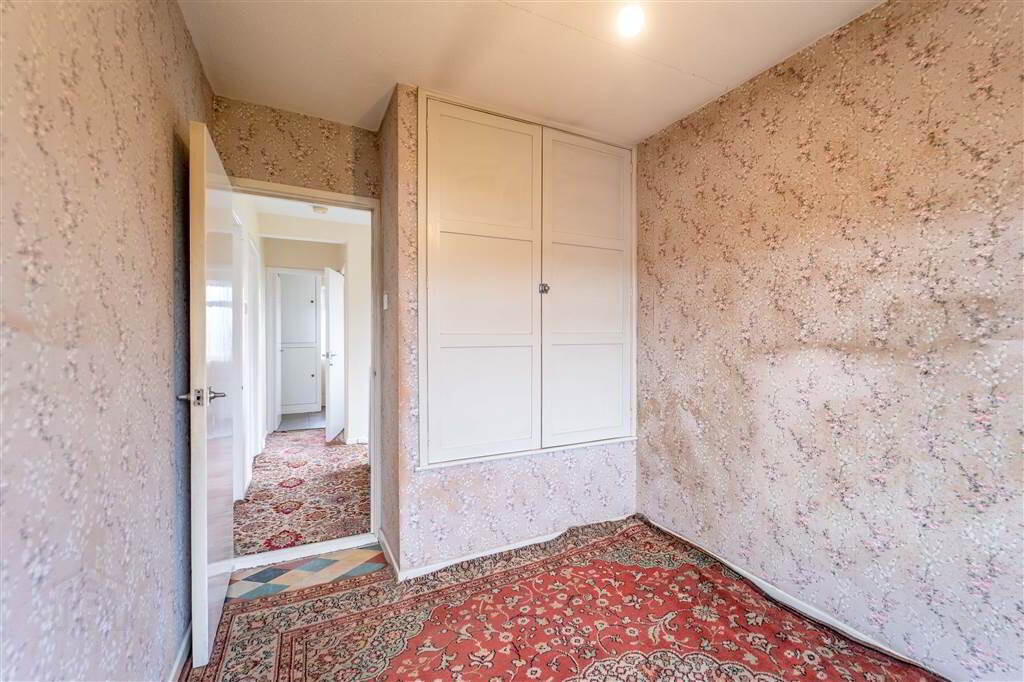
Rear aspect double Bedroom with access to built-in storage. - BEDROOM (3):
- 3.1m x 2.36m (10' 2" x 7' 9")
Front aspect Bedroom with access to built-in storage. - BATHROOM:
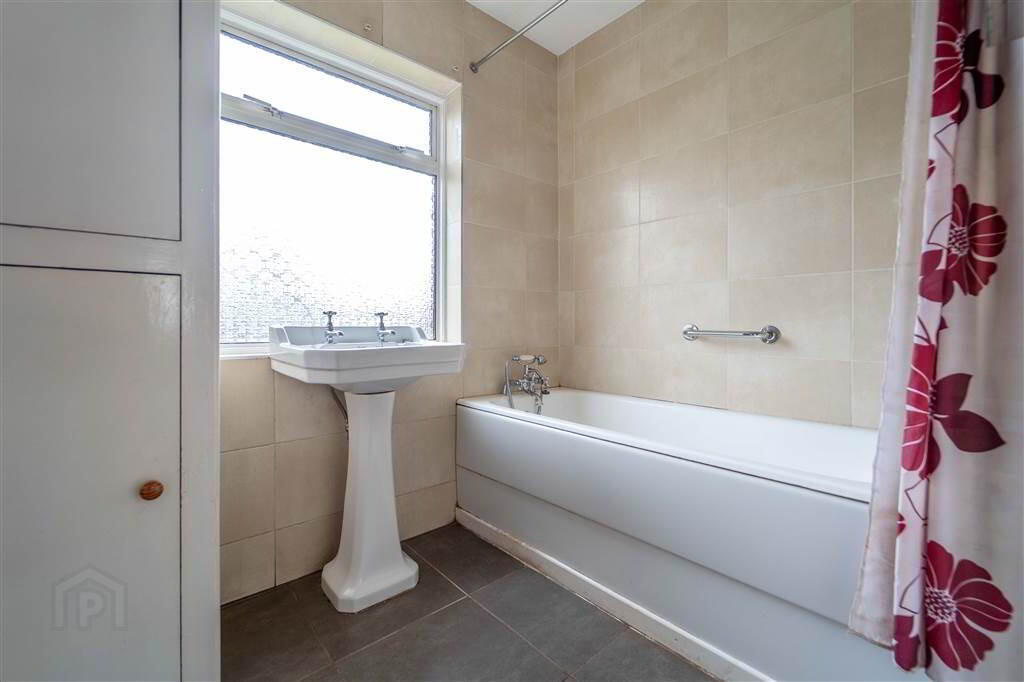
- 2.31m x 1.78m (7' 7" x 5' 10")
Two-piece suite comprising a Pedestal Wash Hand Basin and a Panel Bath. Complete with tiled walls and tiled flooring. - SEPARATE WC:
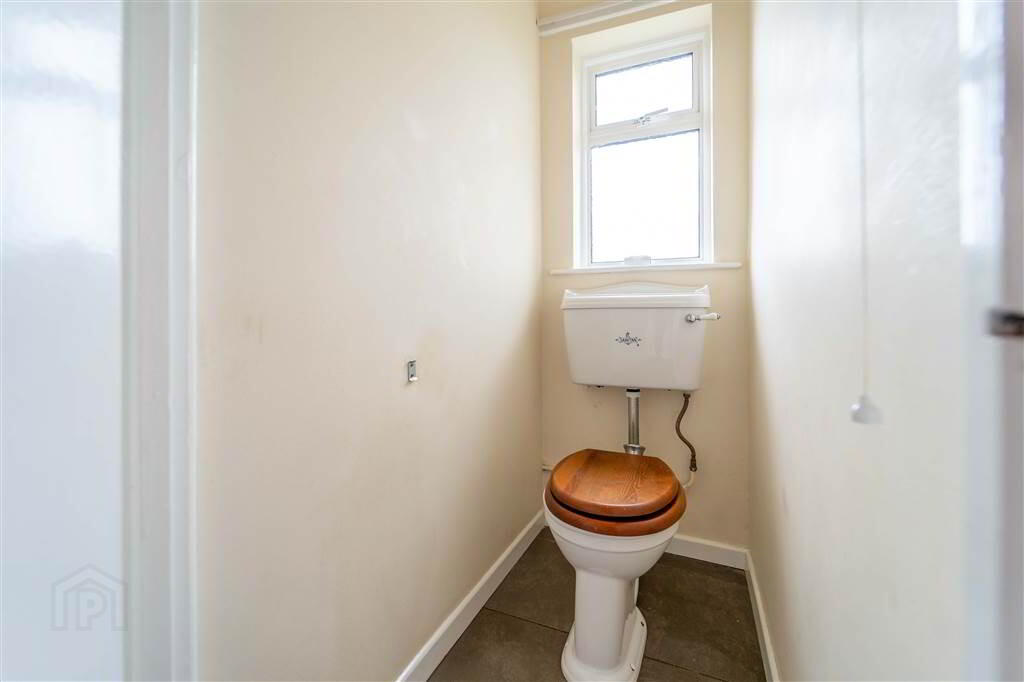
- Comprising a W.C. and complete with tiled flooring.
Outside
- GARDEN:
- From the front of the Property a lawn garden extends round to the spacious side area and to the rear of the Property. Driveway access is provided to the rear from the Donaghadee Road.
- DETACHED GARAGE:
- 5.74m x 3.1m (18' 10" x 10' 2")
Dual access via a Roller Shutter Door and a PVC Door to the side. Fitted with light and power.