
78 Beverley Gardens Bangor, BT20 4NQ
3 Bed Semi-Detached House For Sale
SOLD
Print additional images & map (disable to save ink)
Telephone:
028 9145 0000View Online:
ipestates.co.uk/743529Key Information
| Address | 78 Beverley Gardens Bangor, BT20 4NQ |
|---|---|
| Style | Semi-Detached House |
| Bedrooms | 3 |
| Receptions | 2 |
| Bathrooms | 1 |
| Heating | Oil |
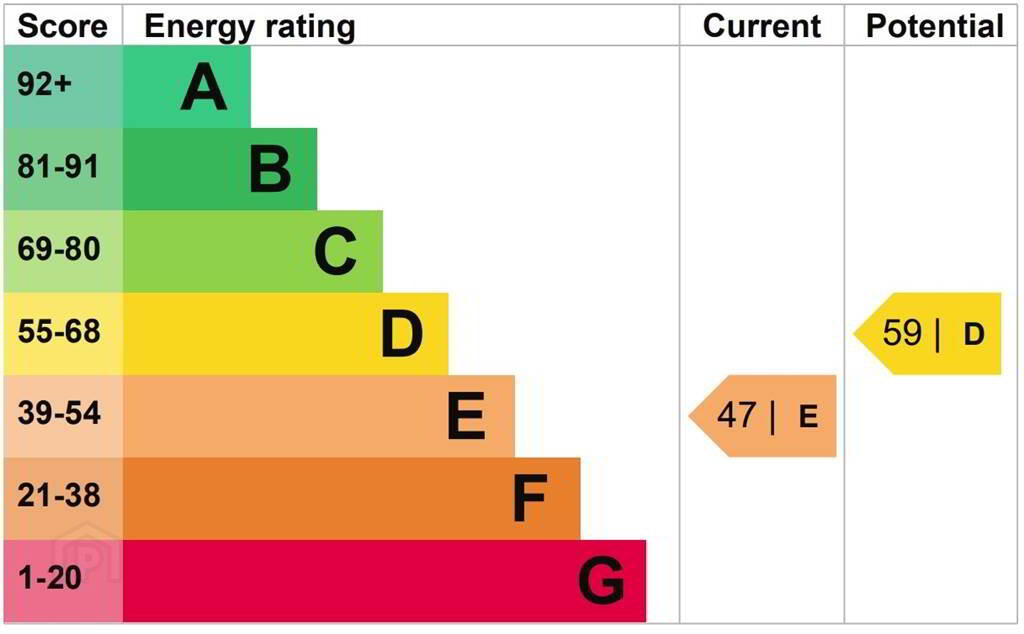
| EPC Rating |
EPC
E47/D59
|
| Status | Sold |

Features
- Semi Detached Property
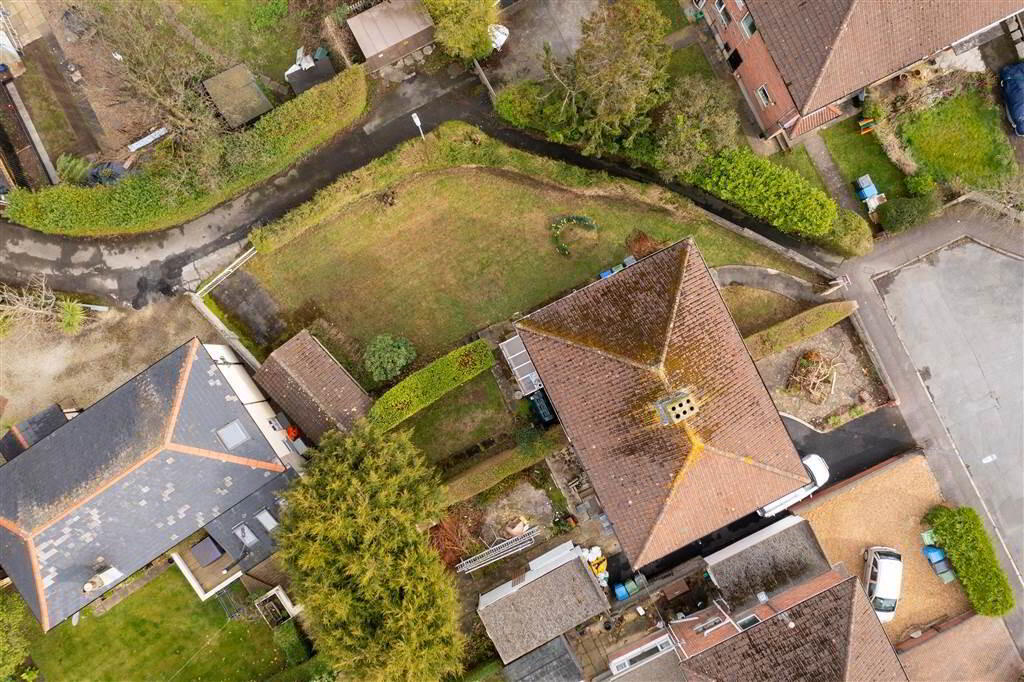
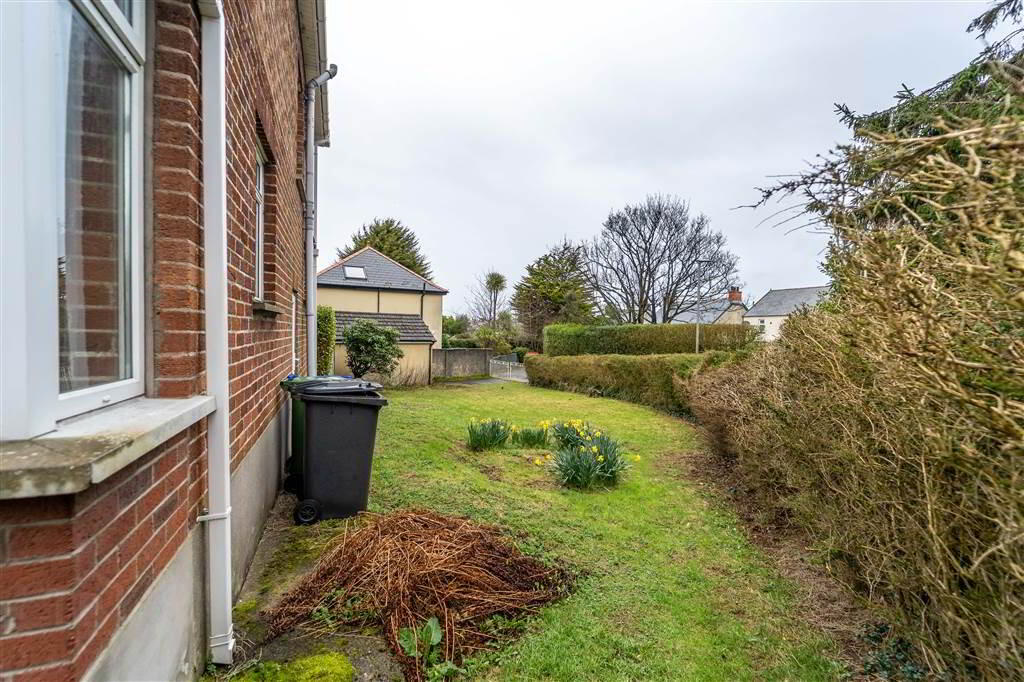
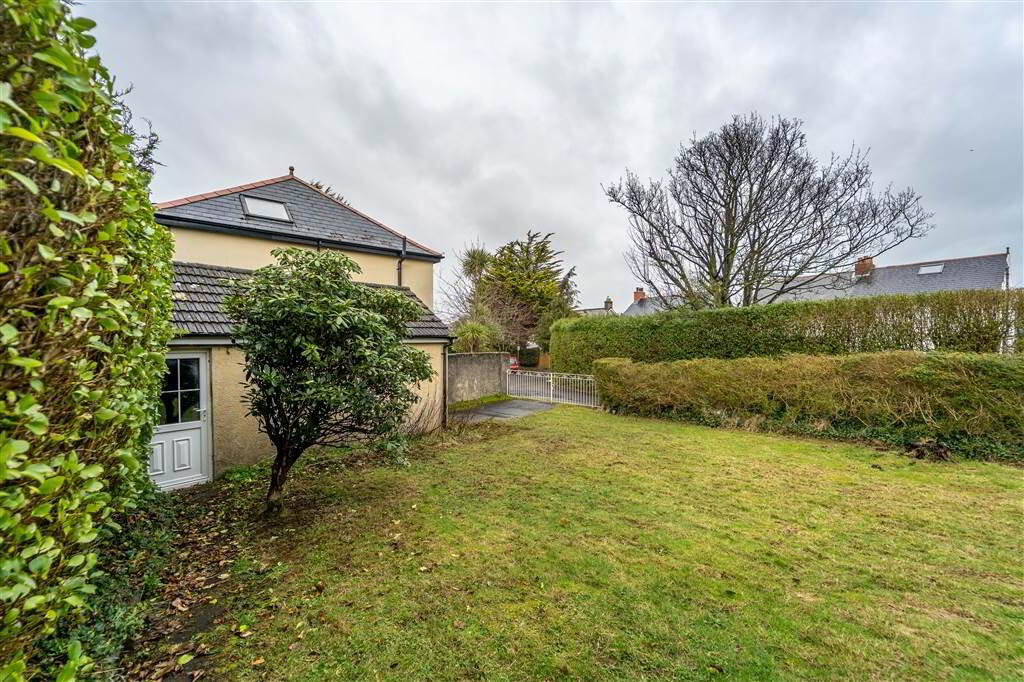
- Spacious Corner Site with Large Lawn Garden
- Three First Floor Bedrooms
- Two Separate Reception Rooms
- Fitted Kitchen with access to Rear
- First Floor Bathroom & Separate W.C.
- Oil Fired Central Heating
- uPVC Double Glazing Throughout
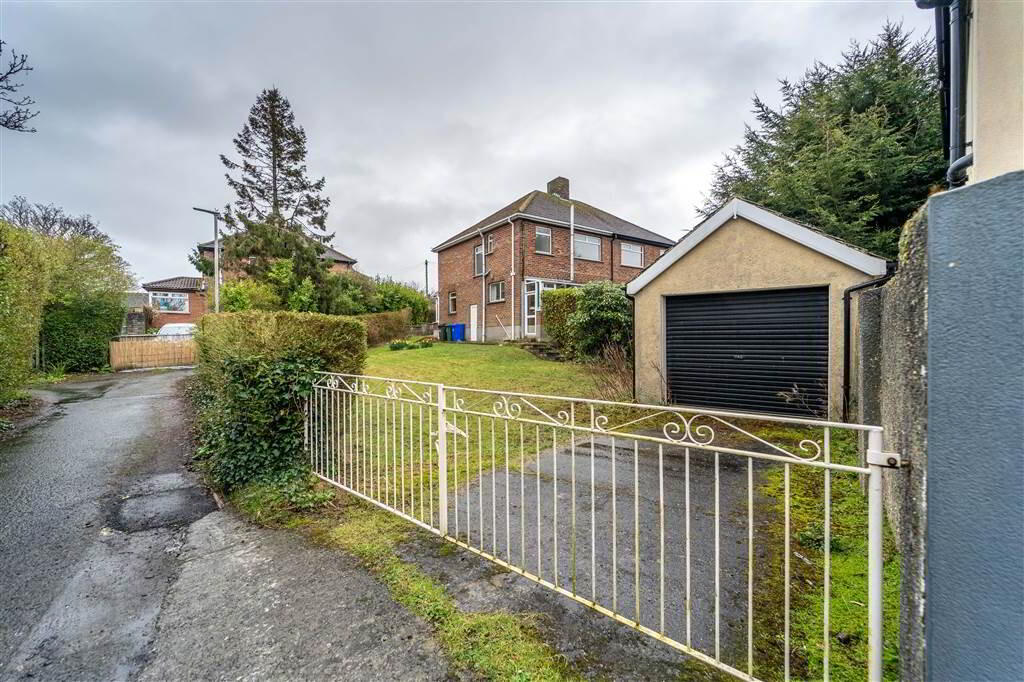
- Detached Garage with Light & Power
- Vehicle Access from the Donaghadee Road
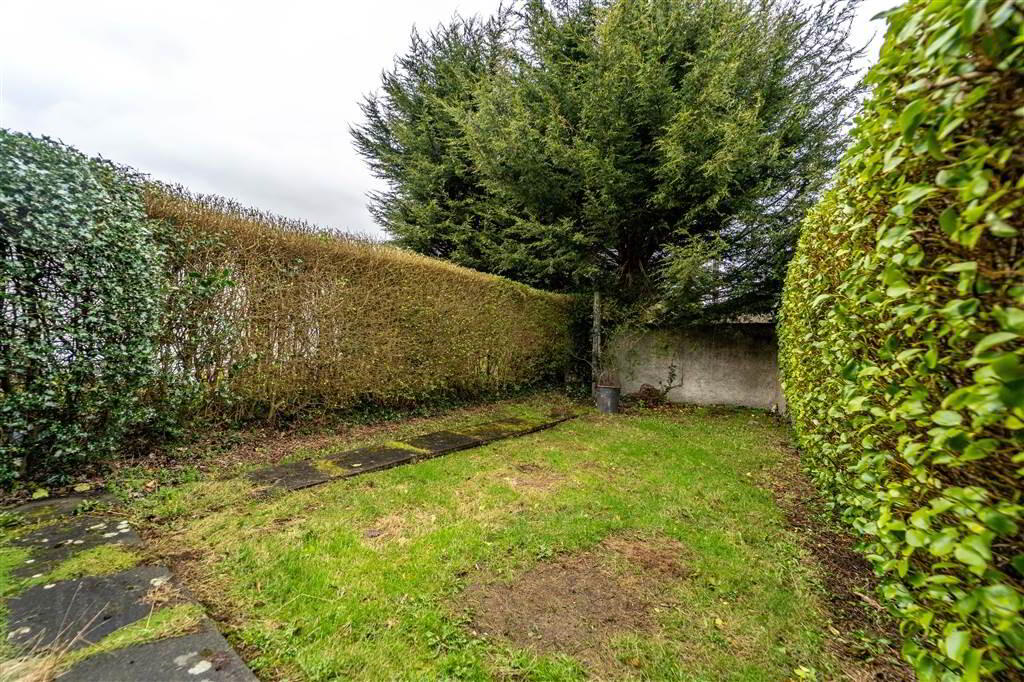
- Lawn Garden to Front, Side & Rear
- Cul-De-Sac Location
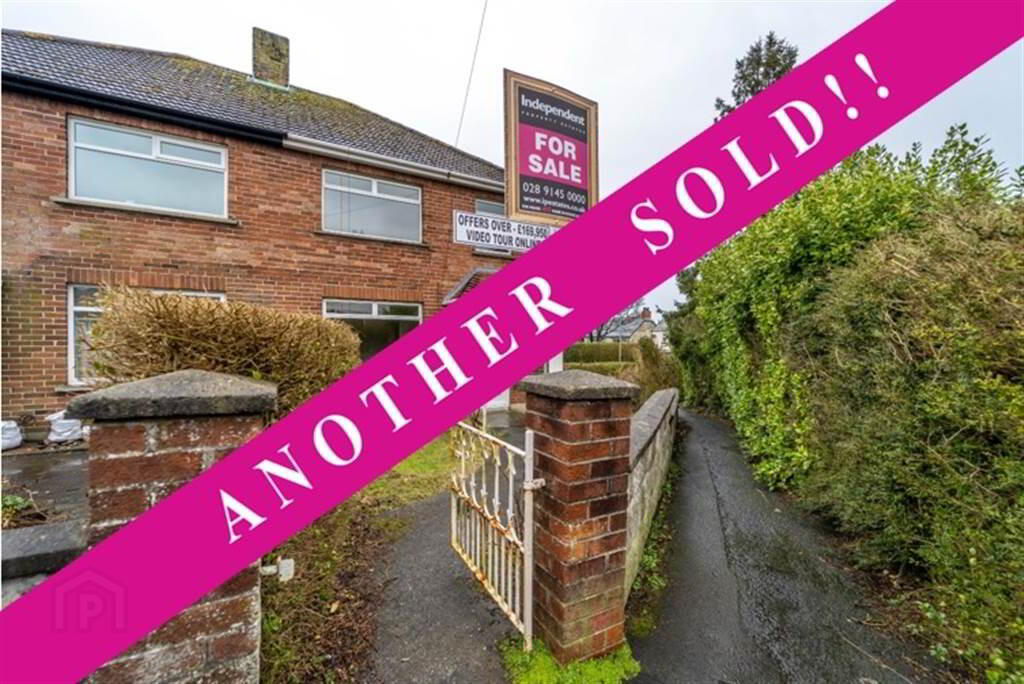
- ANOTHER SOLD!!
Additional Information
Independent Property Estates are pleased to introduce to the Sales Market Number 78 Beverley Gardens, Bangor.
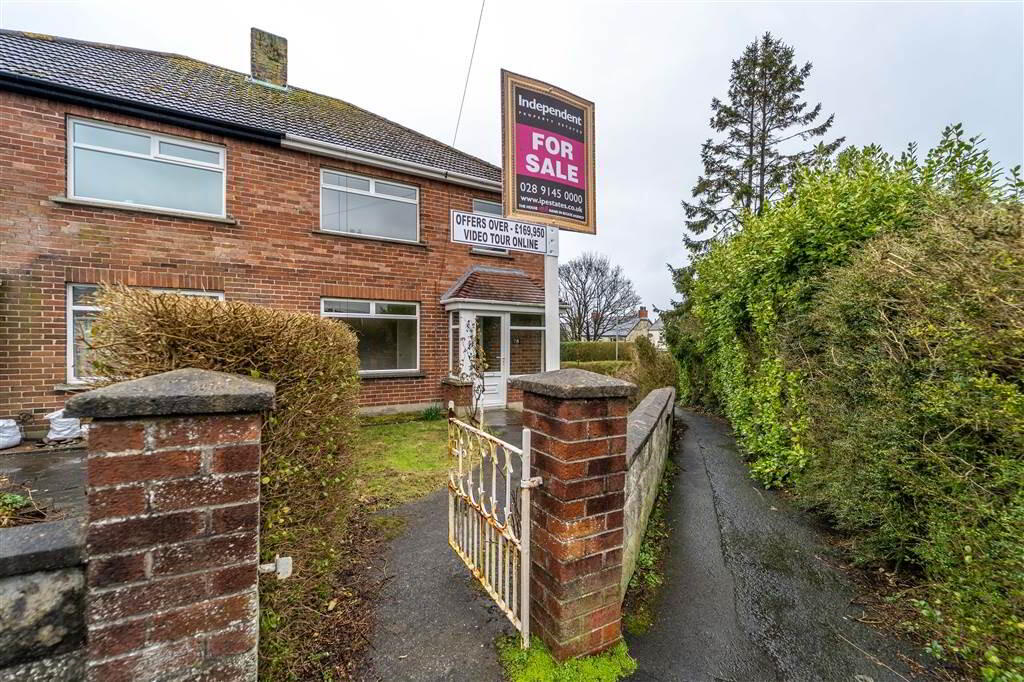
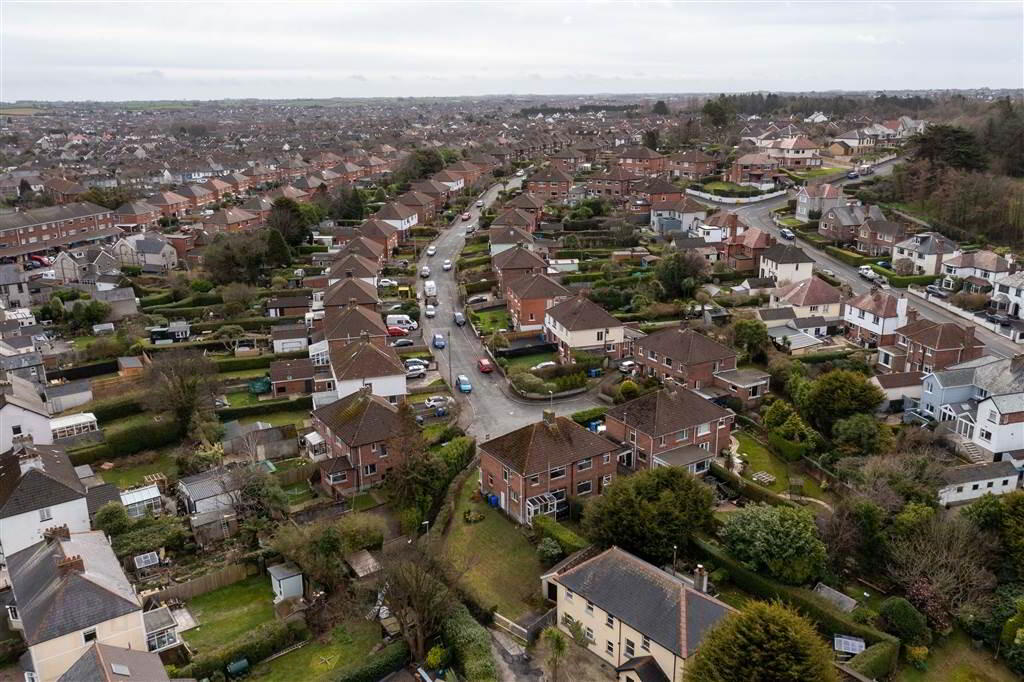
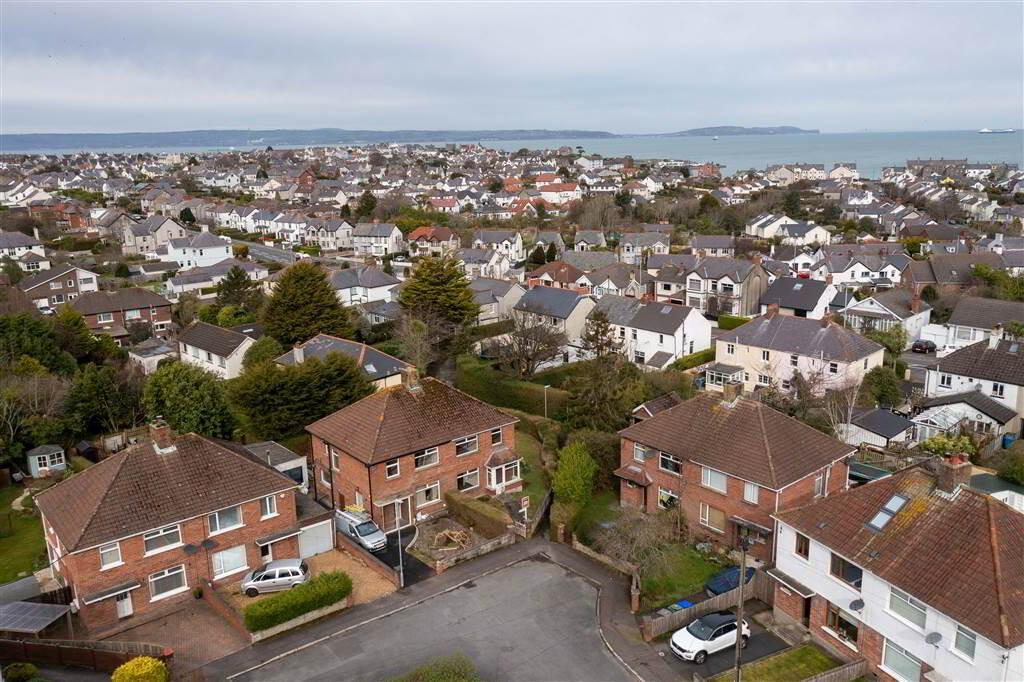
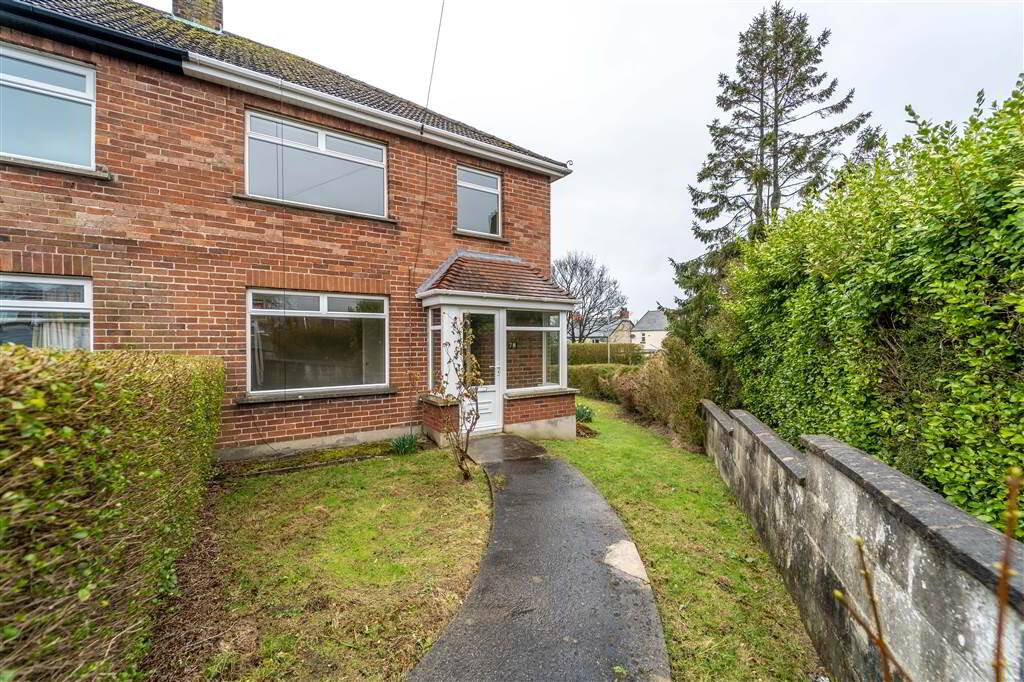
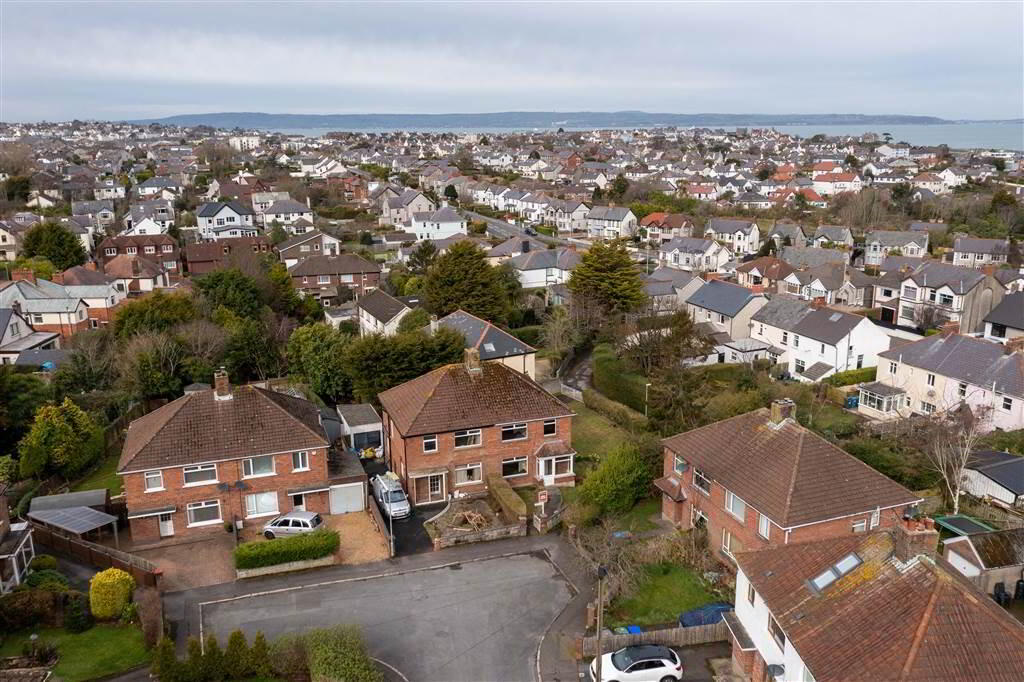
This Semi-Detached Property sits on a generous sized site nestled at the end of a cul-de-sac in a popular residential area.
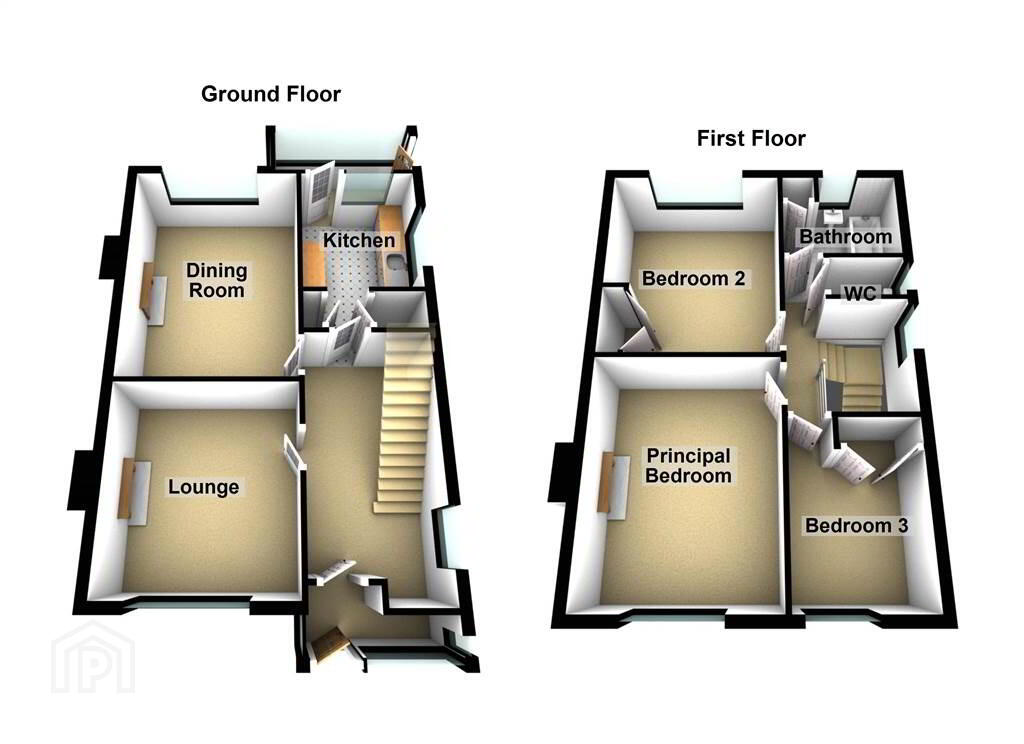
Accommodation comprises of three well-proportioned First Floor Bedrooms, two separate Reception Rooms and a Fitted Kitchen. A Bathroom Suite with a Separate W.C. is located on the First Floor.
This Property benefits from Oil Fired Central Heating and uPVC double glazing throughout.
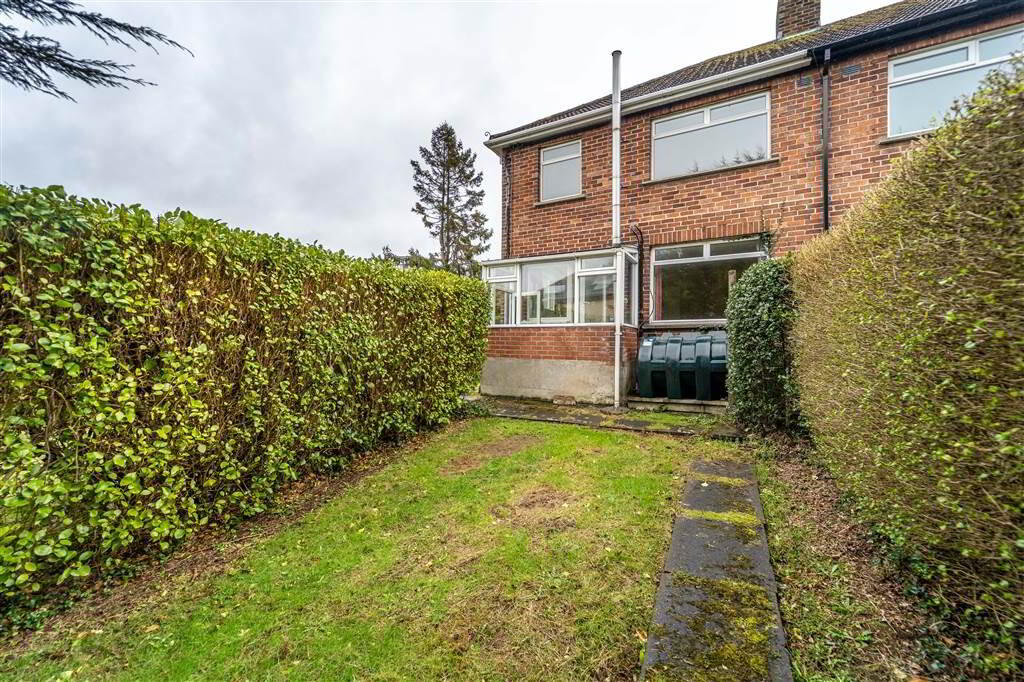
Externally, sitting on a generous sized site, this Property enjoys an enclosed garden laid in lawn that runs from the front of the Property around the spacious side garden and to the rear. A Detached Garage is located in the Rear Garden with separate vehicle access coming in from the Donaghadee Road.
Beverley Gardens is a located in a sought-after Residential Area and number 78 Beverley Gardens is nestled at the end of the cul-de-sac and enjoys convenient rear access linking to the Donaghadee Road meaning the Ballyholme Village, Bangor Town Centre, Public Transport Links and the Seafront as all close by.
This Semi-Detached Property sits on a generous sized site nestled at the end of a cul-de-sac in a popular residential area.
Accommodation comprises of three well-proportioned First Floor Bedrooms, two separate Reception Rooms and a Fitted Kitchen. A Bathroom Suite with a Separate W.C. is located on the First Floor.
This Property benefits from Oil Fired Central Heating and uPVC double glazing throughout.
Externally, sitting on a generous sized site, this Property enjoys an enclosed garden laid in lawn that runs from the front of the Property around the spacious side garden and to the rear. A Detached Garage is located in the Rear Garden with separate vehicle access coming in from the Donaghadee Road.
Beverley Gardens is a located in a sought-after Residential Area and number 78 Beverley Gardens is nestled at the end of the cul-de-sac and enjoys convenient rear access linking to the Donaghadee Road meaning the Ballyholme Village, Bangor Town Centre, Public Transport Links and the Seafront as all close by.
Ground Floor
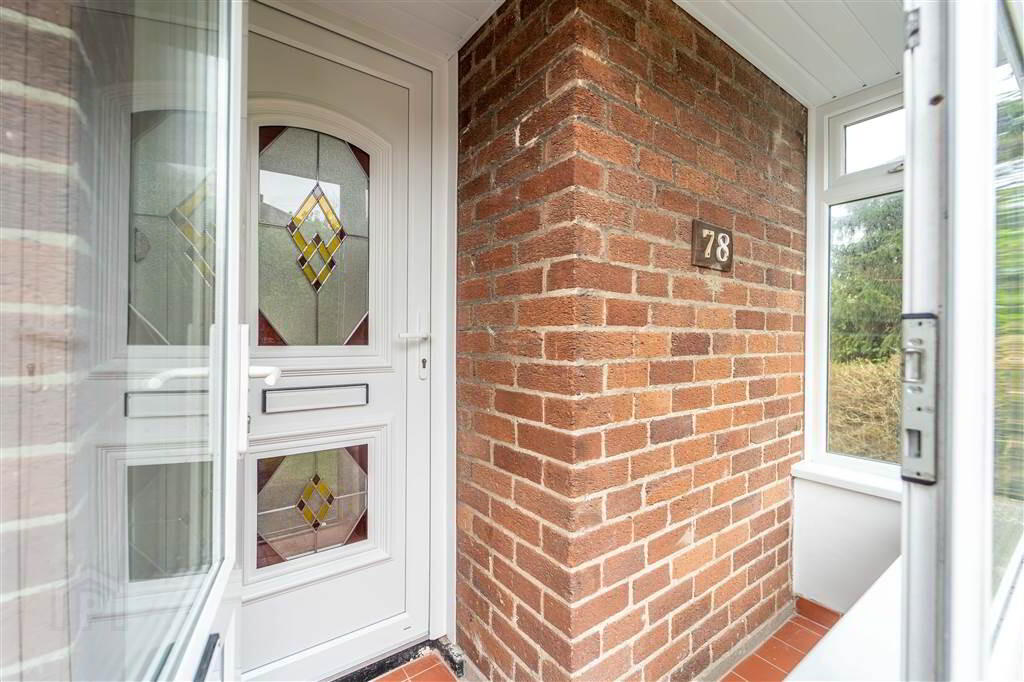
- ENTRANCE PORCH:
- Enclosed Entrance Porch in PVC Double Glazing. Leading to:
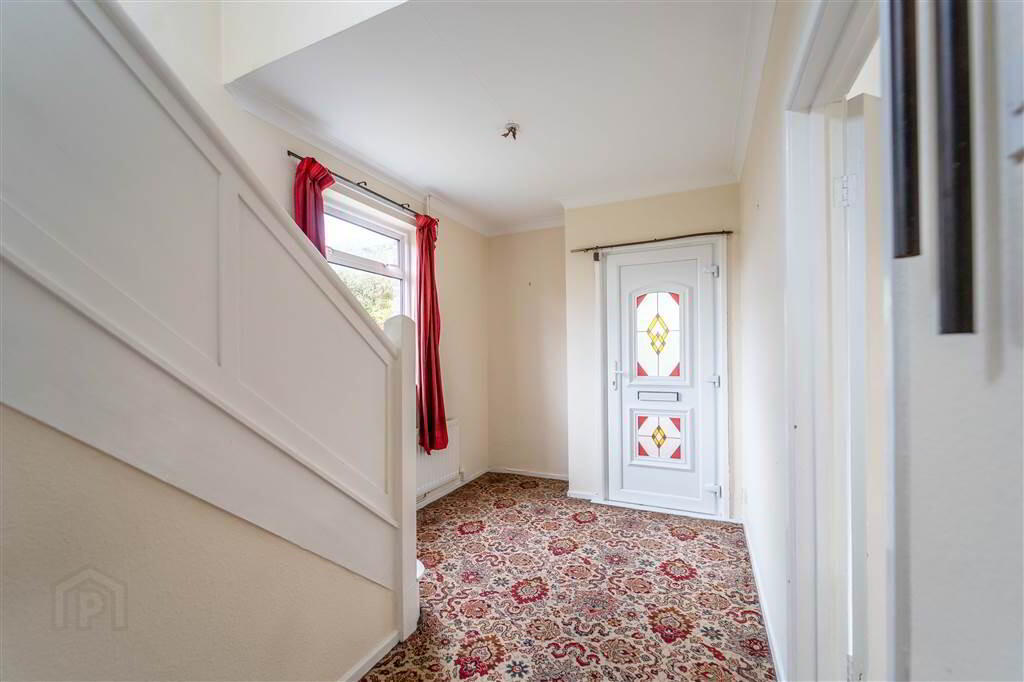
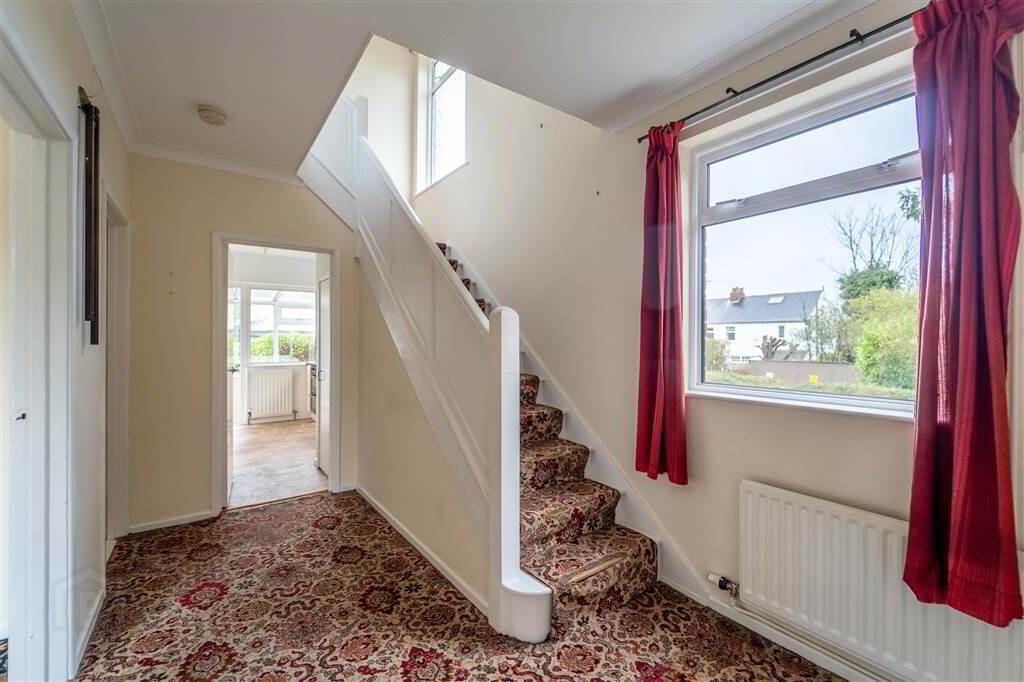
- ENTRANCE HALL:
- PVC from Entrance Porch into spacious Hallway.
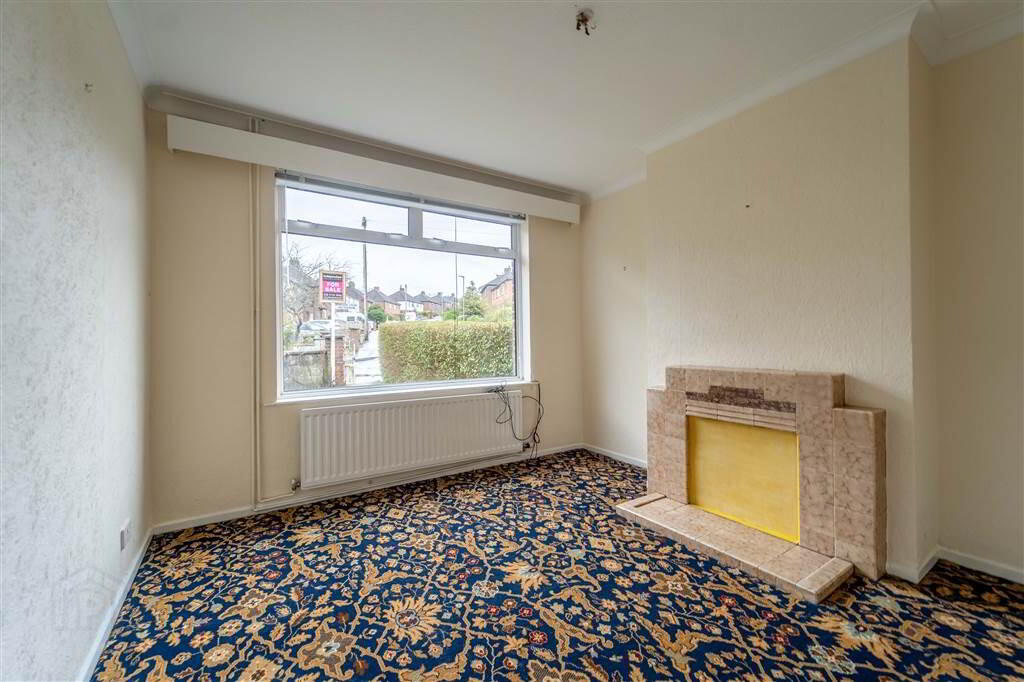
- LOUNGE:
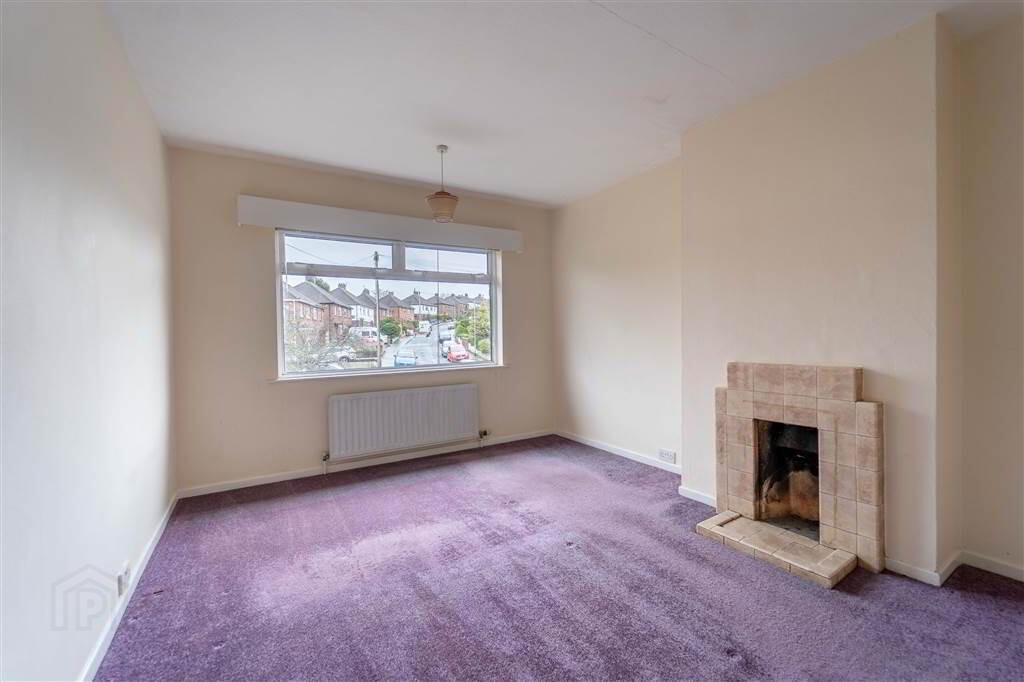
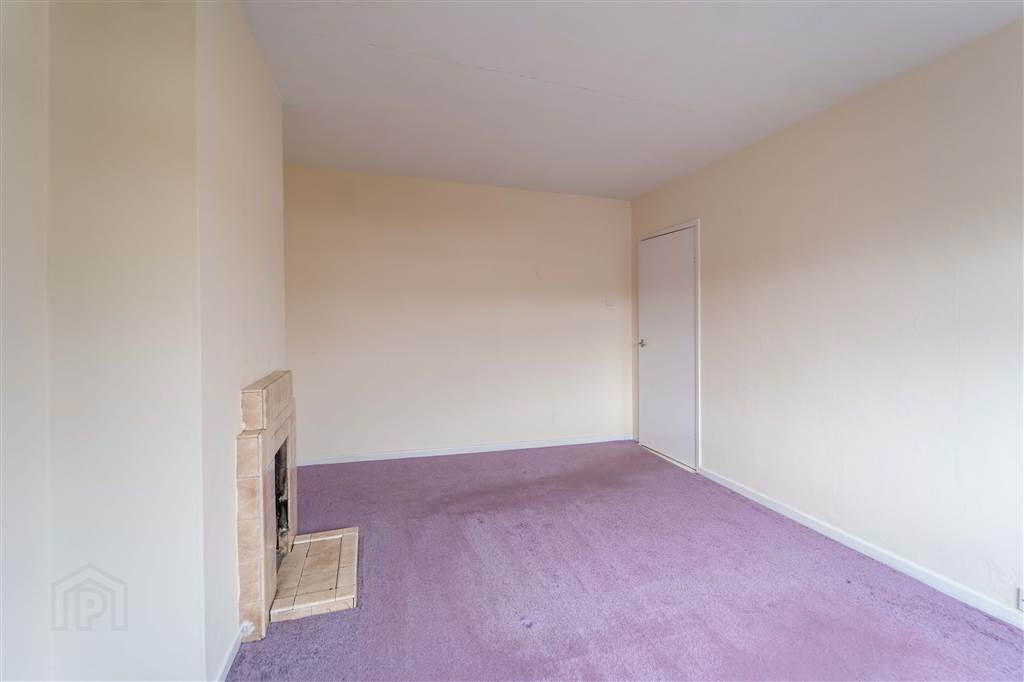
- 3.61m x 3.3m (11' 10" x 10' 10")
Front aspect Reception Room with a tile surround Fireplace. - DINING ROOM:
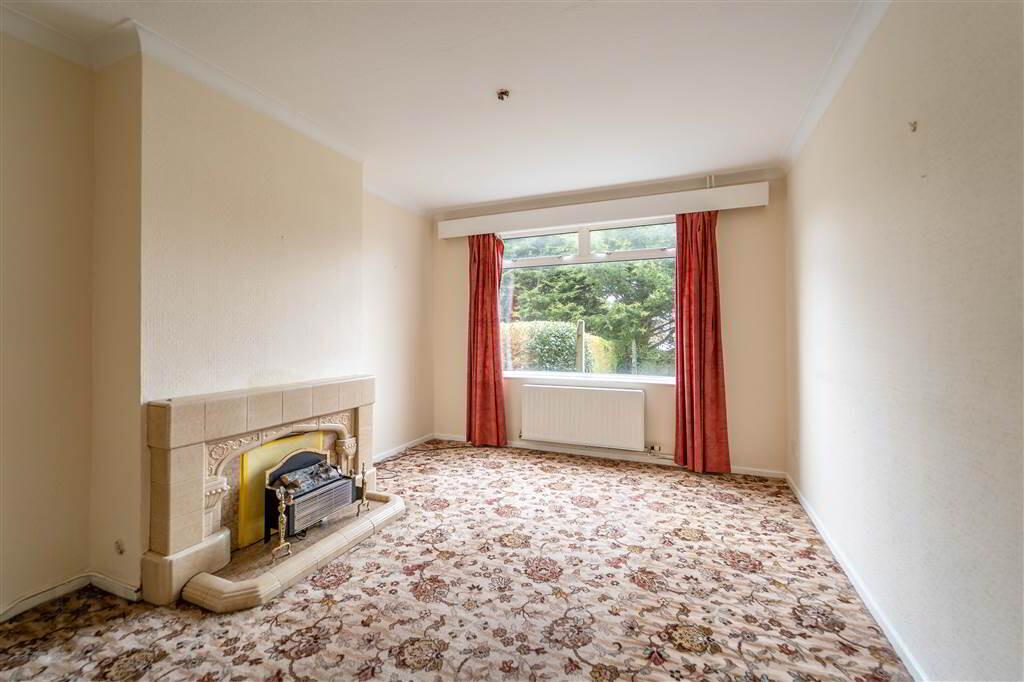
- 4.52m x 3.33m (14' 10" x 10' 11")
Rear aspect Reception Room. - KITCHEN:
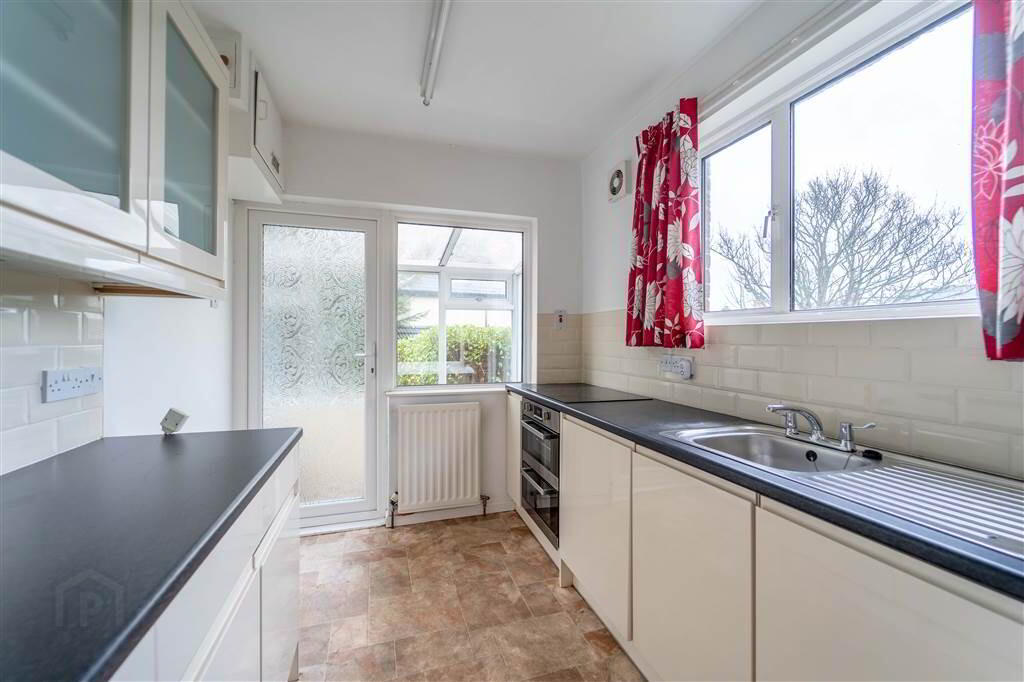
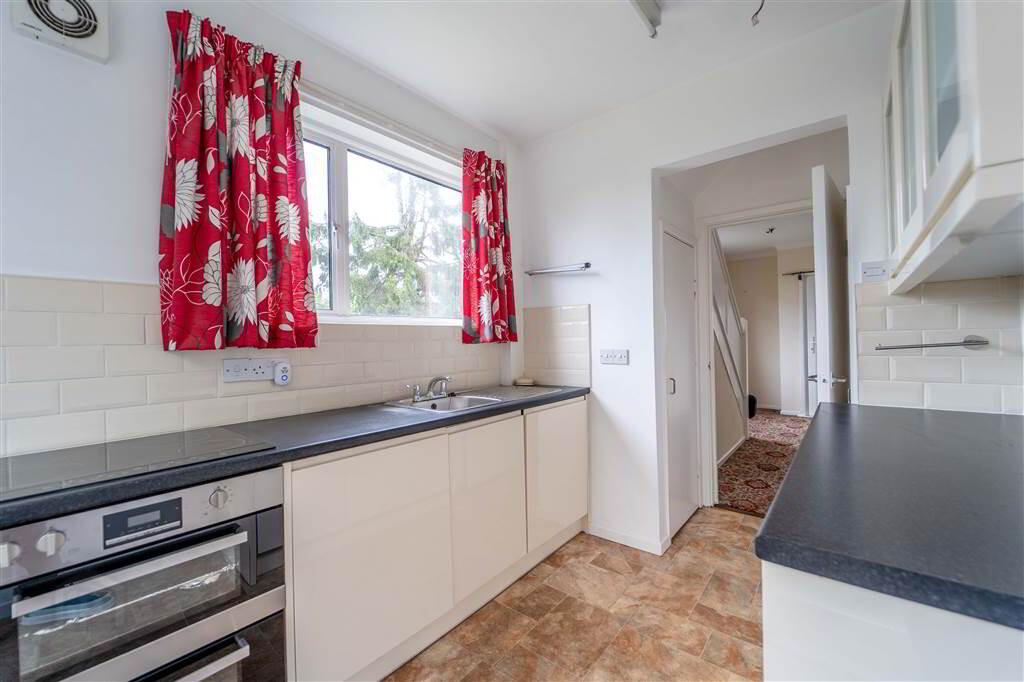
- 3.56m x 2.31m (11' 8" x 7' 7")
Fitted Kitchen with a range of high & low level units and access to two separate storage cupboards. - REAR PORCH:
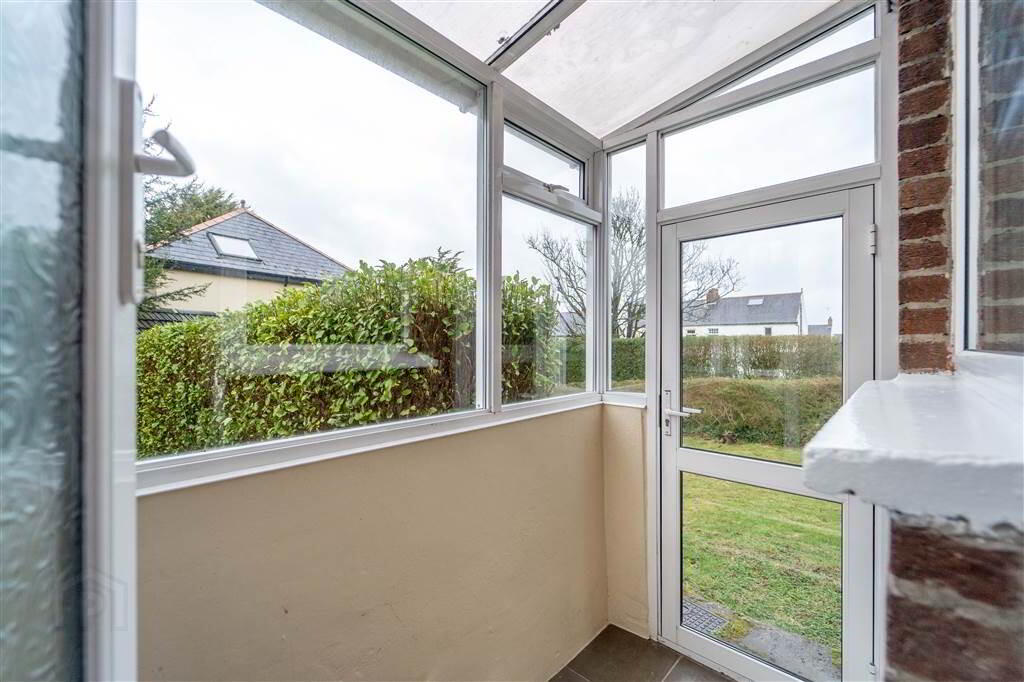
- Enclosed Porch in PVC double glazing providing access to the rear garden.
First Floor
- PRINCIPAL BEDROOM:
- 4.22m x 3.33m (13' 10" x 10' 11")
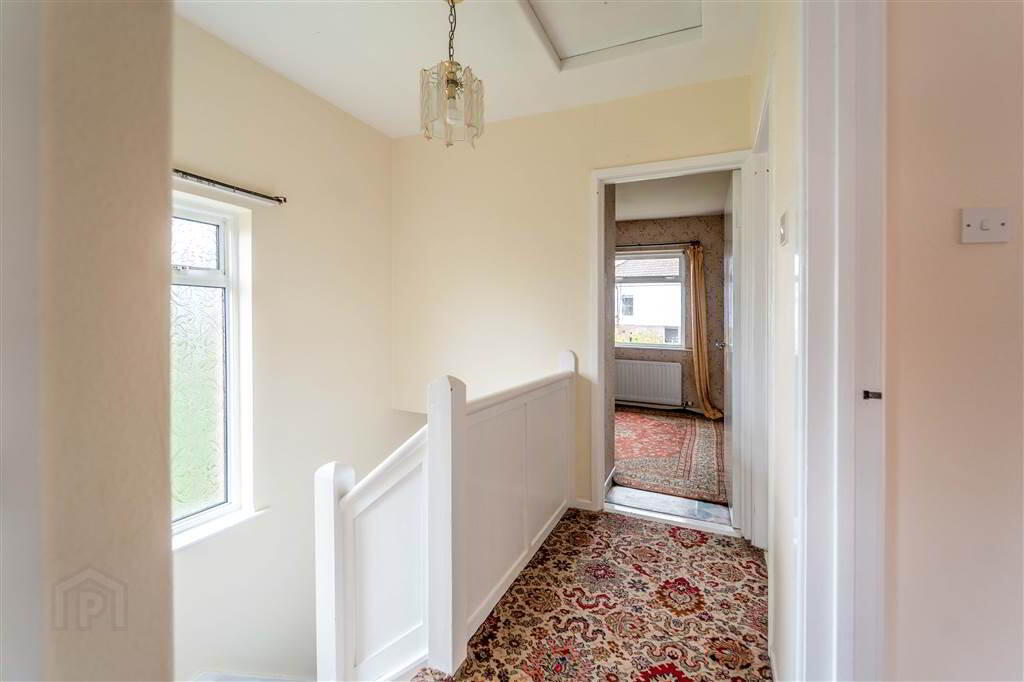
Front aspect double Bedroom with a tile surround Fireplace. - BEDROOM (2):
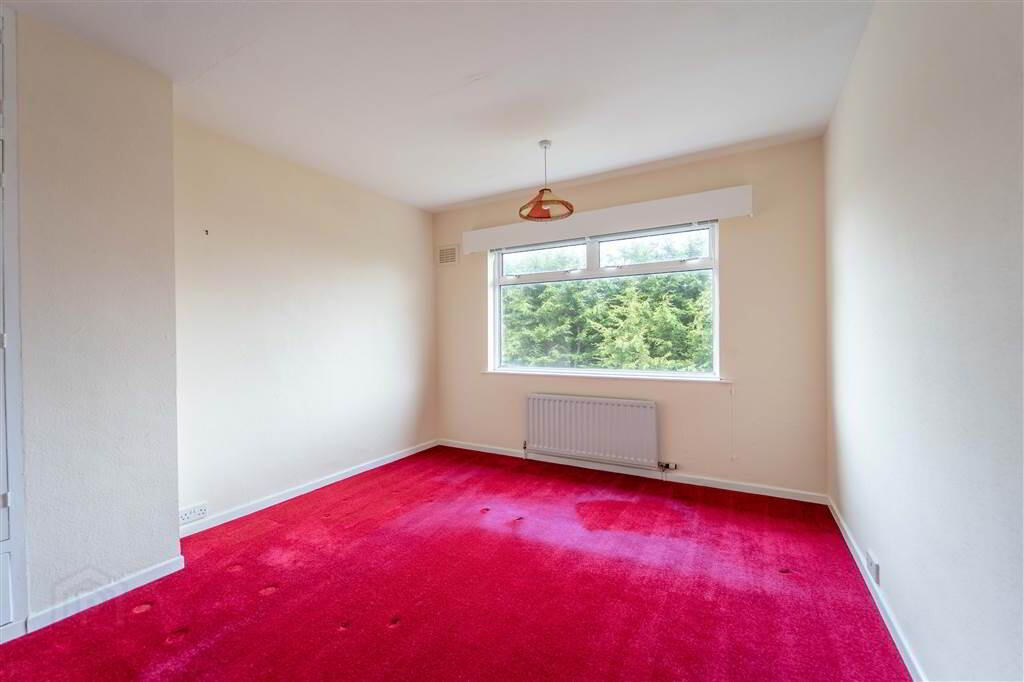
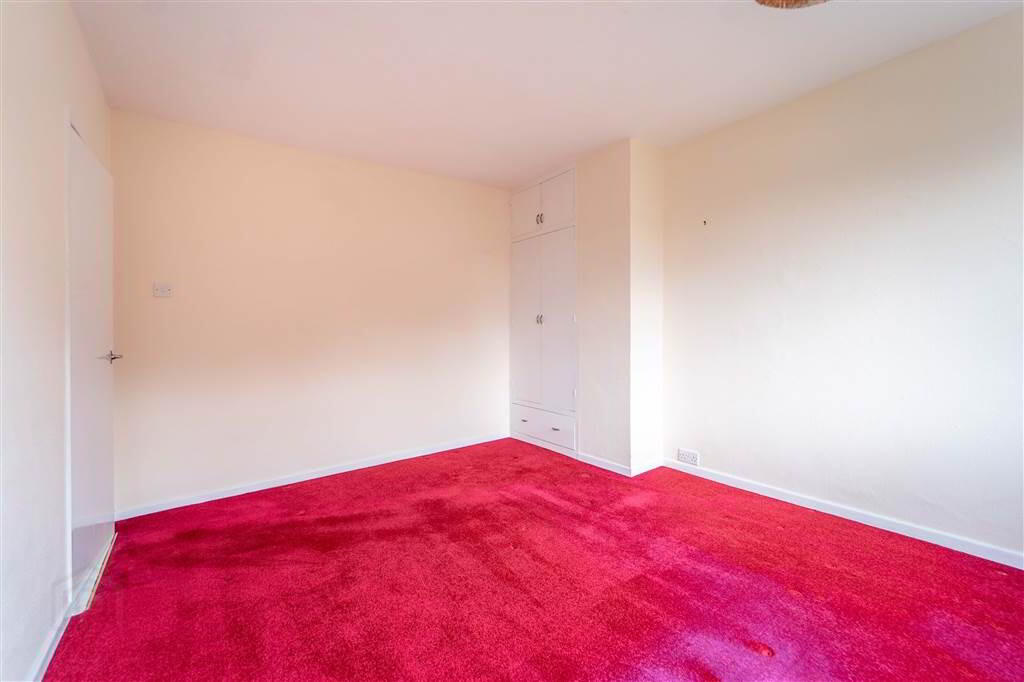
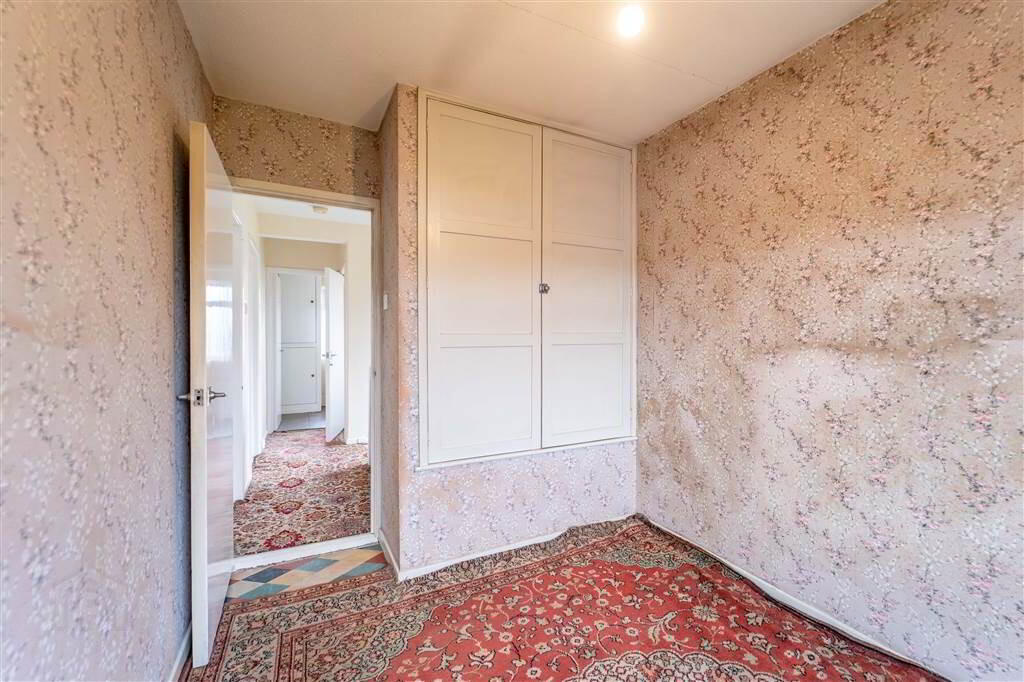
- 3.91m x 3.33m (12' 10" x 10' 11")
Rear aspect double Bedroom with access to built-in storage. - BEDROOM (3):
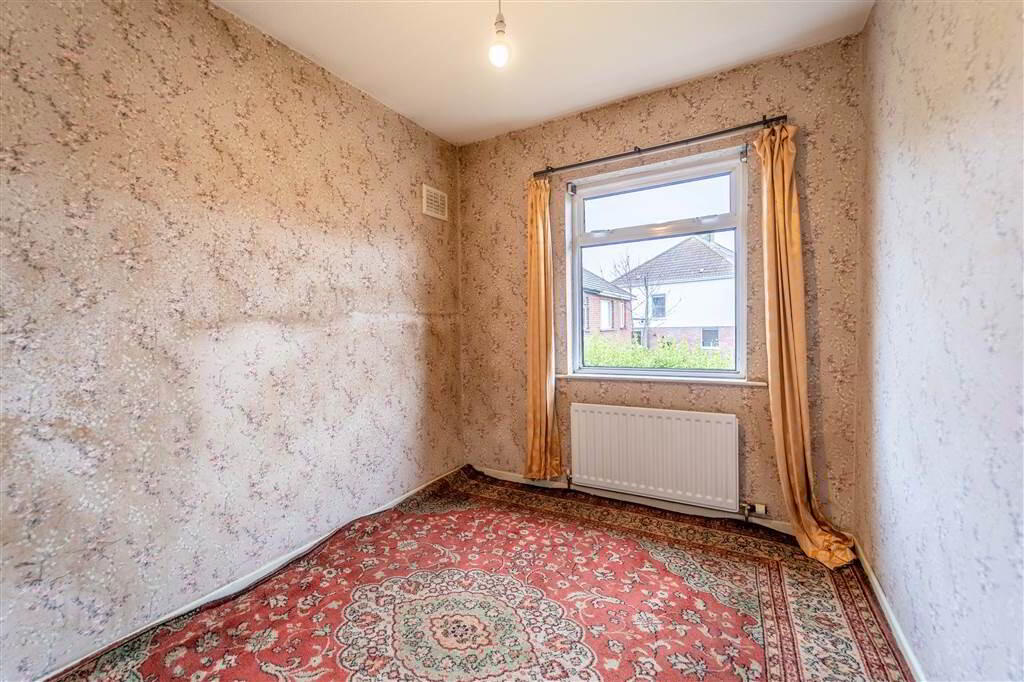
- 3.1m x 2.36m (10' 2" x 7' 9")
Front aspect Bedroom with access to built-in storage. - BATHROOM:
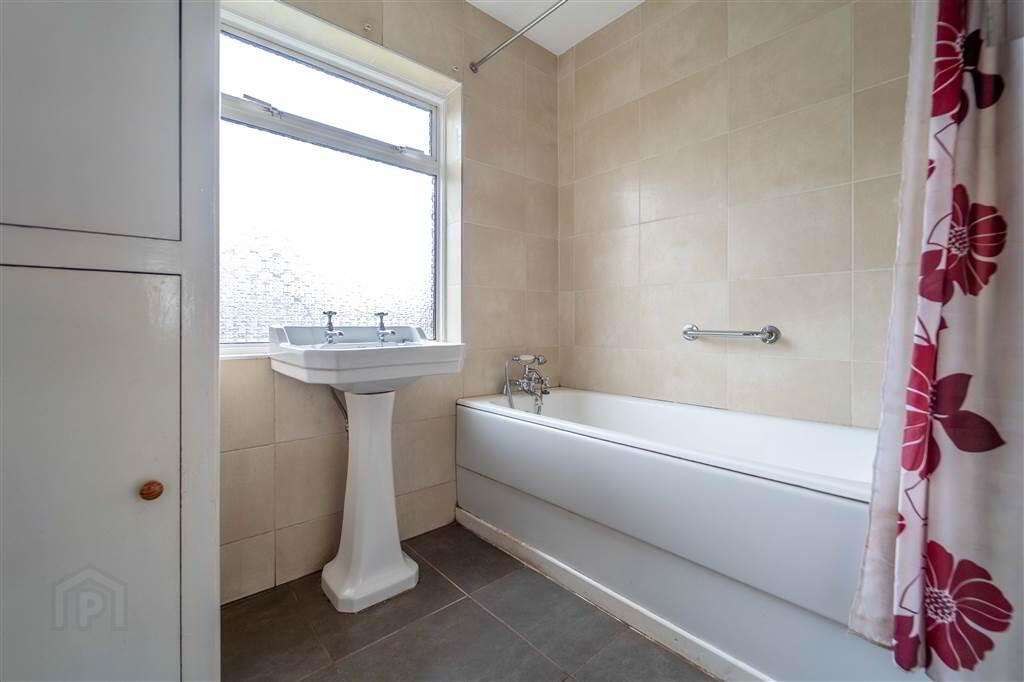
- 2.31m x 1.78m (7' 7" x 5' 10")
Two-piece suite comprising a Pedestal Wash Hand Basin and a Panel Bath. Complete with tiled walls and tiled flooring. - SEPARATE WC:
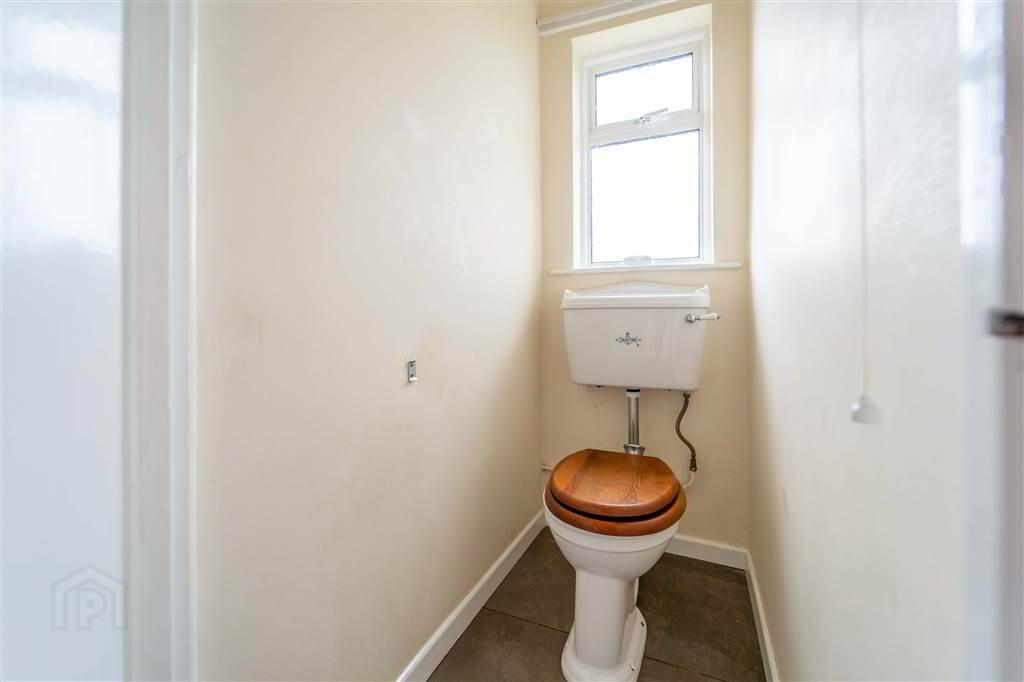
- Comprising a W.C. and complete with tiled flooring.
Outside
- GARDEN:
- From the front of the Property a lawn garden extends round to the spacious side area and to the rear of the Property. Driveway access is provided to the rear from the Donaghadee Road.
- DETACHED GARAGE:
- 5.74m x 3.1m (18' 10" x 10' 2")
Dual access via a Roller Shutter Door and a PVC Door to the side. Fitted with light and power.
Directions
From the Donaghadee Road turn onto Beverley Hills (opposite the junction with Groomsport Road) and continue up the hill and take the left hand turn onto Beverley Drive. After a short distance turn left onto Beverley Gardens and the Property is at the end of th cul-de-sac.
-
Independent Property Estates Ltd
028 9145 0000
Photo Gallery
Location
