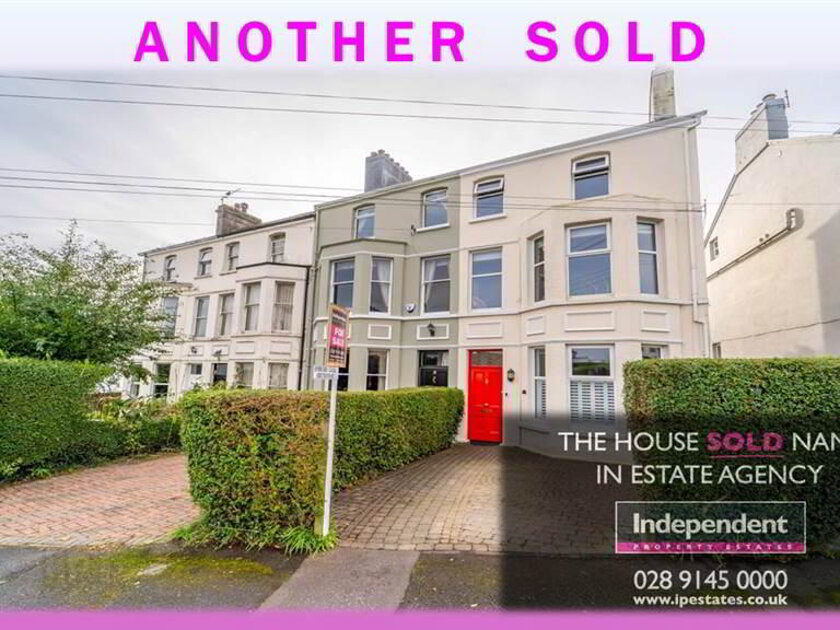
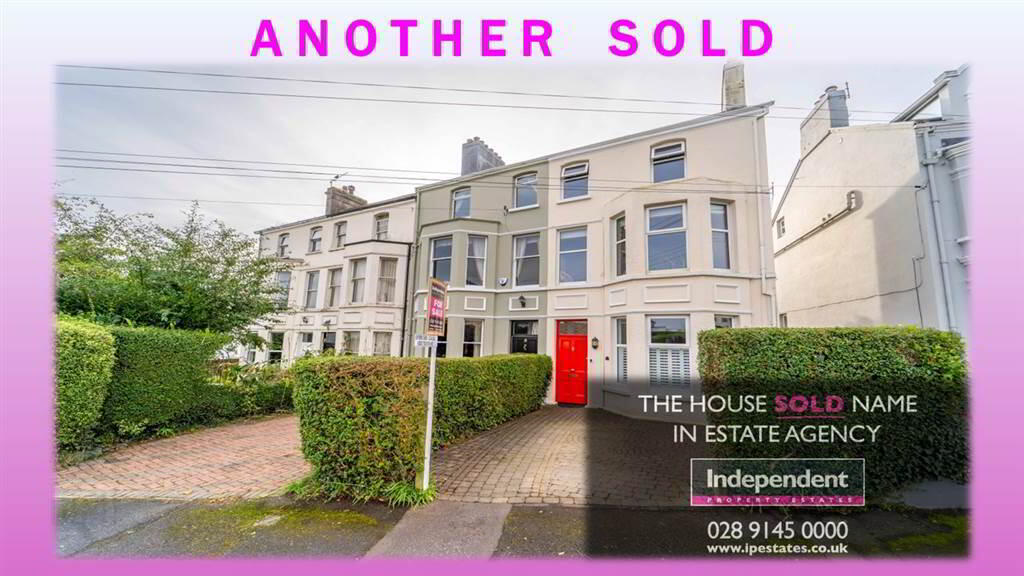
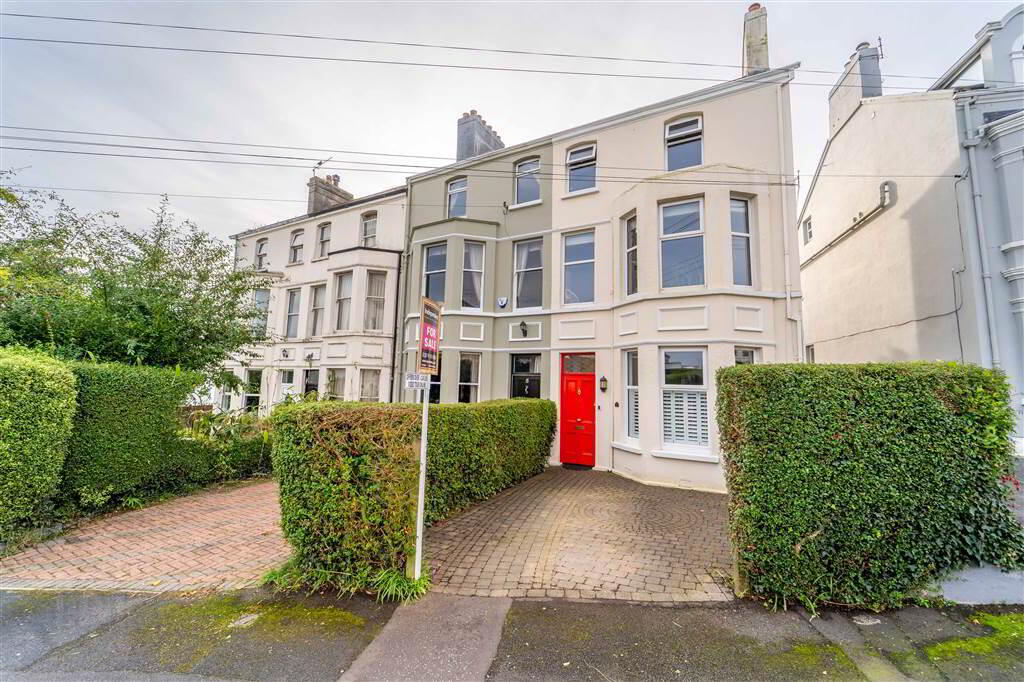
Independent Property Estates are delighted to receive instructions to introduce to the Sales Market Number 7 Tennyson Avenue, Bangor West.
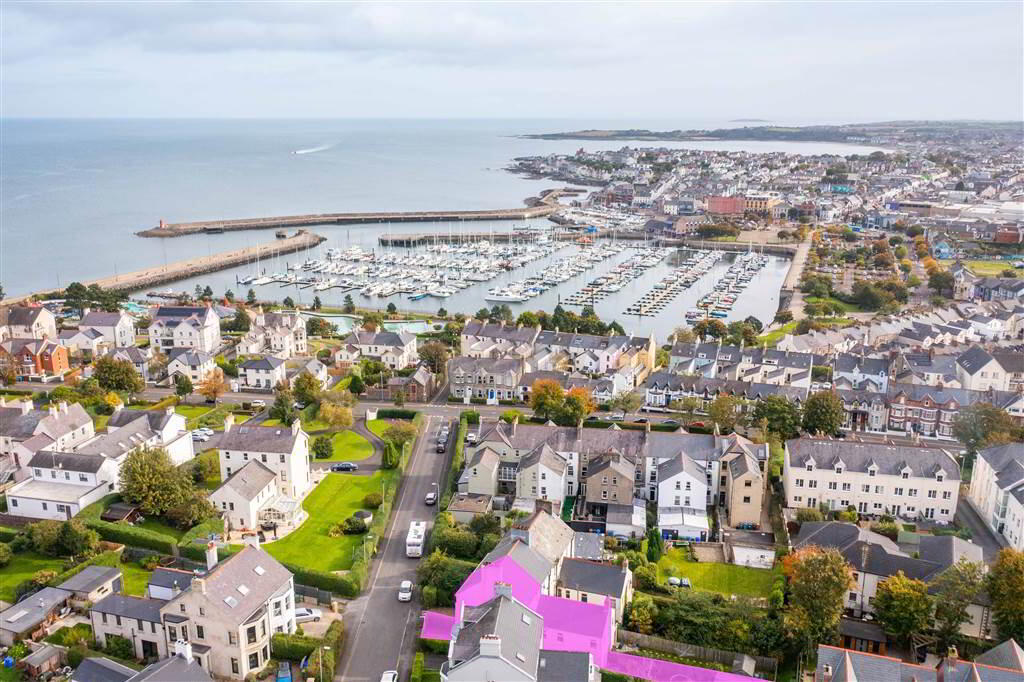
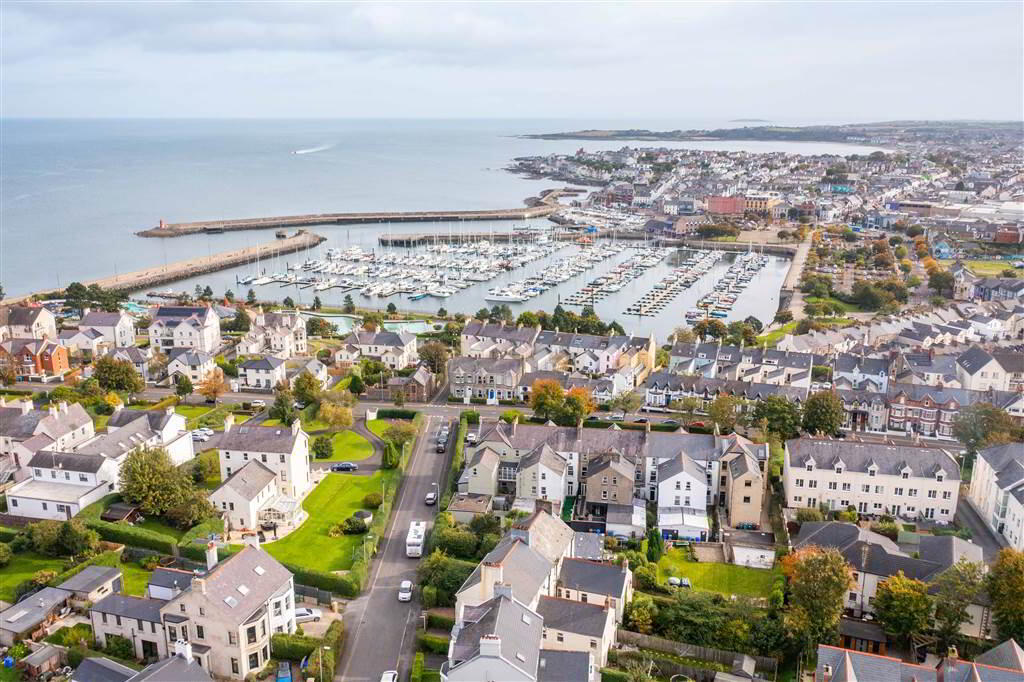
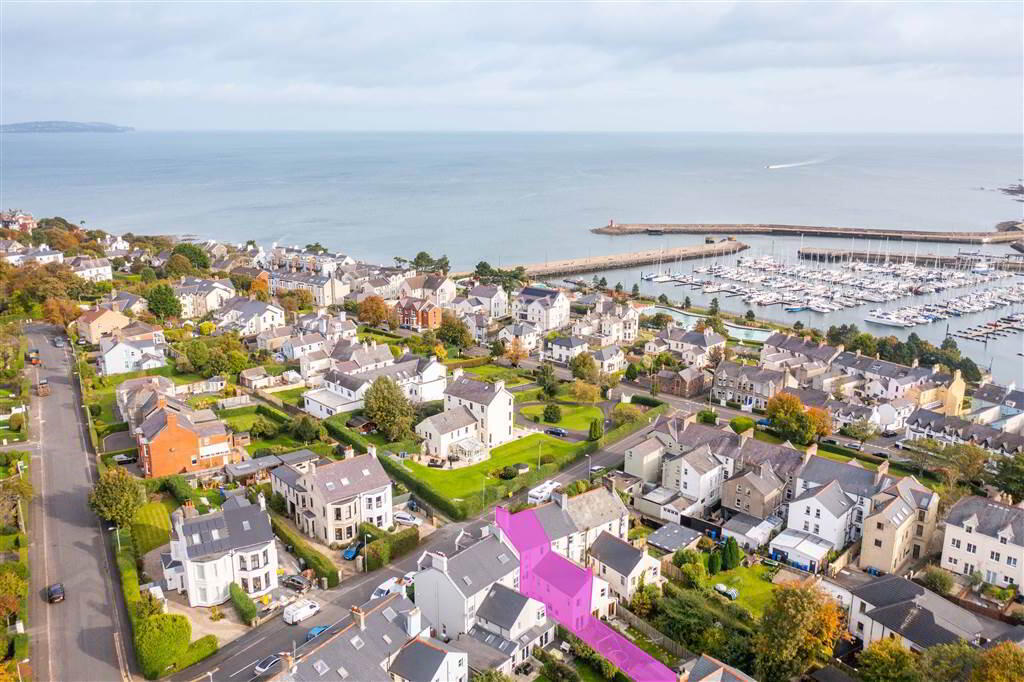
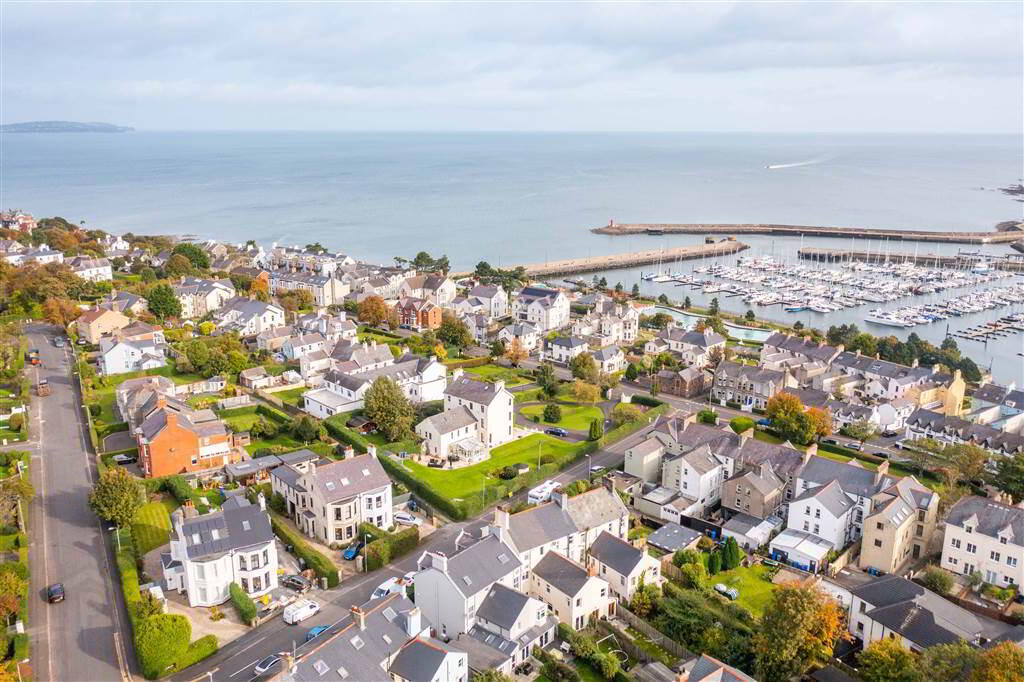
Tennyson Avenue is a popular and sought-after location in Bangor West, running between Princetown Road and Farnham Road, and runs down to lead onto Bangor Marina and the picturesque North Down Coastal Path.
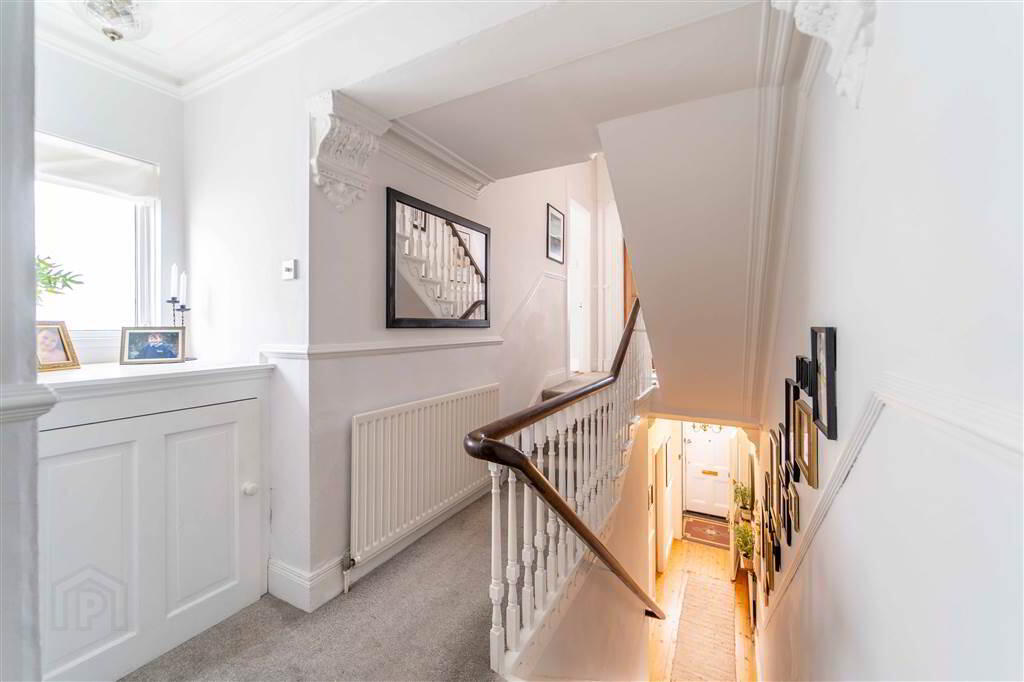
Number 7 Tennyson Avenue is a truly stunning End Townhouse, c. early 1900s, that has been tastefully modernised whilst sympathetically retaining the properties key traditional features such as original Ceiling Cornicing, Ceiling Roses and Picture Rails. In doing so, this home truly offers the best of both worlds seamlessly blending contemporary styles with traditional features.
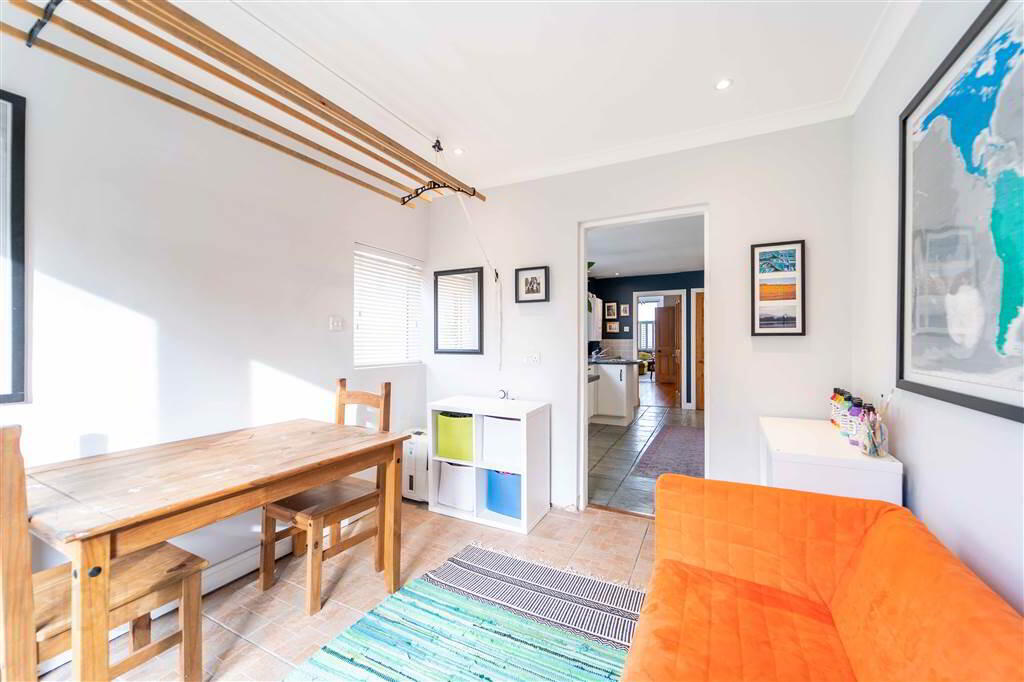
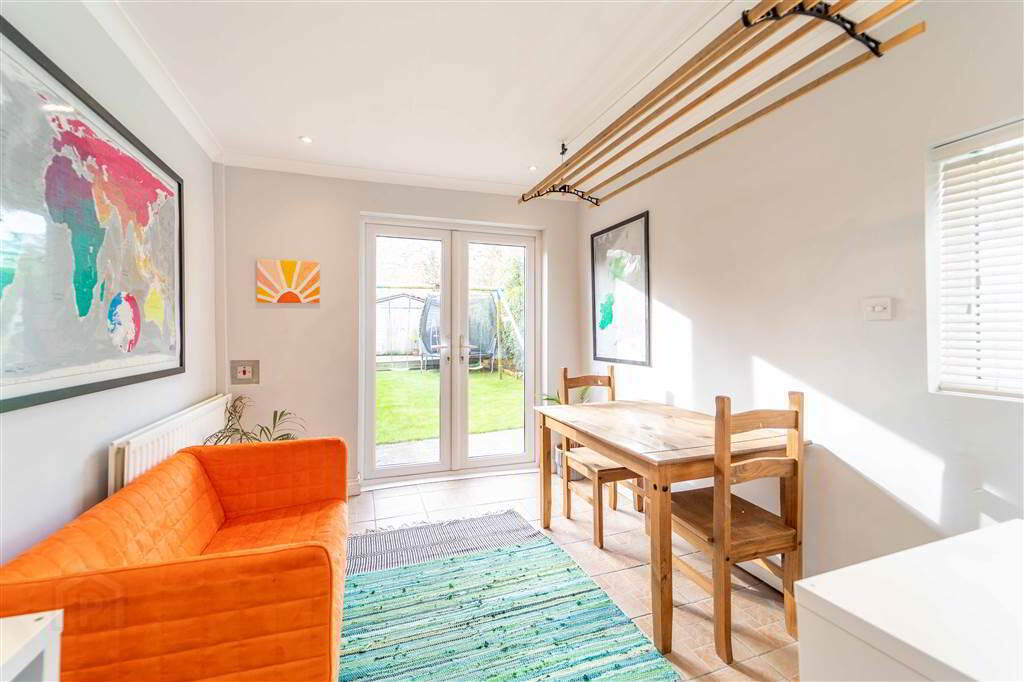
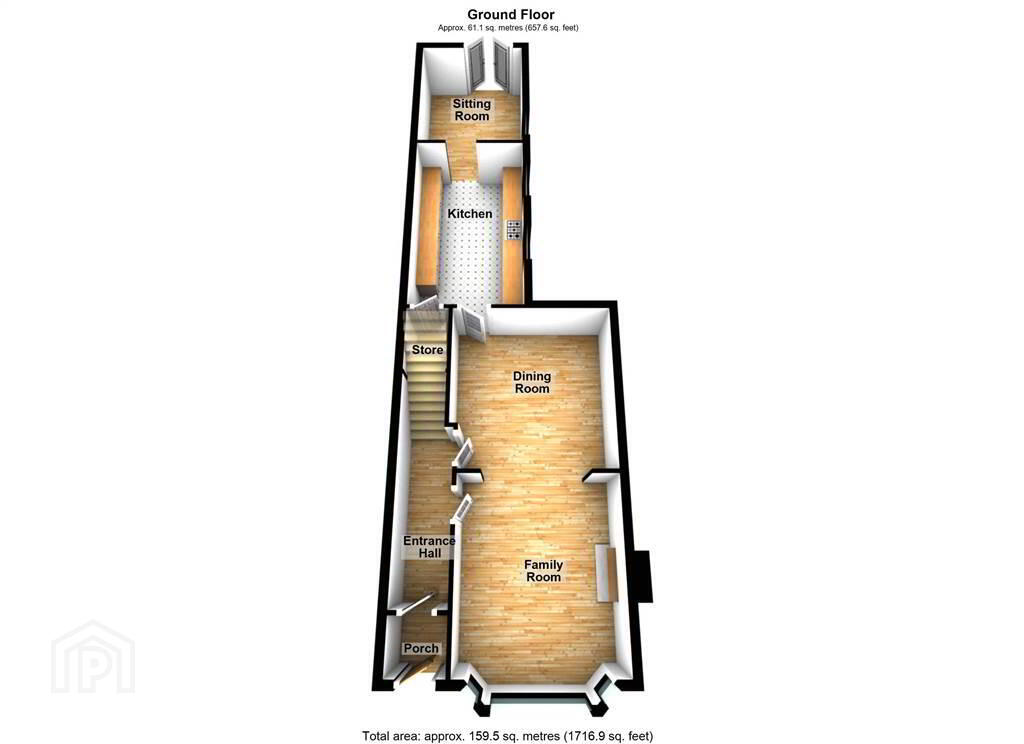
Accommodation on the Ground Floor offers a spacious through aspect Living / Dining Room into a Bay Window with a feature Fireplace with an inset Stove. Located off the rear of the Dining Room is a modern fitted Kitchen which in turn leads through to a further Reception Room with Patio Doors to the Rear Garden.
The Ground Floor of the Property also has the added benefit of having Full Planning Permission Passed for a Single Storey Extension should there be a desire to create a stunning open plan Kitchen / Living Area.
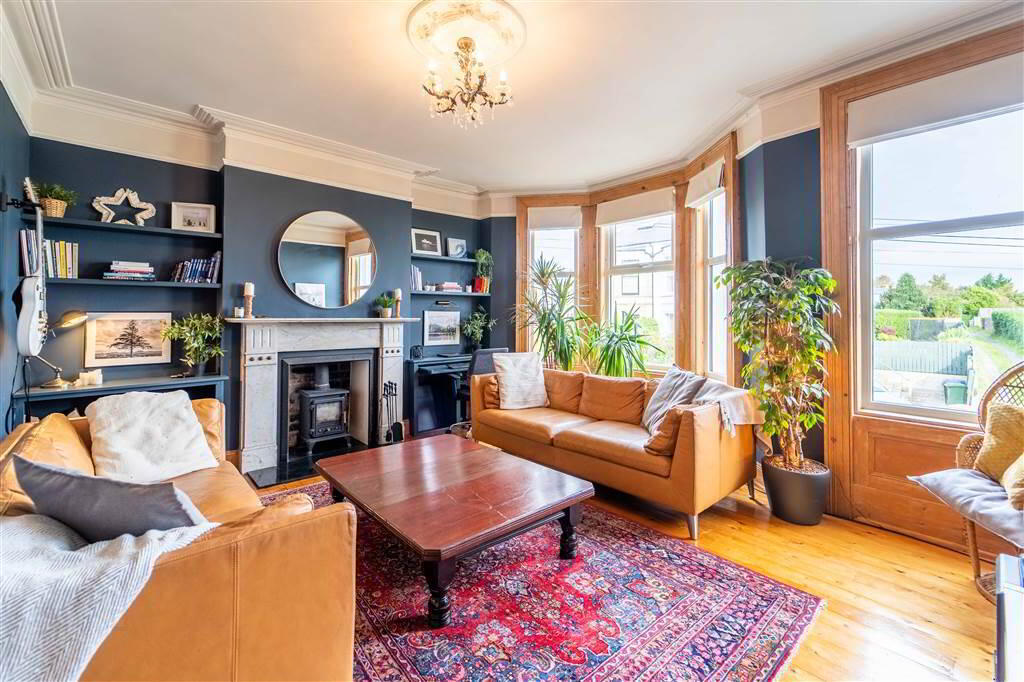
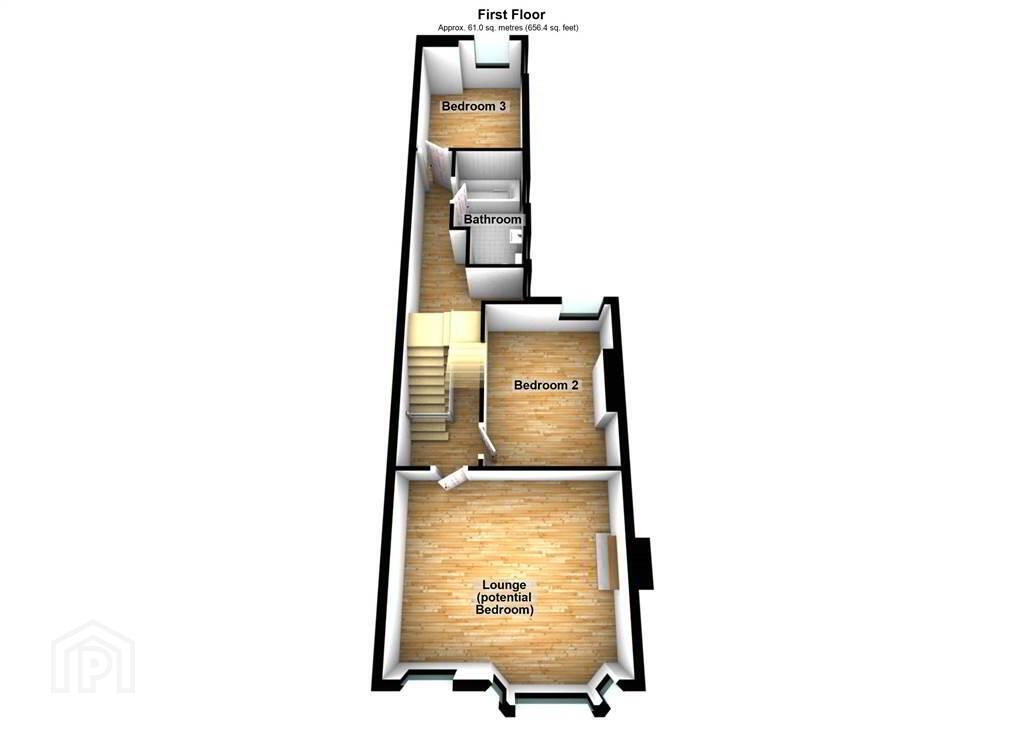
The First Floor of the Property enjoys the Principal Lounge leading into a Bay Window, which enjoys Sea Views, and complete with a feature Marble Fireplace with Stove Oirel. Completing the First Floor are two well proportioned Bedrooms and a modern Bathroom in a traditional style.
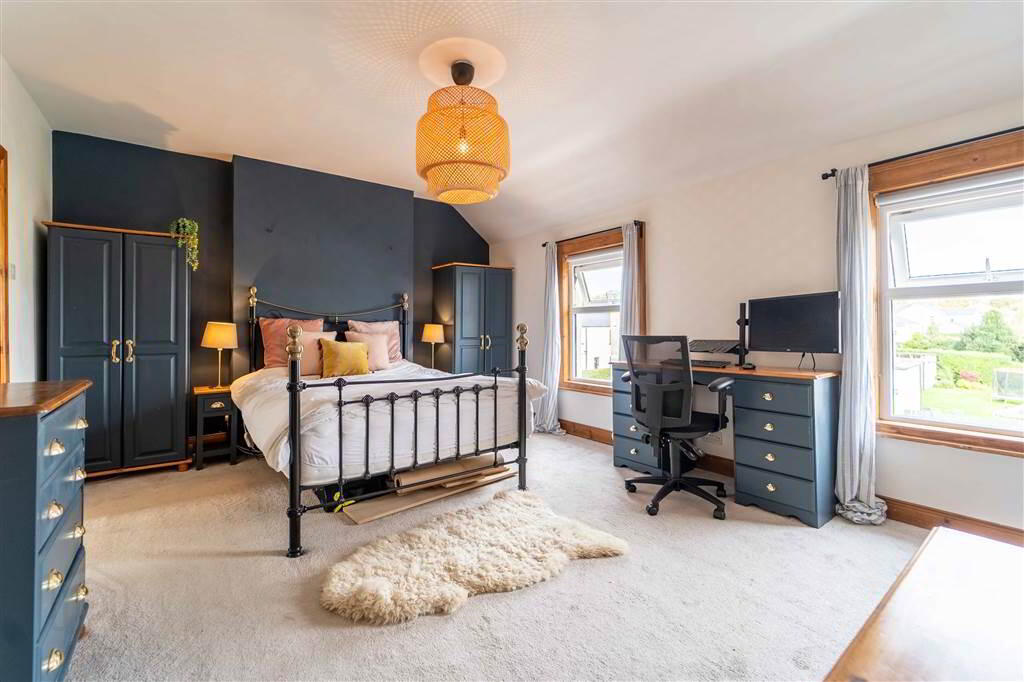
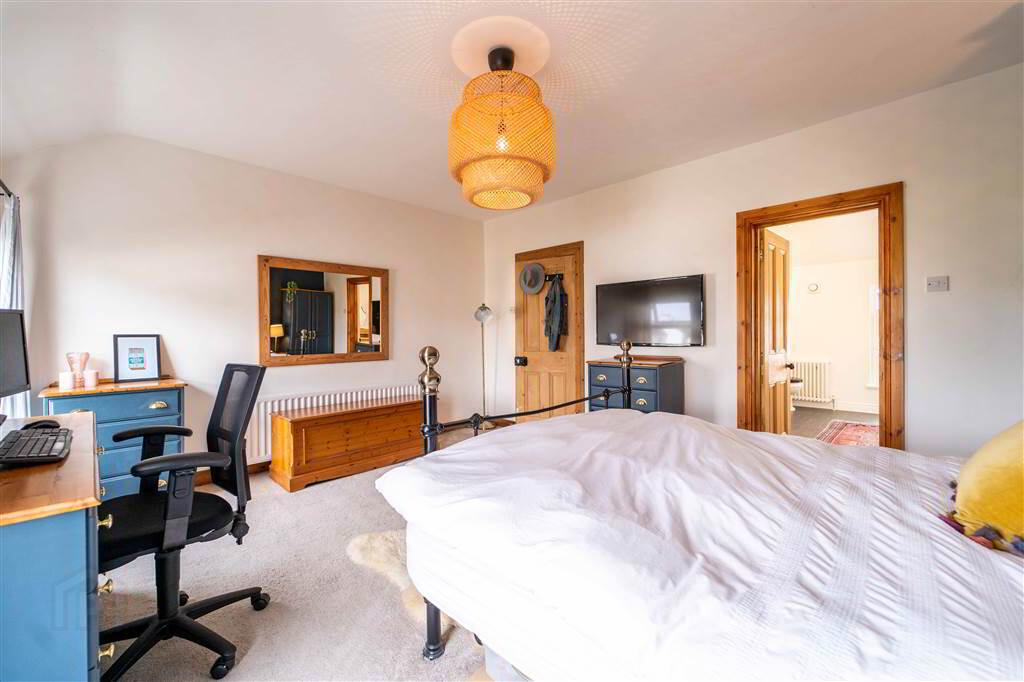
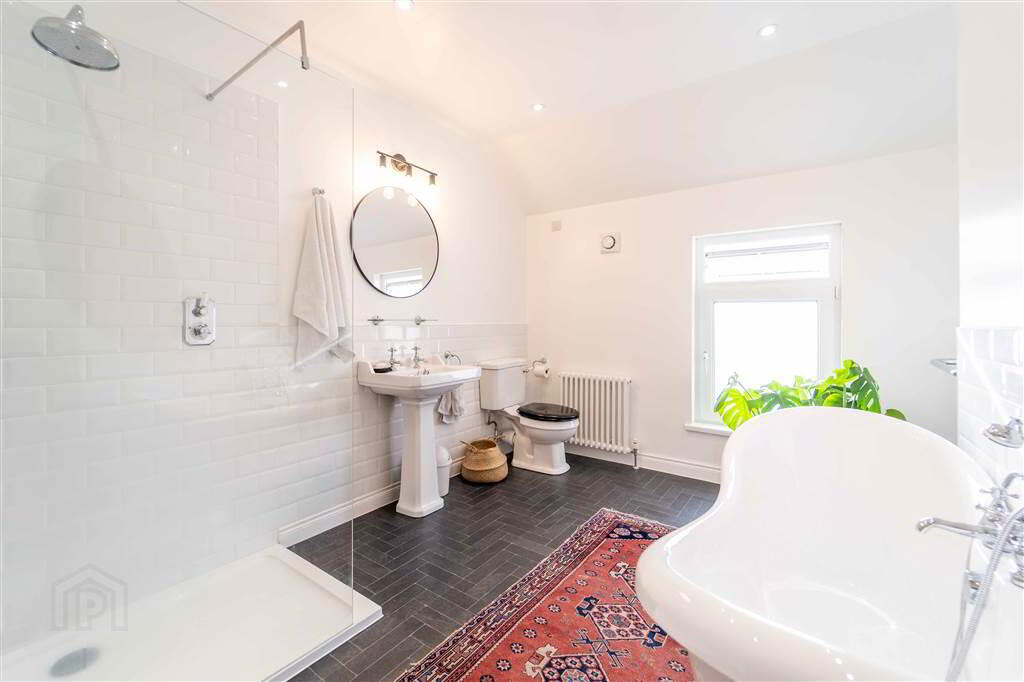
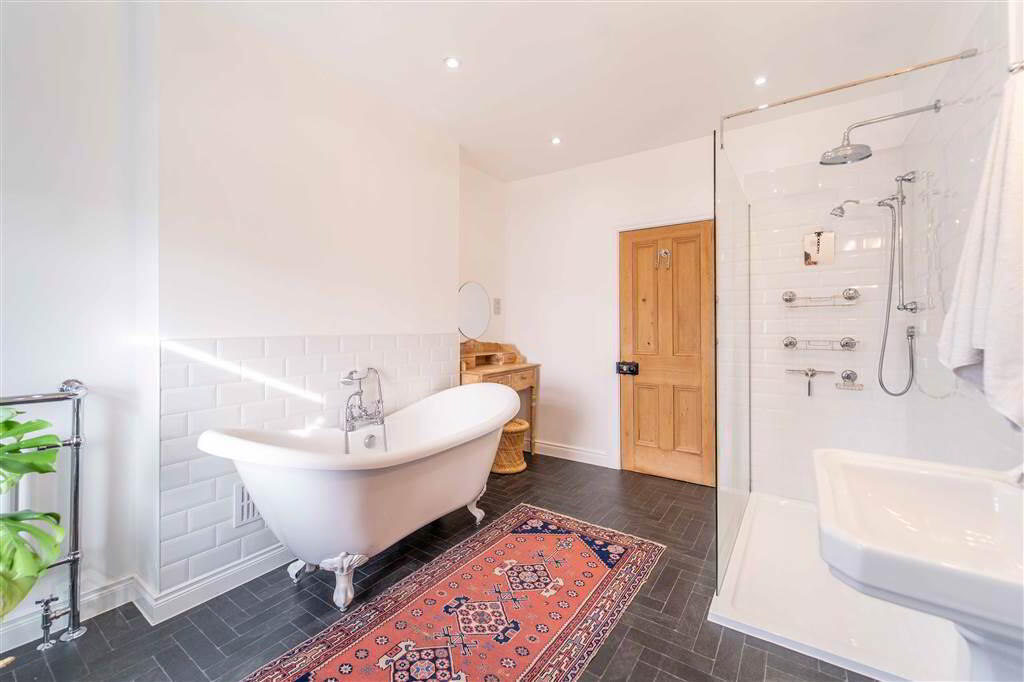
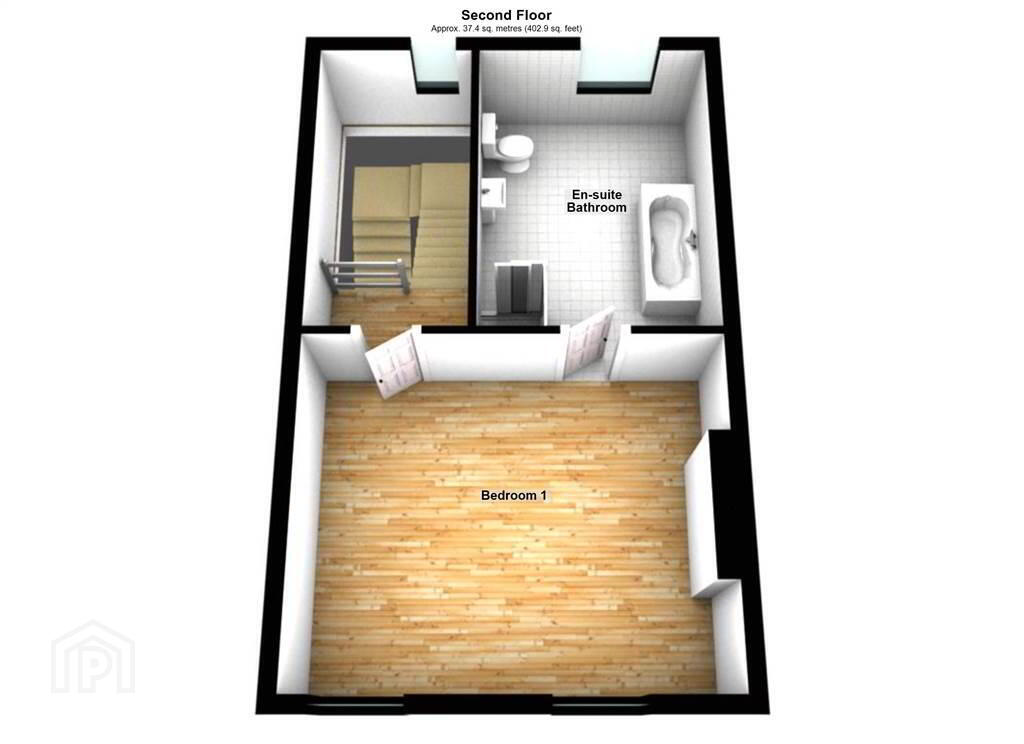
The Second Floor of the Property is occupied by the Principal Bedroom and its accompanying Spacious deluxe Ensuite Bathroom. The Bedroojm
This Property benefits from Gas Fired Central Heating and uPVC double glazing throughout.
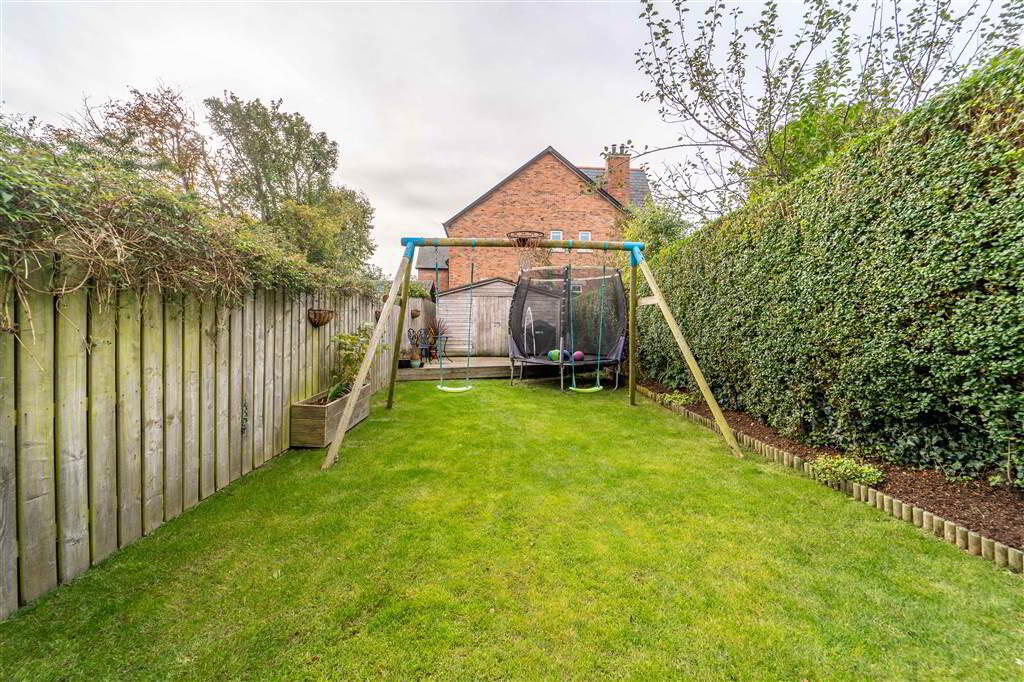
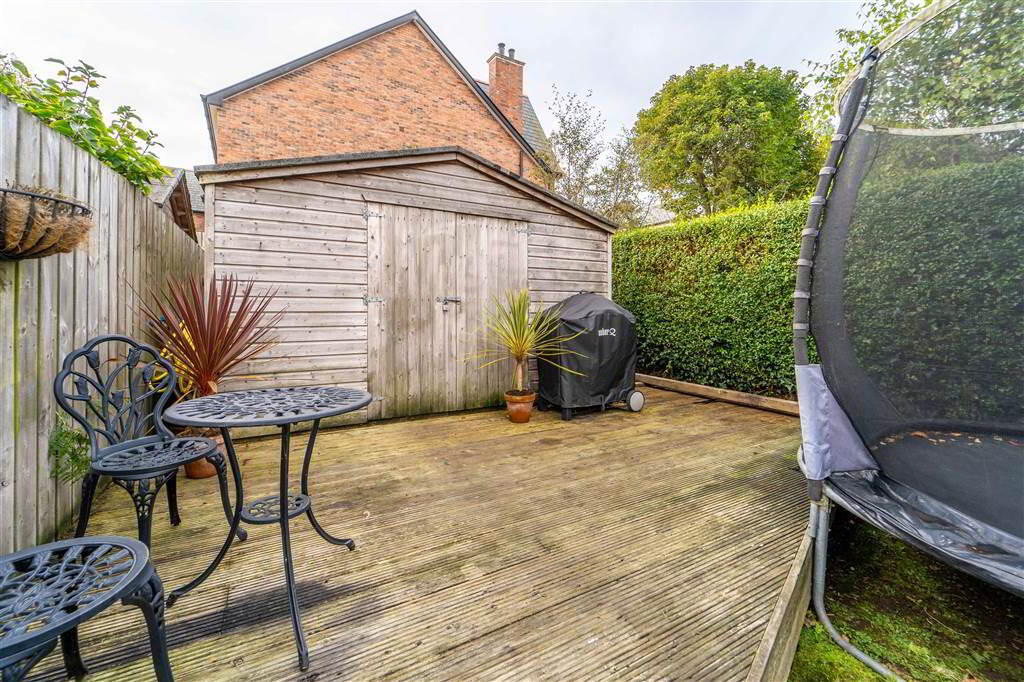
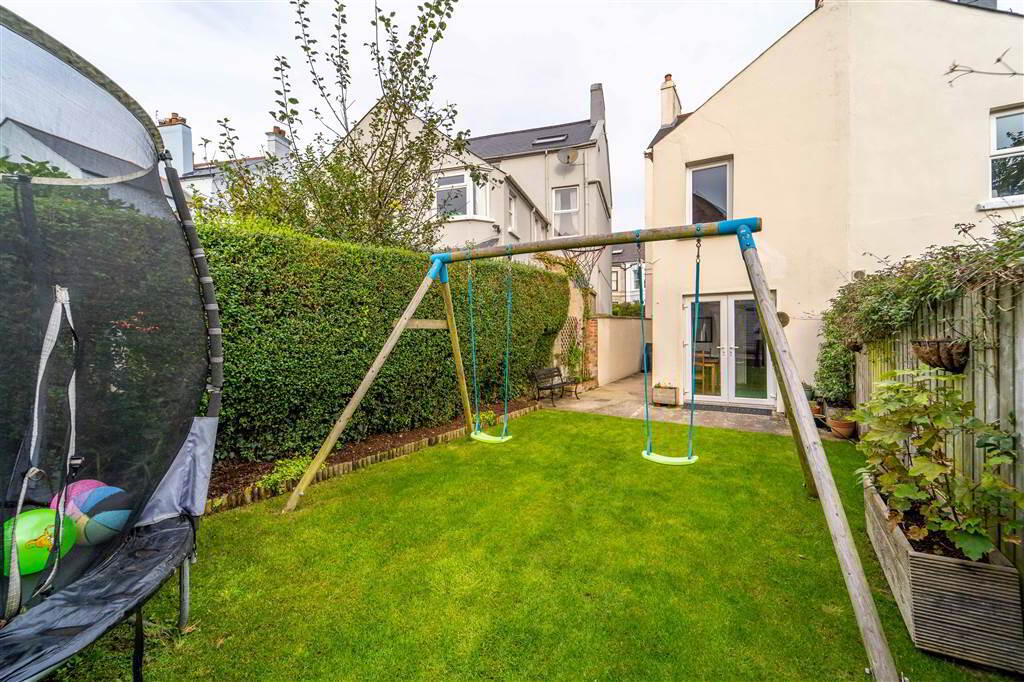
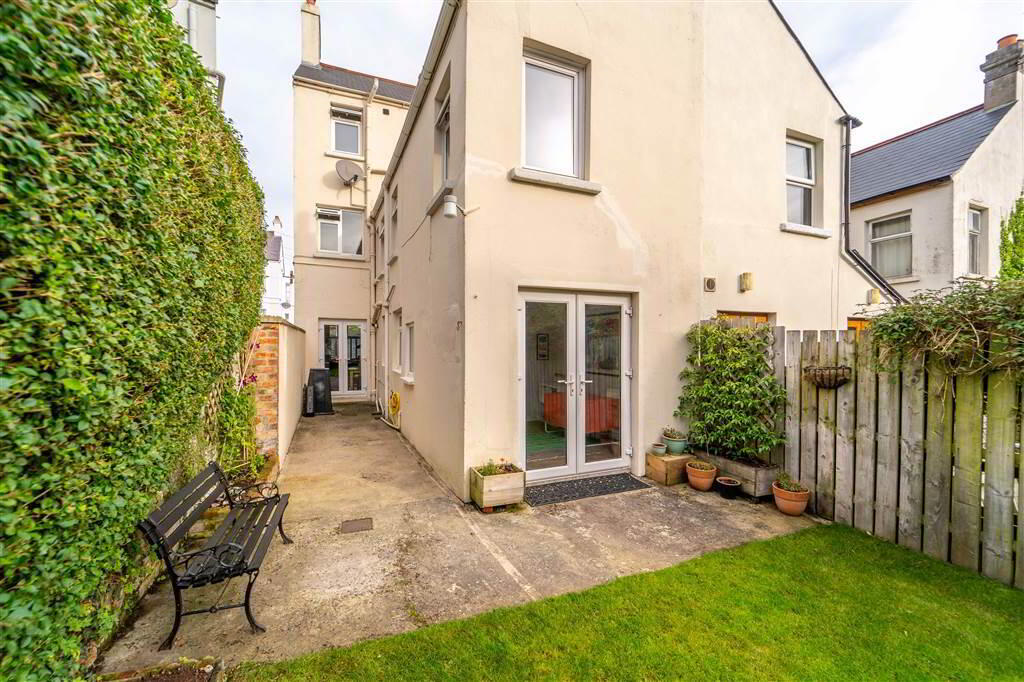
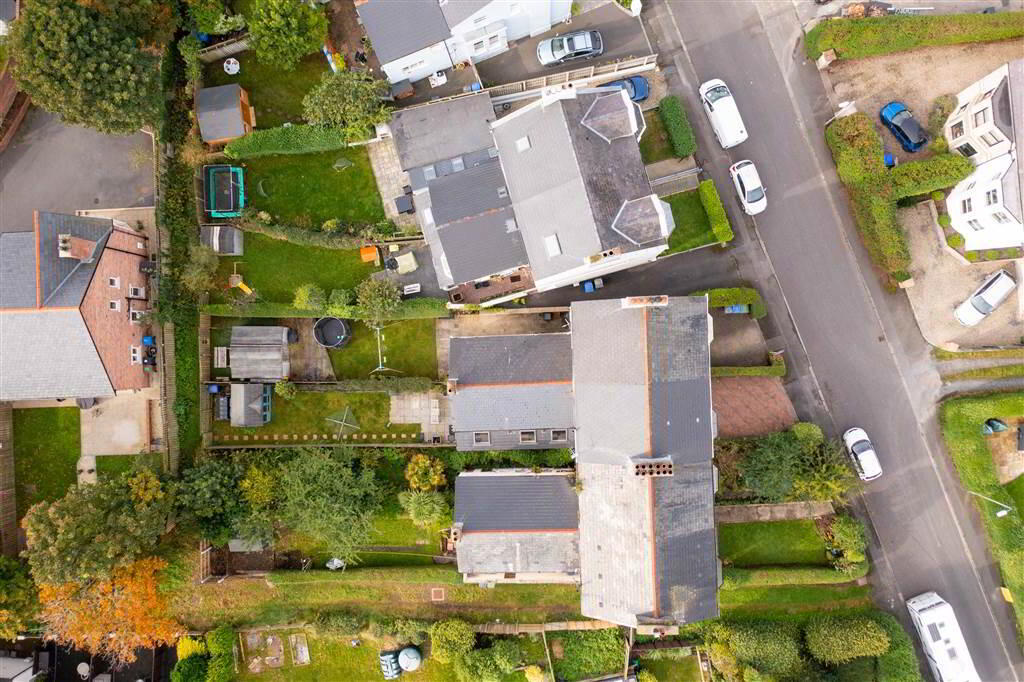
Externally, to the rear of the Property there is an enclosed garden laid primarily in lawn as well as a timber Decking Area with access to a large timber Garden Shed. The Garden Shed benefits from plumbing for utilities.
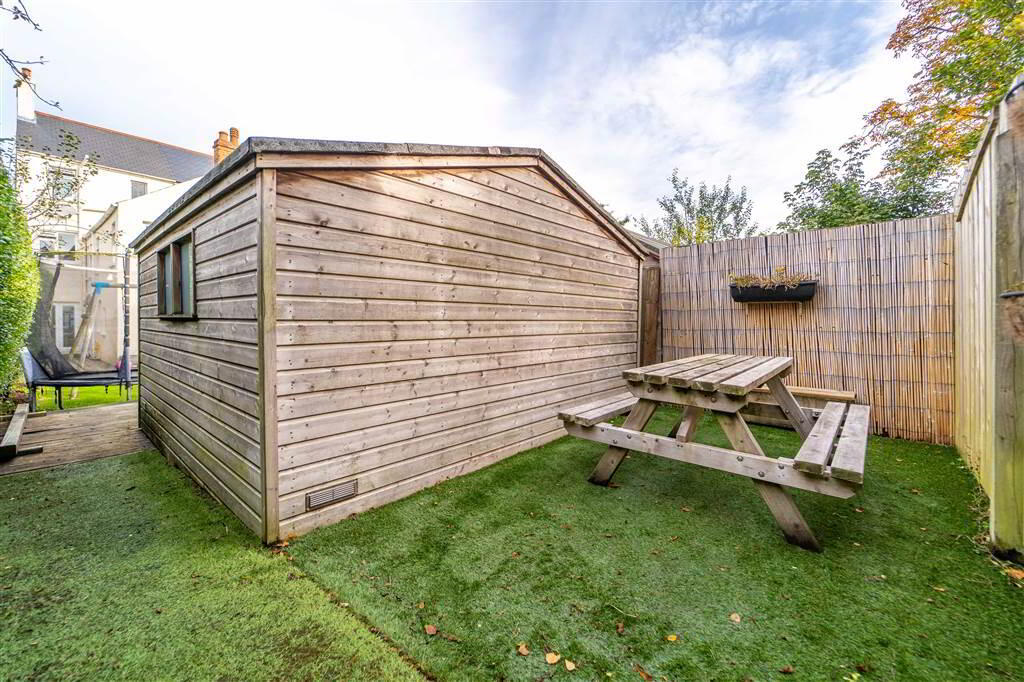
Behind the Garden Shed there is an area ideal for use as a Summer Sun Trap, or further storage space, also offering a further pedestrian entrance. To the Front, a driveway provides off-road parking.
Ground Floor
- ENTRANCE PORCH:
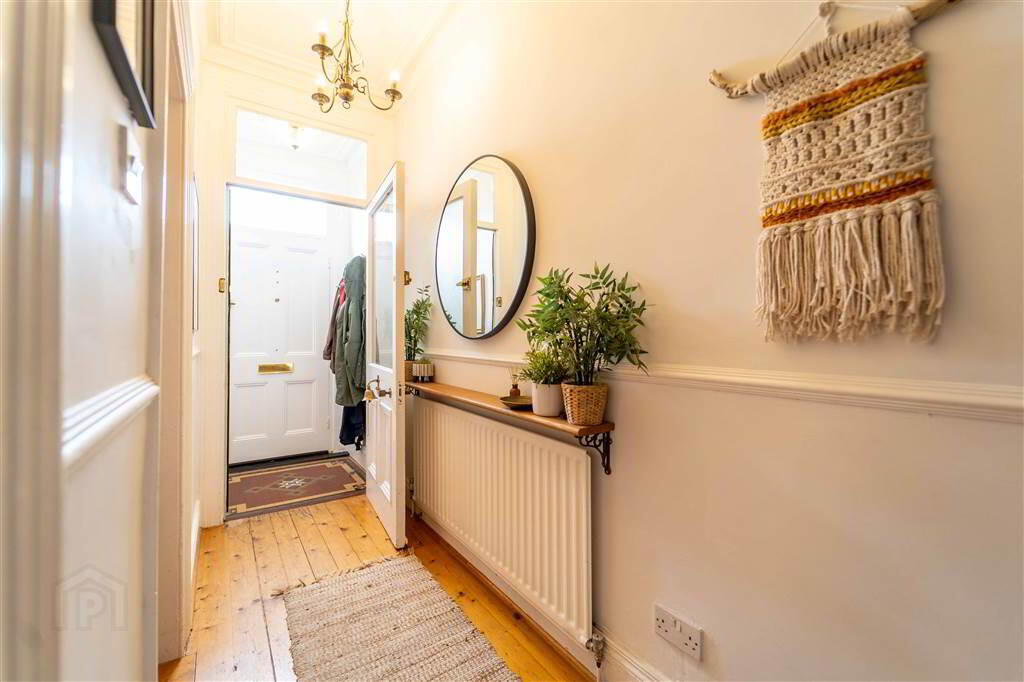
- Solid Wooden Door leading into Enclosed Entrance Porch complete with the original feature tiled floor. Internal wooden door to:
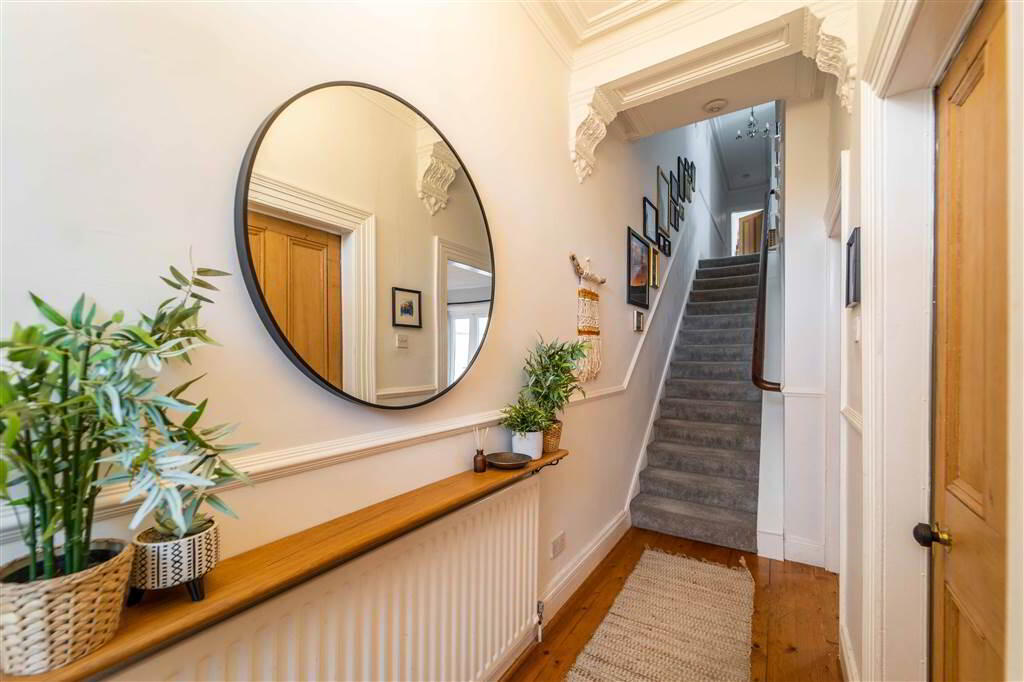
- ENTRANCE HALL:
- Original feature ceiling cornicing and complete with solid wooden flooring.
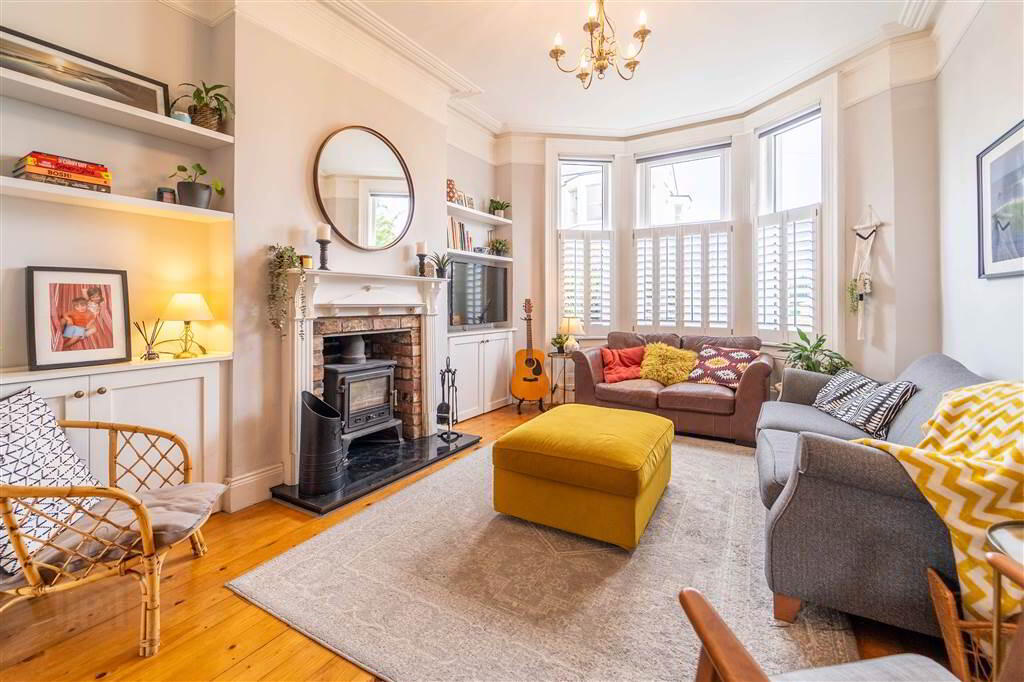
- FAMILY ROOM:
- 3.96m x 3.35m (13' 0" x 11' 7")
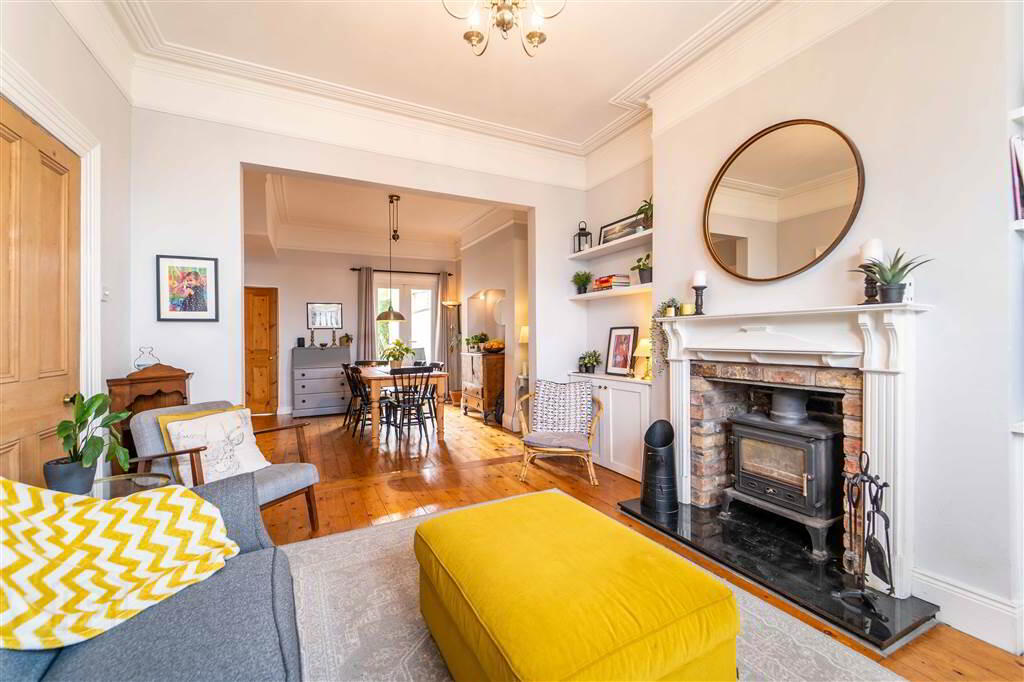
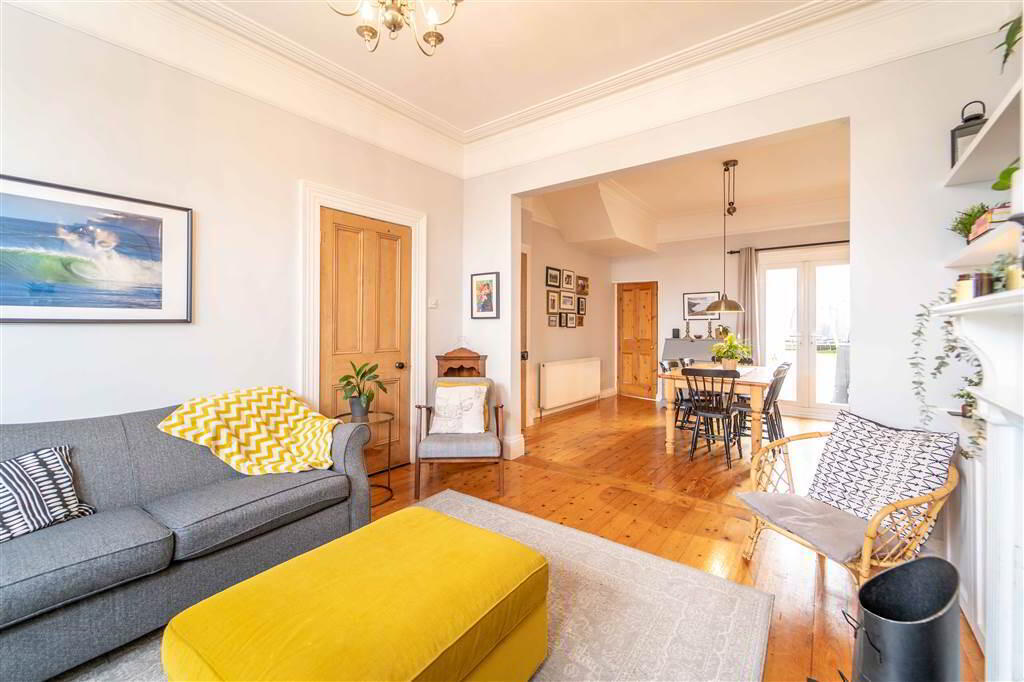
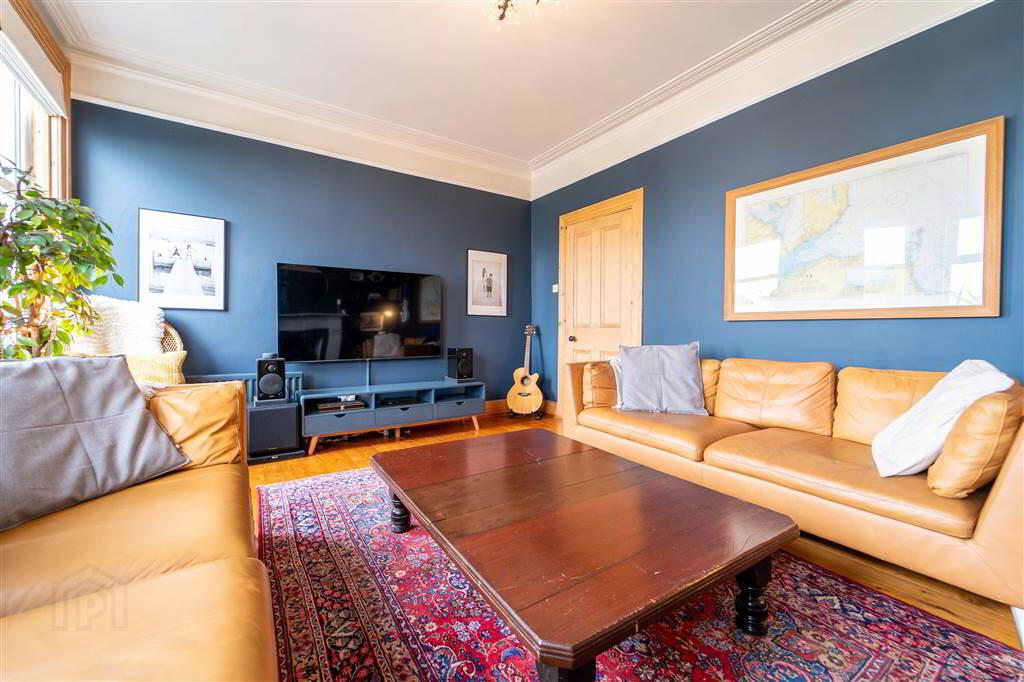
Spacious front aspect Reception Room, leading into a Bay Window footed with Wooden Panels, with a feature Cast Iron Stove set on a Granite Hearth, Original Ceiling Cornicing, Ceiling Rose and Picture Rail. Complete with solid wooden floor and open plan to: - DINING ROOM:
- 3.81m x 3.71m (12' 6" x 12' 2")
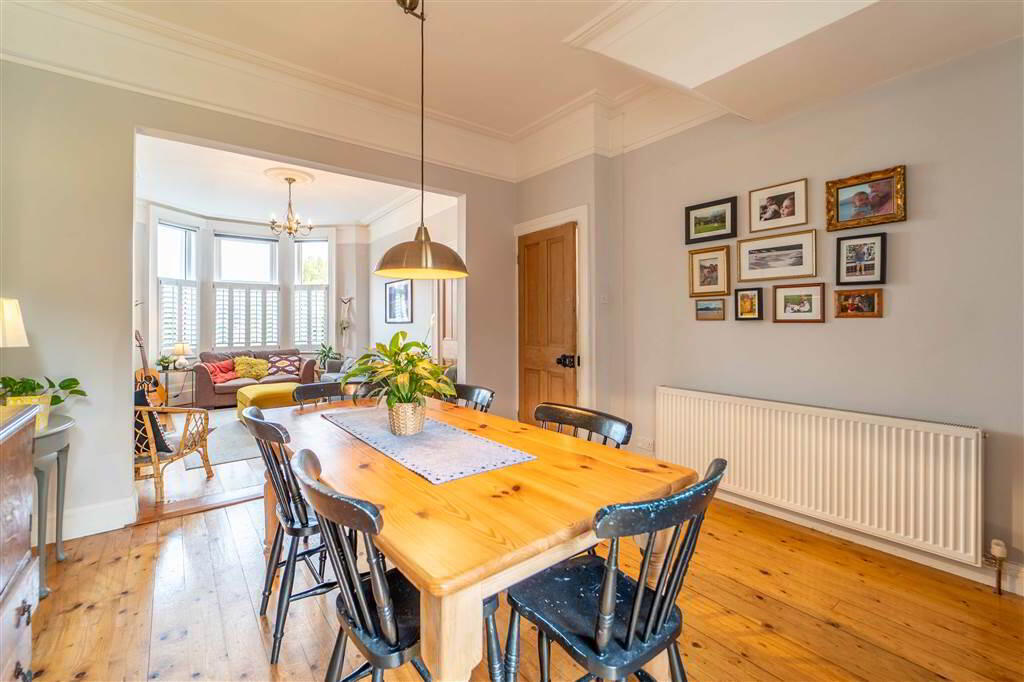
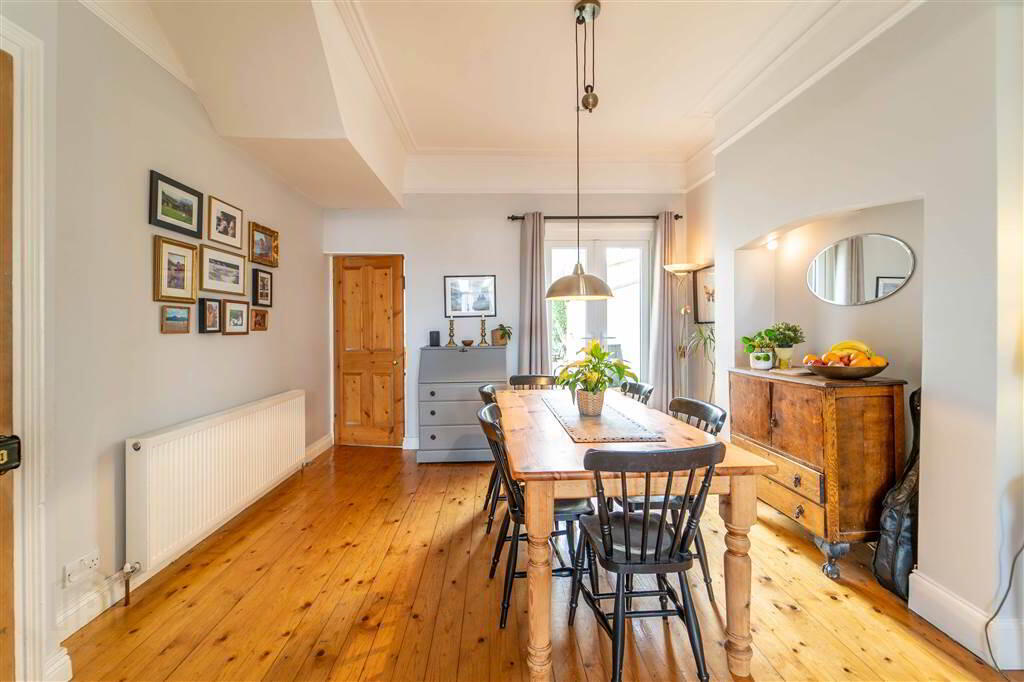
Spacious Room, ideal for use as a Dining Room Open with direct access to the Kitchen, open plan off the Lounge. Solid wooden floor continued from the Lounge. Also featuring original Ceiling Cornicing, Ceiling Rose and Picture Rail. - KITCHEN:
- 4.72m x 2.79m (15' 6" x 9' 2")
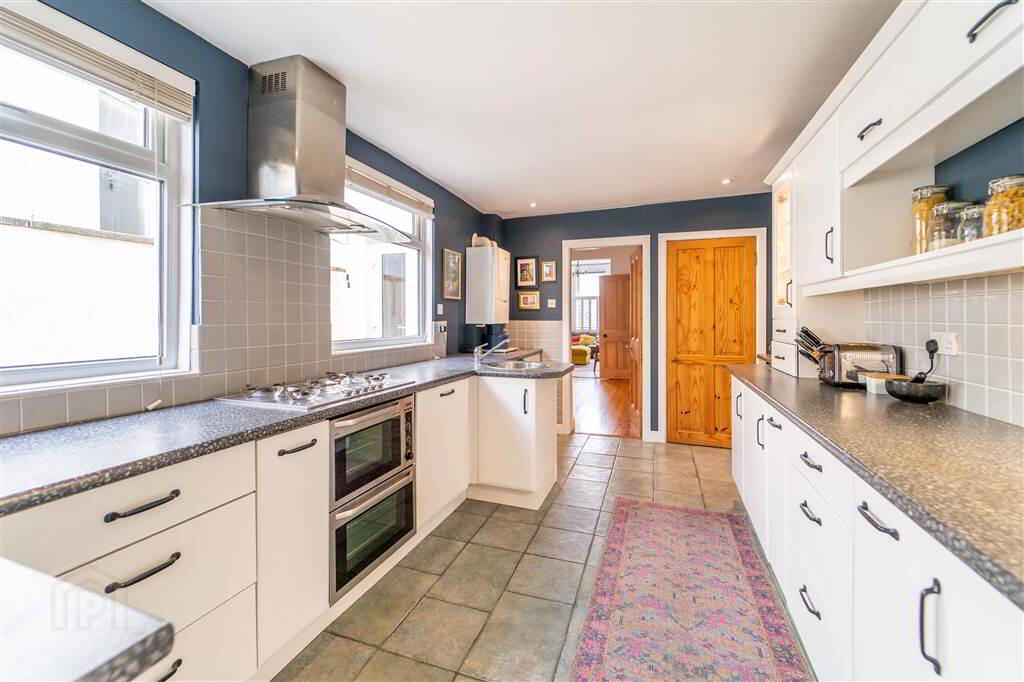
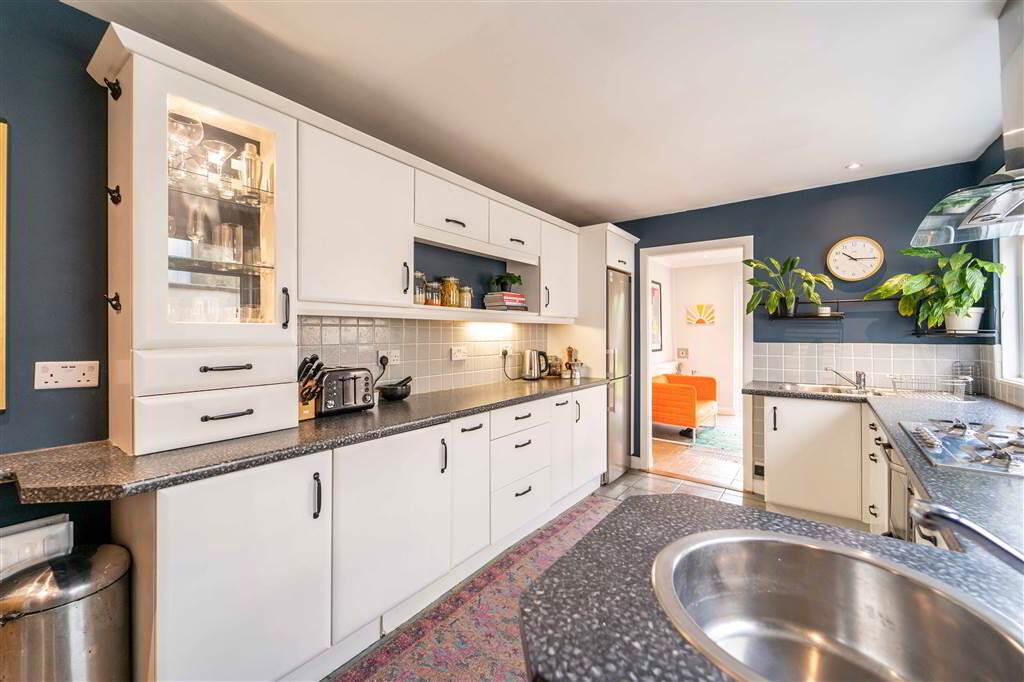
Fitted Kitchen with an excellent range of high and low level units with complimentary Worktops, two separate Stainless Steel Sink Units, an integrated Dishwasher, an integrated five ring Gas hob with Dual Ovens under and plumbed for a Washing Machine. Complete with tiled floor, part tiled walls and access to understairs storage. - SITTING ROOM:
- 3.23m x 2.74m (10' 7" x 9' 2")
Rear aspect Reception Room accessed through the Kitchen, complete with tiled flooring and Patio Doors lead to the Rear Garden.
First Floor
- LOUNGE:
- 4.88m x 3.96m (16' 0" x 13' 0")
Spacious front aspect Reception Room leading into a bay window, enjoying sea views, complete with solid wooden floor and feature original Ceiling Cornicing, Ceiling Rose and Picture Rail. The Lounge boasts a large Marble Fireplace with inset Cast Iron Stove set on a Granite Hearth. - BEDROOM (2):
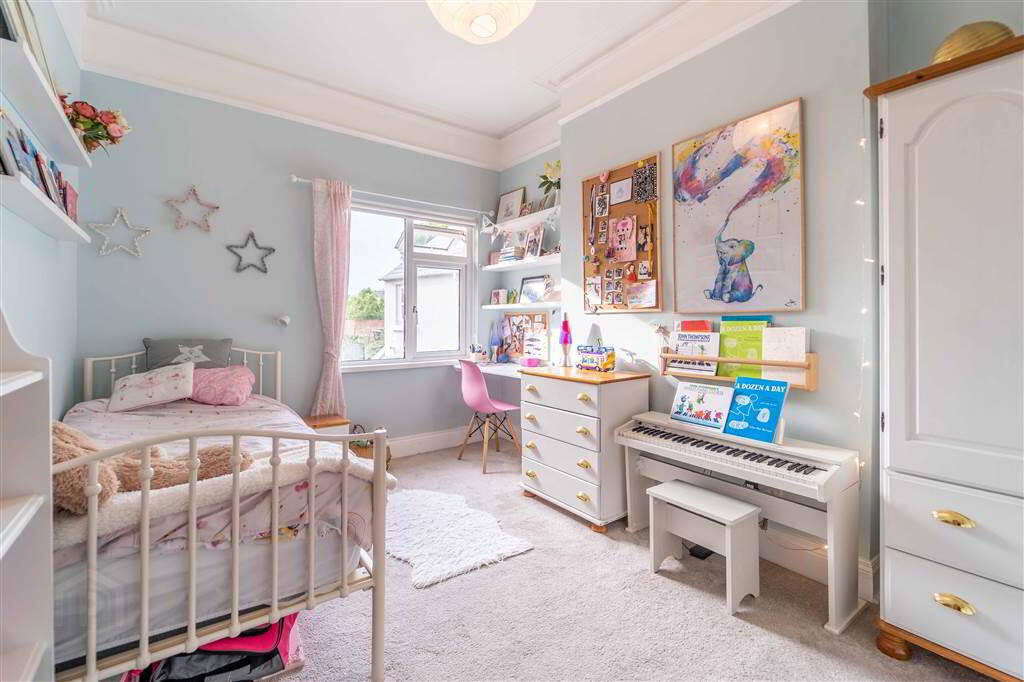
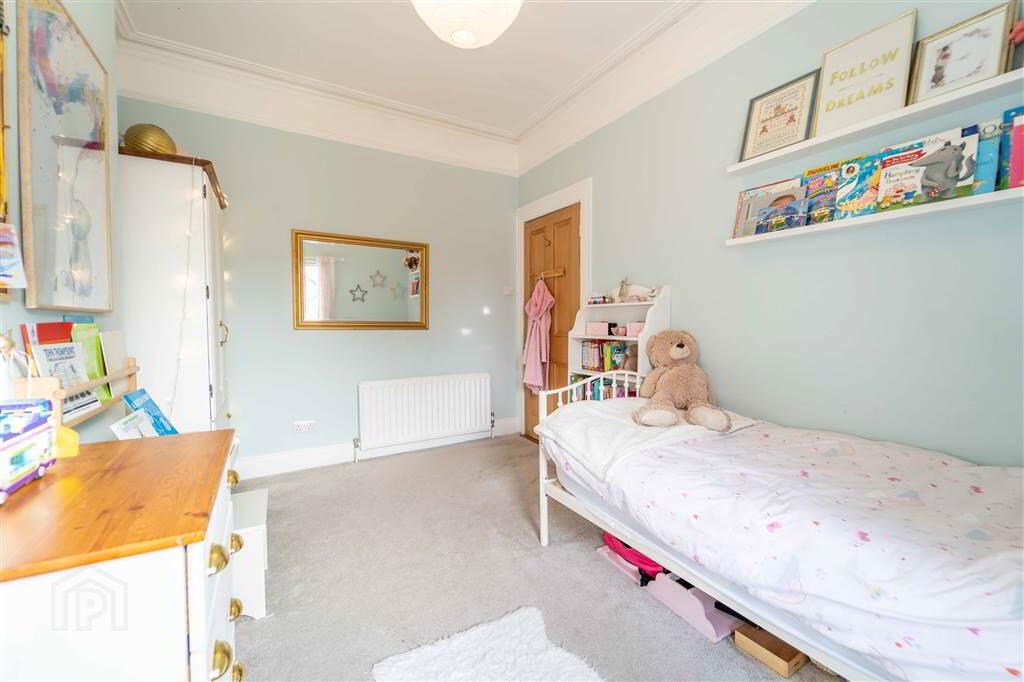
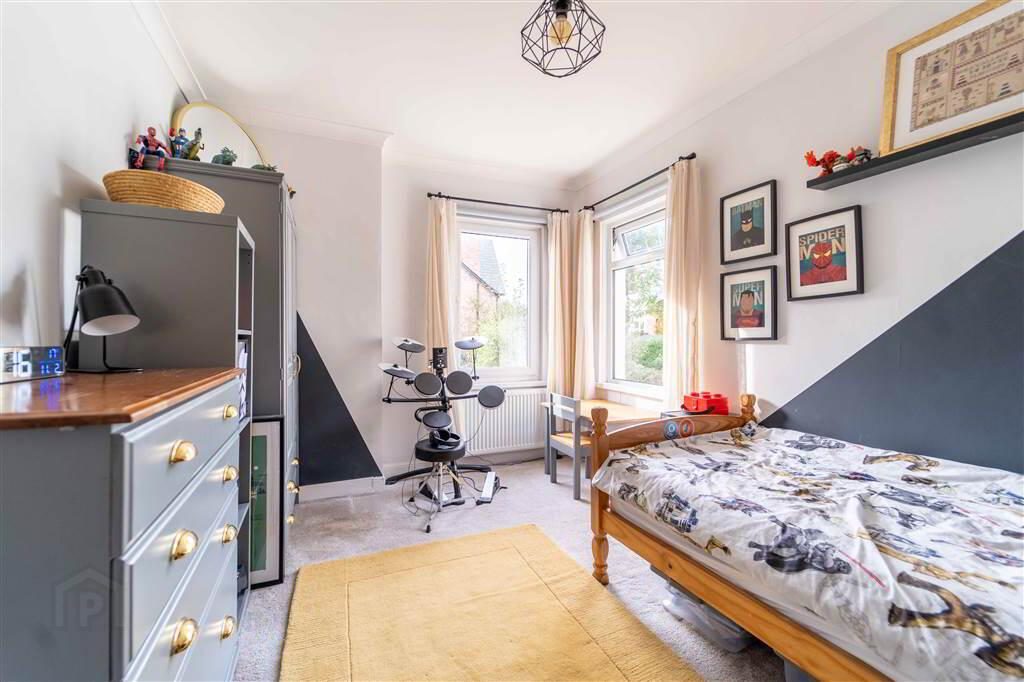
- 3.81m x 2.95m (12' 6" x 9' 8")
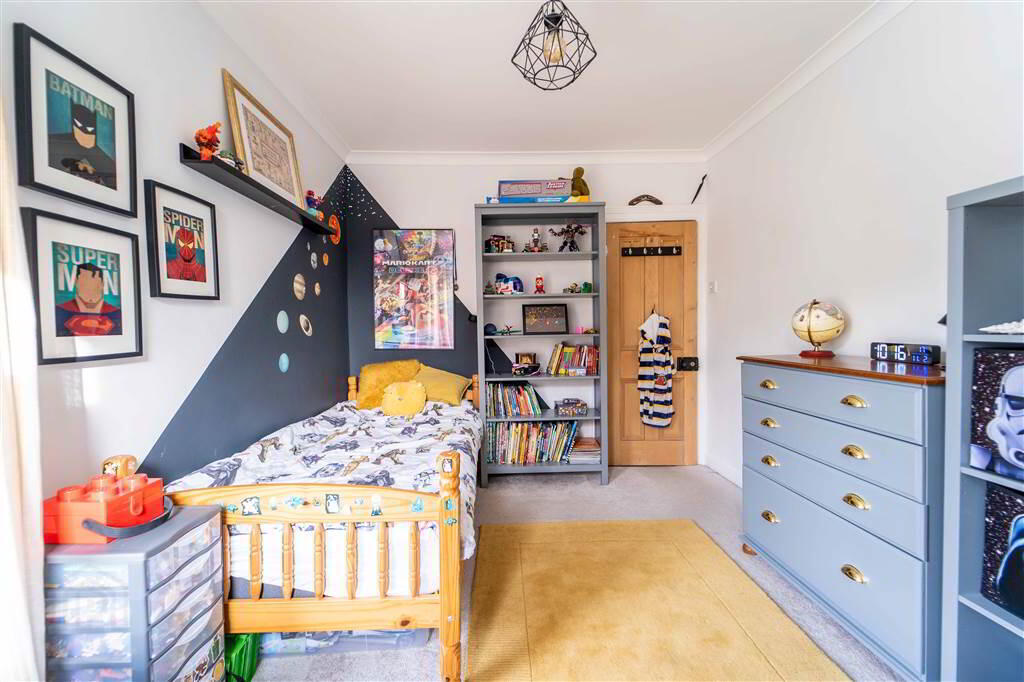
Rear aspect Bedroom. - BEDROOM (3):
- 3.71m x 2.74m (12' 2" x 9' 1")
Rear aspect Bedroom. - BATHROOM:
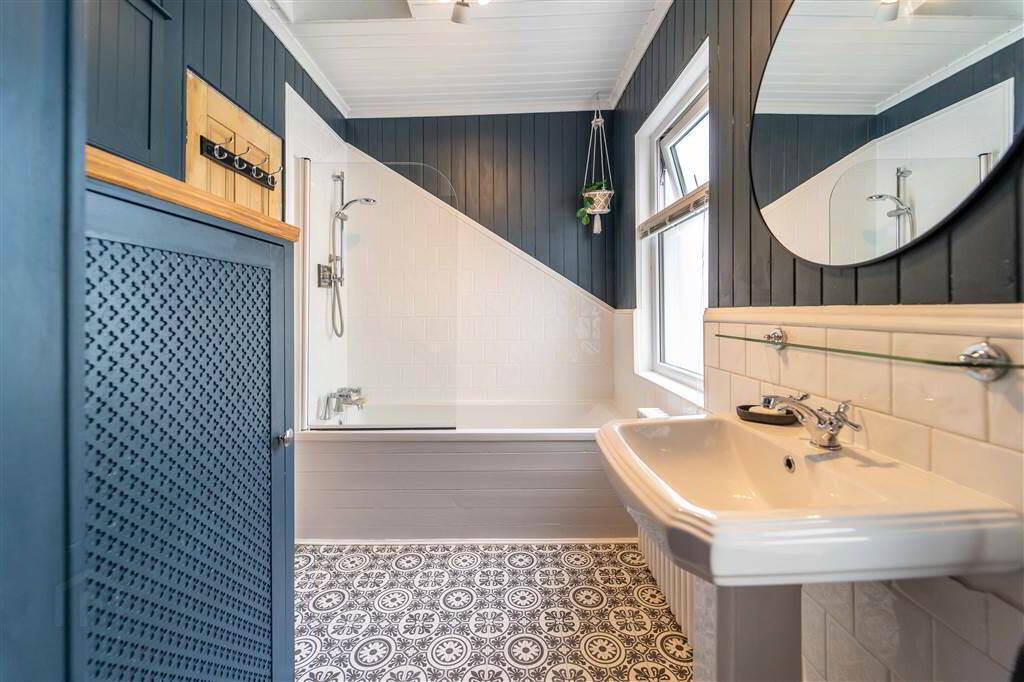
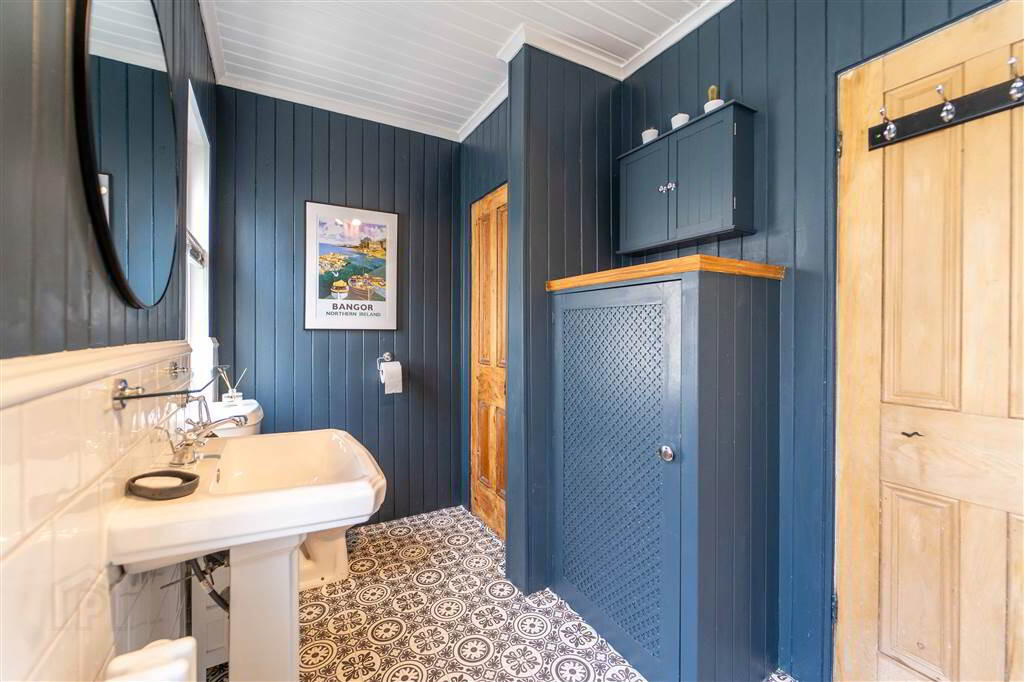
- 3.25m x 1.75m (10' 8" x 5' 9")
Modern Bathroom Suite in a traditional Style. Comprising a Pedestal Wash Hand Basin, a W.C. and a Bath with Mains Shower attachment and tile surround walls.
Second Floor
- BEDROOM (1):
- 4.88m x 3.96m (16' 0" x 13' 0")
Front aspect double Bedroom with sea views. Access to: - ENSUITE BATHROOM:
- 3.73m x 2.82m (12' 3" x 9' 3")
Modern Bathroom Suite in a traditional Style. Comprising a Pedestal Wash Hand Basin, a W.C., a Free-Standing Bath with tile surround wall and a tiled Walk-In Shower Enclosure with Mains Shower.
Outside
- FRONT:
- To the front of the Property there is a driveway providing off-road parking.
- REAR:
- To the rear of the Property there is an enclosed garden laid primarily in lawn as well as a timber Decking Area with access to a large timber Garden Shed. The Garden Shed benefits from plumbing for utilities.
Behind the Garden Shed there is an area ideal for use as a Summer Sun Trap, or further storage space, also offering a further pedestrian entrance.