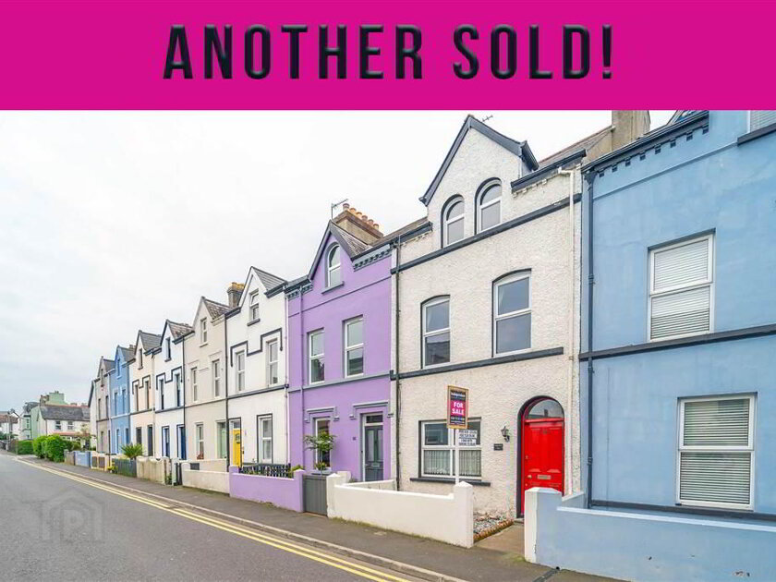
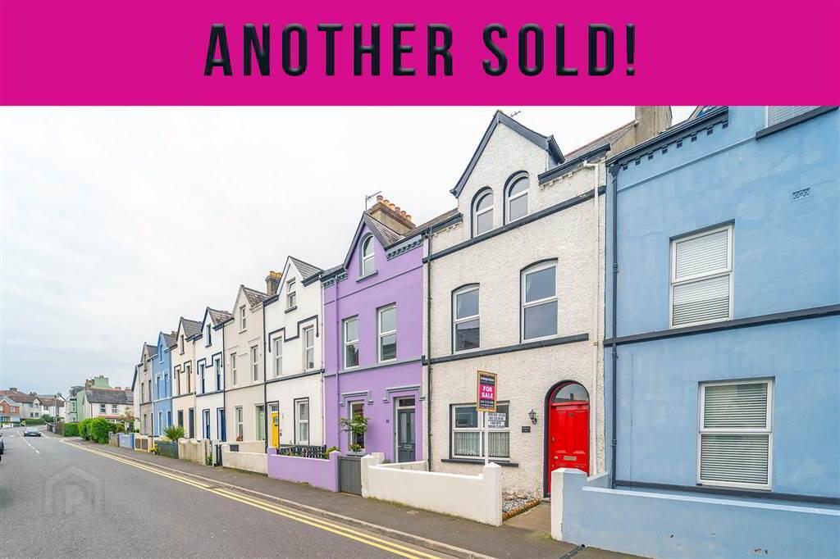
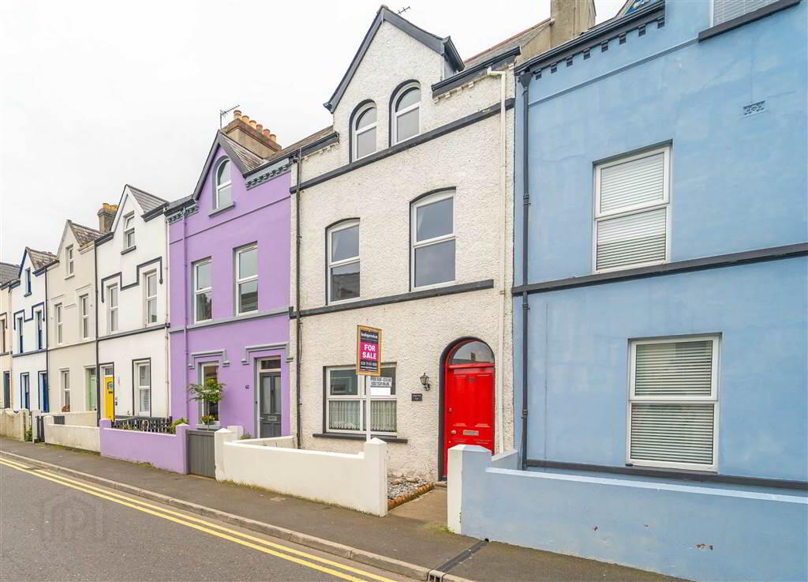
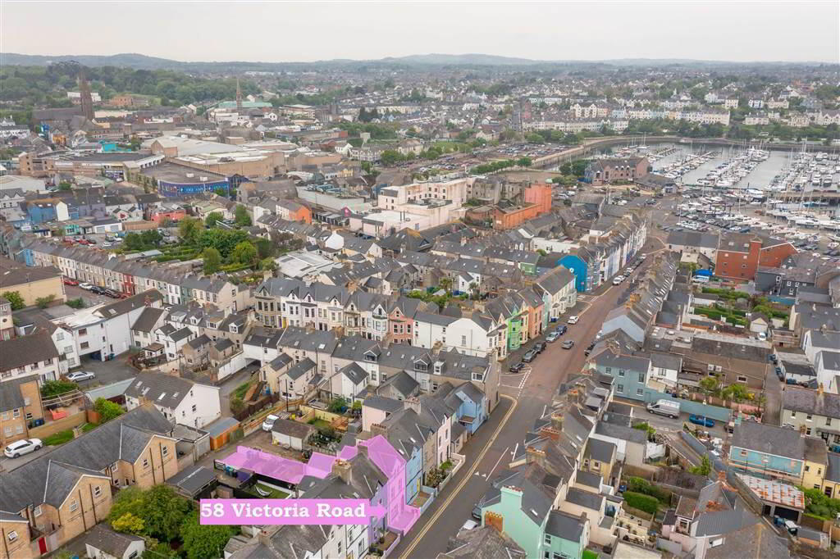
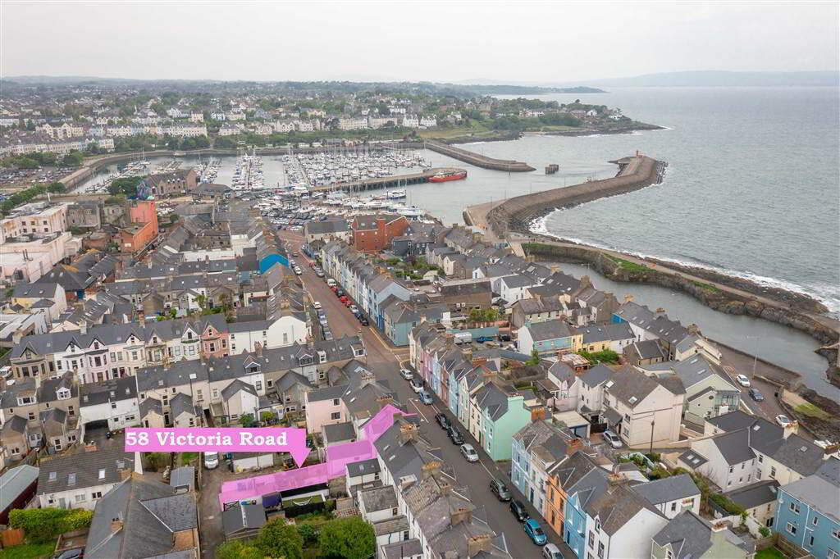
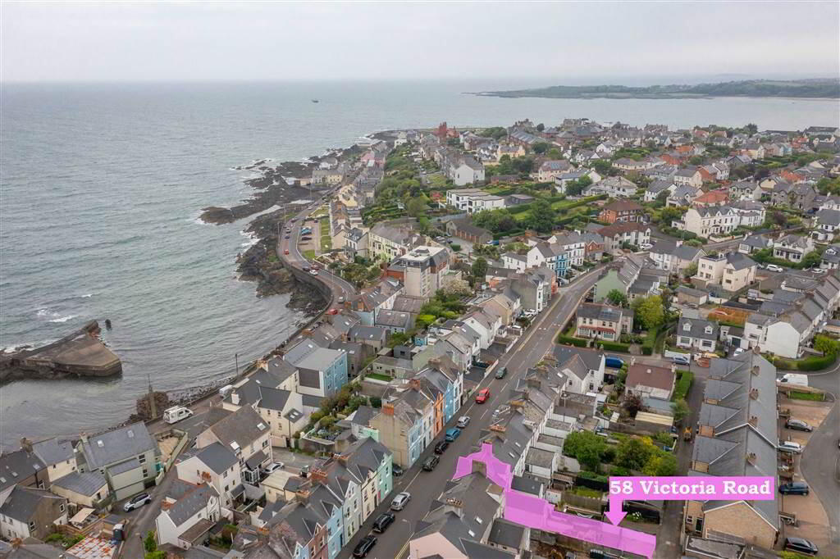
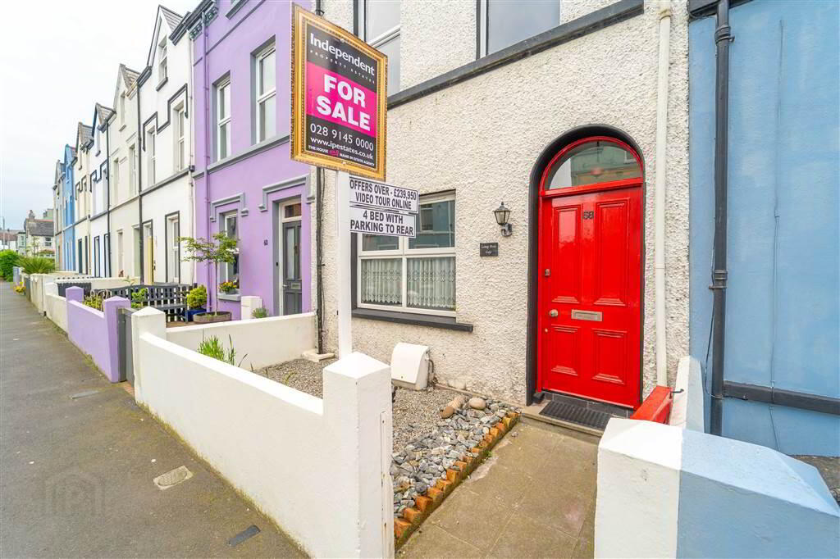
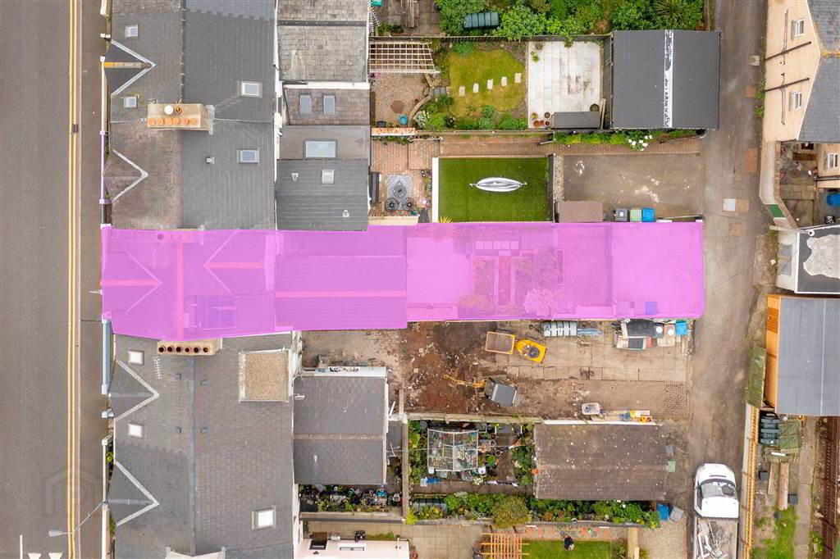
Independent Property Estates are delighted to introduce to the Sales Market Number 58 Victoria Road, Bangor.
This stunning traditional Mid-Townhouse, built circa 1900, has been extensively renovated and extended by the current owner to offer a beautiful home, with a host of original features and stylings, that is simply ready to move in to and enjoy.
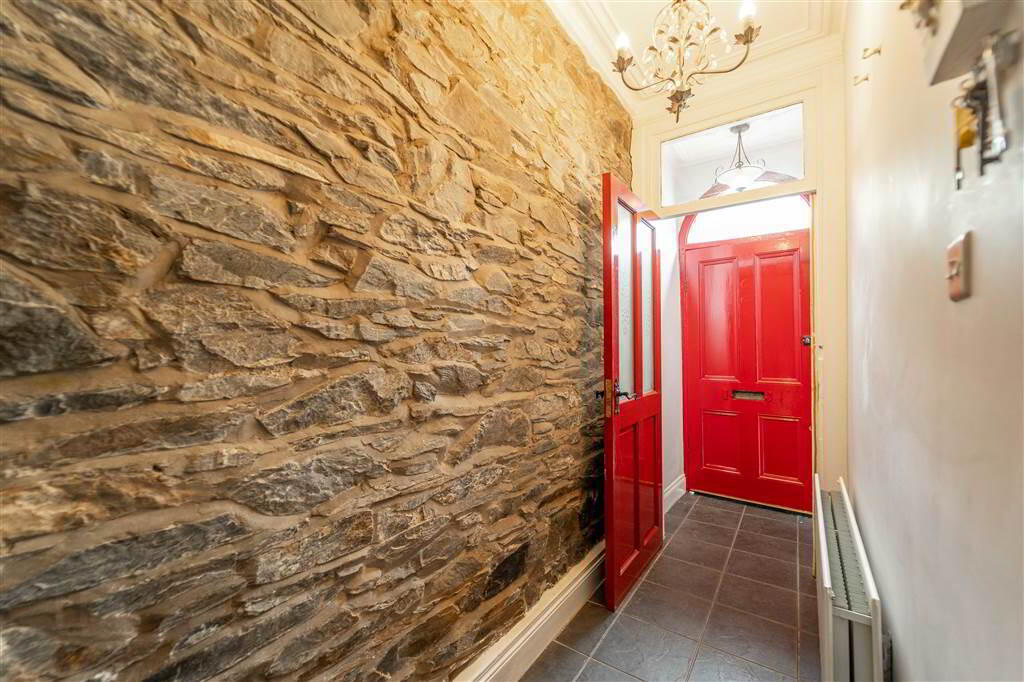
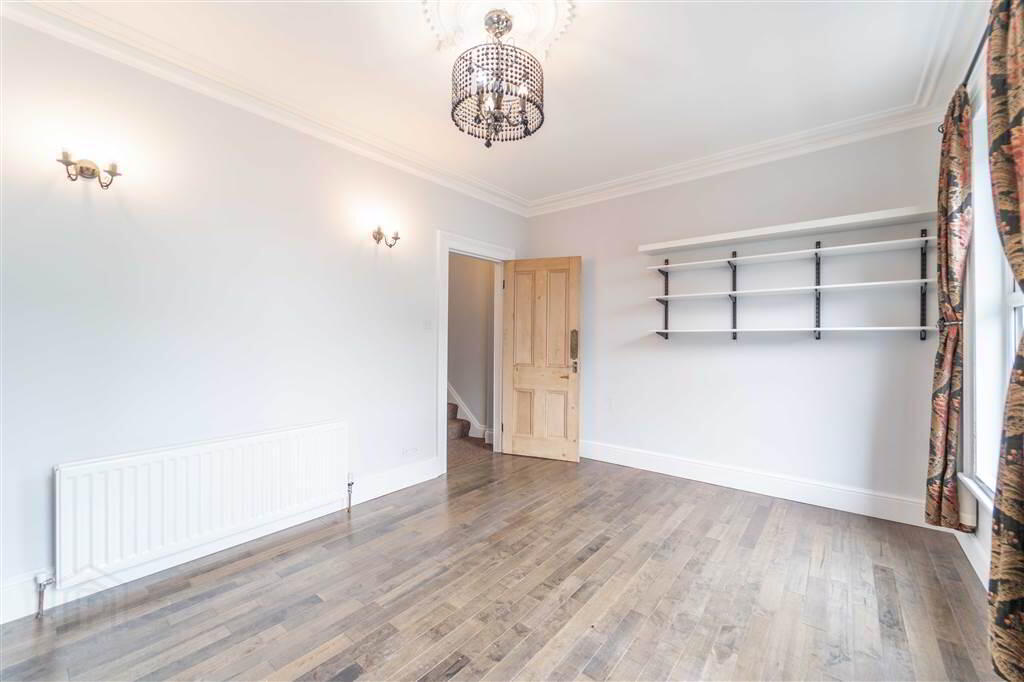
On entering the Ground Floor, you are greeted with a feature exposed stone wall creating a clever juxtaposition to the myriad of original features, including Ceiling Cornicing, Ceiling Roses and Original stripped Victorian Pine Doors, that then carry you through this beautiful home.
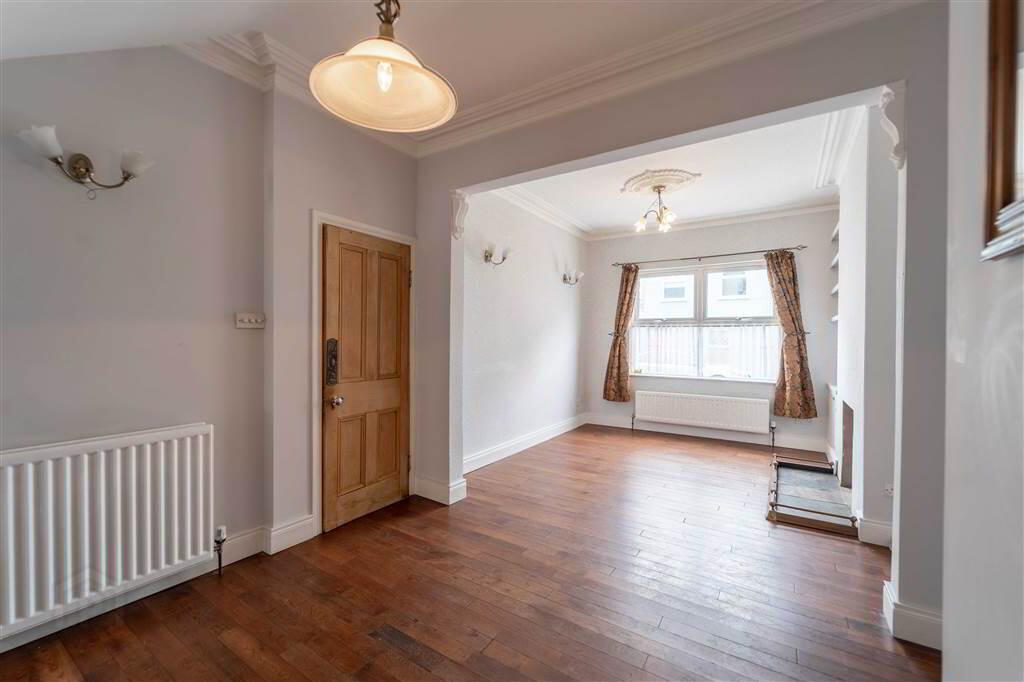
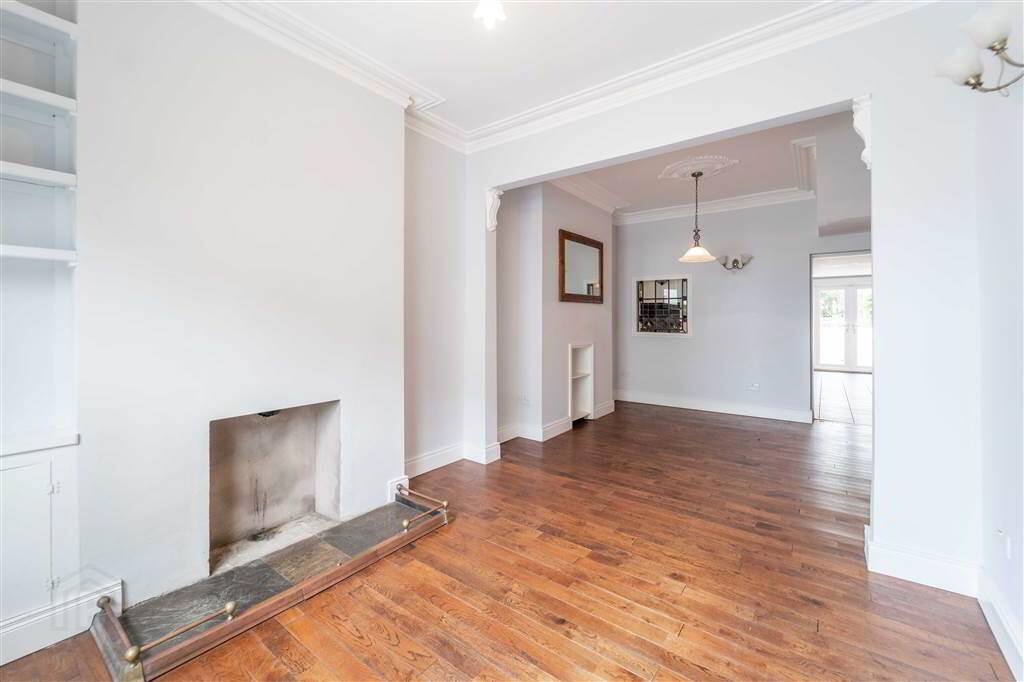
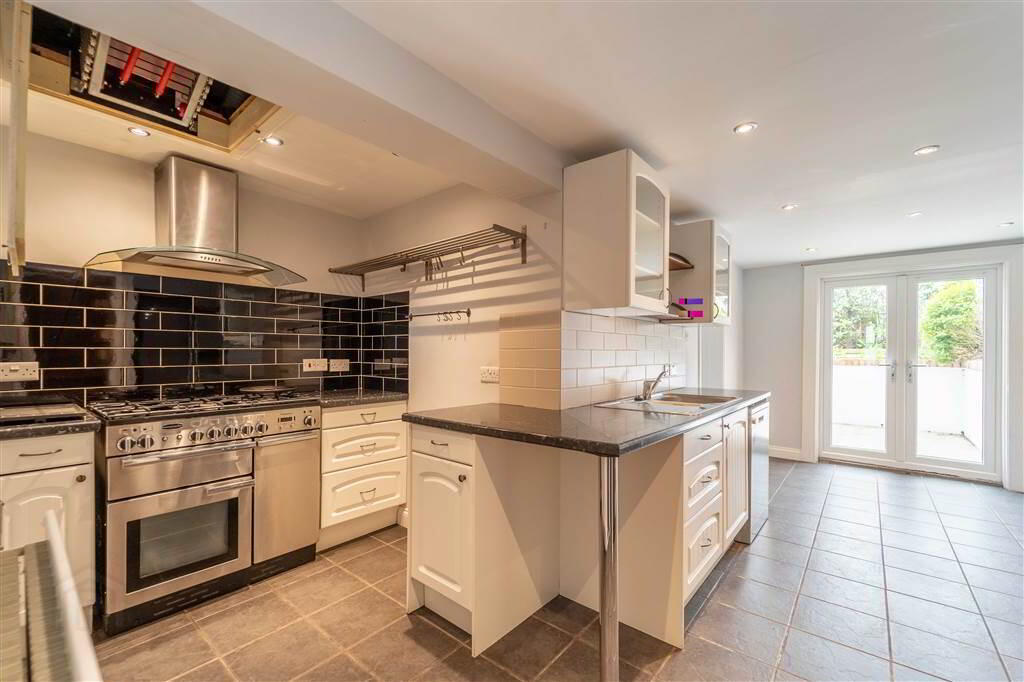
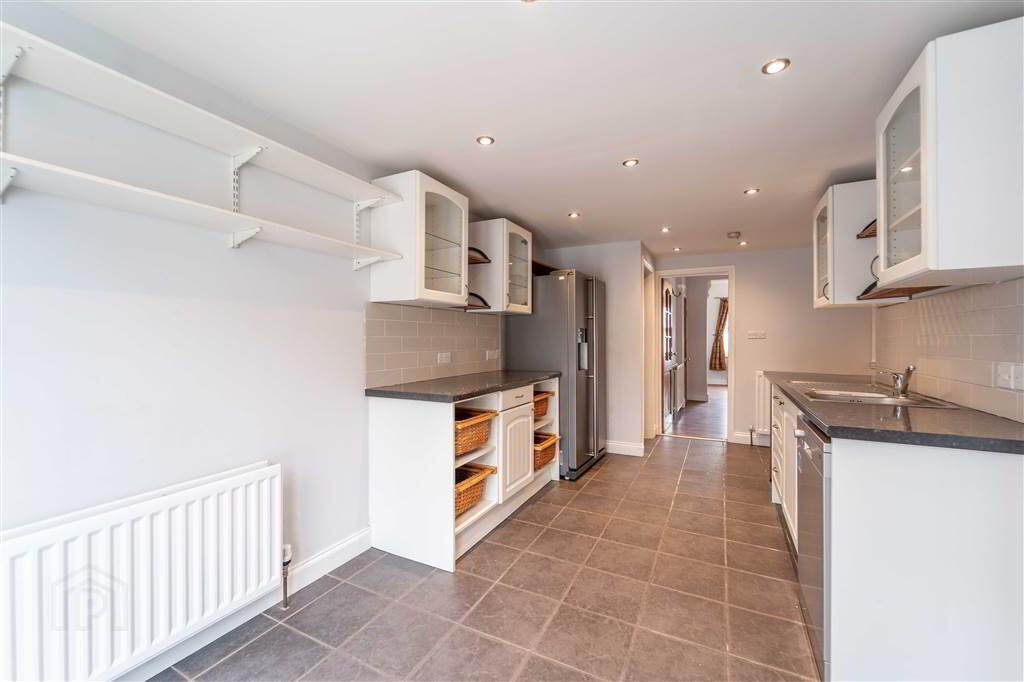
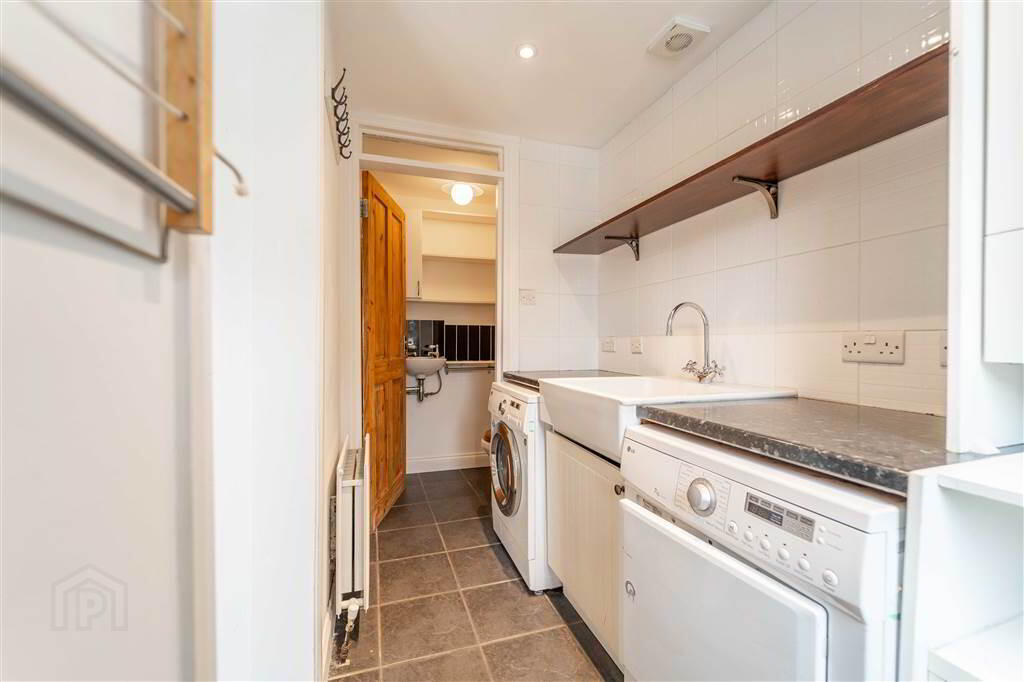
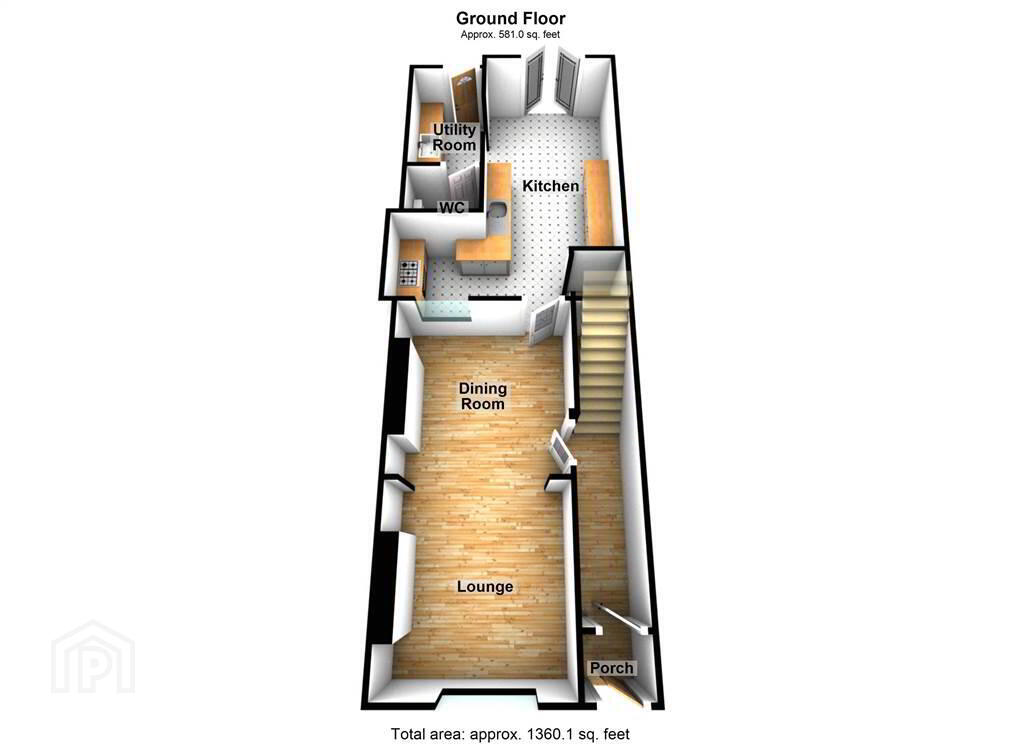
The Ground Floor continues to offer a spacious open plan Lounge / Dining Room, a traditional styled Kitchen with casual dining space and a Utility Room & W.C. are located off the Kitchen. Access to the cleverly designed tiered Rear Garden is through the Utility Room and Kitchen.
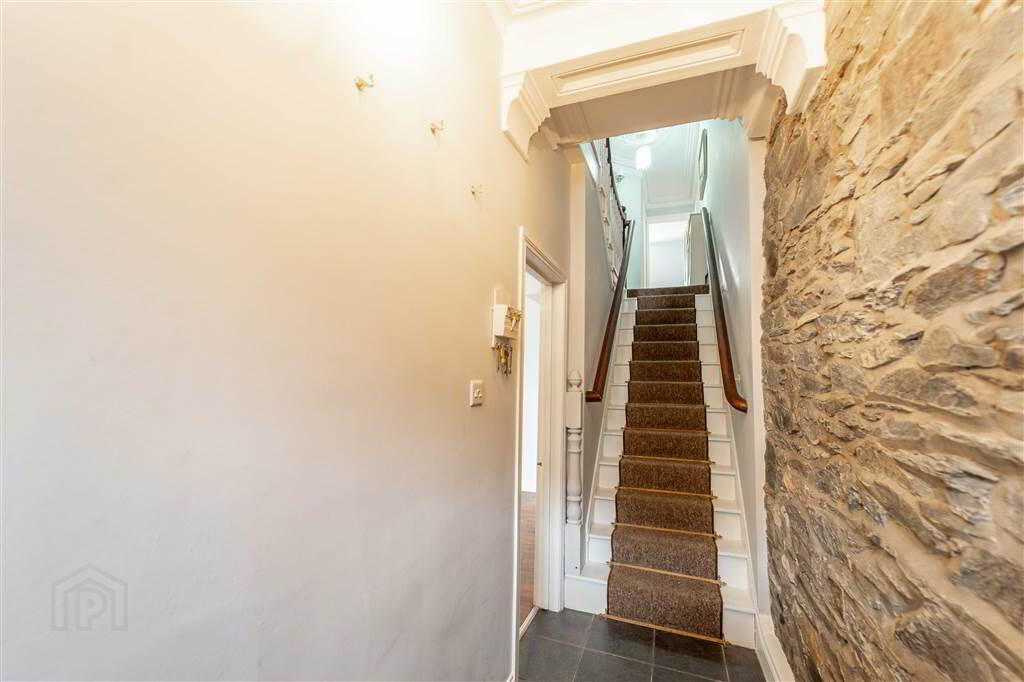
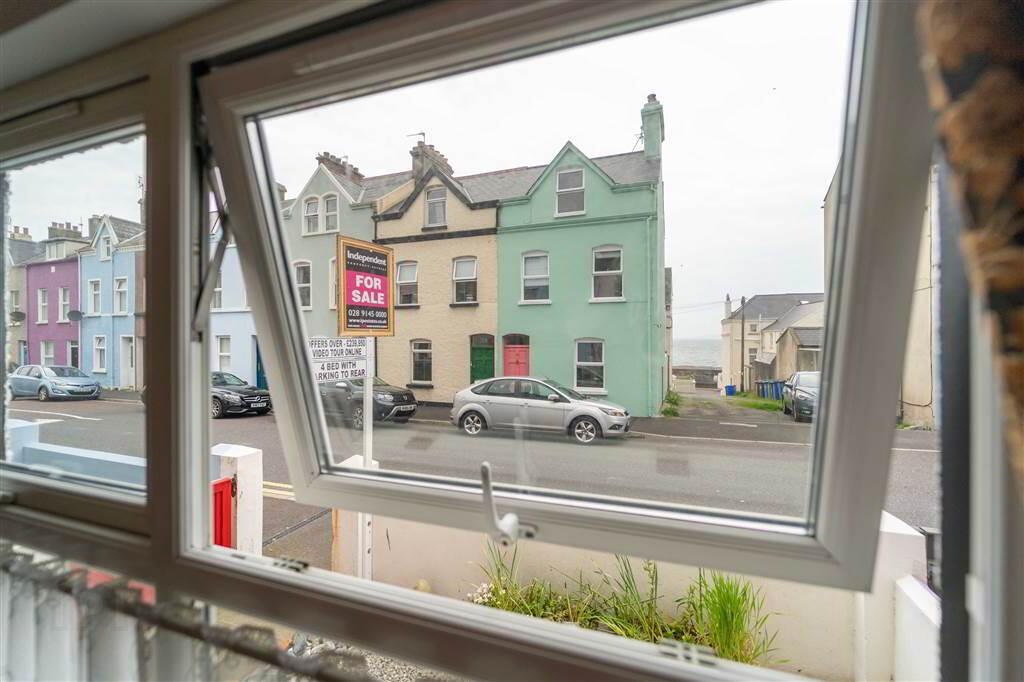
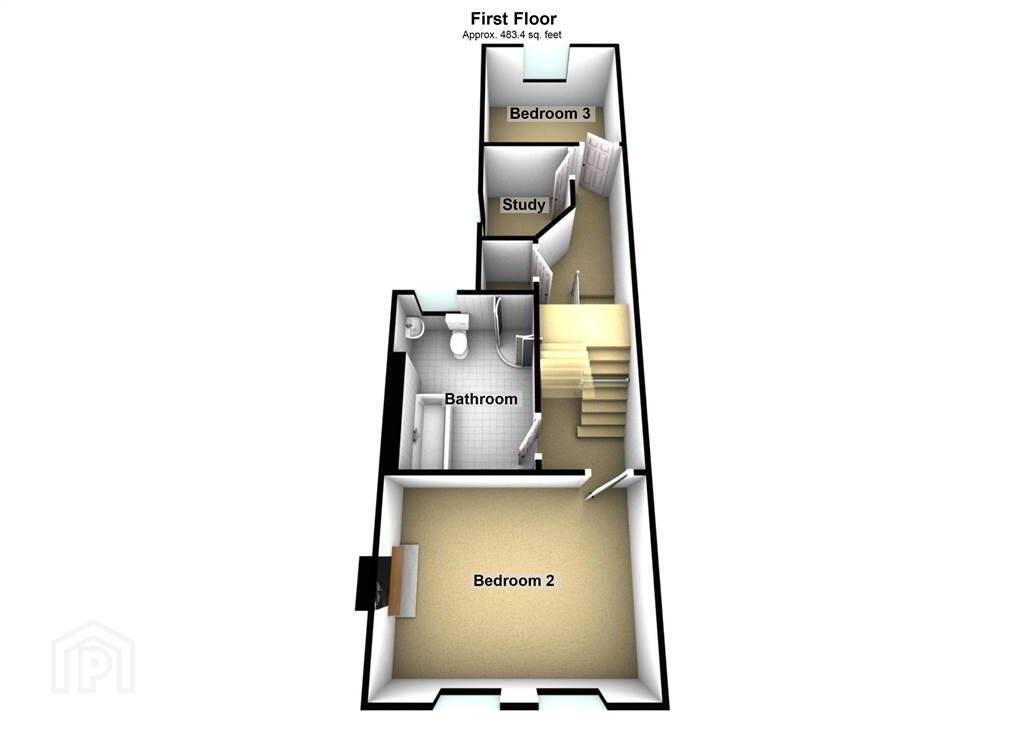
The First Floor of the Property, accessed via the feature original staircase, comprises two Bedrooms - the front aspect Bedroom enjoys sea views over the Long Hole and a feature Cast Iron Fireplace – a Study and a four-piece Bathroom Suite.
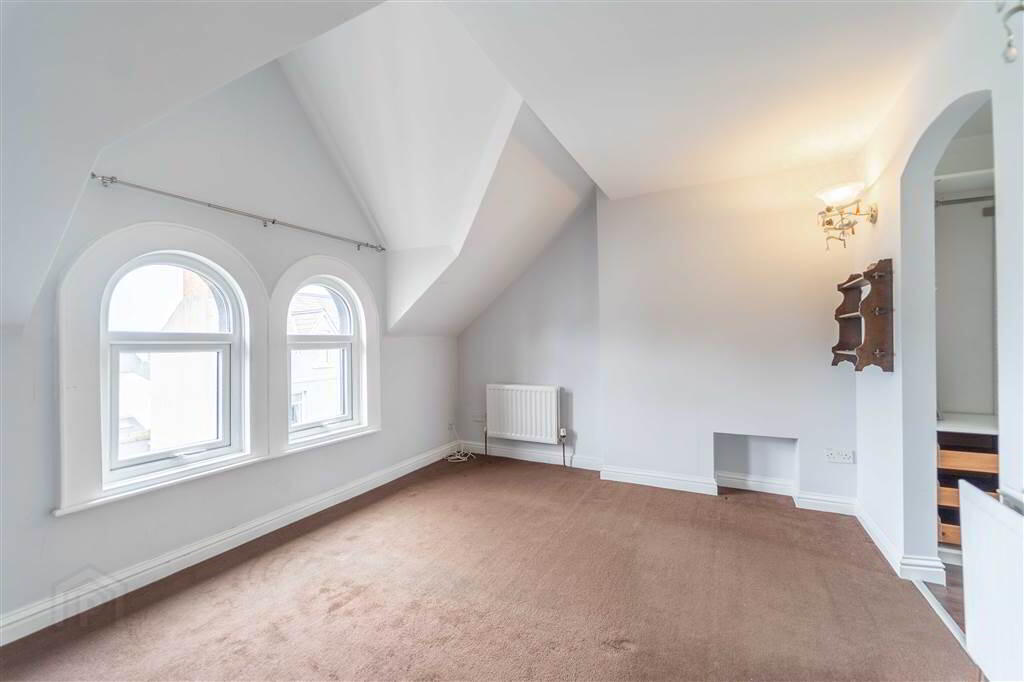
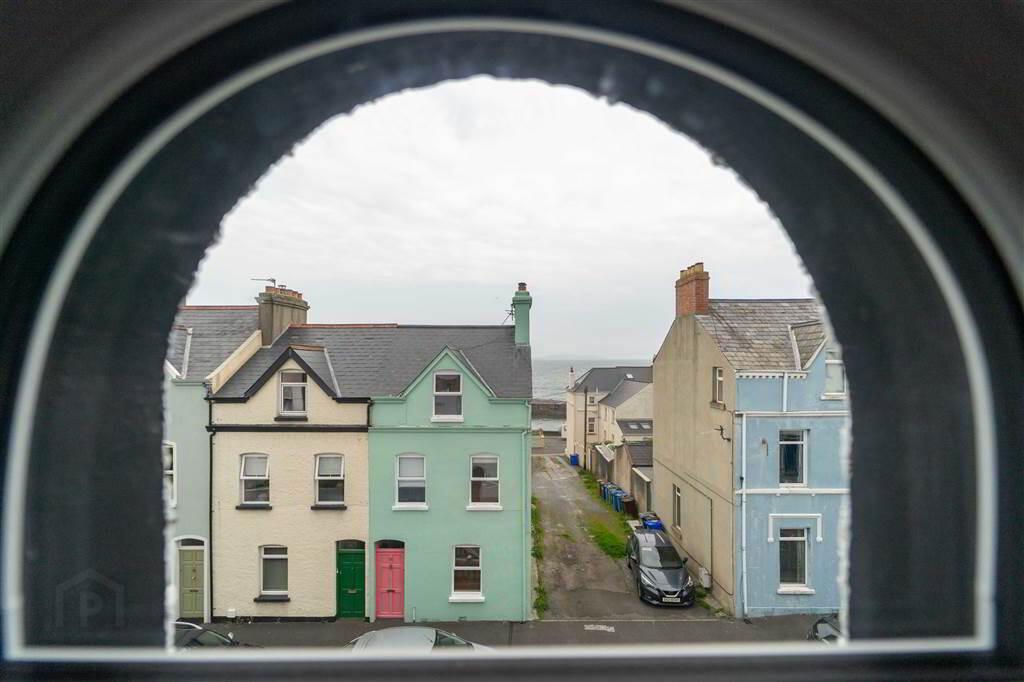
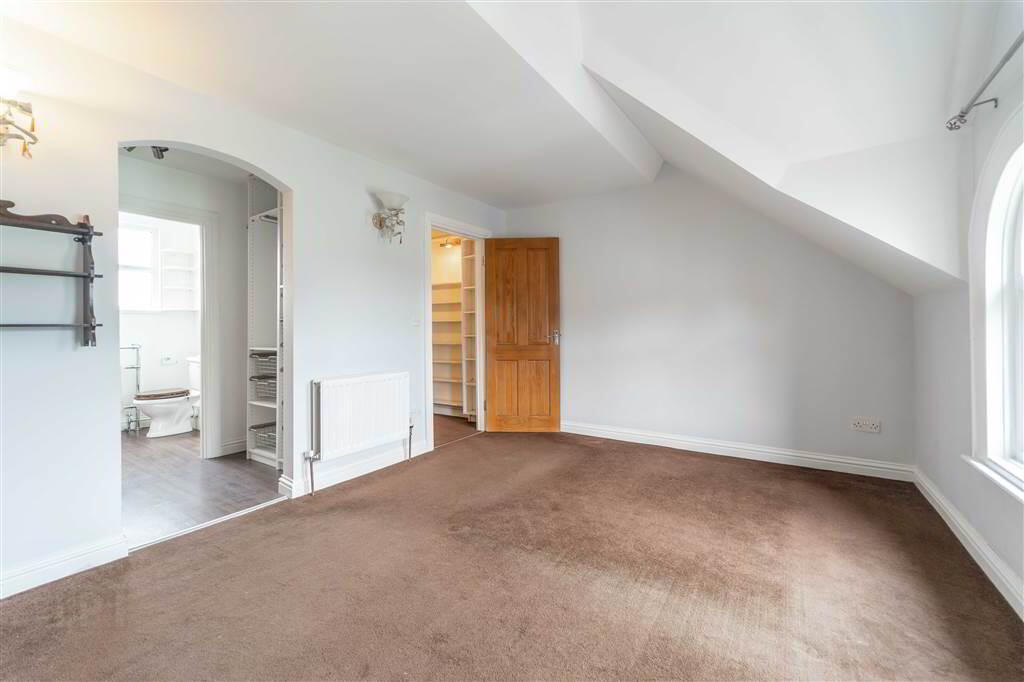
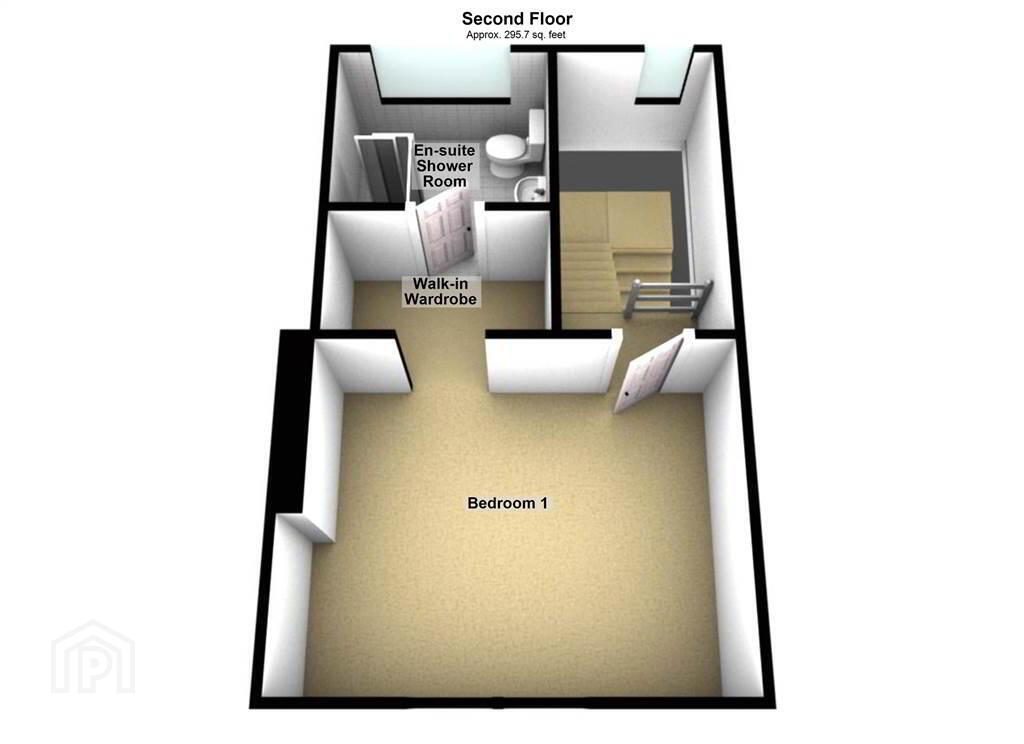
The Second Floor of the Property is occupied by the Master Suite which enjoys sea views over the Long Hole, a walk-in Wardrobe and a spacious Ensuite Shower Room.
This Property benefits from Gas Fired Central Heating, uPVC Double Glazing and a Solar Panel fitted to the roof offering passive Water Heating.
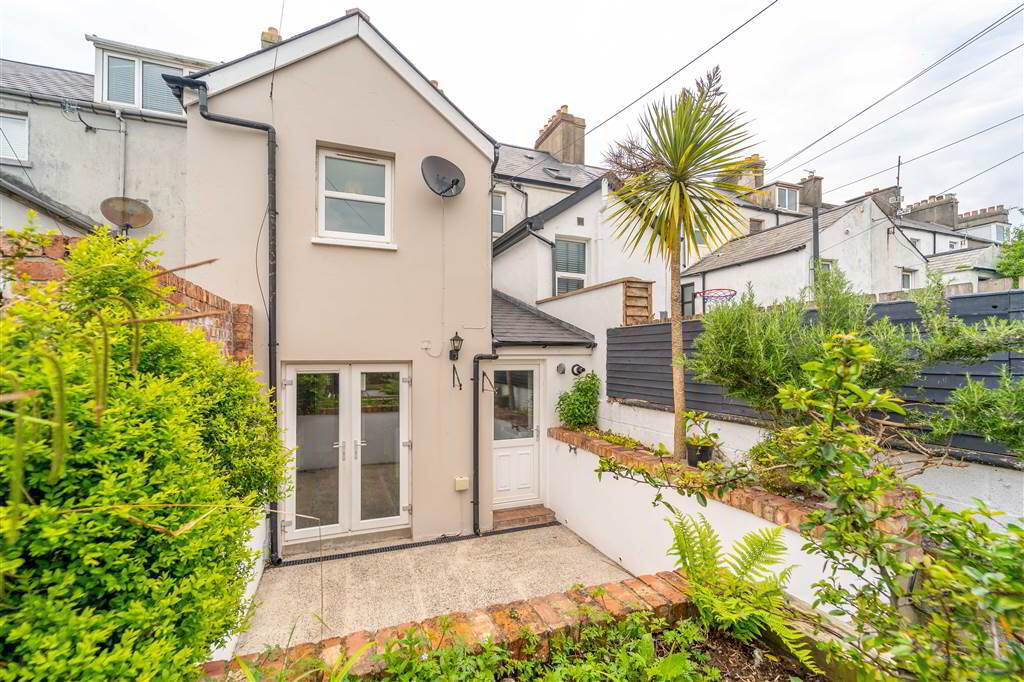
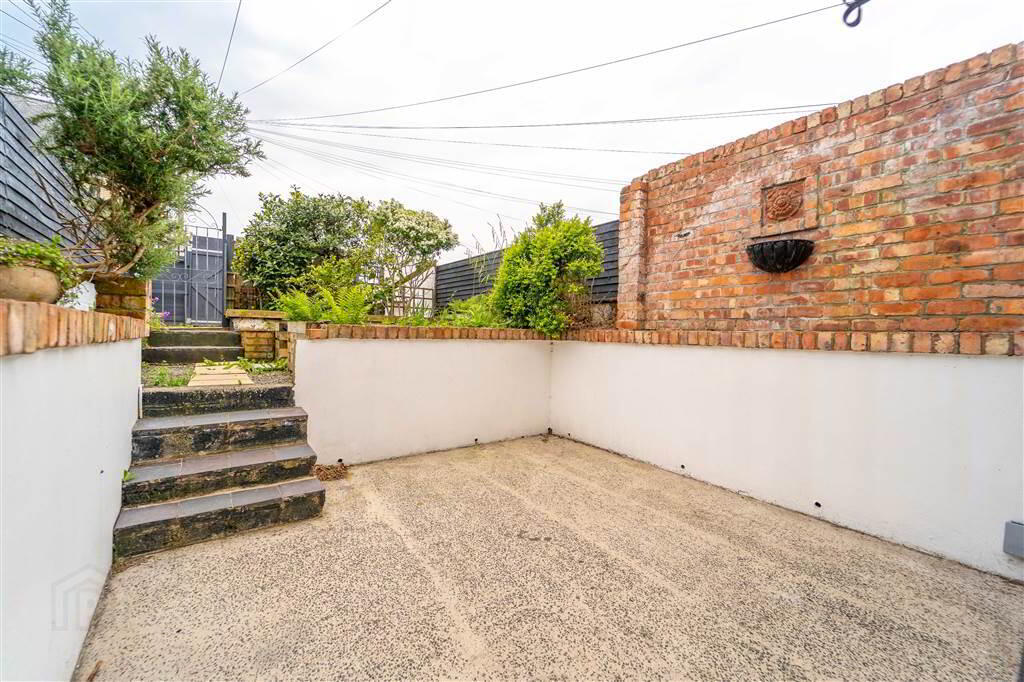
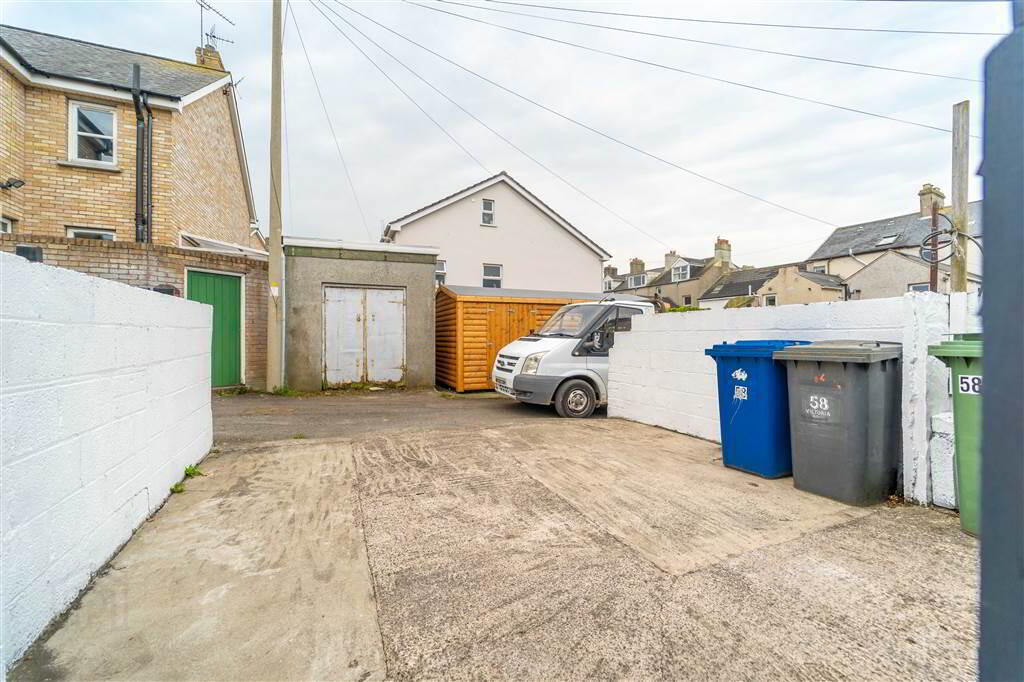
Externally, to the Rear of the Property, the Rear Garden has been excavated to form a three-tiered garden. The lower level is the sheltered Patio, surrounded by reclaimed Victorian bricked topped walls. The steps leading from here to the Middle Teir are made from the Victorian Kitchen tiles from the original Kitchen.
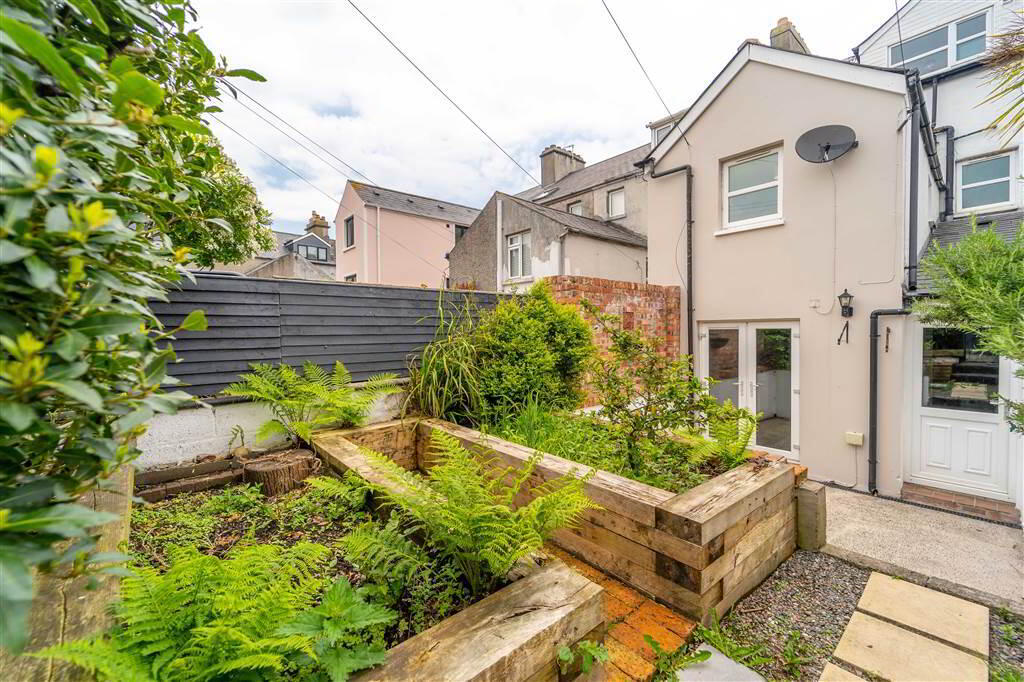
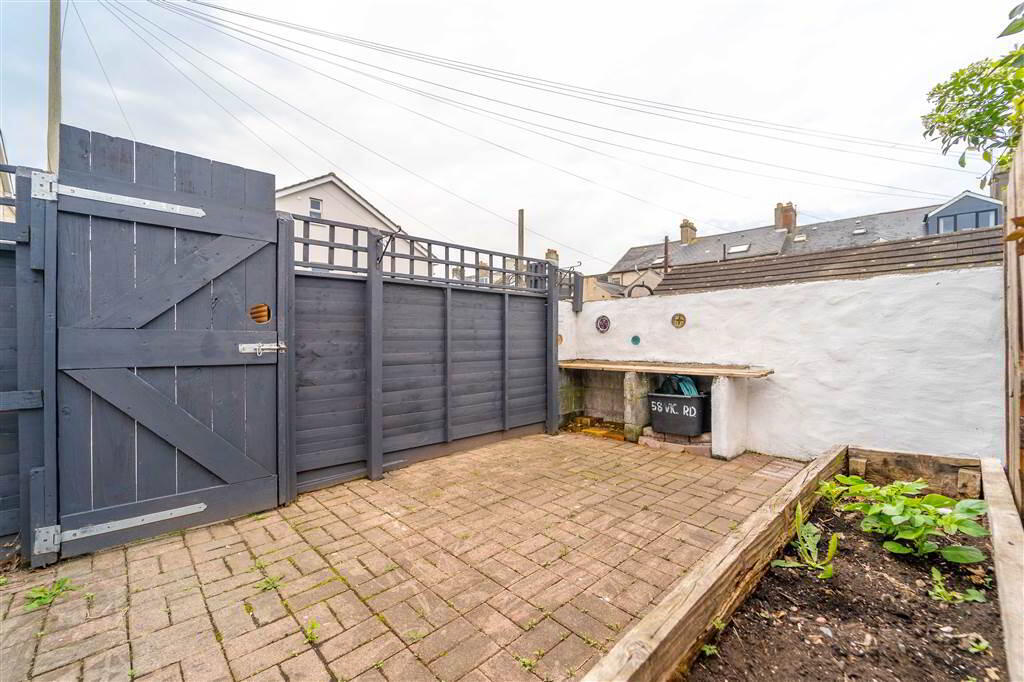
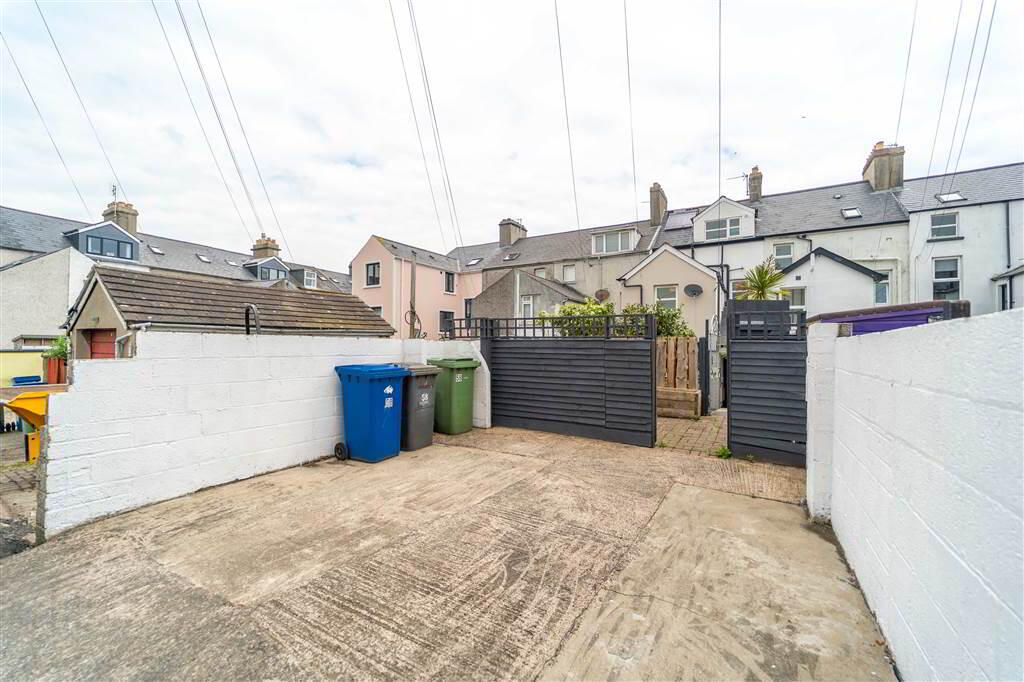
The Middle Tier features raised flower beds and the Top Tier is split into a gated area – ideal if have a dog, and a driveway suitable for off-road parking.
Victoria Road is a popular and sought-after Town Centre area, running from Clifton Road to Seacliff Road. As such this Property is within close proximity of Bangor Marina, the picturesque North Down Coast and a host of local Cafes / Restaurants.
Ground Floor
- ENCLOSED ENTRANCE PORCH:
- Solid Wooden Door leading into Porch area complete with tiled flooring. Internal Wooden Door to Entrance Hall.
- ENTRANCE HALL:
- Feature exposed stone wall and complete with tiled flooring and feature Ceiling Rose.
- LOUNGE / DINING ROOM:
- 6.65m x 3.23m (21' 10" x 10' 7")
Spacious through aspect Reception Room with Solid Wooden Floor, two traditional Ceiling Roses, Ceiling Corning and reclaimed Victorian Stained Glass window to the Kitchen. - KITCHEN:
- 4.75m x 4.55m (15' 7" x 14' 11")
Fitted Kitchen with a range of high and low level traditional styled wooden units with complimentary Laminate Worktops. The Kitchen opens to provide space for casual Dining and Patio Doors to the Rear Garden. - UTILITY ROOM:
- 2.49m x 1.47m (8' 2" x 4' 10")

Located off the Kitchen, with tiled floor continued from the Kitchen. Fitted with a Belfast Sink, Laminate Worktops and is plumbed for a Washing Machine & Tumbledryer. Access to Ground Floor W.C. and to the Rear Garden. - W.C.:
- 1.47m x 1.02m (4' 10" x 3' 4")
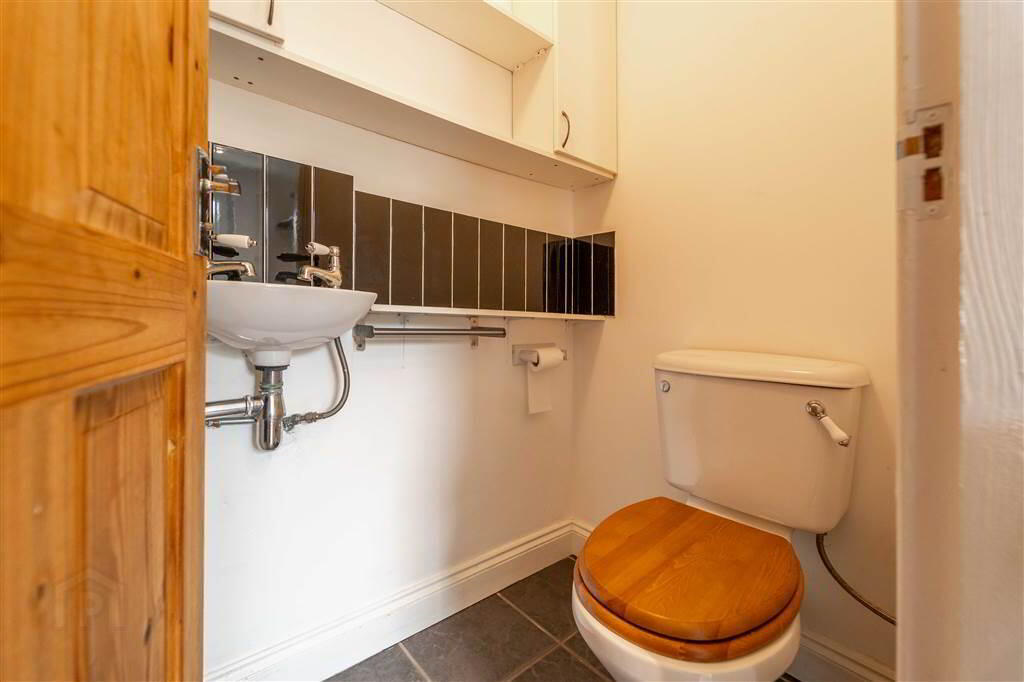
White two-piece suite comprising a W.C. and a Wall-Mounted Wash Hand Basin. Tiled floor continued from the Utility Room.
First Floor
- STAIRS & LANDING:
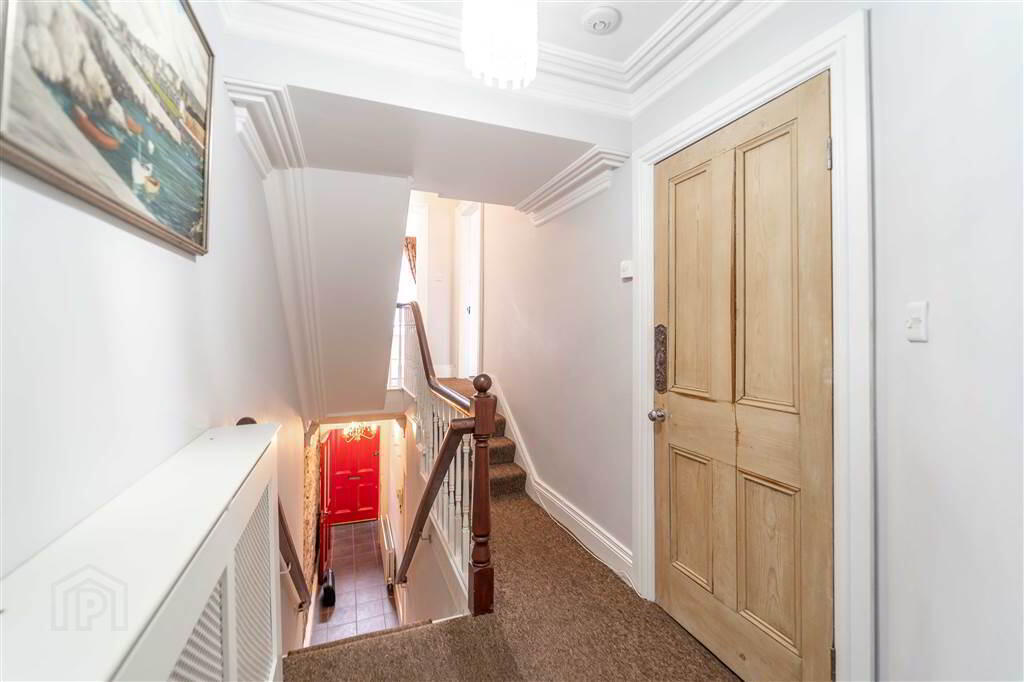
- Original feature staircase, feature Ceiling Rose and Cornicing creating continuing from the Ground Floor through, the First Floor to the Second Floor.
- BEDROOM (2):
- 4.32m x 3.3m (14' 2" x 10' 10")
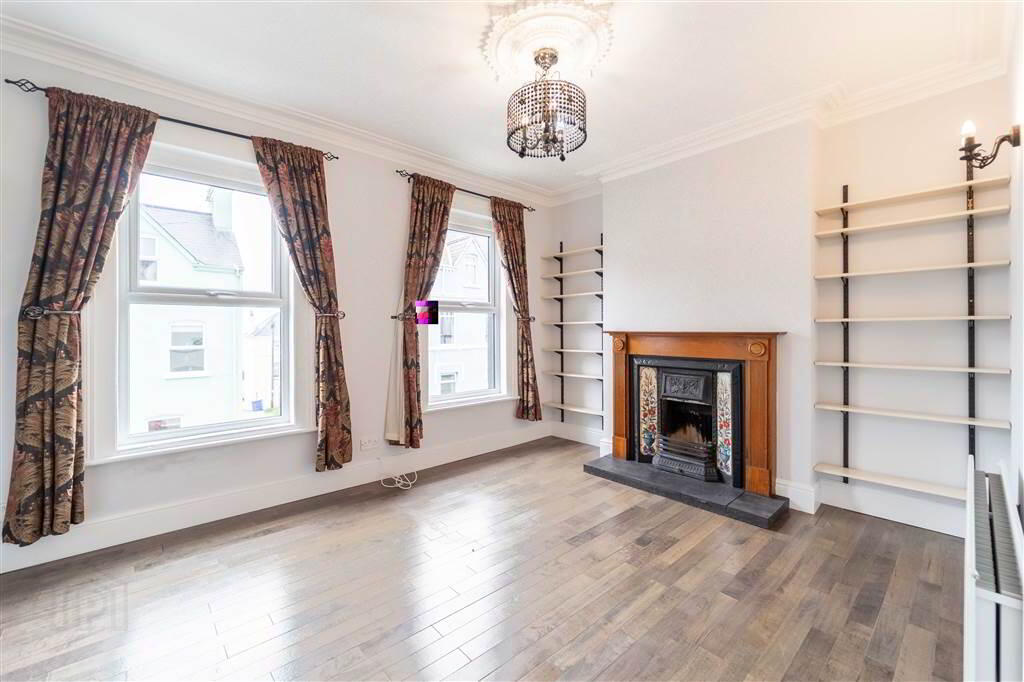
Front aspect double Bedroom with a feature Cast Iron Fireplace on a slate tiled Hearth and wood Mantel. Complete with Wooden Flooring and, as the name ‘Long Hole Gap’ suggests, enjoys sea views over the Long Hole. Feature Ceiling Cornicing and Ceiling Rose. - BEDROOM (3):
- 2.69m x 2.44m (8' 10" x 8' 0")
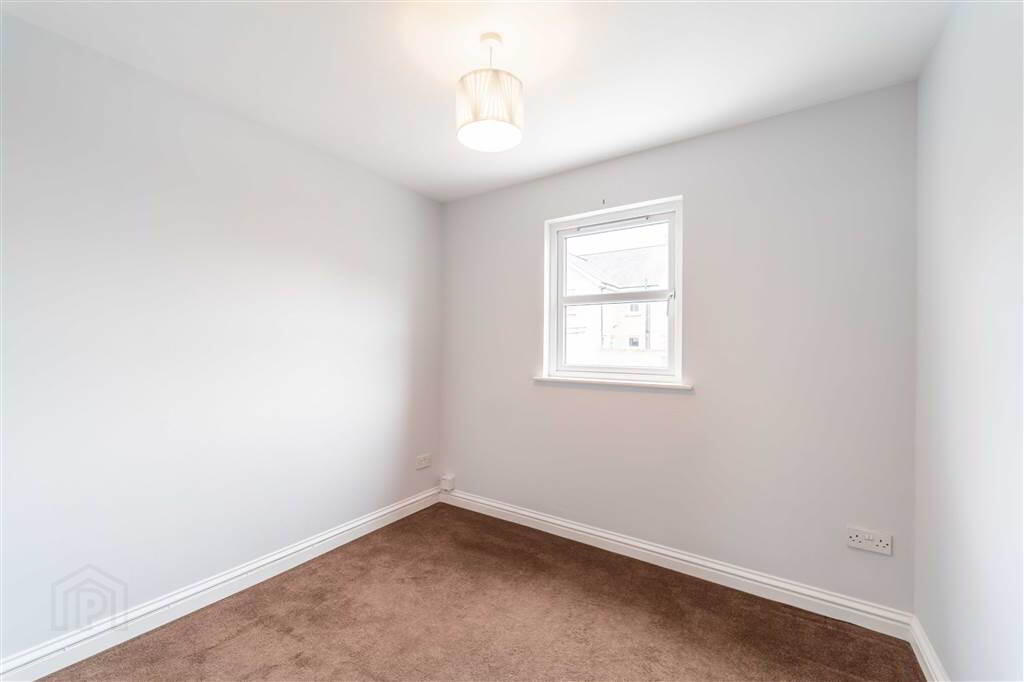
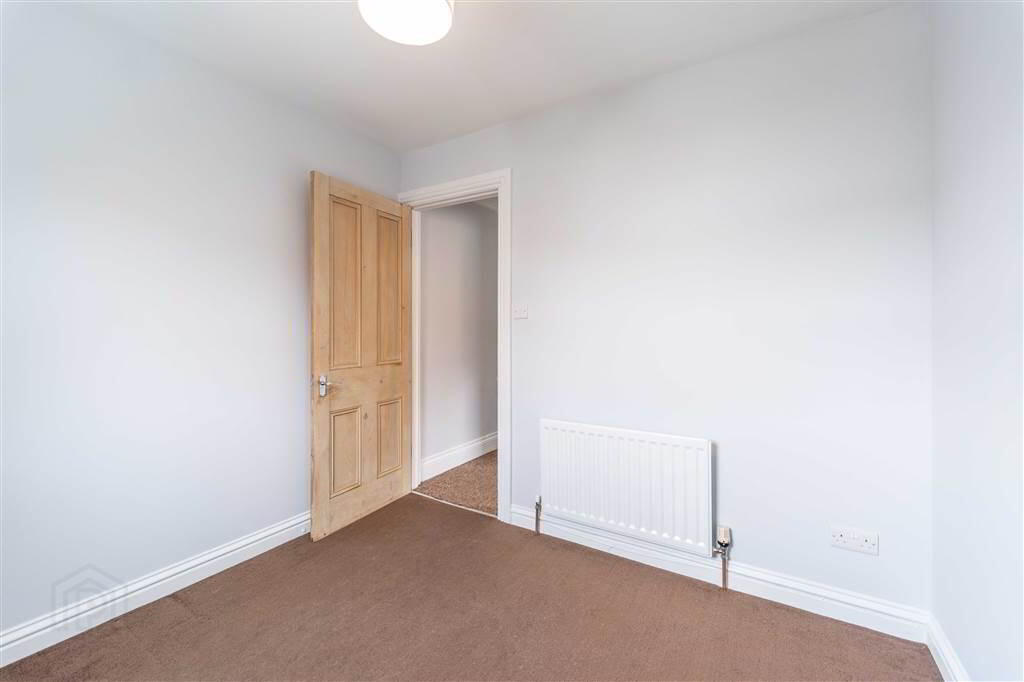
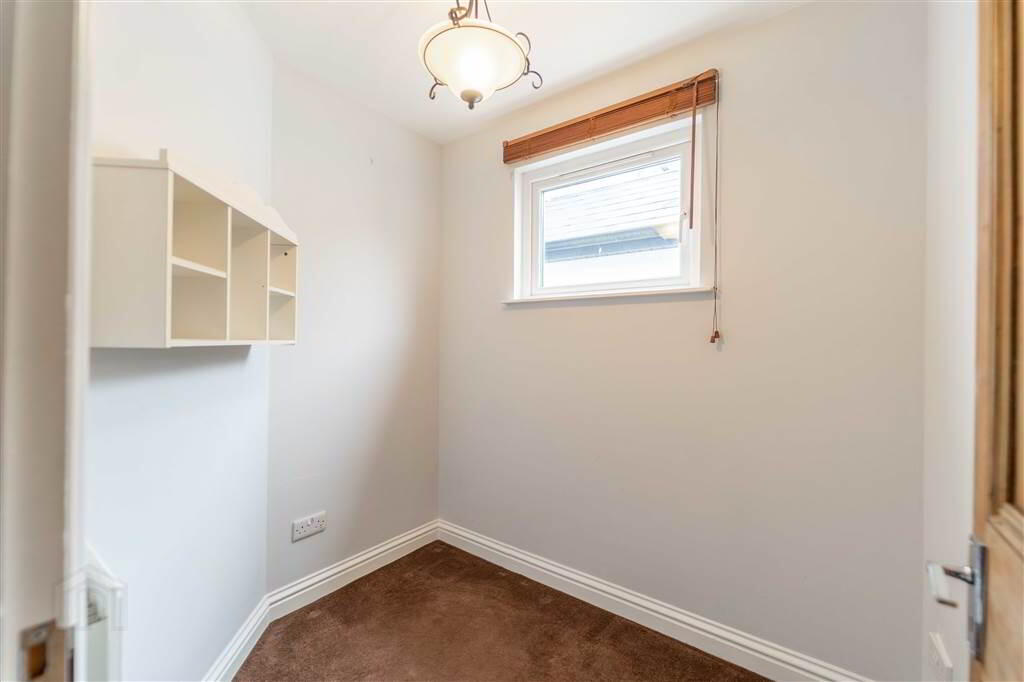
Rear aspect Bedroom with views over the Rear Garden. - STUDY:
- 2.08m x 1.7m (6' 10" x 5' 7")
Ideal for use a Home Office. - BATHROOM:
- 3.2m x 2.44m (10' 6" x 8' 2")
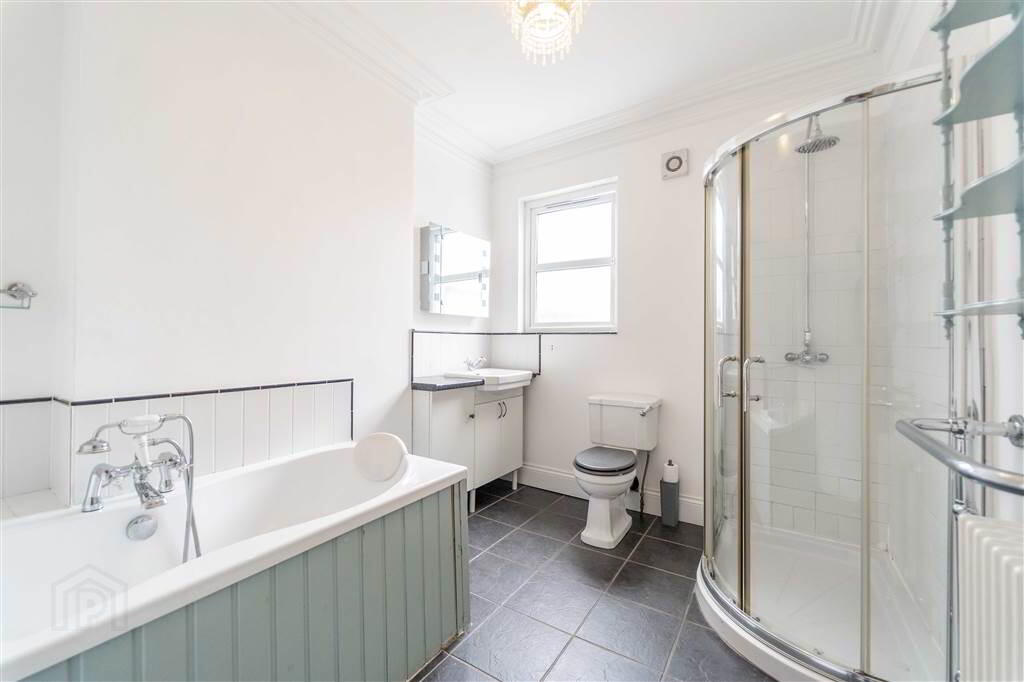
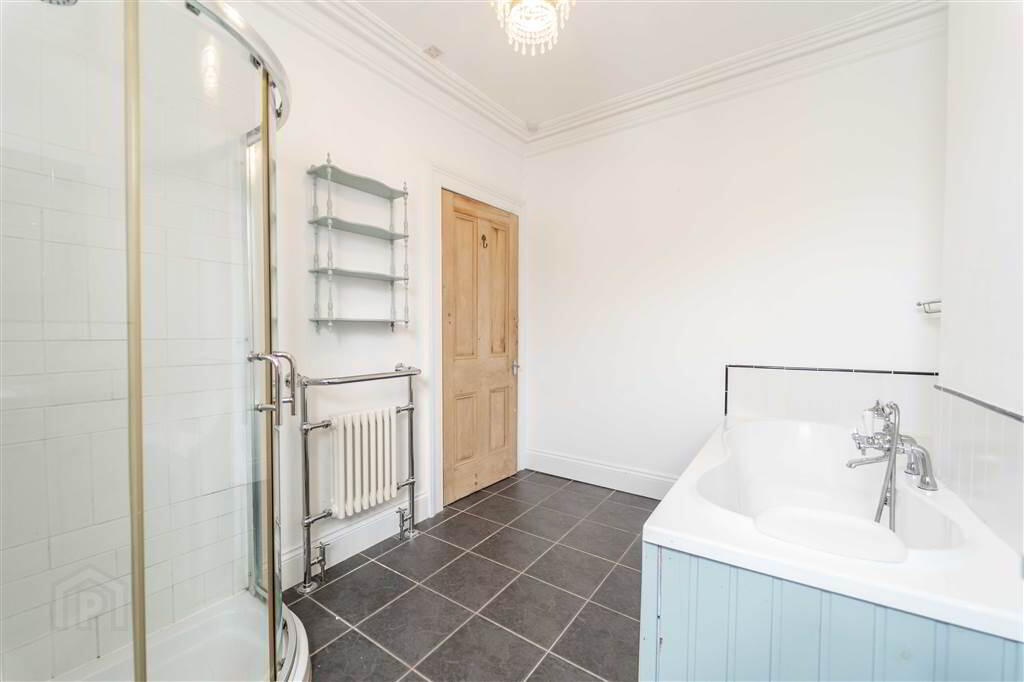
Traditional styled Bathroom Suite comprising a Wood Panel Bath with Telephone Hand Shower, a Wash Hand Basin with cupboard storage under, a W.C. and tiled Shower Cubicle with Mains Shower. Complete with tiled flooring, feature Ceiling Cornicing and Ceiling Rose.
Second Floor
- BEDROOM (1):
- 4.32m x 3.3m (14' 2" x 10' 10")
Front aspect double Bedroom with sea views through the ‘Long Hole Gap’. Access to a walk-in Wardrobe linking to the Ensuite Shower Room. - WALK-IN WARDROBE:
- 2.24m x 1.3m (7' 4" x 4' 3")
Fitted with a range of Wardrobe Storage linking the Bedroom to the Ensuite Shower Room. - ENSUITE SHOWER ROOM:
- 2.24m x 1.78m (7' 4" x 5' 10")
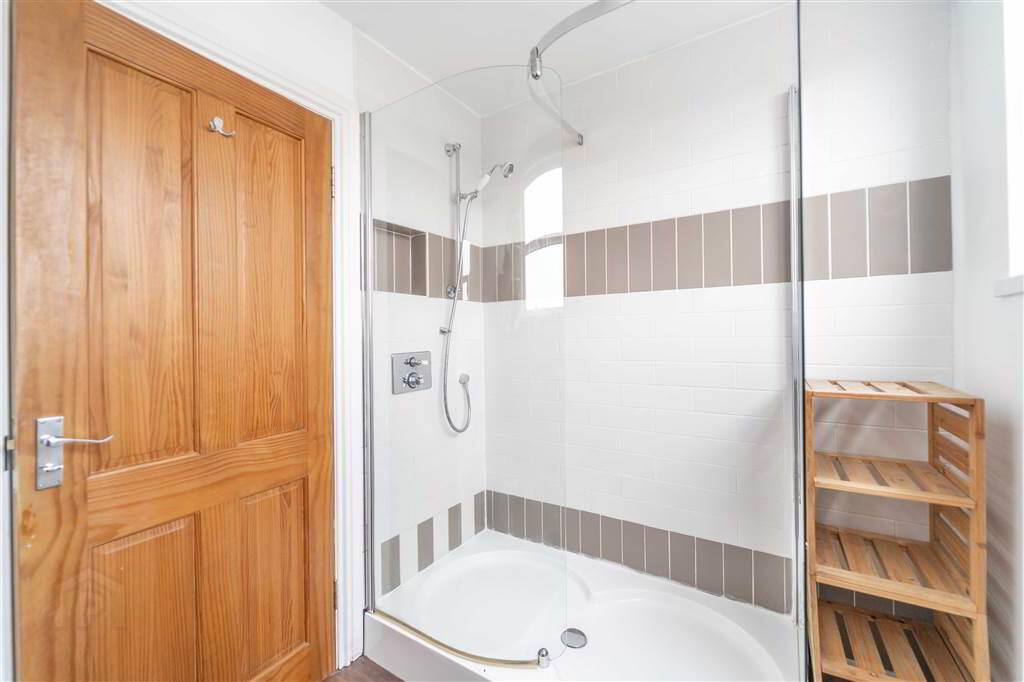

Traditional styled Shower Room with a white three-piece suite comprising a W.C., a Pedestal Wash Hand Basin and a tiled walk-in Shower Enclosure with a Mains Shower.
Outside
- FRONT:
- Wall enclosed loose stone garden area with paved pathway to the front door.
- REAR:
- Externally, to the Rear of the Property, the Rear Garden has been excavated to form a three-tiered garden. The lower level is the sheltered Patio, surrounded by reclaimed Victorian bricked topped walls. The steps leading from here to the Middle Teir are made from the Victorian Kitchen tiles from the original Kitchen. The Middle Tier features raised flower beds and the Top Tier is split into a gated area – ideal if have a dog, and a driveway suitable for off-road parking.