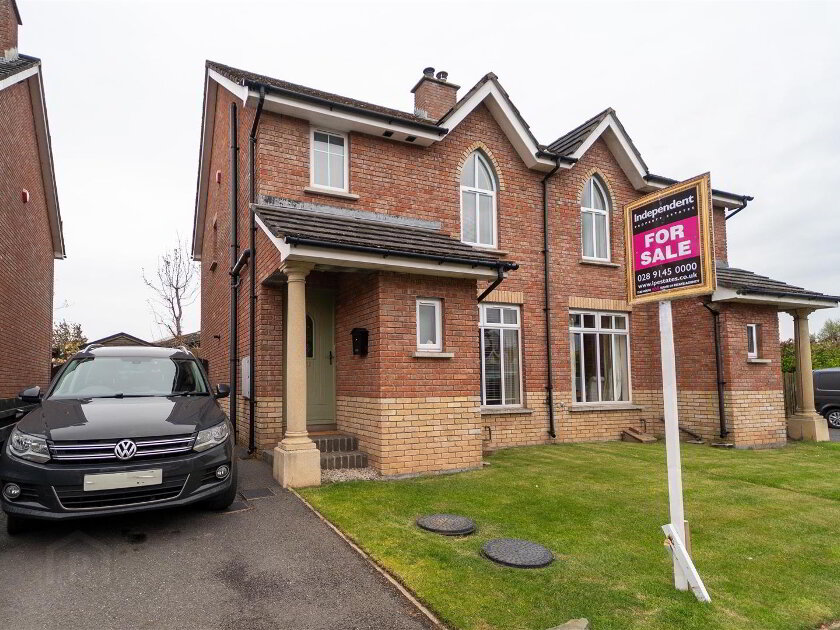
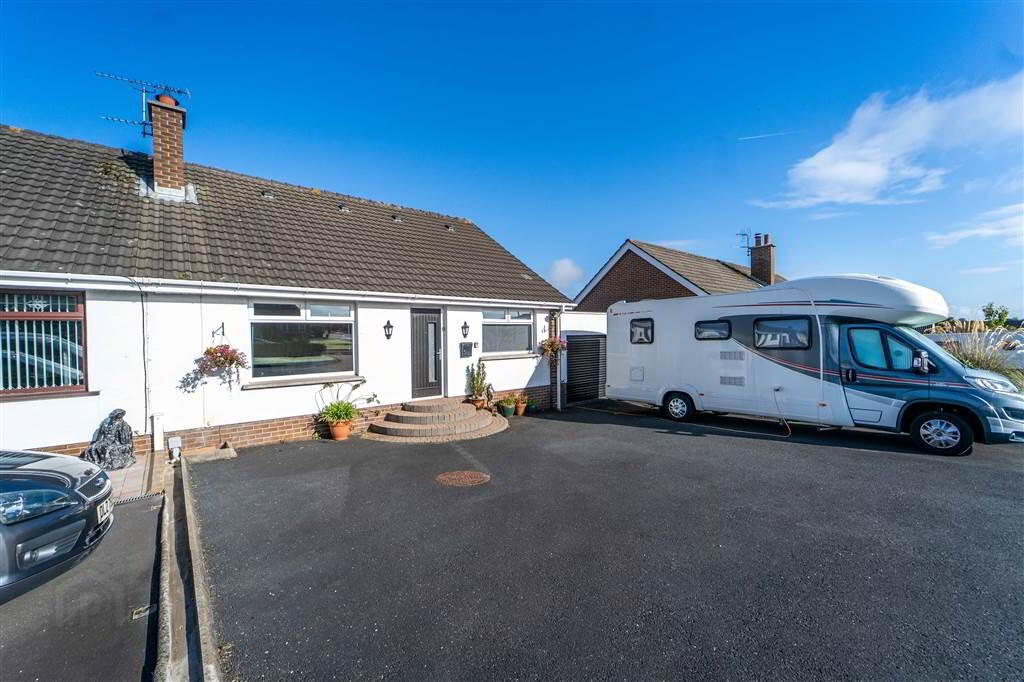
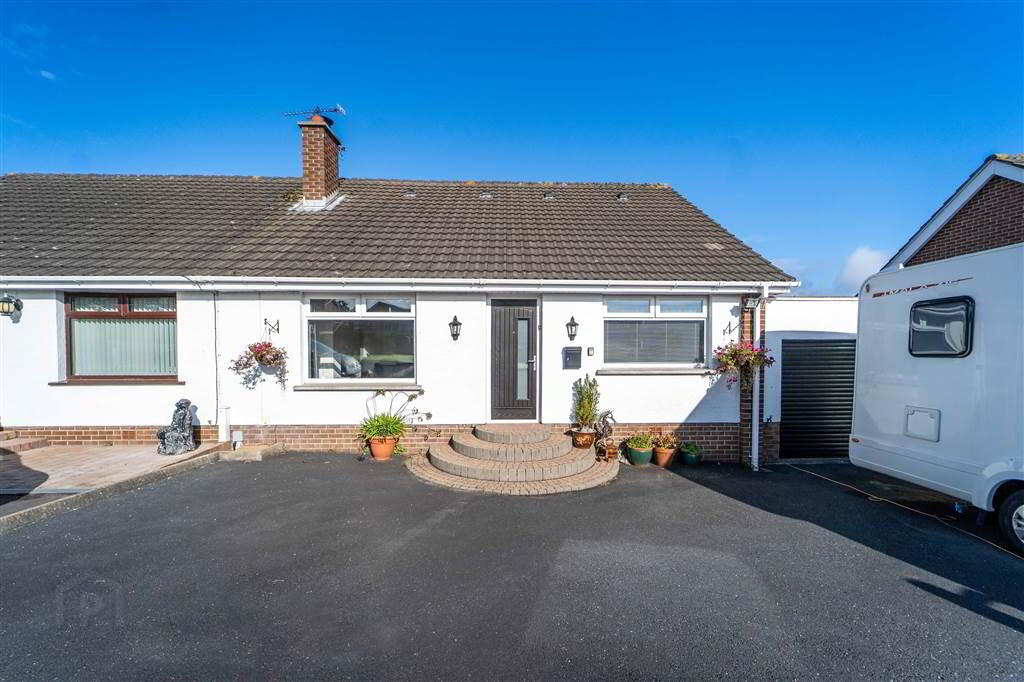
Independent Property Estates are delighted to introduce to the Sales Market Number 50 Silverbirch Road.
Finished to a high standard throughout, this Property offers modern and attractive living accommodation over two floors that could be adapted to suit a number of individual requirements.
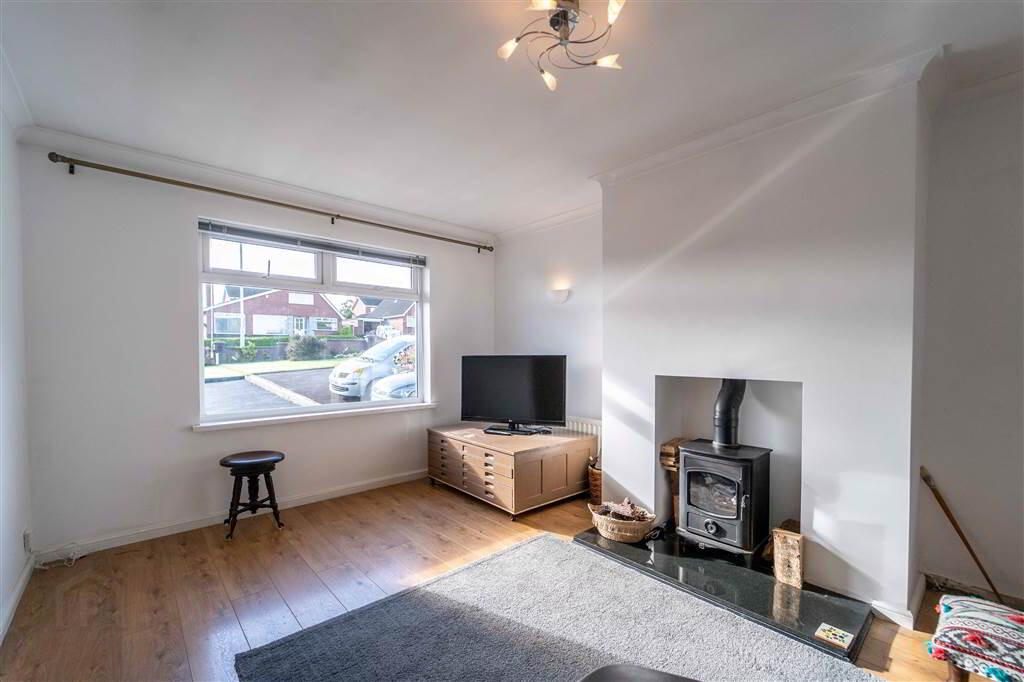
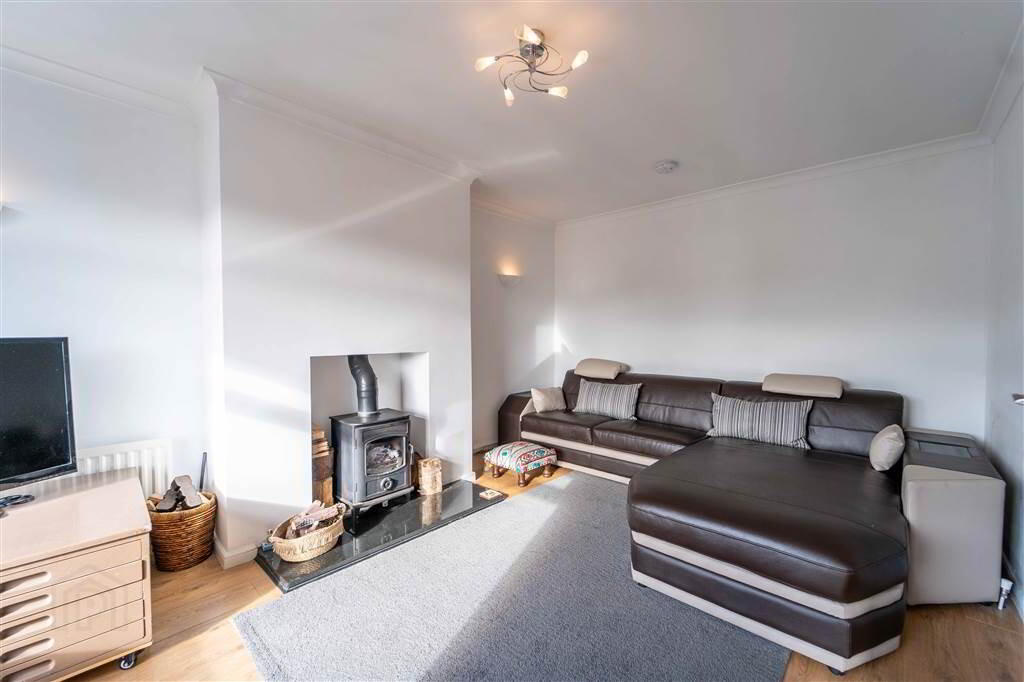
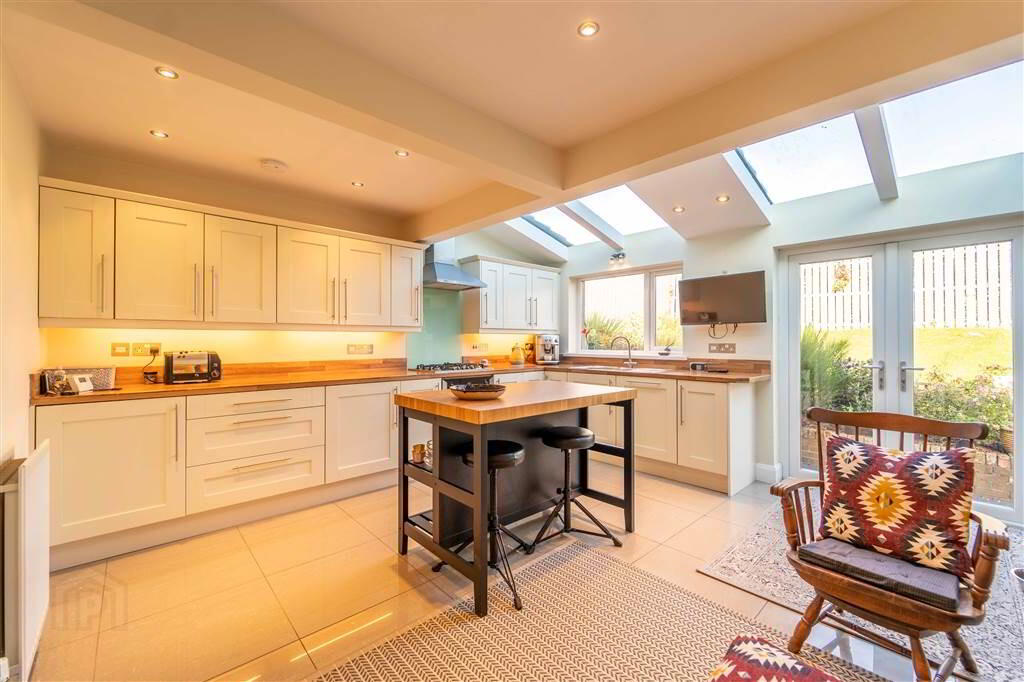
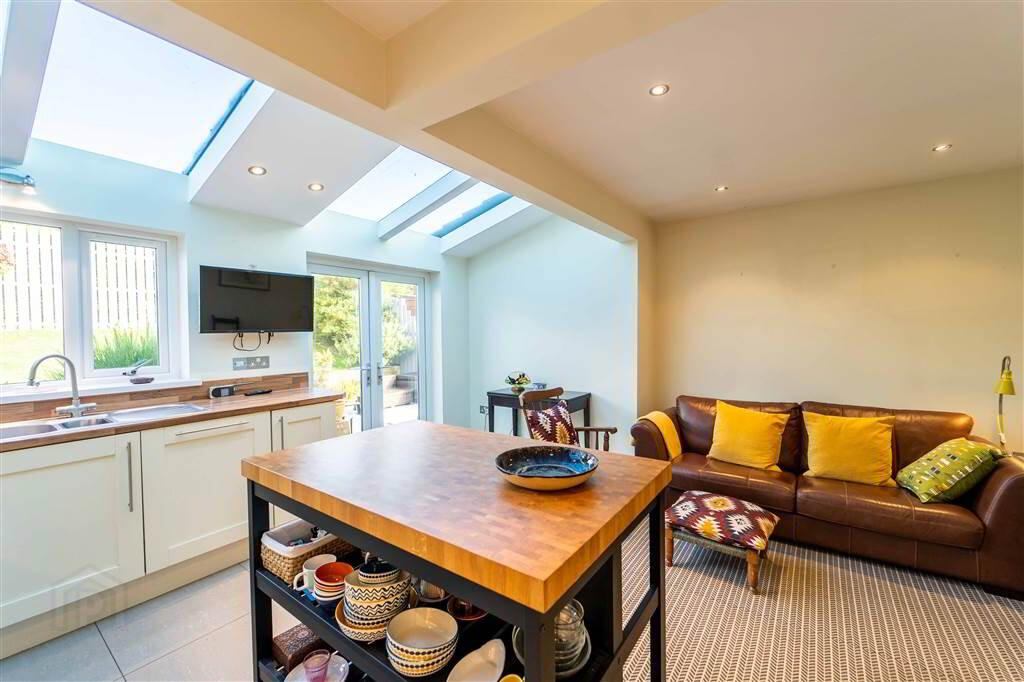
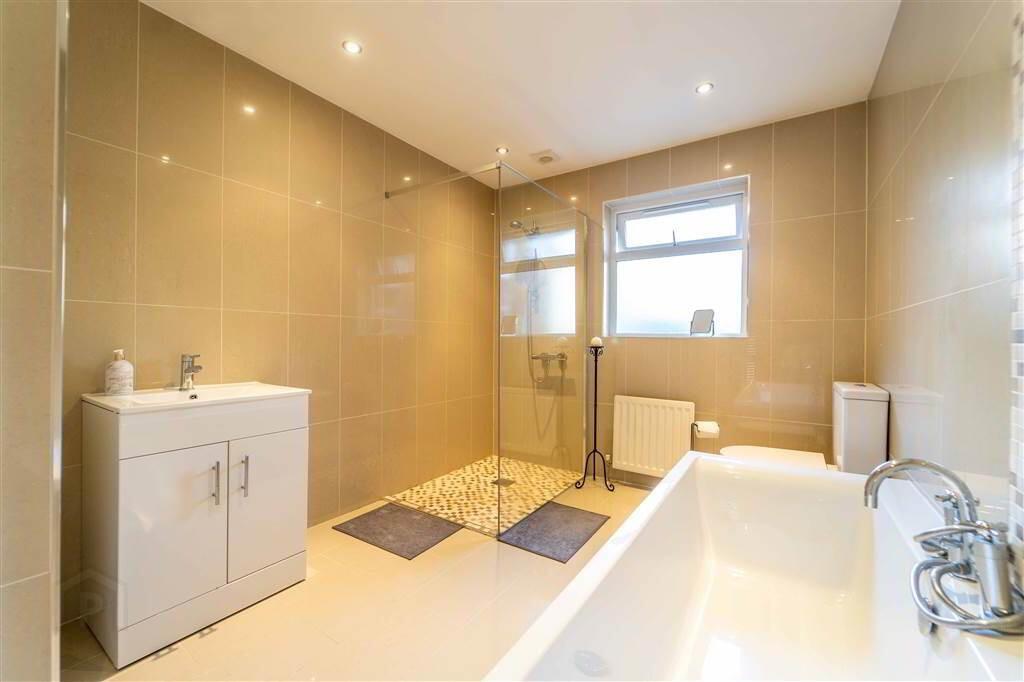
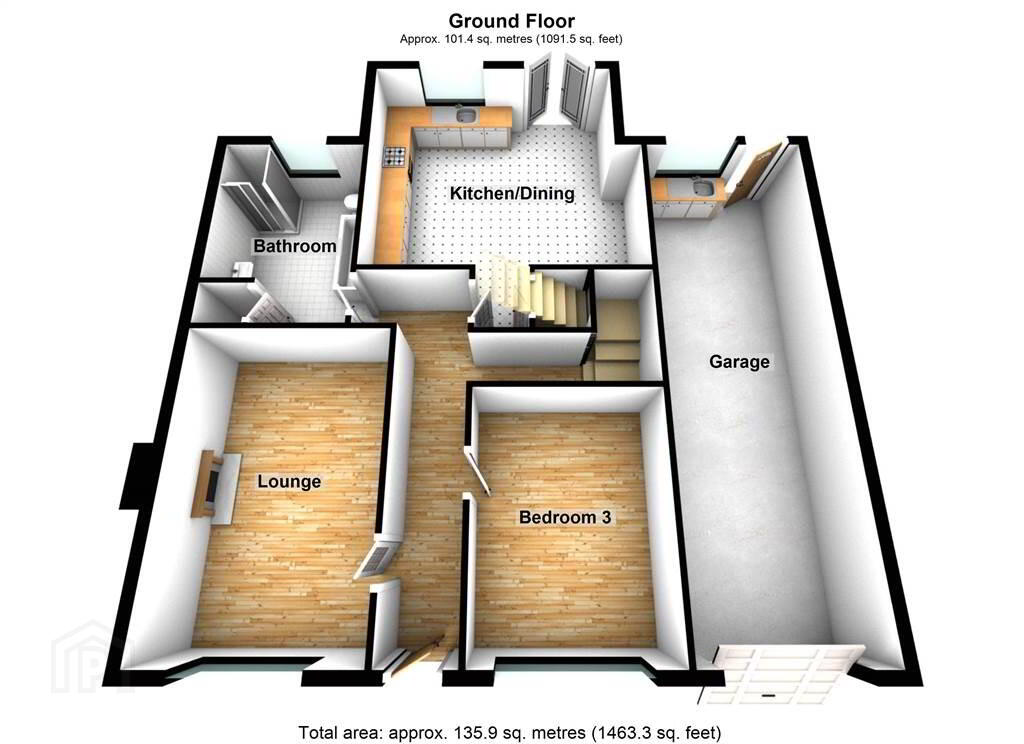
The Ground Floor of the Property comprises a spacious Lounge with a feature Cast Iron Stove, a beautiful ‘Shaker’ style Kitchen with space for Dining leading to the Rear Garden, a double Bedroom and a stunning deluxe fitted fully tiled Bathroom Suite.
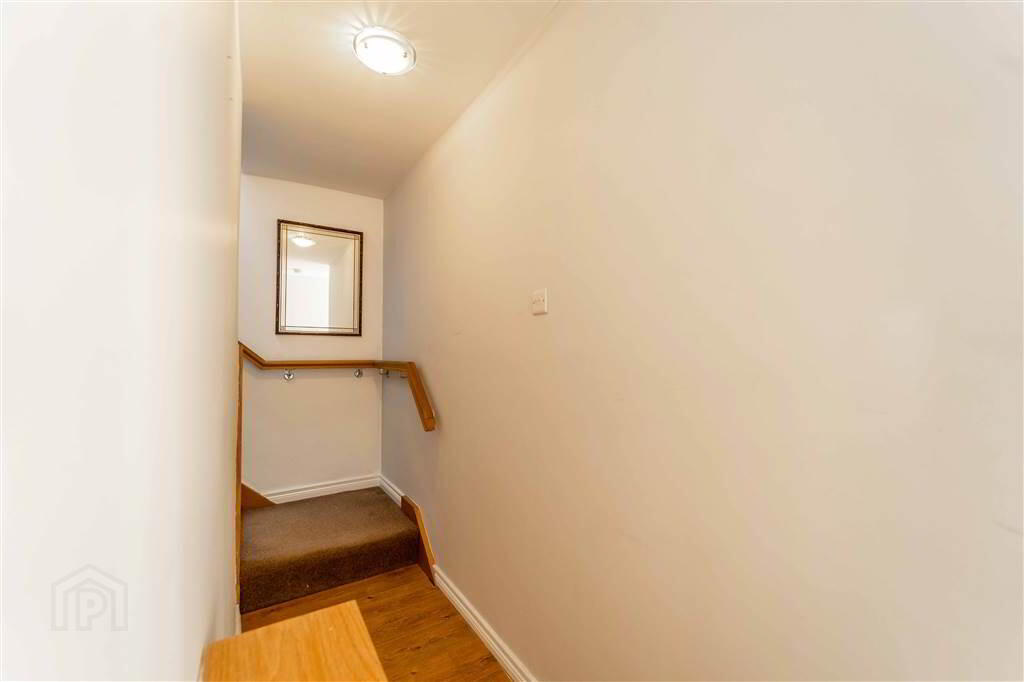
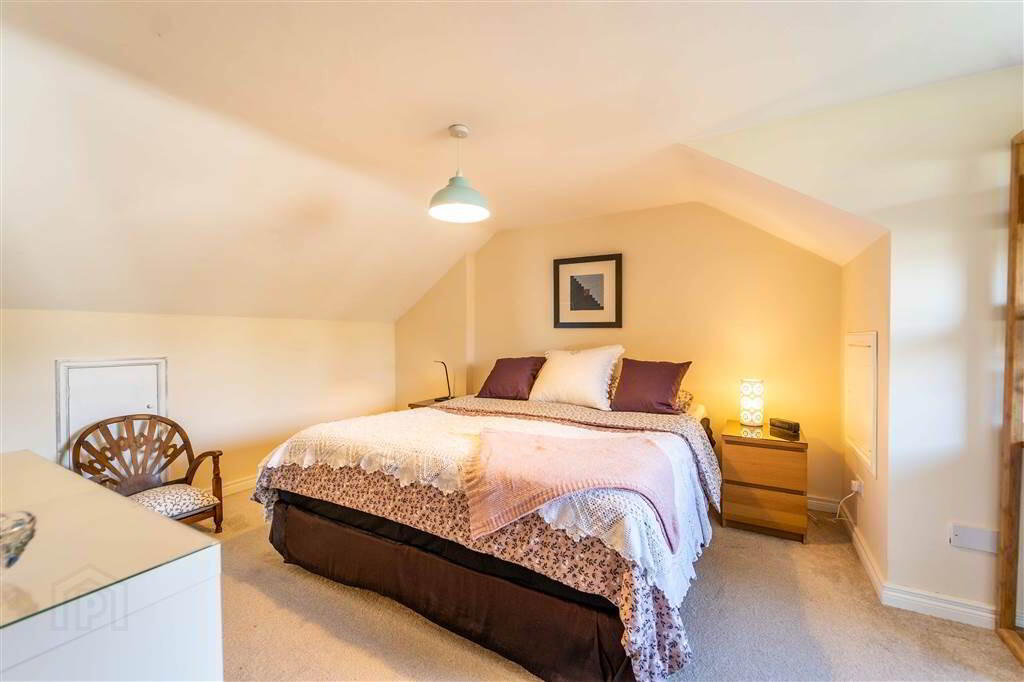
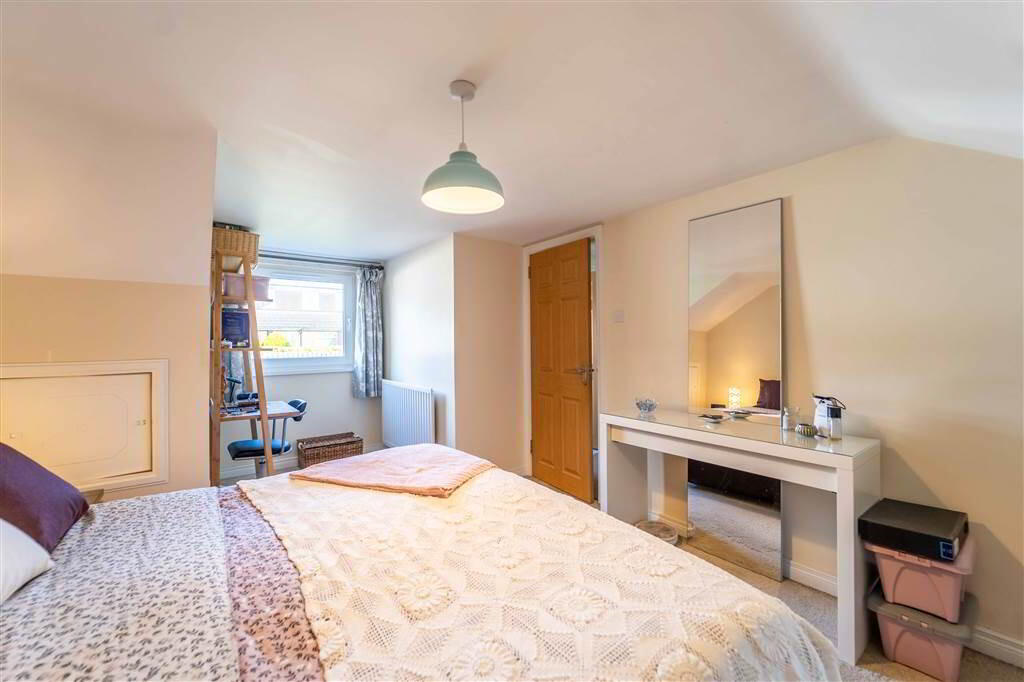
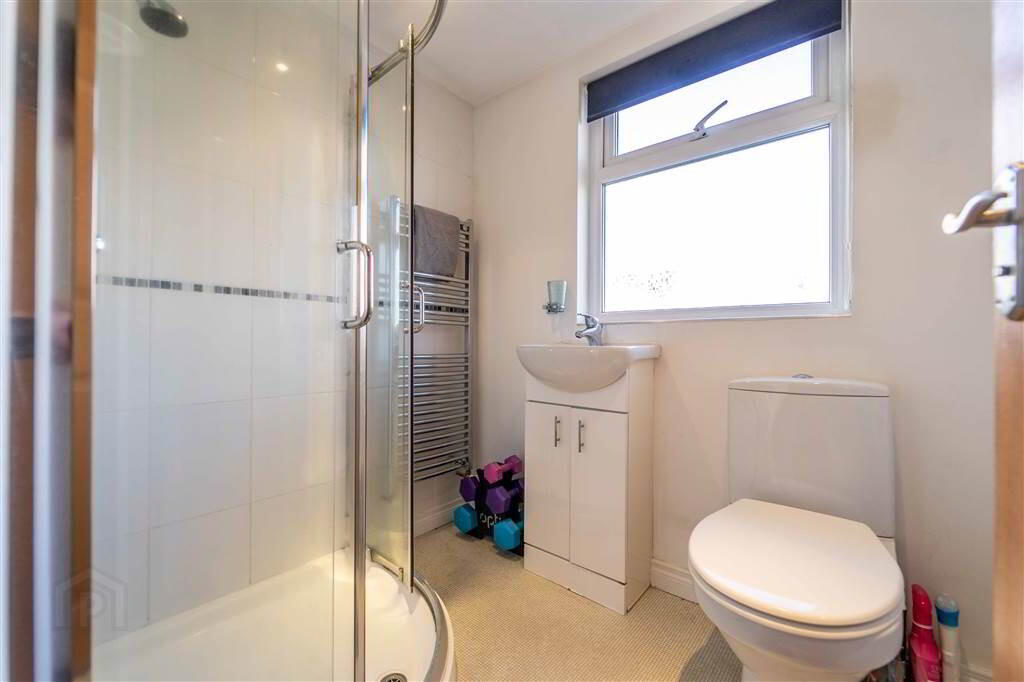
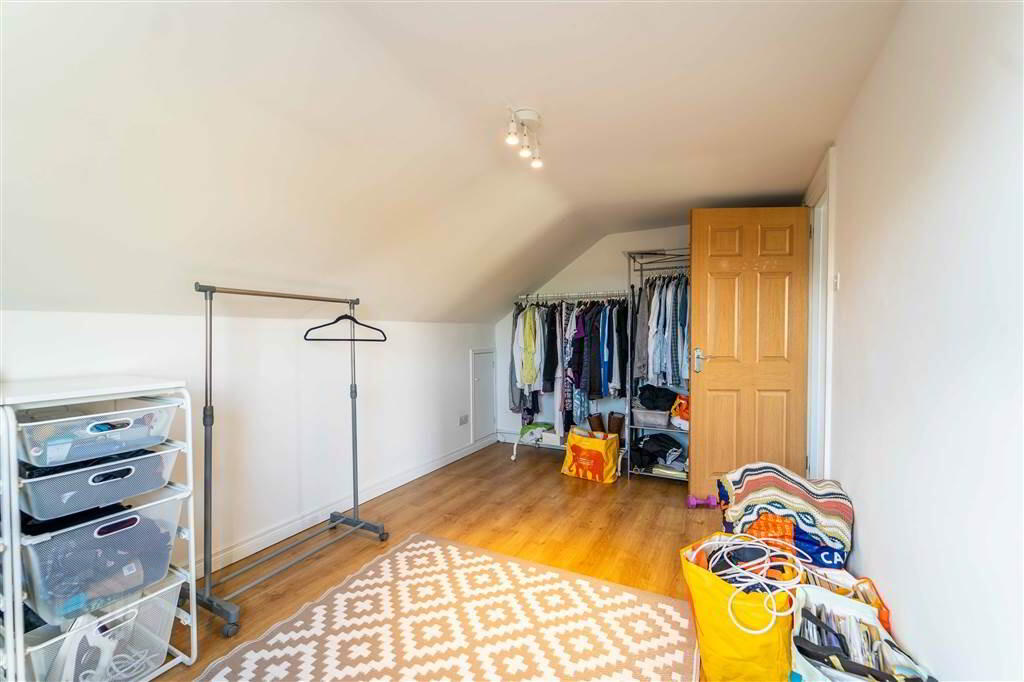
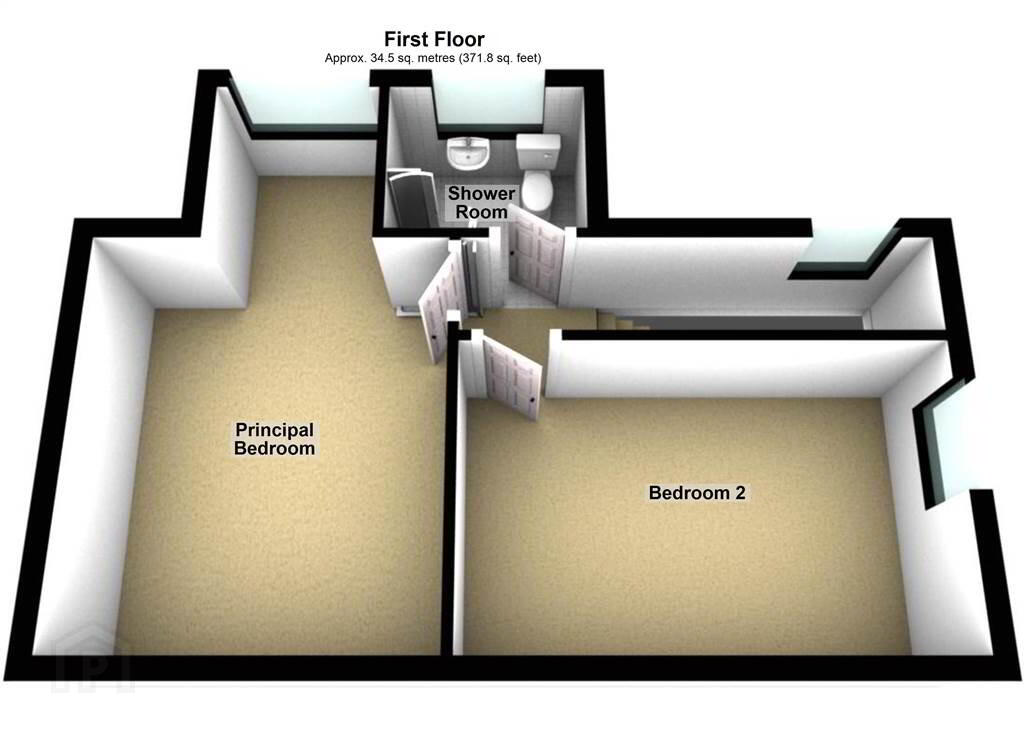
The First Floor of the Property comprises two further double Bedrooms and a modern Shower Room.
This Property benefits from Gas Fired Central Heating and uPVC Double Glazing.
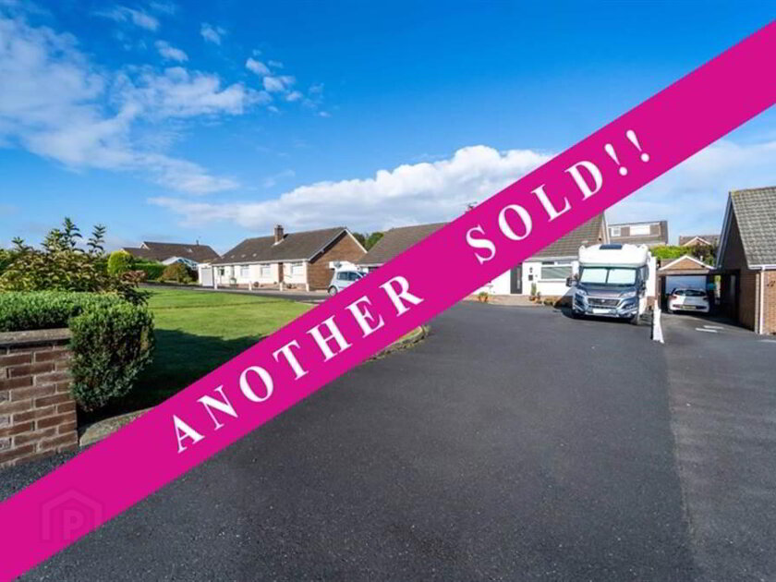
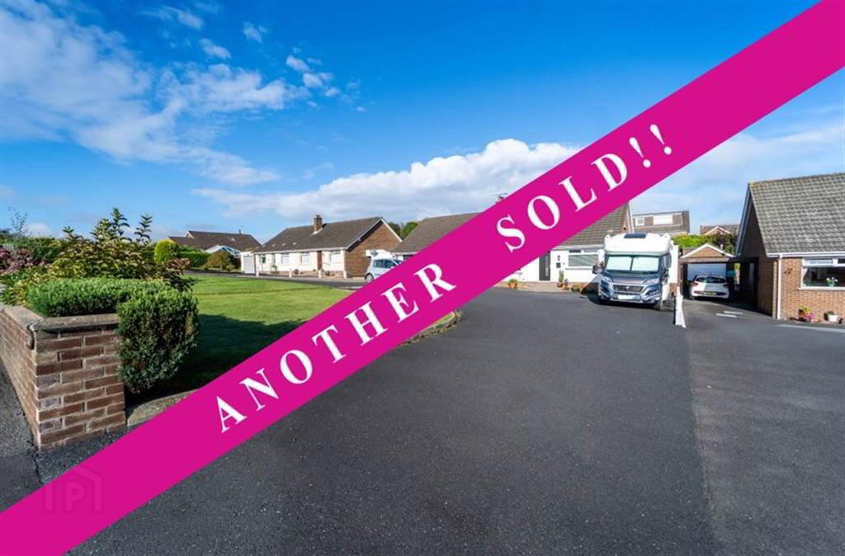
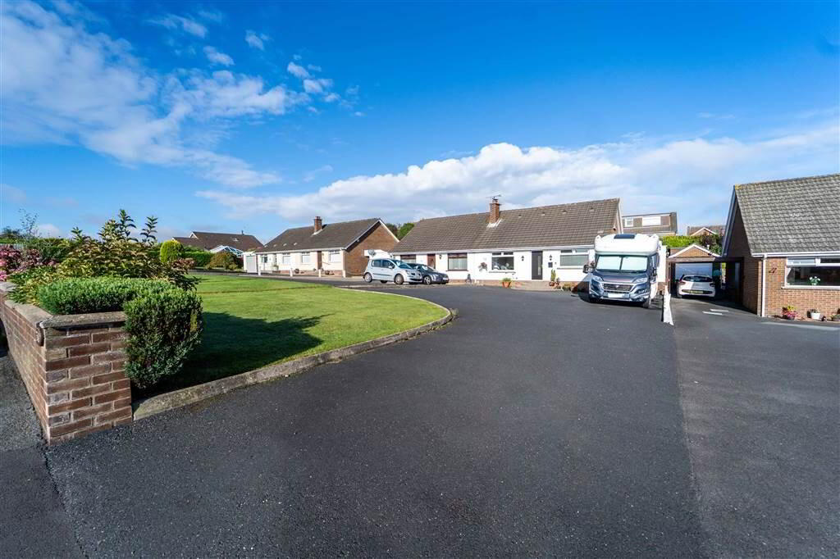
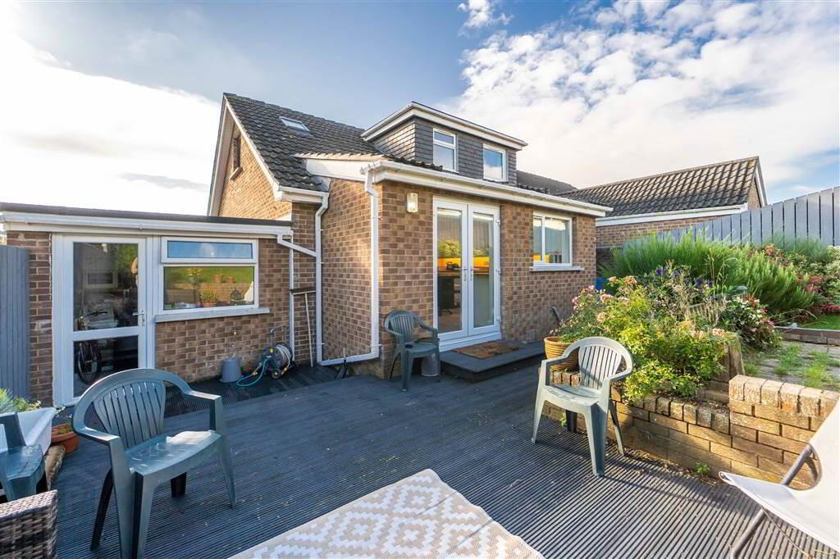
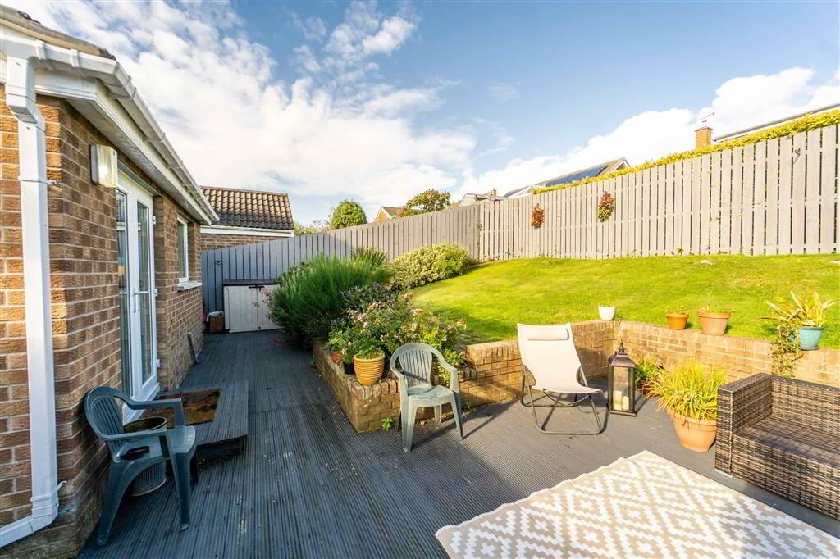
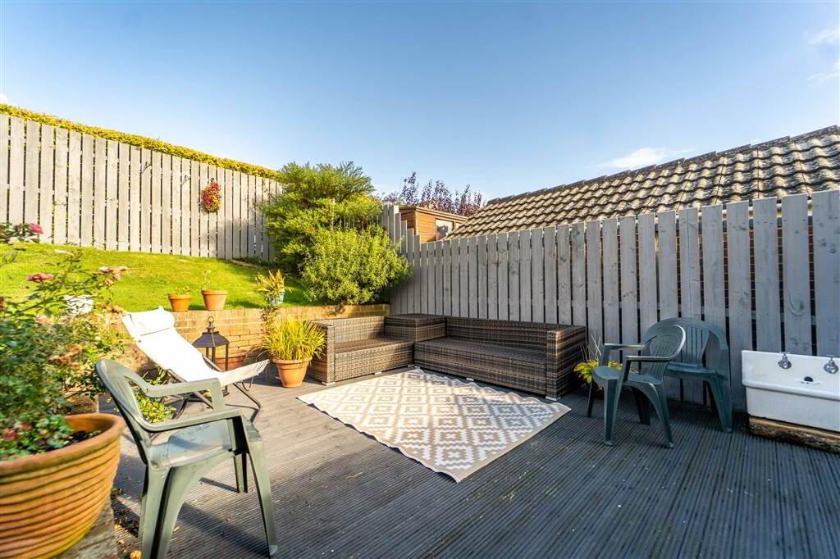
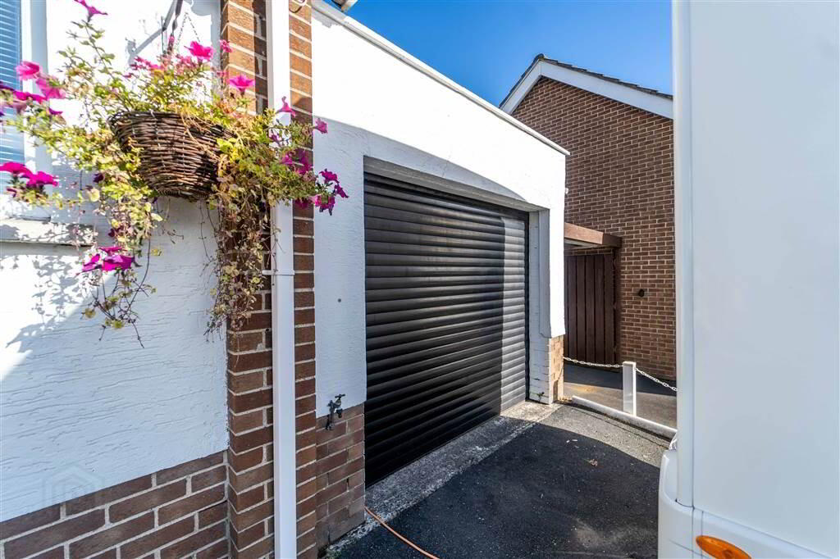
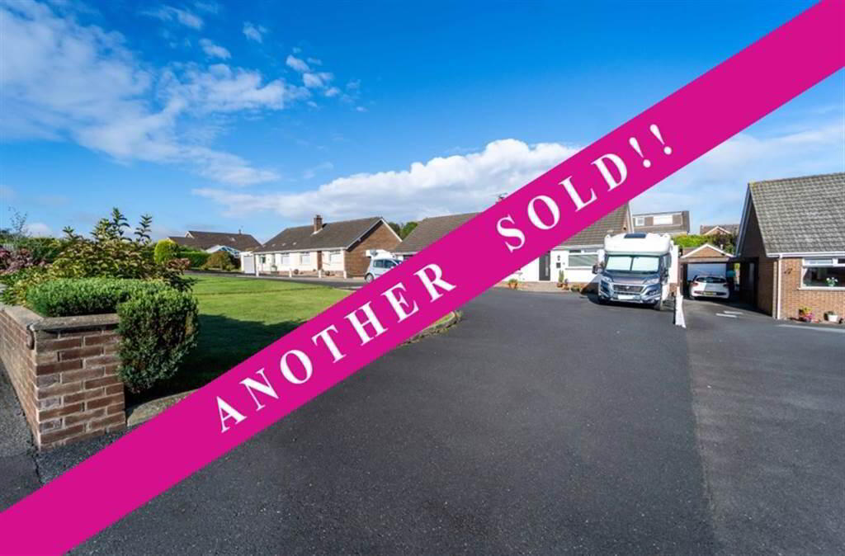
Externally, set well back from the Silverbirch Road, this Property enjoys a spacious driveway to the front with space for multiple vehicles and access to the Adjoined Garage. To the rear, there is an attractive enclosed garden laid in a mixture of lawn, decking and flowerbeds providing an ideal place to relax or entertain. There is also a separate access to the Garage from the Rear Garden.
Silverbirch Road is a much sought-after Residential Area close to local Primary Schools, Public Transport Links & Shopping Facilities. Arterial routes to Belfast are convenient for those commuting to Belfast.
Ground Floor
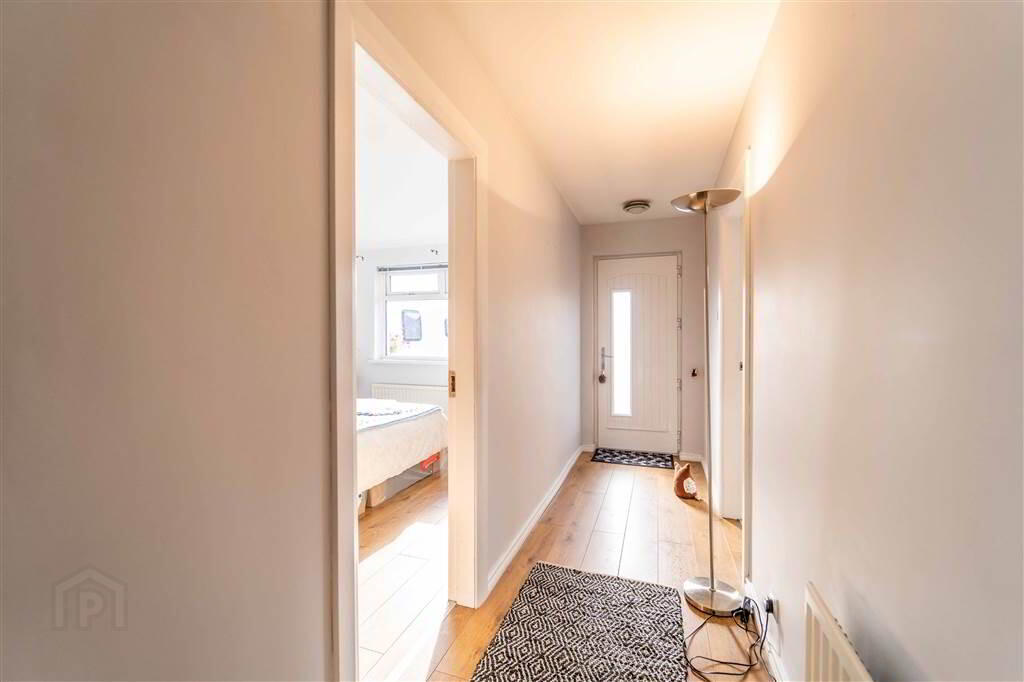
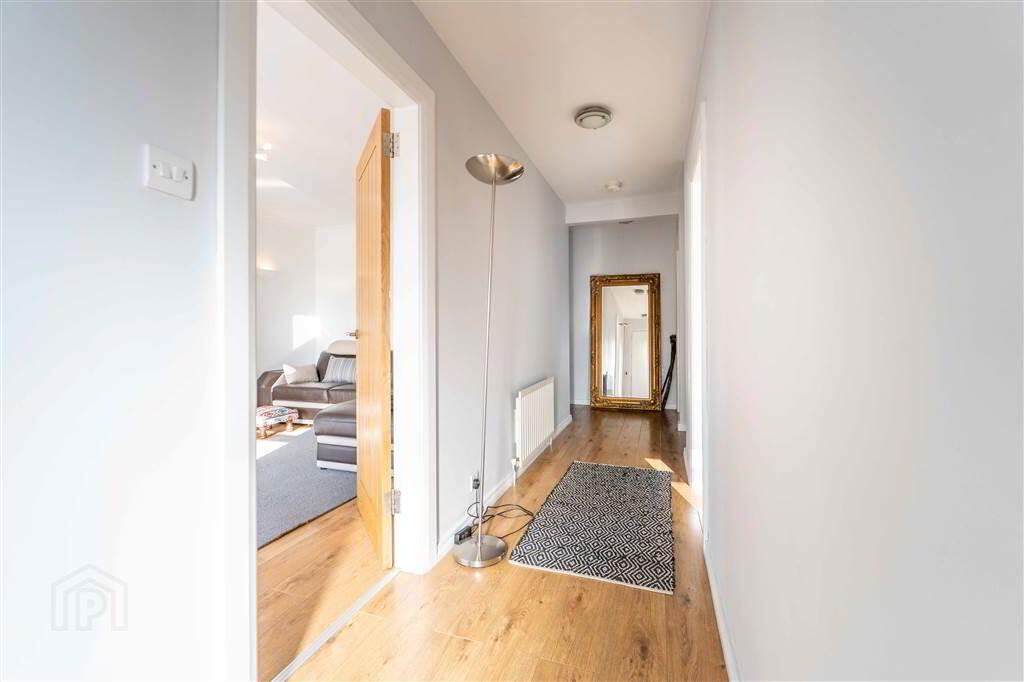
- ENTRANCE HALL:
- Composite Door leading into Entrance Hall complete with Laminate Wooden Floor.
- LOUNGE:
- 5.03m x 3.3m (16' 6" x 10' 10")
Spacious front aspect Reception Room with a feature Cast Iron Stove and complete with Laminate Wooden Flooring. - KITCHEN:
- 5.08m x 4.27m (16' 8" x 14' 3")
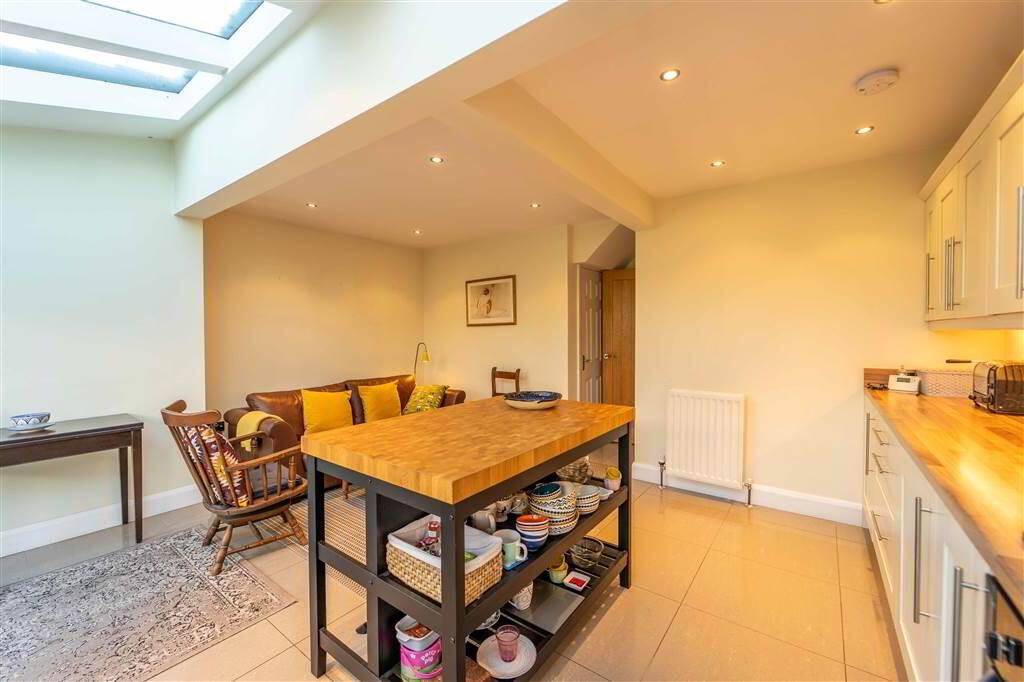
Beautiful modern ‘Shaker’ Style fitted Kitchen with an excellent range of high and low level units with complimentary Worktops. Integrated Appliances include a Gas Hob with Oven under, a Dishwasher, a Fridge, a Freezer and a Stainless Steel Sink Unit. Provides ample space for dining, is complete with tiled floor and double doors lead to the Rear Garden. Access to under stairs storage cupboard. - BEDROOM (3):
- 4.01m x 3.m (13' 2" x 9' 10")
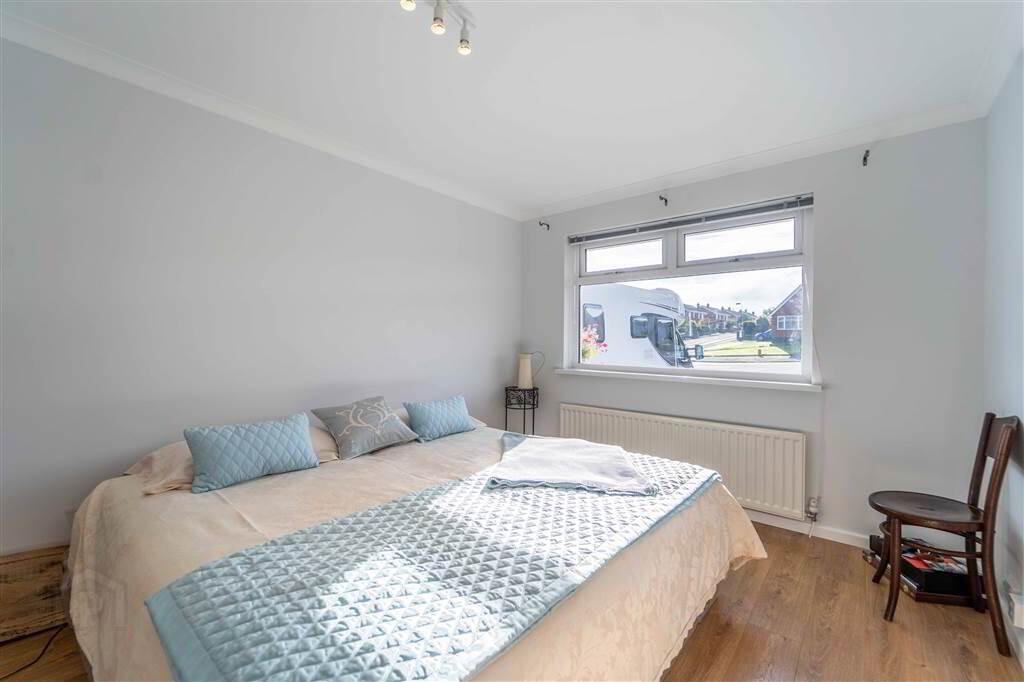
Front aspect double Bedroom complete with Laminate Wooden Flooring. - BATHROOM:
- 3.61m x 2.54m (11' 10" x 8' 4")
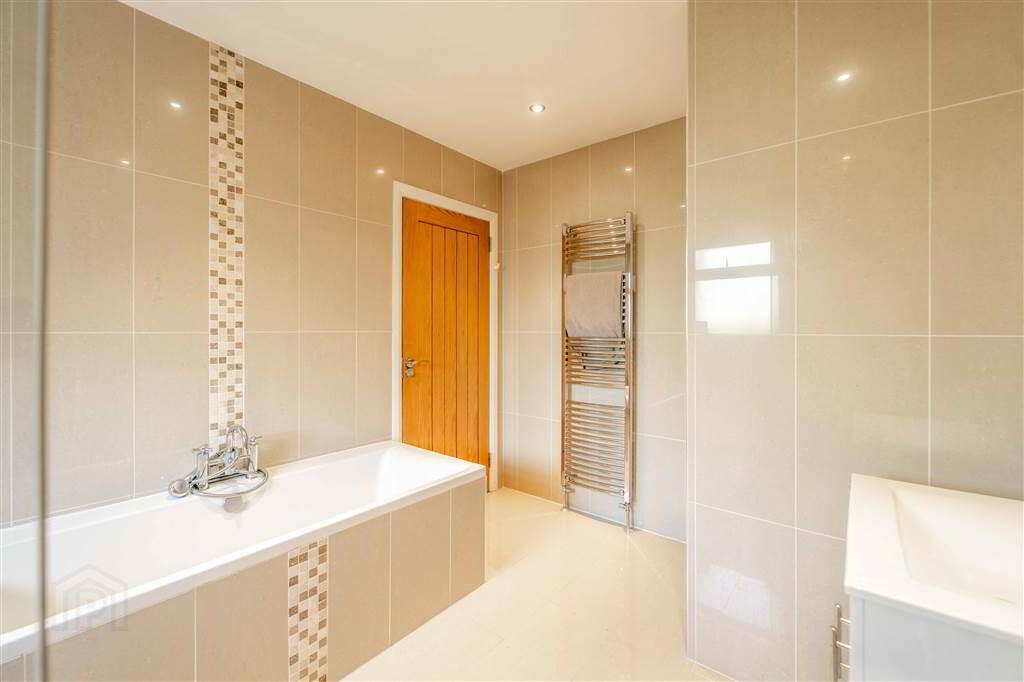
Stunning deluxe fitted Bathroom with a four-piece suite comprising a Wash Hand Basin with storage under, a Push Button W.C., a tile surround Bath and a walk-in Shower Cubicle with a mains Shower.
First Floor
- PRINCIPAL BEDROOM:
- 5.36m x 3.35m (17' 7" x 11' 0")
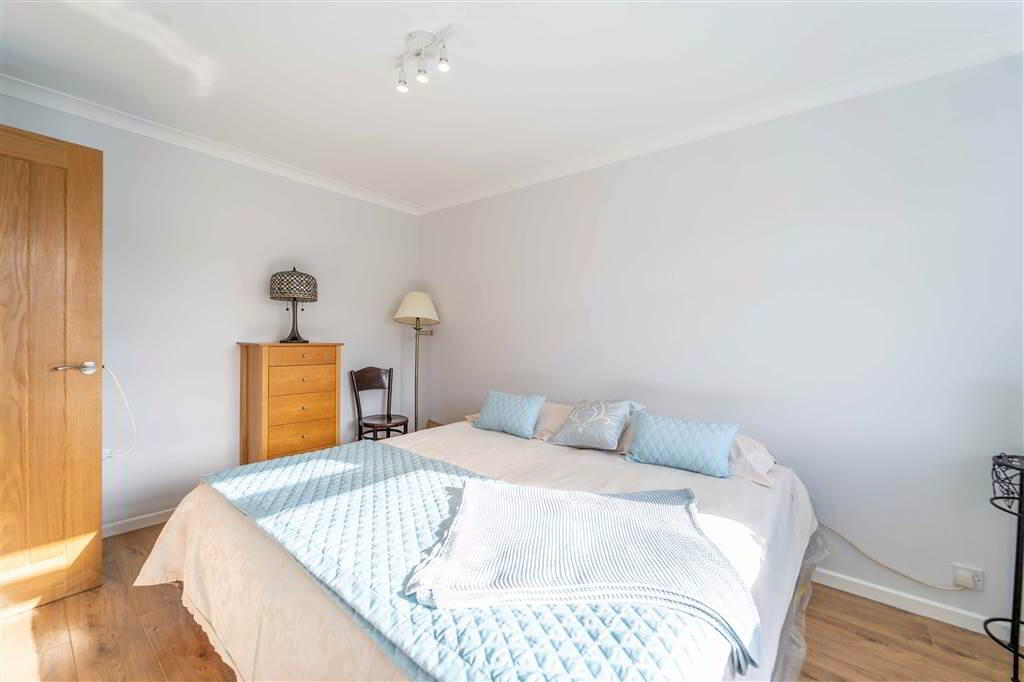
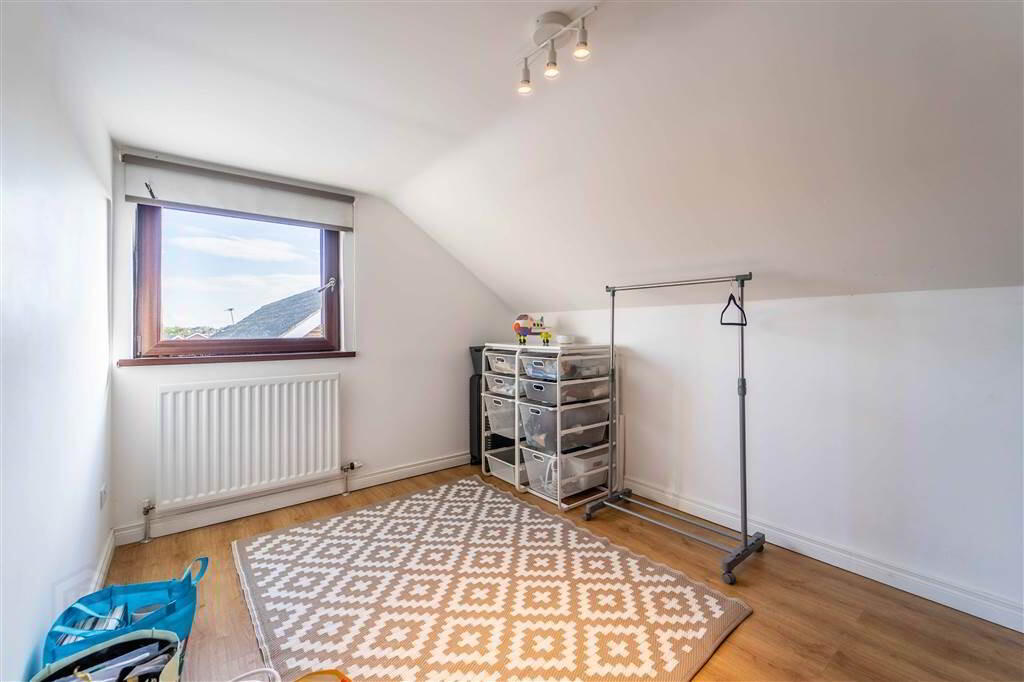
Spacious double Bedroom with access to Eaves Storage. - BEDROOM (2):
- 4.29m x 2.74m (14' 1" x 9' 0")
Double Bedroom complete with Laminate Wooden Flooring. - SHOWER ROOM:
- 1.88m x 1.52m (6' 2" x 5' 0")
Modern fitted white suite comprising a Push Button W.C., a Wash Hand Basin with storage under and a tiled Corner Shower Cubicle with Mains Shower.
Outside
- FRONT:
- Spacious driveway providing off-road parking for multiple vehicles and access to the Adjoined Garage.
- REAR:
- Fence enclosed Garden laid in a mixture of lawn, decking and flowerbeds providing an ideal place to relax or entertain. Separate access to the Adjoined Garage.
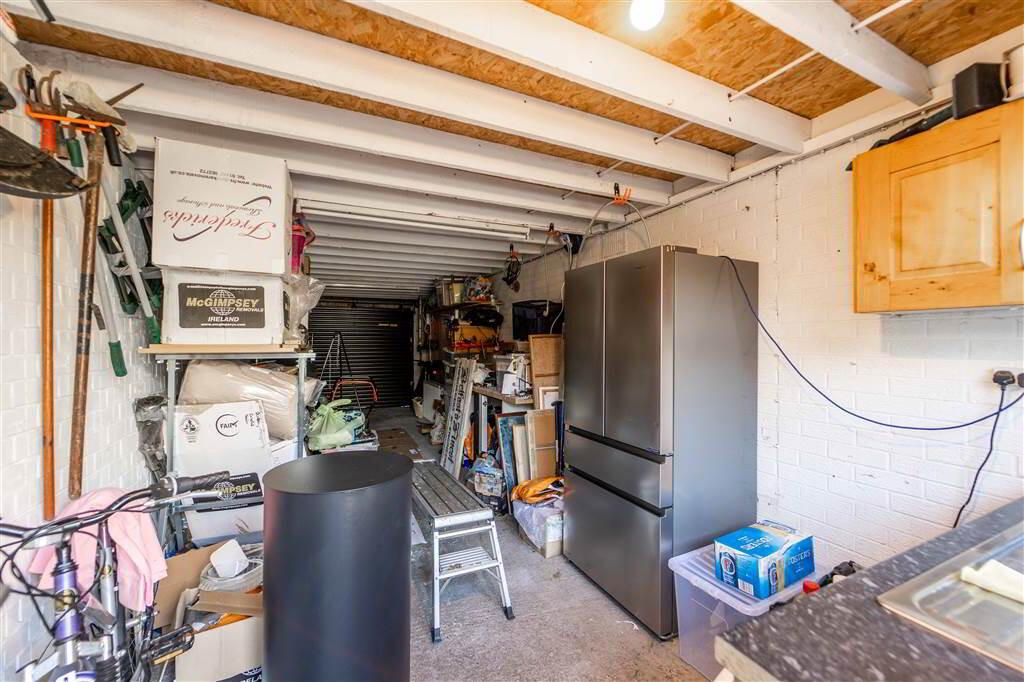
- ADJOINED GARAGE:
- 8.97m x 2.82m (29' 5" x 9' 3")
Spacious Garage fitted with light and power, plumbed for utilities and accessed via a Roller Shutter Door to the front as well as a PVC door from the Rear Garden.