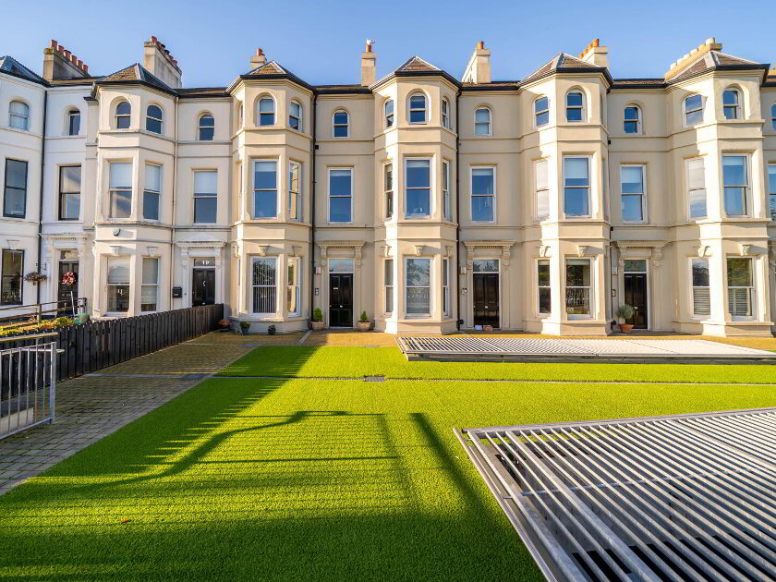
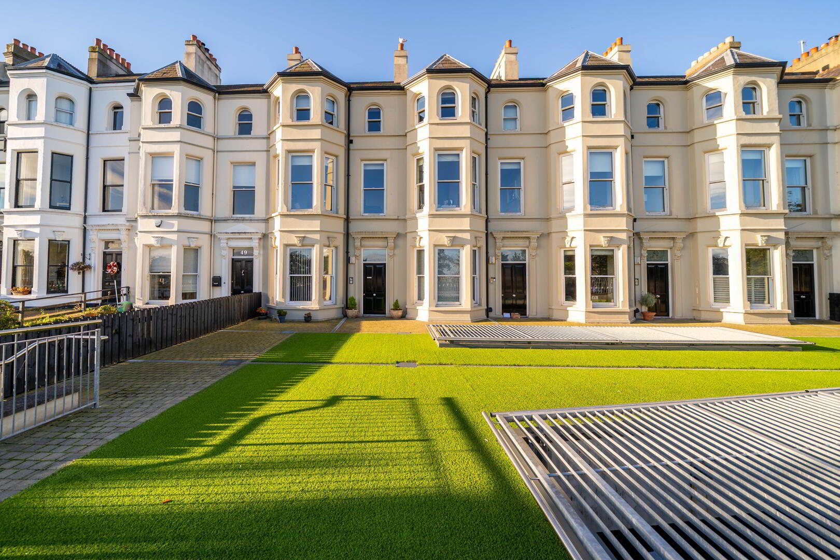
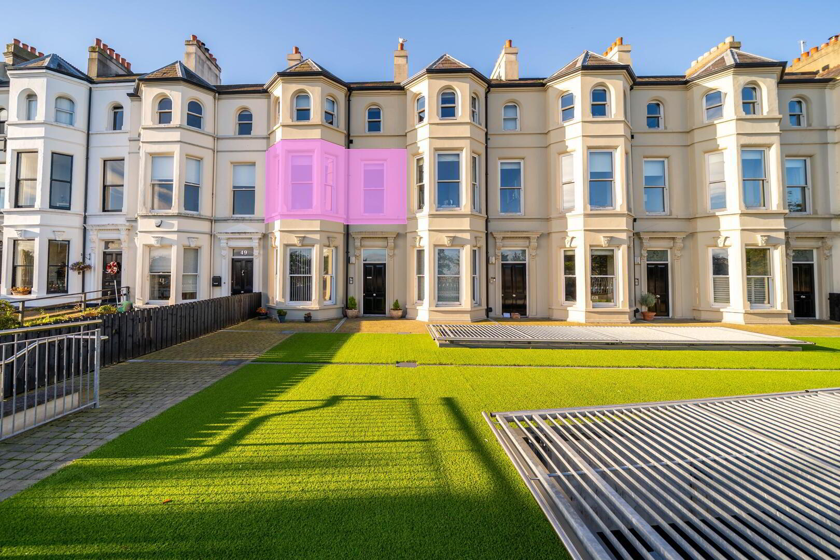
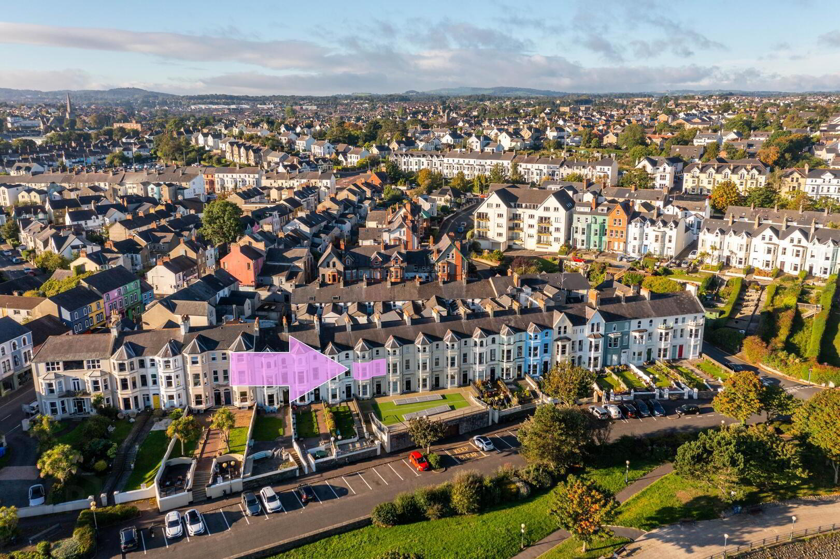
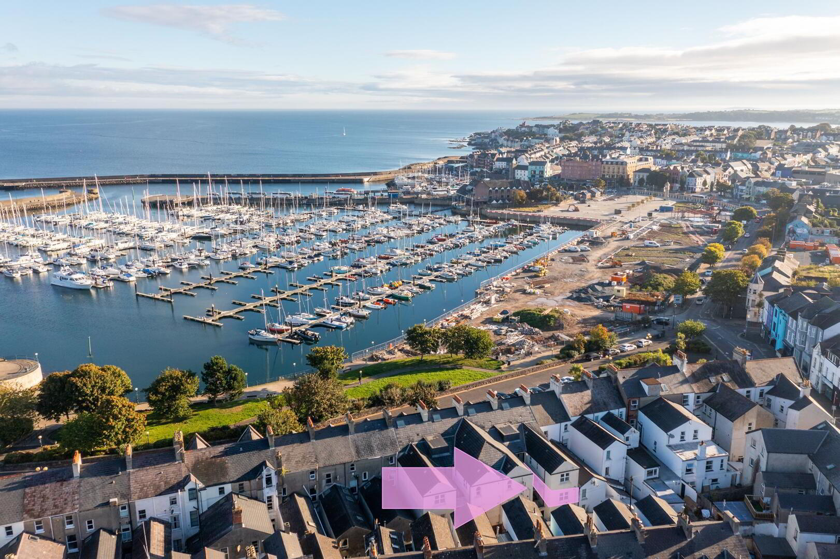
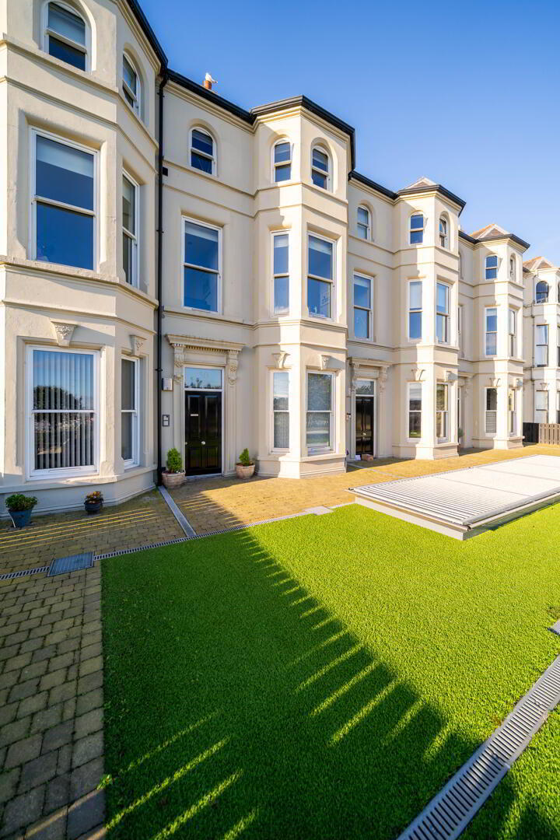
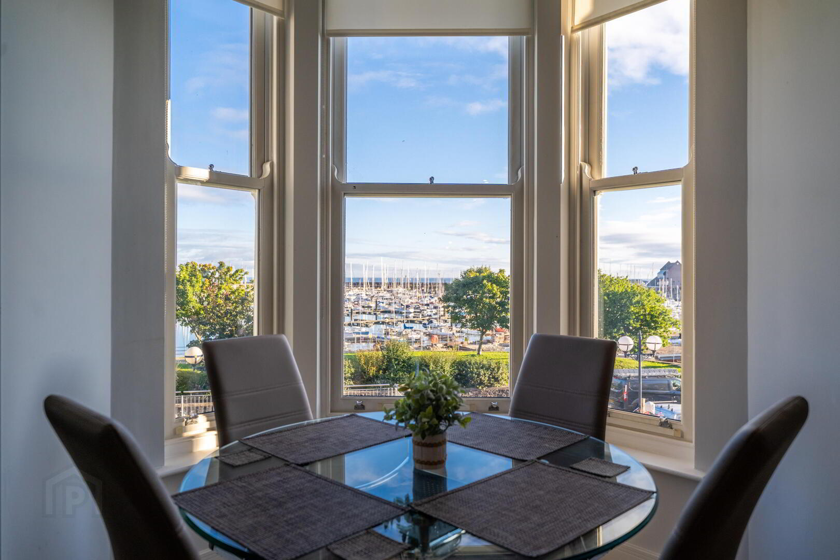
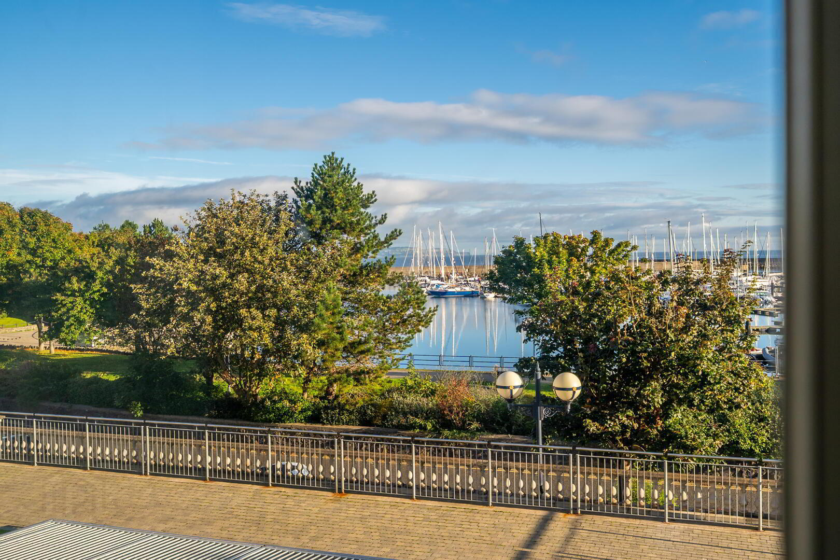
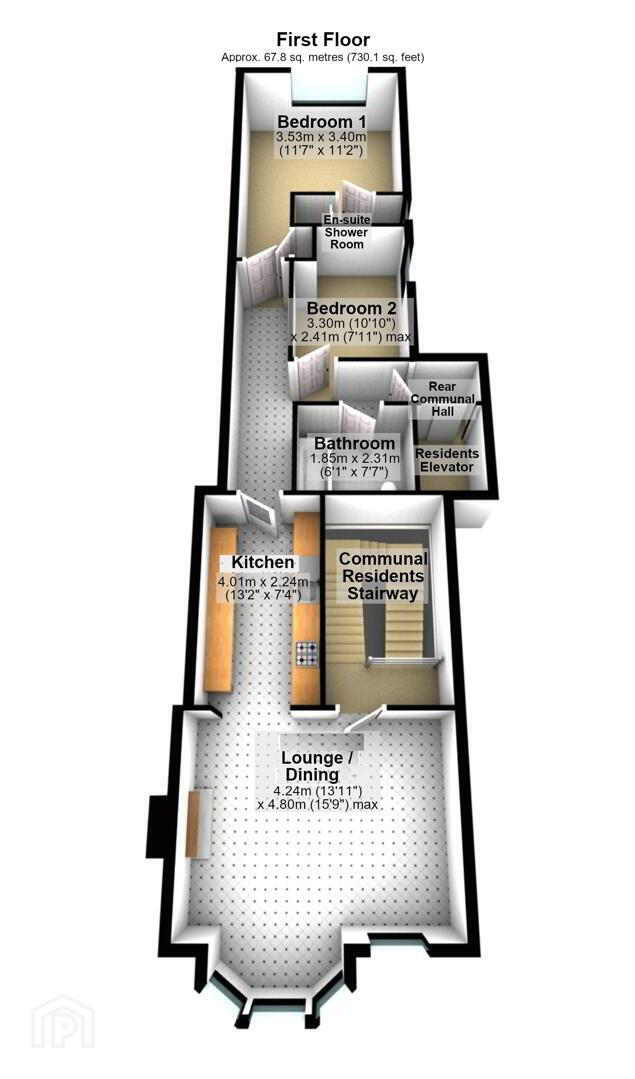
A stunning first-floor luxury apartment within the modern Queens Gate development on Queens Parade, enjoying an enviable position in the heart of Bangor city centre with elevated views over Bangor Marina.
The property combines contemporary accommodation with an exceptional waterfront setting, with the marina, coastal walks and city centre amenities all within easy reach. Bangor city centre offers an excellent range of shops, cafés, restaurants and everyday amenities, while the nearby waterfront provides an attractive setting for leisure and recreation.
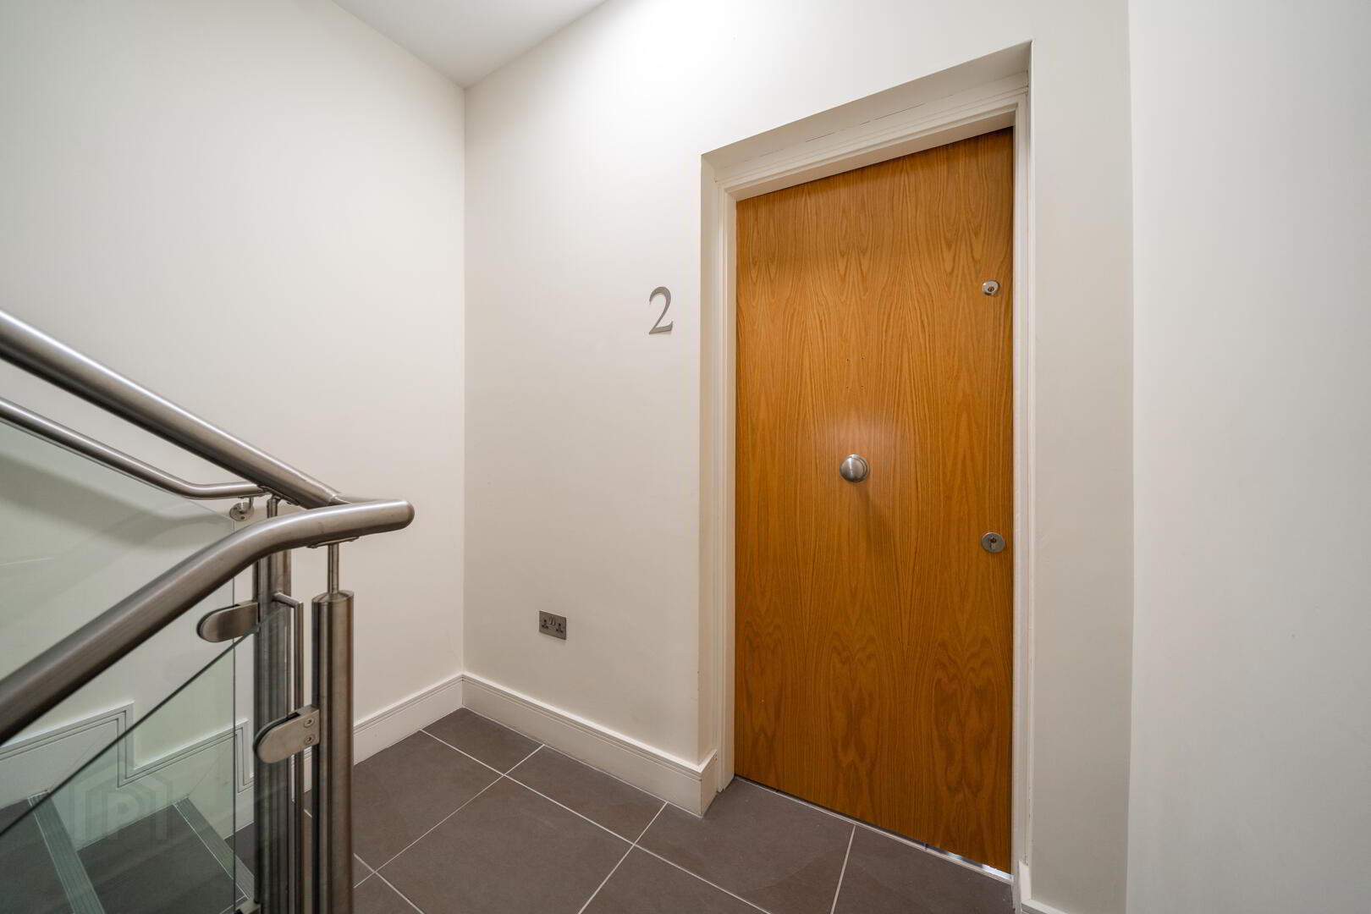
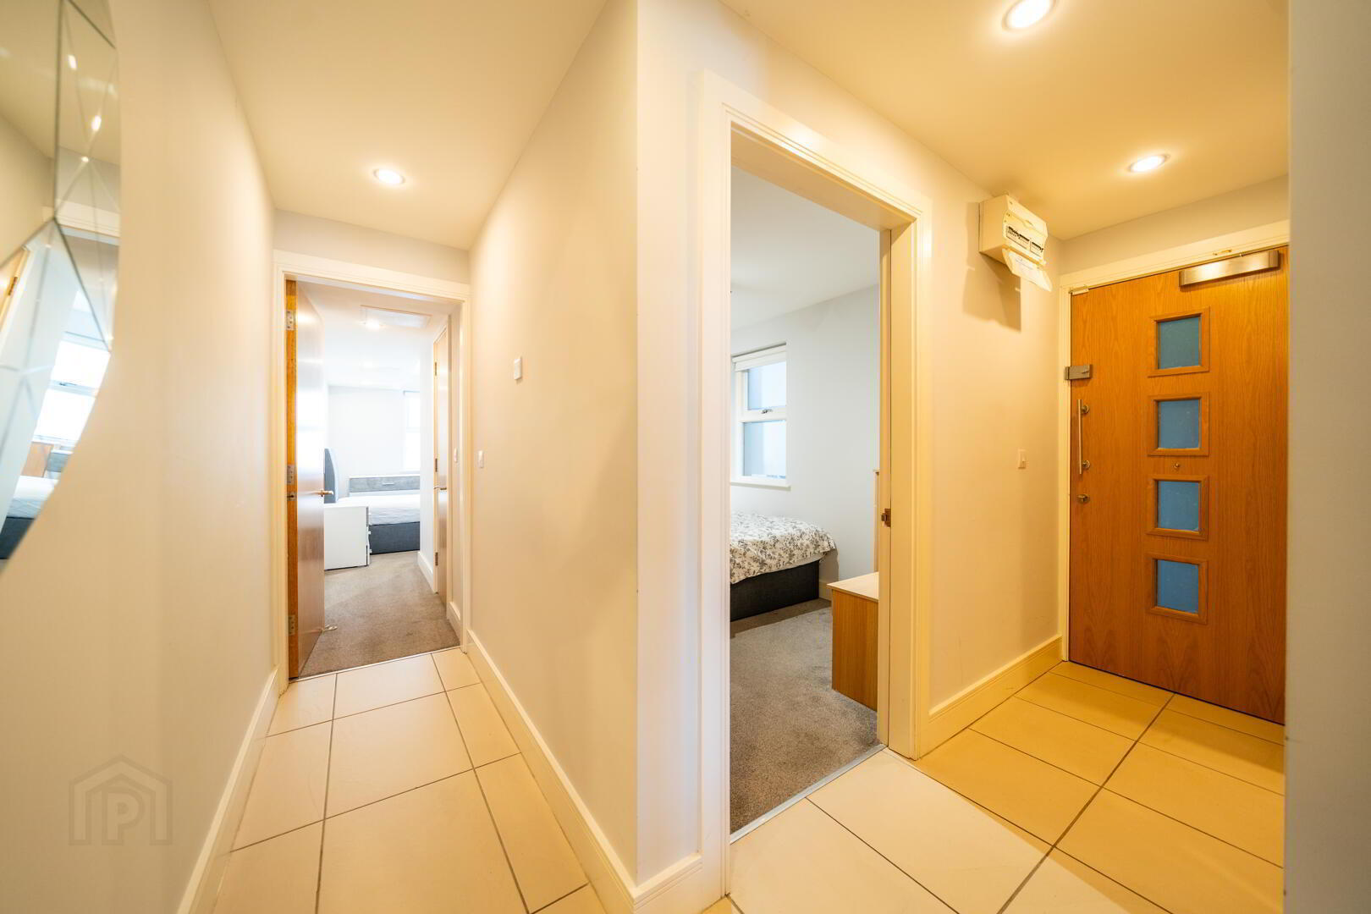
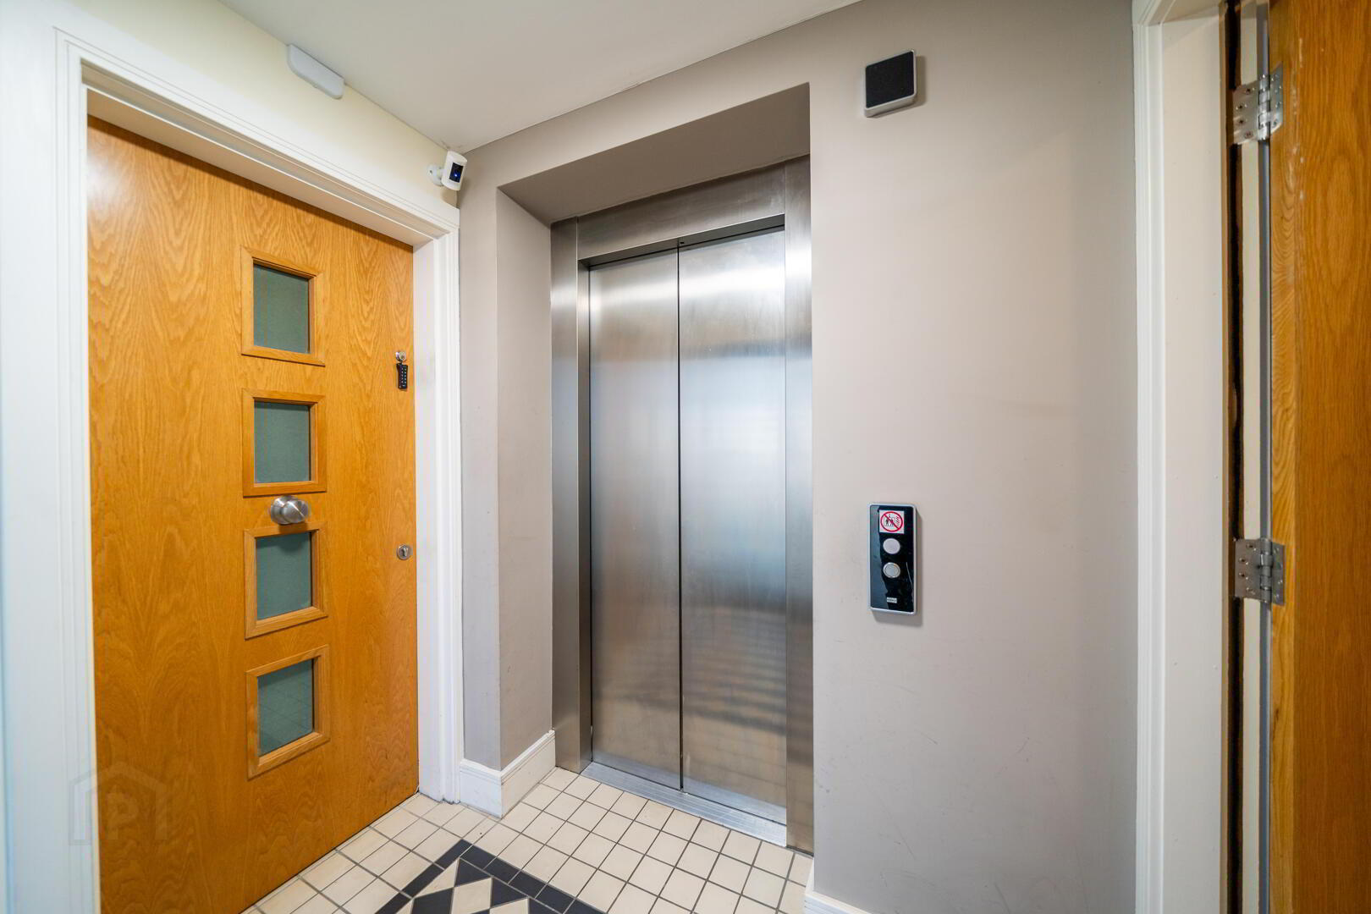
The apartment is accessed via a communal entrance with stairs to the first floor, with the added convenience of rear elevator access from the secure residents' car park.
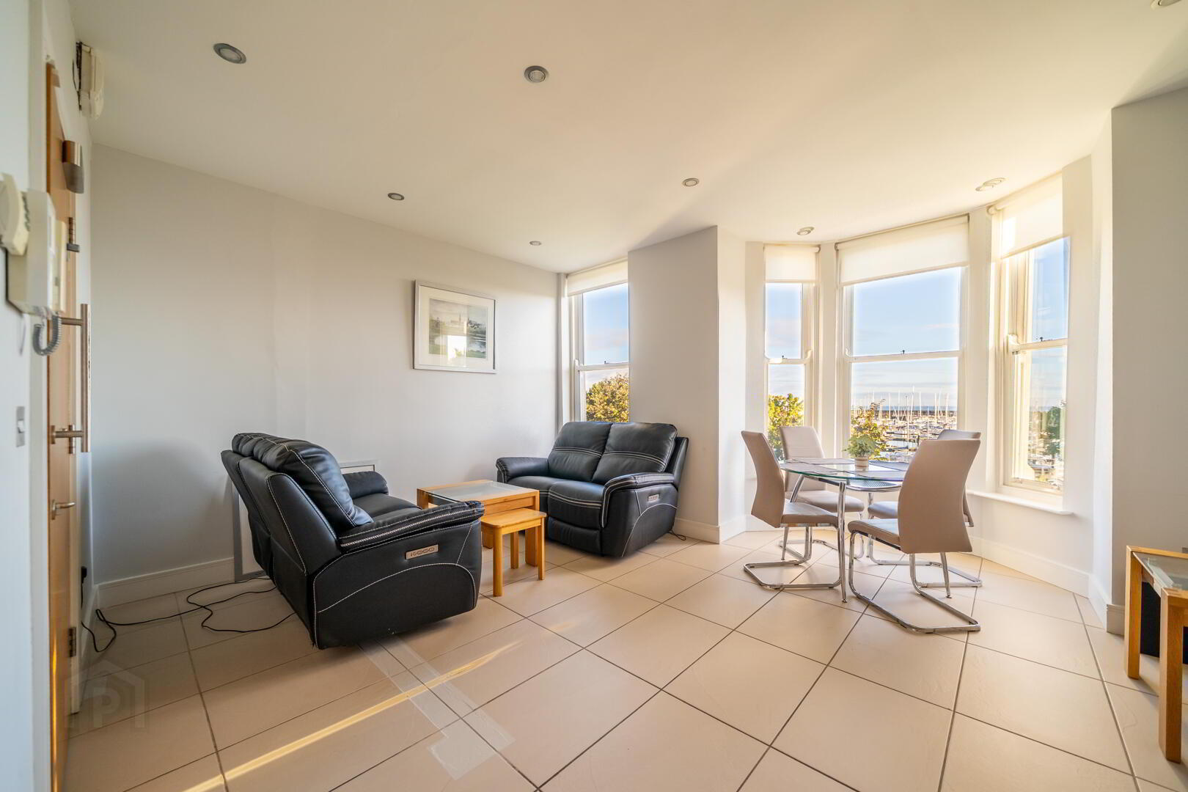
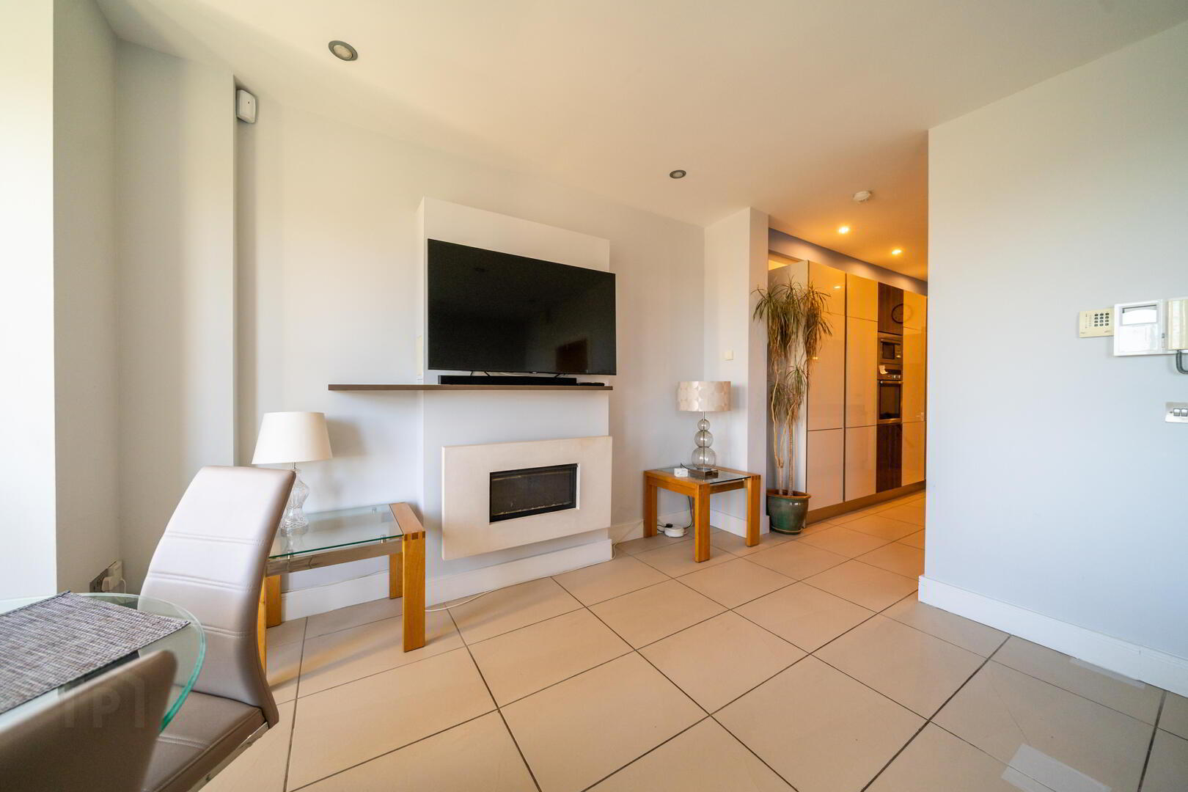
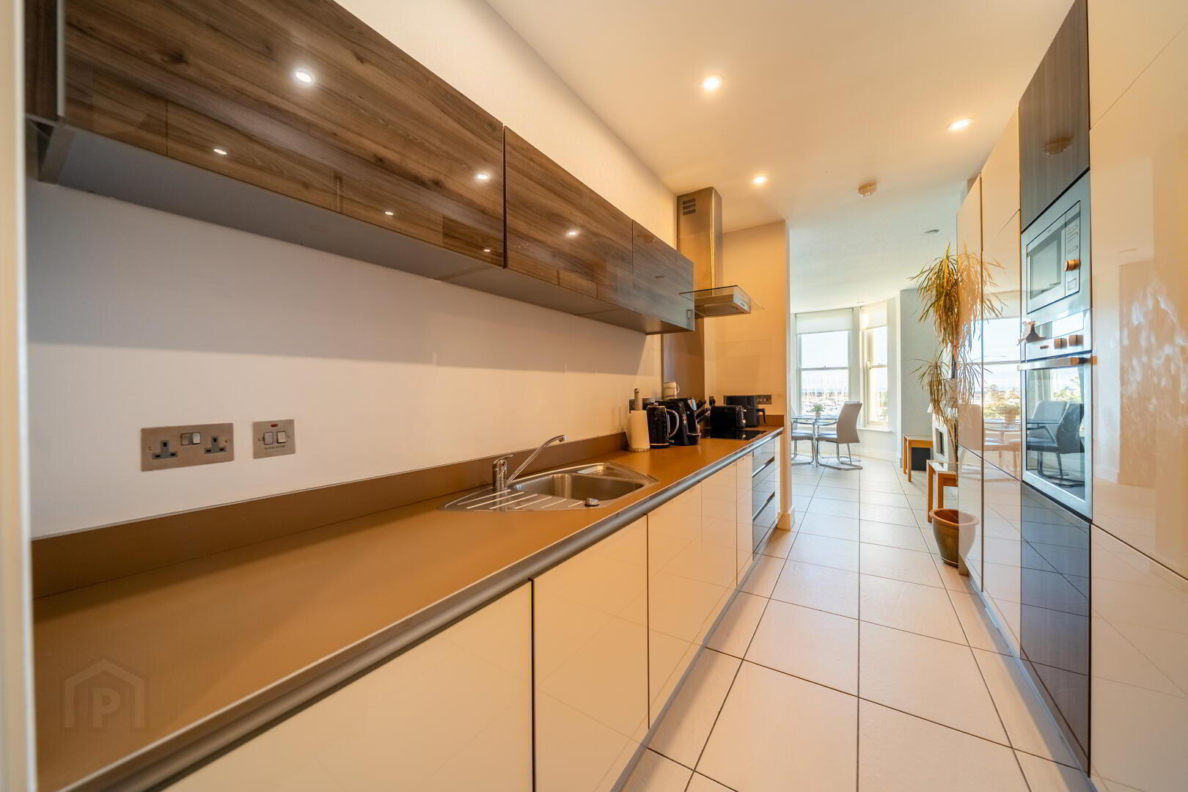
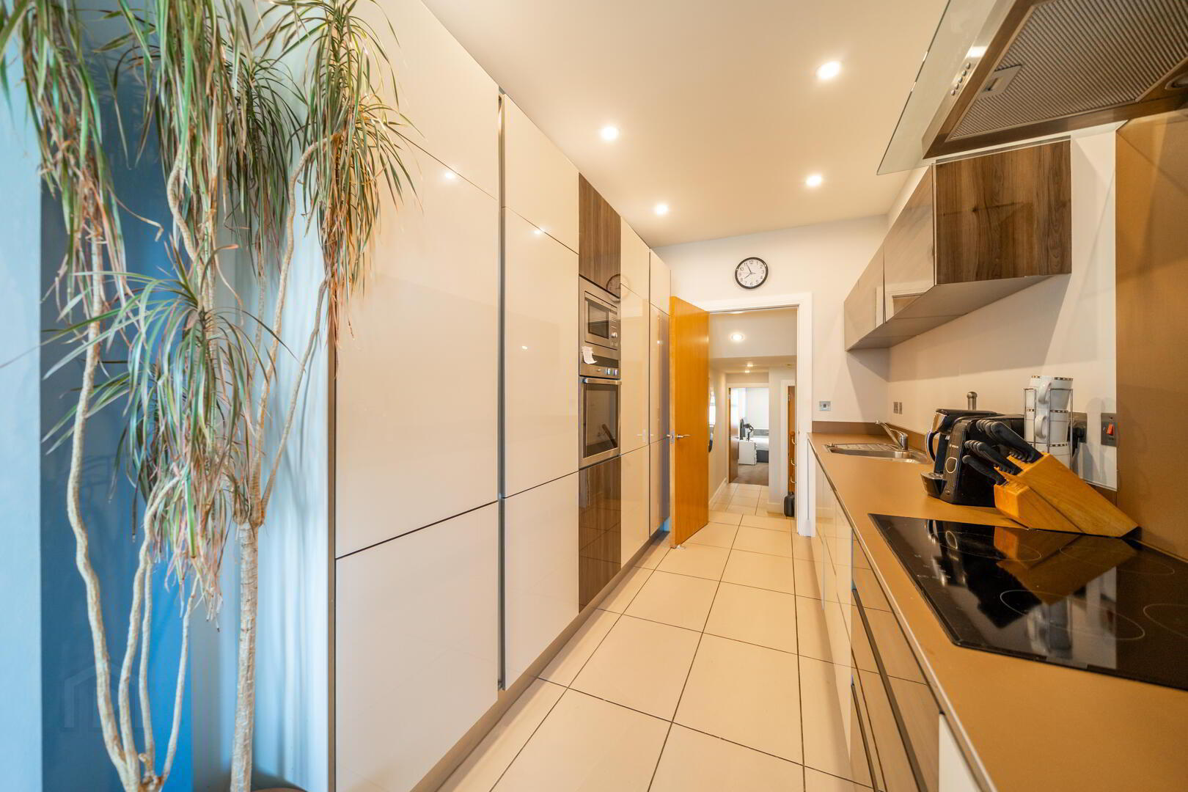
The spacious lounge/dining room is a particular highlight, featuring a large bay window designed to maximise the elevated marina outlook, tiled flooring and a feature wall-mounted gas fire. The room is open plan to the luxury fitted kitchen, which includes a range of gloss high and low-level units, complementary worktops and integrated appliances including hob, eye-level oven, microwave, dishwasher and washing machine.
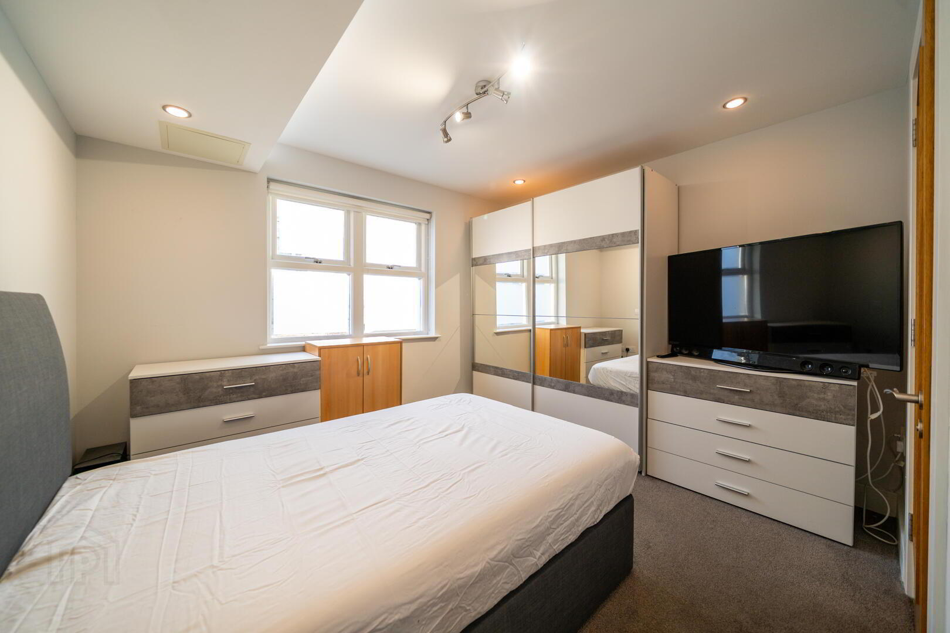
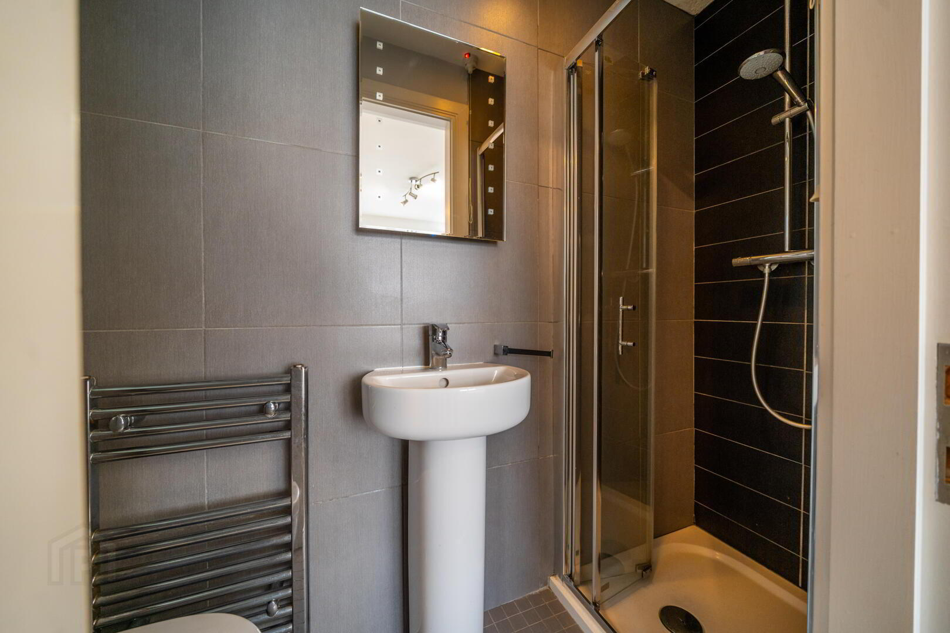
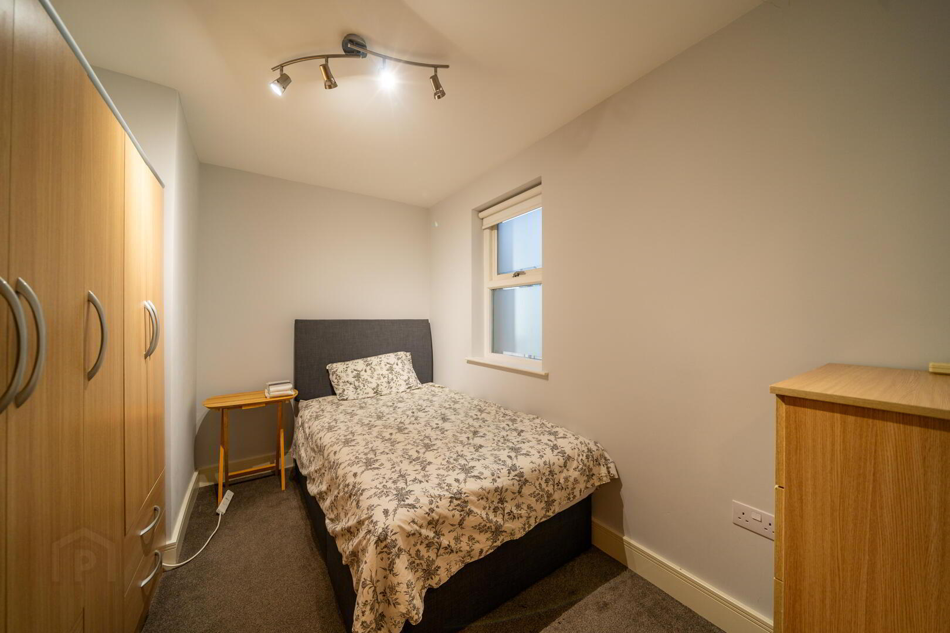
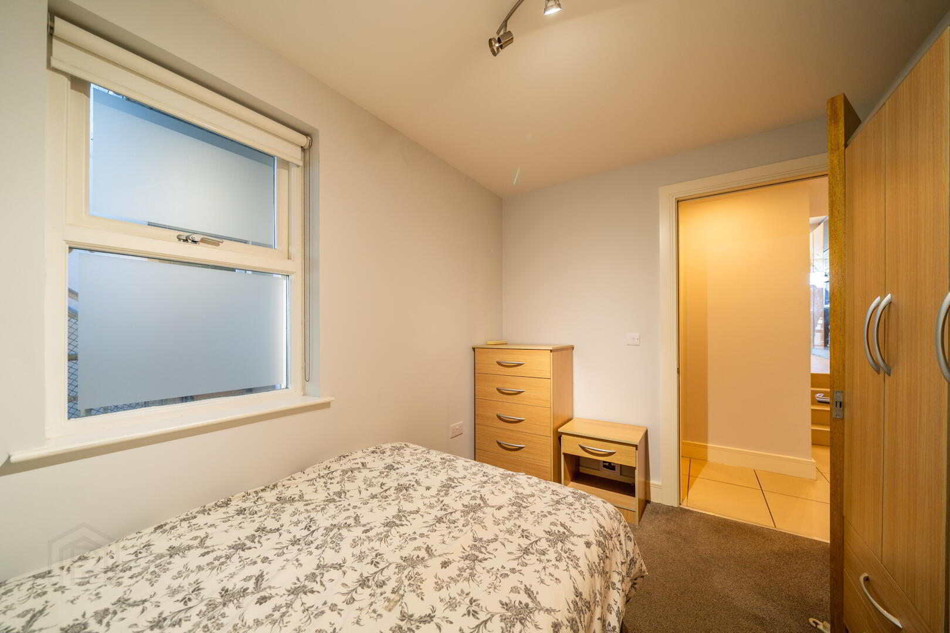
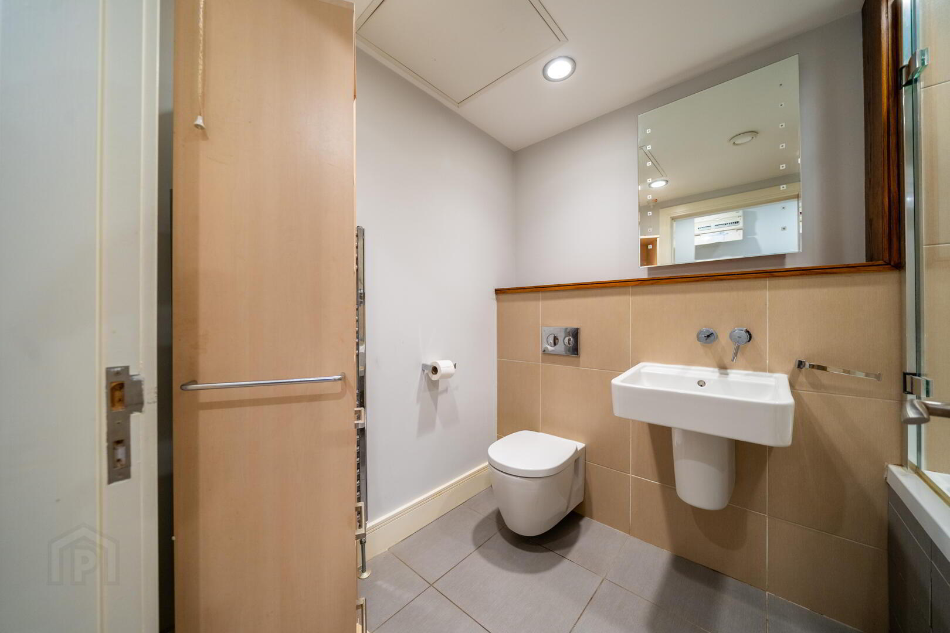
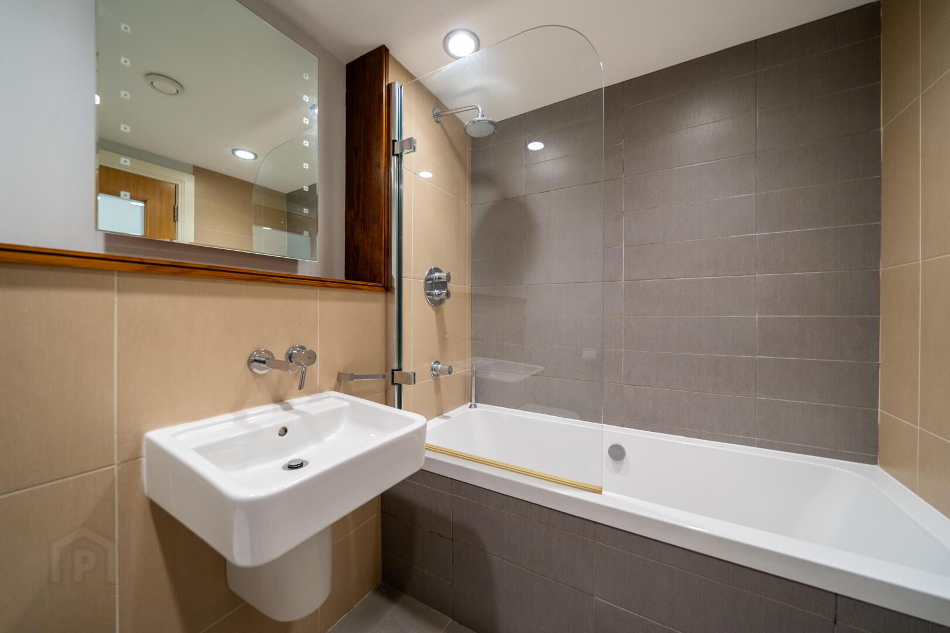
There are two well-proportioned bedrooms, with the principal bedroom benefiting from a contemporary ensuite shower room. A further deluxe bathroom comprises a bath with mains shower attachment, wash hand basin and concealed-cistern WC, with tiled flooring and part-tiled walls.
Further benefits include gas-fired central heating with underfloor heating throughout.
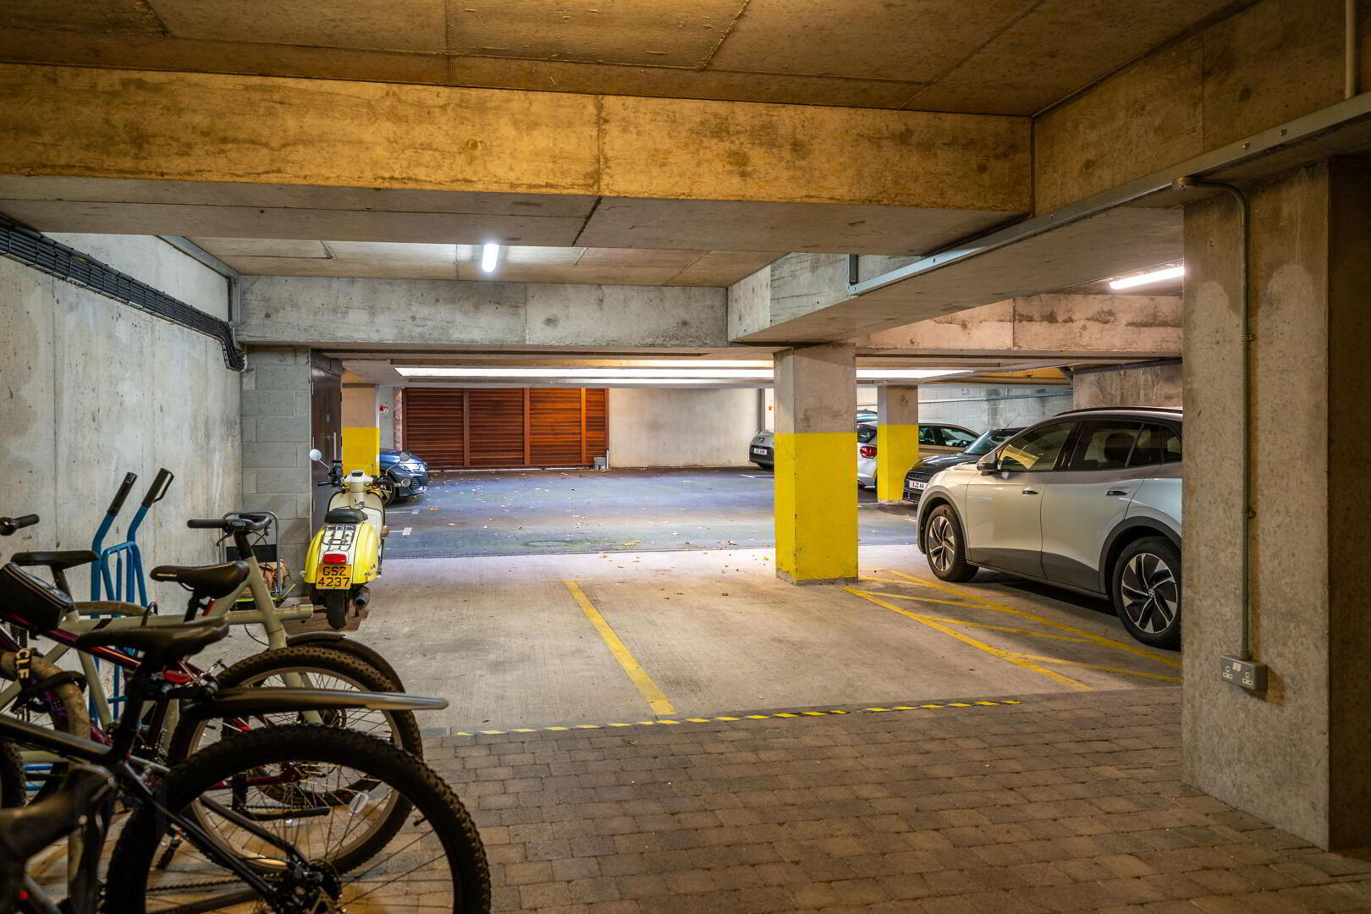
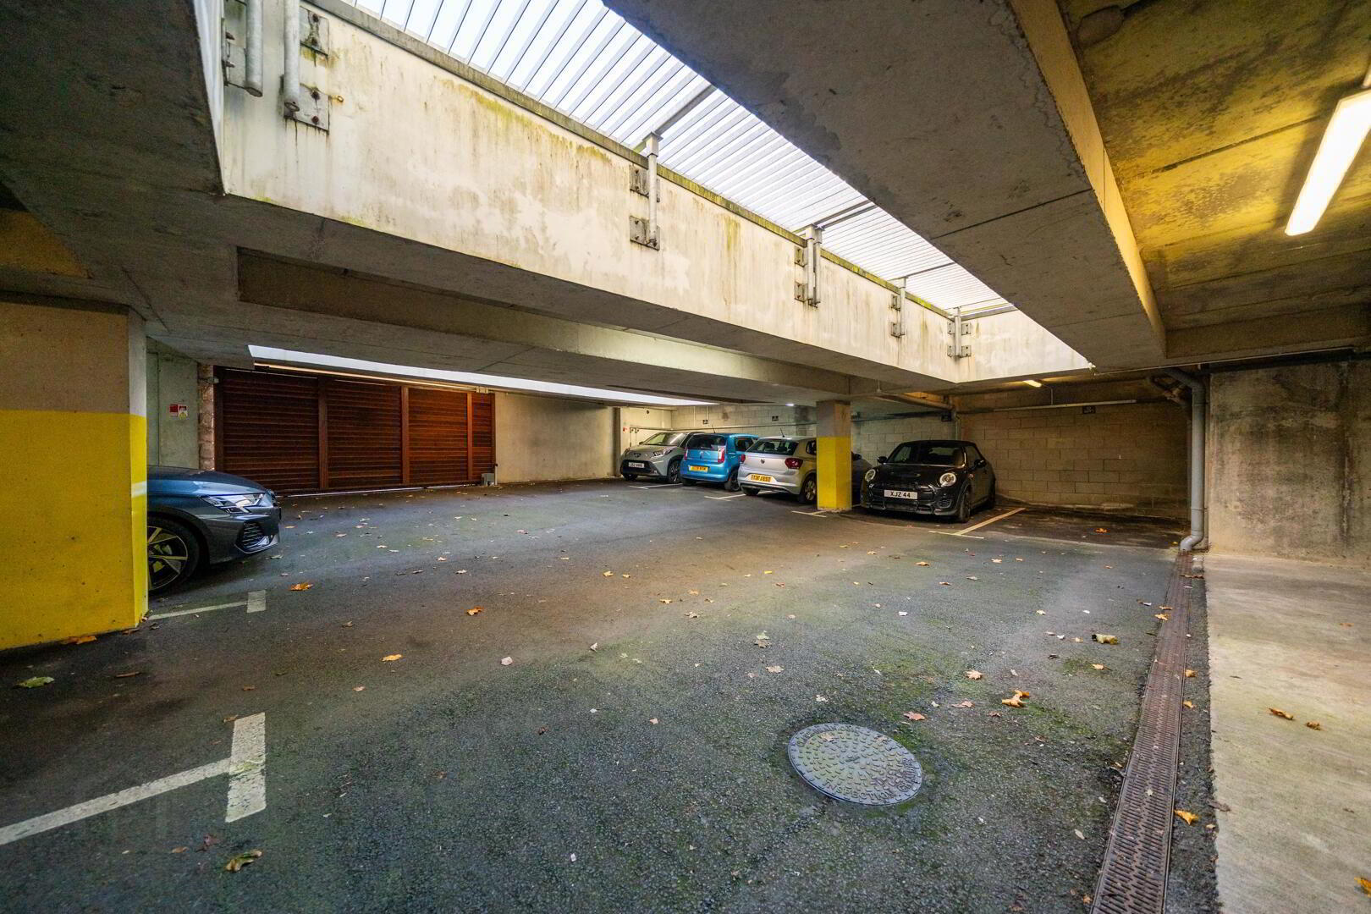
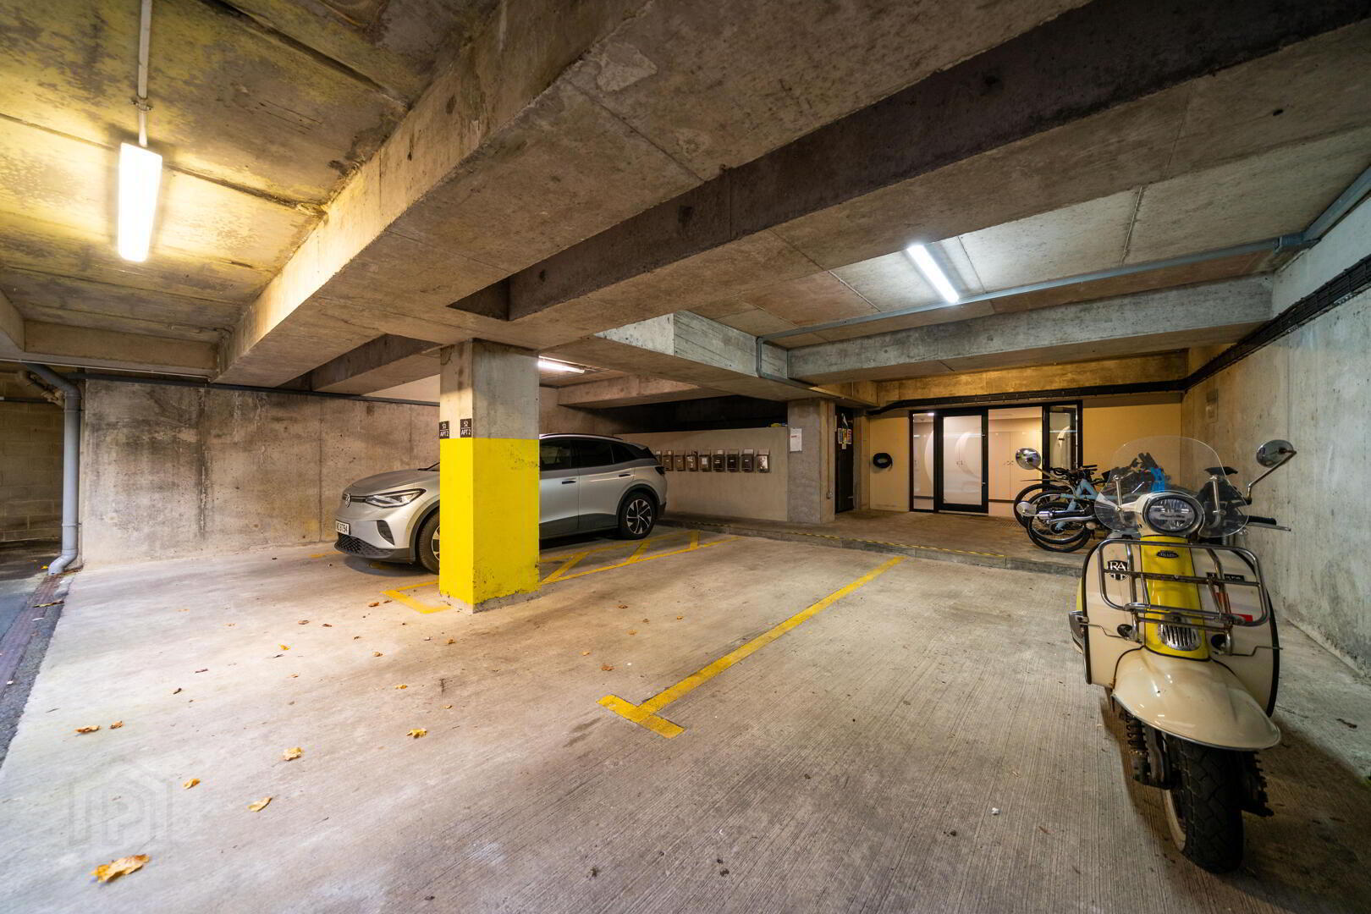
Externally, residents enjoy a communal patio area overlooking Bangor Marina, while the secure gated residents' car park is accessed via a remote-controlled entrance and provides elevator access to the apartment floors.
A superb opportunity to acquire a stylish modern apartment in a highly desirable Bangor city centre and marina-side setting.
- Communal Front Entrance Hall
- Communal Access to the front from the Communal Patio Area with stairs to the Apartment Floor. (Elevator access available from Car Park).
- Lounge / Dining Room 4.8m x 3.71m
- Spacious front aspect Reception Room leading into a Bay Window to maximise the elevated Marina Views. Complete with tiled floor and a feature wall-mounted gas fire. Open plan to the Kitchen.
- Kitchen 4.01m x 2.24m
- Luxury fitted Kitchen with an excellent range of high and low level gloss units with complimentary worktops. Range of integrated appliances including a hob, an ‘eye-level’ oven, a microwave, a dishwasher, a washing machine and a stainless-steel sink unit. Complete with tiled flooring continued from the lounge / dining.
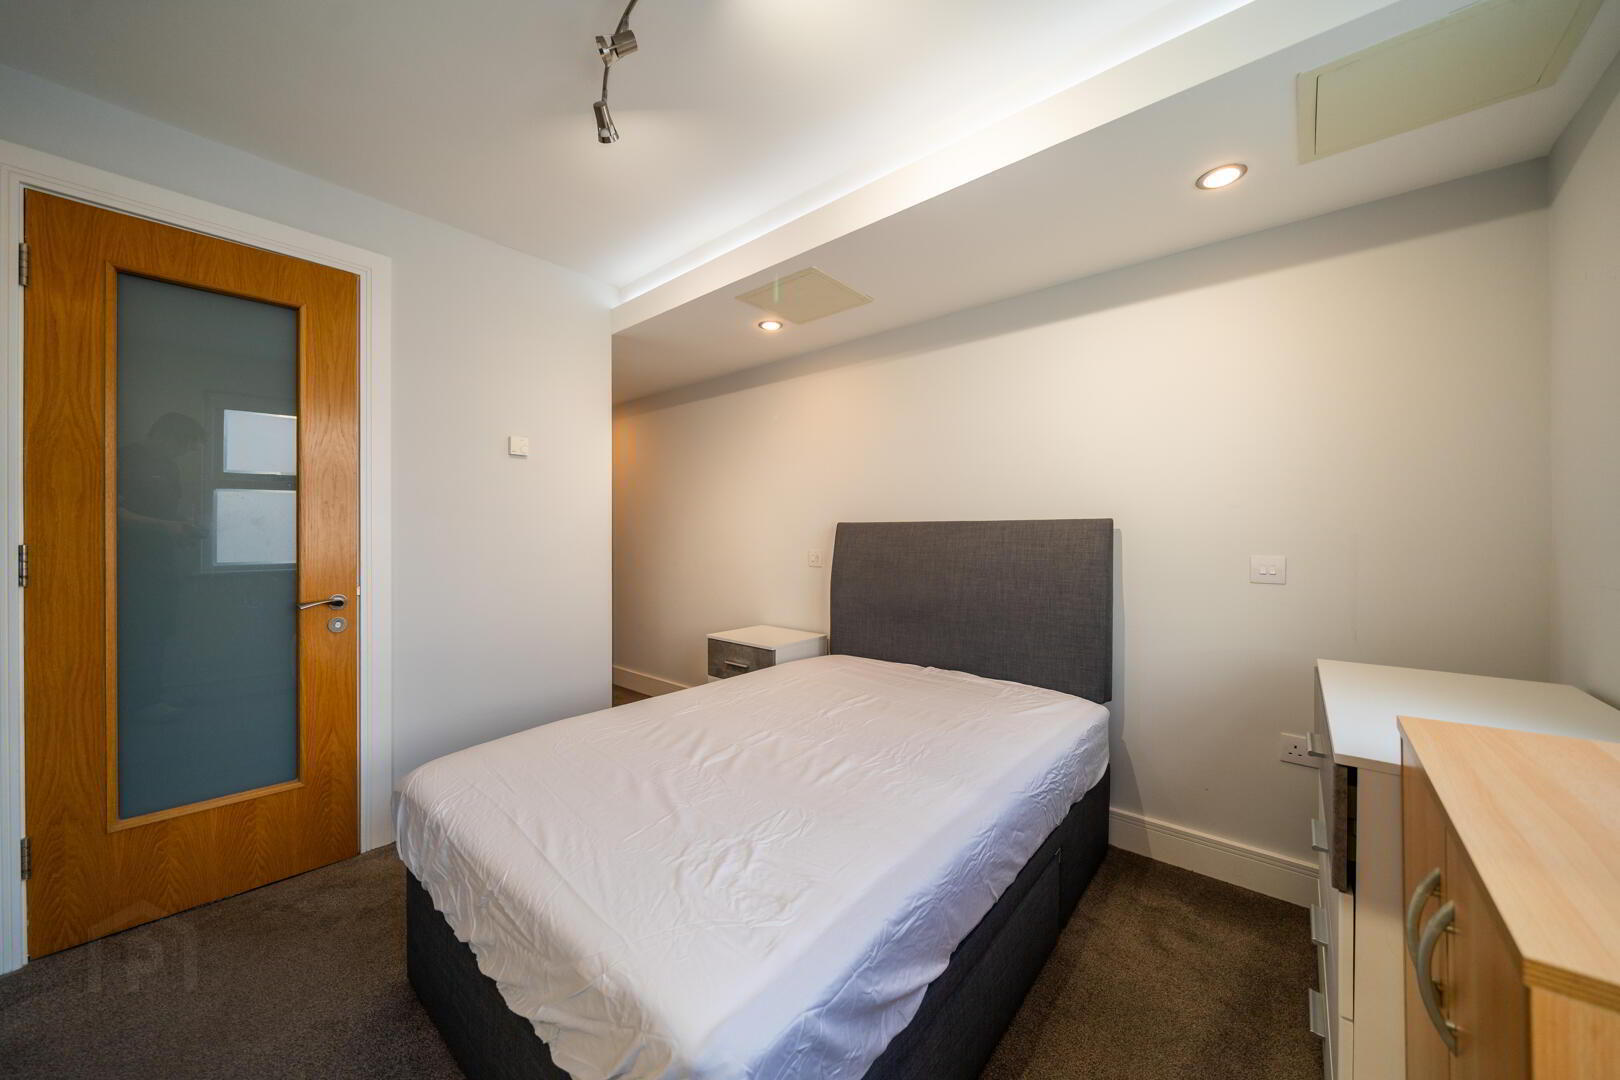
- Bedroom One 3.4m x 2.92m
- Rear aspect Bedroom with access to an Ensuite Shower Room.
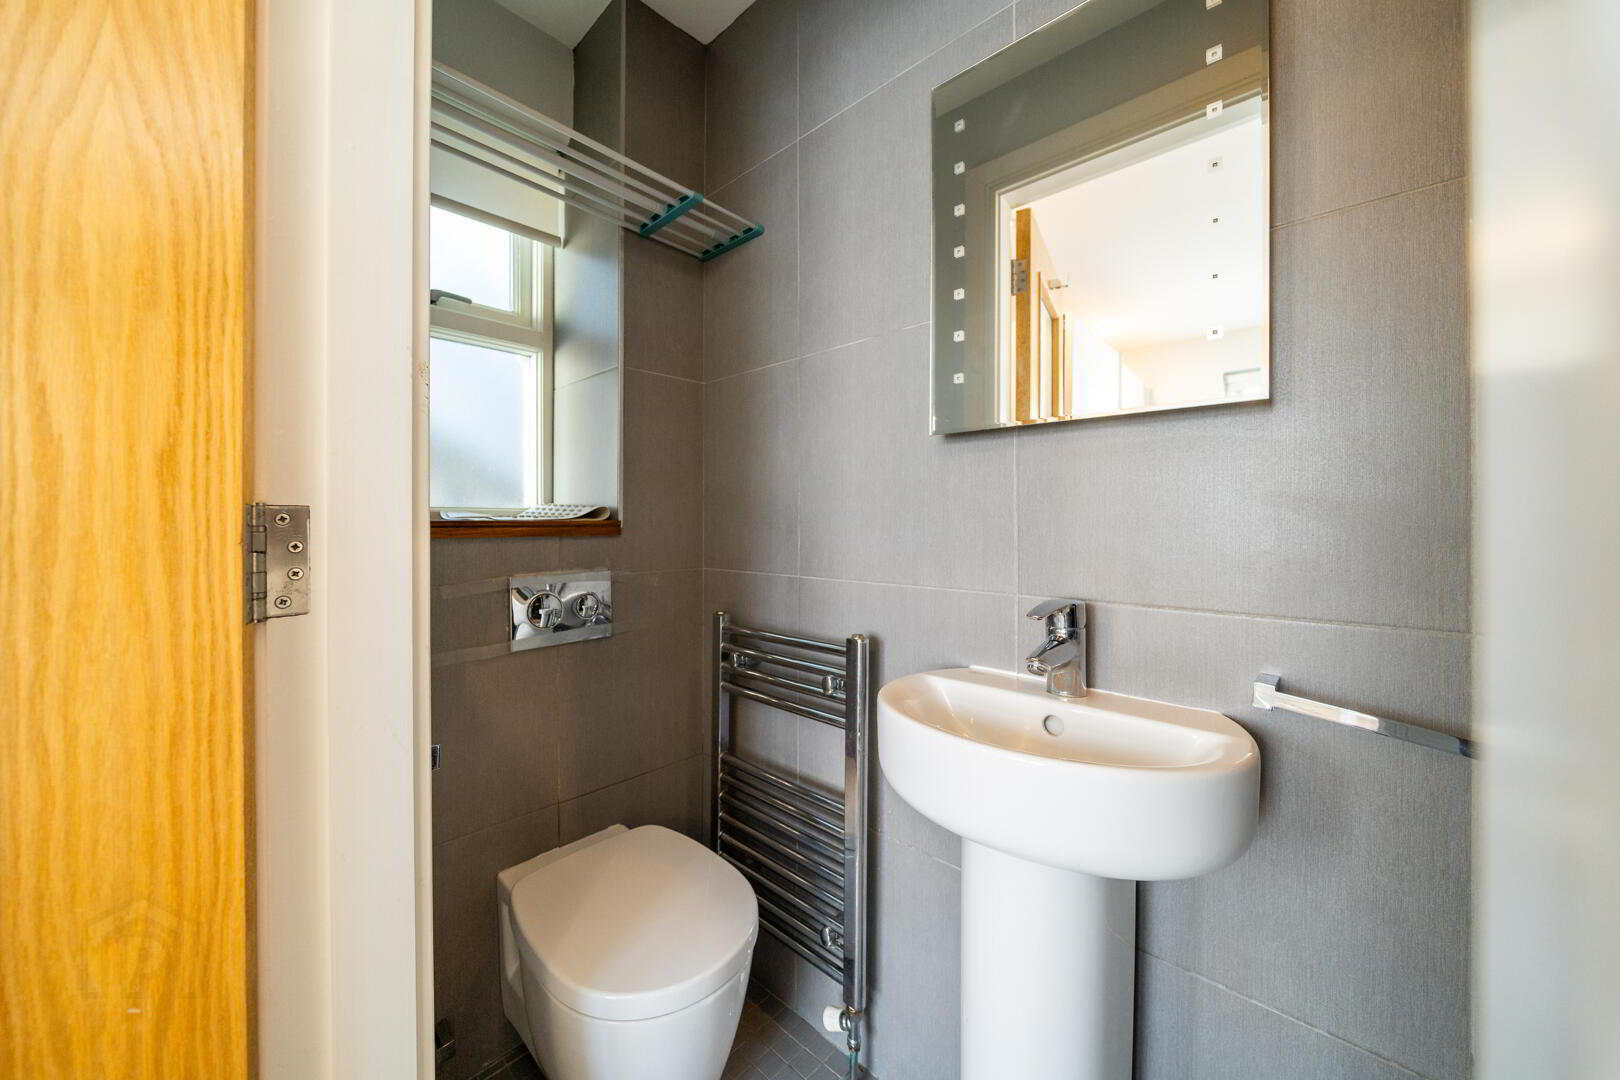
- Ensuite Shower Room 2.41m x 0.76m
- Contemporary styled Ensuite with white three-piece suite comprising a pedestal wash hand basin, a ‘concealed cistern’ W.C. and a tiled shower cubicle with mains shower. Complete with wall tiling and tiled floor.
- Bedroom Two 3.3m x 2.41m
- Side aspect Bedroom.
- Bathroom 2.31m x 1.85m
- Deluxe Bathroom with a white three-piece suite comprising a tile-panel bath with mains shower attachment, a wall-mounted wash hand basin and a hidden-cistern W.C.. Complete with tiled floor and part tiled walls.
- Rear Communal Hall
- Additional access to the rear of the apartment linked with the elevator to the resident’s car park on the lower level.
- Car Park
- Secure gated car park, with remote controlled gate, to the resident’s car park on the lower level. Access to elevators to apartment floors.