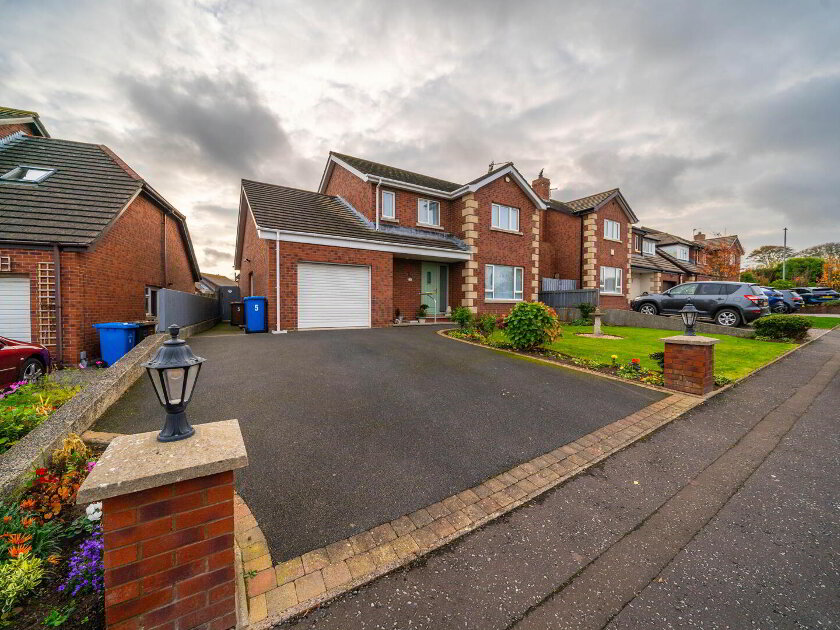
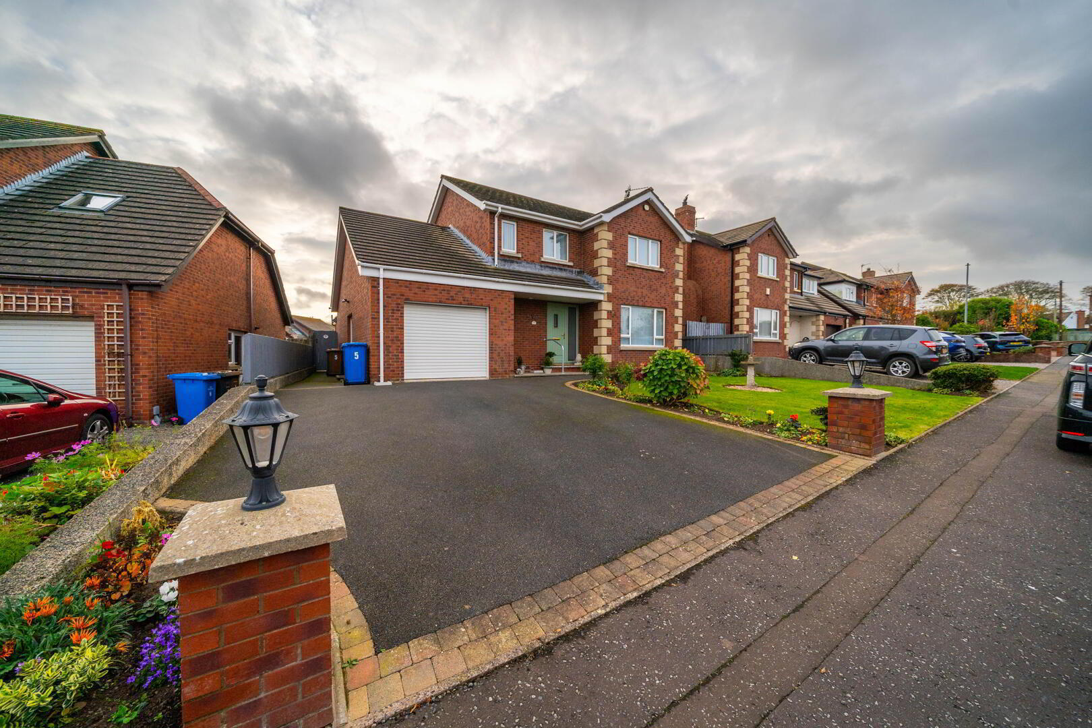
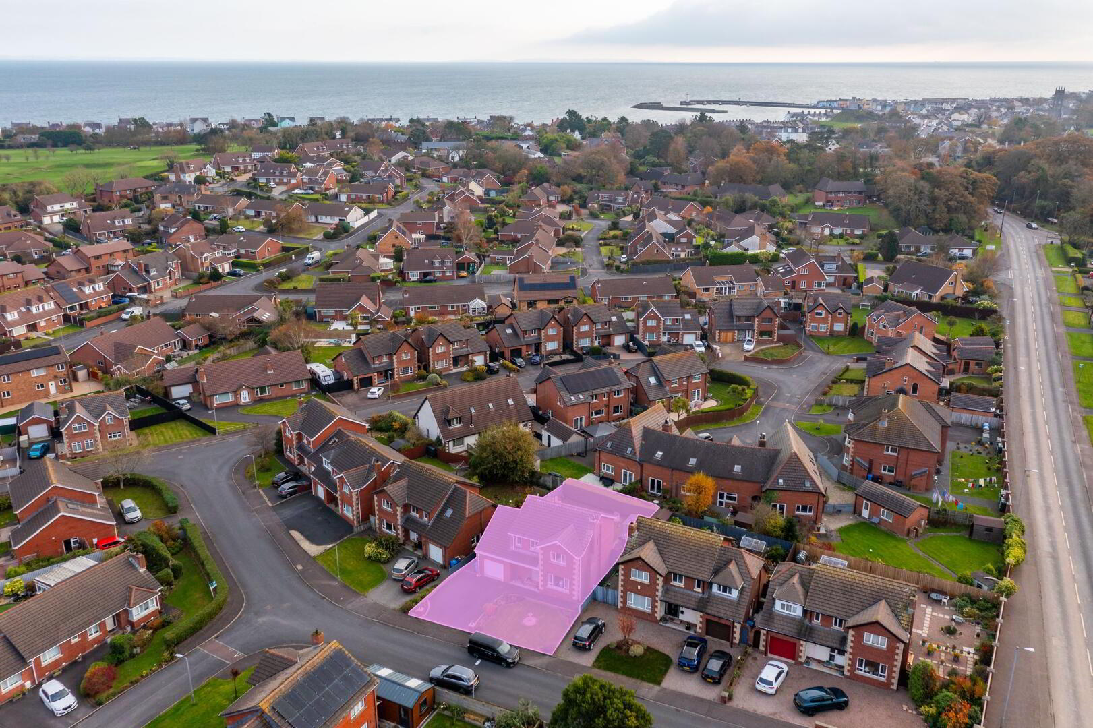
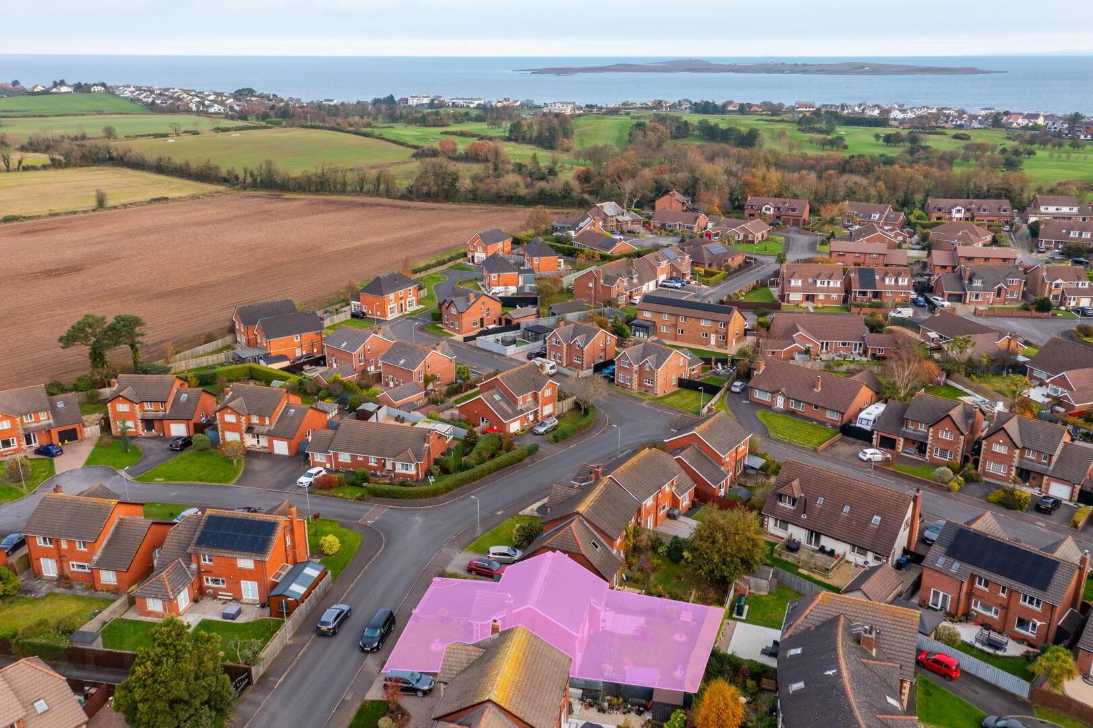
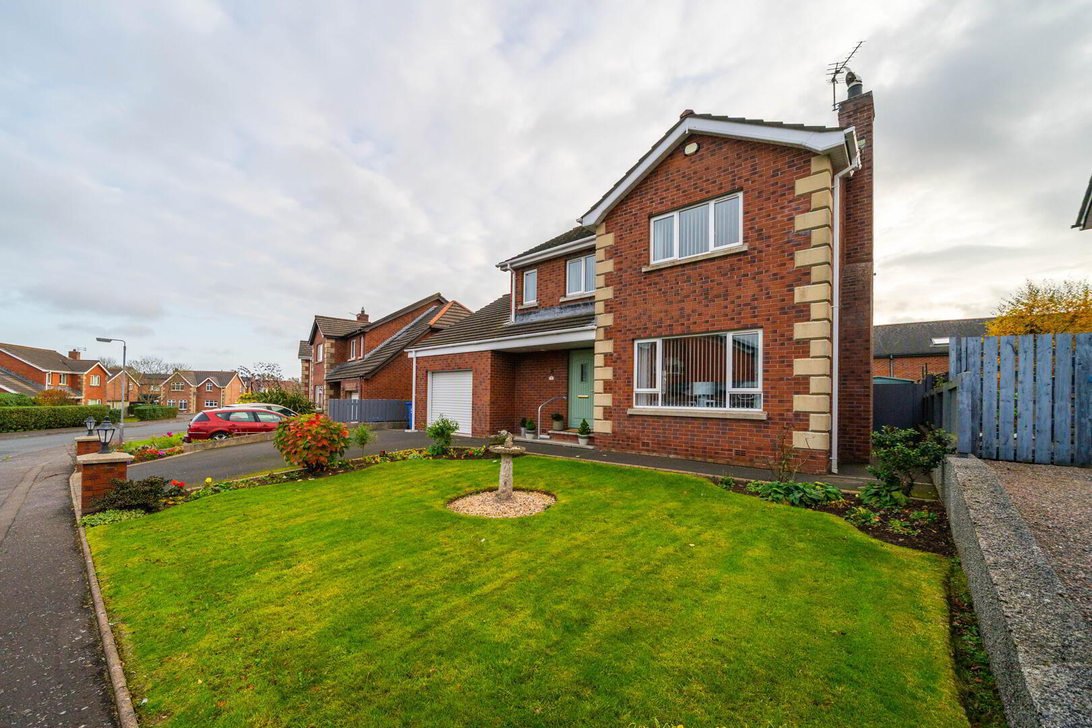
Situated within the ever-popular Meadows development in the coastal town of Donaghadee, this attractive detached family home offers generous, well-appointed accommodation extending to approximately 1,571 sqft.
The property is ideally positioned within easy reach of Donaghadee town centre, with its excellent range of local amenities, independent shops, cafés, restaurants and renowned harbour and seafront. The town also offers beautiful coastal walks, a picturesque lighthouse and convenient access to neighbouring towns and Belfast.
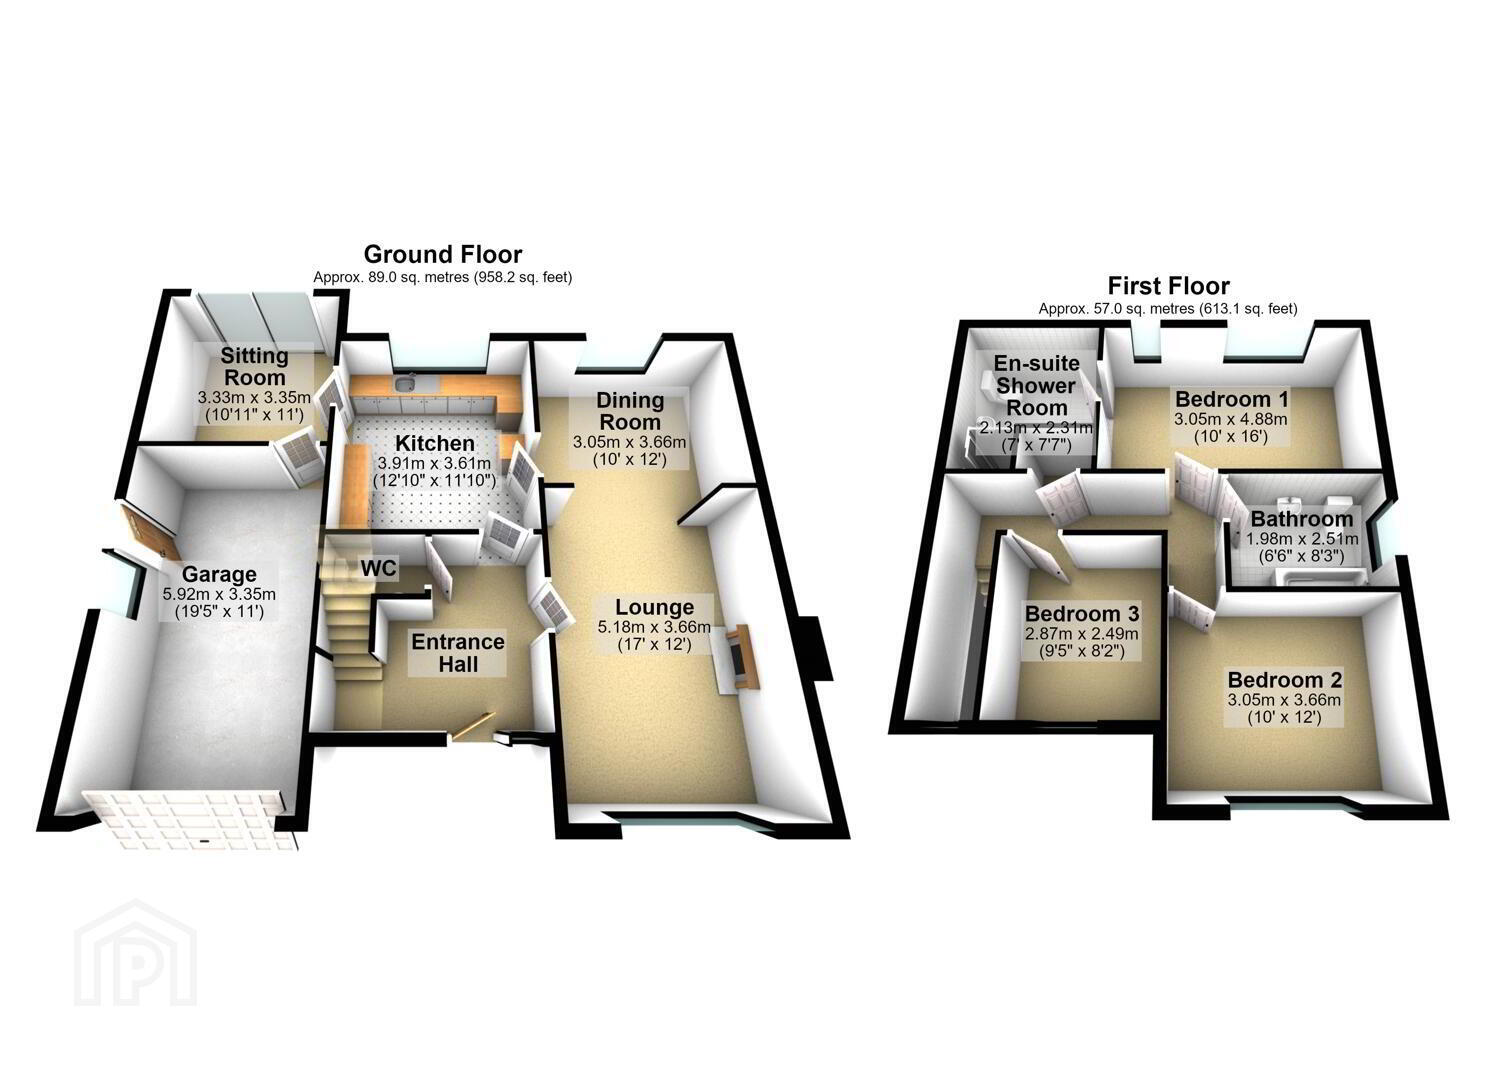
Internally, the property offers versatile family accommodation comprising three well-proportioned first floor bedrooms, including a spacious principal bedroom with ensuite shower room, together with a family bathroom. The ground floor boasts a welcoming entrance hall, spacious through-aspect lounge and dining room, providing an excellent space for both everyday living and entertaining. A separate rear reception room, accessed from the kitchen and featuring sliding doors opening onto the rear garden, offers further flexibility as a family room or additional sitting room. A modern fitted kitchen, complemented by a useful ground floor W.C., completes the ground floor accommodation.
Further benefits include an integrated garage with electric roller shutter door, light, power and plumbing for utilities, oil fired central heating and uPVC double glazing.
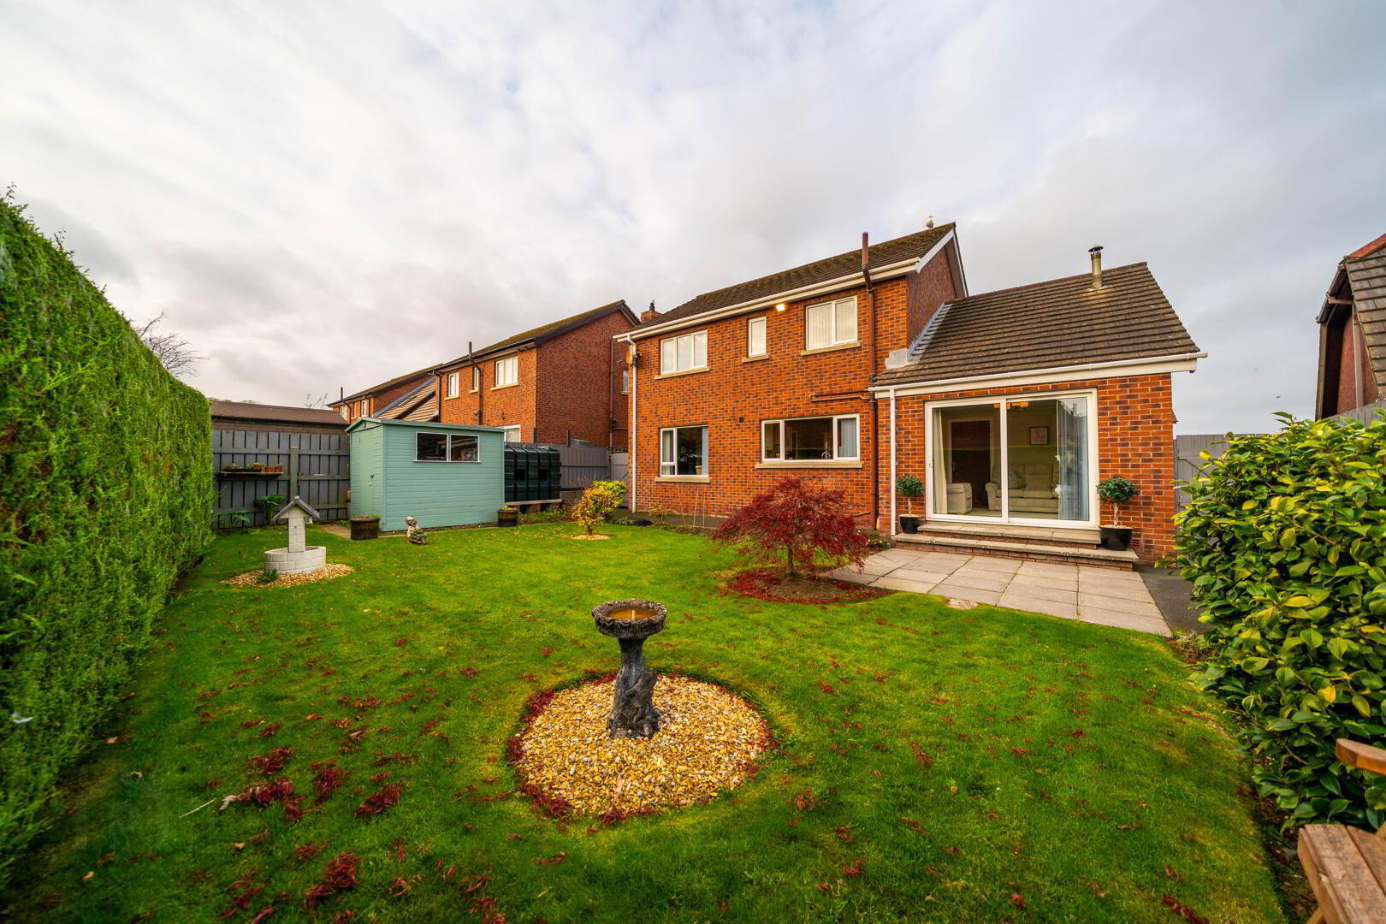
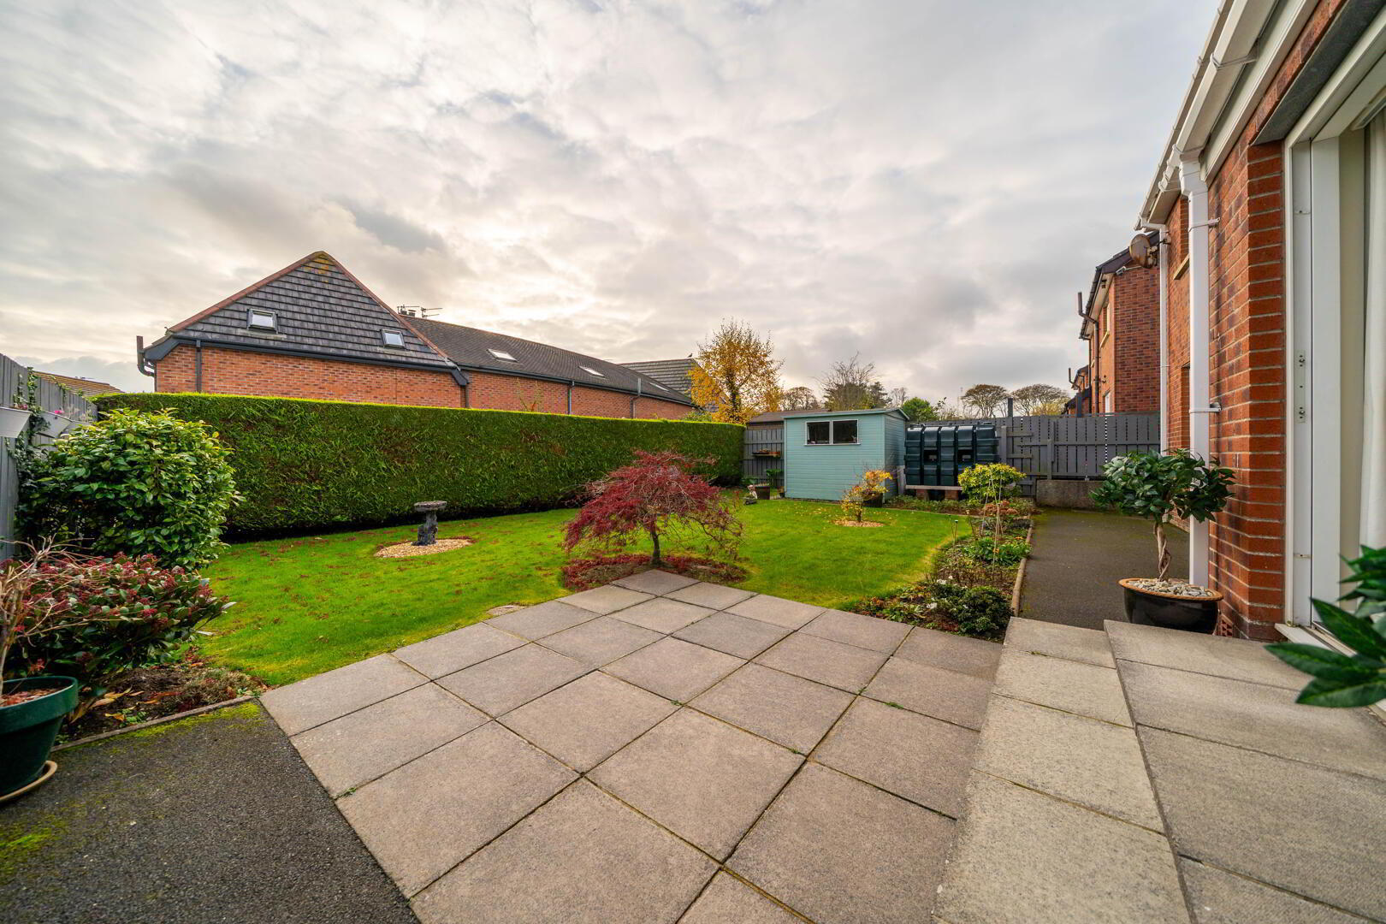
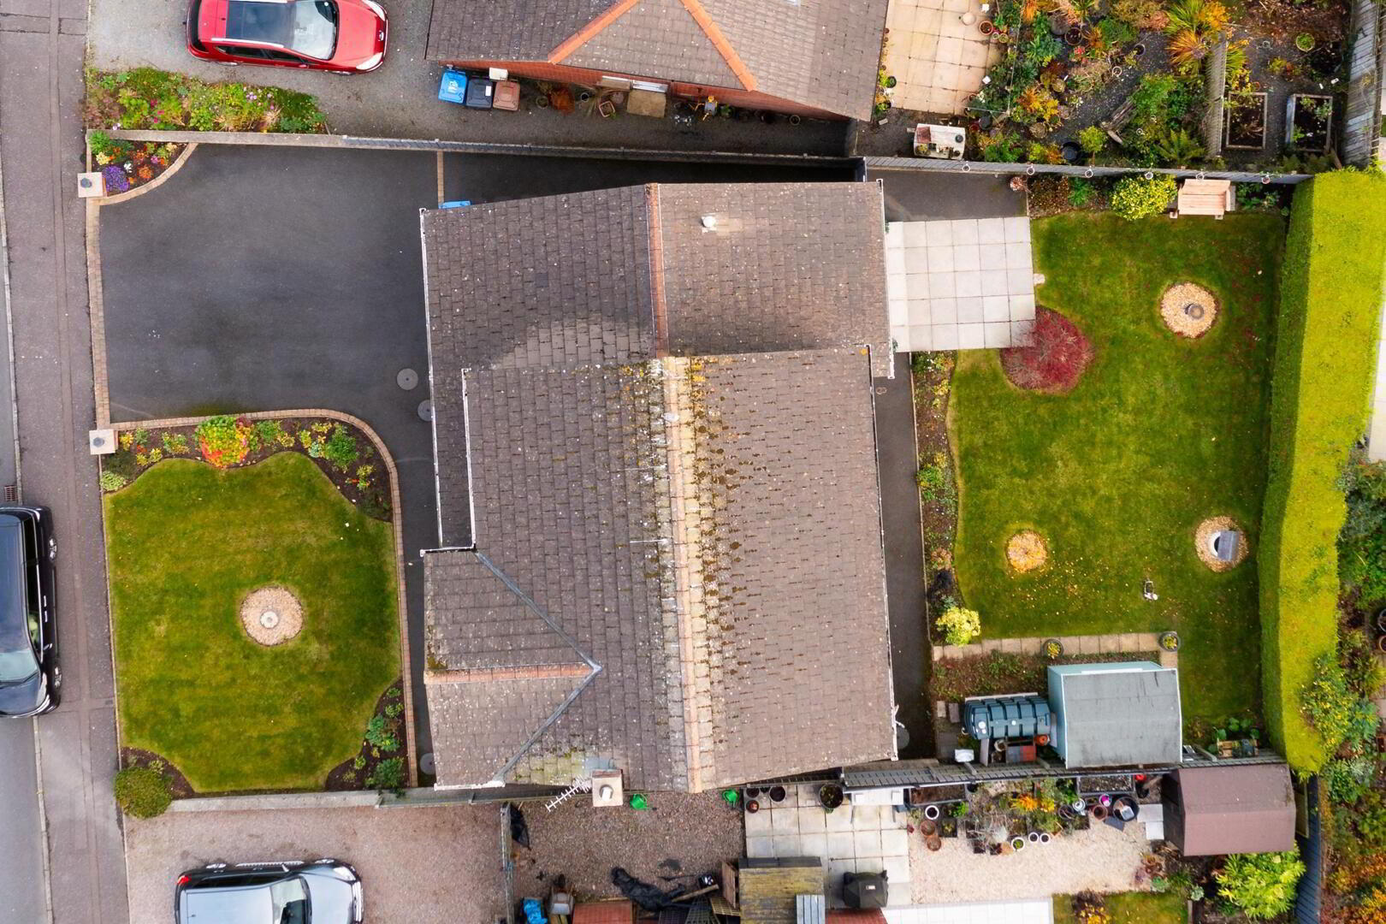
Externally, the property enjoys a front garden laid in lawn together with a generous driveway providing ample off-street parking and access to the garage. To the rear, an enclosed garden, primarily laid in lawn, is complemented by a patio area adjoining the property, providing an ideal setting for outdoor dining and relaxation.
Offering spacious and versatile accommodation in a sought-after residential development, this property will undoubtedly appeal to a range of purchasers, particularly growing families seeking a comfortable home within this popular coastal town.
- Entrance Hall
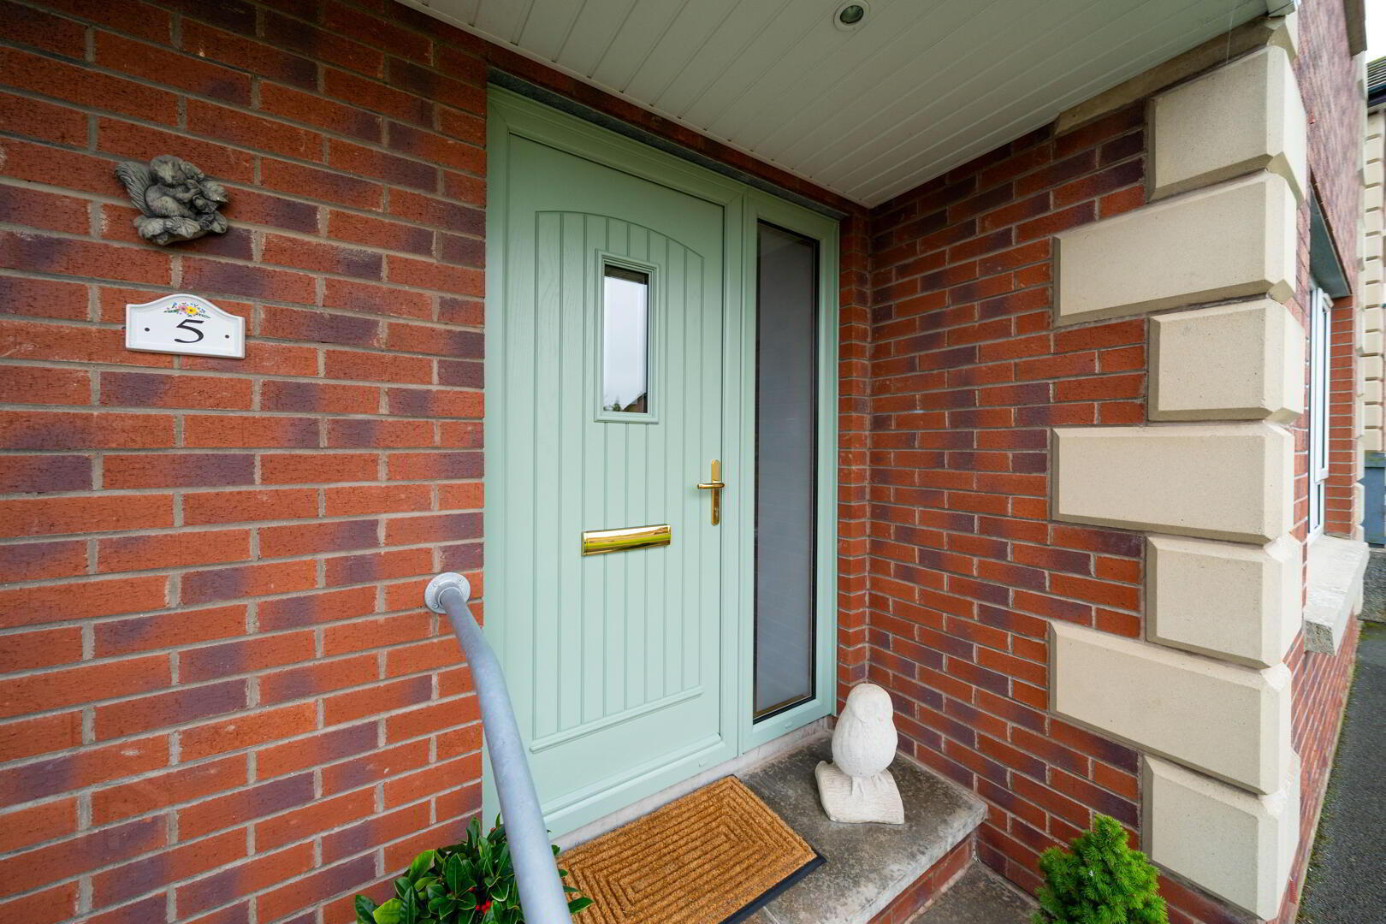
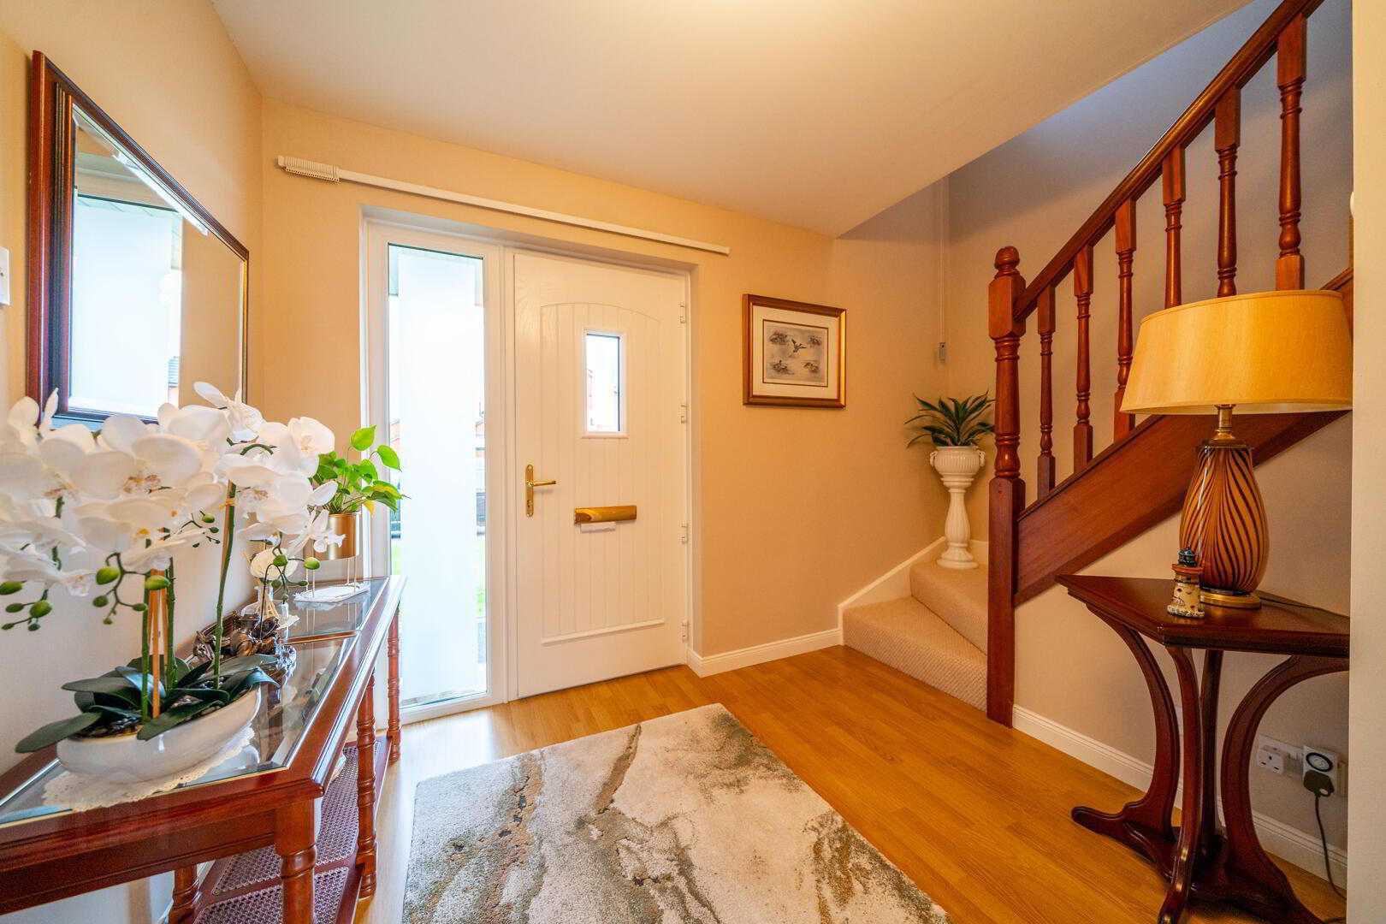
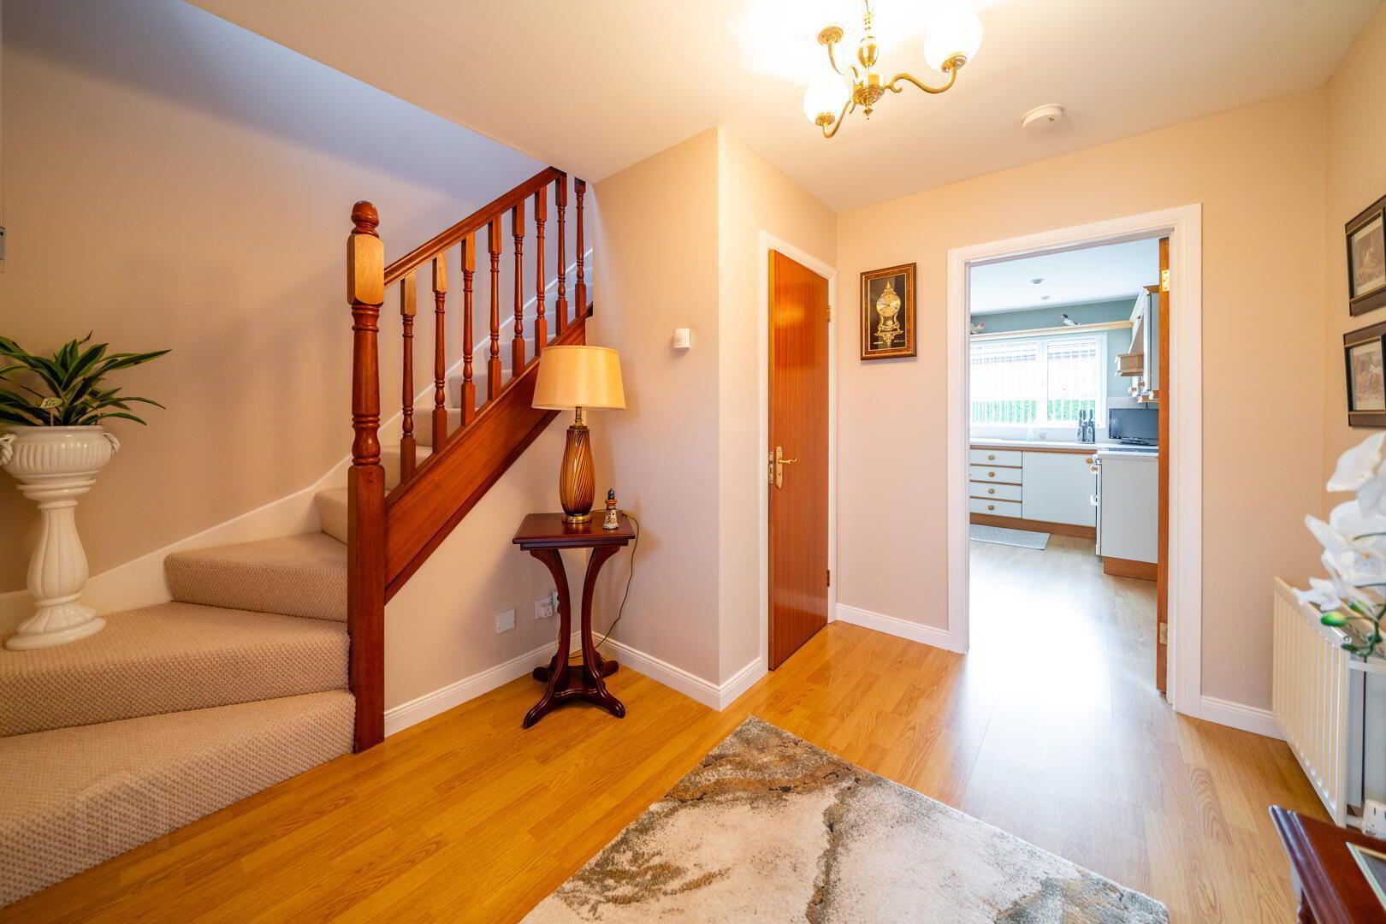
- Modern composite entrance door, with complimentary double glazed side panel, into spacious Entrance Hall with laminate wooden flooring.
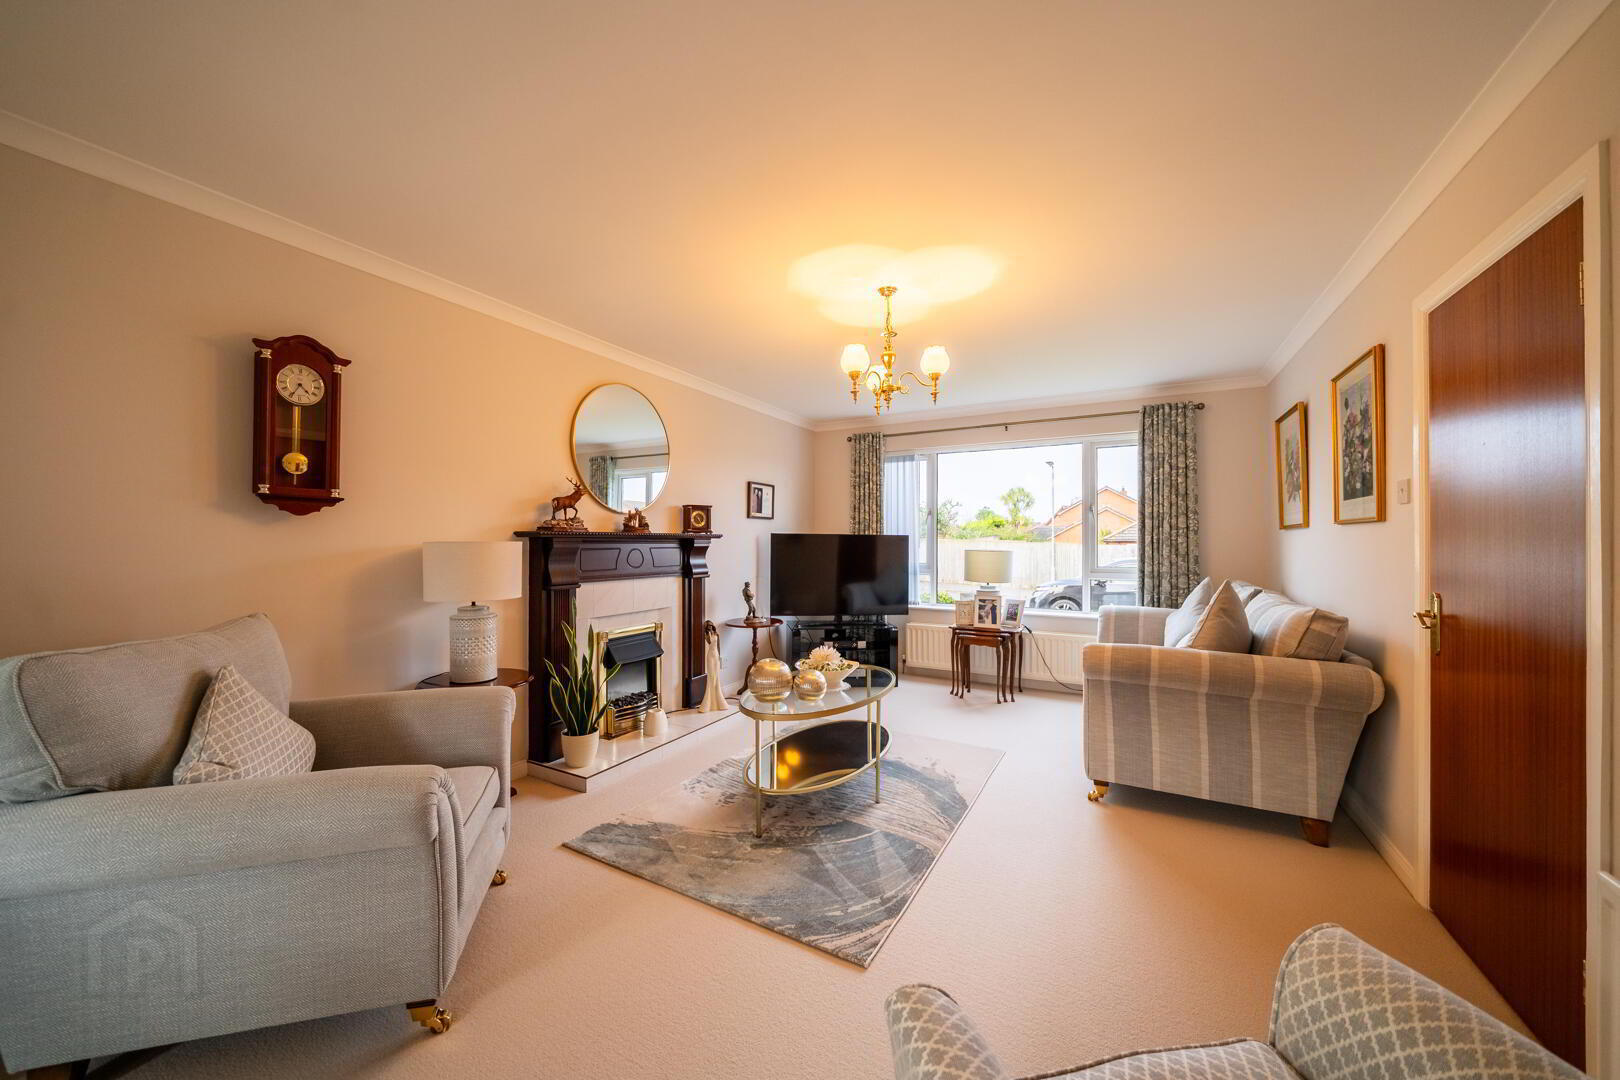
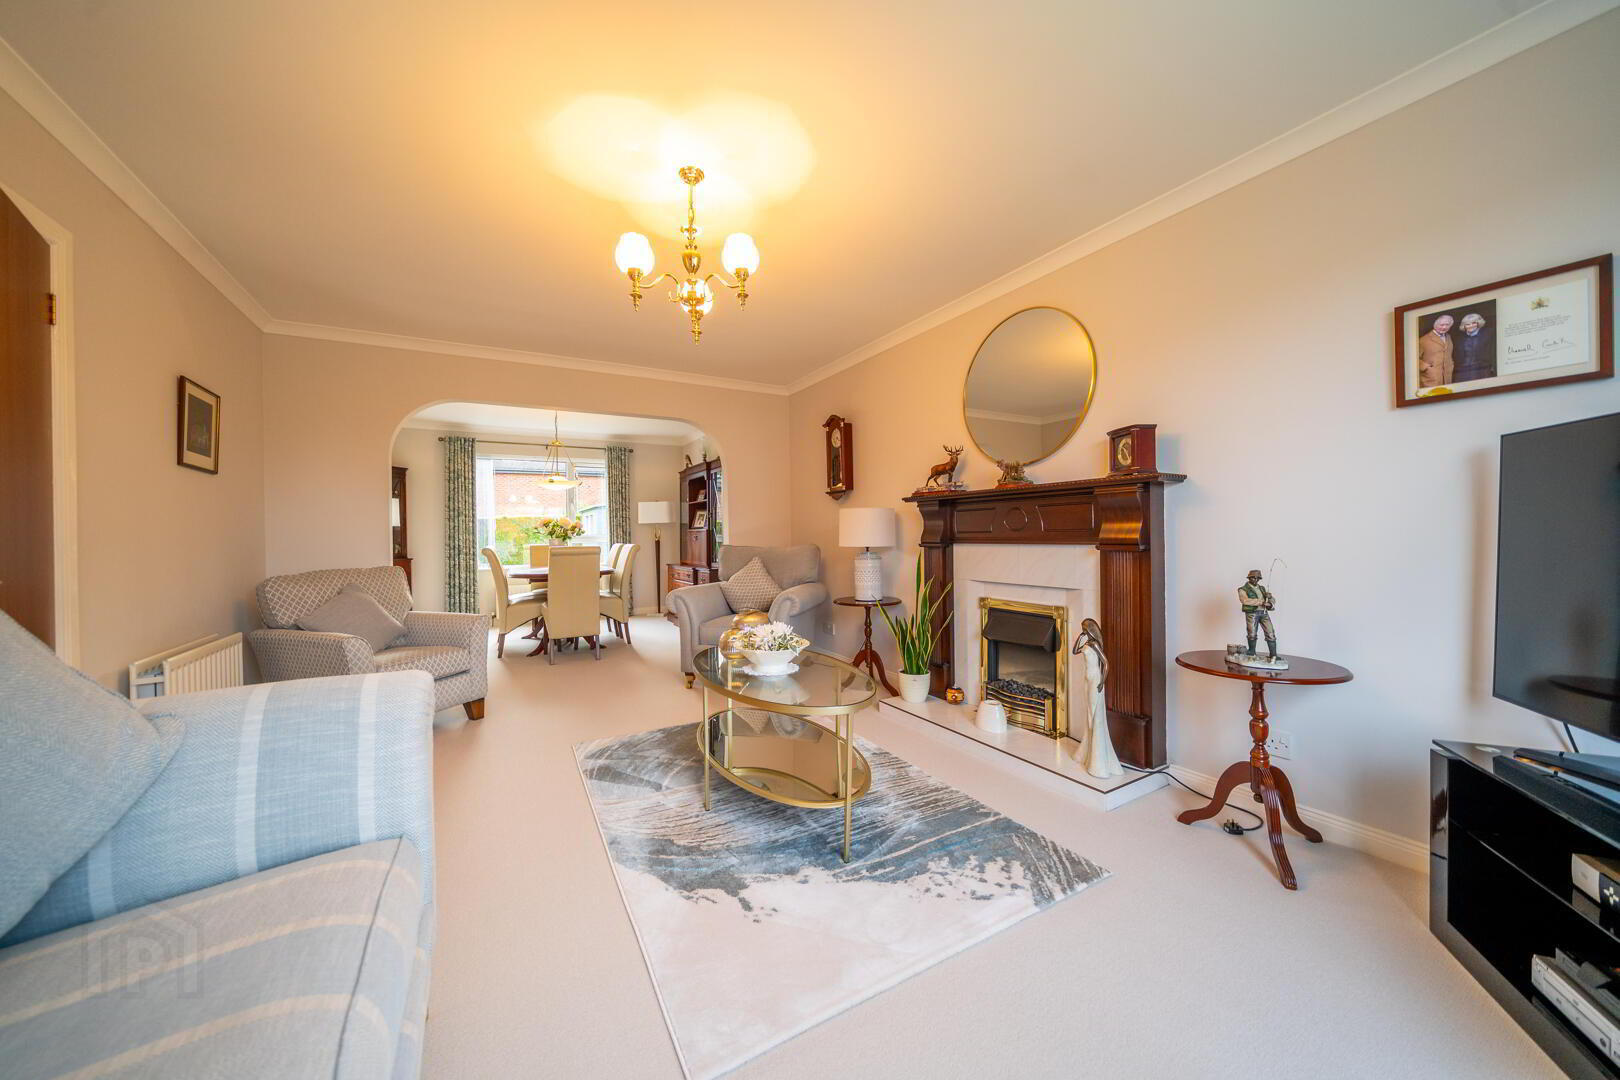
- Lounge 5.18m x 3.66m
- Spacious front aspect reception room with a feature tiled fireplace with wooden surround. Archway through to the Dining Room.
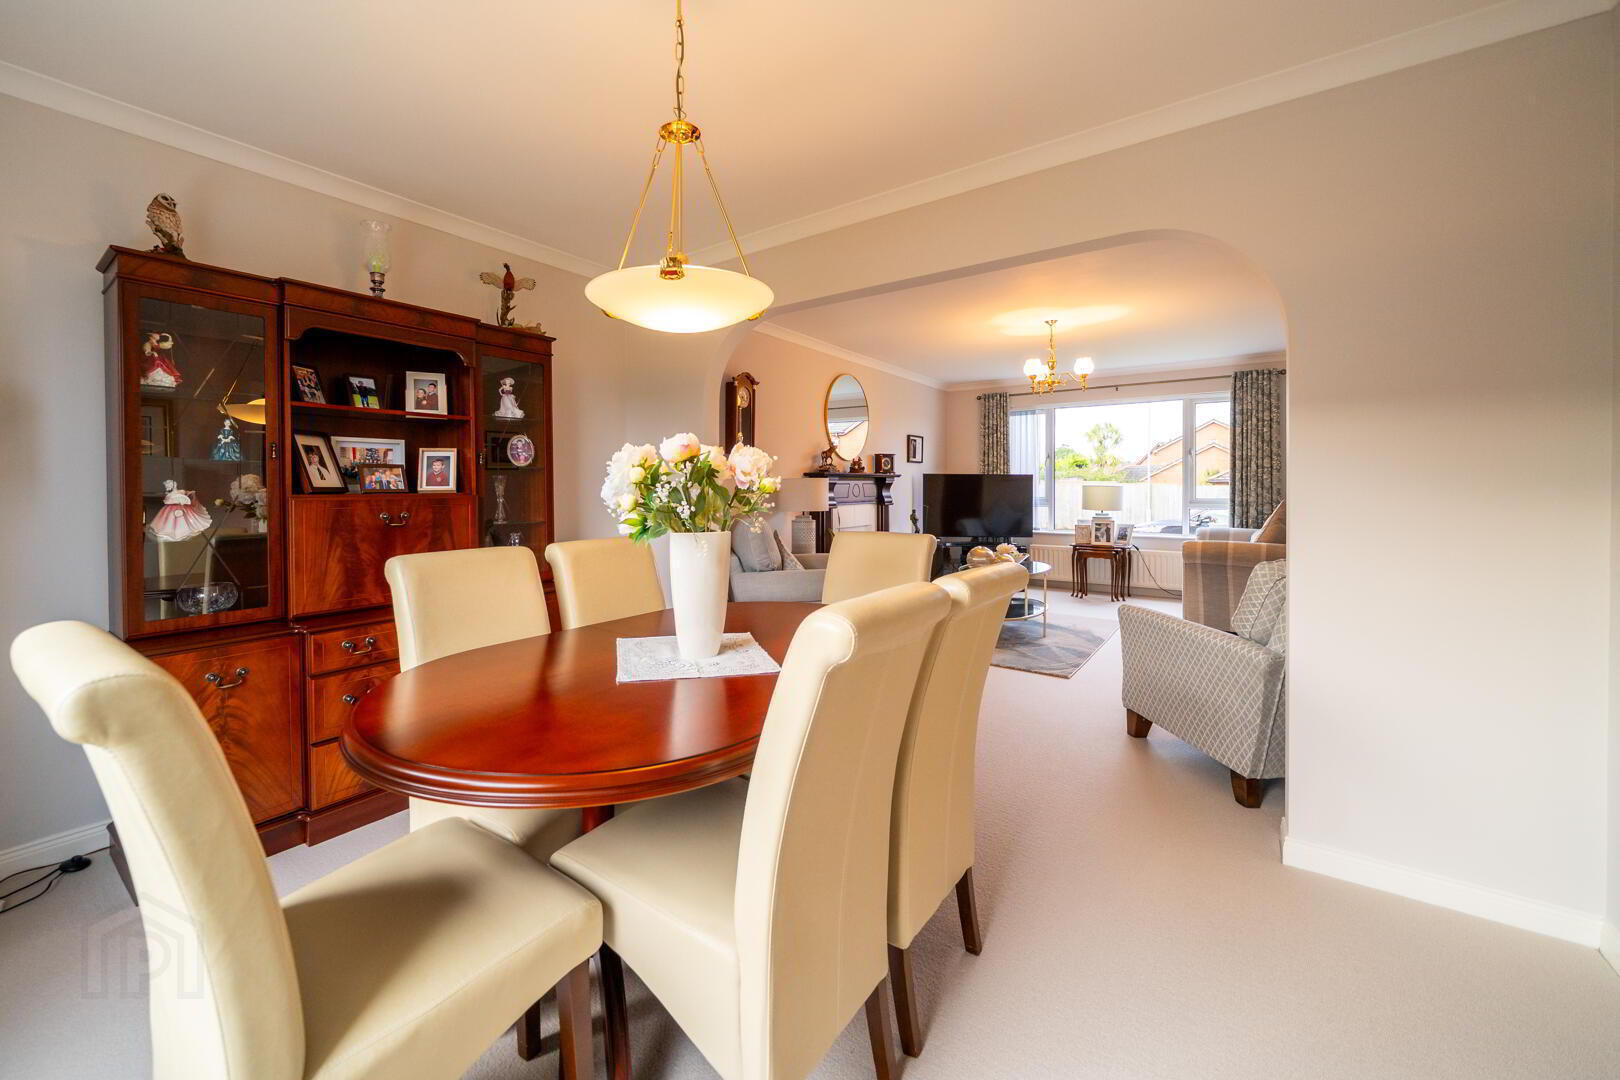
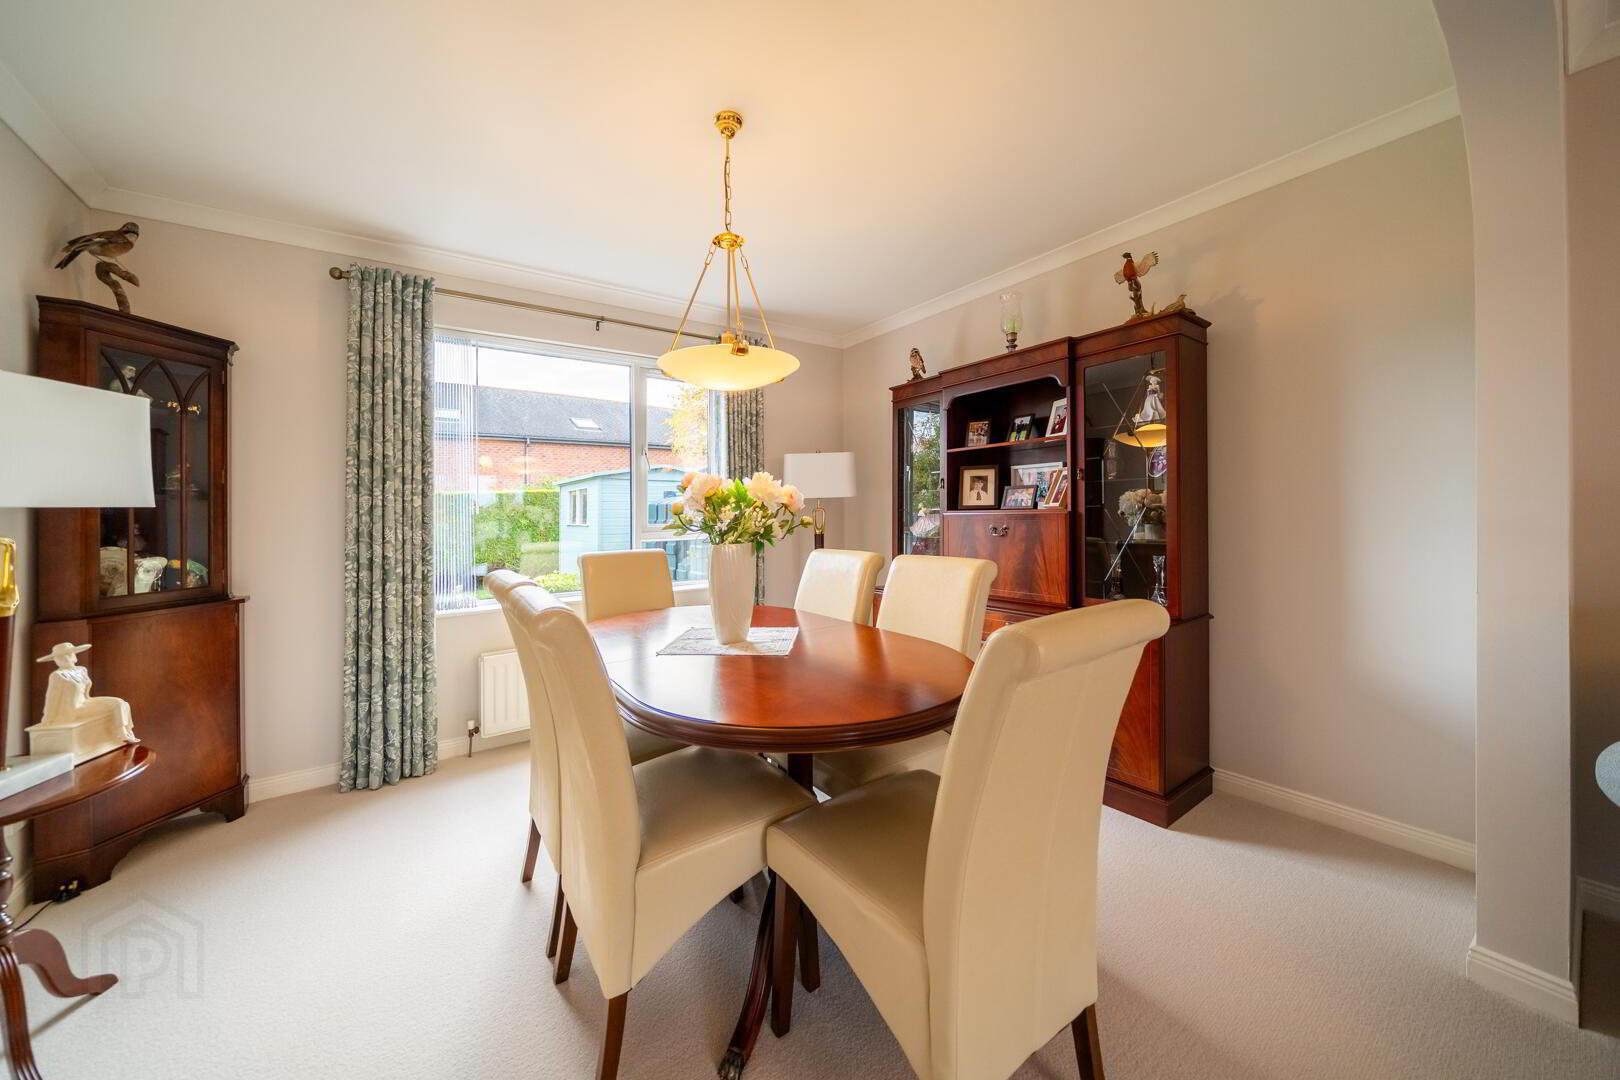
- Dining Room 3.66m x 3.05m
- Rear aspect Dining Area, open plan off the lounge, with a further door linking through to the Kitchen making this an ideal place for dining.
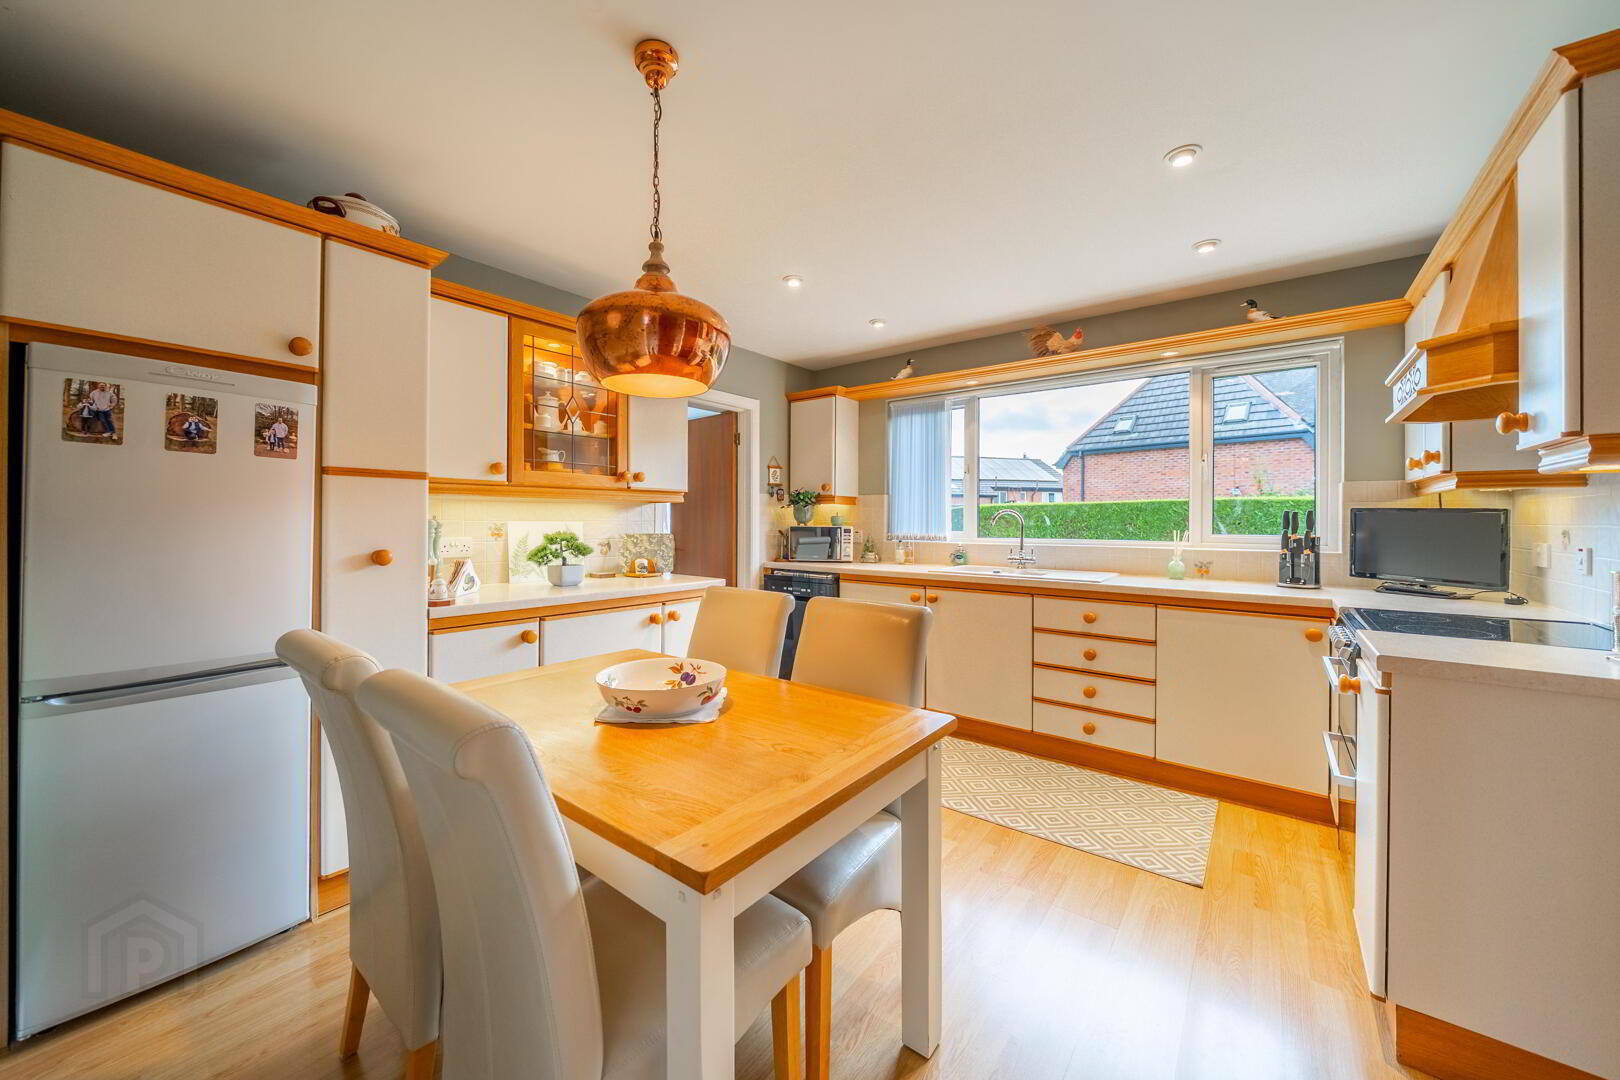
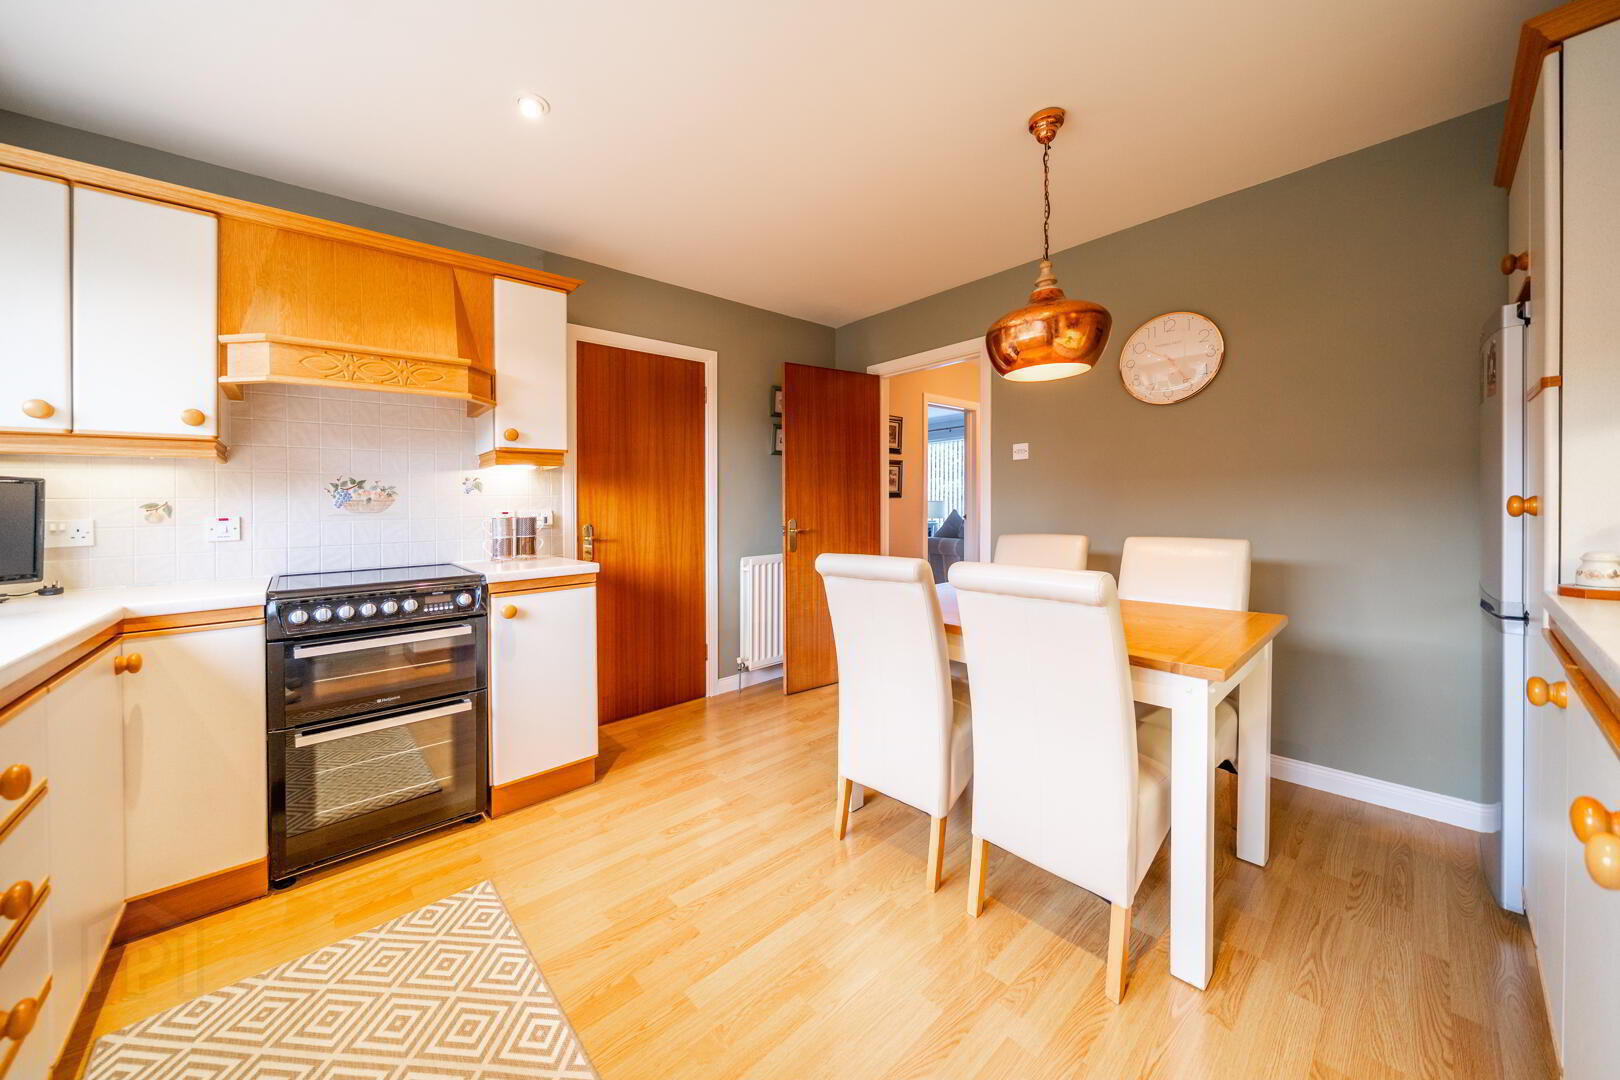
- Kitchen 3.91m x 3.61m
- Fitted Kitchen with a range of high and low level units with complimentary worktops. The Kitchen provides space for casual dining and is accessed from the Entrance Hall, the Dining Room and in turn links through to the Sitting Room and Integrated Garage.
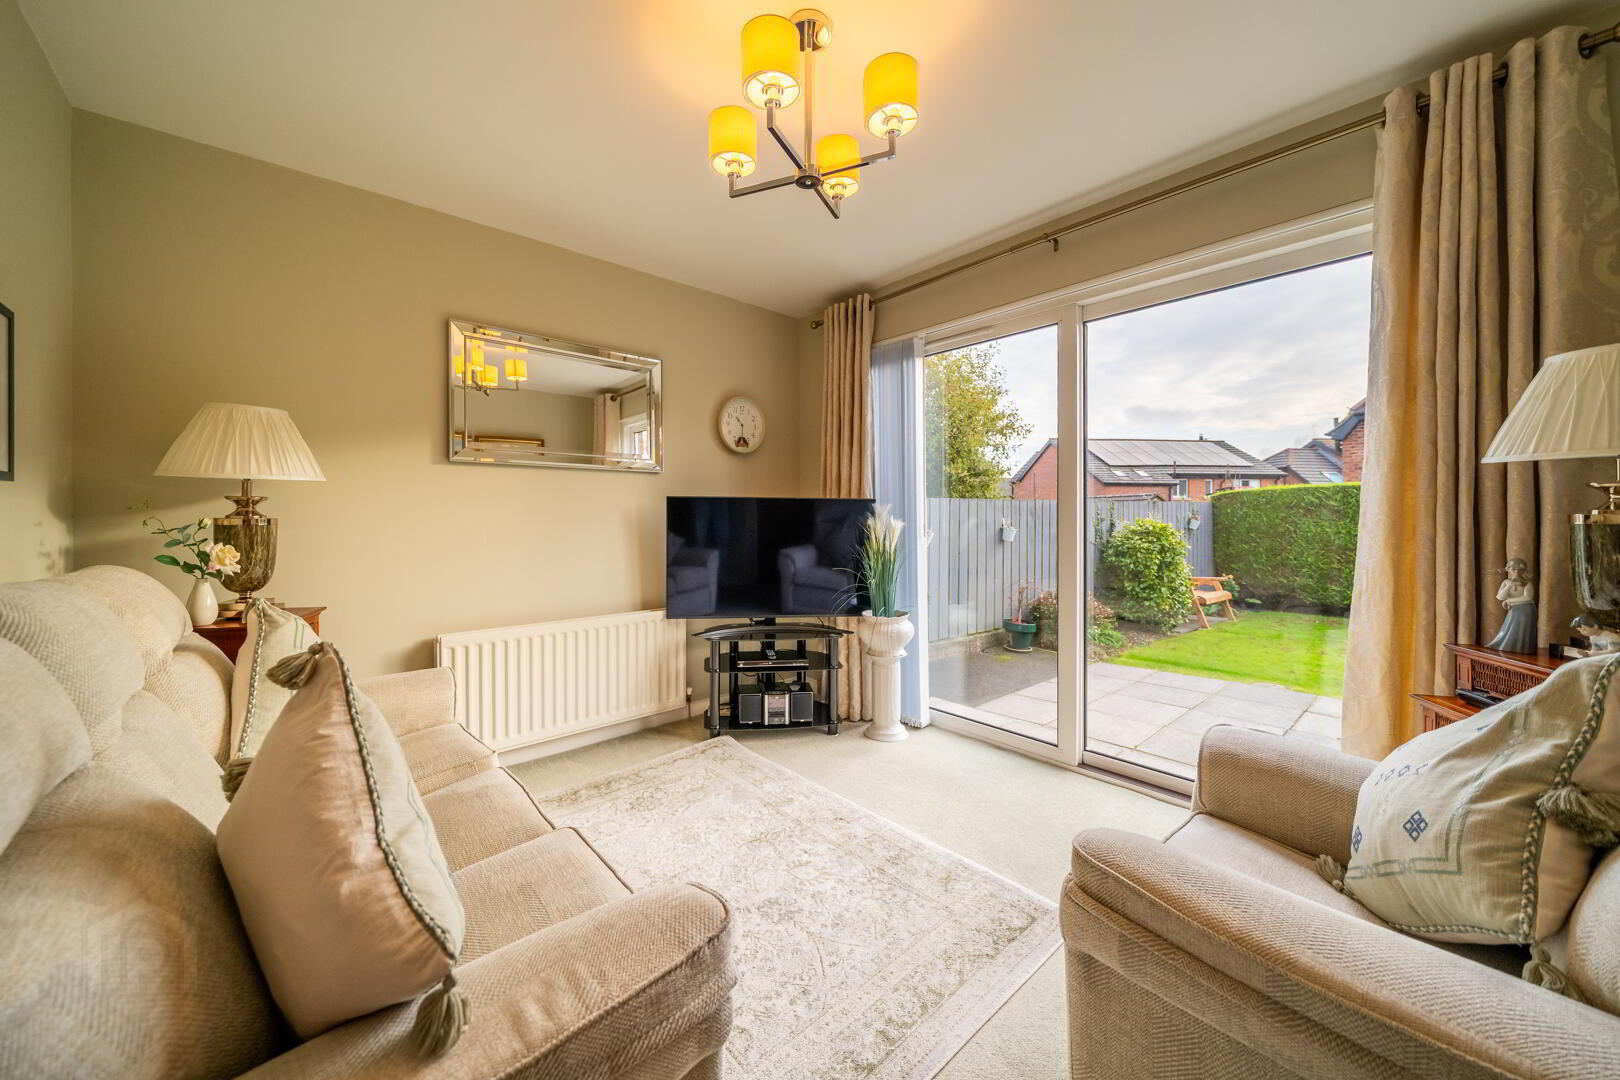
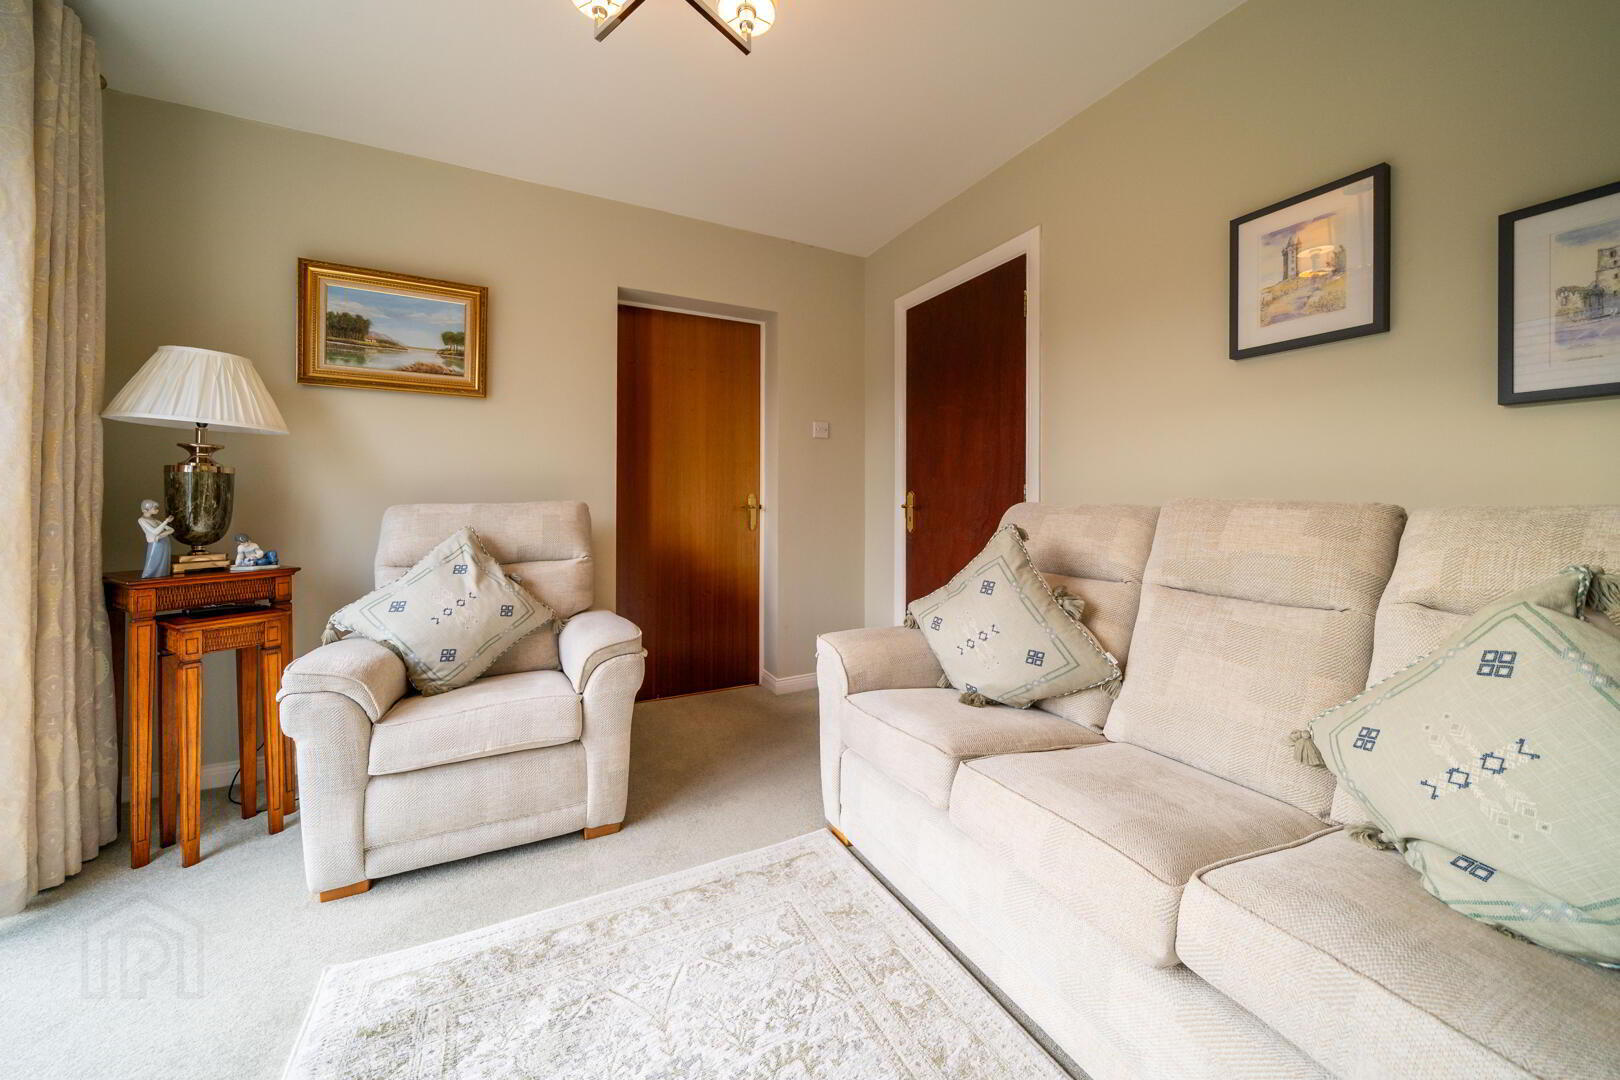
- Sitting Room 3.35m x 3.33m
- Rear aspect reception room, accessed from the Kitchen, with sliding doors to the rear garden and an internal door to the Integrated Garage.
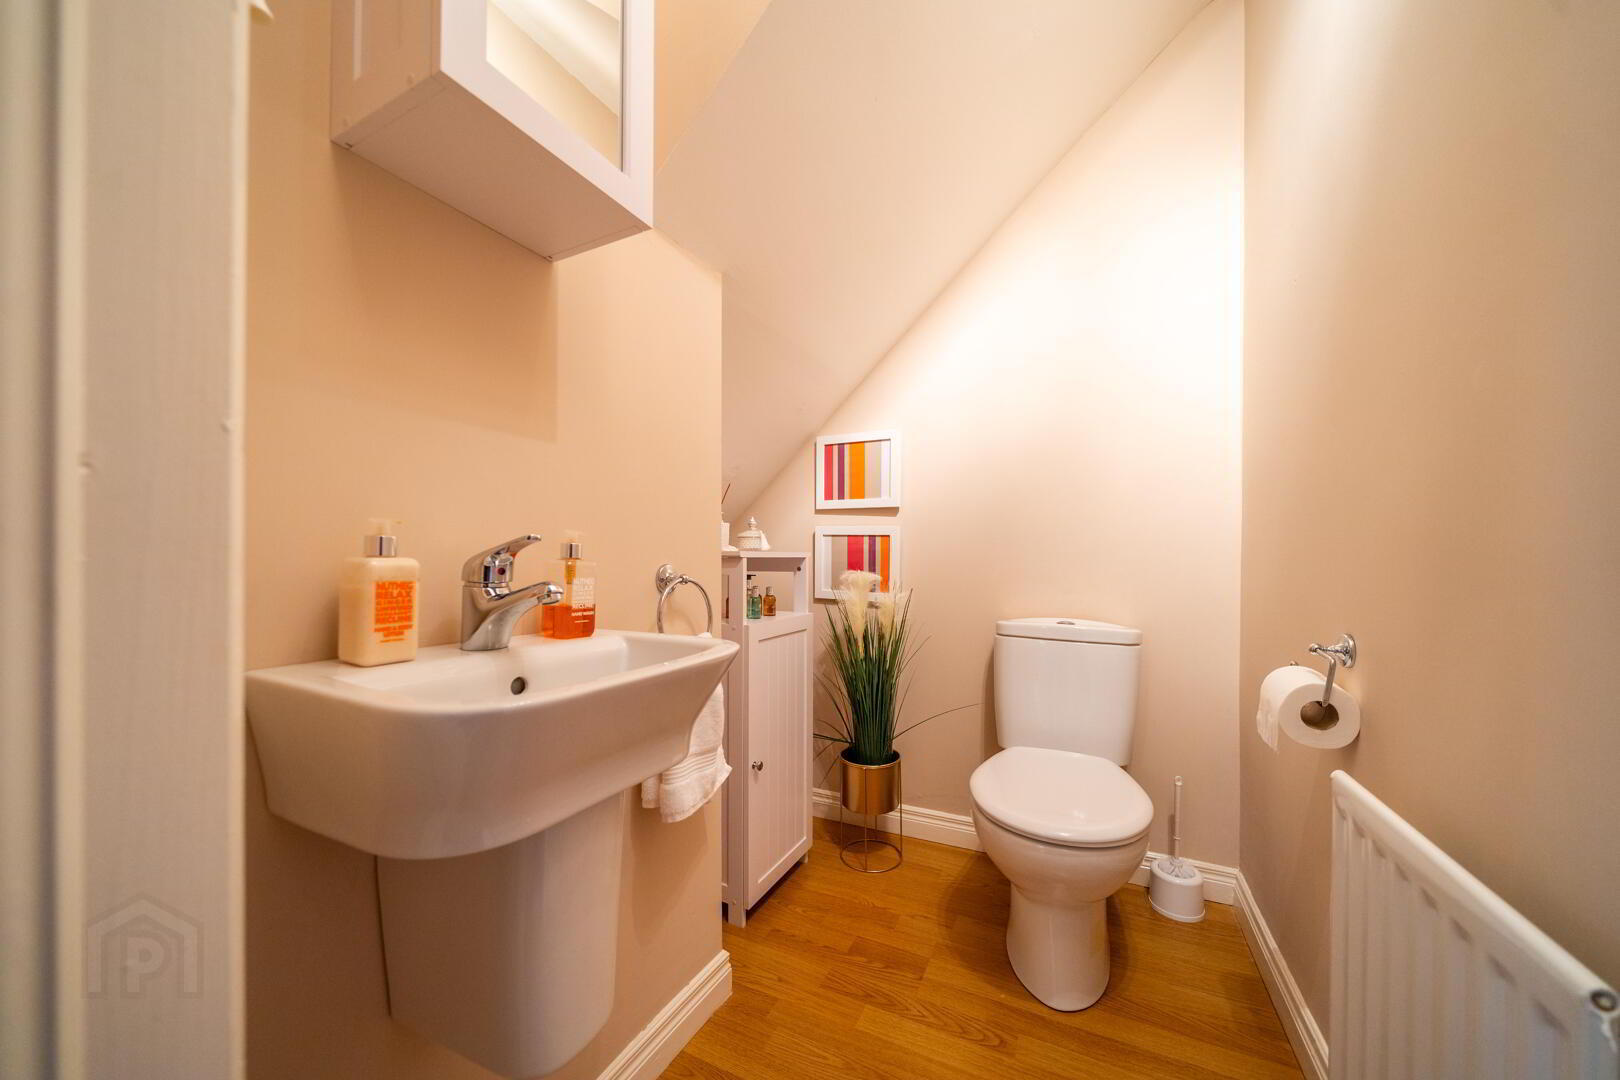
- W.C.
- Accessed from the Entrance Hall. White two-piece suite comprising a push button w.c. and a ‘wall-mounted’ wash hand basin. Complete with laminate wooden flooring.
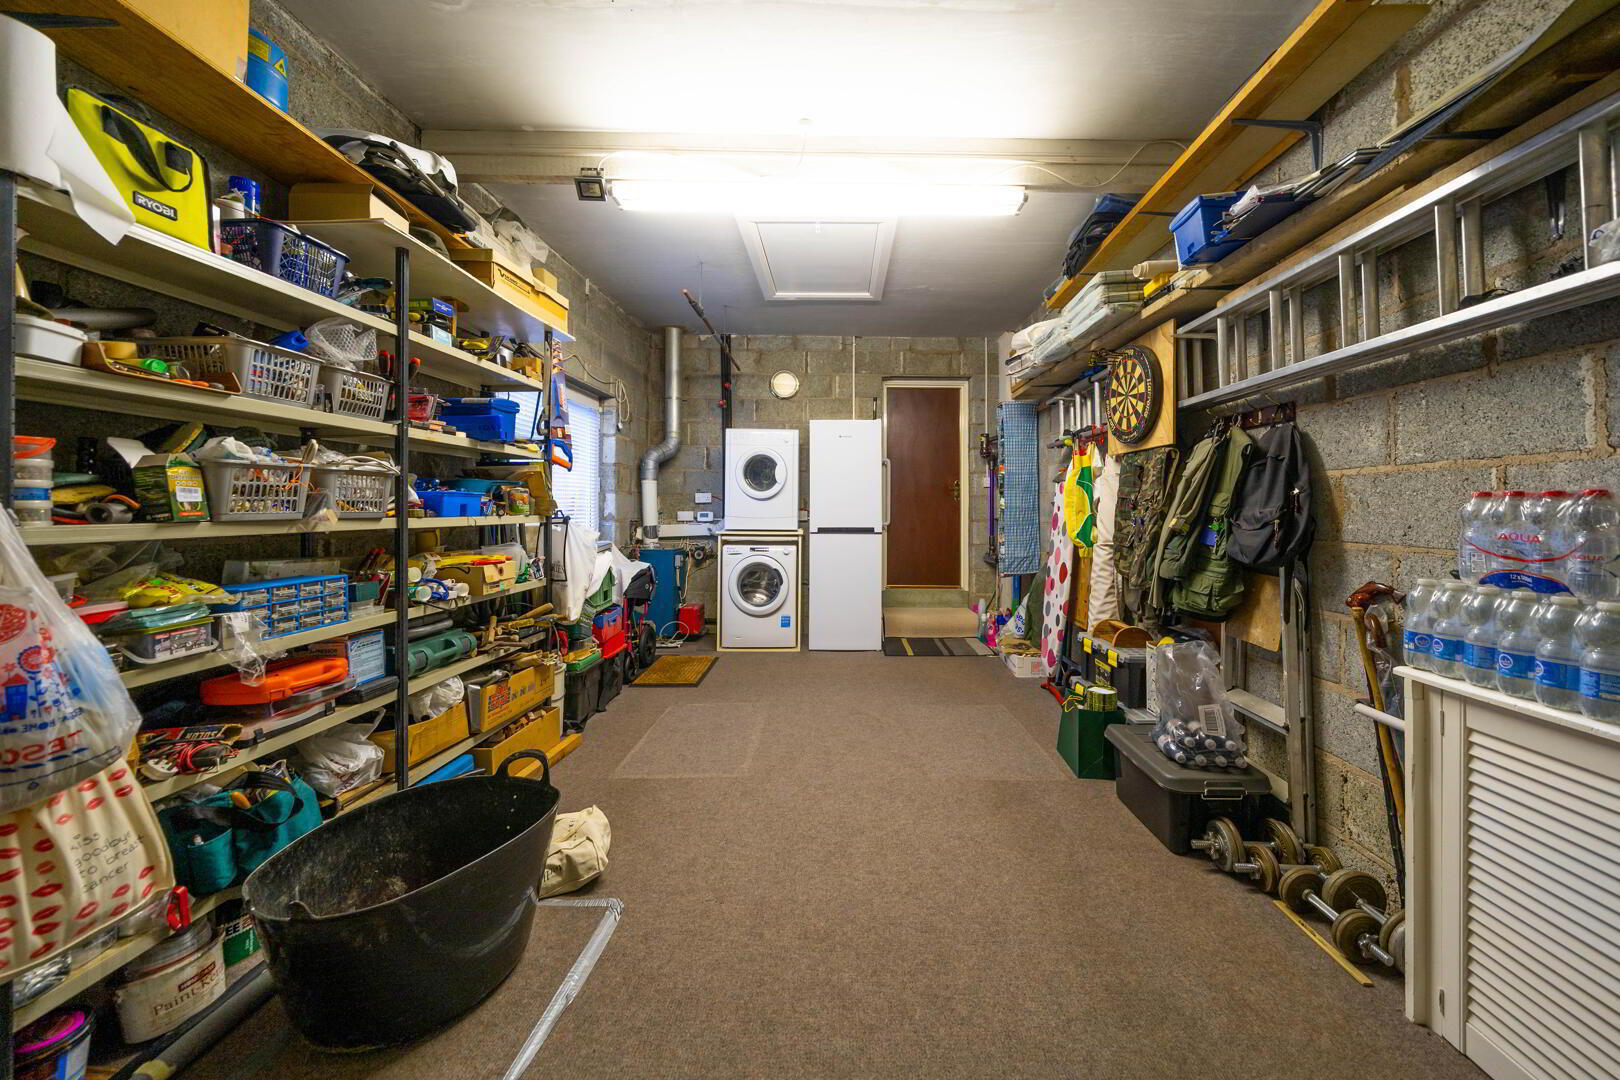
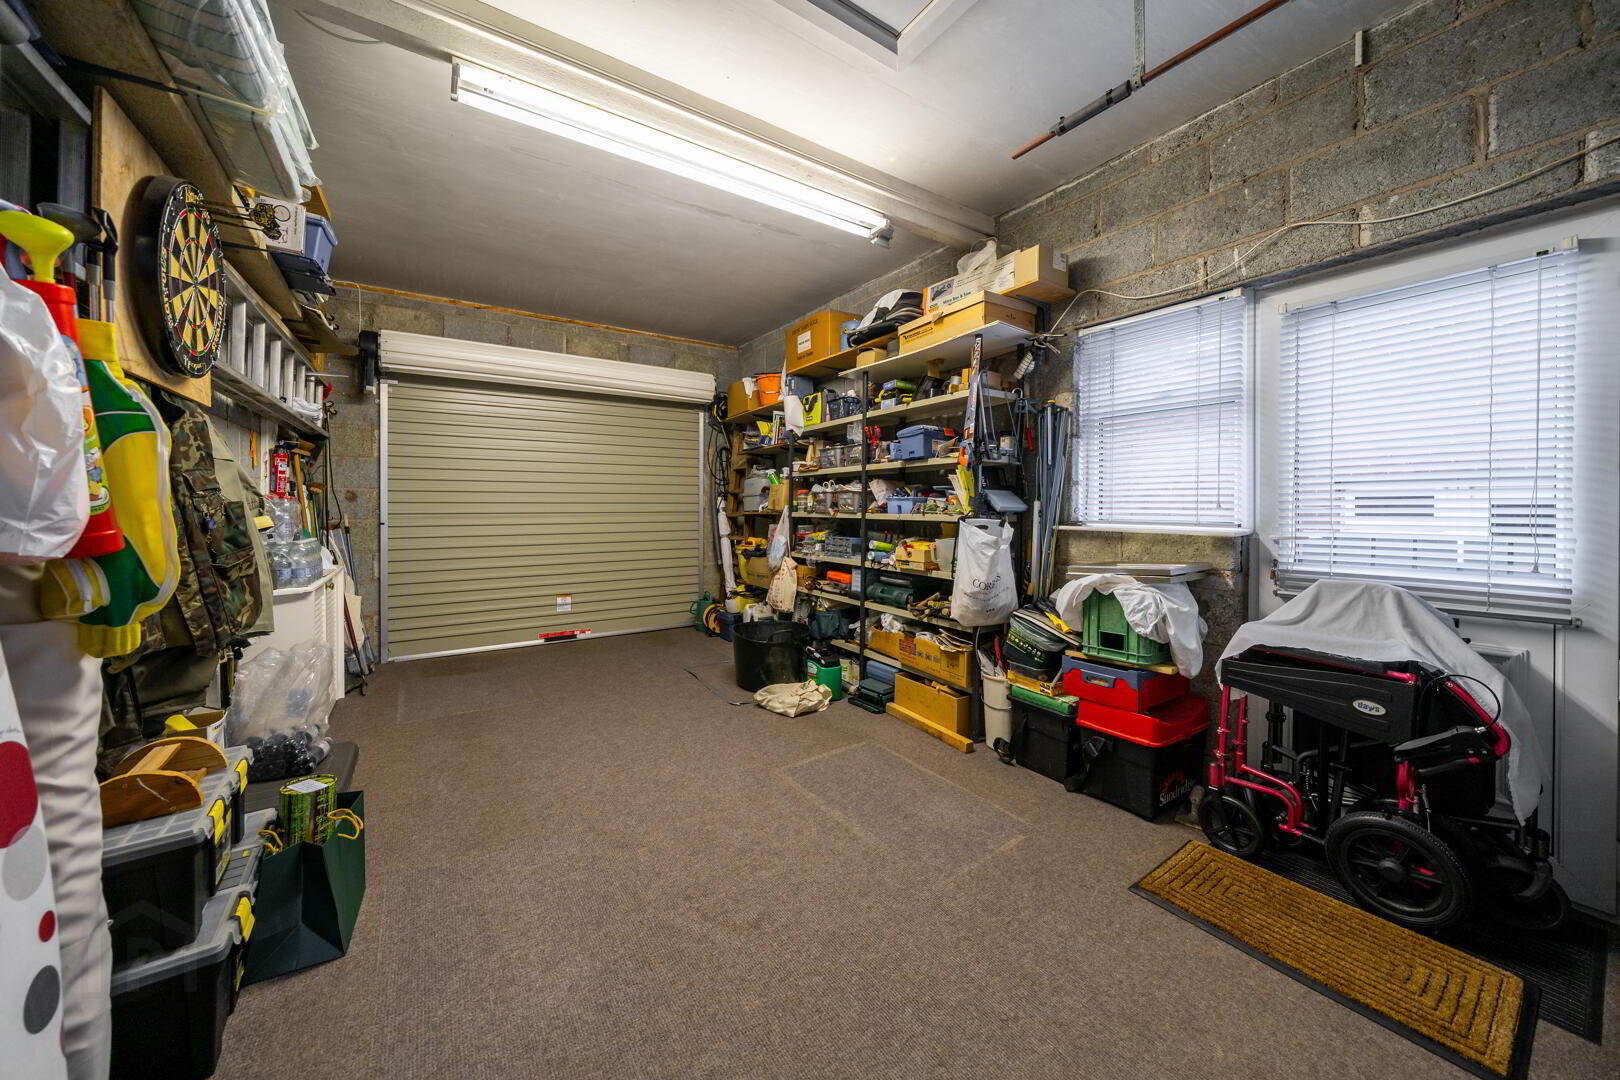
- Integrated Garage 5.92m x 3.35m
- Spacious integrated Garage with light, power and plumbed for utilities. Accessed via an electric roller shutter door from the driveway, an internal door from the Sitting Room and a pedestrian door from the side of the Property. Ladder access to storage above.
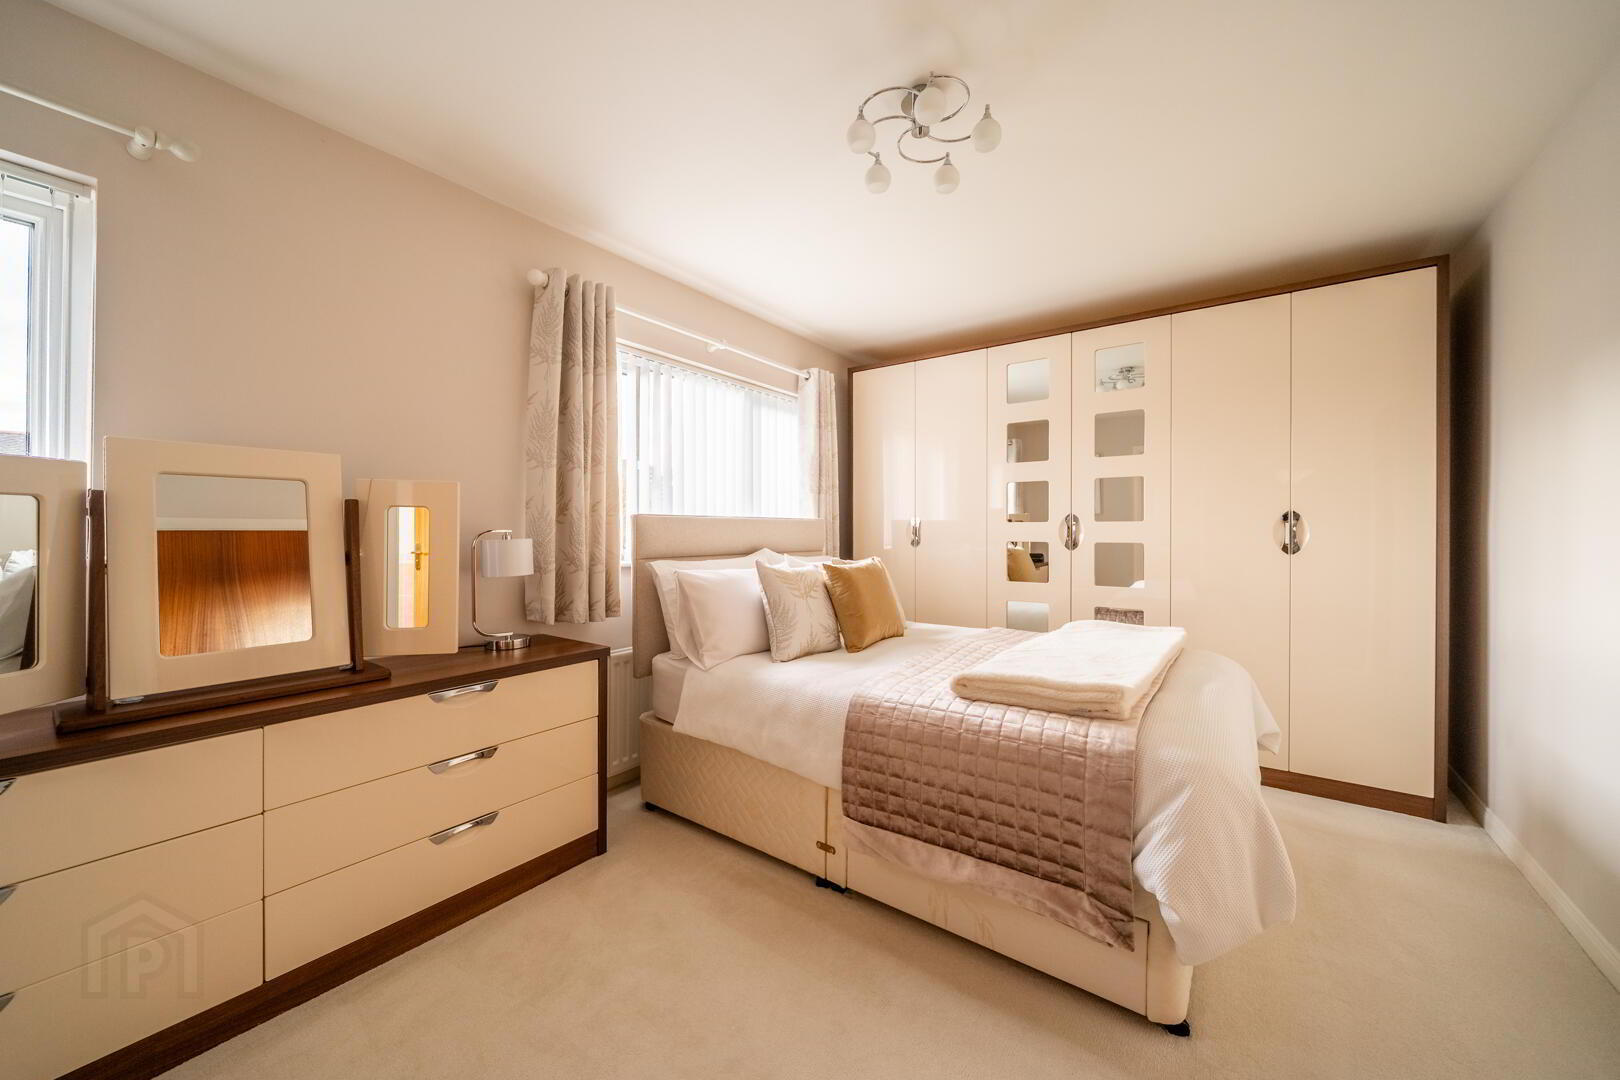
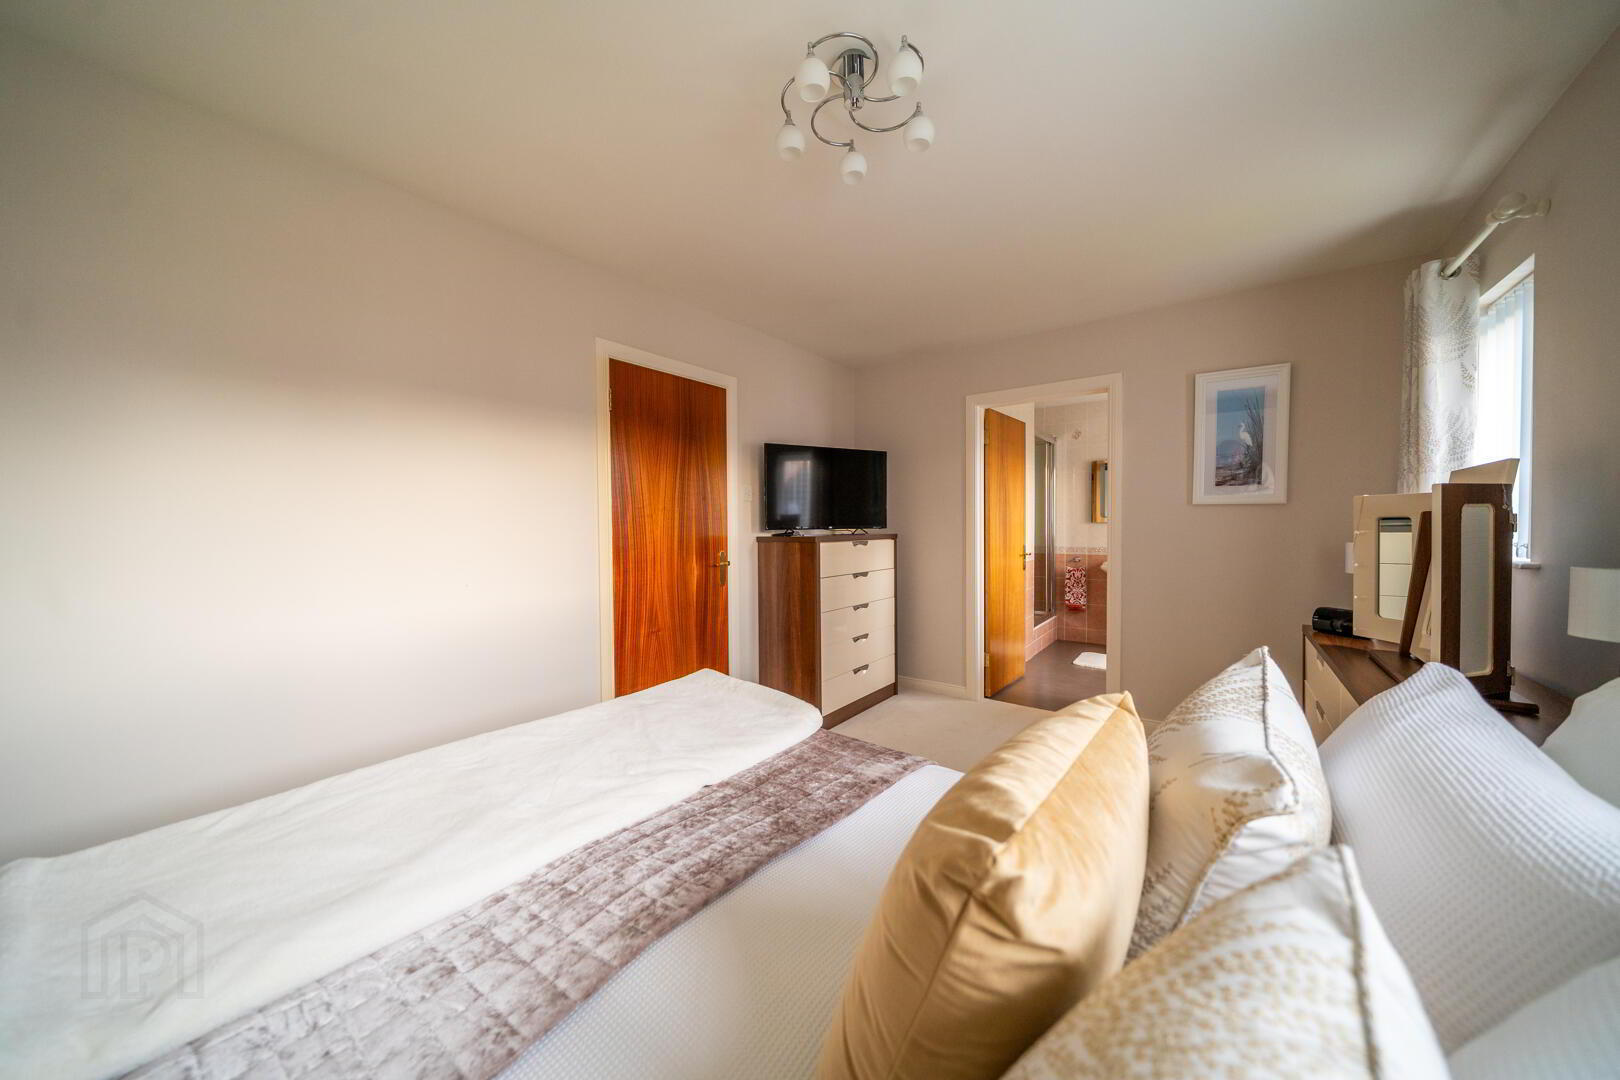
- Bedroom One 4.88m x 3.05m
- Spacious rear aspect double bedroom with access to an Ensuite Shower Room.
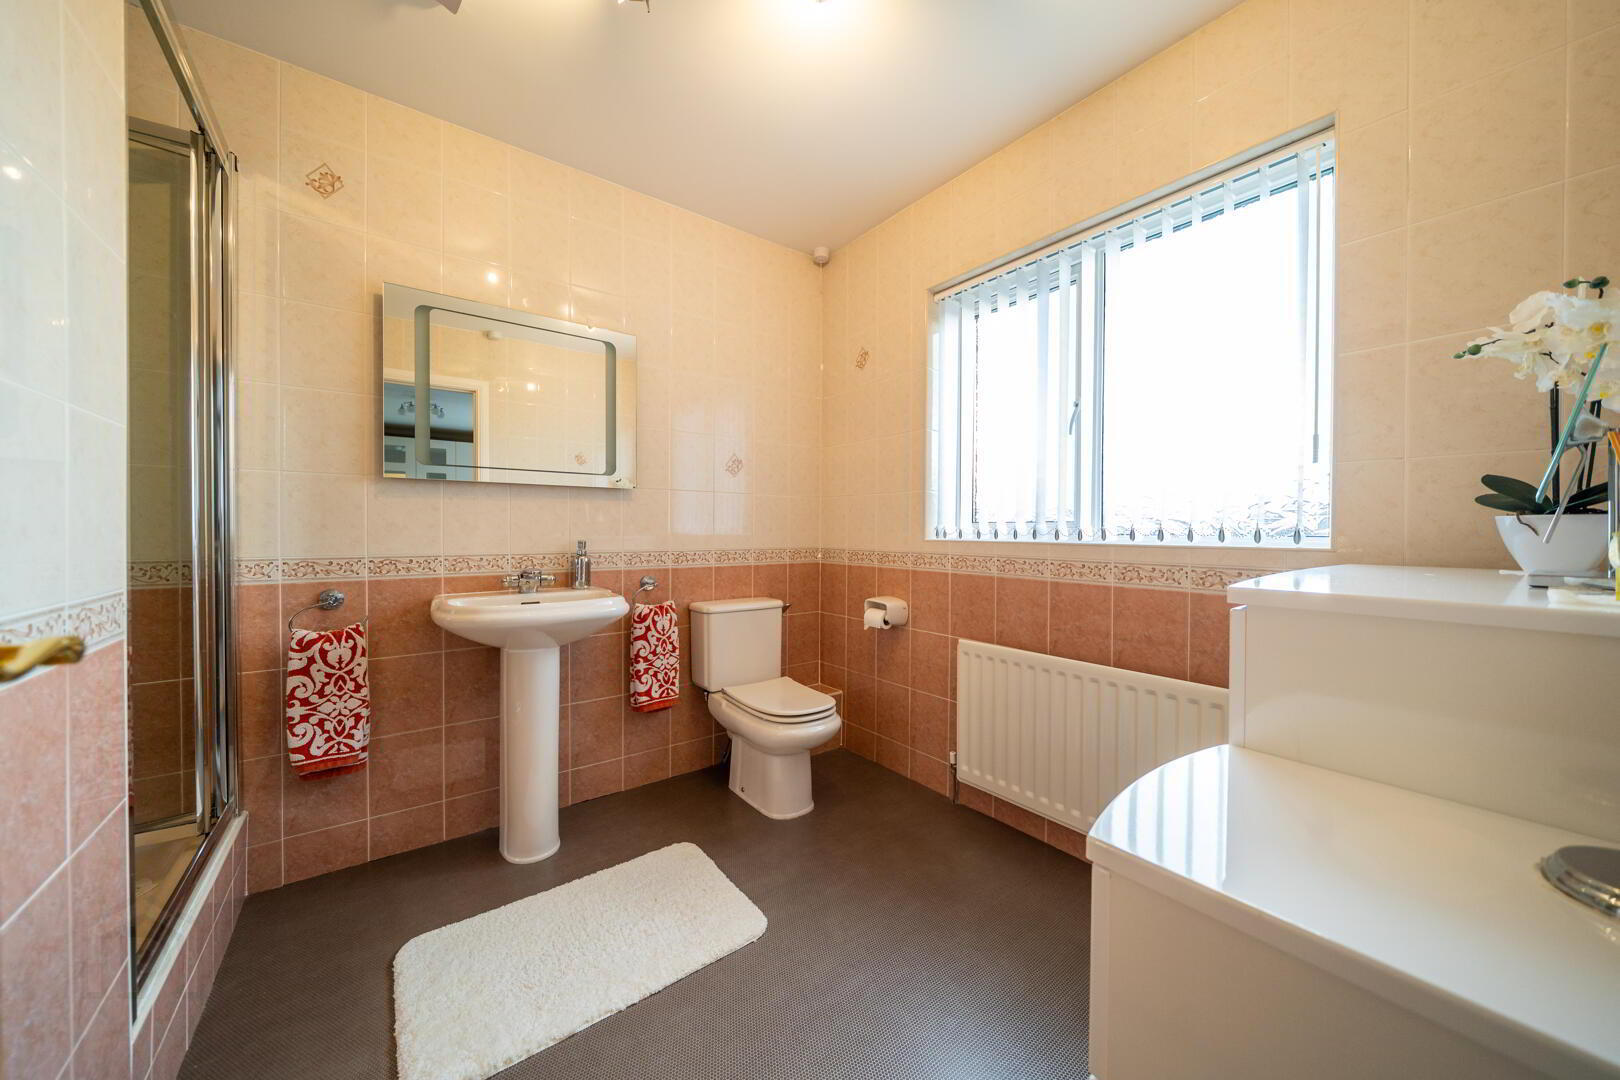
- Ensuite Shower Room 3.05m x 2.31m at widest
- Spacious Ensuite Shower Room with a white three-piece suite comprising a push button w.c., a pedestal wash hand basin and a tiled shower cubicle with electric shower unit. Complete with tiled walls.
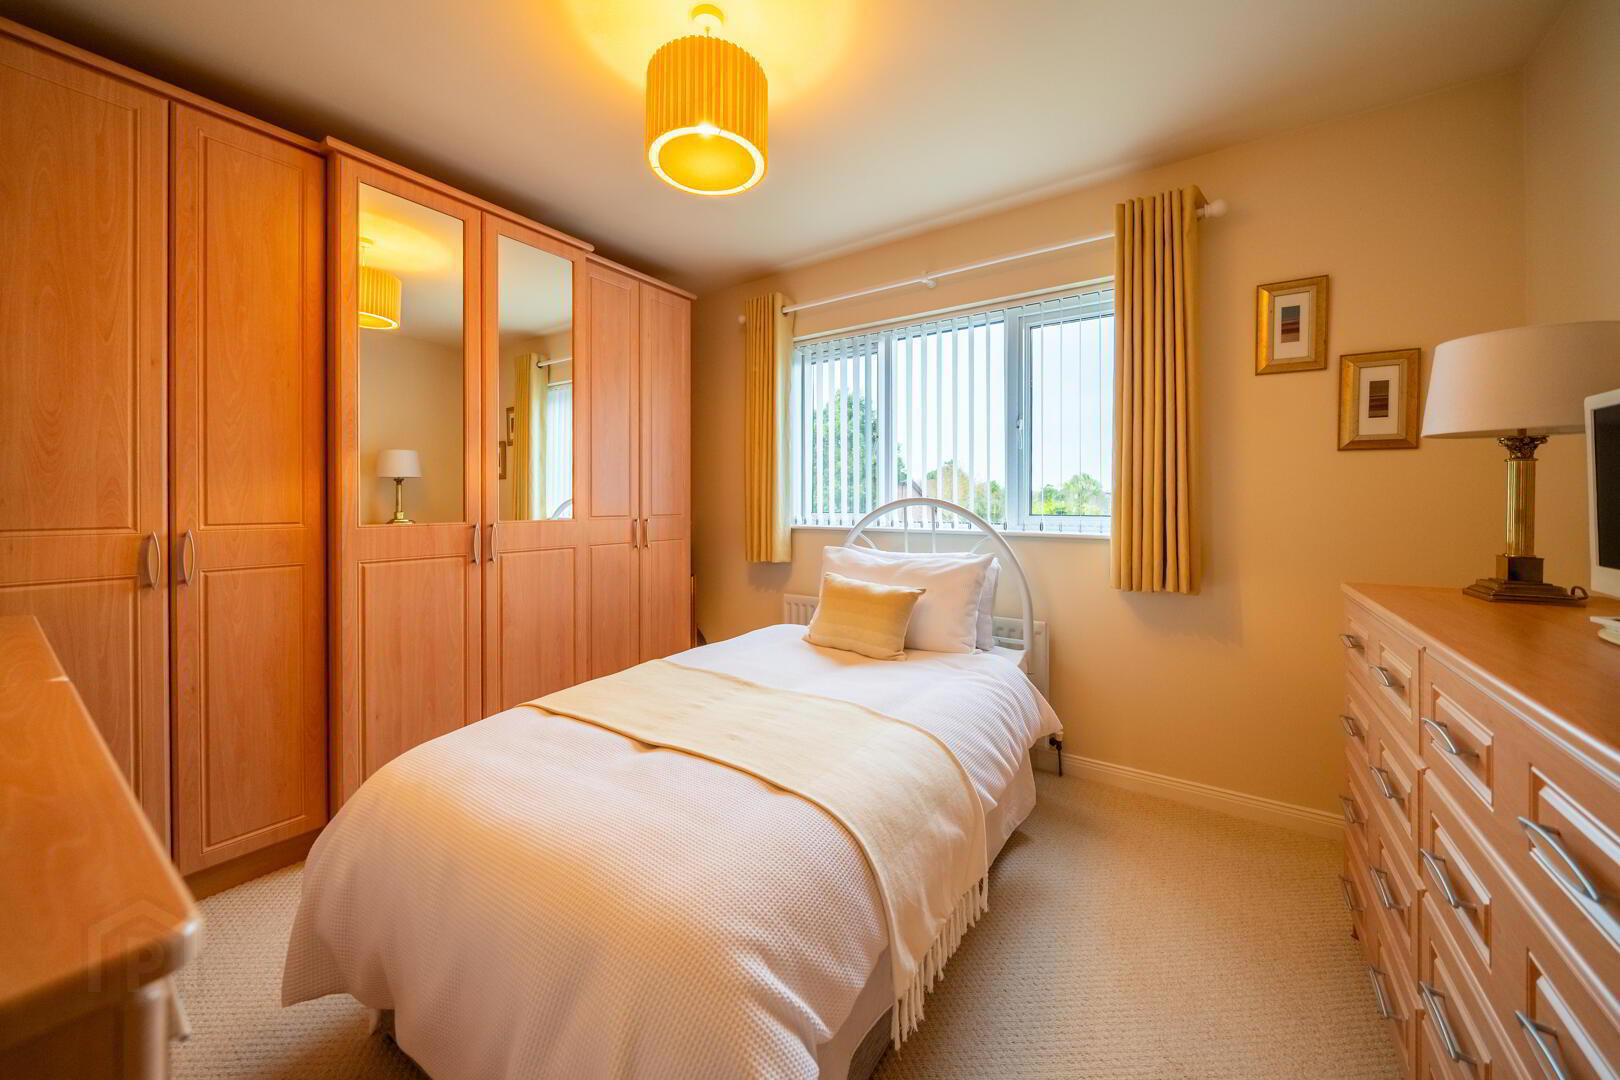
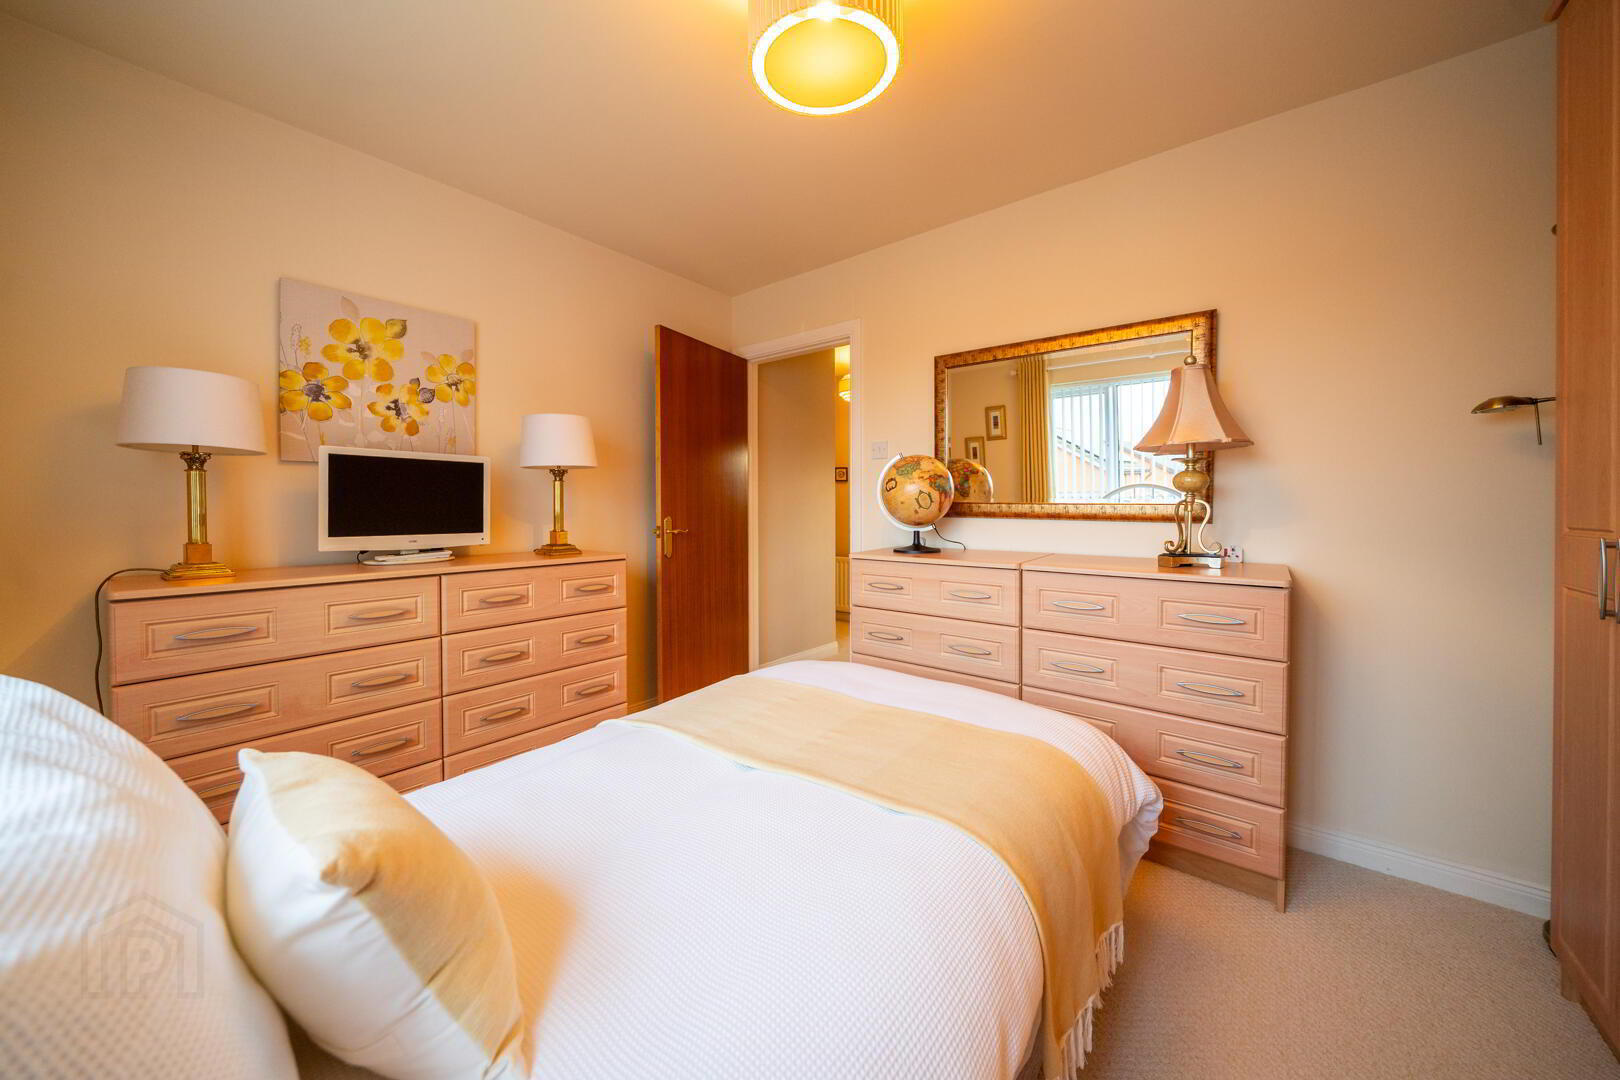
- Bedroom Two 3.66m x 3.05m
- front aspect double Bedroom.
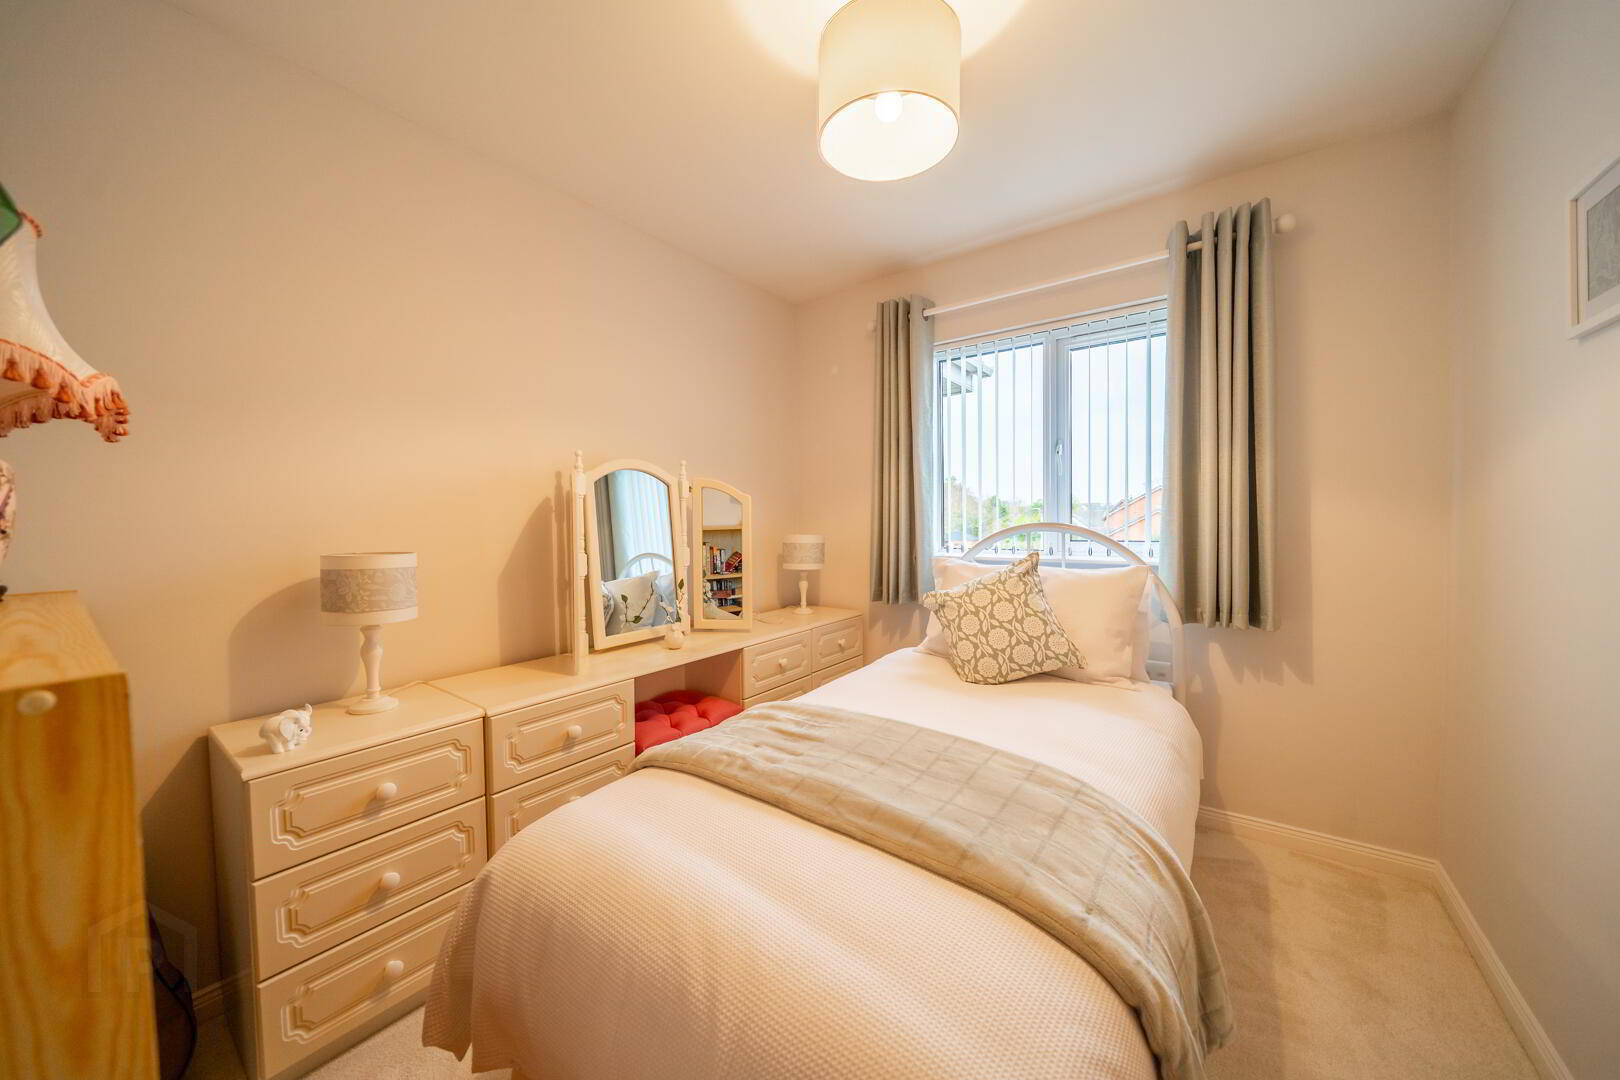
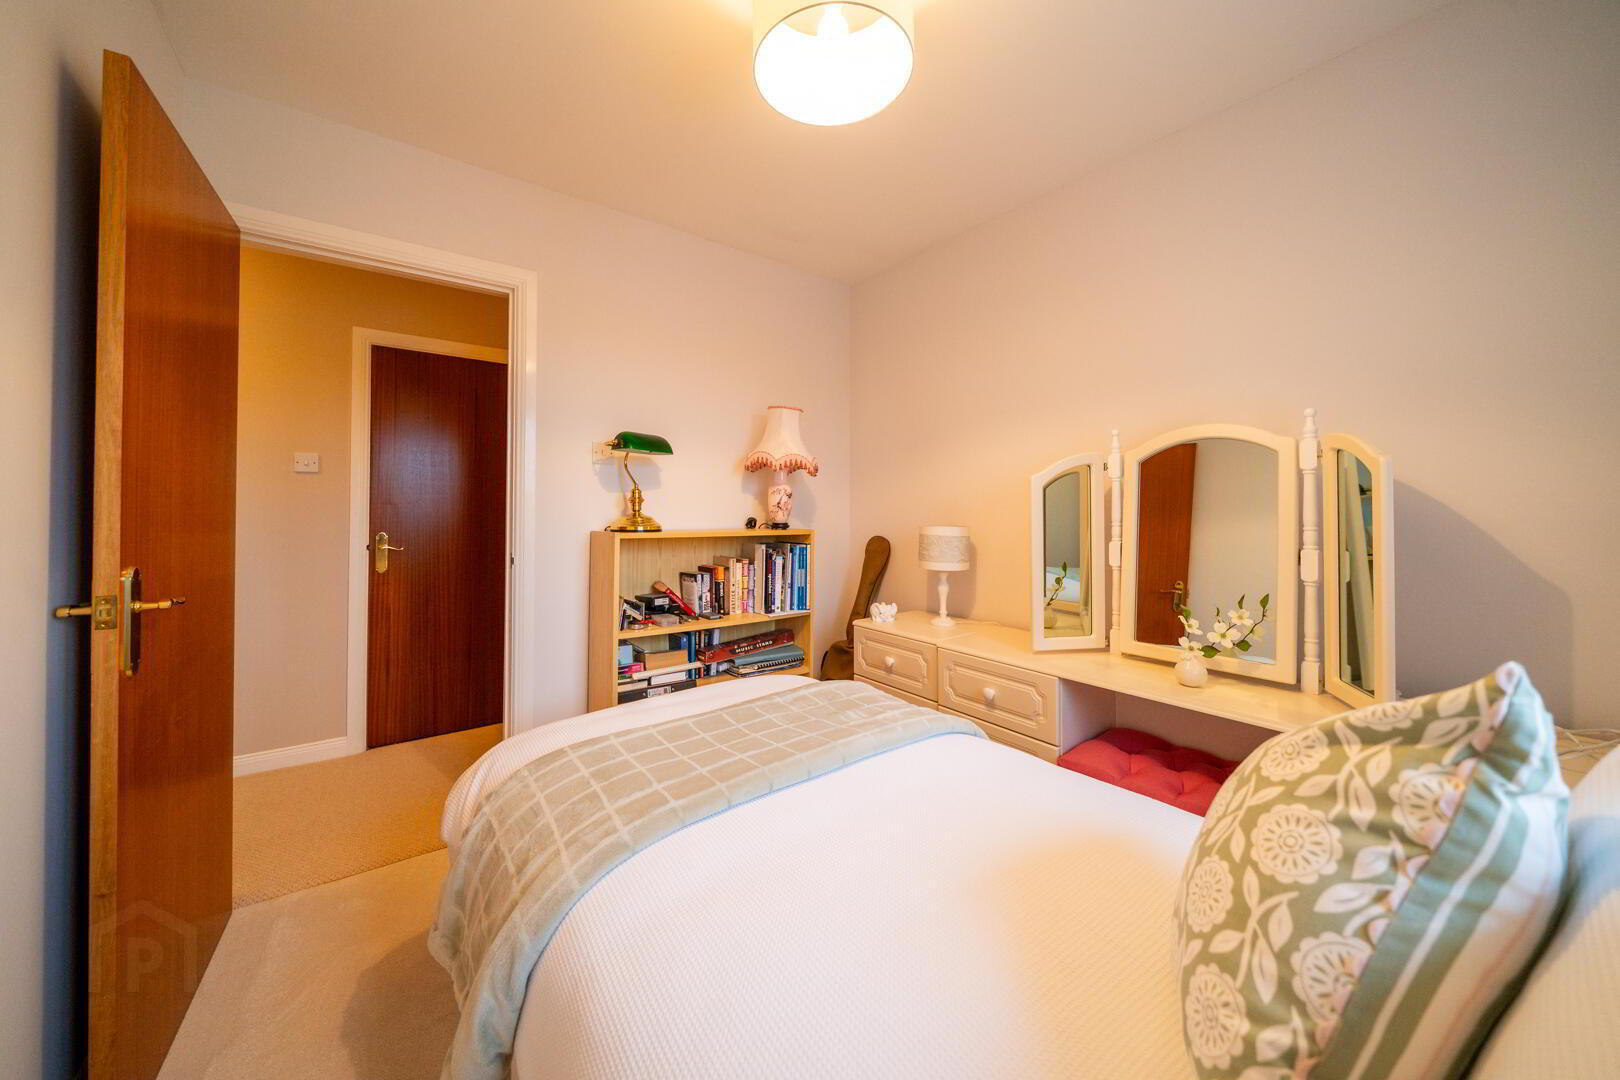
- Bedroom Three 2.87m x 2.49m
- Front aspect Bedroom.
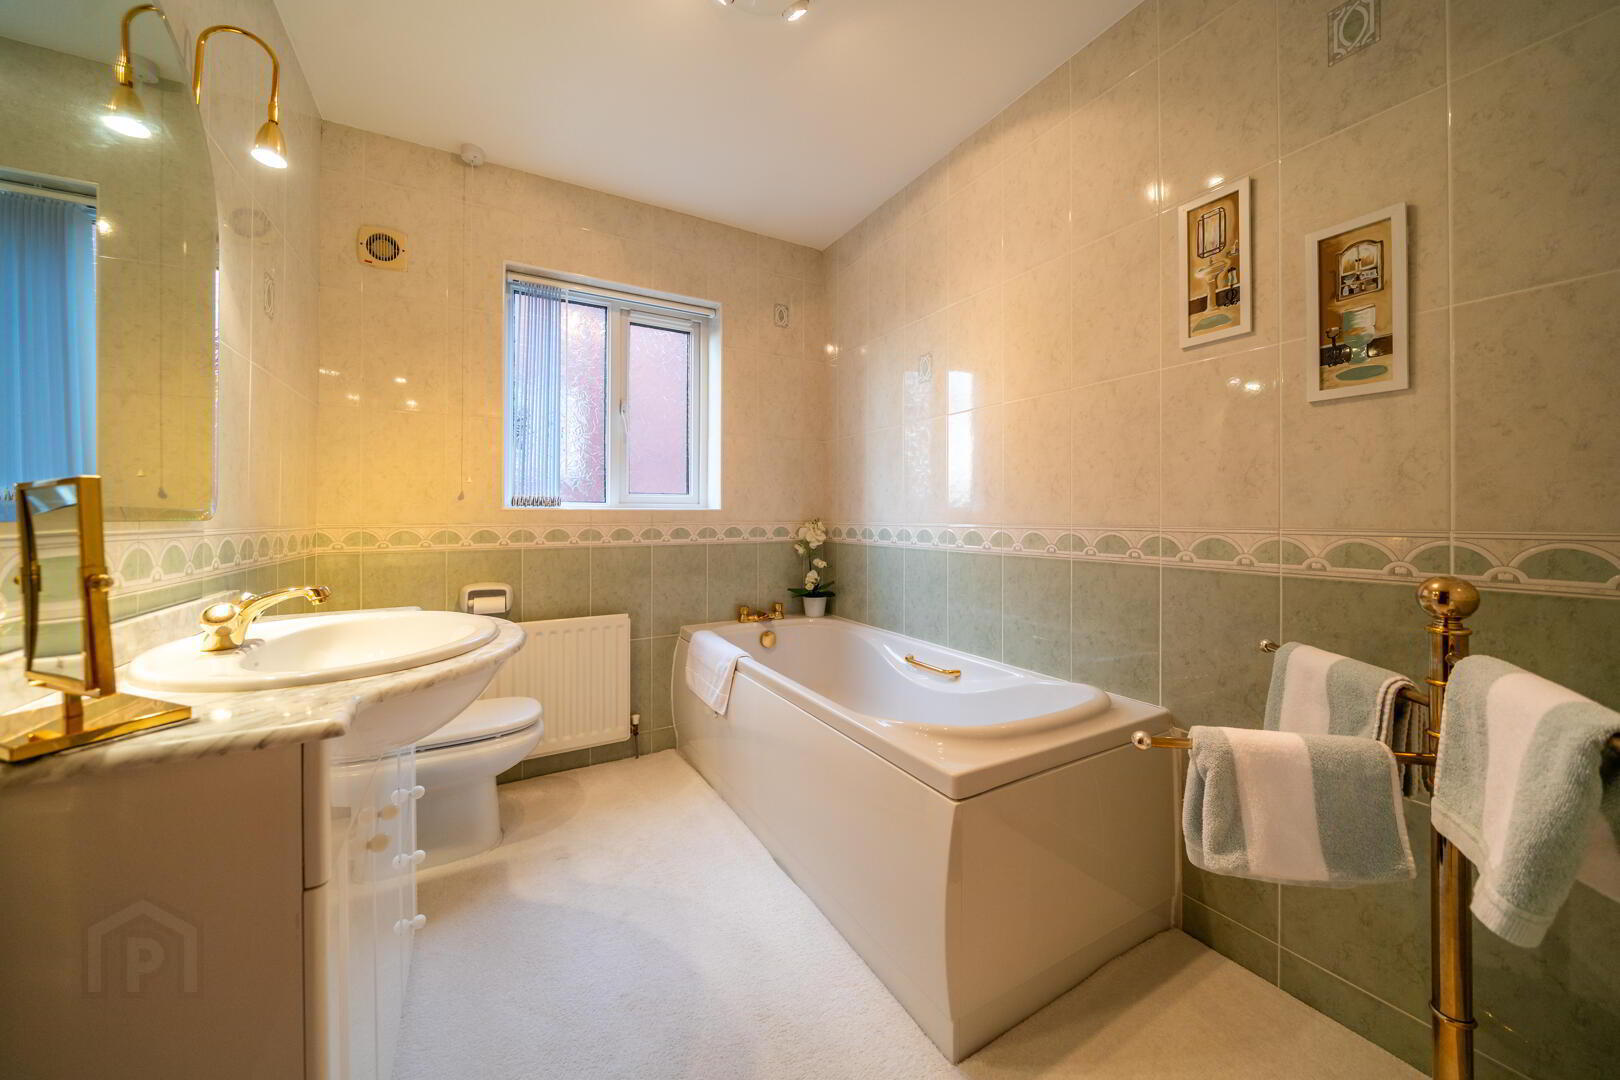
- Bathroom 2.51m x 1.98m
- Spacious Bathroom with a white three-piece suite comprising a w.c., a vanity unit wash hand basin and a panel bath. Complete with tiled walls.
- Front Garden
- to the front of the property there is a garden laid in lawn and a driveway providing off-road parking for multiple vehicles and access to the Garage.
- Rear Garden
- To the rear of the Property there is an enclosed garden laid primarily in lawn as well as patio area connecting to the rear of the property.