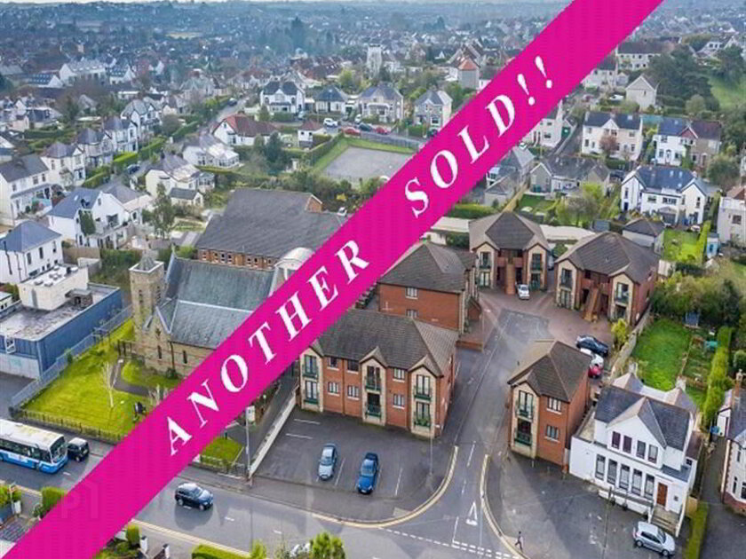
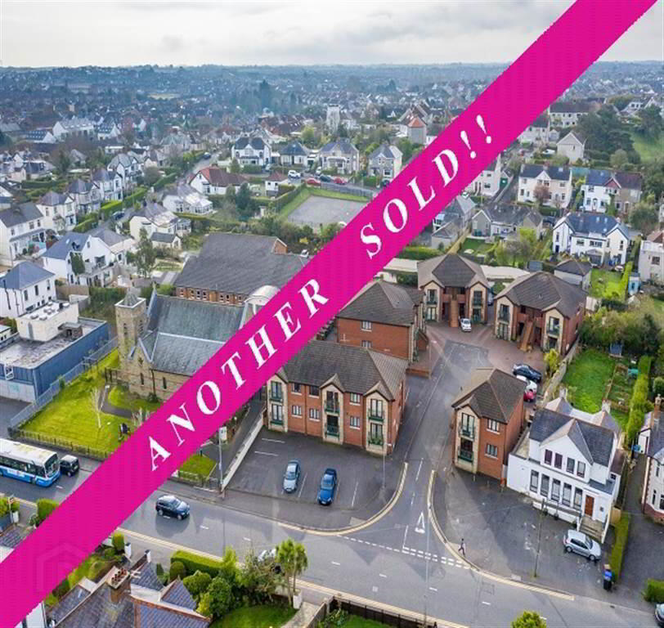
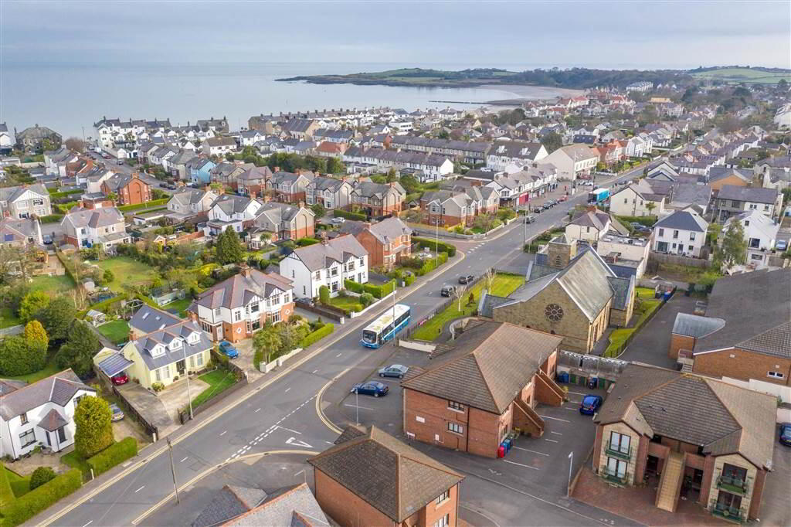
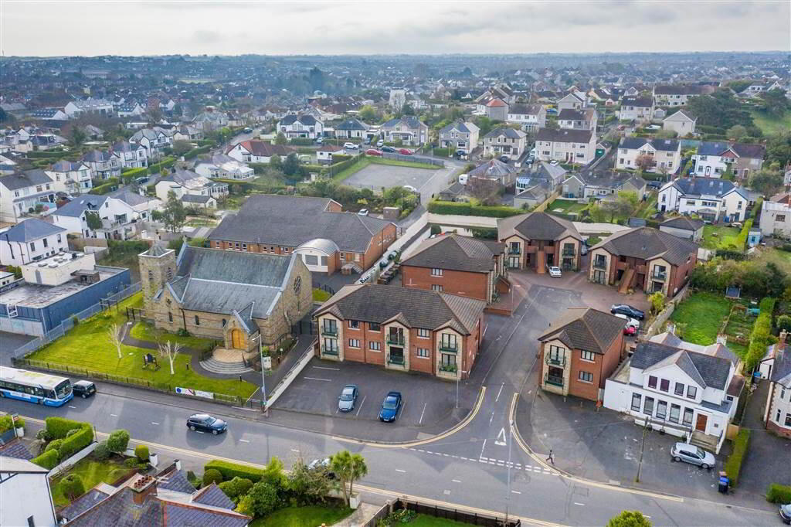
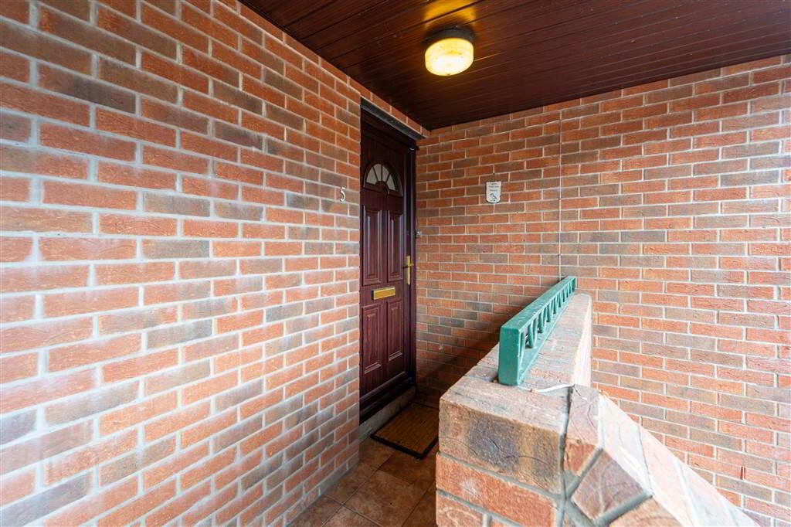
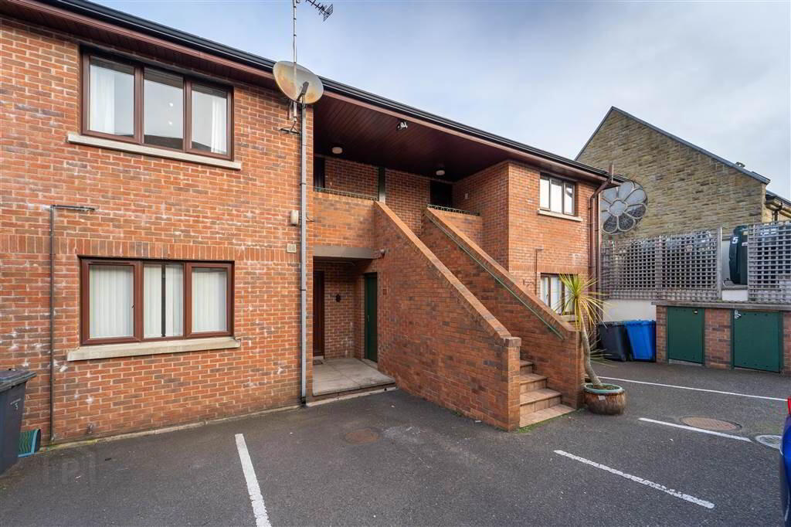
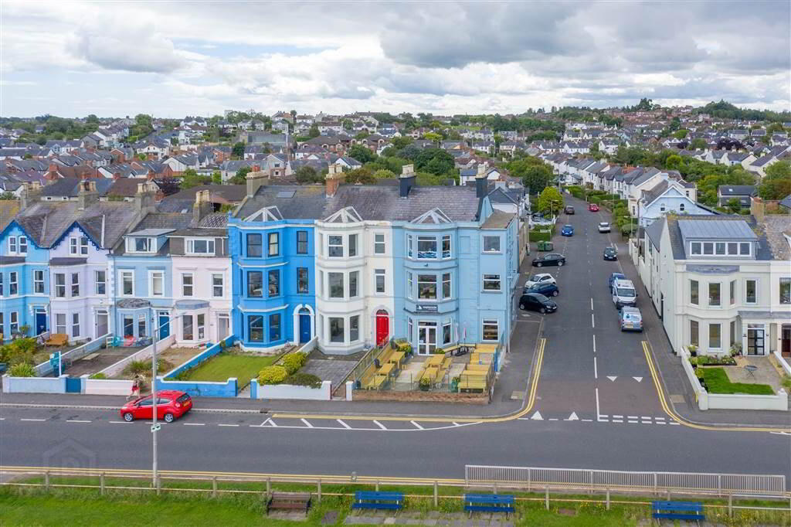
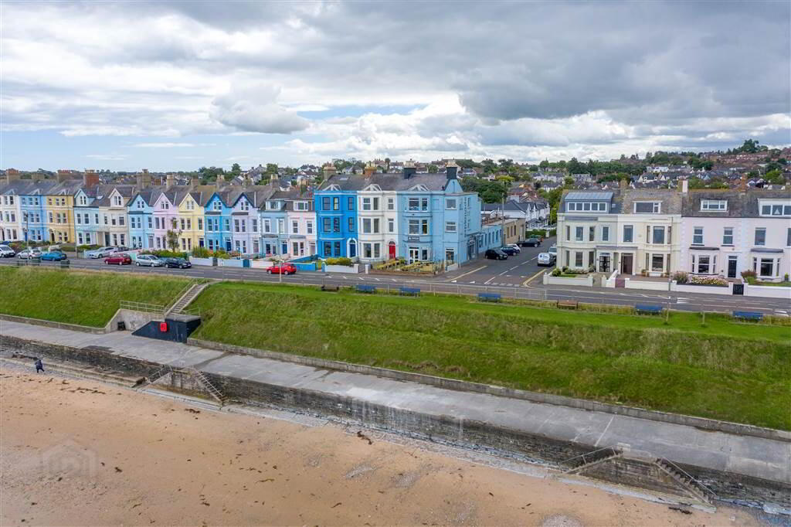
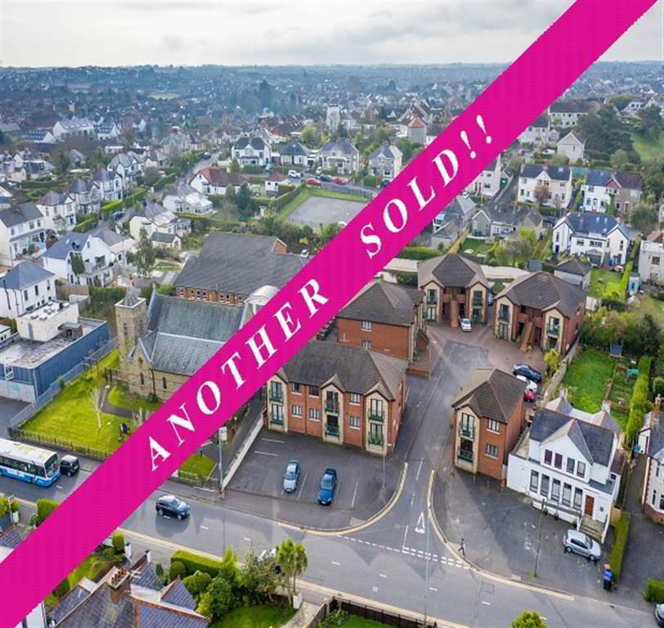
Independent Property Estates are pleased to introduce to the Sales Market number 5 Sandringham Court, Ballyholme, Bangor.
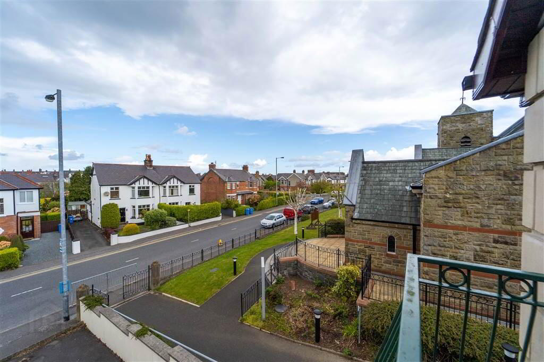
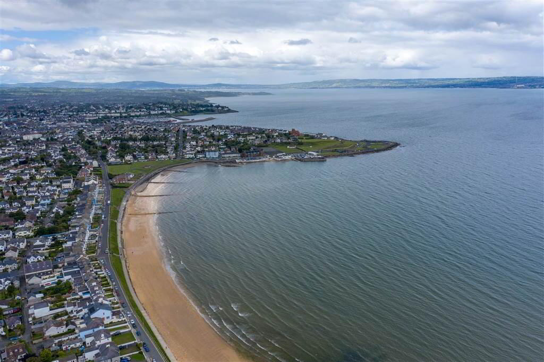
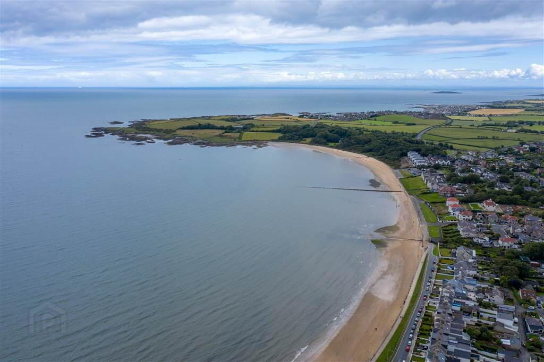
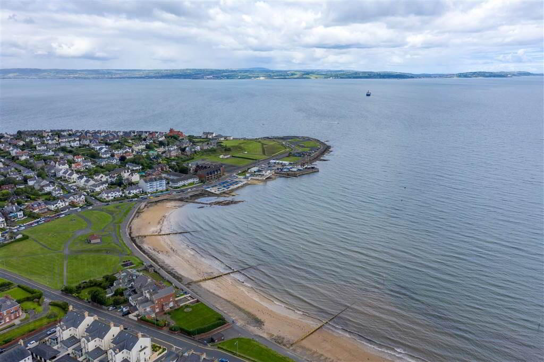
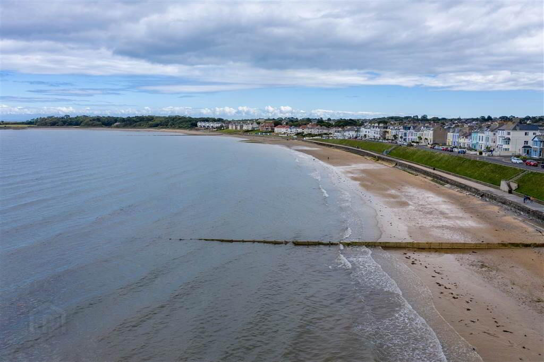
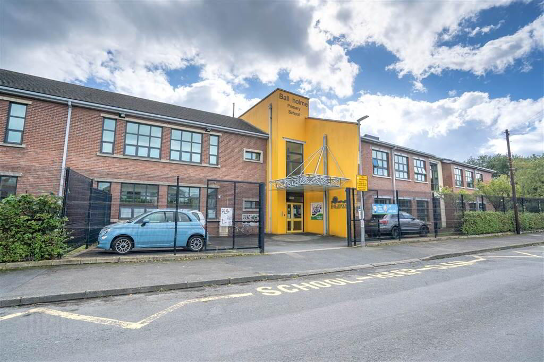
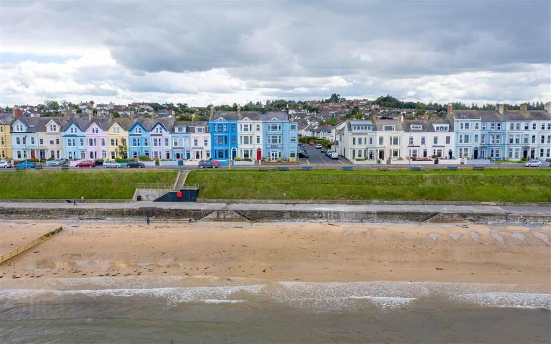
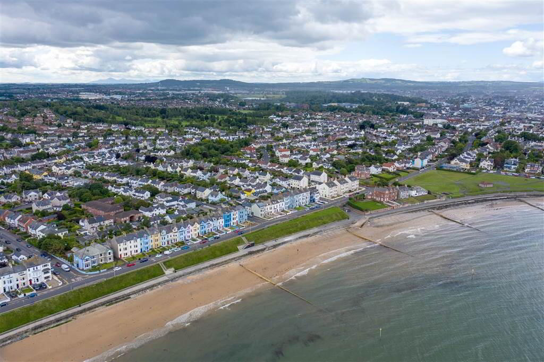
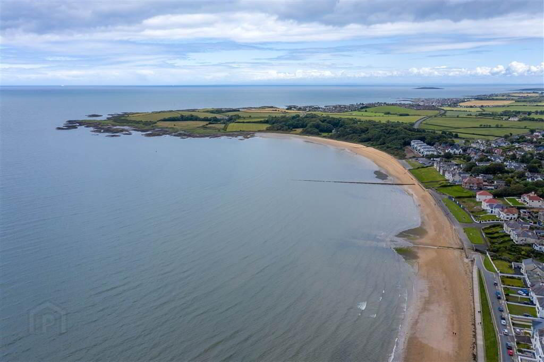
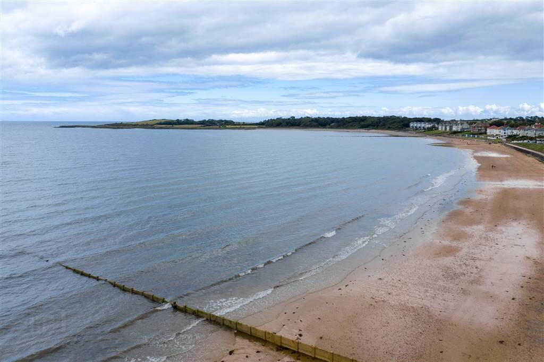
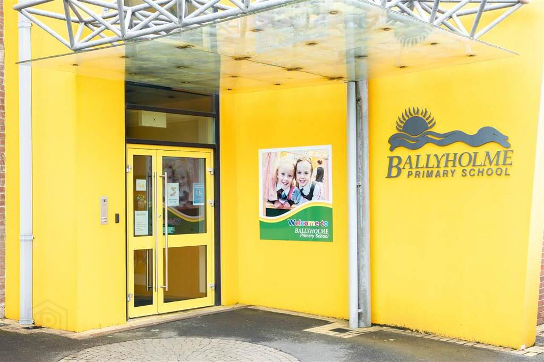
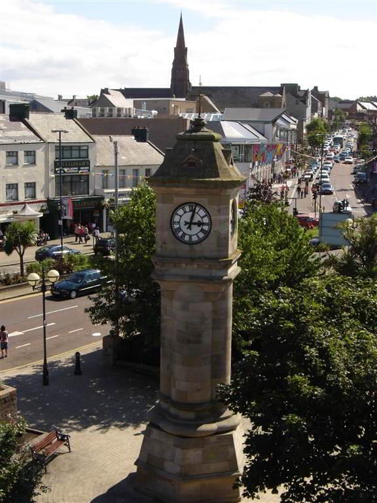
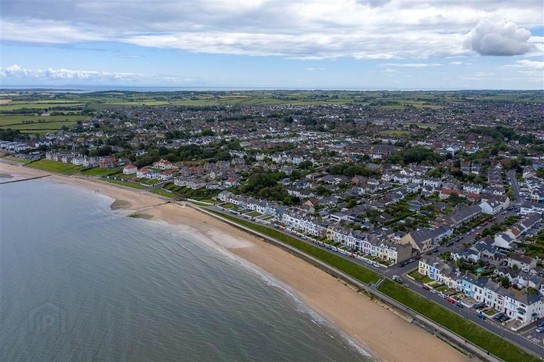
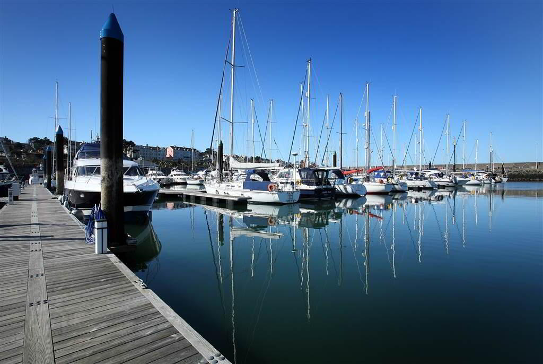
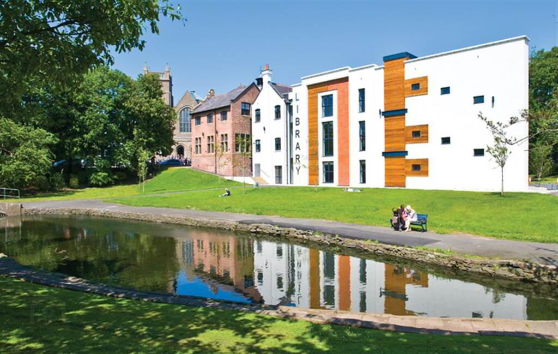
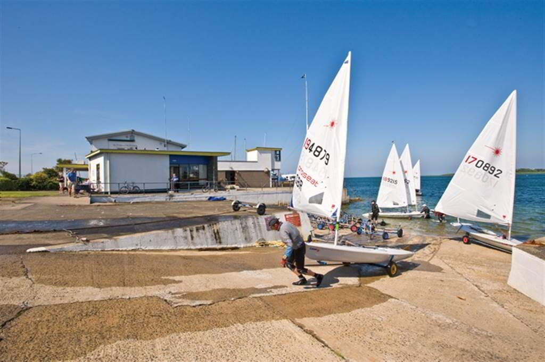
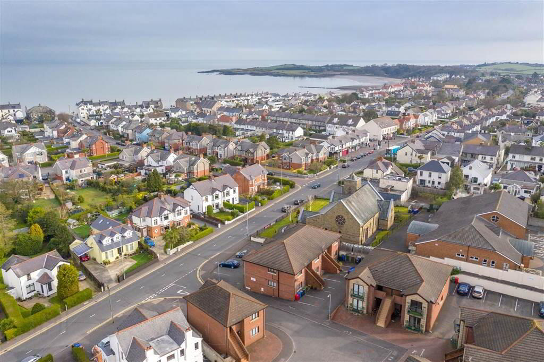
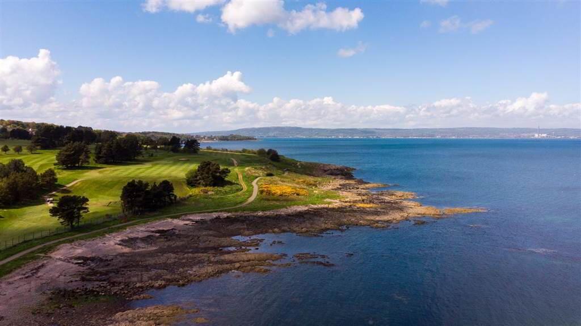
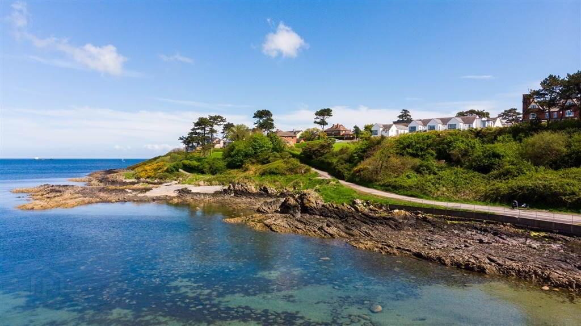
Ideally located in the heart of Ballyholme, this Apartment is within close proximity to a host of local amenities, Public Transport Links and Ballyholme Beach.
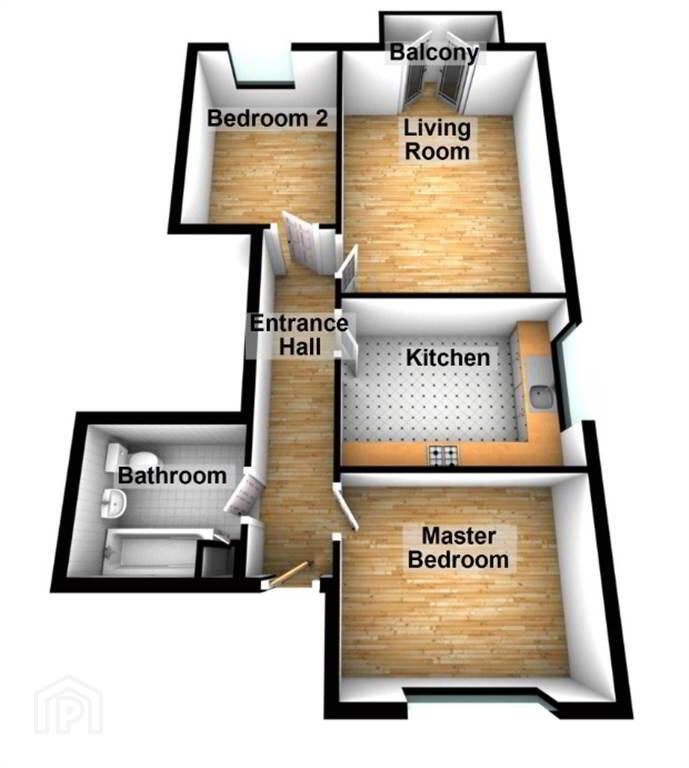
Accommodation comprises of two well proportioned Bedrooms, a spacious Lounge with access to a Balcony, a fitted Kitchen and a Bathroom Suite.
This Property benefits from Oil Fired Central Heating and uPVC Double Glazing.
Externally, there is car parking for Residents and Visitors.
Entrance
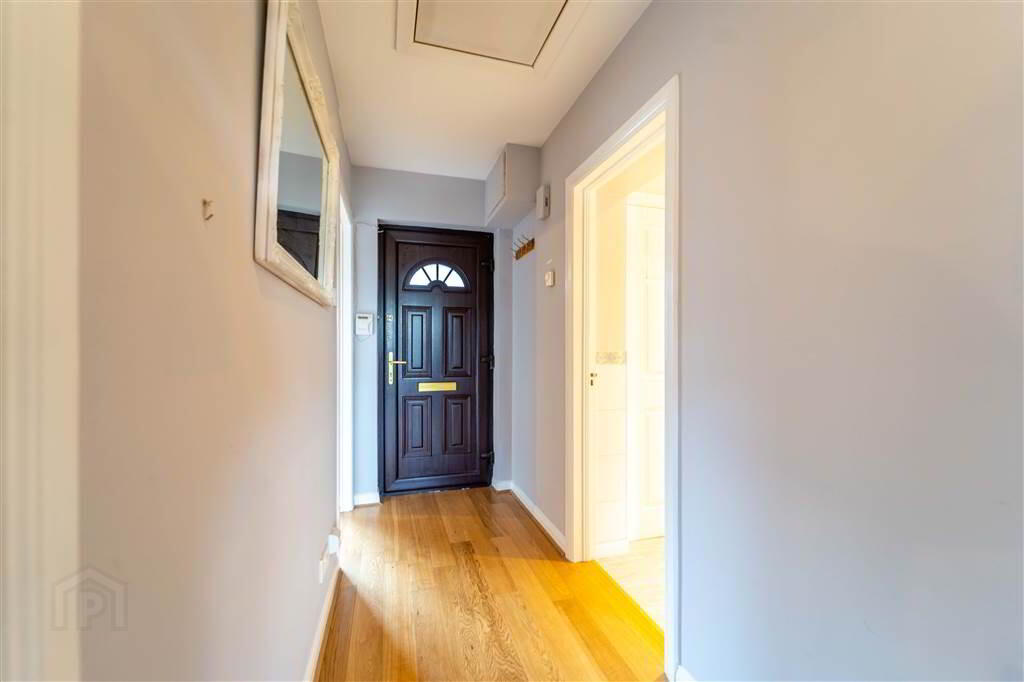
- ENTRANCE HALL:
- 4.65m x 1.19m (15' 3" x 3' 11")
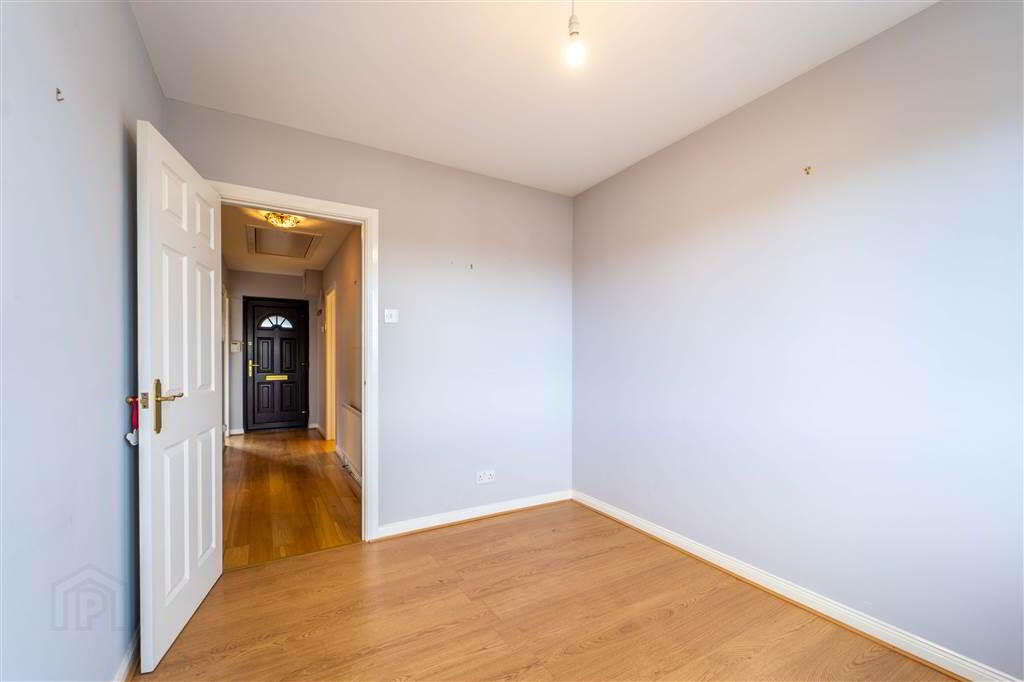
Biight and Spacious, complete with Laminate Wooden Flooring and access to Roofspace.
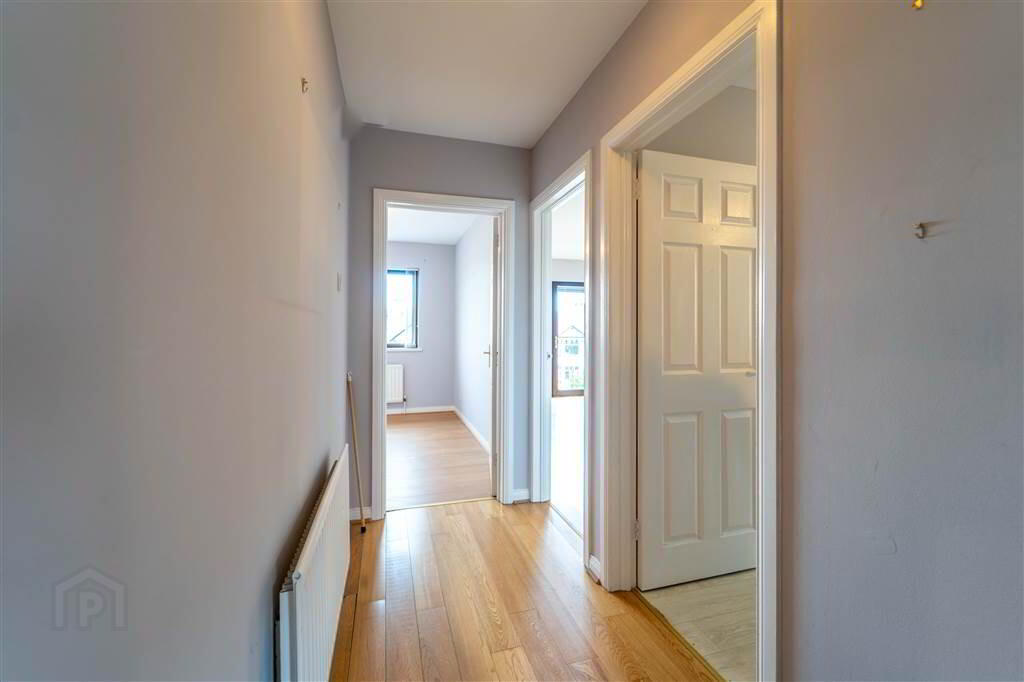
First Floor
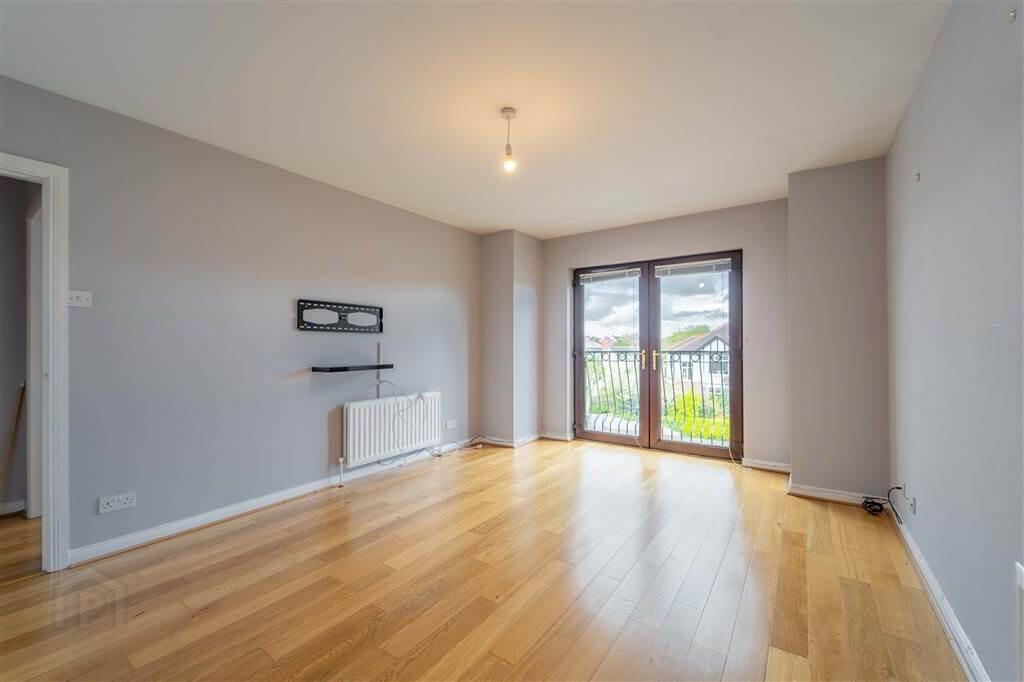
- LOUNGE:
- 4.9m x 3.56m (16' 1" x 11' 8")
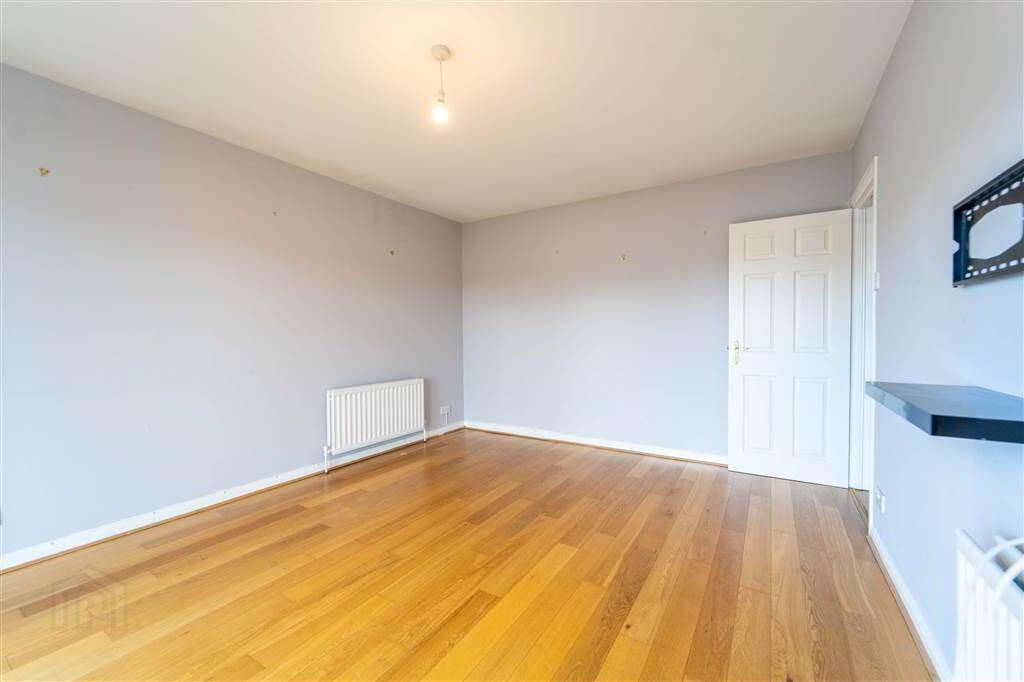
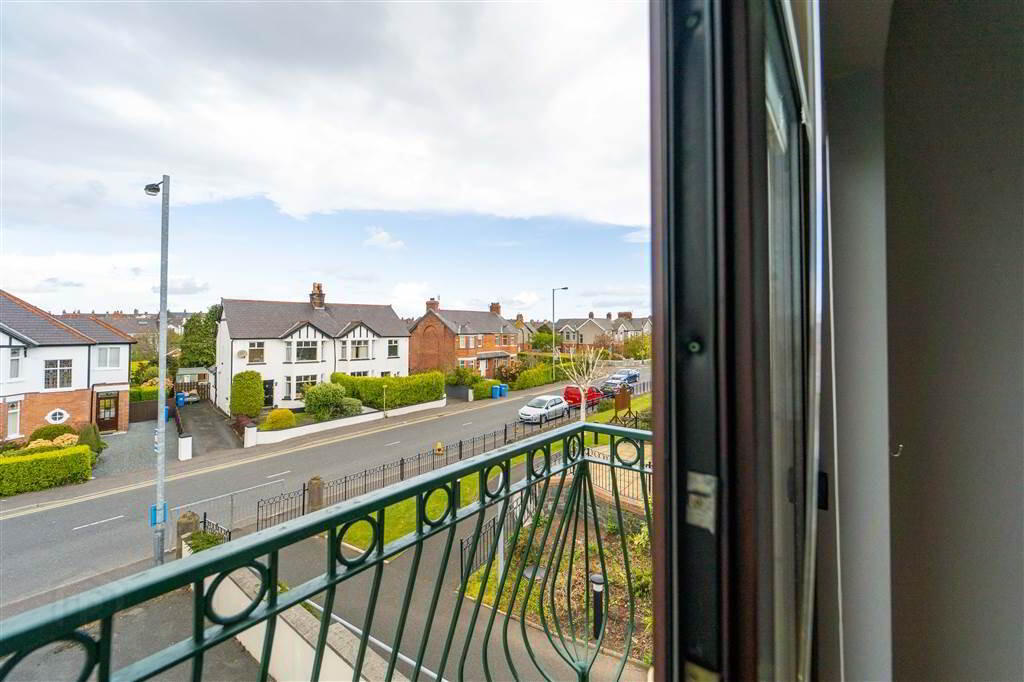
Front aspect Reception Room with Laminate Wooden Floor and access to a Balcony. - KITCHEN:
- 3.56m x 2.67m (11' 8" x 8' 9")

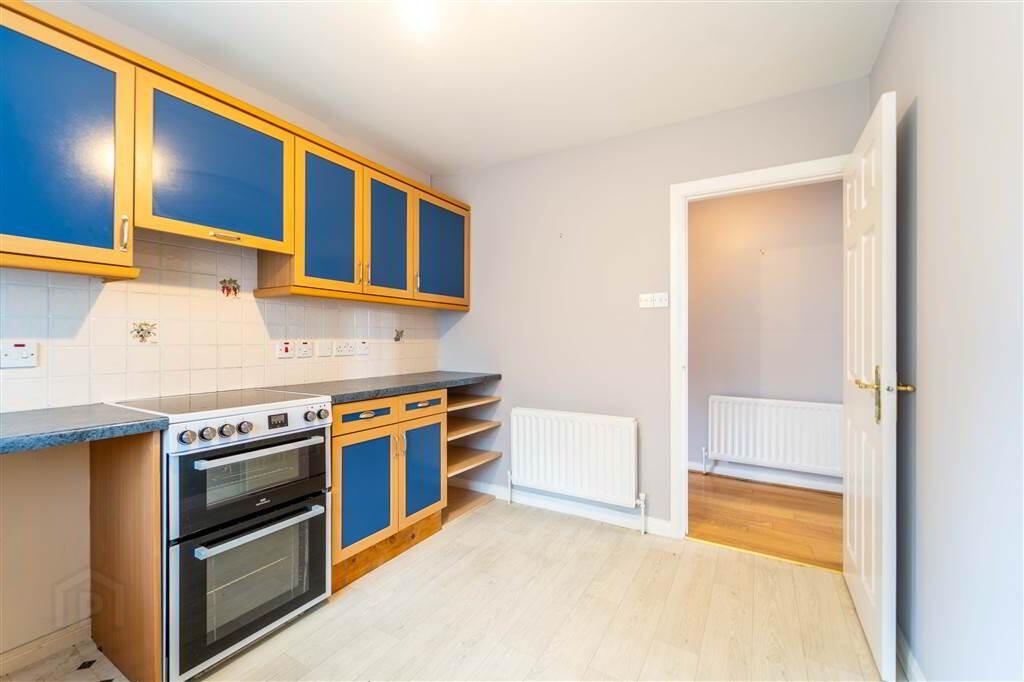
Fitted Kitchen with a range of high and low level units with complimentary Worktops, a Stainless Steel Sink Unit and is plumbed for a Washing Machine. Complete with Part Tiled Walls. - MASTER BEDROOM:
- 3.58m x 2.95m (11' 9" x 9' 8")
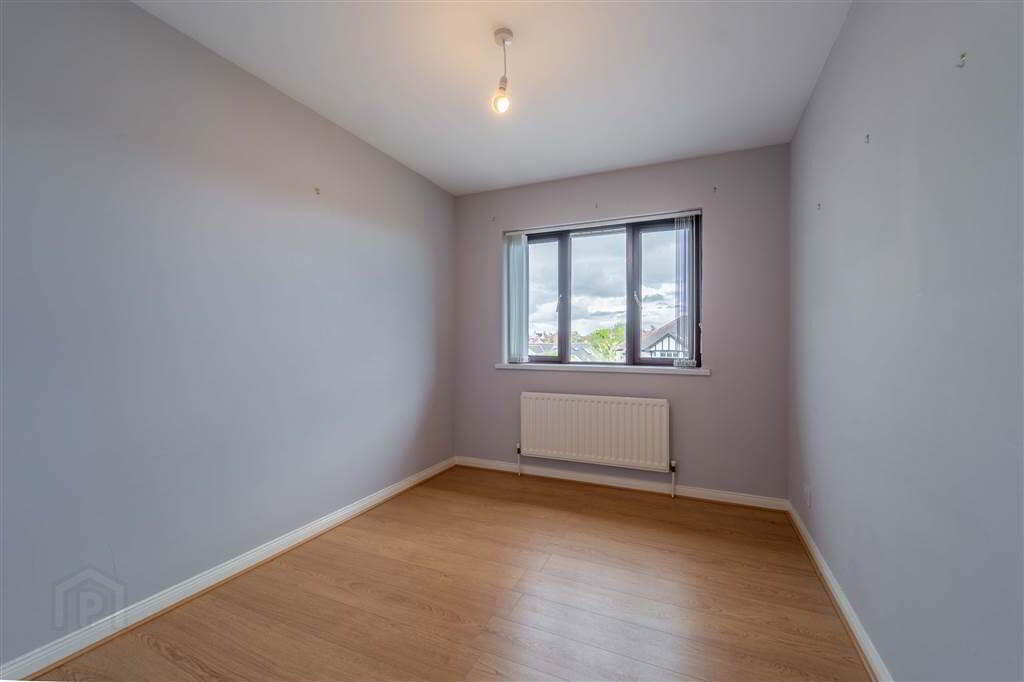
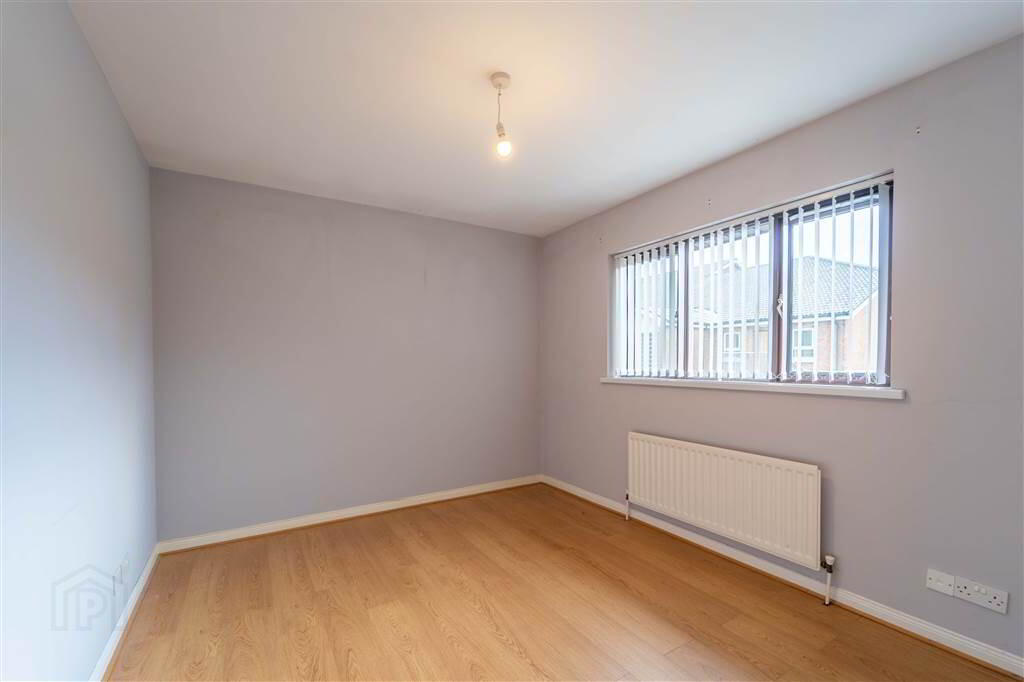
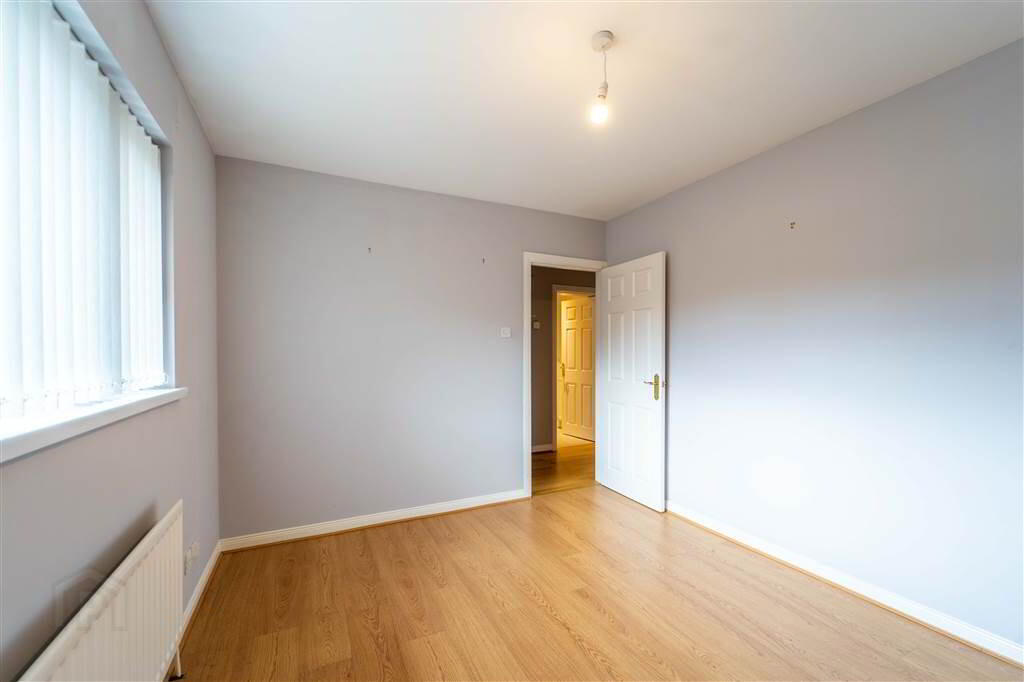
Front aspect double Bedroom, complete with Laminate Wooden Flooring. - BEDROOM TWO:
- 3.25m x 2.57m (10' 8" x 8' 5")
Rear aspect Bedroom, complete with Laminate Wooden Fllooring. - BATHROOM:
- 2.36m x 2.06m (7' 9" x 6' 9")
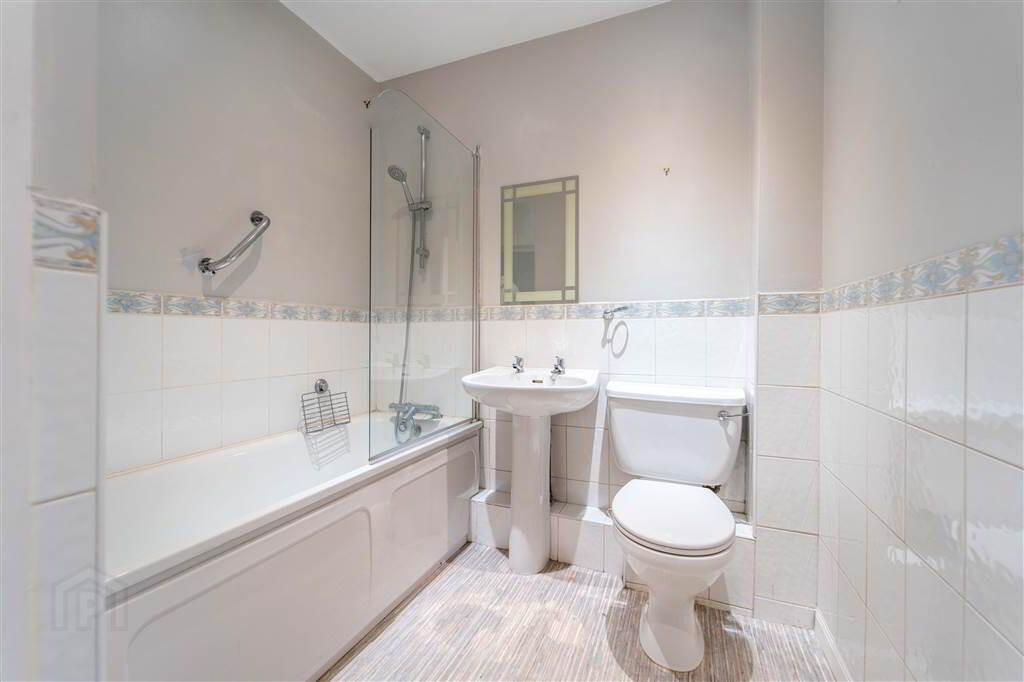
White three-piece suite comprising a Panel Bath with a Mains Shower Over, a Pedestal Wash Hand Basin and a W.C. Complete with Part Tiled Walls, an Extractor Fan, Spotlights and access to Airing Cupboard.