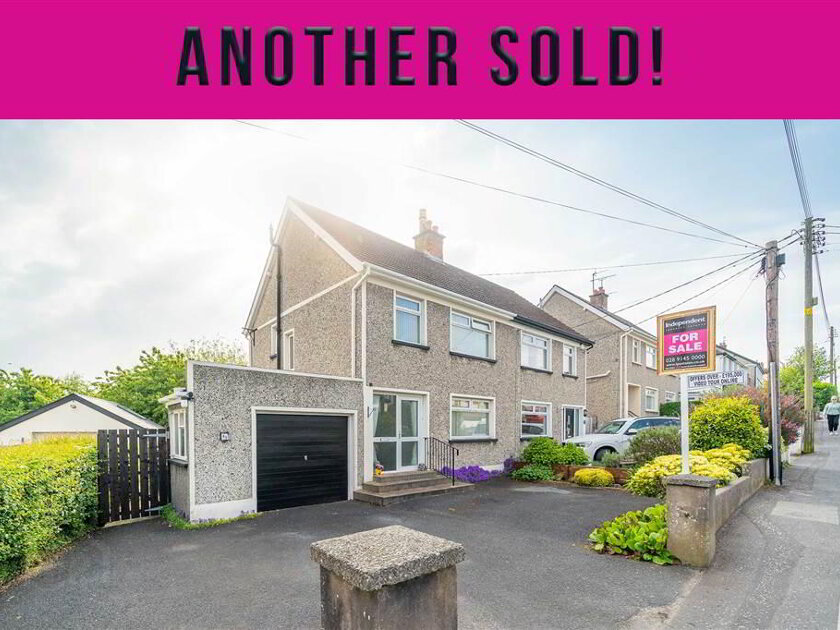
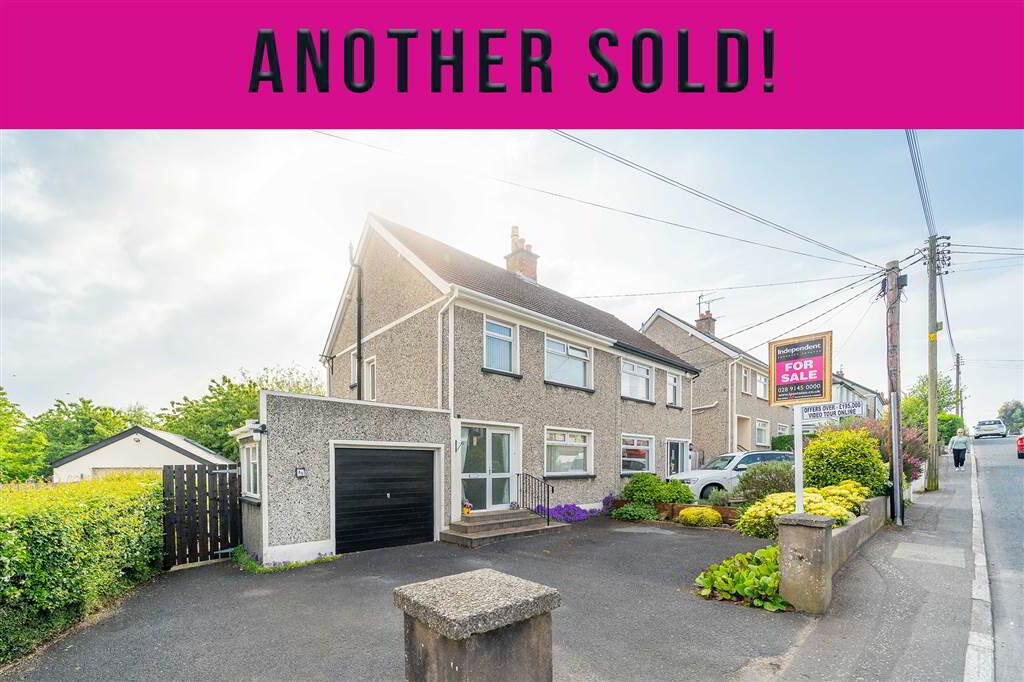
Independent Property Estates are pleased to introduce to the Sales Market Number 45 Windmill Road, Ballyholme, Bangor.
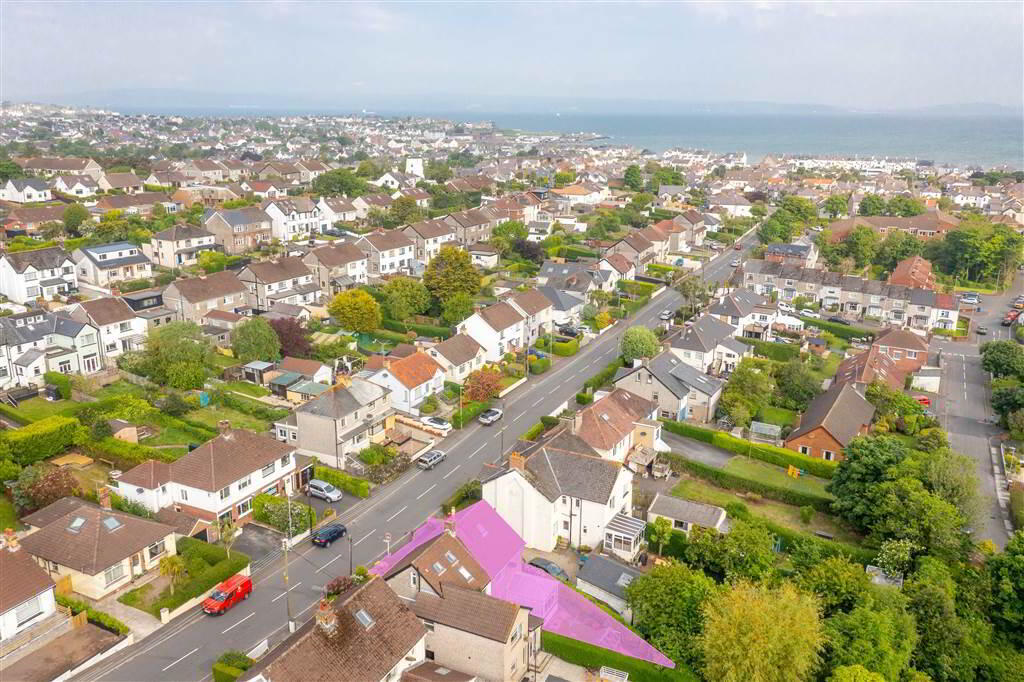
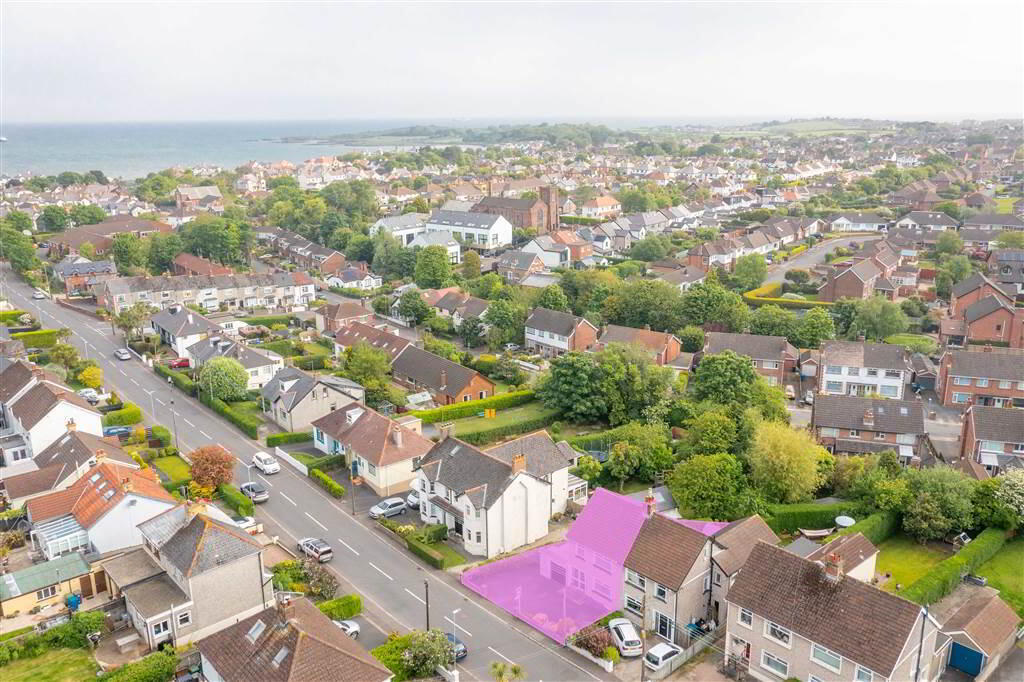
This Semi-Detached Family Home is located in a much sought-after area within close proximity of the Ballyholme Village and in turn Ballyholme Beach. Public transport links and Ballyholme Primary School are also close by.
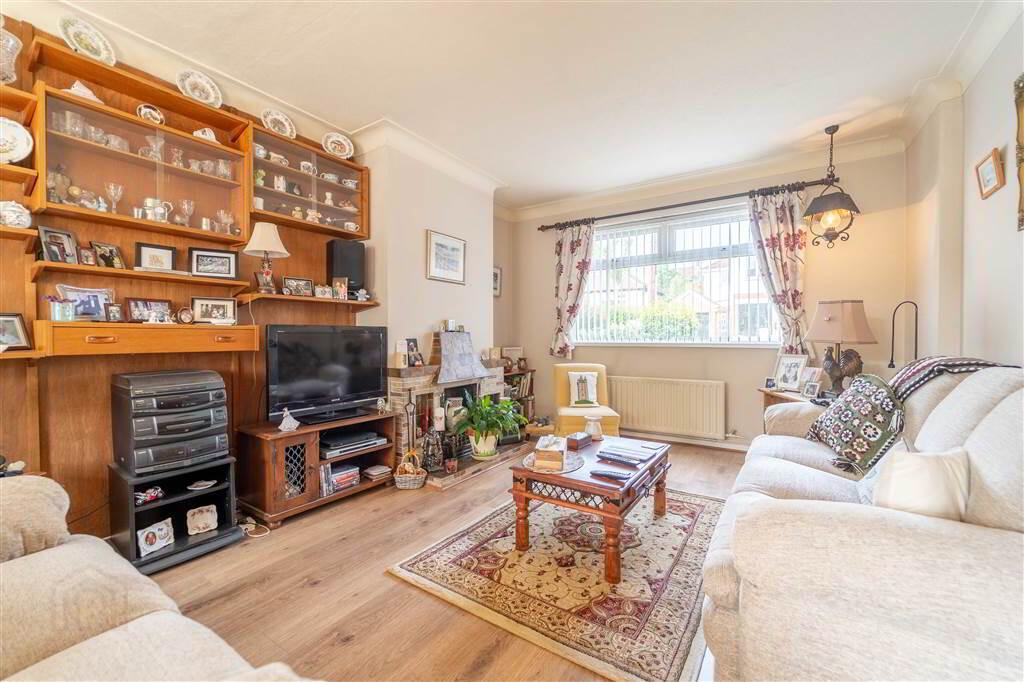
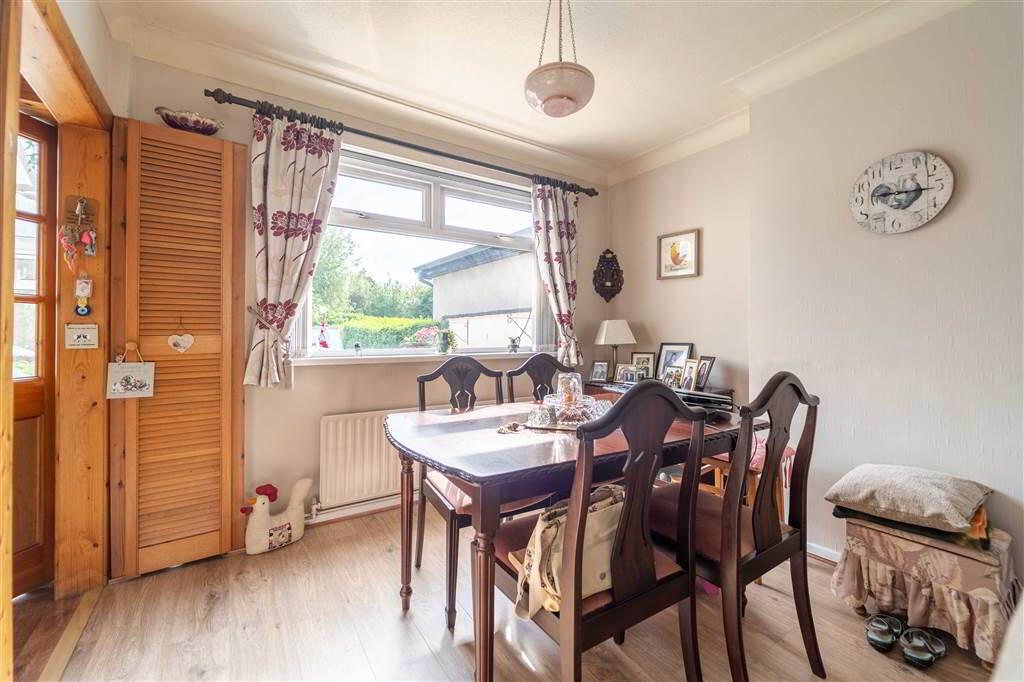
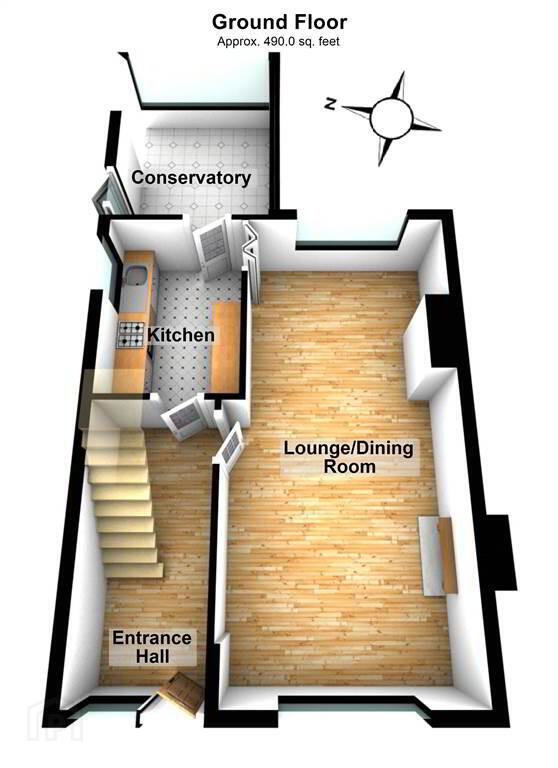
Internally, with a total internal area of approx 916sqft, the Ground Floor comprises a spacious through aspect open plan Lounge / Dining Room which leads through to the Kitchen to the rear and in turn the Conservatory.
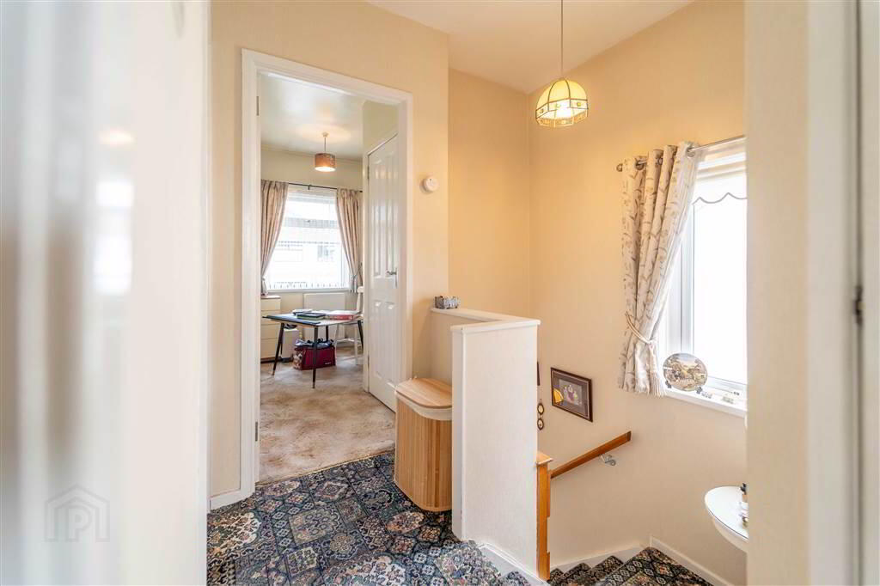
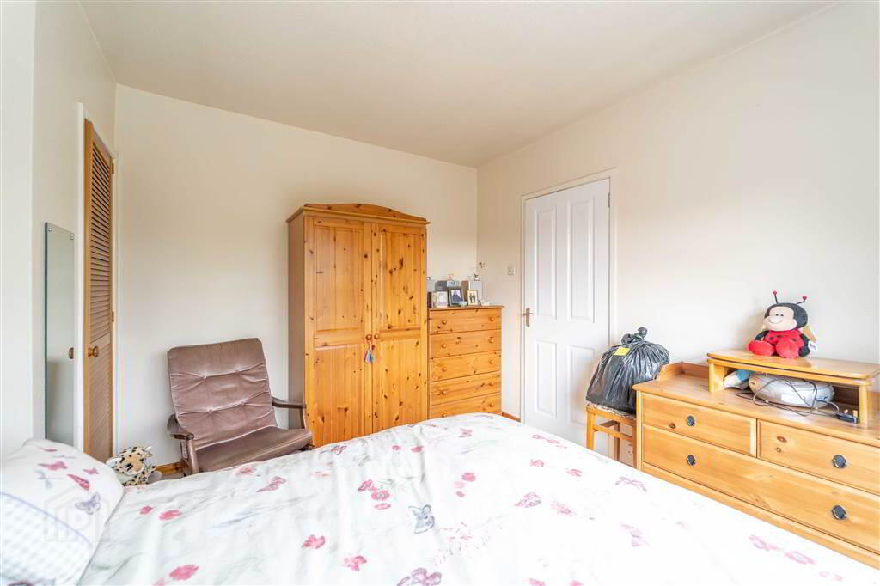
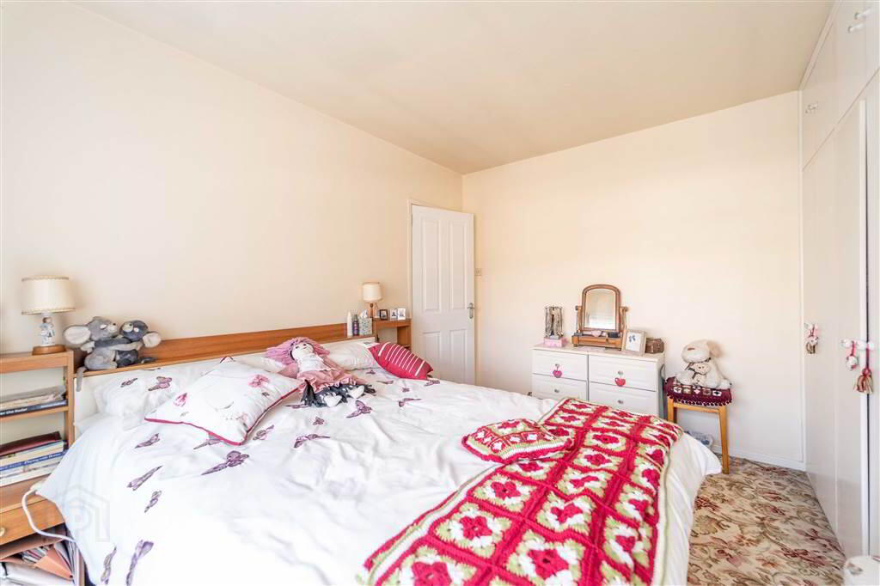
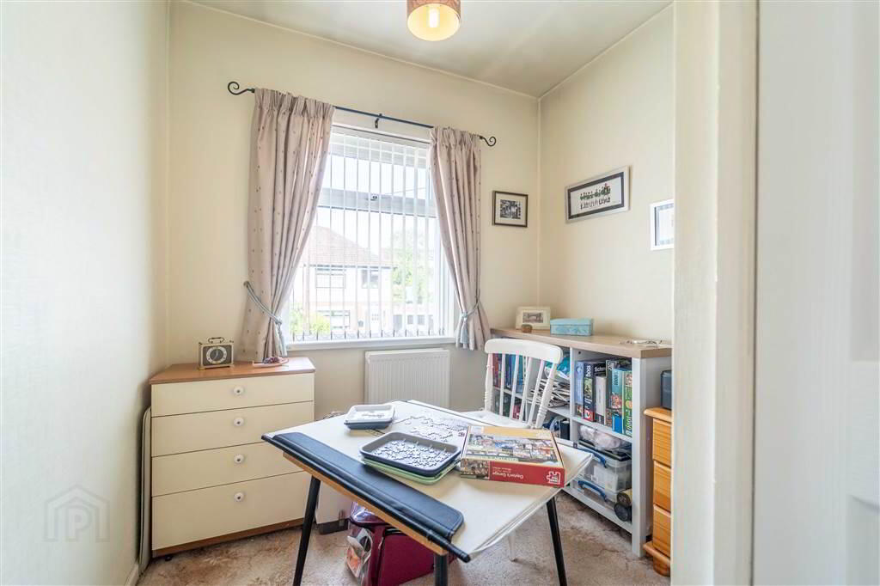
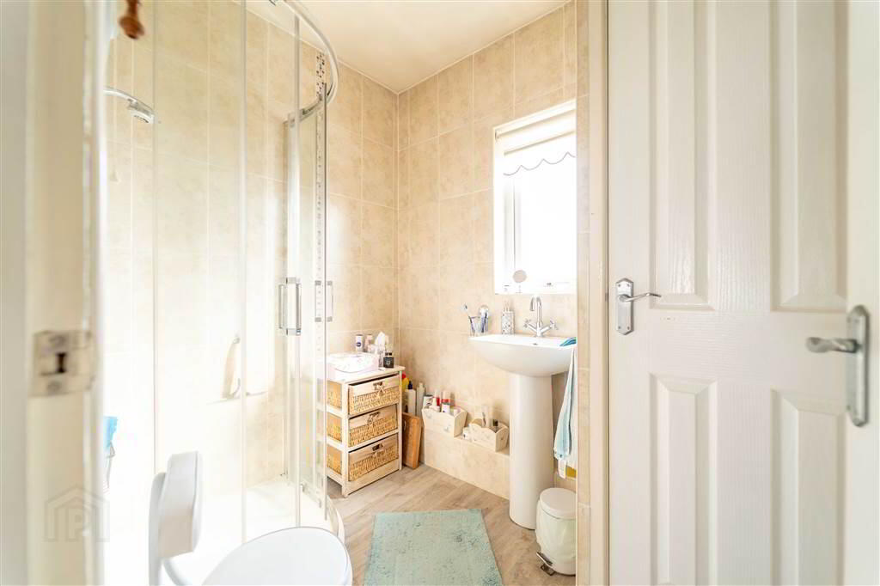
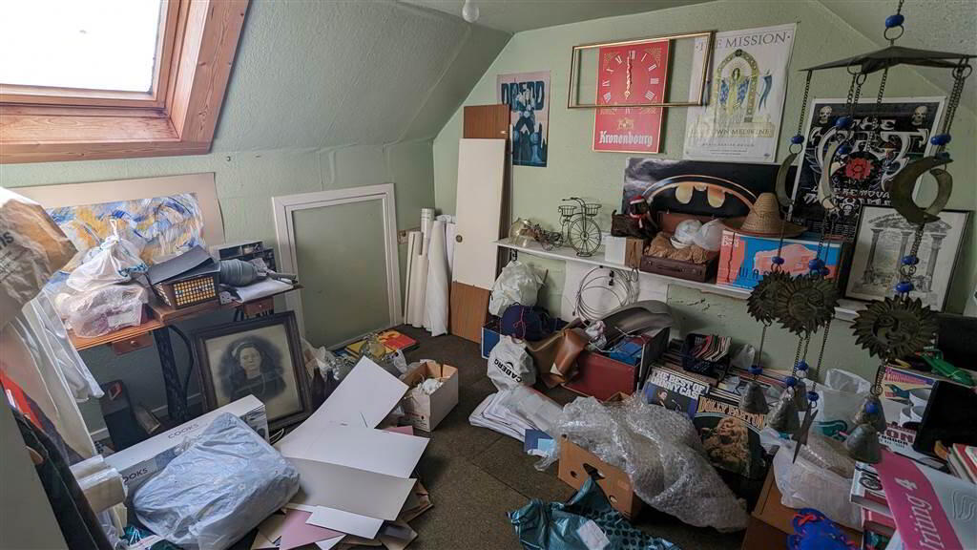
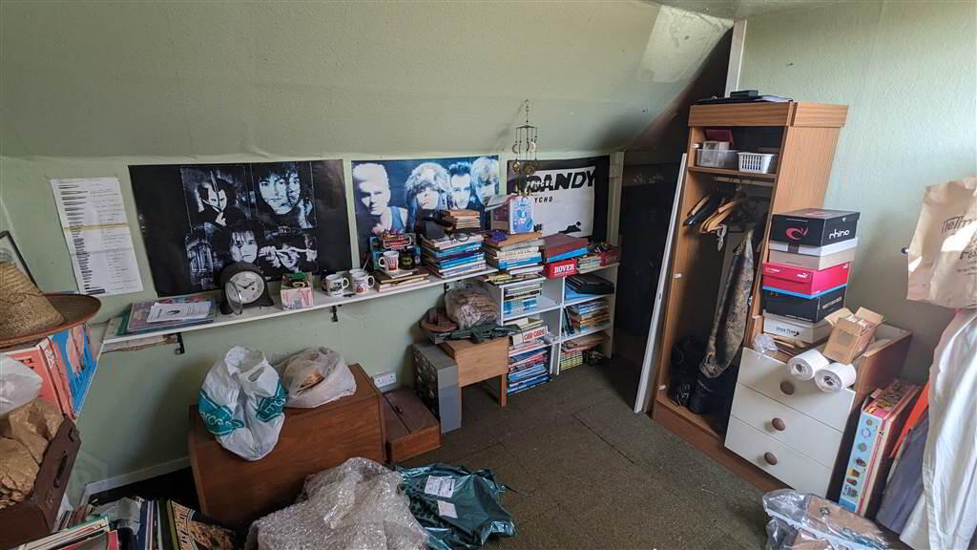
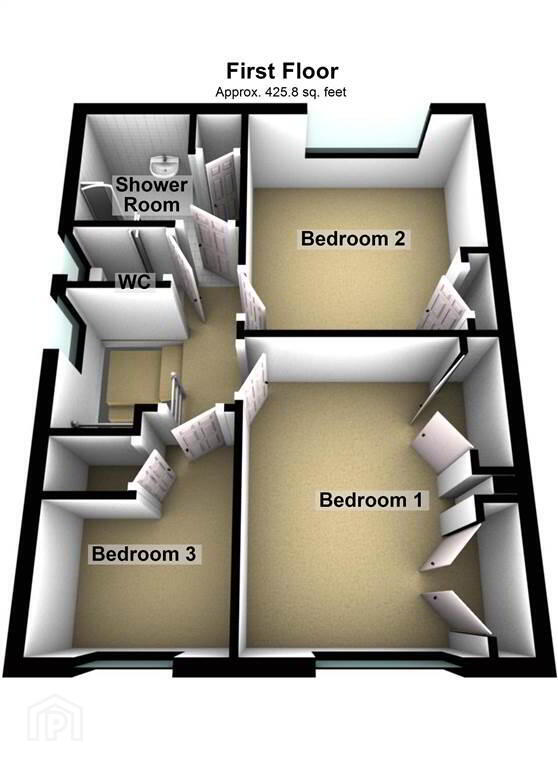
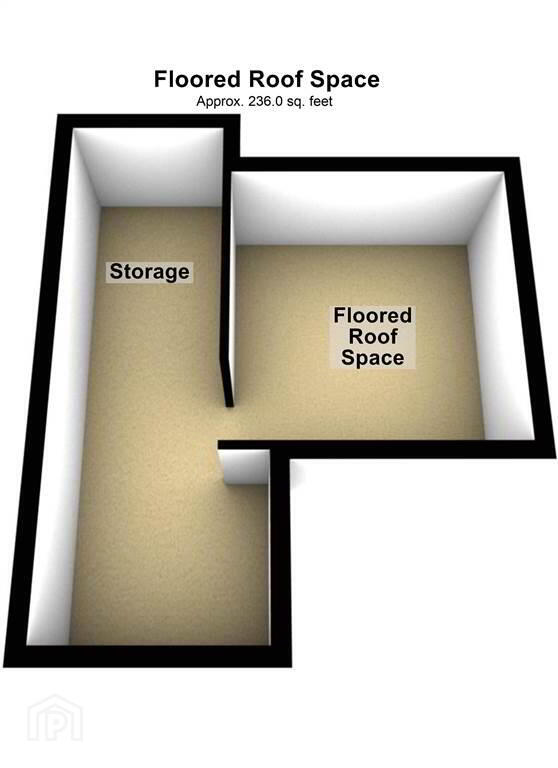
The First Floor of the Property comprises of three well-proportioned Bedrooms, a modern Shower Room and a separate W.C.. From the third Bedroom there is also access via a ladder to the Floored Roof Space.
This Property benefits from Oil Fired Central Heating and uPVC Double Glazing.
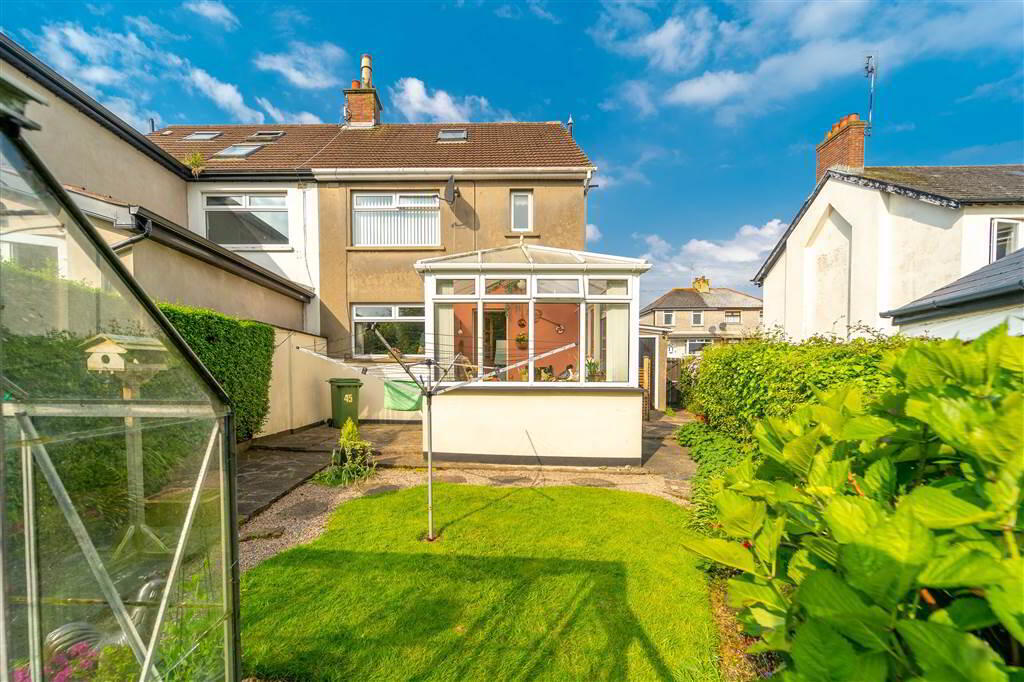
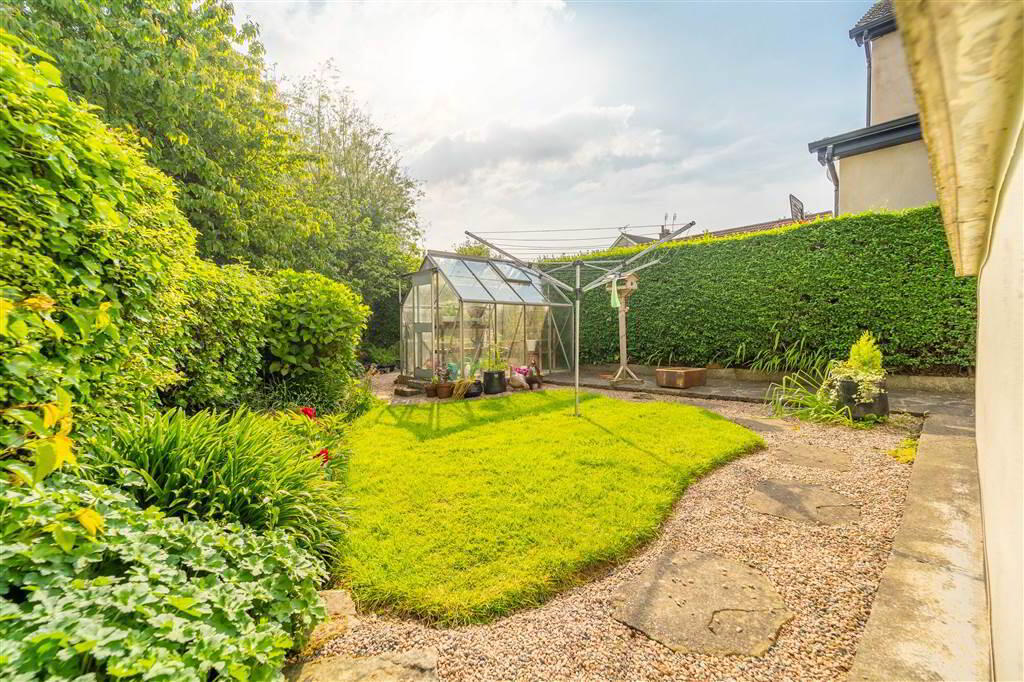
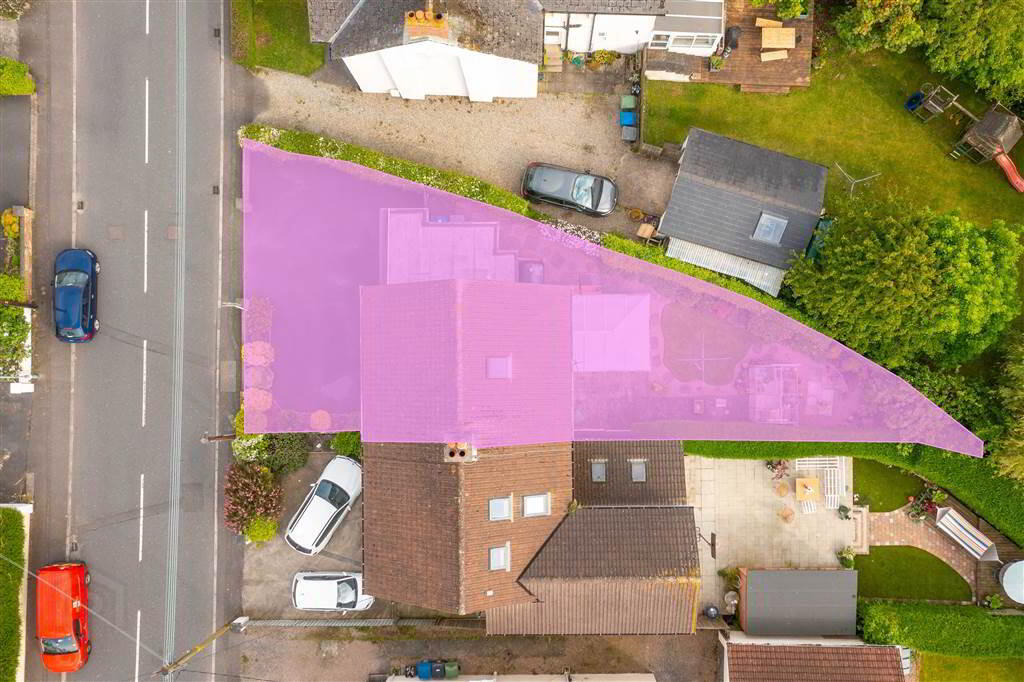
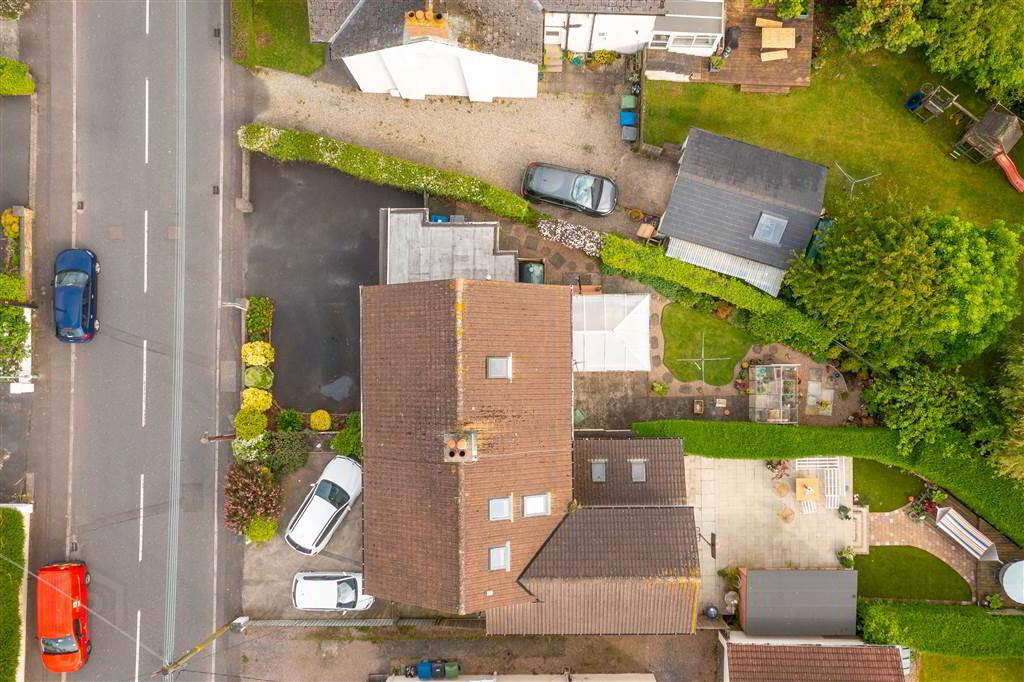
Externally, to the front of the Property there is a driveway providing off-road parking for multiple vehicles. To the rear, there is an enclosed Garden primarily in lawn as well as paving and a Greenhouse.
Ground Floor
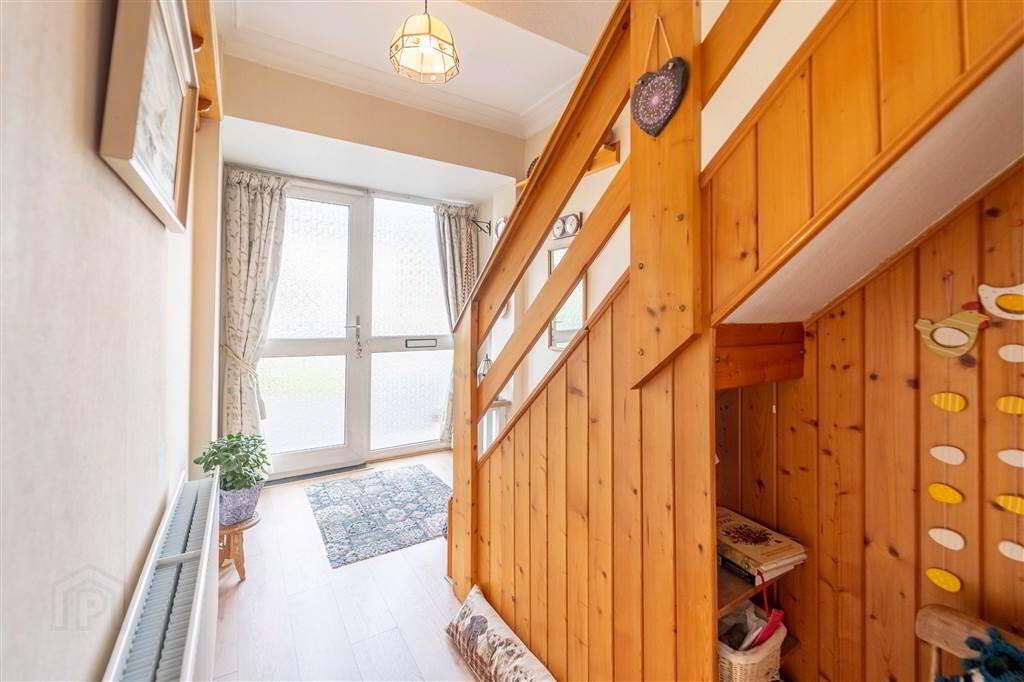
- ENTRANCE HALL:
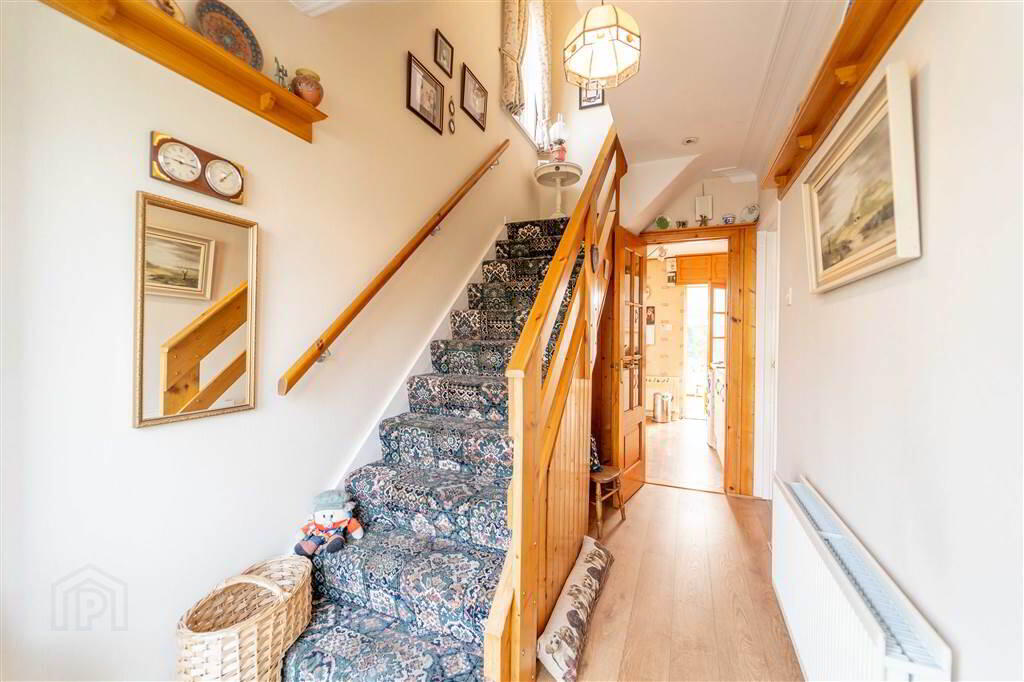
- Double Glazed PVC Door with complimentary side panel into the Entrance Hall complete with Laminate Wooden Floor. Access to understairs storage.
- LOUNGE / DINING ROOM:
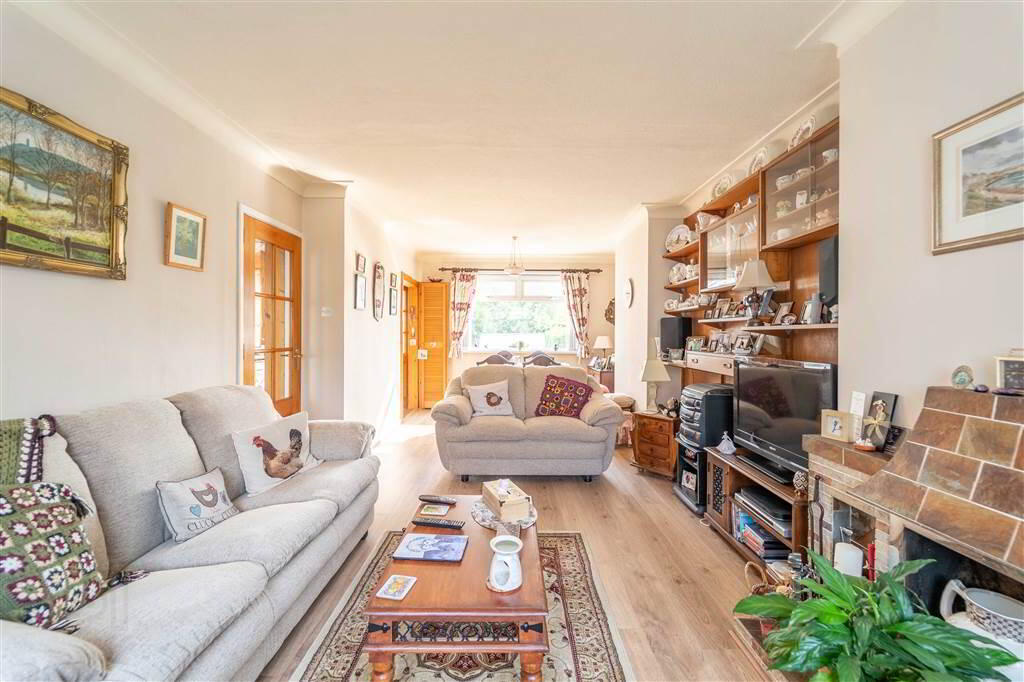
- 7.21m x 3.53m (23' 8" x 11' 7")
Spacious through aspect open plan Reception Room, with stone tiled Fireplace, leading through to the Kitchen at the rear. - KITCHEN:
- 3.02m x 2.18m (9' 11" x 7' 2")
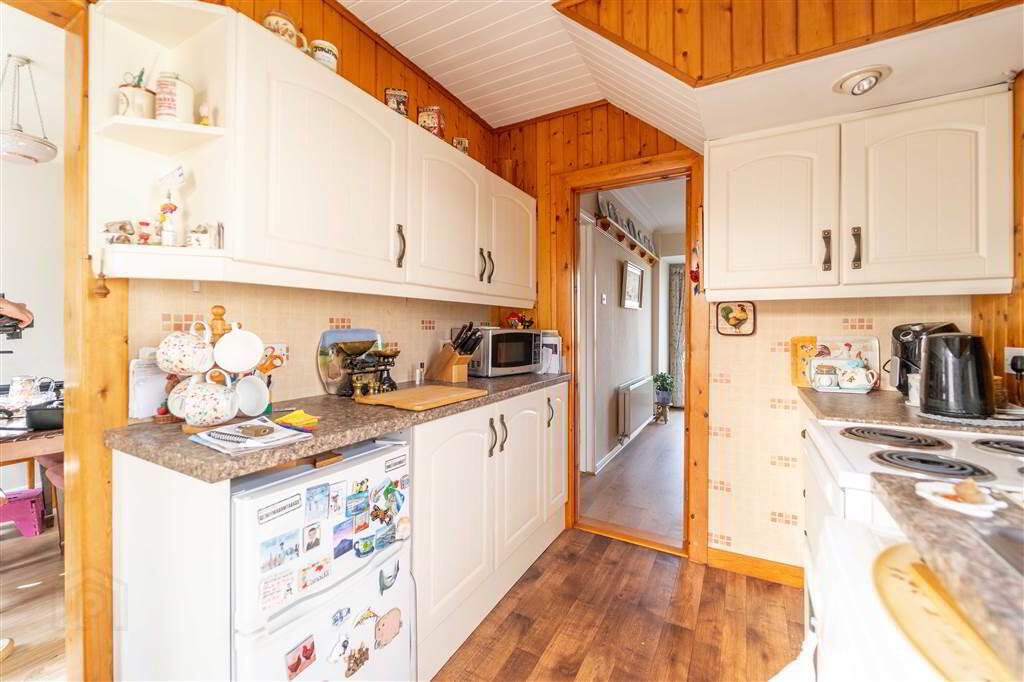
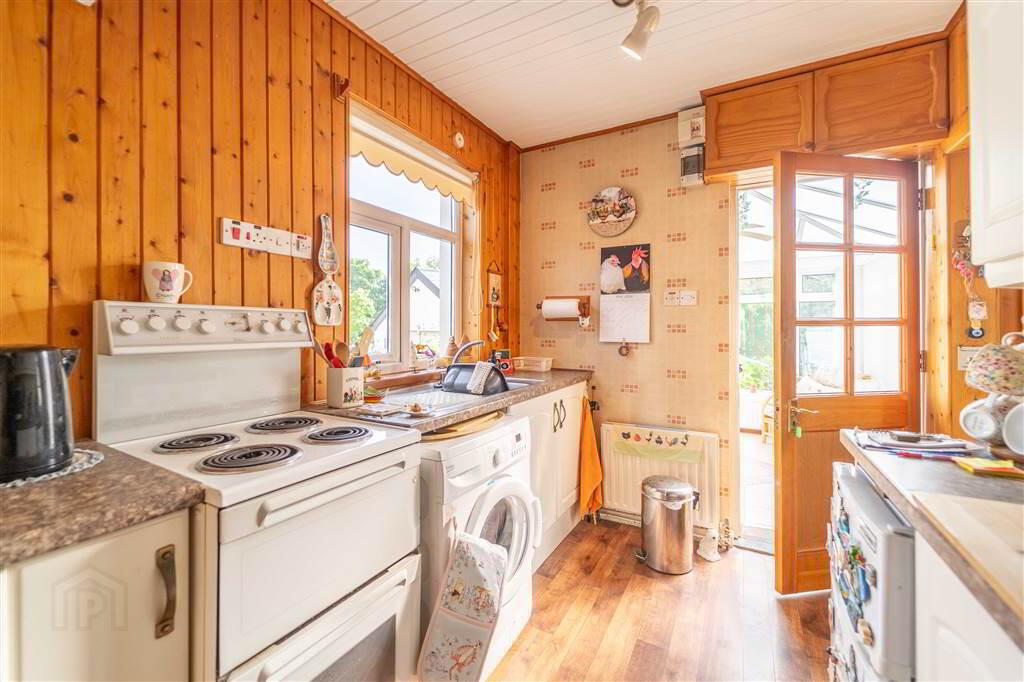
Fitted Kitchen with a range of high and low level units with complimentary Laminate Roll-Edge Worktops, a Stainless Steel Sink Unit and is plumbed for a Washing Machine. Accessed from the Entrance Hall, the Dining Room and leads through to the Conservatory. - CONSERVATORY:
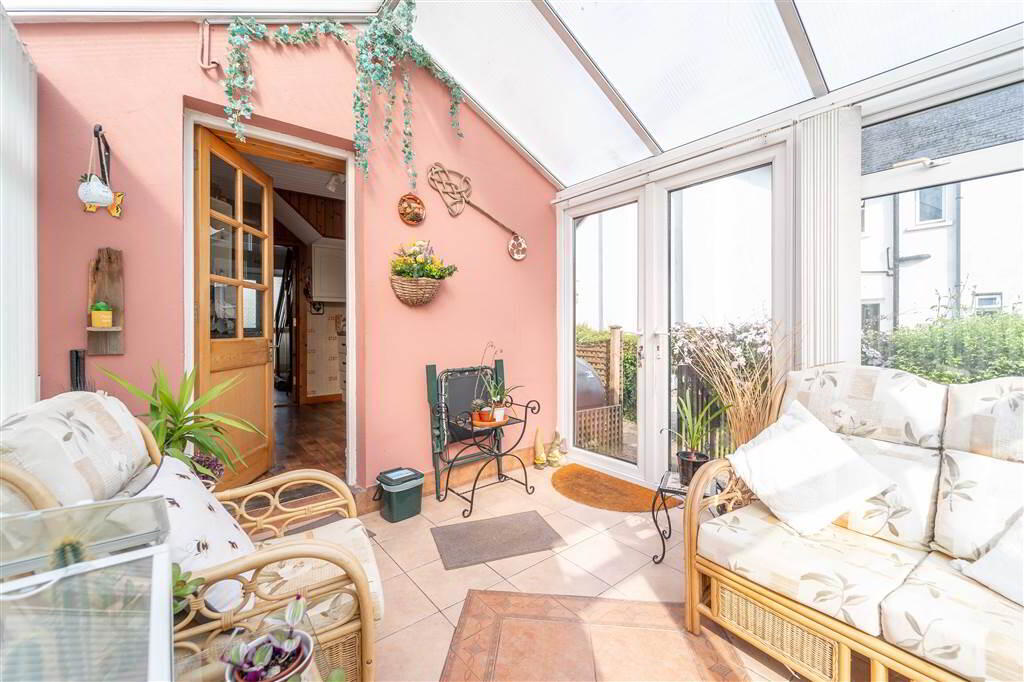
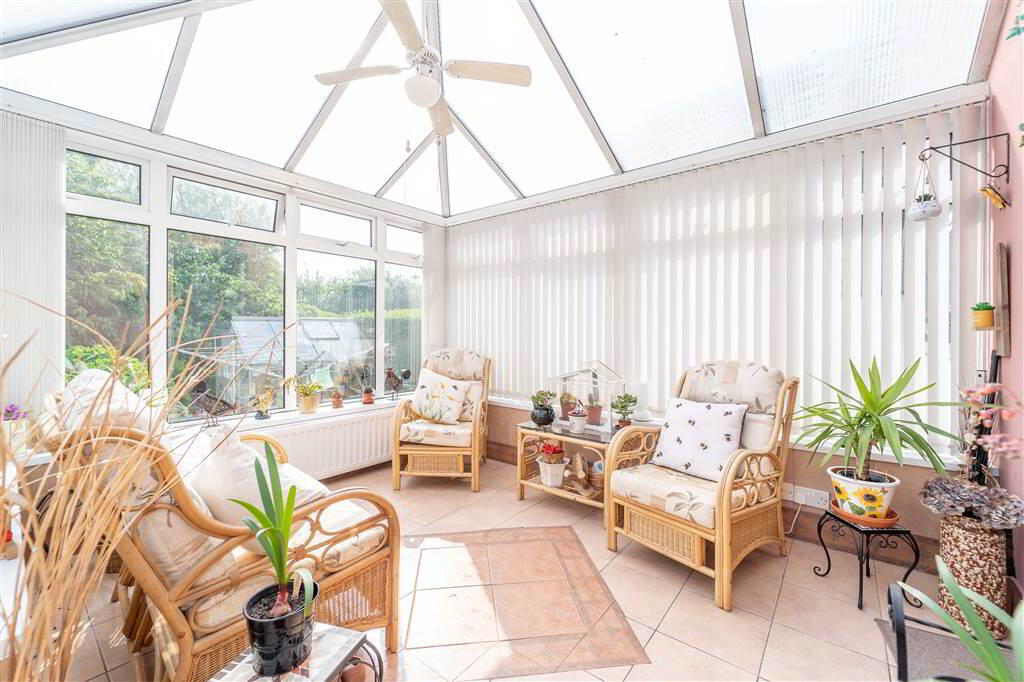
- 3.3m x 2.59m (10' 10" x 8' 6")
Rear aspect Conservatory with panoramic view over the Rear Garden. Door provides access to the Garden.
First Floor
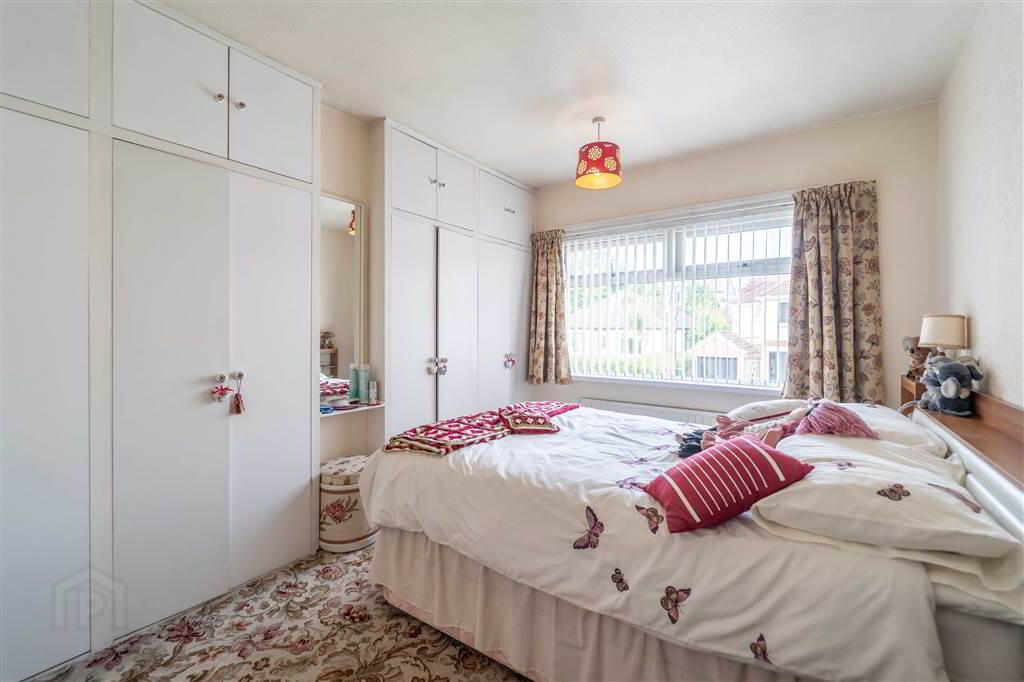
- BEDROOM (1):
- 3.76m x 3.05m (12' 4" x 10' 6")
Front aspect double Bedroom with access to built-in Wardrobes. - BEDROOM (2):
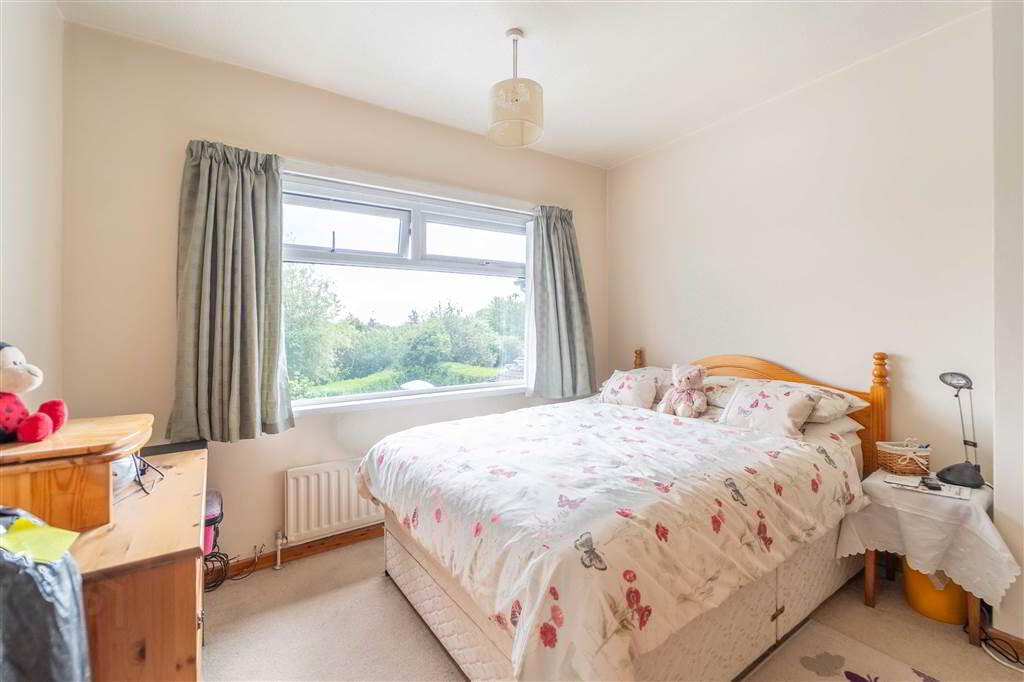
- 3.33m x 3.18m (10' 11" x 10' 5")
Rear aspect double Bedroom. - BEDROOM (3):
- 2.79m x 2.21m (9' 2" x 7' 3")
Front aspect Bedroom with cupboard housing ladder to floored Roof Space. - SHOWER ROOM:
- 2.18m x 1.47m (7' 2" x 4' 10")
Two-piece suite comprising a Corner Shower Cubicle with Electric Shower Unit and a Pedestal Wash Hand Basin. Tiled walls. - SEPARATE WC:
- 1.24m x 0.79m (4' 1" x 2' 7")
Comprising a Push Button W.C. and tiled walls.
Outside
- FRONT:
- Driveway providing off-road parking for multiple vehicles.
- REAR:
- To the Rear of the Property there is an enclosed Garden primarily in lawn as well as paving and a Greenhouse.
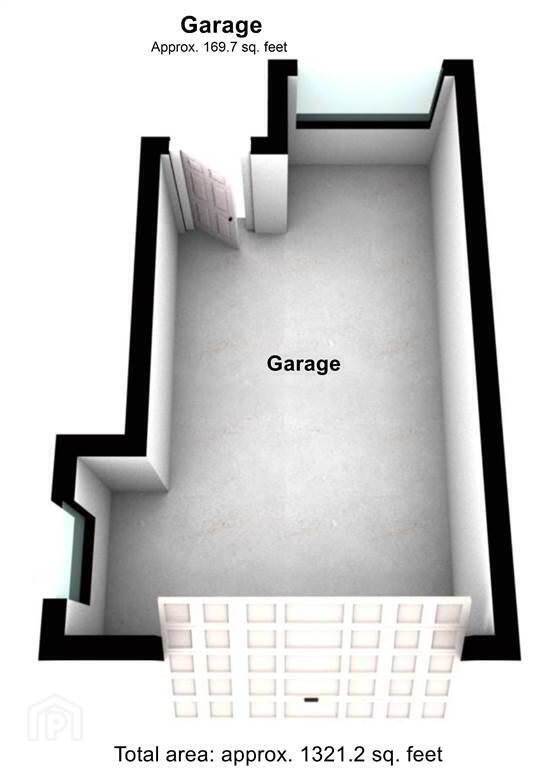
- ADJOINED GARAGE:
- 5.51m x 3.53m (18' 1" x 11' 7")
Fitted with light and power. Accessed via an up & over door to the front and a pedestrian access from the Rear Garden.