
45 Windmill Road Bangor, BT20 5QY
3 Bed Semi-Detached House For Sale
SOLD
Print additional images & map (disable to save ink)
Telephone:
028 9145 0000View Online:
ipestates.co.uk/946507Key Information
| Address | 45 Windmill Road Bangor, BT20 5QY |
|---|---|
| Style | Semi-Detached House |
| Bedrooms | 3 |
| Receptions | 1 |
| Heating | Oil |
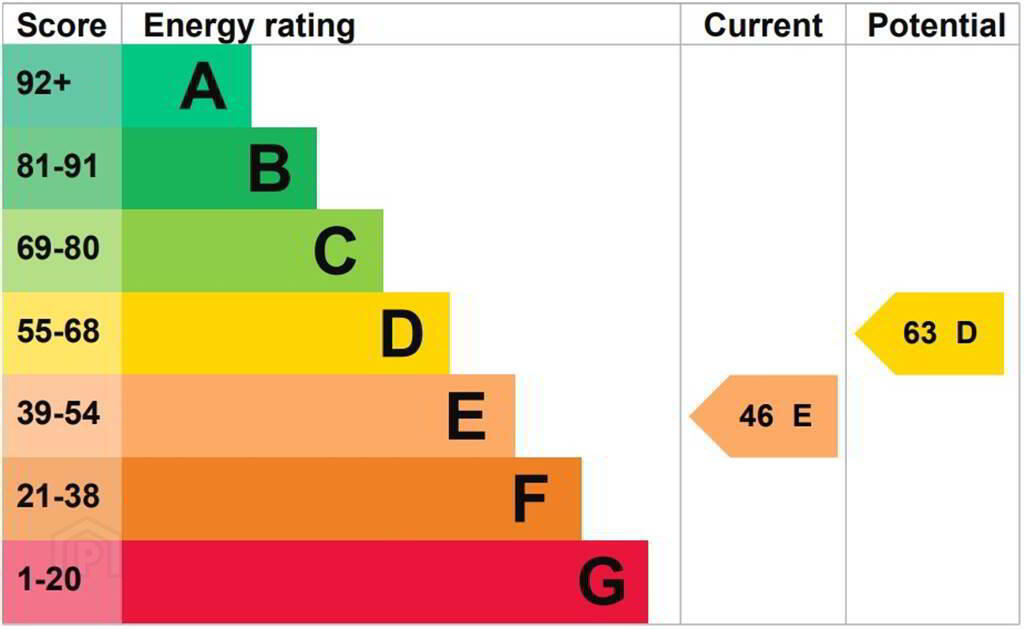
| EPC Rating |
EPC
E46/D63
|
| Status | Sold |

Features
- Semi-Detached Family Home
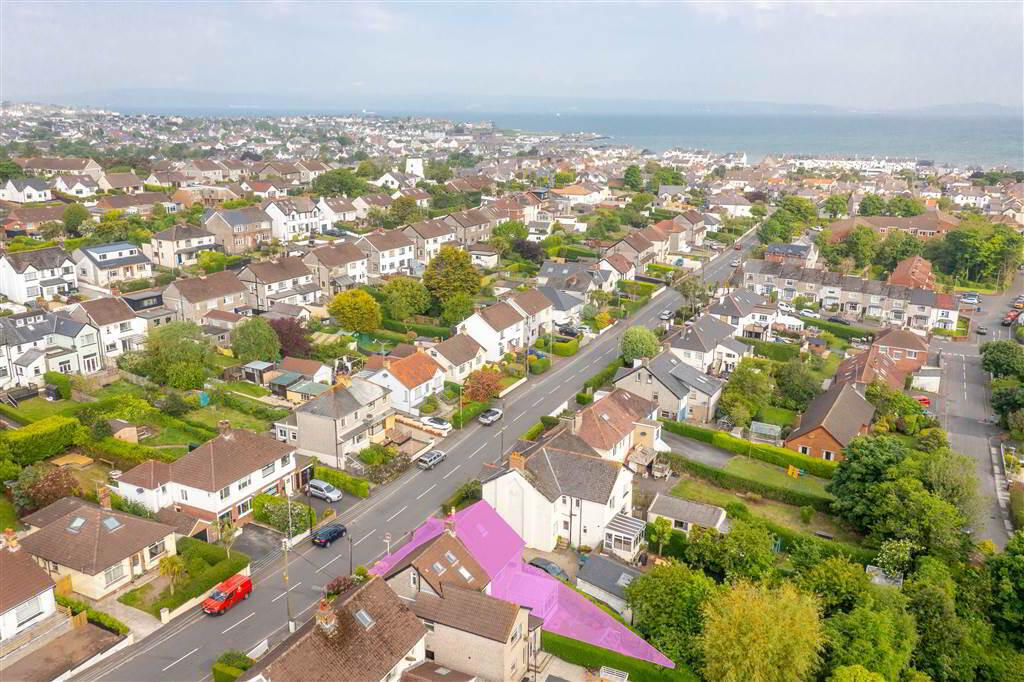
- Sought-After Ballyholme Location
- Three First Floor Bedrooms
- Spacious Open Plan Living / Dining
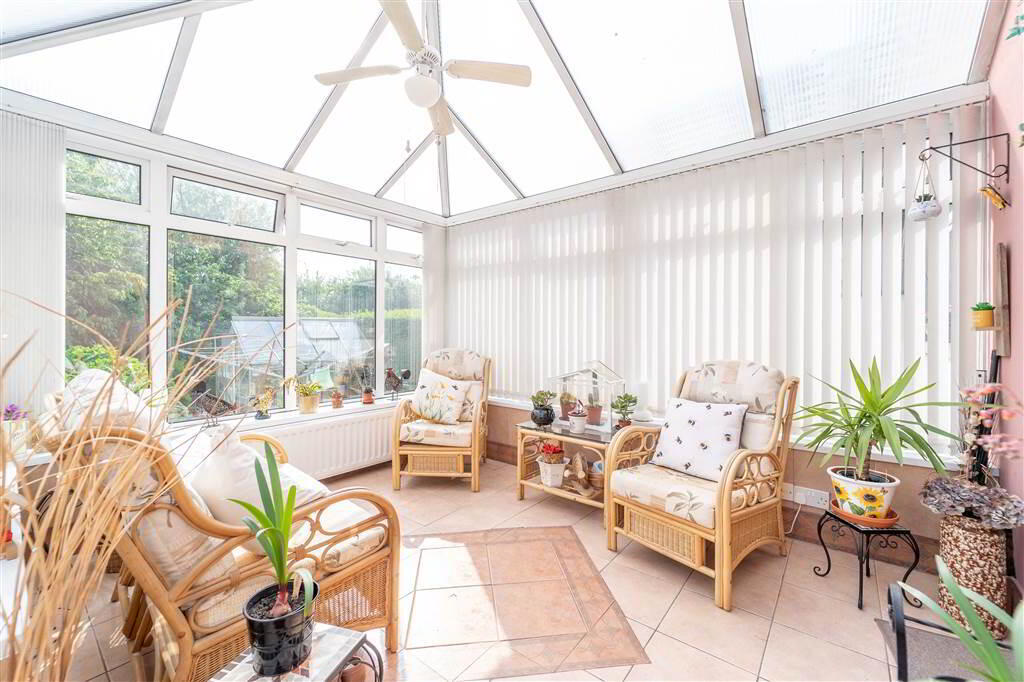
- Fitted Kitchen to Conservatory
- First Floor Shower Room & Separate W.C.
- Oil Fired Central Heating & uPVC Double Glazing

- Floored Roof Space (Ladder Access from Bedroom 3)
- Adjoined Garage
- Off-Road Parking for multiple vehicles to front
- Enclosed Rear Garden in Lawn & Paving
- Close to Ballyholme Village & Beach
- Convenient to Ballyholme Primary School
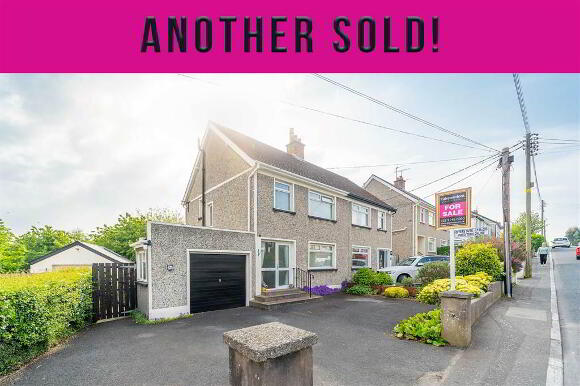
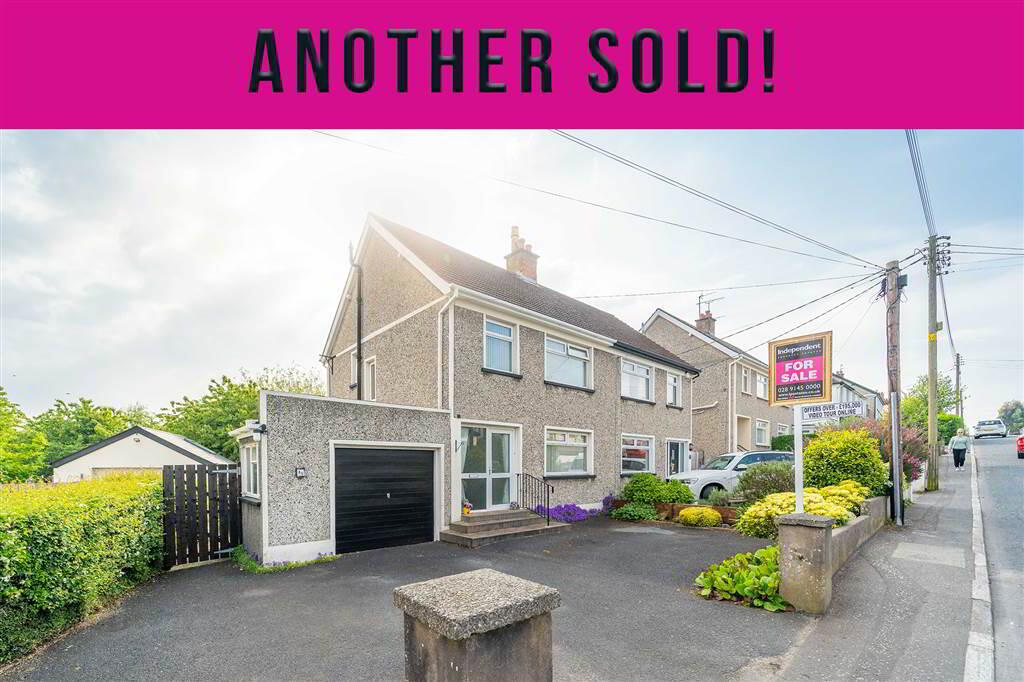
- ANOTHER SOLD!
Additional Information
Independent Property Estates are pleased to introduce to the Sales Market Number 45 Windmill Road, Ballyholme, Bangor.
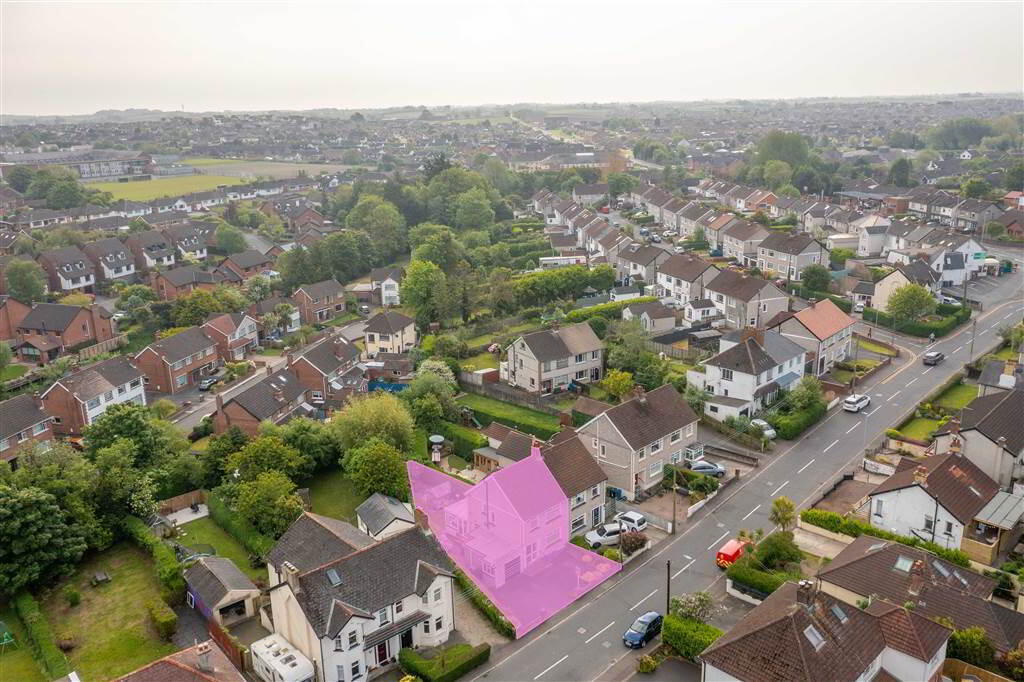
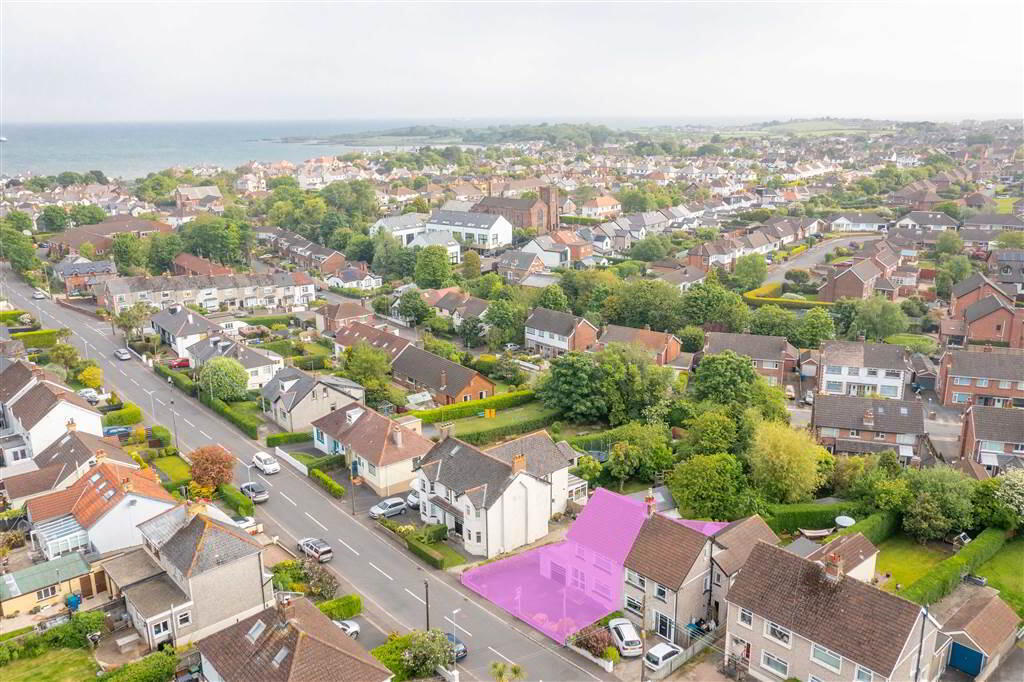
This Semi-Detached Family Home is located in a much sought-after area within close proximity of the Ballyholme Village and in turn Ballyholme Beach. Public transport links and Ballyholme Primary School are also close by.
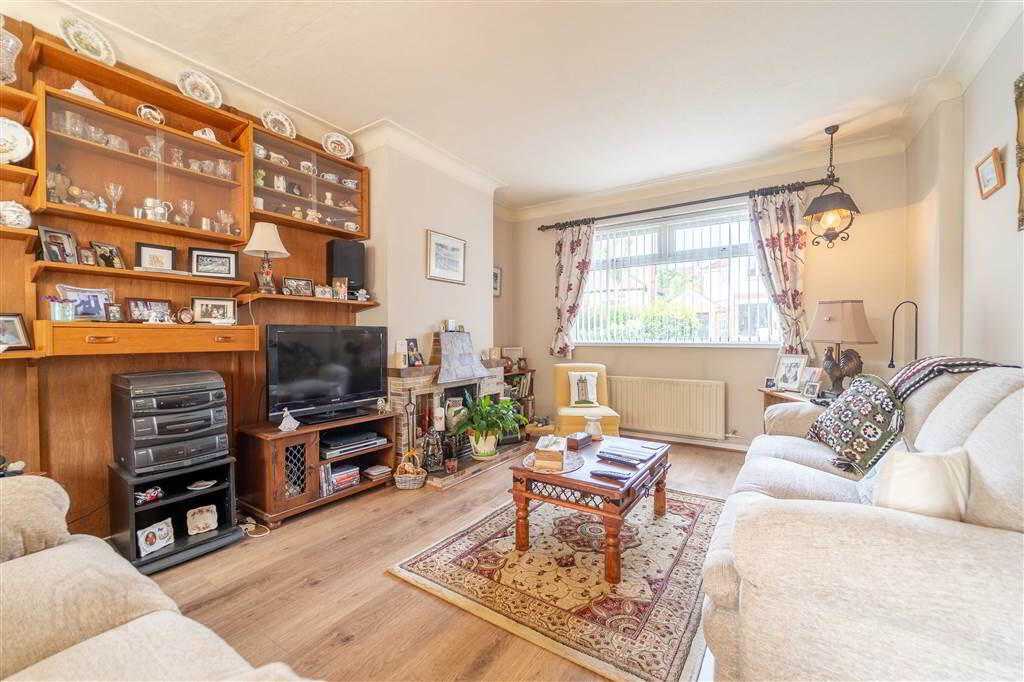
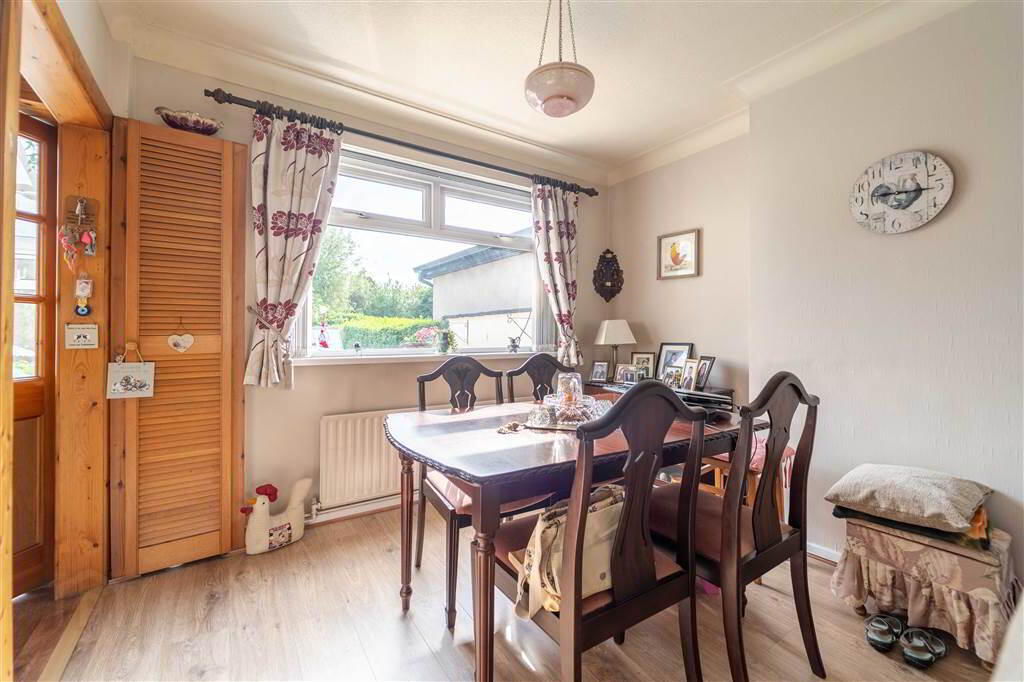
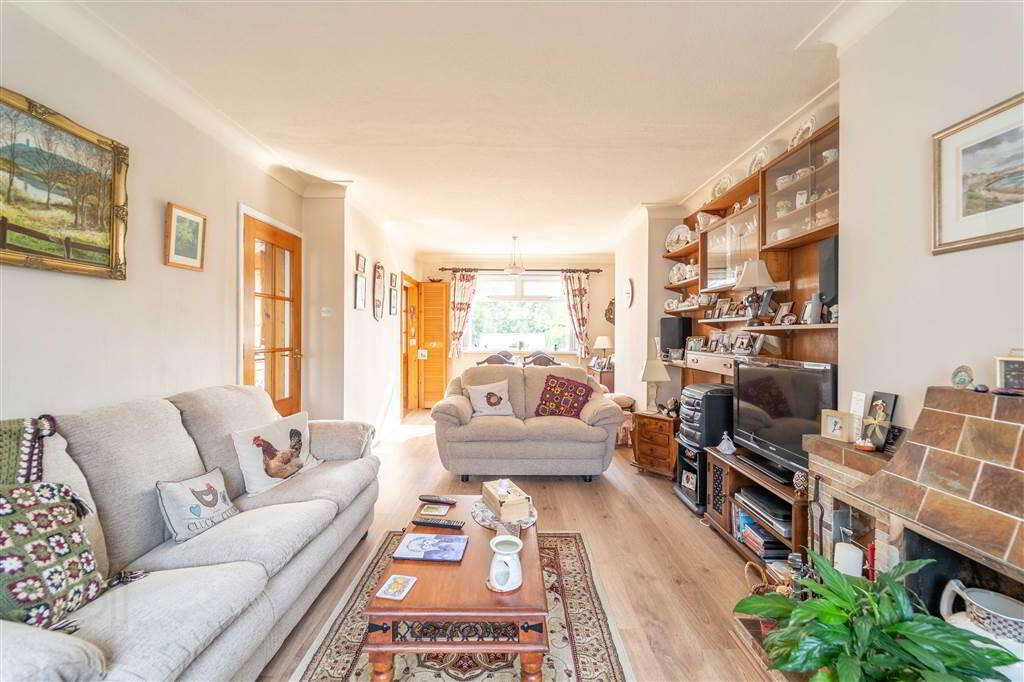
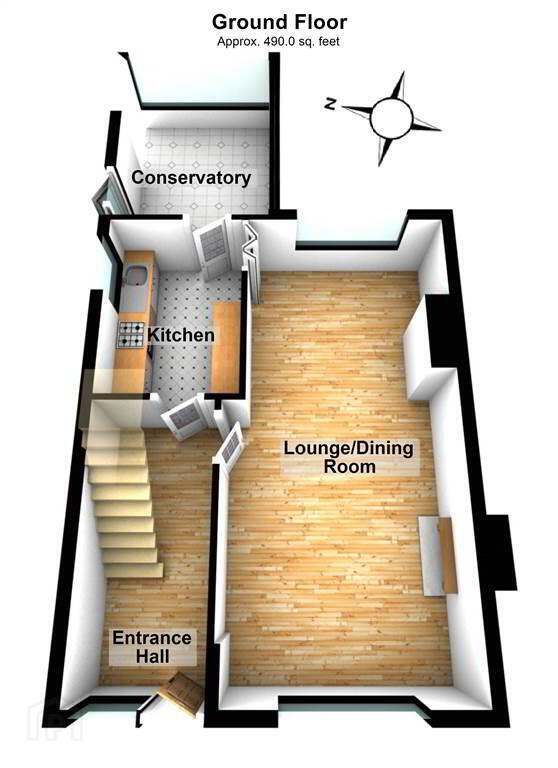
Internally, with a total internal area of approx 916sqft, the Ground Floor comprises a spacious through aspect open plan Lounge / Dining Room which leads through to the Kitchen to the rear and in turn the Conservatory.
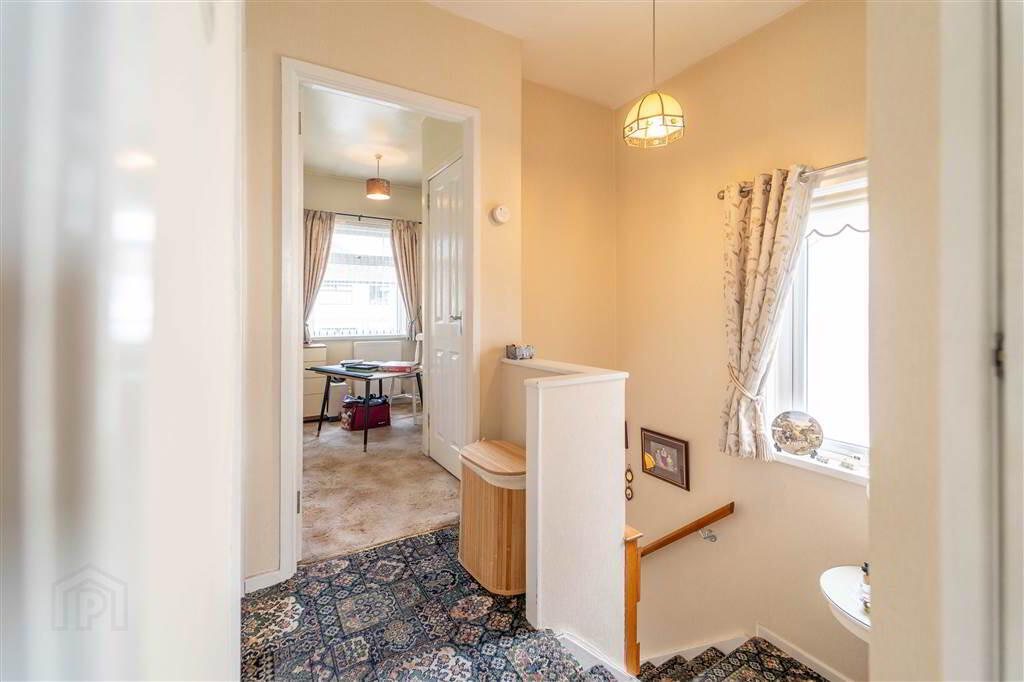
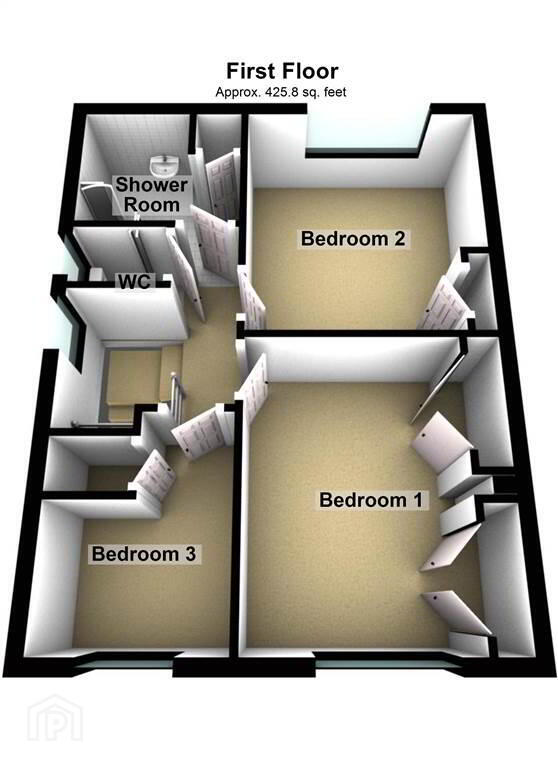
The First Floor of the Property comprises of three well-proportioned Bedrooms, a modern Shower Room and a separate W.C.. From the third Bedroom there is also access via a ladder to the Floored Roof Space.
This Property benefits from Oil Fired Central Heating and uPVC Double Glazing.
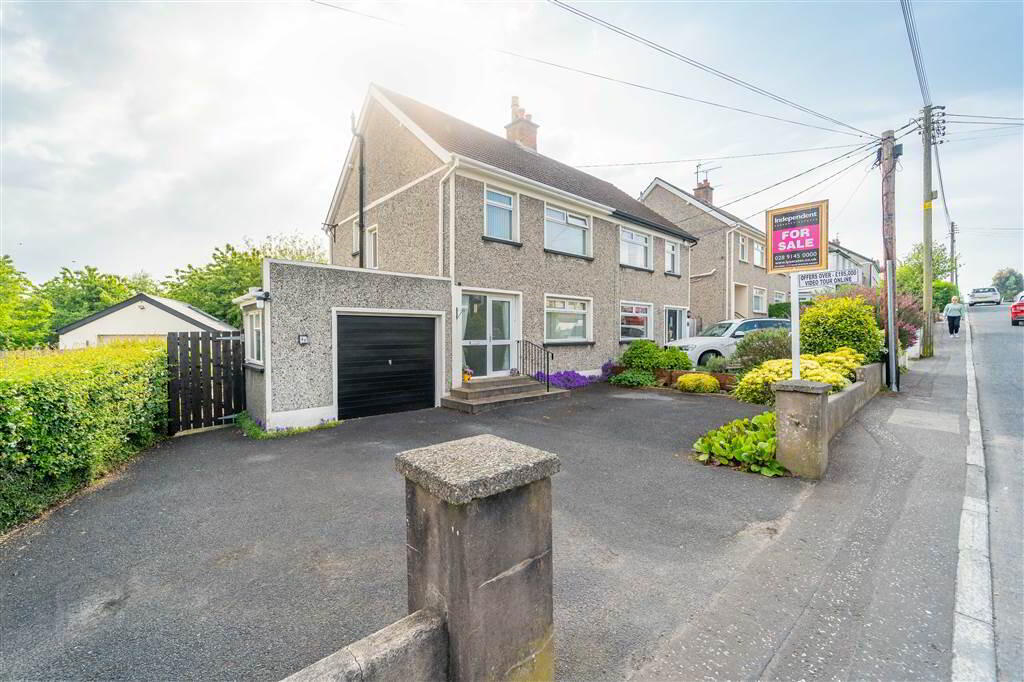
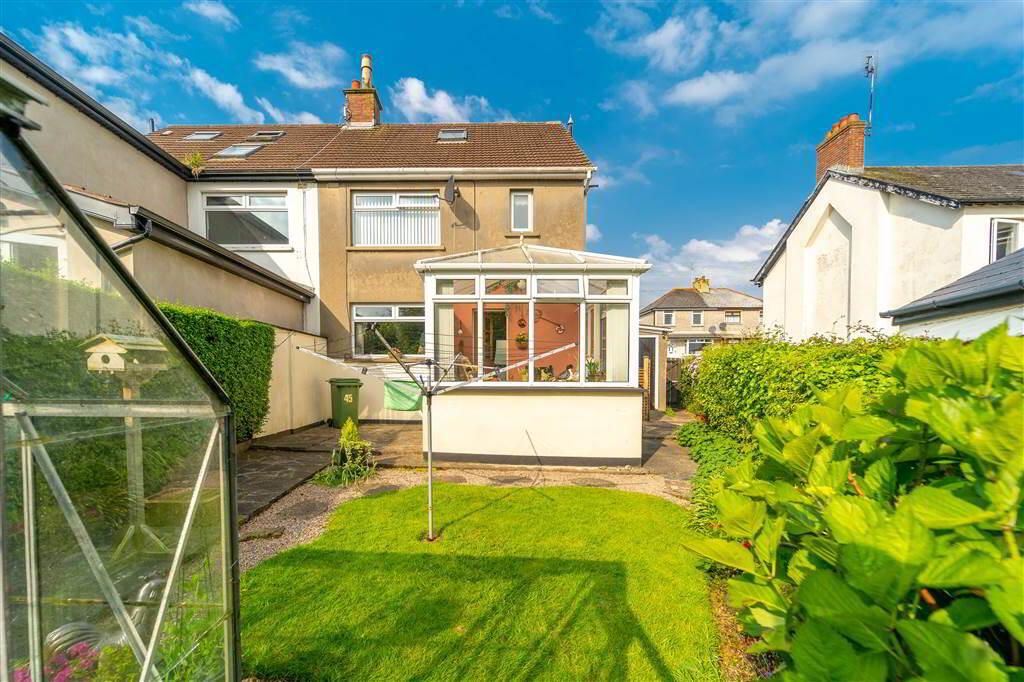
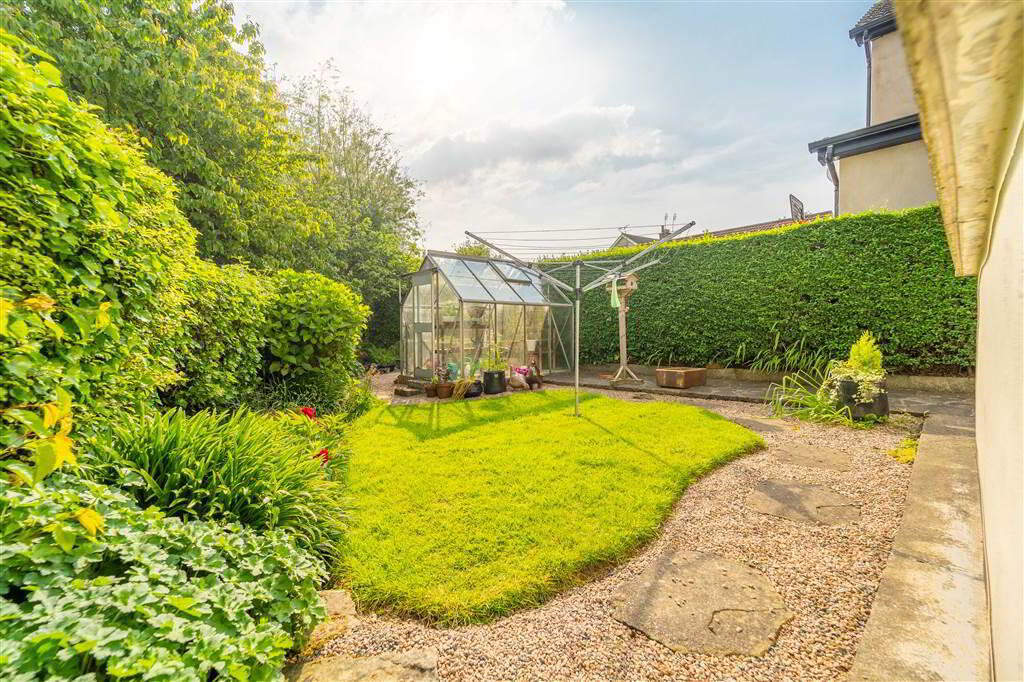
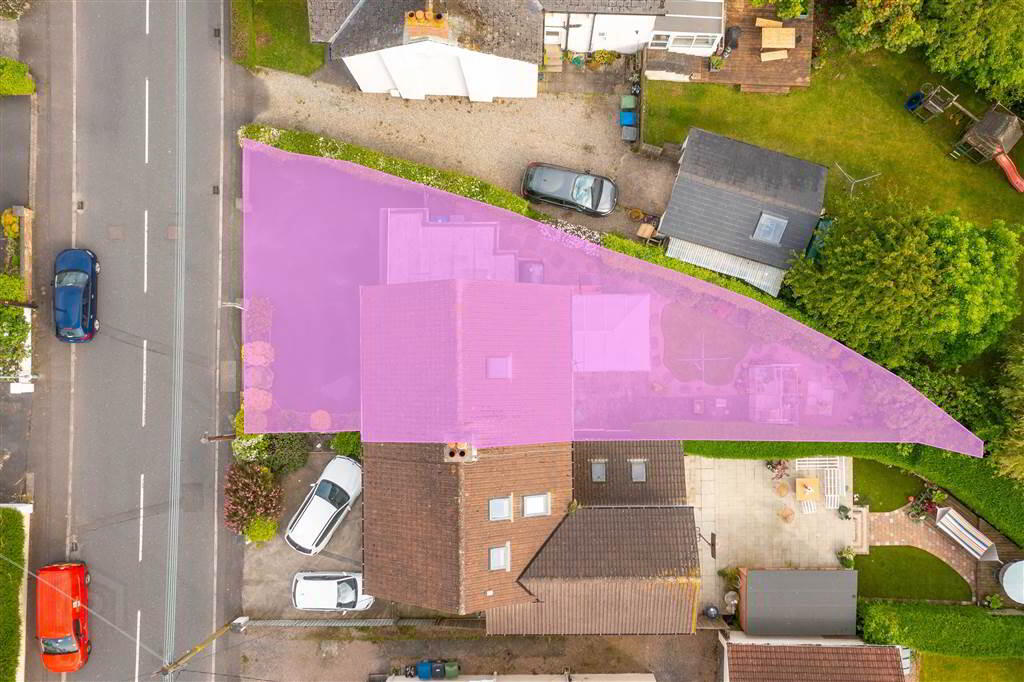
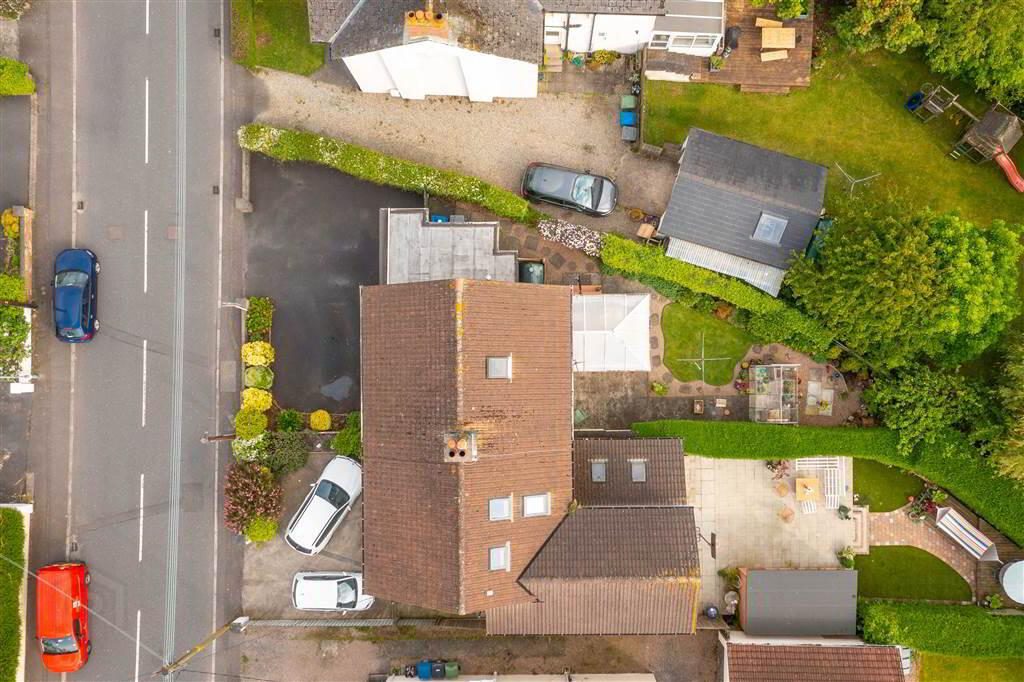
Externally, to the front of the Property there is a driveway providing off-road parking for multiple vehicles. To the rear, there is an enclosed Garden primarily in lawn as well as paving and a Greenhouse.
This Semi-Detached Family Home is located in a much sought-after area within close proximity of the Ballyholme Village and in turn Ballyholme Beach. Public transport links and Ballyholme Primary School are also close by.
Internally, with a total internal area of approx 916sqft, the Ground Floor comprises a spacious through aspect open plan Lounge / Dining Room which leads through to the Kitchen to the rear and in turn the Conservatory.
The First Floor of the Property comprises of three well-proportioned Bedrooms, a modern Shower Room and a separate W.C.. From the third Bedroom there is also access via a ladder to the Floored Roof Space.
This Property benefits from Oil Fired Central Heating and uPVC Double Glazing.
Externally, to the front of the Property there is a driveway providing off-road parking for multiple vehicles. To the rear, there is an enclosed Garden primarily in lawn as well as paving and a Greenhouse.
Ground Floor
- ENTRANCE HALL:
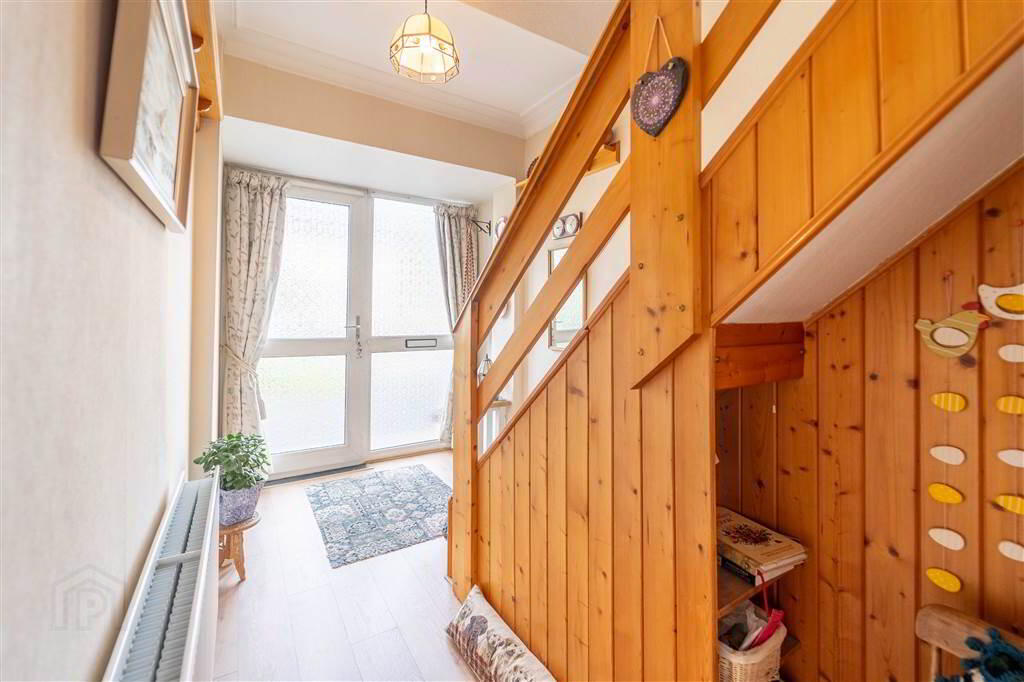
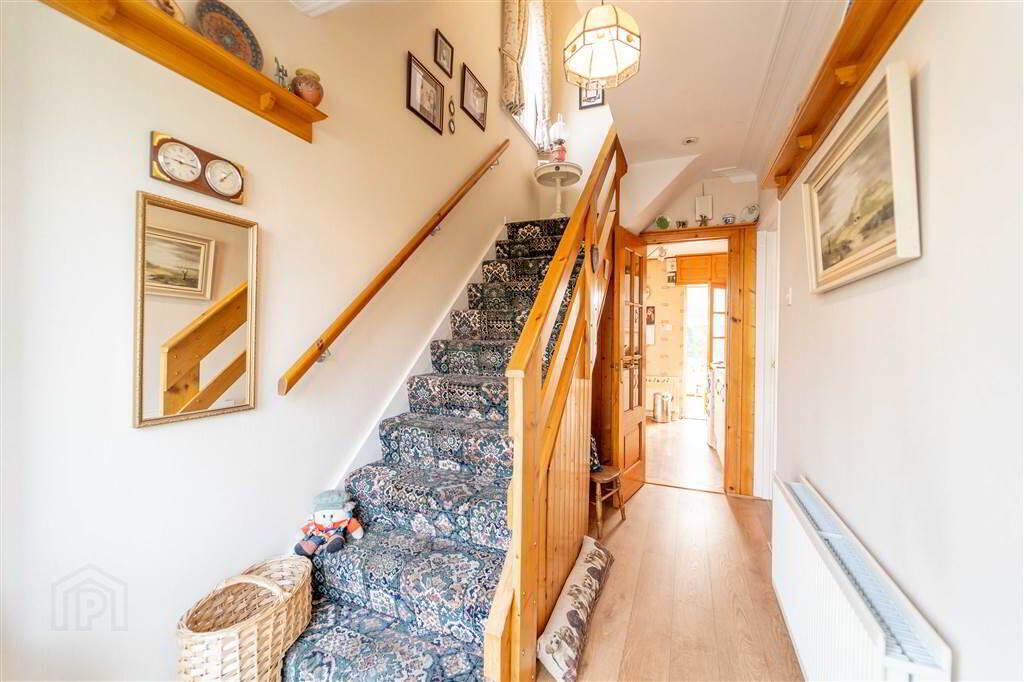
- Double Glazed PVC Door with complimentary side panel into the Entrance Hall complete with Laminate Wooden Floor. Access to understairs storage.
- LOUNGE / DINING ROOM:
- 7.21m x 3.53m (23' 8" x 11' 7")
Spacious through aspect open plan Reception Room, with stone tiled Fireplace, leading through to the Kitchen at the rear. - KITCHEN:
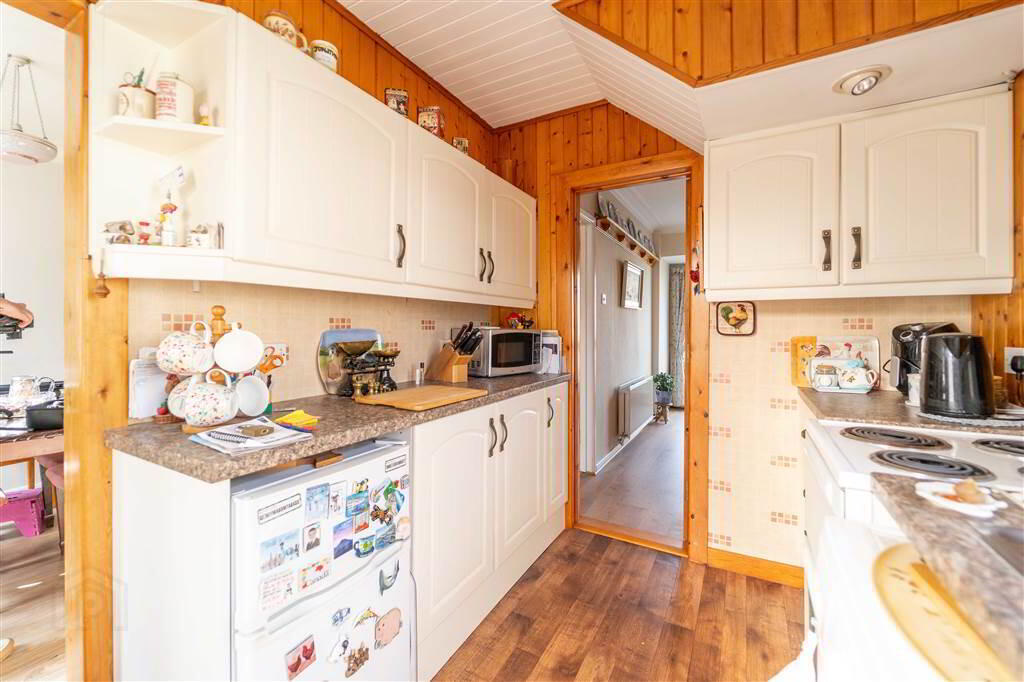
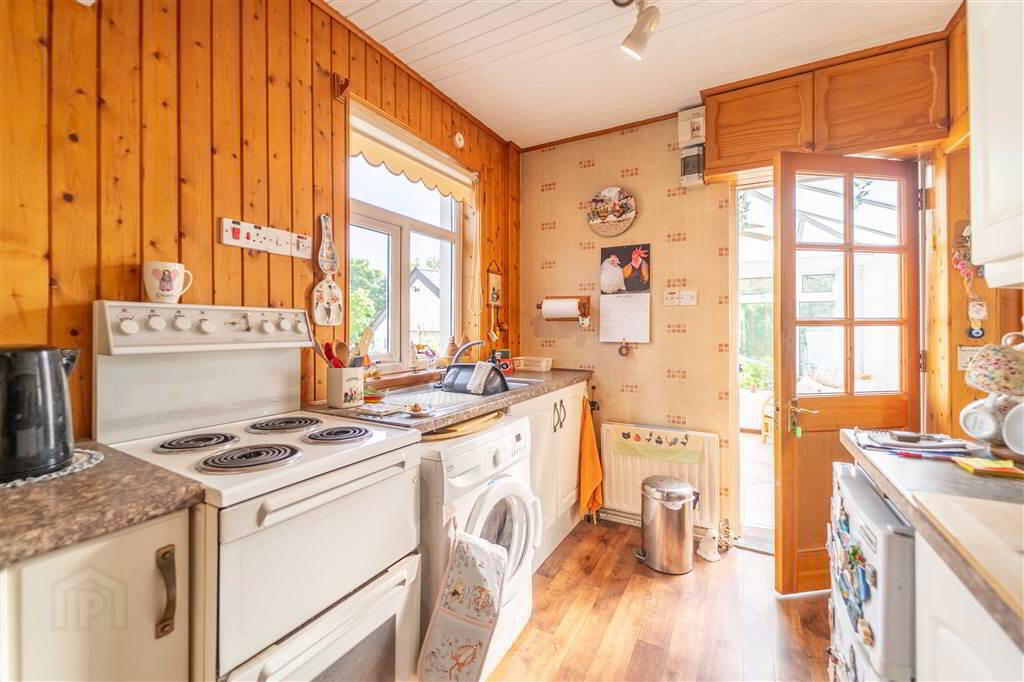
- 3.02m x 2.18m (9' 11" x 7' 2")
Fitted Kitchen with a range of high and low level units with complimentary Laminate Roll-Edge Worktops, a Stainless Steel Sink Unit and is plumbed for a Washing Machine. Accessed from the Entrance Hall, the Dining Room and leads through to the Conservatory. - CONSERVATORY:
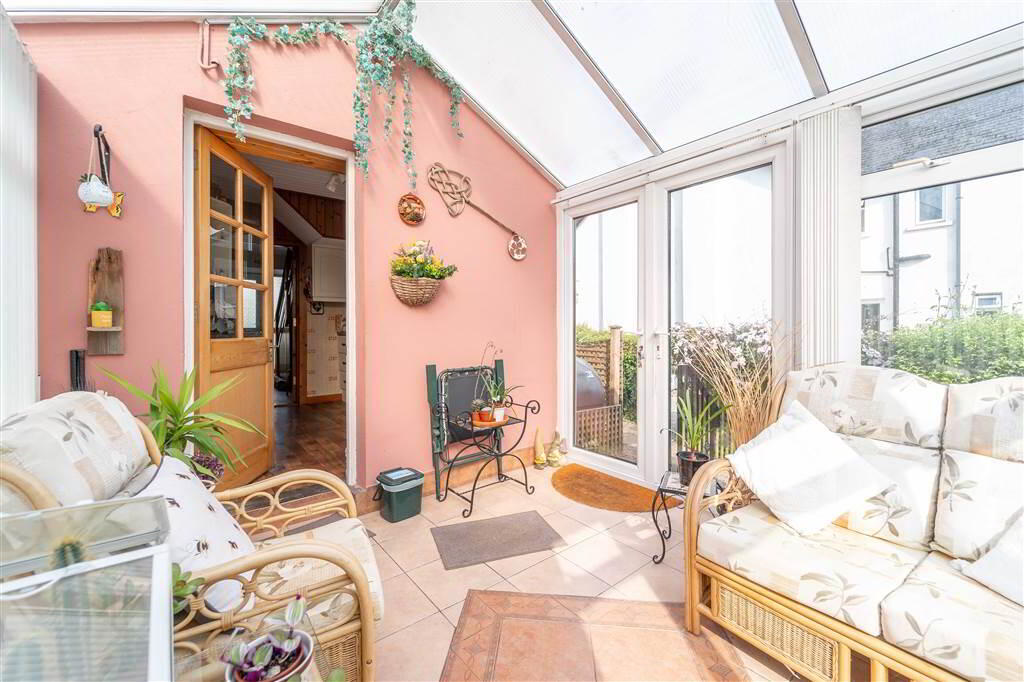
- 3.3m x 2.59m (10' 10" x 8' 6")
Rear aspect Conservatory with panoramic view over the Rear Garden. Door provides access to the Garden.
First Floor
- BEDROOM (1):
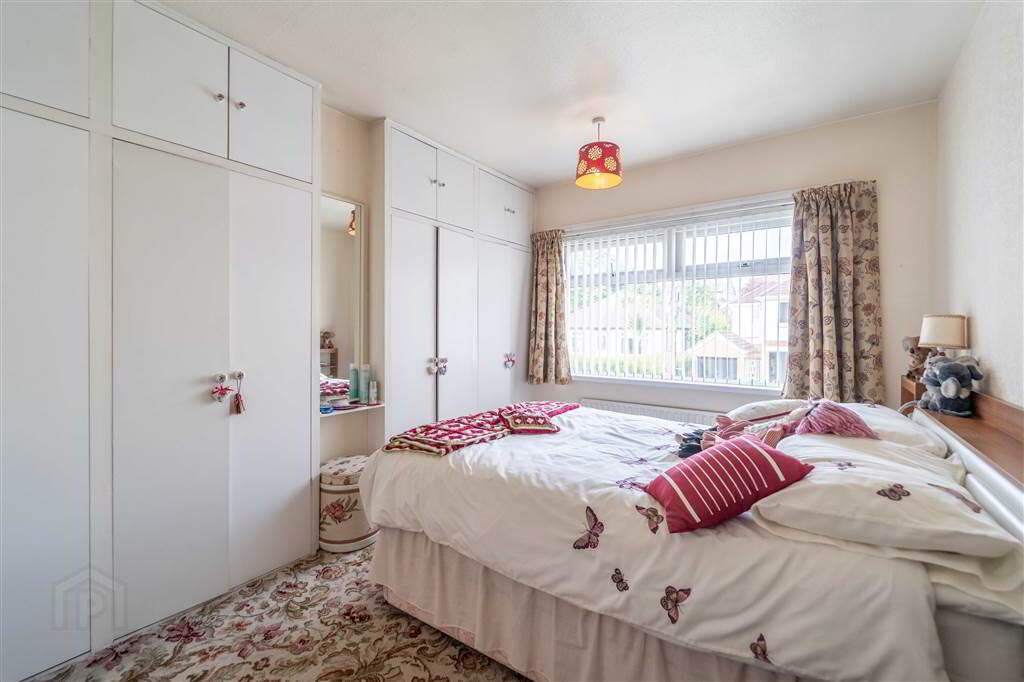
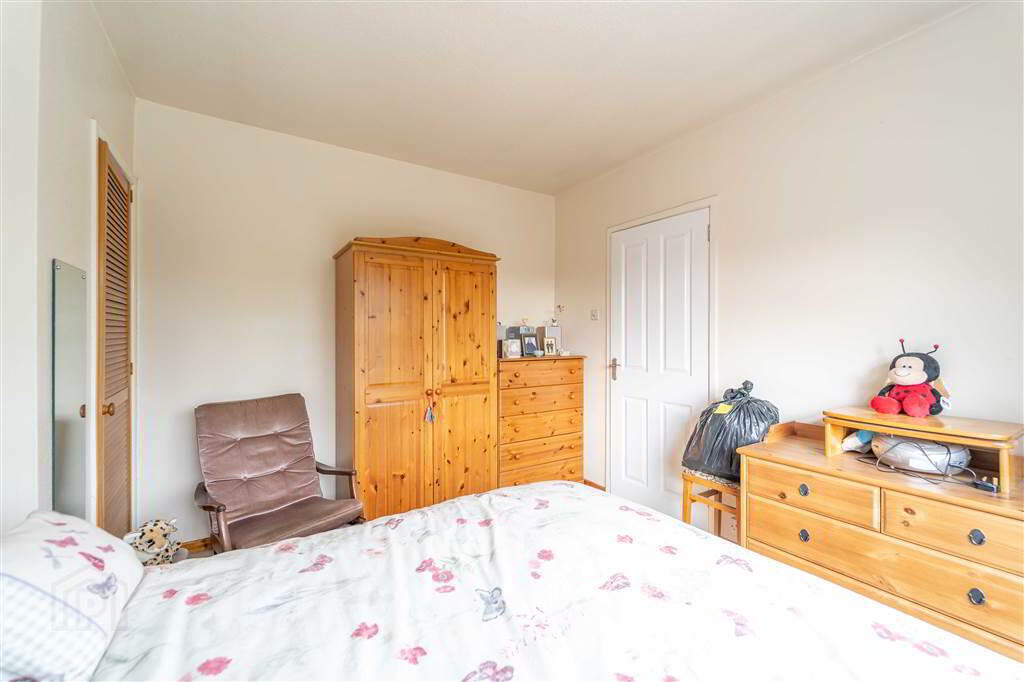
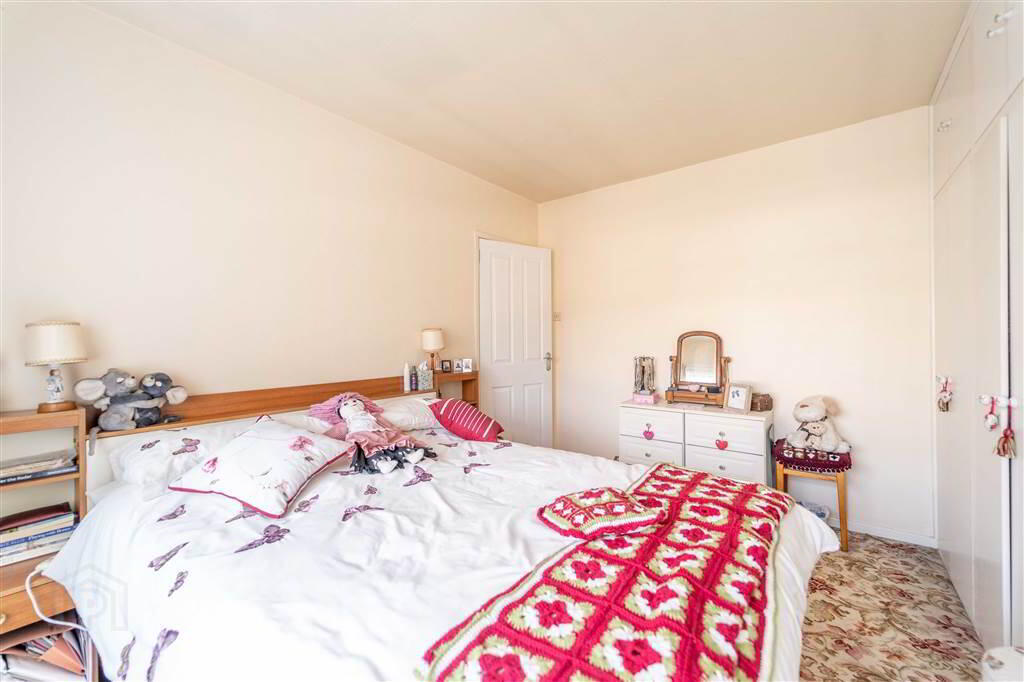
- 3.76m x 3.05m (12' 4" x 10' 6")
Front aspect double Bedroom with access to built-in Wardrobes. - BEDROOM (2):
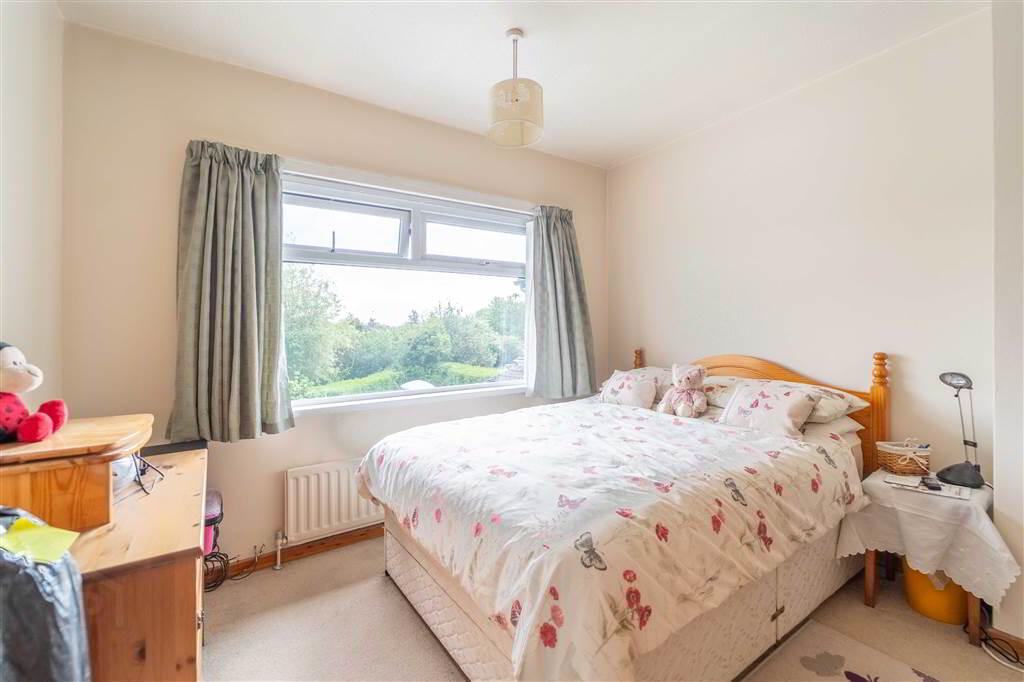
- 3.33m x 3.18m (10' 11" x 10' 5")
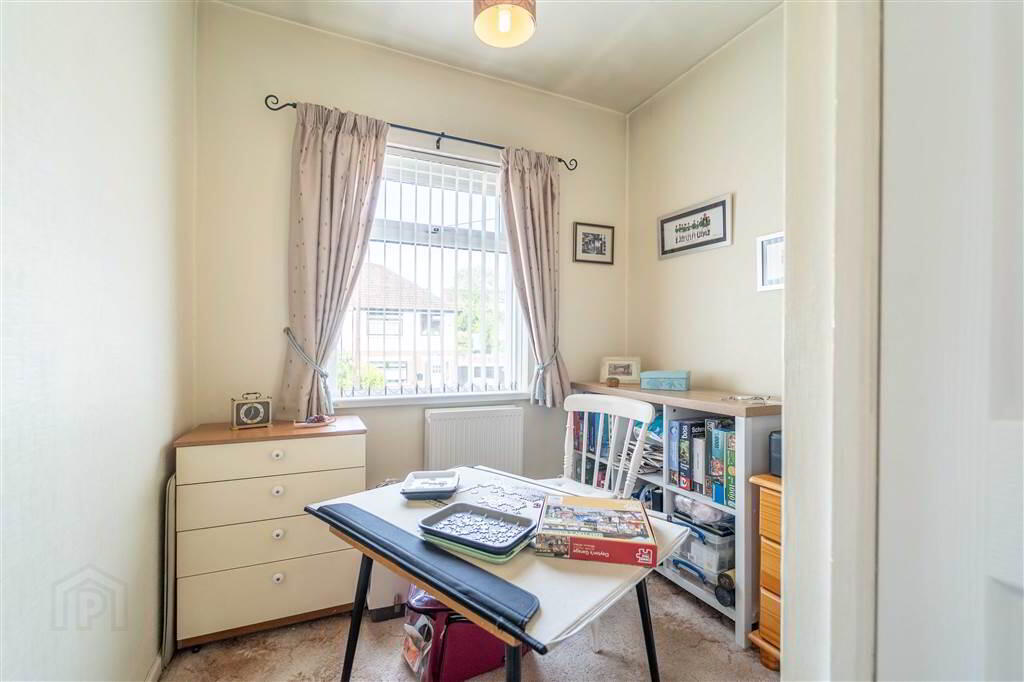
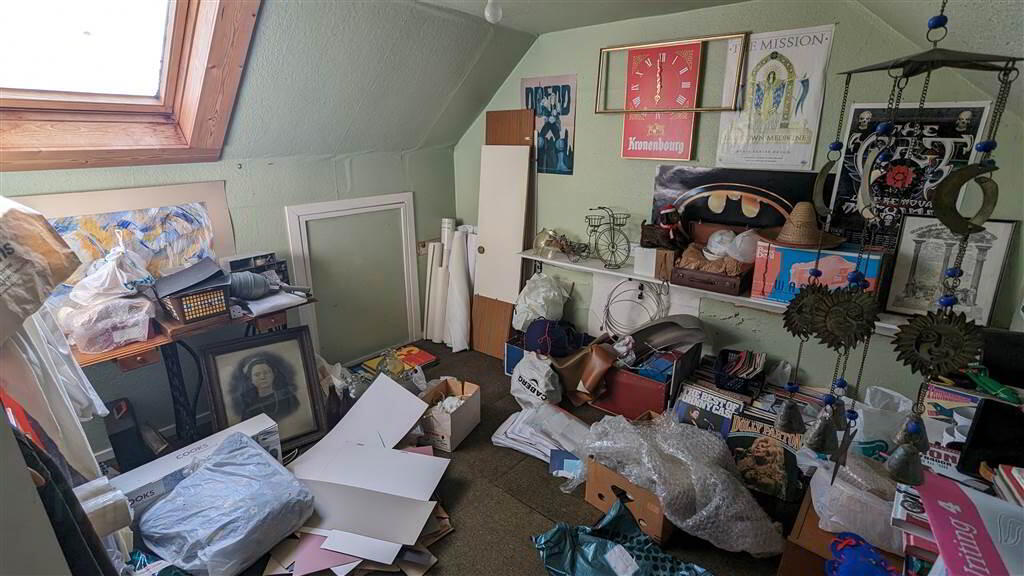
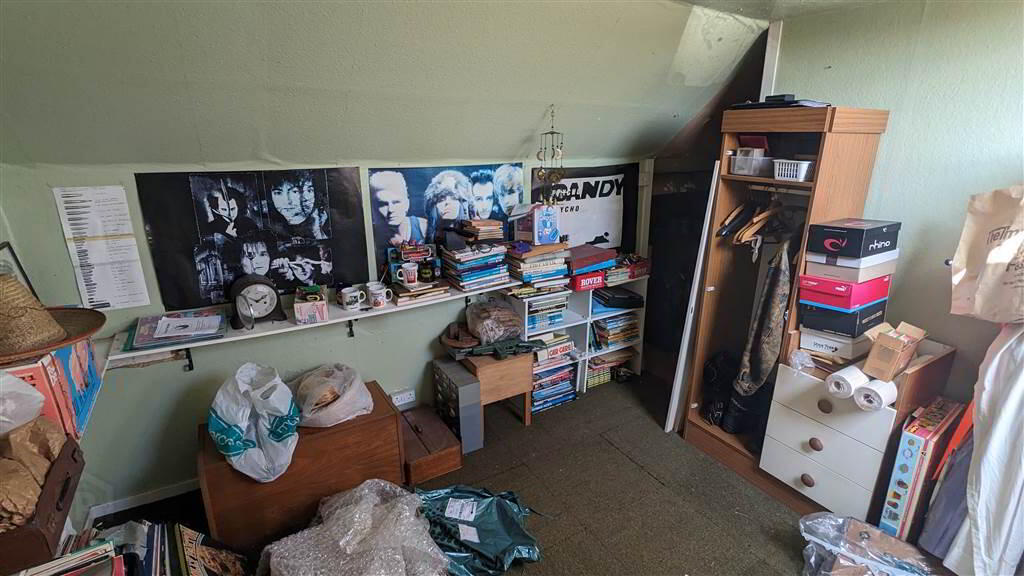
Rear aspect double Bedroom. - BEDROOM (3):
- 2.79m x 2.21m (9' 2" x 7' 3")
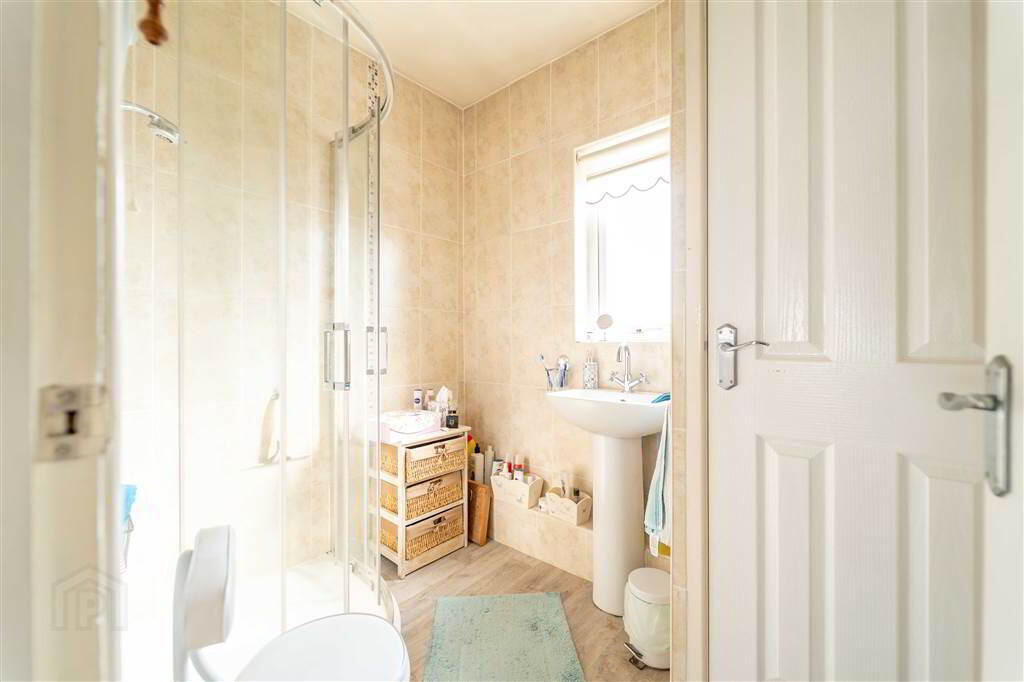
Front aspect Bedroom with cupboard housing ladder to floored Roof Space. - SHOWER ROOM:
- 2.18m x 1.47m (7' 2" x 4' 10")
Two-piece suite comprising a Corner Shower Cubicle with Electric Shower Unit and a Pedestal Wash Hand Basin. Tiled walls. - SEPARATE WC:
- 1.24m x 0.79m (4' 1" x 2' 7")
Comprising a Push Button W.C. and tiled walls.
Outside
- FRONT:
- Driveway providing off-road parking for multiple vehicles.
- REAR:
- To the Rear of the Property there is an enclosed Garden primarily in lawn as well as paving and a Greenhouse.
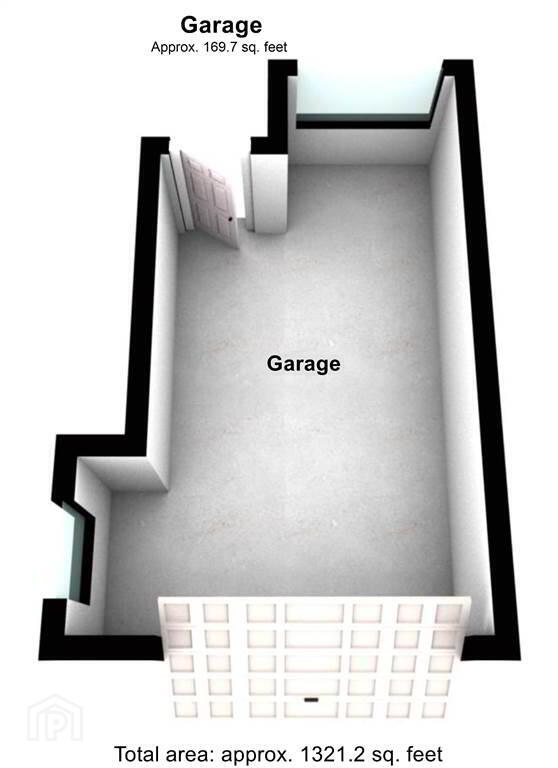
- ADJOINED GARAGE:
- 5.51m x 3.53m (18' 1" x 11' 7")
Fitted with light and power. Accessed via an up & over door to the front and a pedestrian access from the Rear Garden.
Directions
Windmill Road runs from Ballyholme Village Centre to the Donaghadee Road. Travelling away from the Village Centre, the property is on the left hand side shortly after Ashley Drive.
-
Independent Property Estates Ltd
028 9145 0000
Photo Gallery

Location
