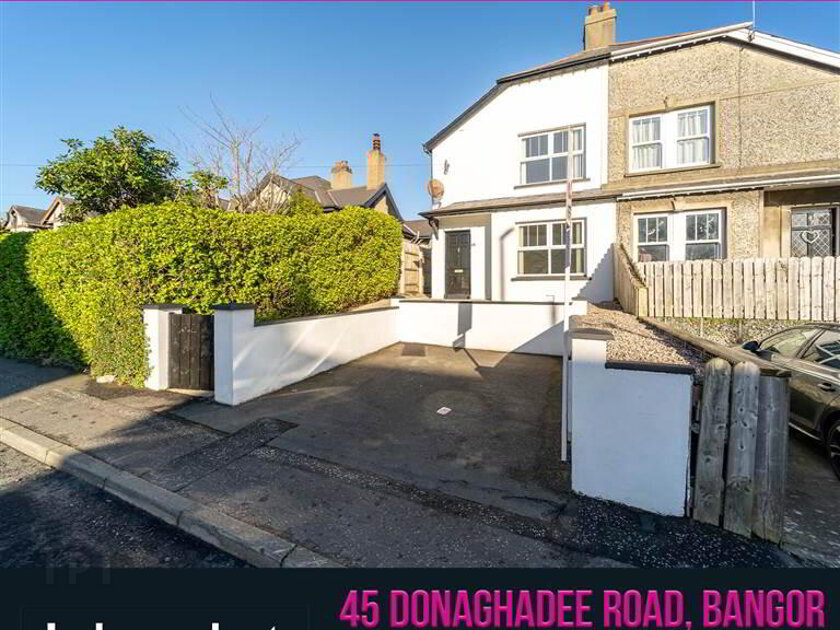
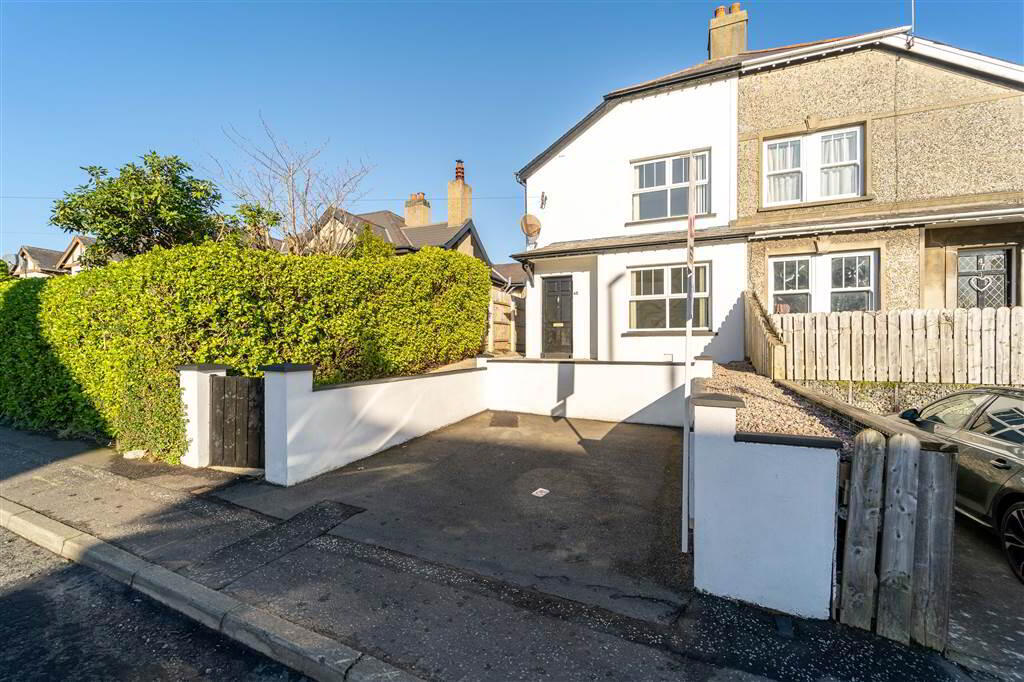
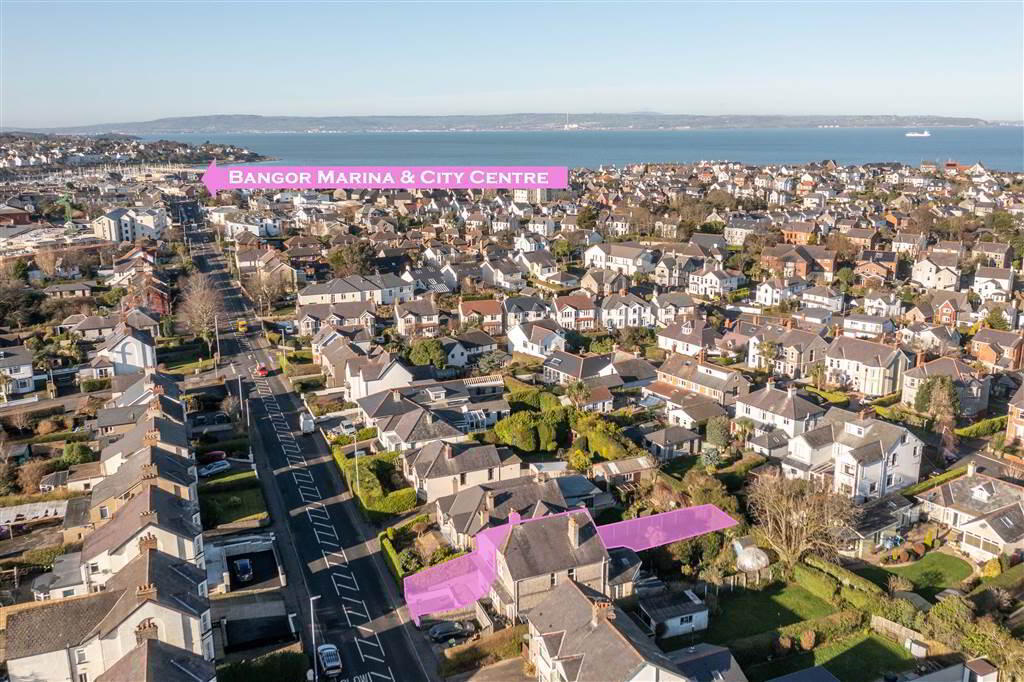
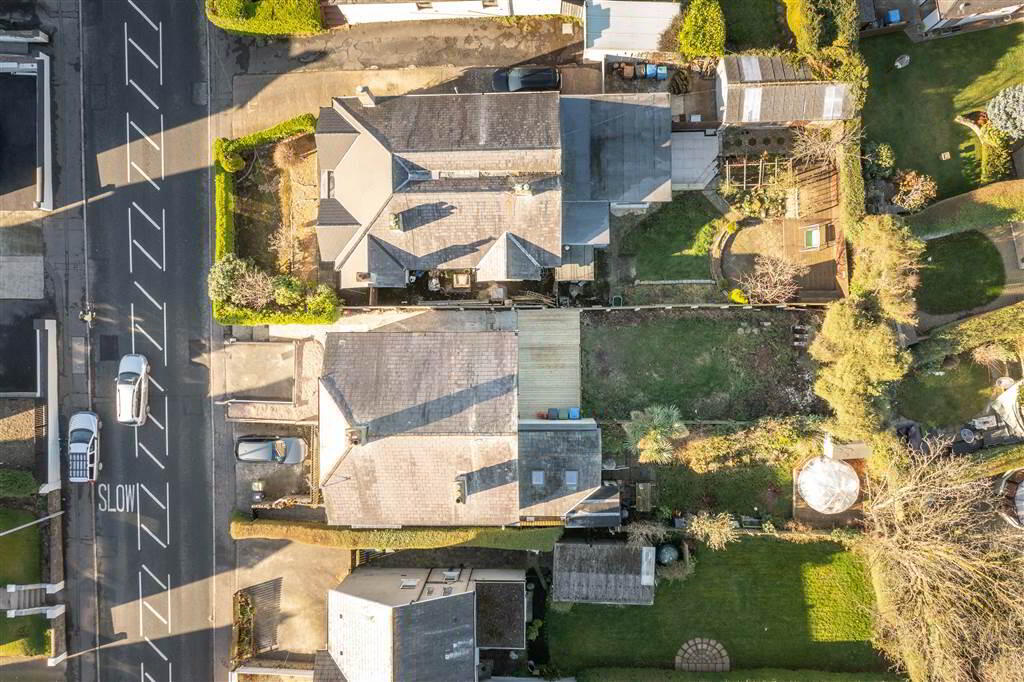
Independent Property Estates are delighted to introduce to the Sales Market Number 45 Donaghadee Road, Bangor.
This stunning Semi-Detached Family Home has recently been fully renovated and modernised, whilst still retaining a host of original traditional features, to offer an attractive home that is simply ready to move in to and enjoy.
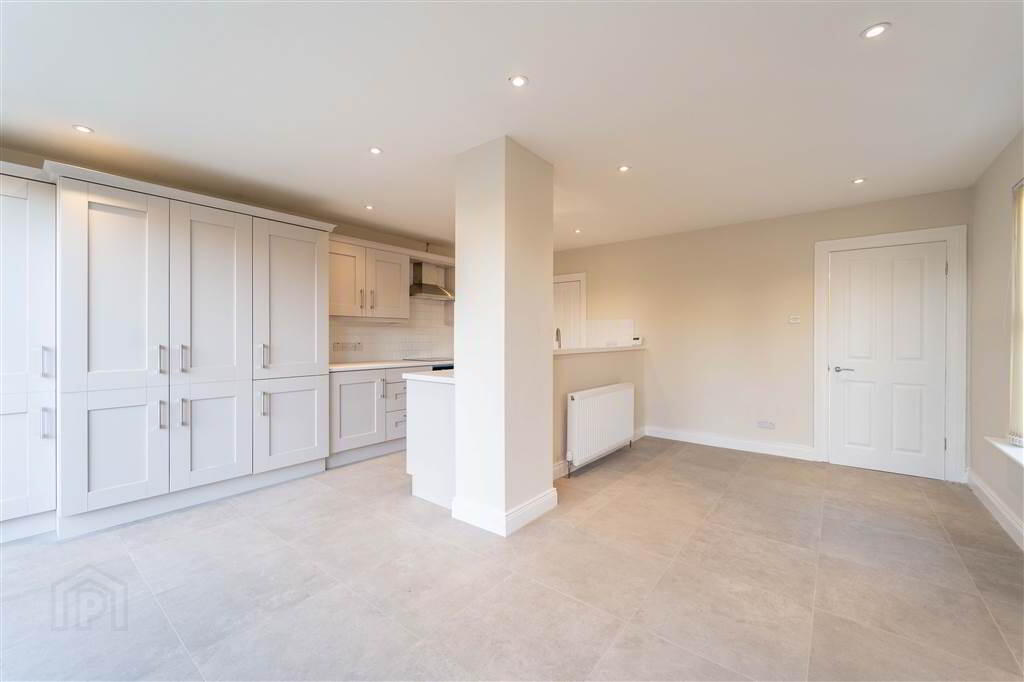
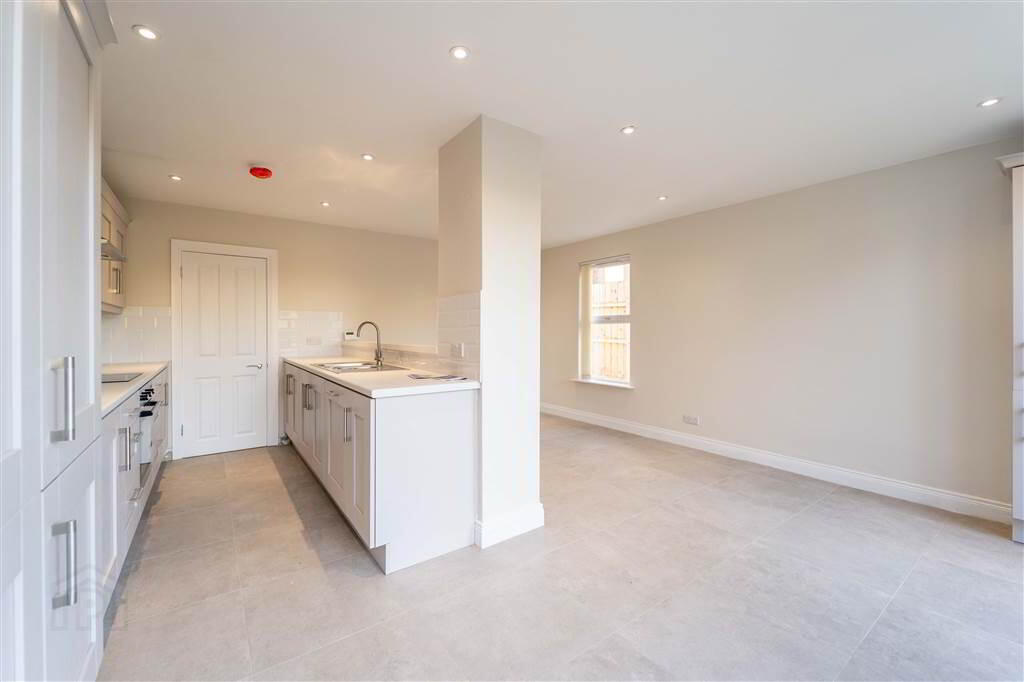
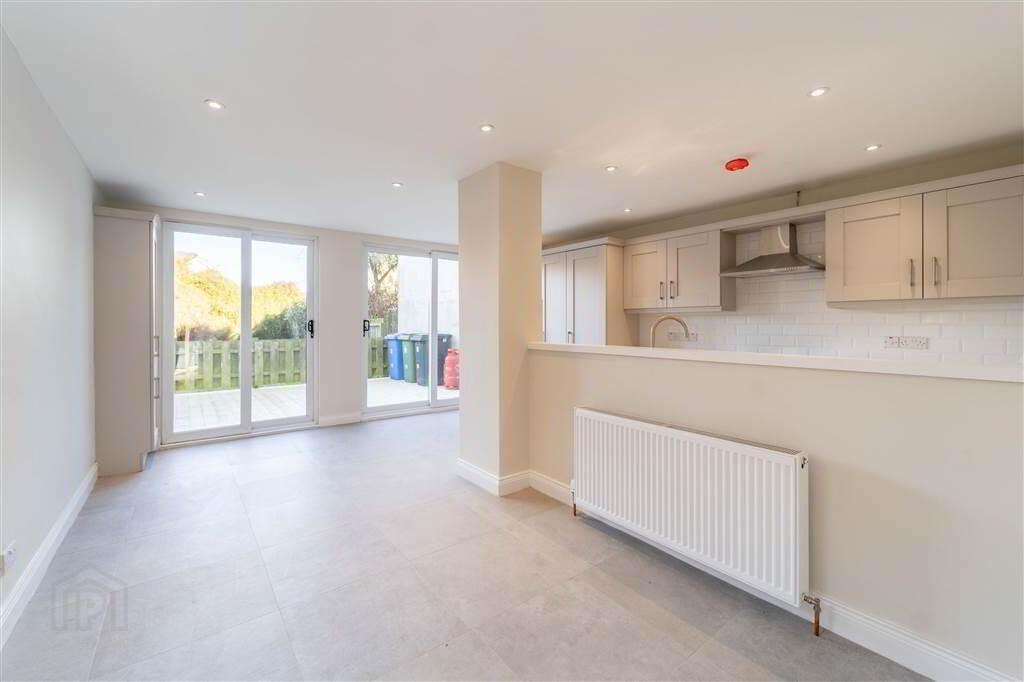
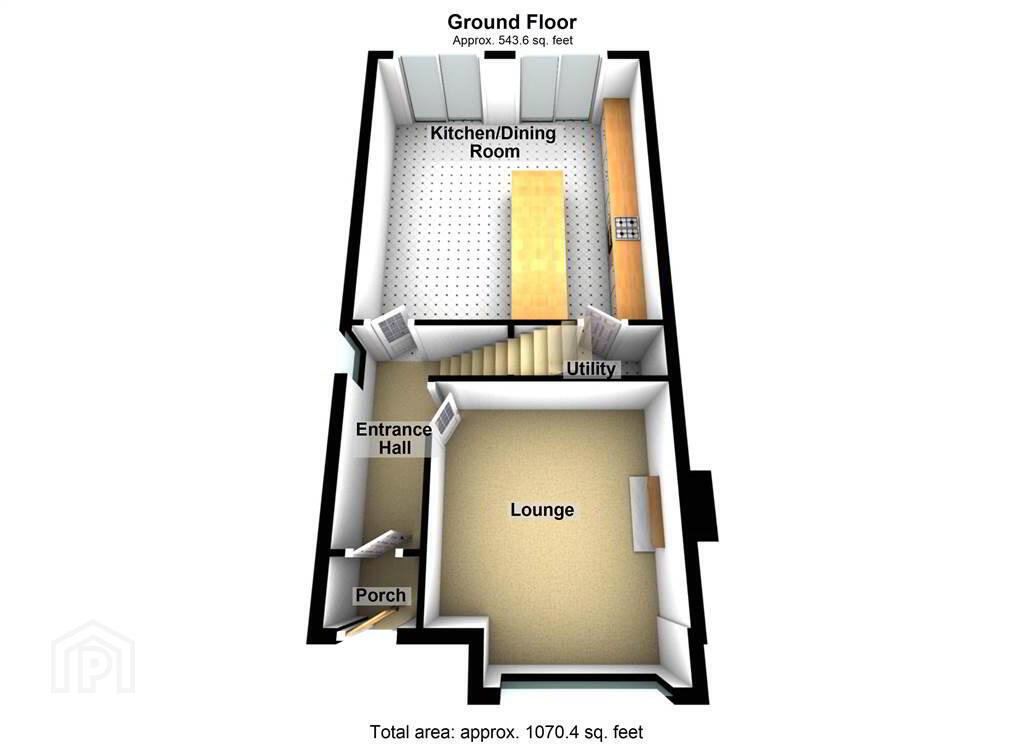
The Ground Floor of the Property, with modern living in mind, offers a spacious Kitchen to Dining / Living Area with the Kitchen itself, in a luxury ‘Shaker’ style, benefitting from a range of integrated appliances. Completing the Ground Floor is a traditional style front aspect Reception Room.
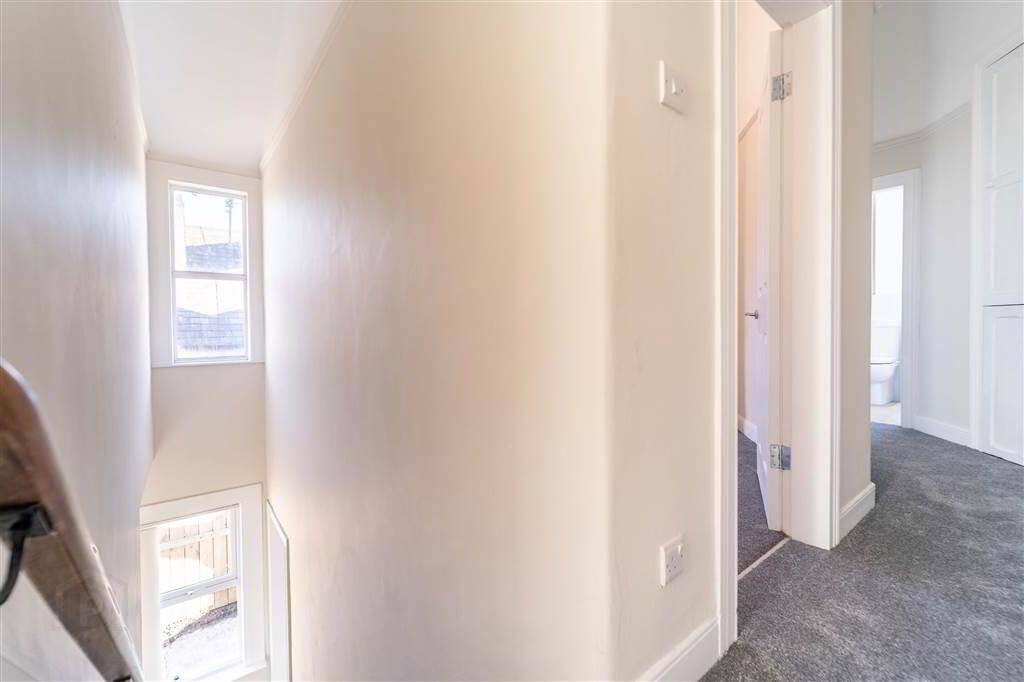
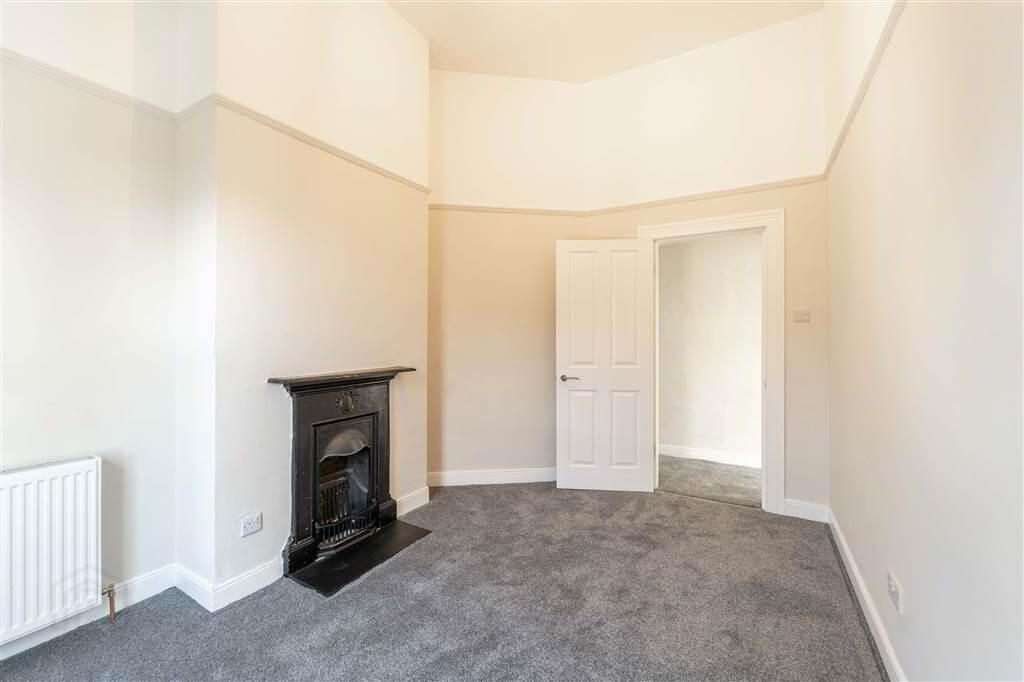
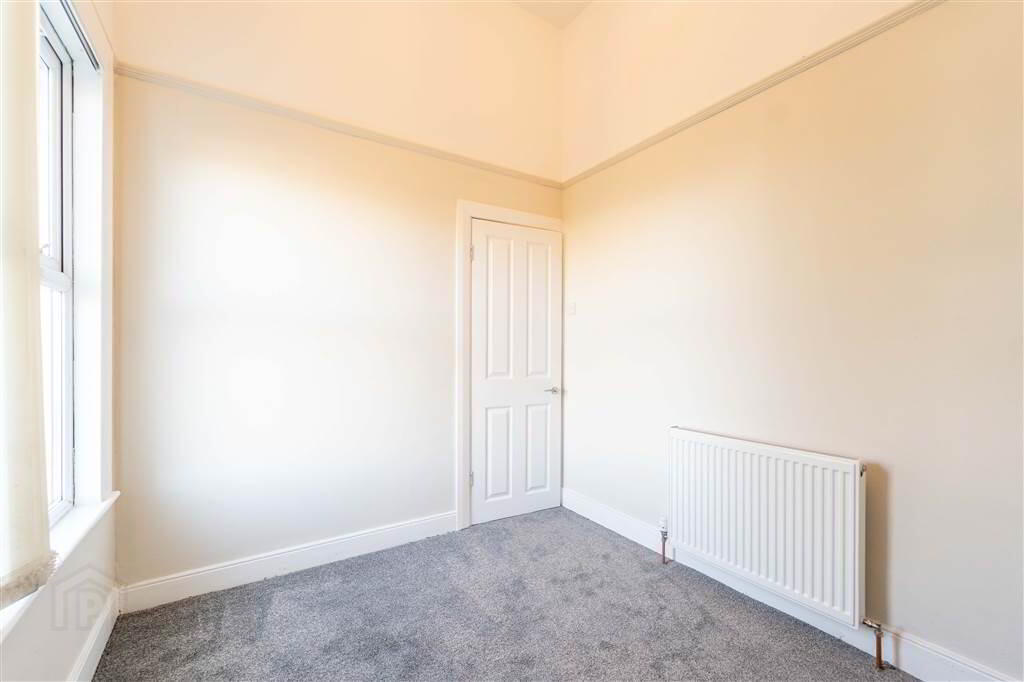
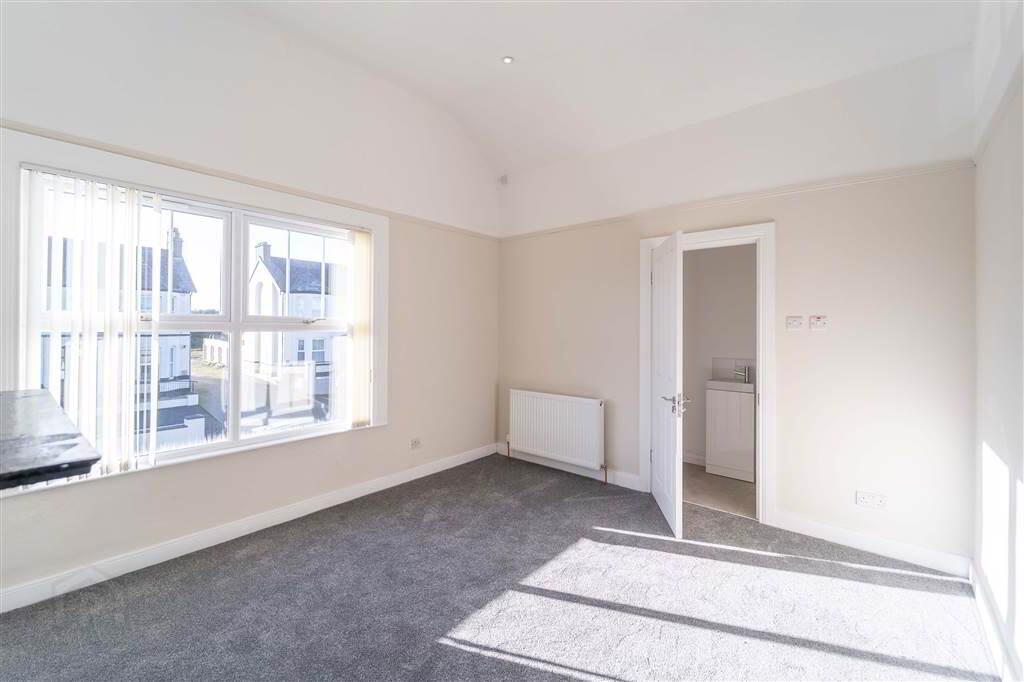
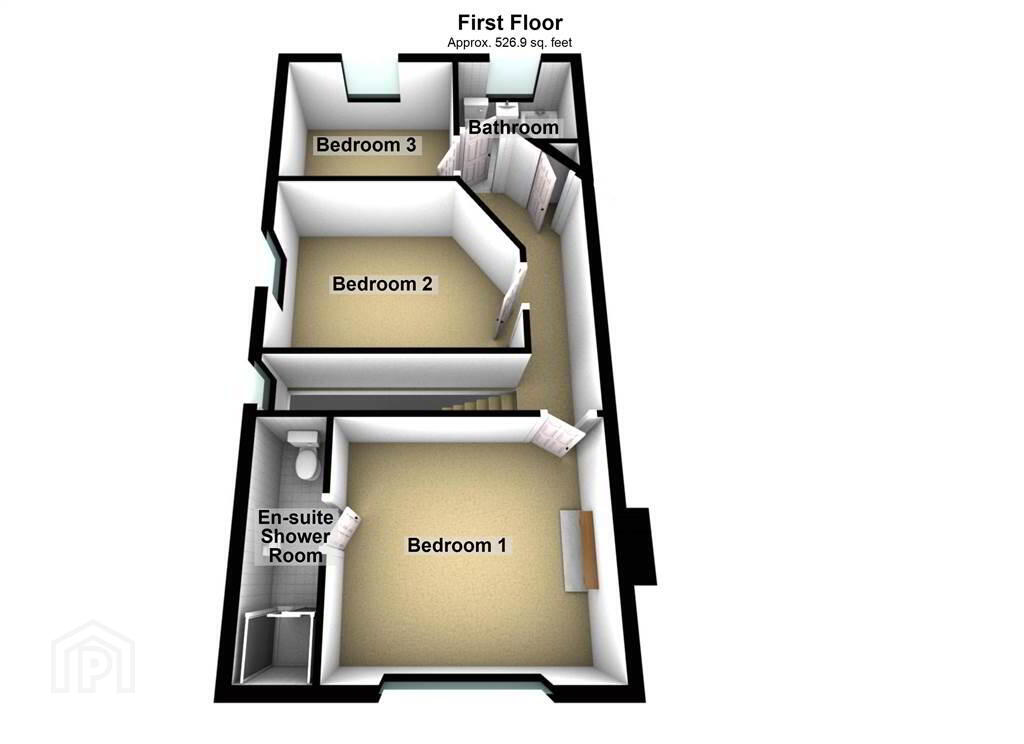
The First Floor of the Property comprises of three well-proportioned Bedrooms and a newly fitted modern Bathroom Suite.
This Property benefits from Gas Fired Central Heating and uPVC Double Glazing throughout.
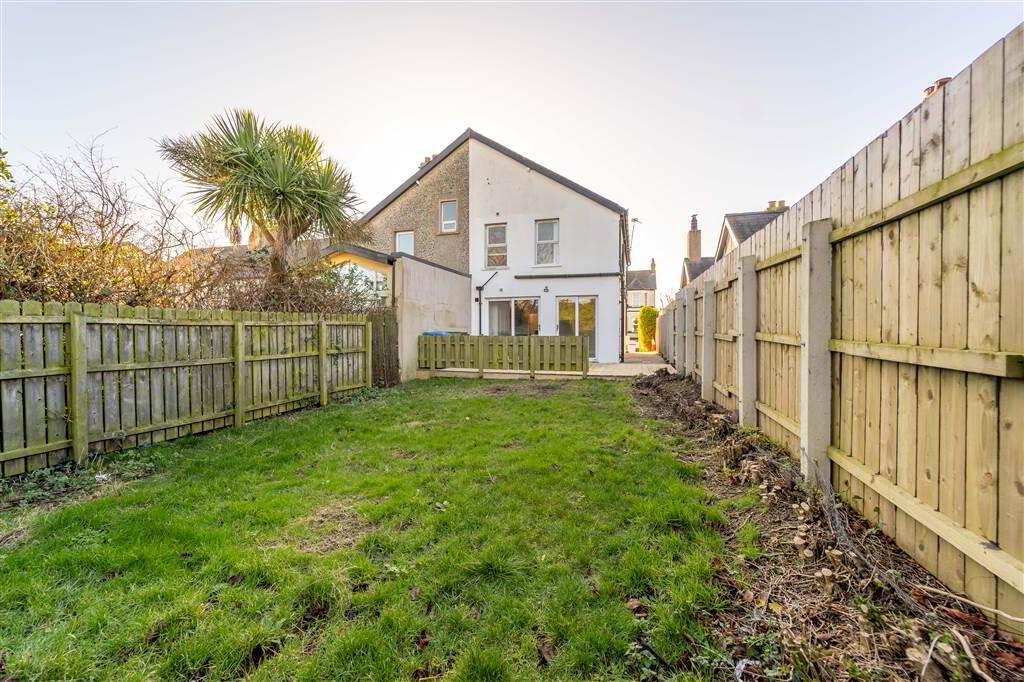
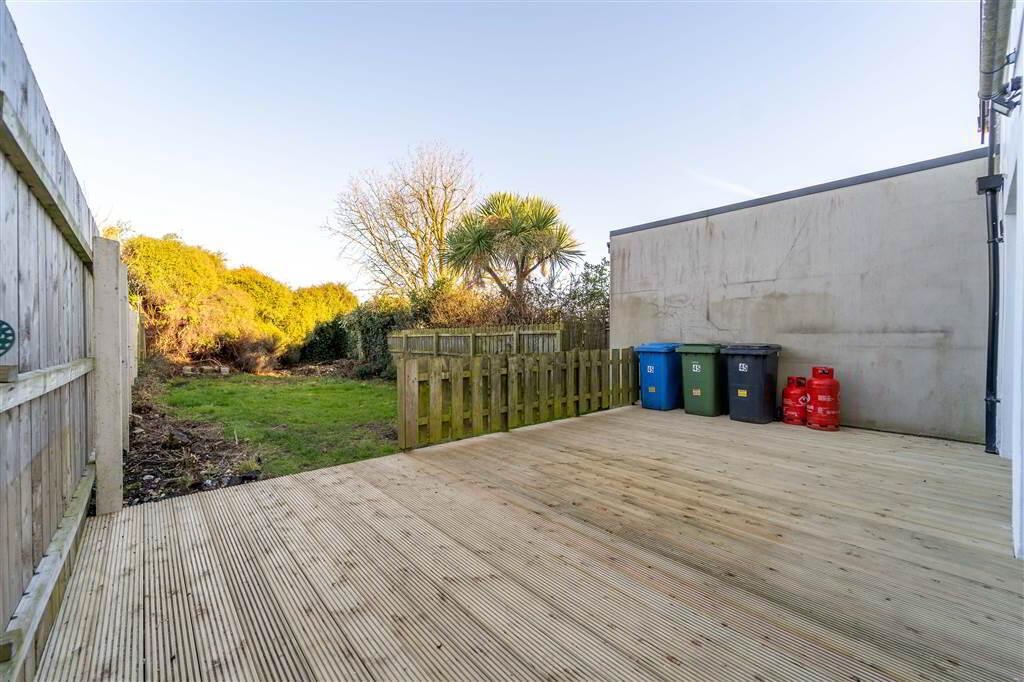
Externally, to the rear of the Property there is a spacious garden laid in lawn as well a timber Decking Area accessed from the two sets of sliding Patio Doors from the Kitchen / Dining Area.
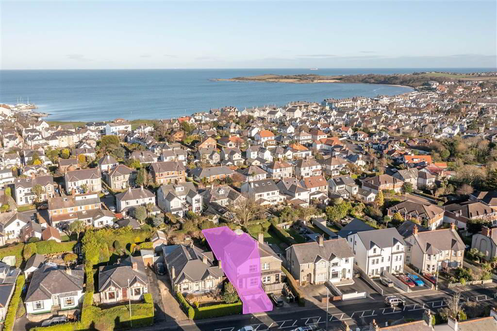
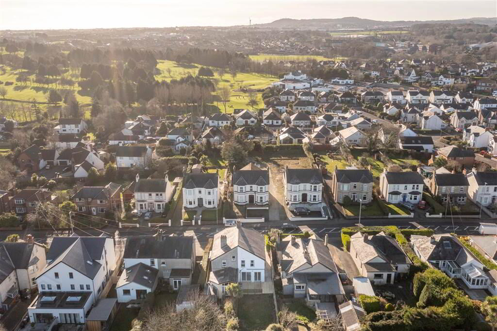
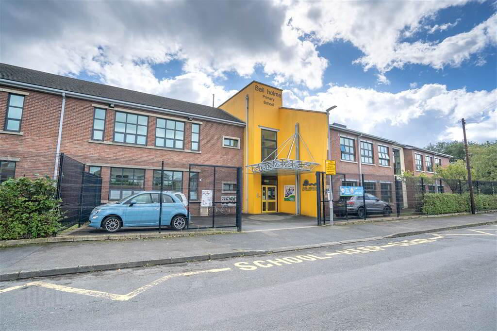
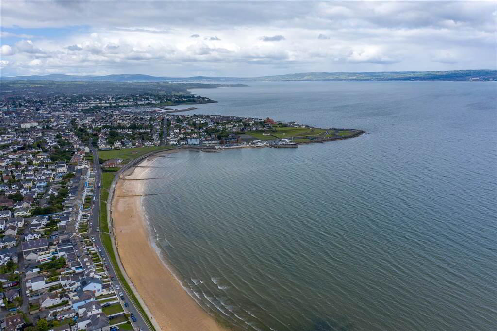
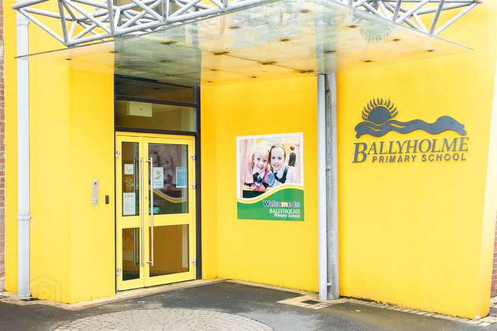
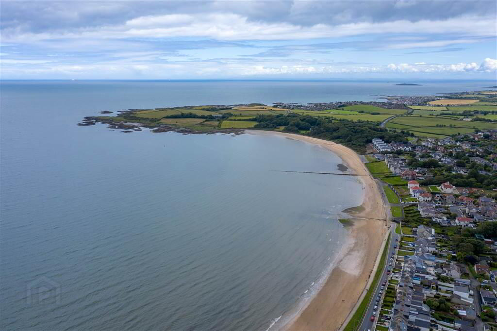
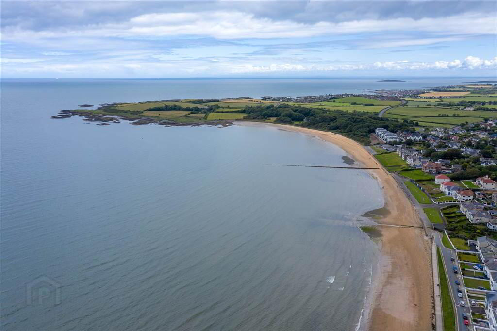
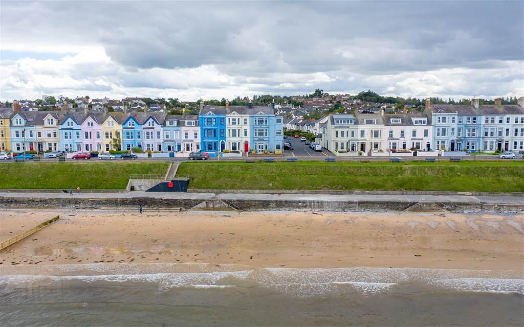
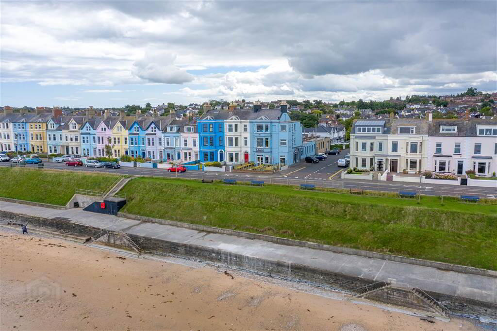
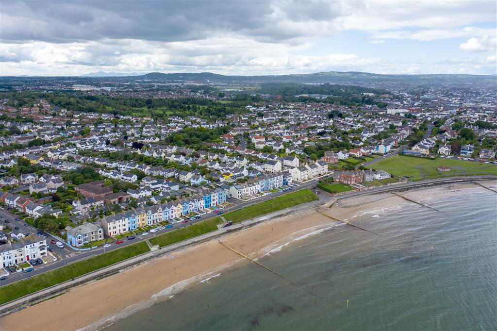
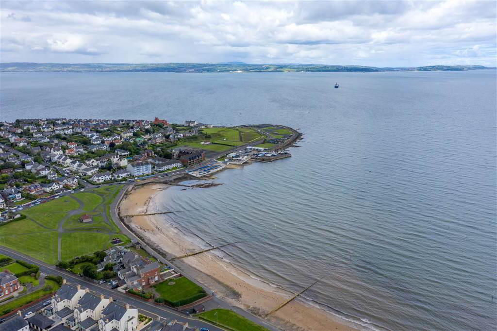
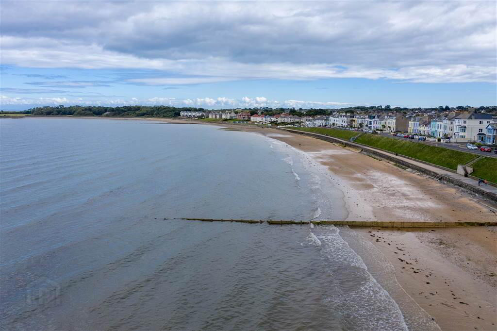
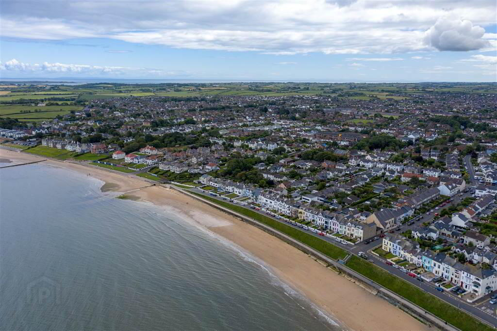
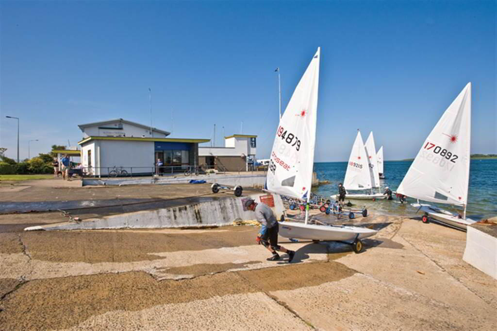
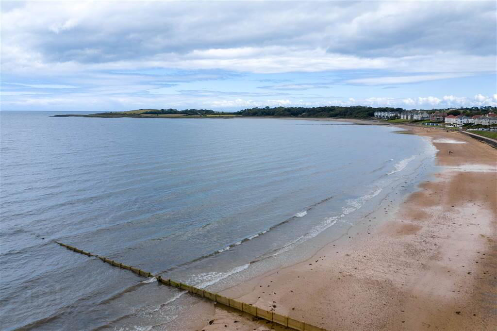
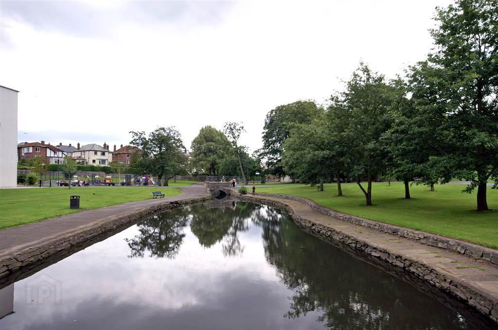
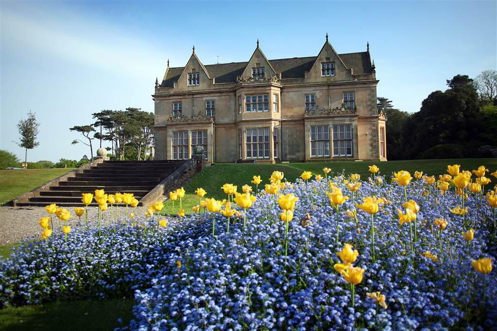
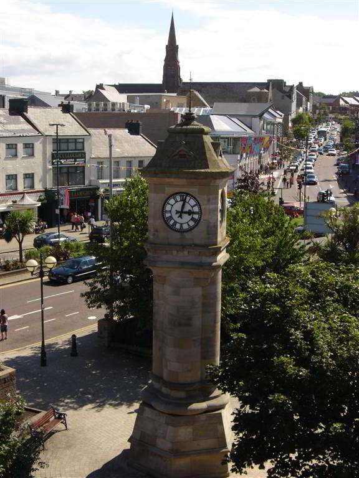
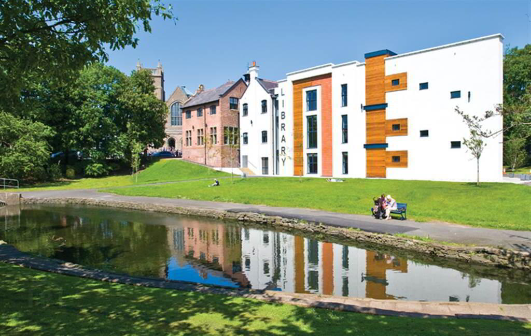
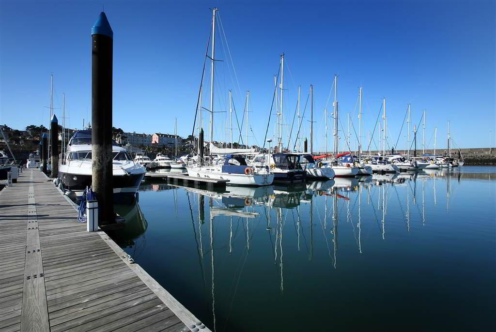
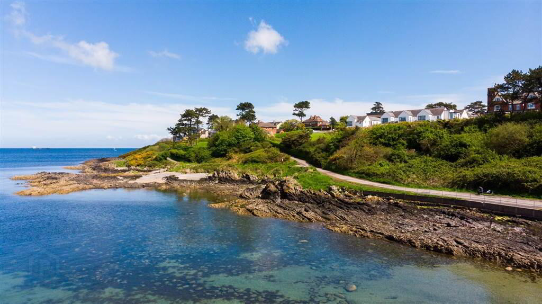
Located at the ‘town end’ of the Donaghadee Road, this property is within close proximity to Bangor Town Centre and Public Transport Links. Ballyholme Beach, Village & Primary School are all also convenient.
Ground Floor
- ENCLOSED ENTRANCE PORCH:
- Solid Wooden Door leading into Enclosed Entrance Porch complete with original tiled floor.
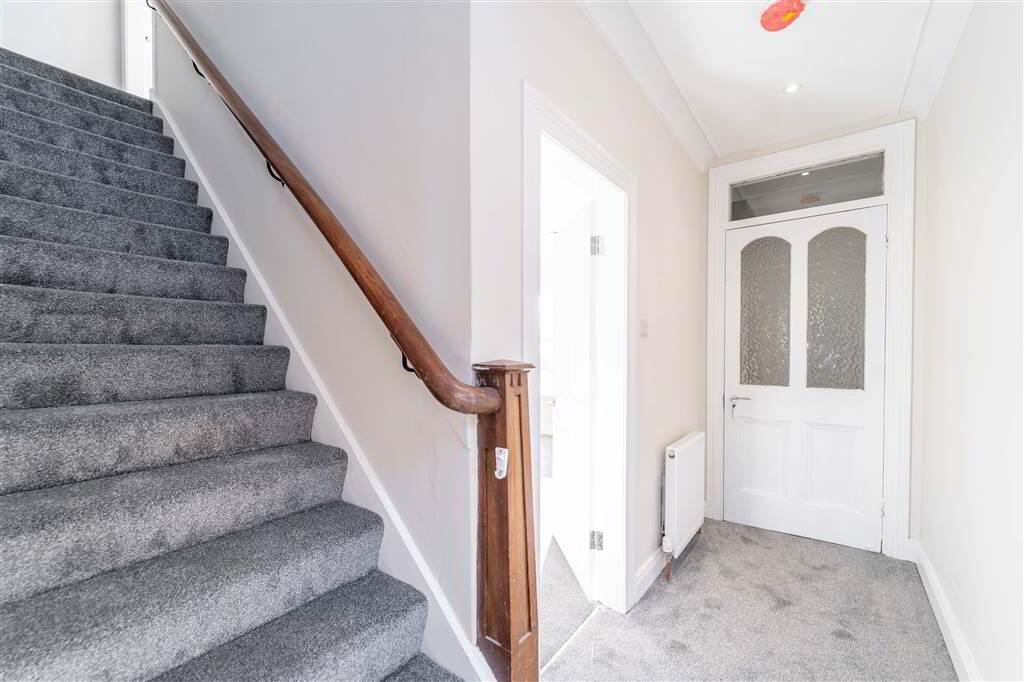
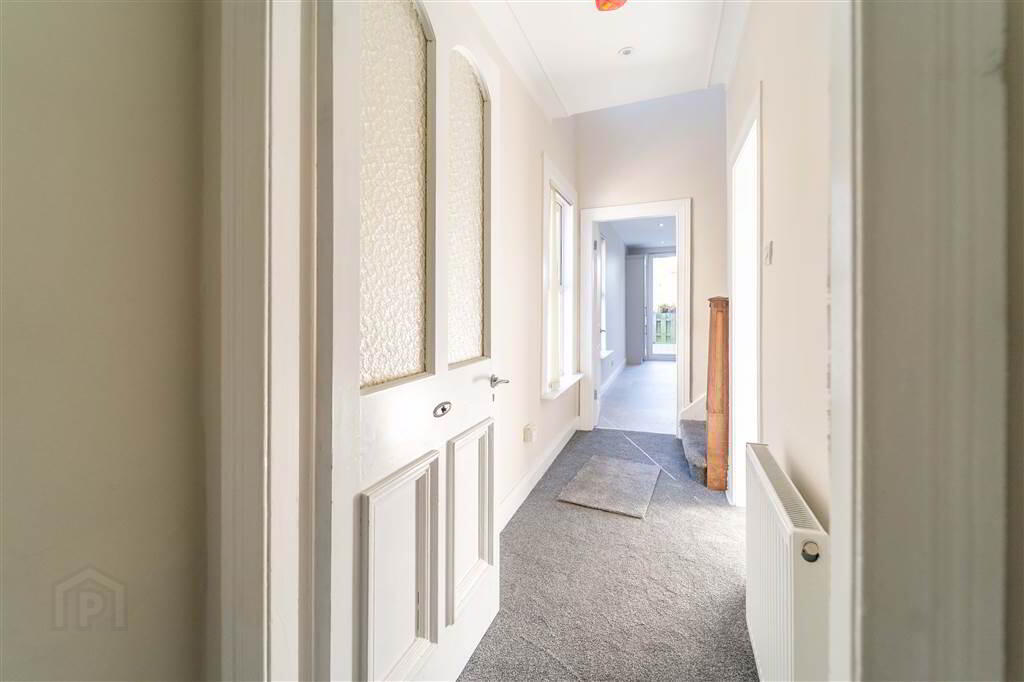
- ENTRANCE HALL:
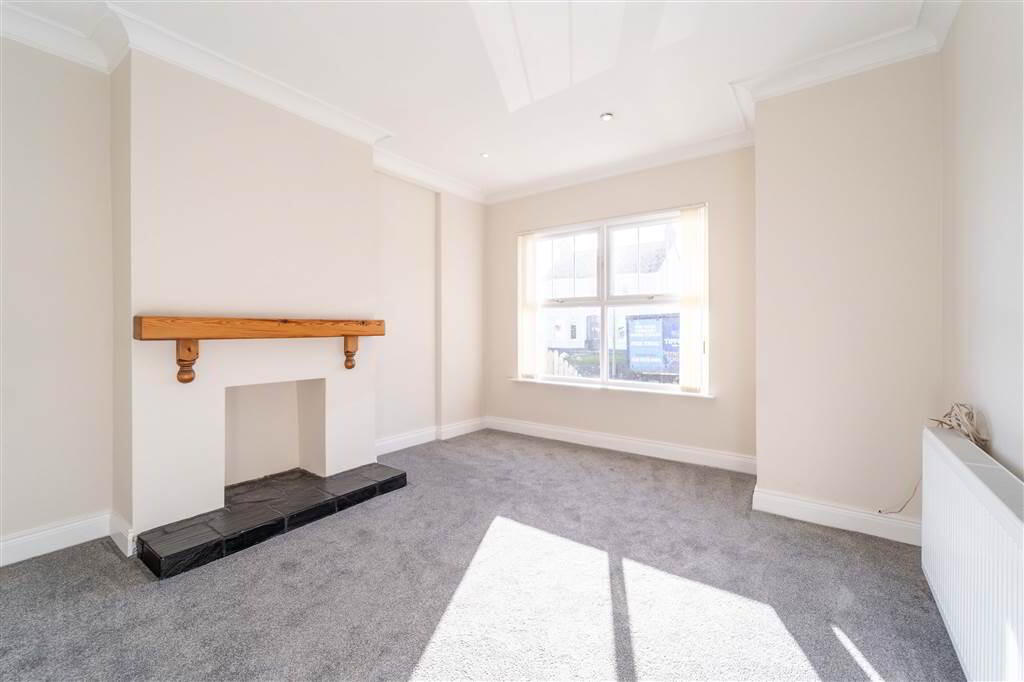
- LOUNGE:
- 4.19m x 3.35m (13' 9" x 11' 9")
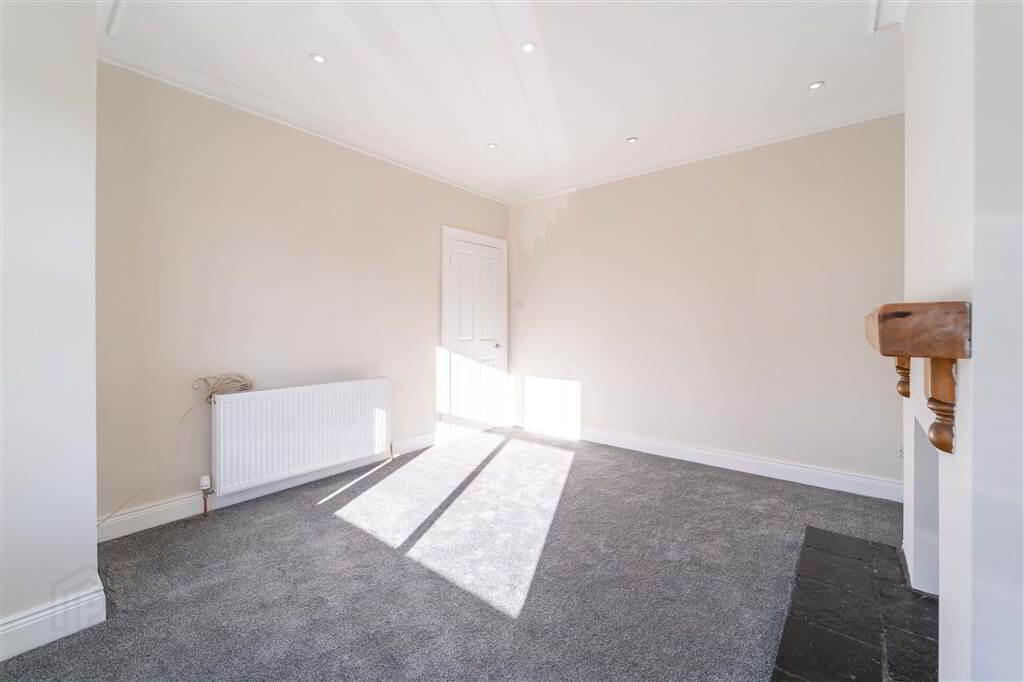
Front aspect Reception Room leading into a Box Bay and features a Fireplace. - KITCHEN / DINING ROOM:
- 5.69m x 4.88m (18' 8" x 16' 2")
Newly fitted ‘Shaker’ styled Kitchen with and excellent range of high and low level units and a range of integrated appliances including a Fridge / Freezer, a Dishwasher and a Hob with Oven under. Open plan to the Dining Area with tiled floor throughout. Two sets of sliding door provide access to the Rear Garden. - UTILITY ROOM:
- 2.36m x 0.91m (7' 9" x 3' 0")
Located off the Kitchen and plumbed for a Washing Machine. Complete with tiled floor continued from the Kitchen.
First Floor
- BEDROOM (1):
- 3.89m x 3.35m (12' 9" x 11' 6")
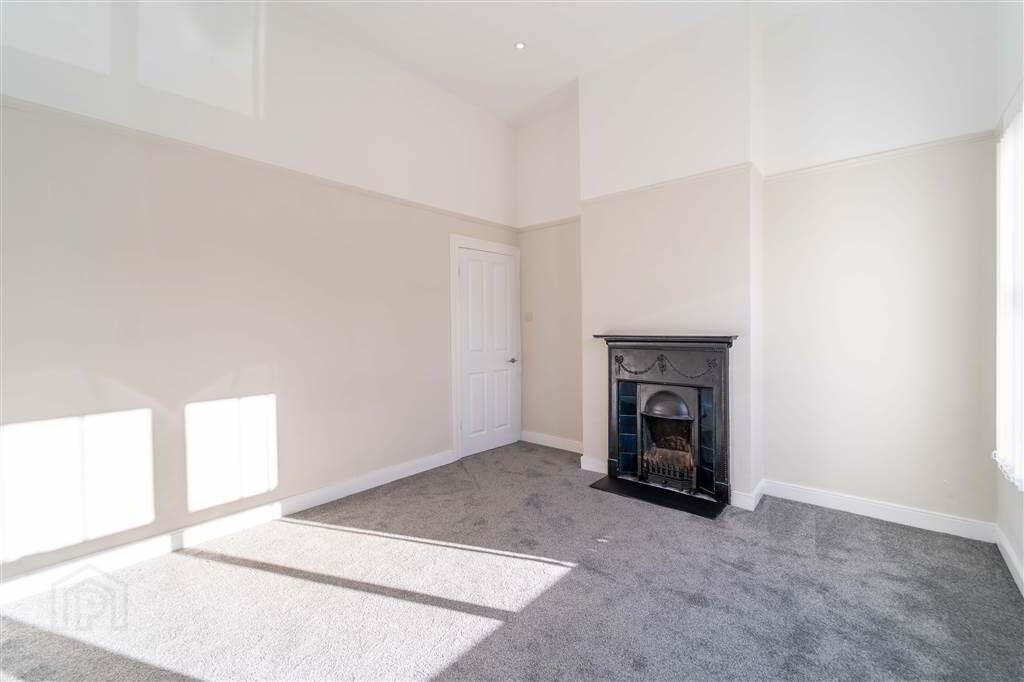
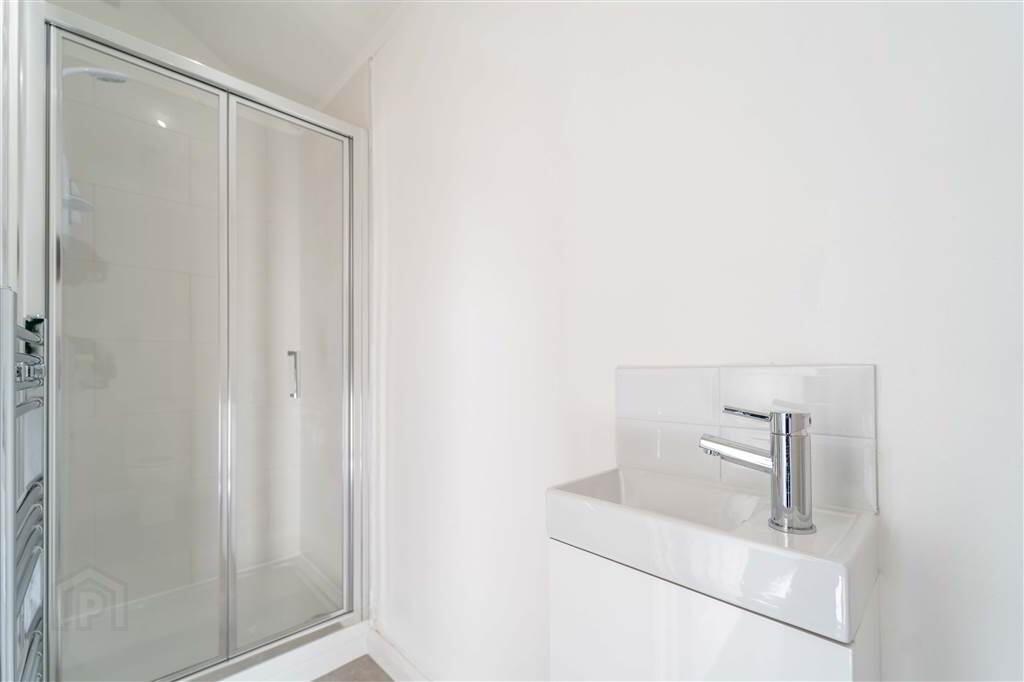
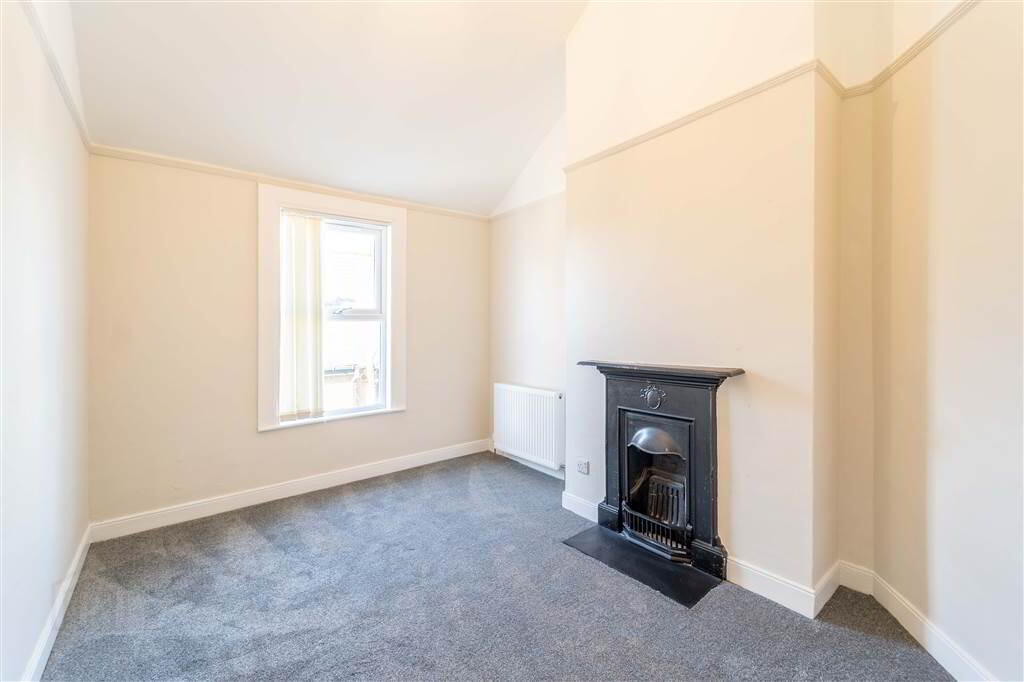
Front aspect double Bedroom with a feature Cast Iron Fireplace. Access to: - ENSUITE SHOWER ROOM:
- 3.51m x 0.91m (11' 6" x 3' 0")
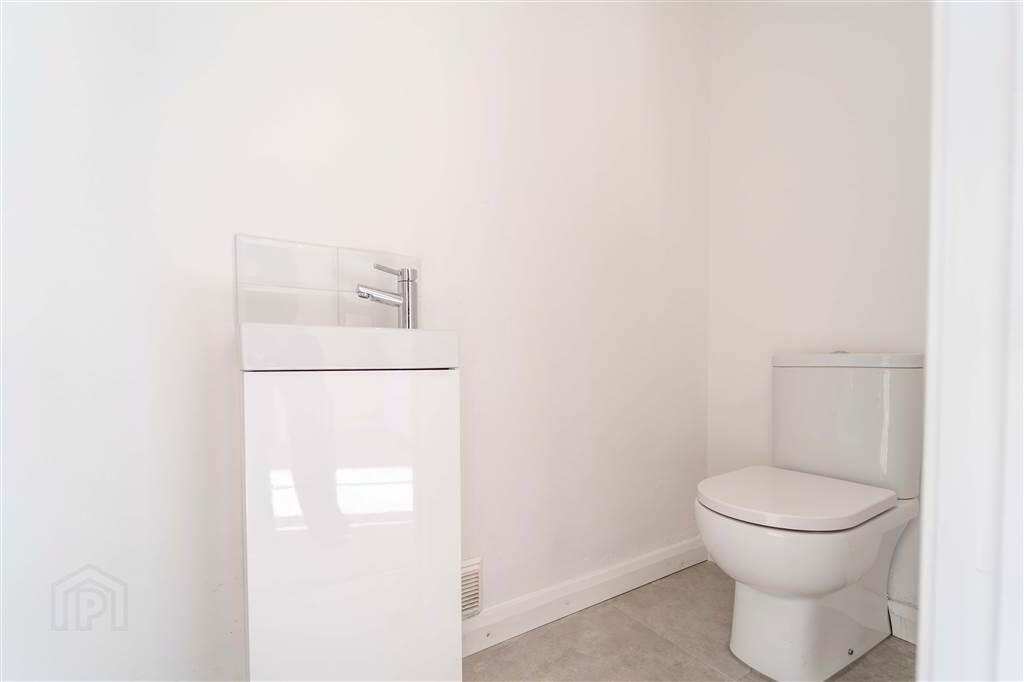
Newly fitted Ensuite Shower Room with a white three-piece suite comprising a tiled Shower Cubicle with Electric Shower Unit, a Wash Hand Basin and a Push Button W.C. Complete with tiled flooring. - BEDROOM (2):
- 3.86m x 2.84m (12' 8" x 9' 4")
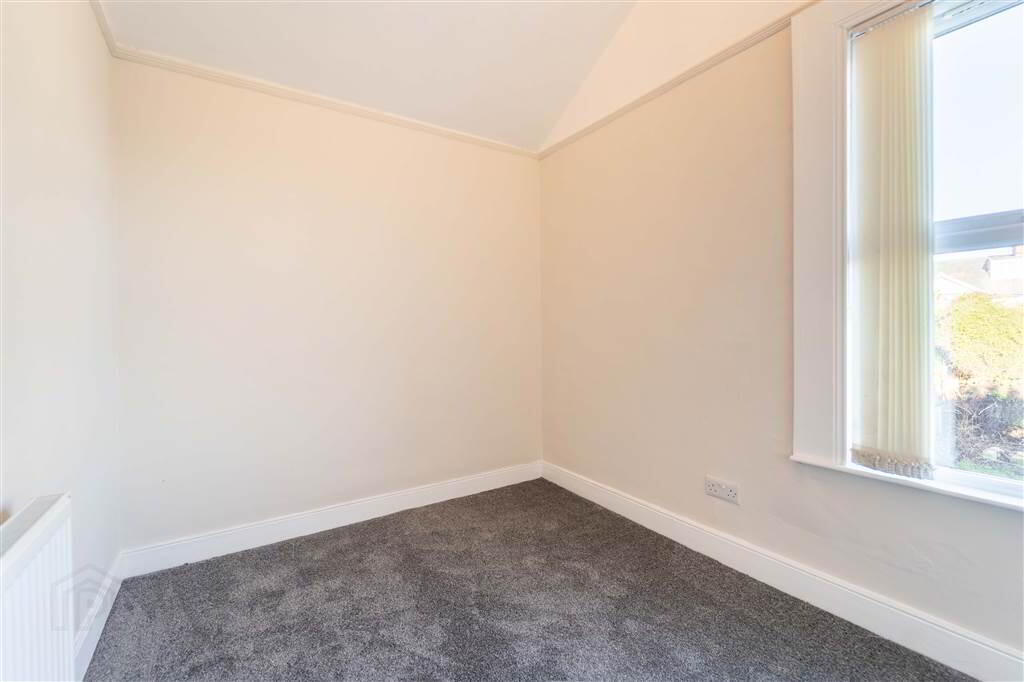
Side aspect double Bedroom. - BEDROOM (3):
- 2.87m x 2.36m (9' 5" x 7' 9")
Rear aspect Bedroom. - BATHROOM:
- 1.83m x 1.63m (6' 0" x 5' 4")
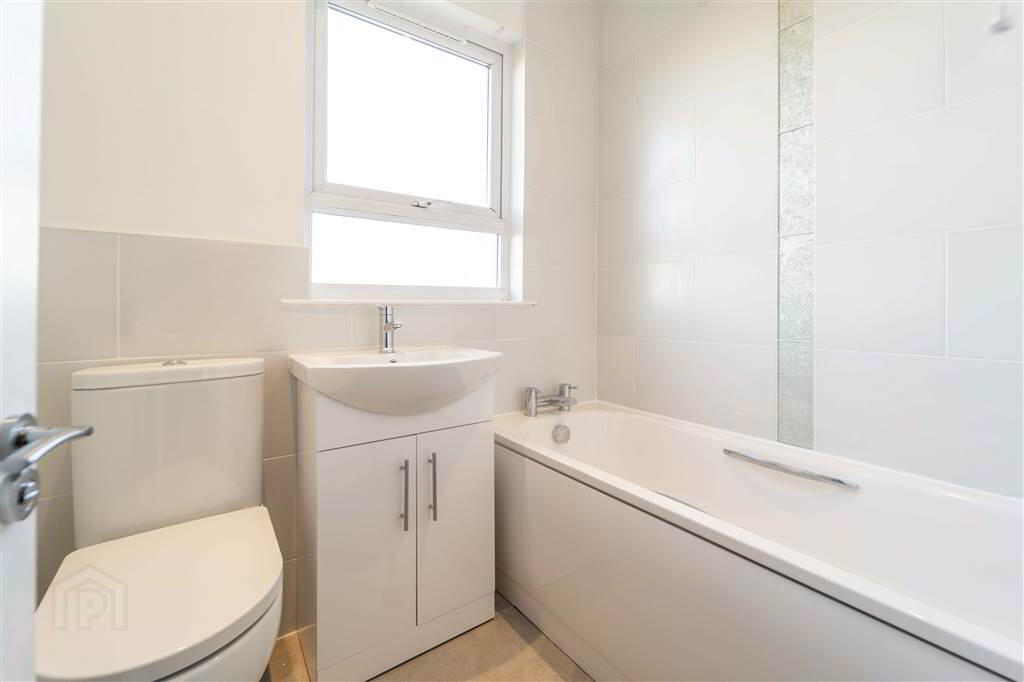
Newly fitted Bathroom with a white three-piece suite comprising a Panel Bath, a Push Button W.C. and a Wash Hand Basin with cupboard storage under. Complete with tiled floor and part tiled walls.
Outside
- REAR:
- To the rear of the Property there is a spacious garden laid in lawn as well a timber Decking Area accessed from the two sets of sliding Patio Doors from the Kitchen / Dining Area.