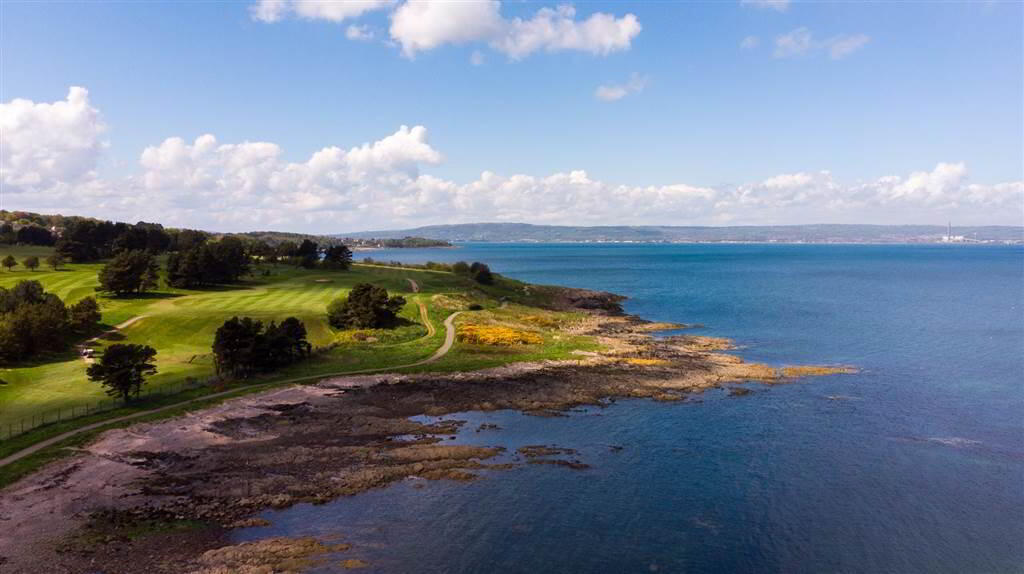
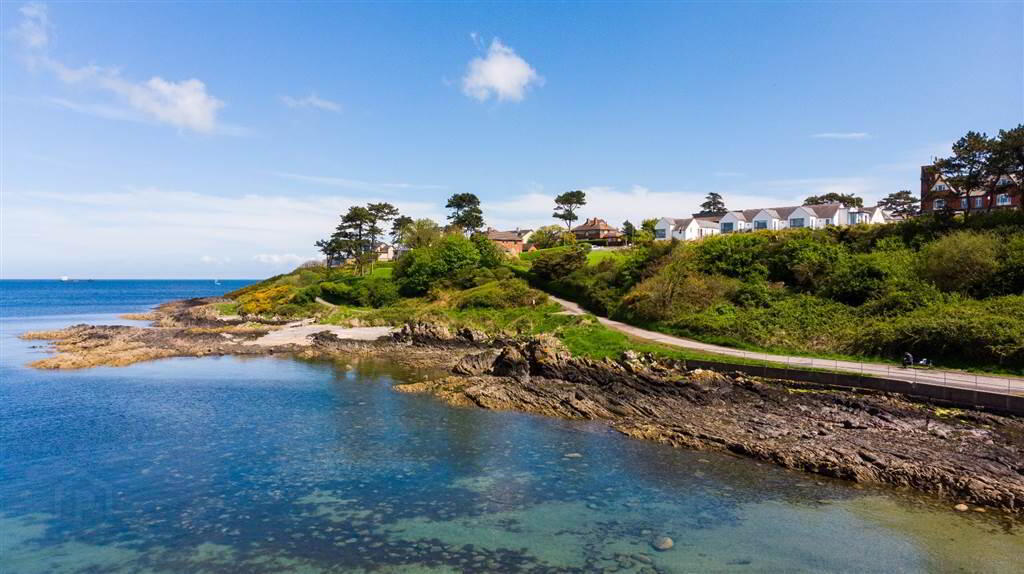
Independent Property Estates are pleased to introduce to the Sales Market Number 42 Manor Park, Bangor.
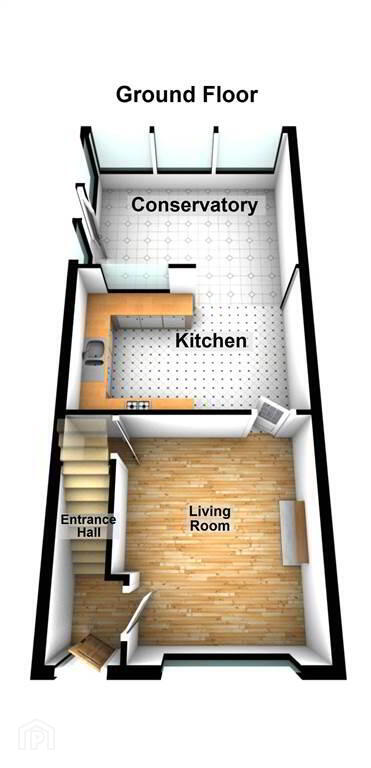
Accommodation on the Ground Floor of the Property comprises of a spacious front aspect Living Room, a rear aspect Conservatory and a fitted Kitchen.
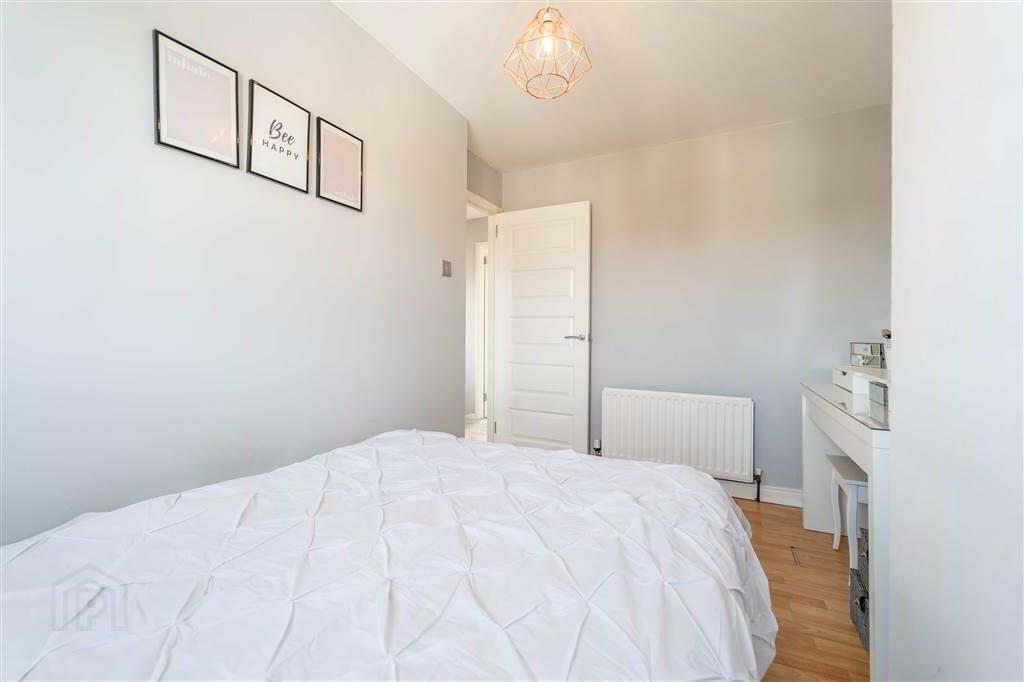
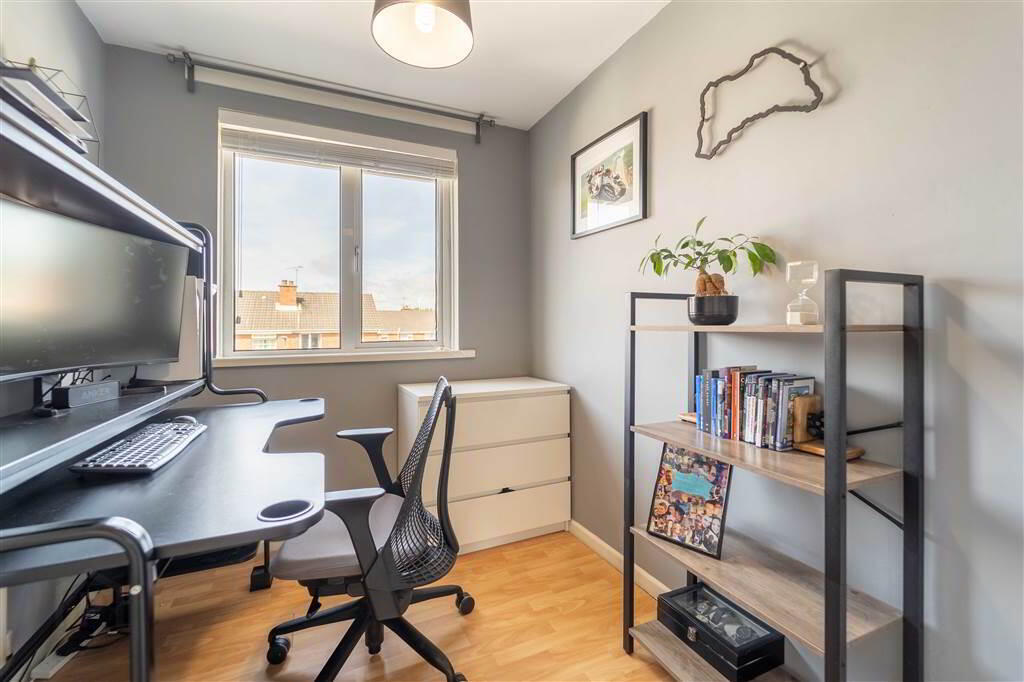
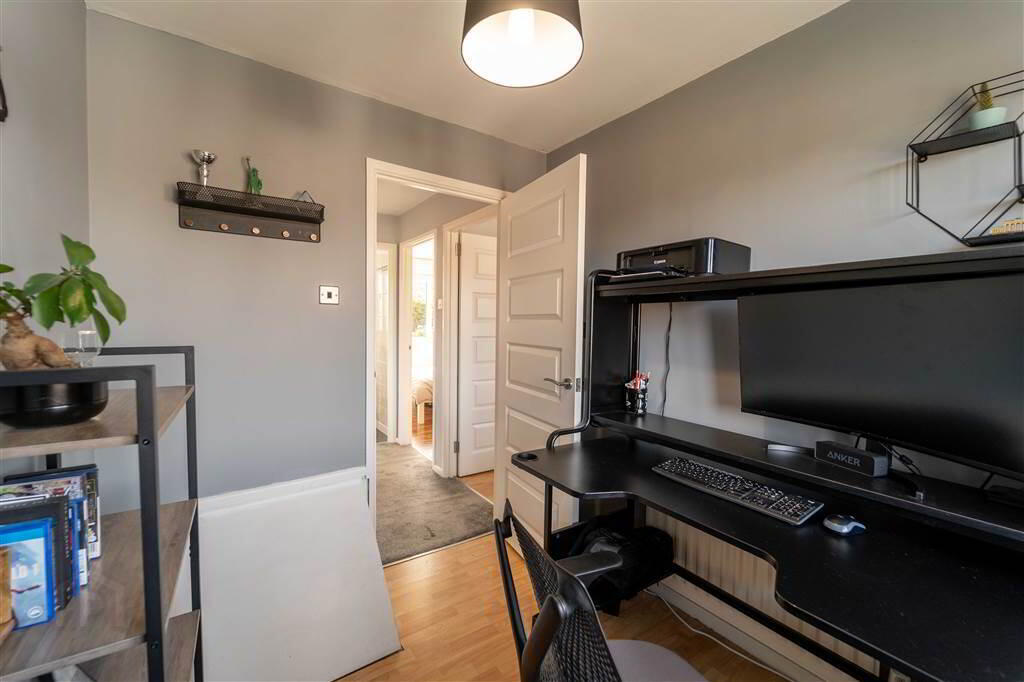
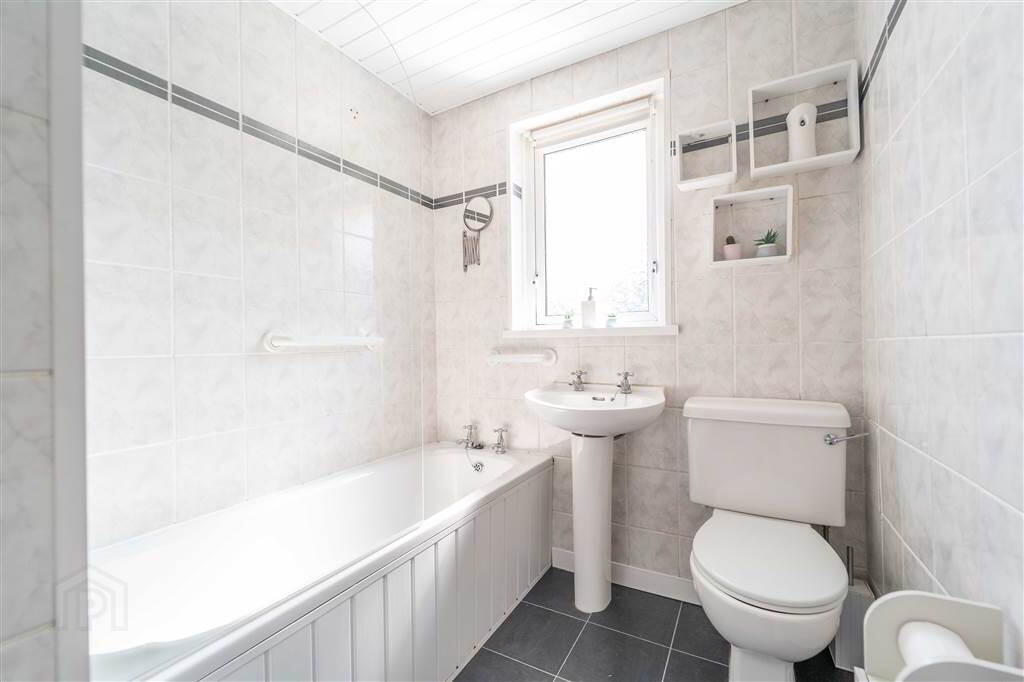
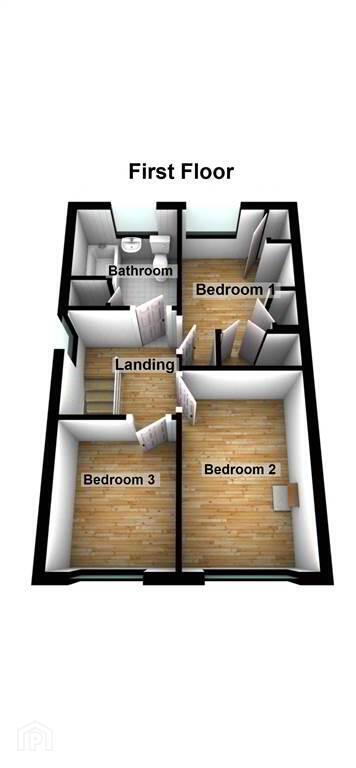
The First Floor of the Property comprises of three well-proportioned Bedrooms and a three-piece Bathroom Suite.

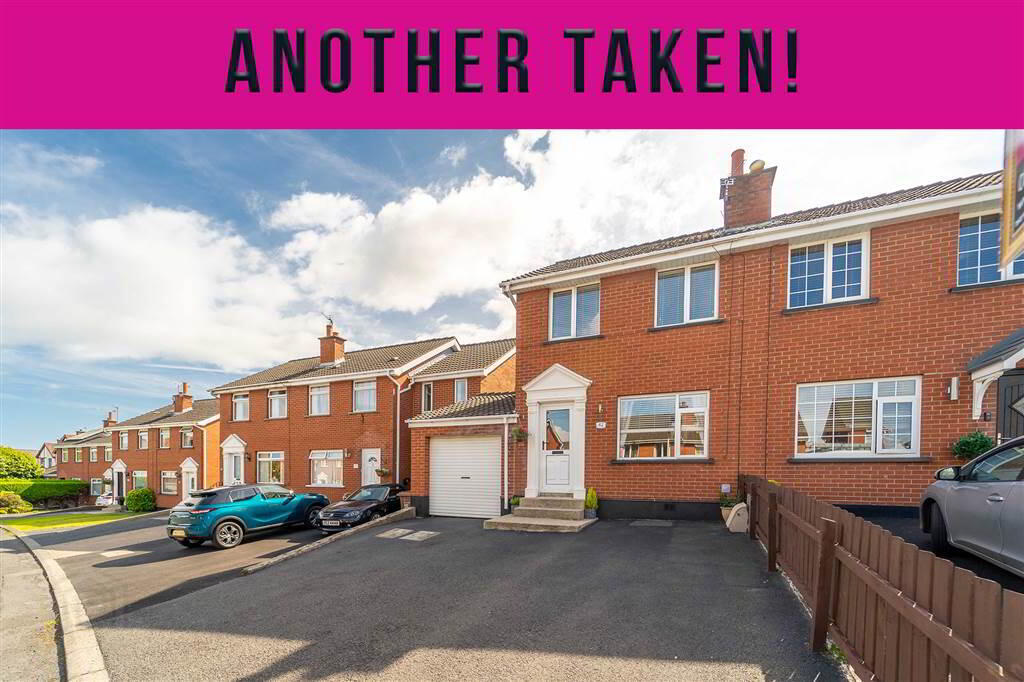
Externally, to the front of the Property there is a Tarmac Driveway providing ample space for Parking for multiple Vehicles and access to the Garage.
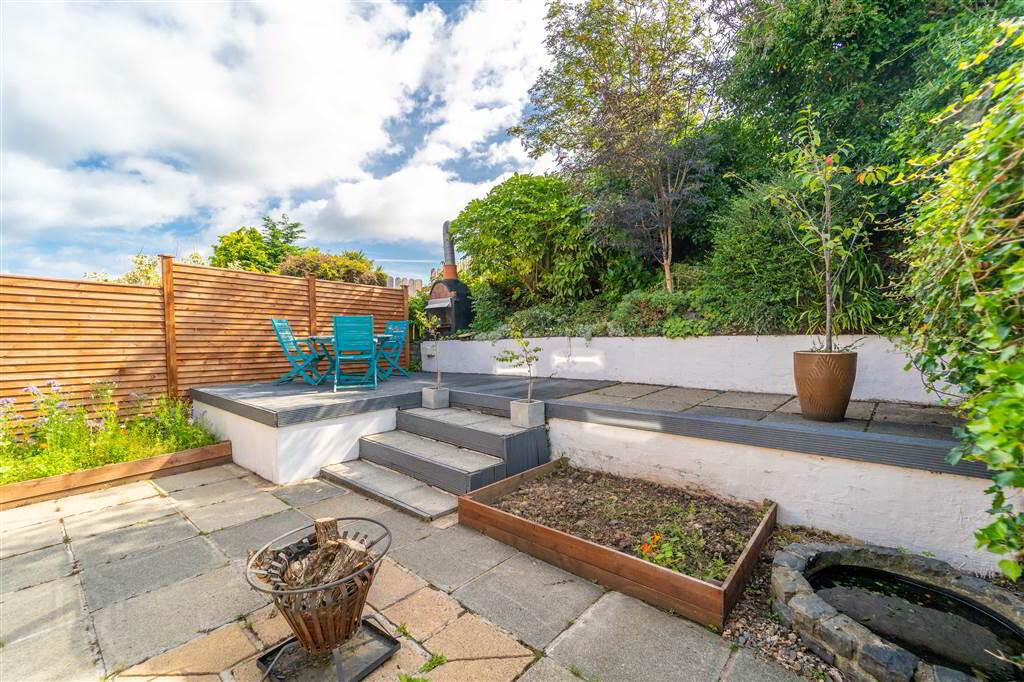
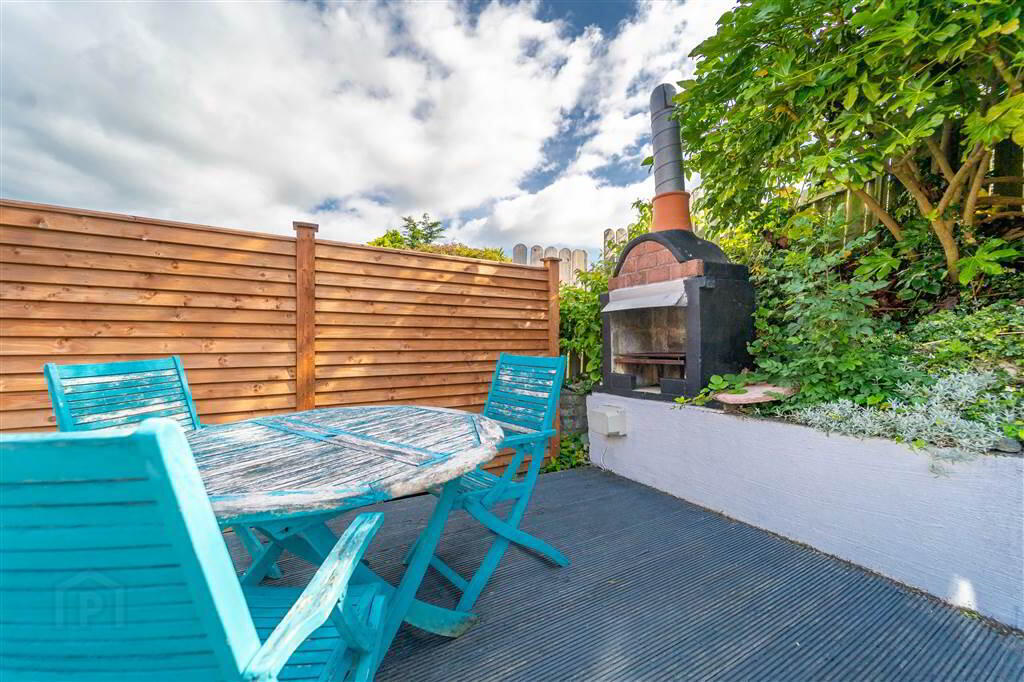
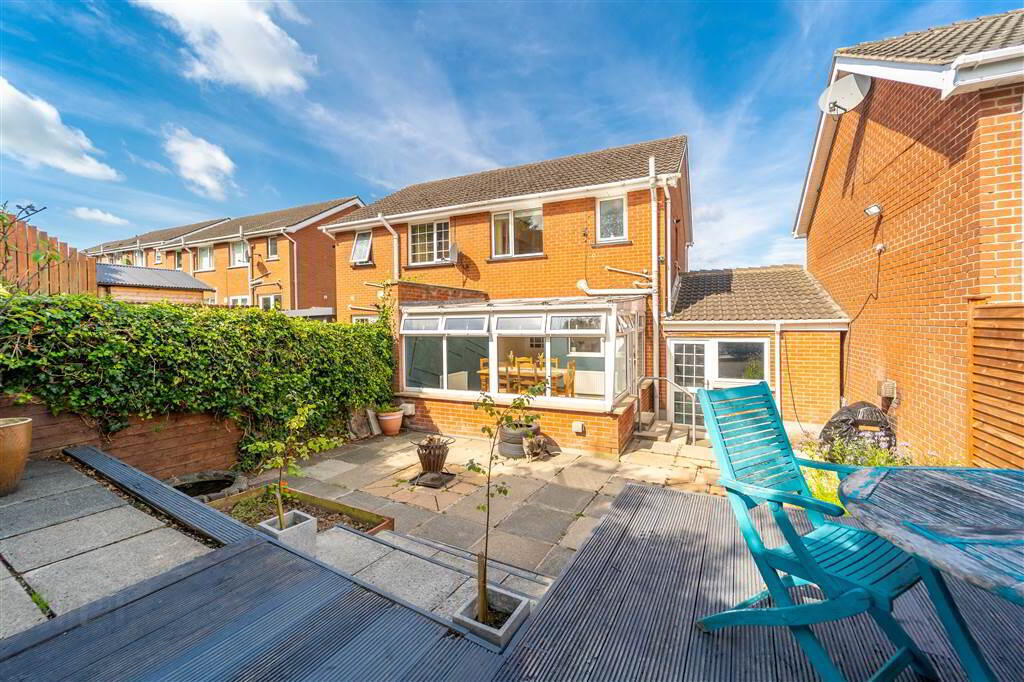
To the rear there is a Fence, Wall and Hedge enclosed Garden with a Patio area and a raised Decking area, ideal for Entertaining or Relaxing. Complete with access to the Garage.
Entrance
- ENTRANCE HALL:
- 1.22m x 1.17m (4' 0" x 3' 10")
Access via a uPVC and double-Glazed PVC Door. - LIVING ROOM:
- 4.01m x 3.15m (13' 2" x 10' 4")
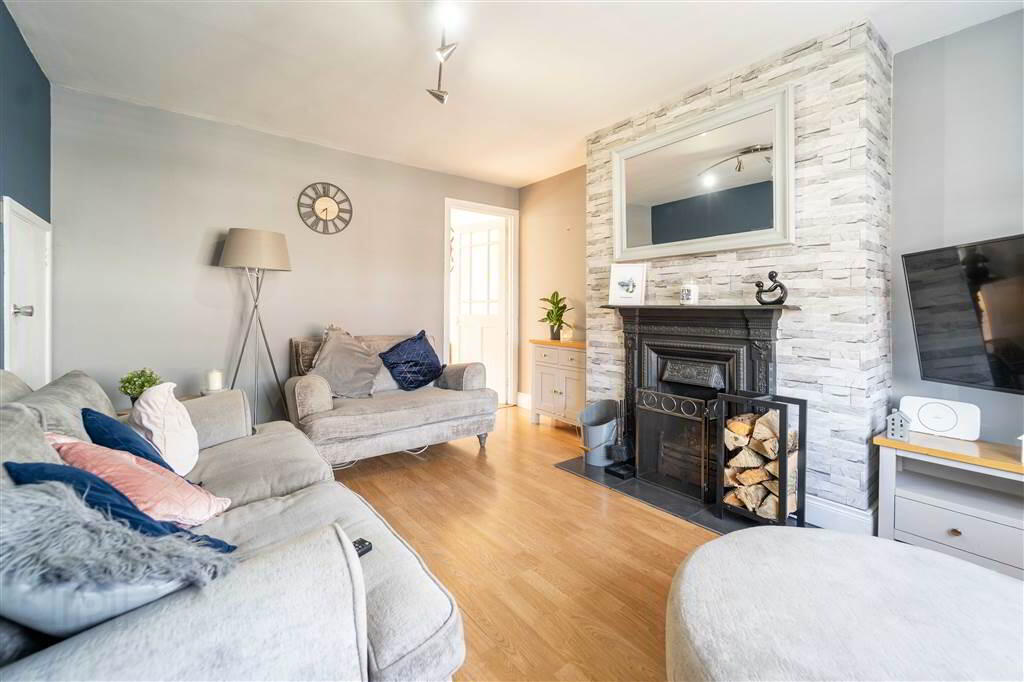
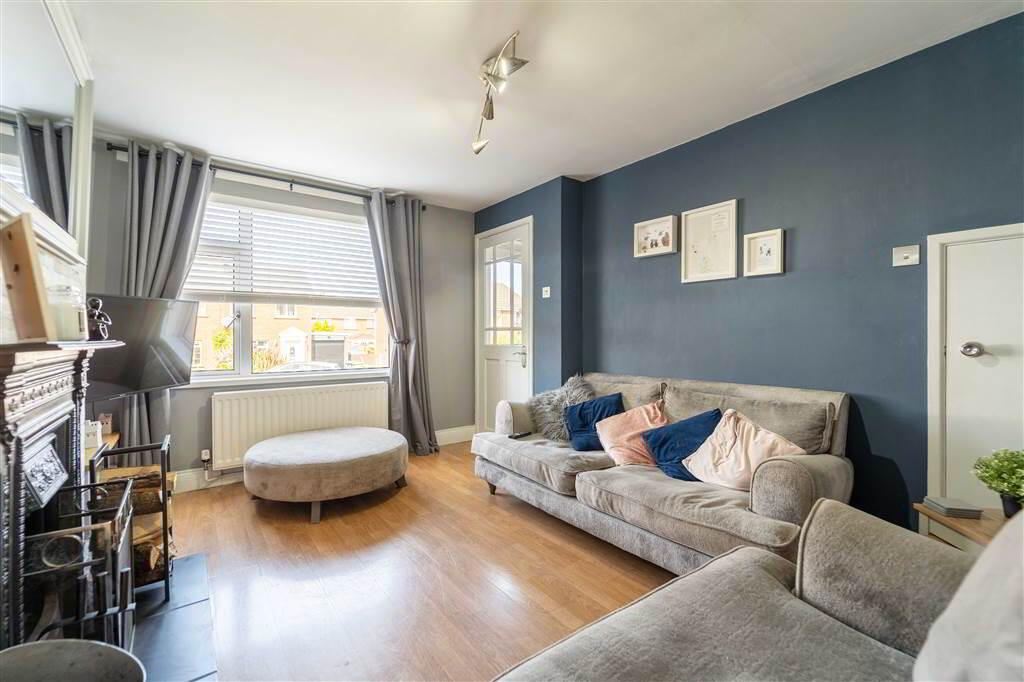
Front aspect Reception Room with a feature open Fire with a Tiled Hearth and a cast Iron Surround and Mantle. Complete with Laminate Wooden Flooring and access to under Stair storage. Through to: - KITCHEN
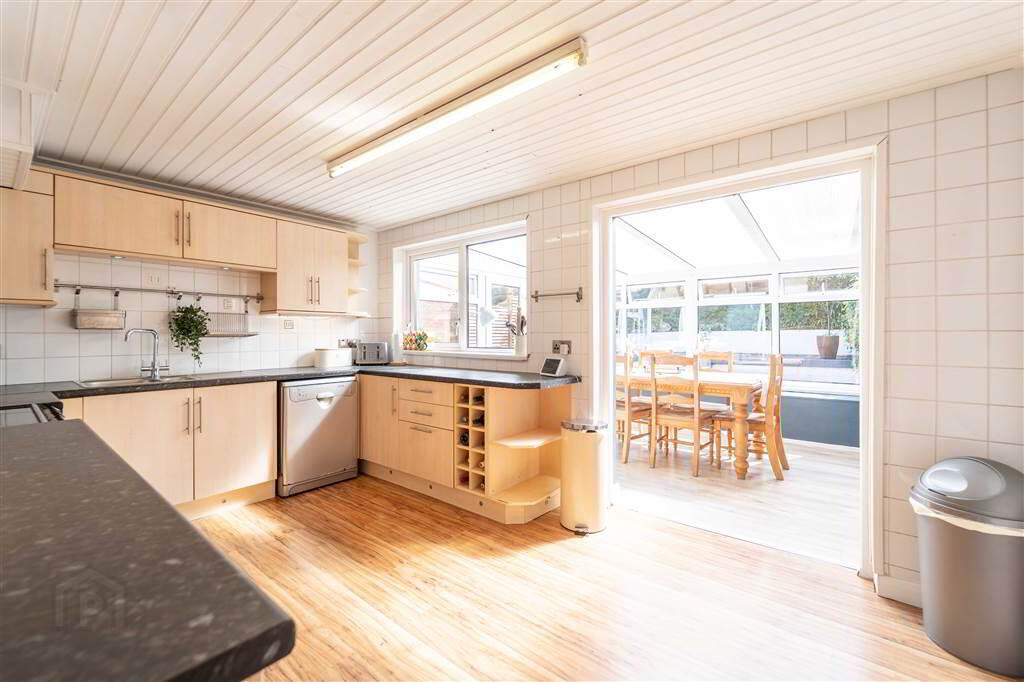
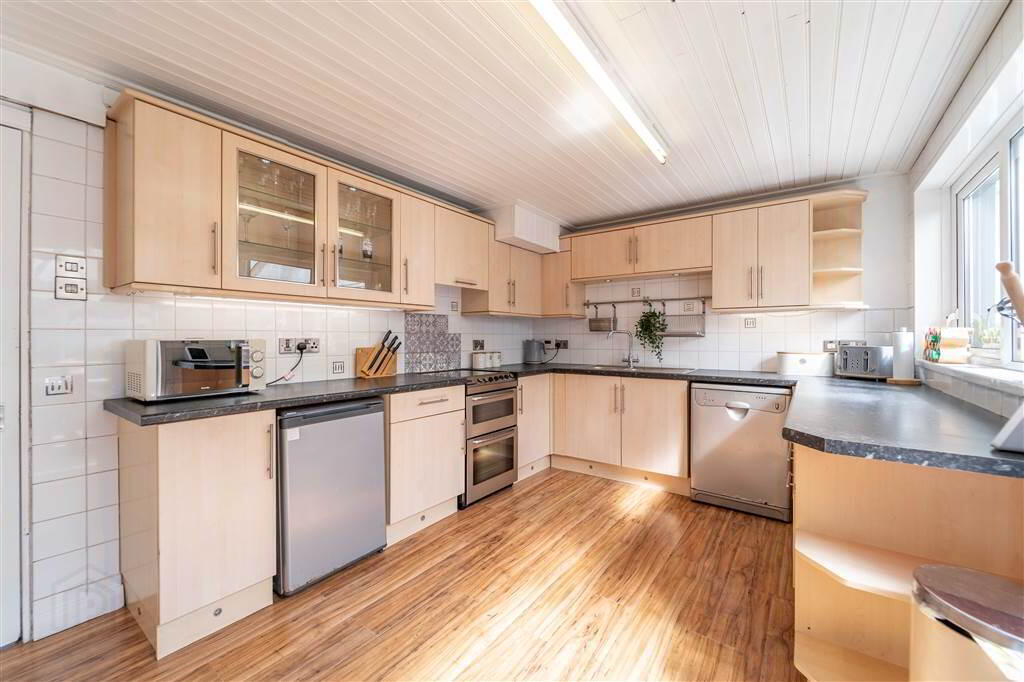
- 4.42m x 2.95m (14' 6" x 9' 8")
Fitted Kitchen with a range of high- and low-level units with complimentary Laminate roller edge Worktops. Complete with a 1 & ½ Bowl Stainless Steel Sink and Drainer Unit, plumbed for a Dish Washer, Laminate Wooden Flooring and part Tiled Walls. Through to: - CONSERVATORY:
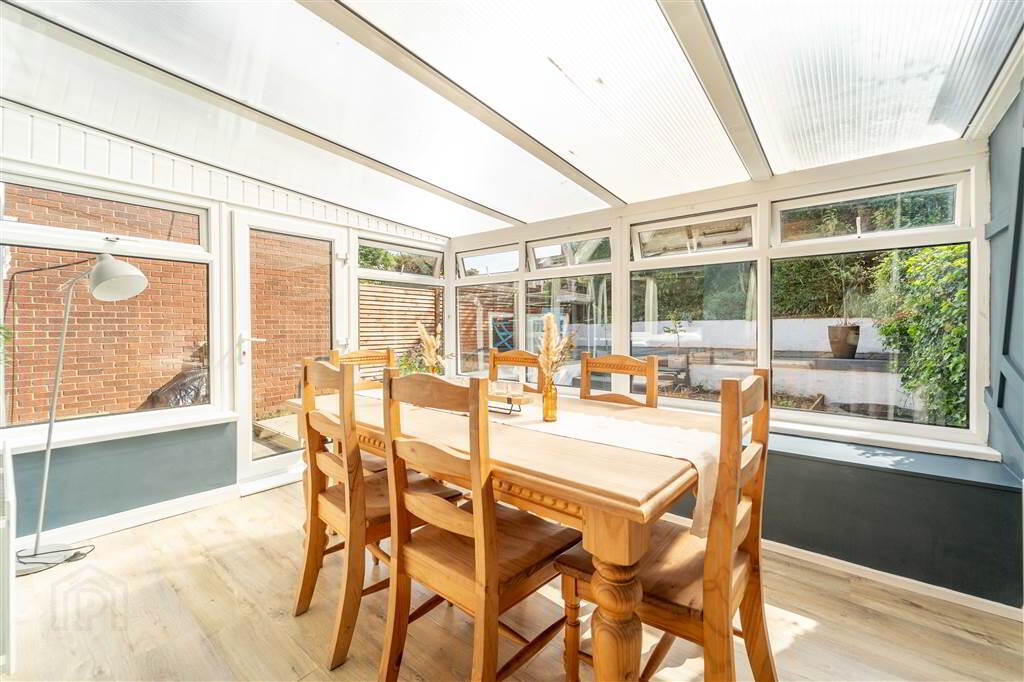
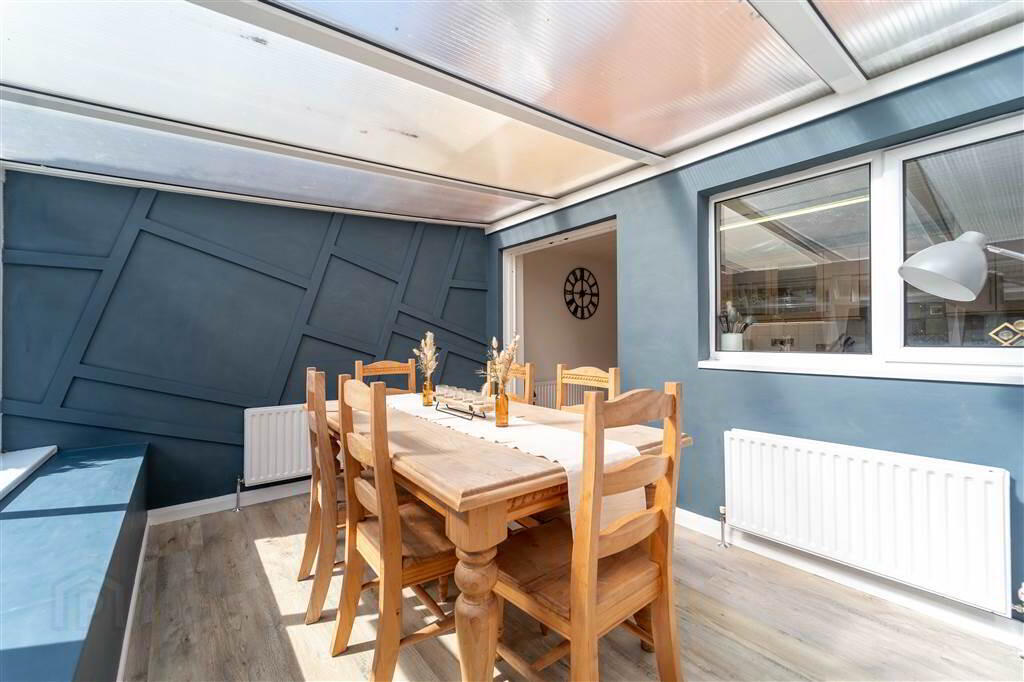
- 3.91m x 3.4m (12' 10" x 11' 2")
Rear aspect, complete with Laminate Wooden Flooring and a uPVC and double-Glazed Door provides access to the rear.
First Floor
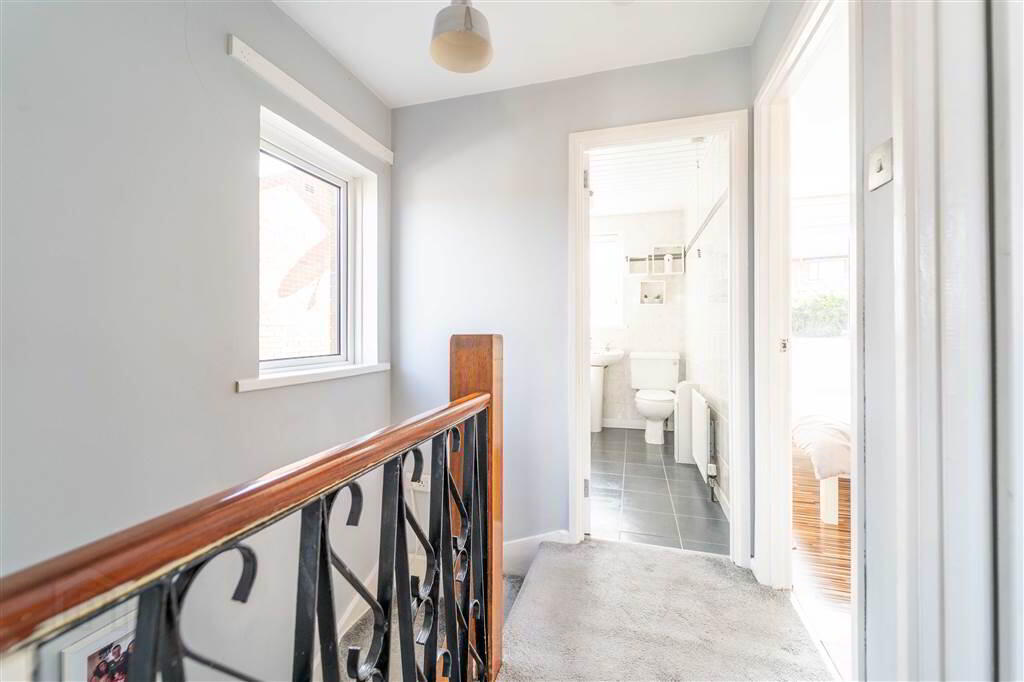
- LANDING:
- 1.96m x 1.83m (6' 5" x 6' 0")
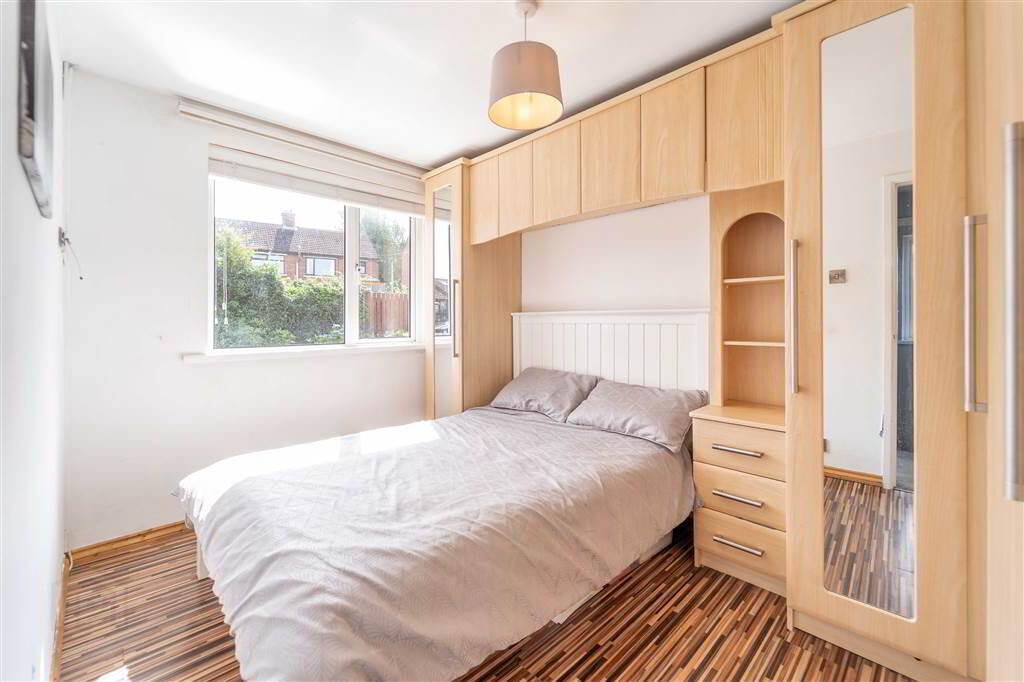
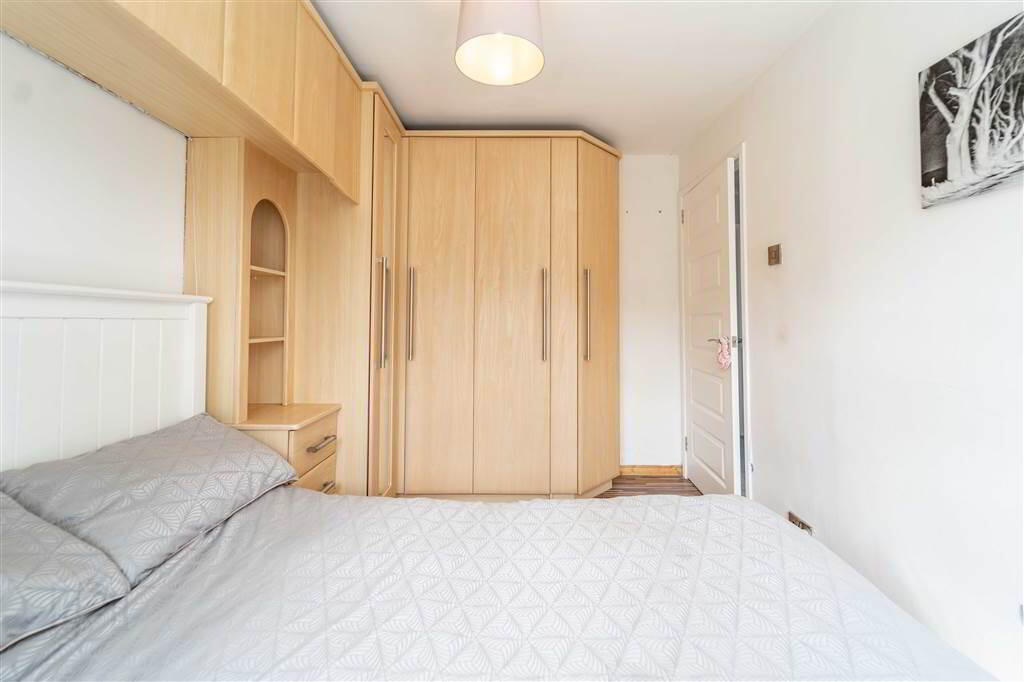
Bright and spacious with access to the Roof Space. - BEDROOM (1):
- 3.33m x 3.02m (10' 11" x 9' 11")
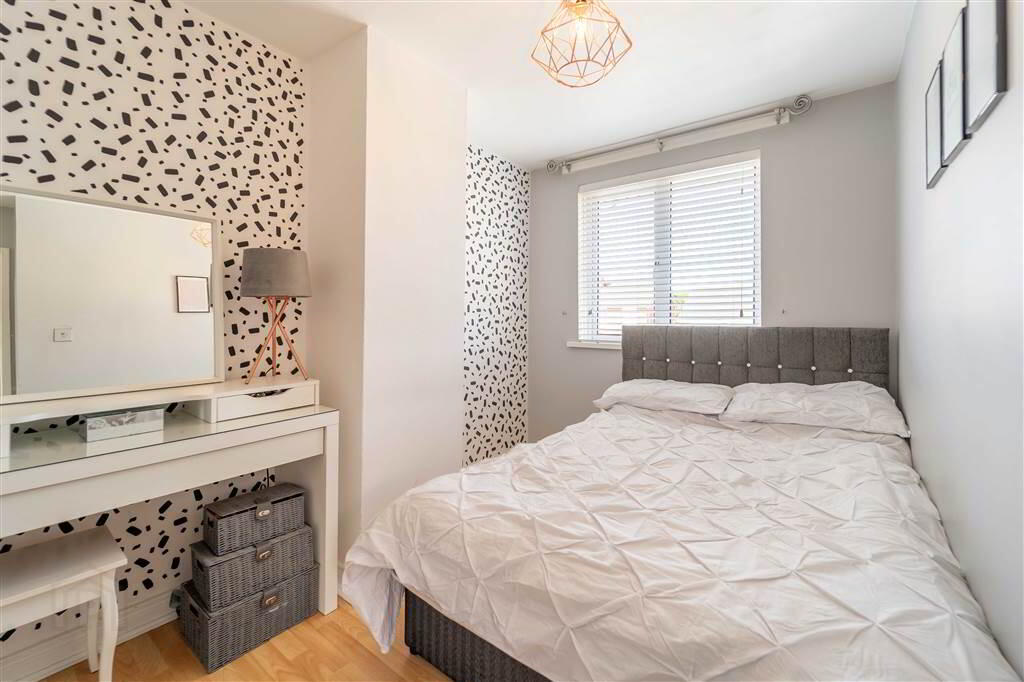
Rear aspect double Bedroom complete with fitted Wardrobes and Laminate Wooden Flooring. - BEDROOM (2):
- 3.48m x 2.49m (11' 5" x 8' 2")
Front aspect double Bedroom complete with Laminate Wooden Flooring. - BEDROOM (3):
- 2.46m x 2.08m (8' 1" x 6' 10")
Front aspect Bedroom with Laminate Wooden Flooring. - BATHROOM:
- 2.46m x 1.8m (8' 1" x 5' 11")
Three-piece Suite comprising a Bath with a Mains Shower over, a W.C. and a Pedestal Wash Hand Basin. Complete with Tiled Walls, Tiled Flooring and access to the Hot-press.
Outside
- To the front of the Property there is a Tarmac Driveway providing ample space for Parking for multiple Vehicles and access to the Garage.
To the rear of the Property there is a Fence, Wall and Hedge enclosed Garden with a Patio area and a raised Decking area, ideal for Entertaining or Relaxing. Complete with access to the Garage.
Detached Garage (24’ 02” x 9’ 06”)
Dual access via a Roller Shutter Door to the front and a uPVC and double-Glazed door to the rear. Complete with Light, Power and is Plumbed for a Washing Machine.