
42 Manor Park Bangor, BT20 3LY
3 Bed Semi-Detached House For Sale
SOLD
Print additional images & map (disable to save ink)
Telephone:
028 9145 0000View Online:
ipestates.co.uk/959791Key Information
| Address | 42 Manor Park Bangor, BT20 3LY |
|---|---|
| Style | Semi-Detached House |
| Bedrooms | 3 |
| Receptions | 1 |
| Bathrooms | 1 |
| Heating | Gas |
| Size | 800 sq. feet |
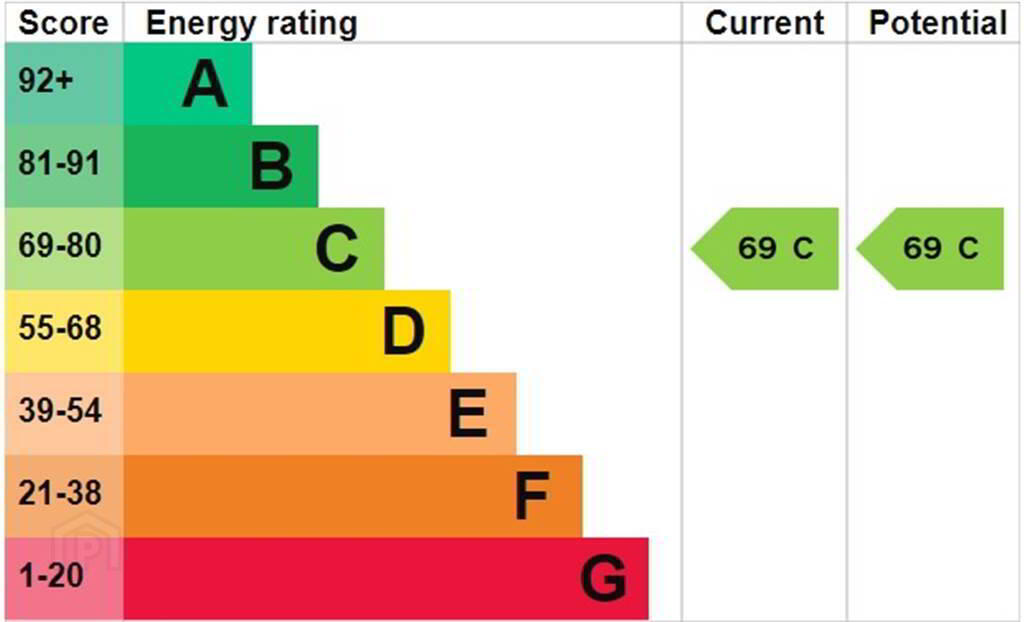
| EPC Rating |
EPC
C69/C69
|
| Status | Sold |

Features
- Semi Detached Property
- Three well-proportioned Bedrooms
- Two Reception Rooms to Include Conservatory
- Fitted Kitchen
- First Floor three-piece Bathroom Suite
- Gas Fired Central Heating
- uPVC Double Glazing
- Garage
- Driveway to Front for off street Parking
- Rear Enclosed Garden with Patio & raised Decking Area
- Close to Local Primary Schools, Springhill Retail Park & Arterial Routes
- ANOTHER SOLD!!
- https://www.youtube.com/watch?v=WZpdM-0XU6Y
Additional Information
Independent Property Estates are pleased to introduce to the Sales Market Number 42 Manor Park, Bangor.
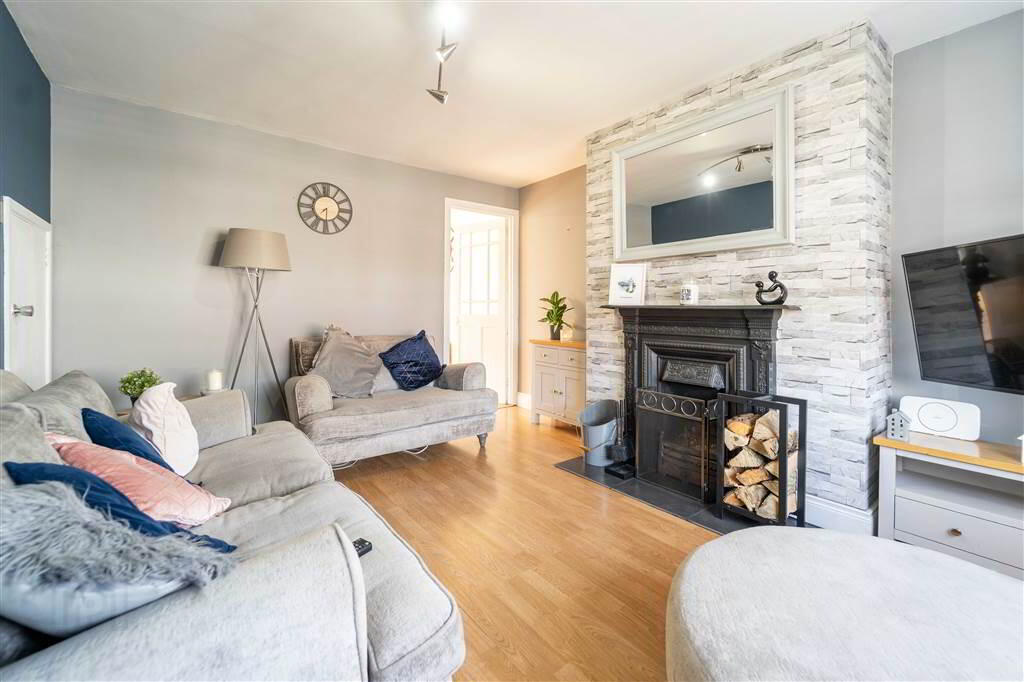
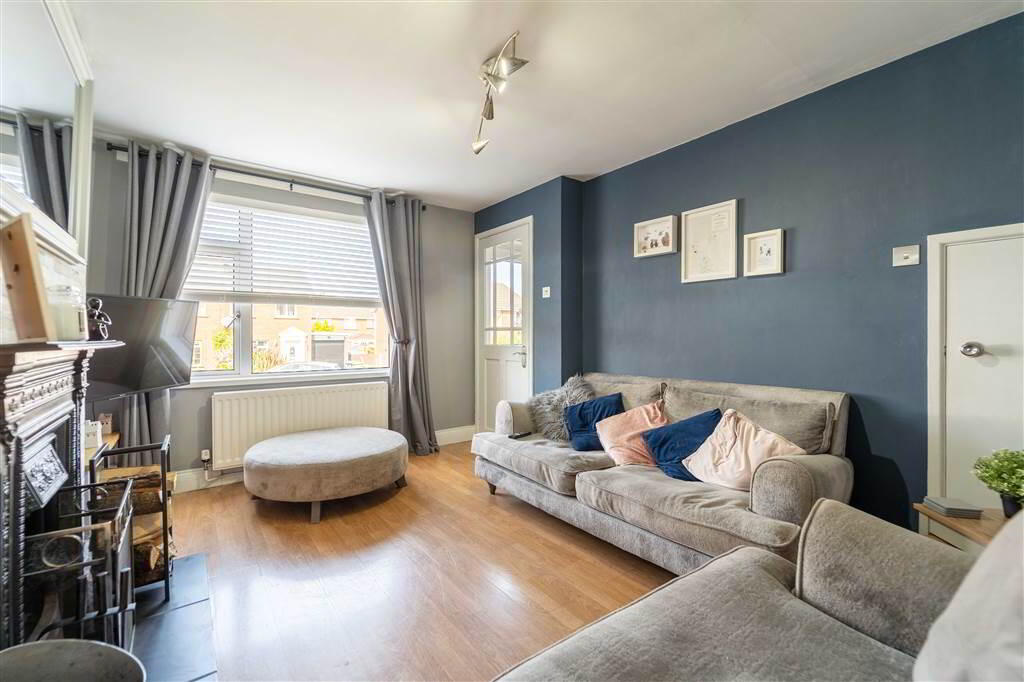
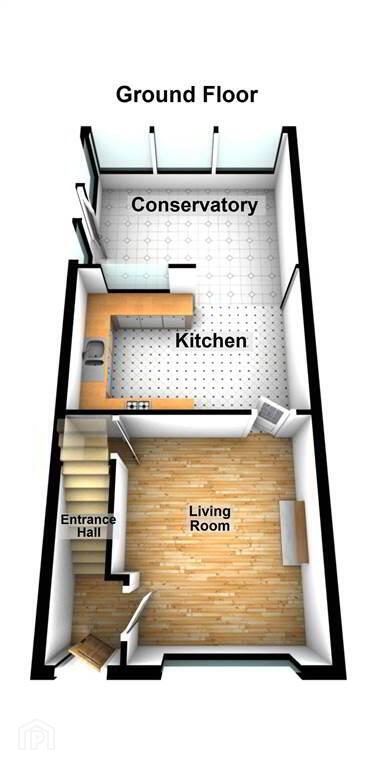
Accommodation on the Ground Floor of the Property comprises of a spacious front aspect Living Room, a rear aspect Conservatory and a fitted Kitchen.
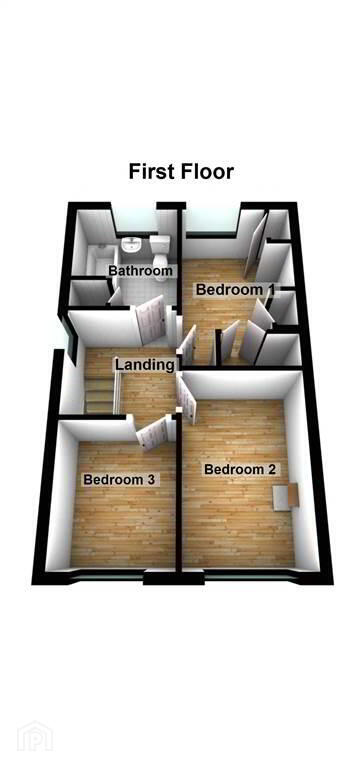
The First Floor of the Property comprises of three well-proportioned Bedrooms and a three-piece Bathroom Suite.
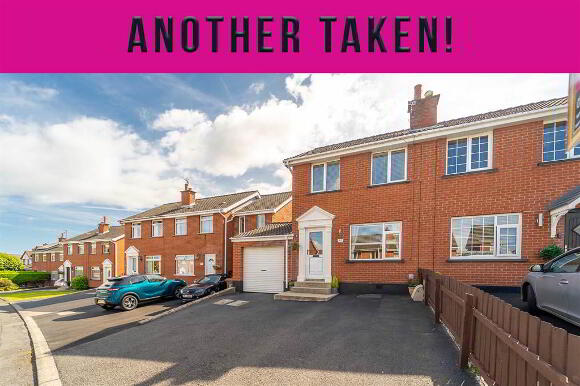
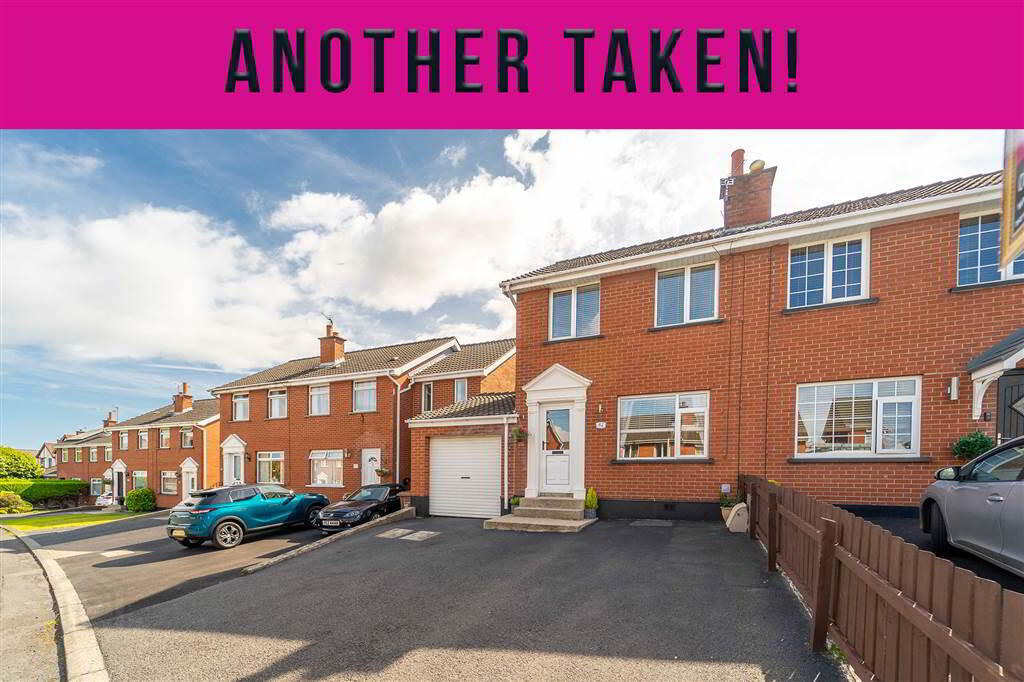
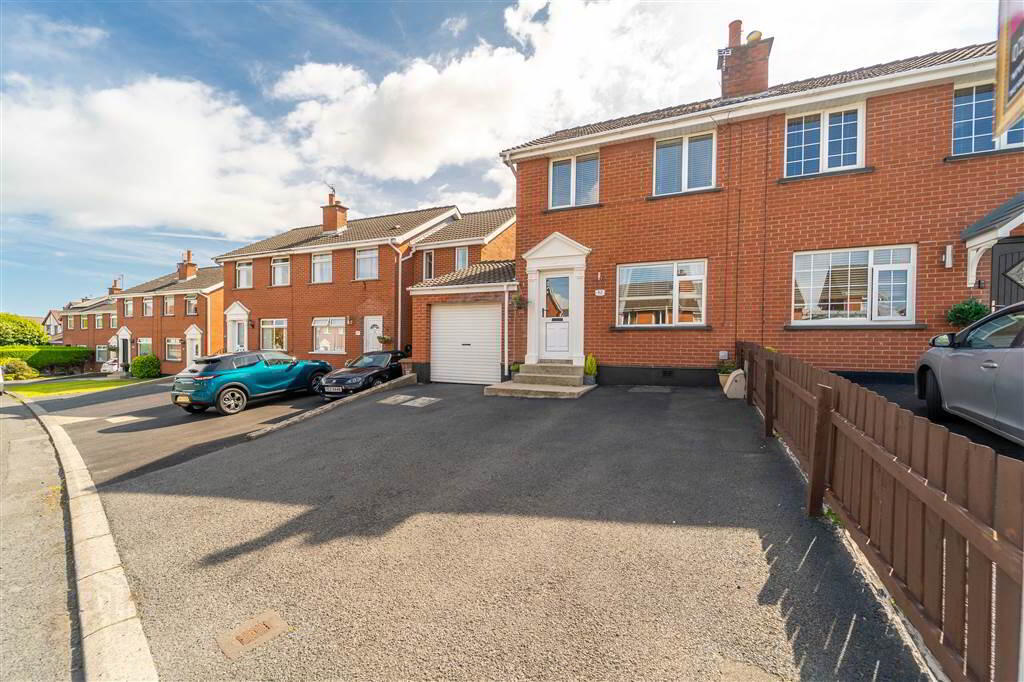
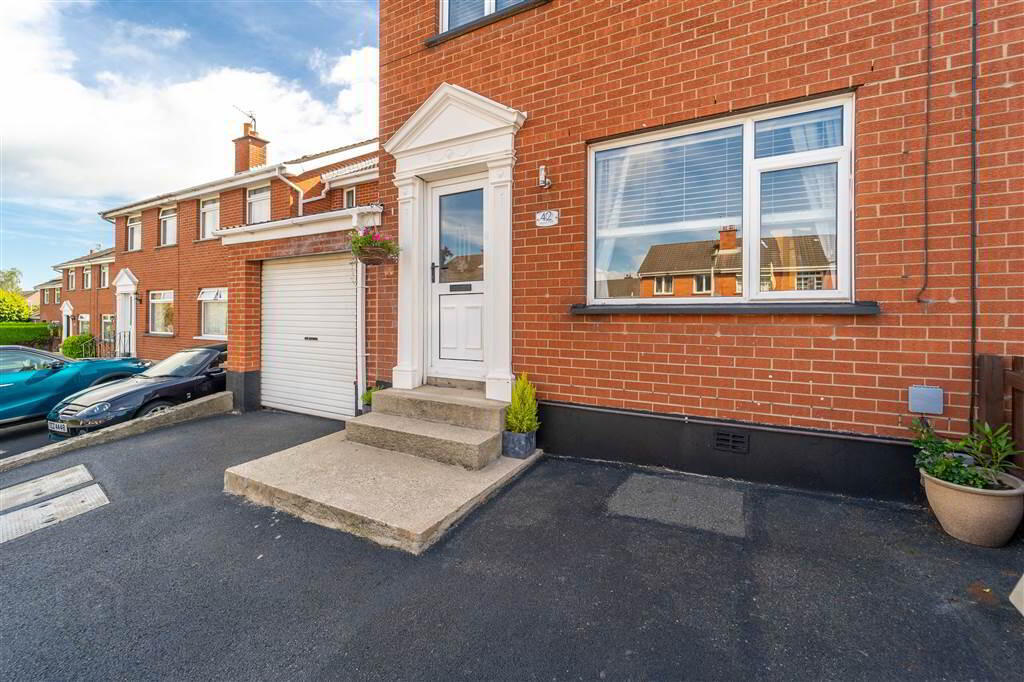
Externally, to the front of the Property there is a Tarmac Driveway providing ample space for Parking for multiple Vehicles and access to the Garage.
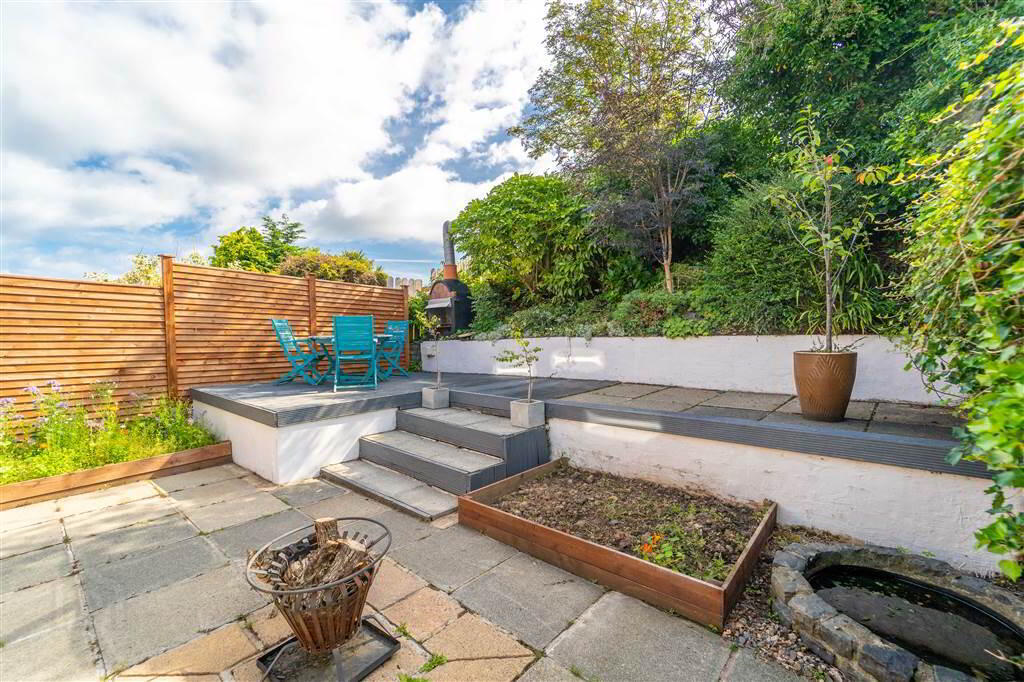
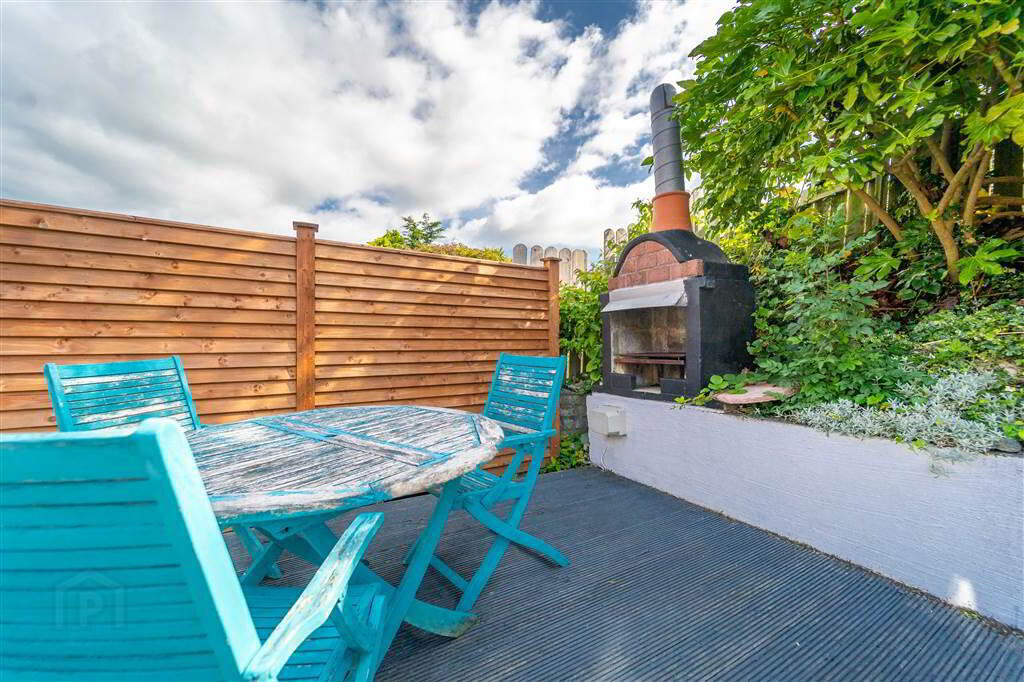
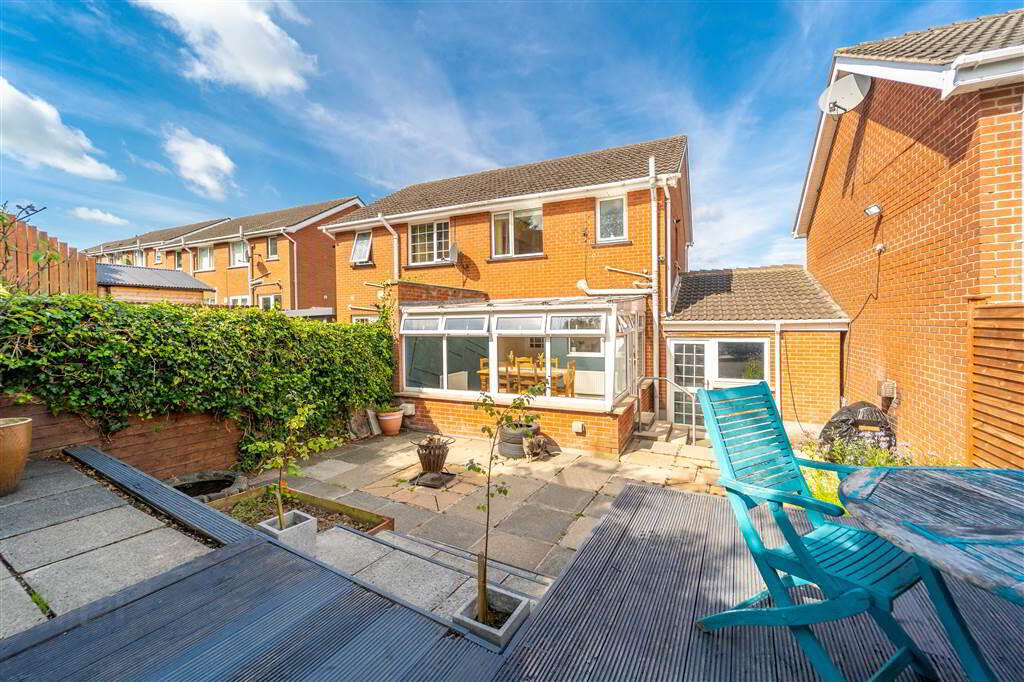
To the rear there is a Fence, Wall and Hedge enclosed Garden with a Patio area and a raised Decking area, ideal for Entertaining or Relaxing. Complete with access to the Garage.
Accommodation on the Ground Floor of the Property comprises of a spacious front aspect Living Room, a rear aspect Conservatory and a fitted Kitchen.
The First Floor of the Property comprises of three well-proportioned Bedrooms and a three-piece Bathroom Suite.
Externally, to the front of the Property there is a Tarmac Driveway providing ample space for Parking for multiple Vehicles and access to the Garage.
To the rear there is a Fence, Wall and Hedge enclosed Garden with a Patio area and a raised Decking area, ideal for Entertaining or Relaxing. Complete with access to the Garage.
Entrance
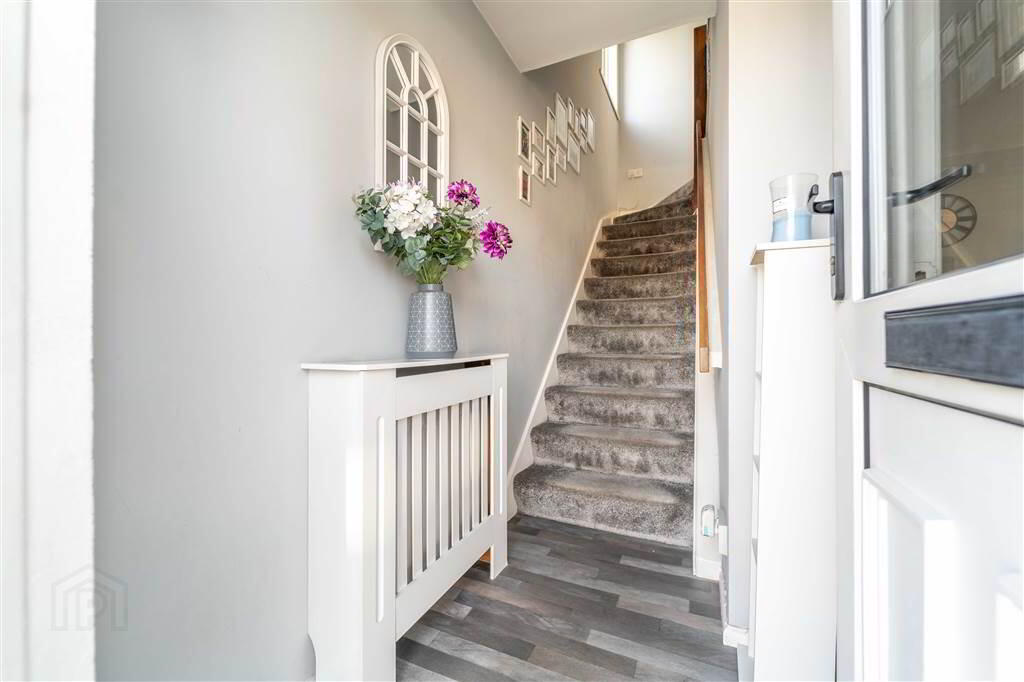
- ENTRANCE HALL:
- 1.22m x 1.17m (4' 0" x 3' 10")
Access via a uPVC and double-Glazed PVC Door. - LIVING ROOM:
- 4.01m x 3.15m (13' 2" x 10' 4")
Front aspect Reception Room with a feature open Fire with a Tiled Hearth and a cast Iron Surround and Mantle. Complete with Laminate Wooden Flooring and access to under Stair storage. Through to: - KITCHEN
- 4.42m x 2.95m (14' 6" x 9' 8")
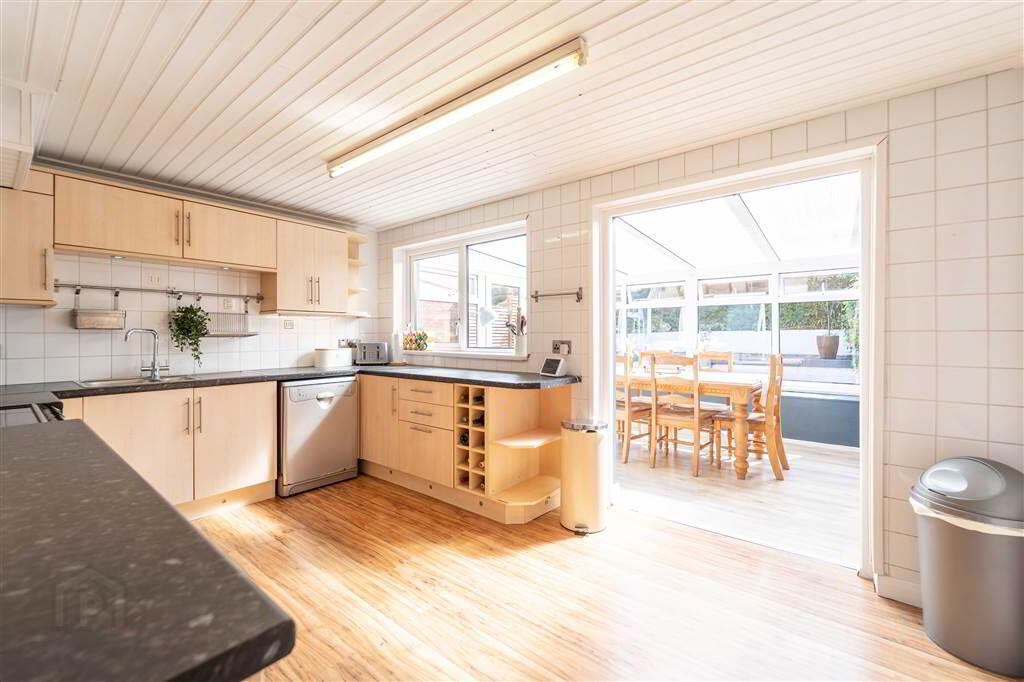
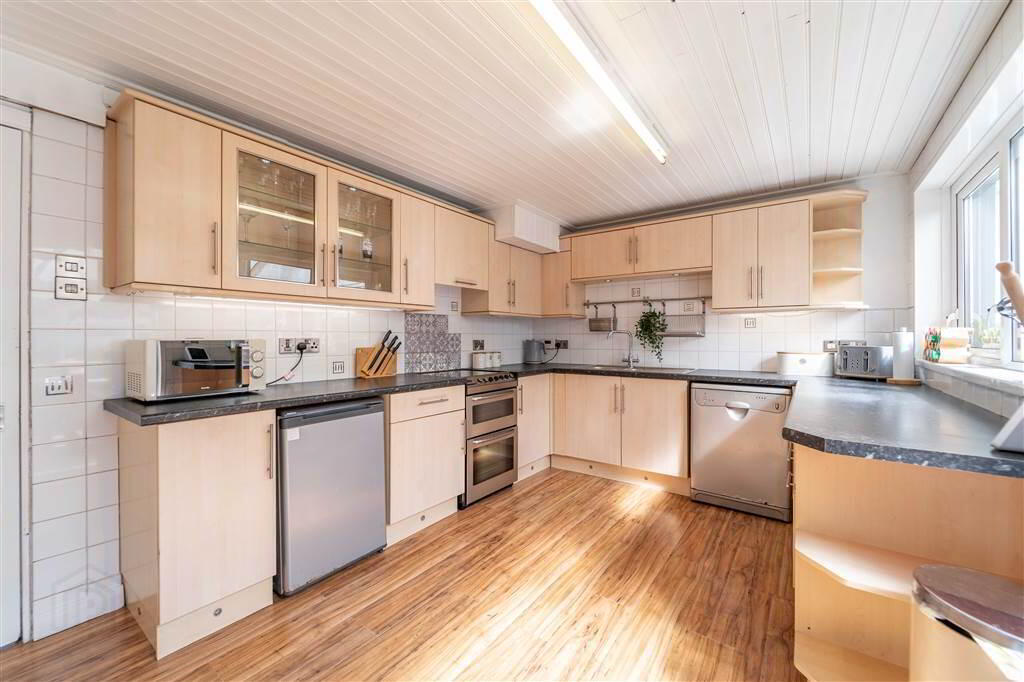
Fitted Kitchen with a range of high- and low-level units with complimentary Laminate roller edge Worktops. Complete with a 1 & ½ Bowl Stainless Steel Sink and Drainer Unit, plumbed for a Dish Washer, Laminate Wooden Flooring and part Tiled Walls. Through to: - CONSERVATORY:
- 3.91m x 3.4m (12' 10" x 11' 2")
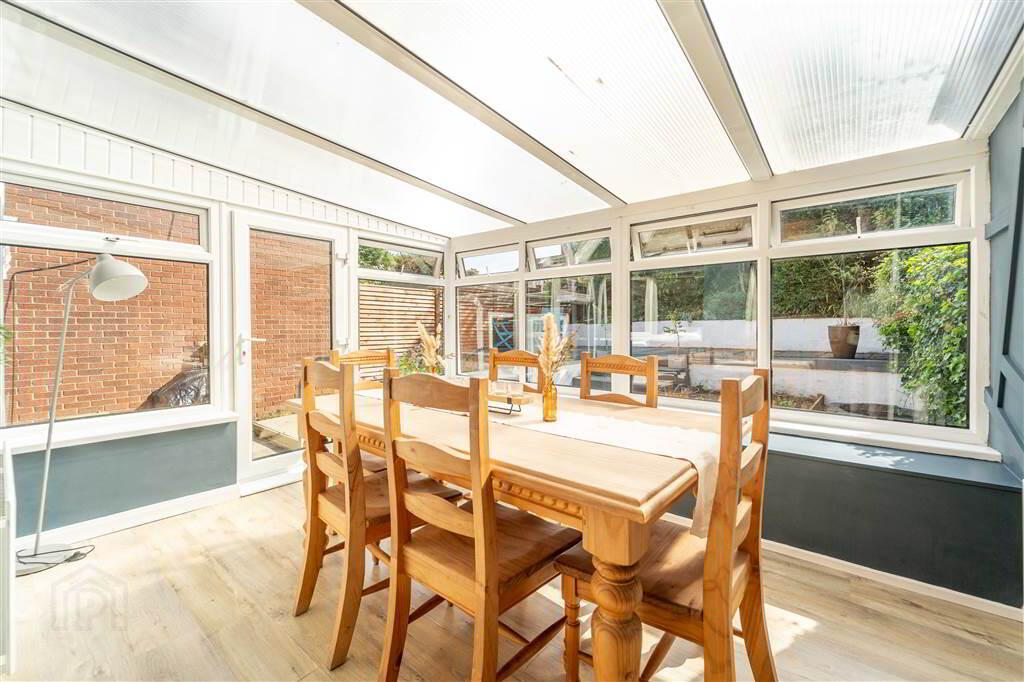
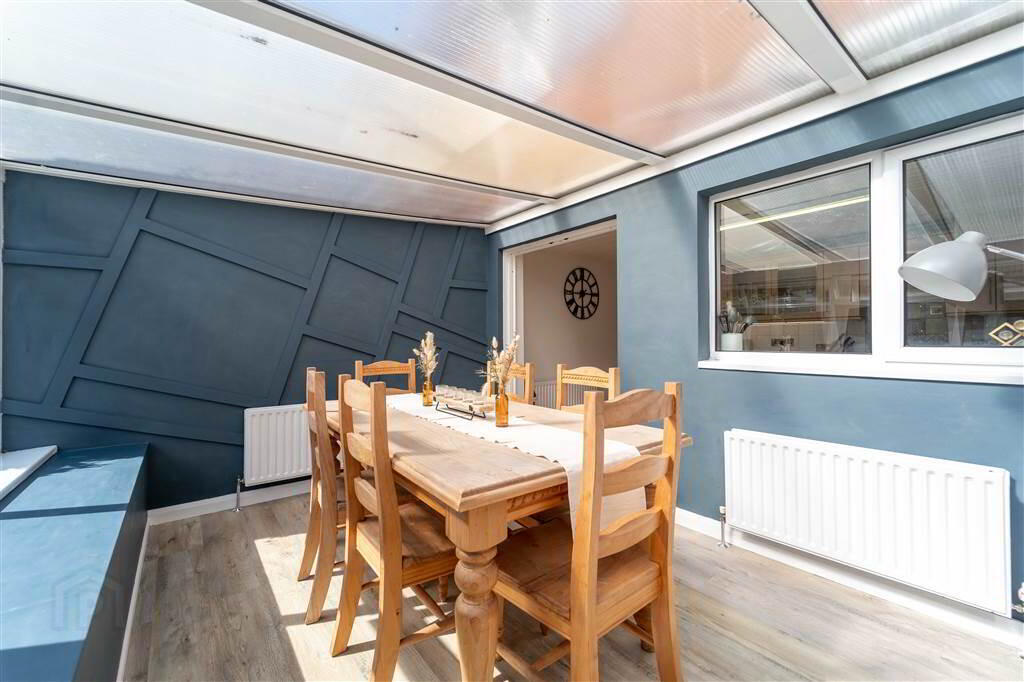
Rear aspect, complete with Laminate Wooden Flooring and a uPVC and double-Glazed Door provides access to the rear.
First Floor
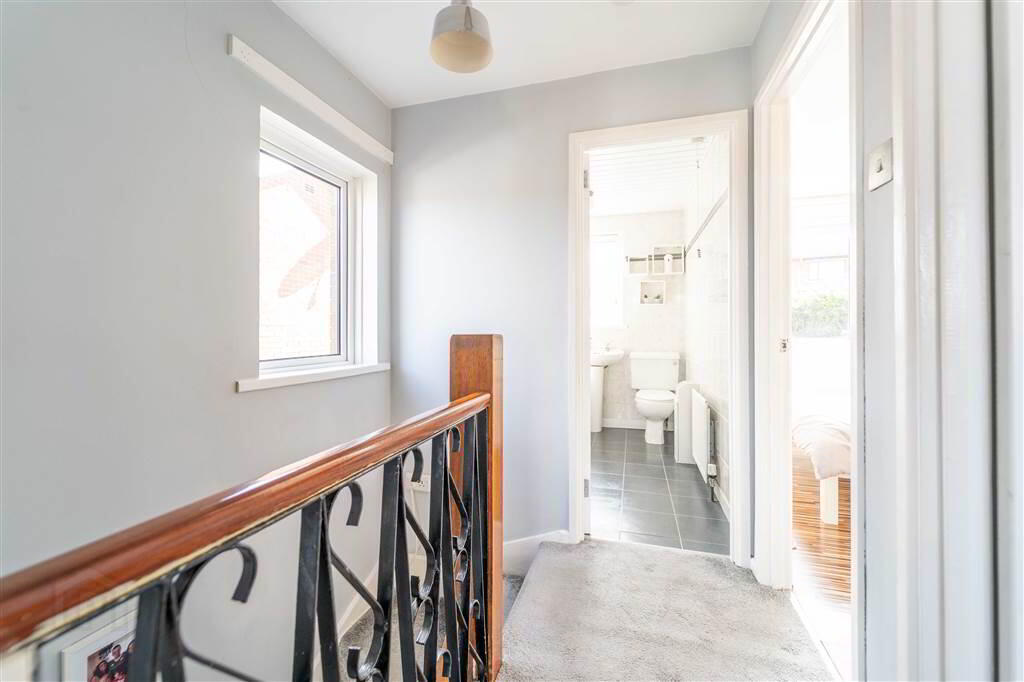
- LANDING:
- 1.96m x 1.83m (6' 5" x 6' 0")
Bright and spacious with access to the Roof Space. - BEDROOM (1):
- 3.33m x 3.02m (10' 11" x 9' 11")
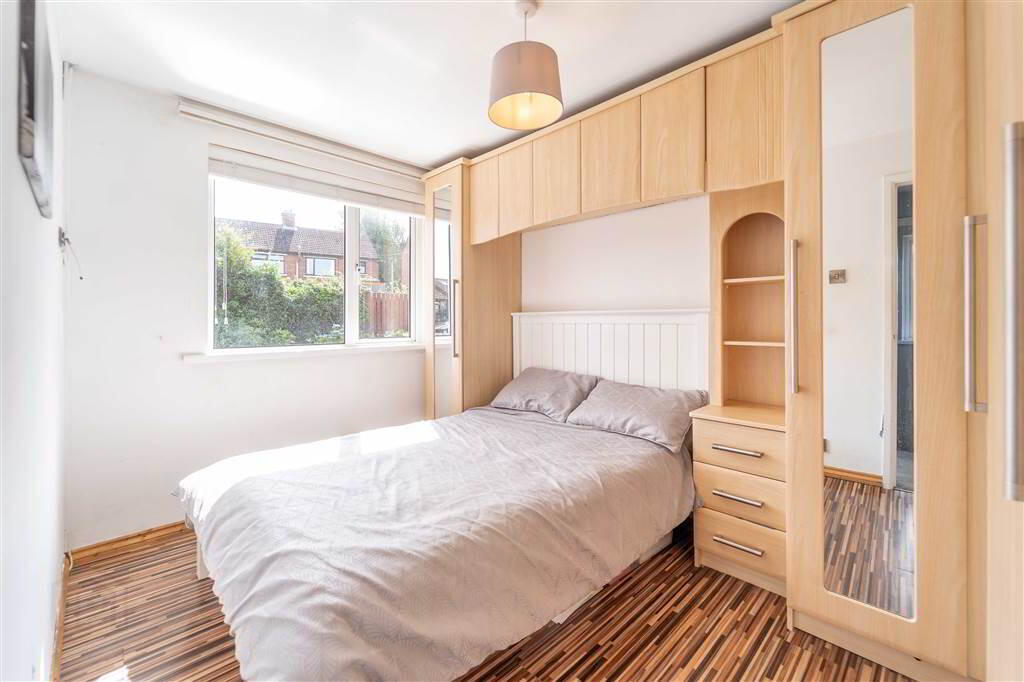
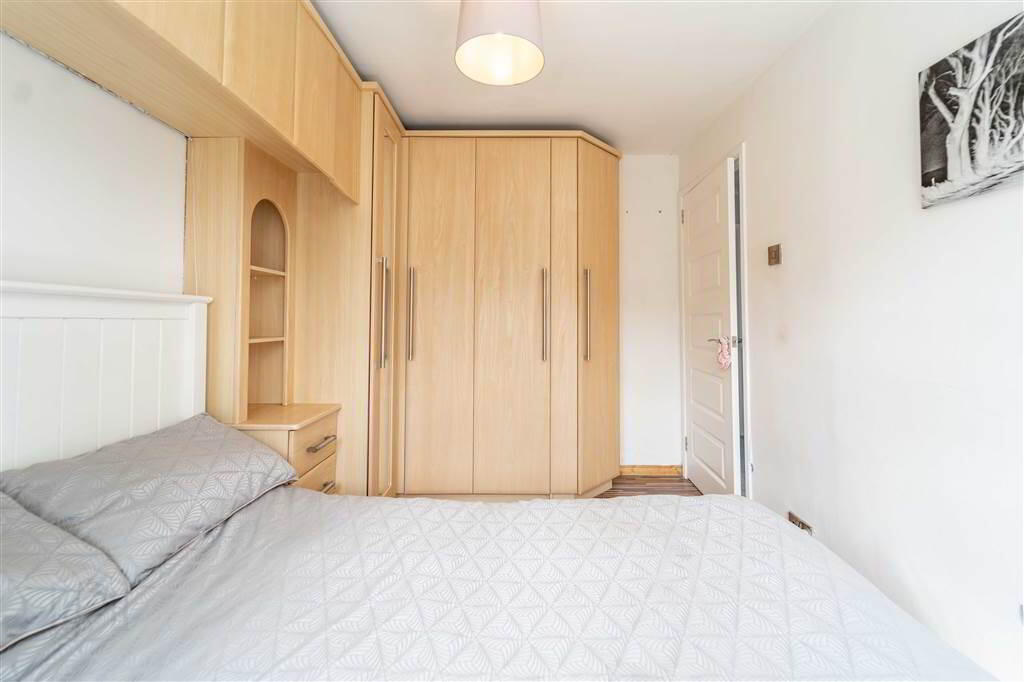
Rear aspect double Bedroom complete with fitted Wardrobes and Laminate Wooden Flooring. - BEDROOM (2):
- 3.48m x 2.49m (11' 5" x 8' 2")
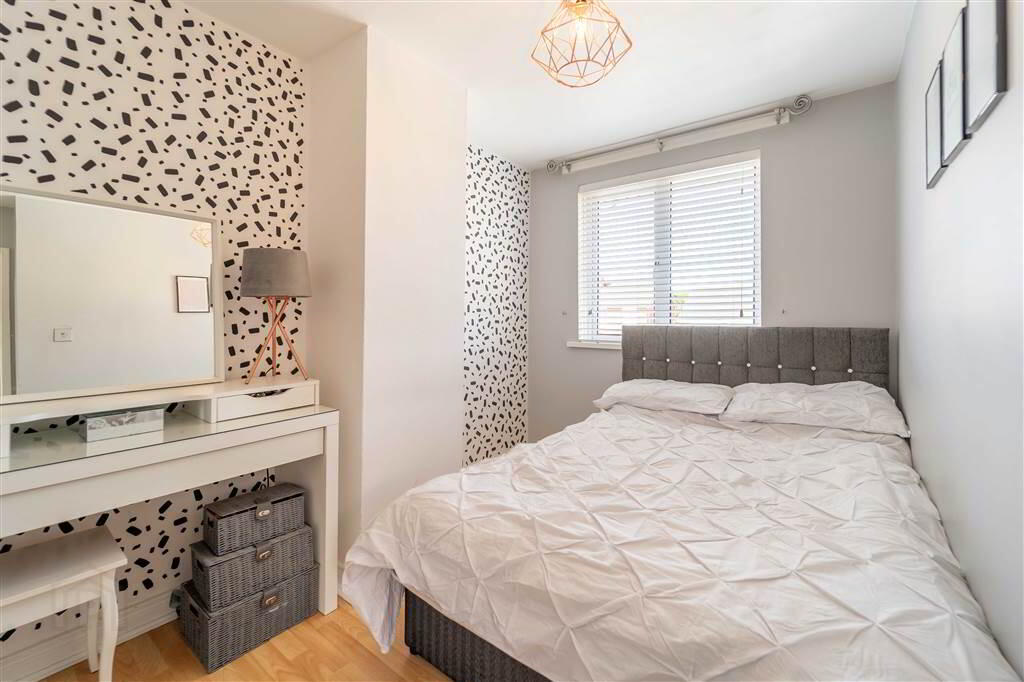
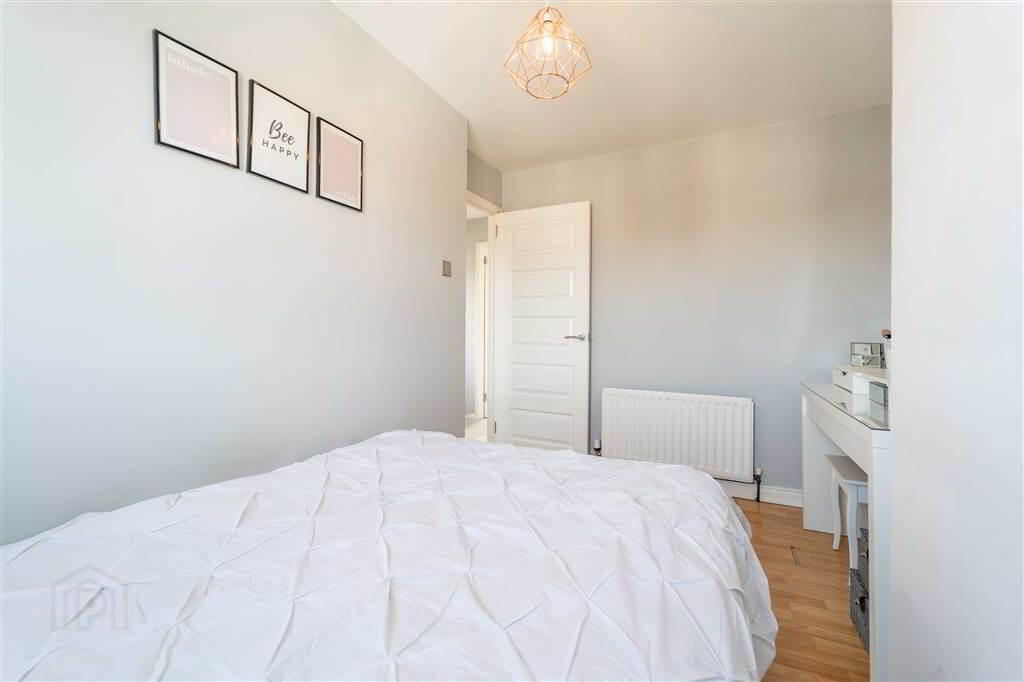
Front aspect double Bedroom complete with Laminate Wooden Flooring. - BEDROOM (3):
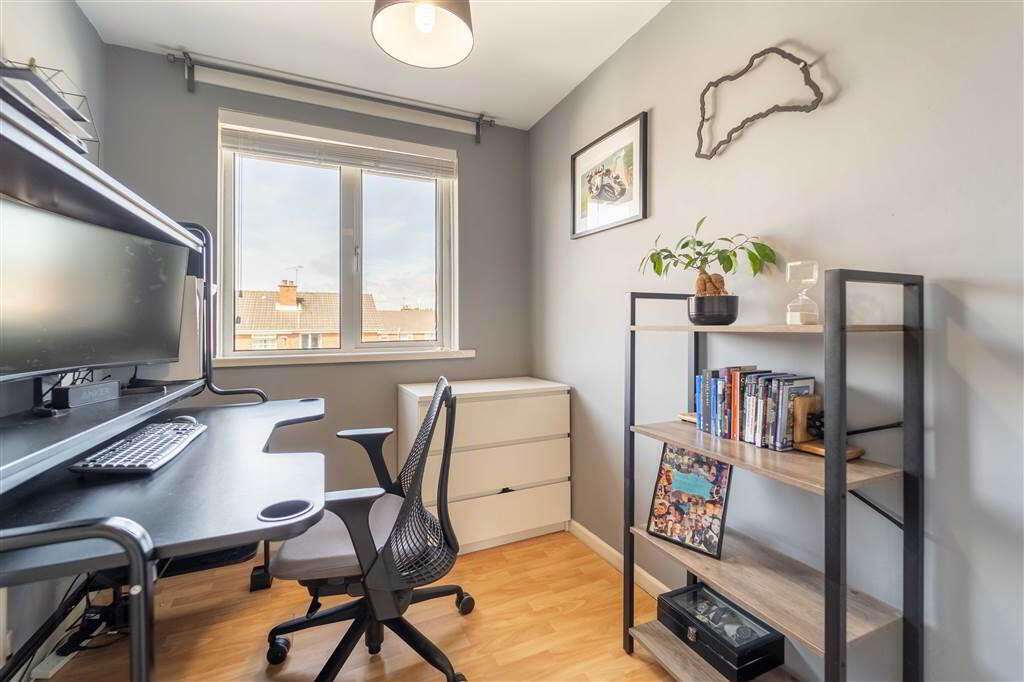
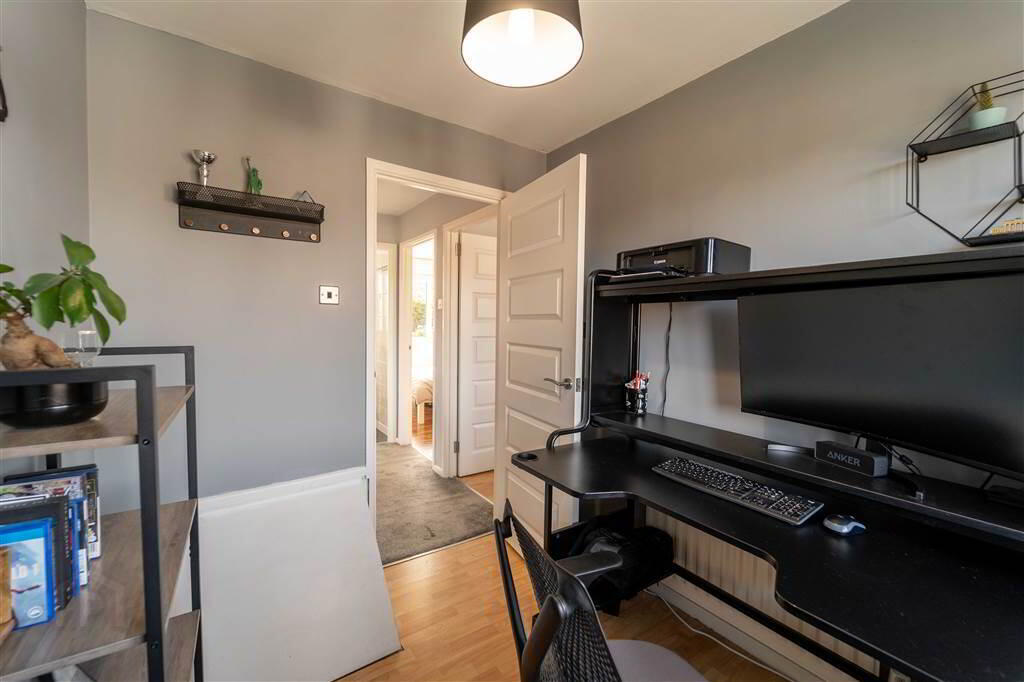
- 2.46m x 2.08m (8' 1" x 6' 10")
Front aspect Bedroom with Laminate Wooden Flooring. - BATHROOM:
- 2.46m x 1.8m (8' 1" x 5' 11")
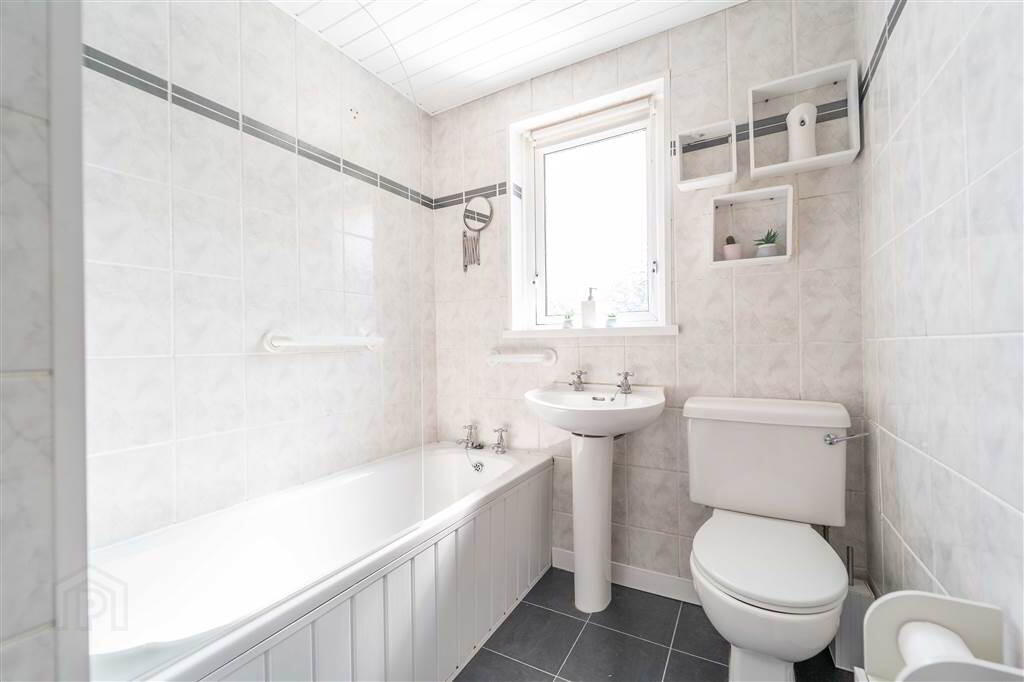
Three-piece Suite comprising a Bath with a Mains Shower over, a W.C. and a Pedestal Wash Hand Basin. Complete with Tiled Walls, Tiled Flooring and access to the Hot-press.
Outside
- To the front of the Property there is a Tarmac Driveway providing ample space for Parking for multiple Vehicles and access to the Garage.
To the rear of the Property there is a Fence, Wall and Hedge enclosed Garden with a Patio area and a raised Decking area, ideal for Entertaining or Relaxing. Complete with access to the Garage.
Detached Garage (24’ 02” x 9’ 06”)
Dual access via a Roller Shutter Door to the front and a uPVC and double-Glazed door to the rear. Complete with Light, Power and is Plumbed for a Washing Machine.
Directions
Manor Park is located within a popular Residential Area located off the Belfast Road and West Circular Road, thus providing easy access to arterial routes for those commuting to Belfast and is convenient to Public Transport Links, Springhill Retail Park and Bangor City Centre.
-
Independent Property Estates Ltd
028 9145 0000
Photo Gallery









Location
