Independent Property Estates are pleased to introduce to the Sales Market 37 Westburn Crescent, Bangor West, Bangor.
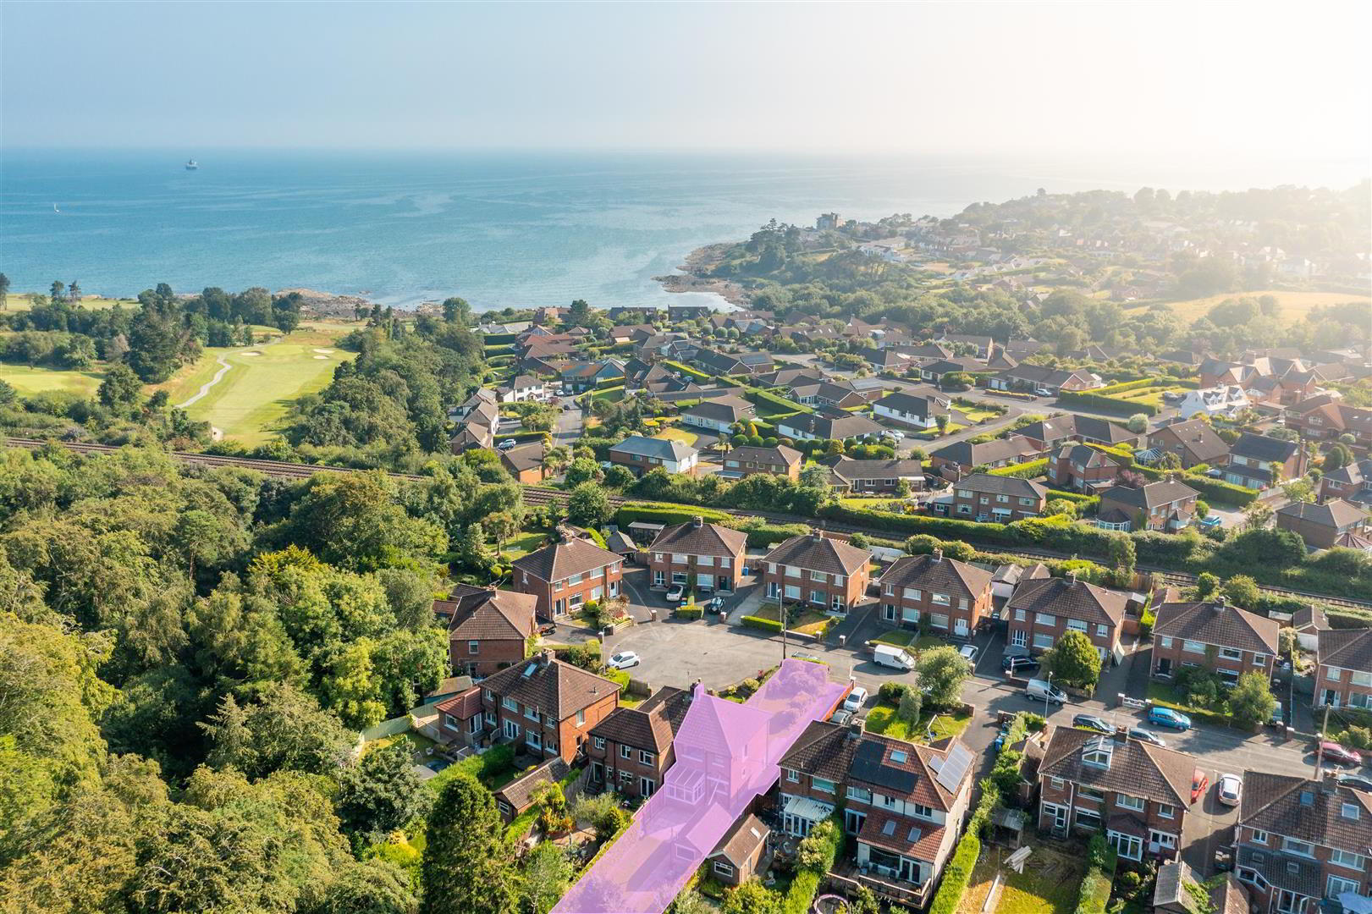
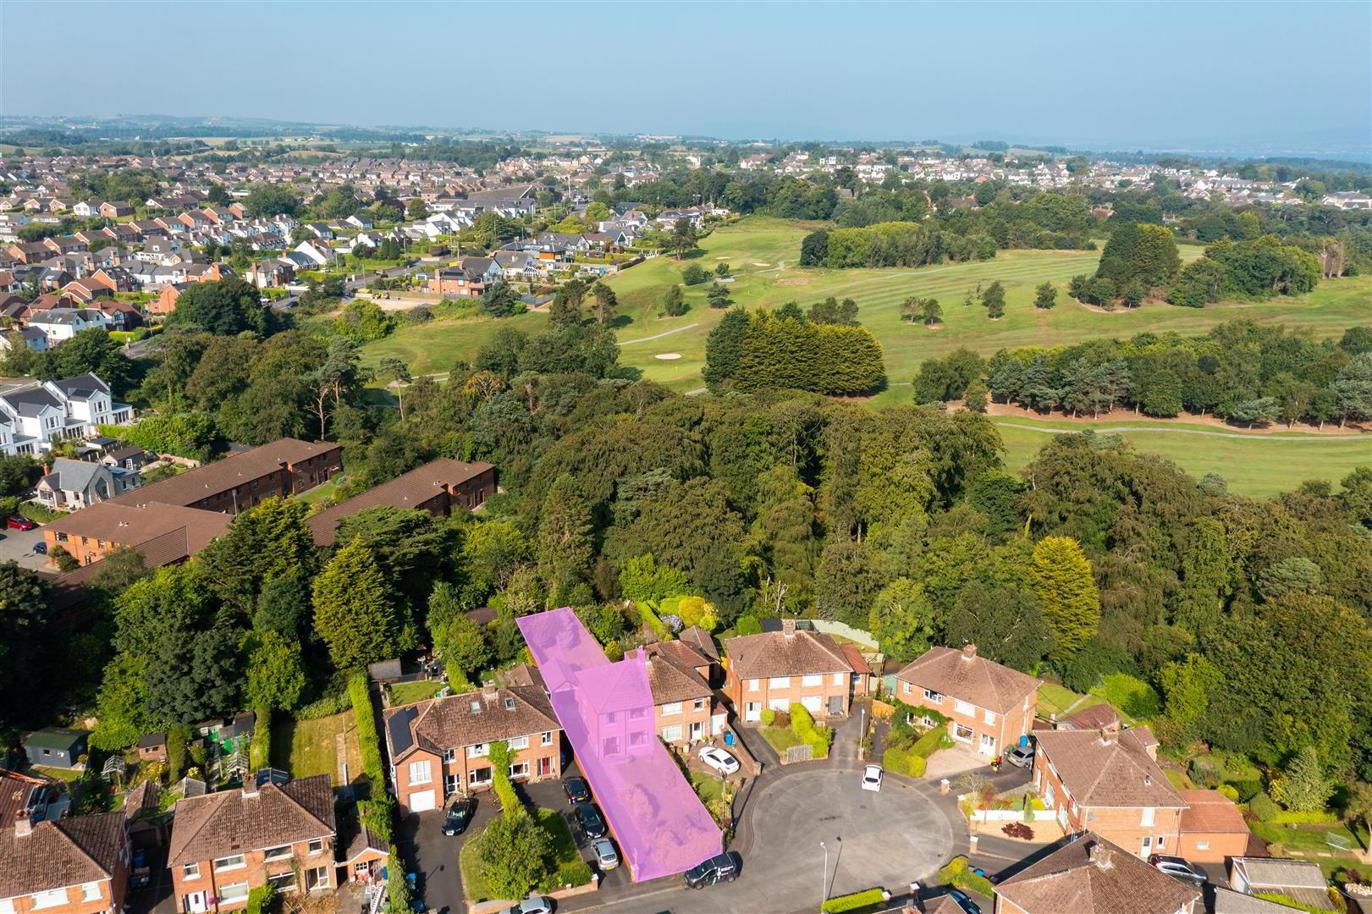
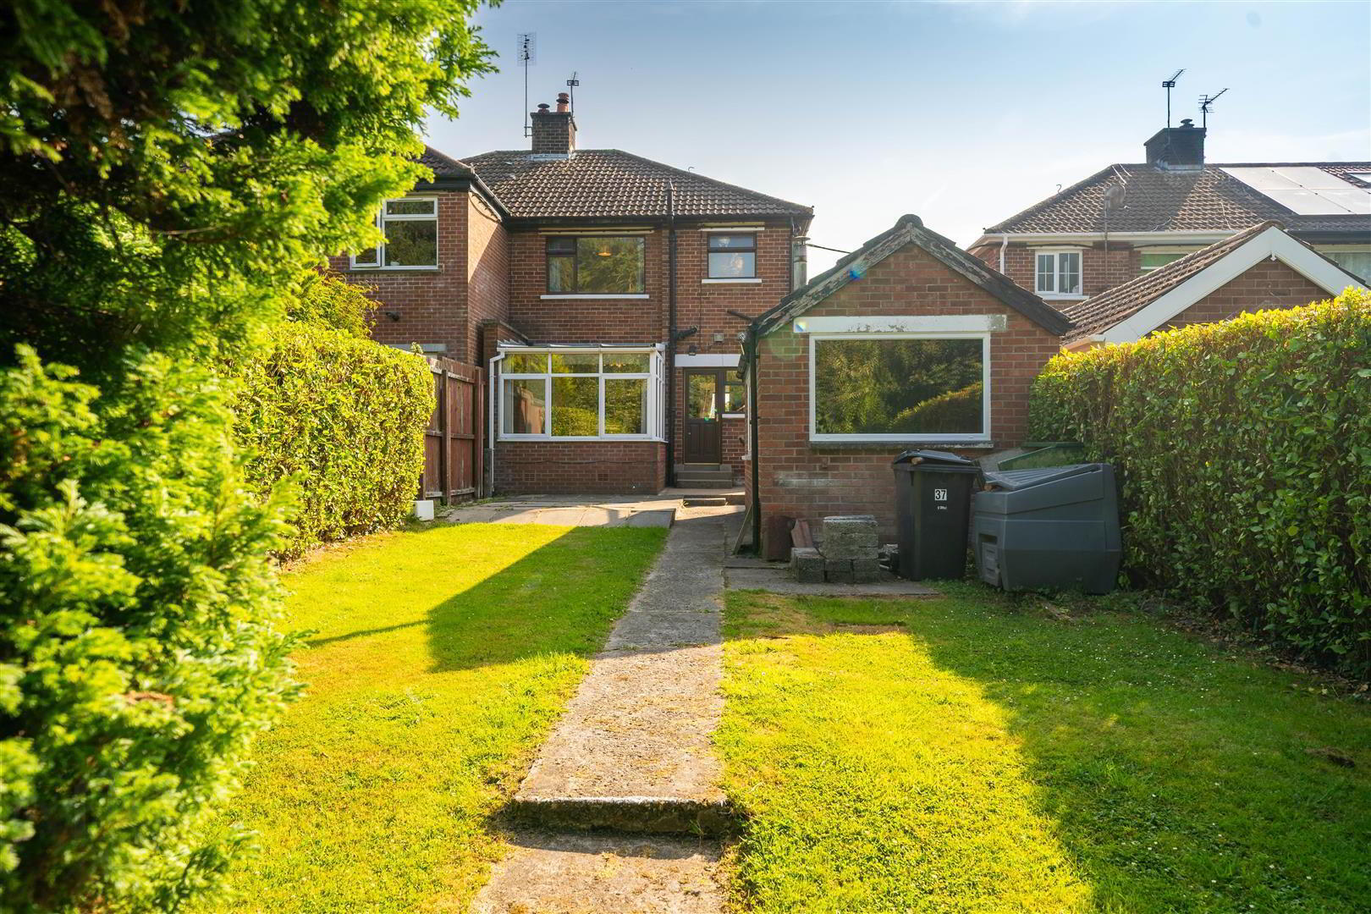
Nestled within a cul-de-sac in a sought-after Bangor West residential locations, this attractive three-bedroom Semi-Detached Home offers an great opportunity for families and commuters alike. Enjoying a generous plot with a superb westerly facing Rear Garden, the Property is ideally positioned just a short stroll from Bangor West Train Halt, providing excellent links to Belfast and beyond, while the beautiful Stricklands Glen is virtually on your doorstep, leading to the picturesque North Down Coastal Path and its stunning coastal scenery.
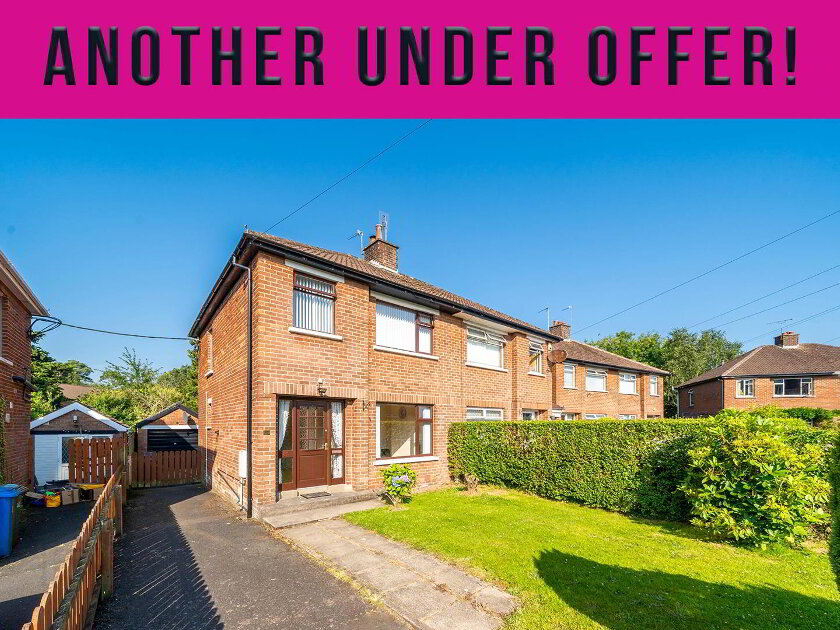
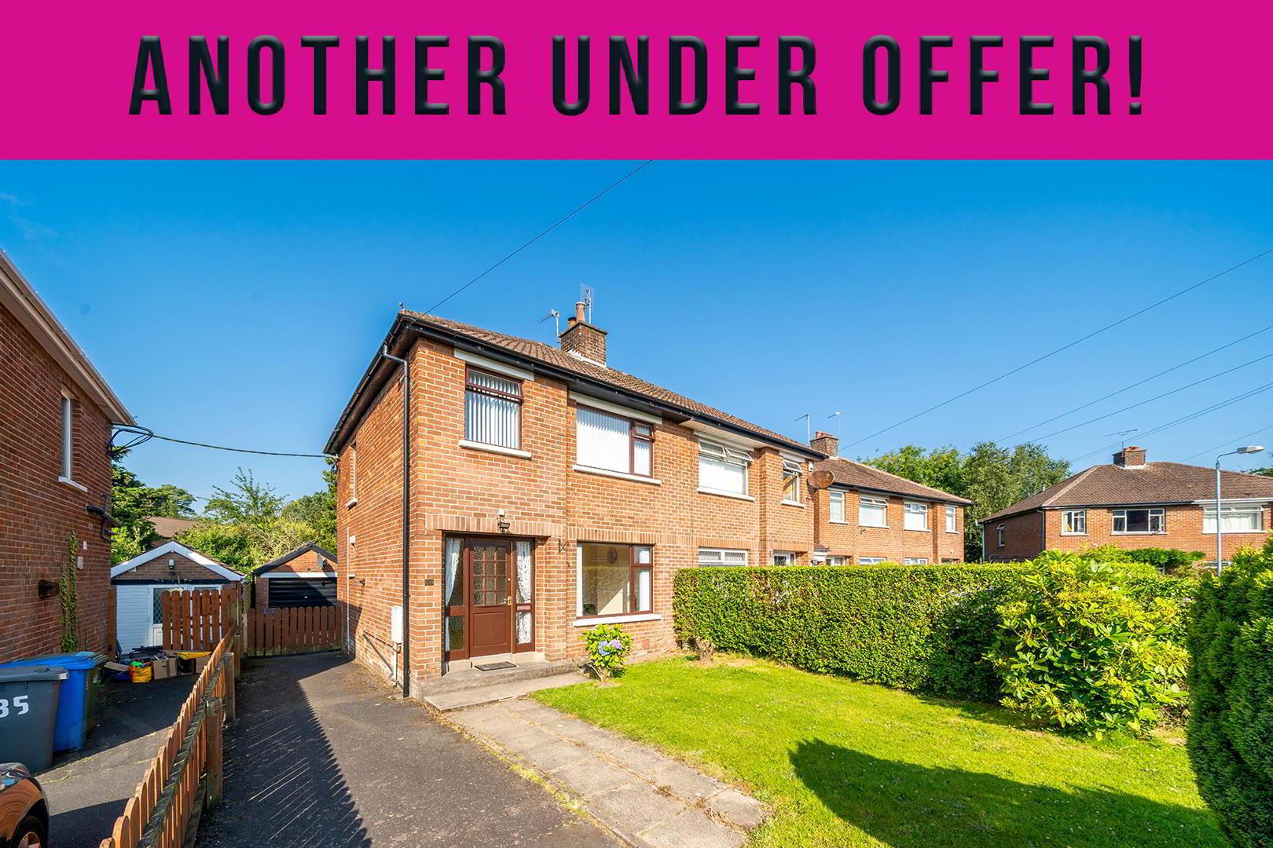
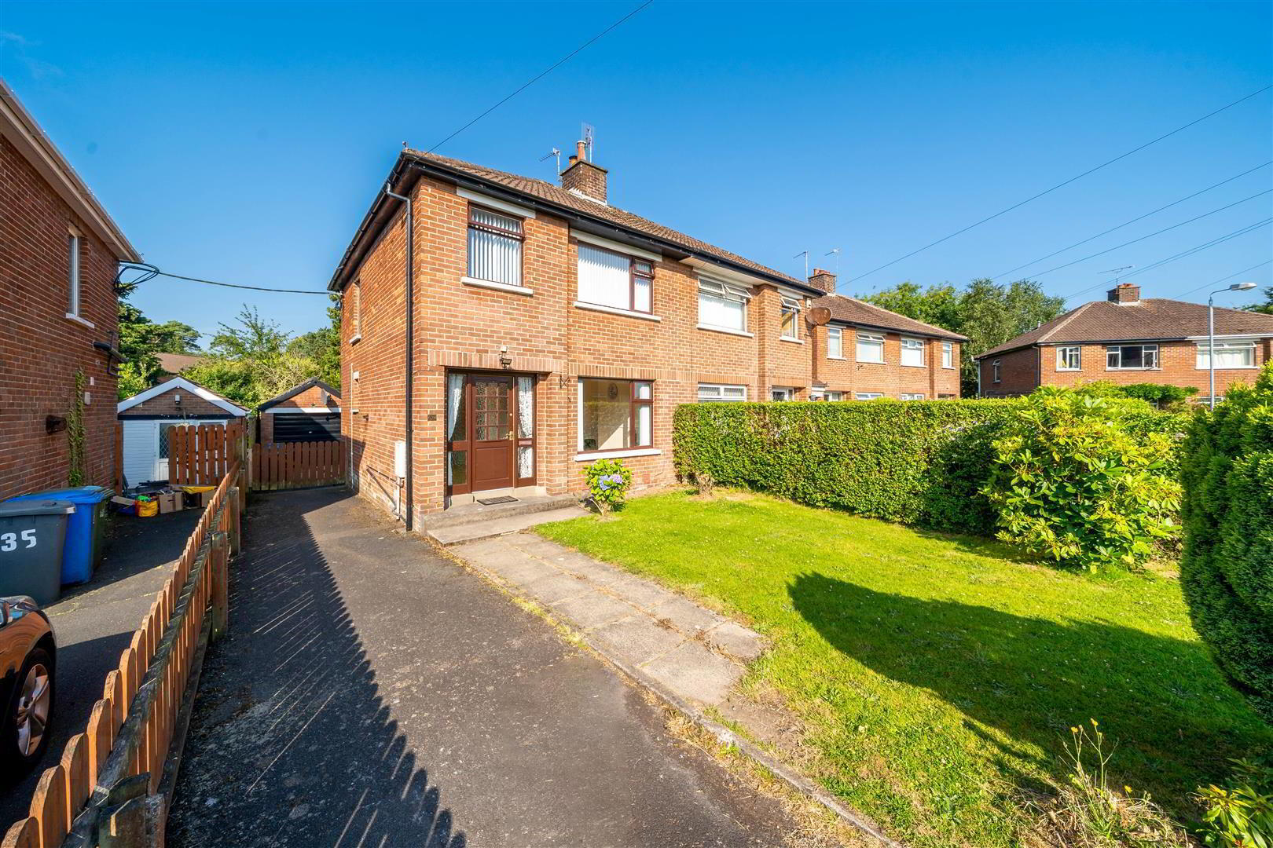
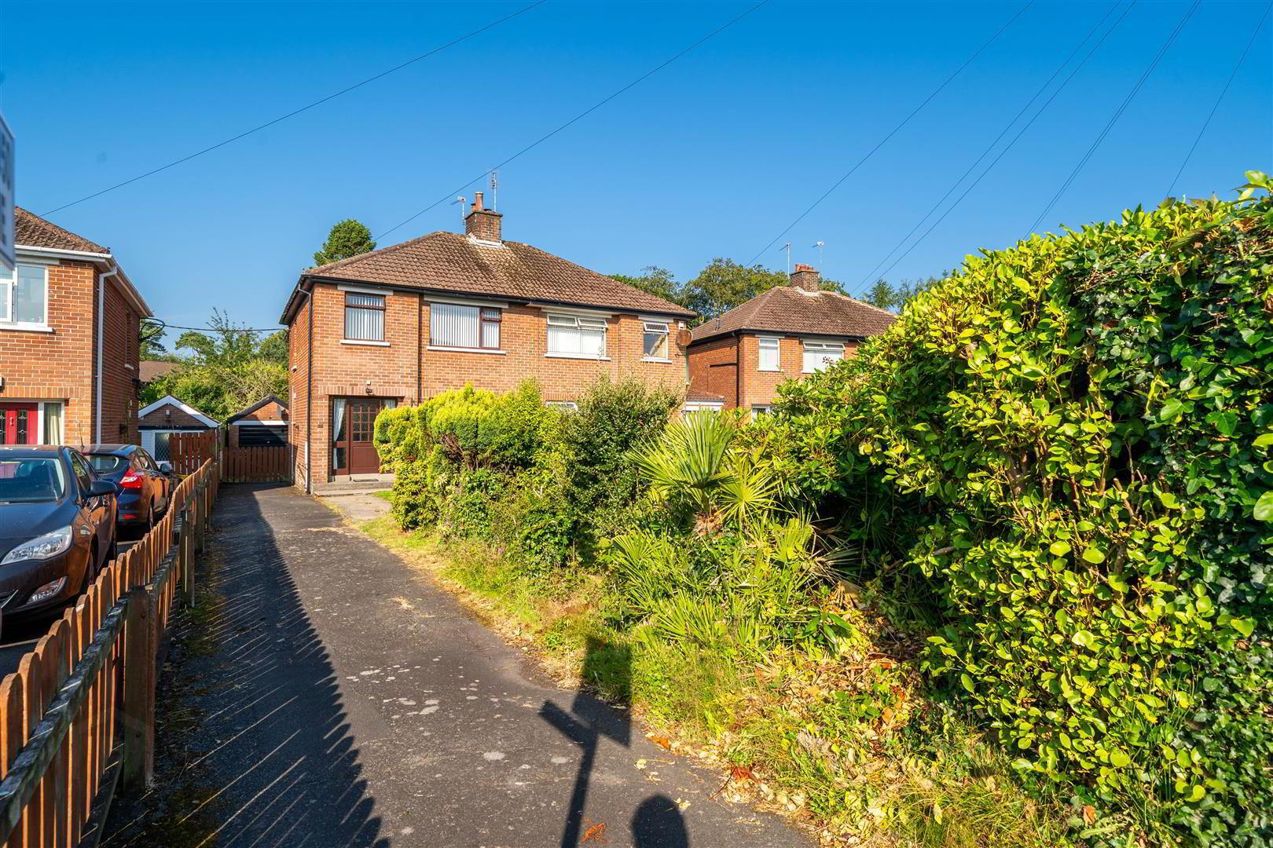
Set well back from the road behind a spacious front lawn and private driveway with ample off-road parking, the Property enjoys an appealing sense of privacy. Internally, the accommodation is bright, well-presented and perfectly suited to modern family living.
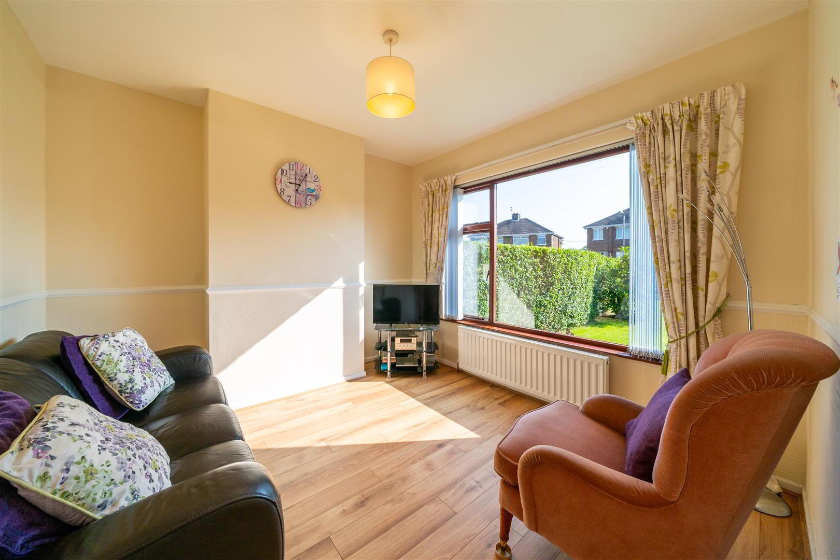
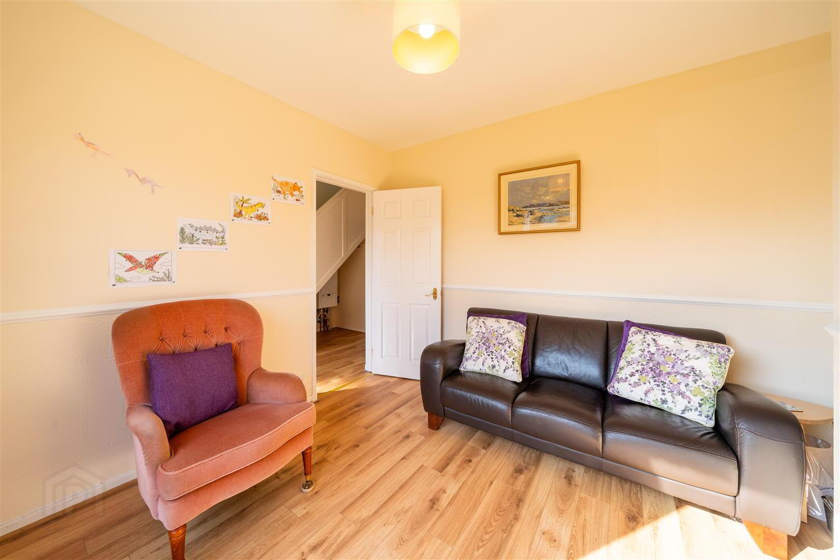
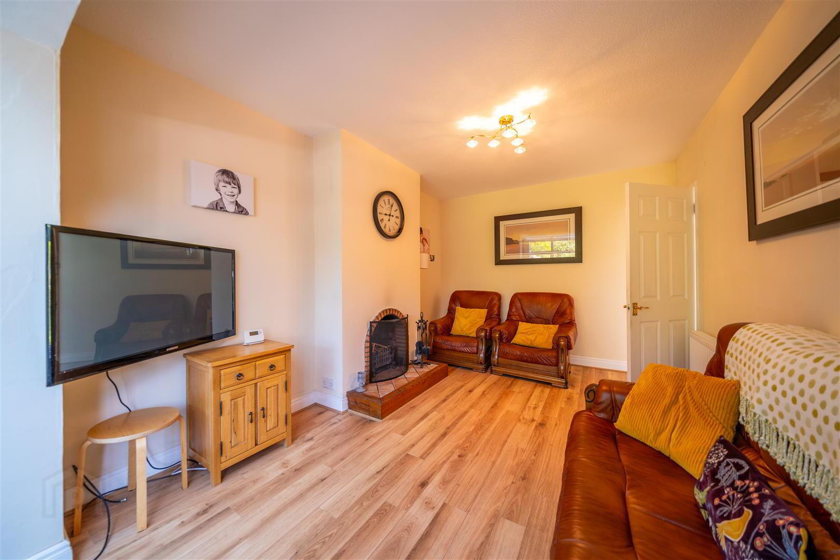
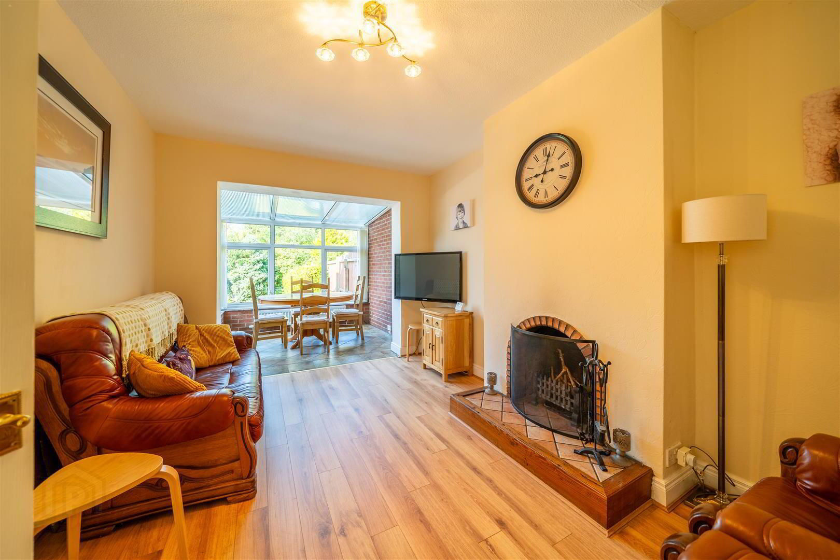
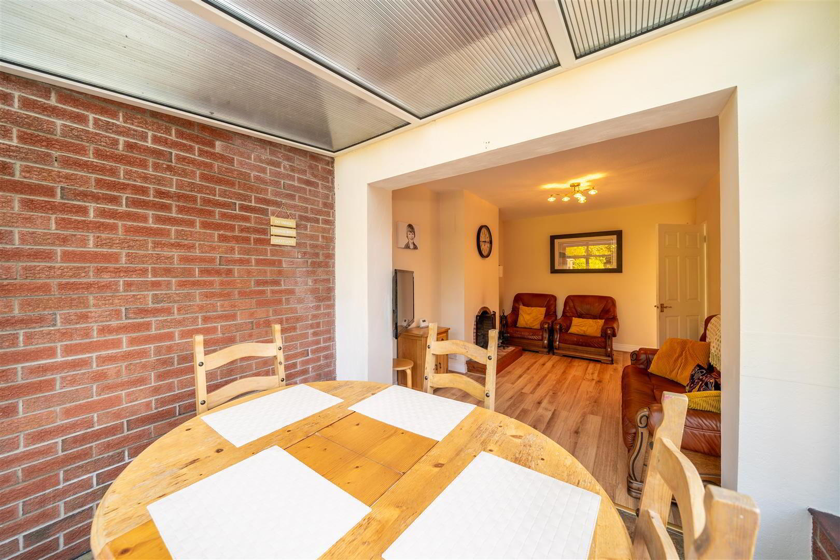
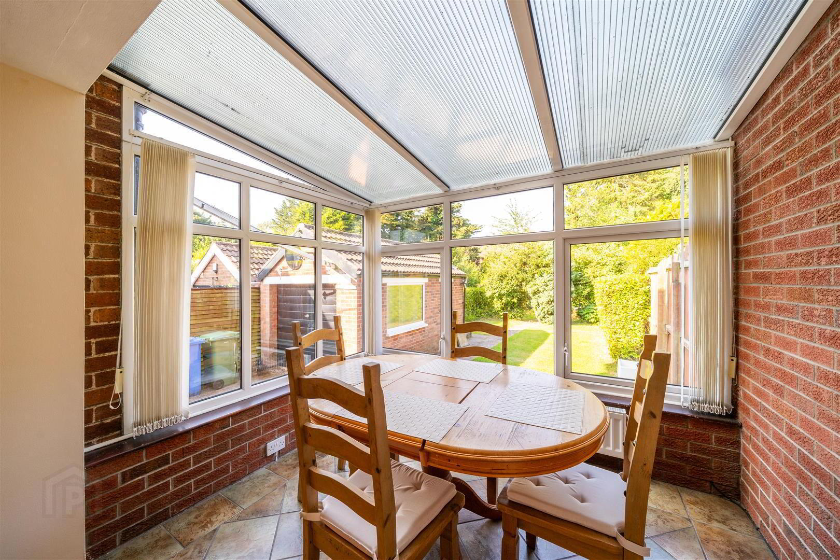
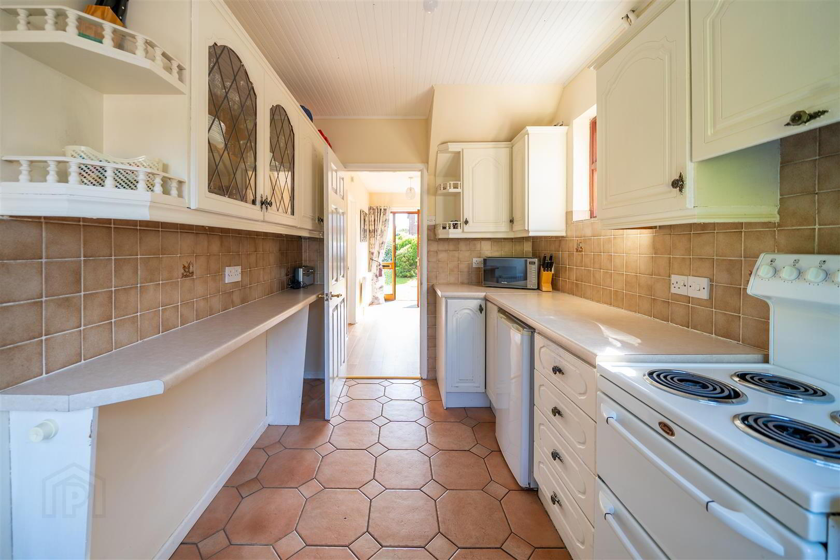
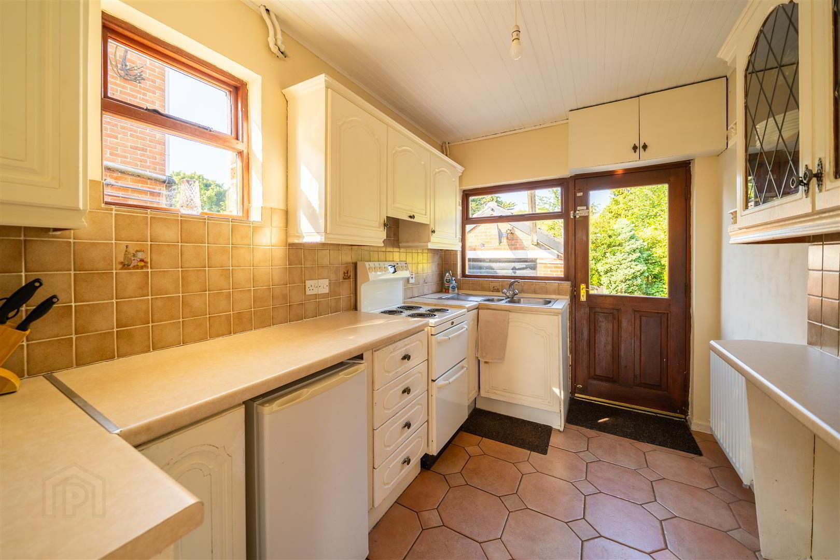
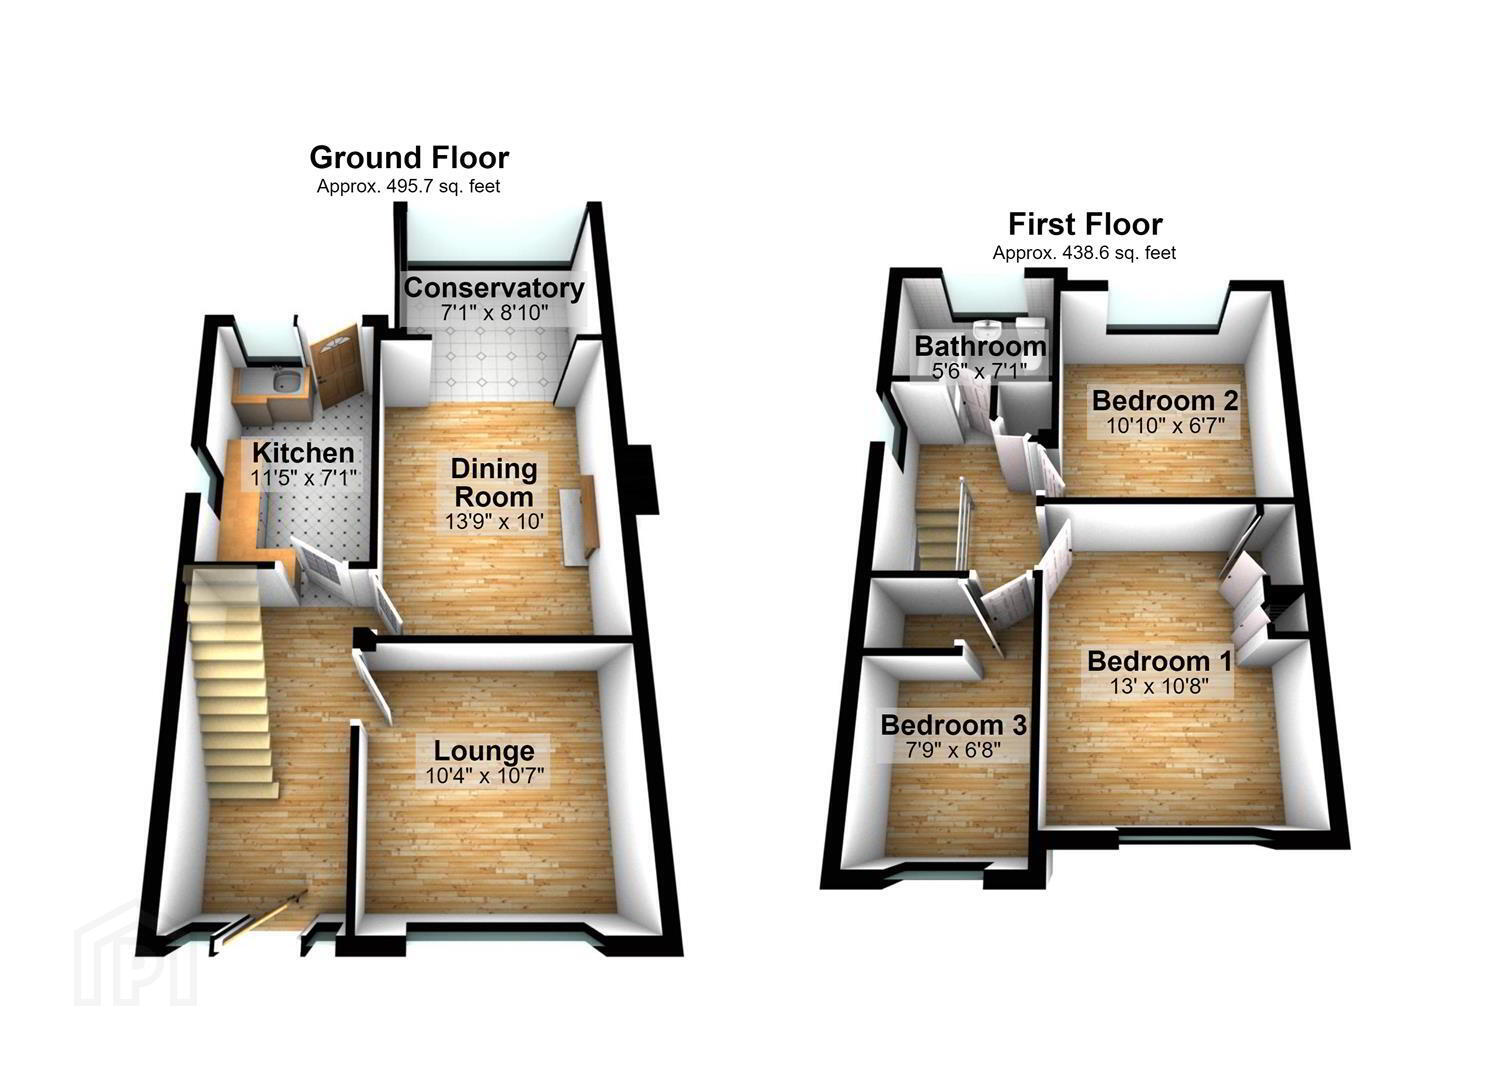
The welcoming Entrance Hall leads to a front aspect Lounge, enjoying ample natural light through a large picture window, while to the rear, the Dining Room enjoys an attractive fireplace and flows seamlessly into the Conservatory, creating an ideal entertaining and family space overlooking the garden. The fitted Kitchen offers an excellent range of storage with direct access to the Rear Garden, enhancing everyday practicality.
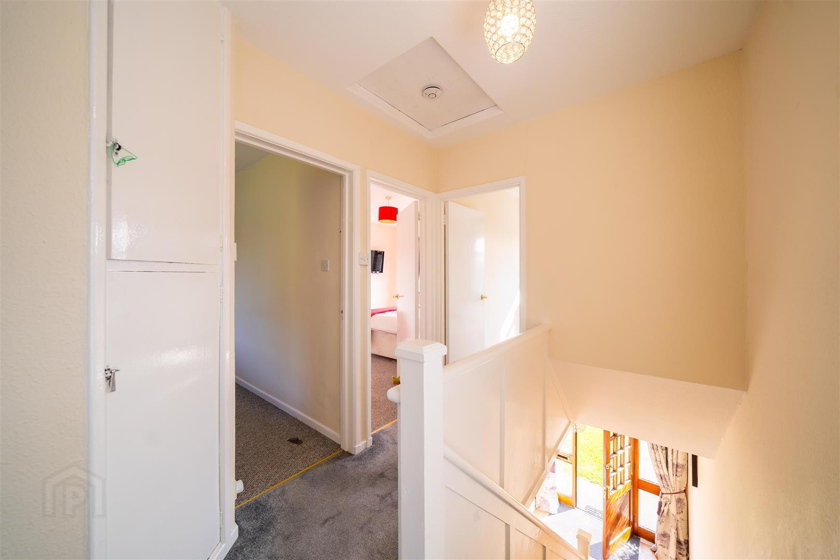
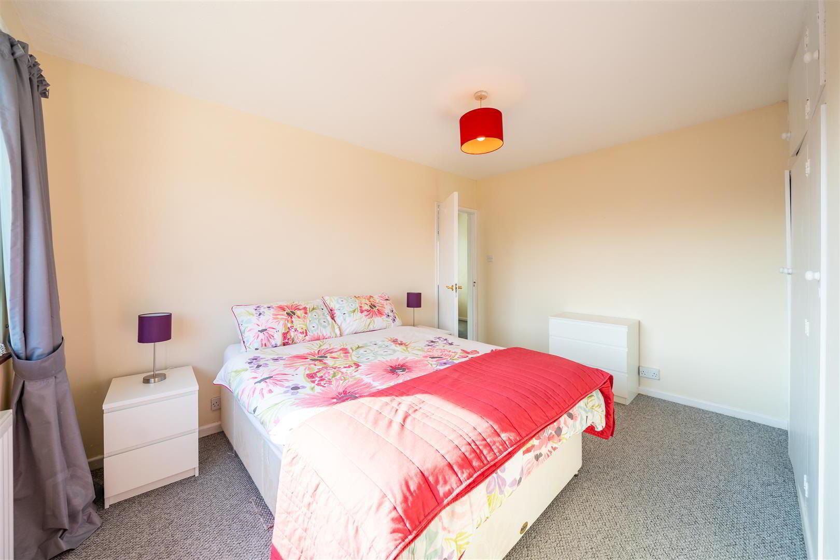
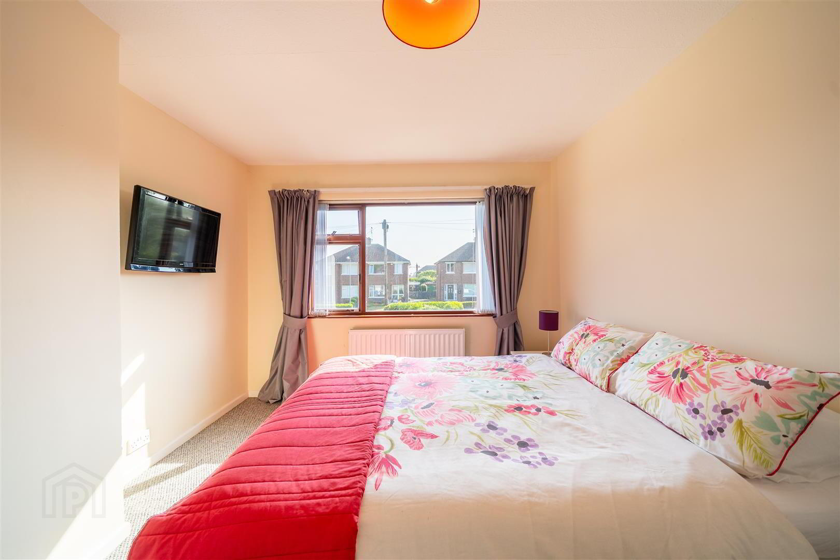
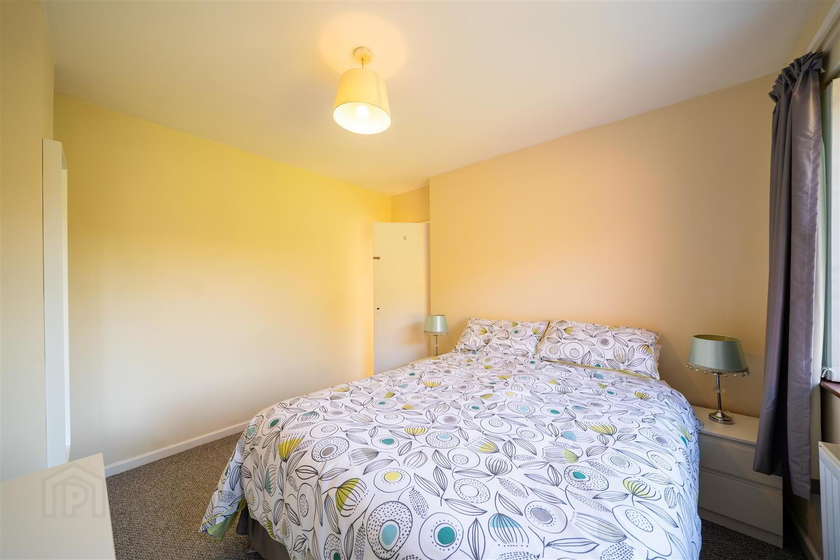
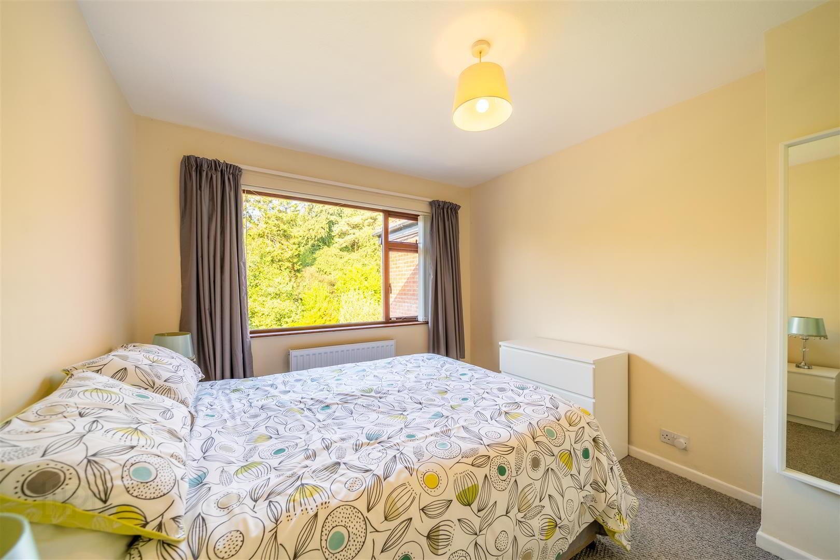
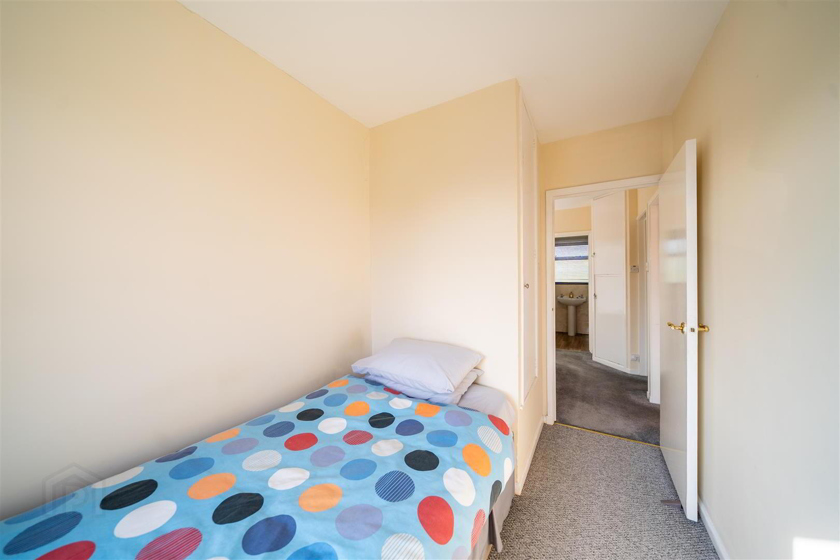
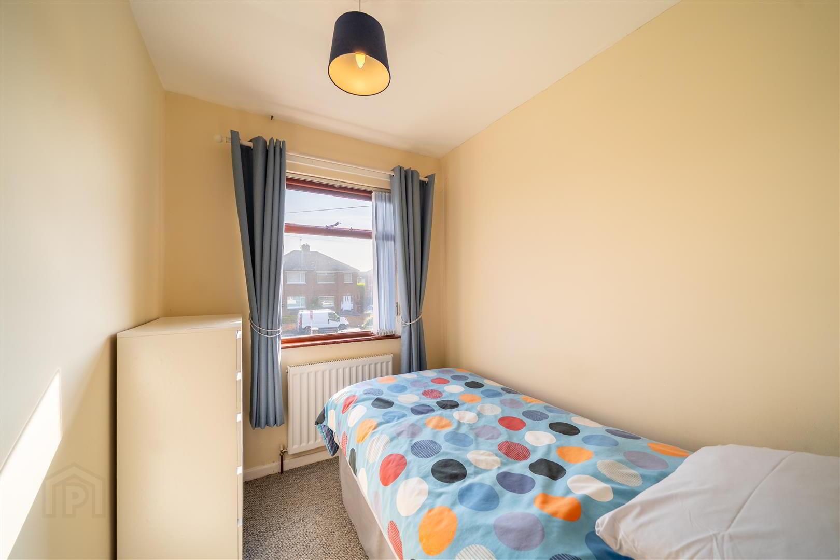
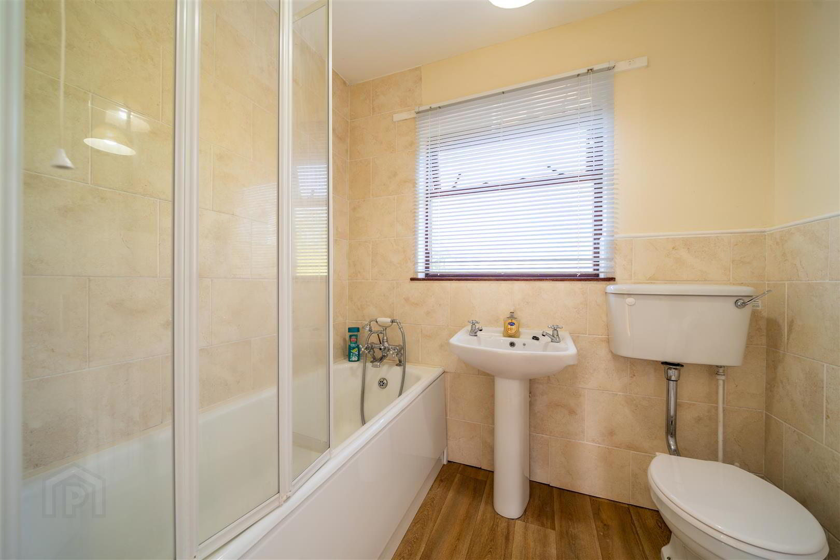
On the First Floor are three well-proportioned Bedrooms, including two generous doubles, with built-in wardrobes and storage to the principal and third bedrooms respectively. A white three-piece Bathroom completes the accommodation.
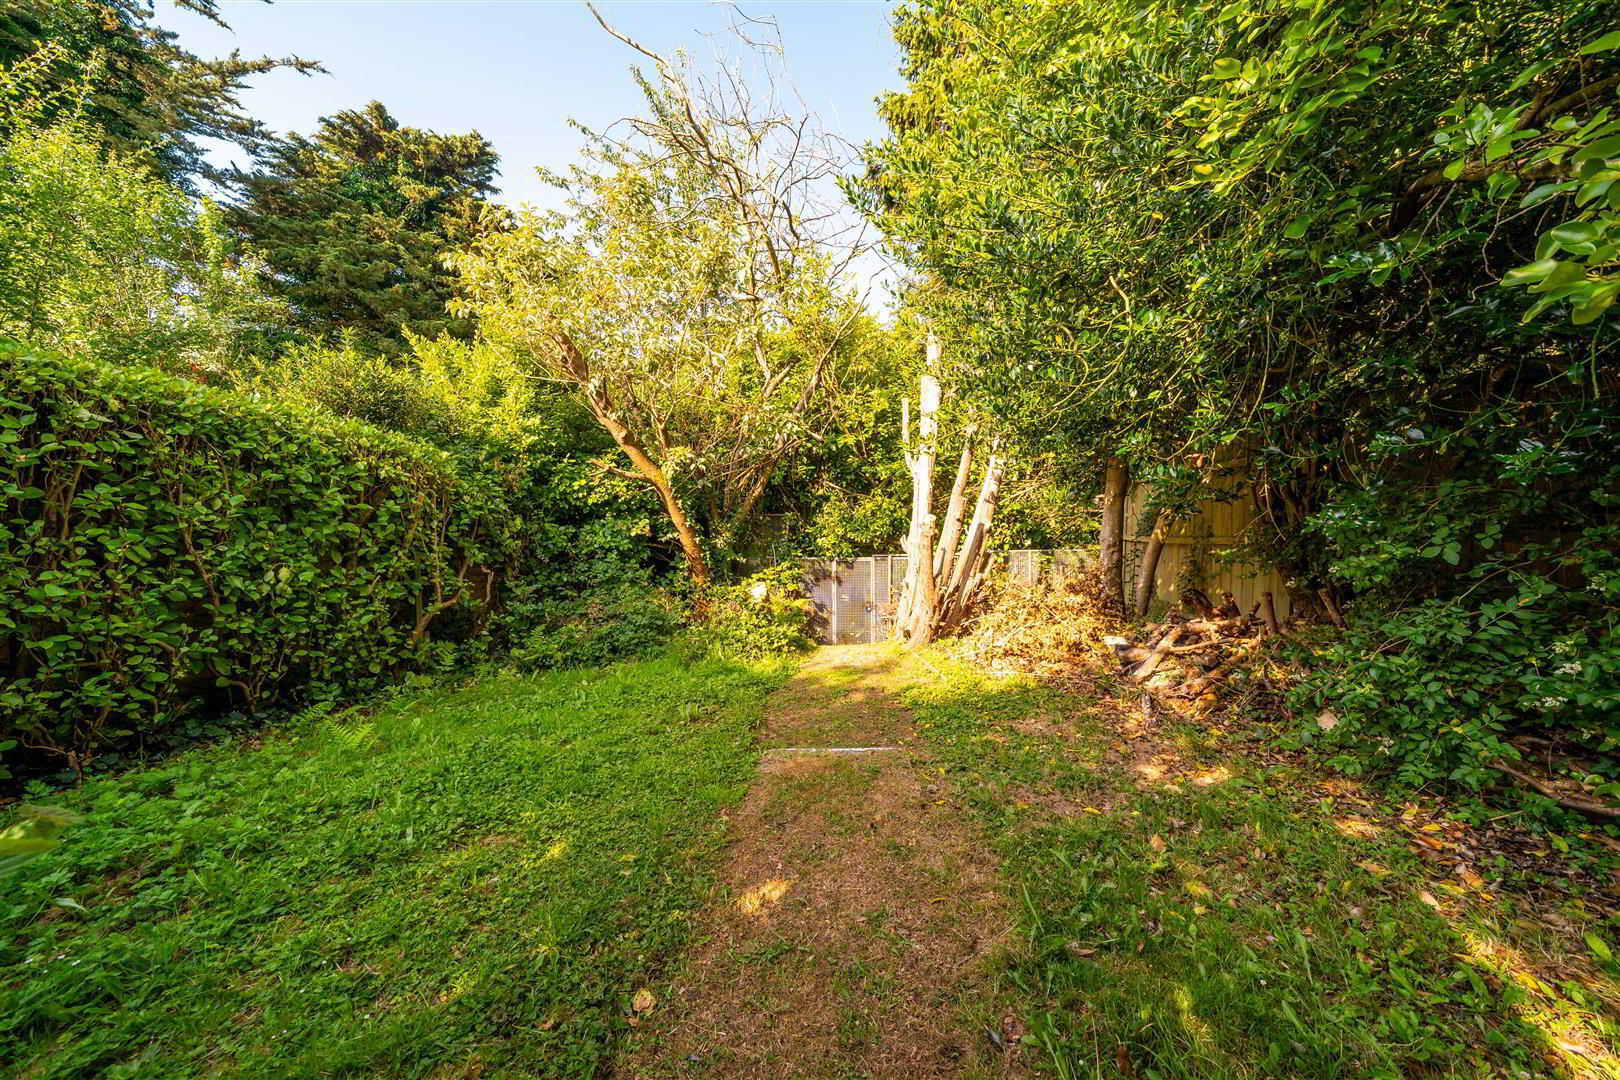
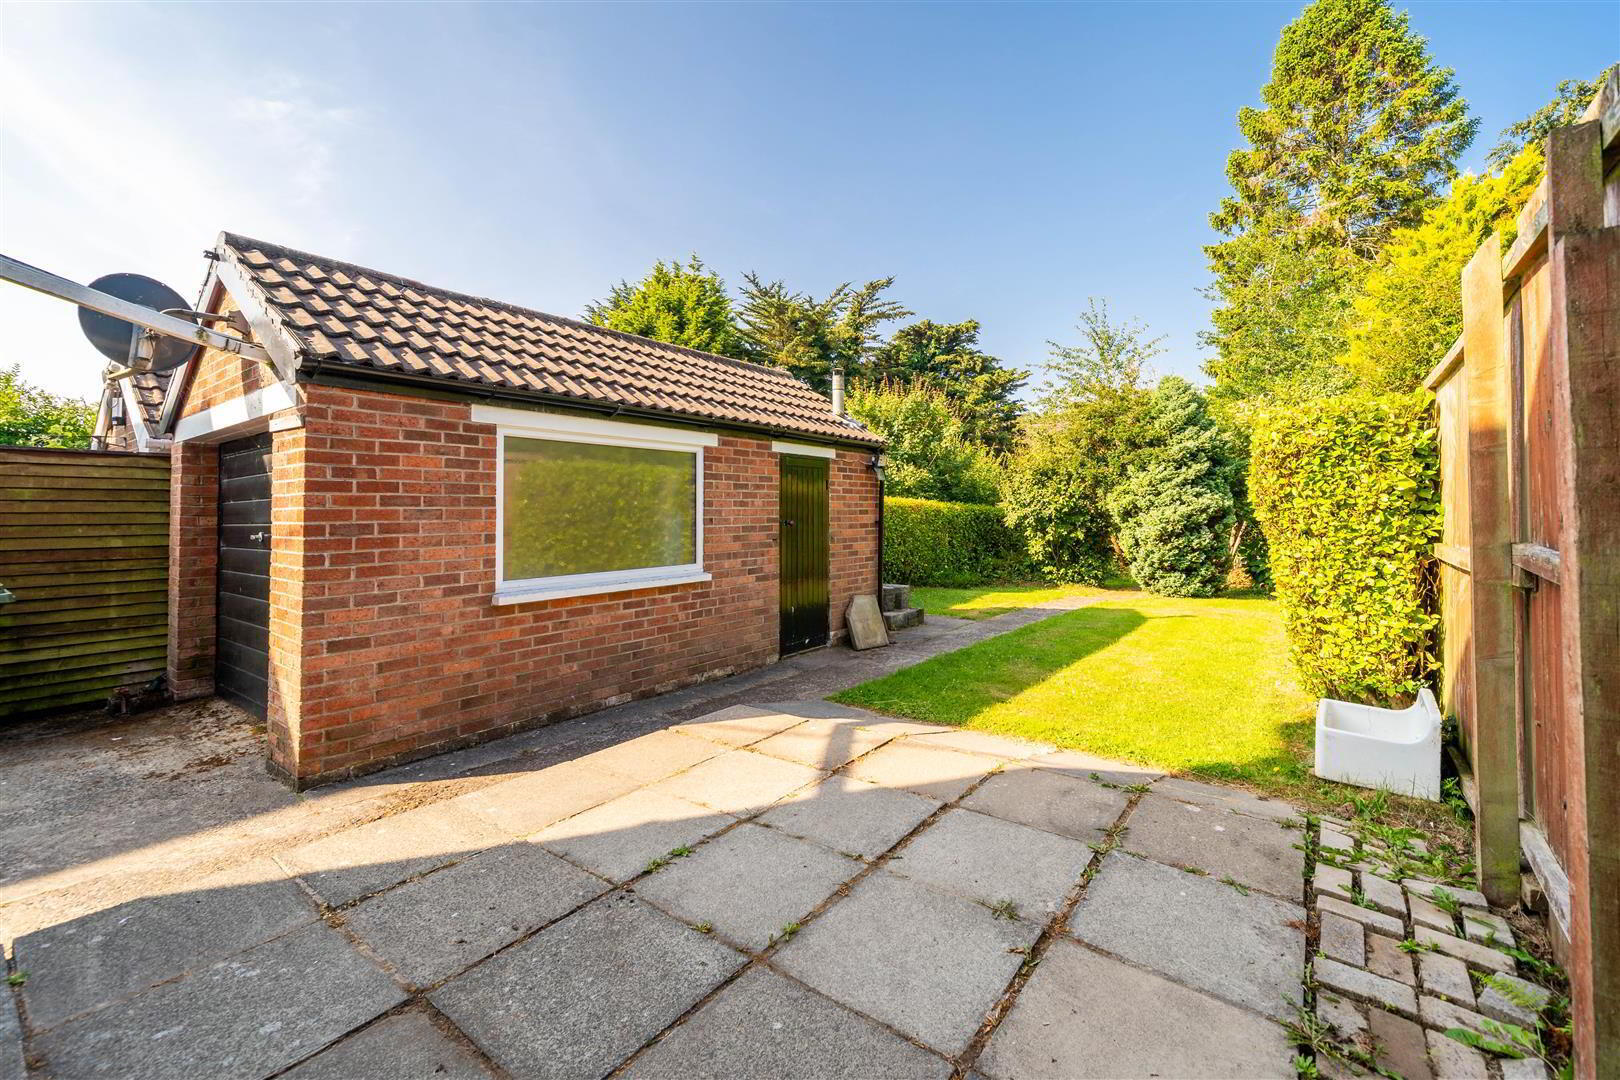
Externally, the enclosed westerly facing Rear Garden is a particular highlight, offering a generous lawn ideal for children, pets and outdoor entertaining. A Detached Garage, complete with light, power and utility plumbing, provides excellent storage, workshop potential or additional practical space.
Combining peaceful cul-de-sac living with outstanding convenience to local schools, shops, Bangor C
- LOUNGE: (3.23m x 3.15m)
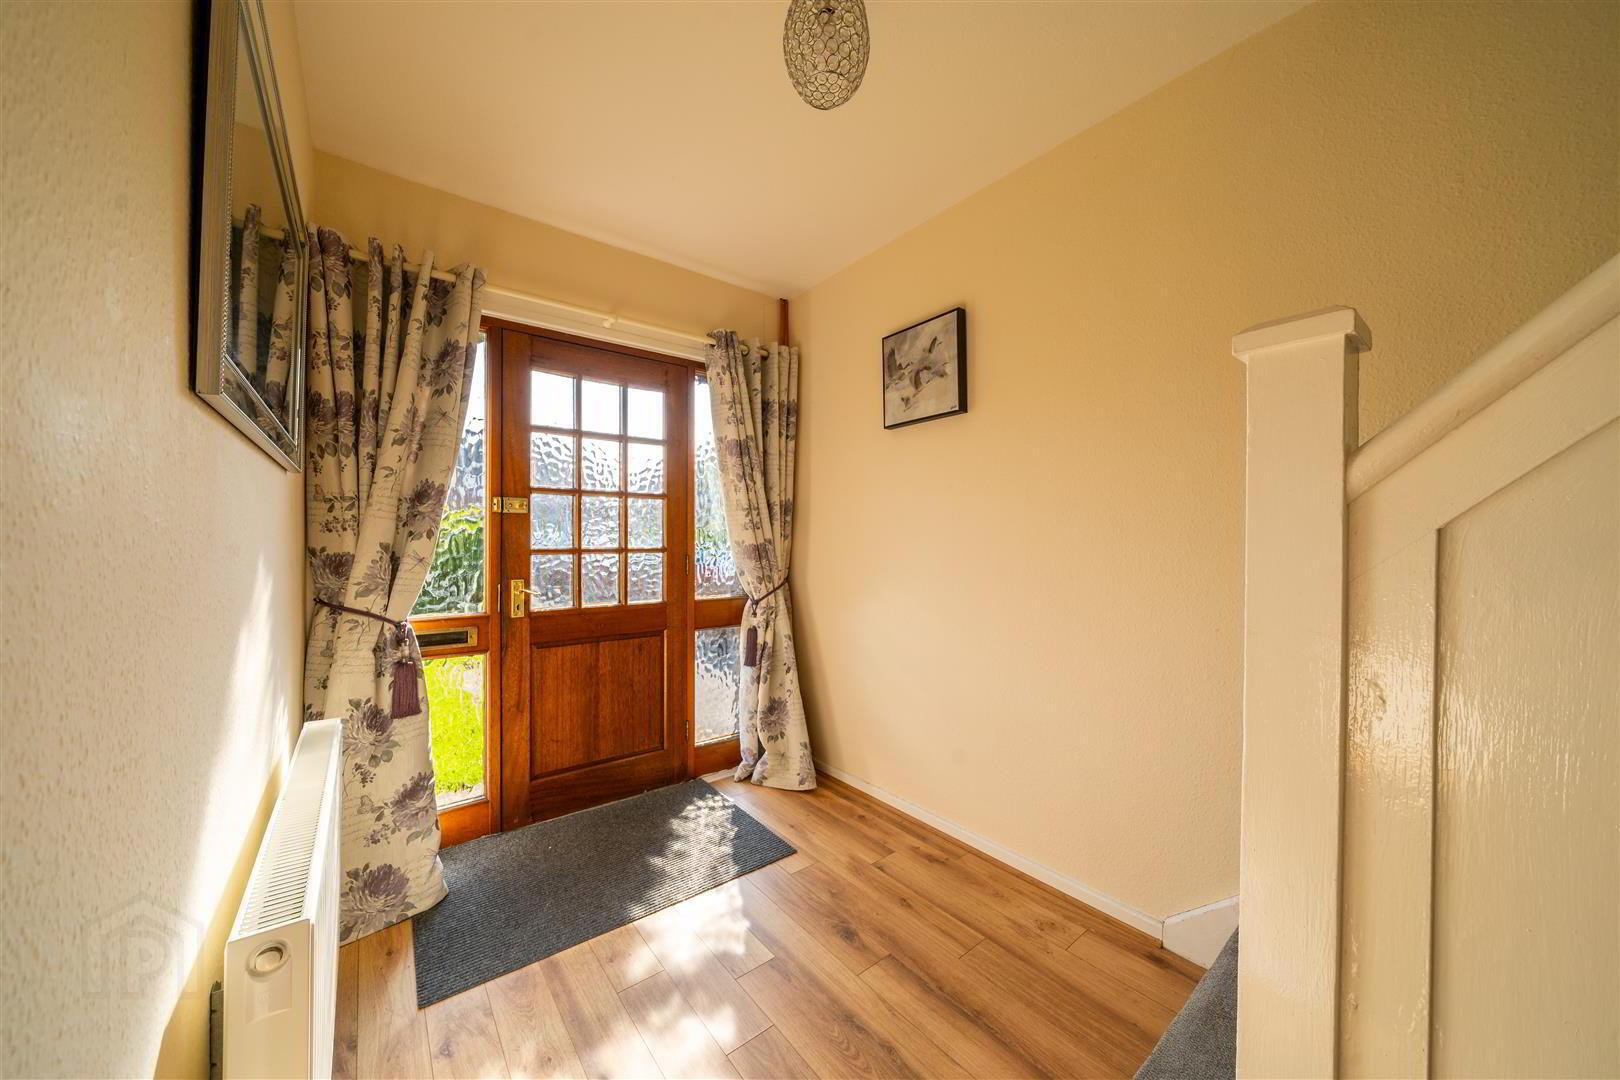
- ENTRANCE HALL:
- Glazed Wooden Entrance Door with complimentary glazed side panels allowing light to flow into the Entrance Hall. Complete with Laminate Wooden Flooring.
- DINING ROOM: (4.19m x 3.05m)
- Rear aspect Reception Room with Laminate Wooden Flooring and a Fireplace set on a tile Hearth. Open plan through to the Conservatory.
- CONSERVATORY: (2.69m x 2.16m)
- Open plan off the Dining Room and enjoying views over the Rear Garden. Complete with tiled floor.
- KITCHEN: (3.48m x 2.16m)
- Fitted Kitchen with a range of high and low level units with complimentary Worktops and a Stainless Steel Sink Unit. Complete with tiled floor part tiled Walls. Direct access to Rear Garden.
- BEDROOM (1): (4.09m x 3.05m)
- Front aspect double Bedroom with access to built-in Wardrobes.
- BEDROOM (2): (3.3m x 3.05m)
- Rear aspect double Bedroom.
- BEDROOM (3): (3.35m x 1.83m)
- Front aspect Bedroom with access to built-in storage.
- BATHROOM: (2.16m x 1.68m)
- White three-piece suite comprising a W.C., a Pedestal Wash Hand Basin and a Panel Bath with Electric Shower Unit.
- FRONT:
- Spacious hedge lined garden laid in lawn setting the Property well back from the road. Driveway providing off-road parking for multiple vehicles.
- REAR:
- Large hedge enclosed lawn and a Detached Garage.
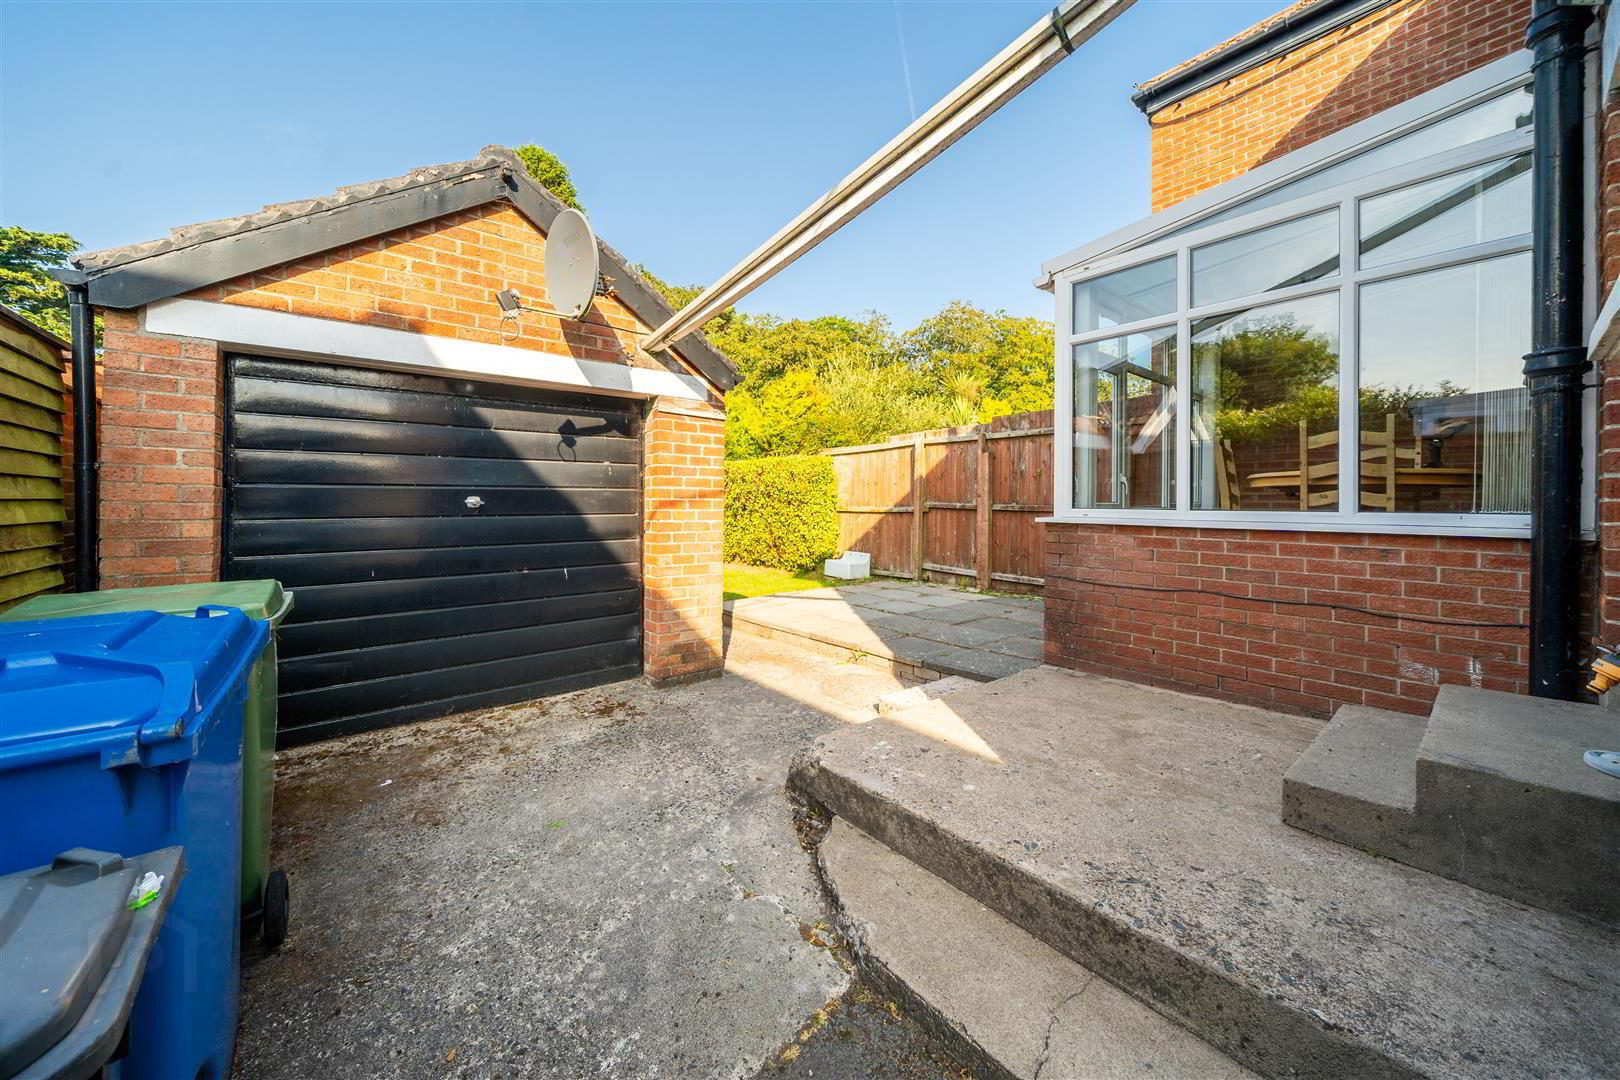
- DETACHED GARAGE: (5.38m x 2.77m)
- Up & over door to the front and pedestrian side door. Fitted with light, power and plumbed for utilities.