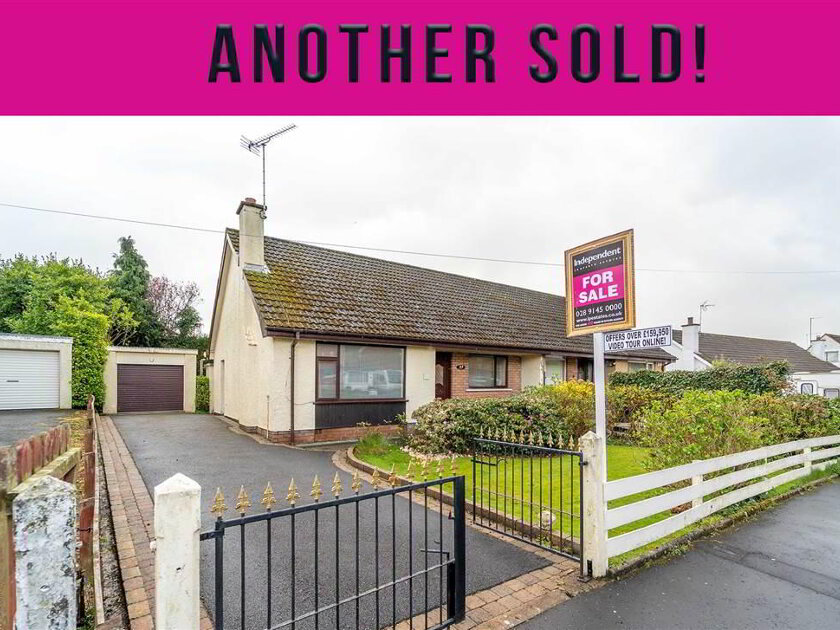
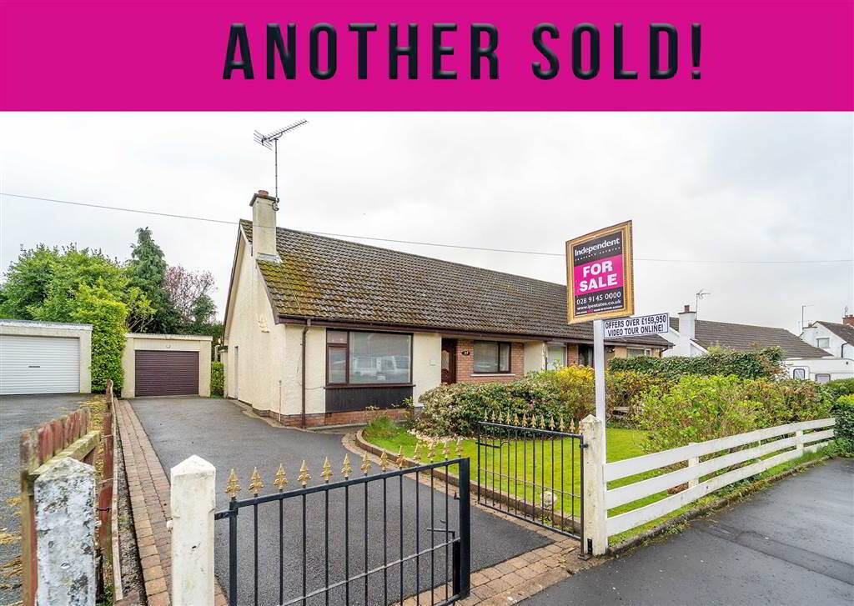
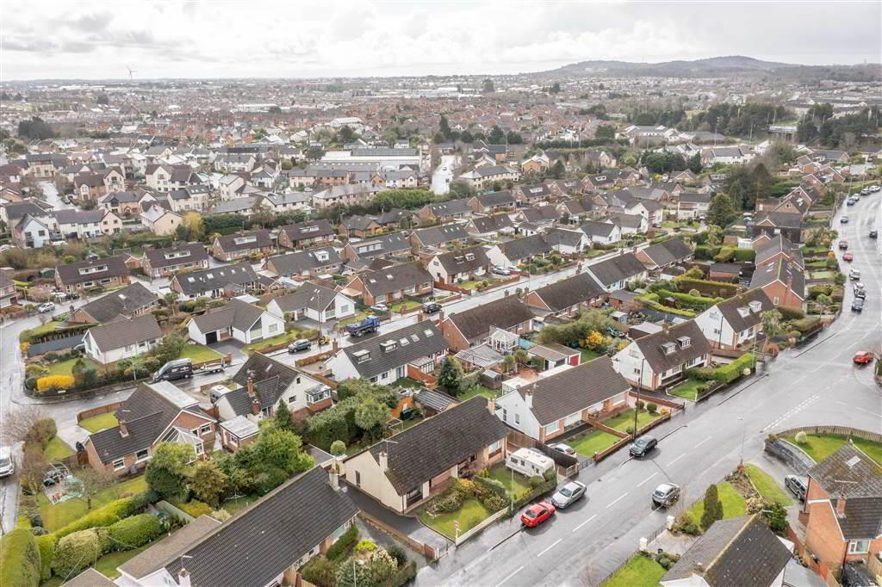
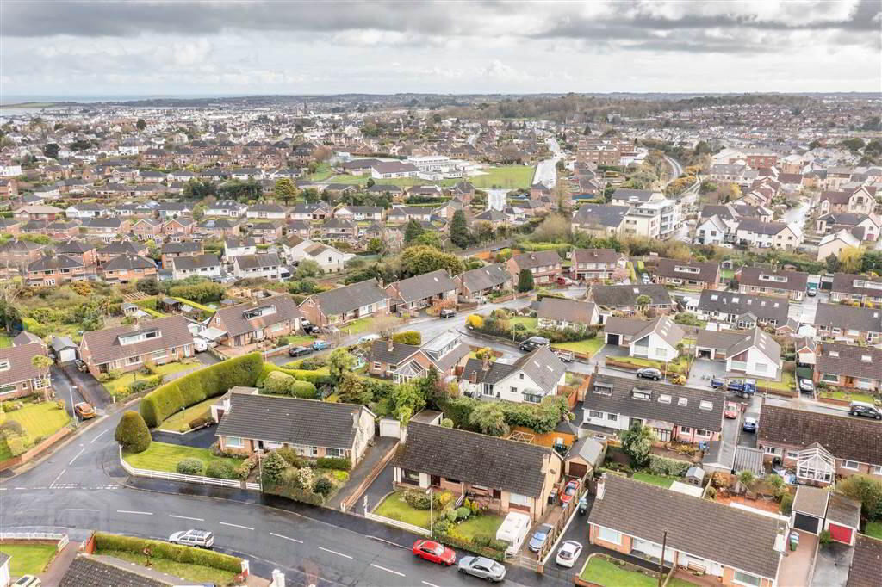
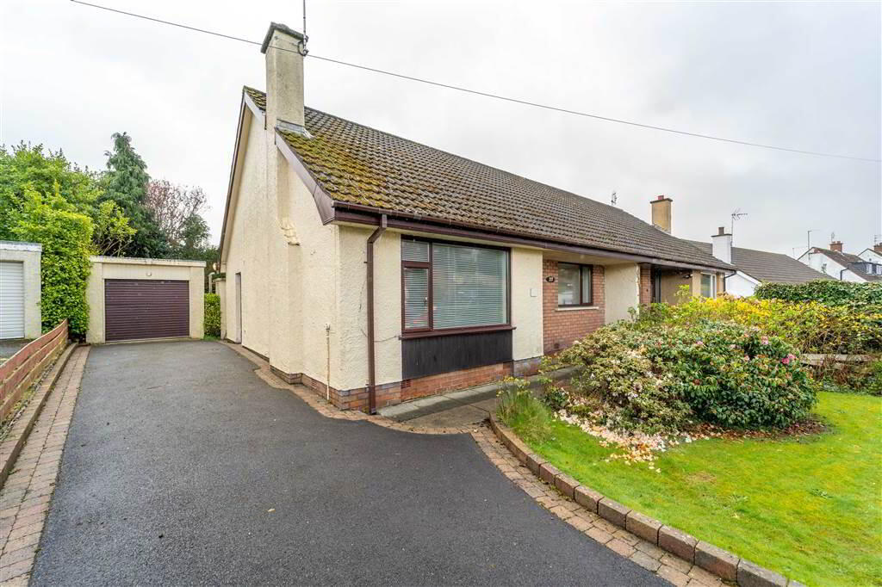
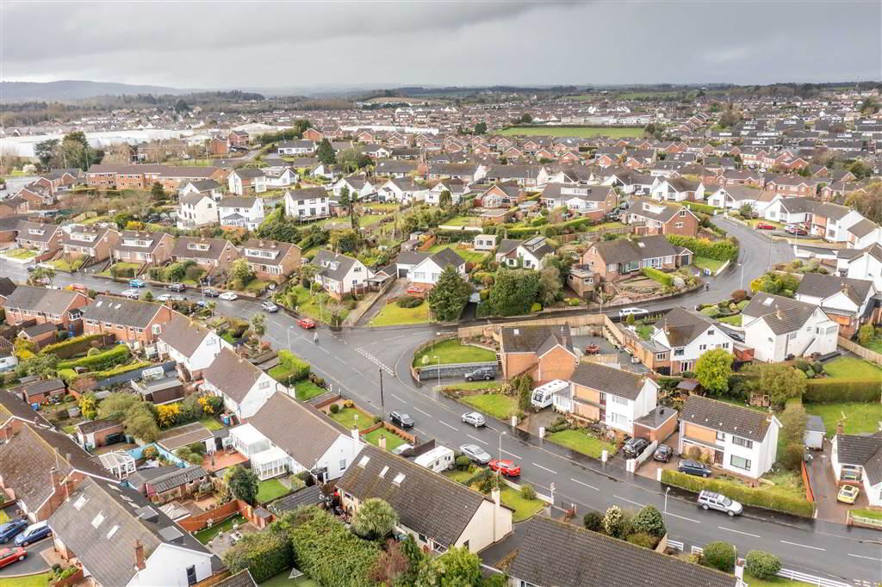
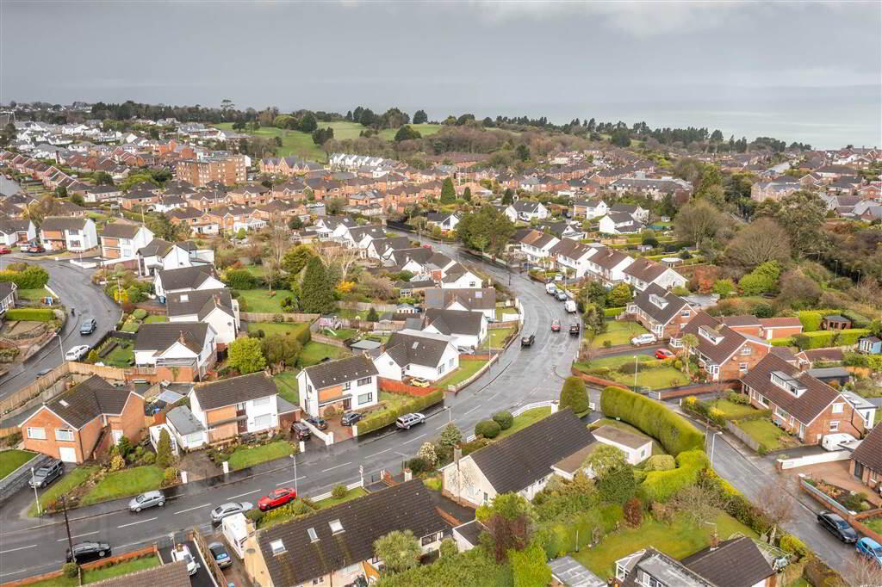
Independent Property Estates are delighted to present to the Sales Market number 33 Springhill Avenue, in Bangor West.
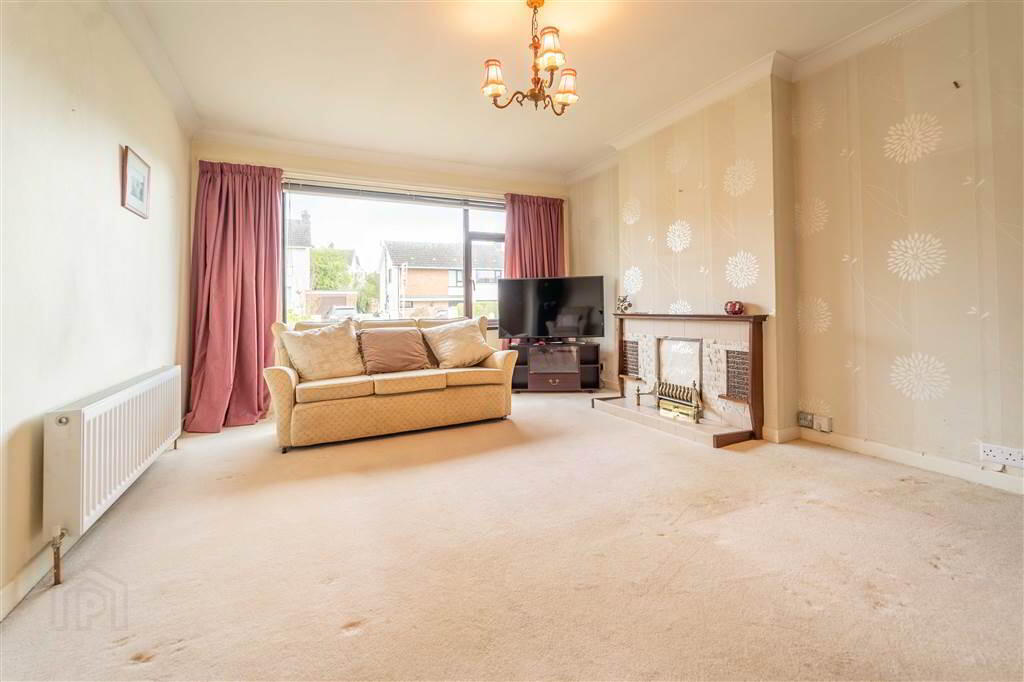
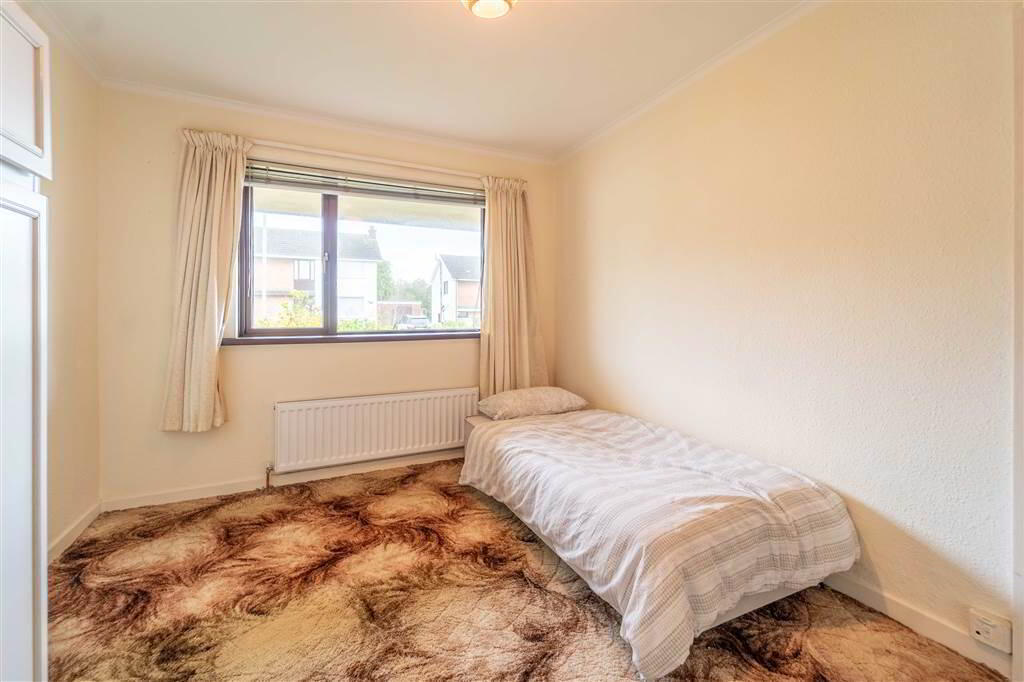
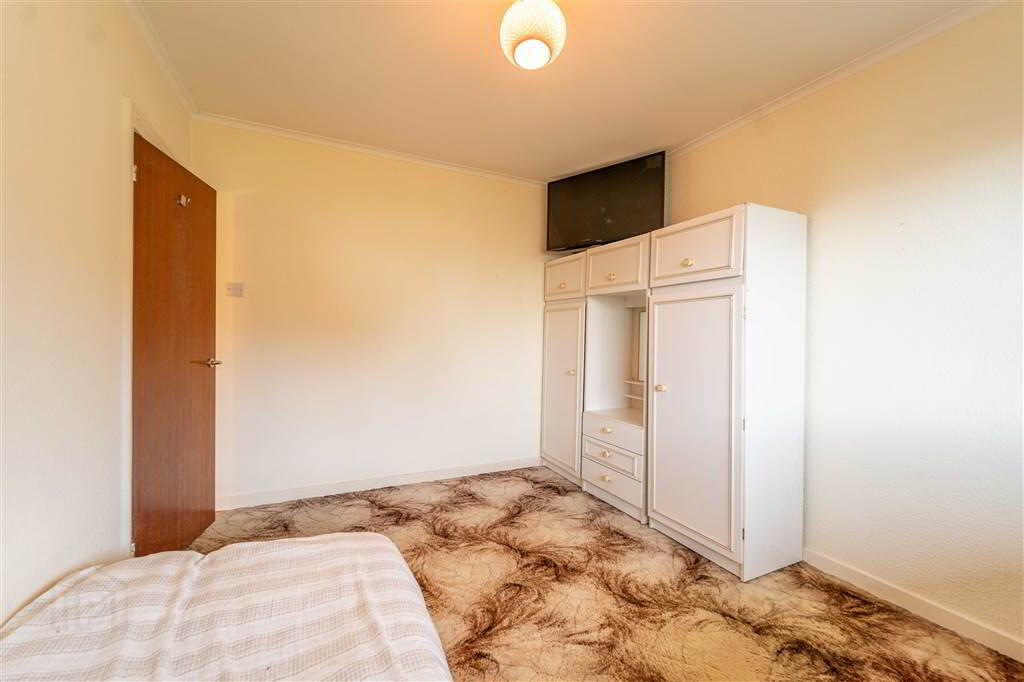
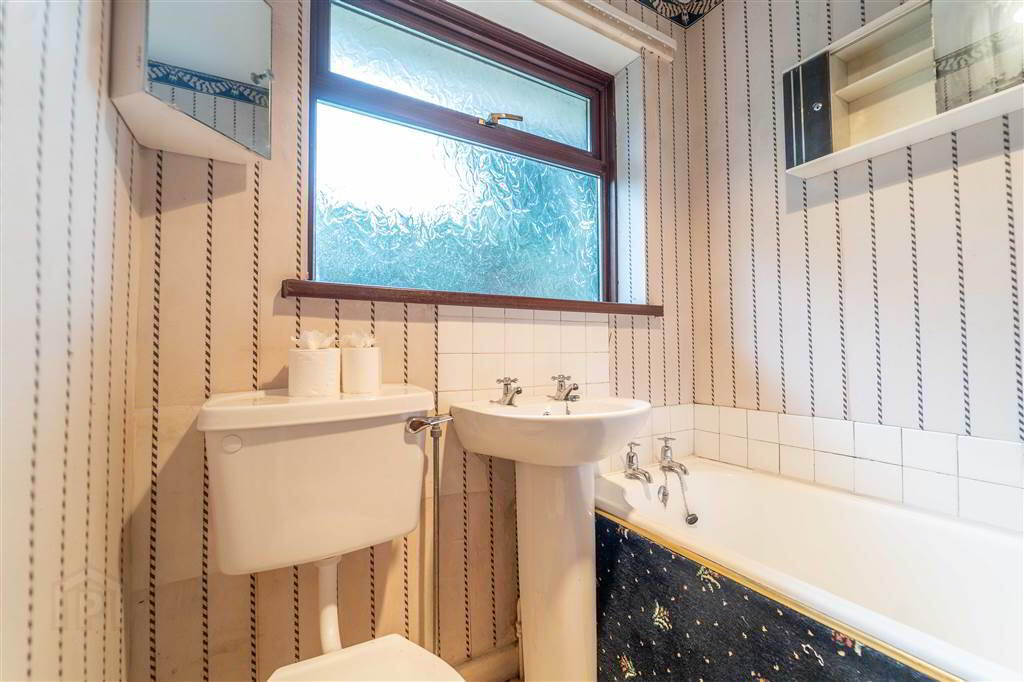
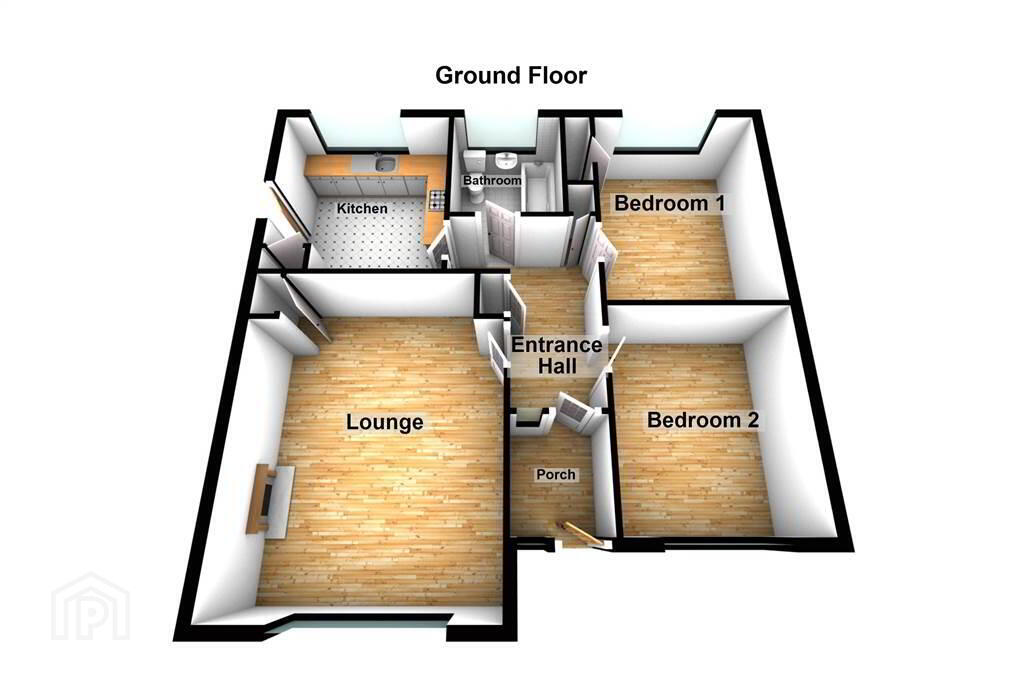
This Semi-Detached Bungalow offers bright and airy living accommodation comprising of two double Bedrooms, a spacious front aspect Lounge, a Fitted Kitchen and a three-piece Bathroom Suite.
This property further benefits from uPVC Double Glazing throughout and Oil-Fired Central Heating.
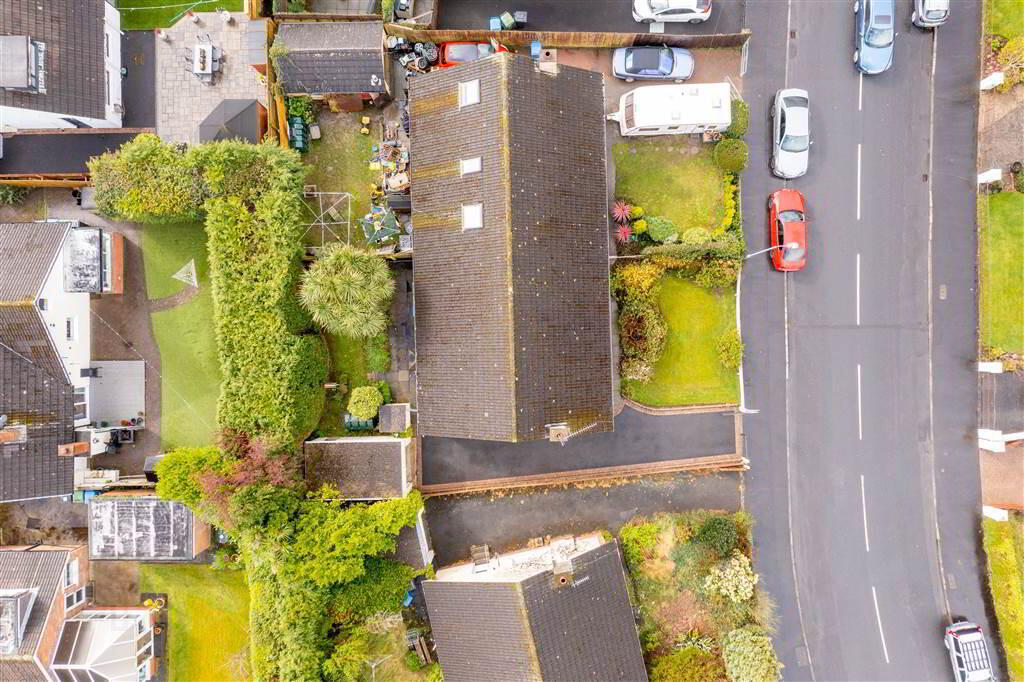
Outside there is a substantial Front Garden in Lawn and a Driveway with ample off -Street Parking leading to the Detached Garage.
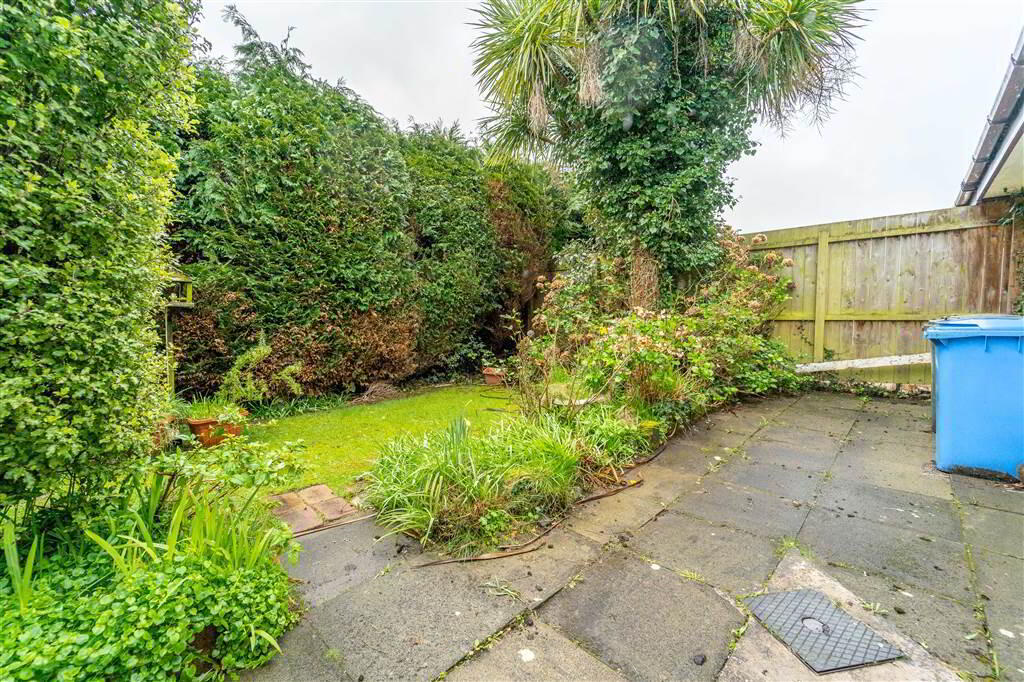
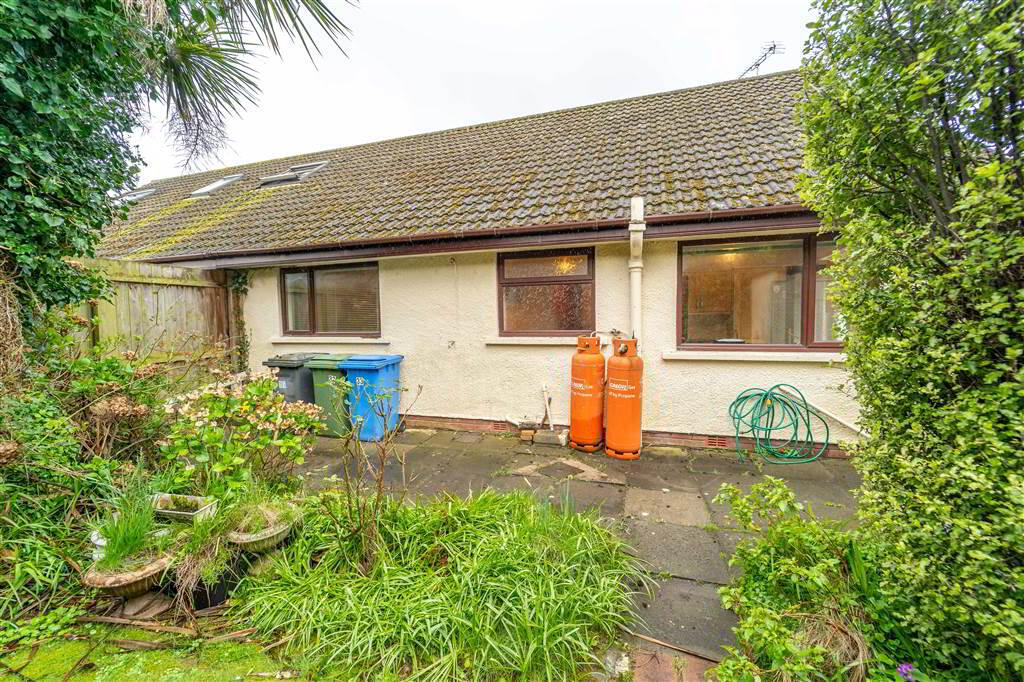
To the rear of the property there is a private Fence and Hedge enclosed Garden with a mixture of Lawn, small Trees and Paving. Complete with access to the detached Garage.
Entrance
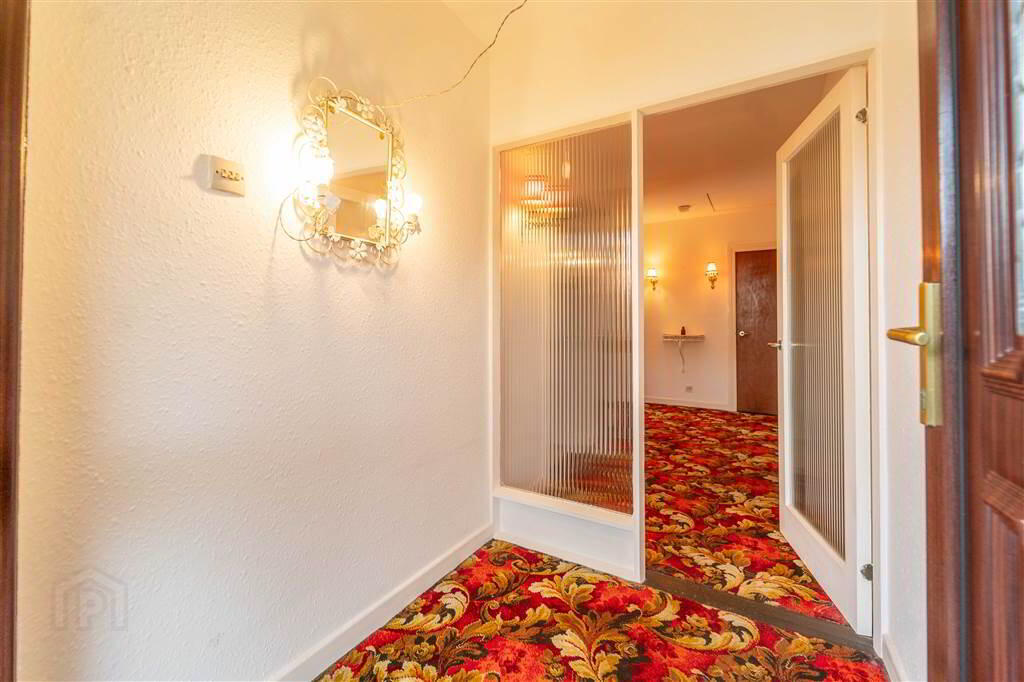
- ENTRANCE PORCH:
- 1.78m x 1.5m (5' 10" x 4' 11")
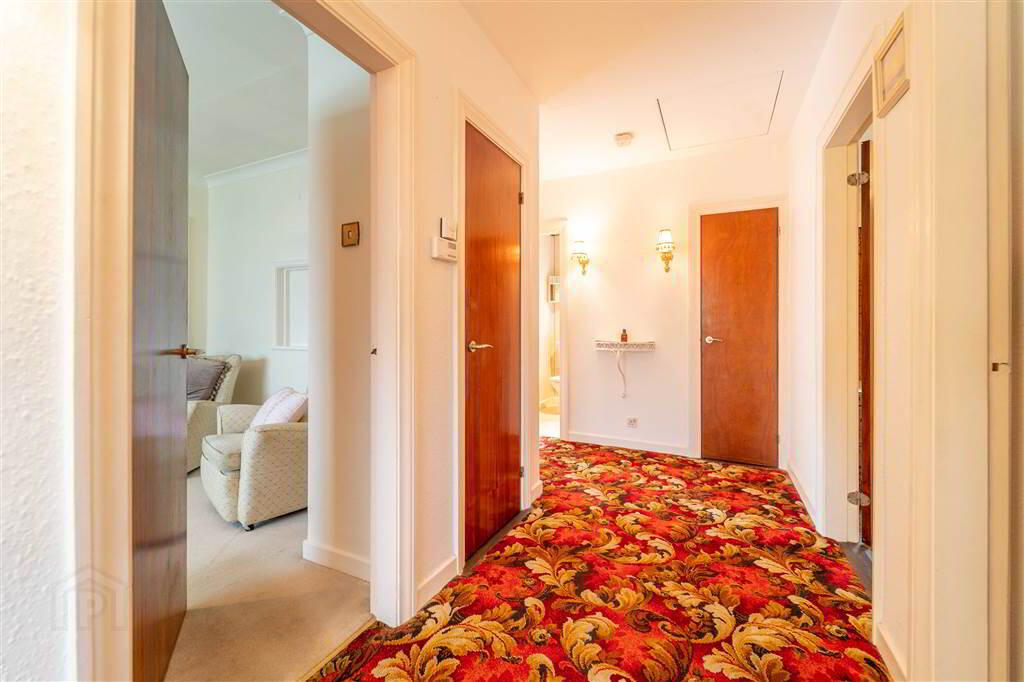
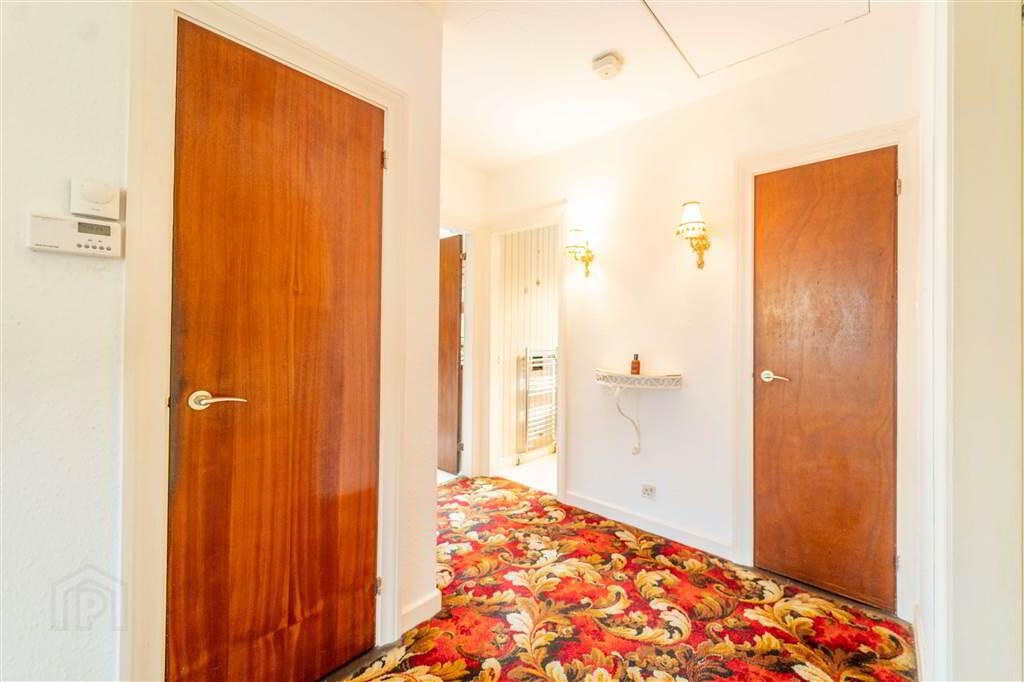
Access via a uPVC and double-Glazed Door with Glazed side Panels. - ENTRANCE HALL:
- 4.17m x 1.5m (13' 8" x 4' 11")
Access via a Wood and Glazed Door. Access to two separate built-in storage cupboards. - LOUNGE:
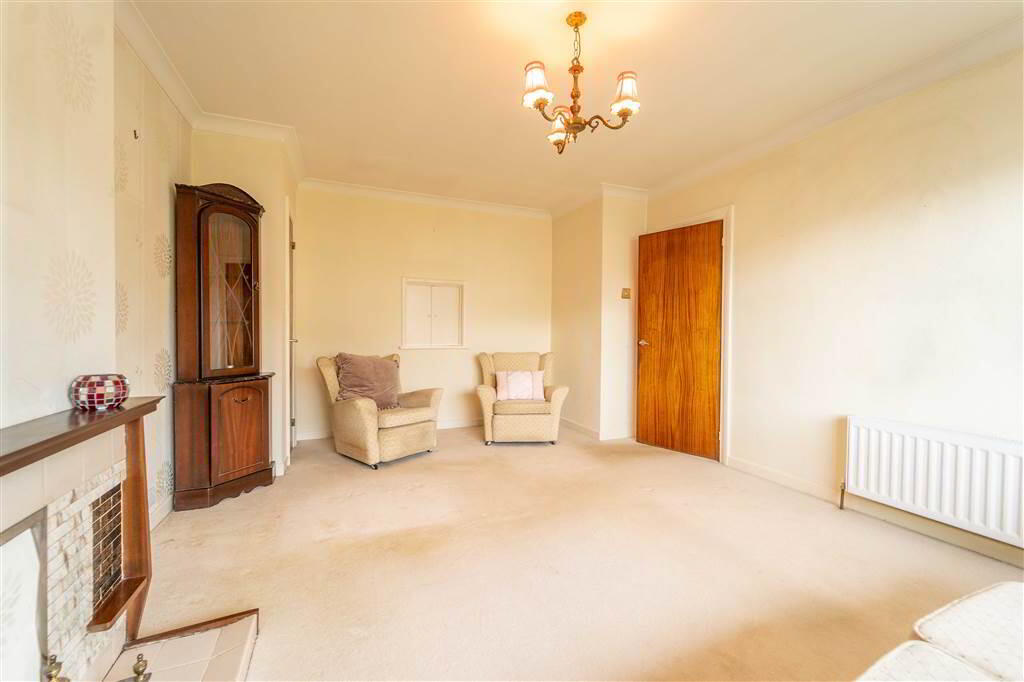
- 5.31m x 3.78m (17' 5" x 12' 5")
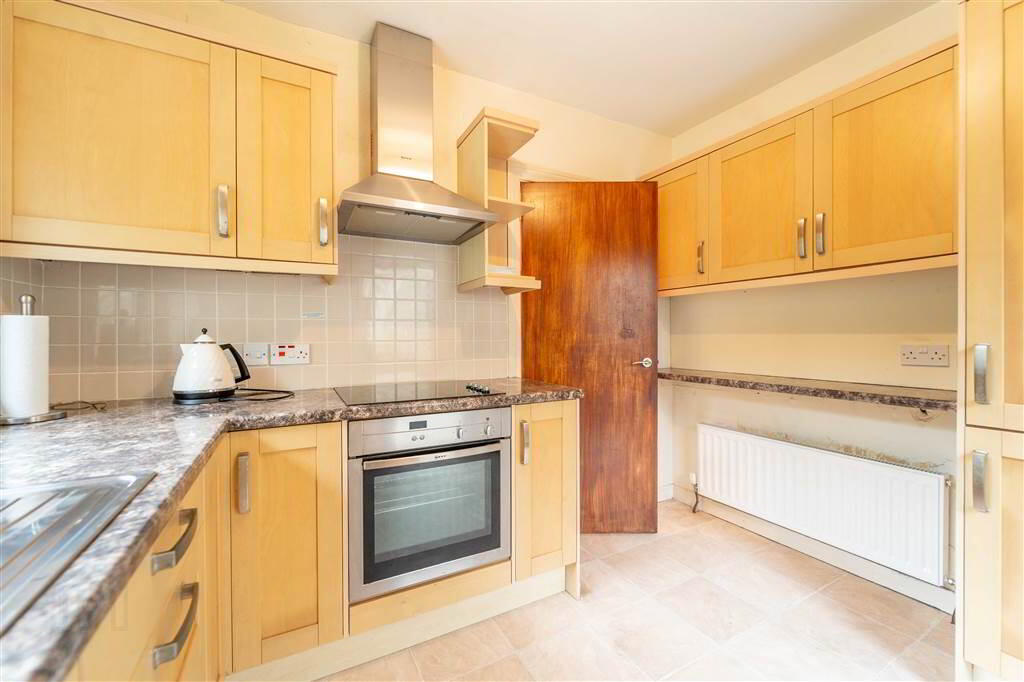
Front aspect reception room with a feature open Fire with a Tiled Hearth and Surround and a Wooden Mantle. Complete with access to Hot press. - KITCHEN:
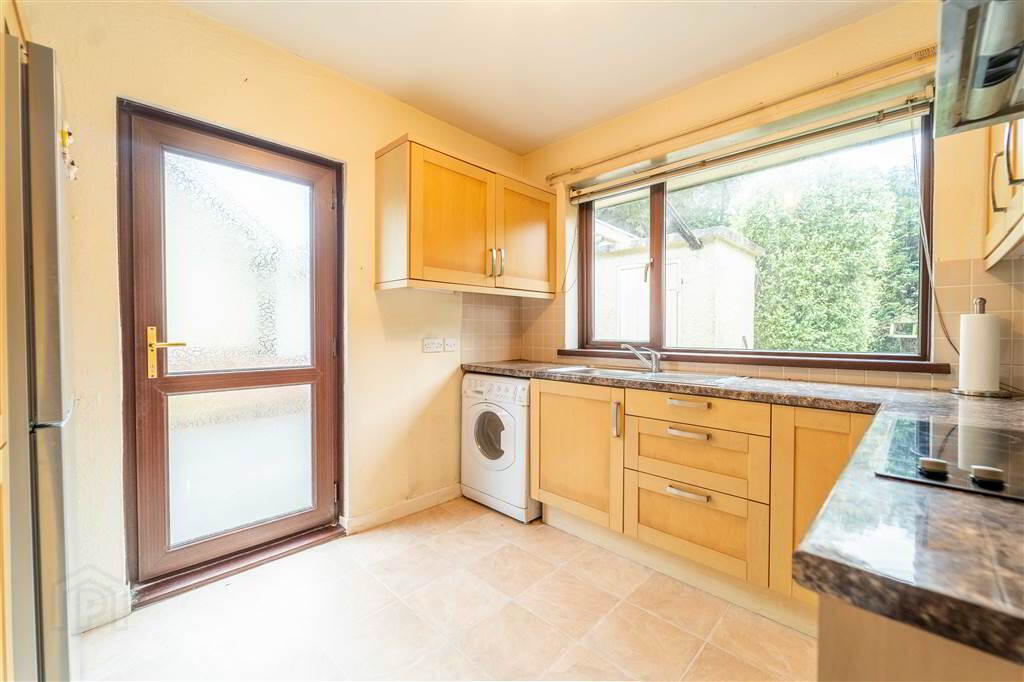
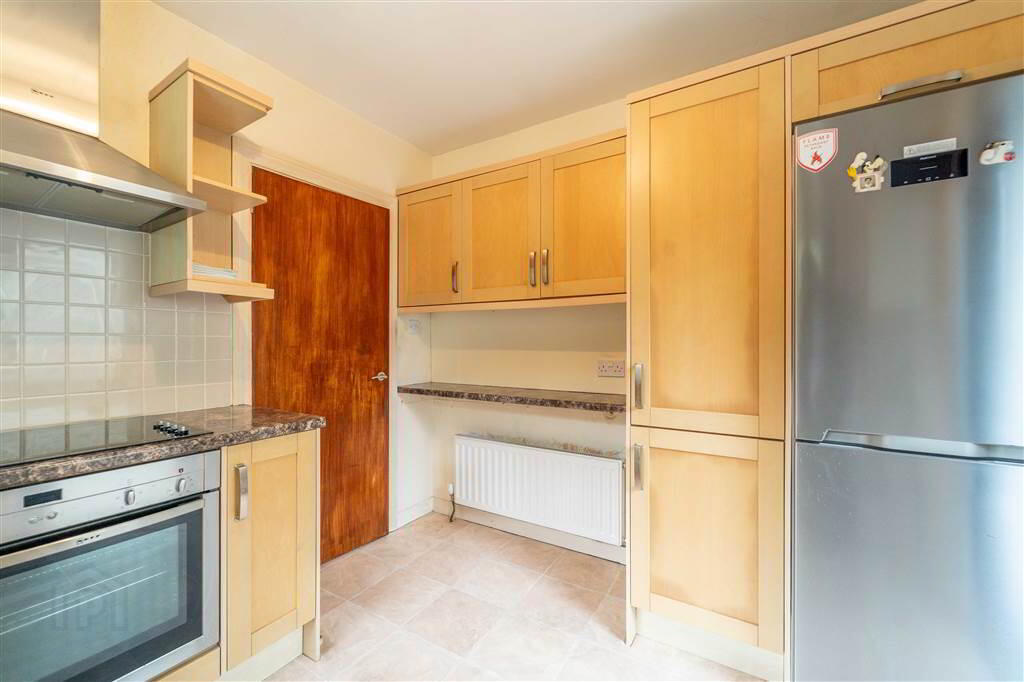
- 3.3m x 2.72m (10' 10" x 8' 11")
Fitted Kitchen with a range of high- and low-level units with Laminate roller Edge Worktops. Comprising a four ring Ceramic Hob with Oven under and Extractor over, a Stainless-Steel Sink and Drainer Unit and is plumbed for a Washing Machine. Complete with part Tiled Walls and access to the rear via a uPVC and double-Glazed Door. - BEDROOM (1):
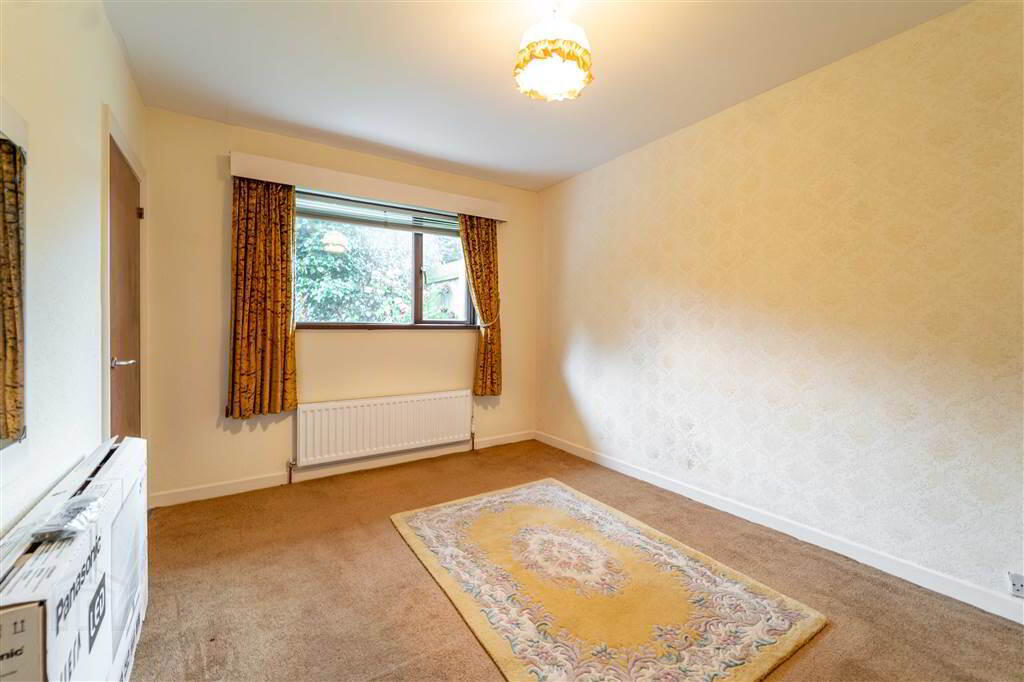
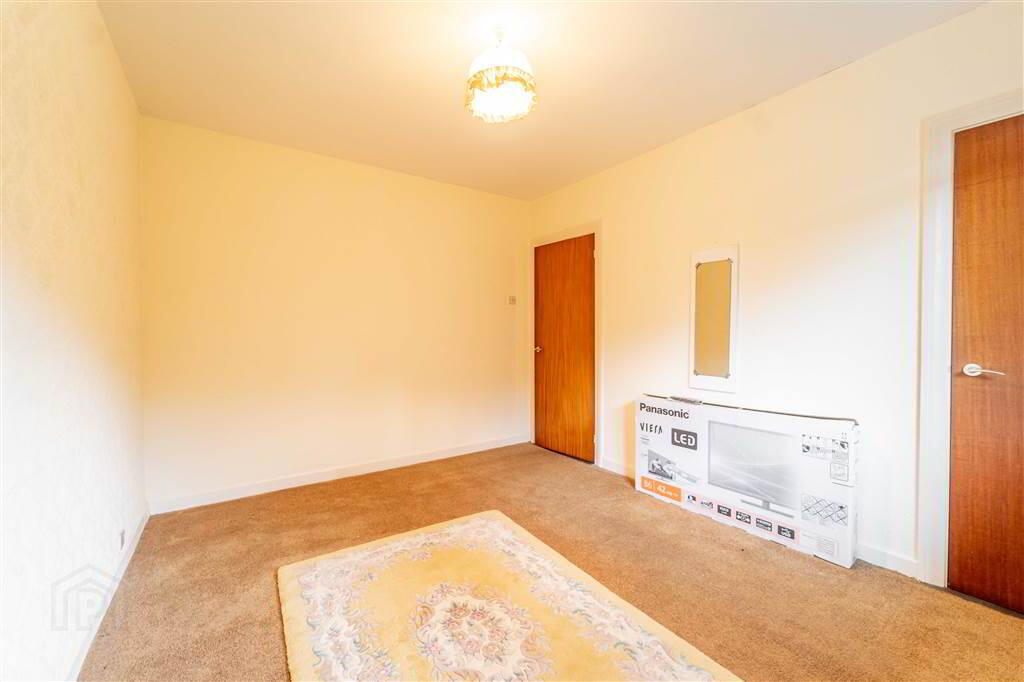
- 3.89m x 3.02m (12' 9" x 9' 11")
Rear aspect double Bedroom. - BEDROOM (2):
- 3.63m x 3.02m (11' 11" x 9' 11")
Rear aspect double Bedroom. - BATHROOM:
- 1.8m x 1.7m (5' 11" x 5' 7")
Three-piece Suite comprising a Pedestal Wash Hand Basin, a W.C. and a Bath. Complete with a Chrome Heated Towel Rail and part Tiled Walls.
Outside
- Front
A substantial Front Garden in Lawn and a Driveway with ample off -Street Parking leading to the Detached Garage.
Rear
There is a private Fence and Hedge enclosed Garden with a mixture of Lawn, Small Trees and Paving. Complete with access to the detached Garage.
Detached Garage (15’ 02’’ x 8’ 10’’)
Dual access via a Roller Shutter Door to the front and a separate side Door to the rear.