Independent Property Estates are delighted to introduce to the Sales Market Number 33 Newtownards Road, Bangor.
This Semi-Detached Family Home, with a total area of circa 1,020 sqft, offers living accommodation over two floors to suit a myriad of individual needs.
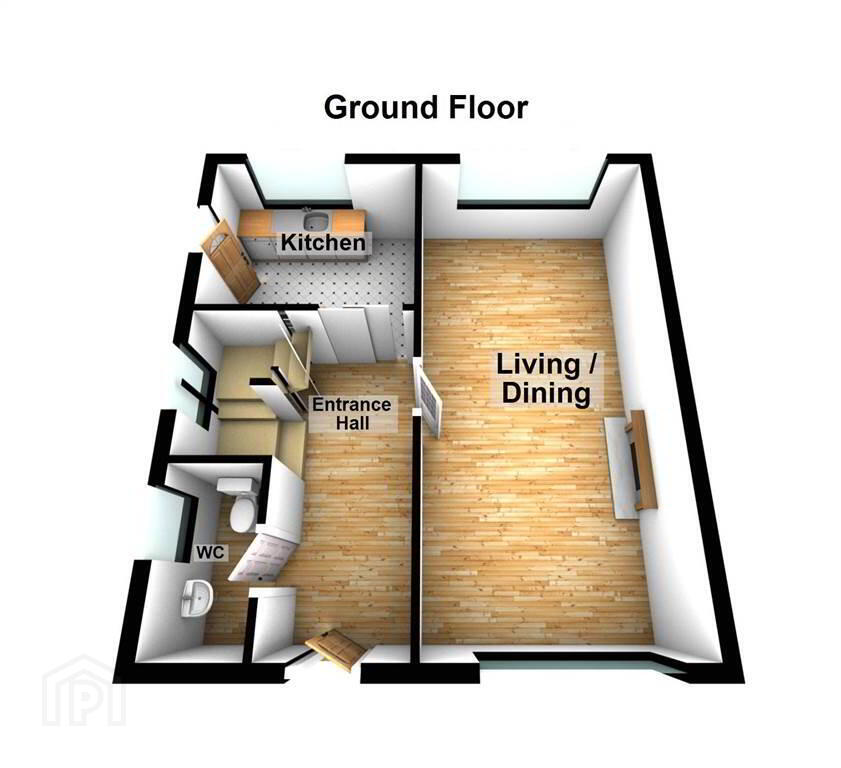
Accommodation on the Ground Floor comprises of One dual aspect Reception Room, a Fitted Kitchen and a WC.
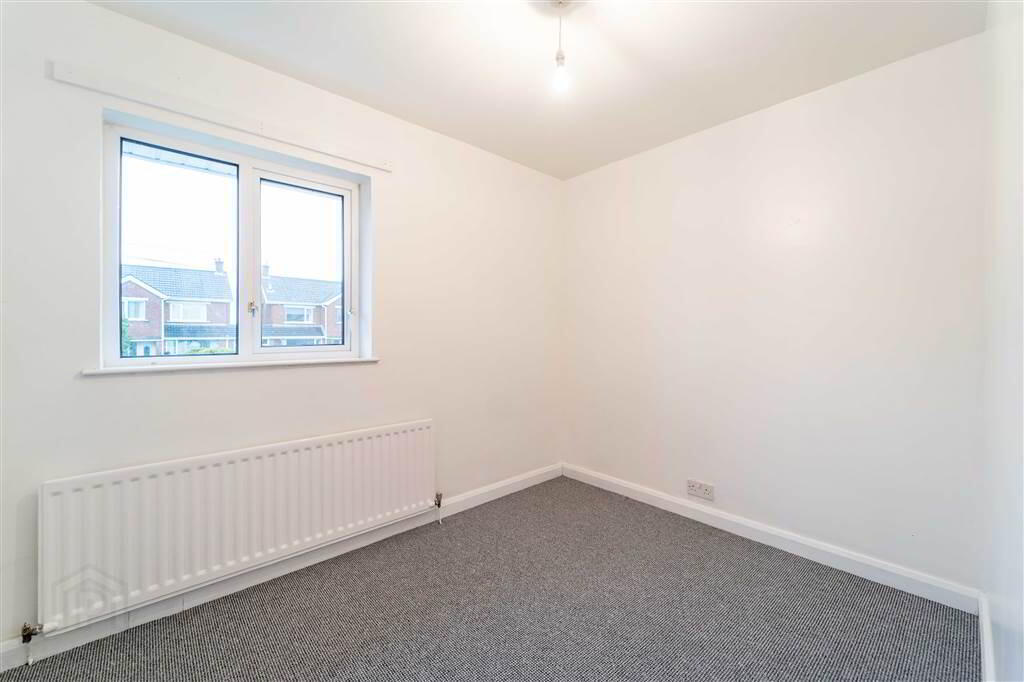
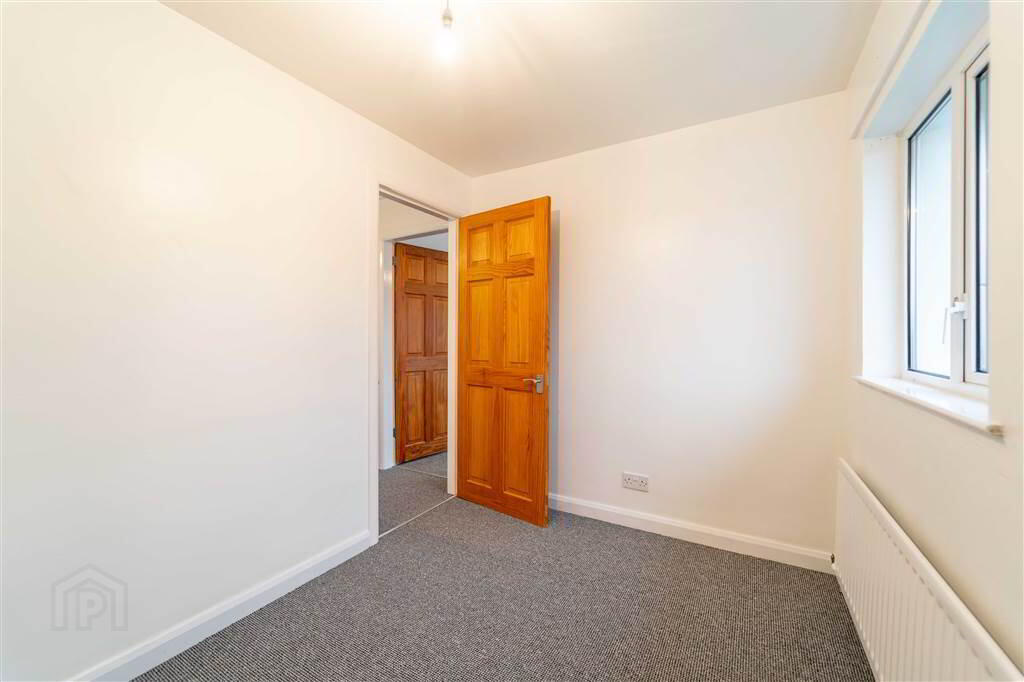
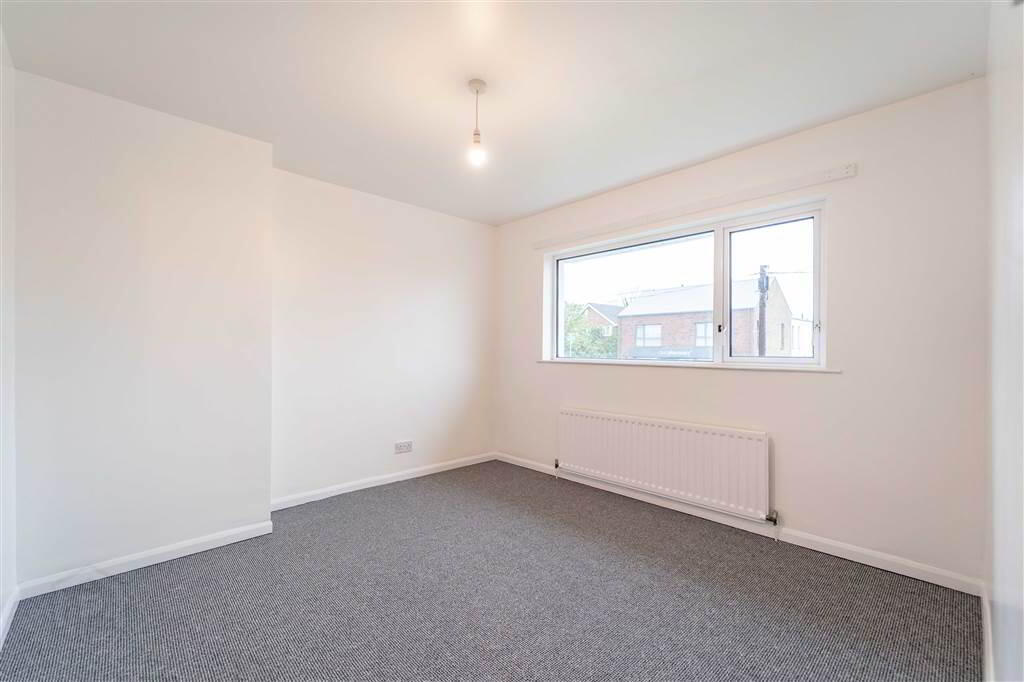
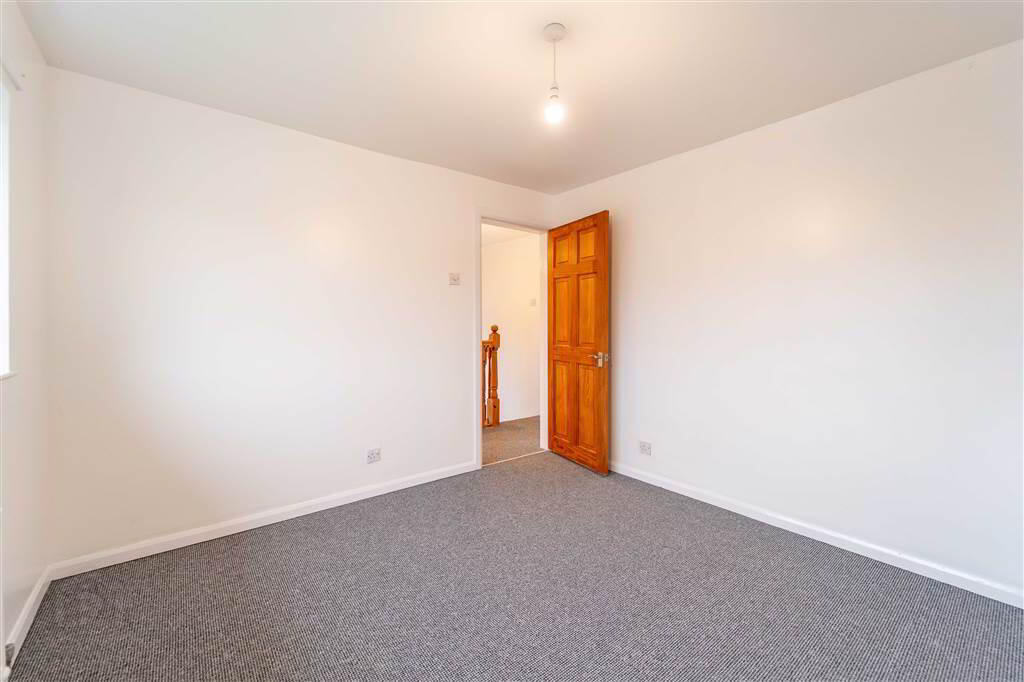
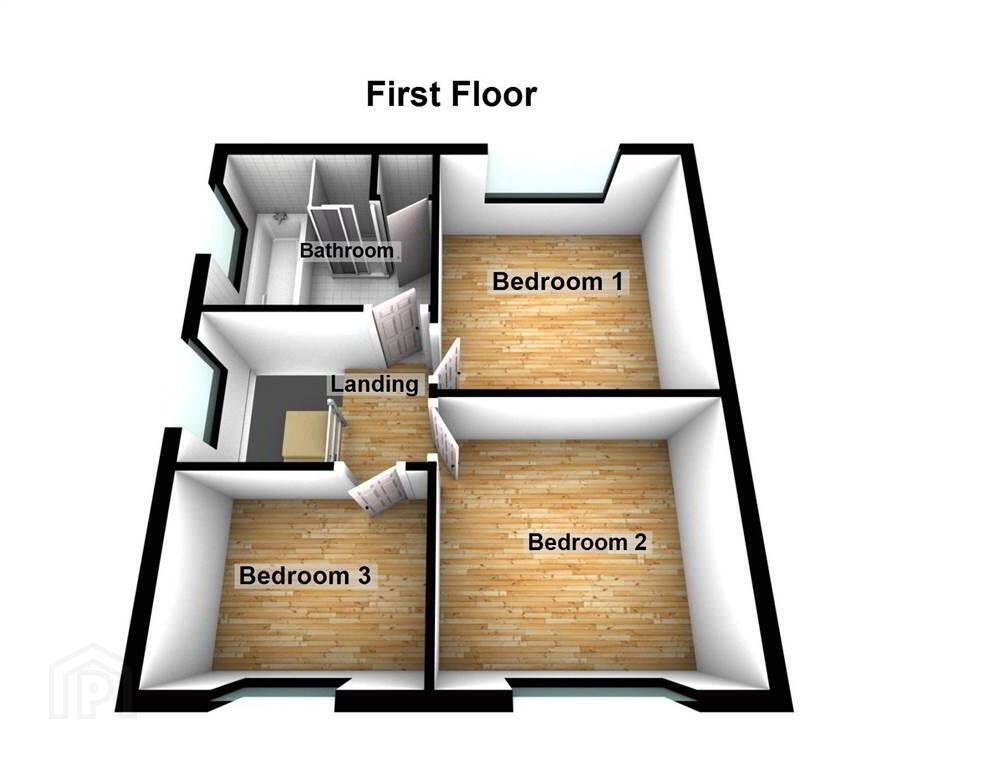
On the first floor there are three Bedrooms and a four-piece Bathroom Suite.
This Property benefits from Oil Fired Central Heating and uPVC Double Glazing.
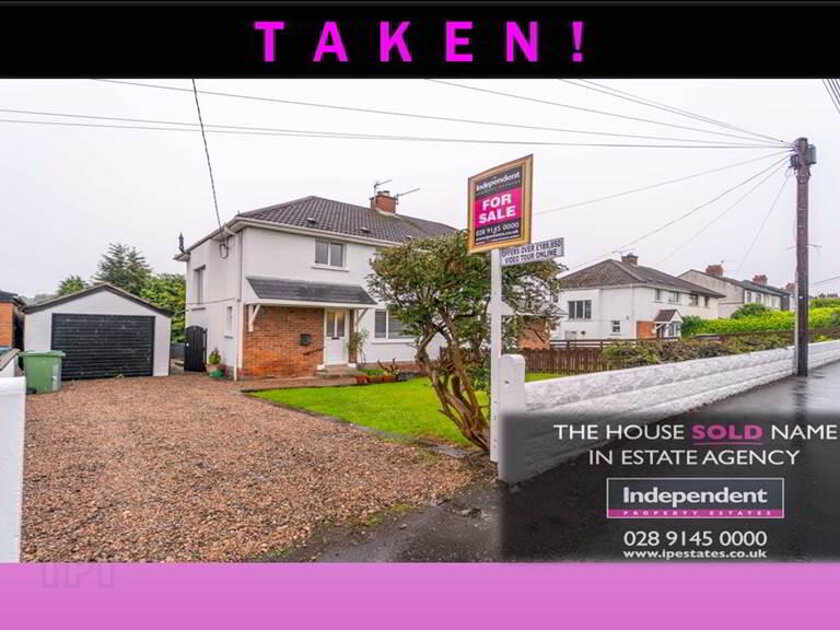
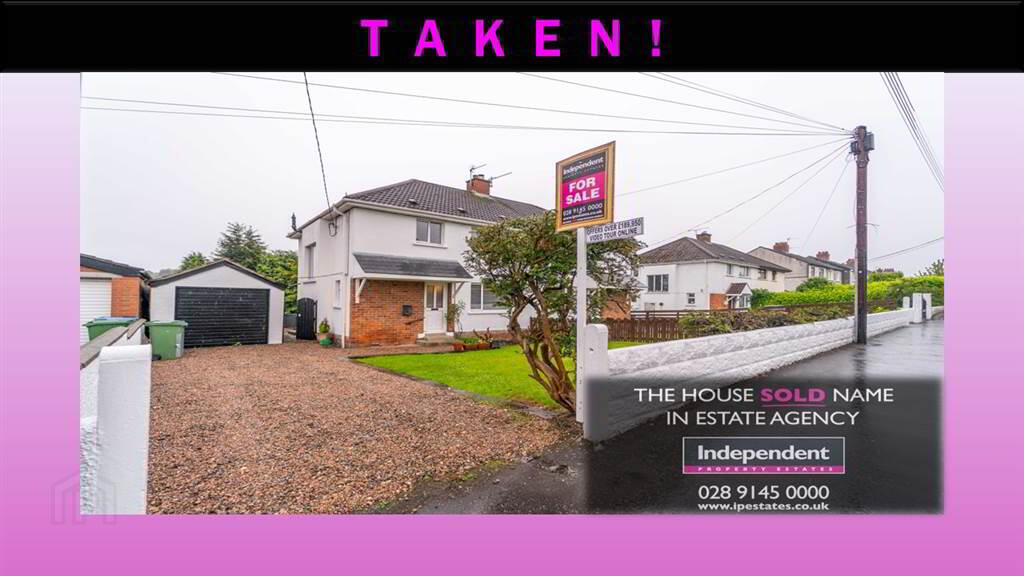
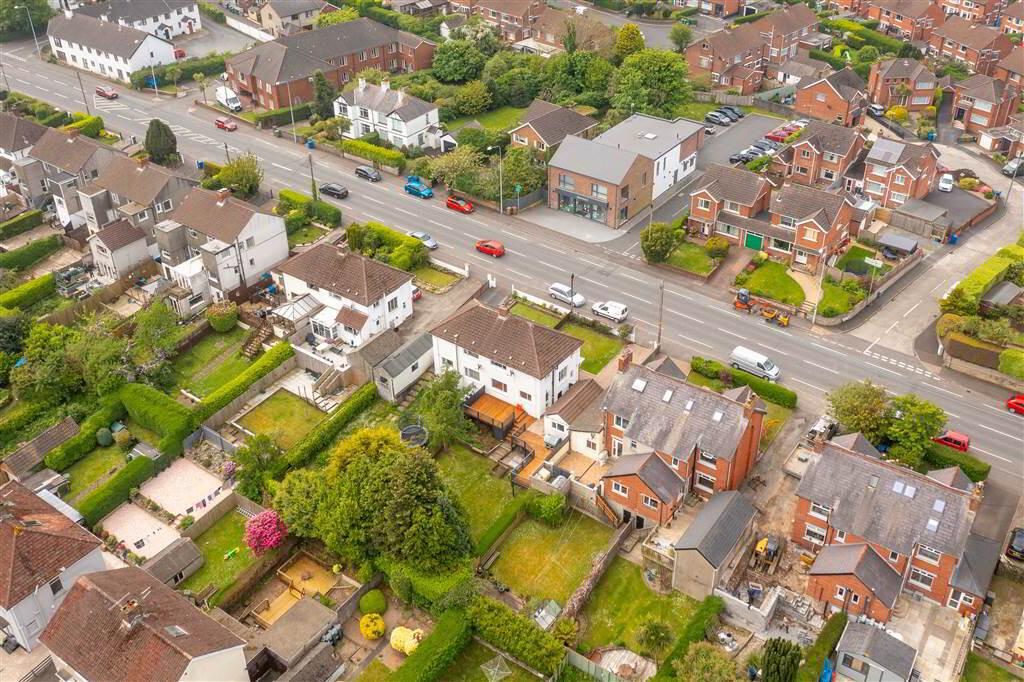
This Property enjoys a spacious loose Stone Driveway to the front with space for multiple vehicles and access to the detached Garage. There is also a Garden in Lawn.
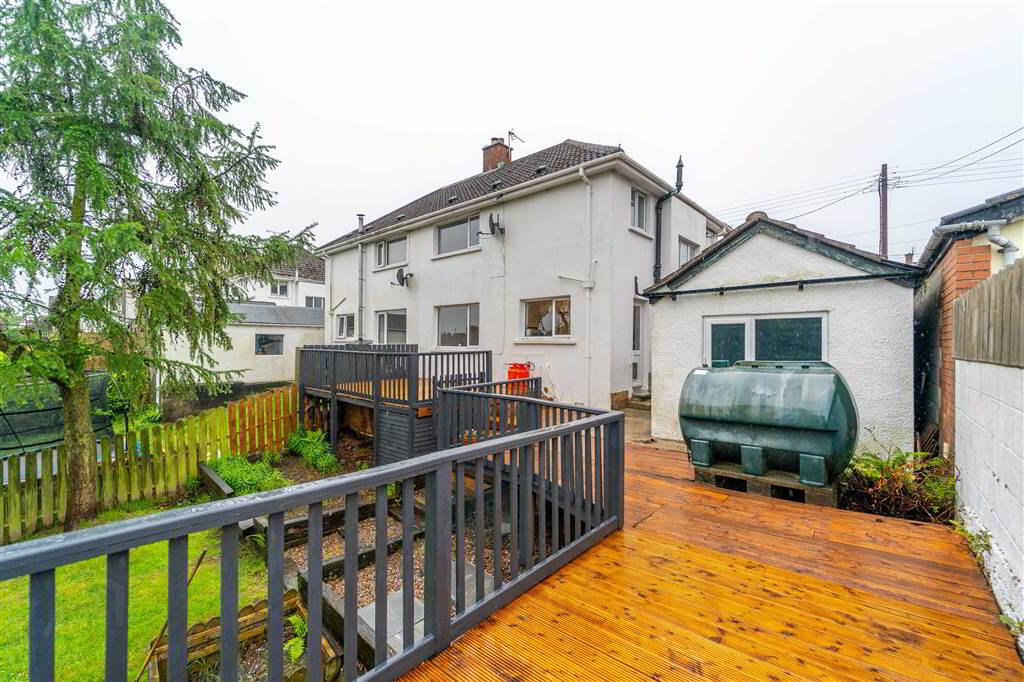
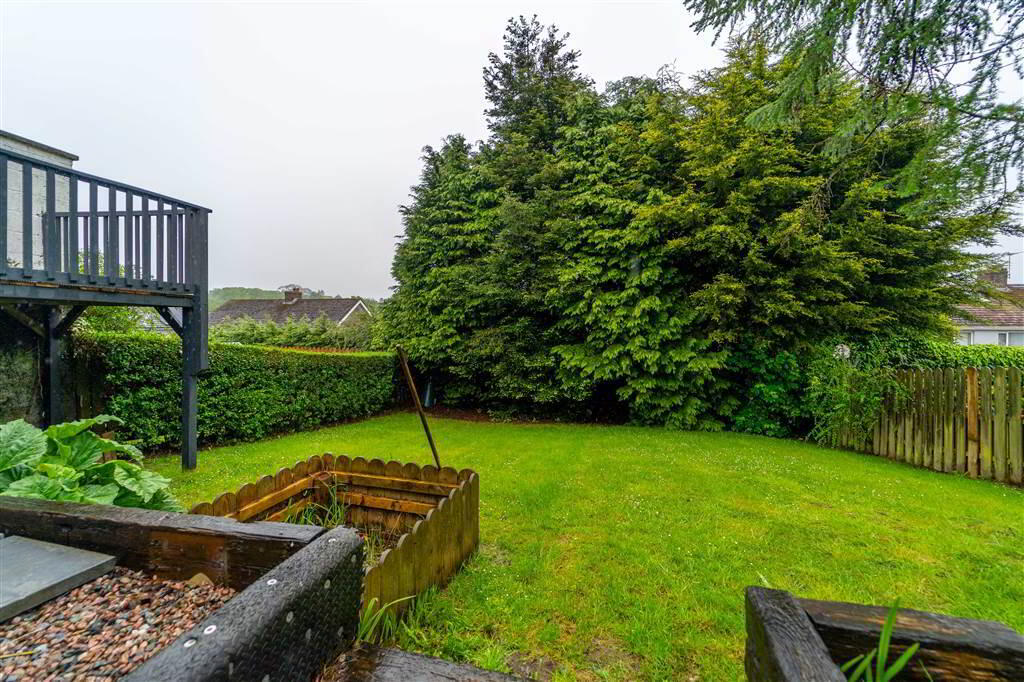
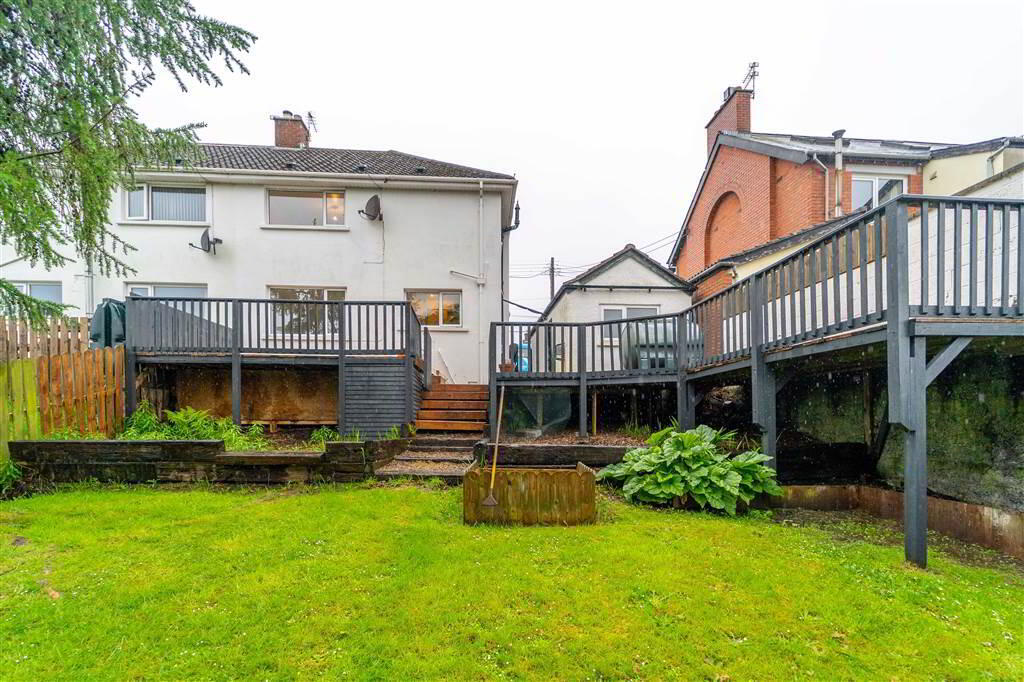
To the Rear of the Property there is a large Hedge, Wall and Fence eclosed Garden in Lawn, small Trees and a raised Decking area ideal for Entertaining or Relaxing. There are also feature ‘Sleeper Style’ Flowerbeds.
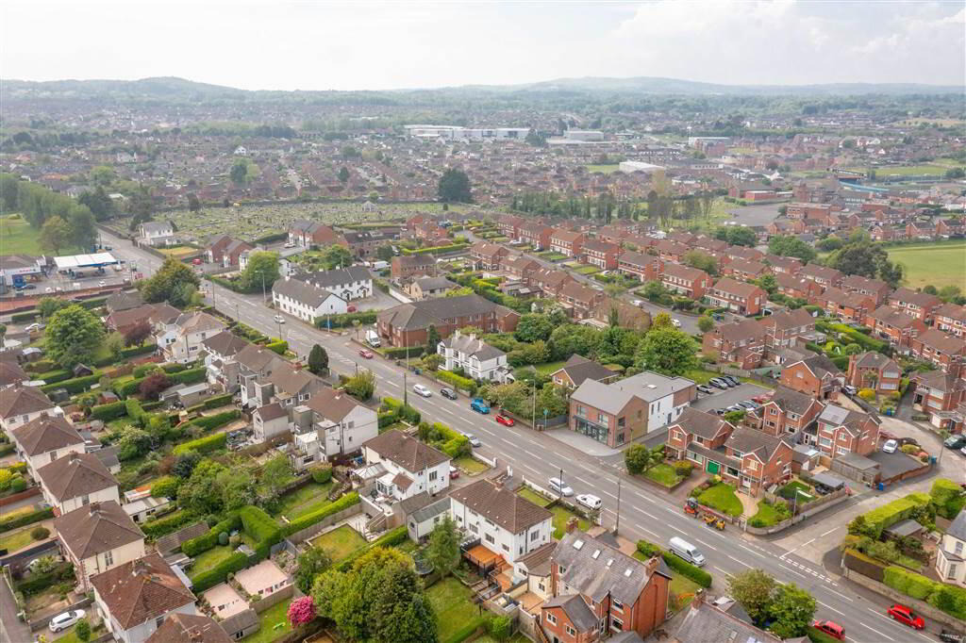
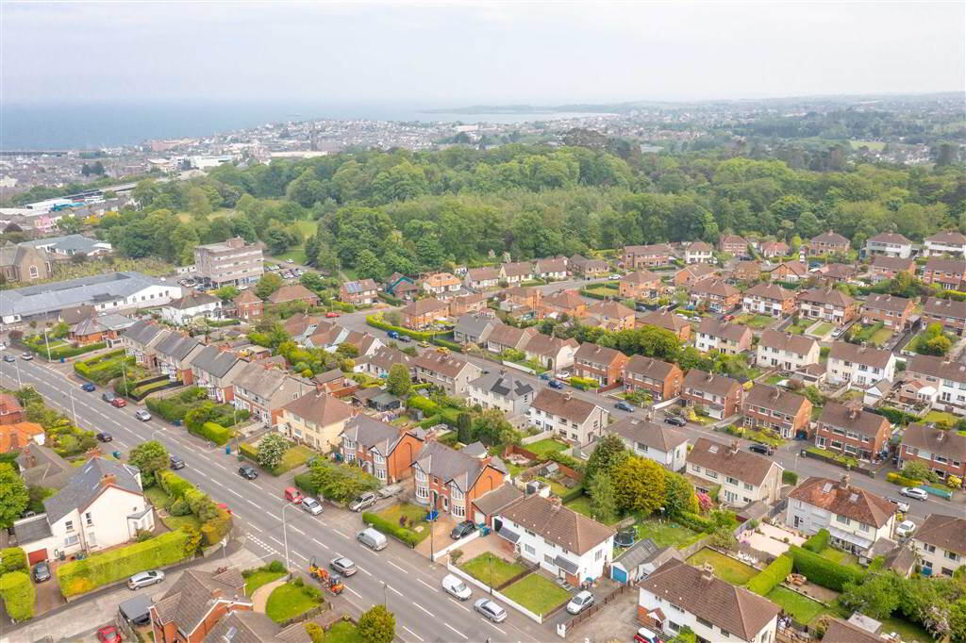
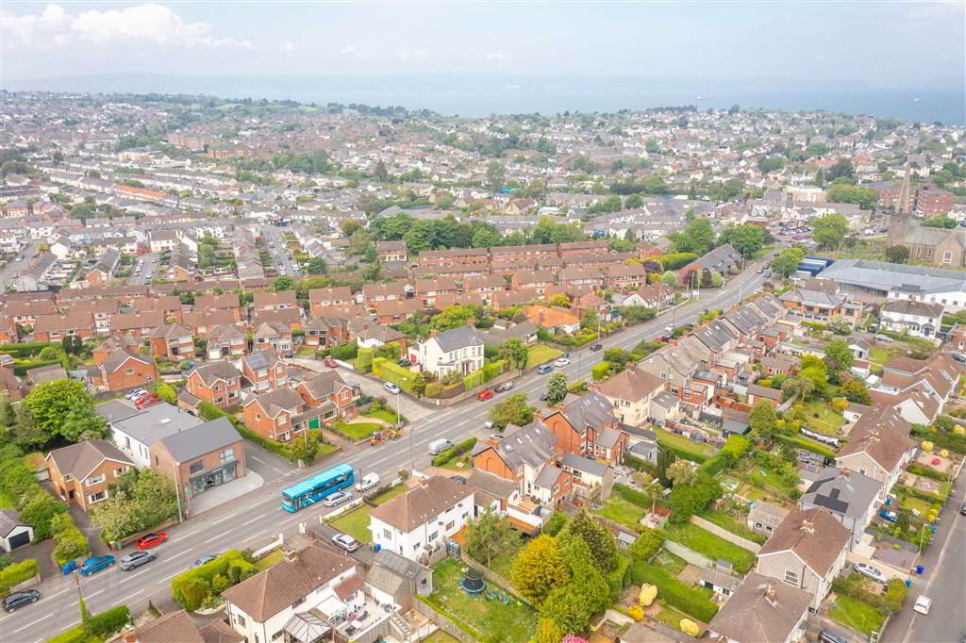
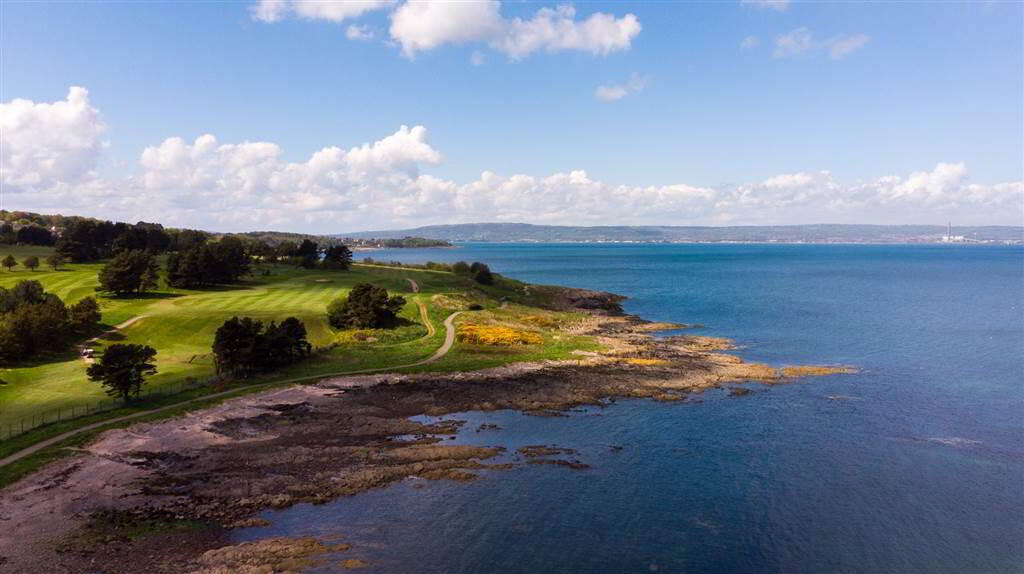
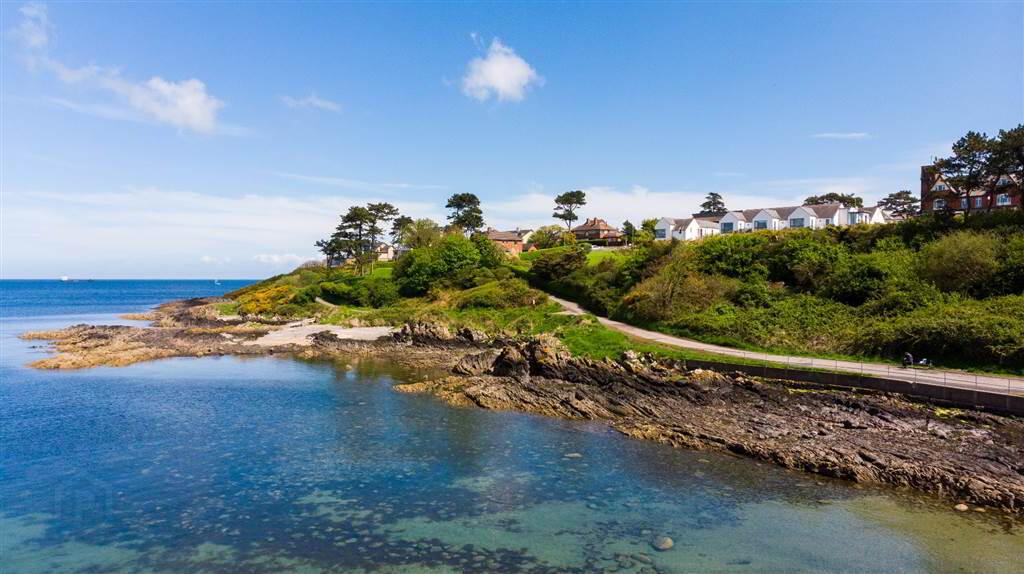
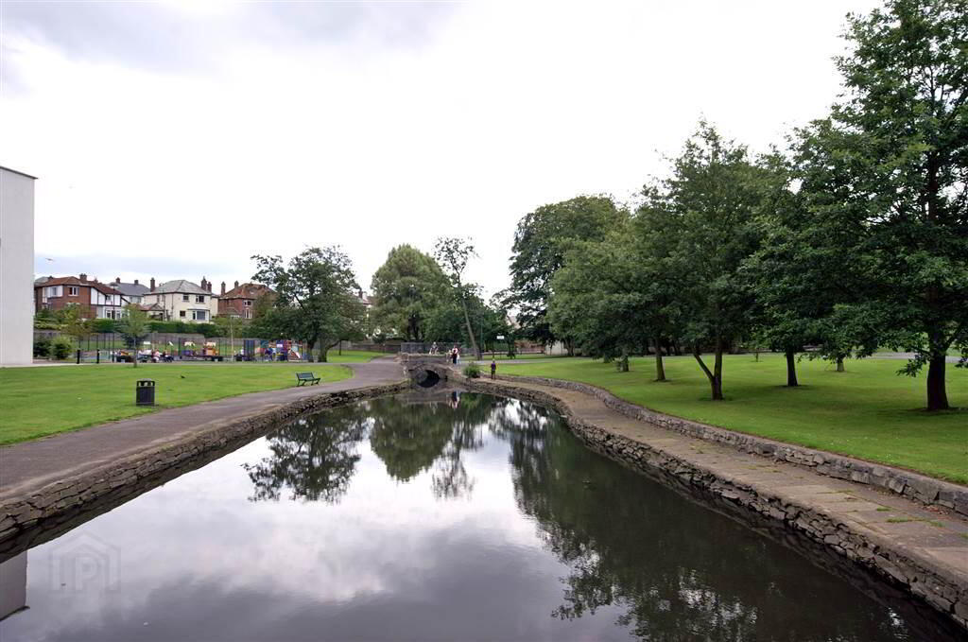
33 Newtownards Road, Bangor is convenient to a number of local Primary Schools, convenient to Public Transport Links and offers easier access to arterial routes for those commuting to Belfast.
Entrance
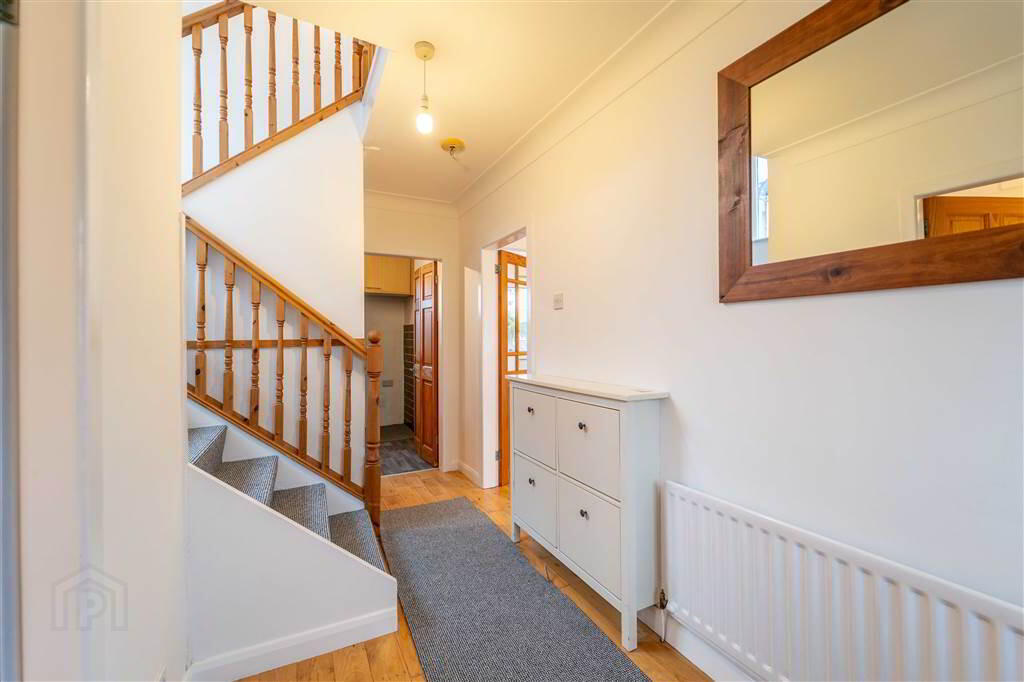
- ENTRANCE HALL:
- 4.27m x 1.68m (14' 0" x 5' 6")
Access via a uPVC and double-Glazed Door. Complete with Solid Wooden Flooring and access to under Stair Storage. - W.C.
- 2.18m x 1.14m (7' 2" x 3' 9")
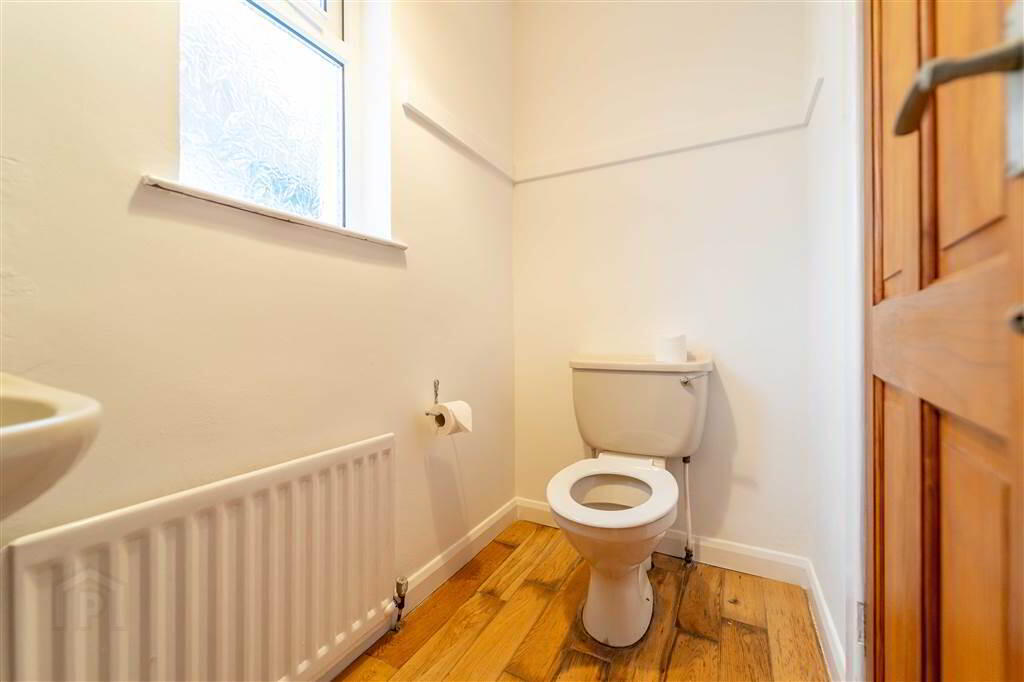
Two-piece Suite comprising a W.C. and a Pedestal Wash Hand Basin. - LIVING / DINING ROOM
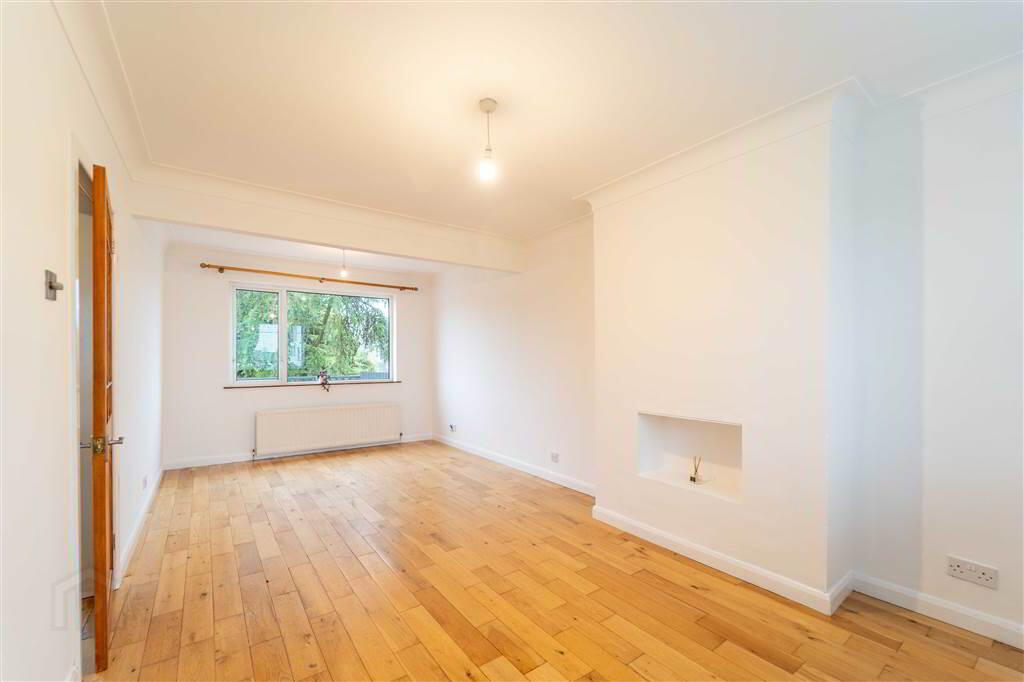
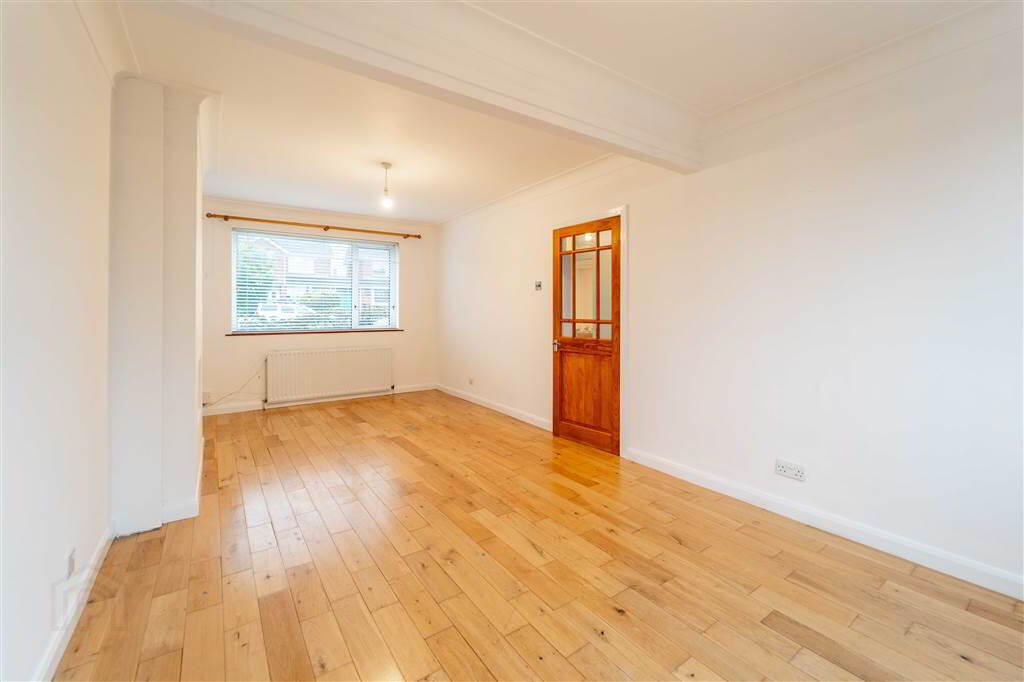
- 6.73m x 3.23m (22' 1" x 10' 7")
Dual aspect Reception Room complete with Solid Wooden Flooring. - KITCHEN
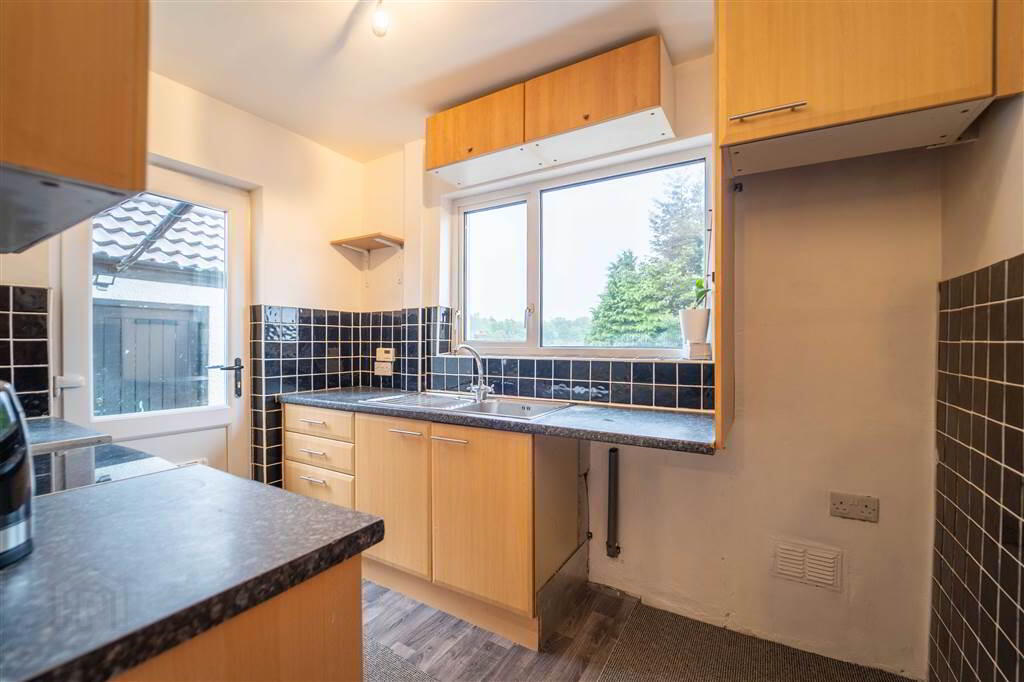
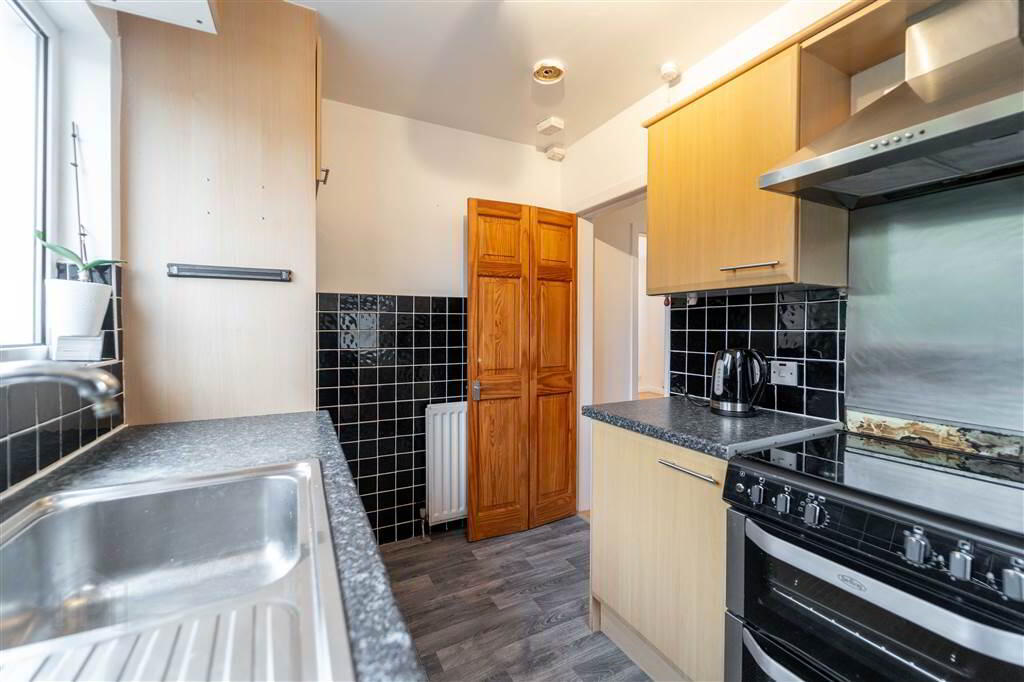
- 2.95m x 2.13m (9' 8" x 7' 0")
Fitted Kitchen with a range of high- and low-level Units with complimentary roller edge Worktops. Comprising space for a Hob / Oven with an Extractor Hood over, space for a Washing Machine and space for a Fridge / Freezer. Complete with access to the rear Garden via a uPVC and double Glazed Door.
First Floor
- LANDING:
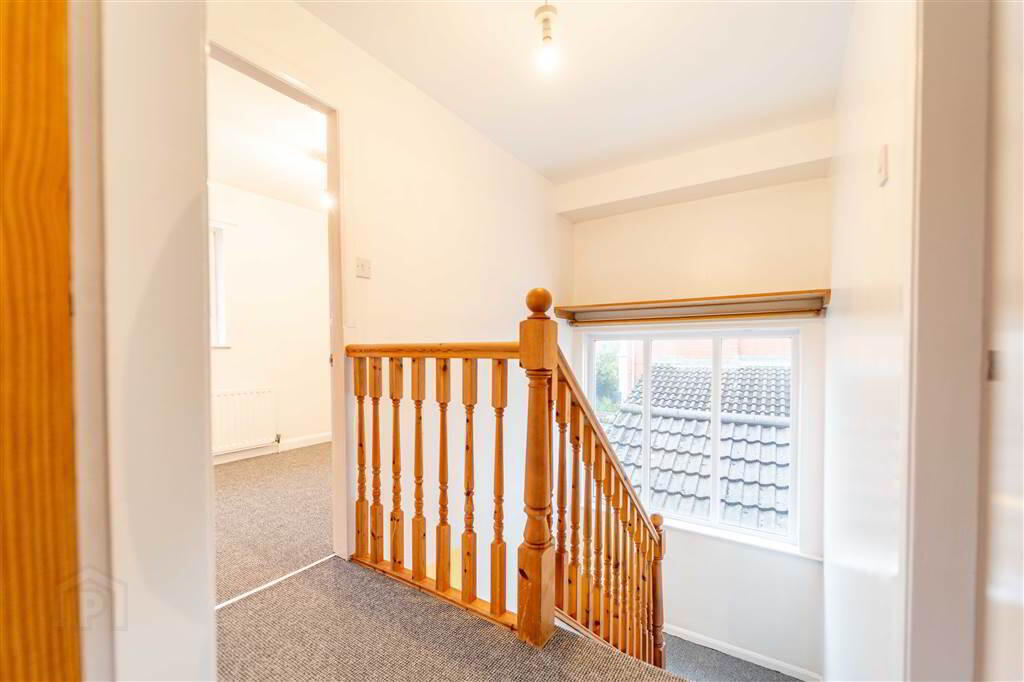
- 3.28m x 1.85m (10' 9" x 6' 1")
Bright and spacious with access to built-in Storage. - PRIMARY BEDROOM
- 3.2m x 3.18m (10' 6" x 10' 5")
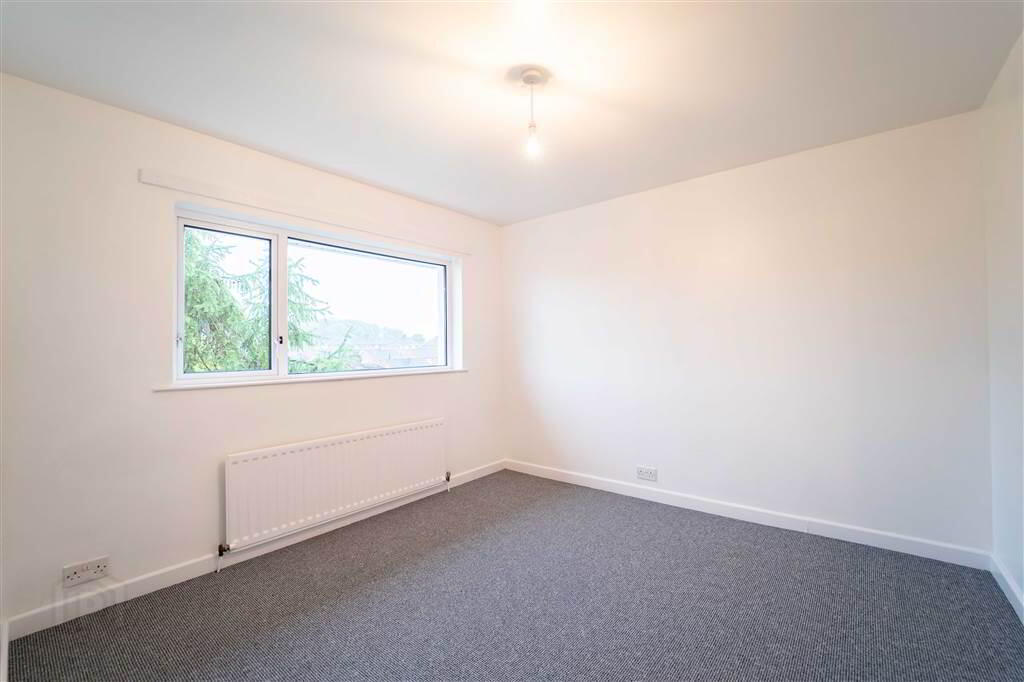
Rear aspect double Bedroom. - BEDROOM (2):
- 3.2m x 3.12m (10' 6" x 10' 3")
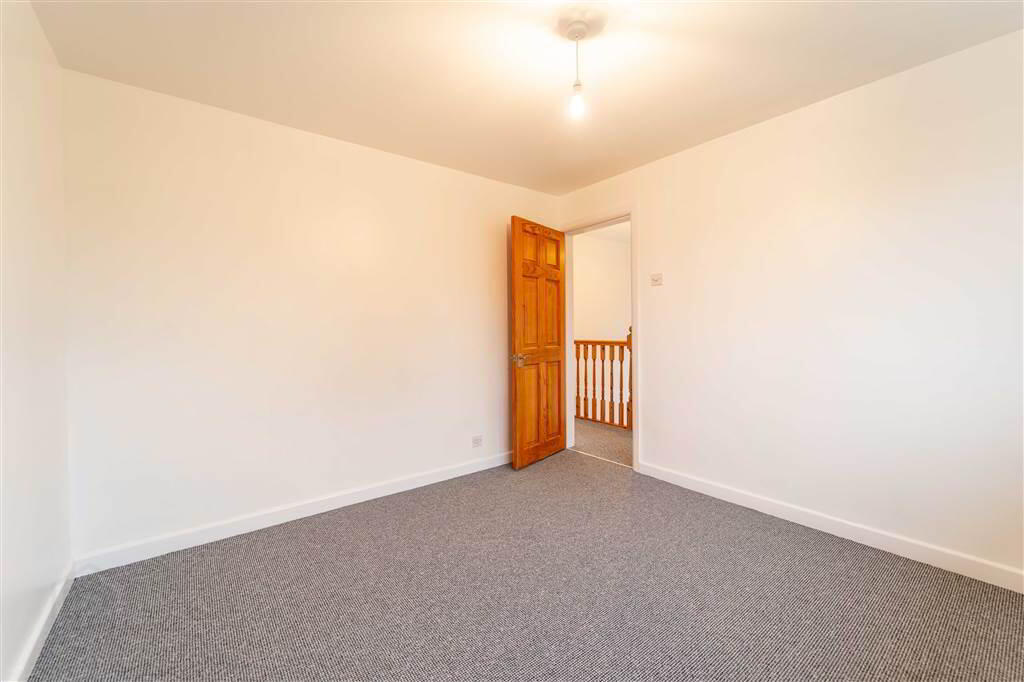
Front aspect double Bedroom. - BEDROOM (3):
- 2.95m x 2.16m (9' 8" x 7' 1")
Front aspect Bedroom. - BATHROOM:
- 2.92m x 2.16m (9' 7" x 7' 1")
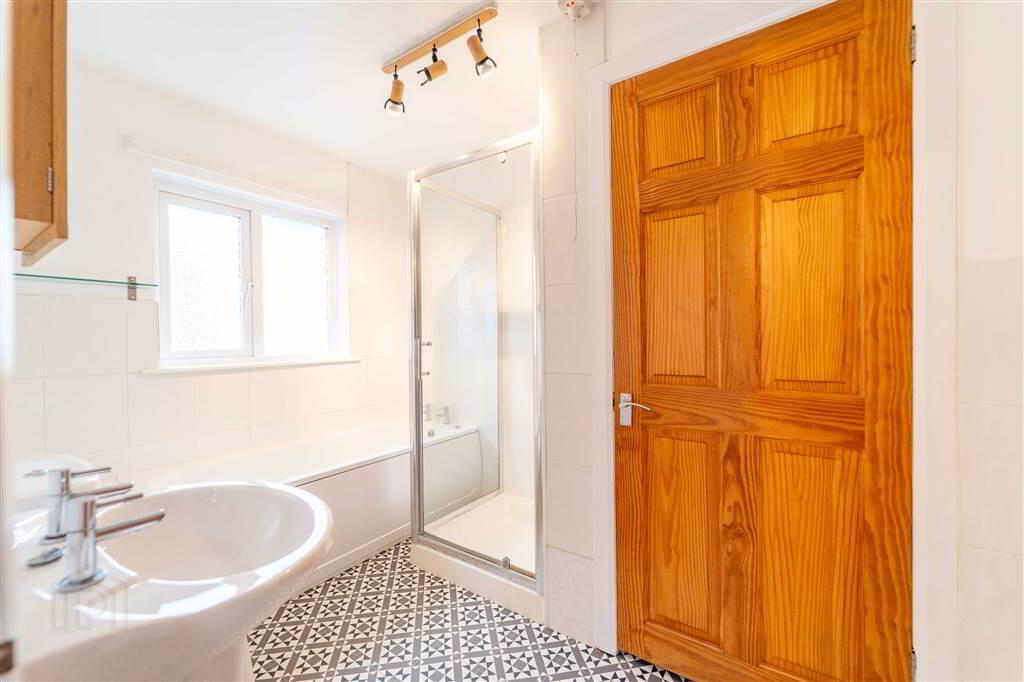
Four-piece Suite comprising a Pedestal Wash Hand Basin, a Low Flush W.C., a Shower Cubicle with a Mira Electric Shower over and a Bath. Complete with part Tiled Walls and access to the Hot press.
Outside
- This Property enjoys a spacious Driveway to the front with space for multiple vehicles, there is also a Garden in Lawn and small Trees.
To the Rear of the Property there is a Hedge enclosed Garden in Lawn with a concrete area ideal for Entertaining.
Garage (19’ 05’’ x 9’ 03’’)
Dual access via an Up and Over Door to the front and a separate pedestrian side Door. Complete with light and power.