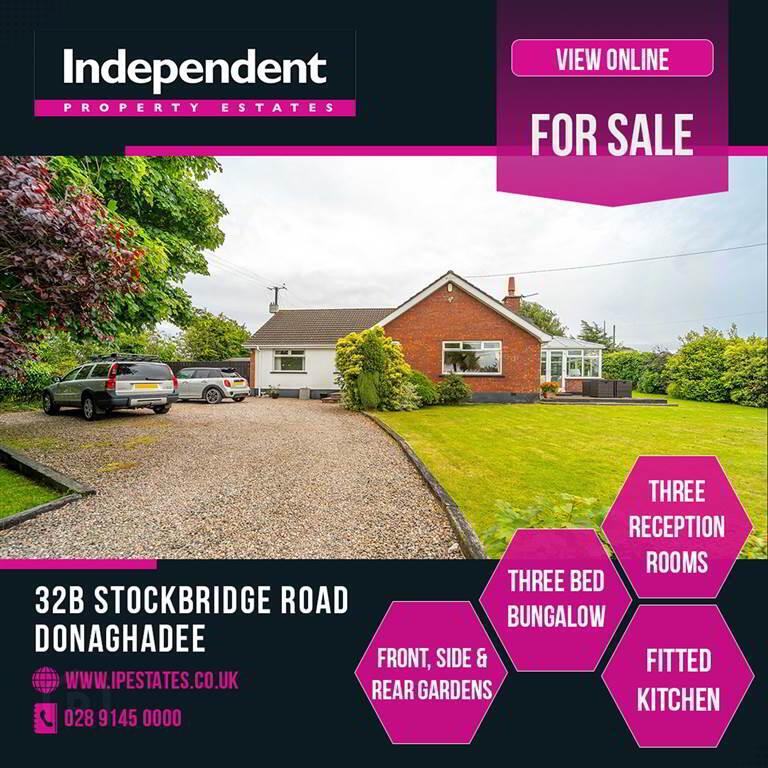
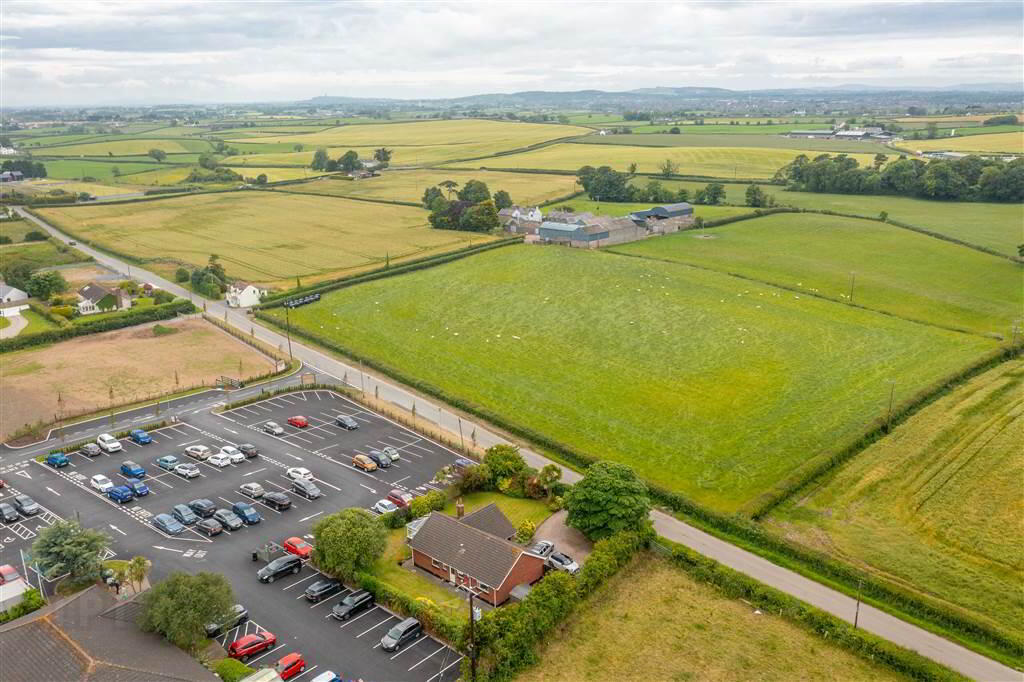
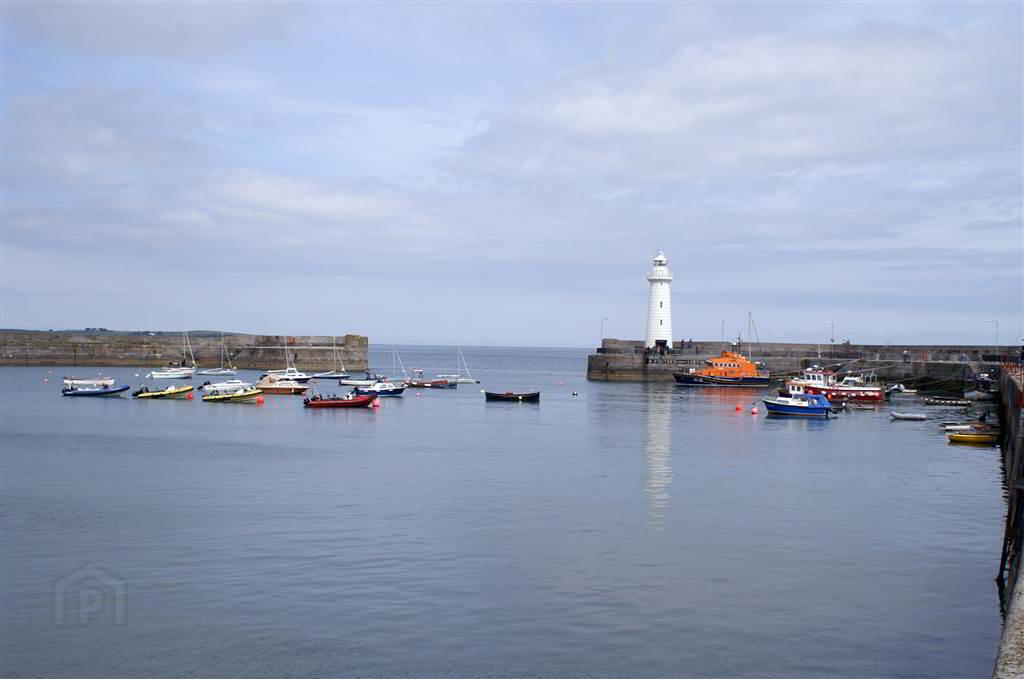
Independent Property Estates are delighted to introduce to the Sales Market Number 32B Stockbridge Road, Donaghadee.
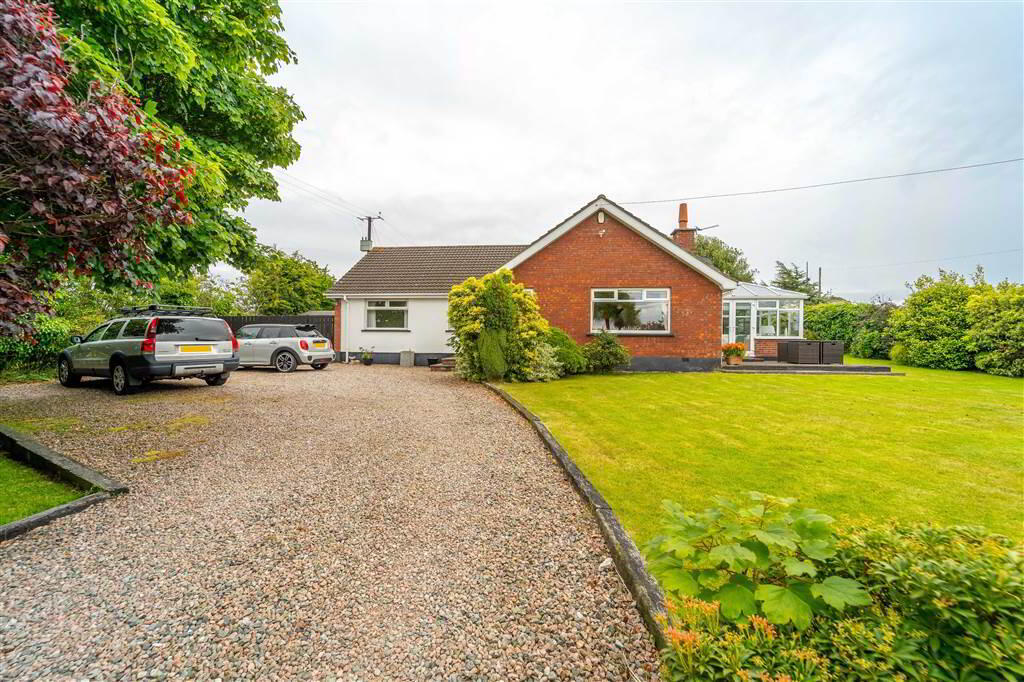
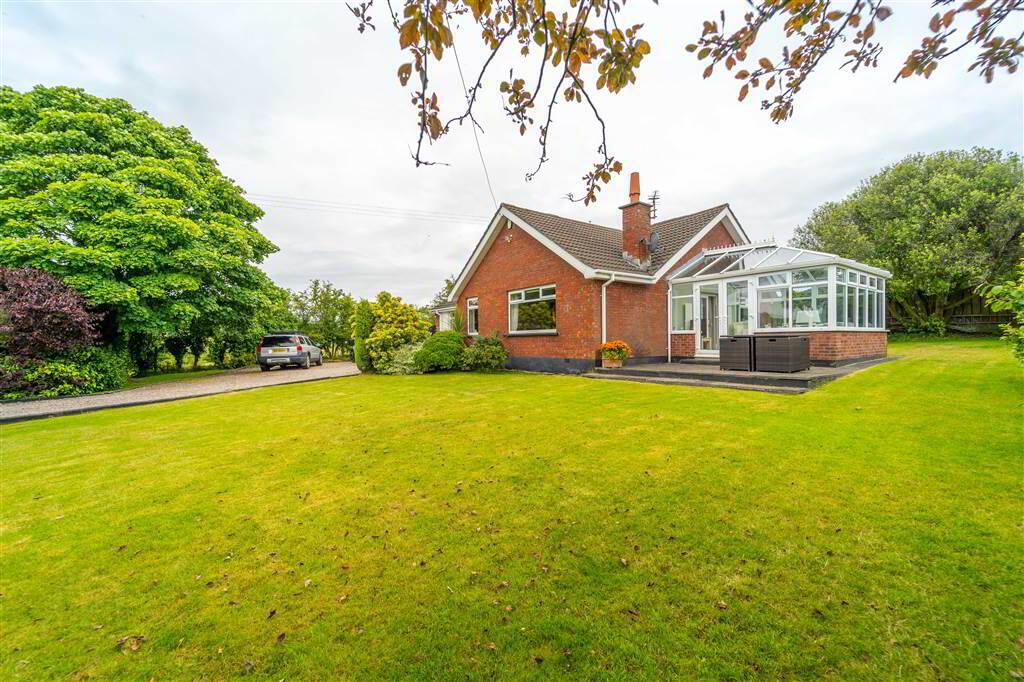
This beautifully presented Detached Bungalow is beautifully presented and with a total floor area of cicra 1,300 square feet, this property is deceptively spacious and offers flexible living accommodation to suit a number of individual needs.
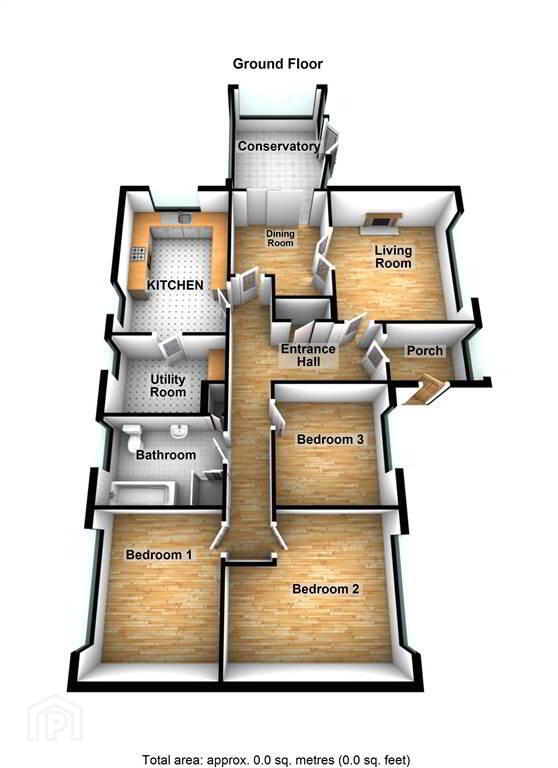
Number 32B Stockbridge Road comprises a spacious front aspect Living Room, with double Doors providing access to the Dining Room which has a sliding door providing access to the Conservatory. There is also a fitted Kitchen, a Utility Room, Three double Bedrooms and a four-piece Bathroom Suite.
This Property benefits from Oil Fired Central Heating and uPVC double Glazing.
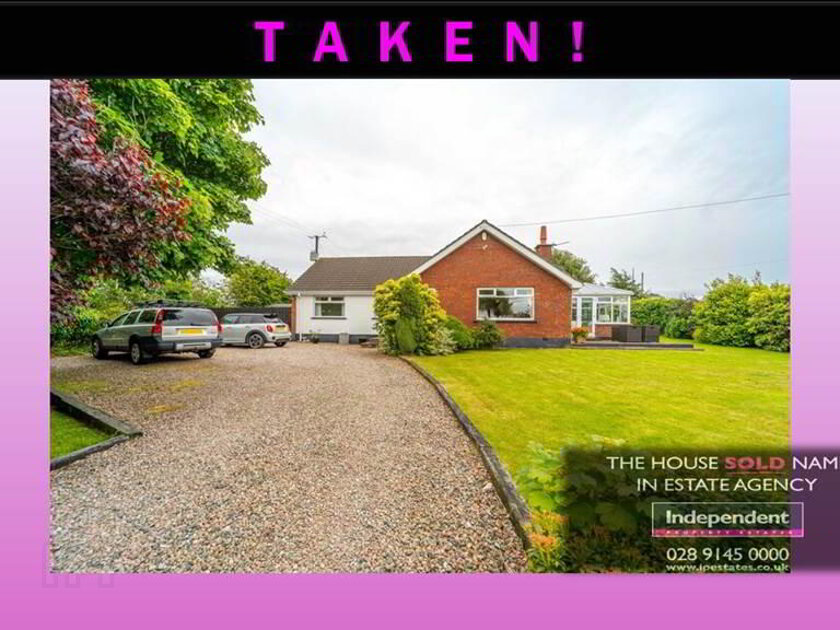
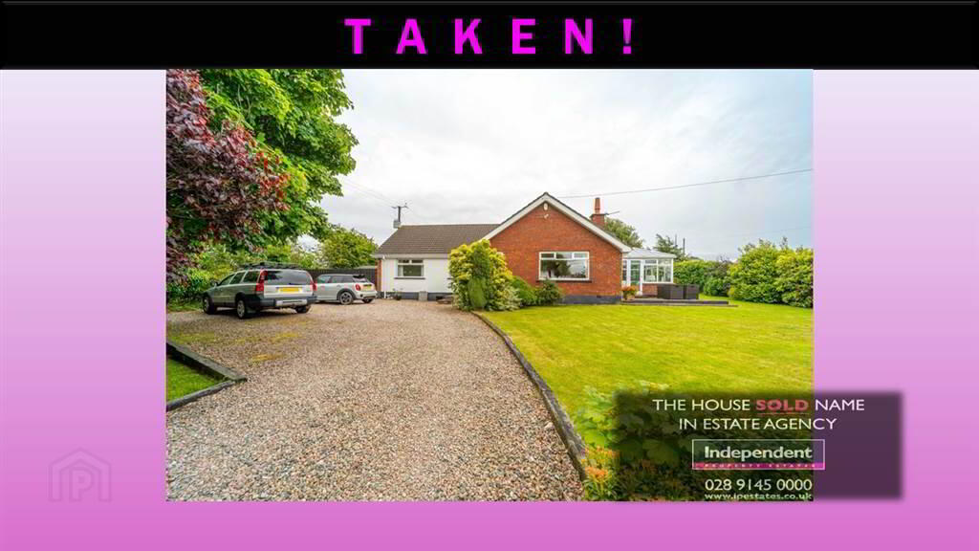
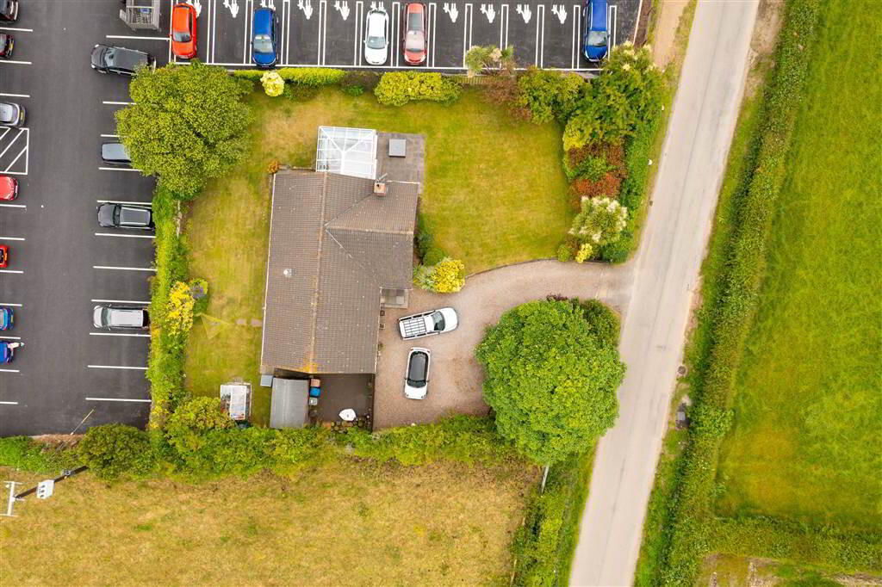
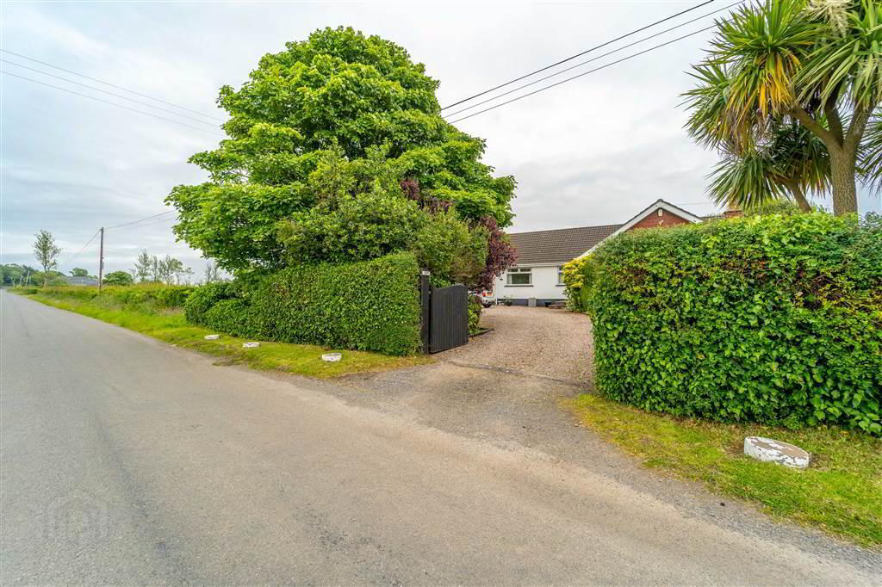
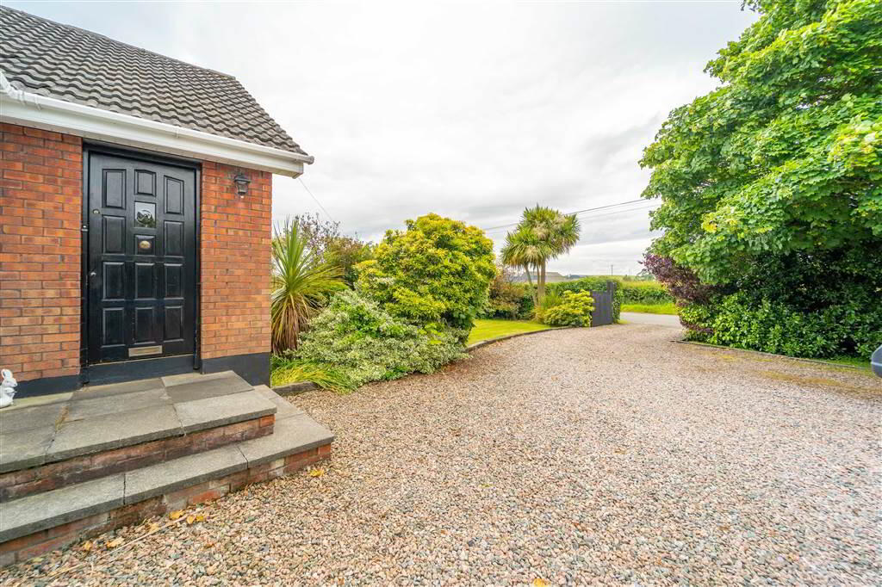
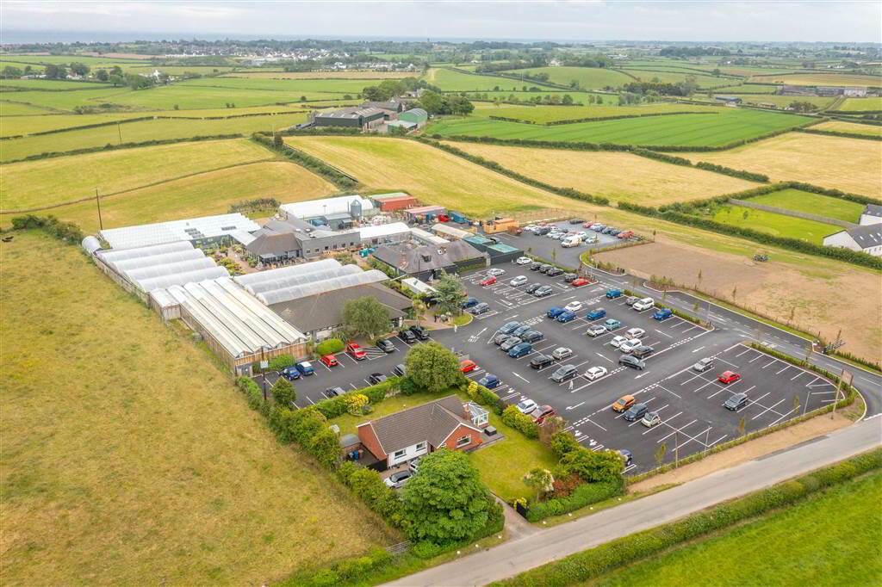
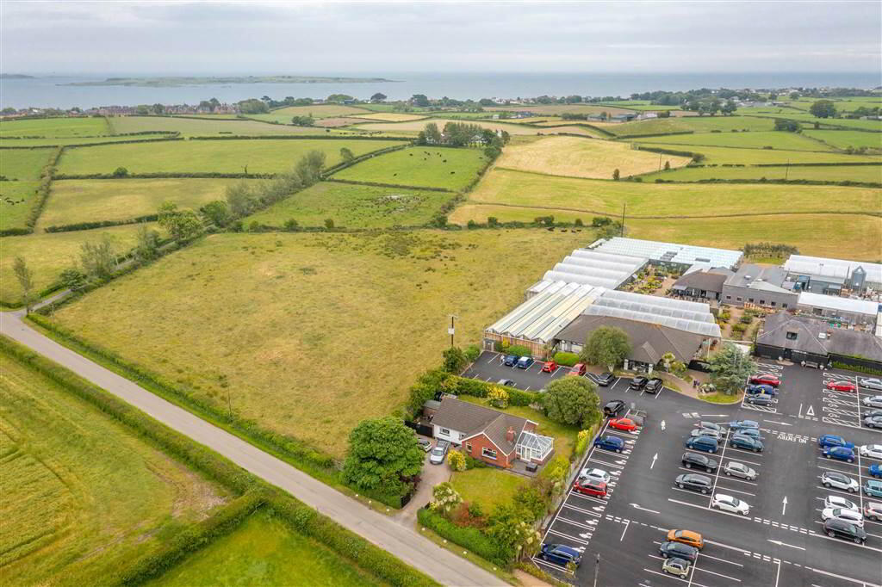
Externally, to the front of the Property there is a large Driveway providing parking for multiple Vehicles and there is a Garden in Lawn.
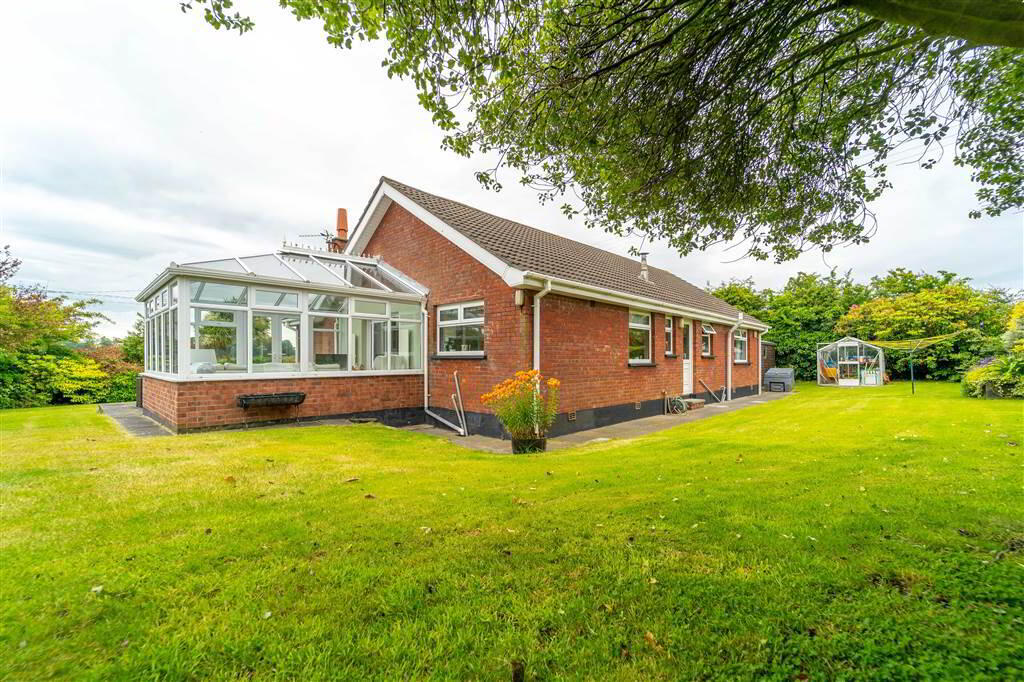
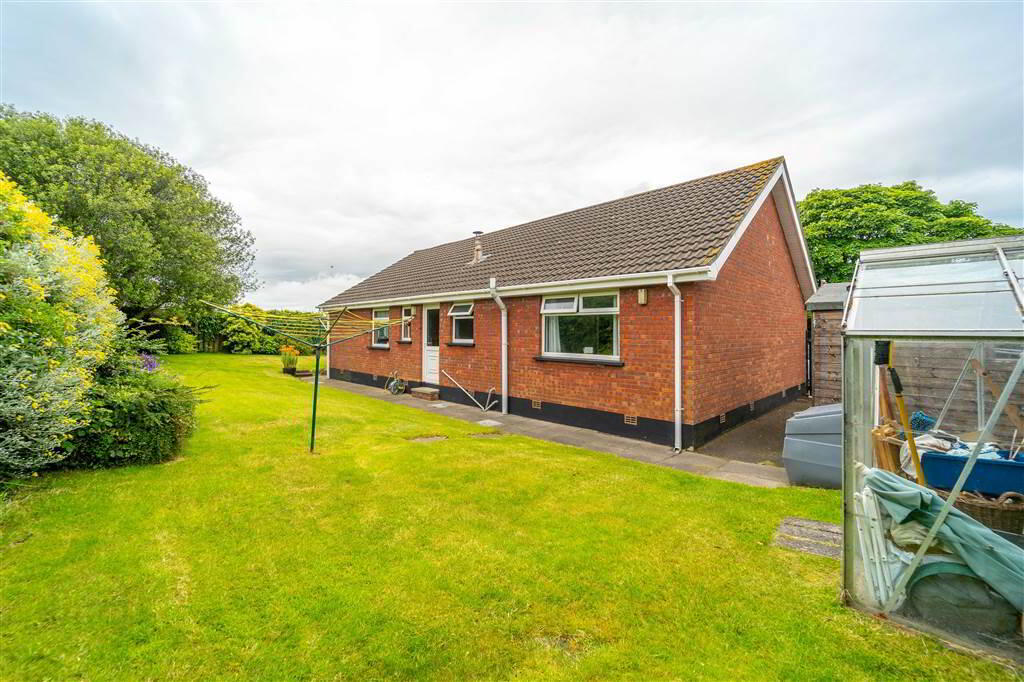
To the side and rear of the Property there is a Hedge enclosed Garden in Lawn.
Entrance
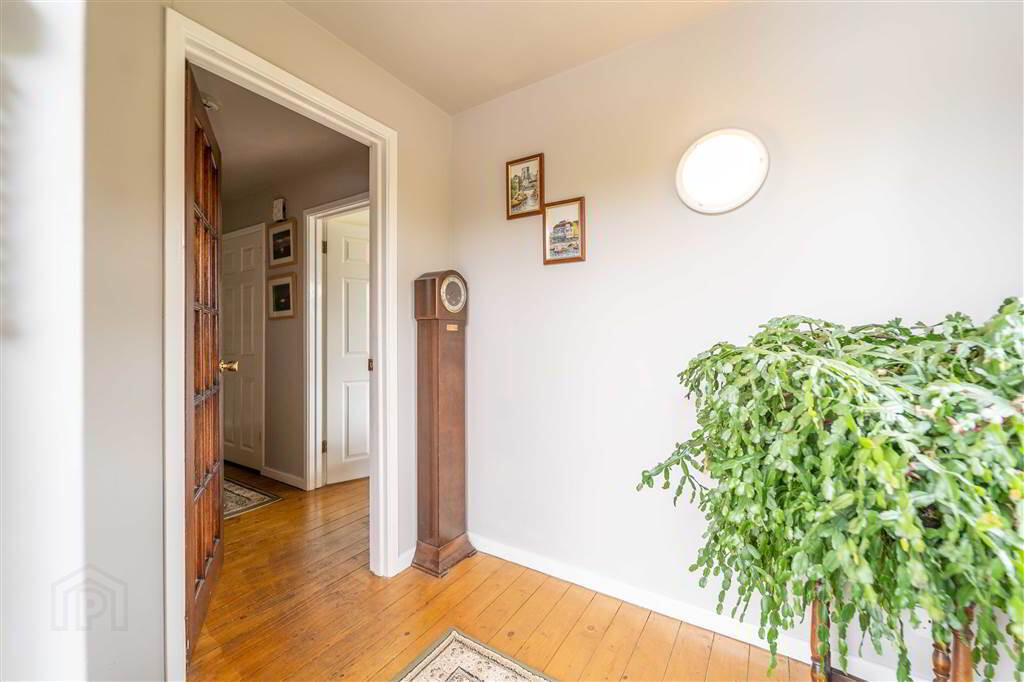
- ENTRANCE PORCH:
- 2.39m x 1.6m (7' 10" x 5' 3")
Complete with solid Wooden Flooring. - ENTRANCE HALL:
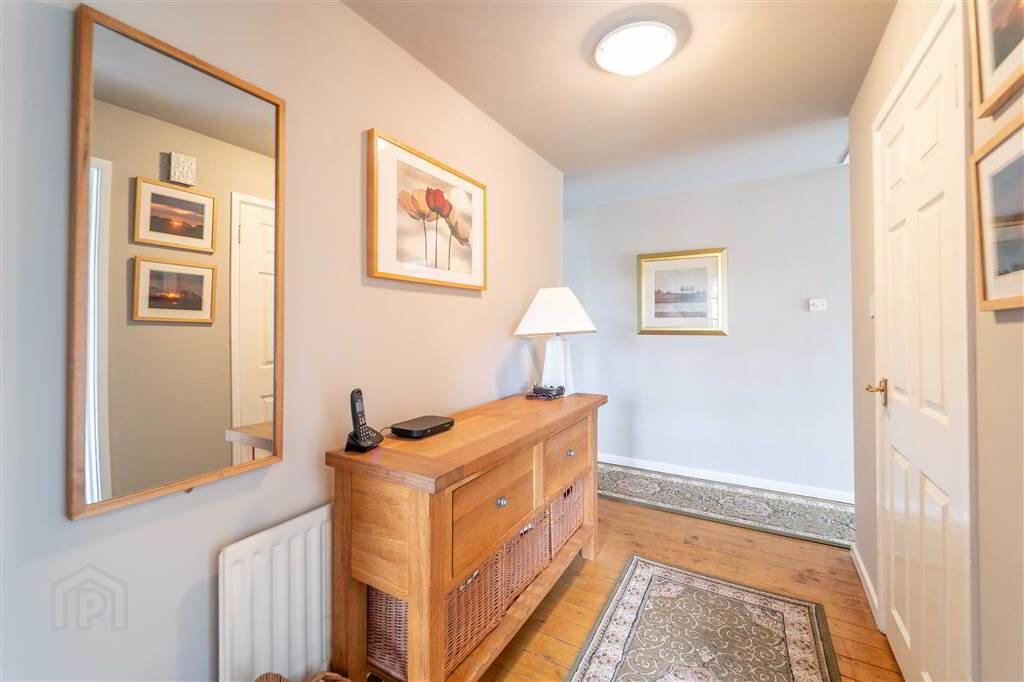
- 4.09m x 1.6m (13' 5" x 5' 3")
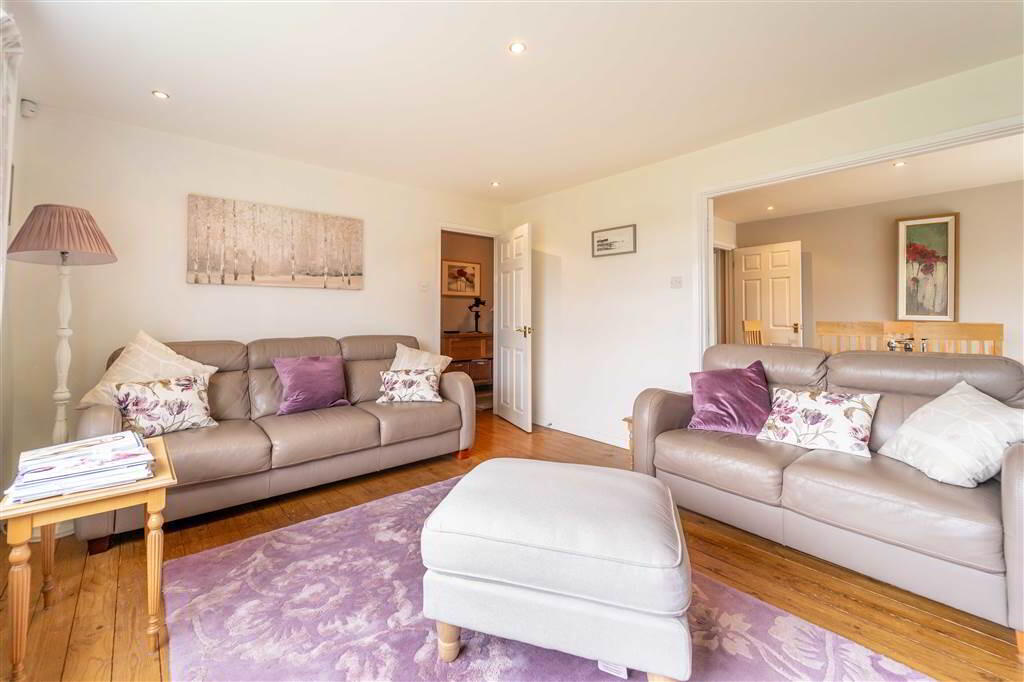
Complete with solid Wooden Flooring and access to built-in Storage. - LIVING ROOM:
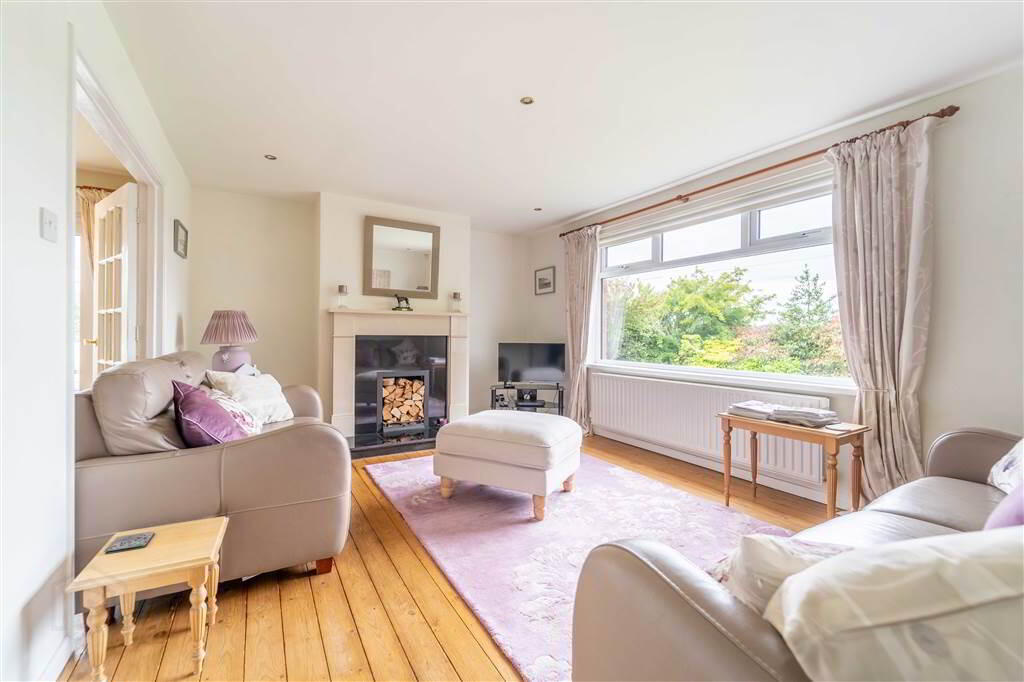
- 4.83m x 3.56m (15' 10" x 11' 8")
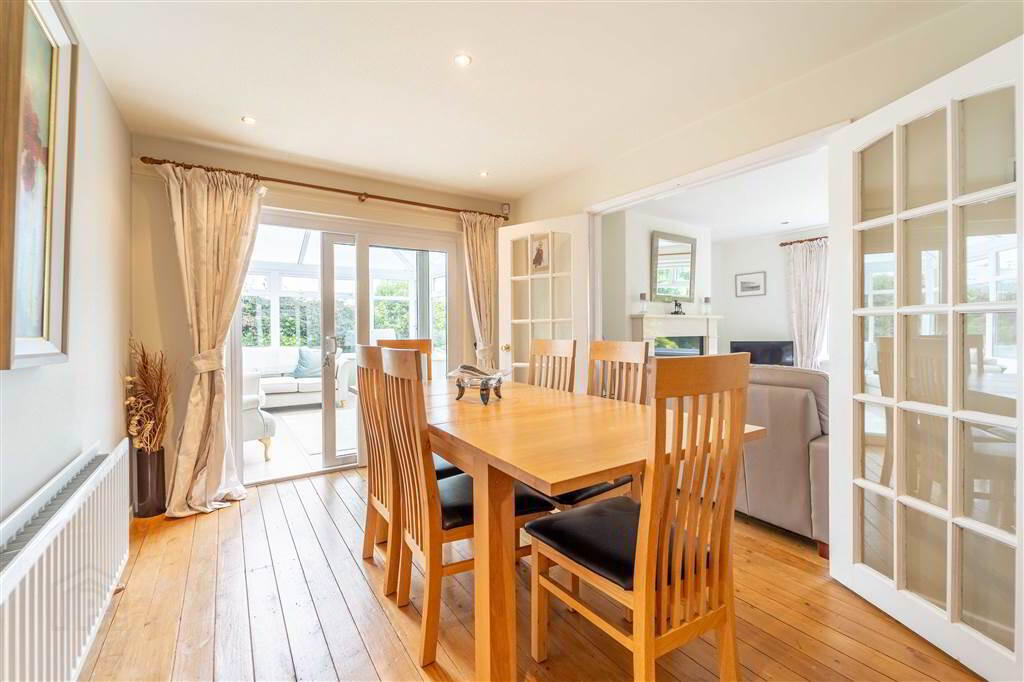
Spacious front aspect Reception Room with a feature Open Fire with a Stone Mantle and a Tiled Hearth and Surround. Double Doors provide access to: - DINING ROOM:
- 4.11m x 2.74m (13' 6" x 9' 0")
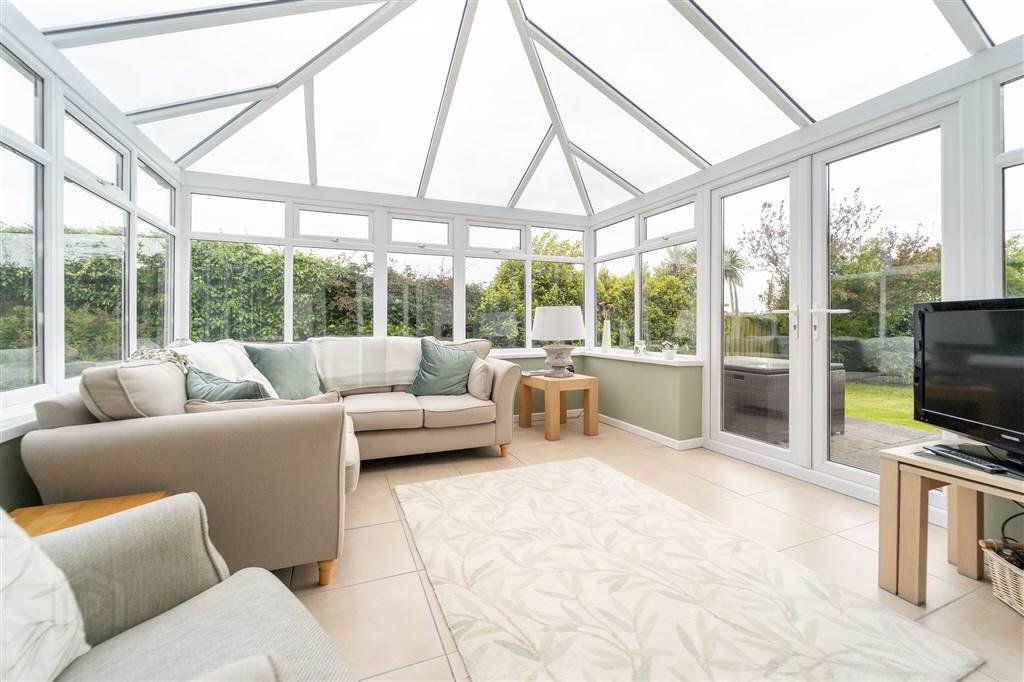
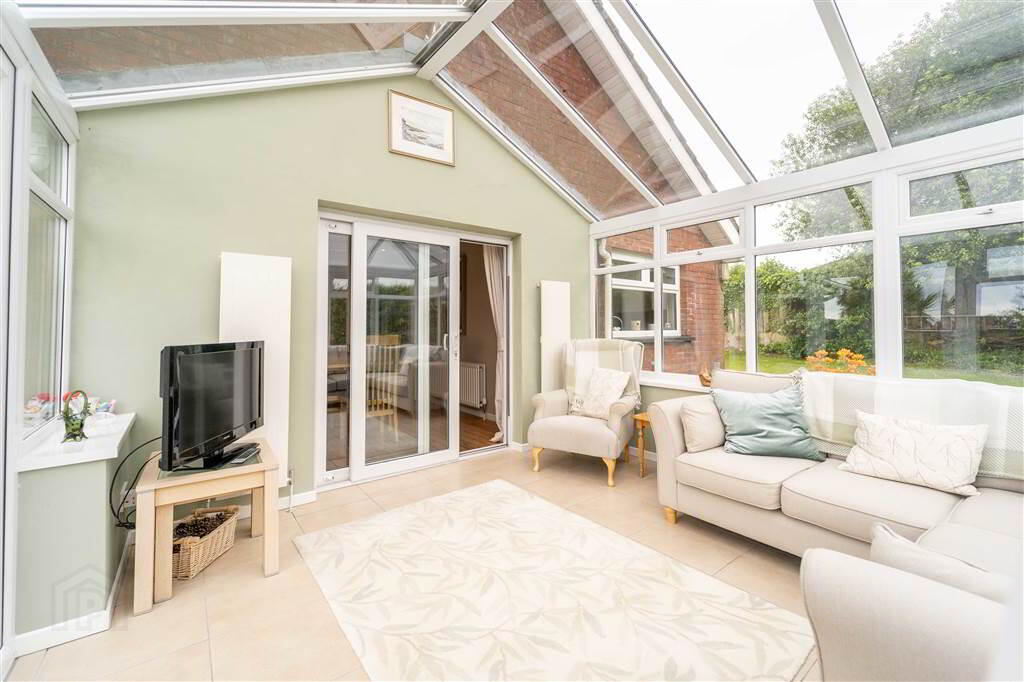
Complete with solid Wooden Flooring. A uPVC and double-Glazed sliding Door provides access to: - CONSERVATORY:
- 3.89m x 3.84m (12' 9" x 12' 7")
Complete with Tiled Flooring. A uPVC and double-Glazed Doors provide access to the rear and side Gardens. - KITCHEN:
- 4.55m x 2.84m (14' 11" x 9' 4")
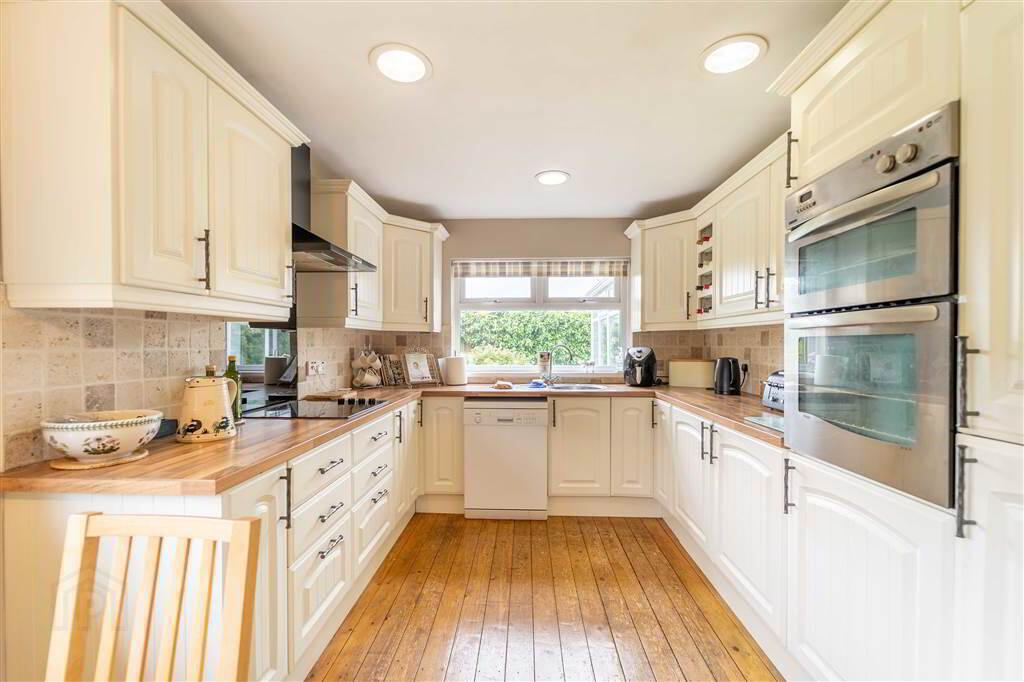
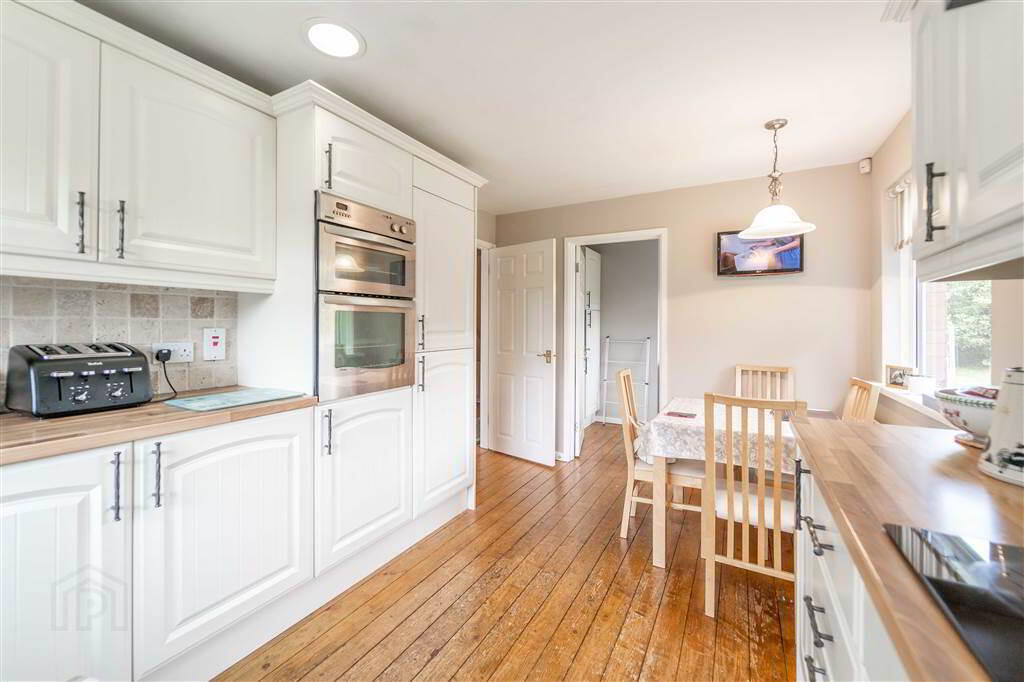
Fitted Kitchen with a range of high- and low-level Units. Comprising an integrated Fridge Freezer, a Four Ring Ceramic Hob with an Extractor Hood and a Glass Splash Back over. Complete with an eye level double Oven, plumbing for a Dishwasher, solid Wooden Flooring and recessed Spotlights. Through to: - UTILITY ROOM:
- 2.84m x 2.13m (9' 4" x 7' 0")
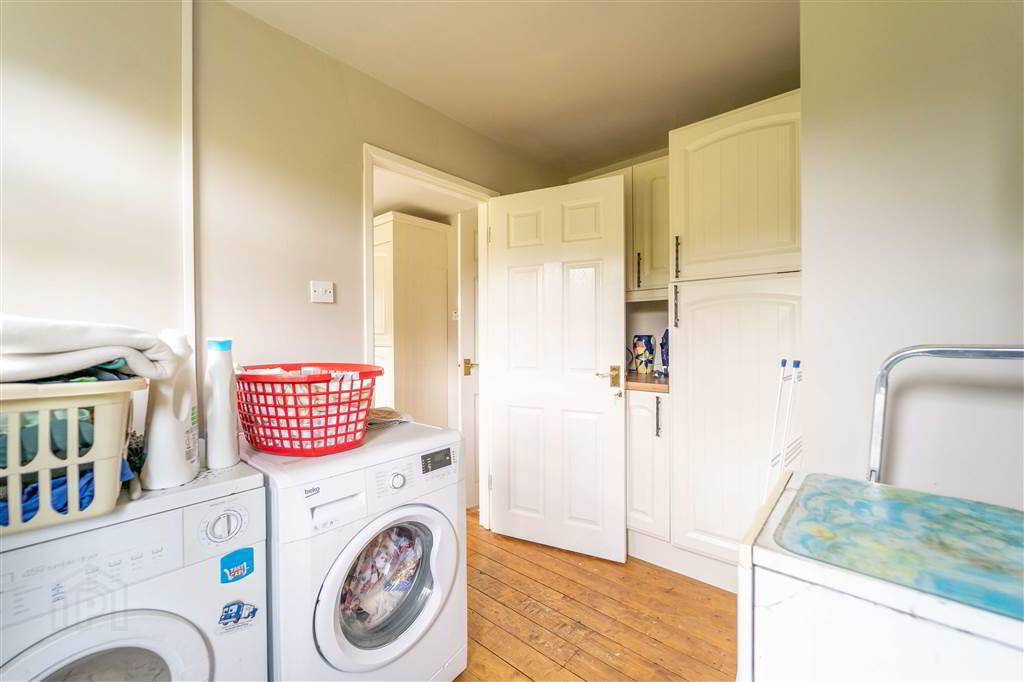
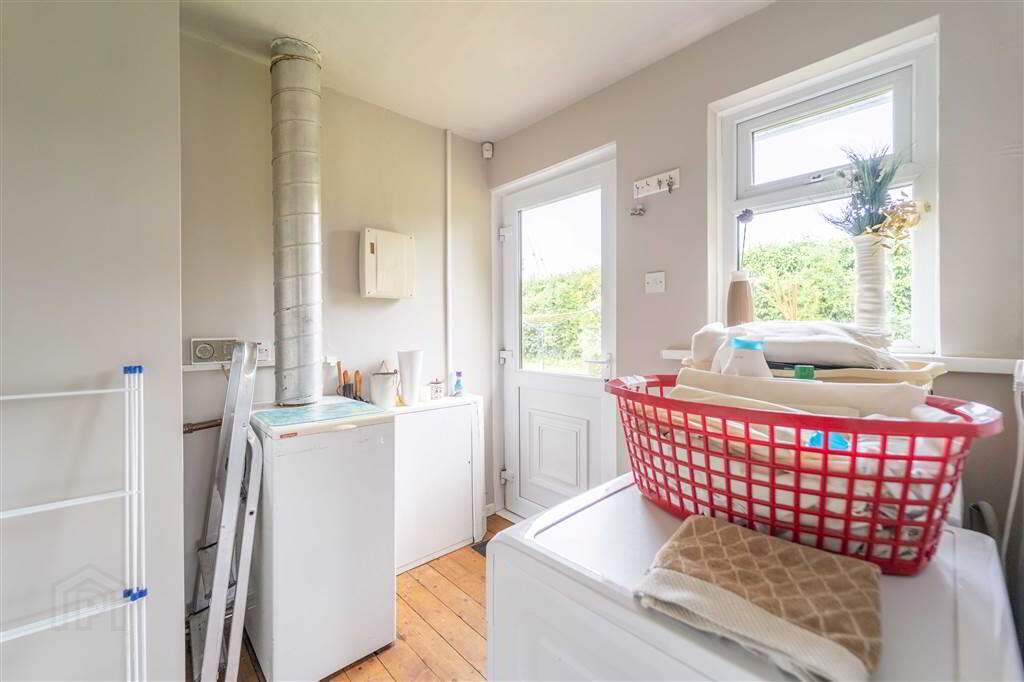
Comprising Solid Wooden Flooring and is Plumbed for a Washing Machine. Access to the rear via a uPVC and double-Glazed Door. - BEDROOM (1):
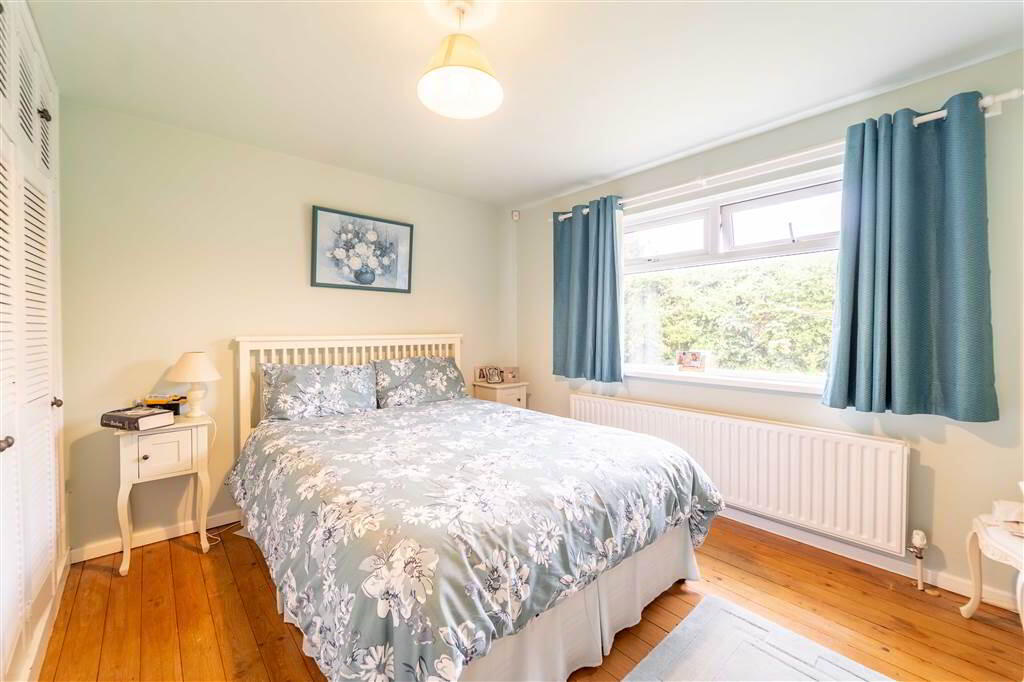
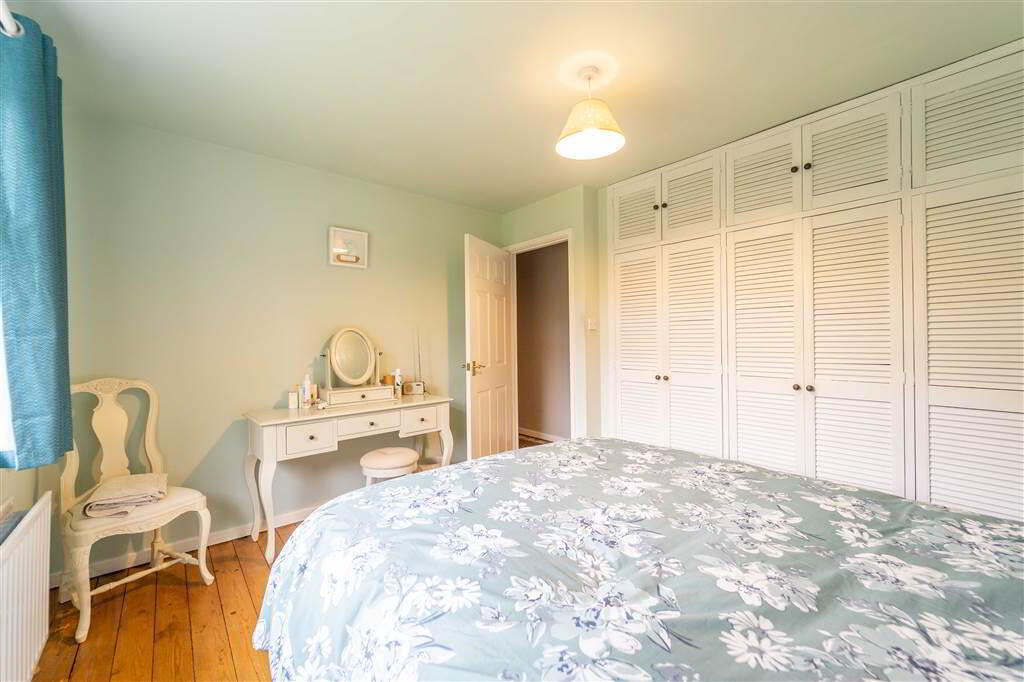
- 3.94m x 3.58m (12' 11" x 11' 9")
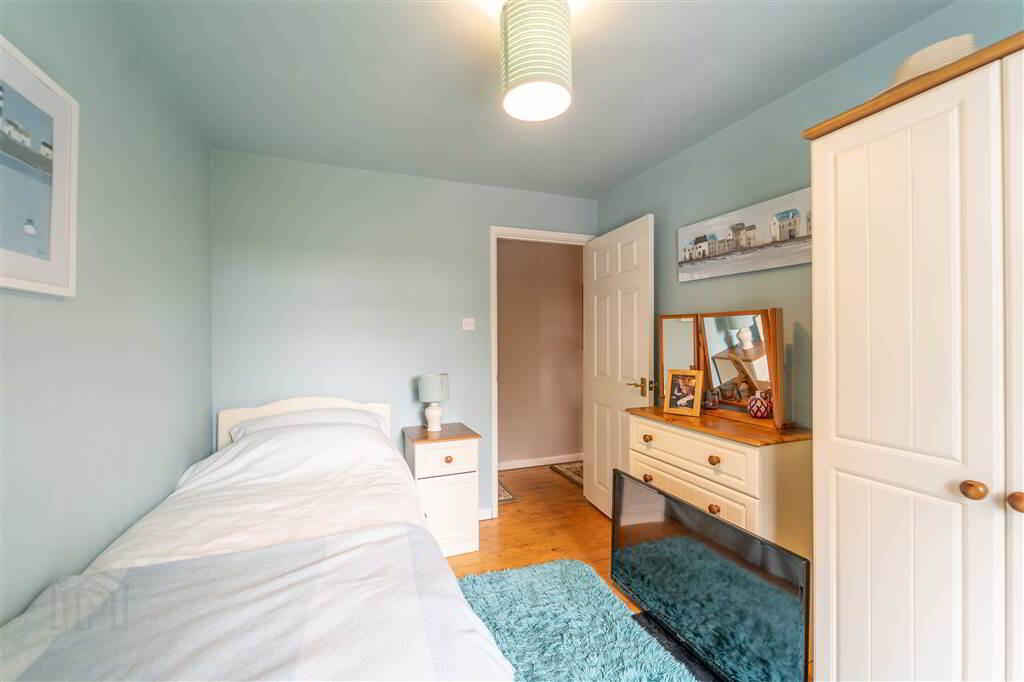
Rear aspect double Bedroom with solid Wooden Flooring and fitted Wardrobes. - BEDROOM (2):
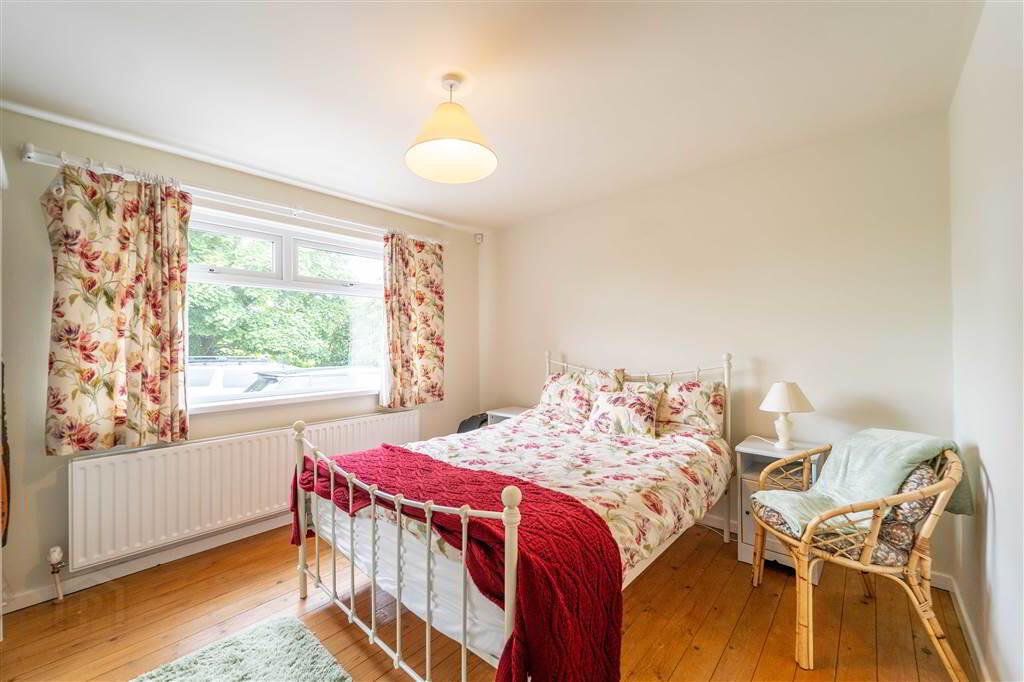
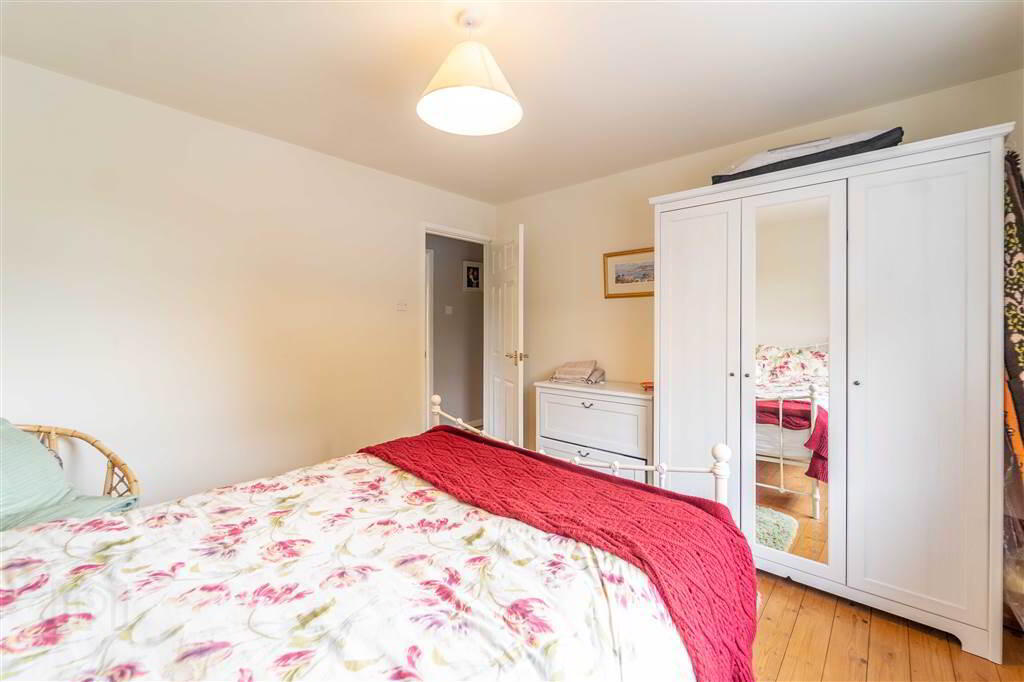
- 3.56m x 3.23m (11' 8" x 10' 7")
Front aspect double Bedroom complete with Solid Wooden Flooring. - BEDROOM (3):
- 3.23m x 2.49m (10' 7" x 8' 2")
Front aspect double Bedroom with solid Wooden Flooring. - BATHROOM:
- 2.84m x 2.18m (9' 4" x 7' 2")
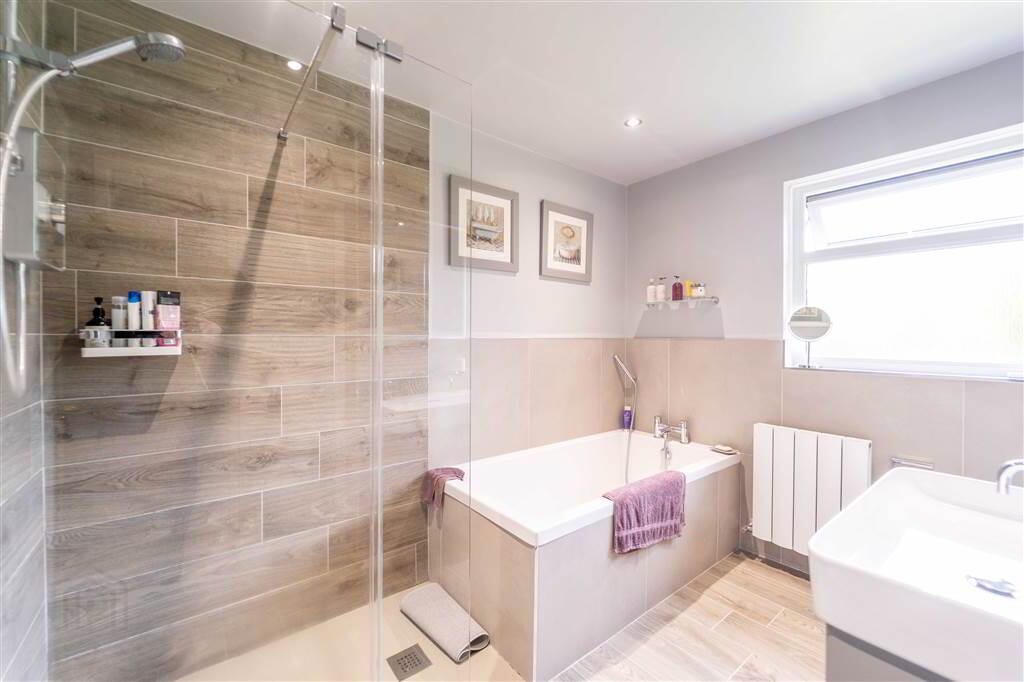
Four-piece Bathroom Suite comprising a Bath, a walk-in Shower with an Aqualisa Electric Shower over, a Gerberit Low Flush W.C. and a Wash Hand Basin with storage under. Complete with Tiled Flooring, part Tiled Walls, recessed Spotlights and access to the Hot-press.
Outside
- To the front of the Property there is a large Driveway providing parking for multiple Vehicles and there is a Garden in Lawn.
To the side and rear of the Property there is a Hedge enclosed Garden in Lawn.