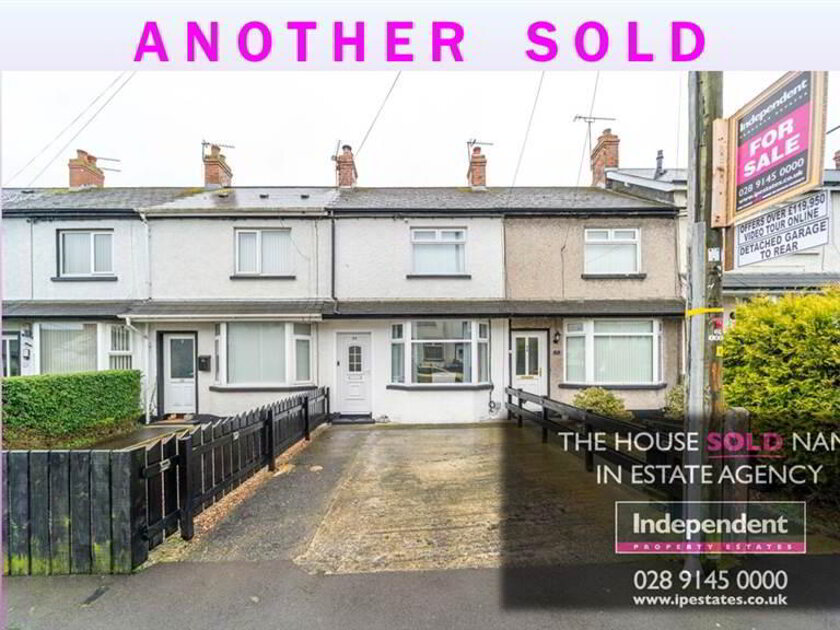
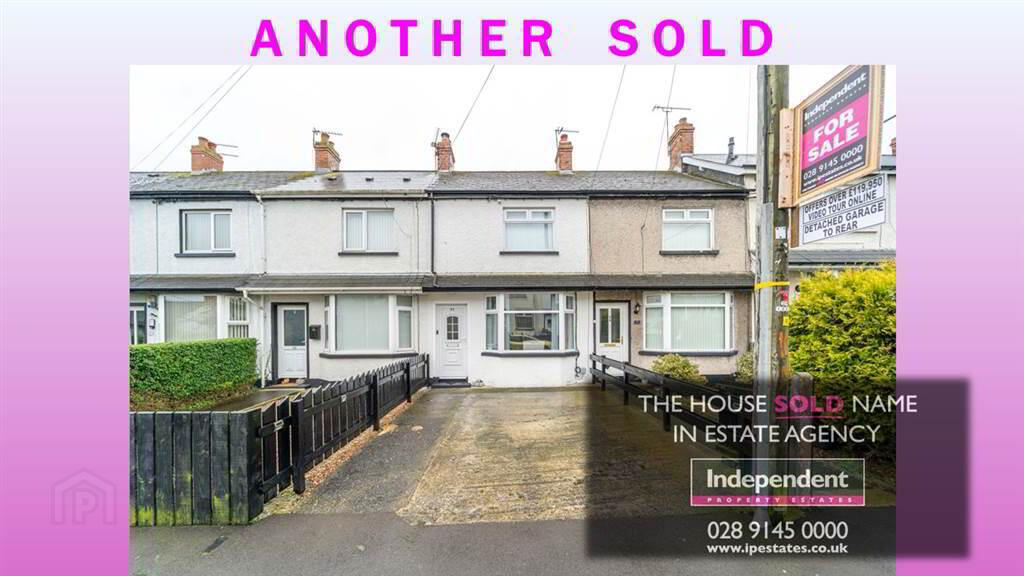
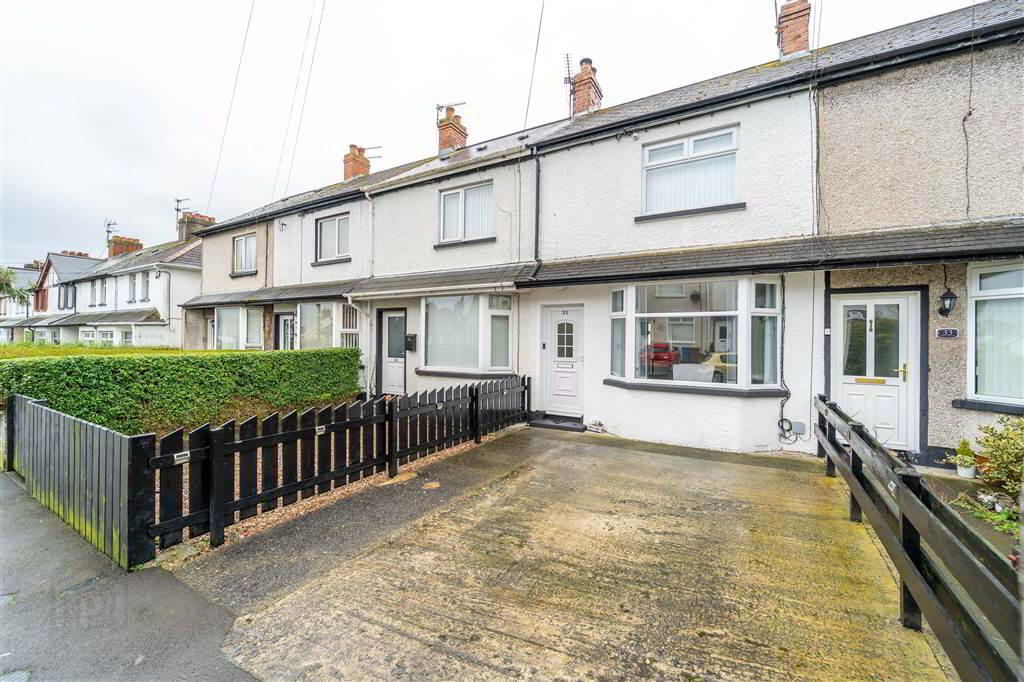
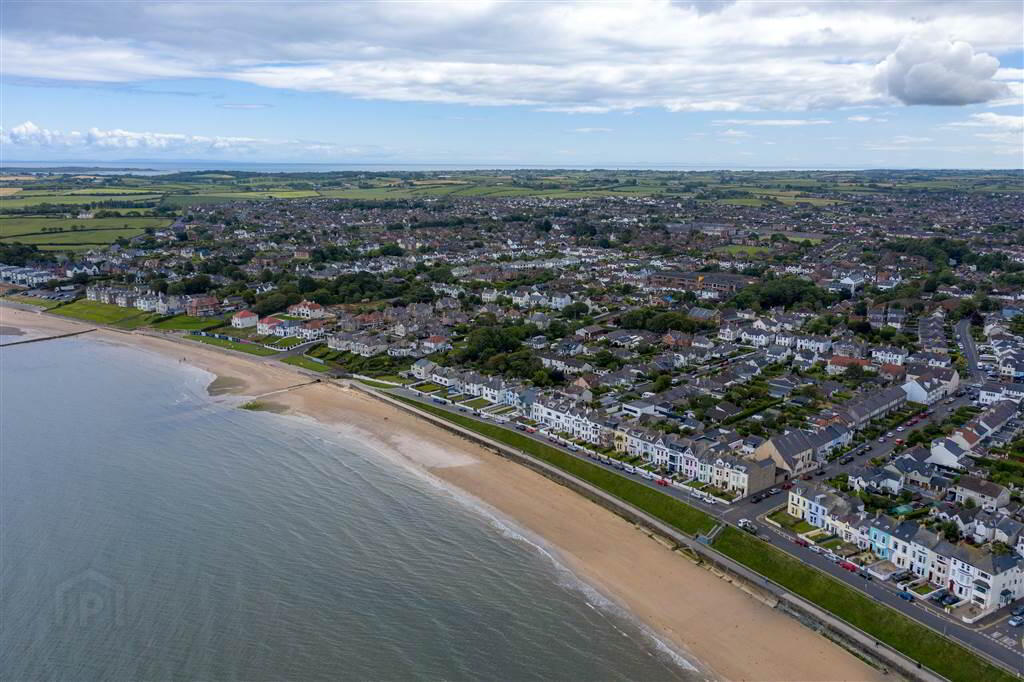
Independent Property Estates are delighted to offer to the Sales Market Number 31 Elmwood Drive, Bangor.
This well-presented Mid Terrace Property, located in a popular residential area, is simply ready to move in to and enjoy.
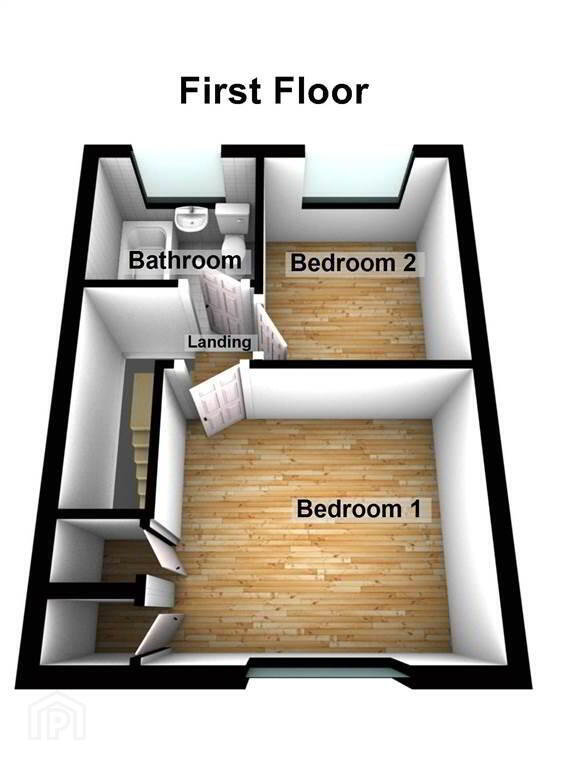
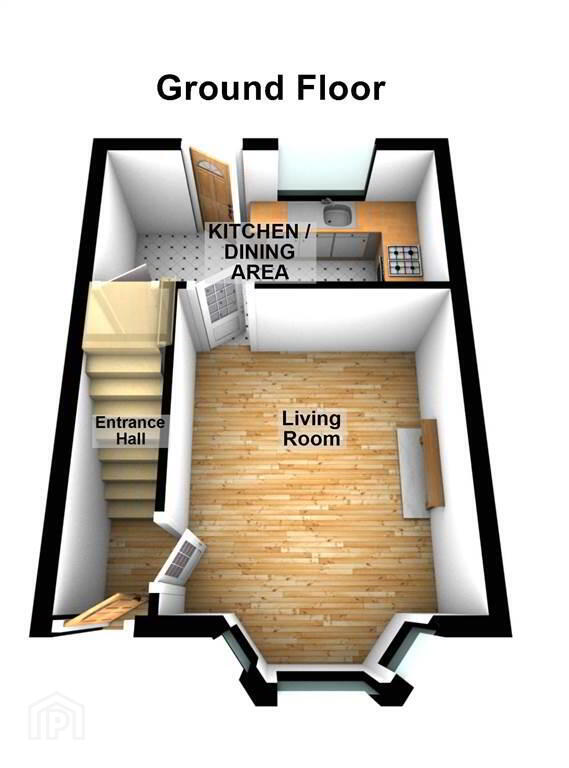
Accommodation comprises a spacious Lounge into a Bow Bay Window and a fitted Kitchen on the Ground Floor with two well-proportioned Bedrooms and a Bathroom Suite on the First Floor.
This Property benefits from Oil Fired Central Heating, uPVC Double Glazing, is wired for CCTV Security Cameras to the Front and Rear and is wired for a Ring Doorbell System.
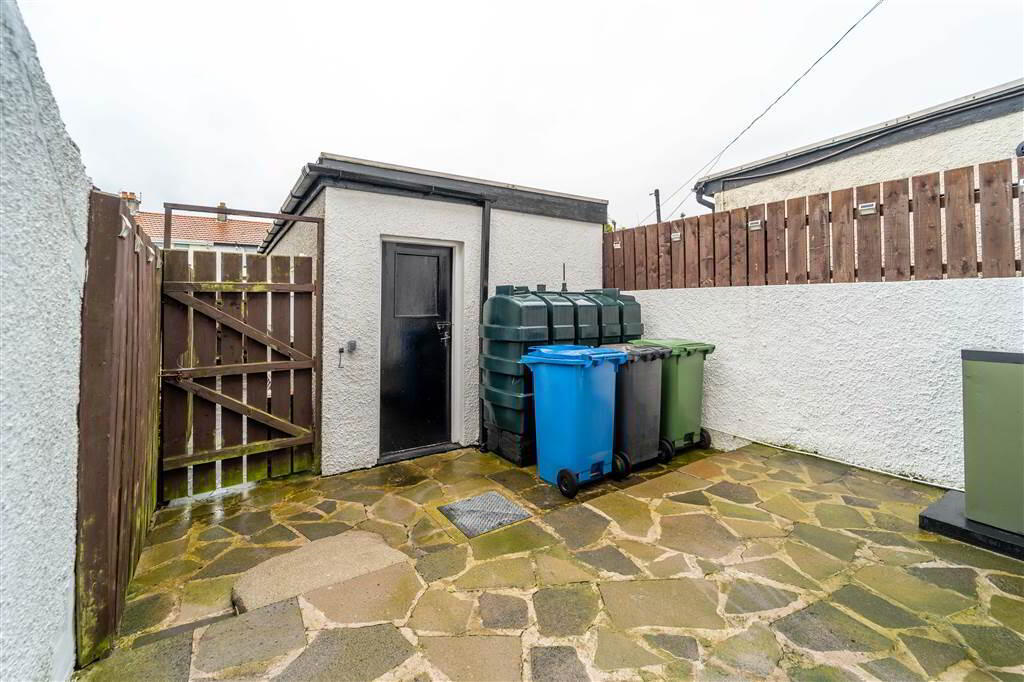
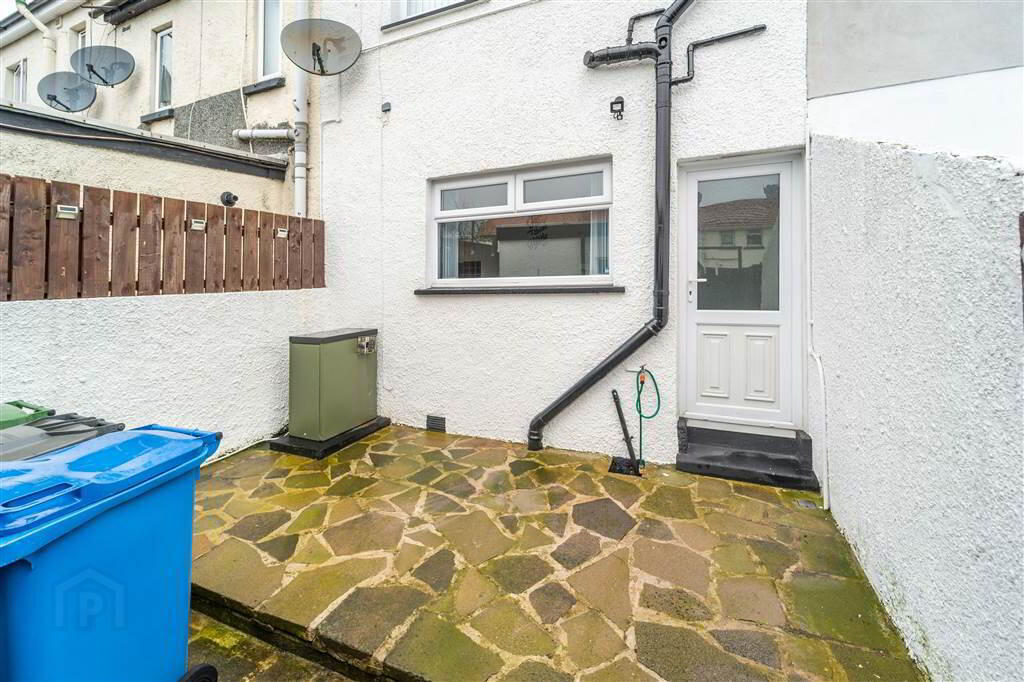
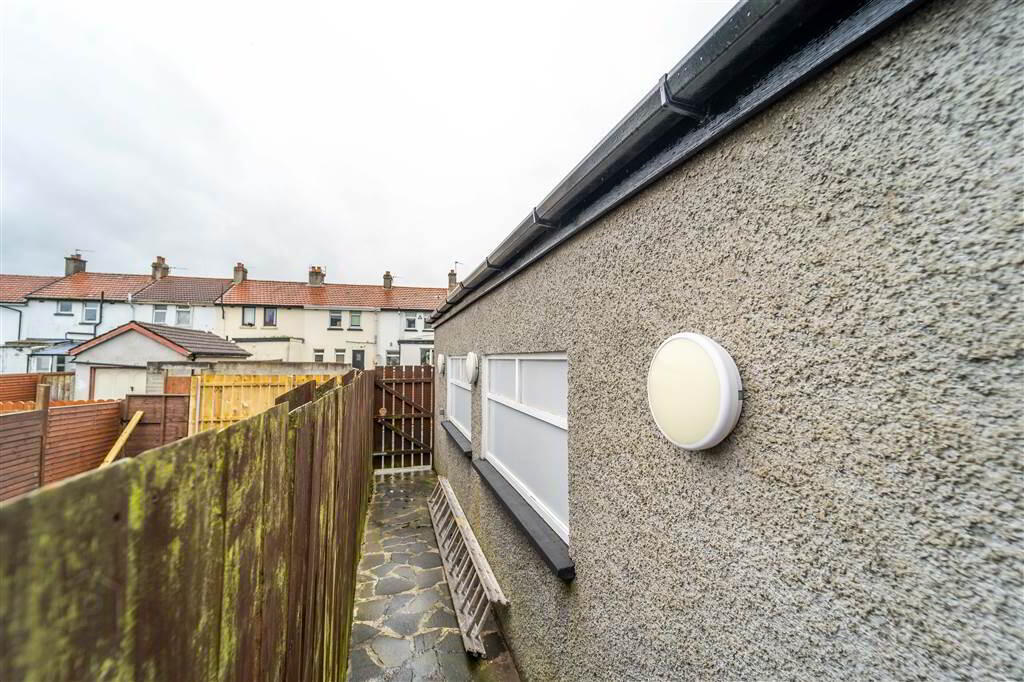
Externally, to the front of the Property there is a Driveway for off Road Parking and to the rear of the Property there is a fence and Wall enclosed Yard and access to the detached Garage.
Entrance
- ENTRANCE HALL:
- 1.12m x 0.91m (3' 8" x 3' 0")
Accessed via a uPVC and double-Glazed Door. - LIVING ROOM:
- 3.66m x 3.2m (12' 0" x 10' 6")
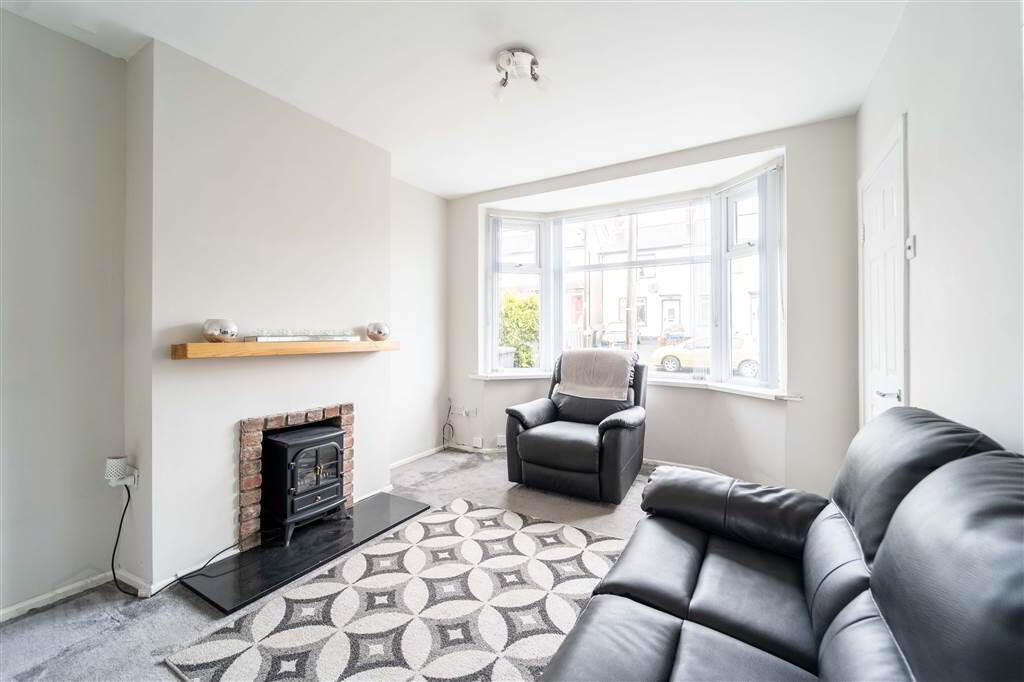
Front aspect Reception Room Leading into a Bow Bay Window. Complete with a feature open Fire with a Brick Surround and a Tiled Hearth. Through to: - KITCHEN / DINING AREA
- 4.24m x 1.96m (13' 11" x 6' 5")
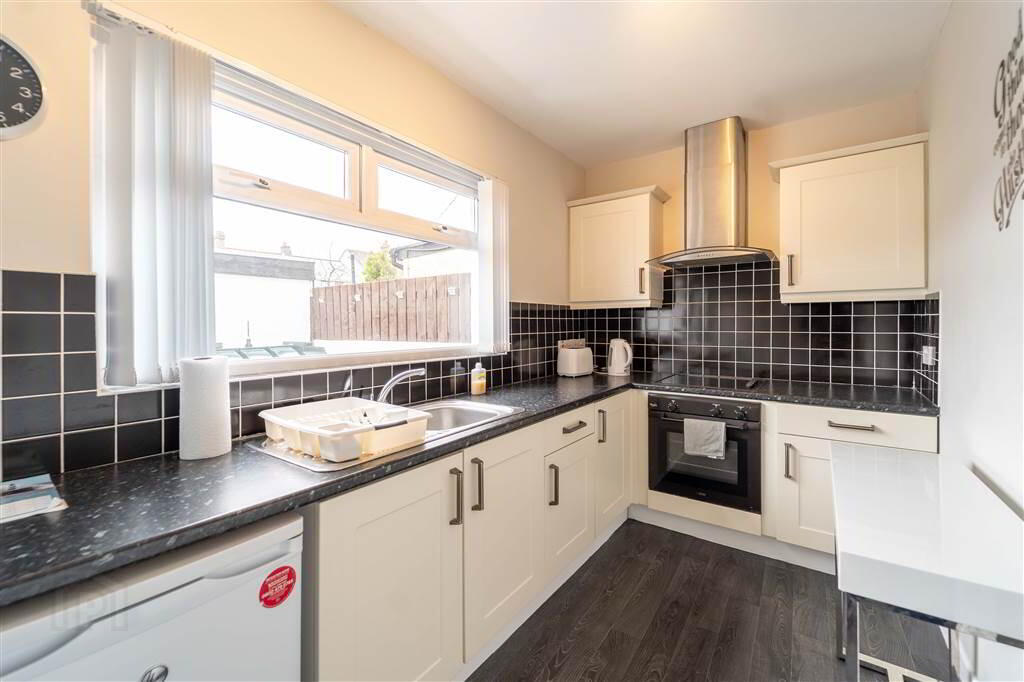
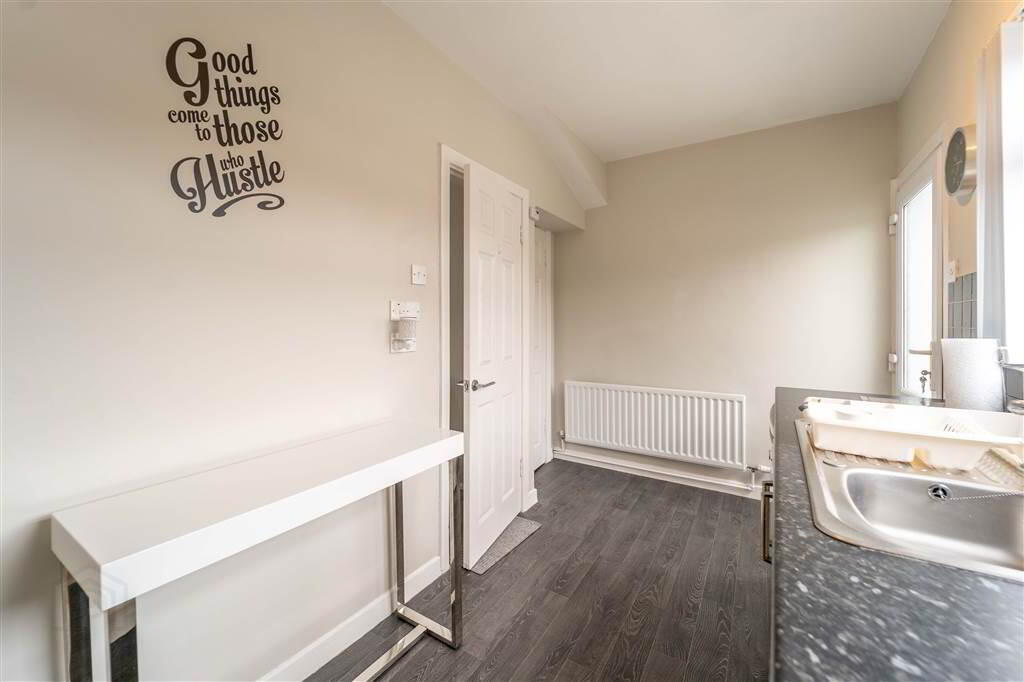
Fitted Kitchen with a range of high- and low-level units with complimentary Laminate Roll Edge Worktops, a Stainless-Steel Sink and Drainer Unit and an Integrated four Ring Ceramic Hob with Oven under and an Extractor Hood over. Complete with Tiled Walls, access to under Stair Storage and a uPVC and double-Glazed Door provides access to the rear.
First Floor
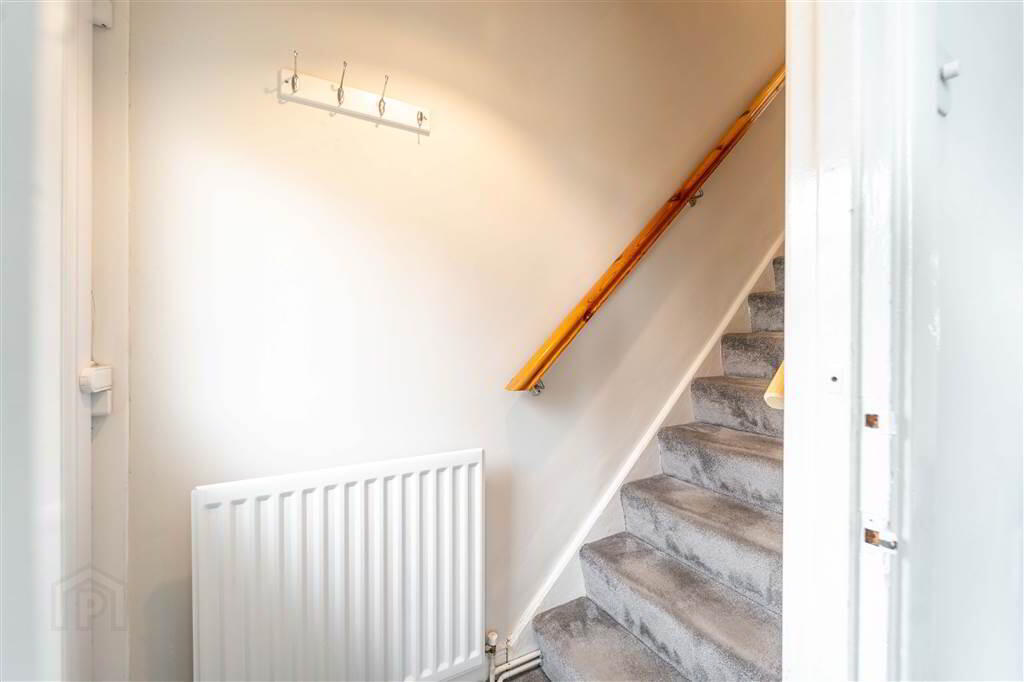
- LANDING:
- 2.26m x 1.78m (7' 5" x 5' 10")
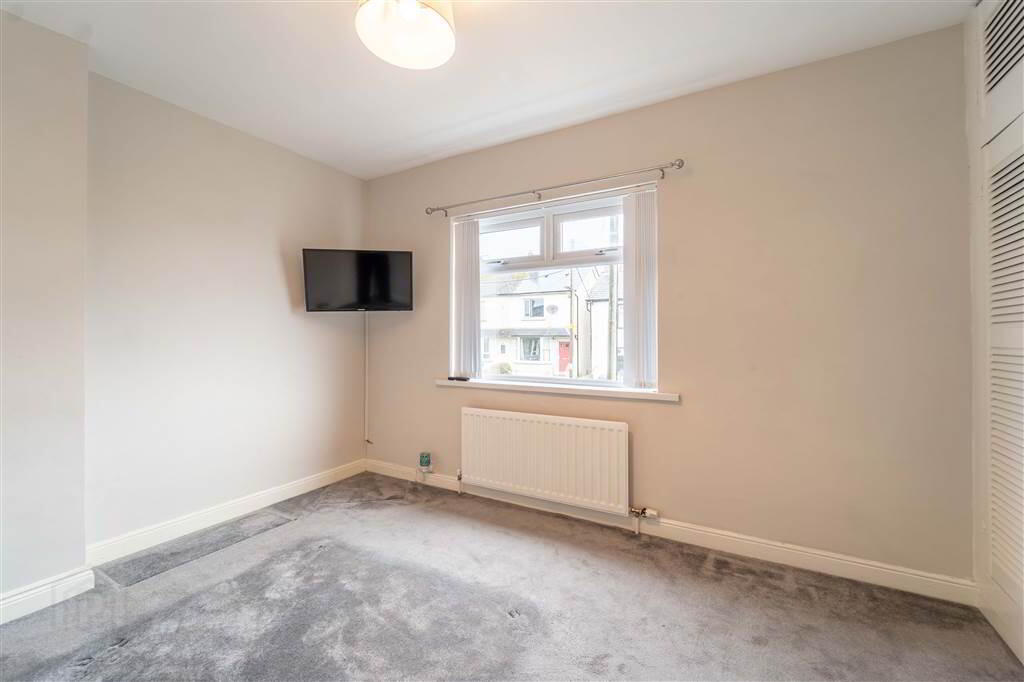
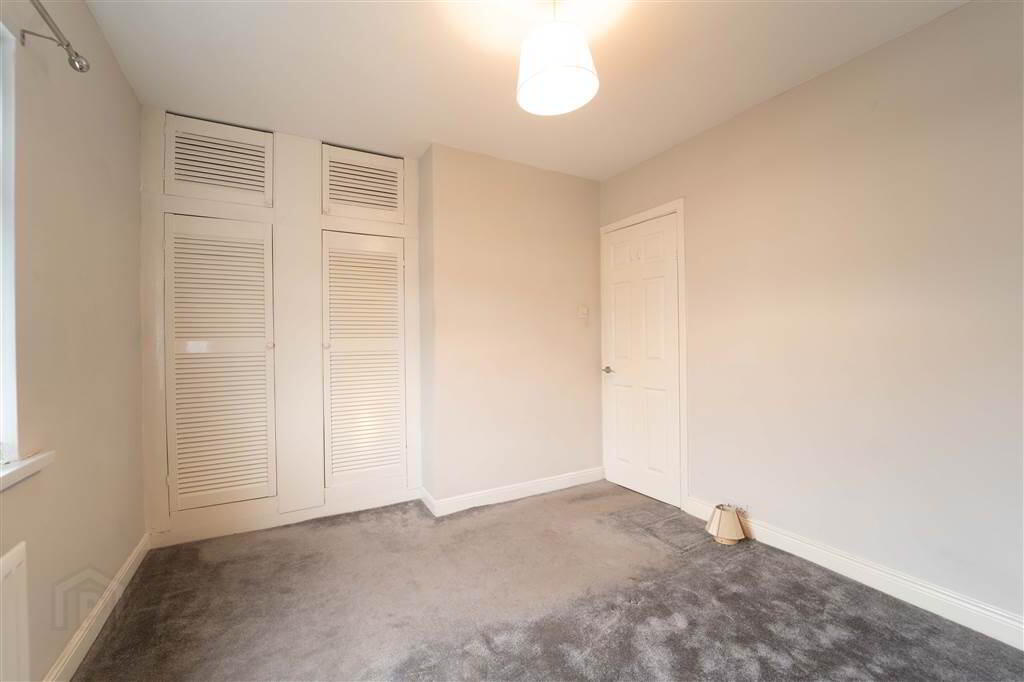
Access to roof space. - BEDROOM (1):
- 3.56m x 2.97m (11' 8" x 9' 9")
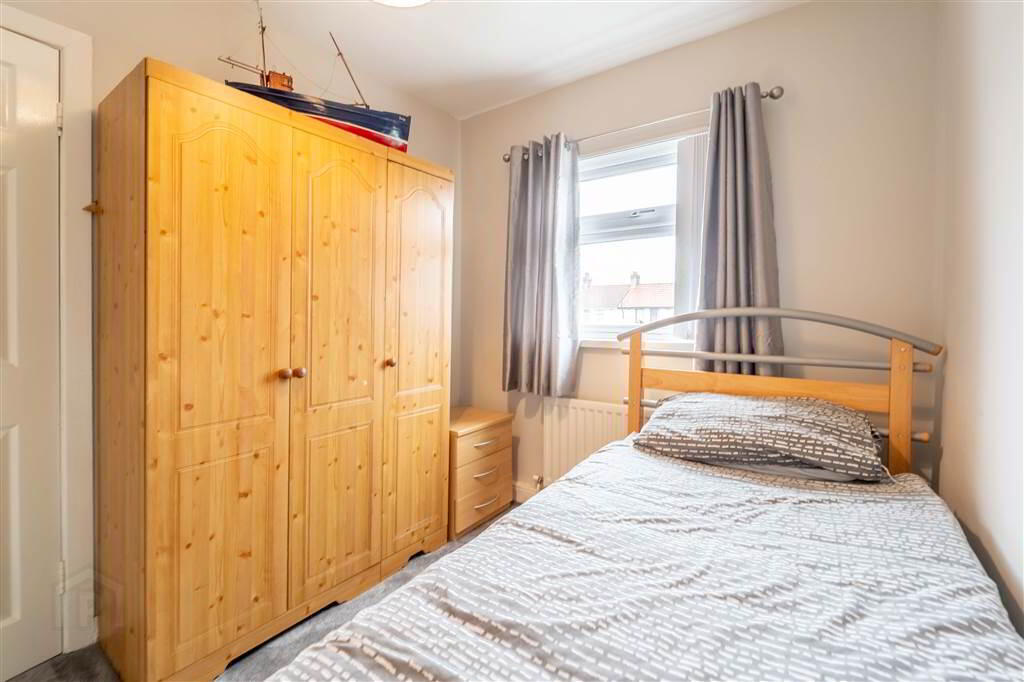
Front aspect double Bedroom with access to built-in Wardrobe and Hot press. - BEDROOM (2):
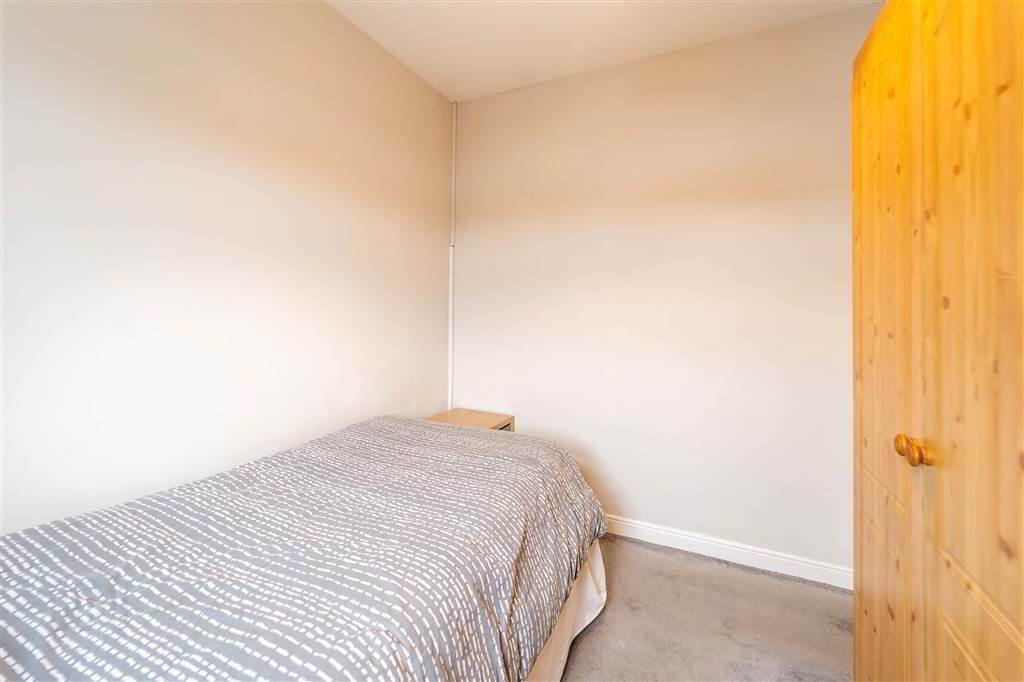
- 2.69m x 2.31m (8' 10" x 7' 7")
Rear aspect double Bedroom. - BATHROOM:
- 1.83m x 1.75m (6' 0" x 5' 9")
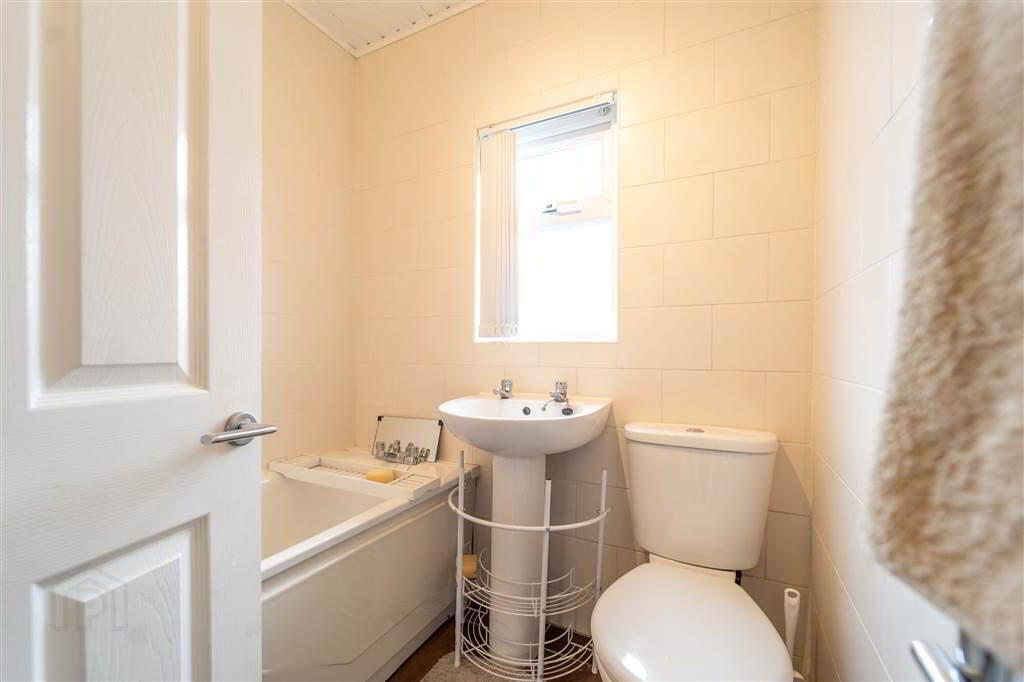
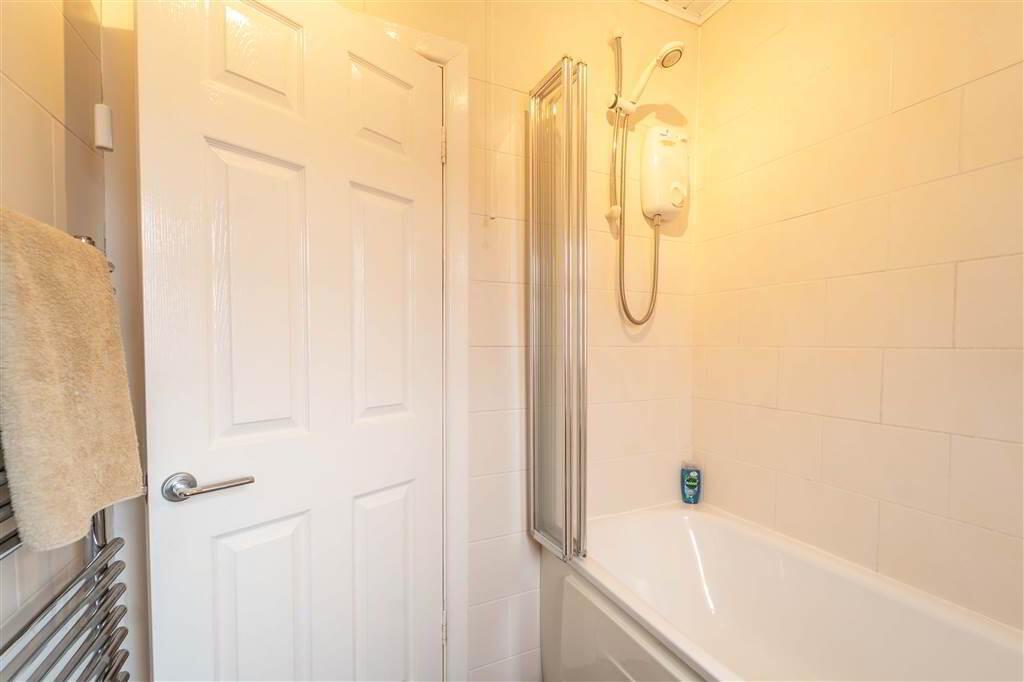
Three-piece suite comprising a Low Flush W.C., a Pedestal Wash Hand Basin and a Bath with an Electric Shower over. Complete with Tiled Walls, Tiled Flooring, a Chrome Heated Towel Rail and a feature Wood Panel Ceiling.
Outside
- Front
There is a Driveway for off Road Parking.
Rear
There is a fence and Wall enclosed Yard and access to the detached Garage.
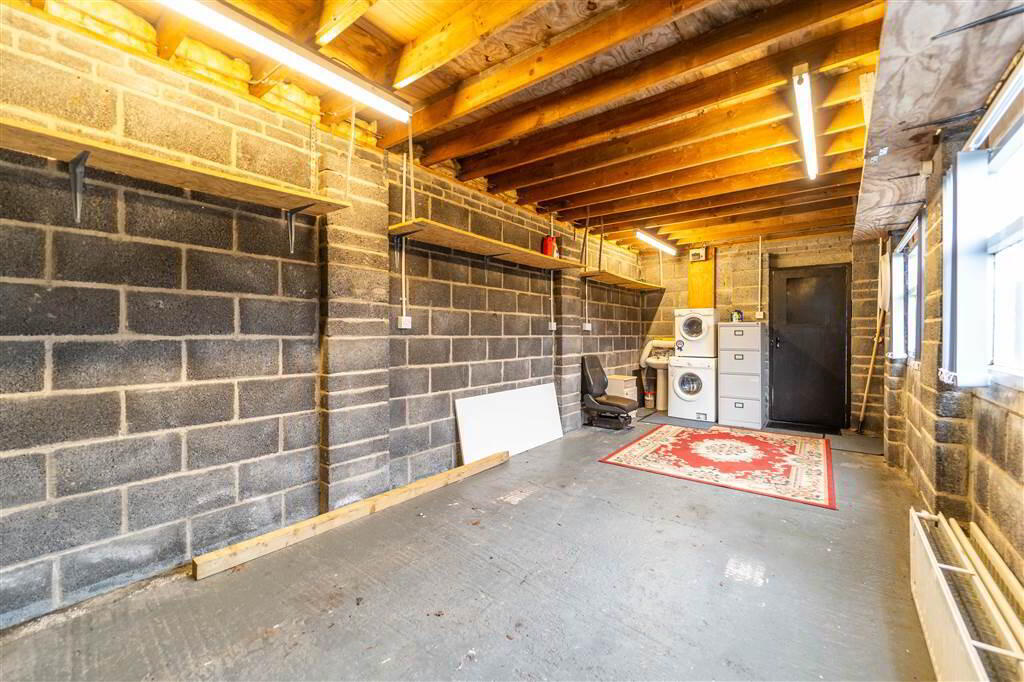
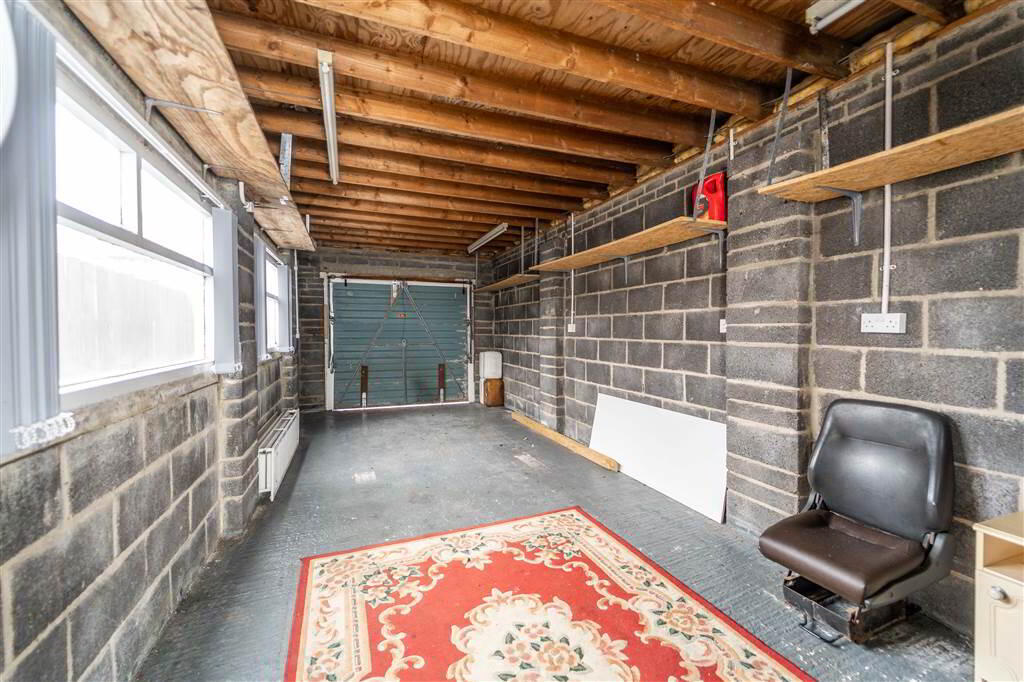
Detached Garage (24’ 06’’ x 9’ 10’’)
Dual access via an ‘Up and Over’ Door to the front for Vehicular access and a separate rear Door for Pedestrian access. Complete with Light, Power and is Plumbed for a Washing Machine and theire is also a Sink with Hot and Cold Water.