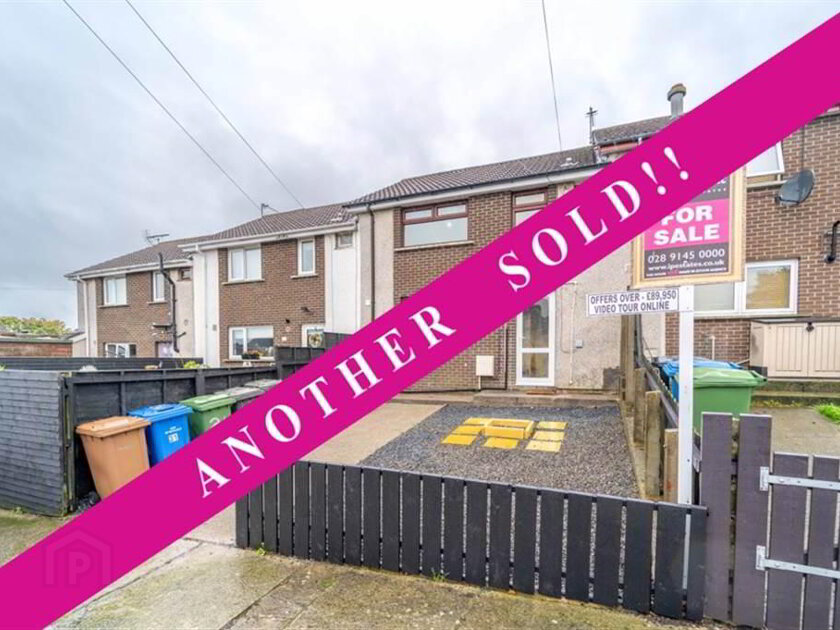
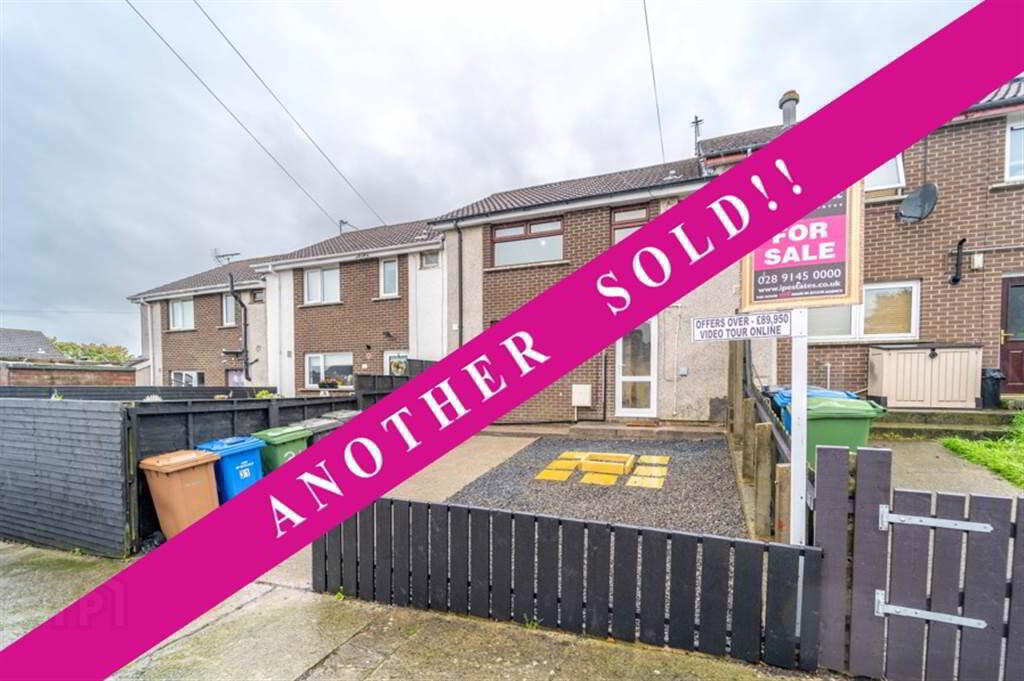
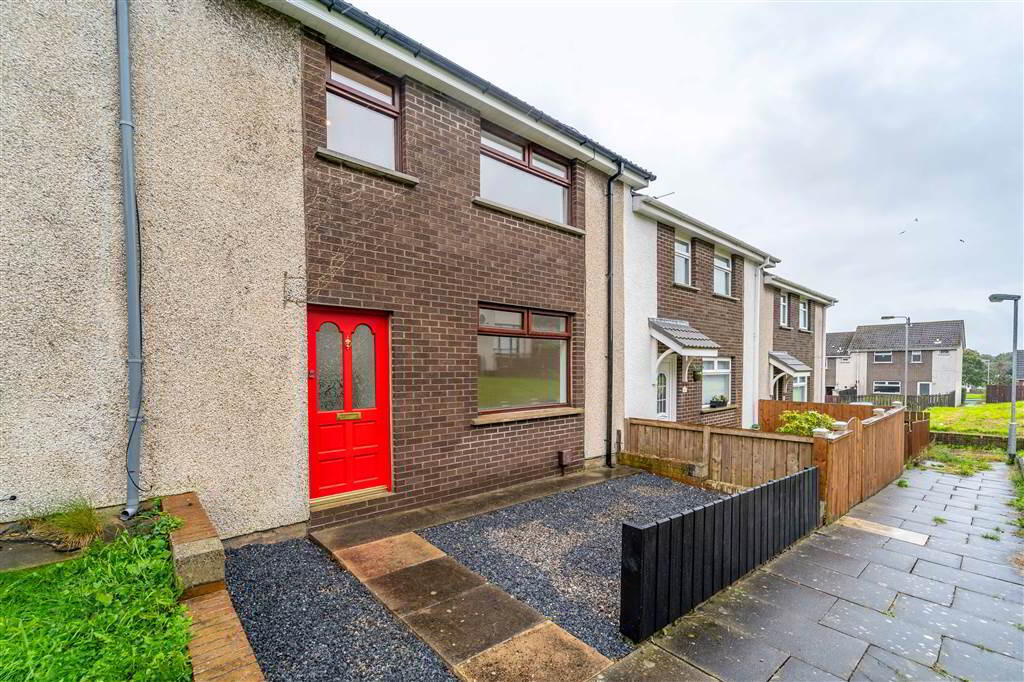
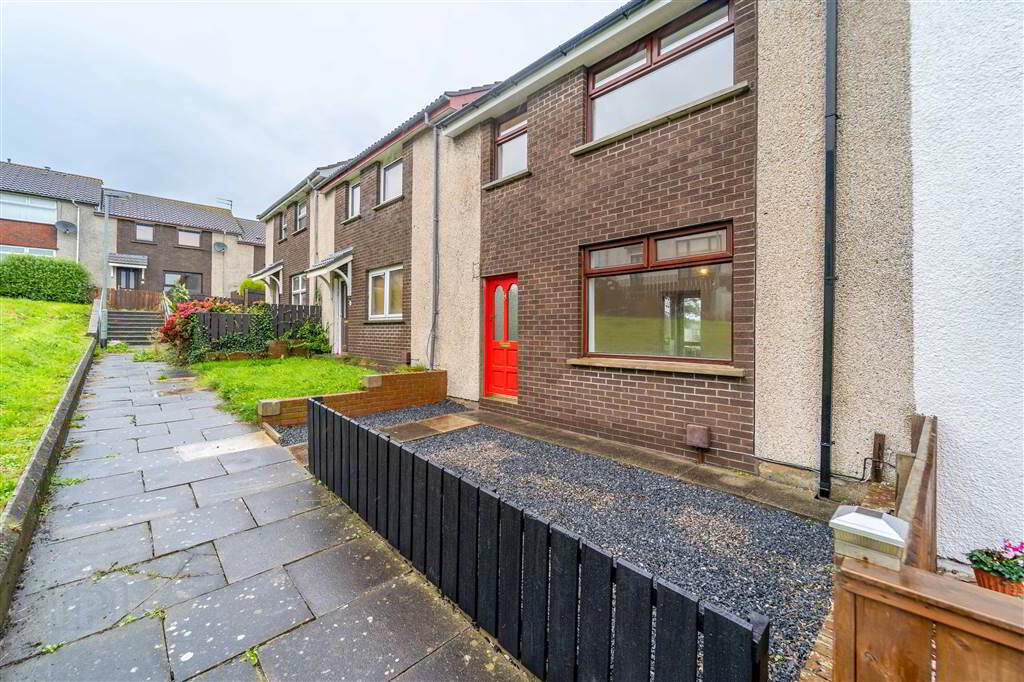
Independent Property Estates are pleased to introduce to the Sales Market Number 31 Bloomfield Walk, Bangor.
This well-presented Mid-Terrace Property has recently been redecorated to offer attractive living accommodation that is simply ready to move in to and enjoy.
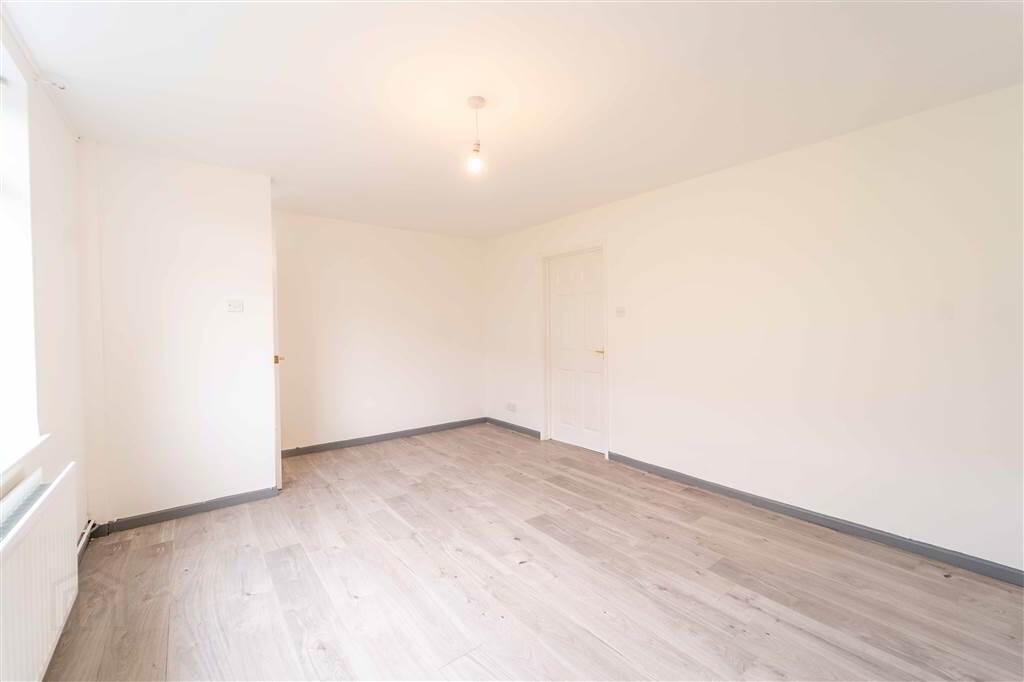
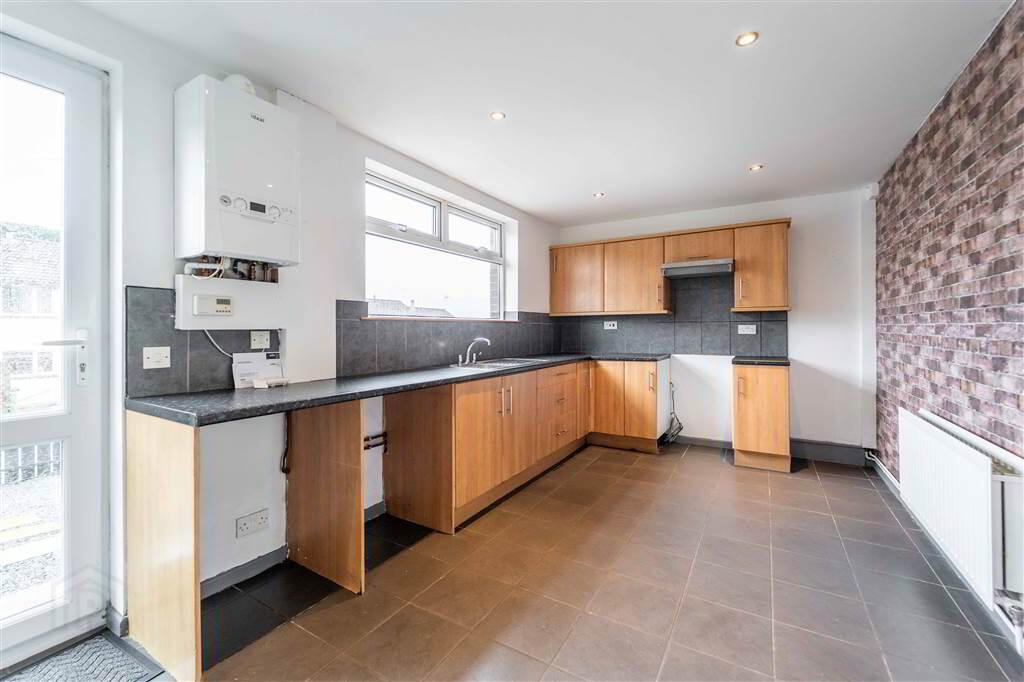
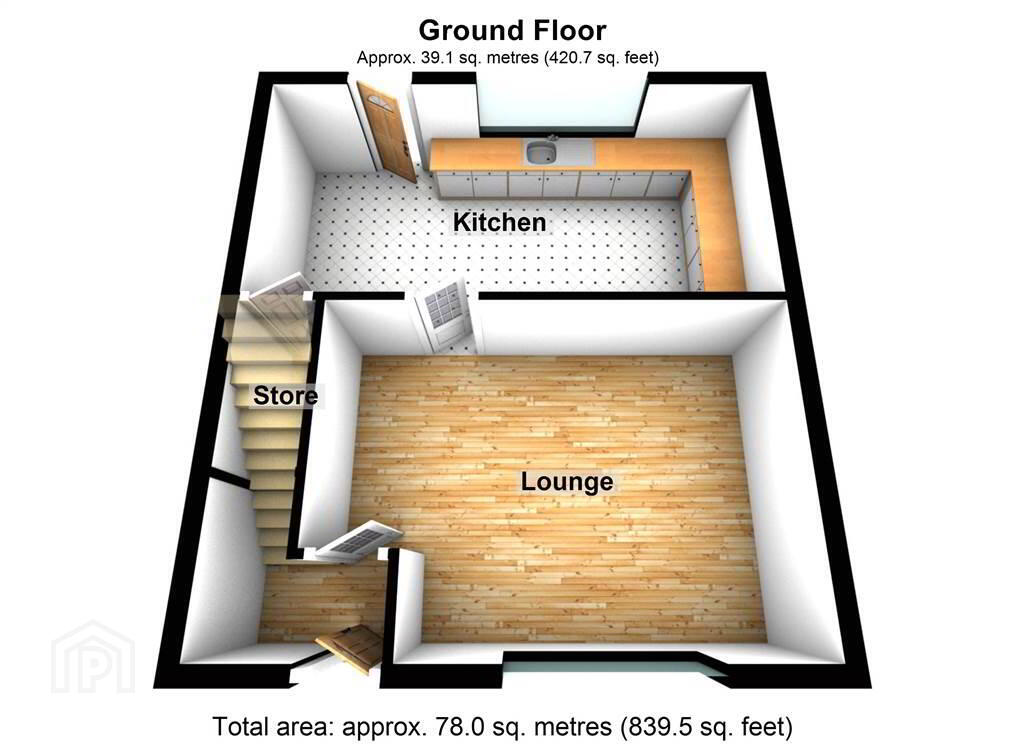
The Ground Floor of the Property comprises a spacious Lounge and a fitted Kitchen with ample space for dining.
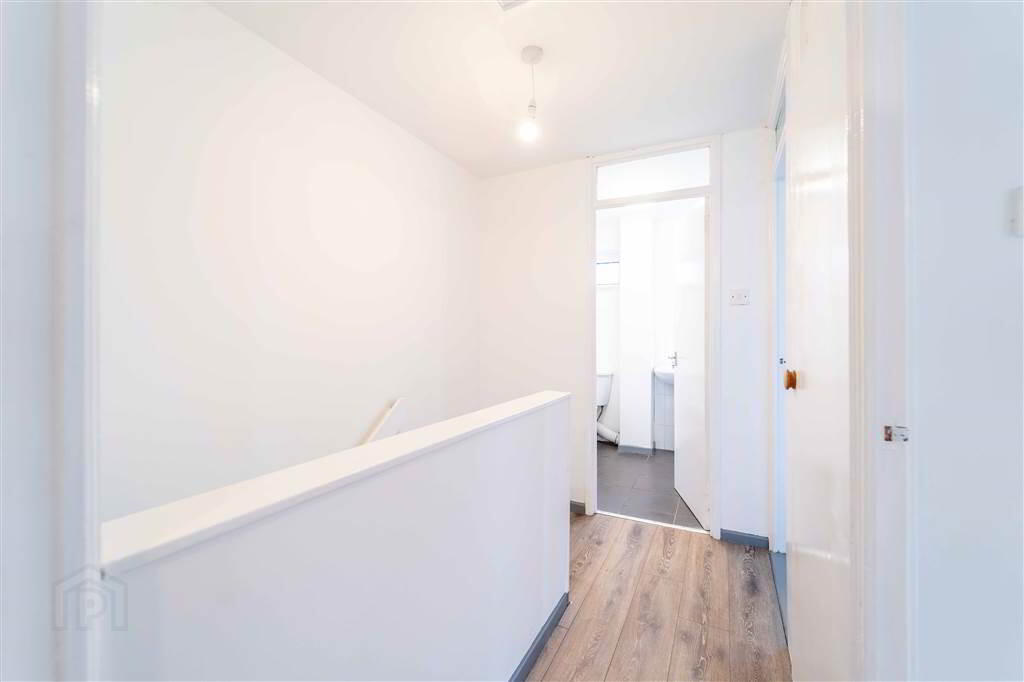
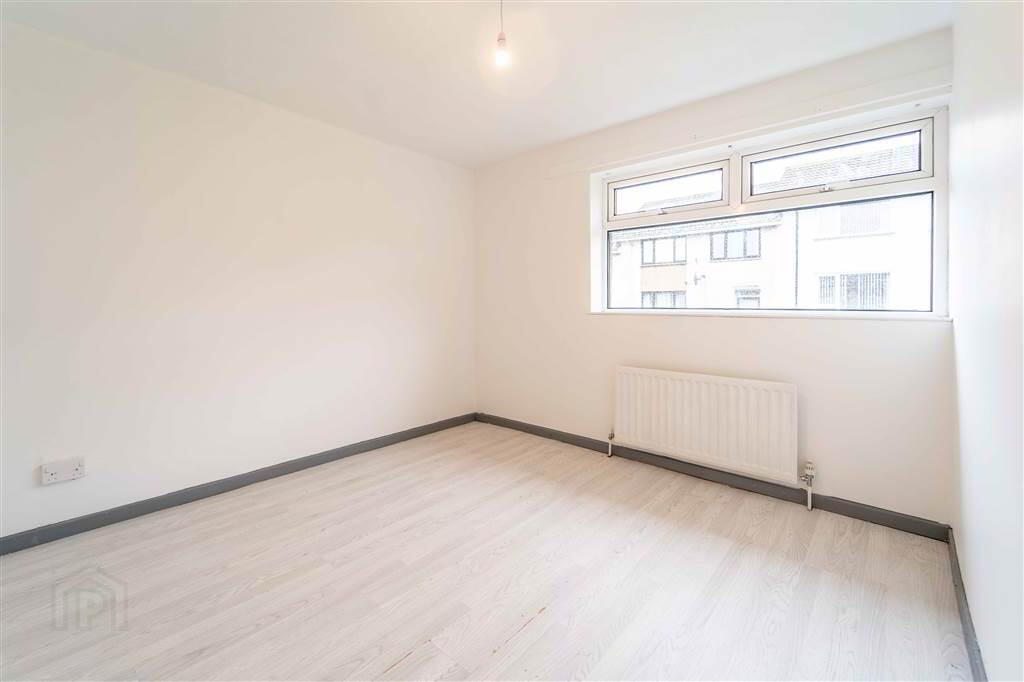
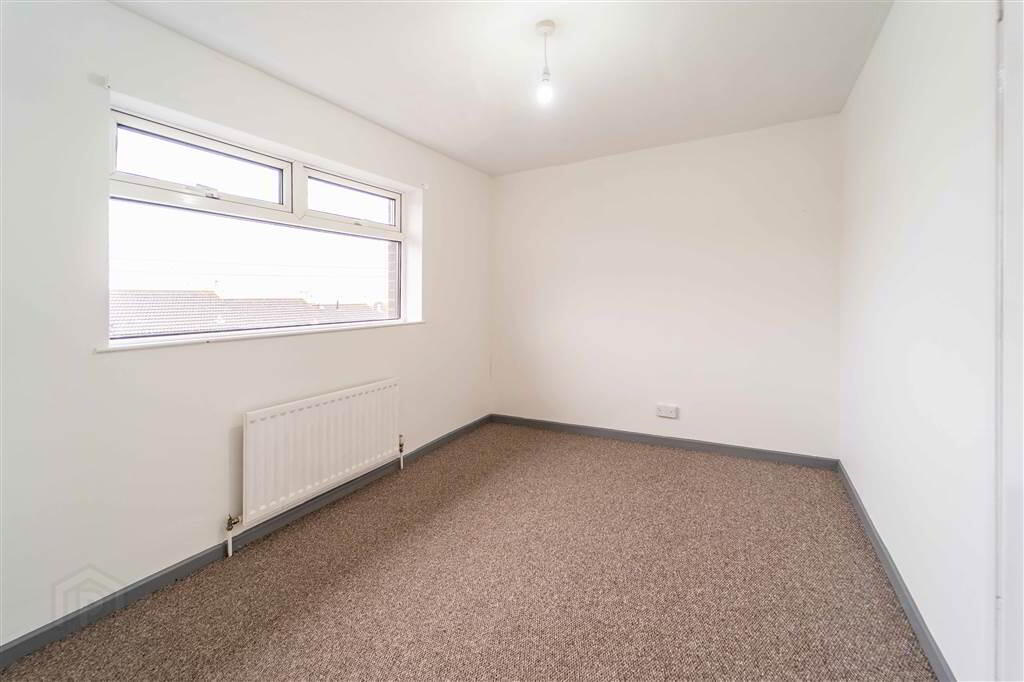
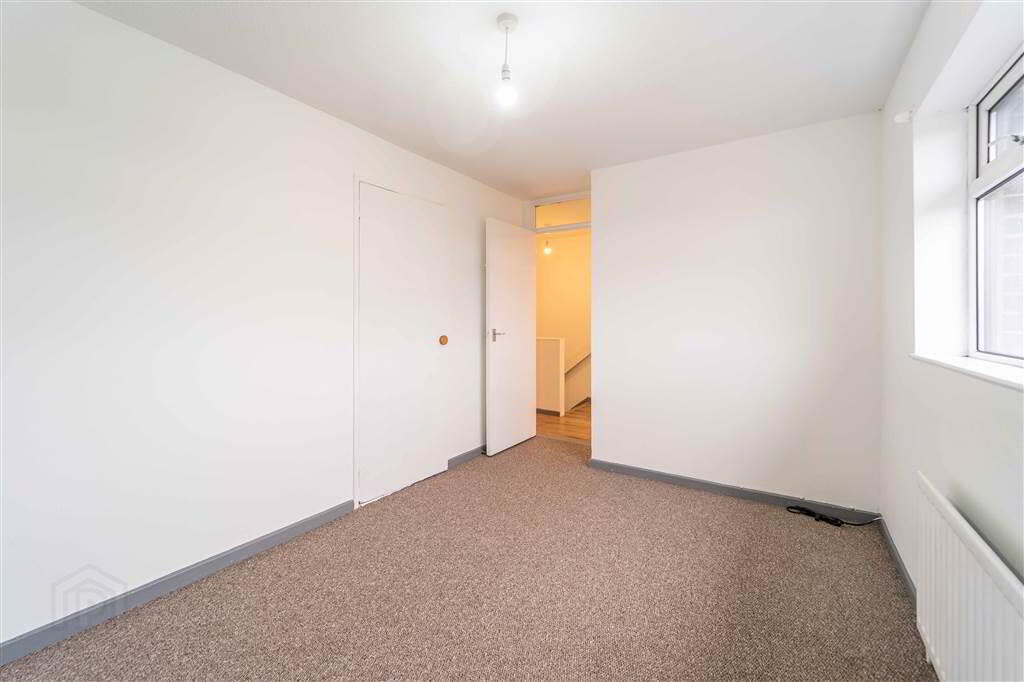
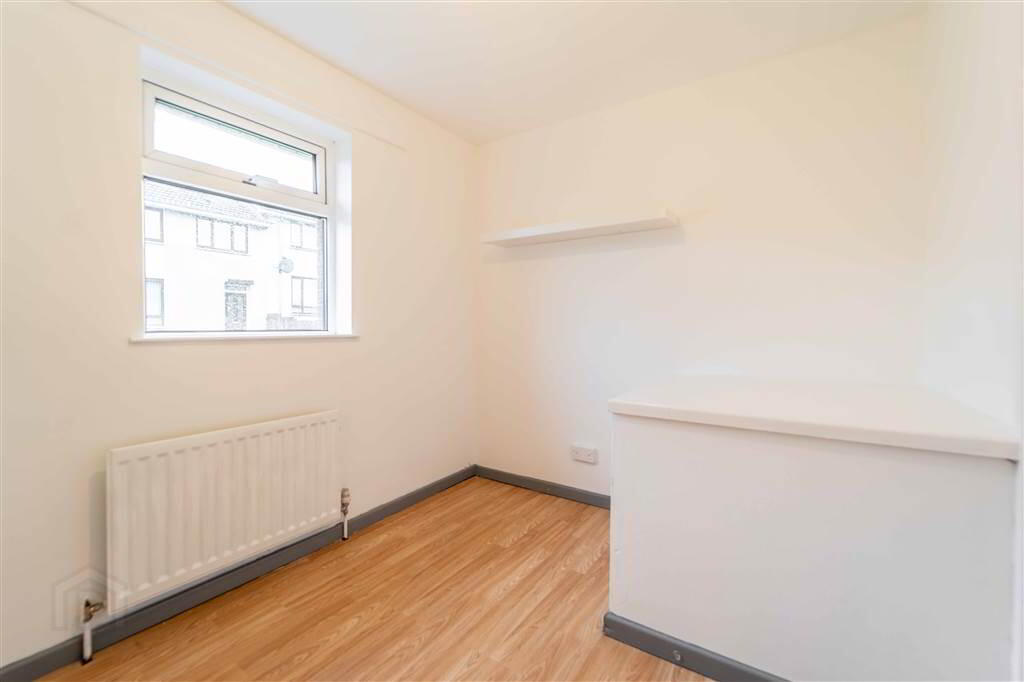
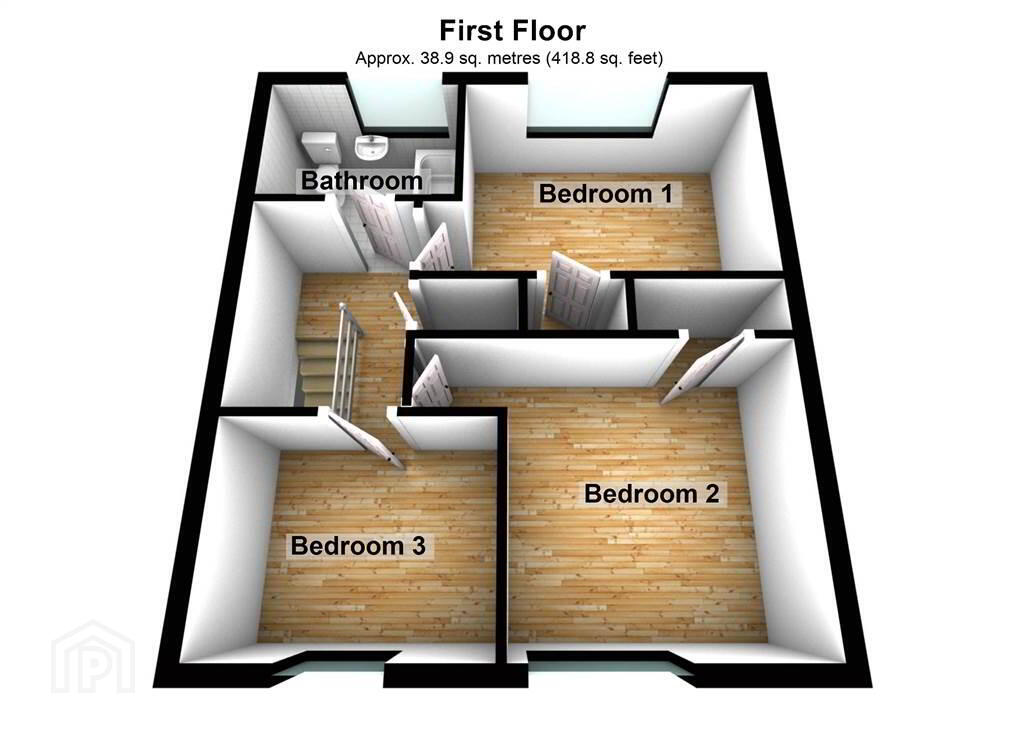
The First Floor of the Property comprises three well-proportioned Bedrooms, two with access to built-in storage, and a Bathroom.
Externally, to the front of the Property there is a garden in loose stone and to the rear there is a garden in loose stone and a concrete parking area.
Located in a cul-de-sac, this Property is within close proximity to Bloomfield Primary School, Bloomfield Shopping Centre and offers easy access to arterial routes for those commuting / traveling to Belfast.
Ground Floor
- ENTRANCE HALL:
- Solid Wooden Door into Entrance Hall complete with tiled floor.
- LOUNGE:
- 5.m x 3.61m (16' 5" x 11' 10")
Spacious Reception Room complete with Laminate Wooden Floor. - KITCHEN / DINING:
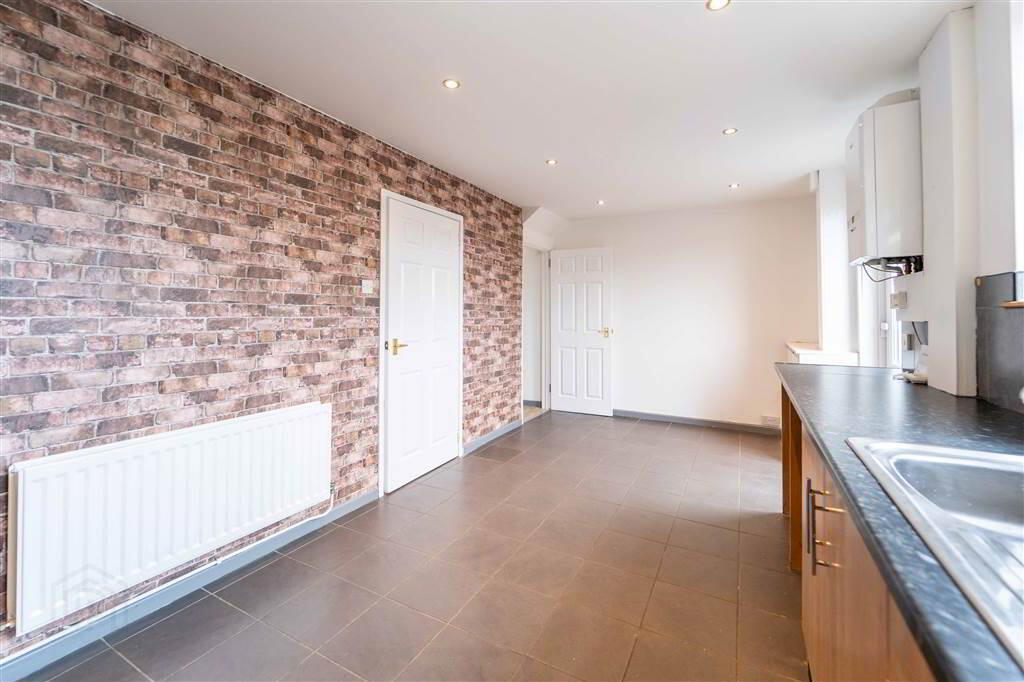
- 5.94m x 2.87m (19' 6" x 9' 5")
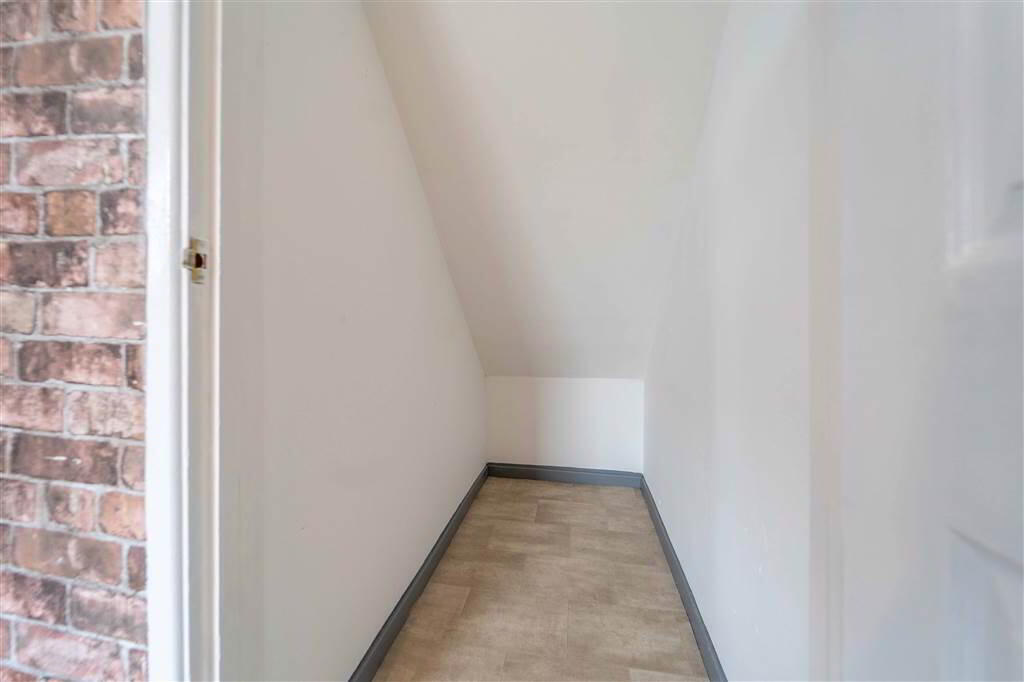
Fitted Kitchen with a range of high and low level units with complimentary Laminate Worktops. Plumbed for a Washing Machine & plumbed for a Dishwasher. Complete with tiled floor and a double glazed PVC door to the garden. Access to spacious under stair storage cupboard.
First Floor
- BEDROOM (1):
- 4.06m x 2.59m (13' 4" x 8' 6")
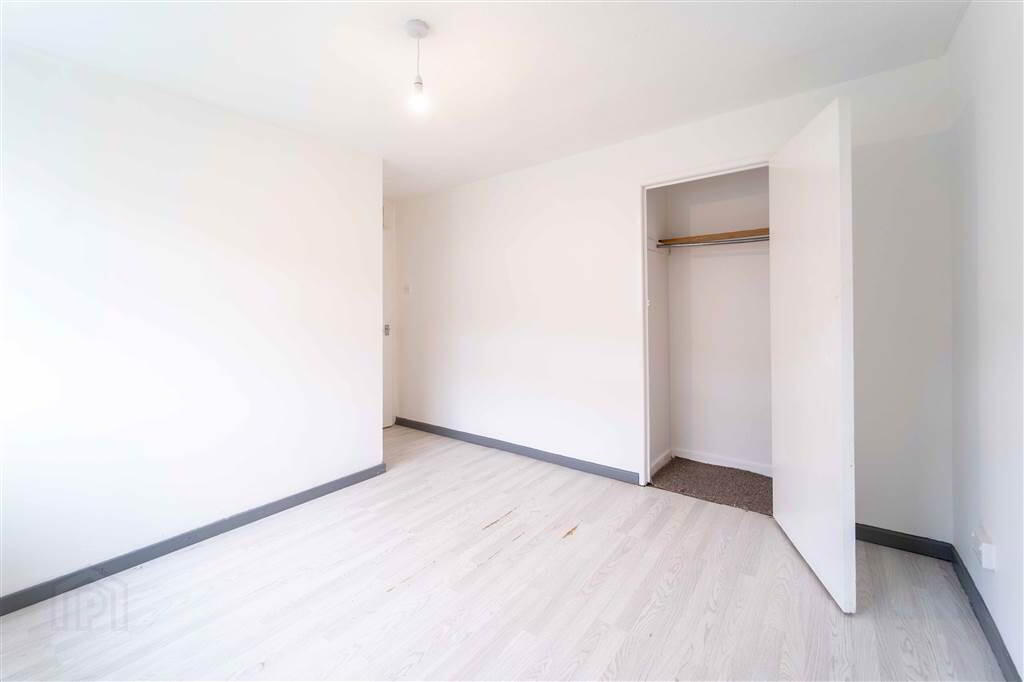
Spacious double Bedroom with access to built-in storage. - BEDROOM (2):
- 3.2m x 3.05m (10' 6" x 10' 0")
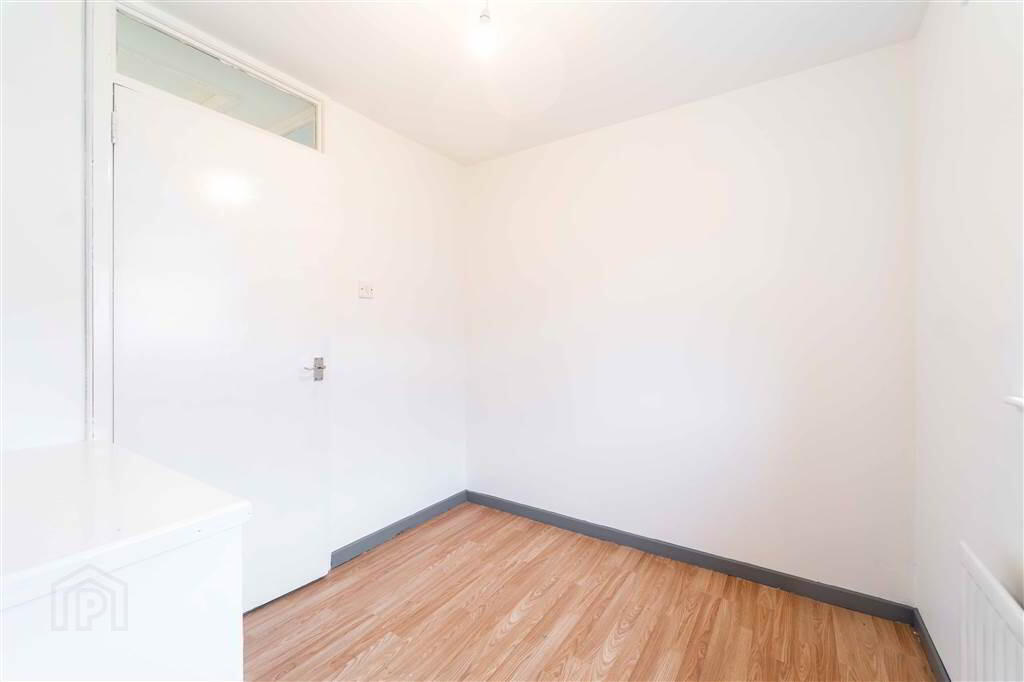
Double Bedroom with access to built-in storage and complete with Laminate Wooden Floor. - BEDROOM (3):
- 2.82m x 2.29m (9' 3" x 7' 6")
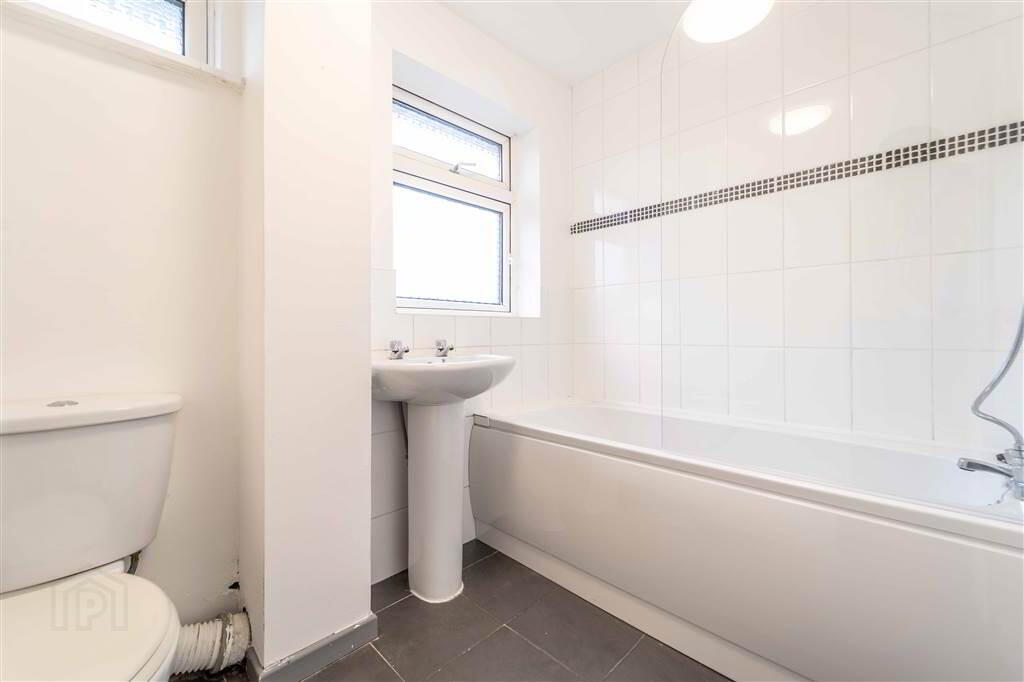
Bedroom complete with Laminate Wooden Floor. - BATHROOM:
- 2.31m x 1.65m (7' 7" x 5' 5")
White three-piece suite comprising a Pedestal Wash Hand Basin, a Push Button W.C., and a Panel Bath with Shower attachment. Complete with tiled floor and part tiled walls.
Outside
- FRONT:
- Loose stone garden & a paved path leading to the entrance door.
- REAR:
- Garden in loose stone and a concrete parking area.