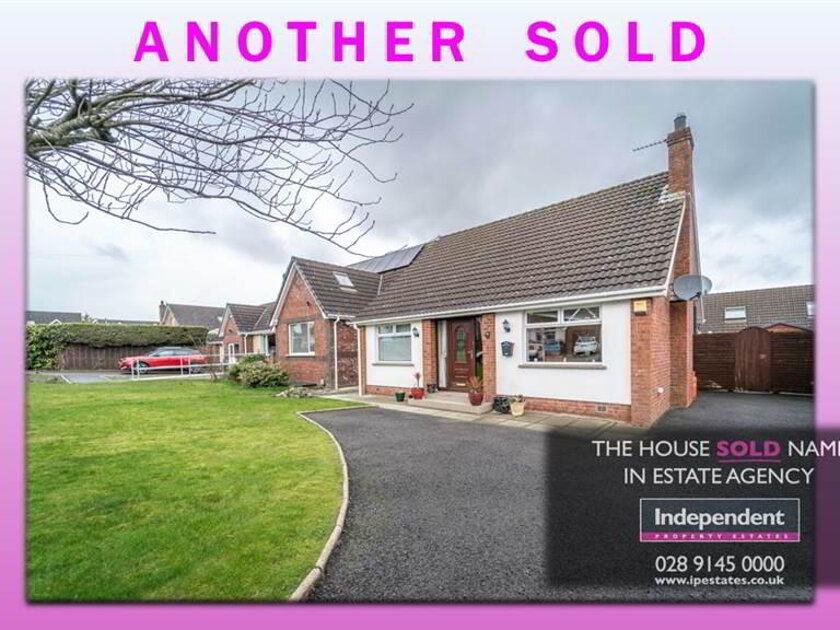
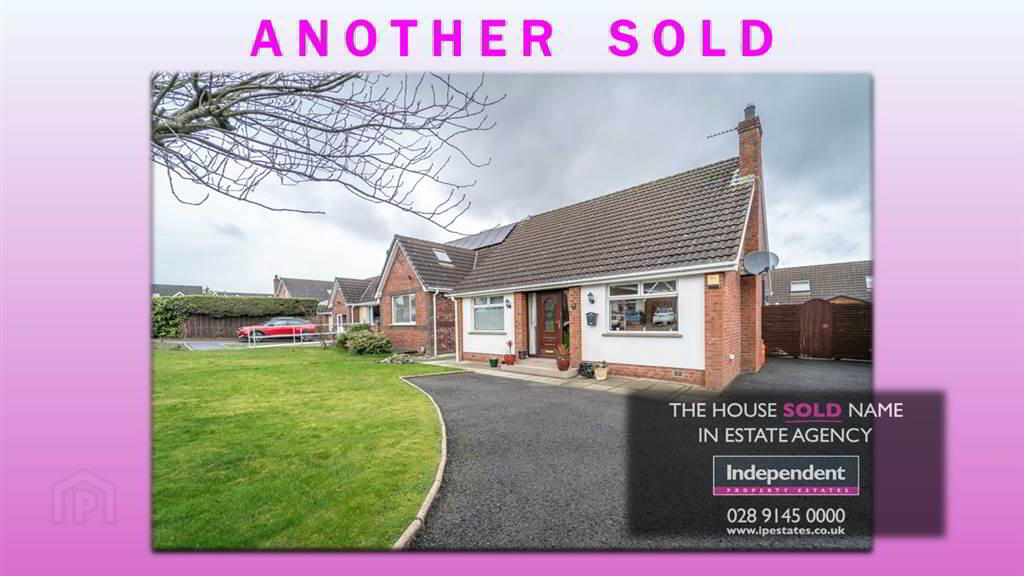
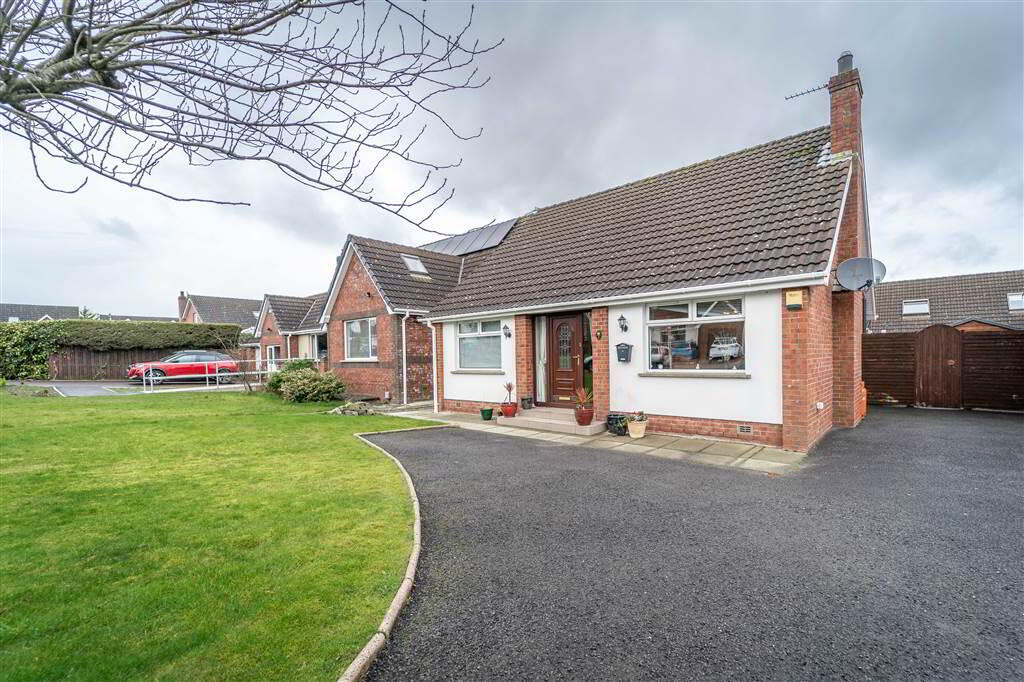
Independent Property Estates are delighted to introduce to the Sales Market Number 3 Kinwood Court, Bangor.
This well-presented Detached Family Home, with a total internal area of approx 1,250 sqft, offers spacious and adaptable living accommodation over two floors to suit a number of individual needs.
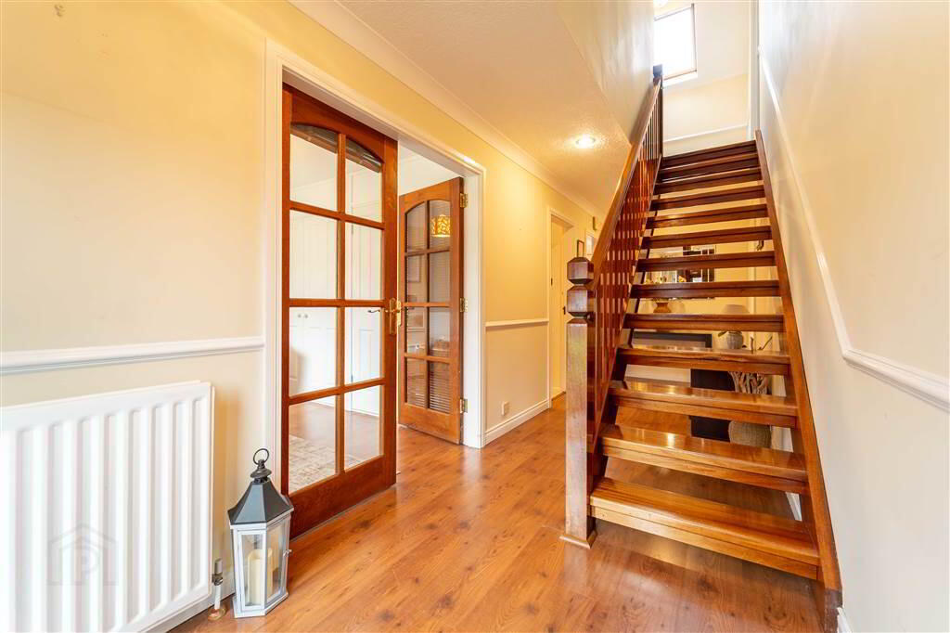
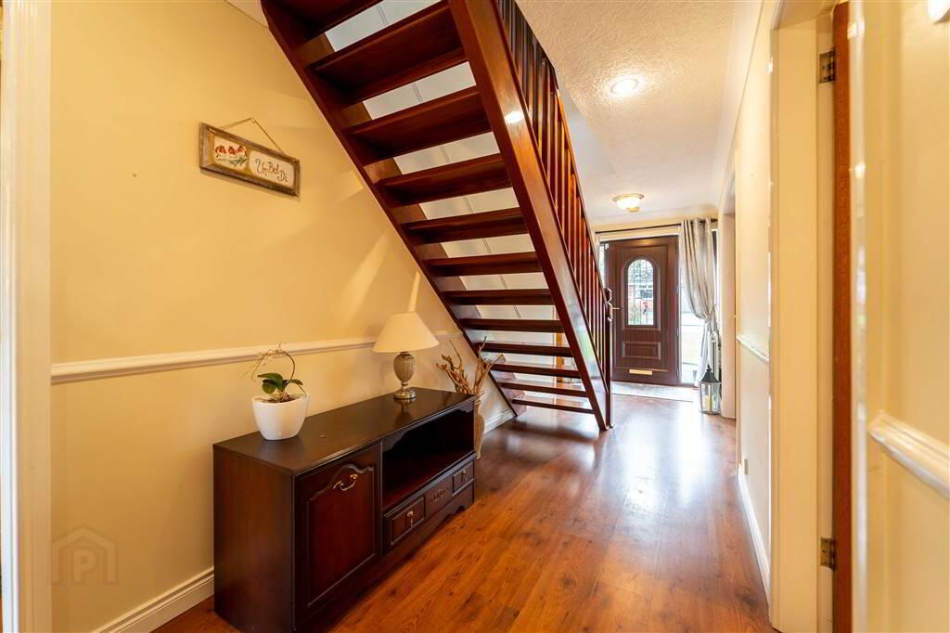
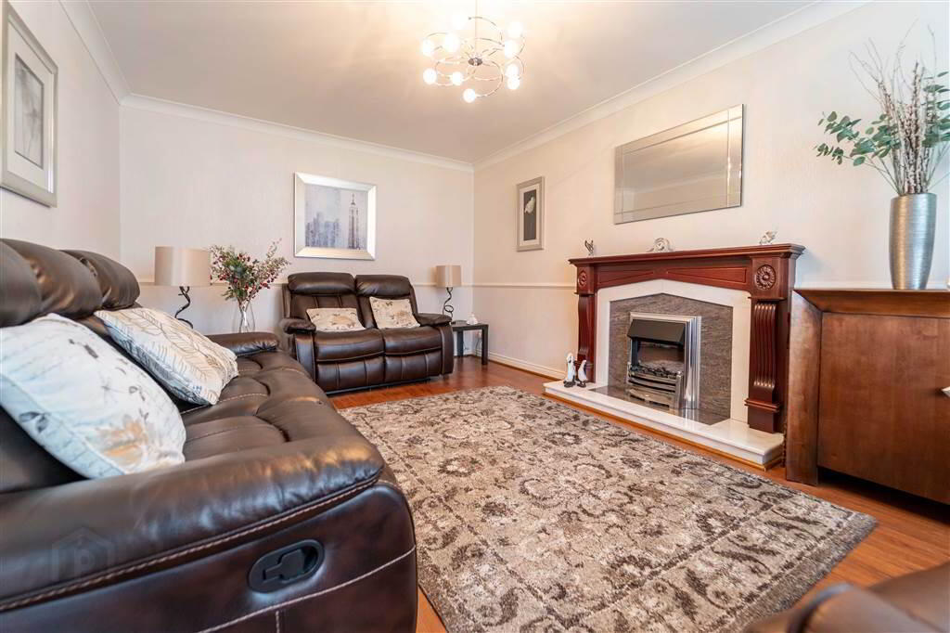
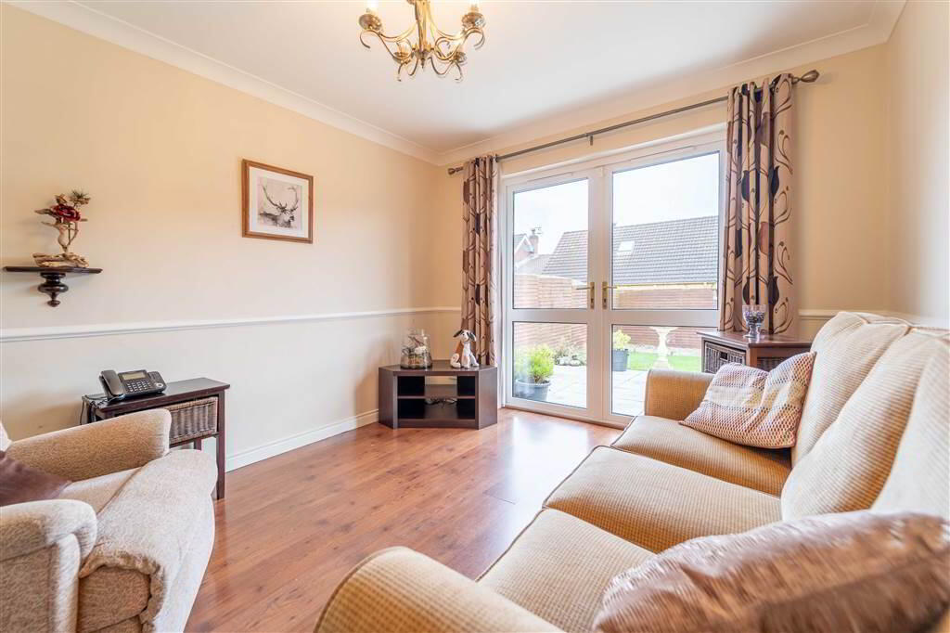
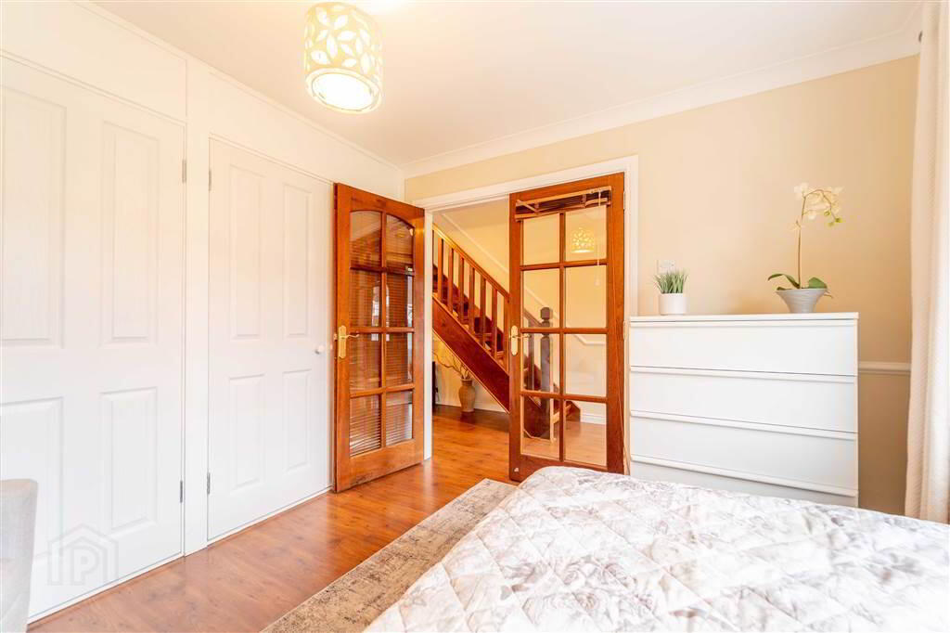
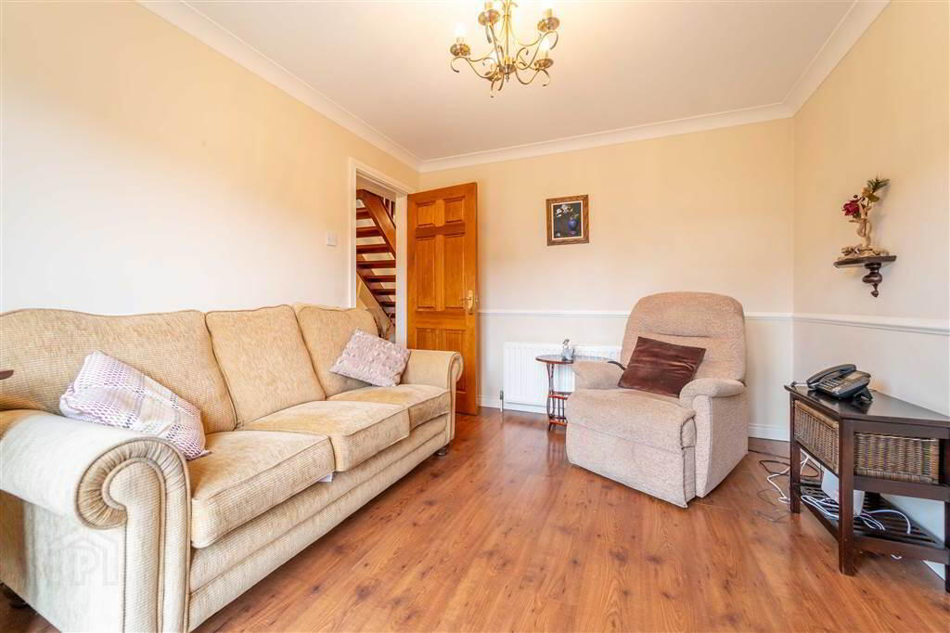
The Ground Floor of the Property, accessed via a spacious Entrance Hall, comprises of two separate Reception Rooms (the Principal Lounge with a feature Granite Fireplace and the second Reception offers Patio Doors to the Rear Garden), a spacious Kitchen with access to a Utility Room, a double Bedroom with built-in Wardrobes and a Shower Room.
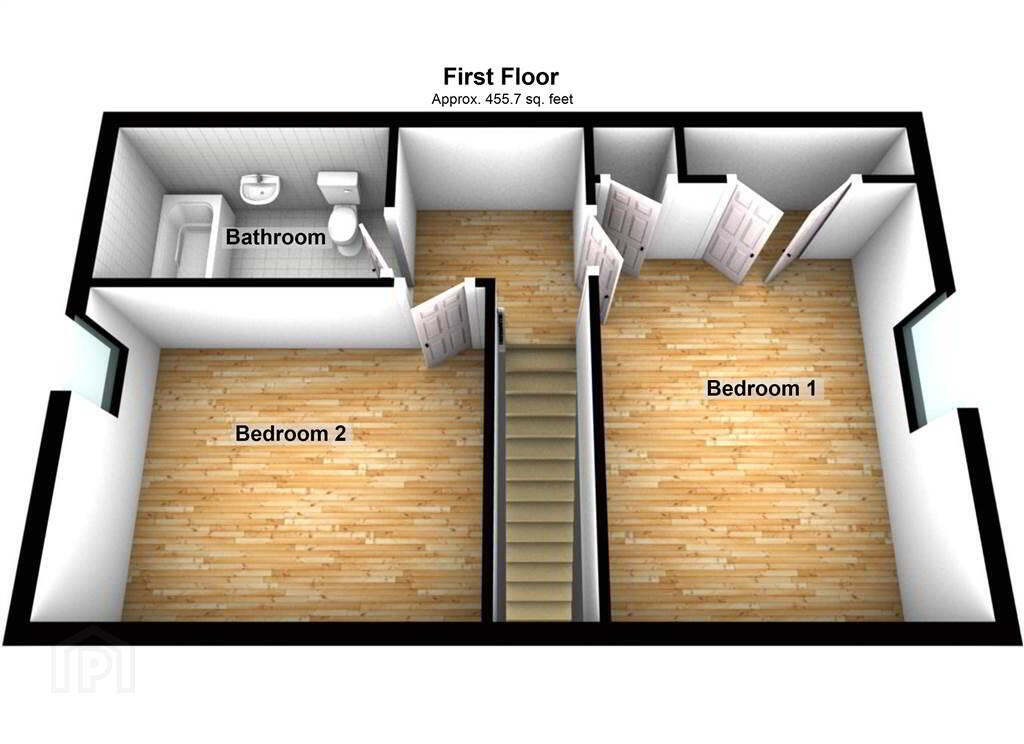
The First Floor of the Property comprises of two double Bedrooms and a Bathroom Suite.
This Property benefits from uPVC Double Glazing and Oil Fired Central Heating.
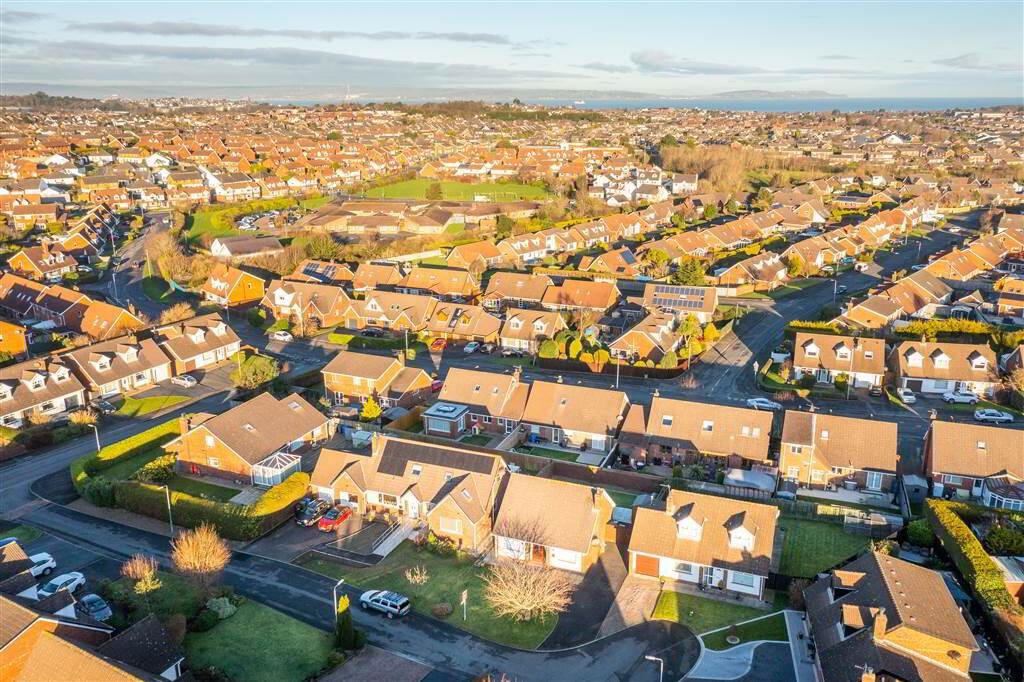
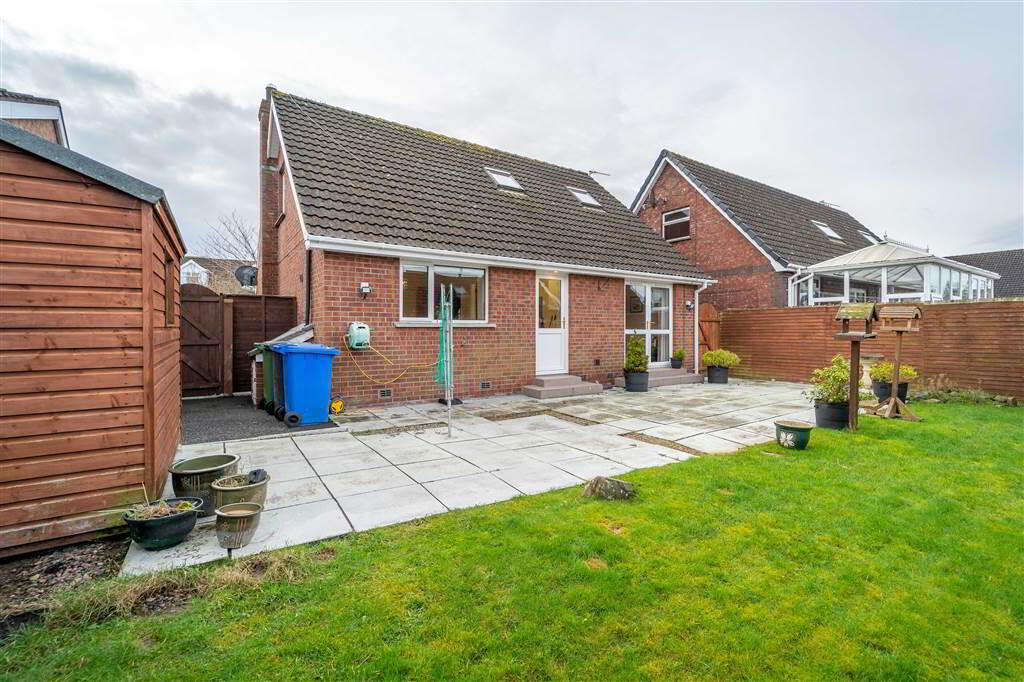
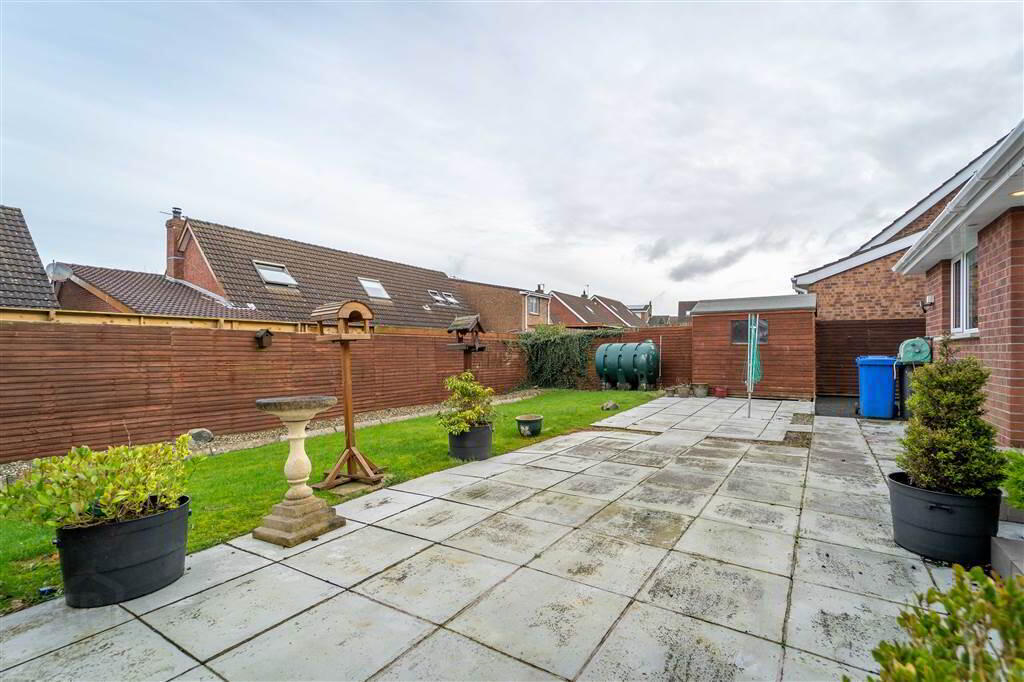
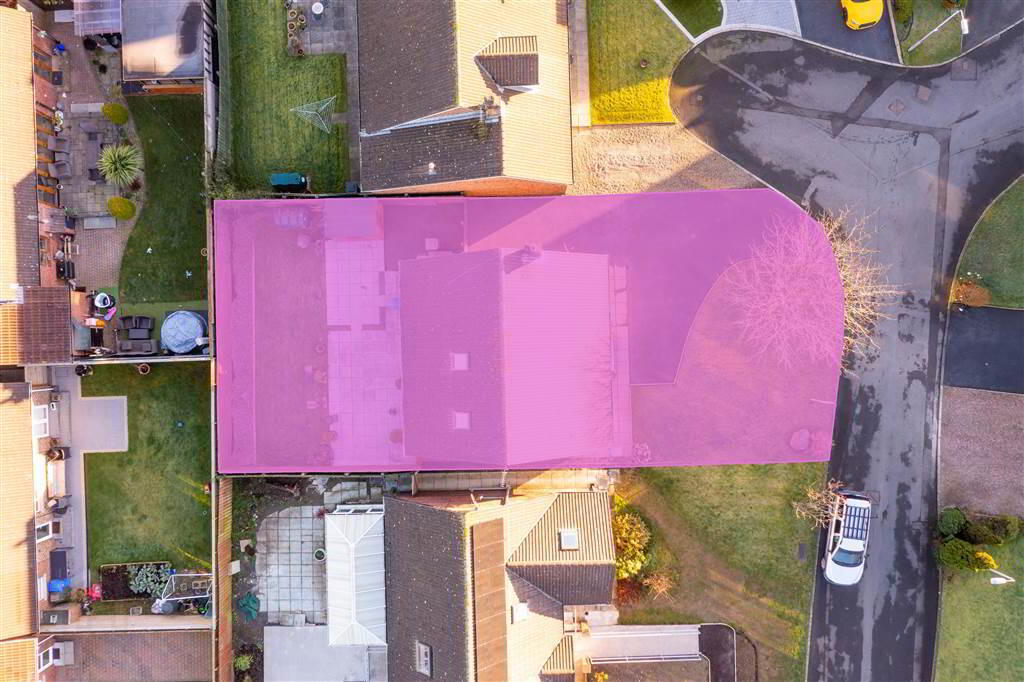
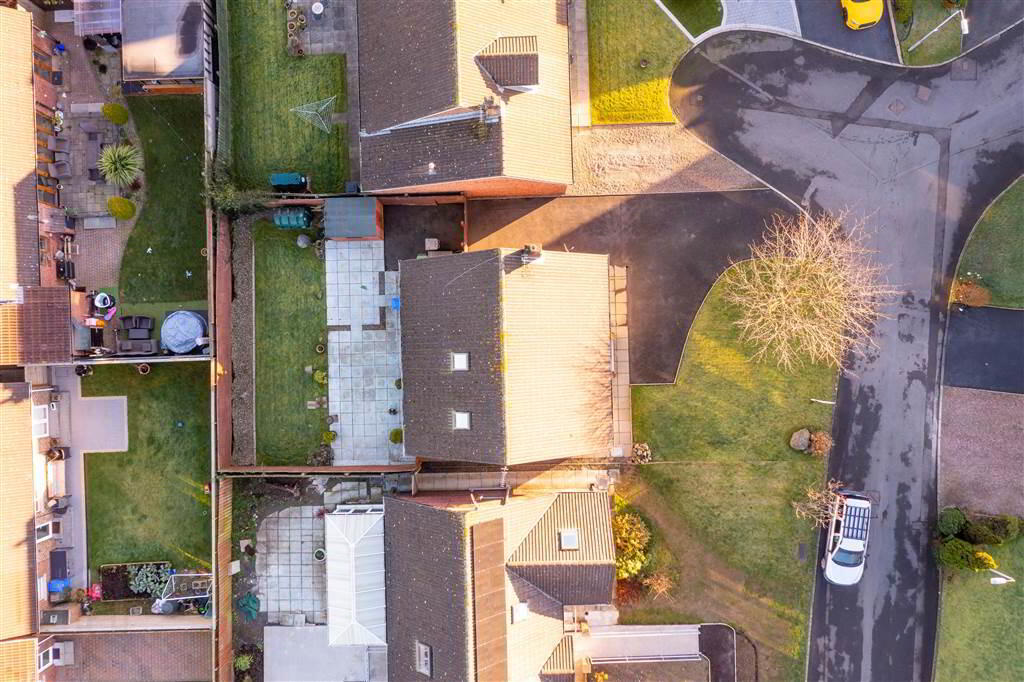
Externally, sitting on a generous sized site, this property has a lawn garden to the front with a driveway providing off-road parking for multiple vehicles. To the Rear of the Property there is a fence enclosed garden laid in lawn and patio.
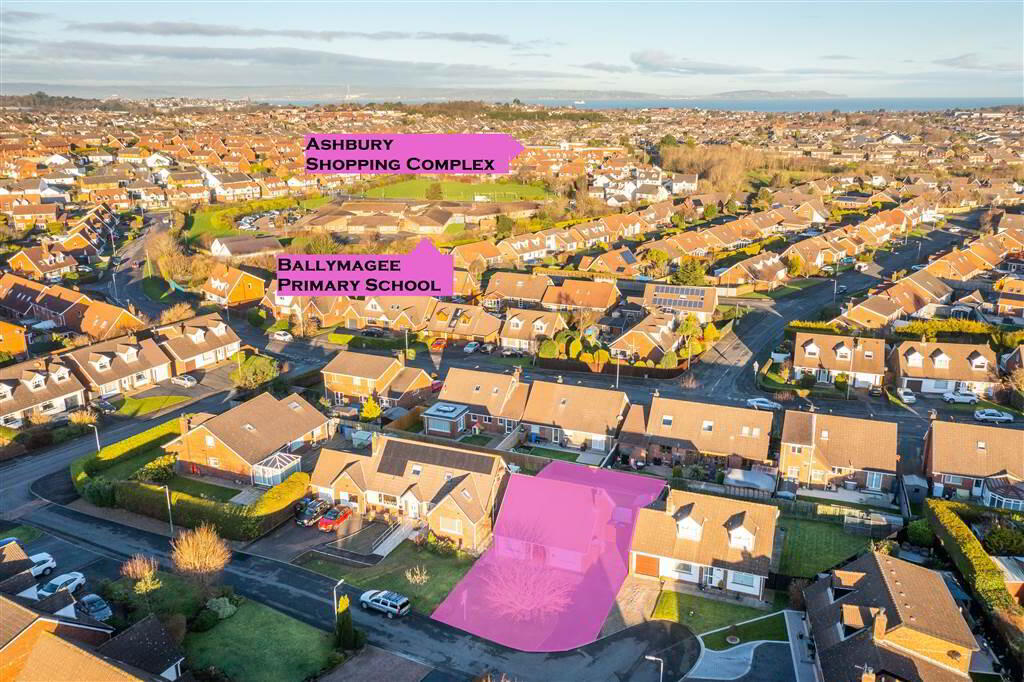
Kinwood, located off the Albany Road, is within close proximity to Ballymagee Primary School, the Ashbury Shopping Complex and is convenient to Public Transport Links.
Ground Floor
- ENTRANCE HALL:
- PVC Entrance Door with complimentary double glazed side panels leading into the spacious Entrance Hall complete with Laminate Wooden Flooring.
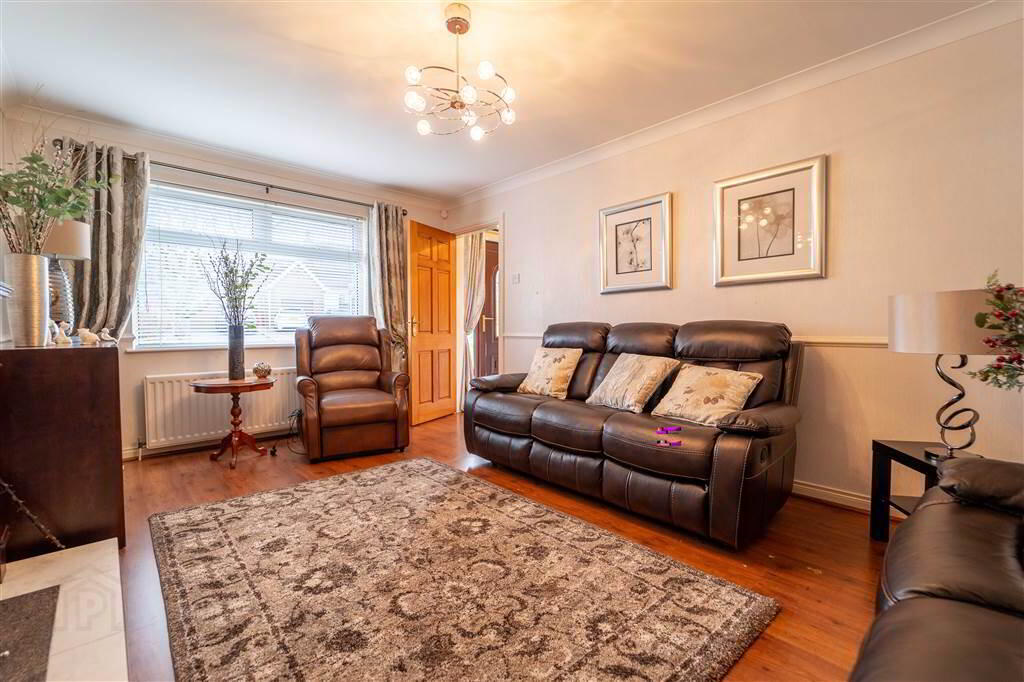
- LOUNGE:
- 5.05m x 3.3m (16' 7" x 10' 10")
Spacious front aspect Reception Room with Laminate Wooden Floor continued in from the Entrance Hall. Complete with a feature Granite Fireplace. - SITTING ROOM:
- 3.66m x 3.05m (12' 0" x 10' 0")
Rear aspect Reception Room with Laminate Wooden Flooring and Patio Doors leading to the Rear Garden. - KITCHEN:
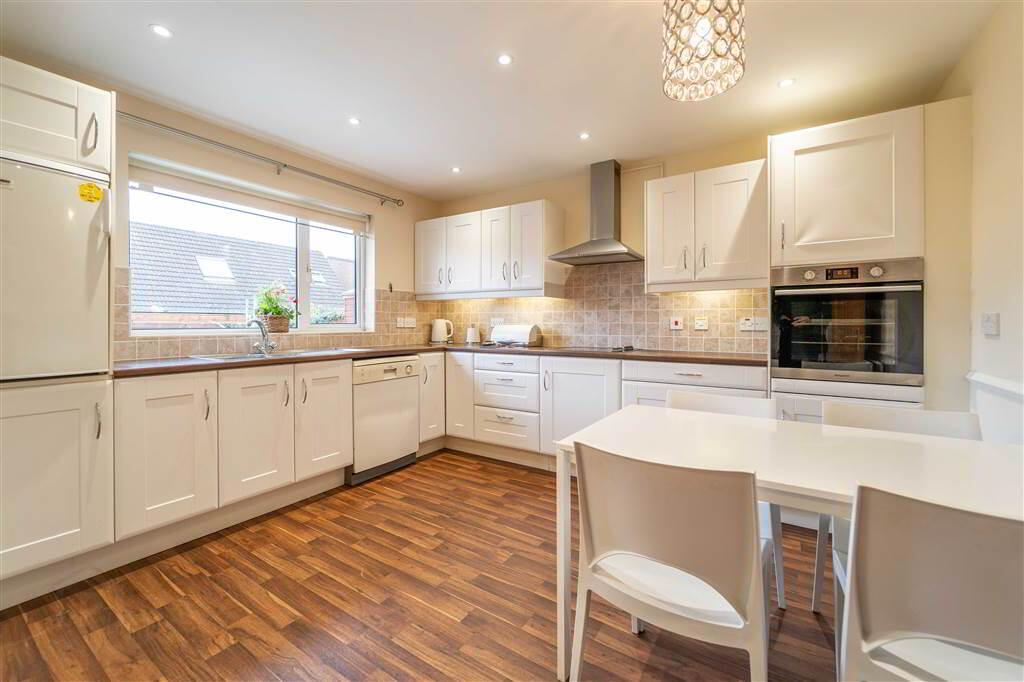
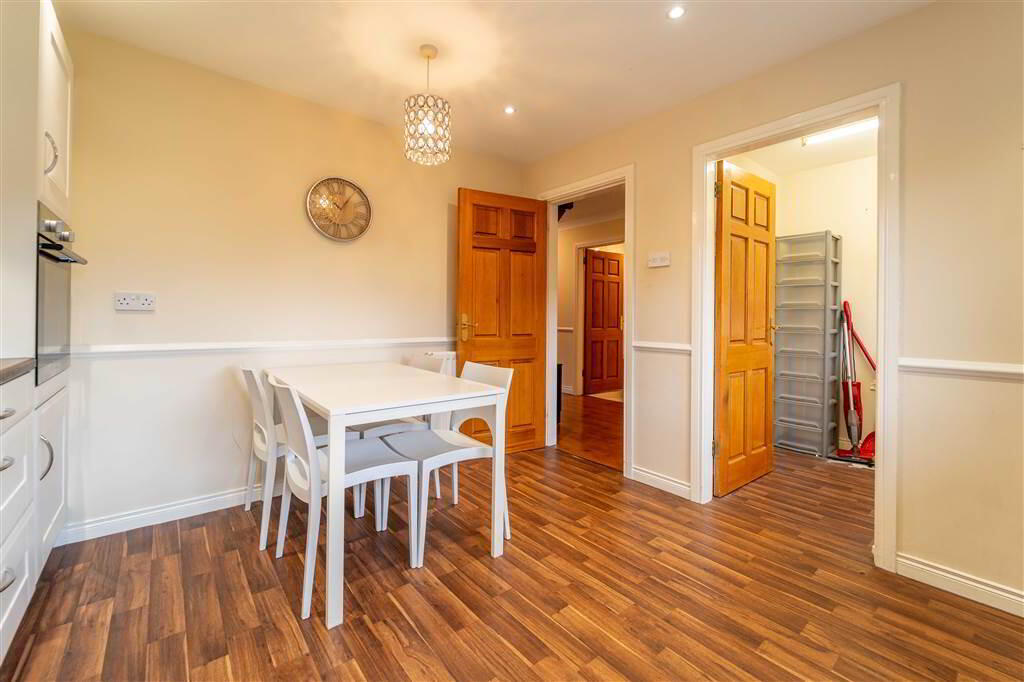
- 3.66m x 3.3m (12' 0" x 10' 10")
Fitted Kitchen with an excellent range of high and low level ‘Shaker’ style units with complimentary Laminate Worktops. Integrated appliances include an ‘eye-level’ Oven, a Hob, a Stainless Steel Sink Unit and is plumbed for a Dishwasher. The Kitchen provides space for dining. Access to: - UTILITY ROOM:
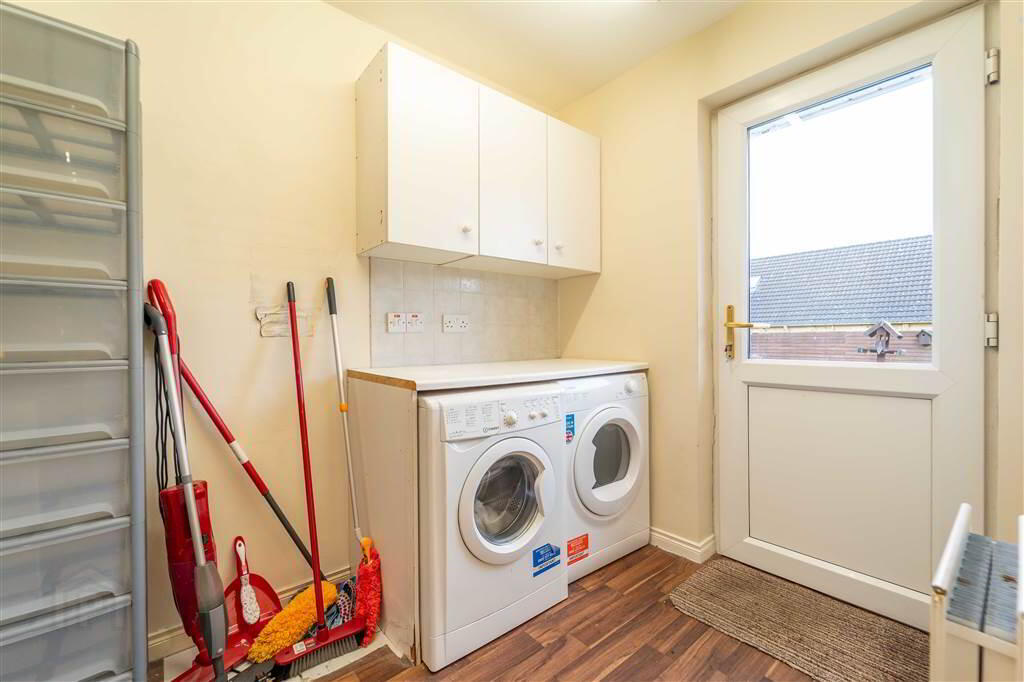
- 2.34m x 1.83m (7' 8" x 6' 0")
Located off the Kitchen and plumbed for utilities. Door providing access to the Rear Garden. - BEDROOM (3):
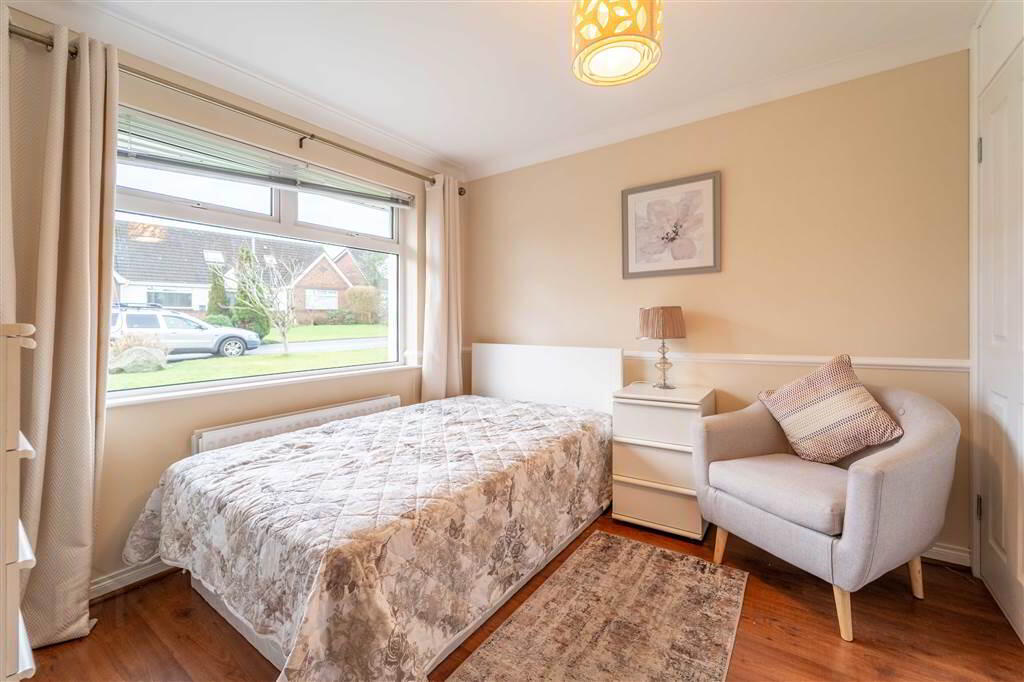
- 3.05m x 2.9m (10' 0" x 9' 6")
Front aspect Double Bedroom with Laminate Wooden Floor and access to built-in Wardrobes. - SHOWER ROOM:
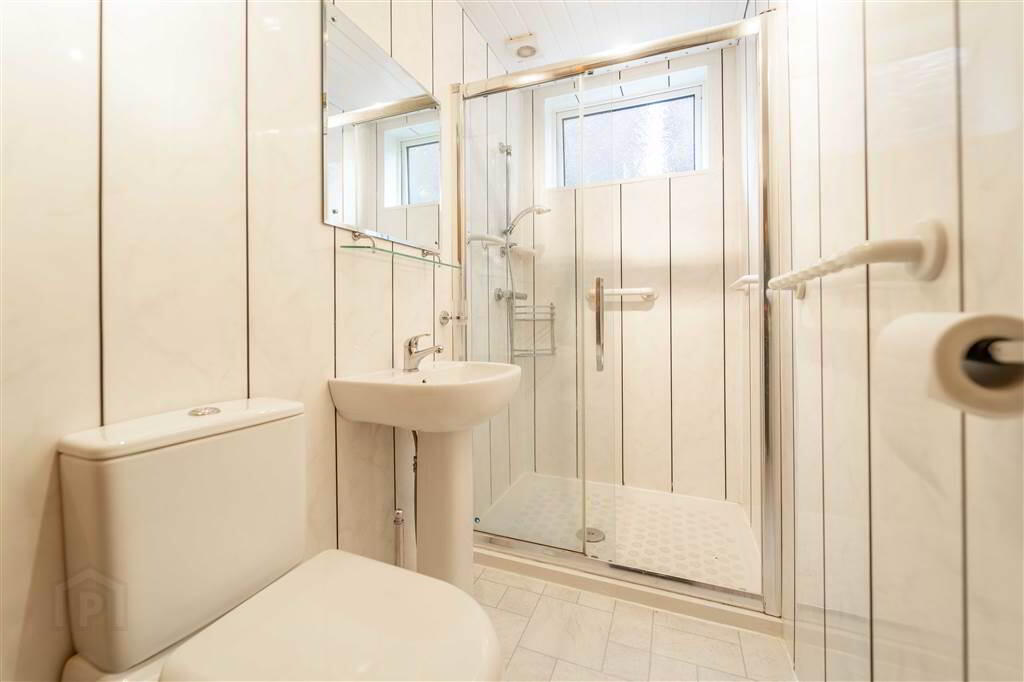
- 2.97m x 1.14m (9' 9" x 3' 9")
White three-piece suite comprising a Walk-in Shower Cubicle, a Pedestal Wash Hand Basin and a Push Button W.C.. Complete with PVC Panel Walls and Ceiling.
First Floor
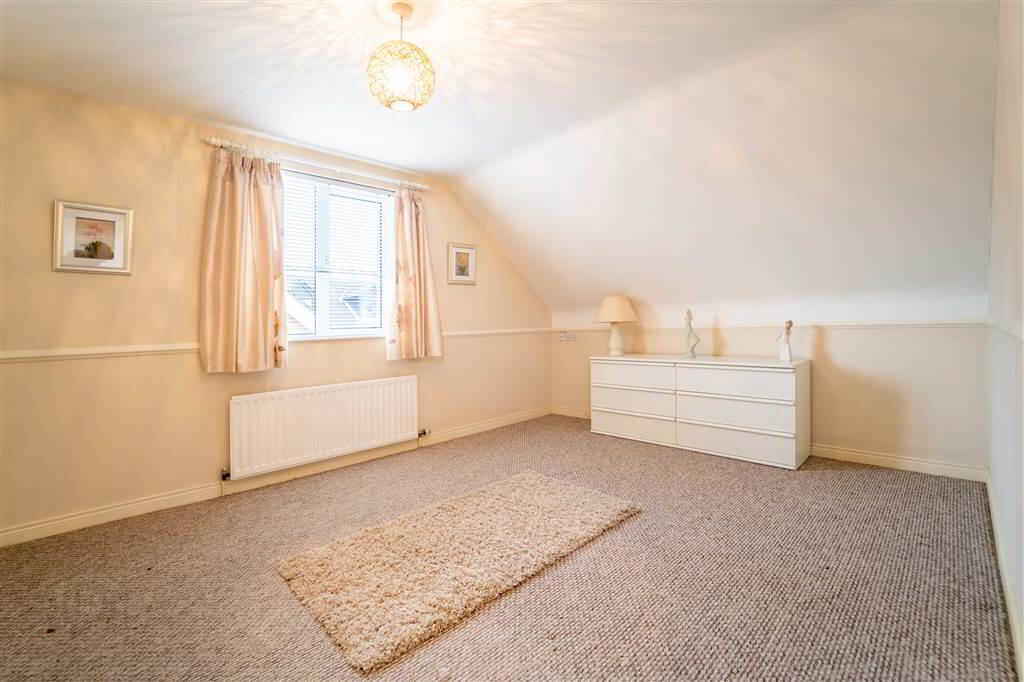
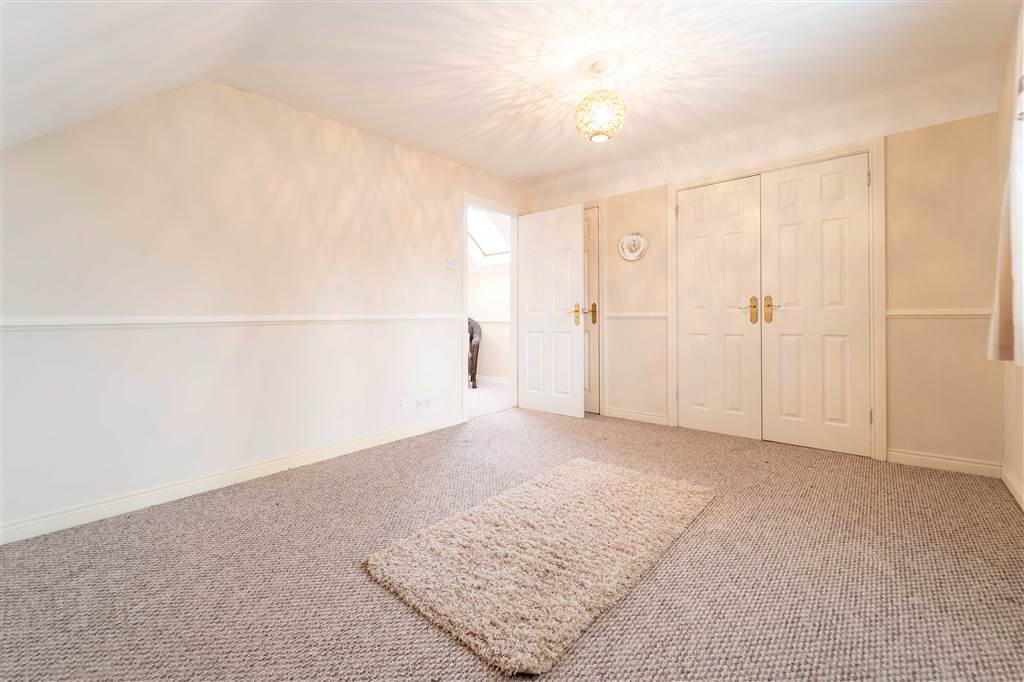
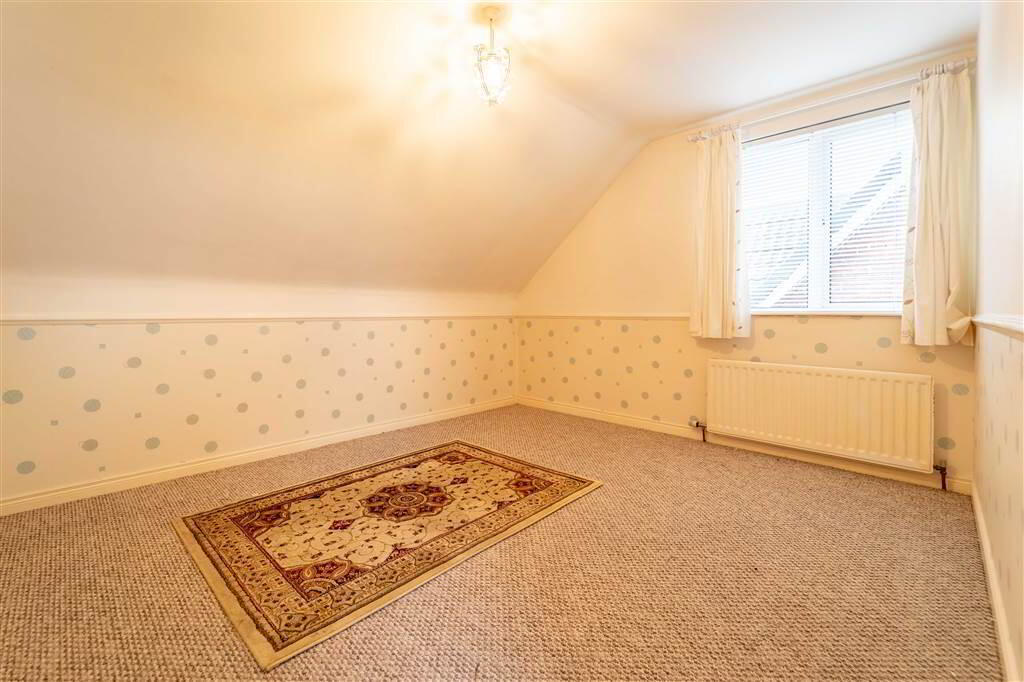
- BEDROOM (1):
- 4.37m x 3.3m (14' 4" x 10' 10")
Side aspect double Bedroom with access to built-in Wardrobe. - BEDROOM (2):
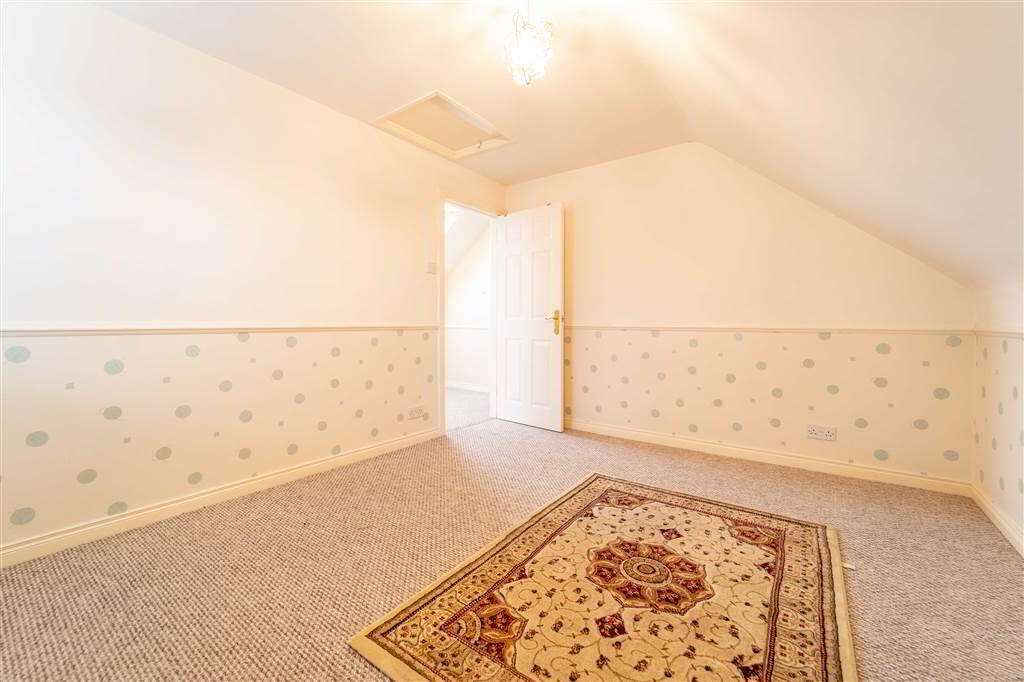
- 3.91m x 3.2m (12' 10" x 10' 6")
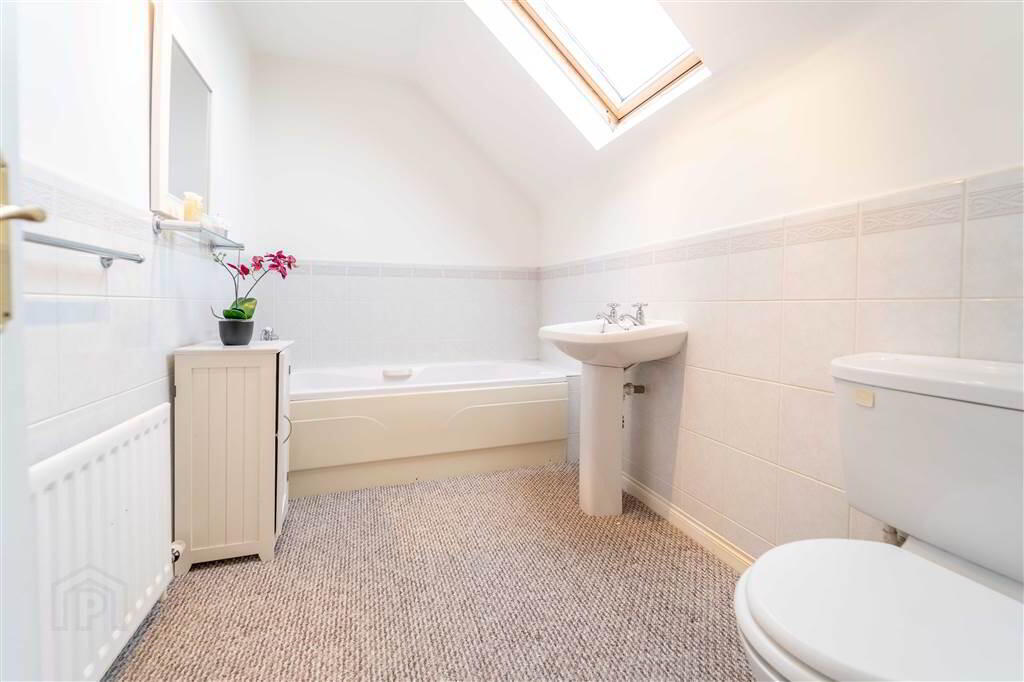
Side aspect double Bedroom. - BATHROOM:
- 2.87m x 1.8m (9' 5" x 5' 11")
White three-piece Bathroom suite comprising a Panel Bath, a Pedestal Wash Hand Basin and a W.C. Complete with part tiled walls.
Outside
- FRONT:
- To the front of the Property there is a garden laid in lawn and a driveway provides off-road parking for multiple vehicles.
- REAR:
- To the Rear of the Property there is a fence enclosed garden in a mixture of Lawn & Patio.