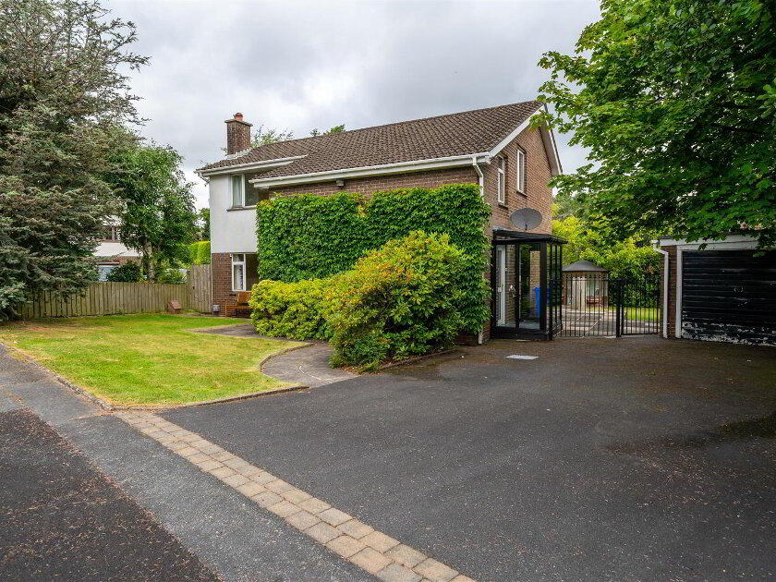
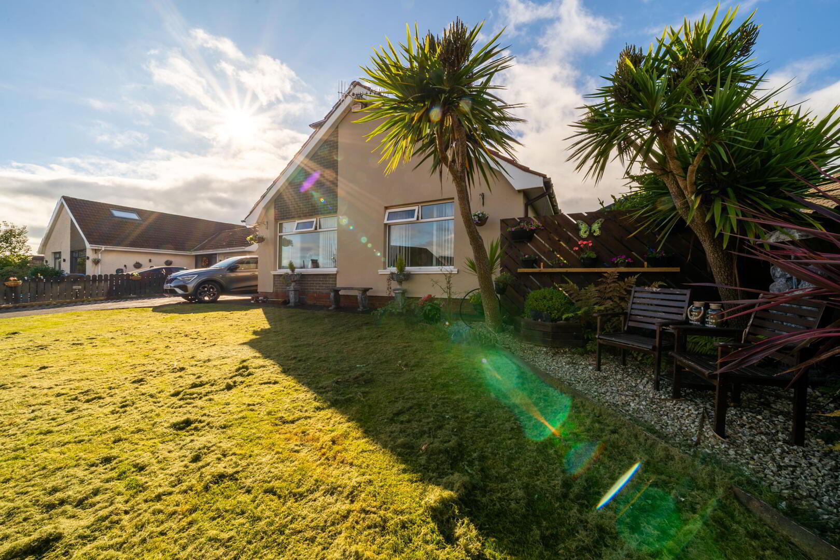
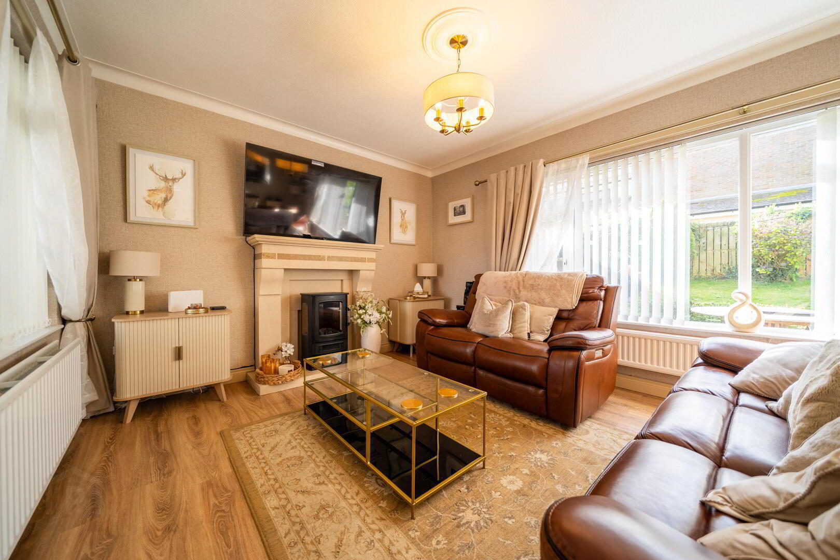
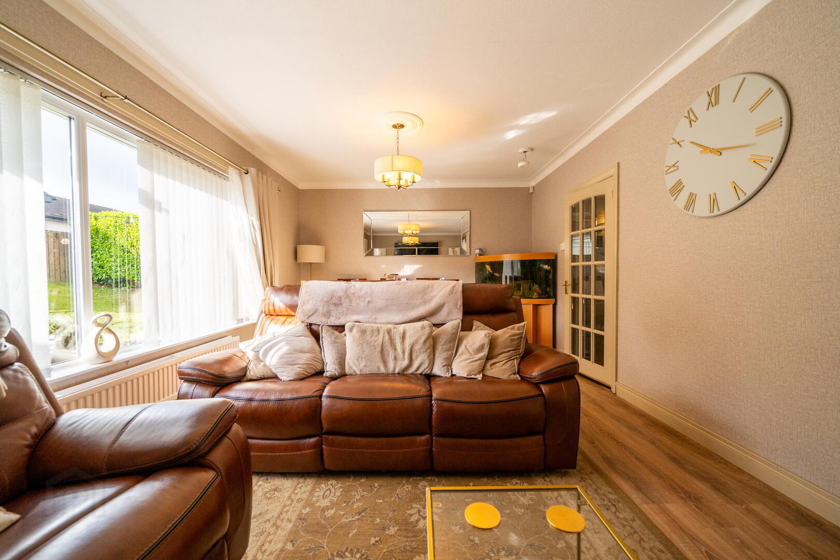
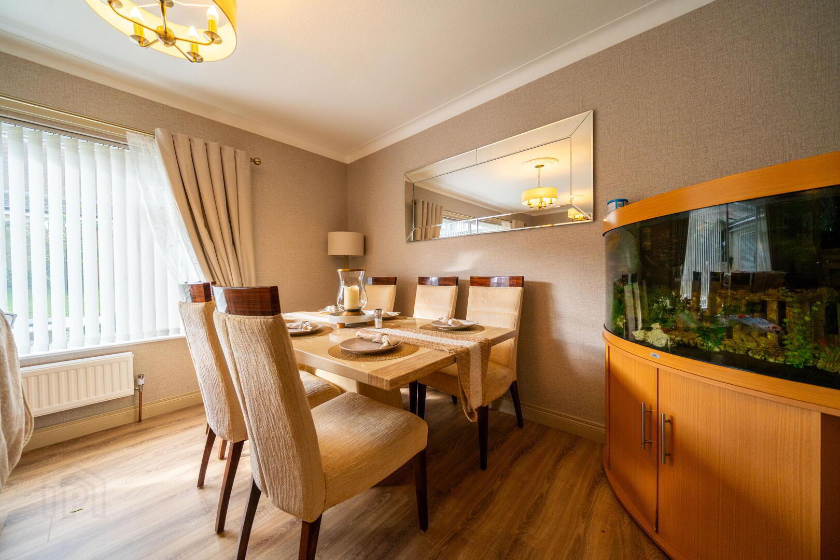
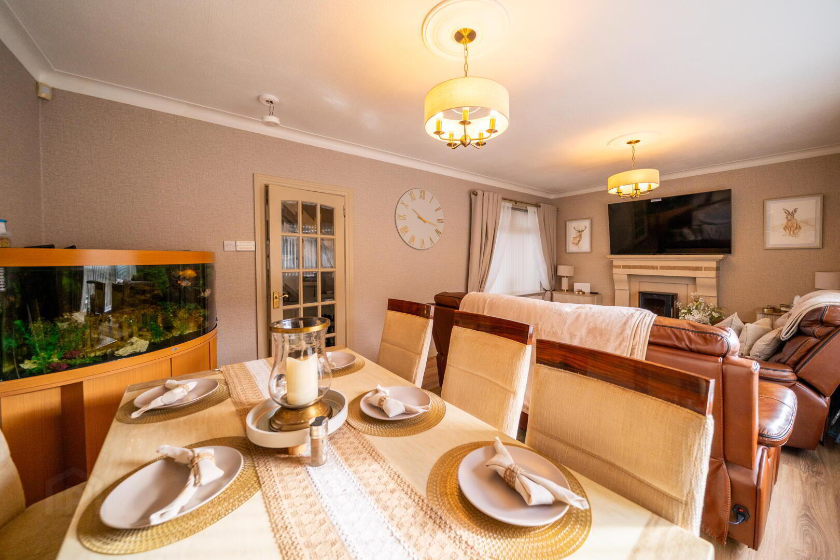
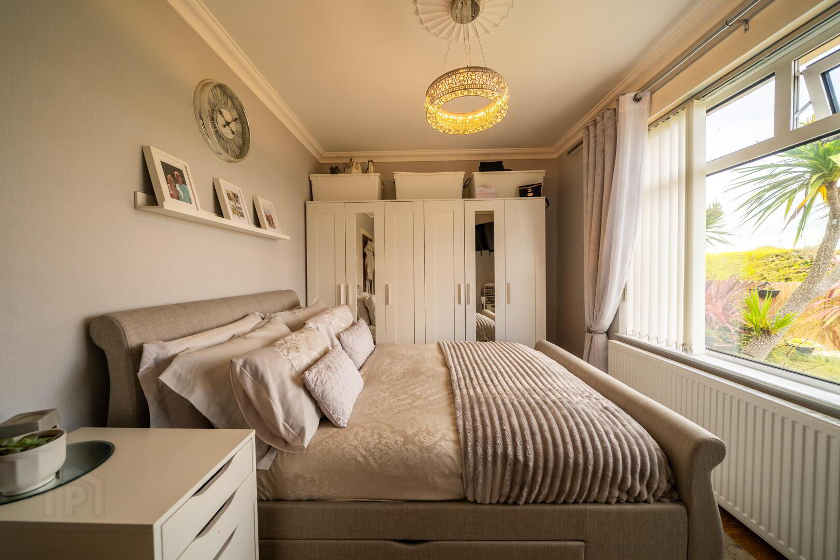
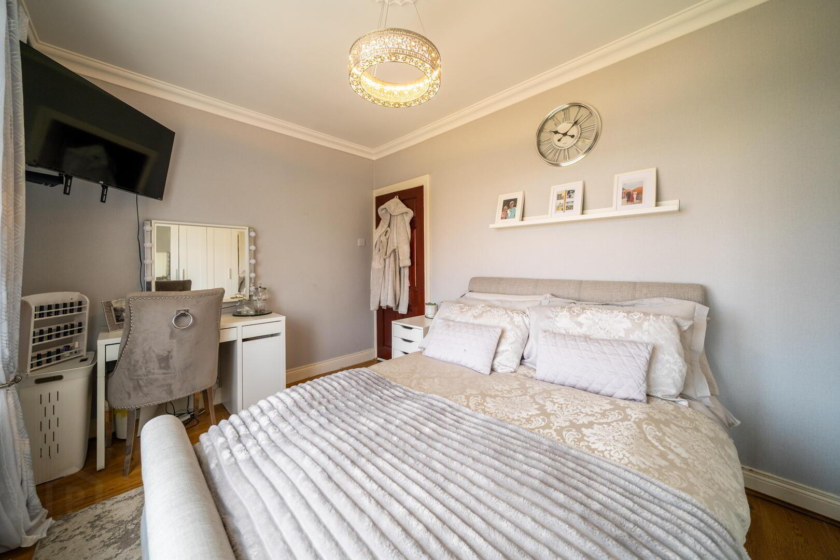
Situated on Henderson Avenue, just off the Rathmore Road in Bangor, this spacious detached family home offers approximately 1,267 sq ft of well-presented and versatile accommodation, ideally suited to modern family living. The property is conveniently positioned close to local primary schooling, shops and transport links, while Bangor town centre and its wider range of amenities are readily accessible.
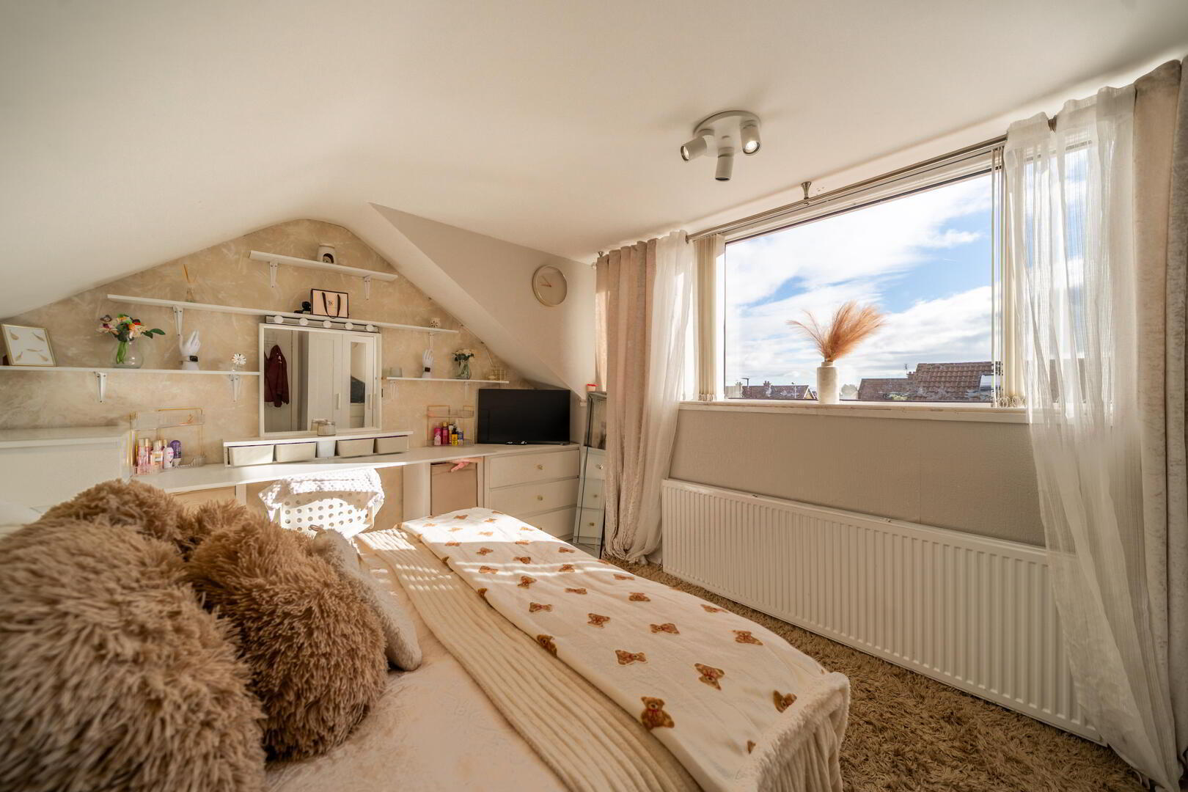
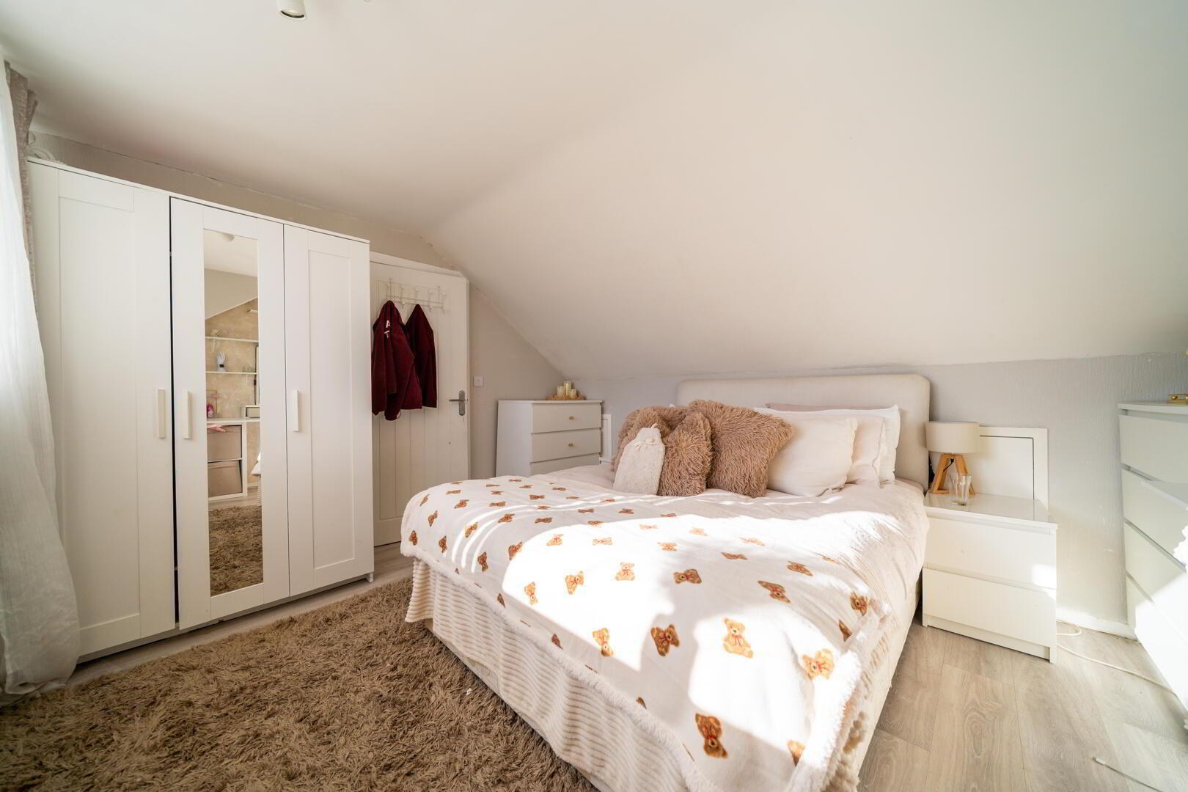
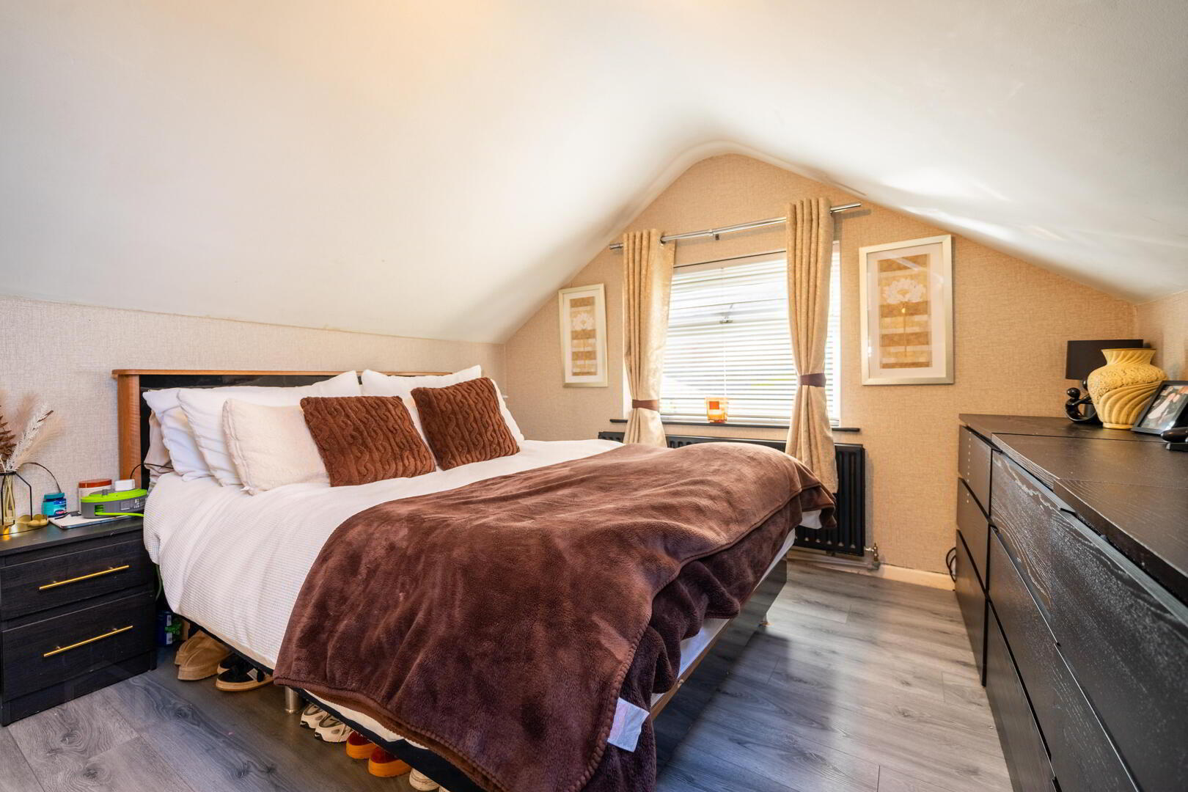
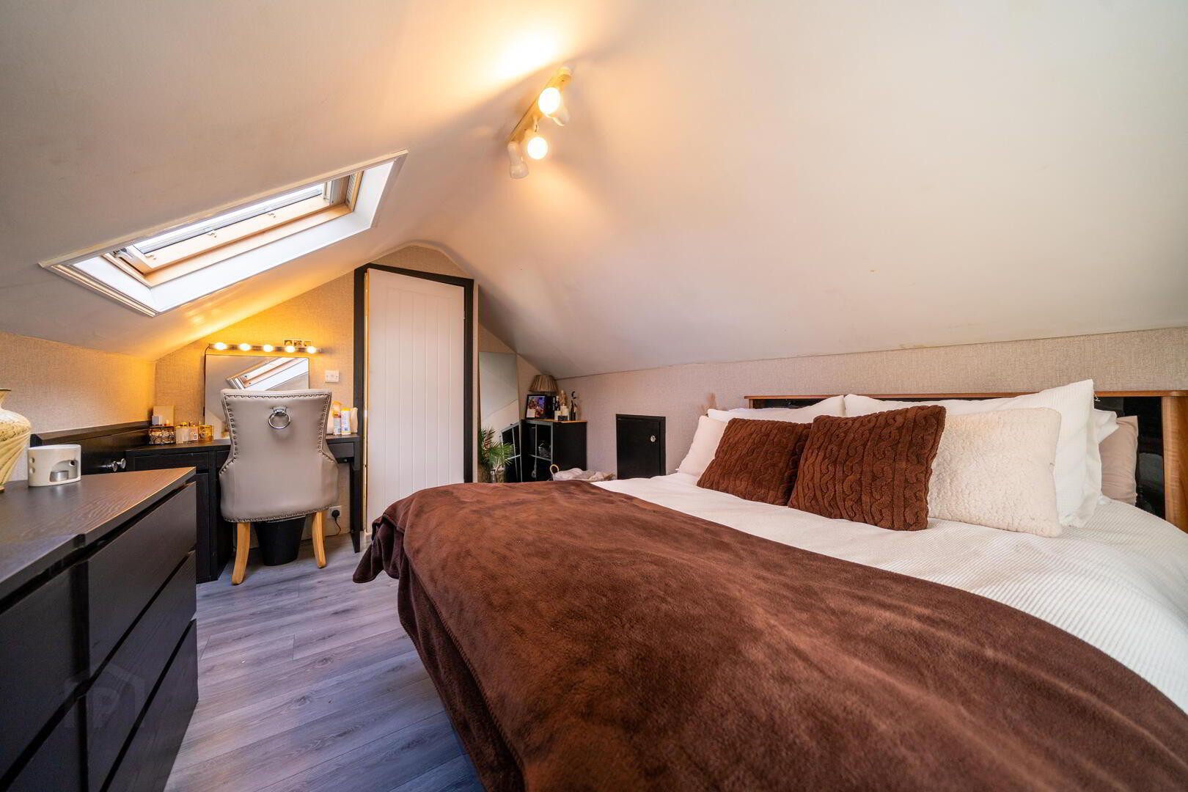
Presented in excellent order throughout and ready to move into and enjoy, the accommodation comprises four double bedrooms, with two on the ground floor and two on the first floor, providing excellent flexibility for families, guests or those working from home.
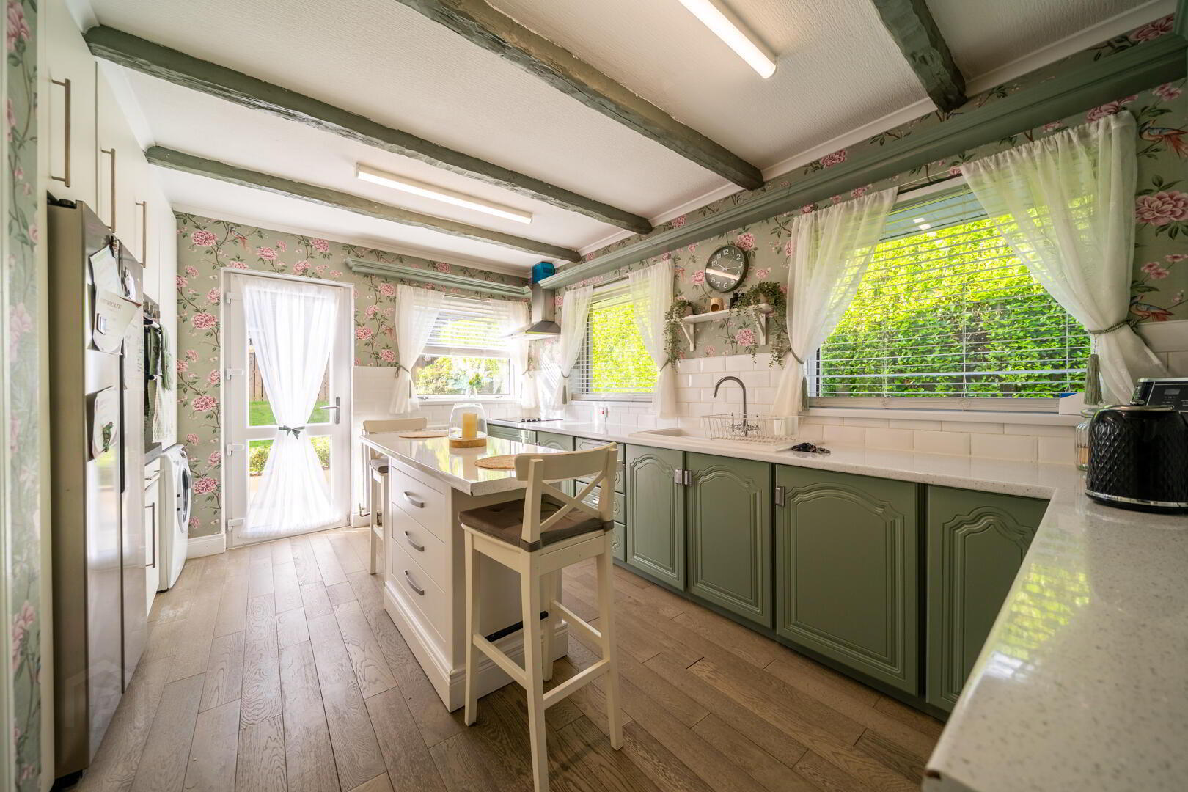
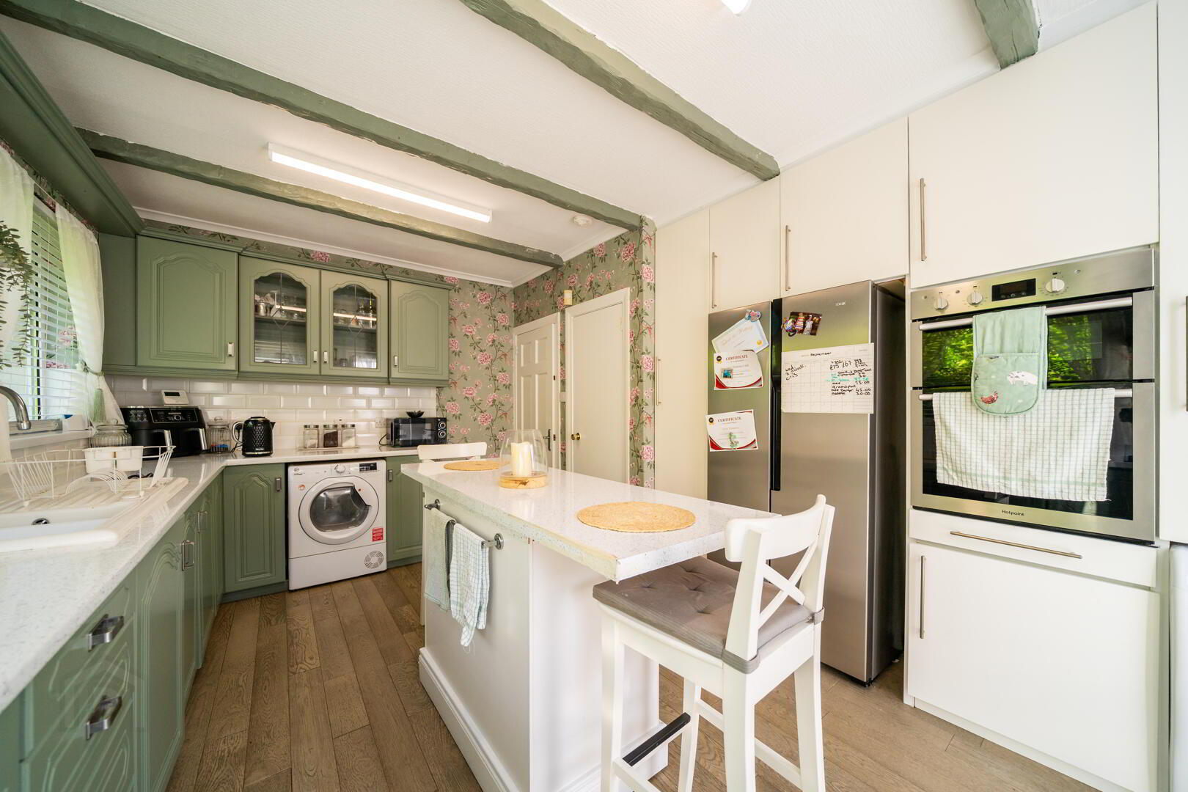
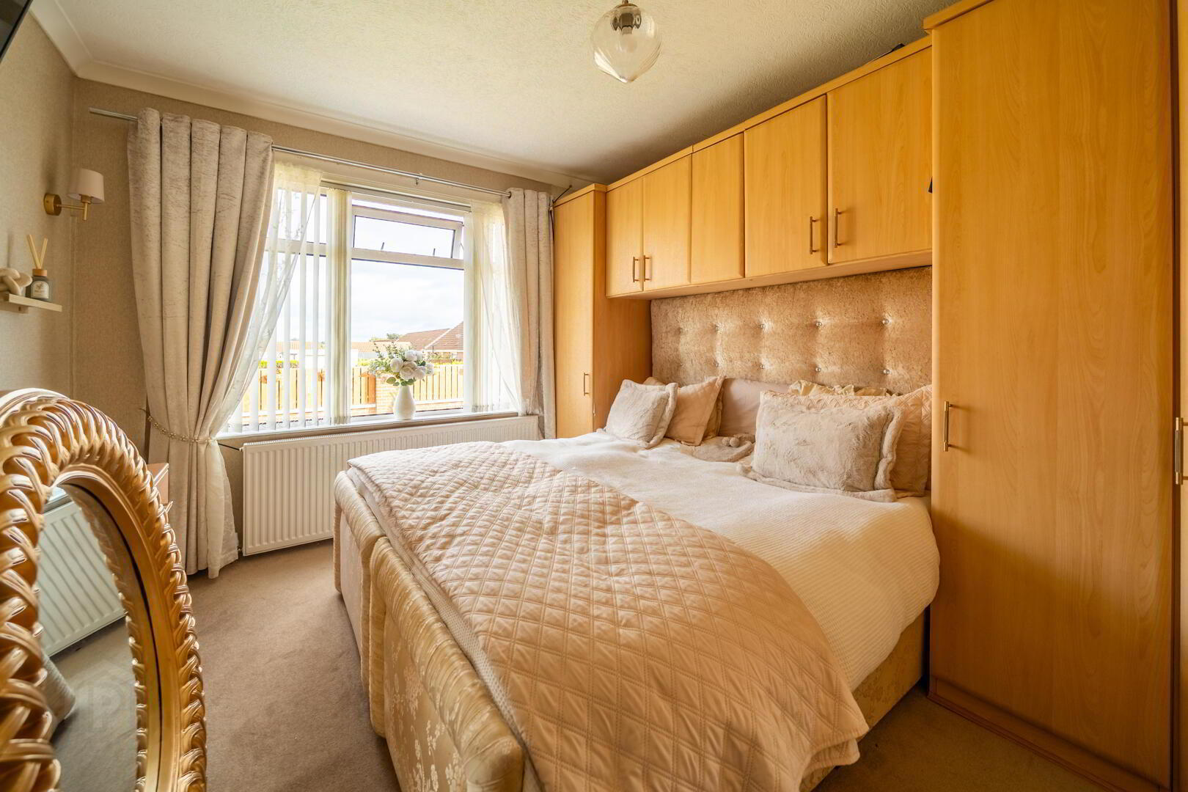
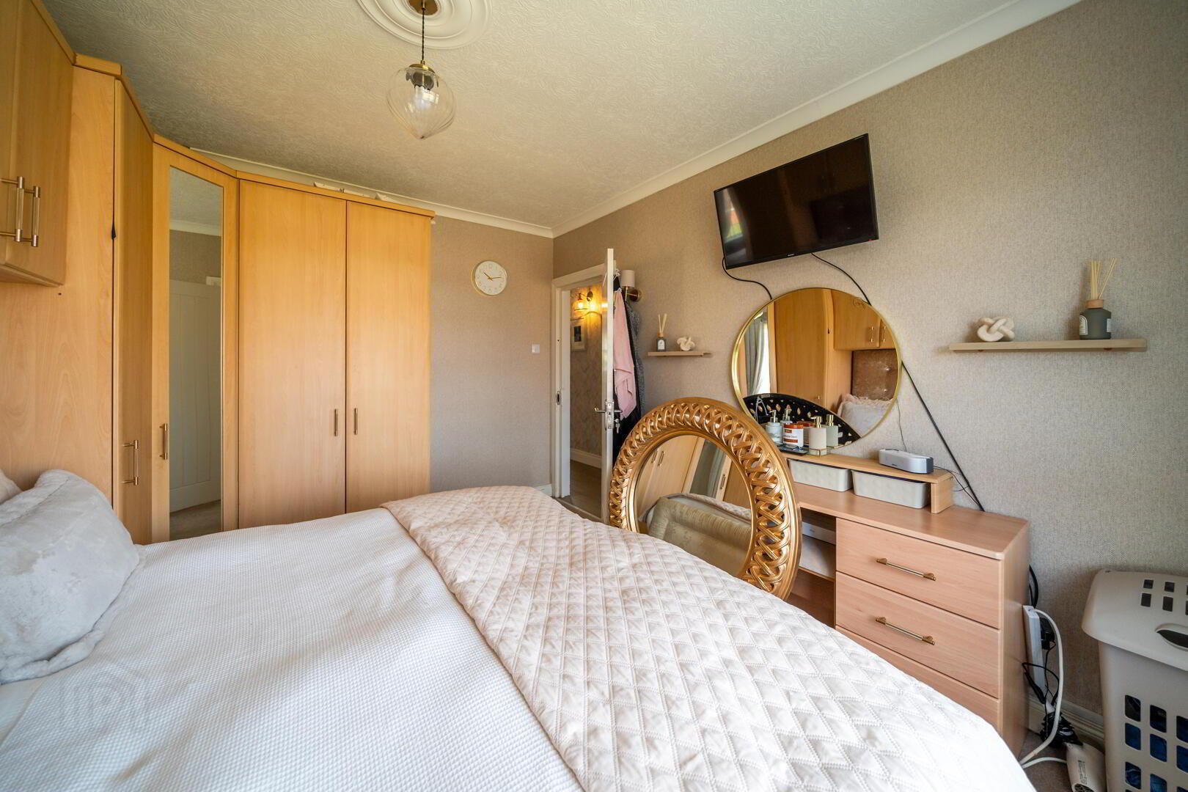
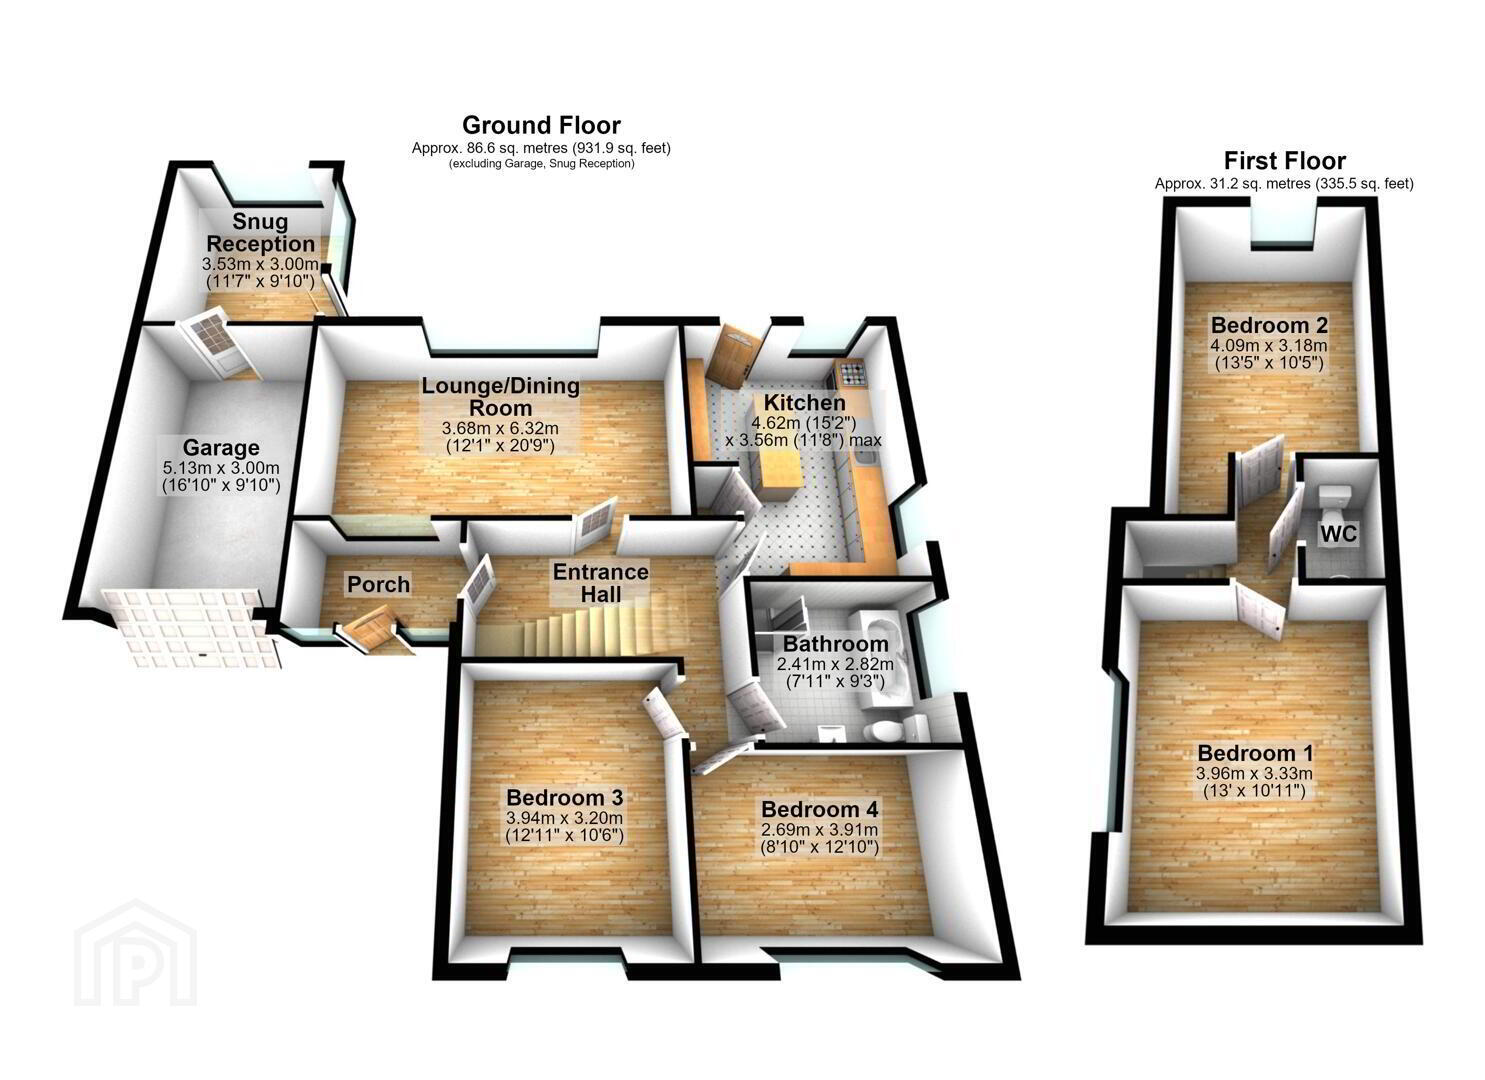
The ground floor features a welcoming entrance hall, spacious rear-aspect lounge/dining room with laminate flooring, and a modern fitted kitchen with a comprehensive range of high and low-level units, complementary worktops with matching central island and direct access to the rear garden. A contemporary four-piece bathroom and two front-aspect double bedrooms, one with fitted wardrobes, complete the ground floor.
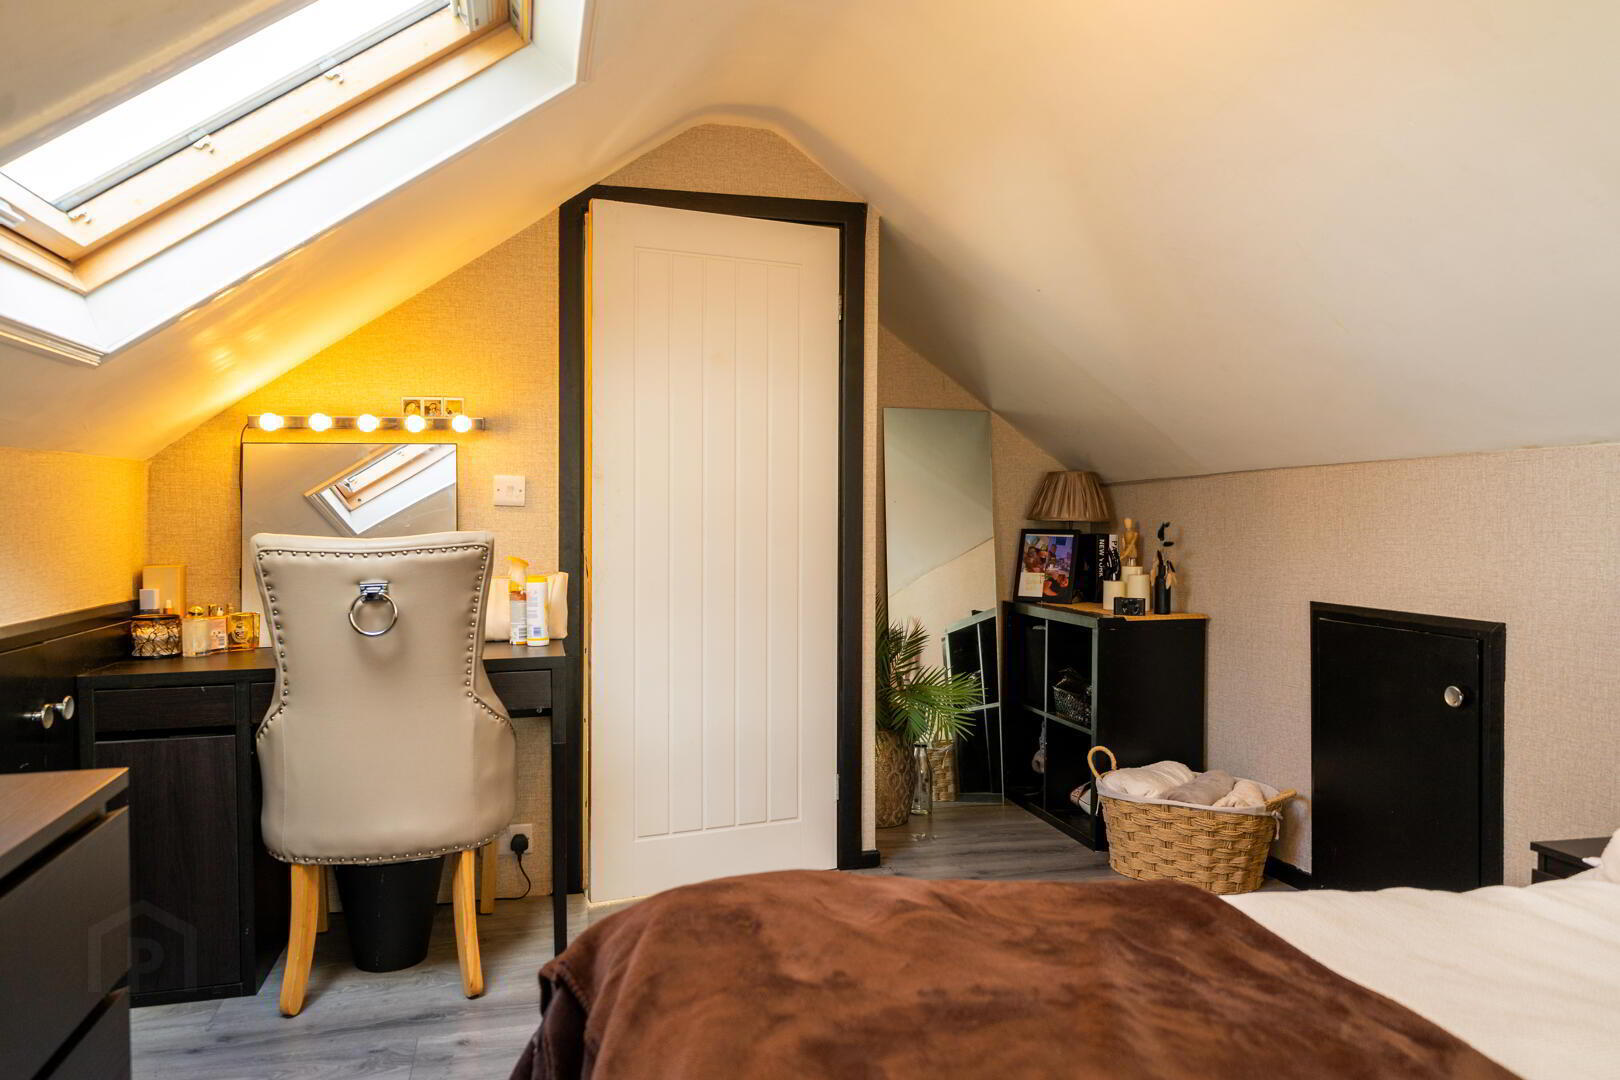
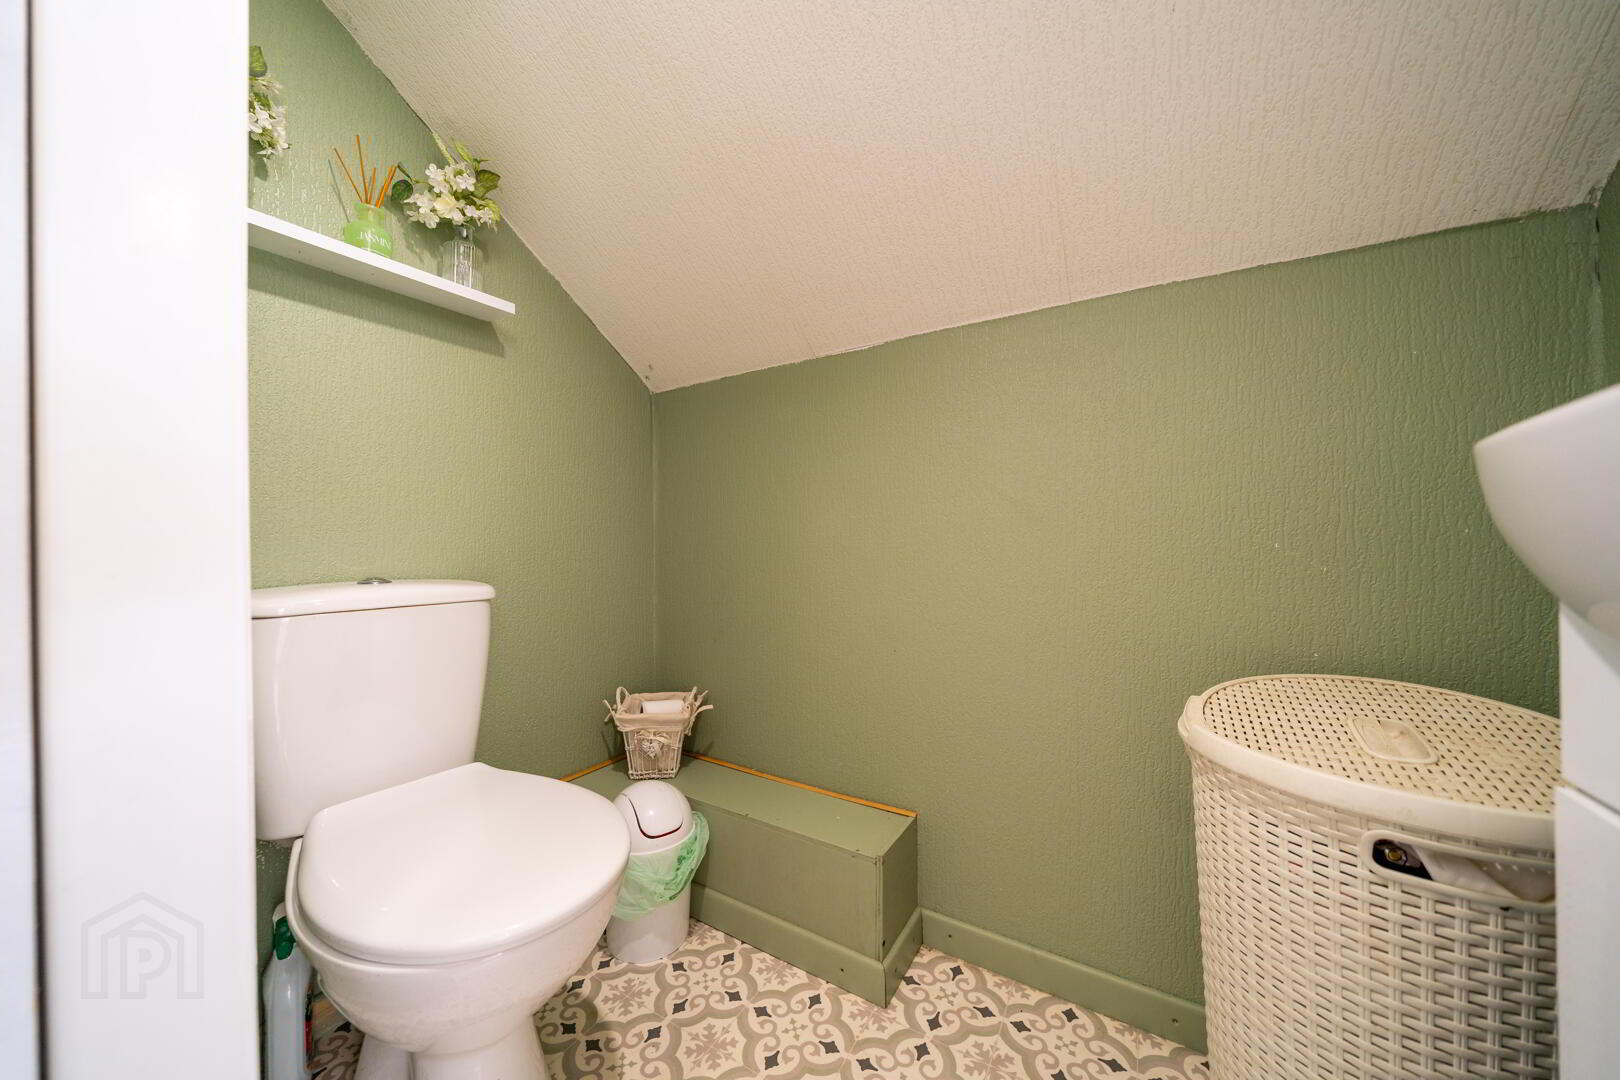
On the first floor are two further double bedrooms together with a modern W.C.
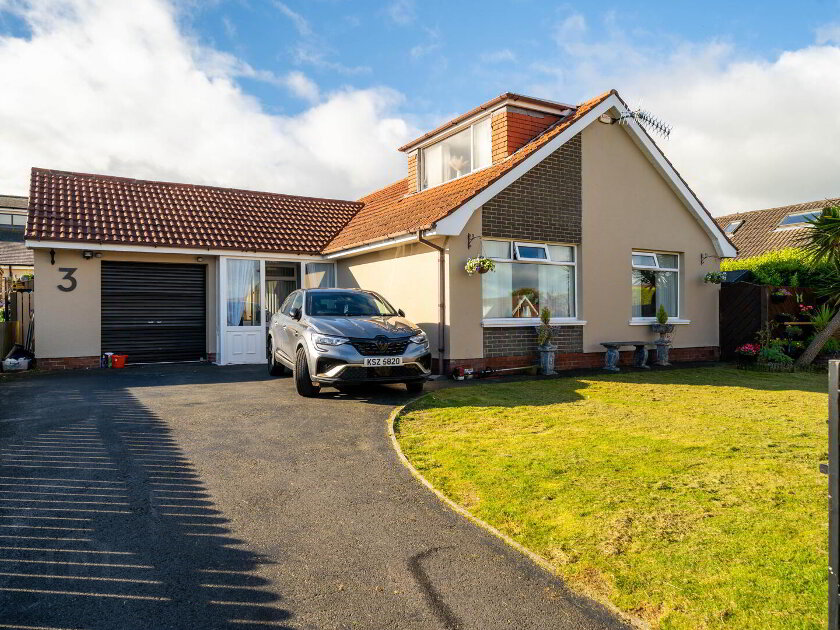
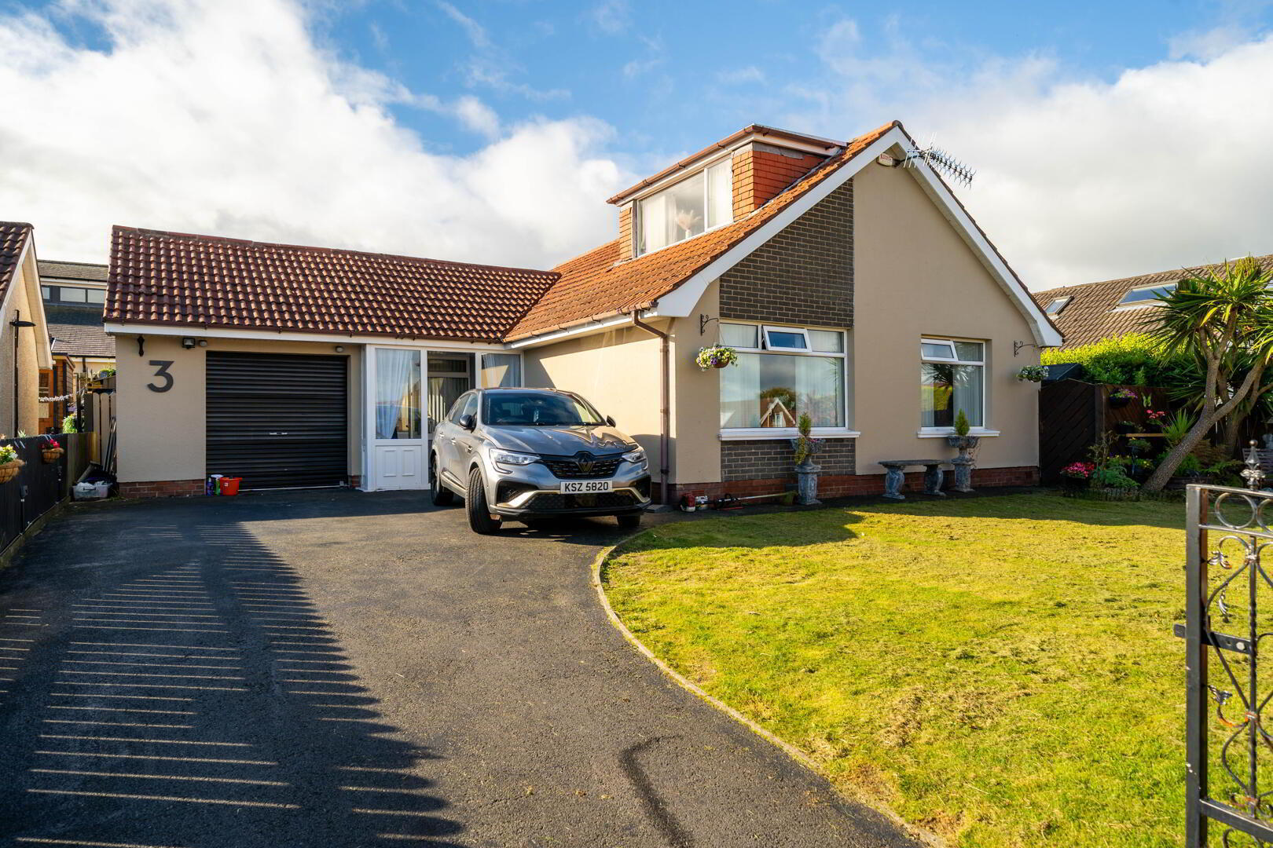
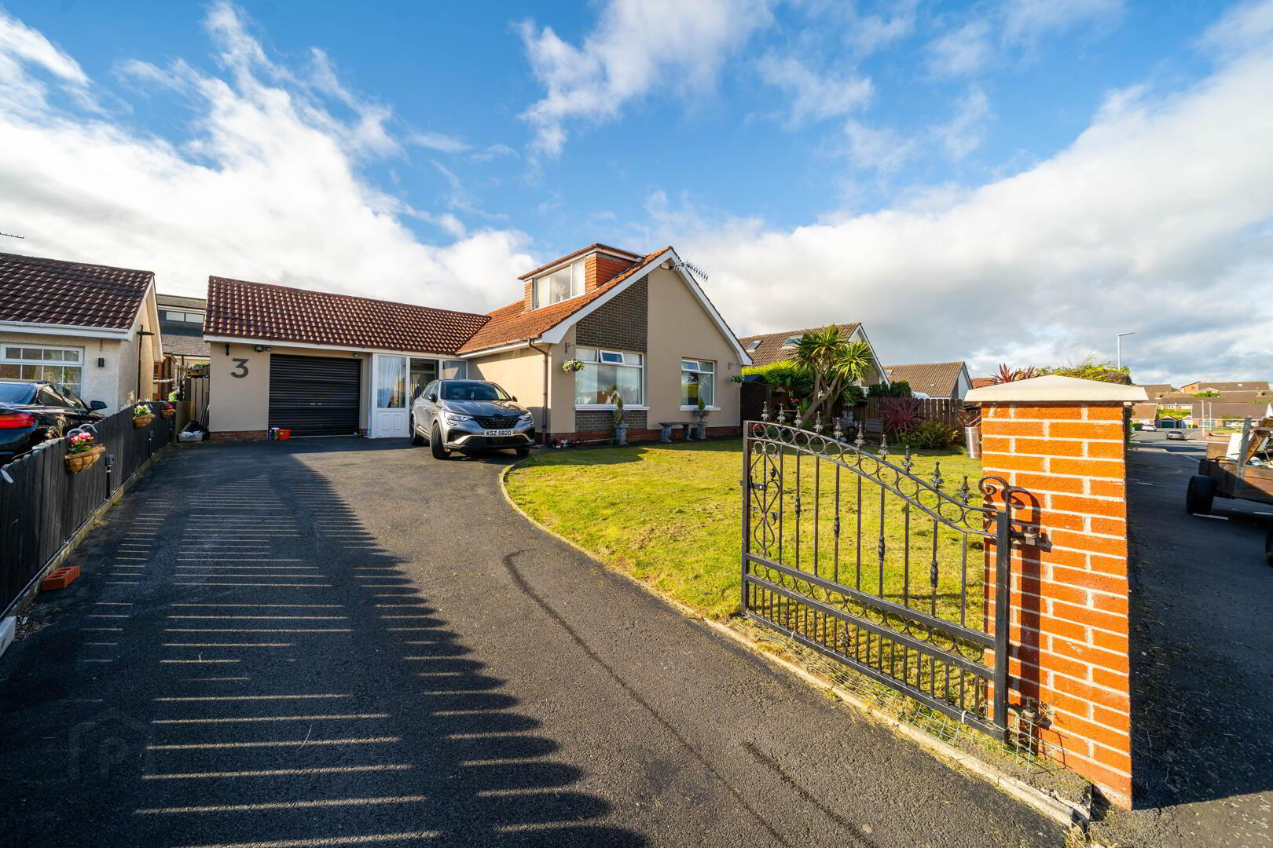
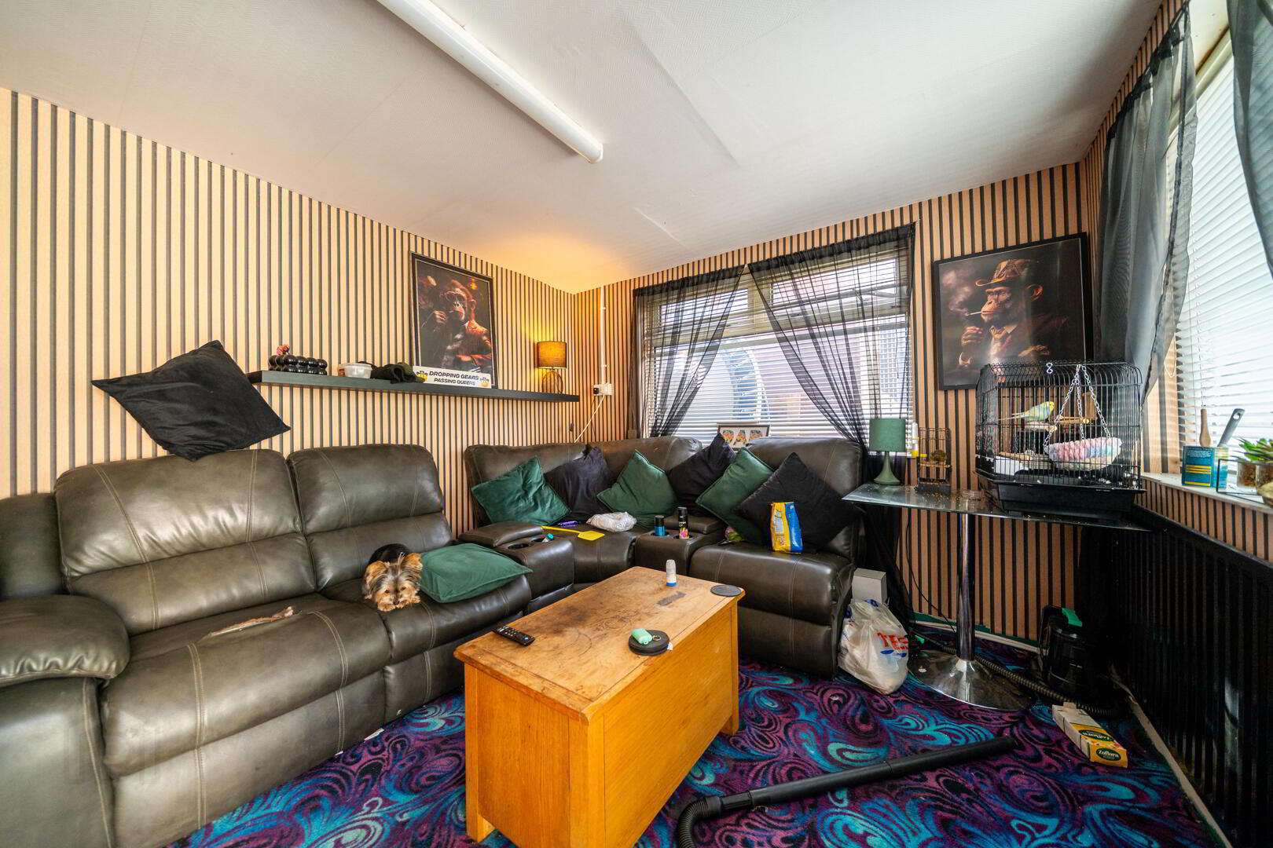
Externally, the property benefits from a driveway with parking for multiple vehicles, front garden laid in lawn and an adjoining garage with light and power. The rear of the garage has been converted to provide a useful additional reception/snug with direct access to the garden, offering further versatility.
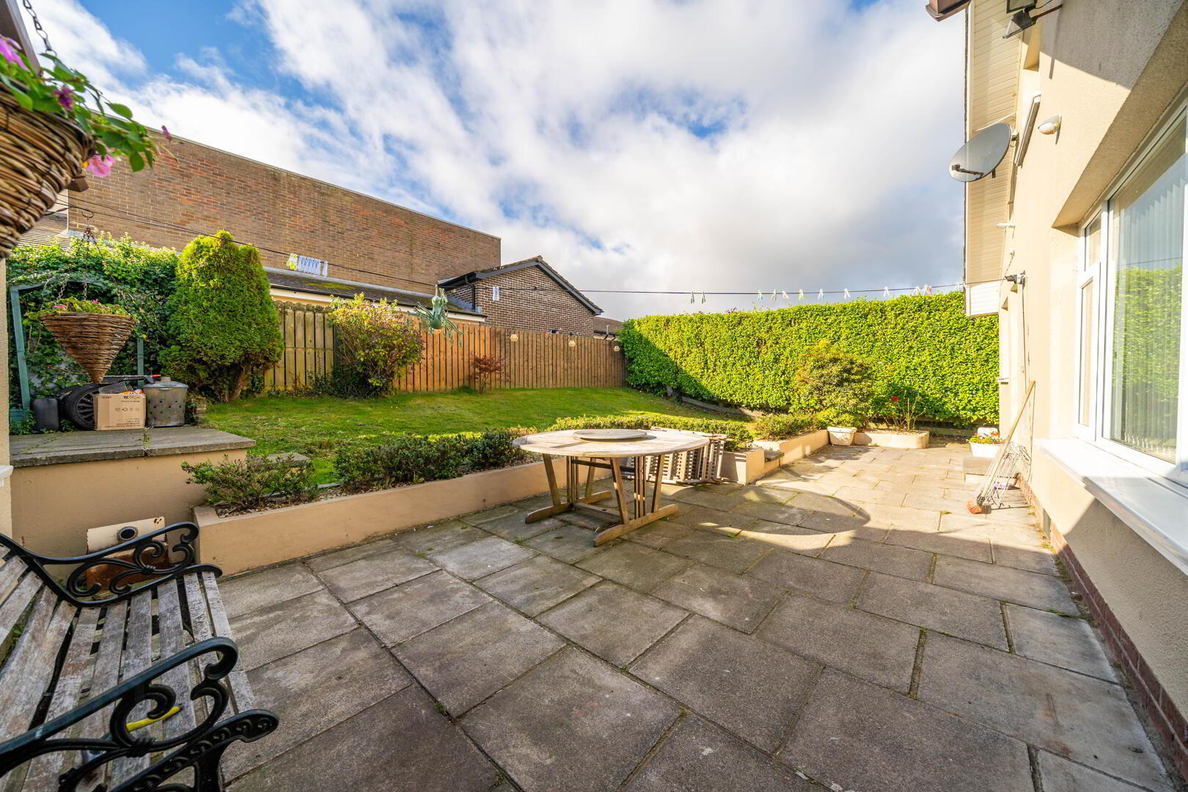
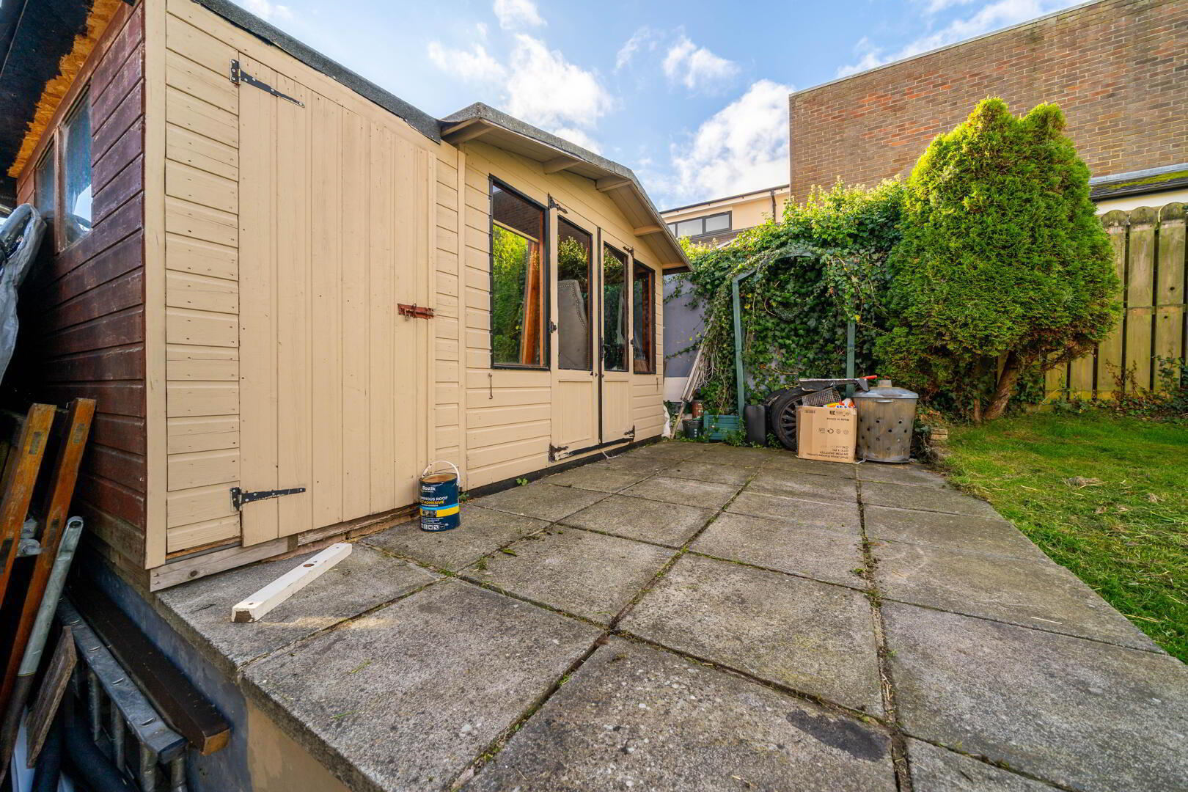
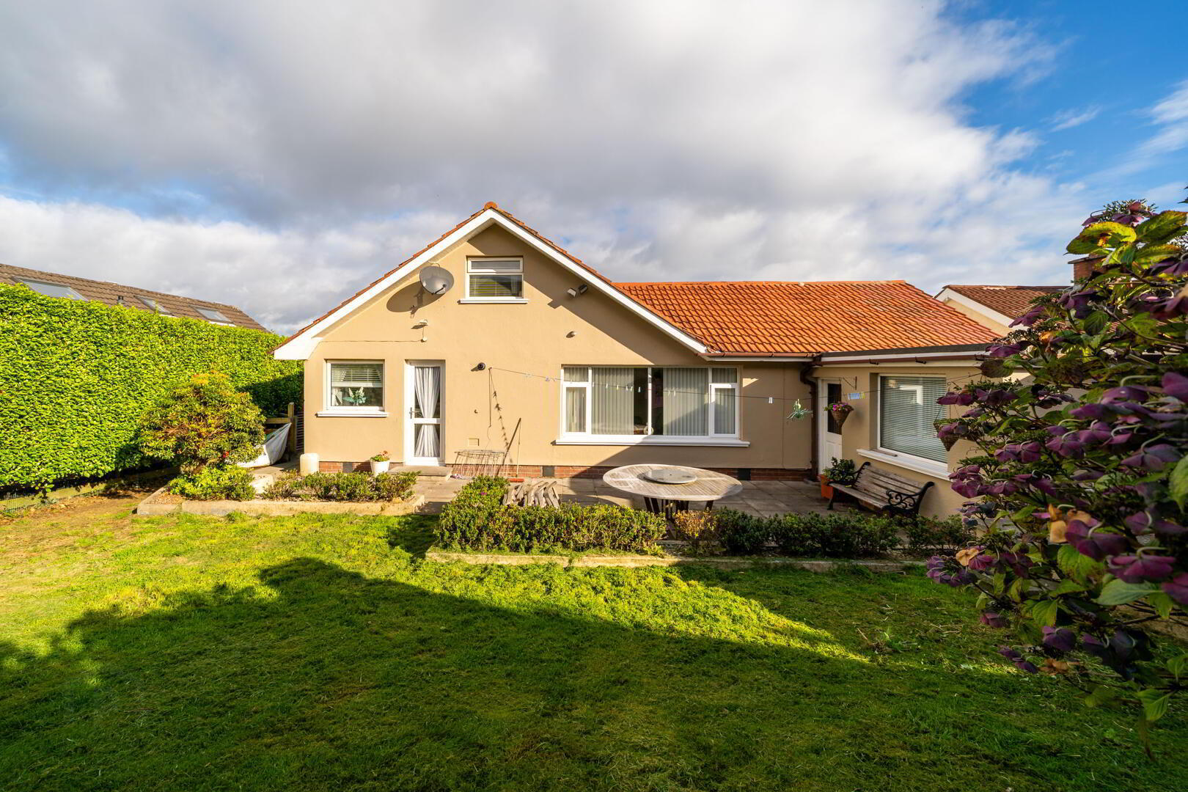
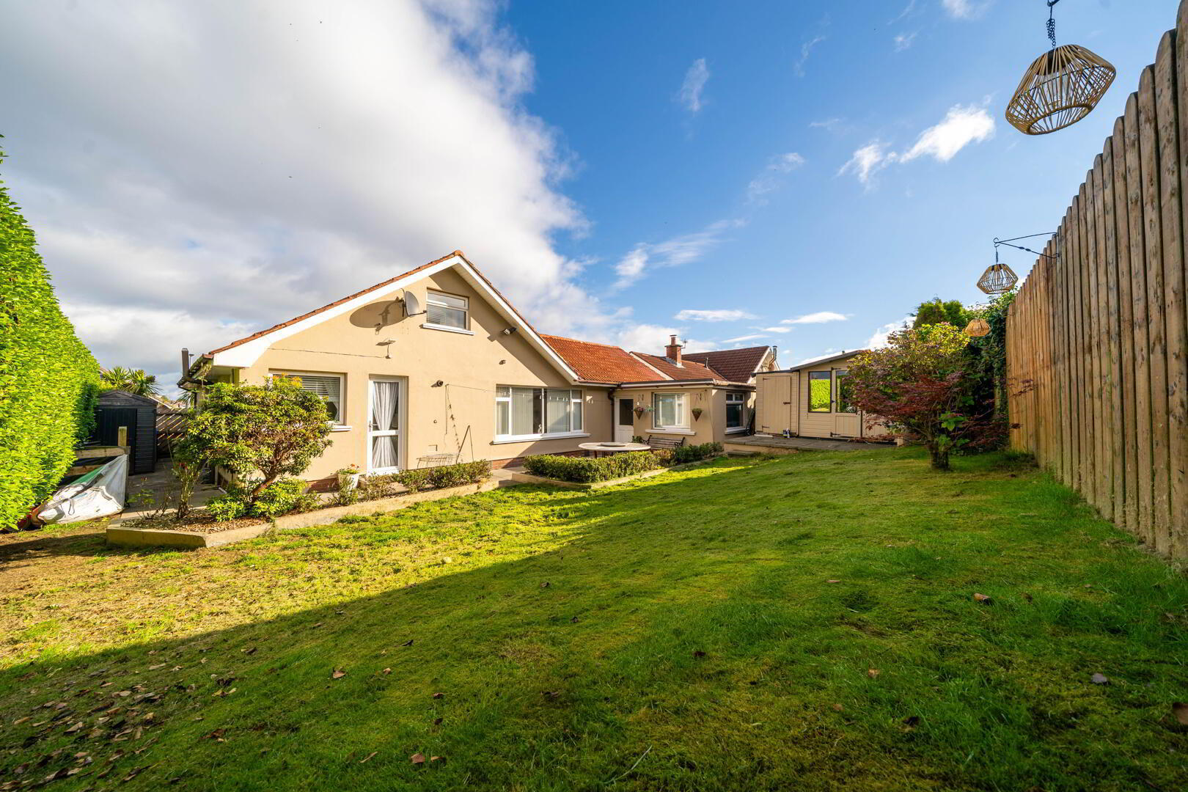
The enclosed, south-facing rear garden is a particular feature, incorporating a patio immediately to the rear of the property, lawn and a further elevated patio area with timber shed.
A superb family home combining generous accommodation, flexible living space and a desirable Bangor location.
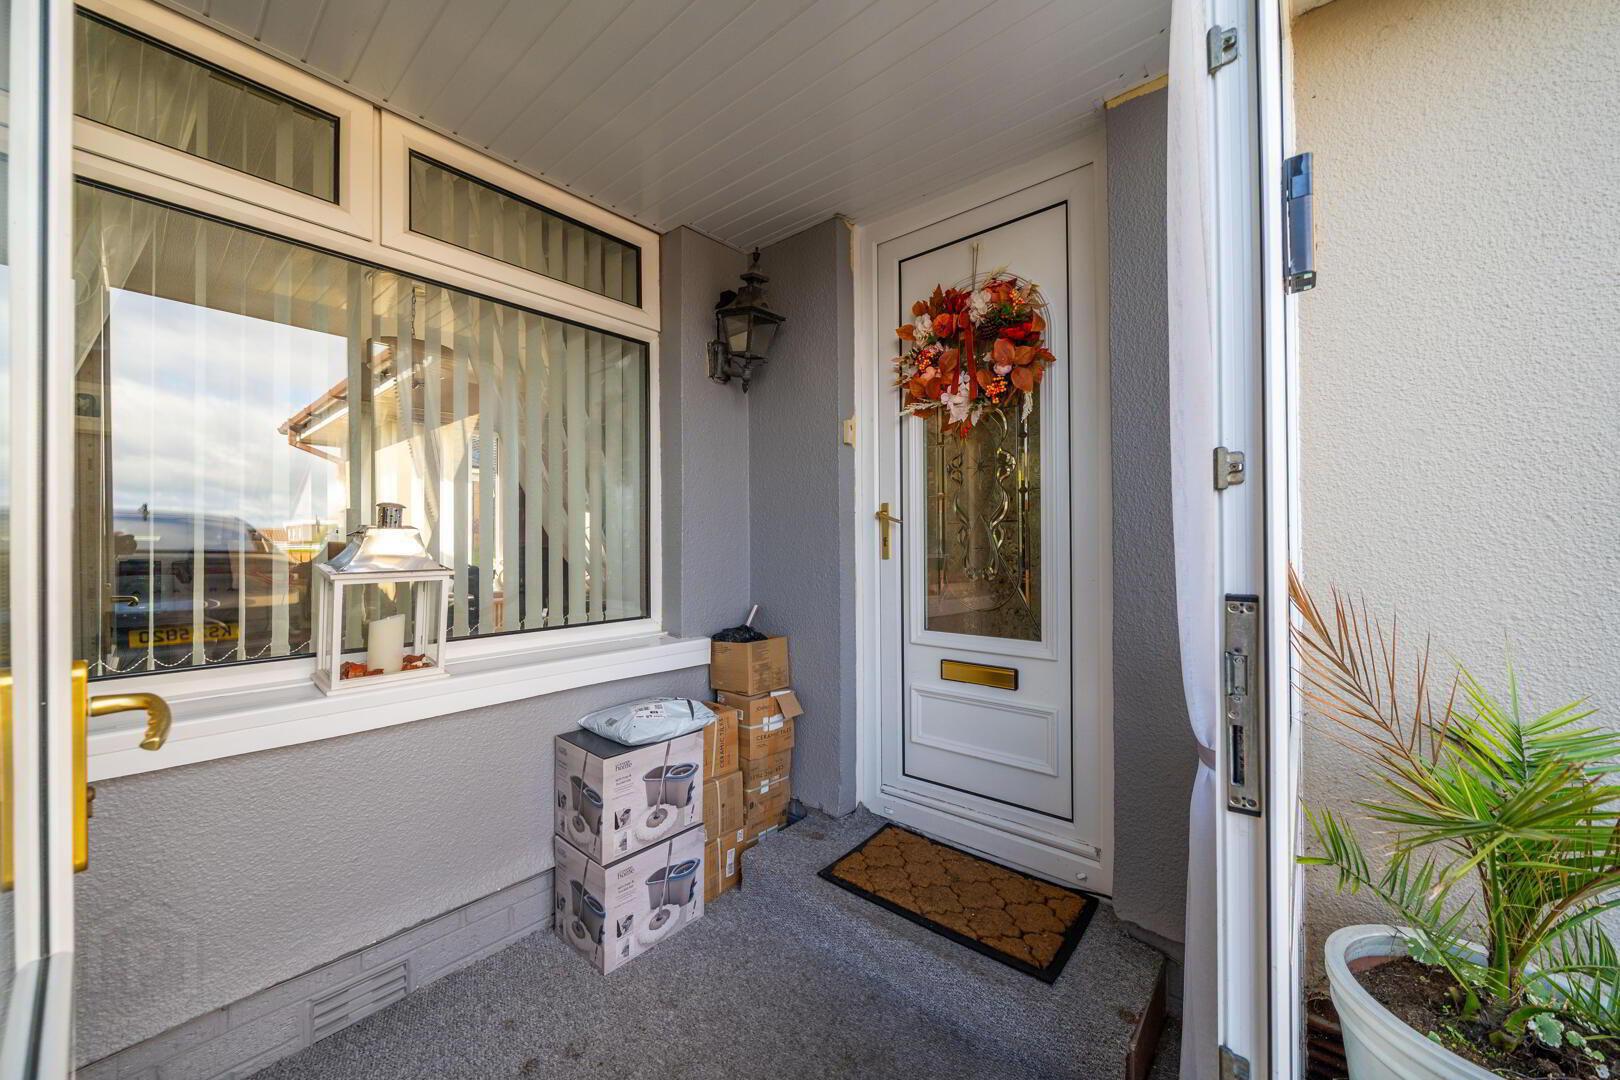
- Enclosed Entrance Porch 2.49m x 1.65m
- PVC Entrance Door with double glazed panel and side panels leading into the Enclosed Entrance Porch.
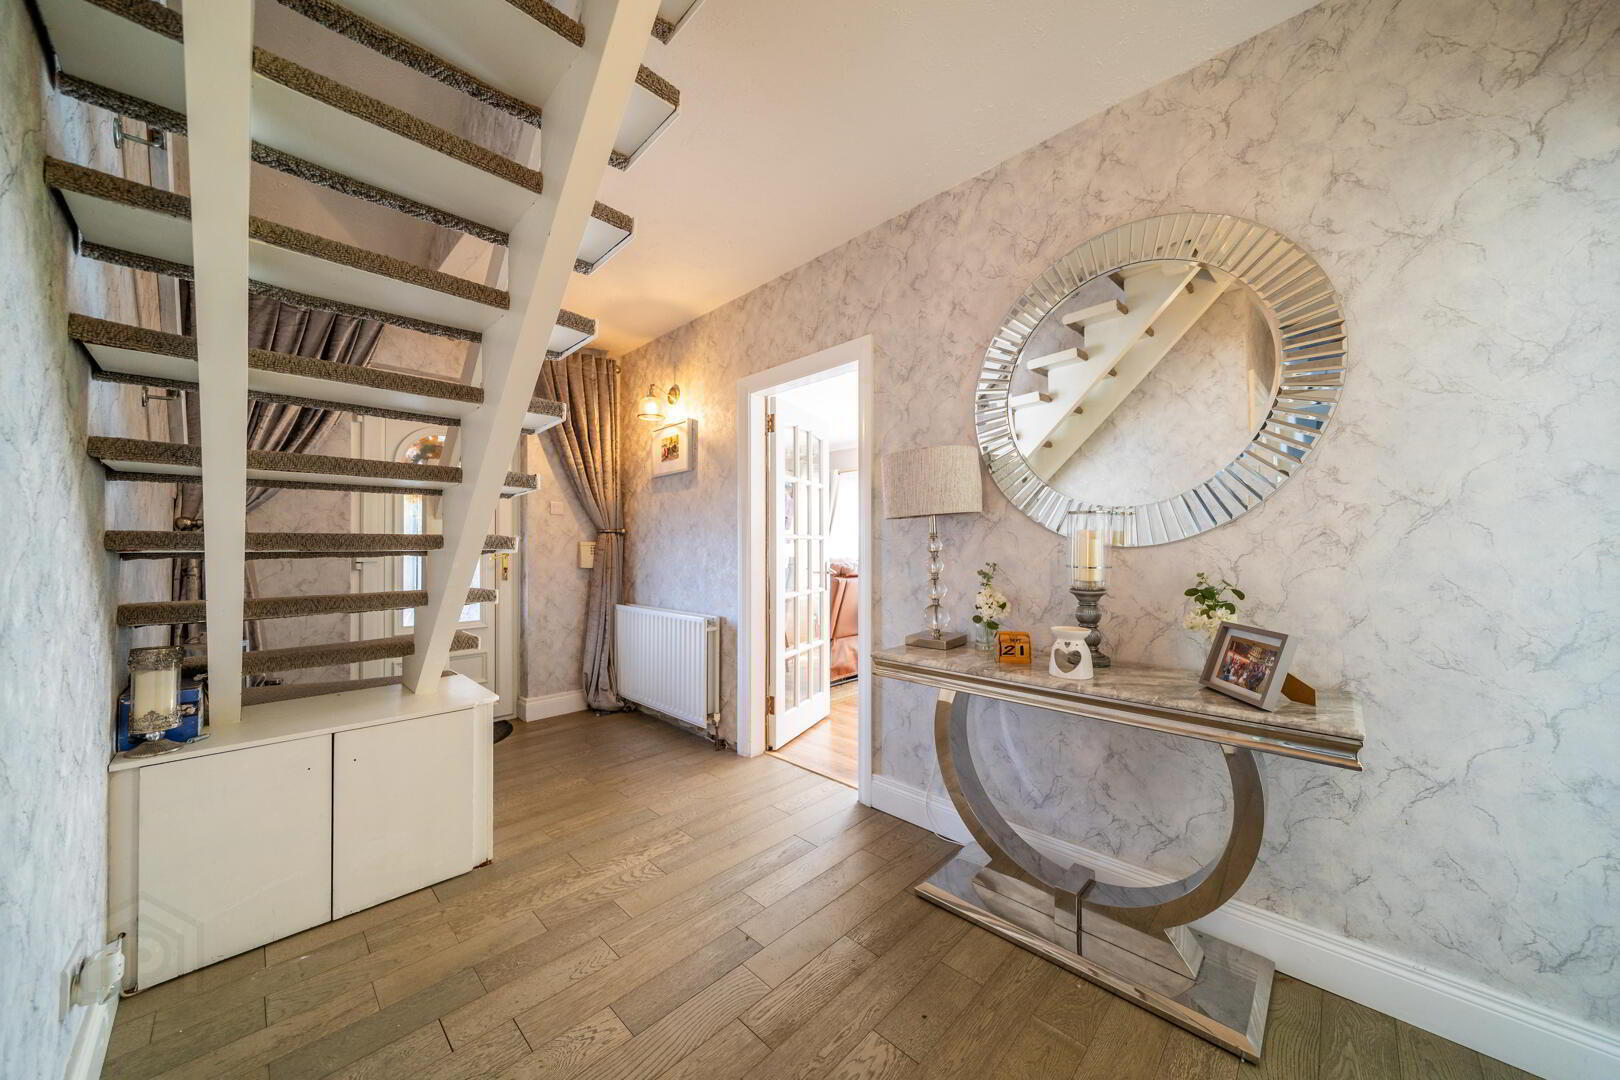
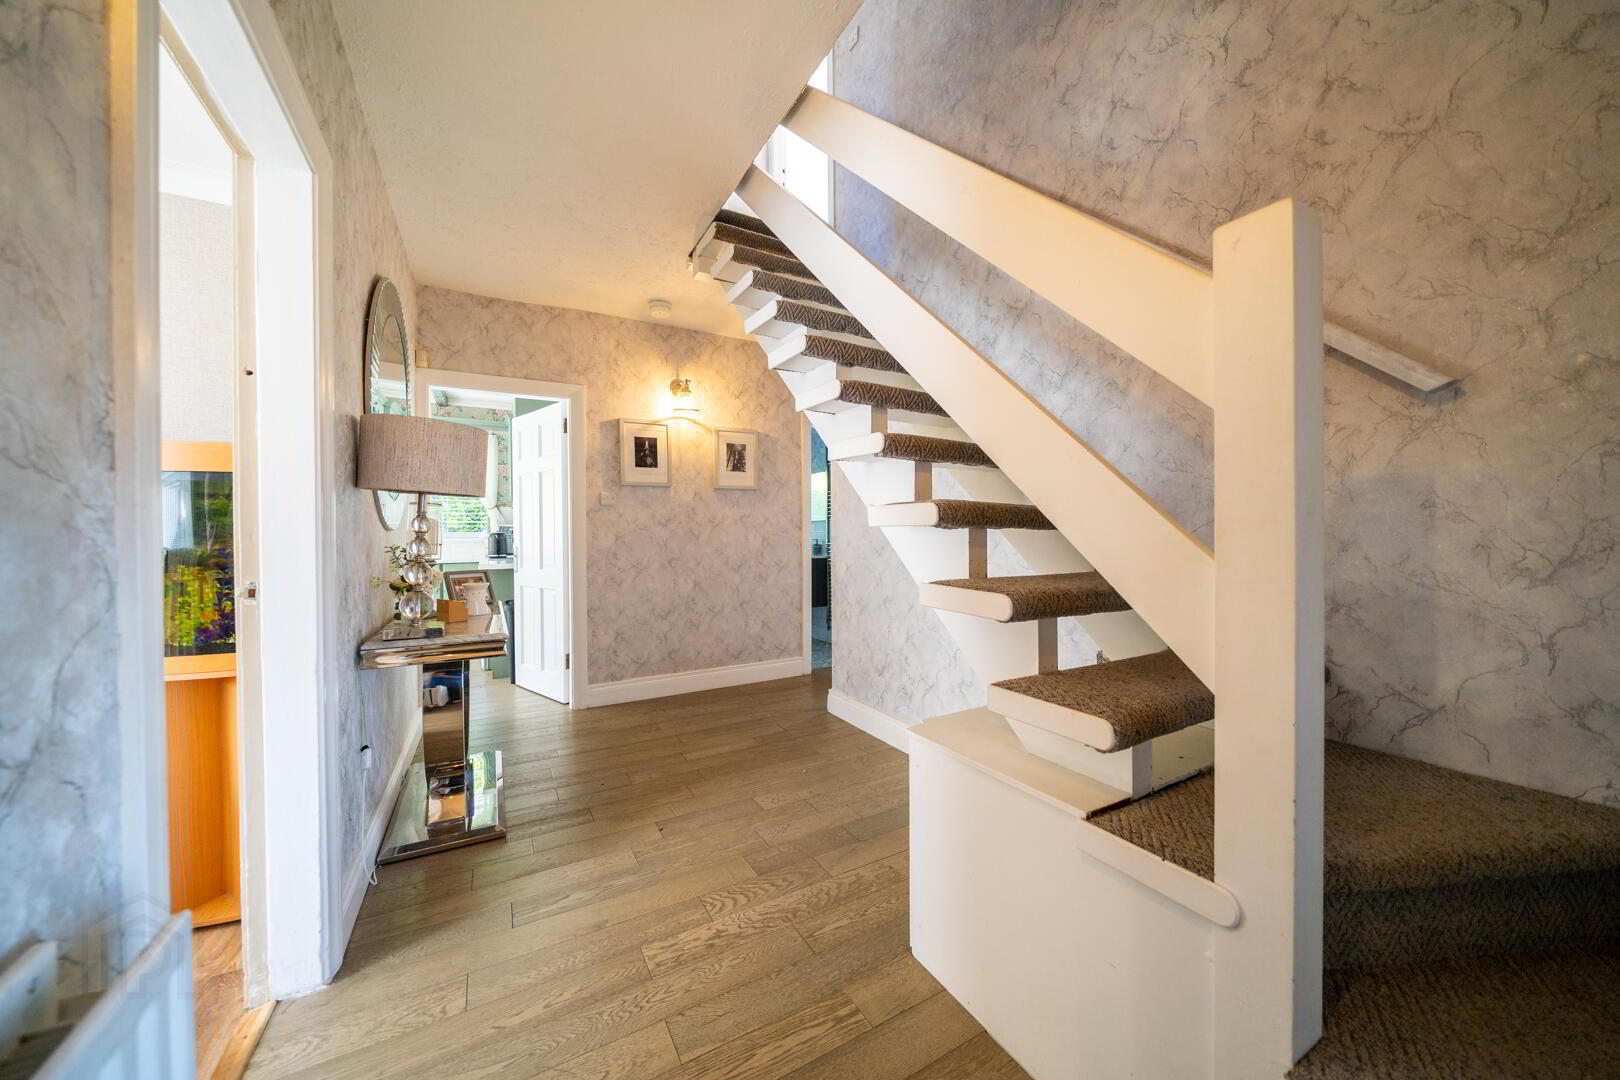
- Entrance Hall
- PVC Door with double glazed panel leading into the spacious Entrance Hall complete with Laminate Wooden Flooring.
- Lounge / Dining Room 6.32m x 3.68m
- Spacious rear aspect Reception Room offering space for dining and living. Complete with Laminate Wooden Flooring.
- Kitchen 4.62m x 3.56m
- Modern fitted Kitchen with a range of high and low level units with complimentary Worktops and a matching central island unit. Integrated Hob and dual ‘eye-level’ ovens. Plumbed for utilities, complete with Laminate Wooden Flooring and access to the Rear Garden.
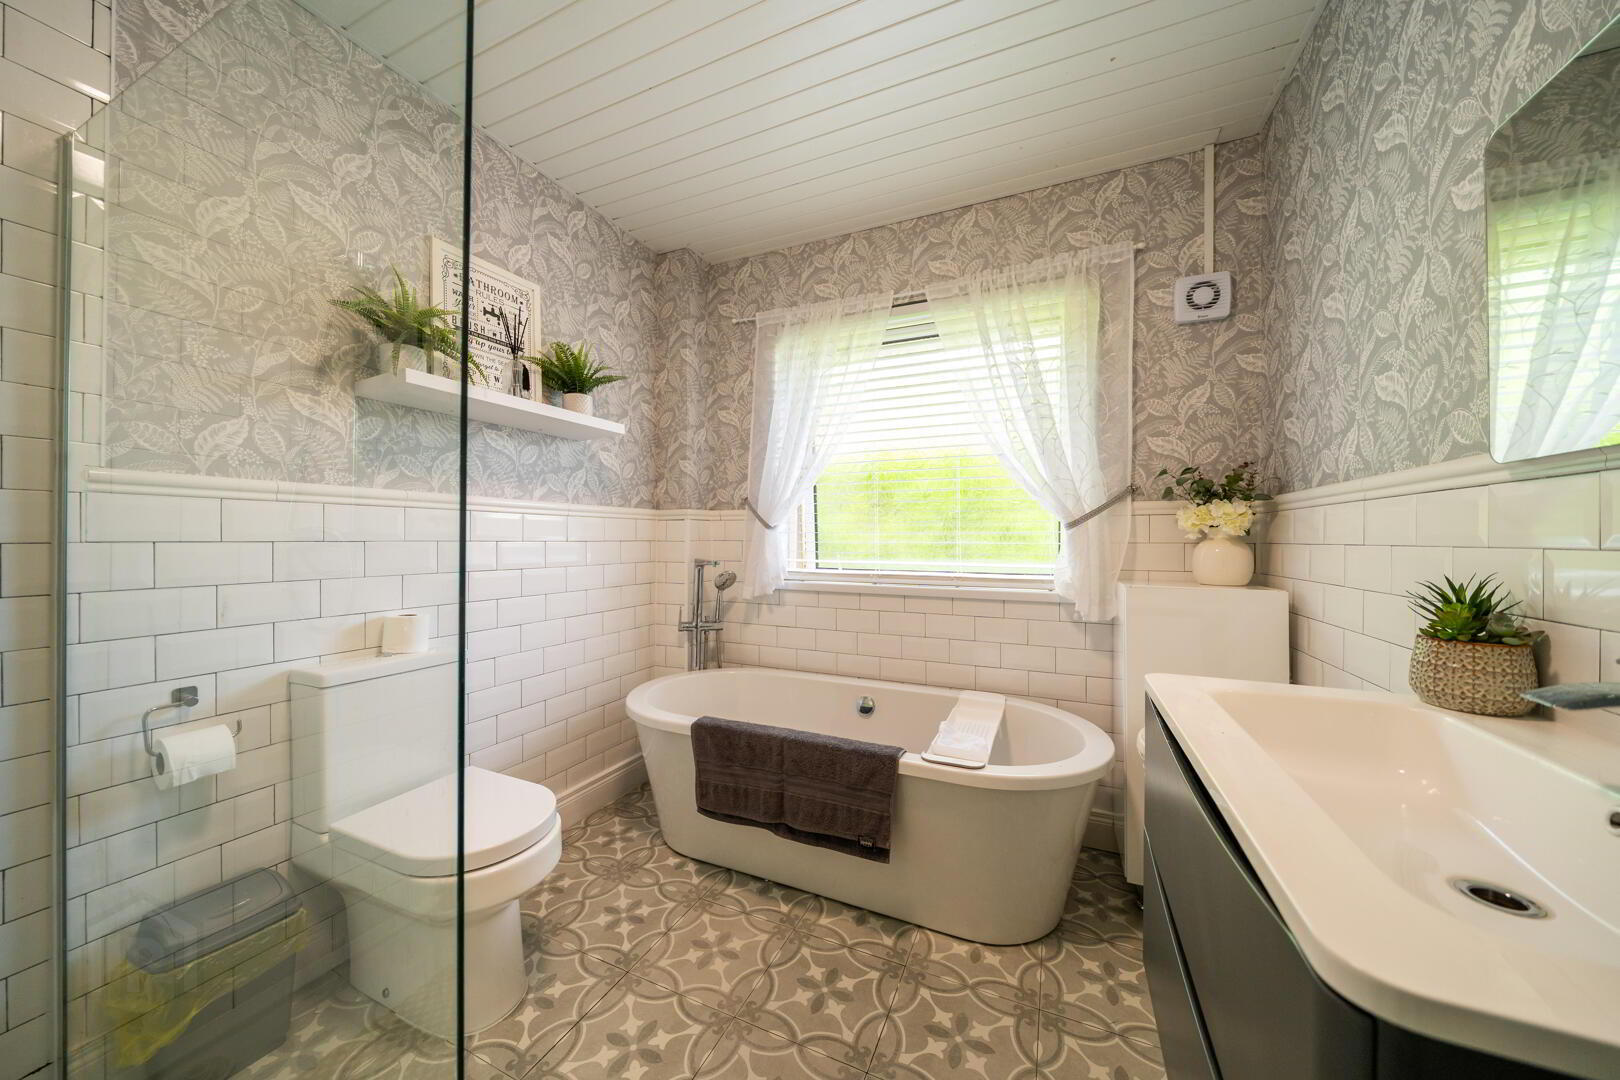
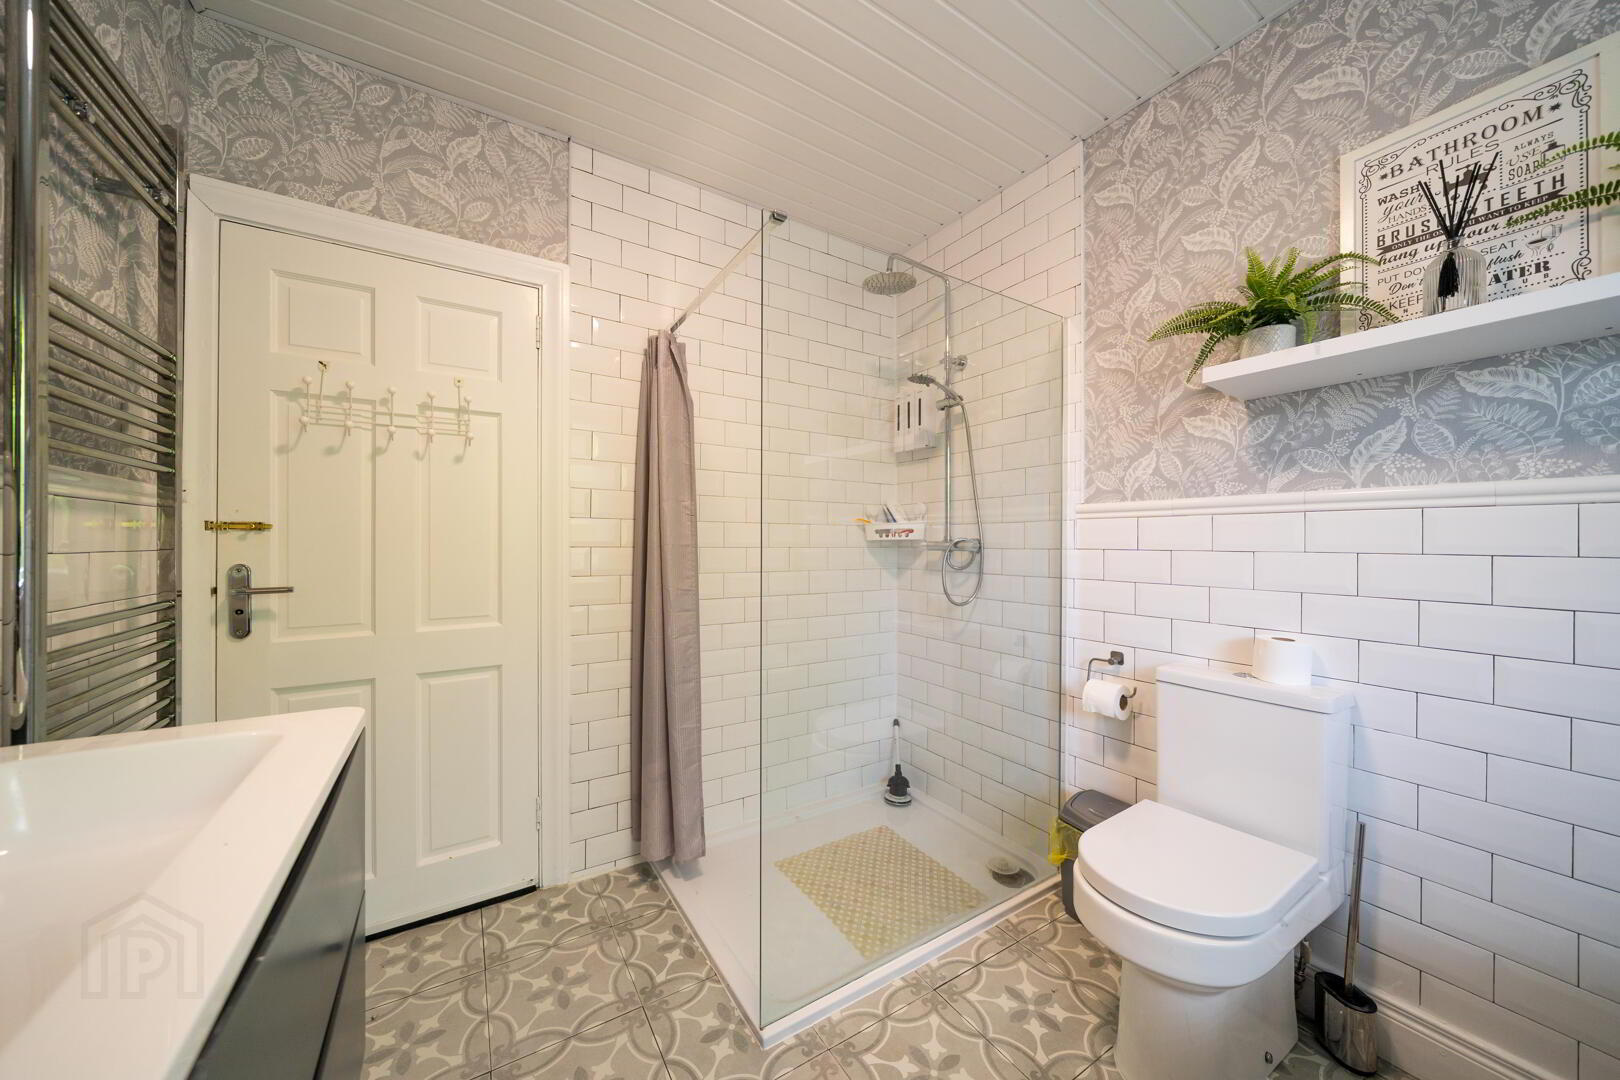
- Bathroom 2.82m x 2.41m
- Contemporary styled Bathroom with a white four-piece suite comprising a ‘free-standing’ Bath, a W.C., a Wash Hand Basin with storage under and a tiled Shower Enclosure. Complete with floor tiling and part tiled walls.
- Bedroom Three 3.94m x 3.2m
- Front aspect double Bedroom with a range of fitted Wardrobe storage.
- Bedroom Four 3.91m x 2.69m
- Front aspect double Bedroom complete with Laminate Wooden Flooring.
- Bedroom One 3.96m x 3.33m
- Front aspect double Bedroom complete with Laminate Wooden Flooring.
- Bedroom Two 4.09m x 3.18m
- Rear aspect double Bedroom complete with Laminate Wooden Flooring and access to Eaves Storage.
- First Floor W.C.
- White two-piece suite comprising a Push Button W.C. and a Wash Hand Basin with storage under.
- Adjoined Garage 5.13m x 3m
- Fitted with light & power with access to the front from the driveway via a roller shutter door. Rear door to converted Snug Reception.
- Snug Reception 3.53m x 3m
- Located to rear of Adjoined Garage this area has been converted to offer a Reception Space with further access from the Rear Garden.
- Front Garden
- To the front of the Property there is a driveway providing off-road parking for multiple vehicles and a garden laid in lawn.
- Rear Garden
- To the Rear there is a south facing enclosed garden with a patio area joining to the rear of the property leading to a lawn garden. Furthermore, there is an additional raised patio area with a Timber Shed.