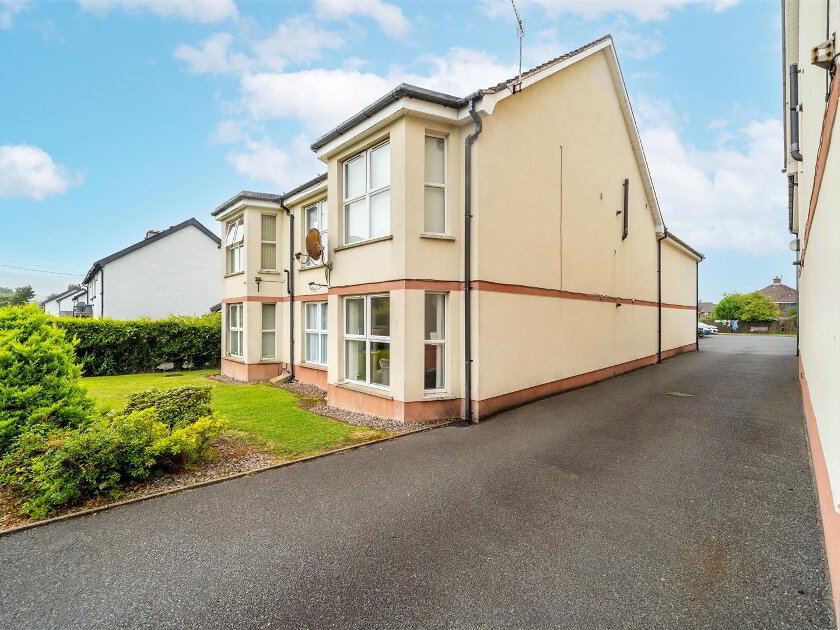
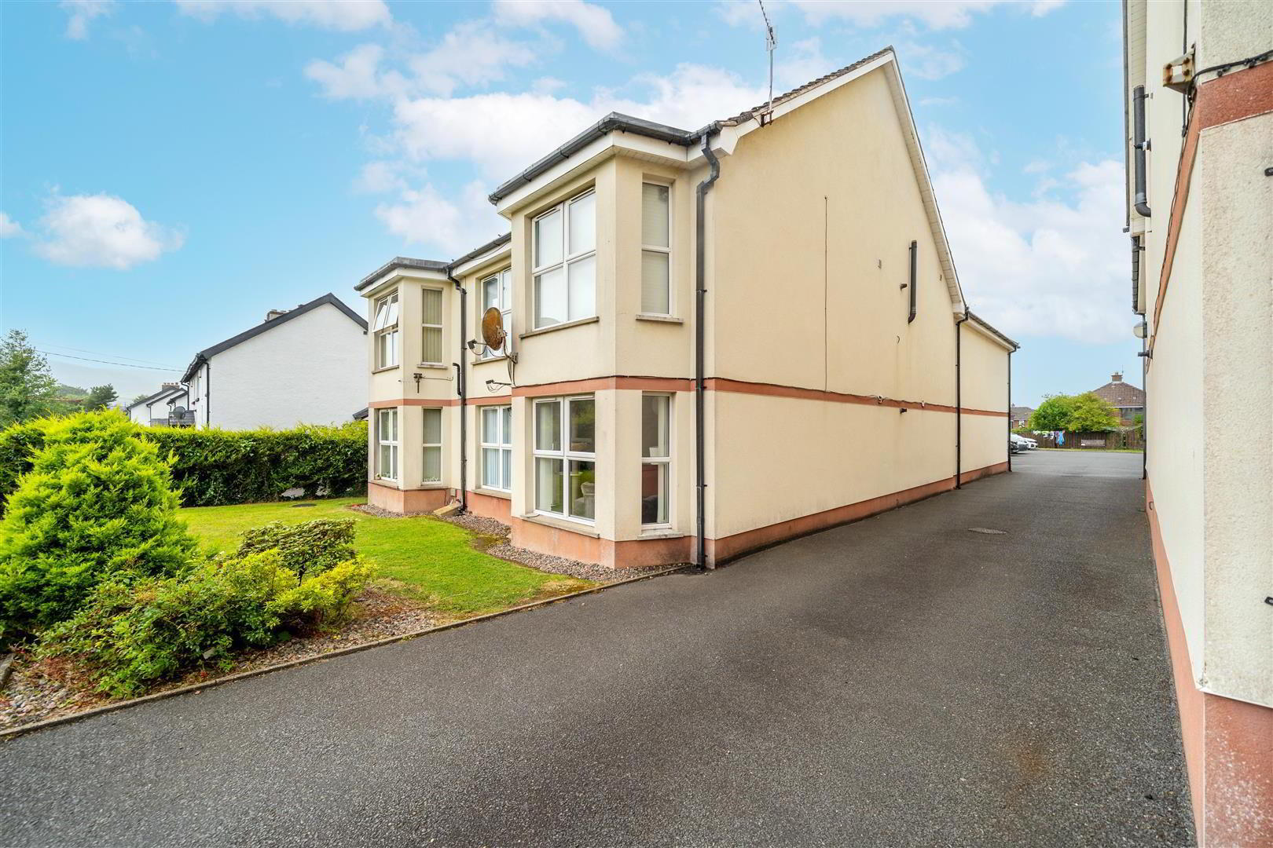
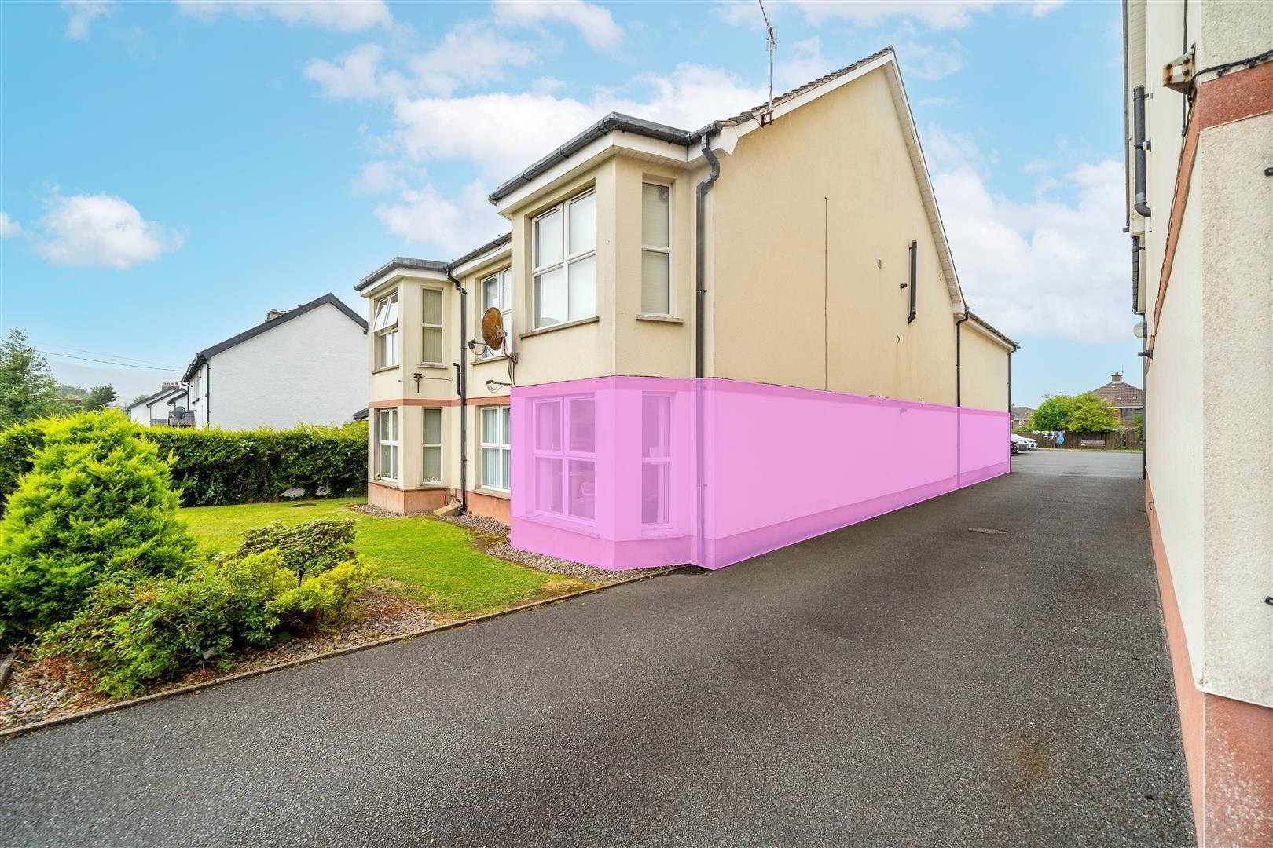
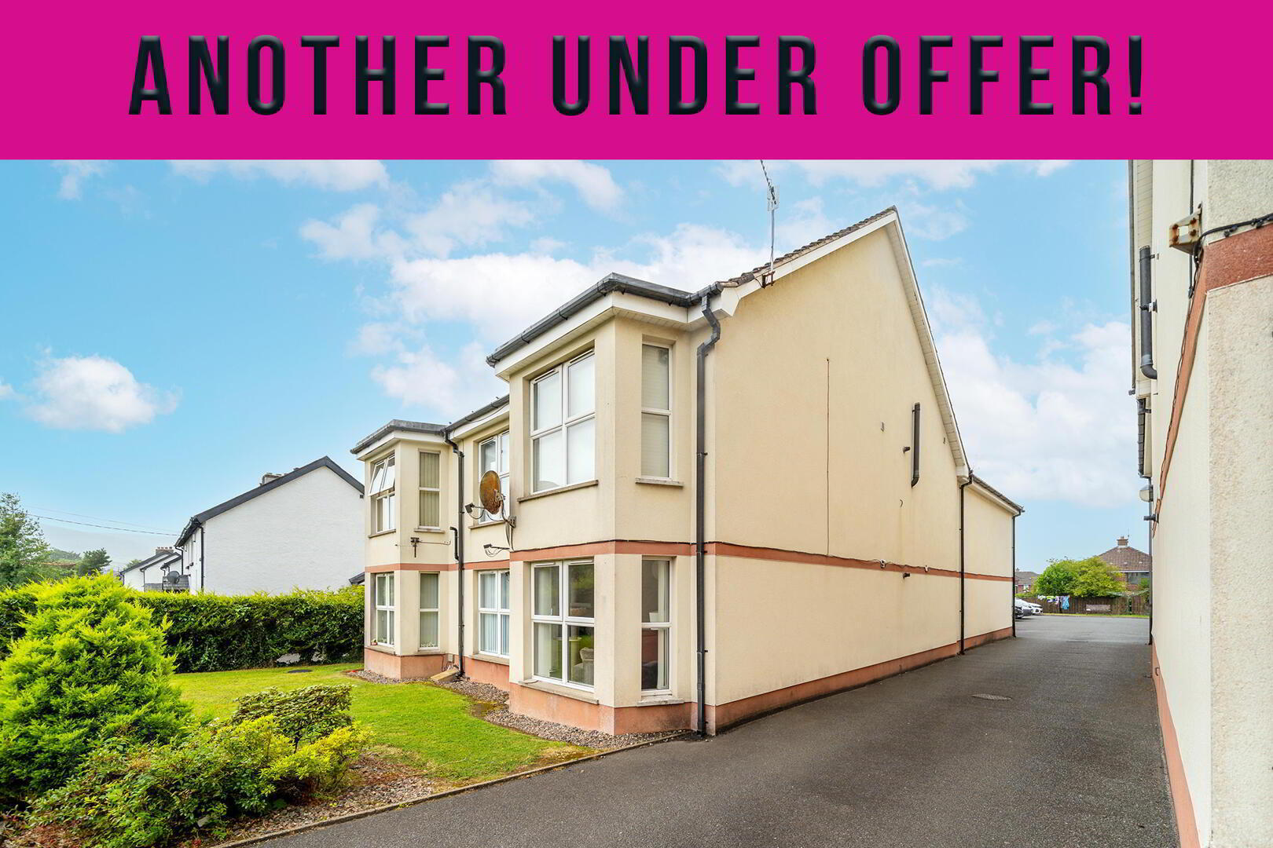
Independent Property Estates are pleased to offer to the Sales Market Apartment 3, 14 St. Quentin Avenue, Glengormley.
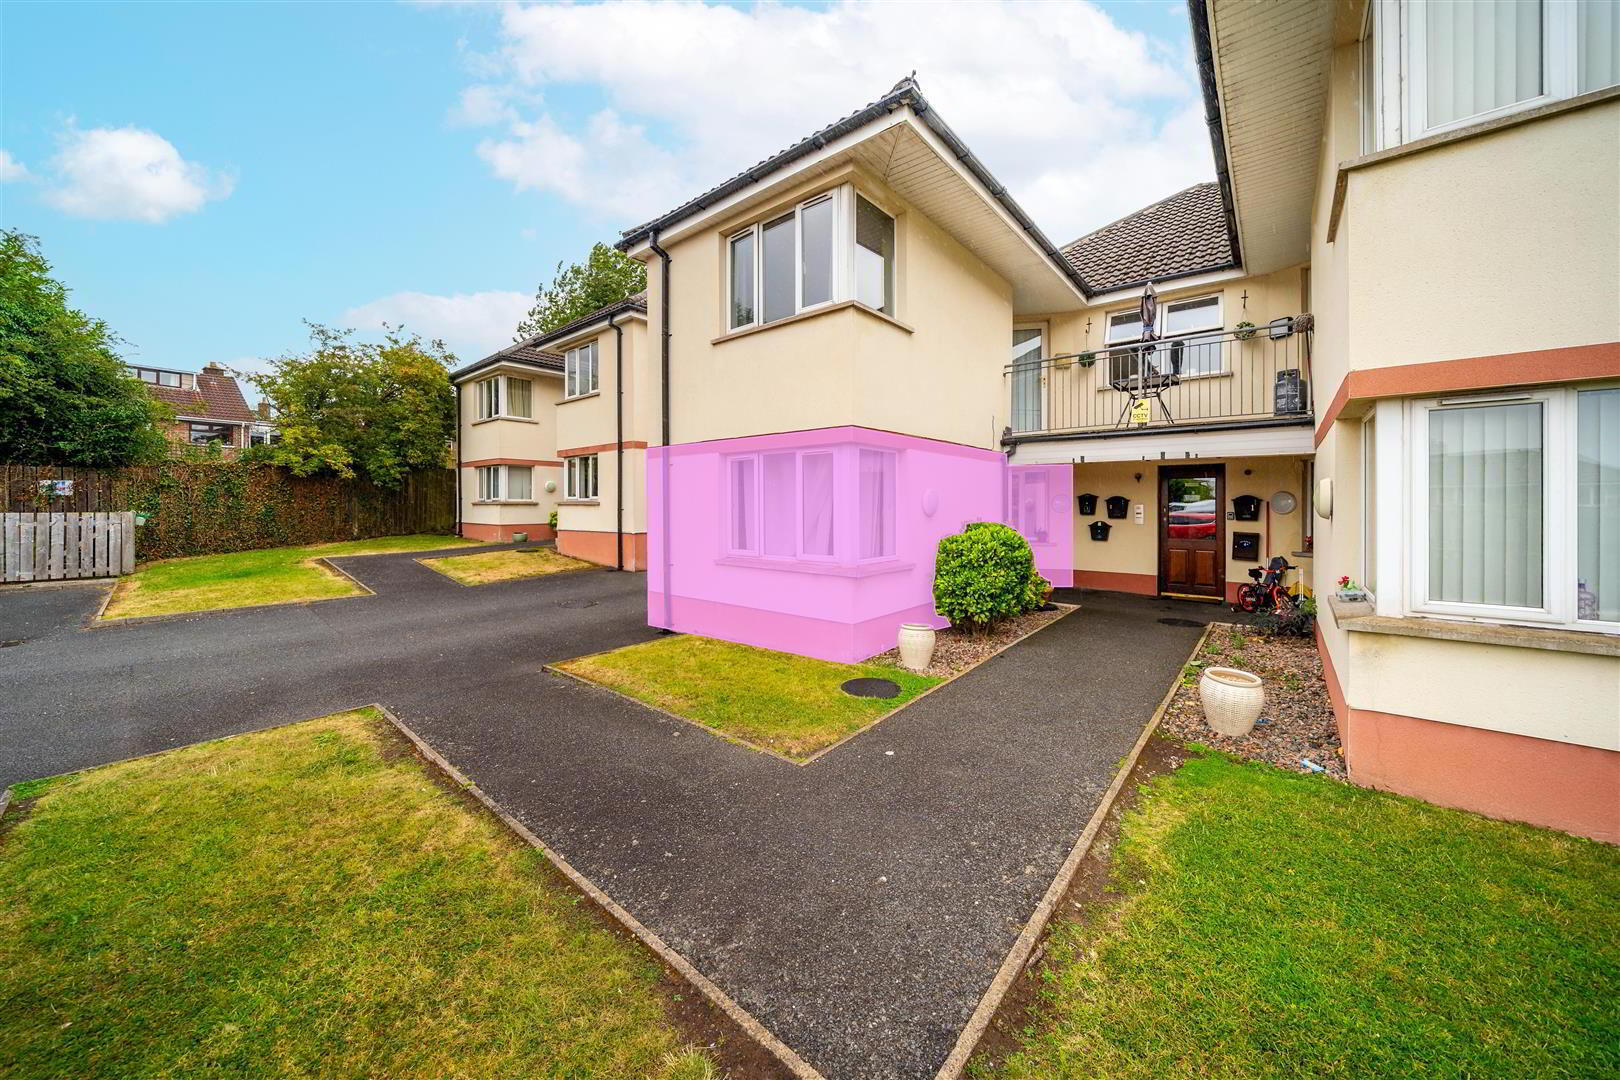
This well-presented modern Ground Floor Apartment offers an excellent opportunity for a First-Time Buyer, Downsizer or Investor seeking a stylish, low-maintenance home in a convenient yet peaceful location.
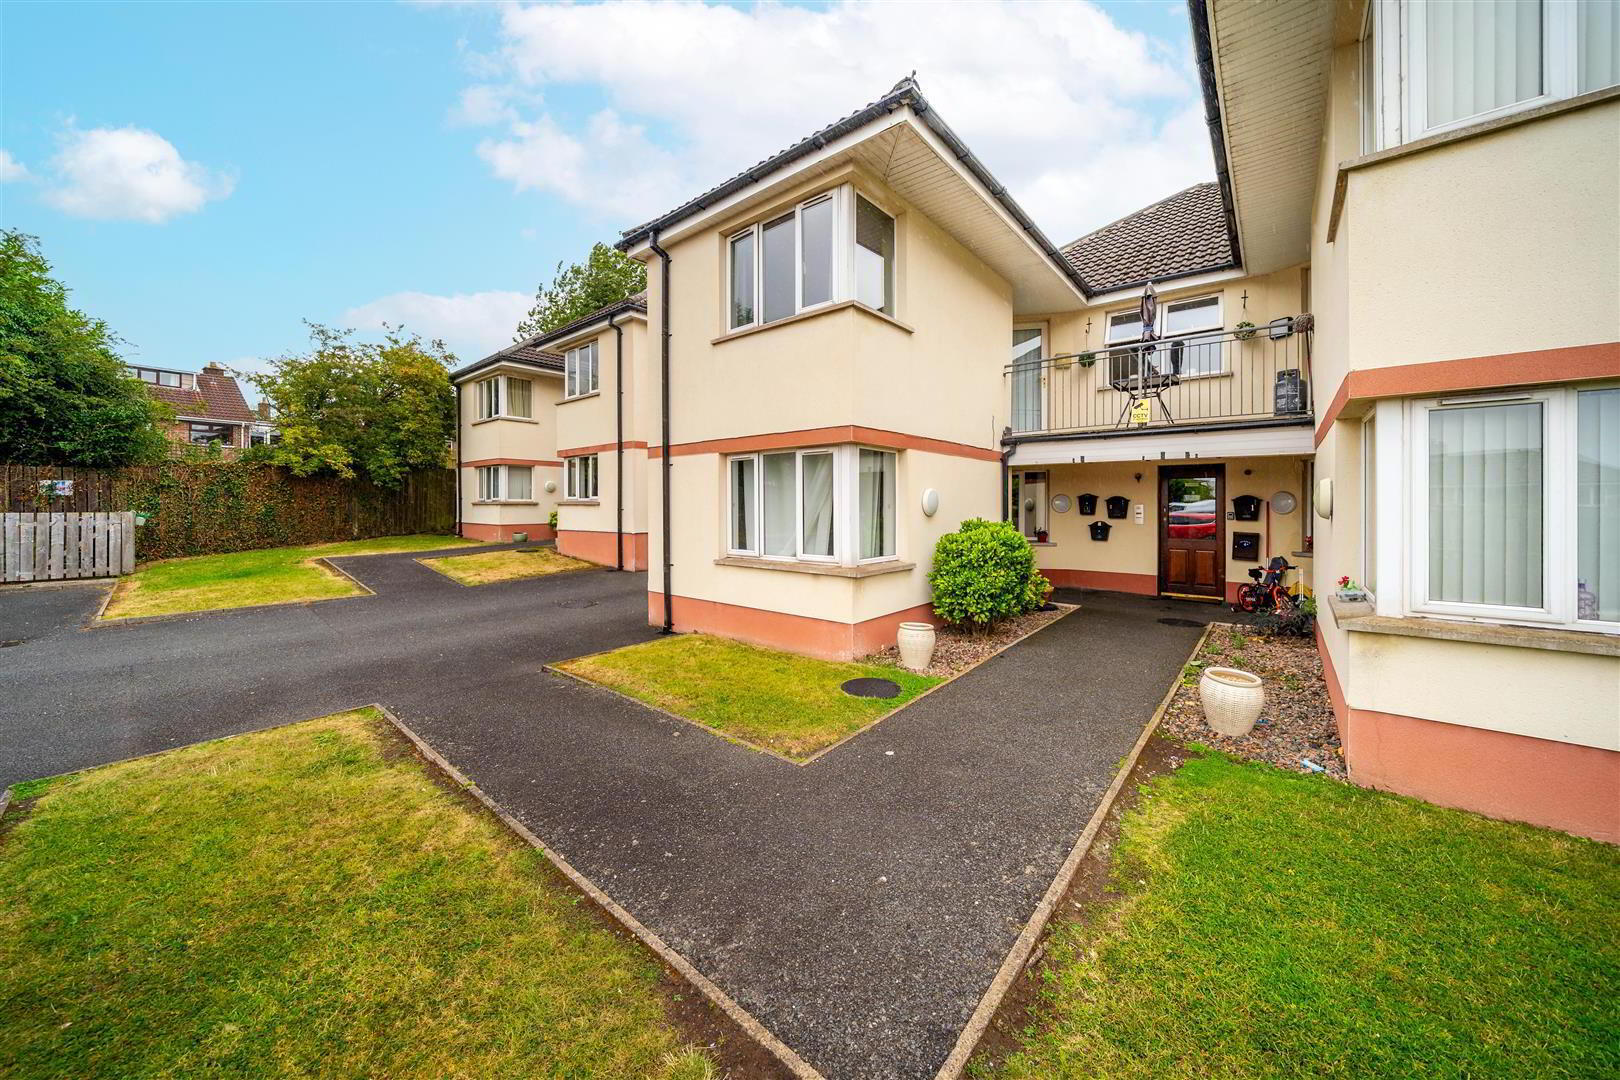
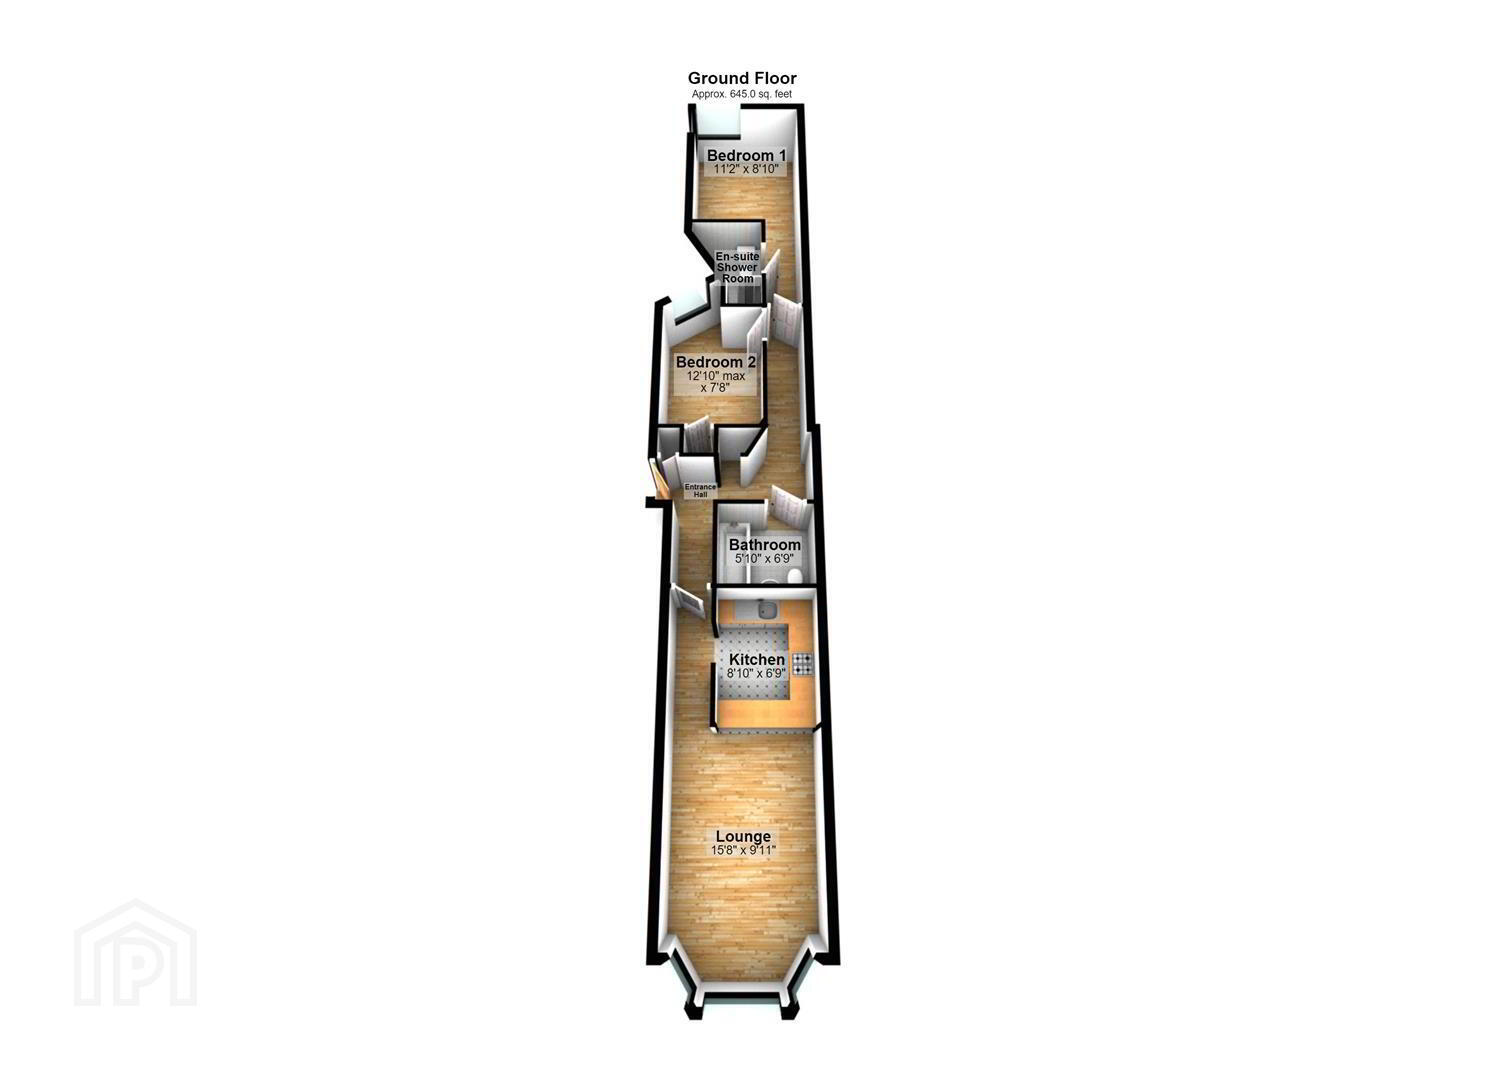
Occupying approximately 645 sq ft, this Apartment is situated within a small, well-maintained development, tucked away on a quiet cul-de-sac while remaining conveniently close to Glengormley Centre and its excellent range of shops, amenities and transport links.
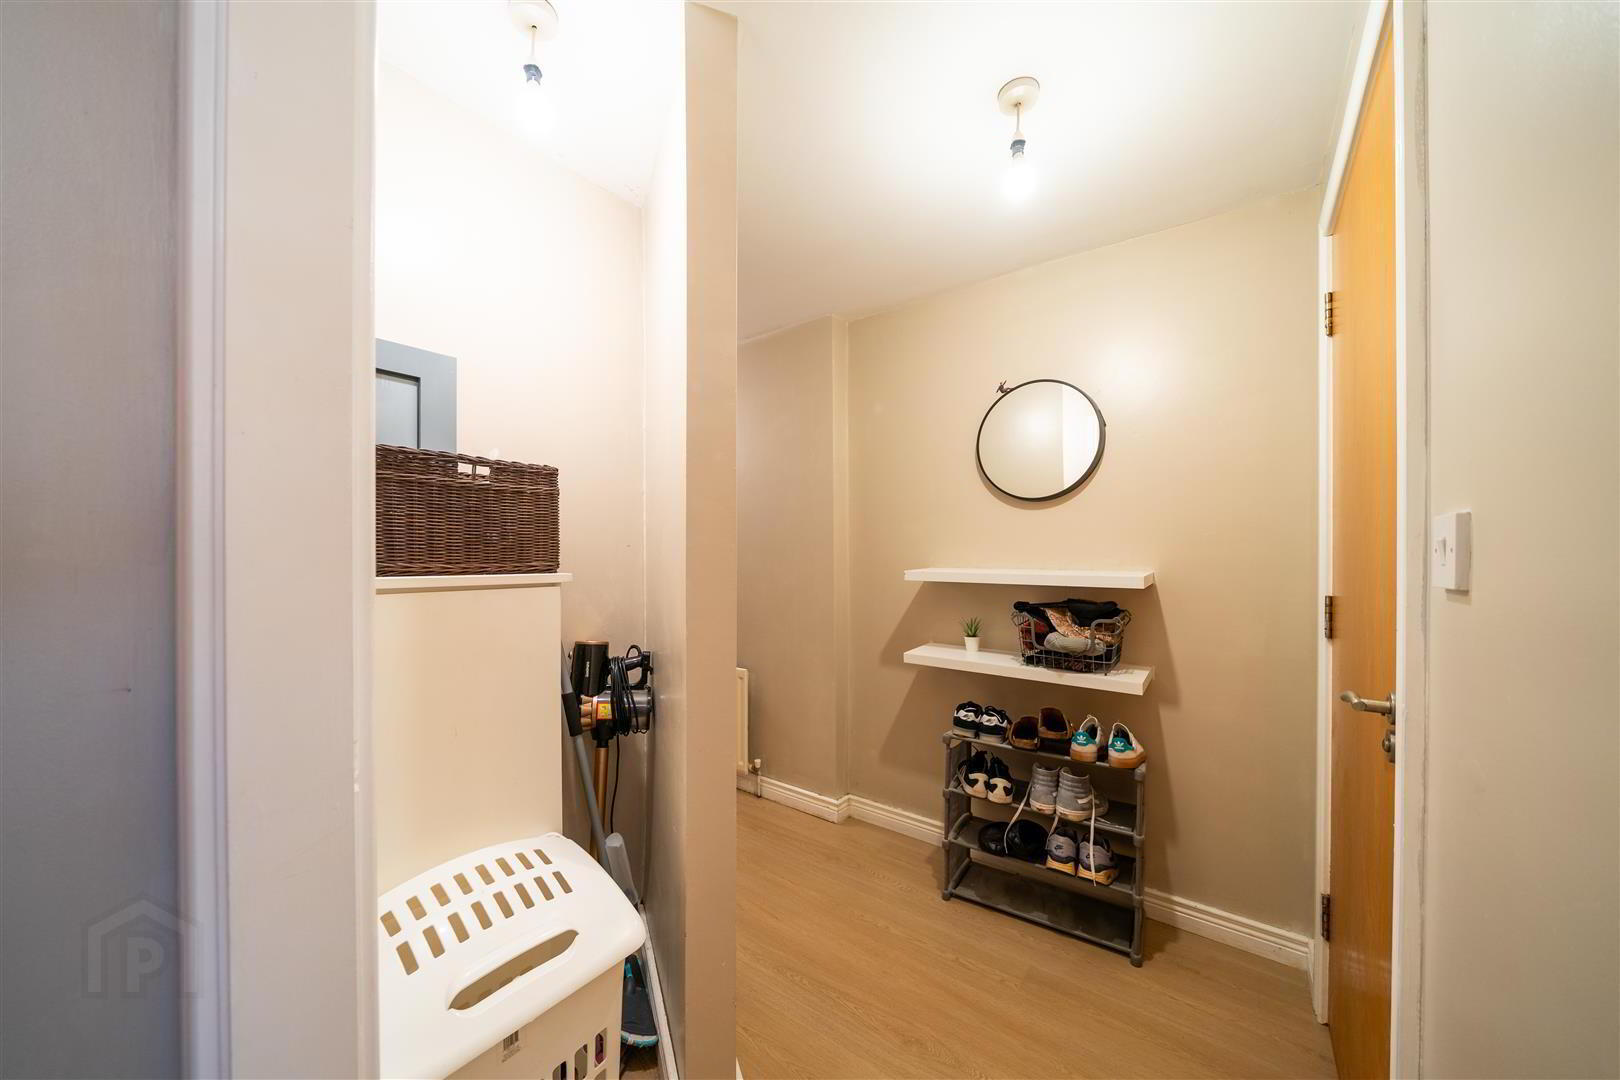
Presented throughout in move-in ready condition, the accommodation comprises a secure Communal Entrance Hall with intercom access, leading to a welcoming Entrance Hall with laminate wooden flooring and useful storage.
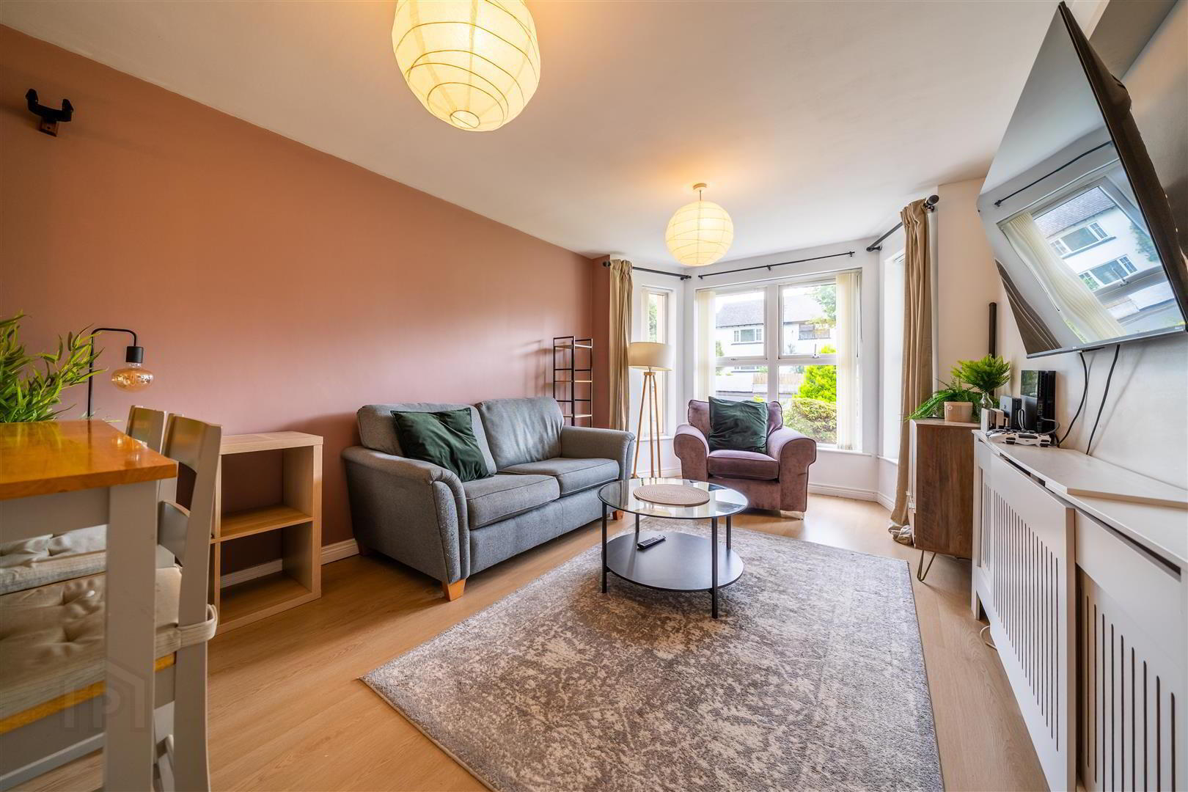
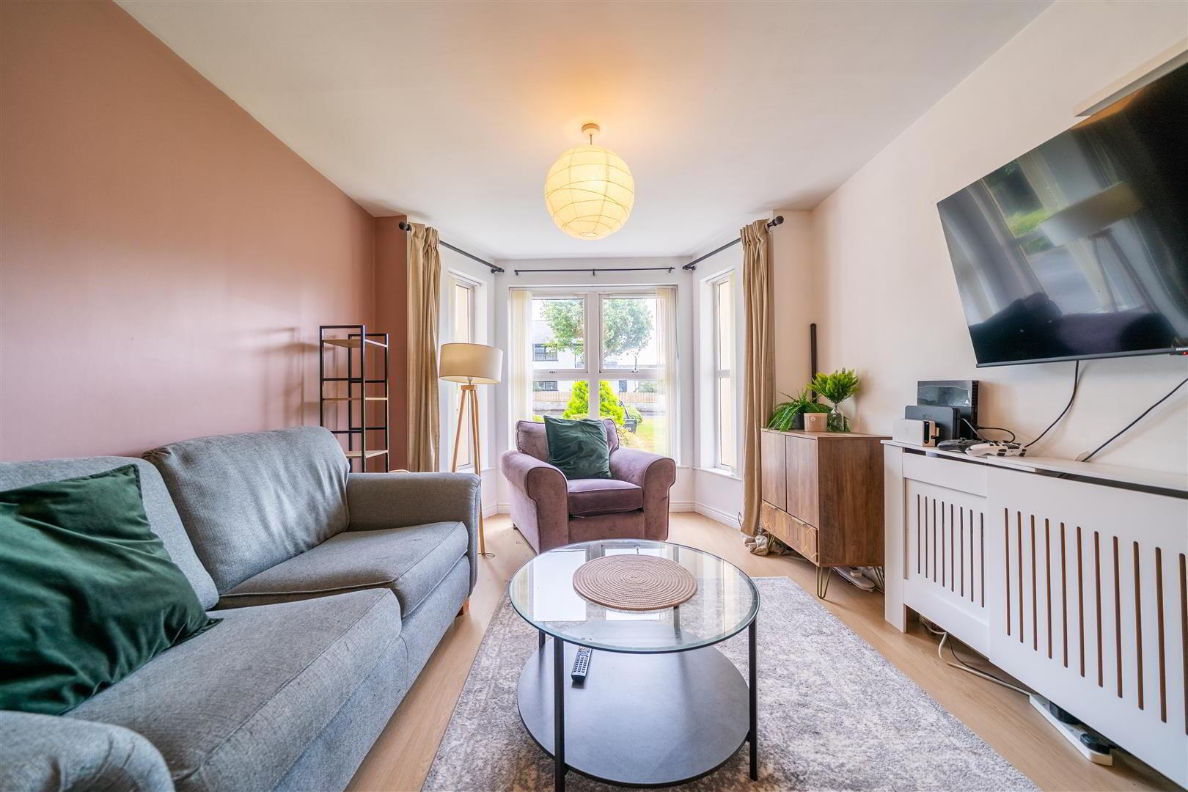
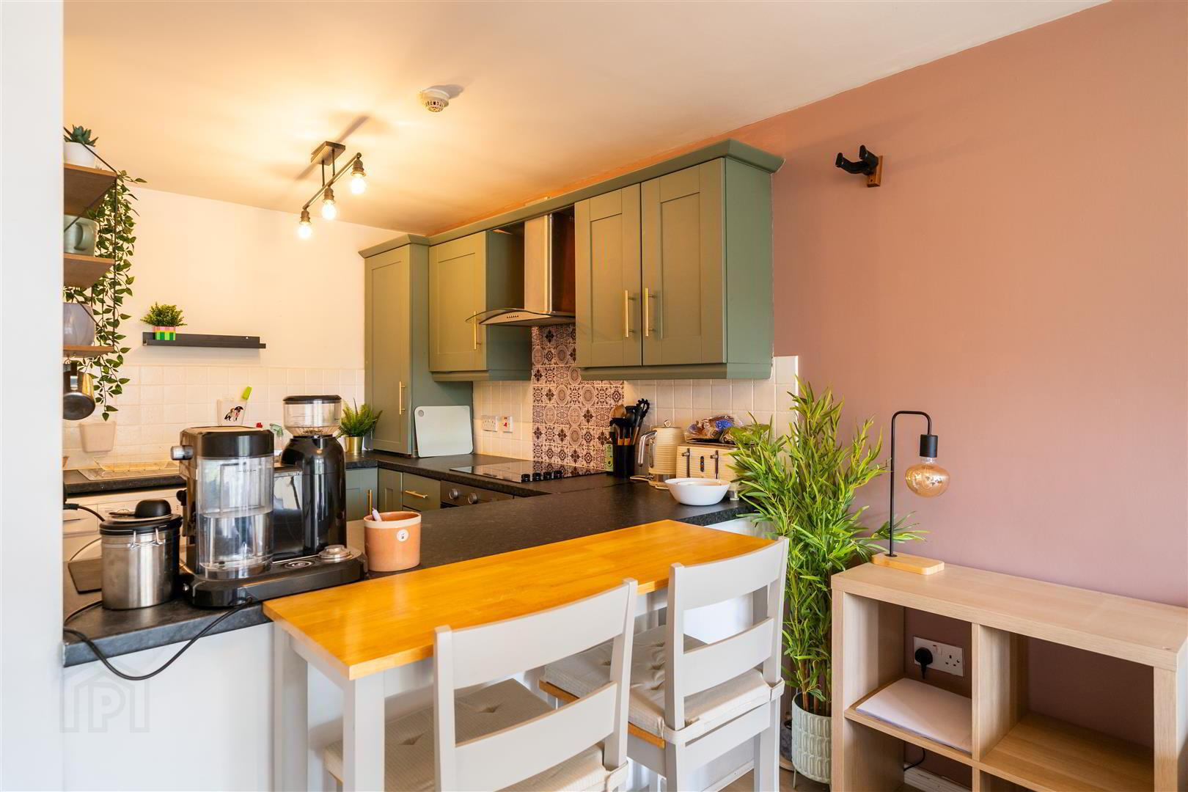
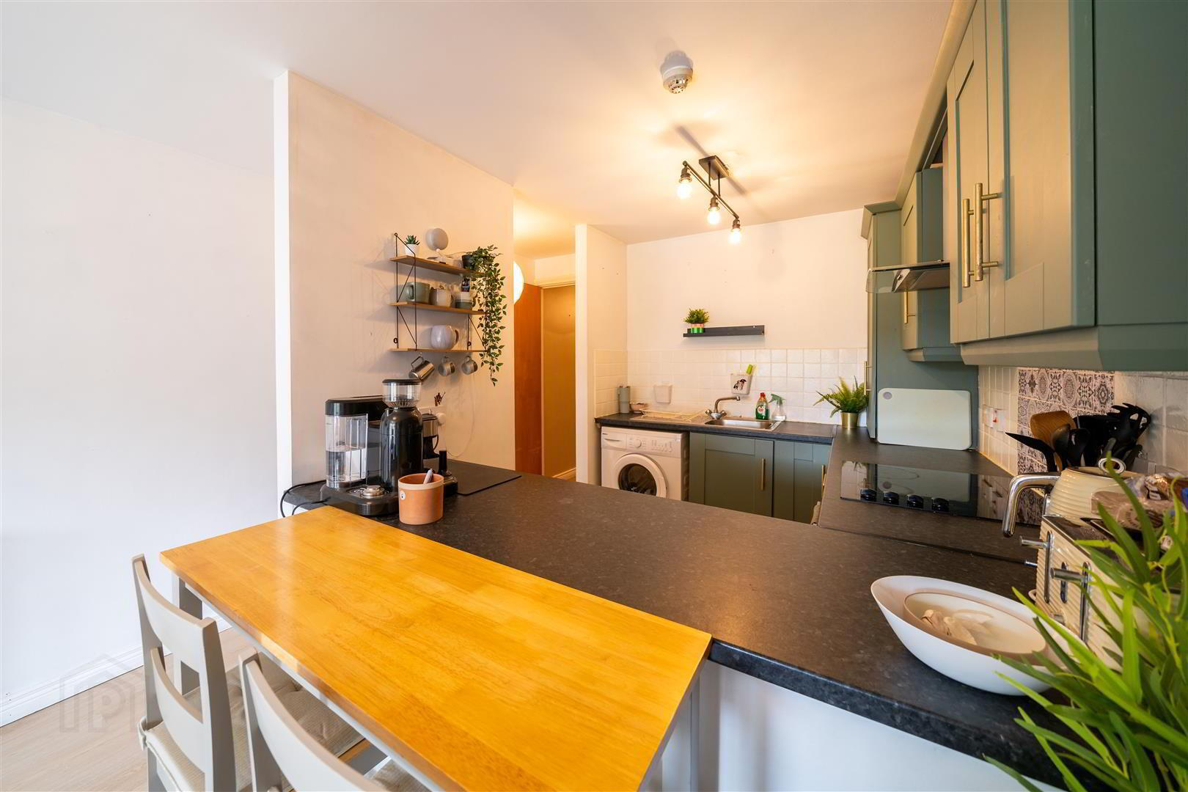
The spacious front-aspect Lounge features a Bay Window providing an abundance of natural light, while the open-plan arrangement leads into the modern fitted Kitchen.
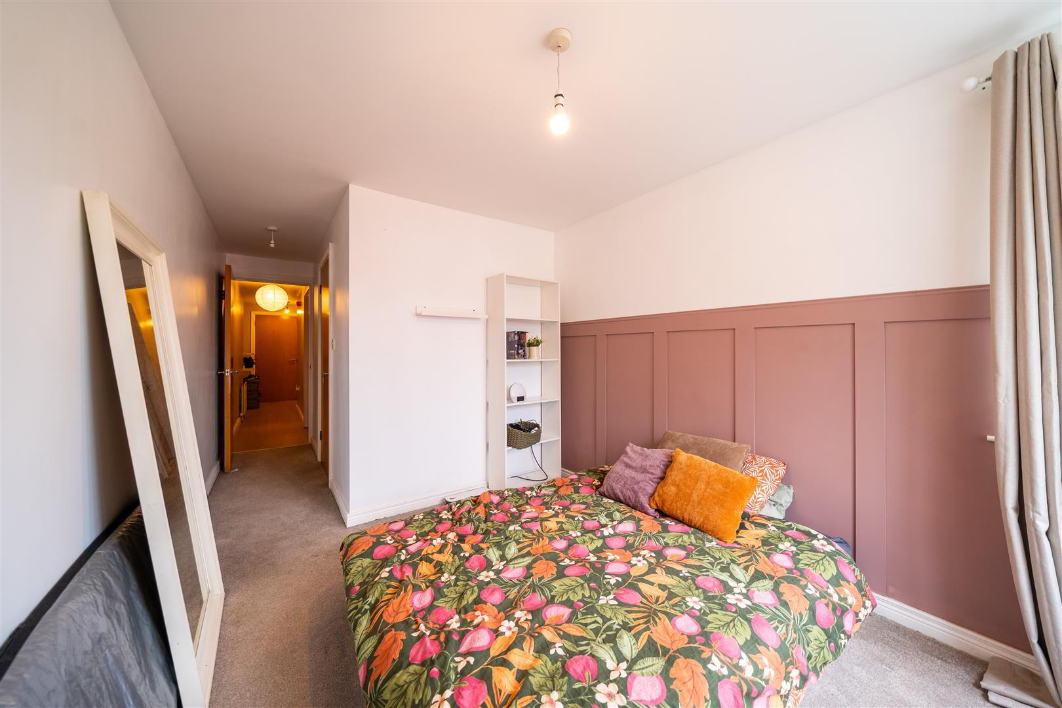
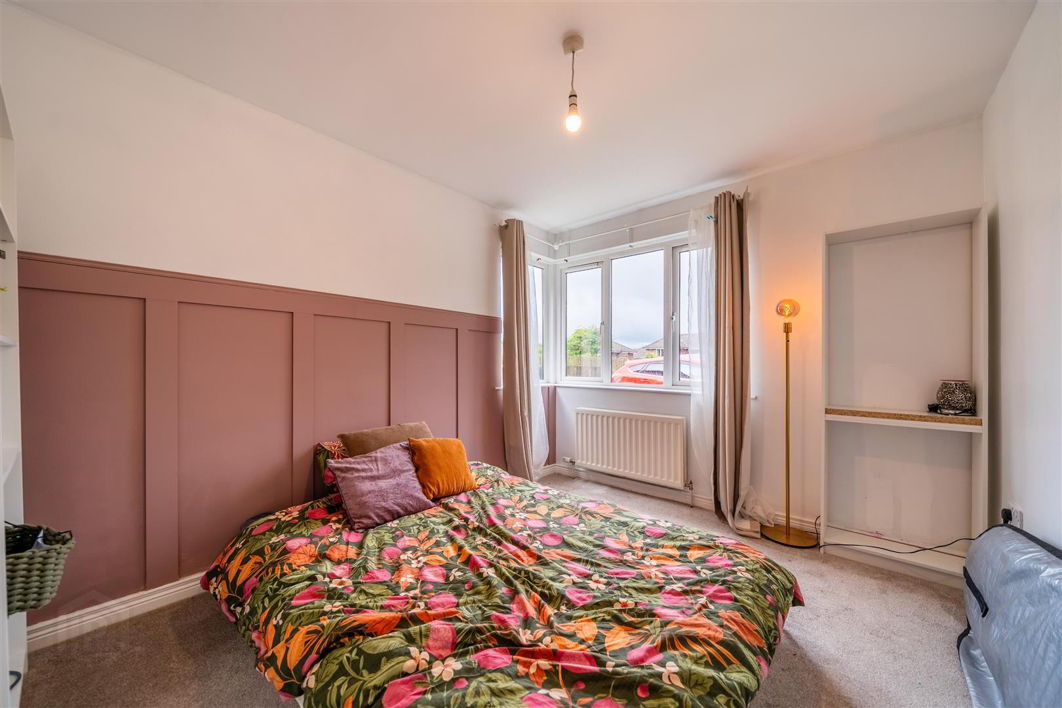
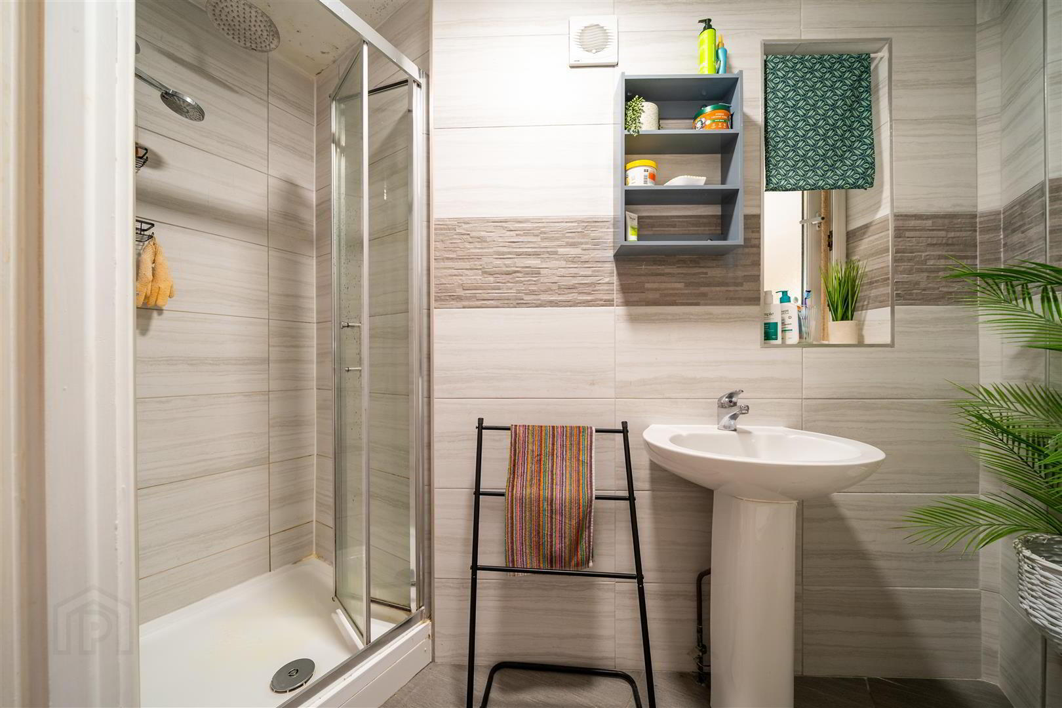
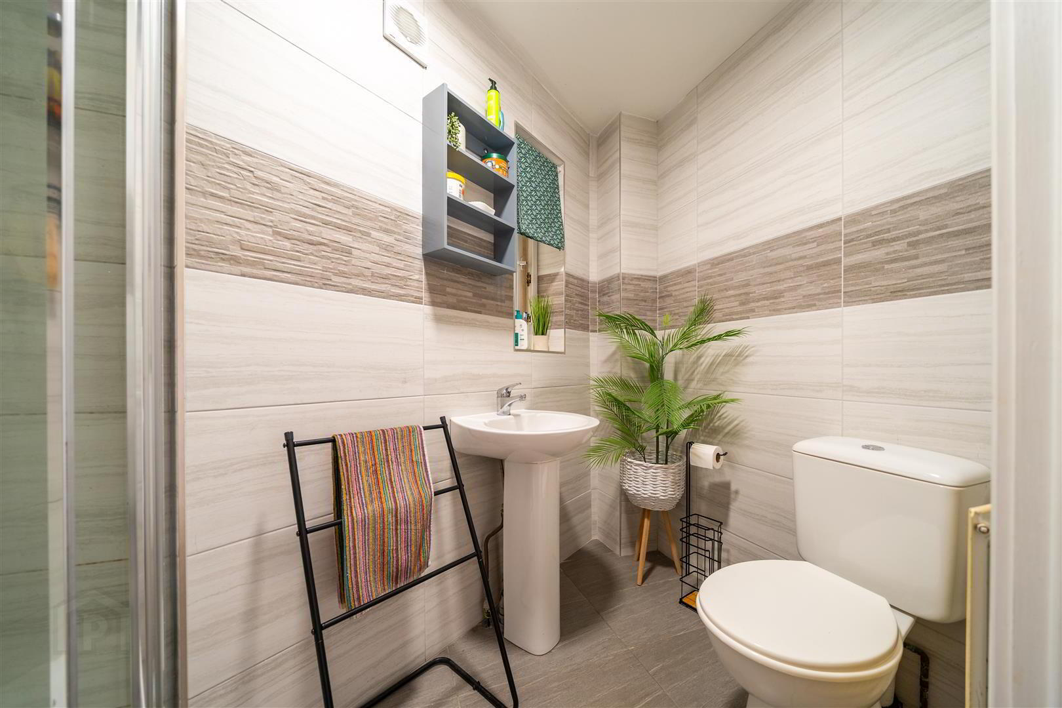
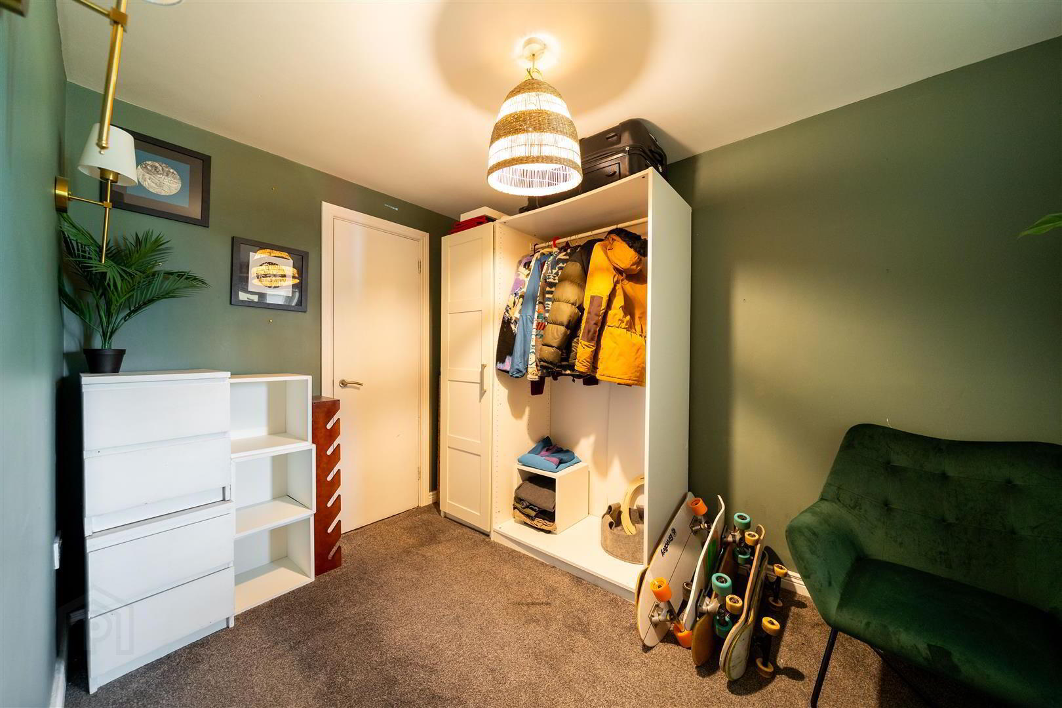
There are two well-proportioned bedrooms, both positioned to the rear of the Apartment. The Principal Bedroom benefits from a contemporary fully tiled Ensuite Shower Room while the second Bedroom offers useful built-in storage. Completing the accommodation is a modern Bathroom.
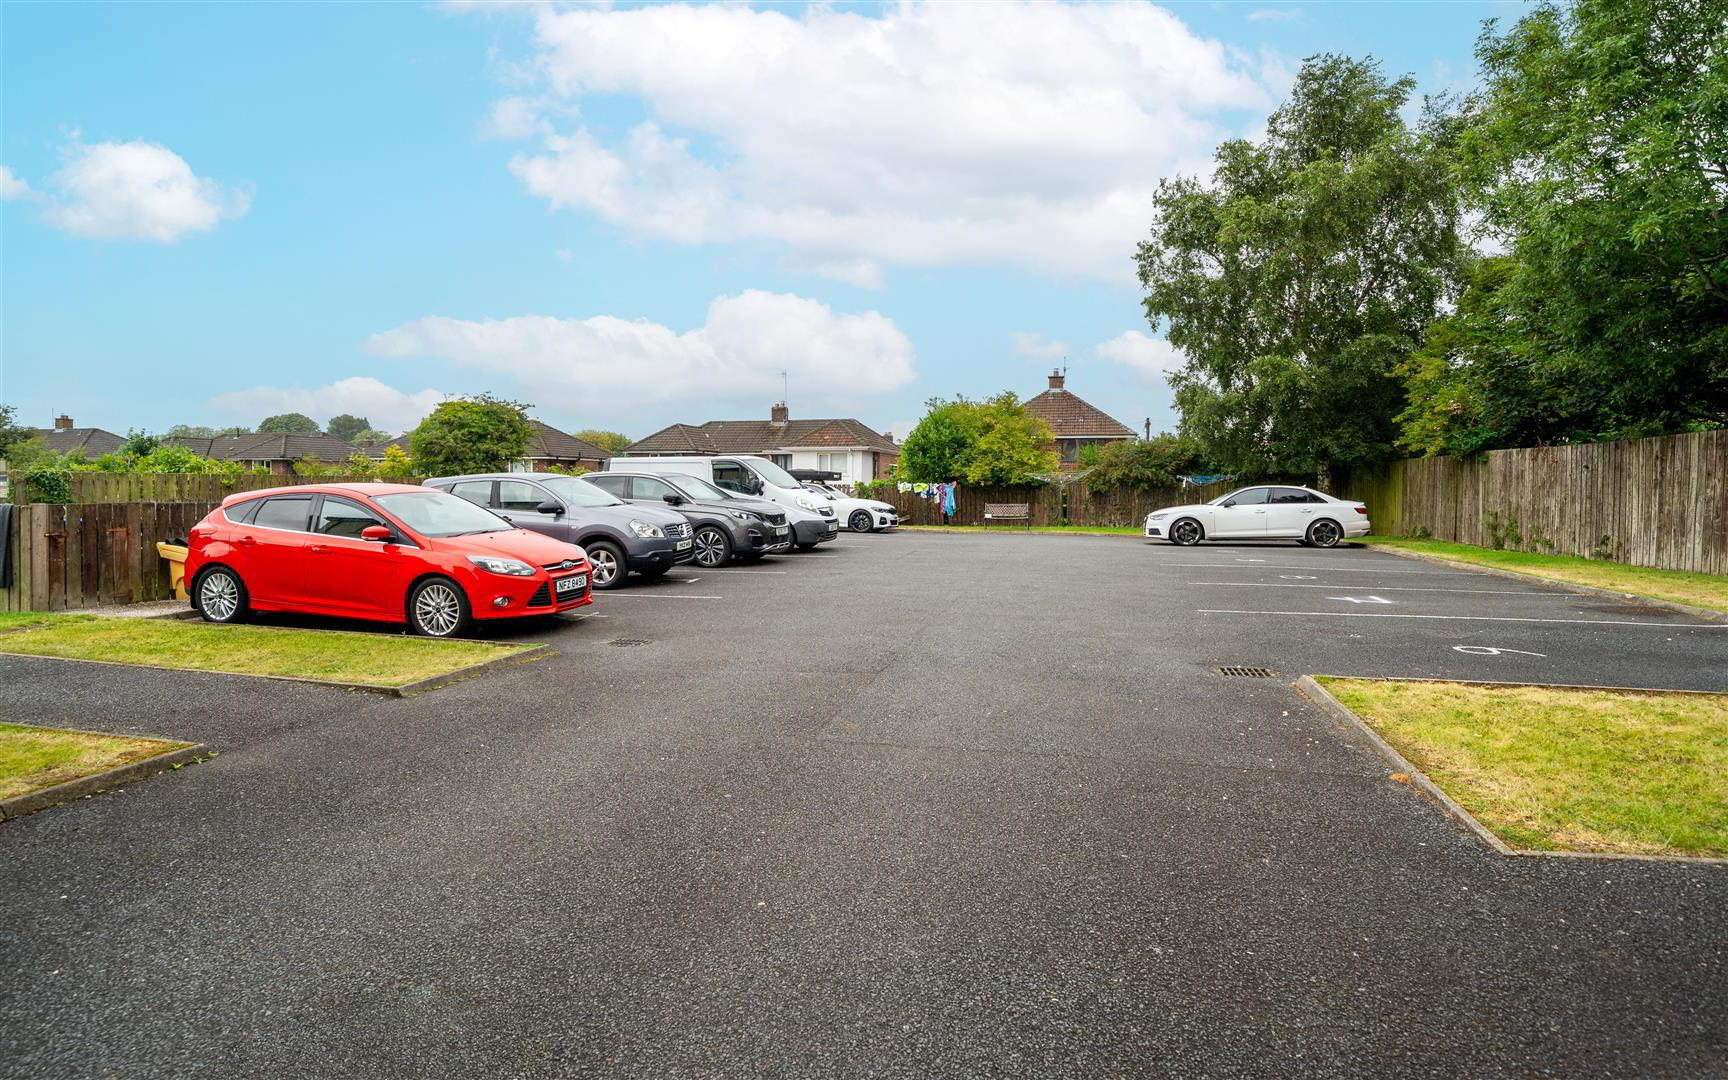
Outside, the development enjoys communal lawn areas to both the front and rear, providing pleasant shared outdoor space and allocated Resident Car Parking.
Ideally positioned for access to Glengormley Centre, the Property is close to a host of local shopping facilities, everyday amenities and transport connections, while its cul-de-sac setting provides a degree of peace and privacy away from the surrounding hustle and bustle.
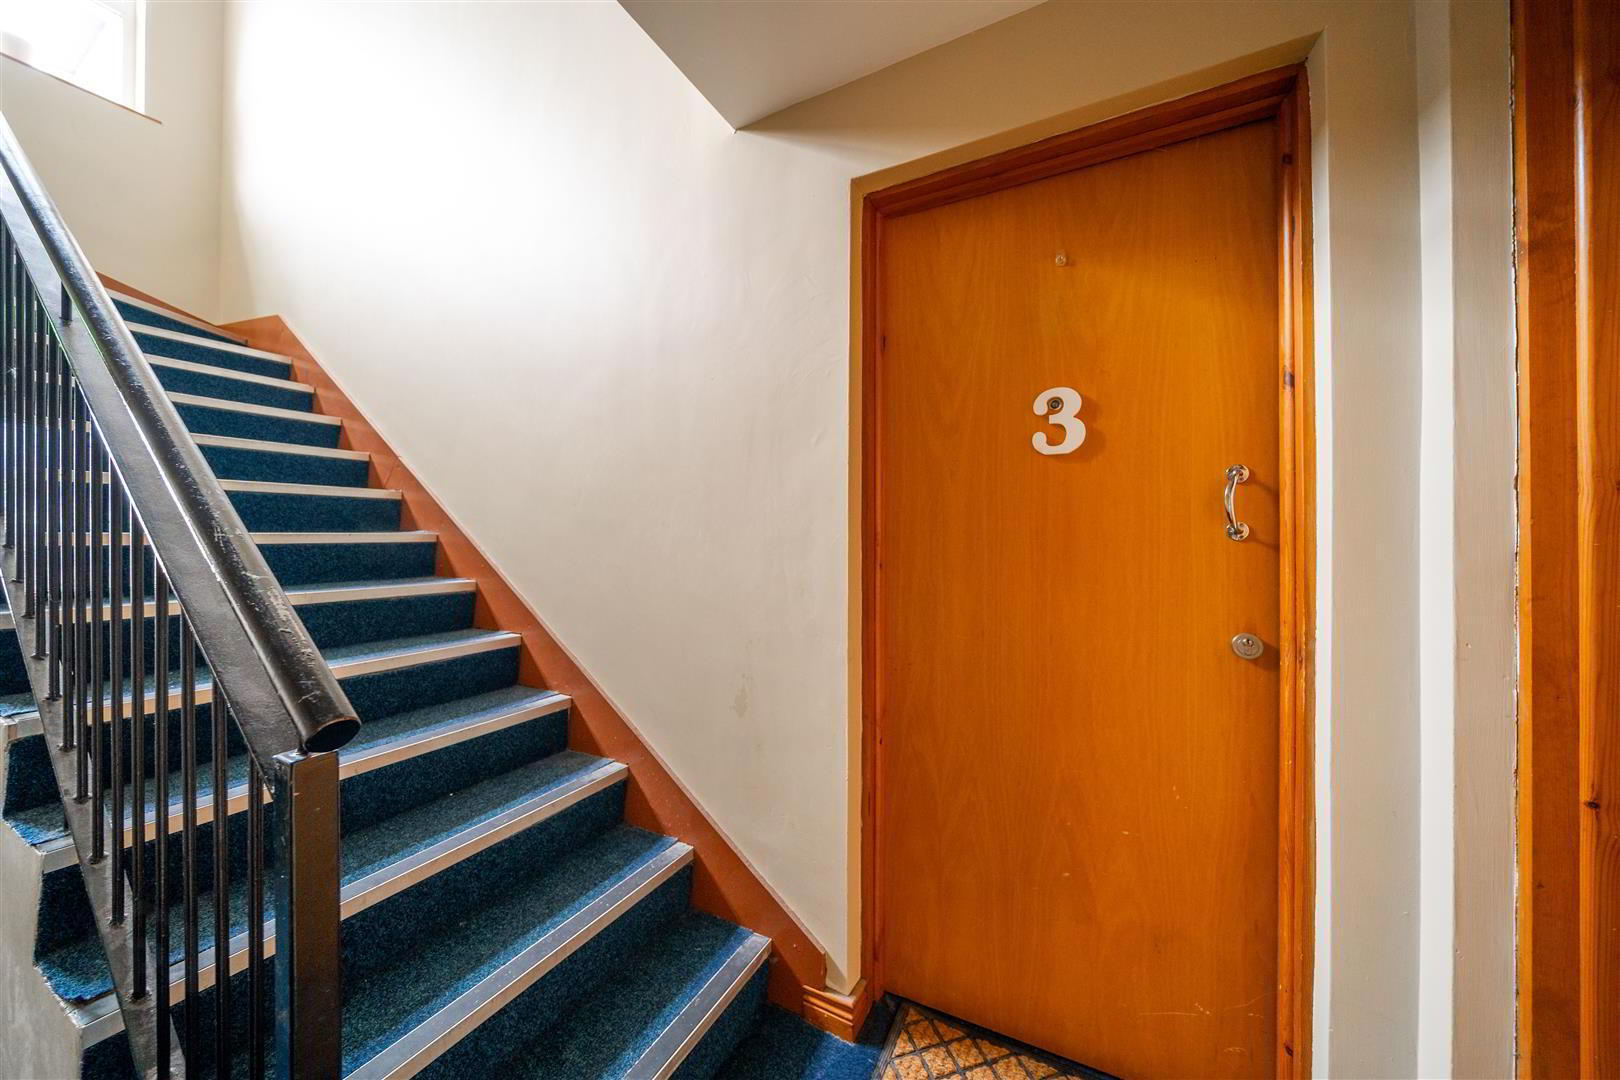
- COMMUNAL ENTRANCE HALL:
- Secure Entrance Hall, with Intercom access, leading to internal door to Apartment.
- ENTRANCE HALL:
- Complete with Laminate Wooden Flooring and access to storage cupboard.
- LOUNGE: (4.78m x 3.02m)
- Front aspect Reception Room, leading into a Bay Window, complete with Laminate Wooden Flooring. Open Plan to the Kitchen.
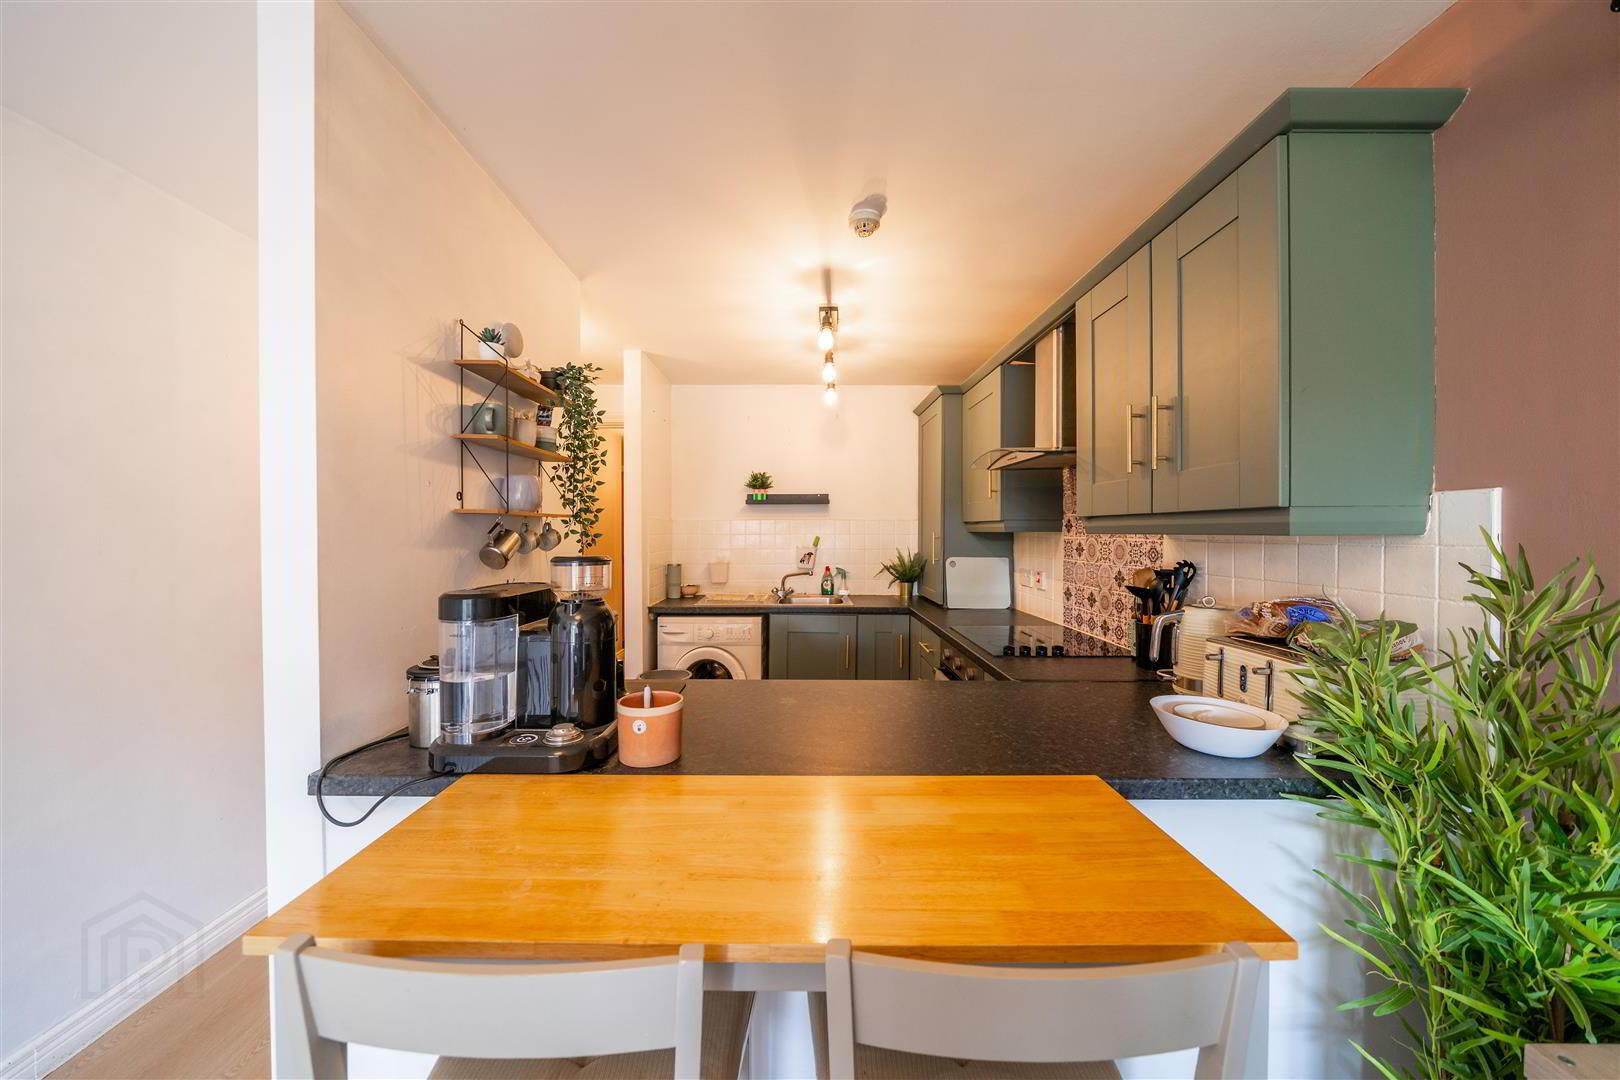
- KITCHEN: (2.69m x 2.06m)
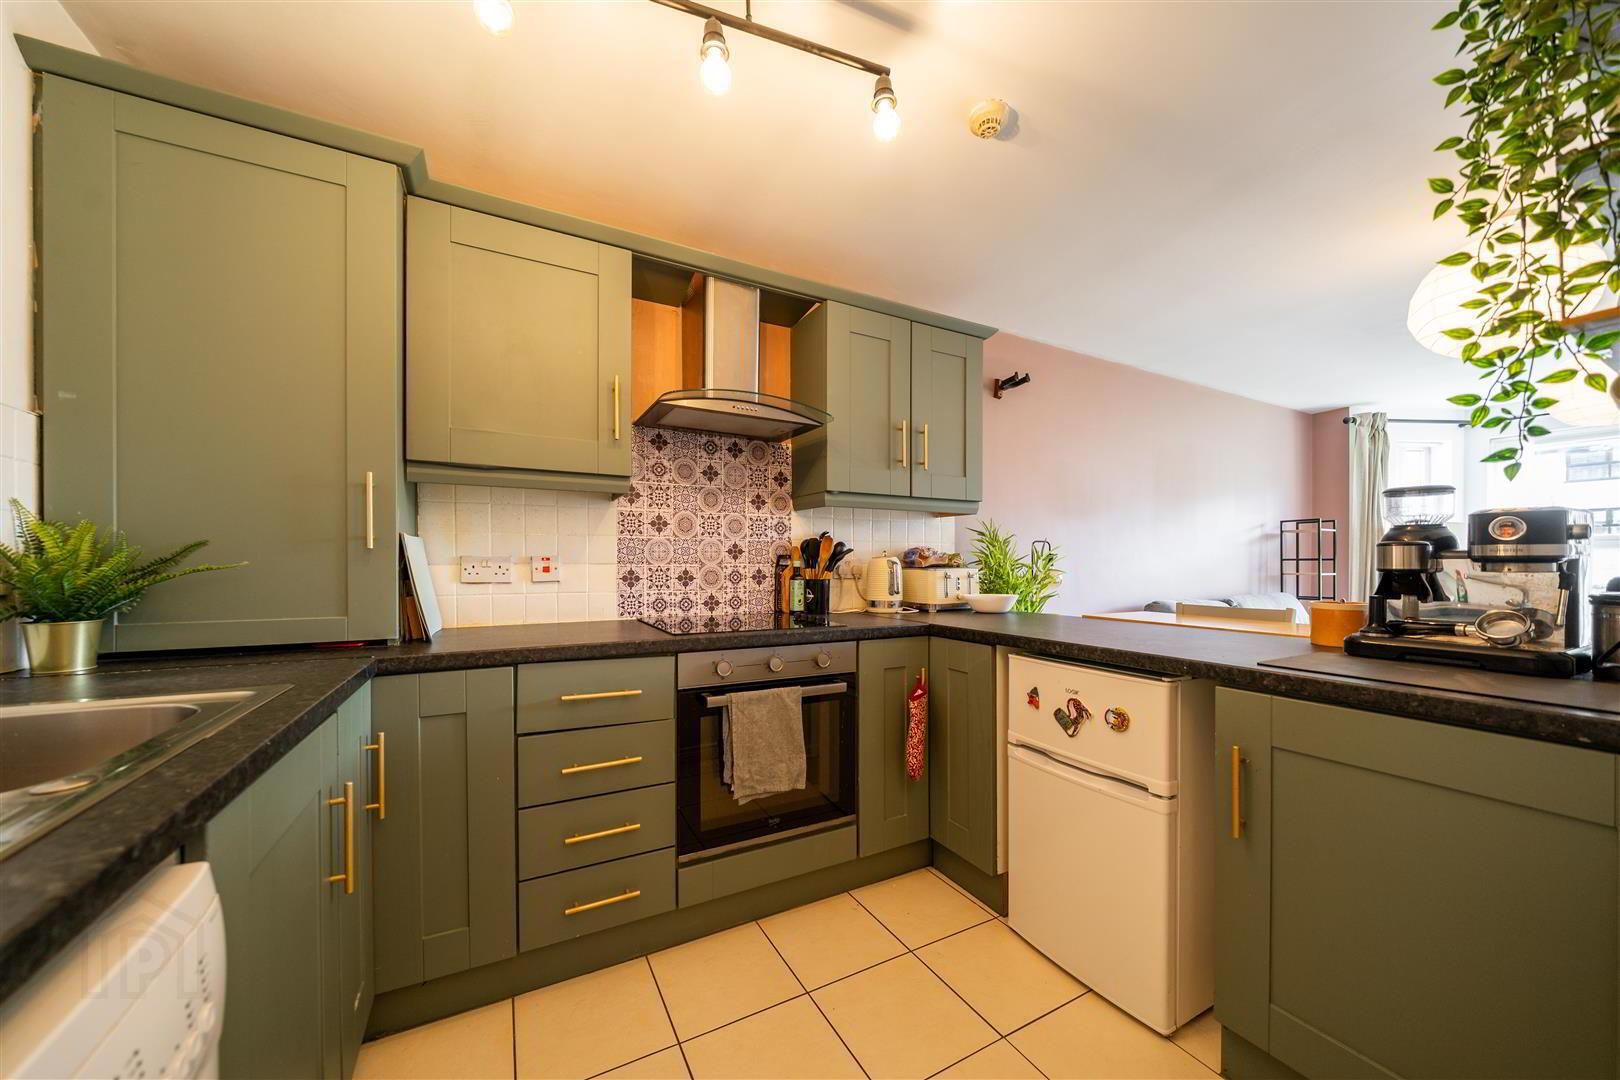
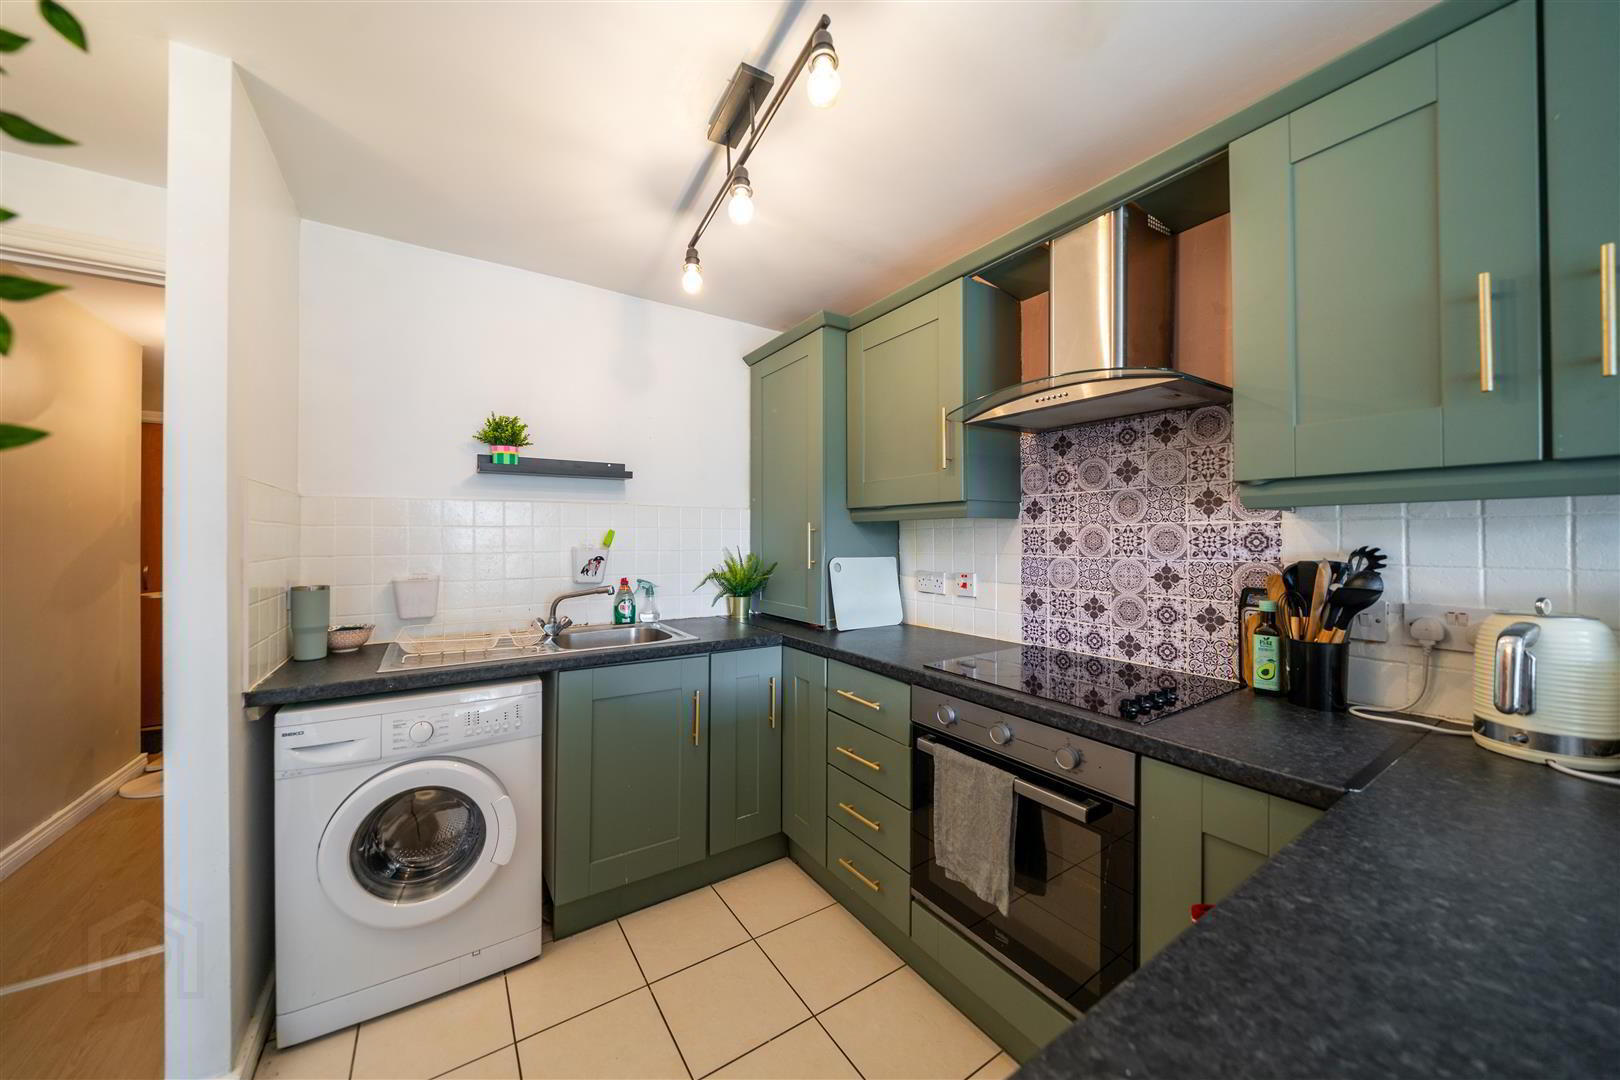
- Modern fitted Kitchen with an excellent range of high and low level units with complimentary Worktops, a Stainless-Steel Sink Uni, an integrated Hob with Oven under and plumbed for a Washing Machine. Complete with tiled floor and part tiled walls.
- BEDROOM (1): (3.38m x 2.69m)
- Rear aspect double Bedroom with access to an Ensuite Shower Room.
- ENSUITE SHOWER ROOM: (2.59m x 1.68m)
- Contemporary Styled fully tiled Shower Room with a white three-piece suite comprising a Pedestal Wash Hand Basin, a Push Button W.C. and Shower Cubicle with mains shower.
- BEDROOM (2): (3.1m x 2.34m)
- Rear aspect Bedroom with access to built-in storage.
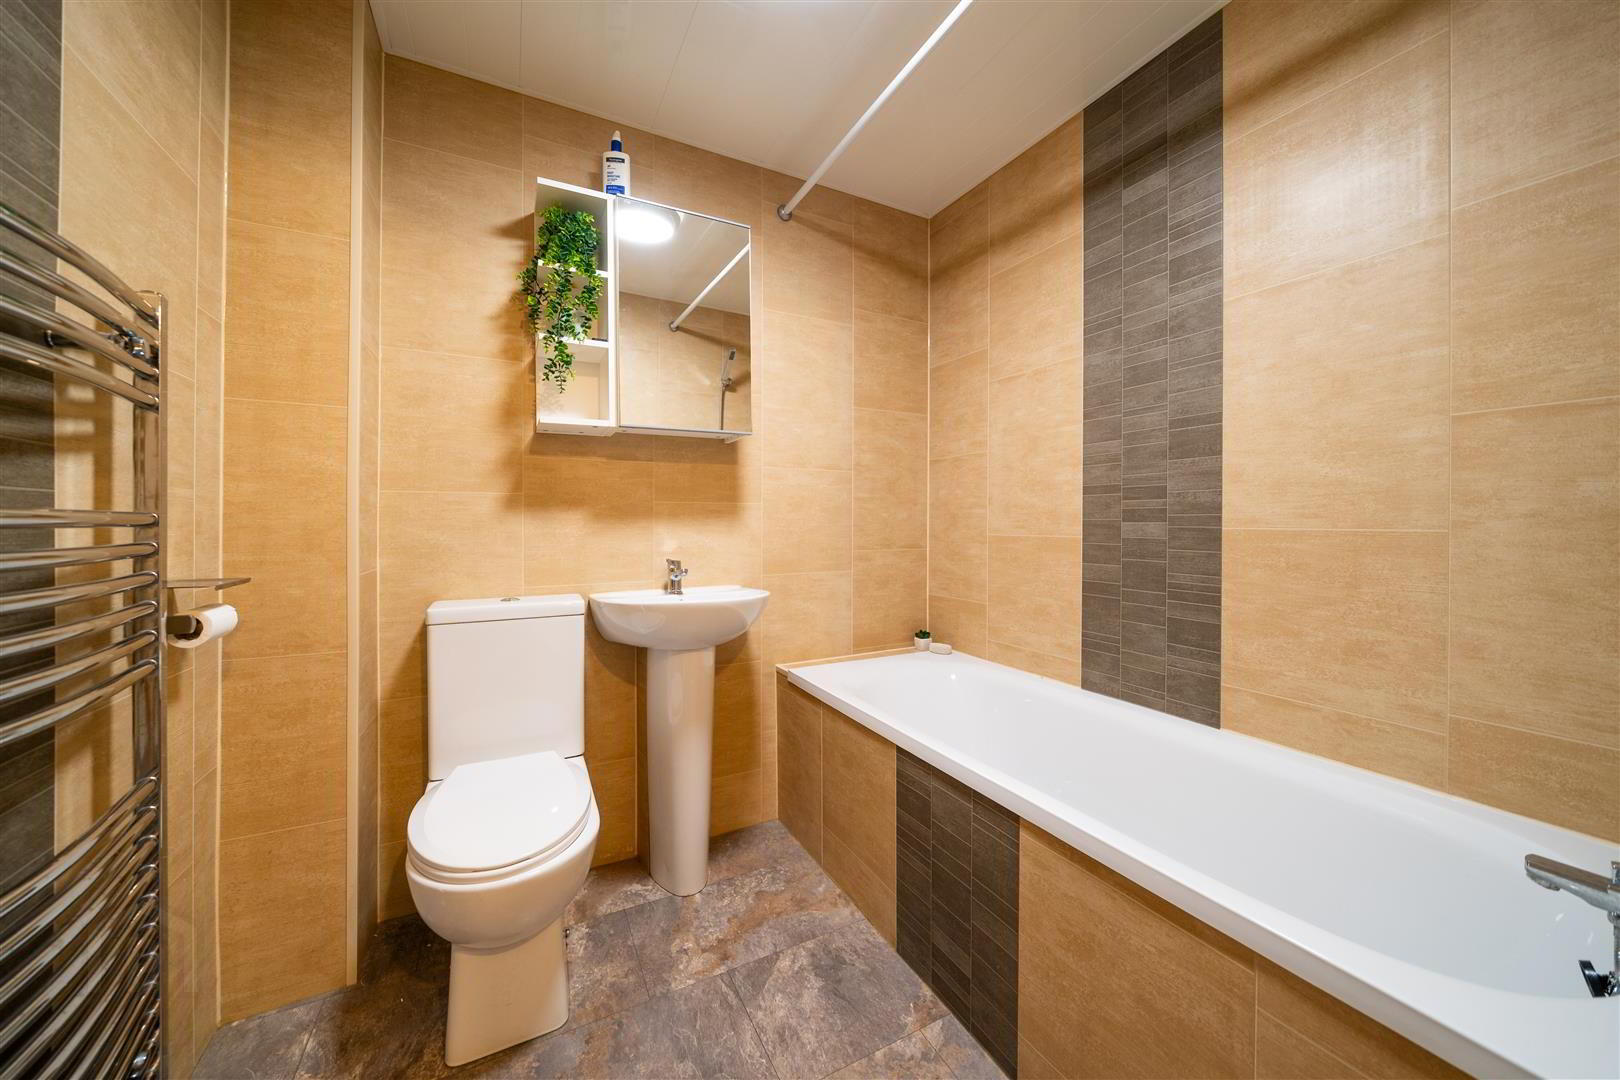
- BATHROOM: (2.06m x 1.78m)
- Modern styled Bathroom with a three piece suite comprising a Push Button W.C., a Pedestal Wash Hand Basin and a Bath with mains shower. Complete with PVC Panel walls and floor tiling.
- OUTSIDE:
- Communal Lawn areas to the front and rear as well as allocated Resident’s car parking.