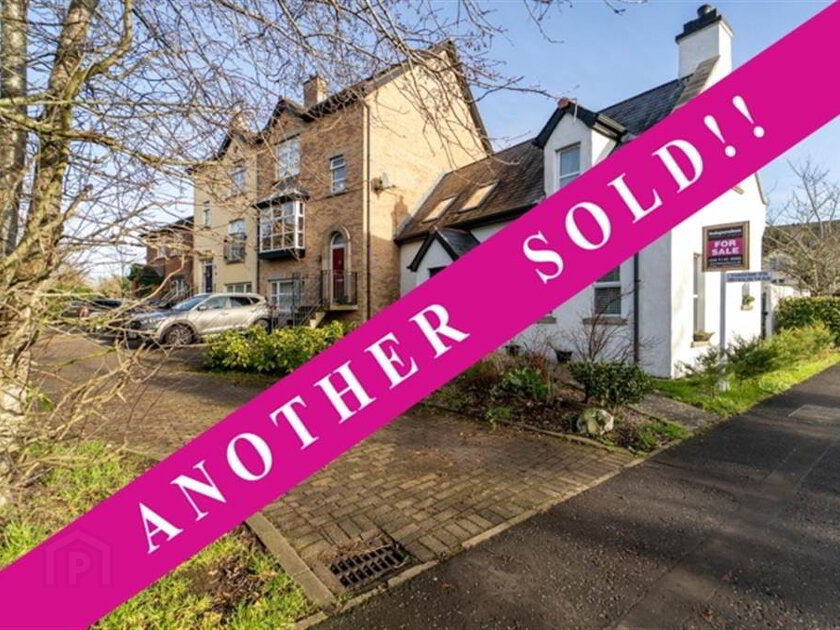
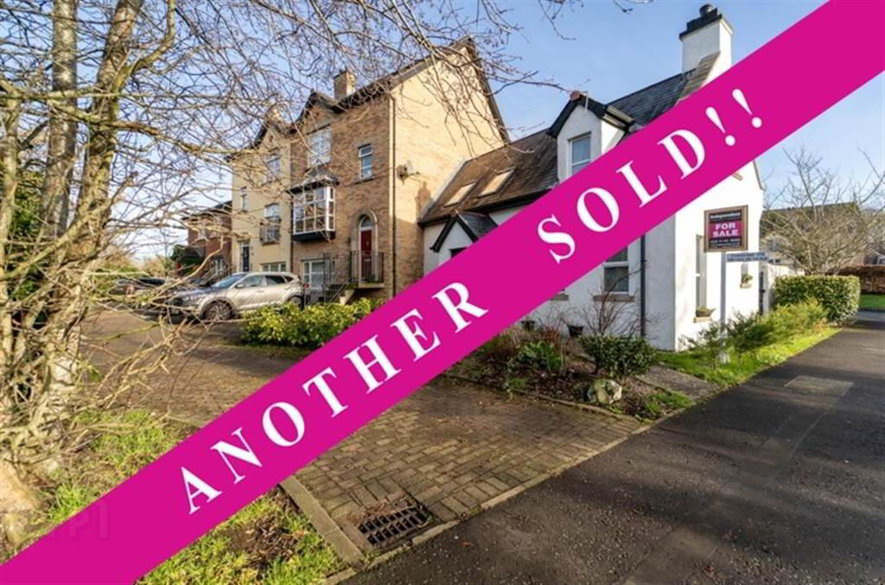
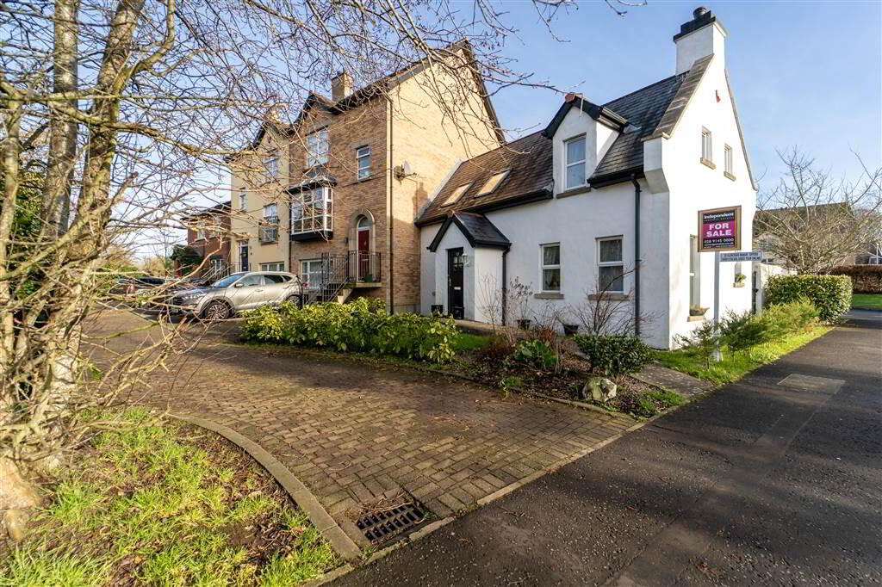
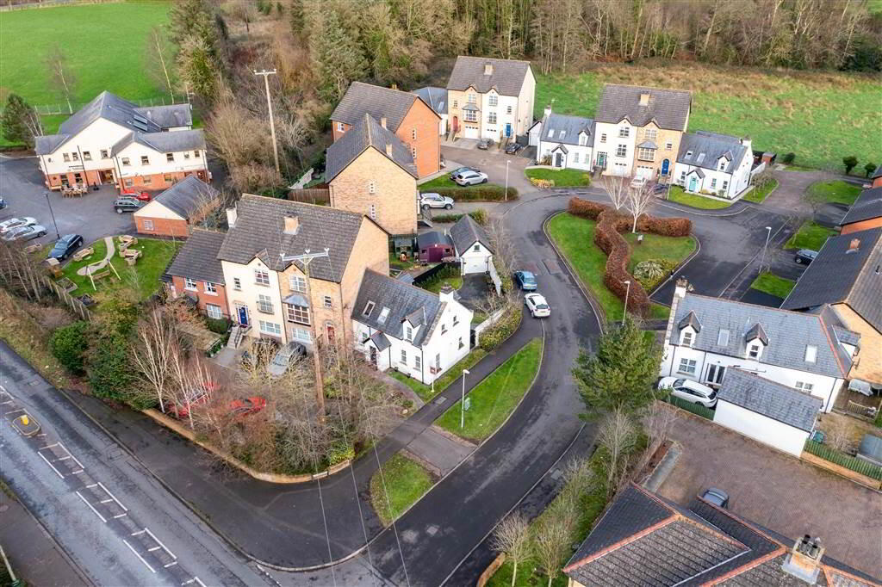
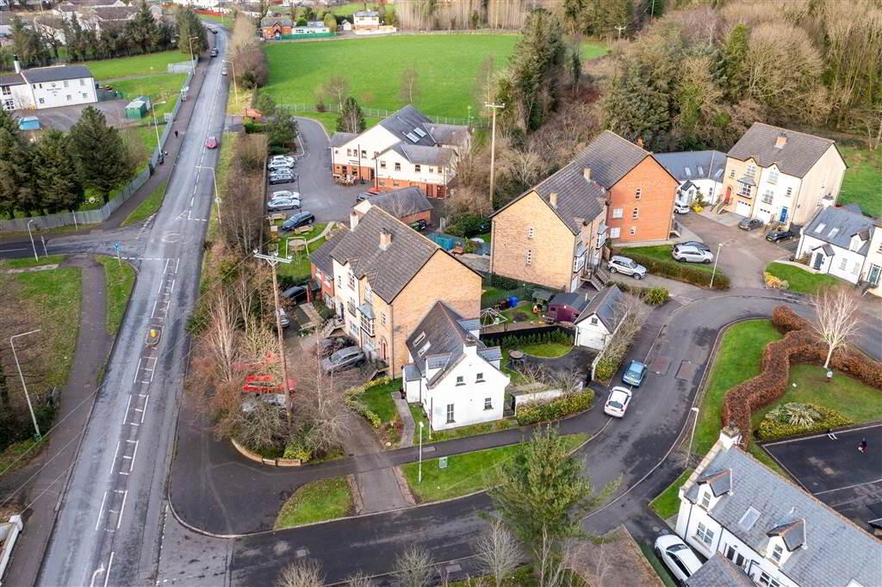
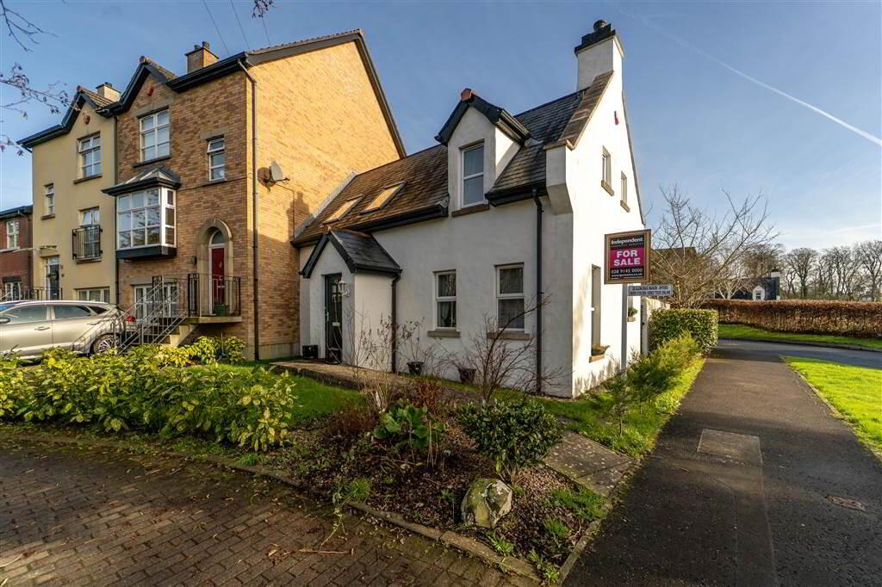
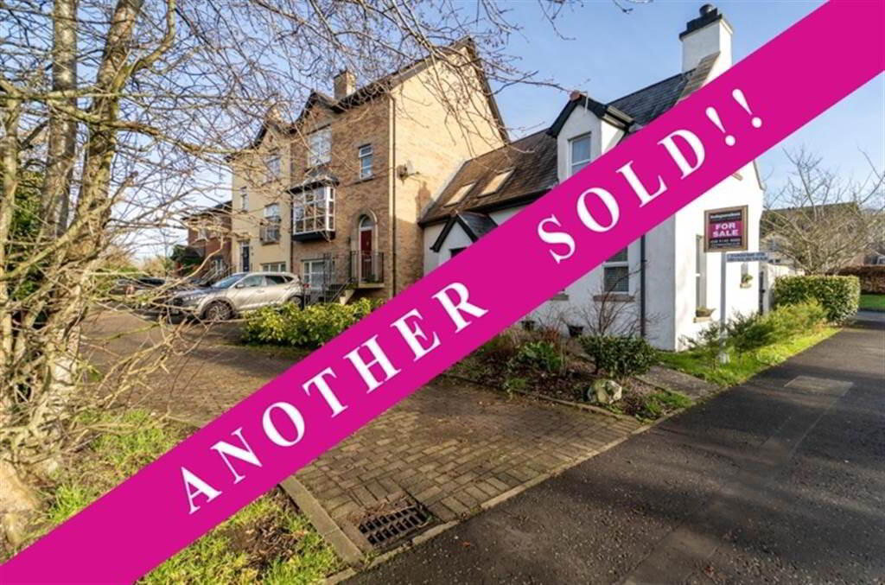
Independent Property Estates are pleased to introduce to the Sales Market Number 25 Glencraig Manor, Antrim.
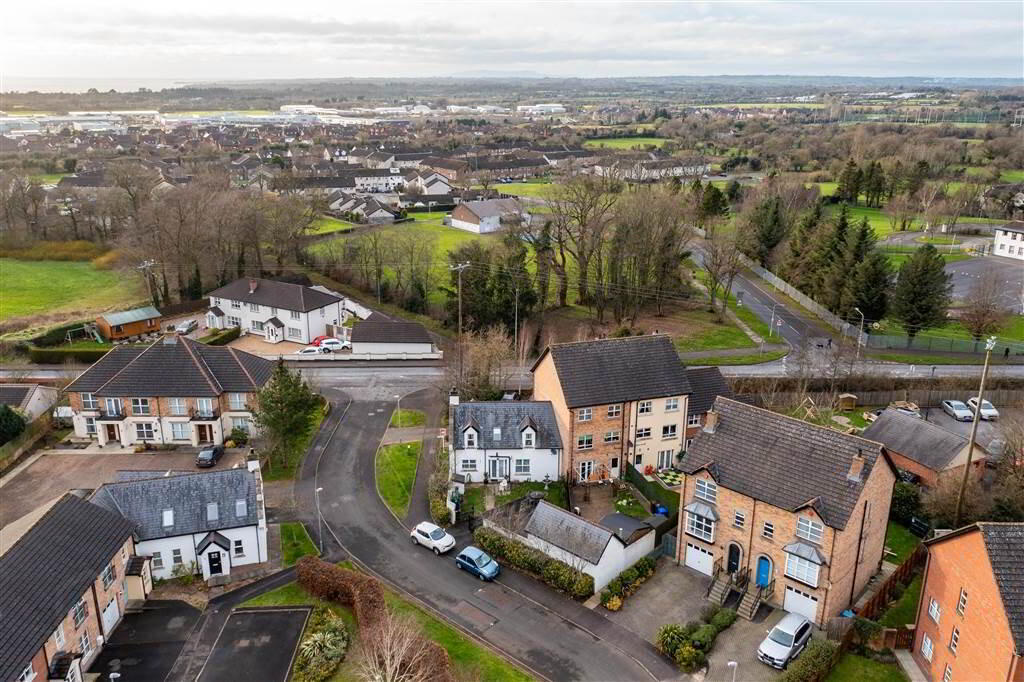
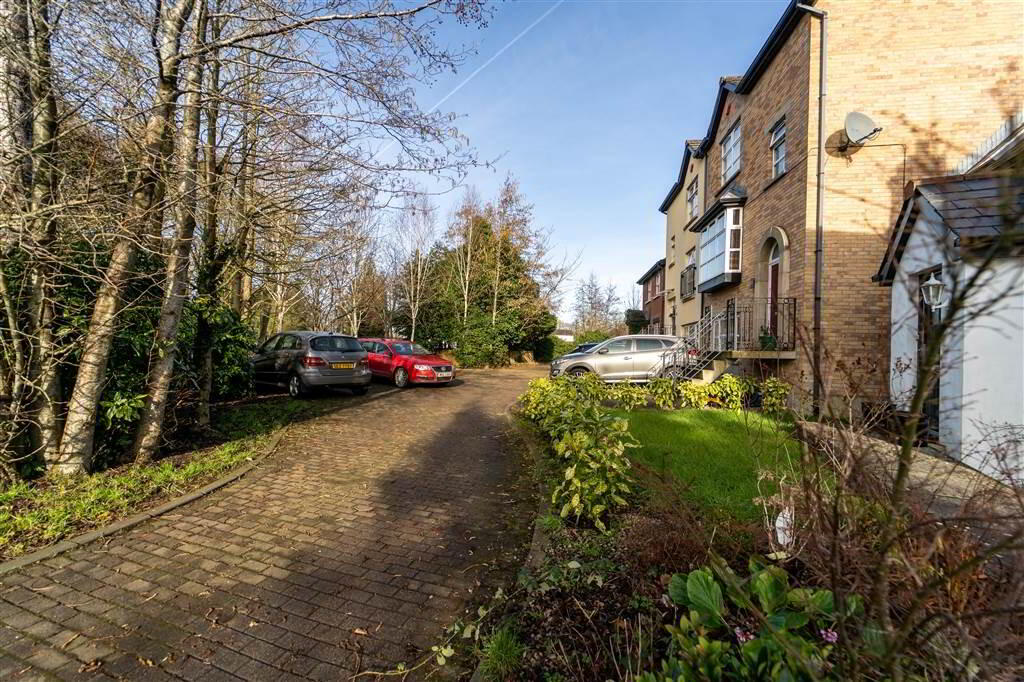
Quietly nestling in a delightful, tree-lined setting, just off Stiles Way, Glencraig Manor also offers peace and tranquility in its country setting, with all the amenities of Antrim close by such as Antrim Area Hospital, The Junction Shopping Complex and Retail Park.
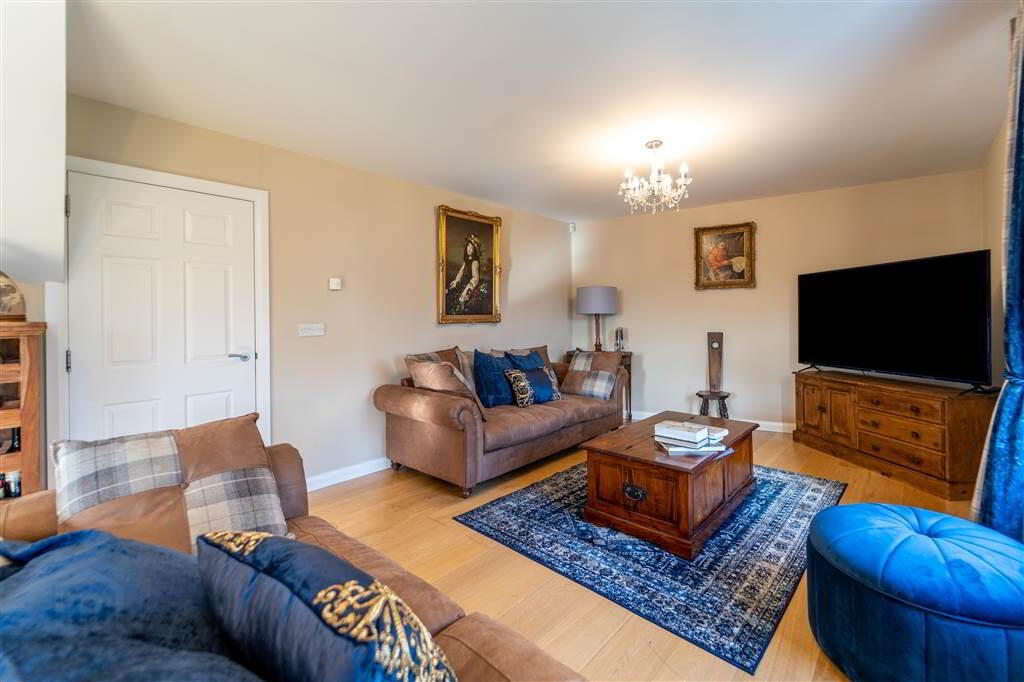
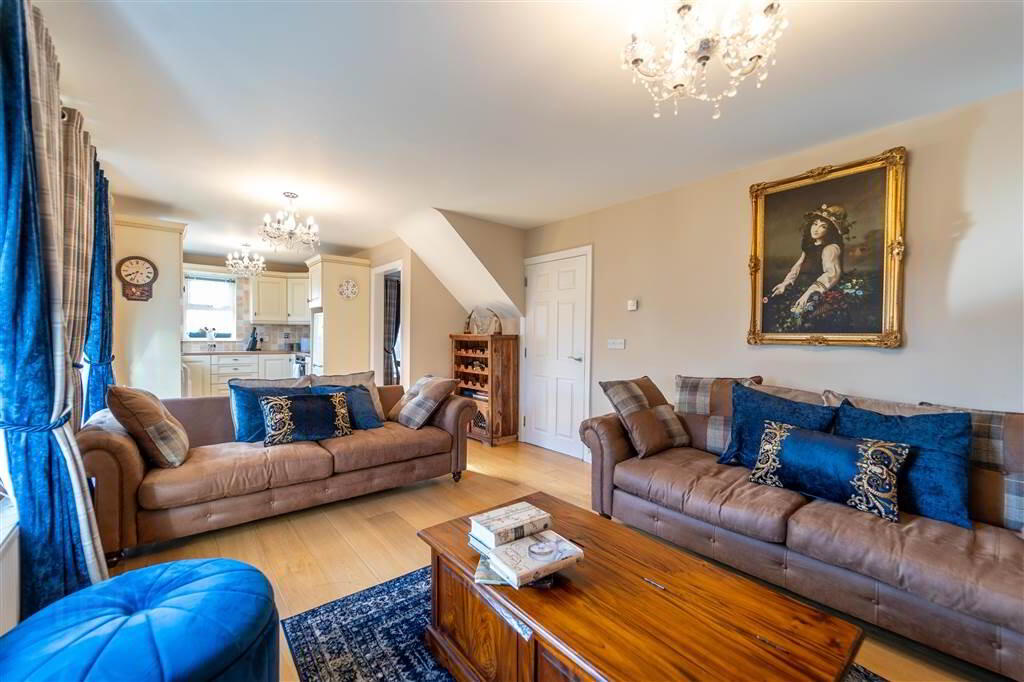
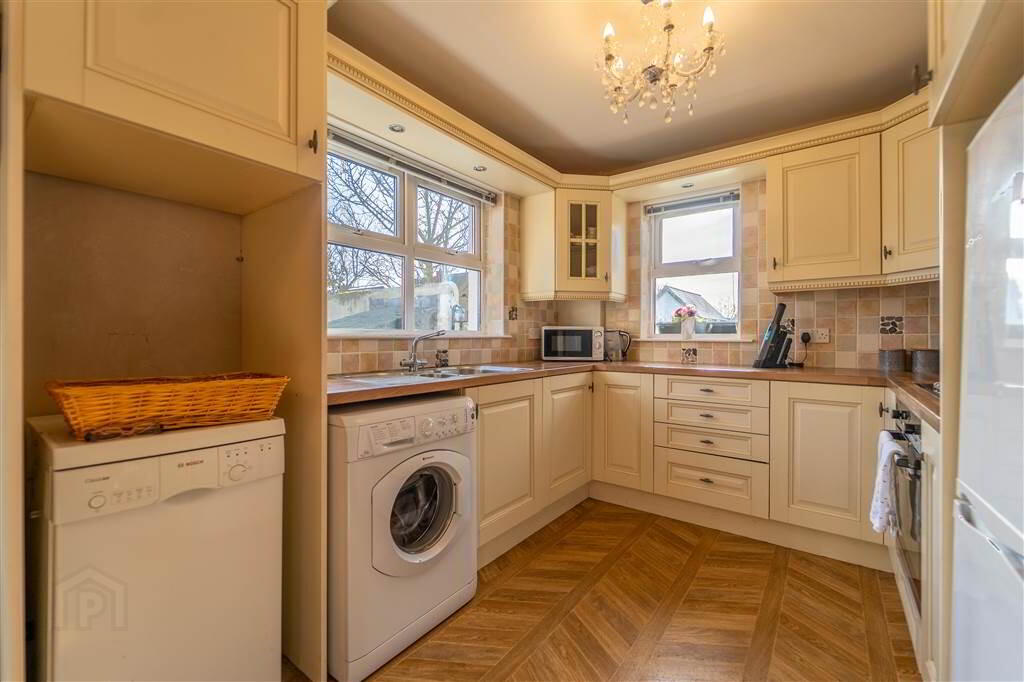
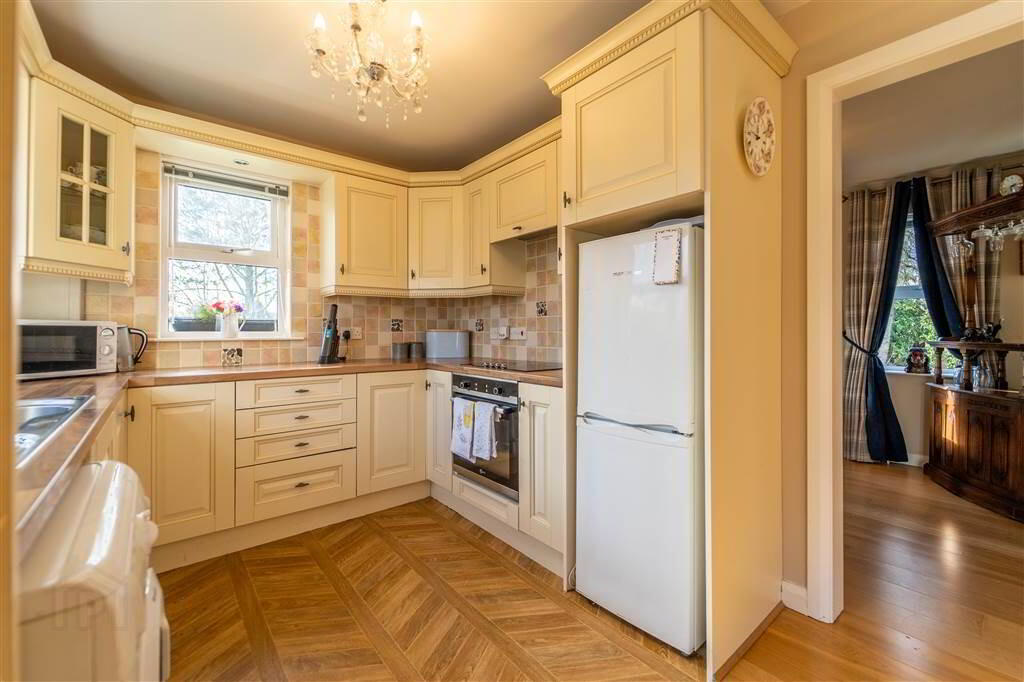
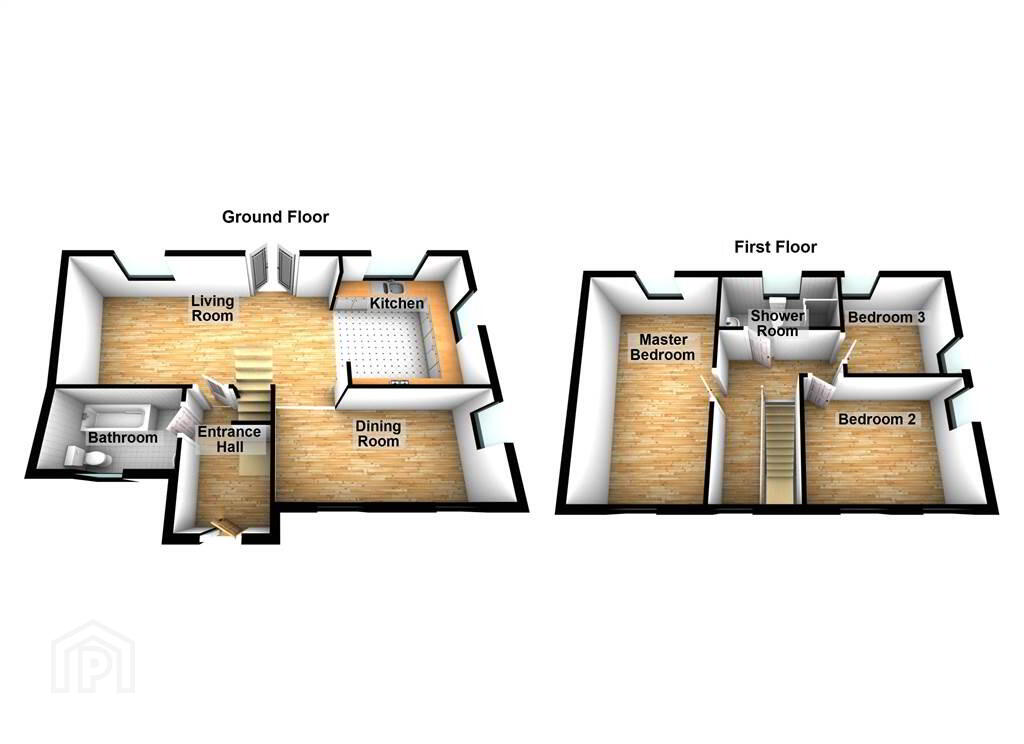
This well-presented, quaint Semi-Detached Cottage Style Property comprises of three well-proportioned First Floor Bedrooms and a Shower Room Suite, on the Ground Floor there is a spacious Lounge which is open plan to a ‘Country Style’ fitted Kitchen and a separate Dining Room.
This Property benefits from Oil Fired Central Heating and uPVC Double Glazing throughout.
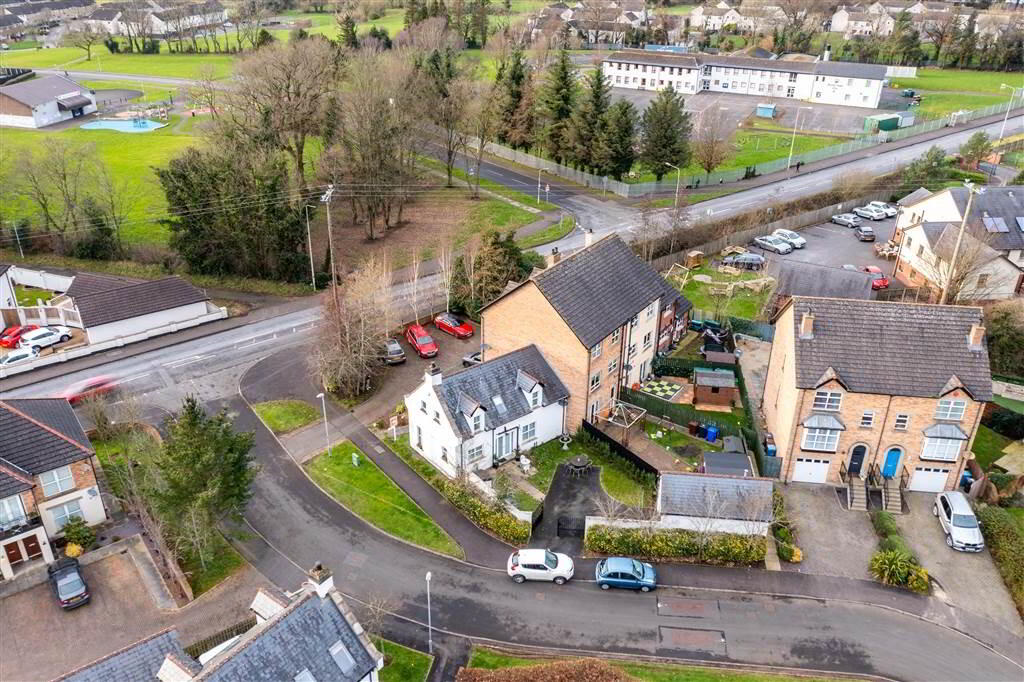
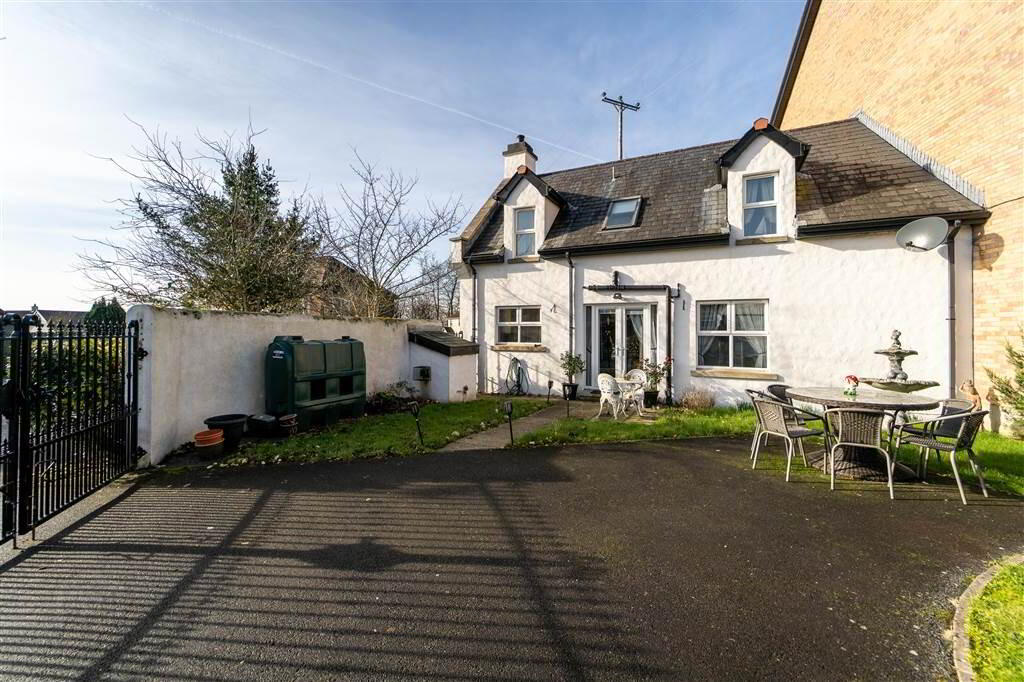
Externally, to the front and side of the Property there is a Garden in Lawn with Shrubs and small Trees.
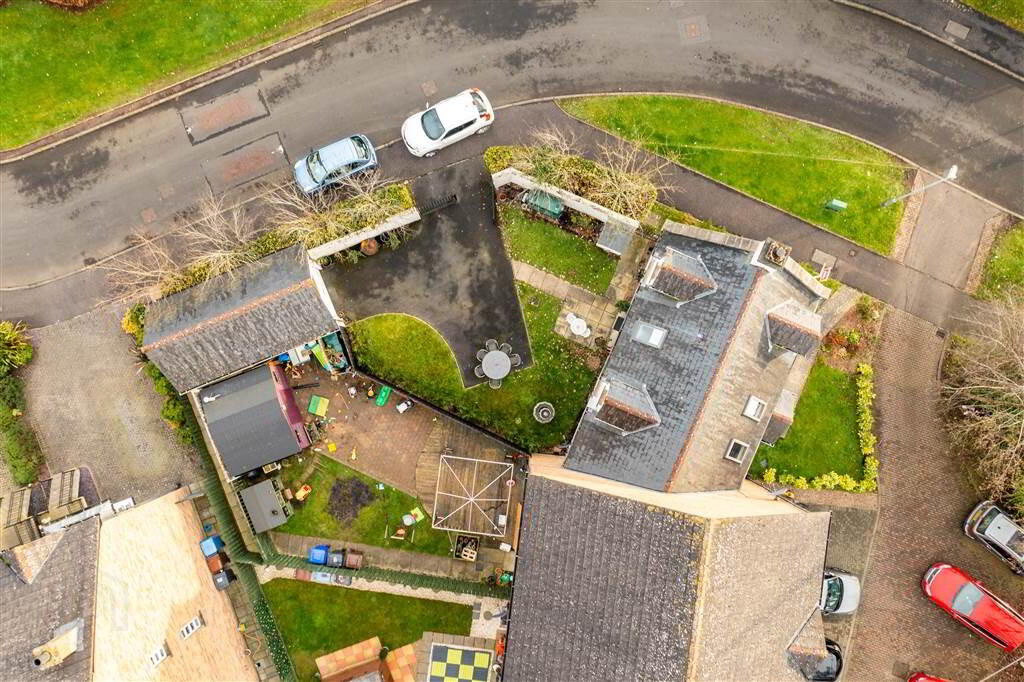
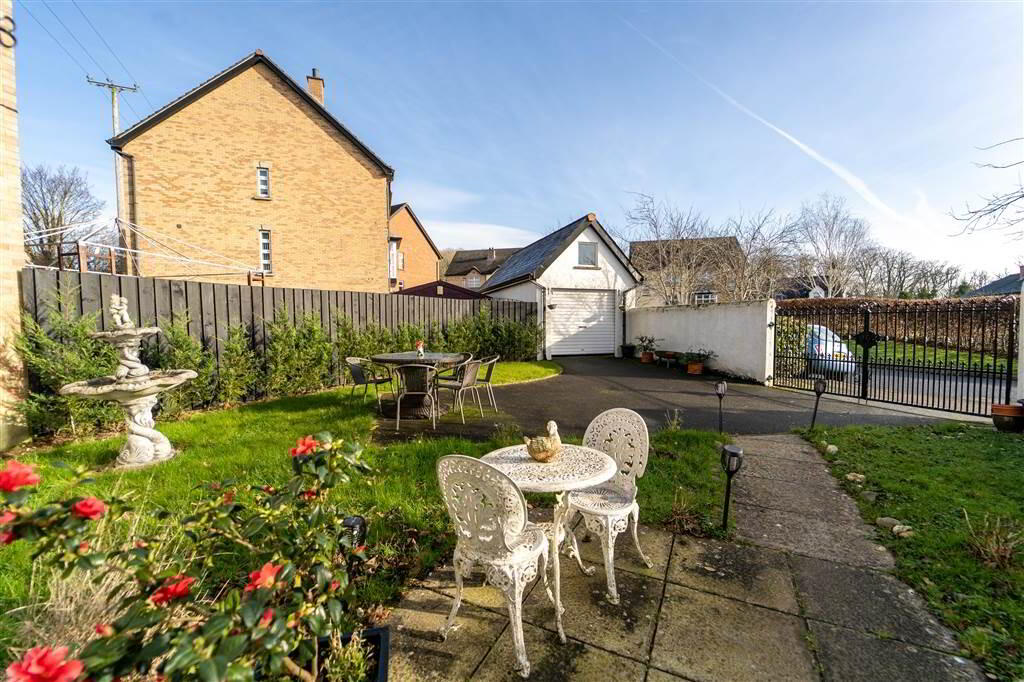
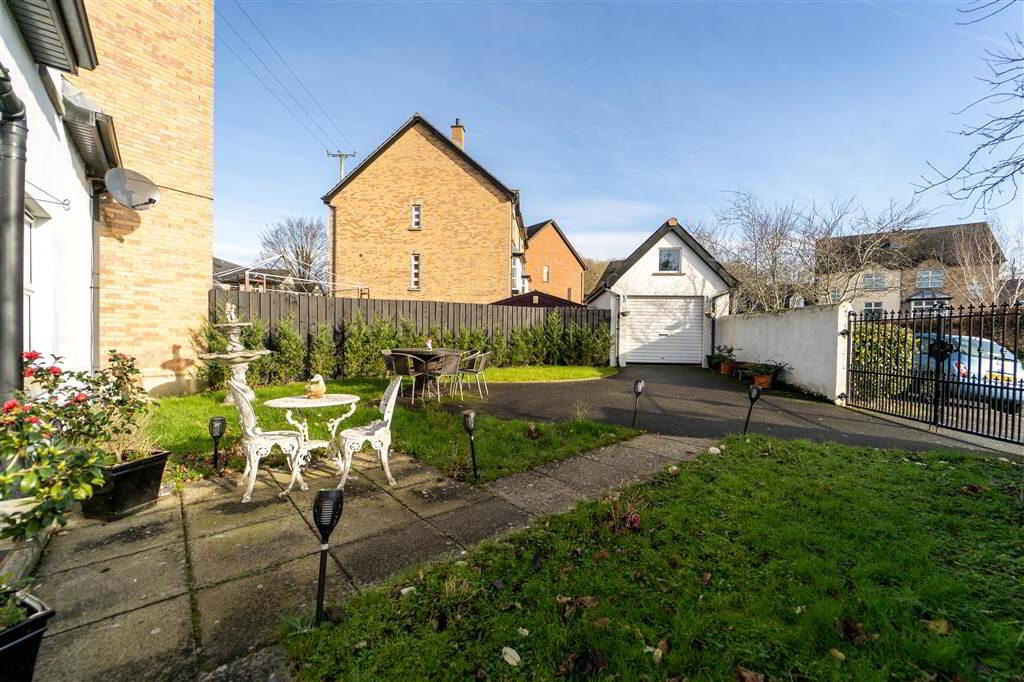
To the rear of the Property there is a Fence and Wall enclosed Garden in Lawn, Small Trees, Shrubs and a Tarmac Driveway providing off Road Parking.
Entrance
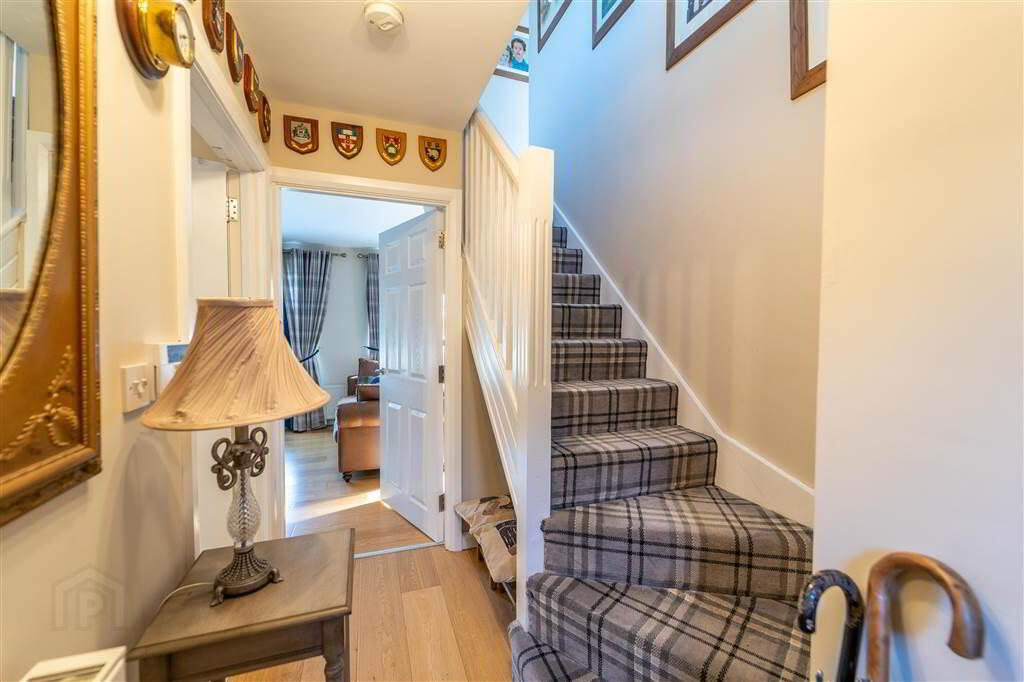
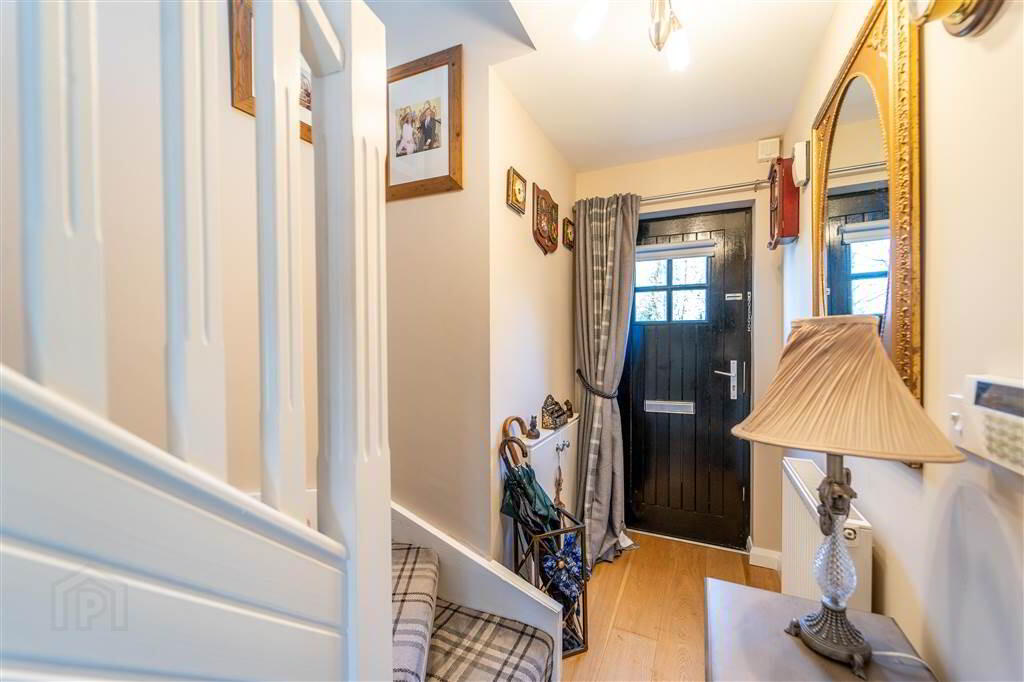
- ENTRANCE HALL:
- 3.m x 1.85m (9' 10" x 6' 1")
Access via a Wood and Glazed Door. Complete with Solid Wooden Flooring and access to understair Storage.
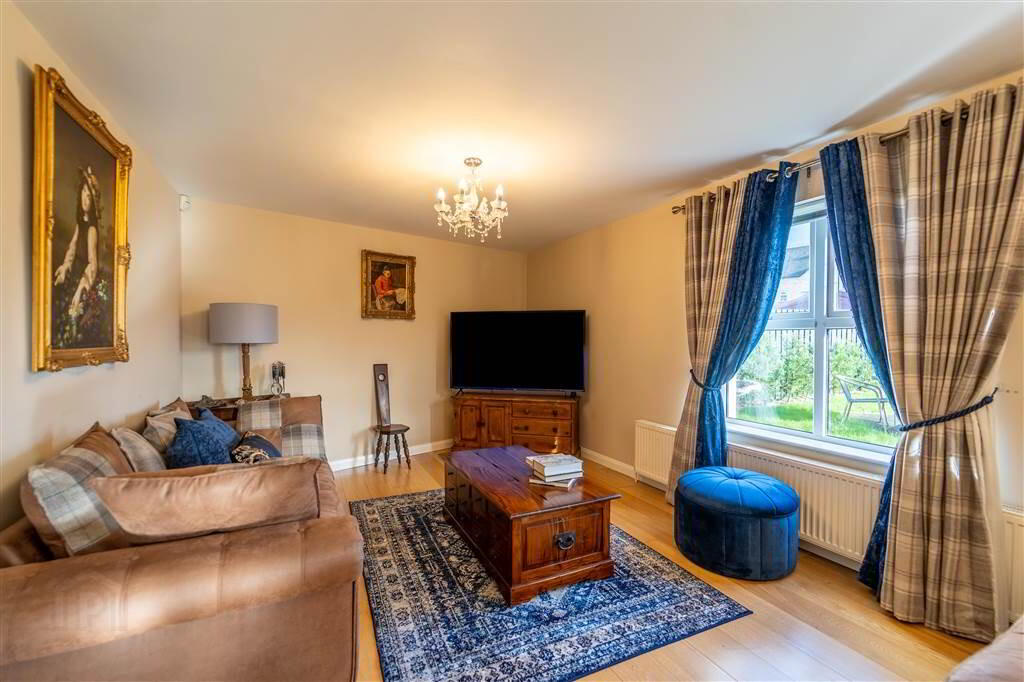
- LIVING ROOM:
- 6.96m x 3.56m (22' 10" x 11' 8")
Rear aspect Reception Room with Solid Wooden Flooring and uPVC and Glazed double Doors provide access to the rear. Open to:
- COUNTRY STYLE KITCHEN
- 3.07m x 2.74m (10' 1" x 9' 3")
Fitted Kitchen with a range of high- and low-level units with complimentary roller edge worktops. Comprising a Stainless-Steel Sink and Drainer Unit, a Smeg Four Ring Ceramic Hob and a Flavel Oven under with Extractor Unit over. Plumbed for a Washing Machine / Dishwasher. - DINING ROOM:
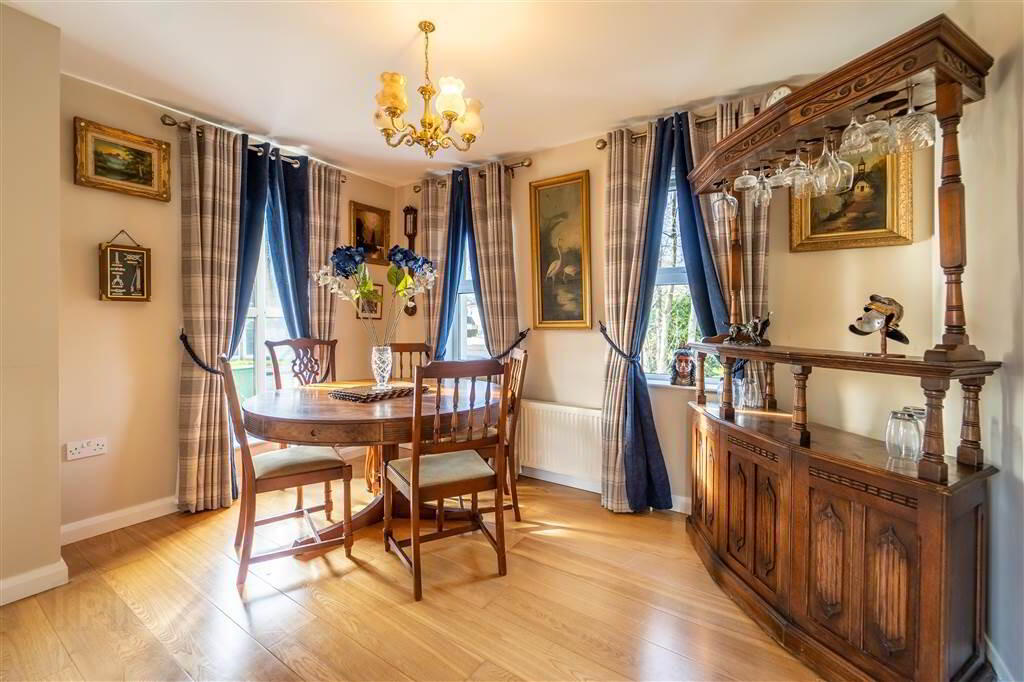
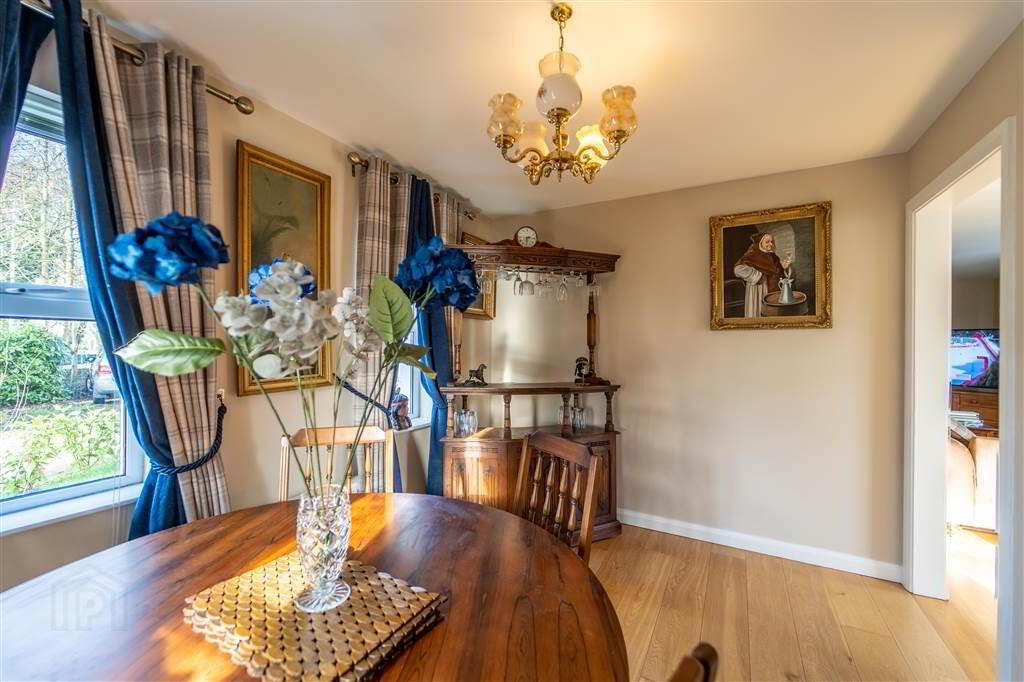
- 3.58m x 2.64m (11' 9" x 8' 8")
Front aspect Dining Room with Solid Wooden Flooring. - BATHROOM:
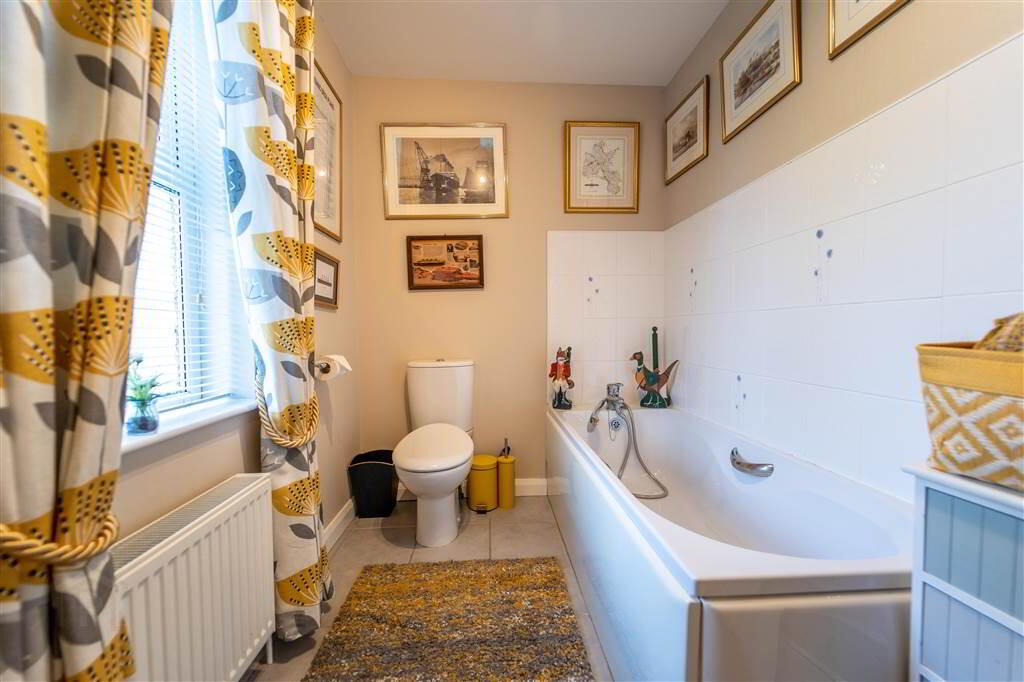
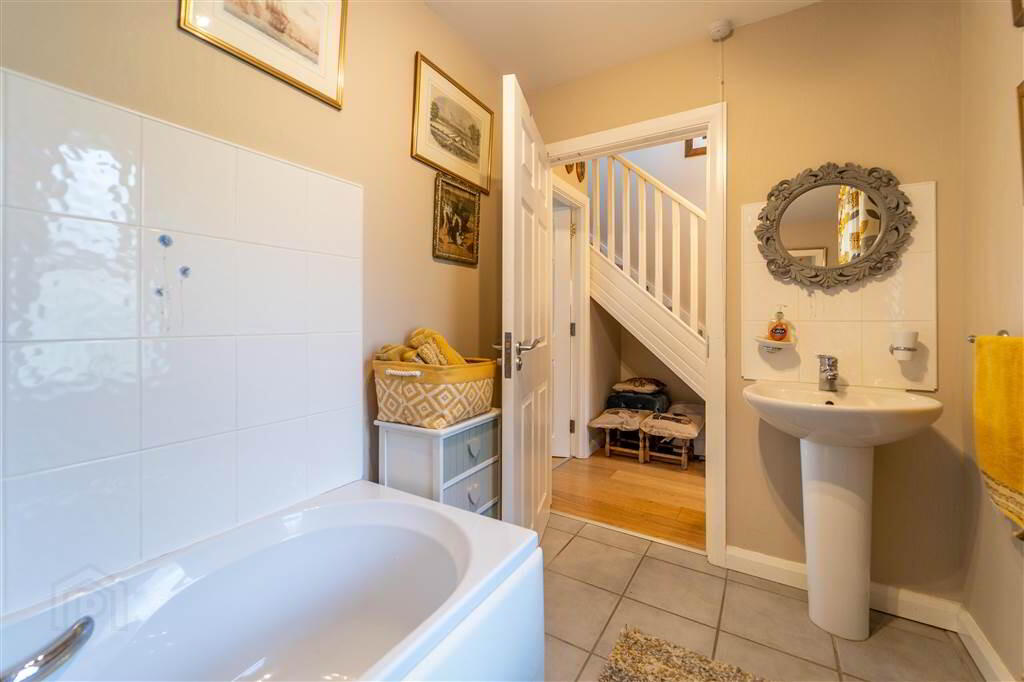
- 2.82m x 1.75m (9' 3" x 5' 9")
Three-piece white Suite comprising a Panel Bath, a Pedestal Wash Hand Basin with a feature Tiled Splash back and a Low Flush W.C. Complete with part Tiled Walls.
First Floor
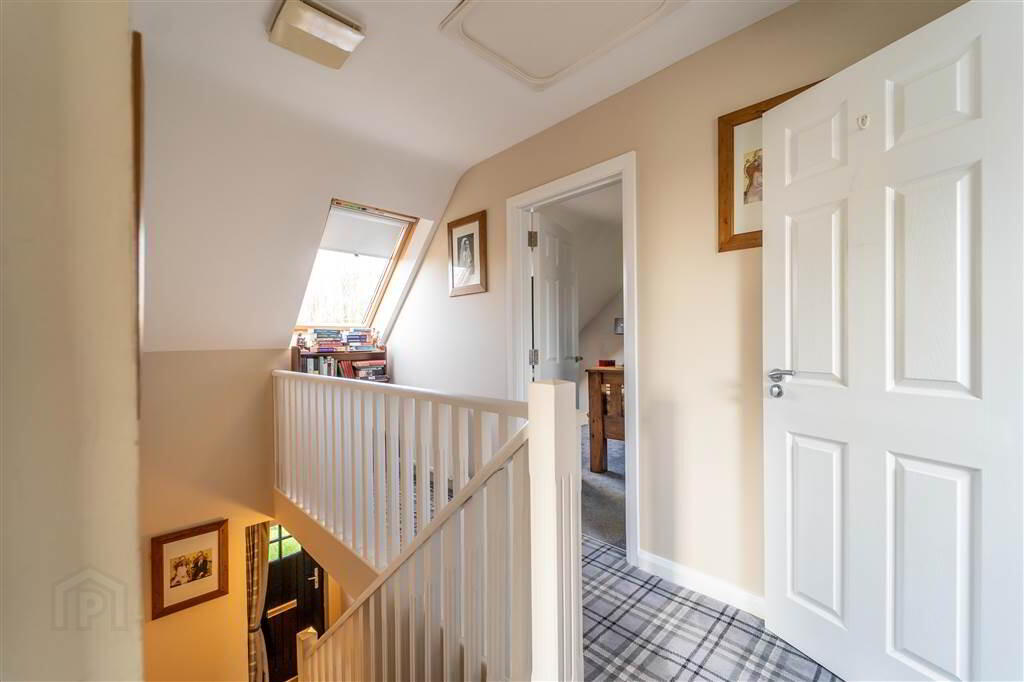
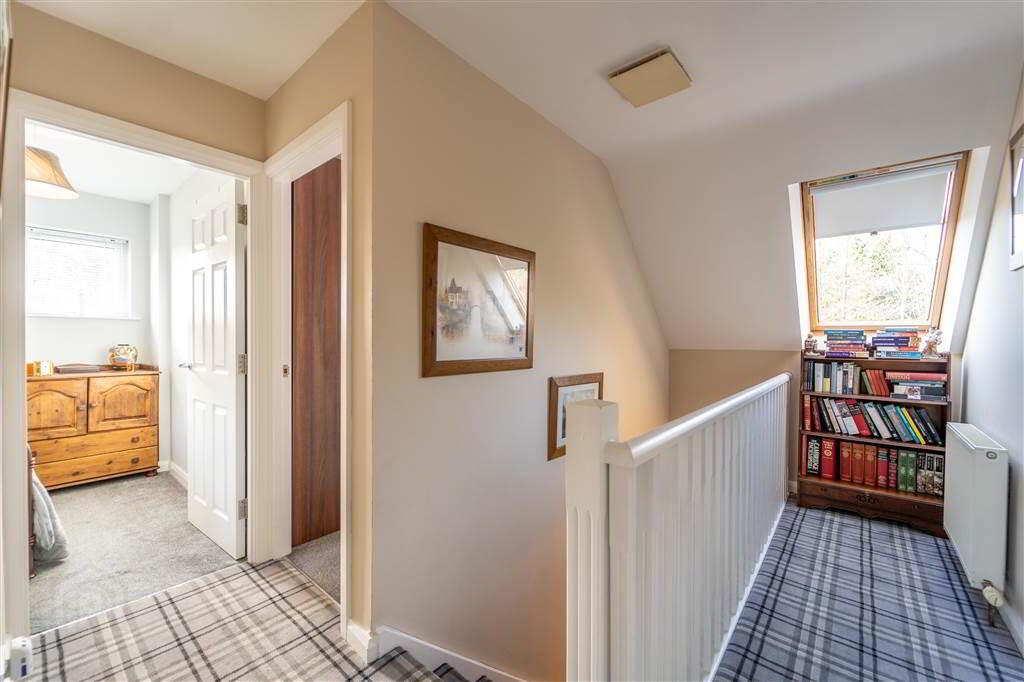
- LANDING:
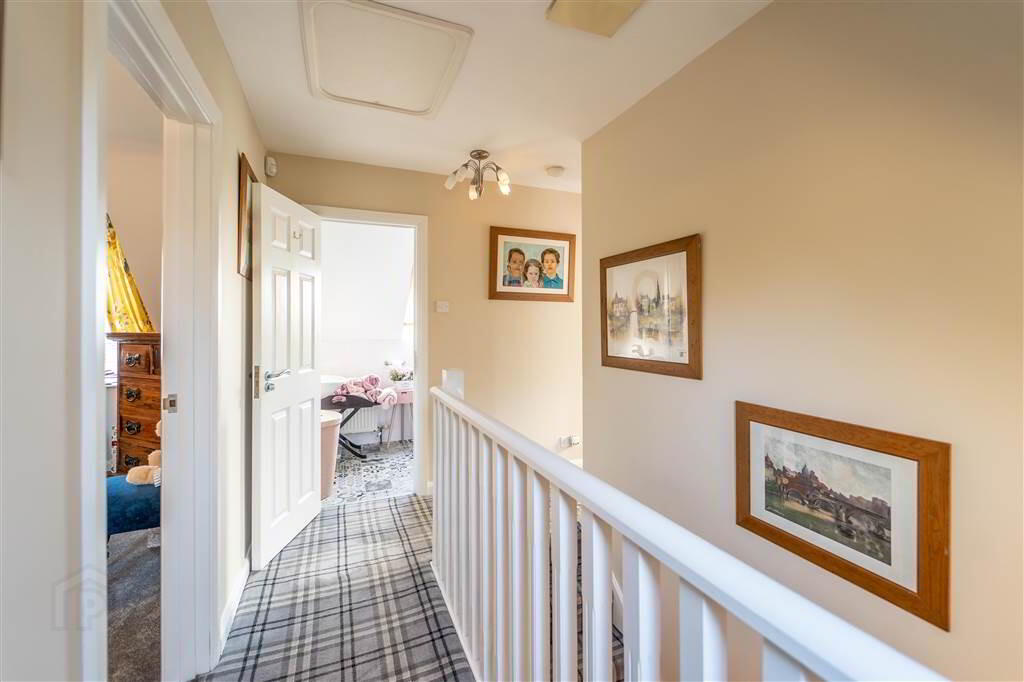
- 3.91m x 2.87m (12' 10" x 9' 5")
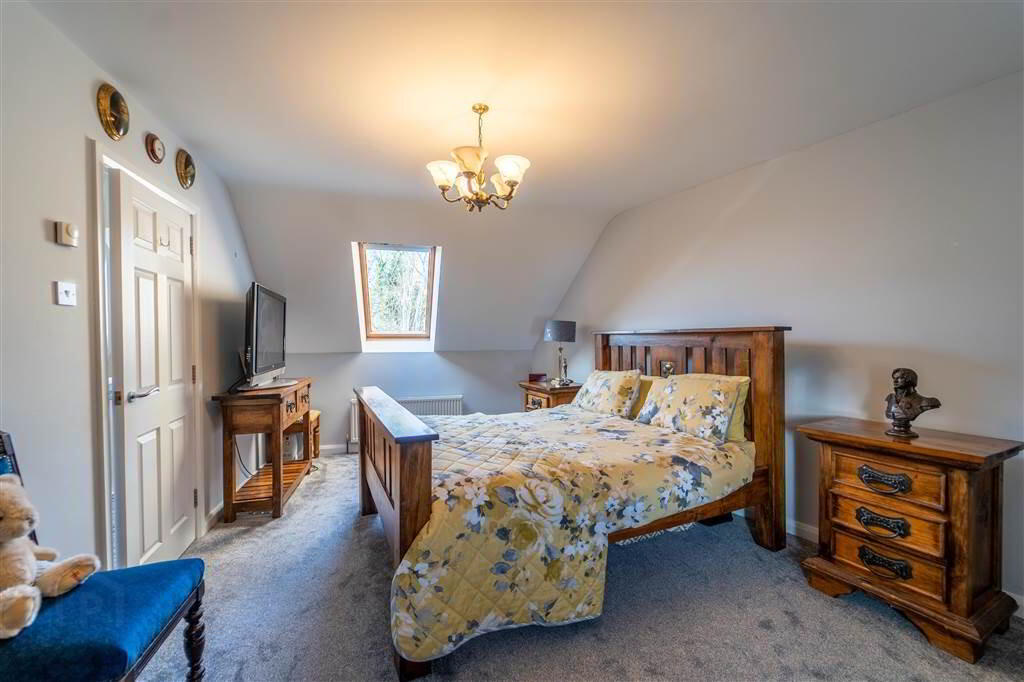
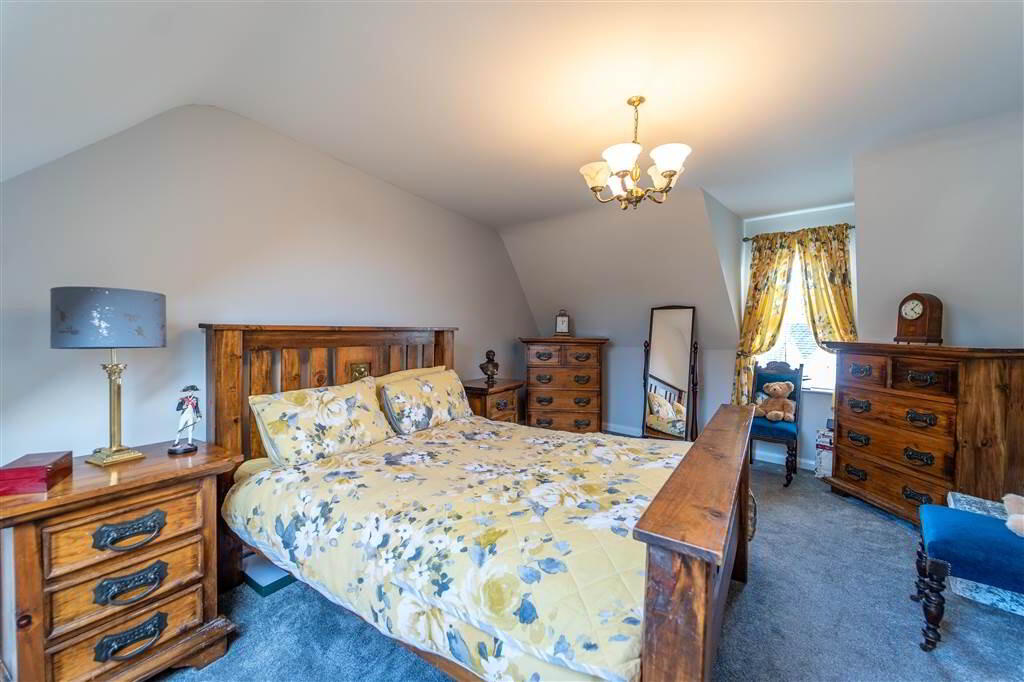
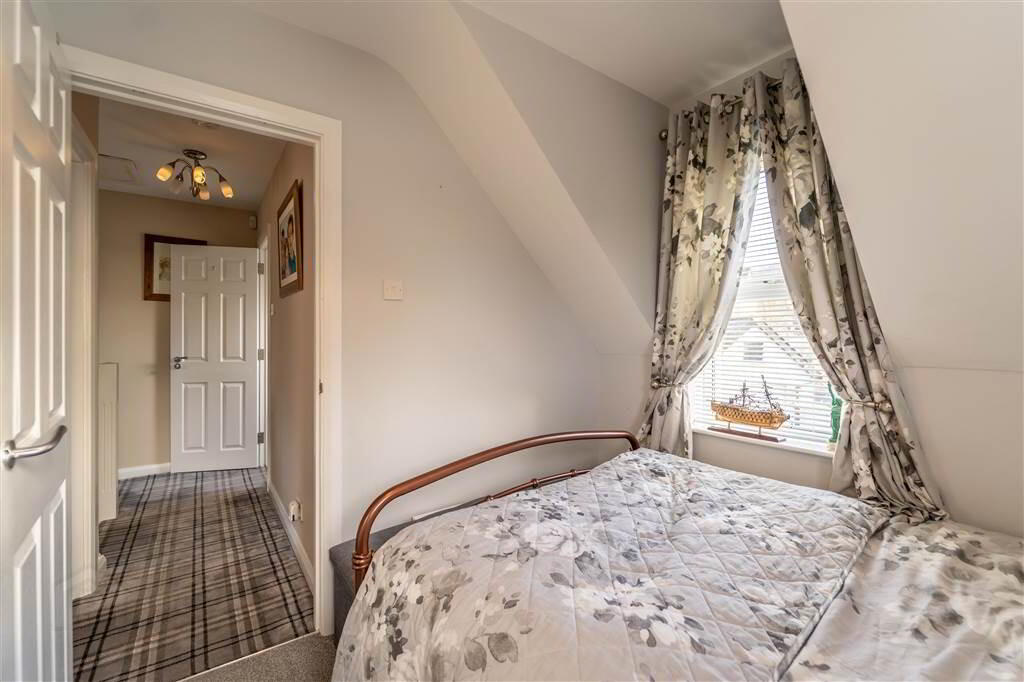
Bright and Spacious. Access to Roof space. - MASTER BEDROOM:
- 5.46m x 4.19m (17' 11" x 13' 9")
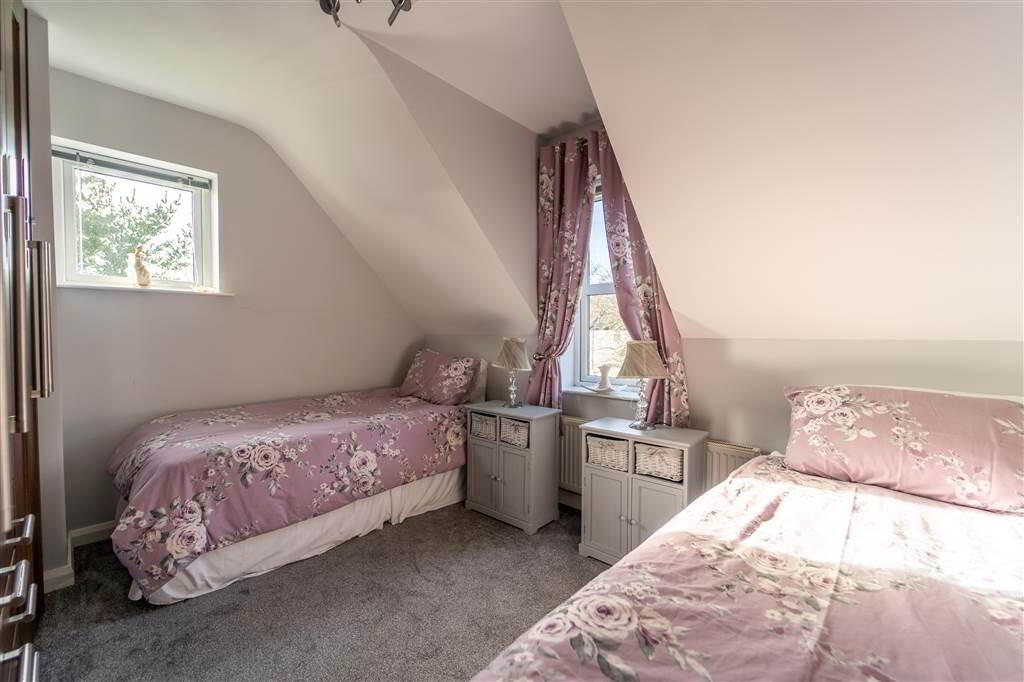
Dual aspect double Bedroom. - BEDROOM (2):
- 3.58m x 2.92m (11' 9" x 9' 7")
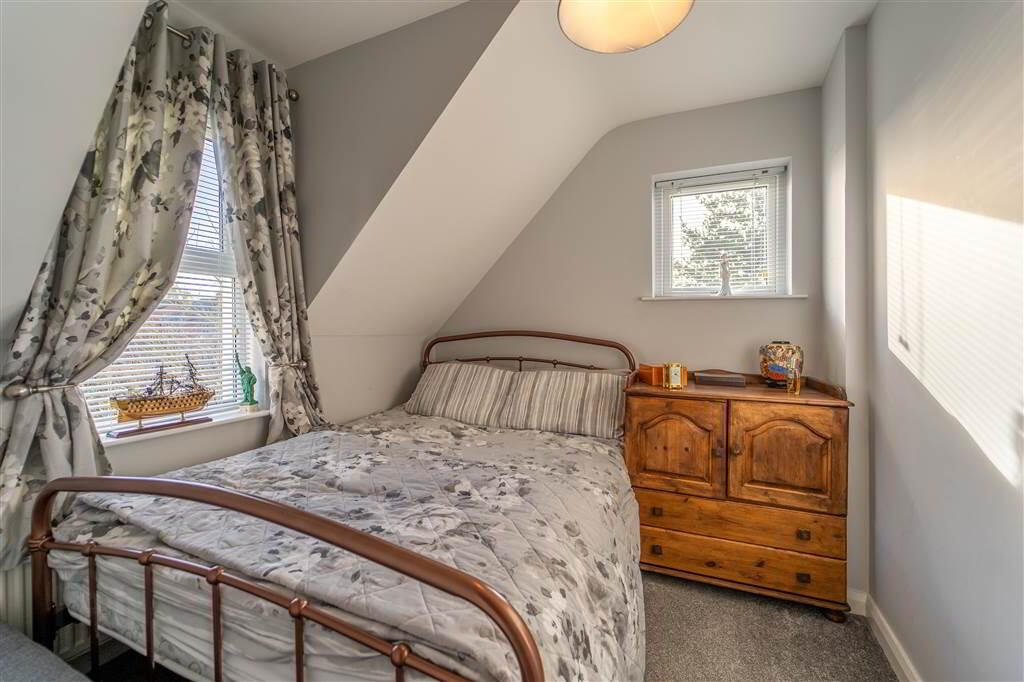
Front aspect double Bedroom. - BEDROOM (3):
- 2.57m x 2.44m (8' 5" x 8' 0")
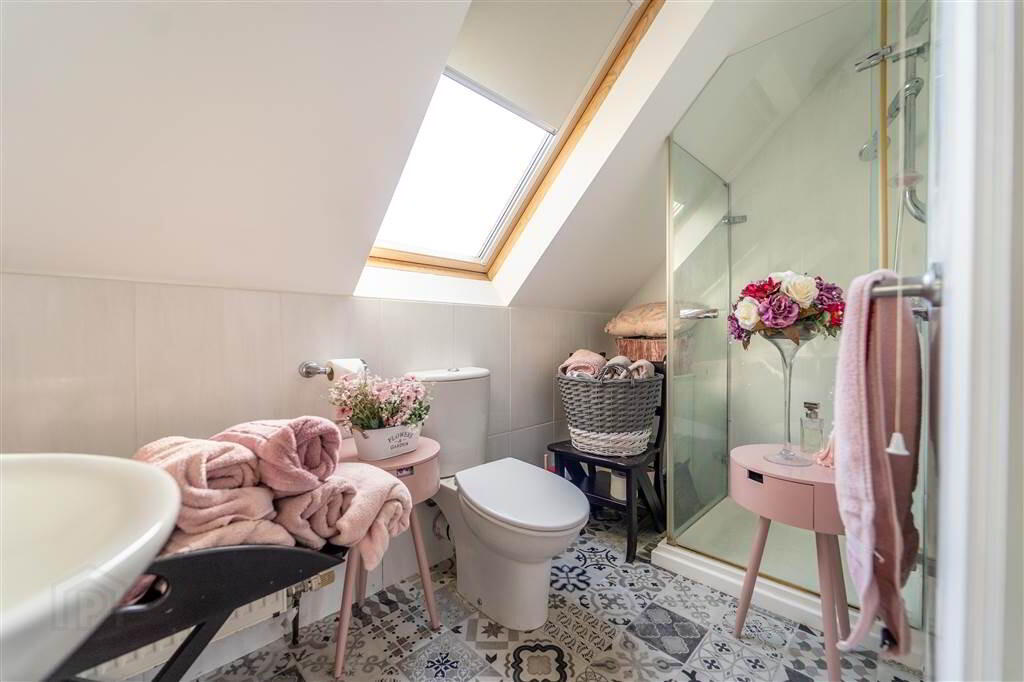
Rear aspect Bedroom. - SHOWER ROOM:
- 2.84m x 1.45m (9' 4" x 4' 9")
Three-piece white Suite comprising a Shower Cubicle with a Mains Shower, a Low Flush W.C. and a Pedestal Wash Hand Basin.
Outside
- Front
To the front and side of the Property there is a Garden in Lawn, Shrubs and Small Trees.
Rear
A Private, Fence enclosed rear Garden in Lawn, Shrubs, Small Trees and a Tarmac Driveway providing off Road Parking. Access to the detached Garage.
Detached Garage (20’ 10’’ x 10’ 06’’)
Access via a Roller Shutter Door to the front. Access to overhead mezzanine storage. Complete with light and power.