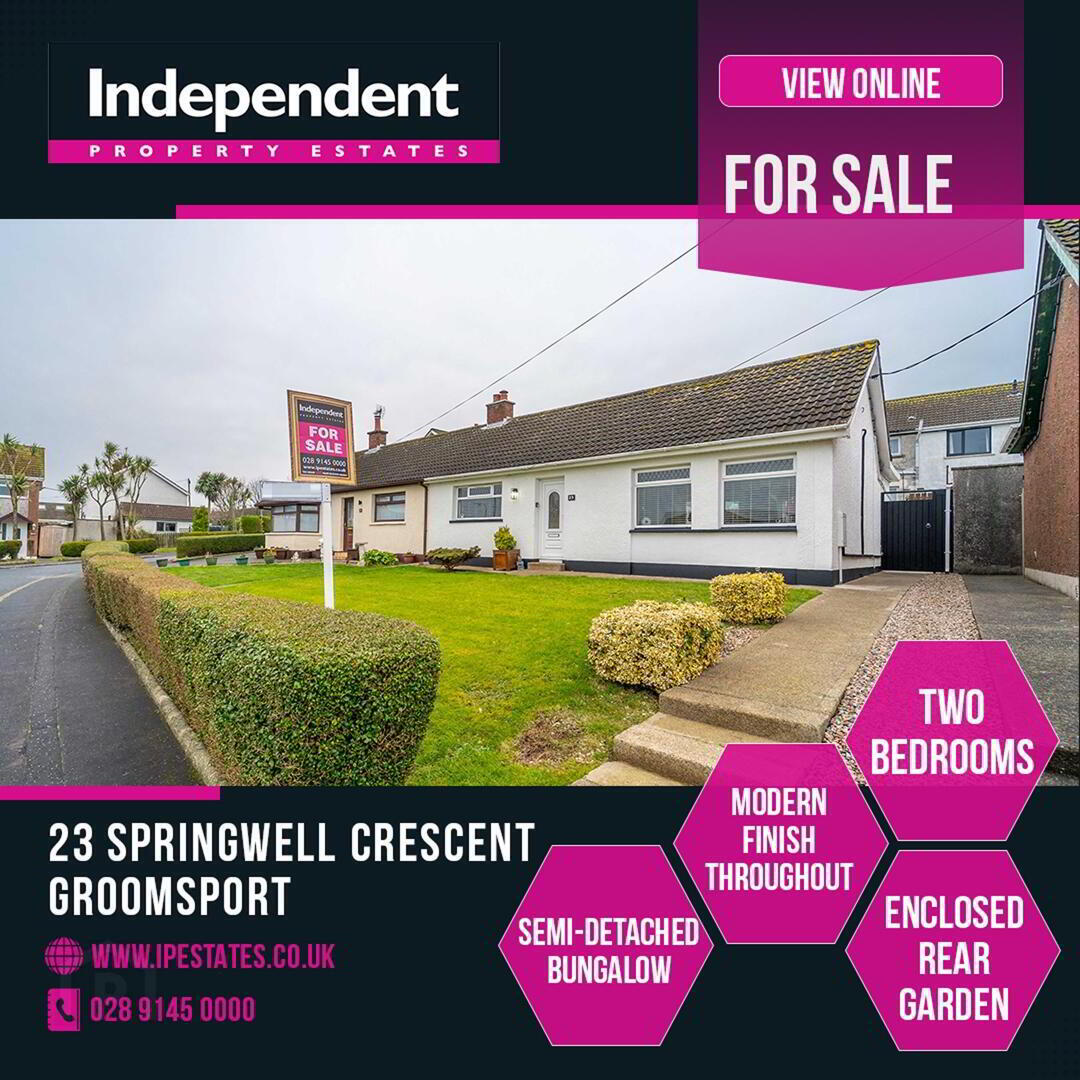
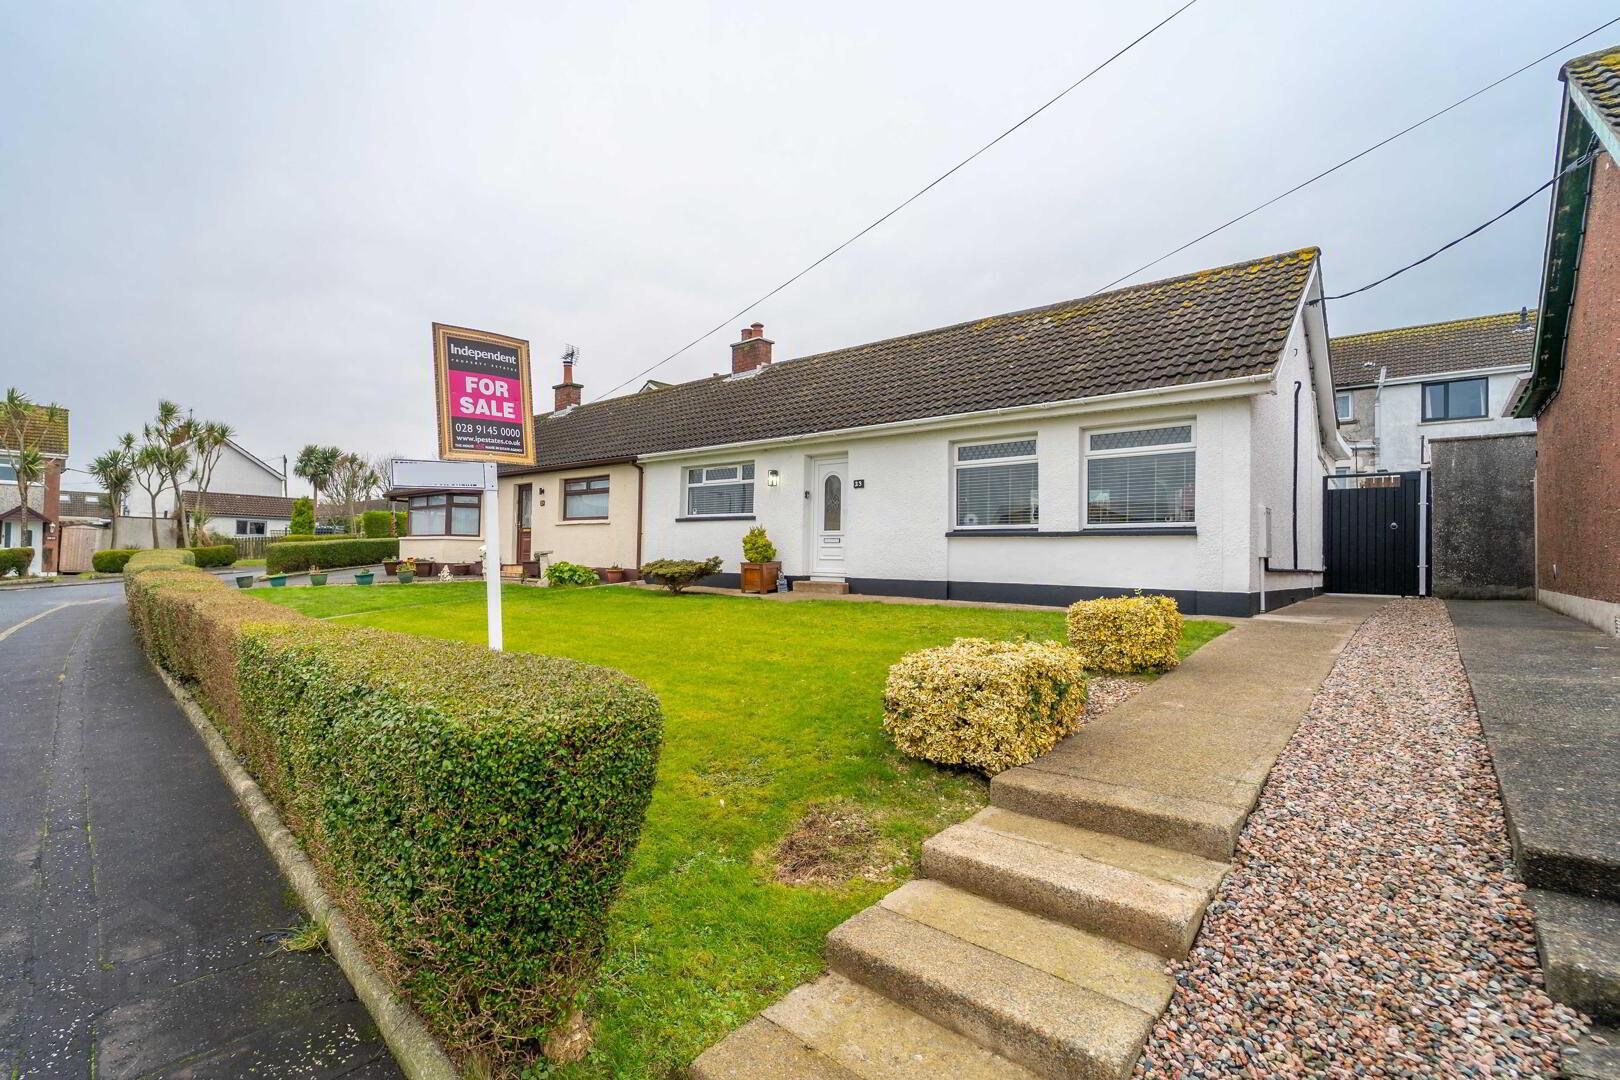
Independent Property Estates are delighted to introduce to the Sales Market Number 23 Springwell Crescent, Groomsport.
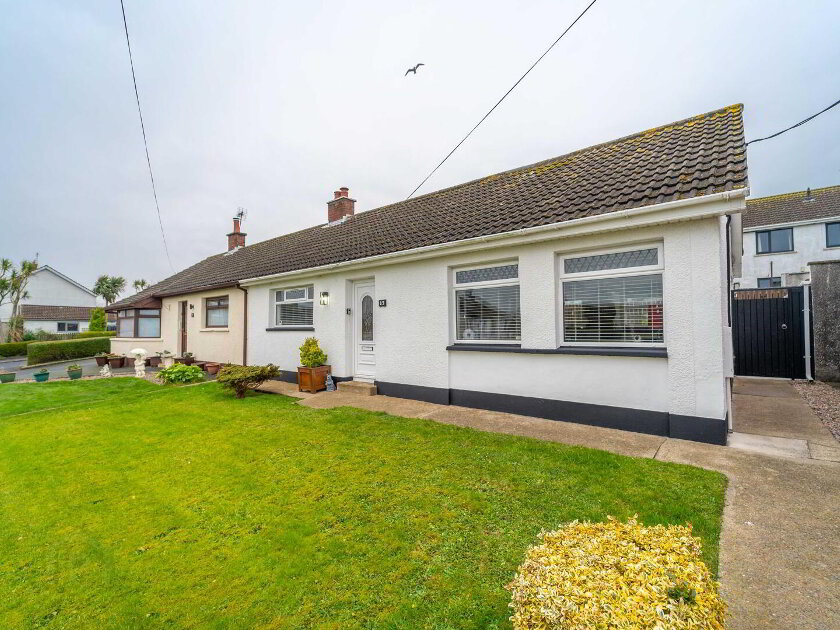
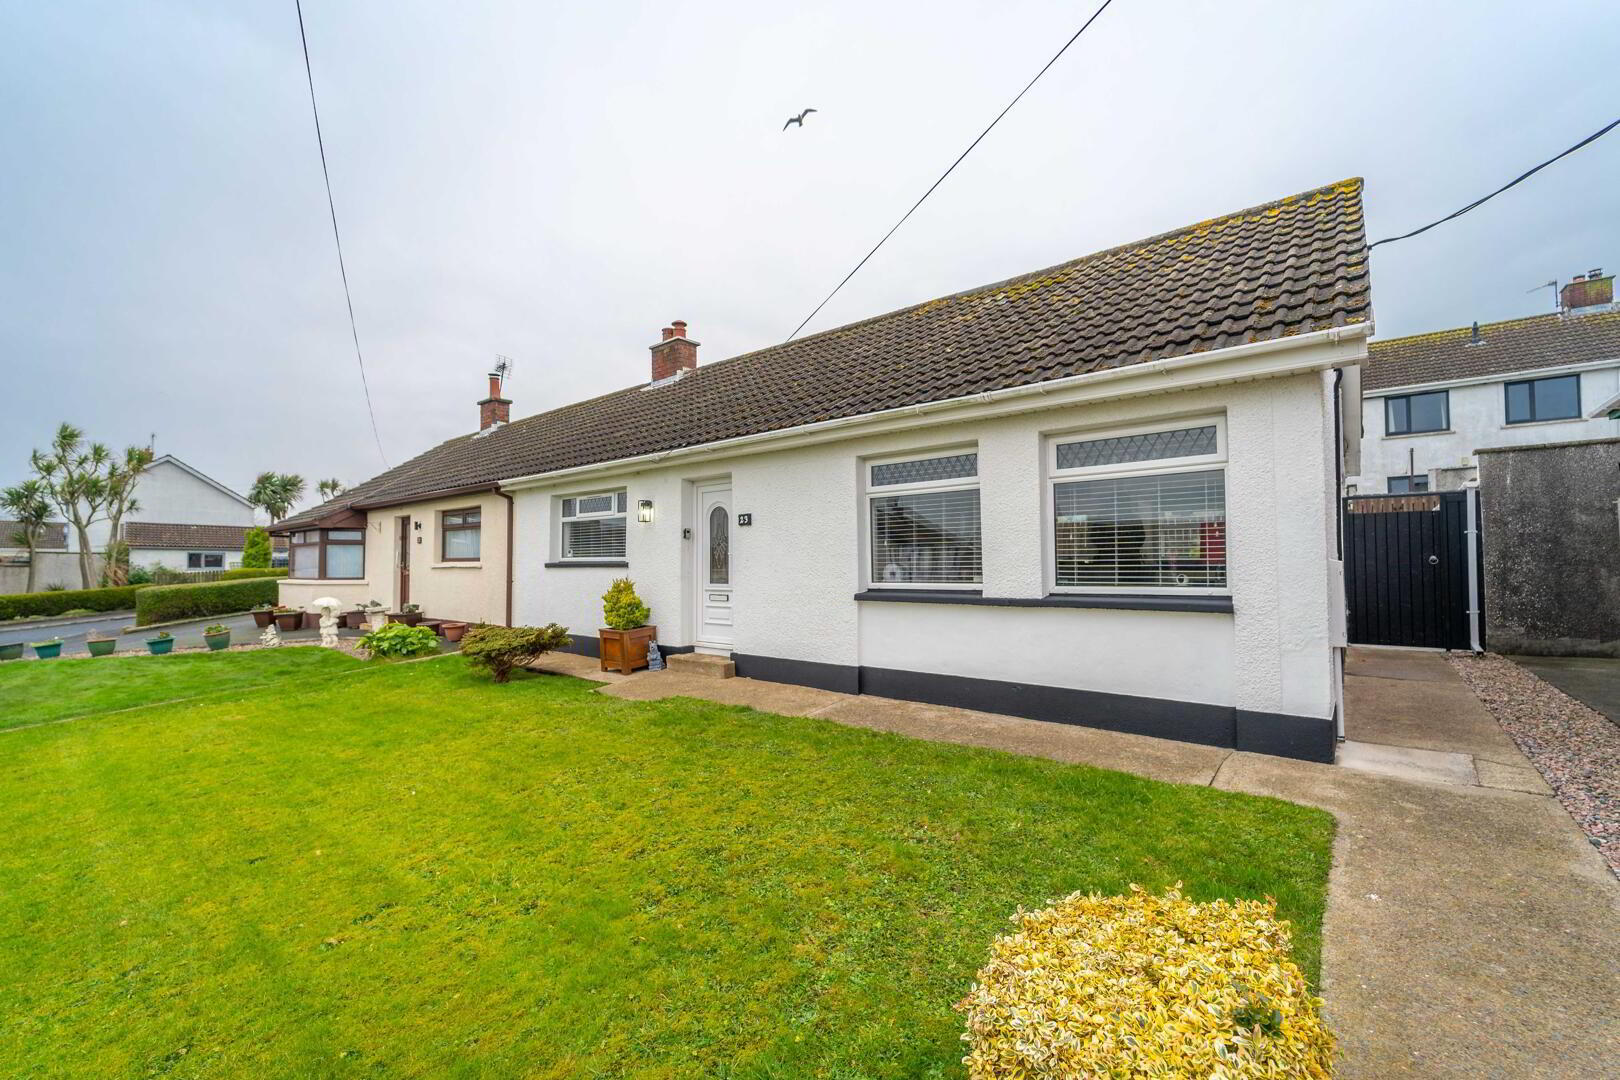
This well-presented Semi-Detached Bungalow has recently been extensively modernised to offer an attractive contemporary home that is simply ready to move in to and enjoy.
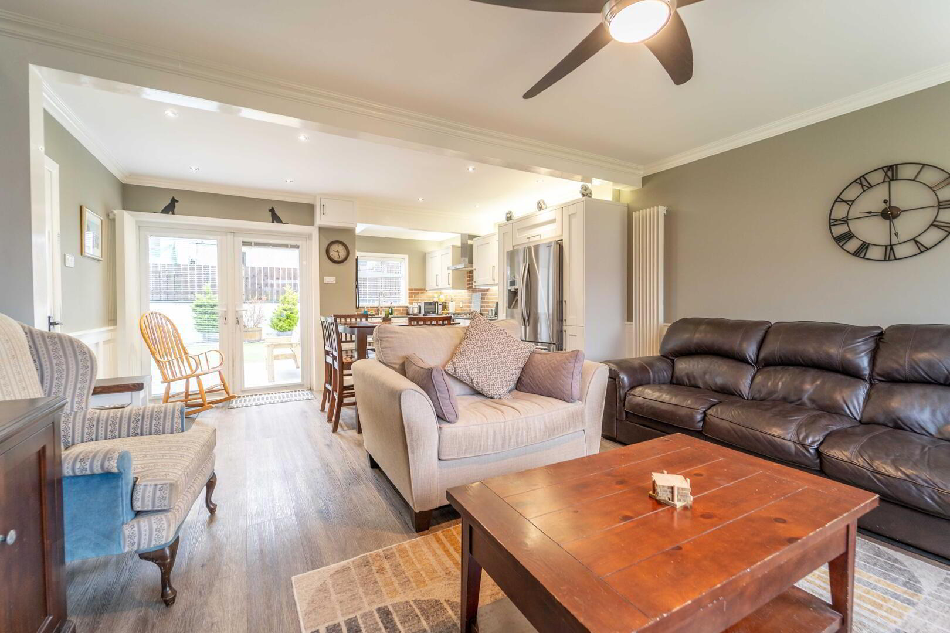
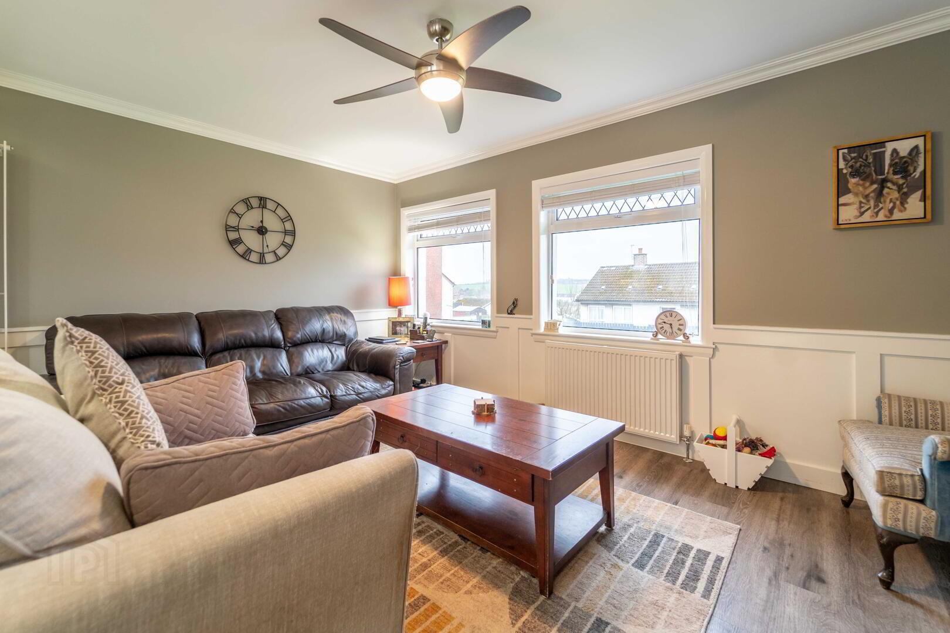
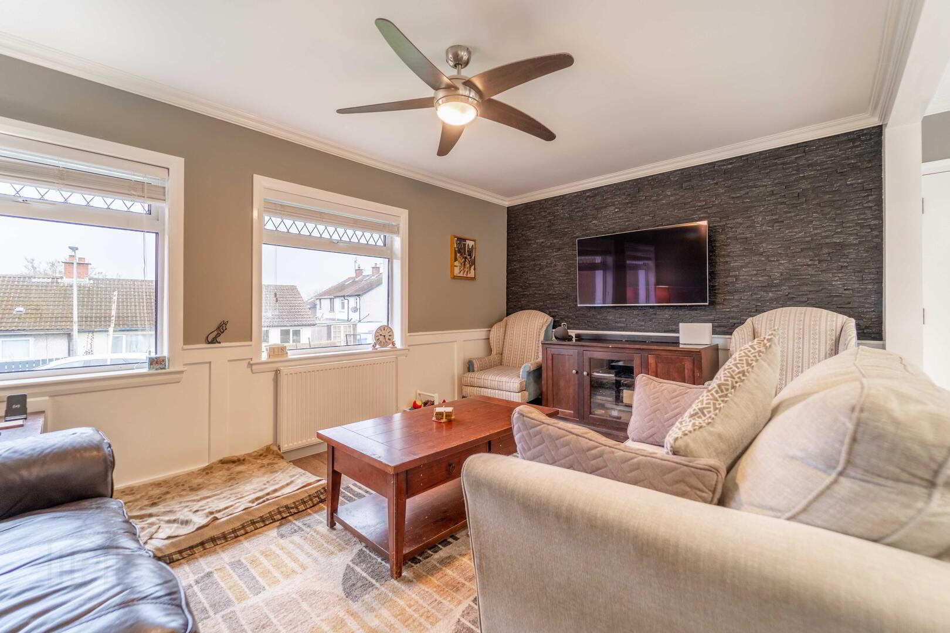
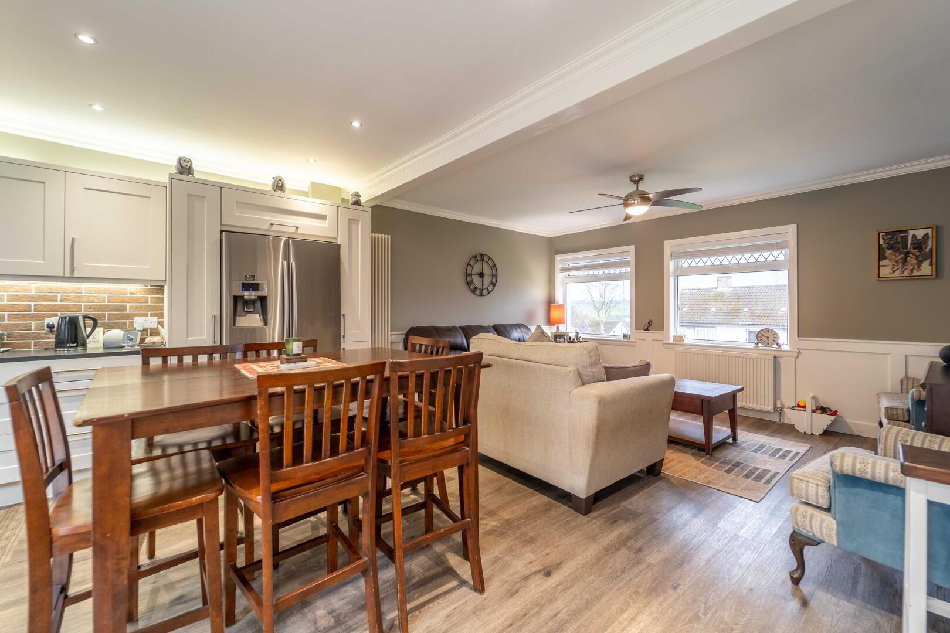
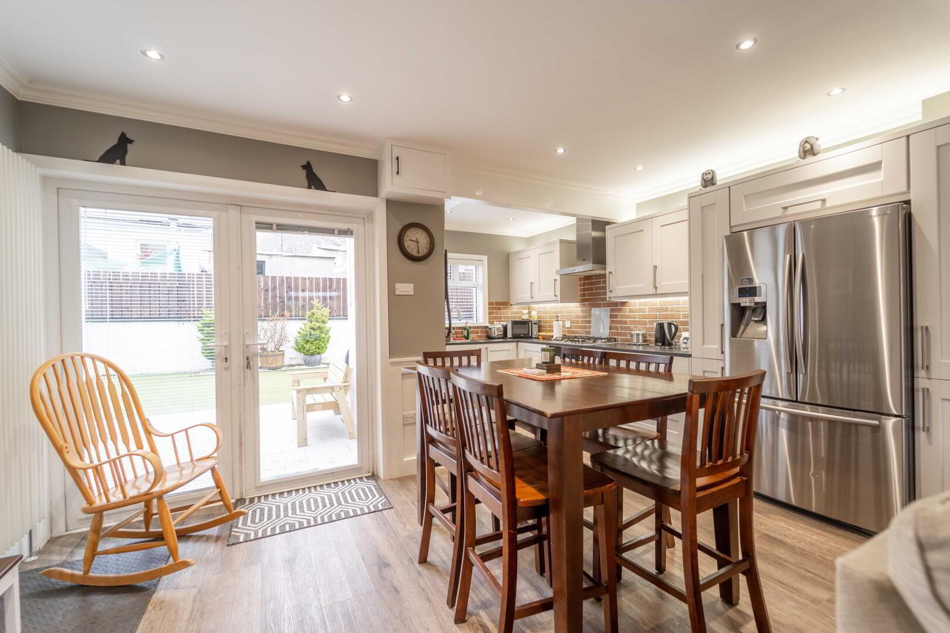
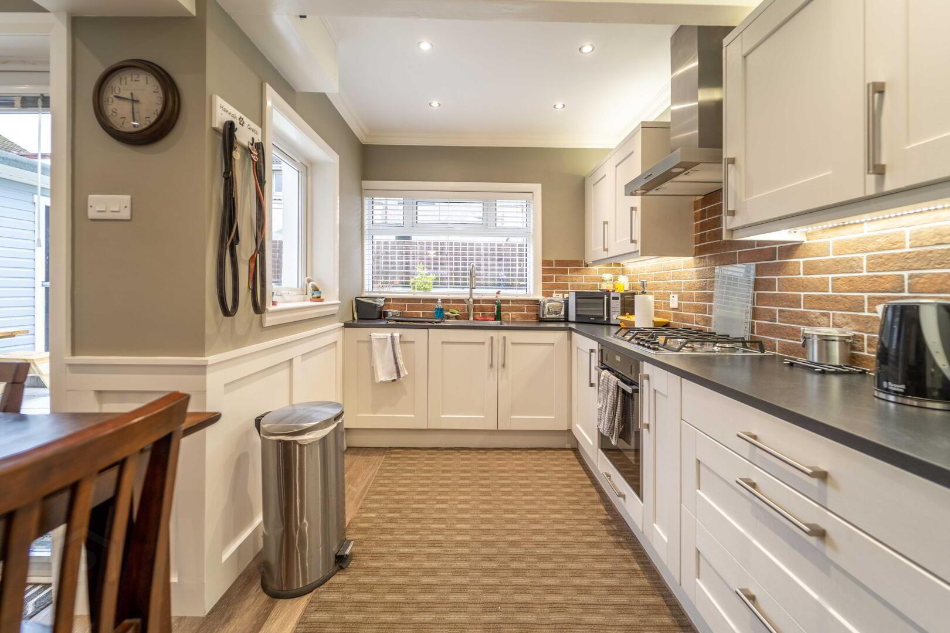
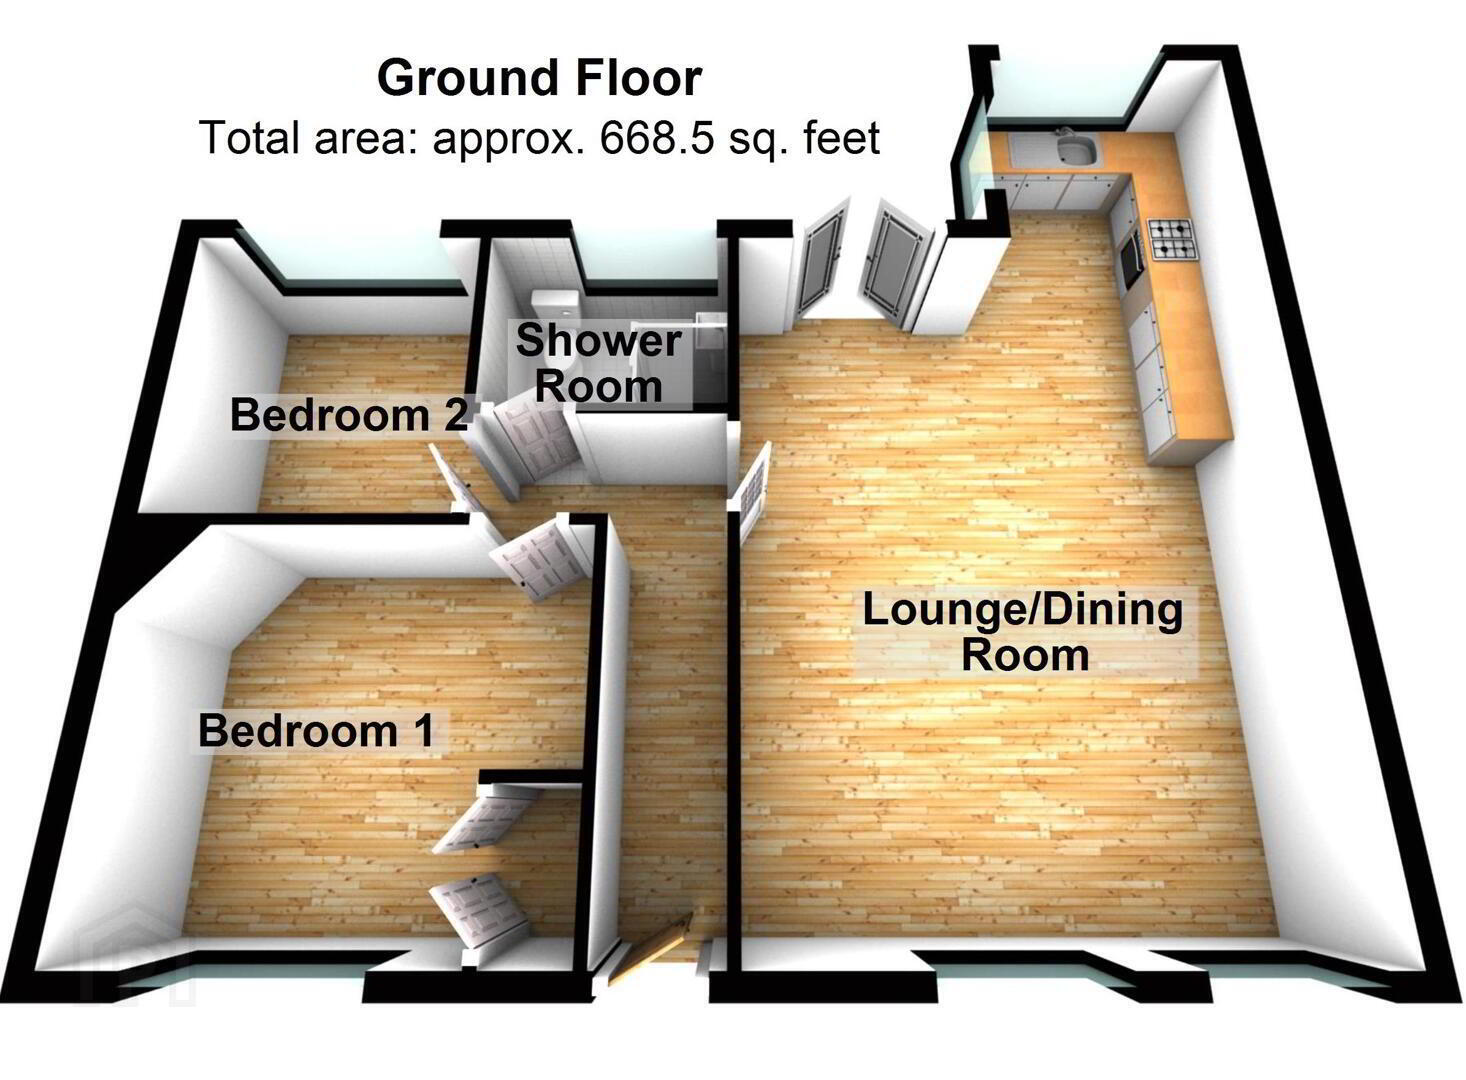
Accommodation features a spacious through aspect Lounge / Dining Room, with Patio Doors to the Rear Garden, which is open plan to the modern ‘Shaker’ style Kitchen.
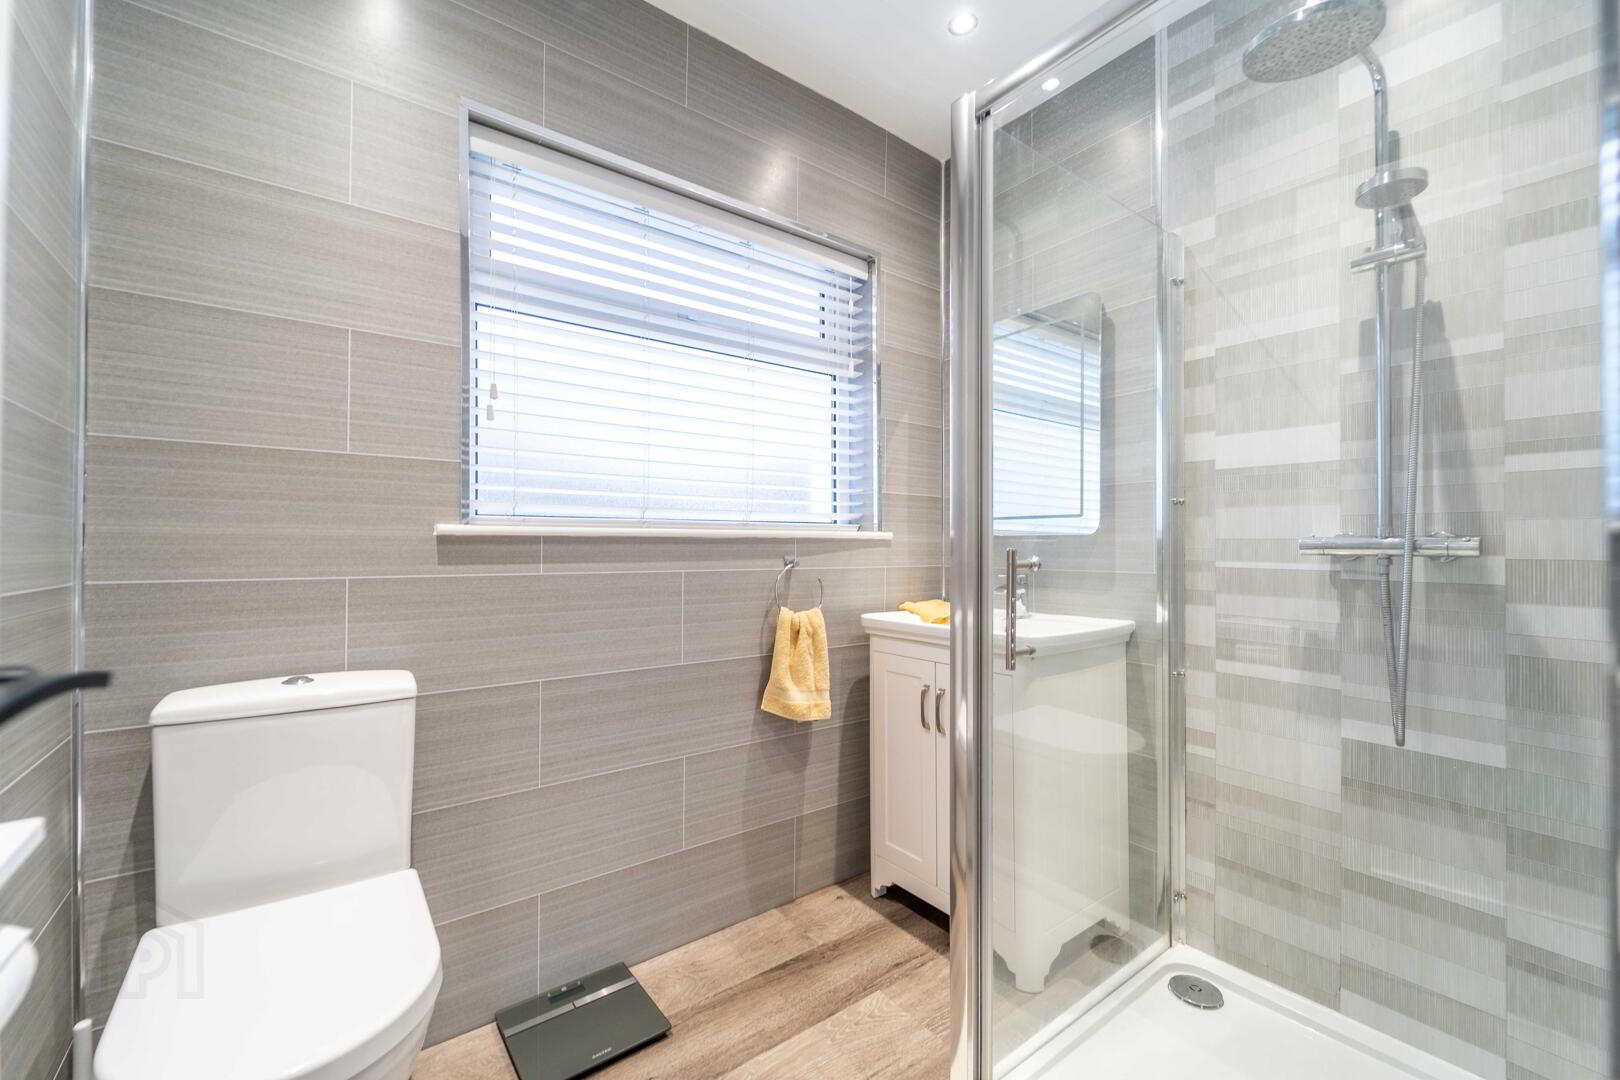
Completing the accommodation are two well-proportioned Bedrooms & a contemporary styled Shower Room.
This Property benefits from Gas Fired Central Heating and uPVC Double Glazing throughout.
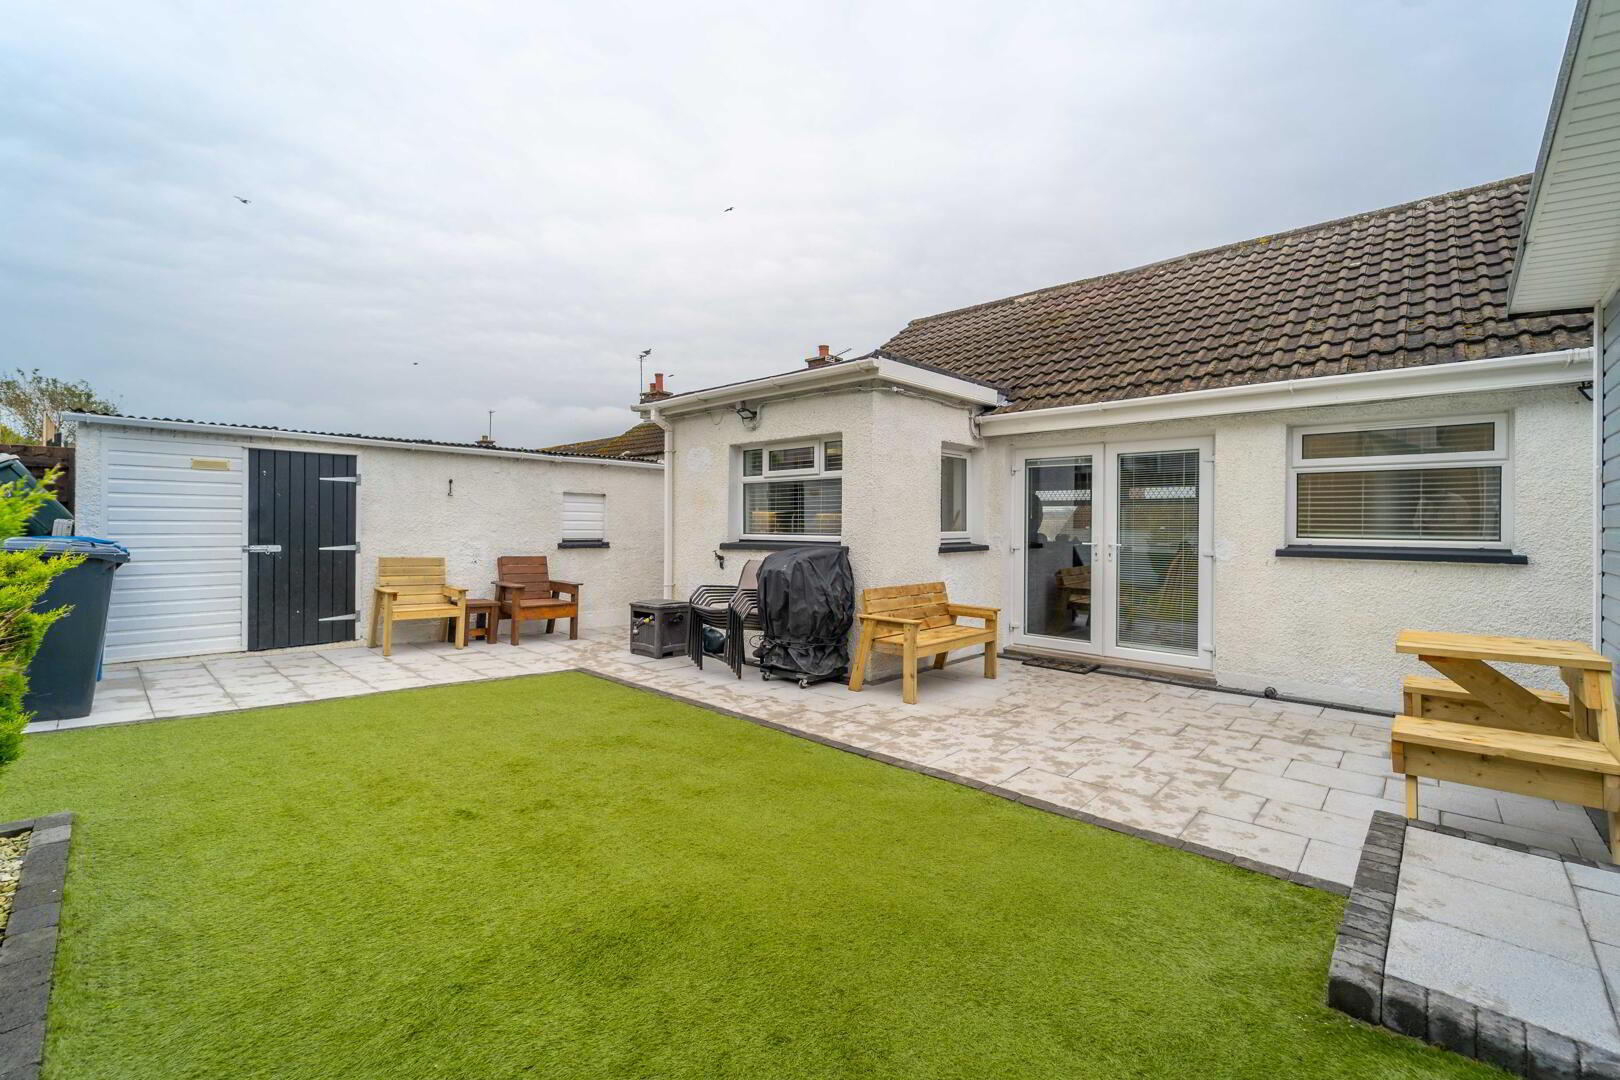
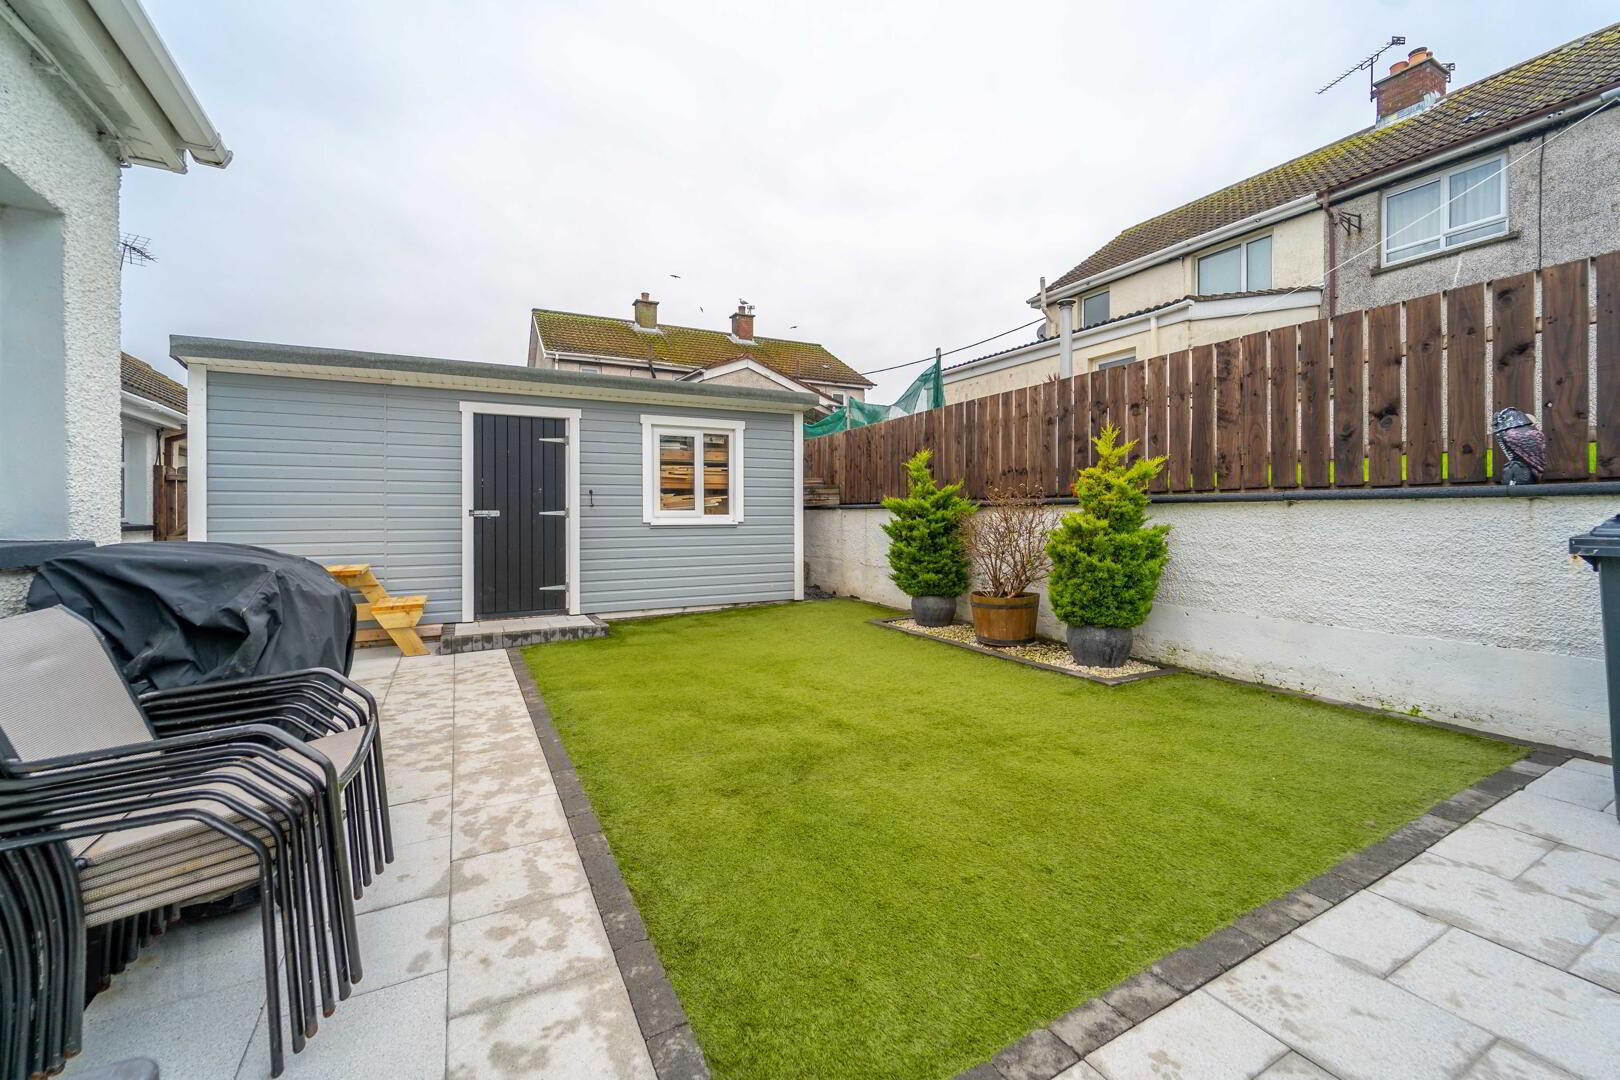
Externally, to the front of the Property, there is a garden laid in lawn. To the rear, there is an enclosed garden in feature paving and synthetic grass.
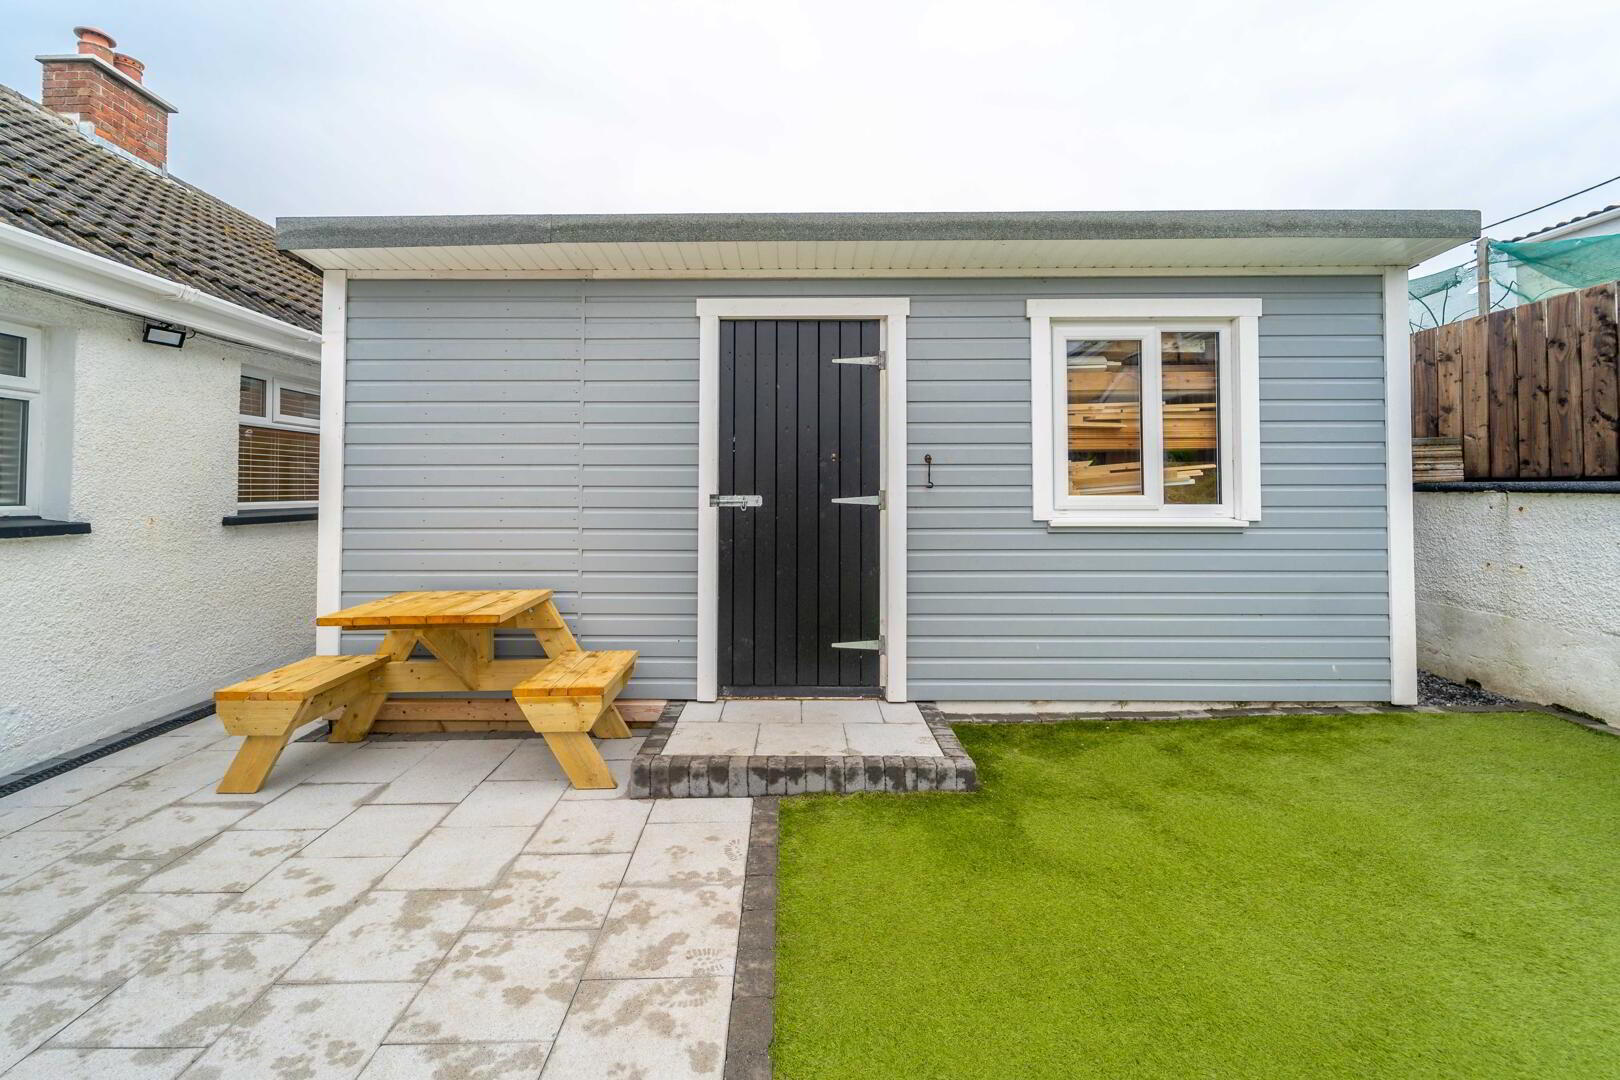
Also located in in the rear garden is a Timber Garden Room and an outbuilding which has been plumbed for utilities.
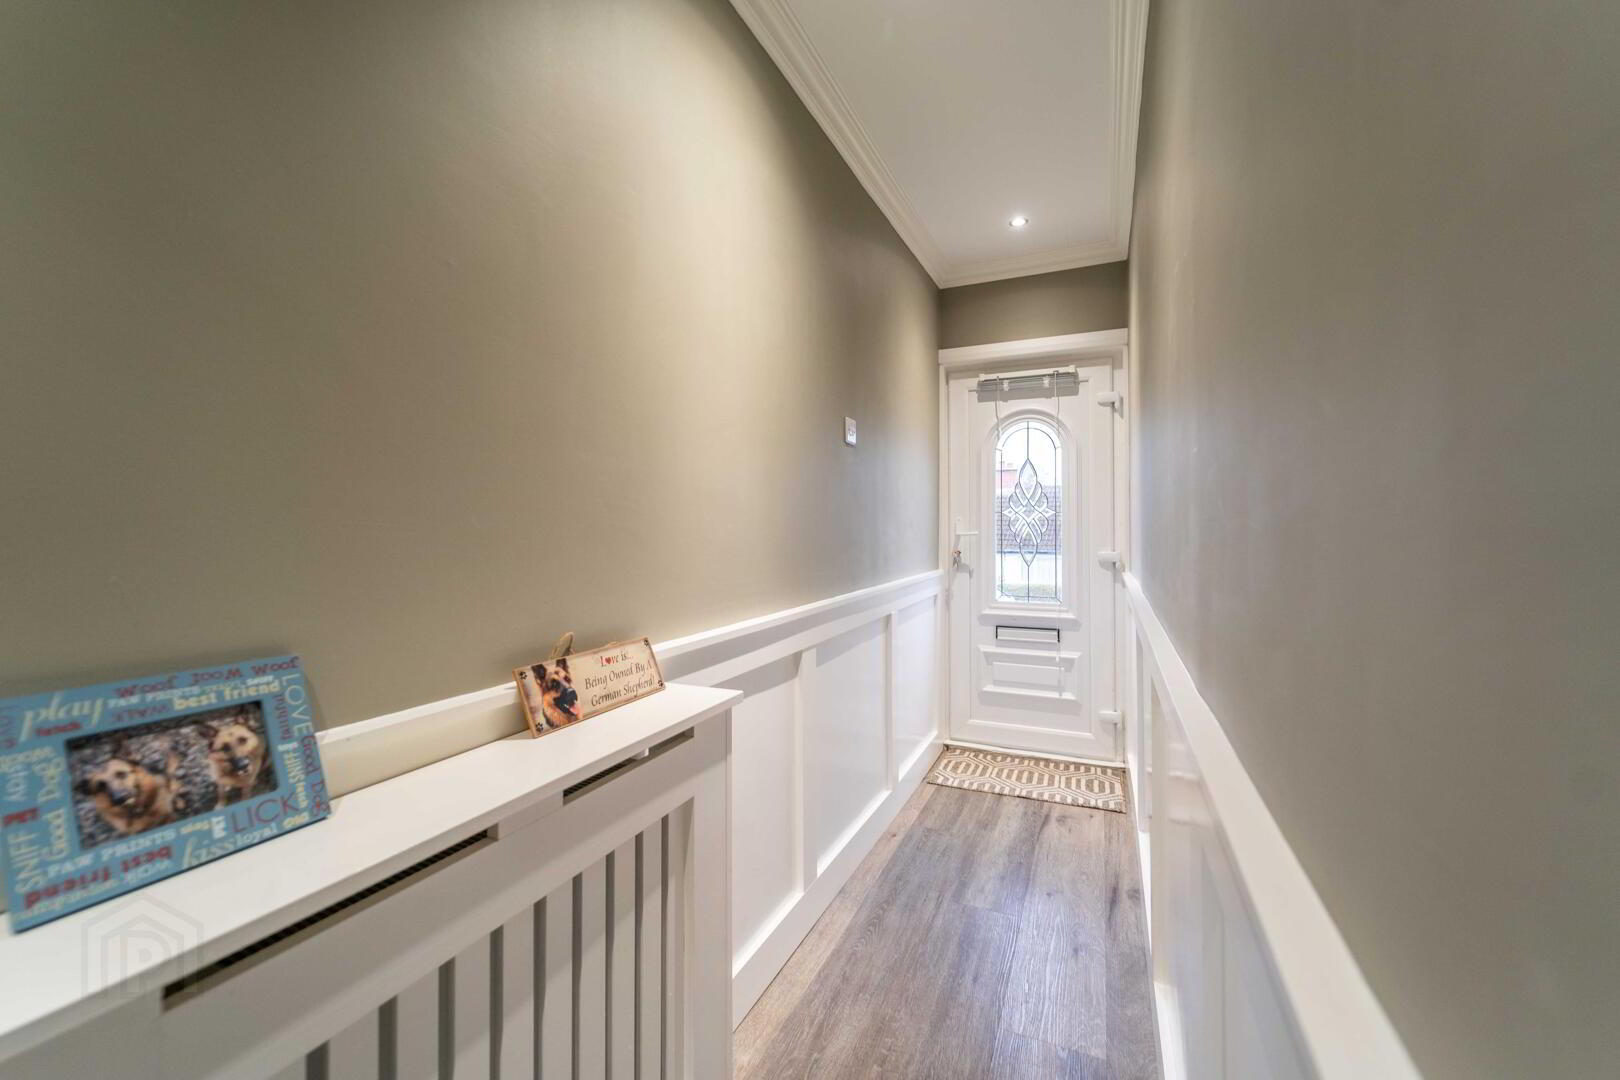
- ENTRANCE HALL:
- PVC Door leading into the Entrance Hall complete with Laminate Wooden Flooring.
- LOUNGE / DINING: (6.05m x 4.75m)
- Spacious dual aspect Reception Room complete with Laminate Wooden Flooring and Patio Doors to the Rear Garden. Open plan to:
- KITCHEN: (2.26m x 2.06m)
- Modern fitted Kitchen with an excellent range of high and low level ‘Shaker’ style units with complimentary Worktops. Integrated appliances include a four-ring Gas Hob, and electric Oven, a Dishwasher, a Stainless-Steel Sink unit and is plumbed for an ‘American’ Style Fridge / Freezer.
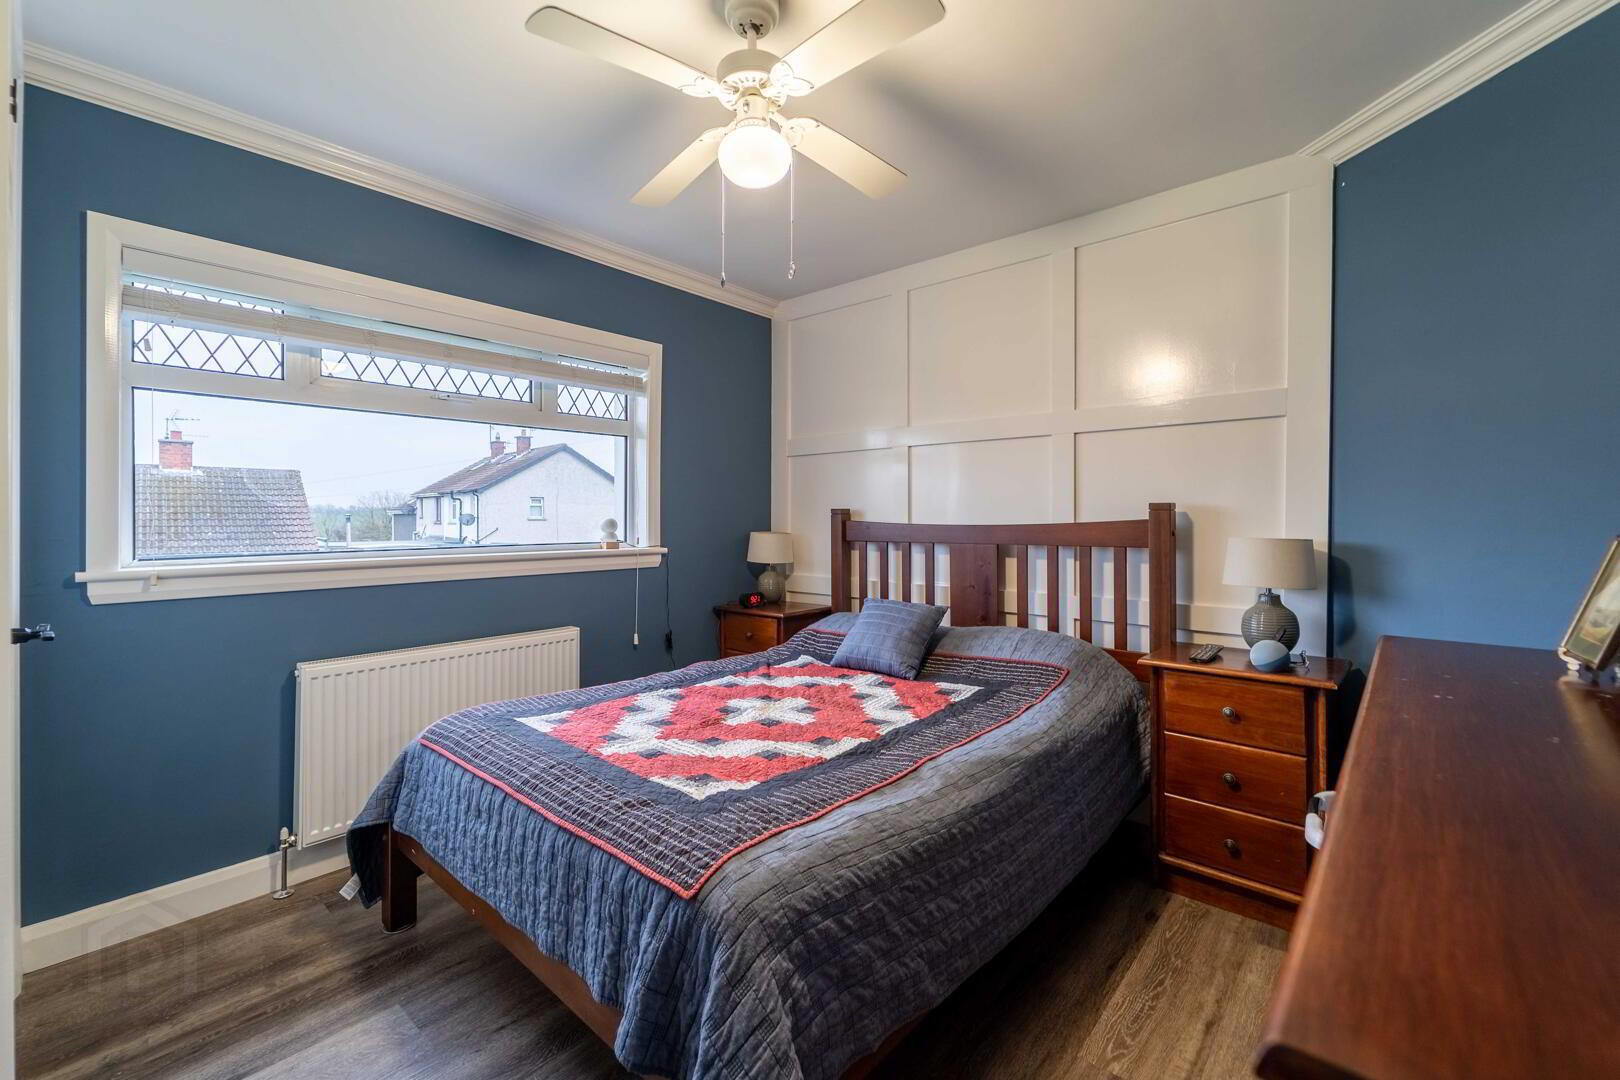
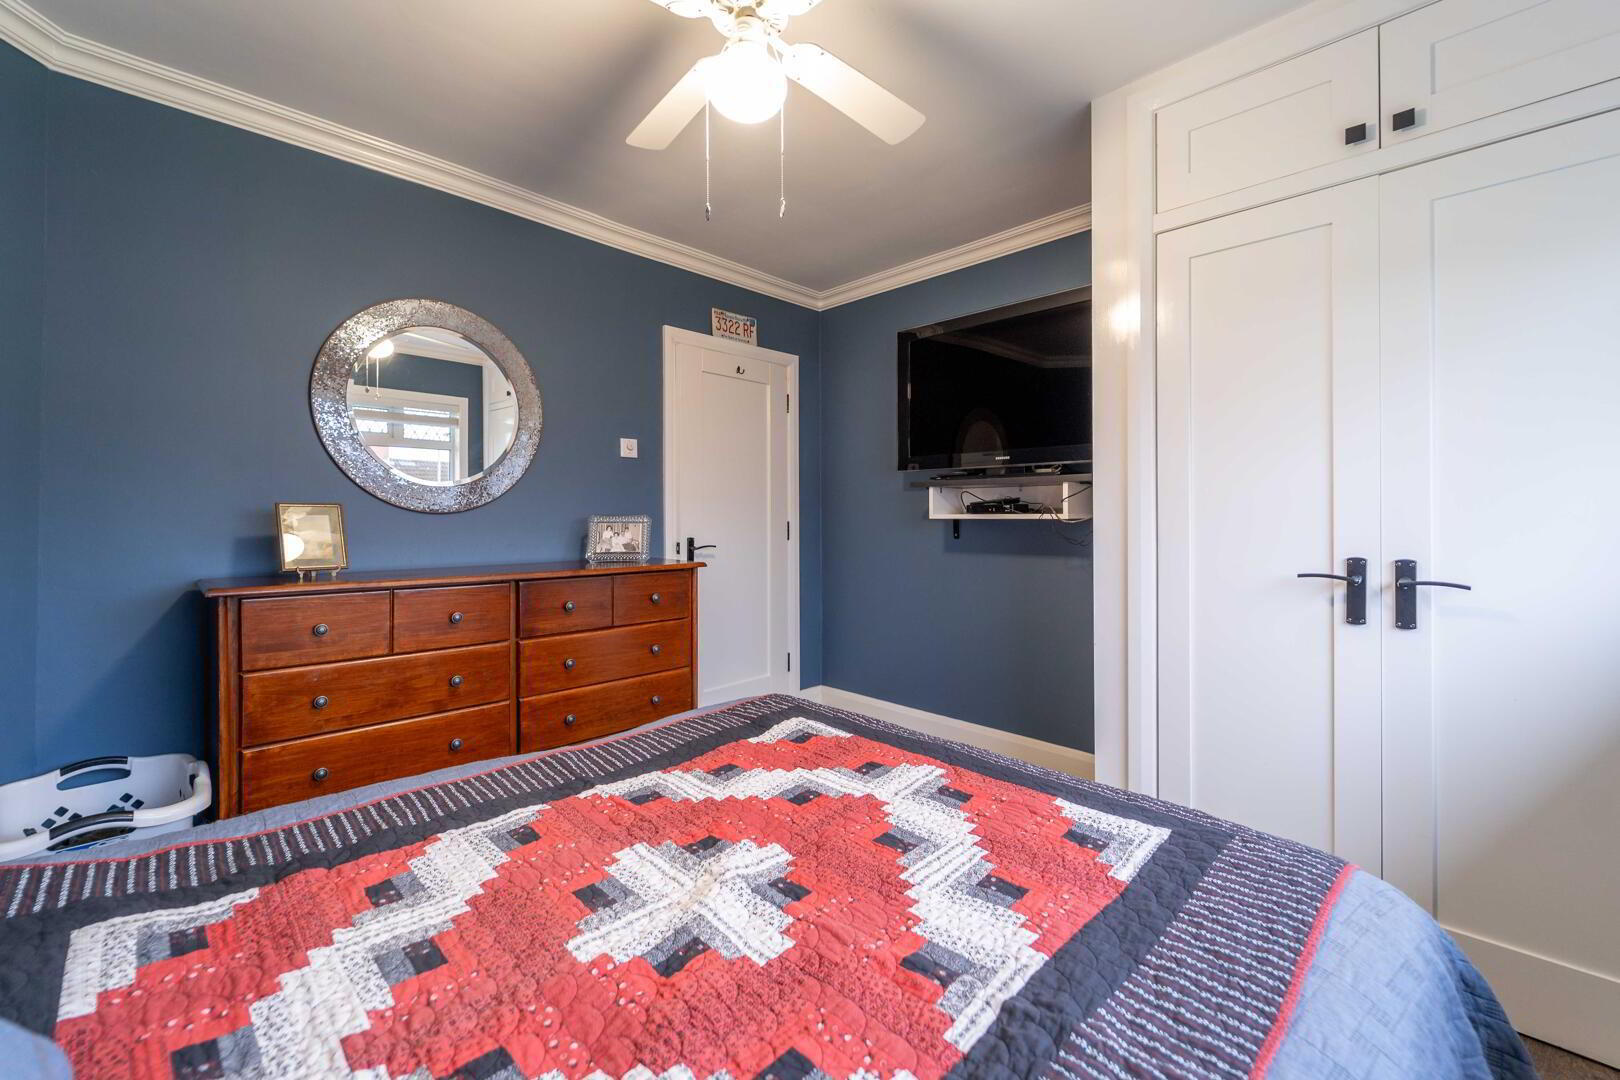
- BEDROOM (1): (3.76m x 3.25m)
- Front aspect double Bedroom with access to a built-in Wardrobe. Complete with Laminate Wooden Flooring.
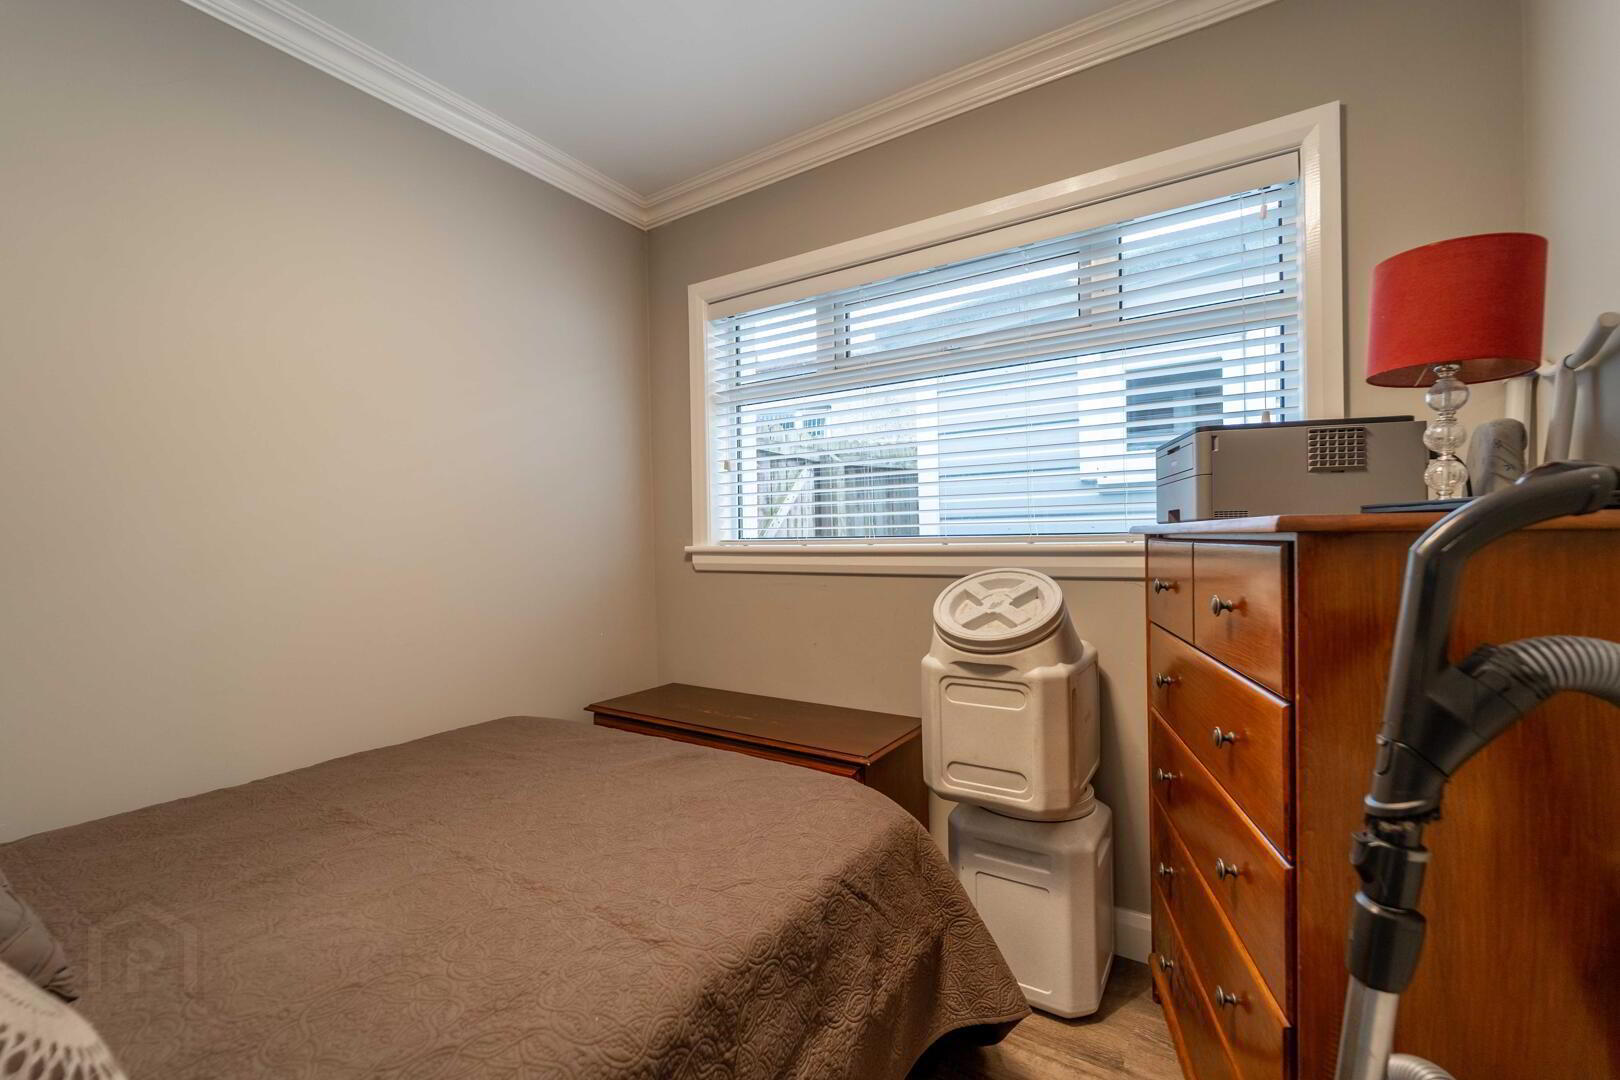
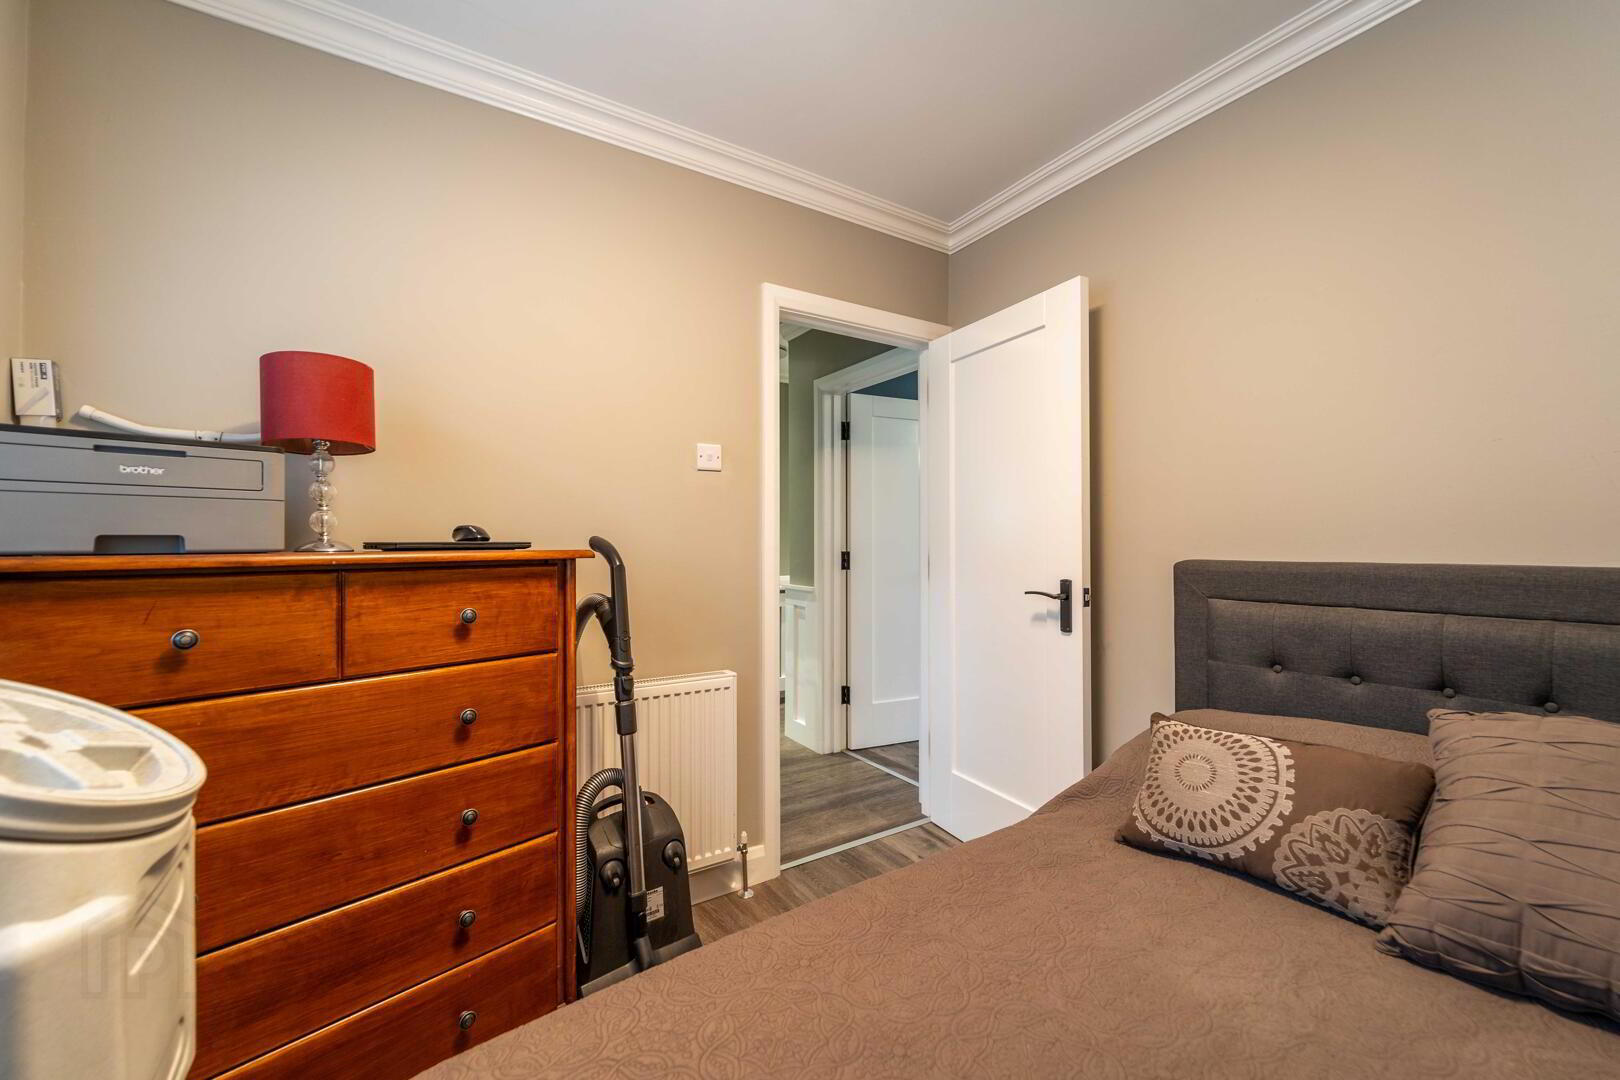
- BEDROOM (2): (2.64m x 2.54m)
- Rear aspect Bedroom complete with Laminate Wooden Flooring.
- SHOWER ROOM: (2.13m x 1.65m)
- Contemporary styled Shower Room with a white three-piece suite comprising a Wash Hand Basin with storage under, a Push Button W.C. and a Shower Cubicle with Mains Shower Unit. Complete with Laminate Wooden Floor and PVC wall panels.
- FRONT:
- Garden laid in lawn.
- REAR:
- Enclosed garden laid in synthetic grass and feature paving.
- TIMBER GARDEN ROOM: (5.49m x 2.24m)
- Spacious Timber Garden Room with light and power.
- OUTBUILDING: (3.18m x 2.08m)
- Plumbed for utilities and fitted with light, power & hot / cold water supply.