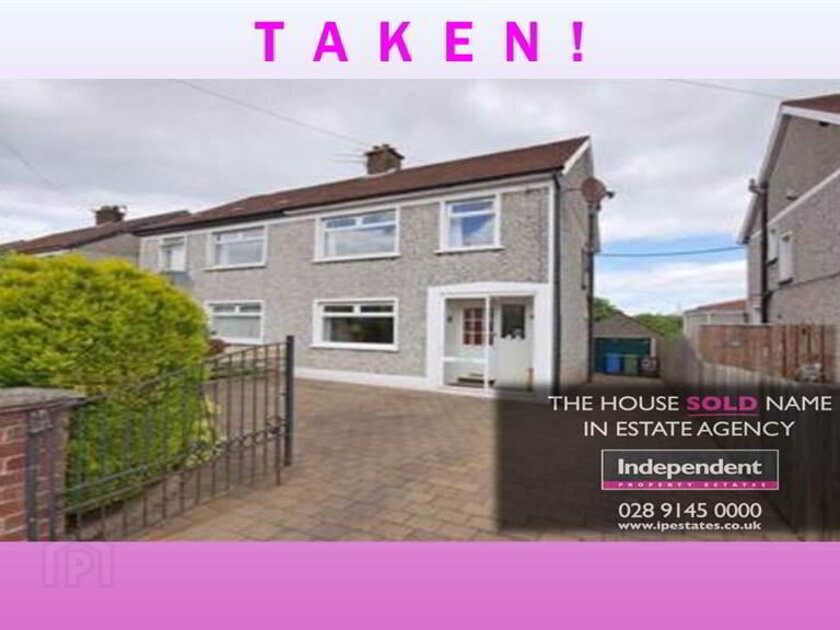
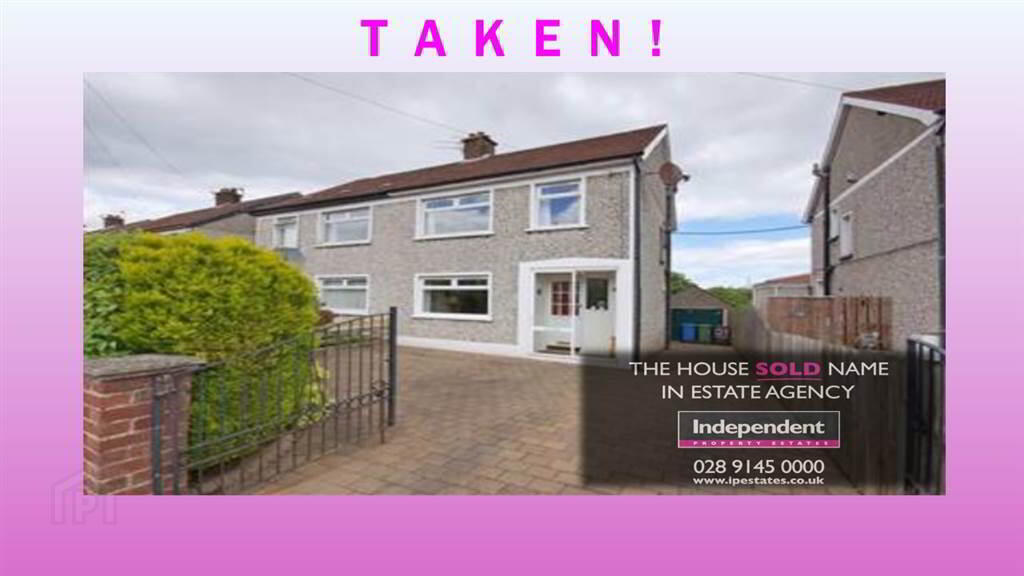
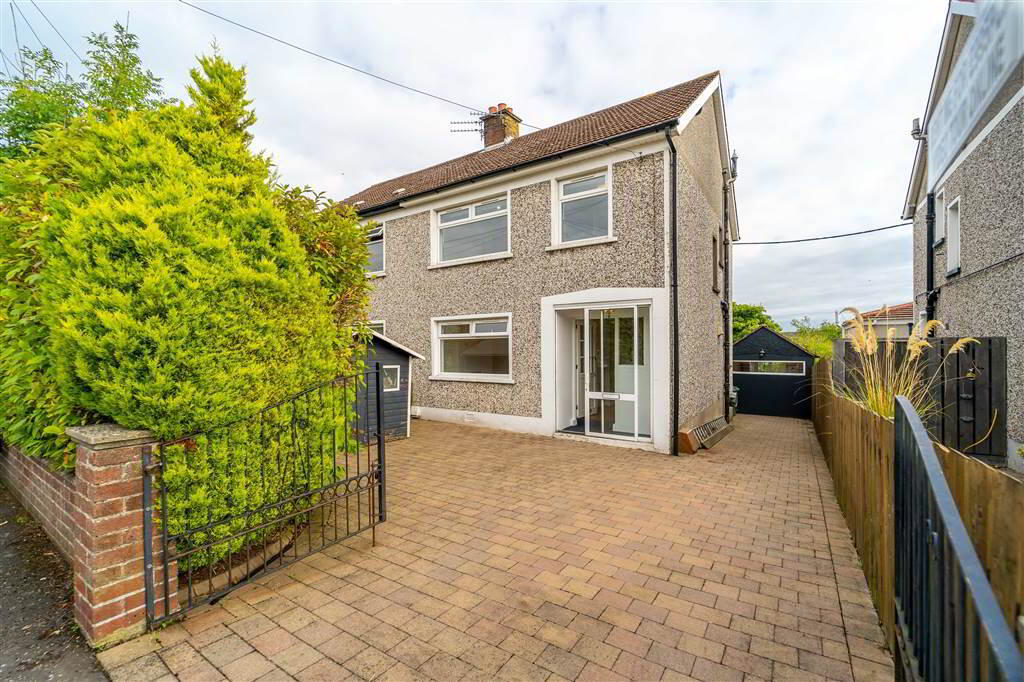
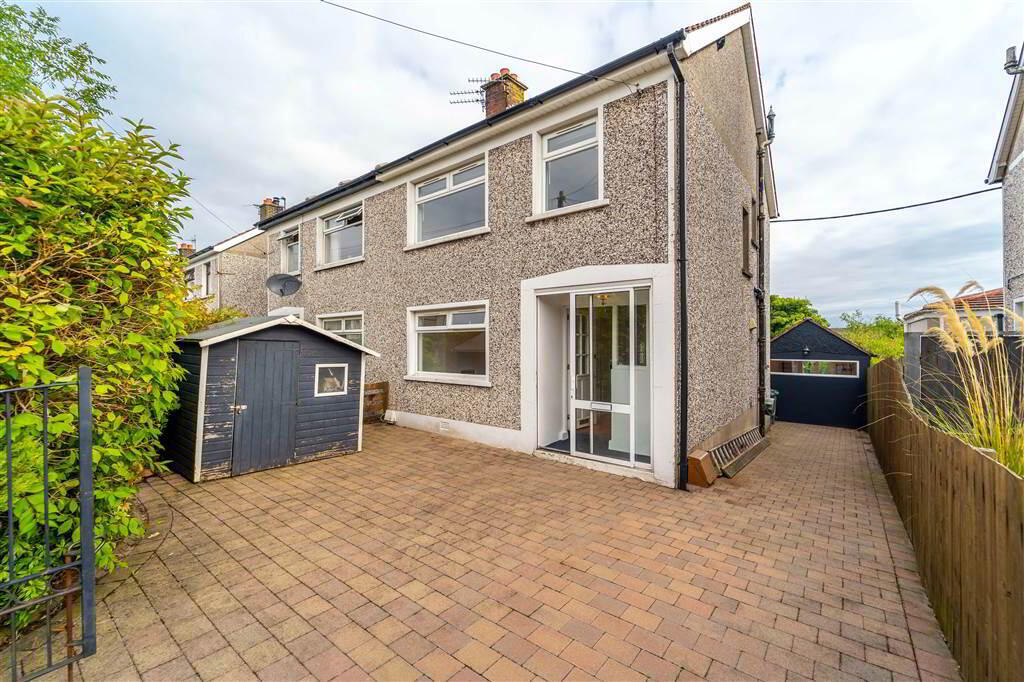
Independent Property Estates are delighted to receive instructions to introduce to the Rental Market Number 23 Broomhill Park, Ballyholme, Bangor.
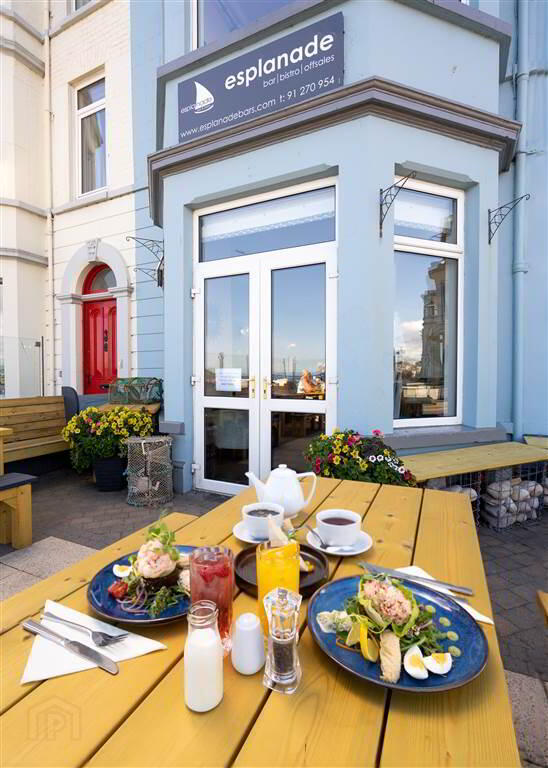
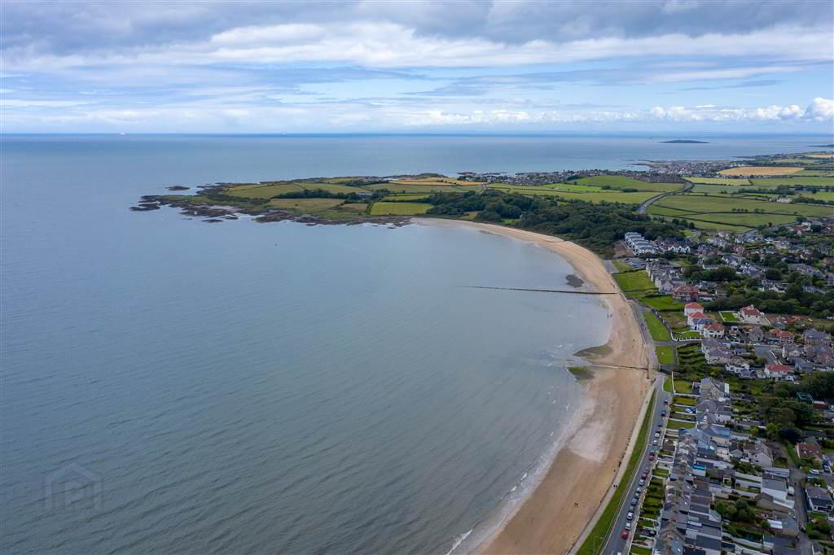
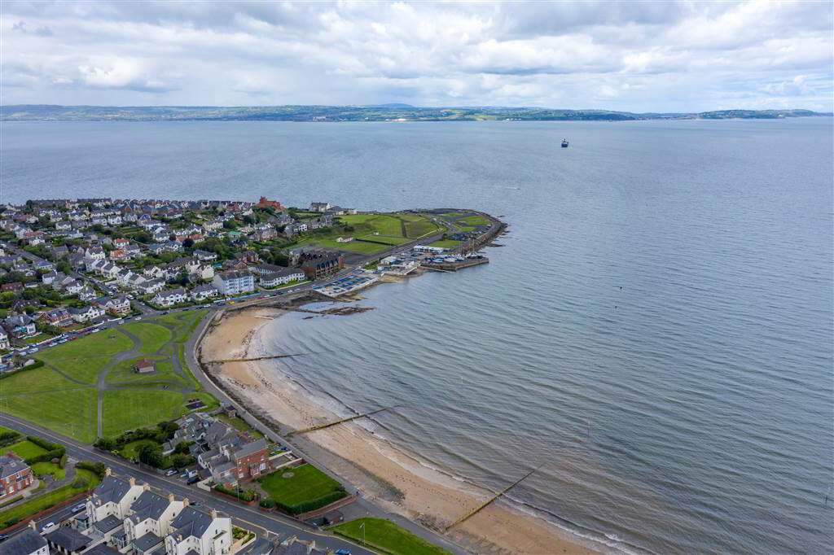
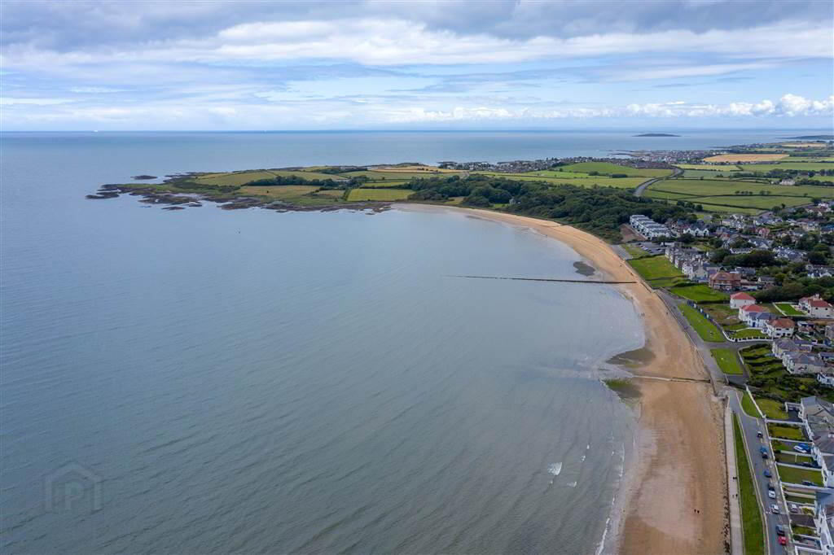
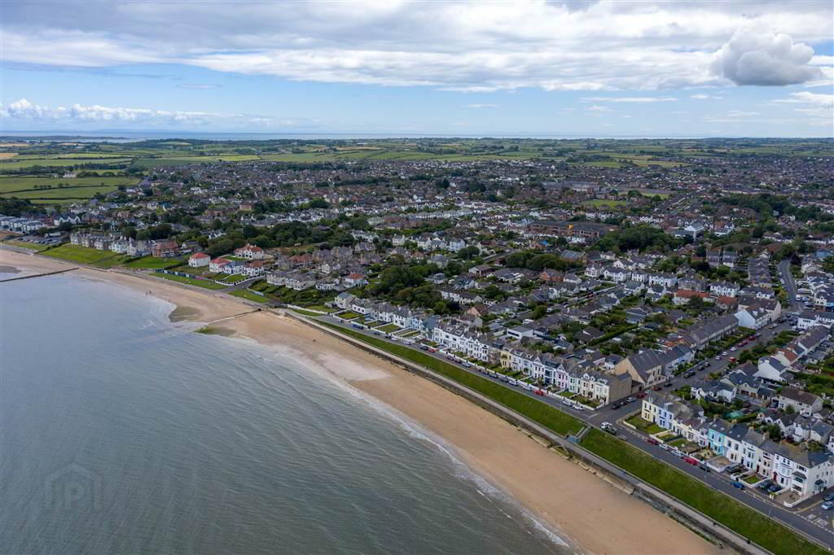
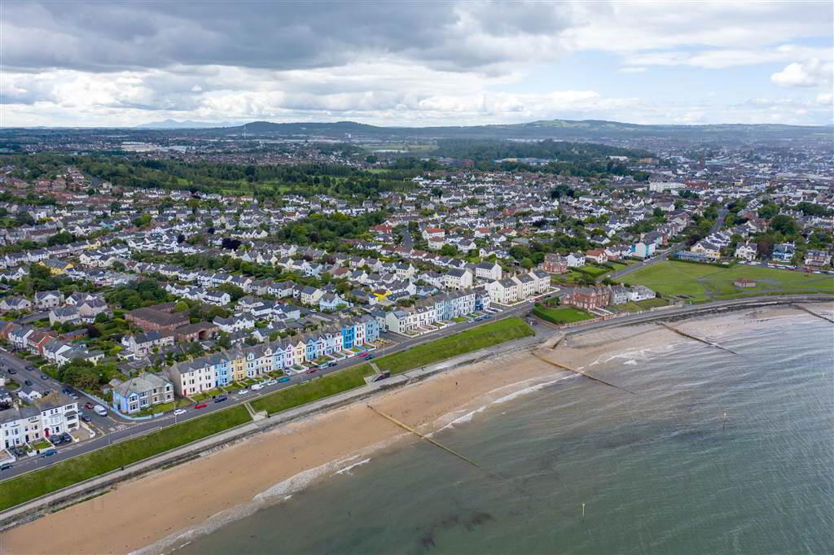
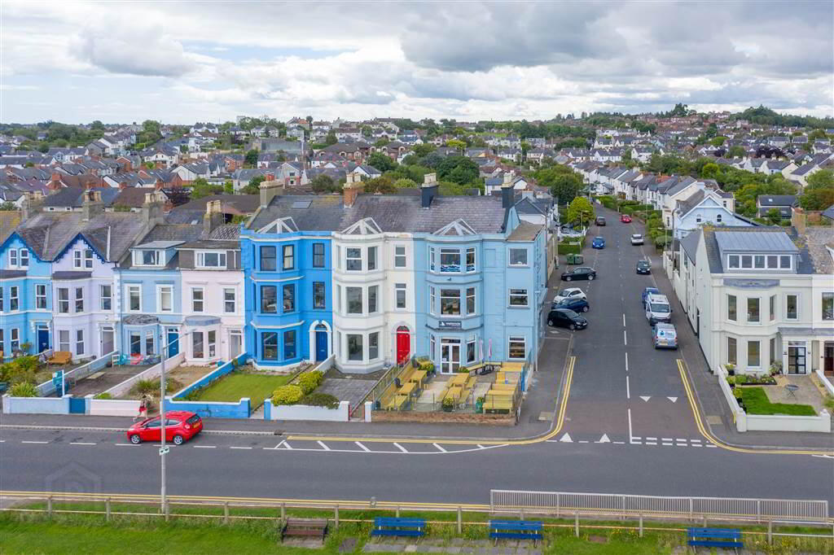
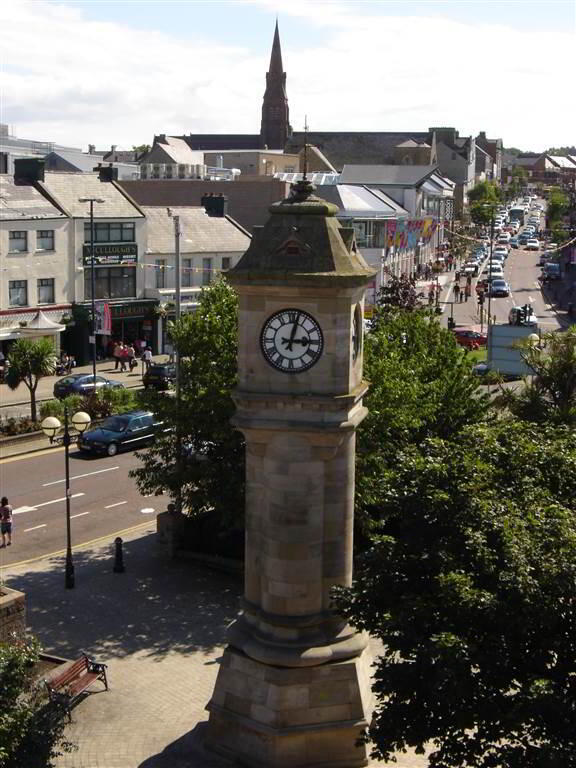
Located off the Windmill Road, not far from Ballyholme Village within arguably one of Bangor’s most sought after residential areas.
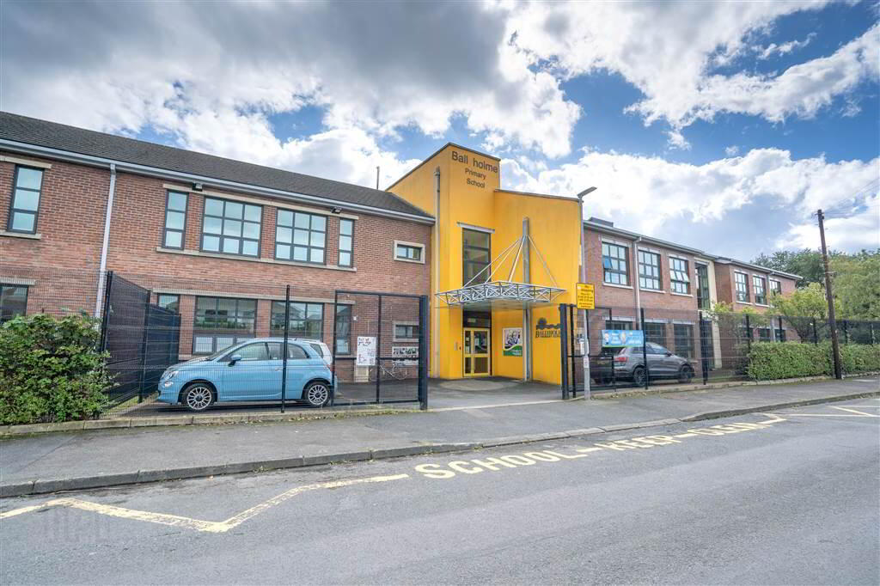
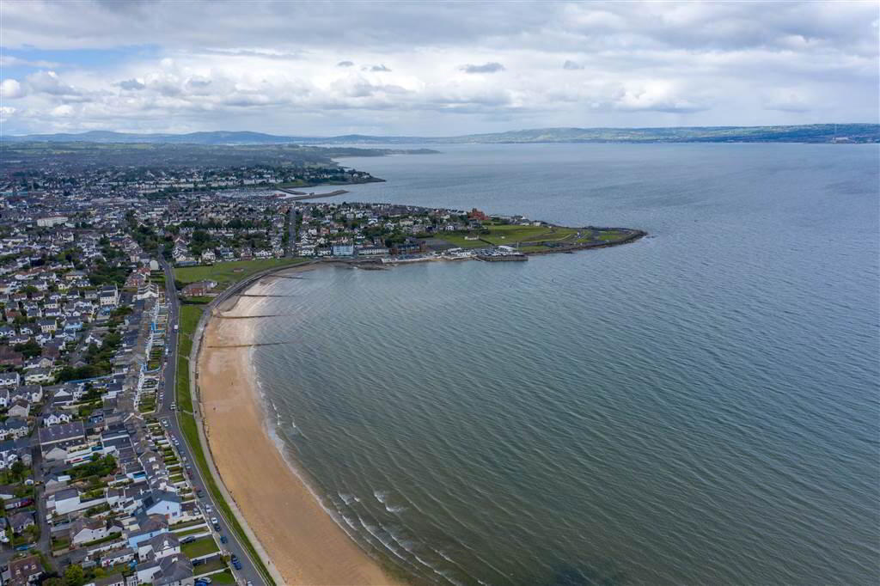
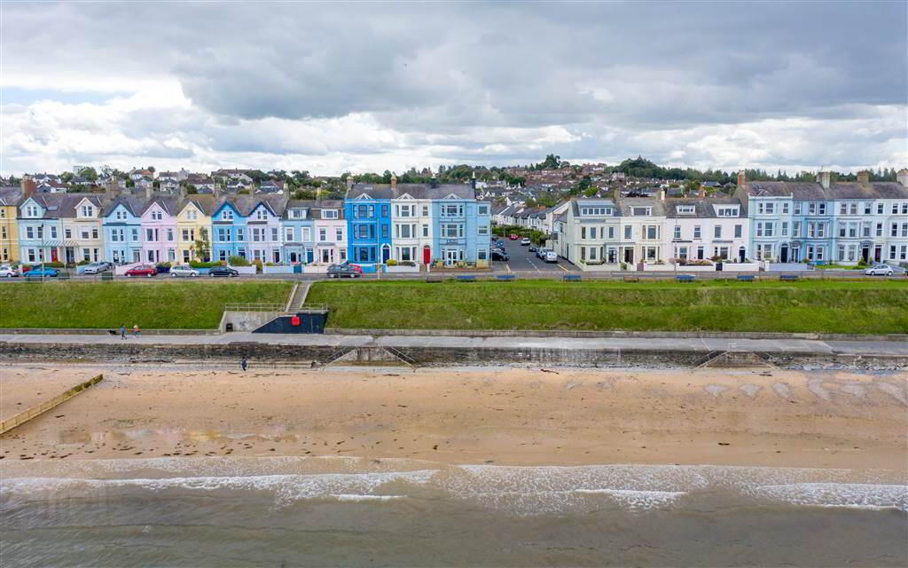
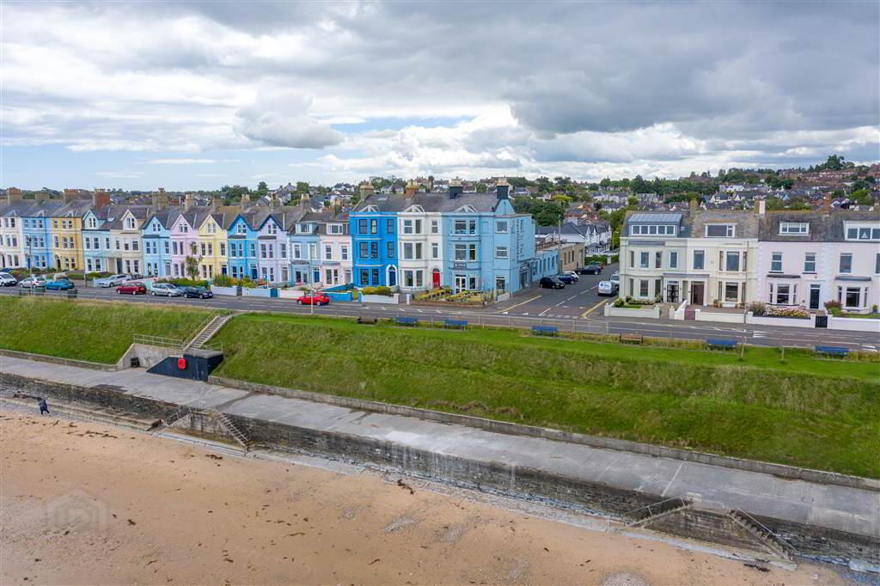
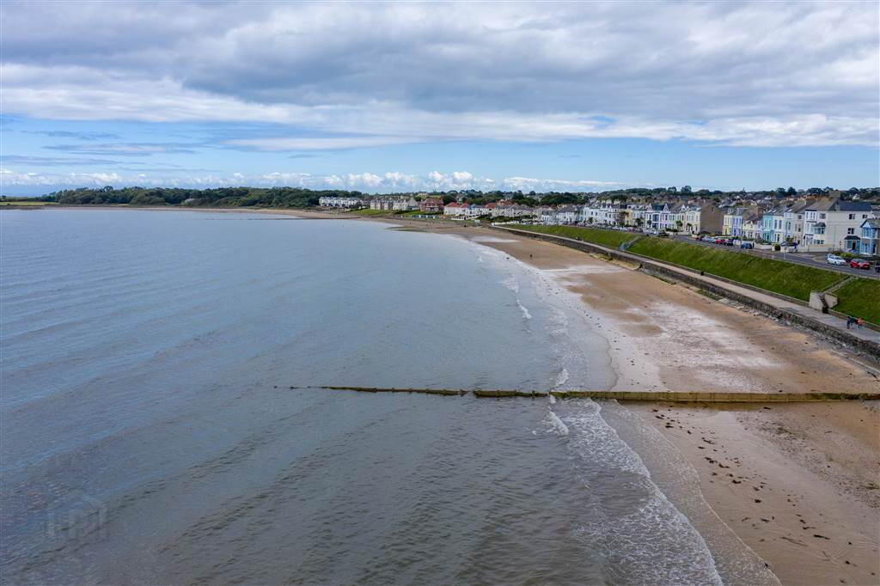
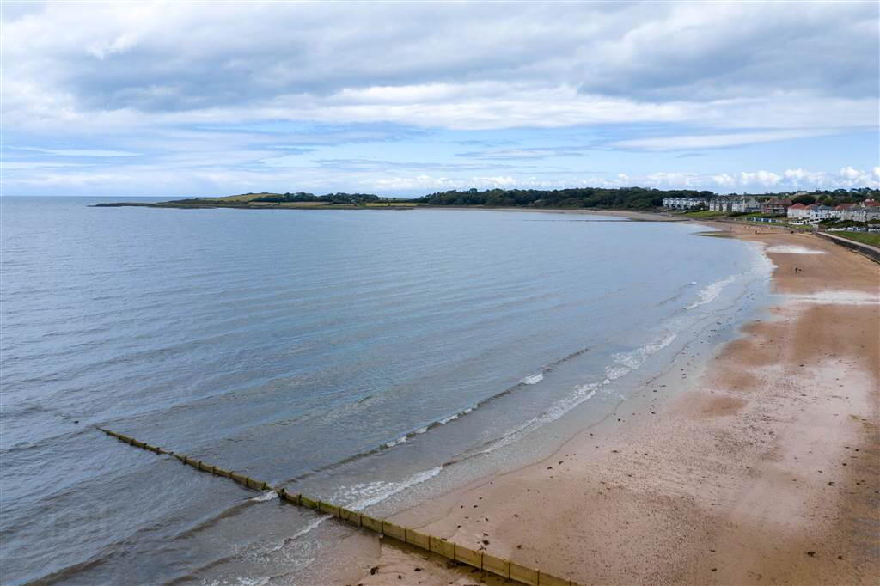
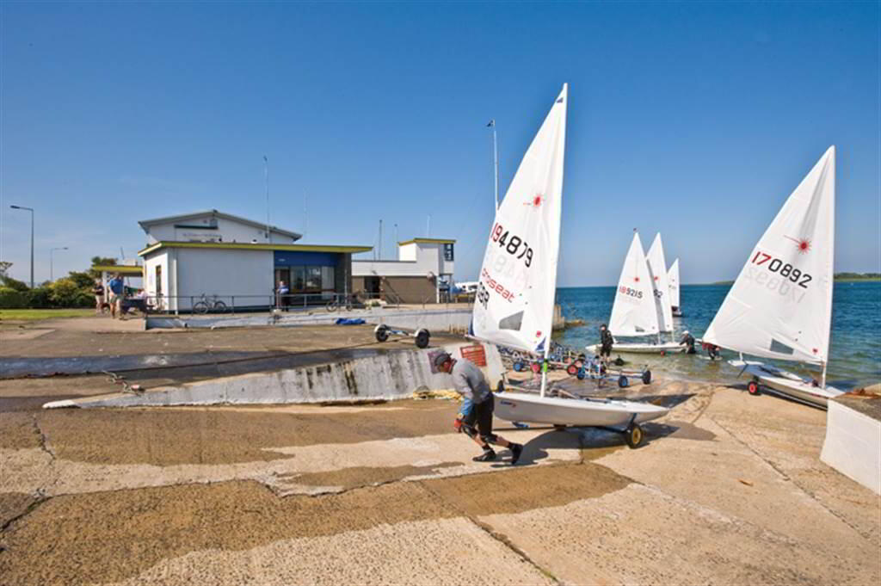
Situated off the Windmill Road, Broomhill is within walking distance to Ballyholme Beach, Ballyholme Primary School and merely yards from the bustling and vibrant Village which provides a host of local amenities.
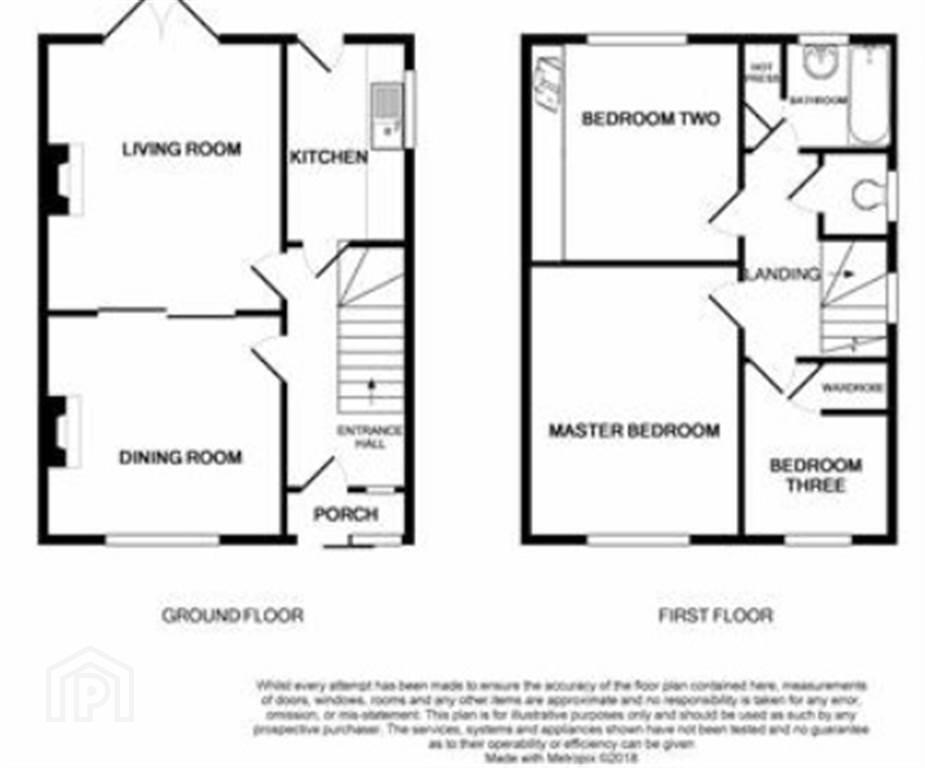
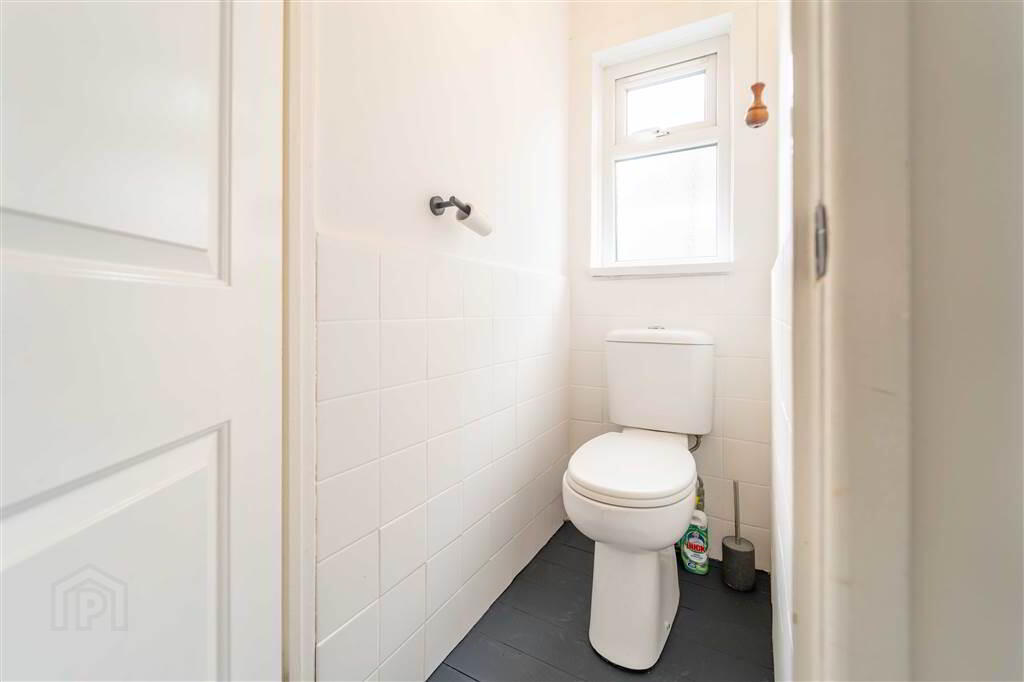
Internally, the Property provides living accommodation in the form of two Ground Floor Reception Rooms, a fitted Kitchen, three First Floor Bedrooms a Bathroom Suite and a W.C.
This Property benefits from Oil Fired Central Heating and uPVC Double Glazing.
Externally, to the front of the Property there is a Paved Garden, a Driveway providing ample off Road Parking, Hedging and Shrubs.
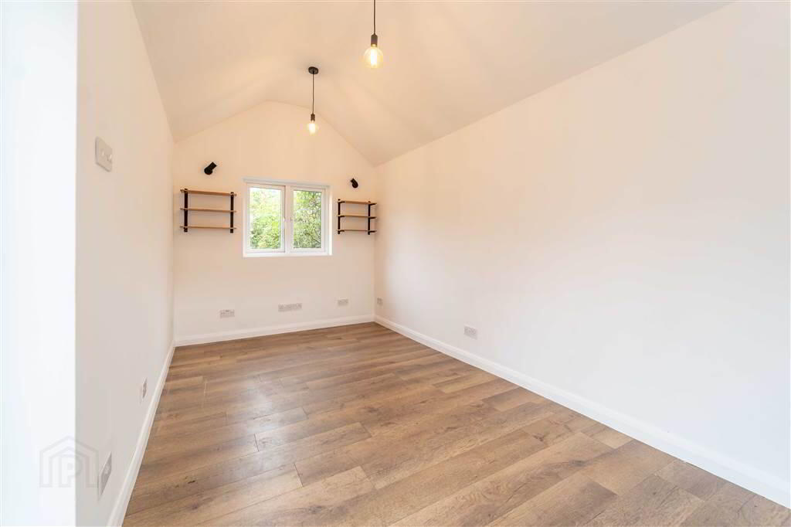
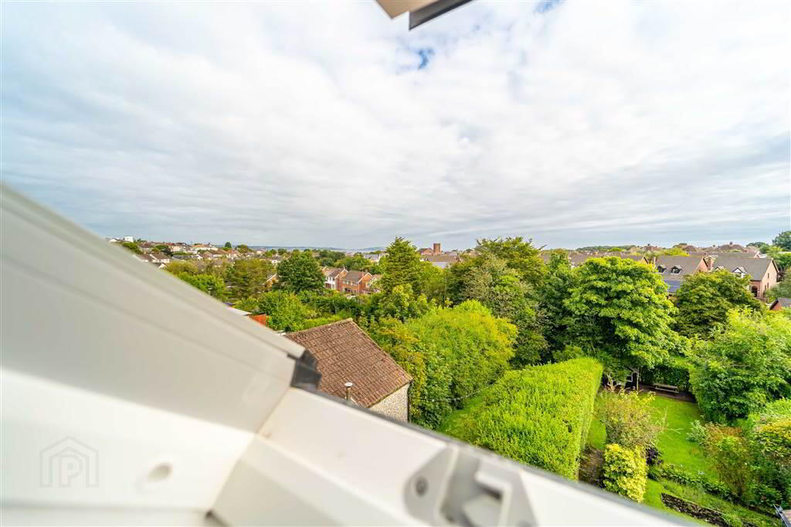
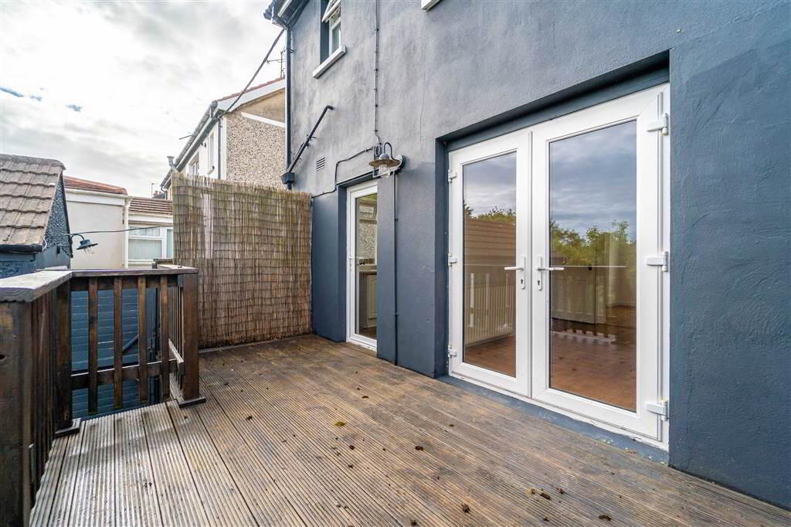
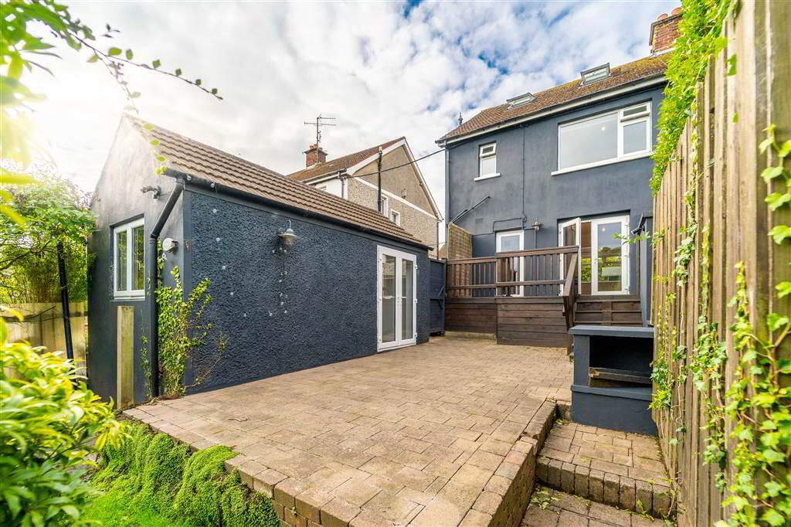
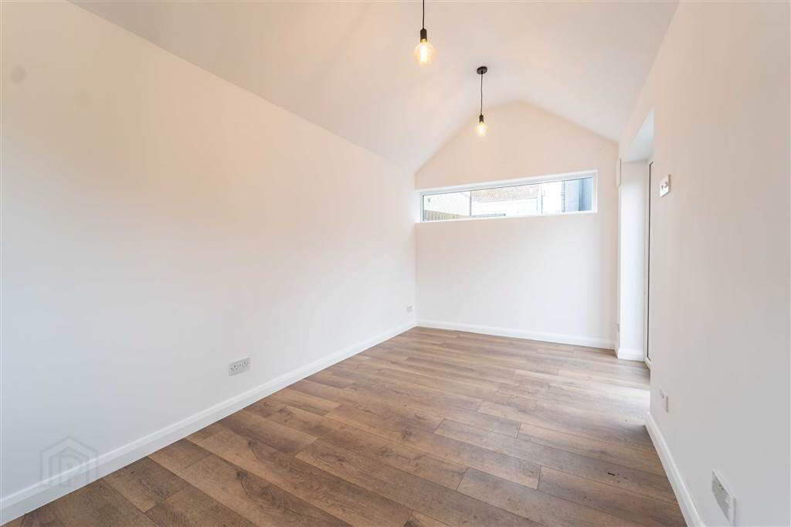
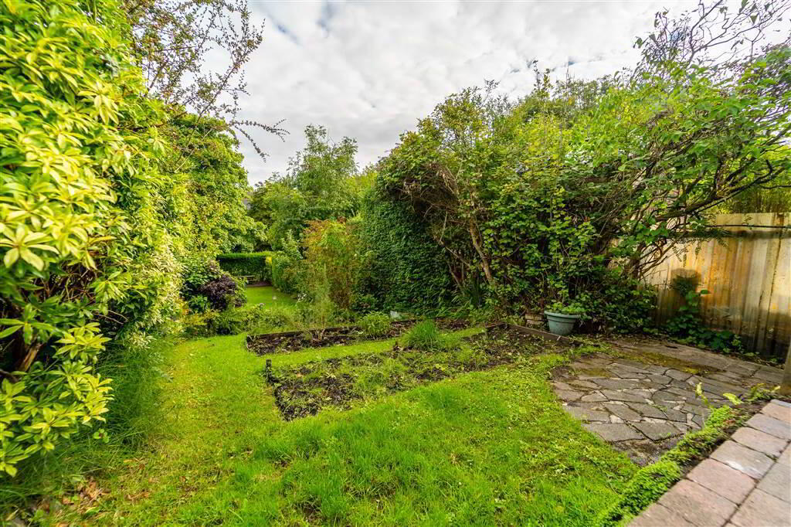
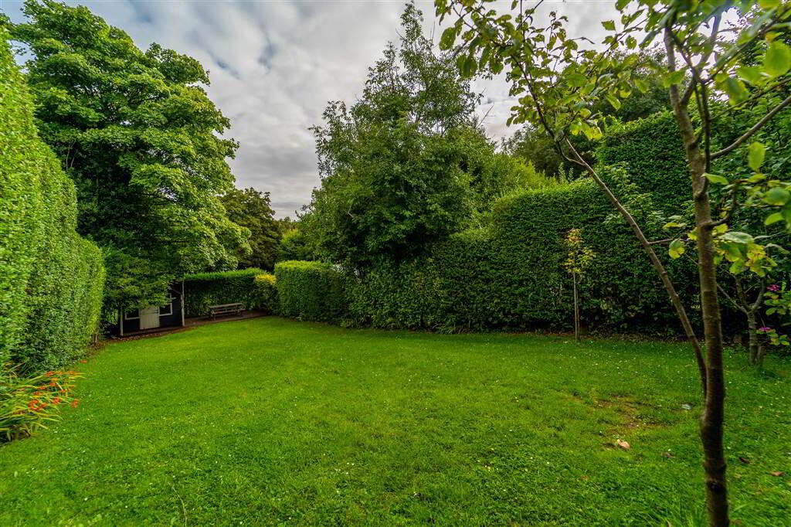
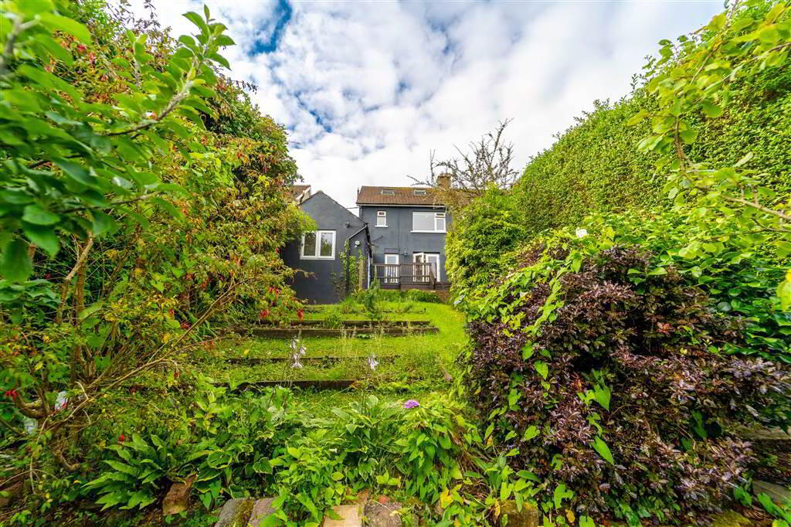
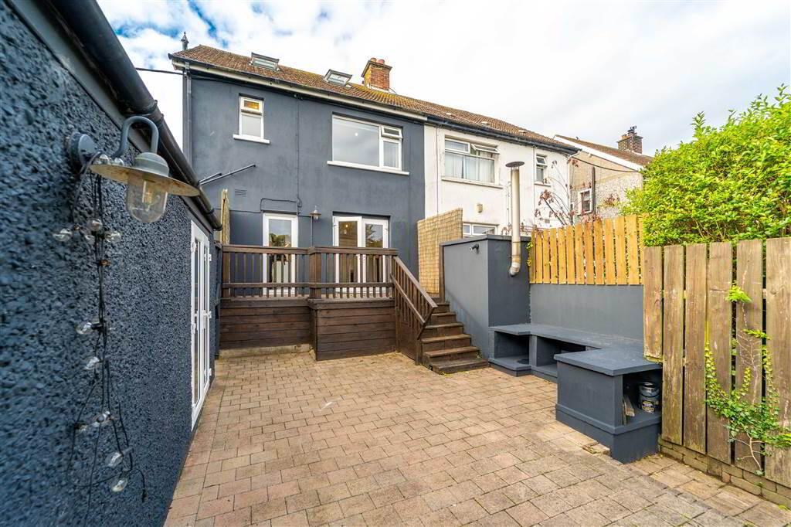
To the rear of the property there is a Large Hedge Enclosed Garden in Lawn with Shrubs and Small Trees. There is also a raised Patio Area and a raised Decking Area ideal for entertaining or relaxing. There is also access to the Detached Garage which has been converted and can be used as a soundproofed recording studio or office.
.
Ground Floor
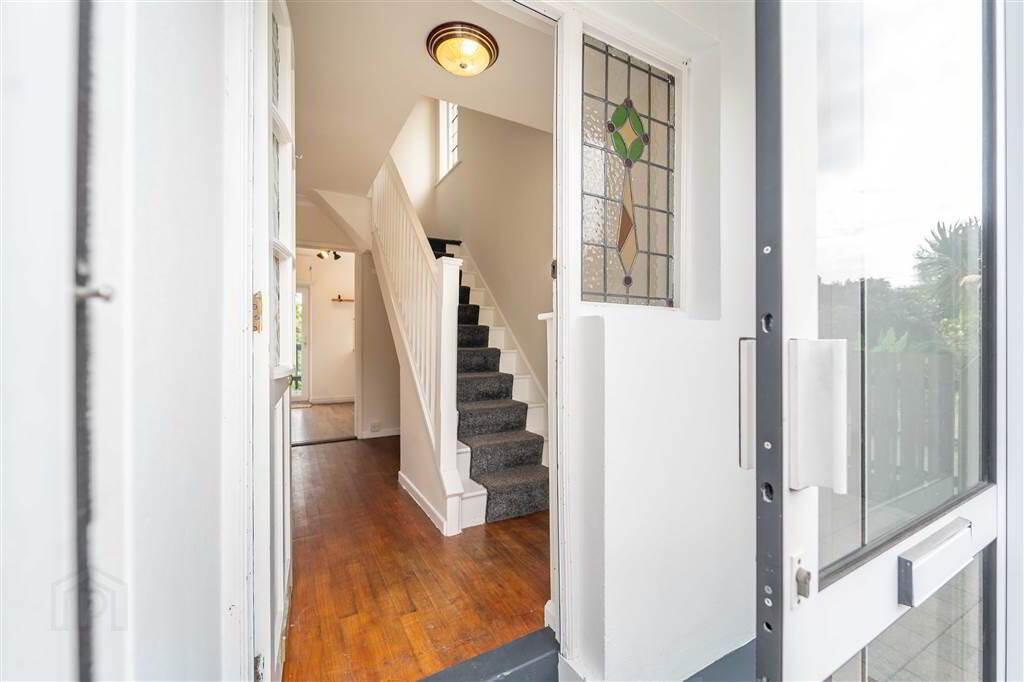
- ENTRANCE PORCH:
- Accessed via a uPVC Glazed Sliding Door.
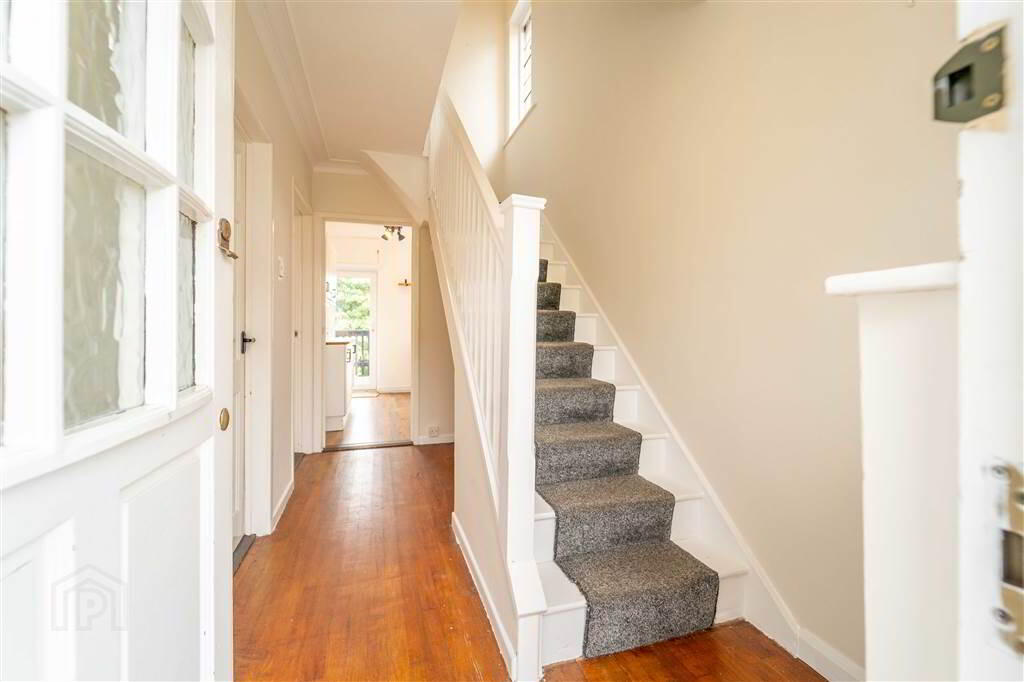
- ENTRANCE HALL:
- Accessed via a Wooden Door with Glazing. Complete with a feature Stain glass Window. Access to under Stair storage.
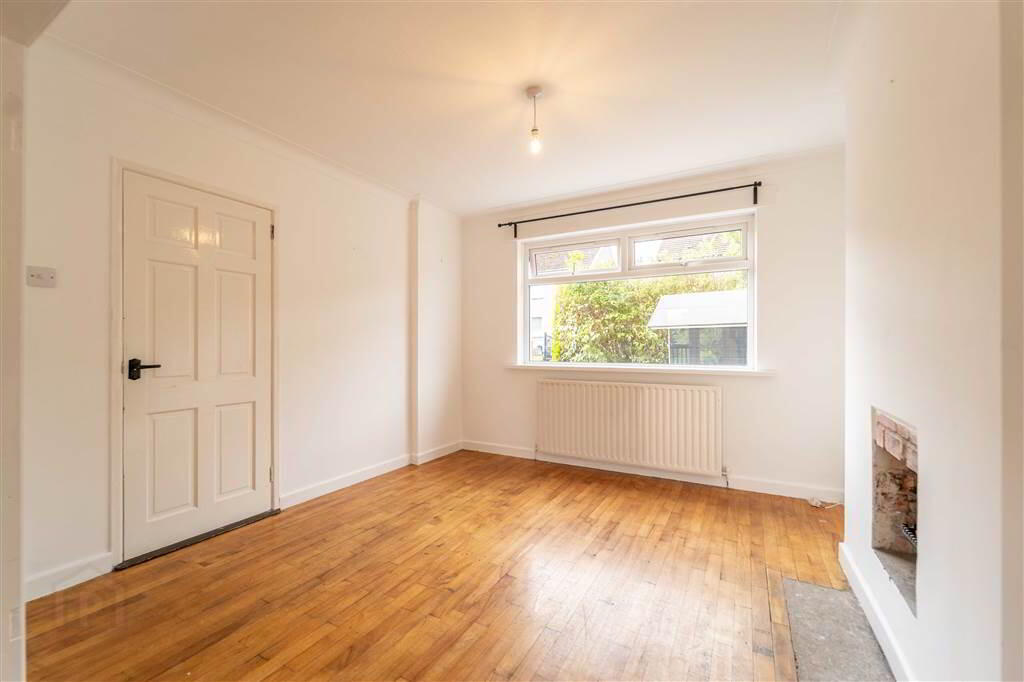
- DINING ROOM:
- 3.51m x 3.3m (11' 6" x 10' 10")
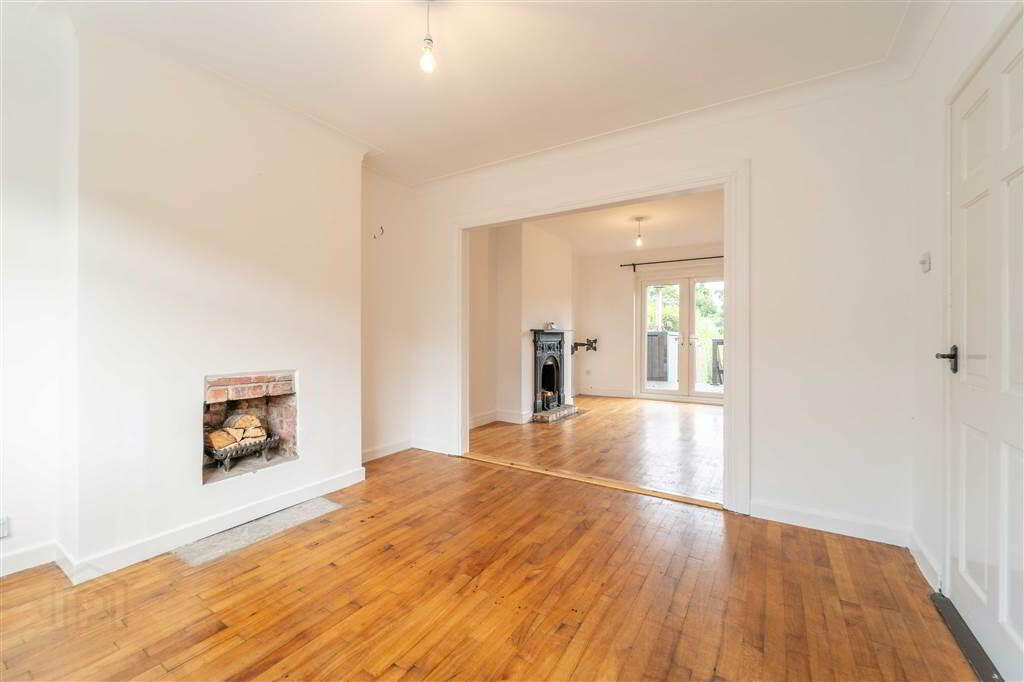
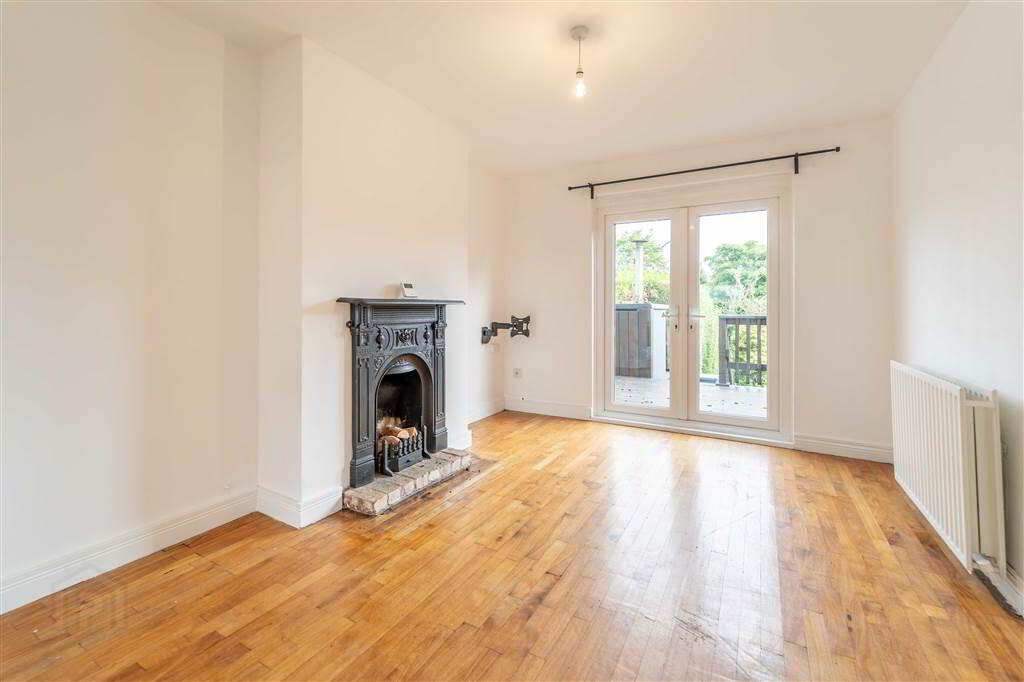
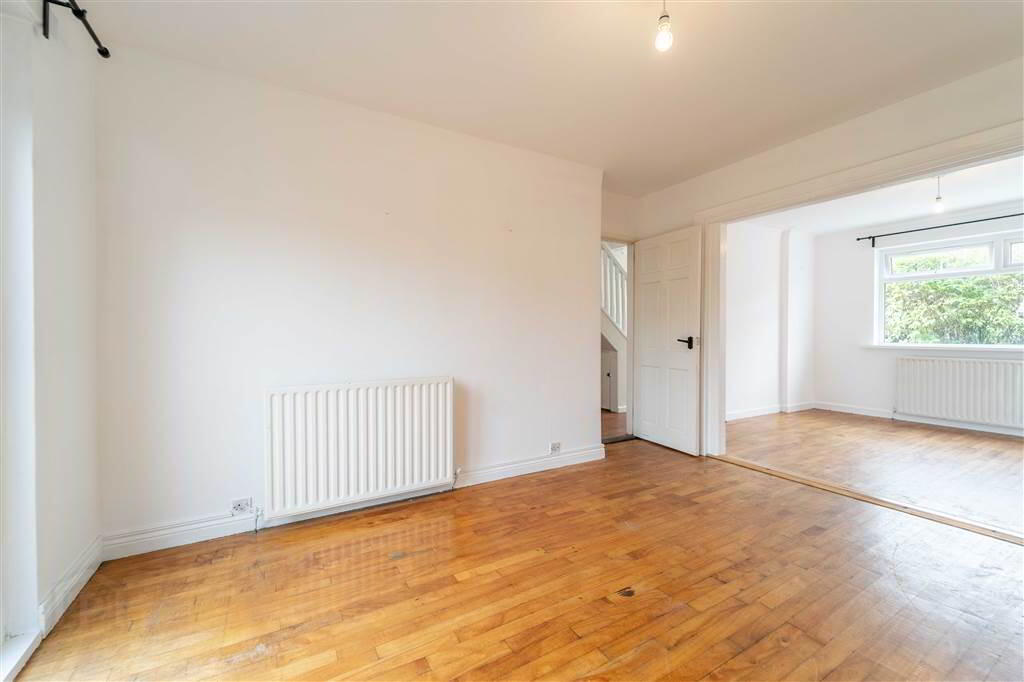
Front aspect Reception room with Internal French Doors provide access through to: - LIVING ROOM:
- 3.99m x 3.51m (13' 1" x 11' 6")
Rear aspect Reception Room. uPVC Double Doors provide access to Rear Garden. - KITCHEN:
- 3.02m x 2.21m (9' 11" x 7' 3")
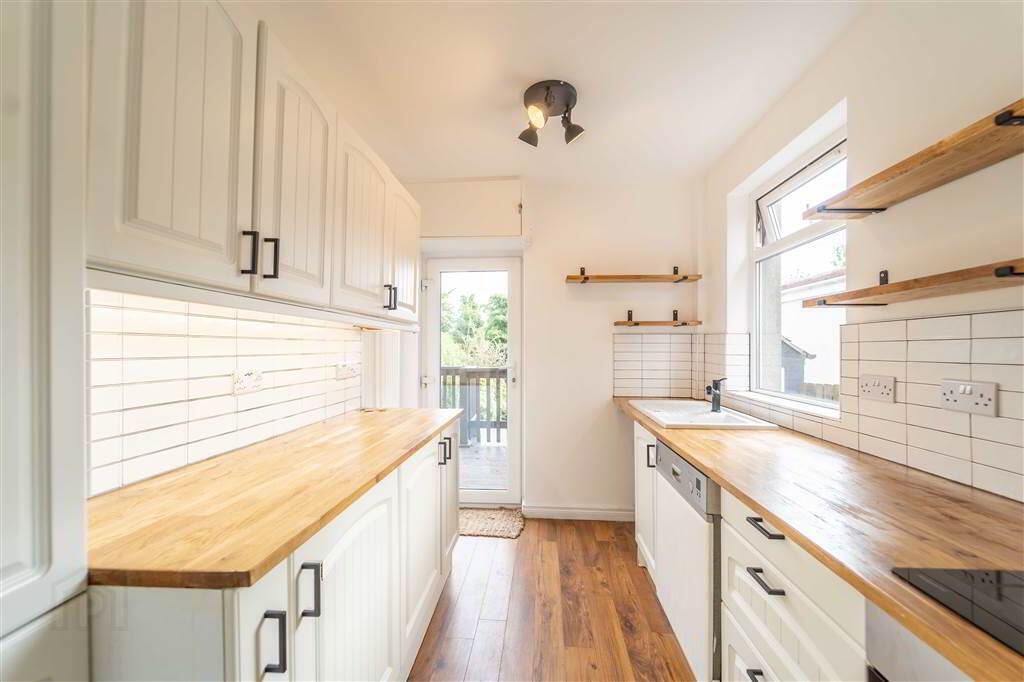
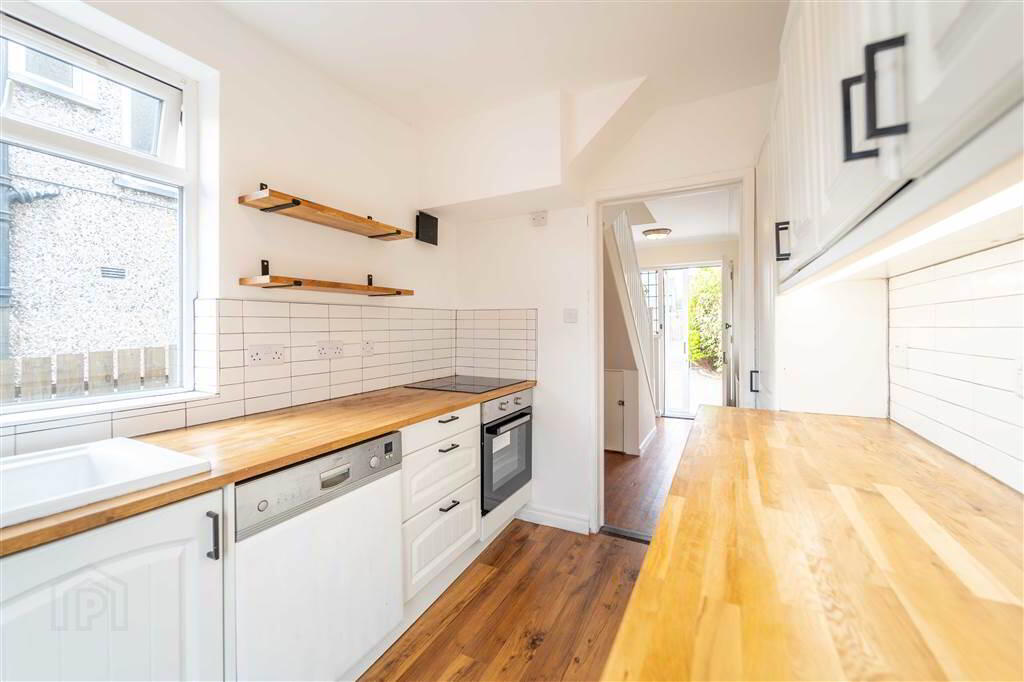
Fitted Kitchen with a range of high and low level fitted units, plumbed for Washing Machine and Dishwasher, Stainless Steel Sink unit. Access to rear Garden.
First Floor
- LANDING:
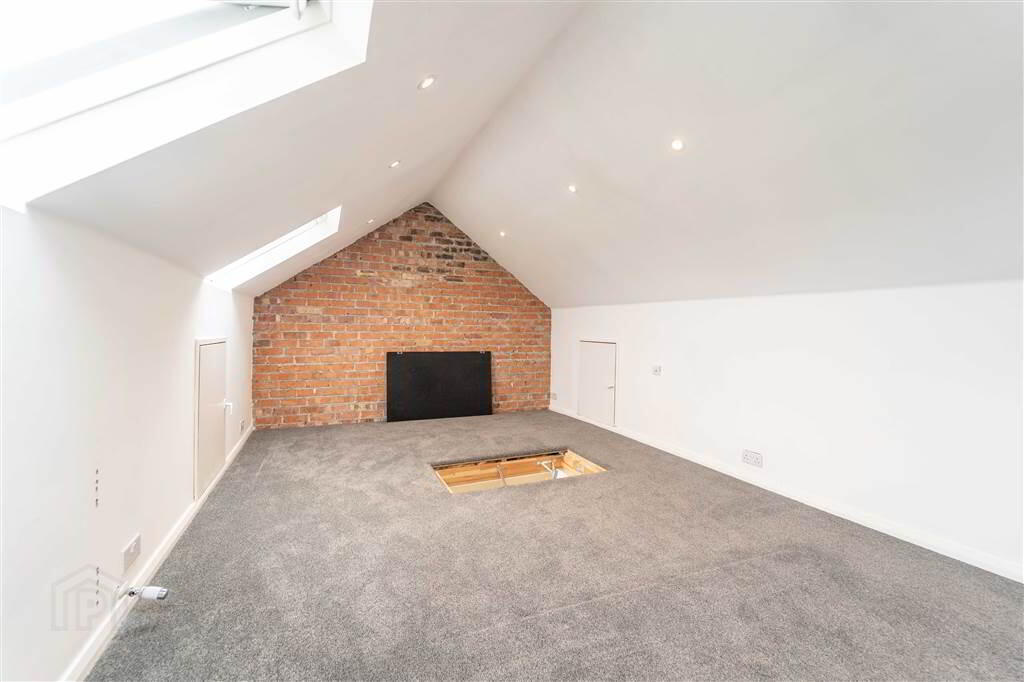
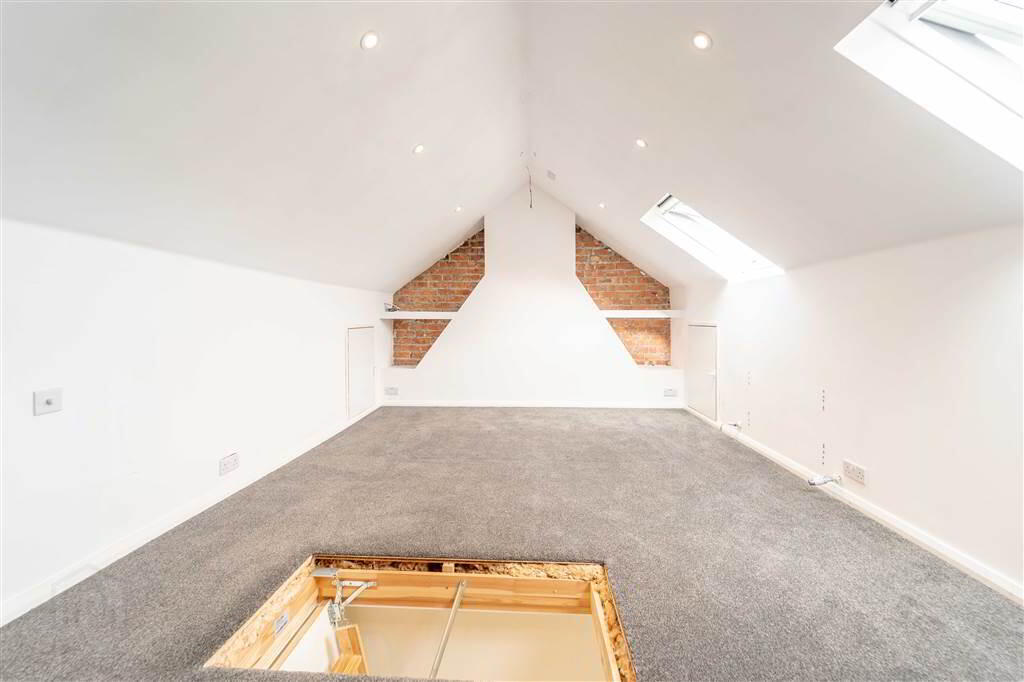
- Bright and spacious Landing with a feature Stain Glass Window. Access to Roof Space.
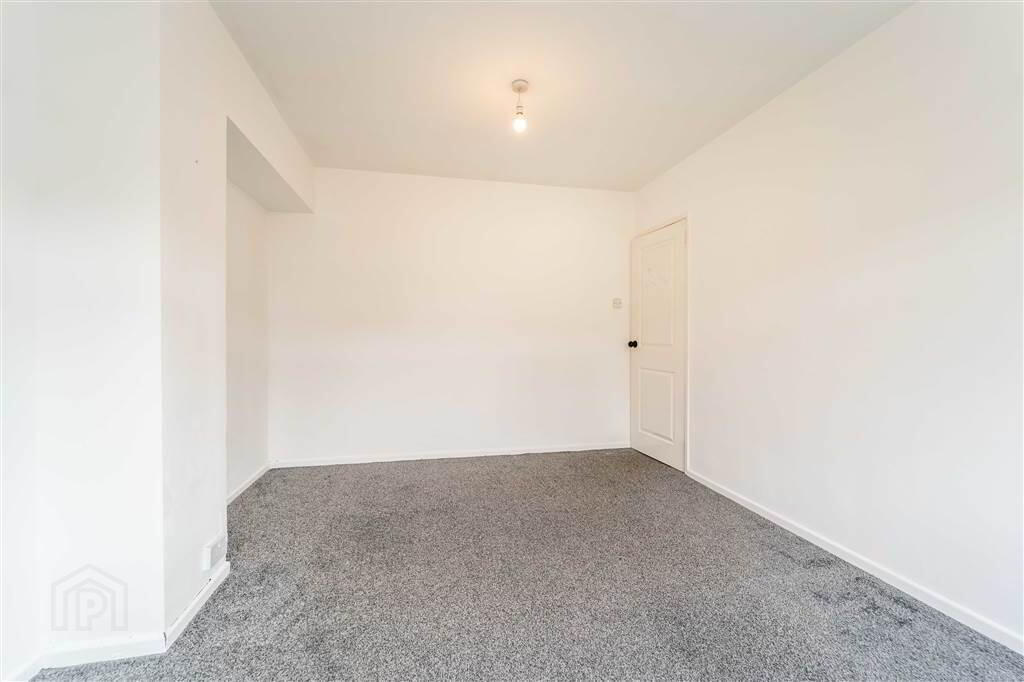
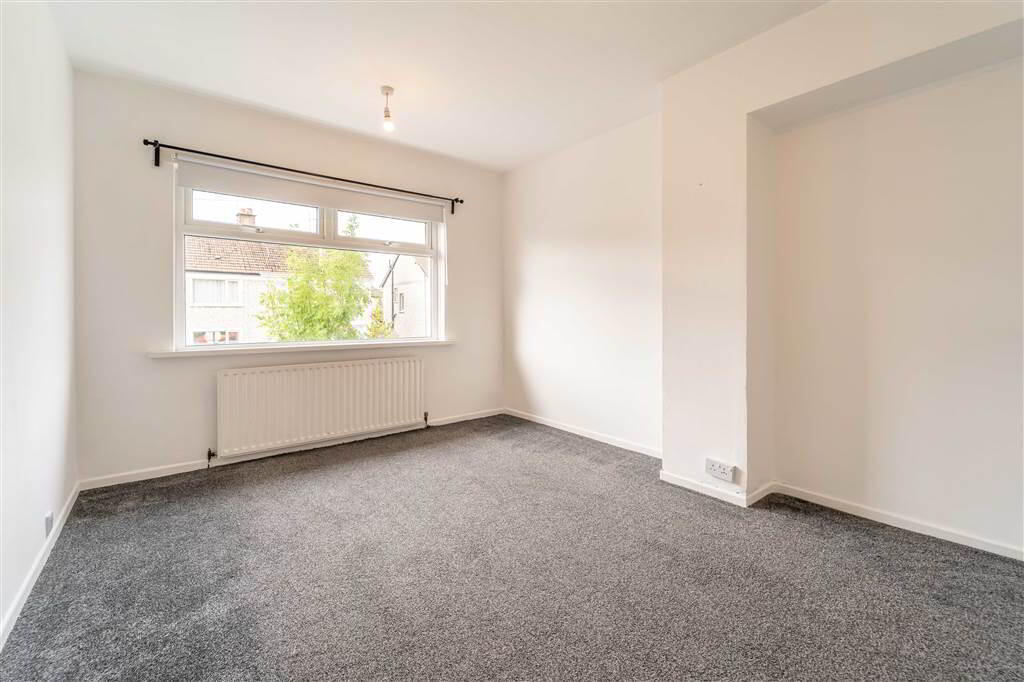
- MASTER BEDROOM:
- 4.01m x 3.2m (13' 2" x 10' 6")
Front aspect Double Bedroom. - BEDROOM (2):
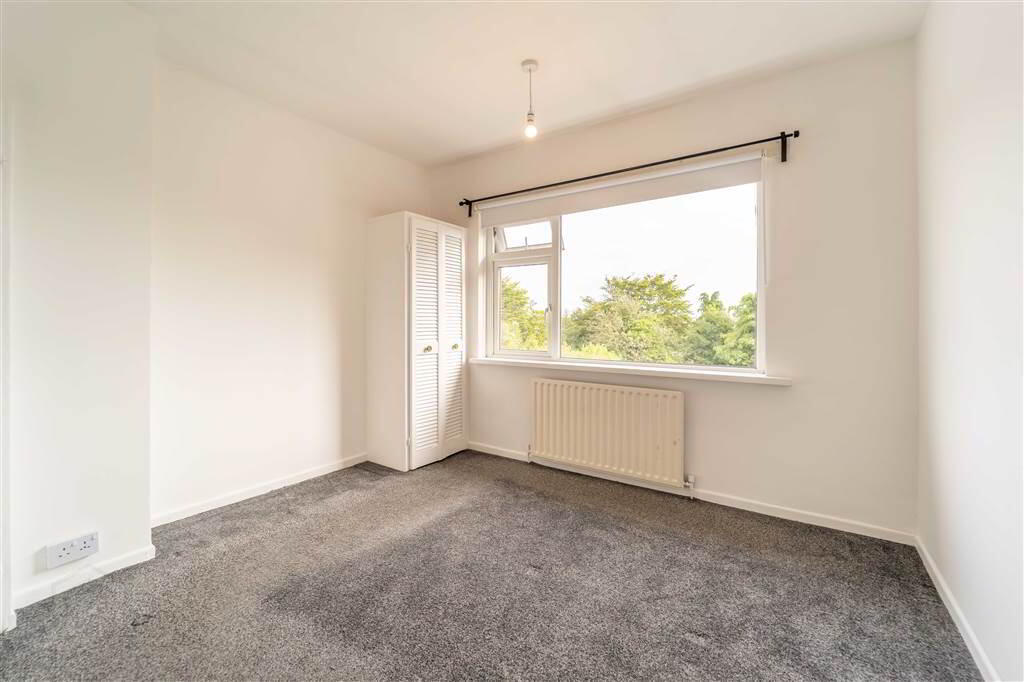
- 3.3m x 3.2m (10' 10" x 10' 6")
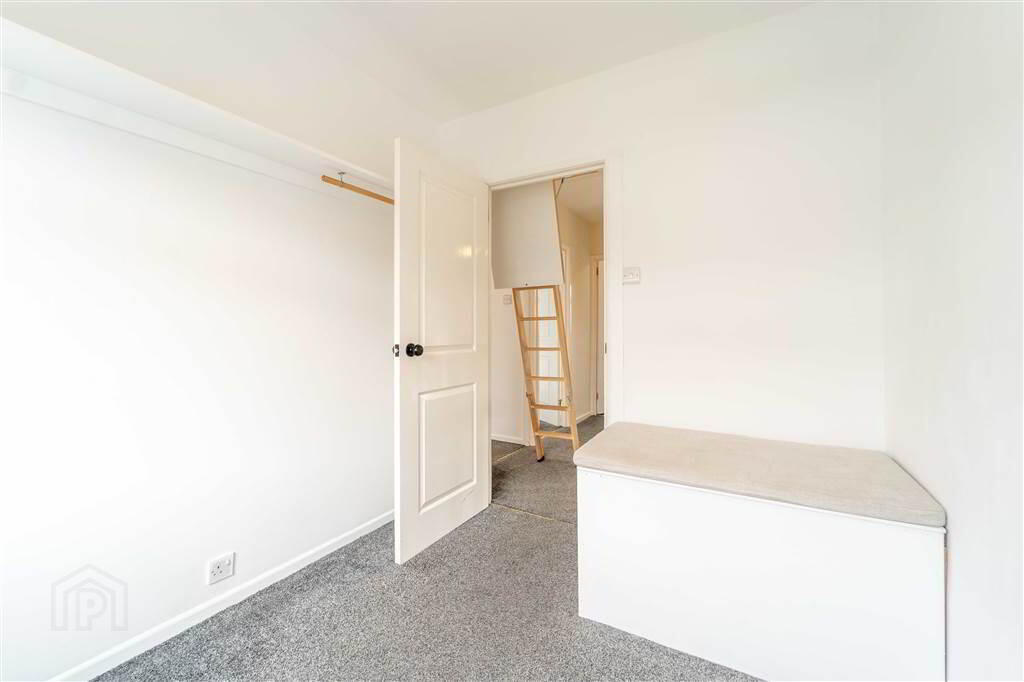
Rear aspect Double Bedroom with Built-in Wardrobes. - BEDROOM (3):
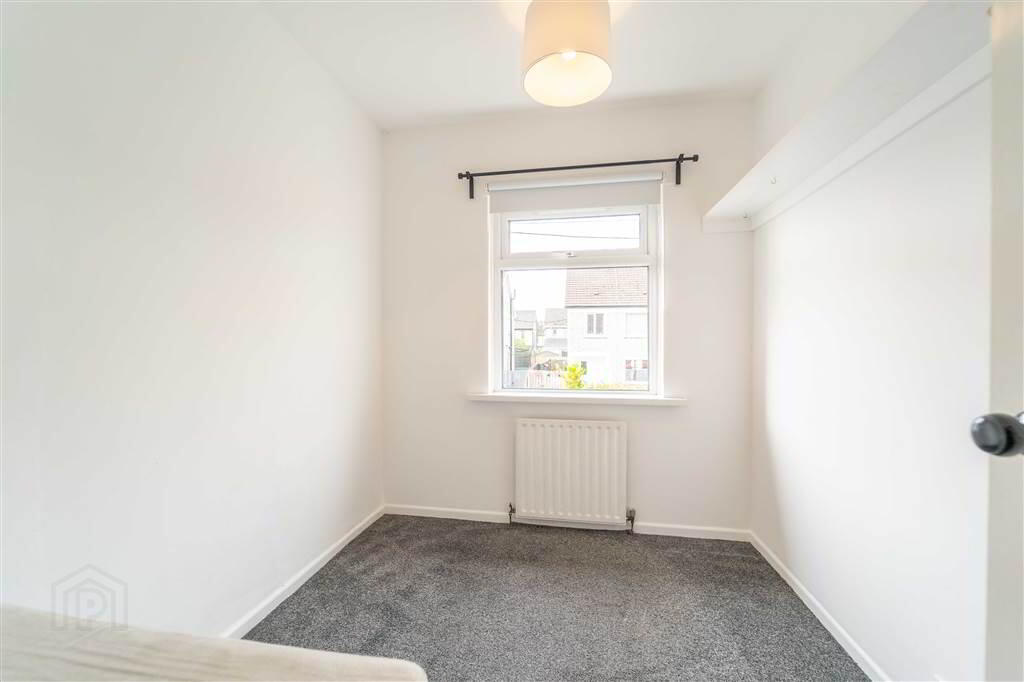
- 2.03m x 1.8m (6' 8" x 5' 11")
Front aspect Bedroom with a Built-in Wardrobe. - BATHROOM:
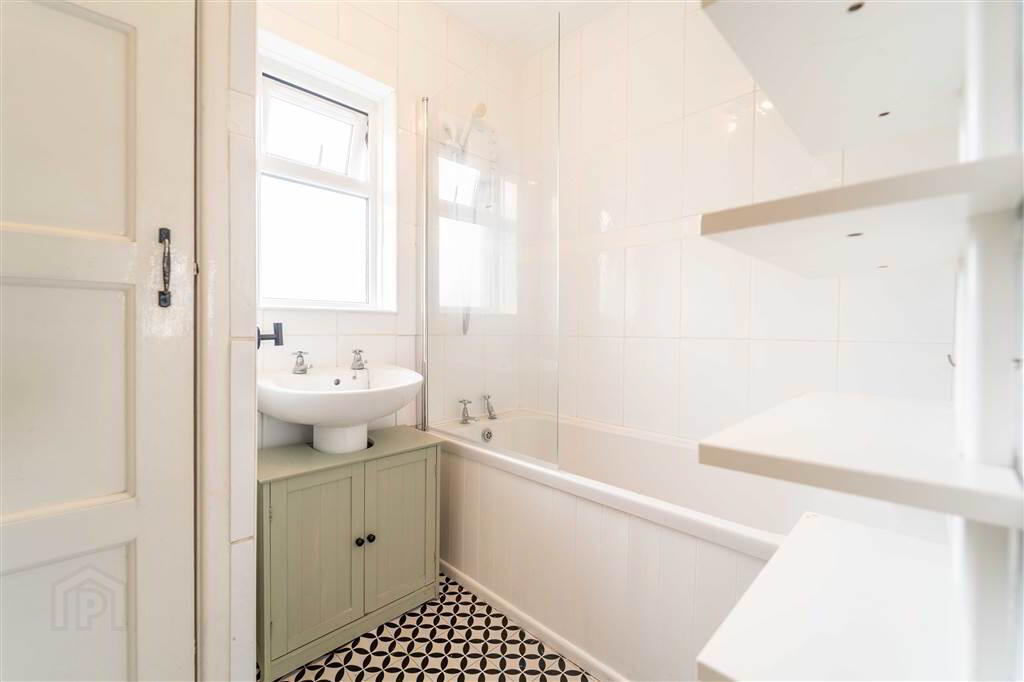
- Two piece white suite with a Panel Bath with a Triton Electric Shower over and a Pedestal Wash Hand Basin. Access to Hot press which is shelved and ideal for extra storage. Complete with part Tiled Walls.
- W.C.
- Comprising a Push Button W.C., complete with part Tiled Walls.
Outside
- FRONT
- An enclosed Paved Garden with a Driveway providing ample Off Road Parking, Hedging and Shrubs. Access to Garage.
- REAR
- Large Hedge Enclosed Garden in Lawn with Shrubs and Small Trees. There is also a raised Patio Area and a raised Decking Area ideal for entertaining or relaxing. There is also access to the Detached Garage.
- DETACHED GARAGE:
- 5.16m x 2.74m (16' 11" x 9' 0")
Access via side Door. Complete with Electric, Power and Plumbing. Has been converted for use as a soundproof recording studio or office.