Share with a friend

Please check you have entered all details correctly:

Options

23 Ballygowan Gardens Bangor, BT19 1QG

£850 / month

Key Information

Address 23 Ballygowan Gardens Bangor, BT19 1QG
Rent £850 / month
Available From Now
Heating Oil
Furnished Unfurnished
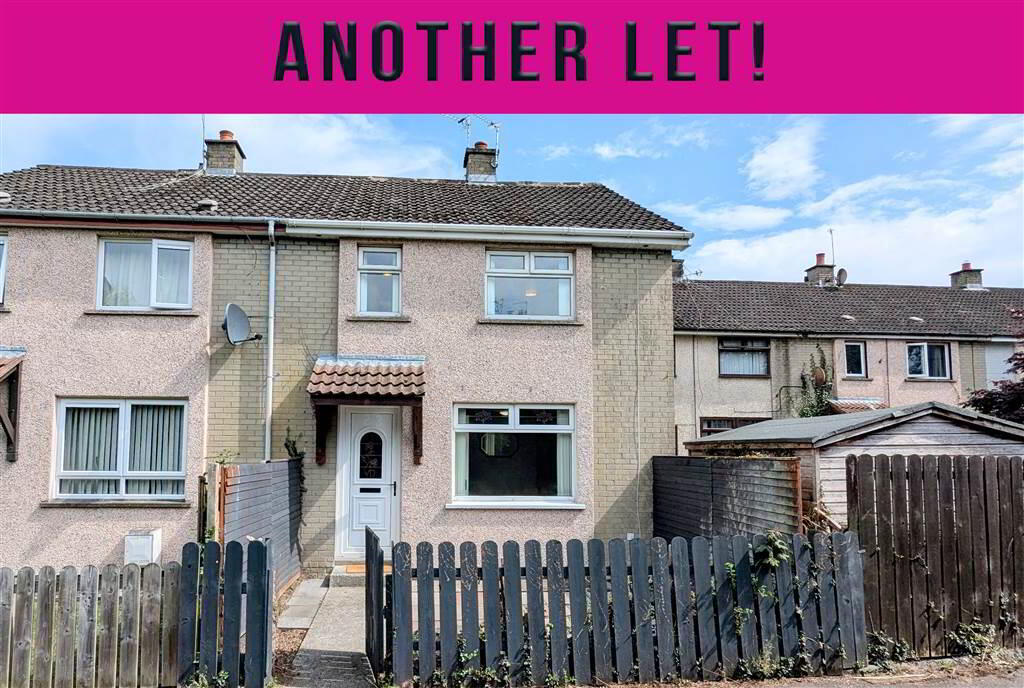
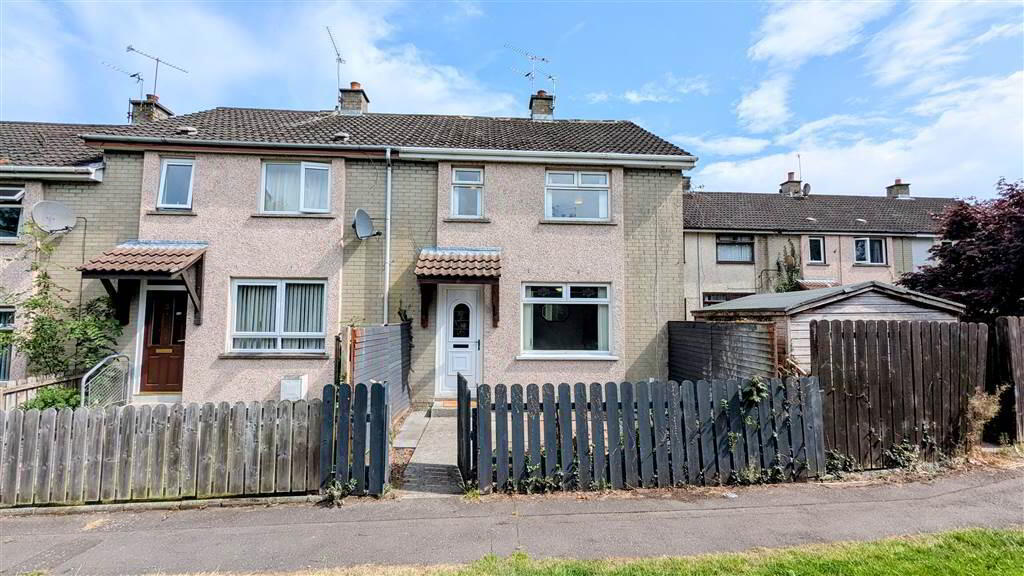
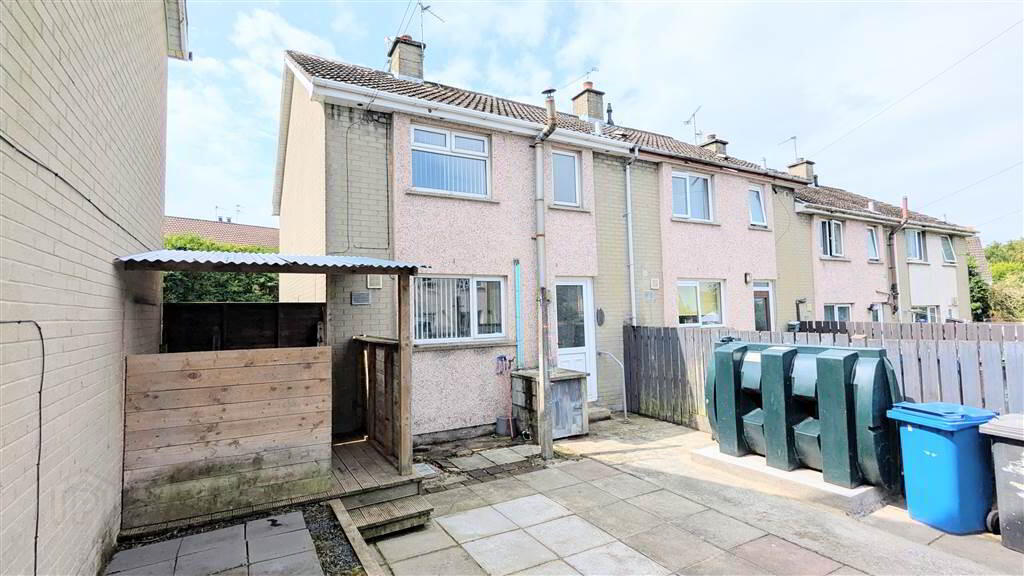
Style End-terrace House
Bedrooms 3
Receptions 1
Status To let
   

Features

  • Well-Presented Mid-Terrace Property
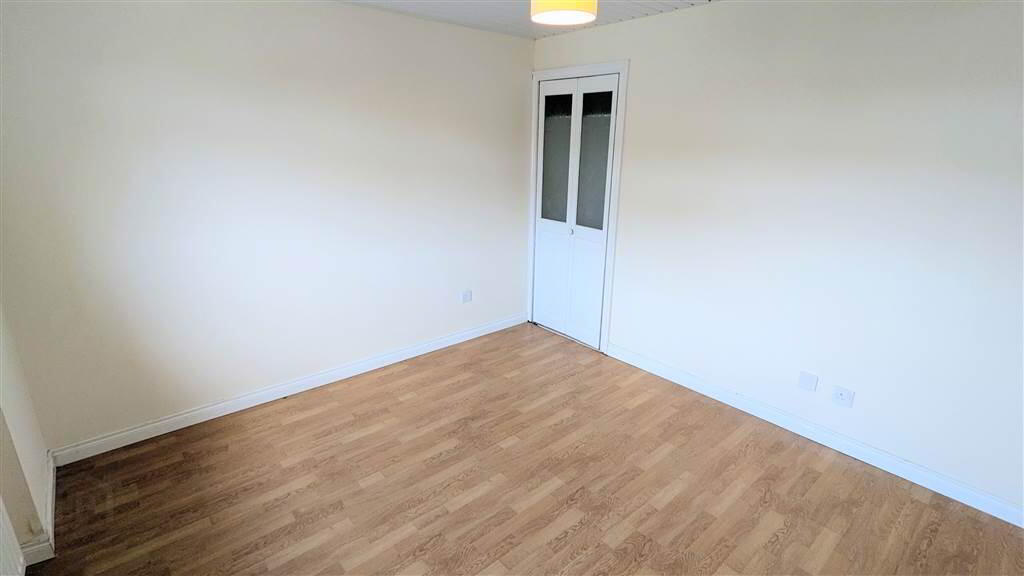
  • Three First Floor Bedrooms (Two Doubles & all with built-in storage)
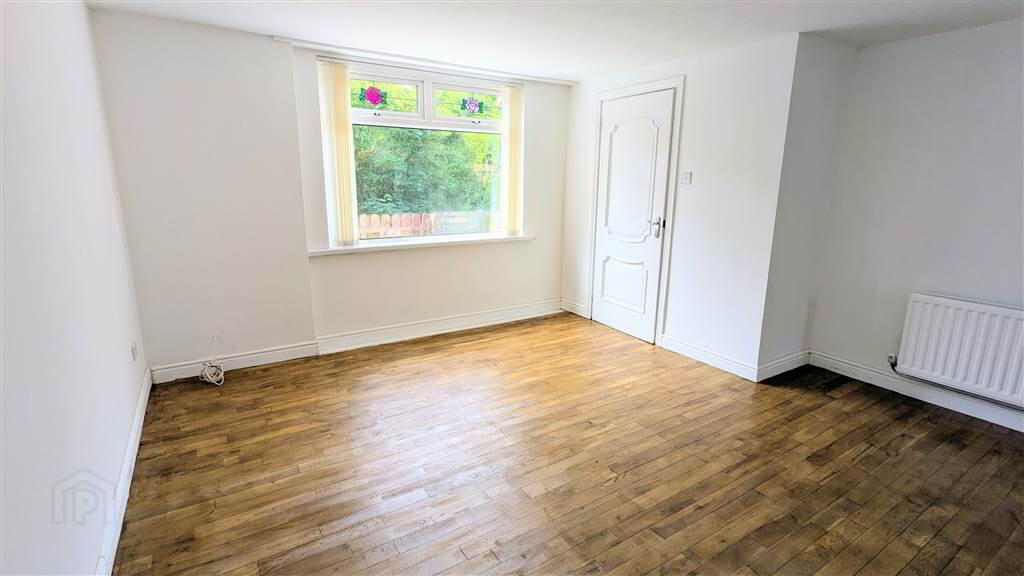
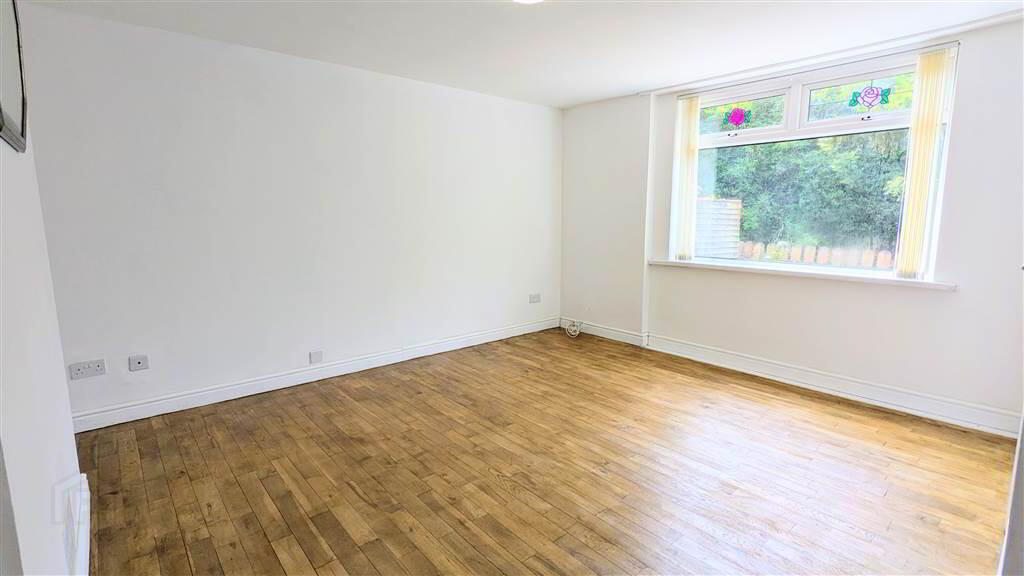
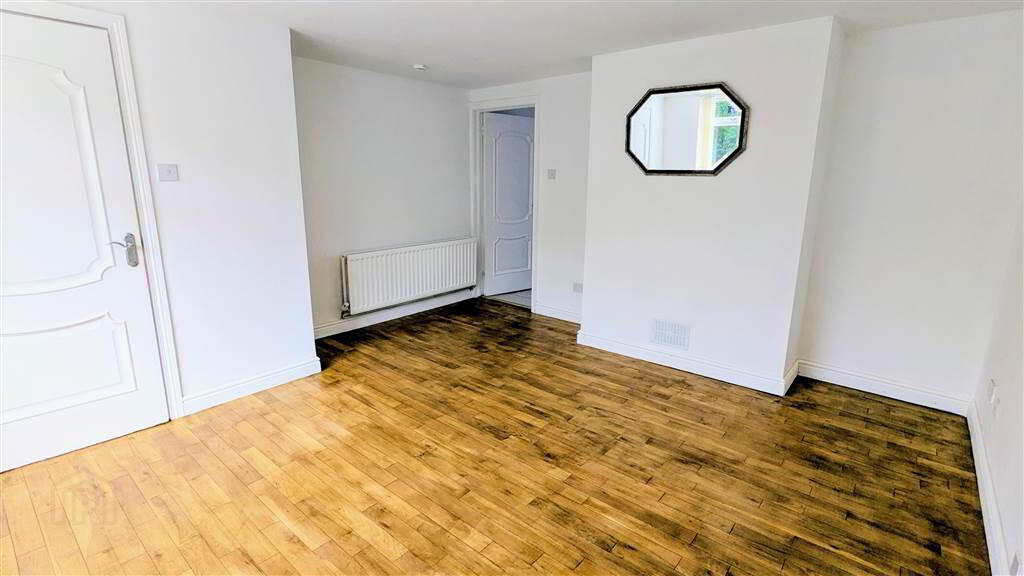
  • Spacious Lounge
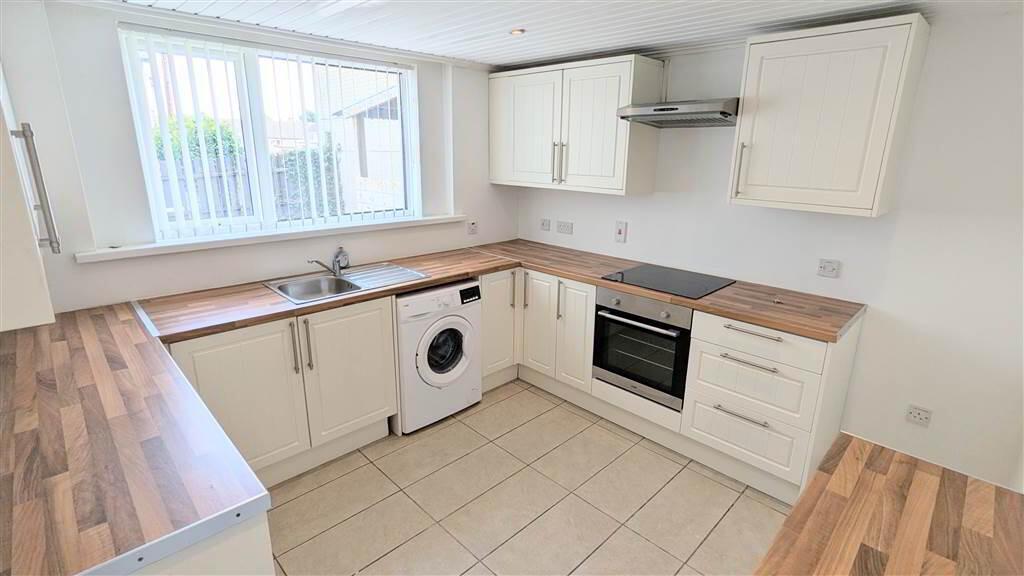
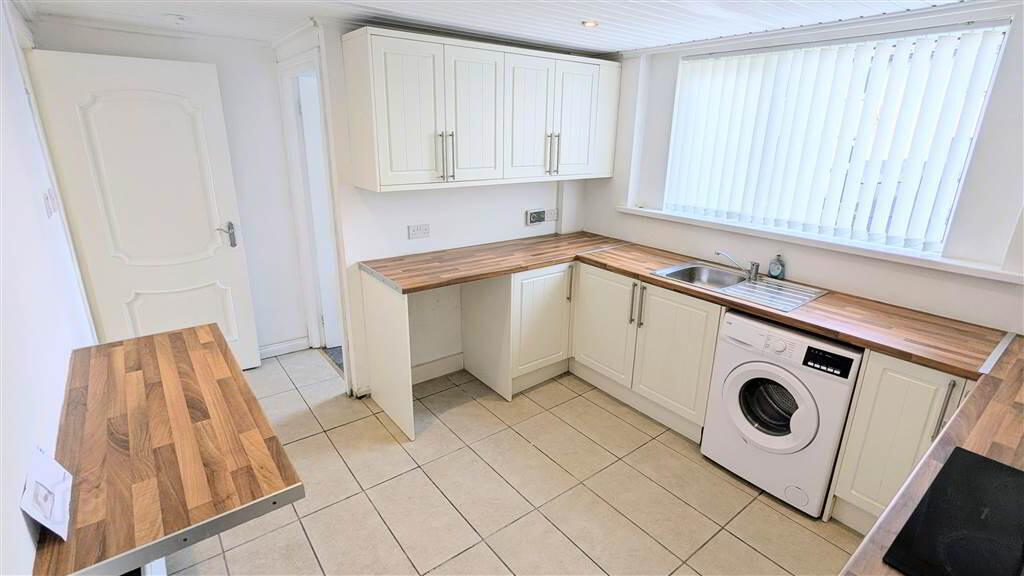
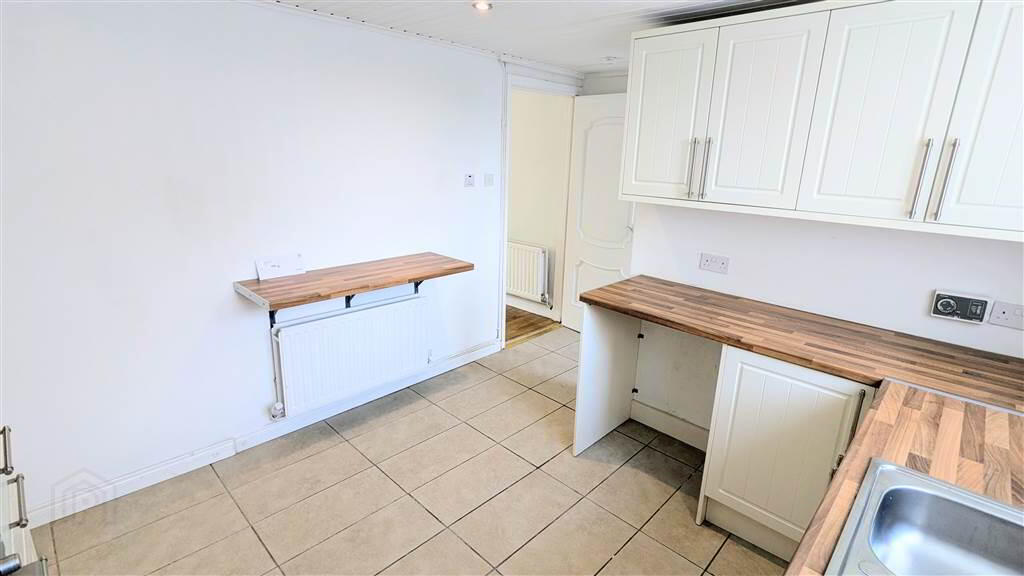
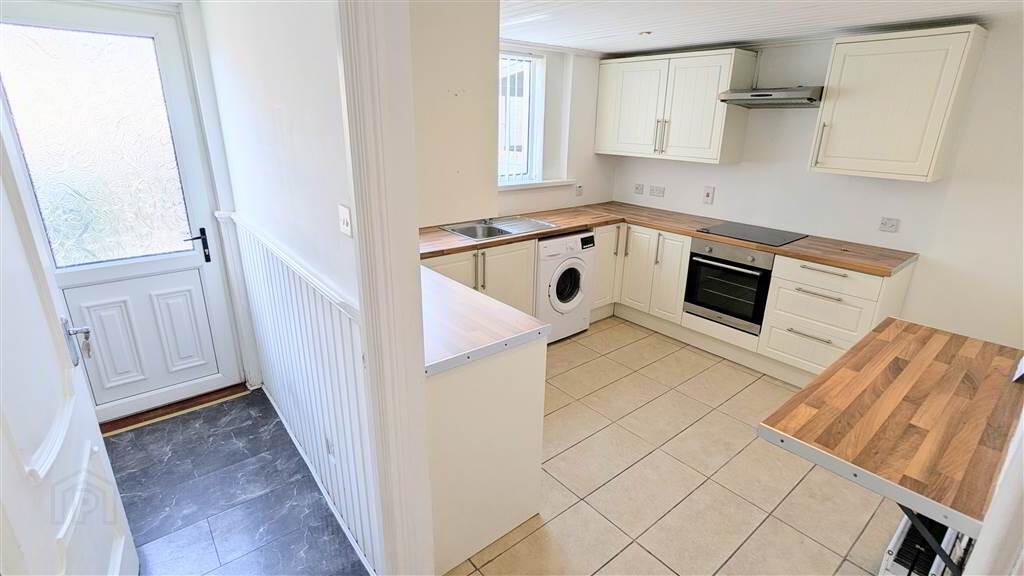
  • Modern Fitted Kitchen with casual dining space
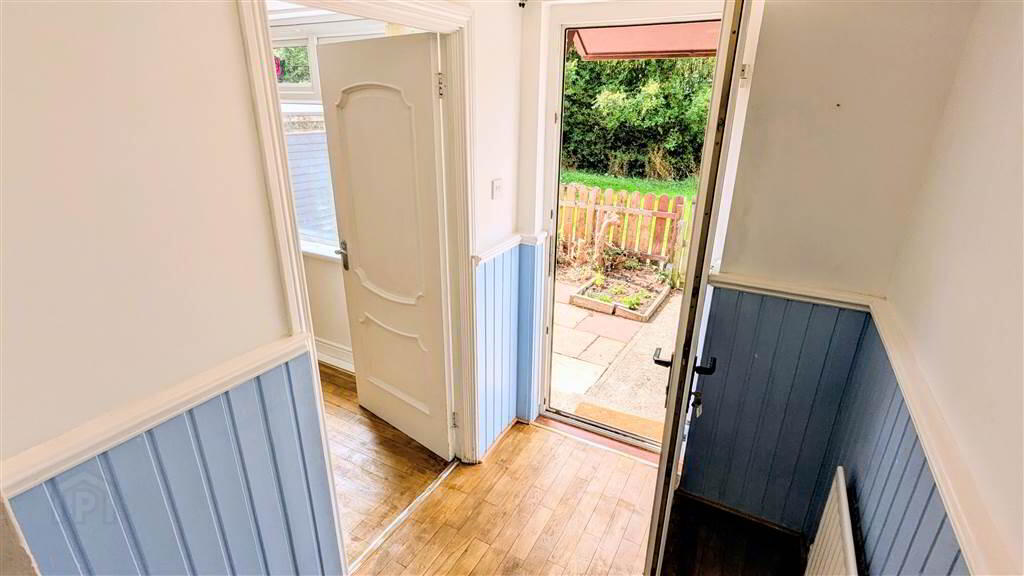
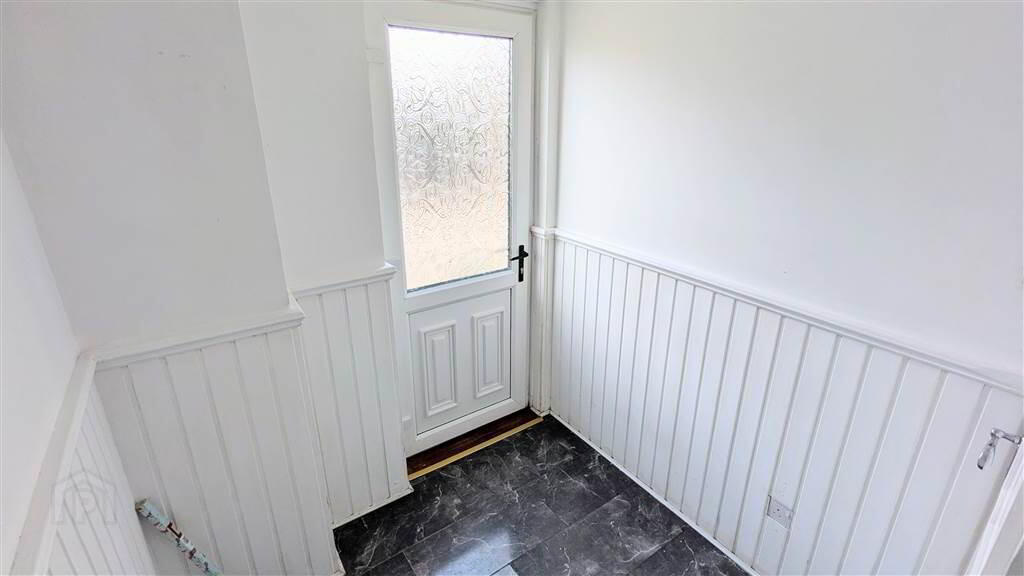
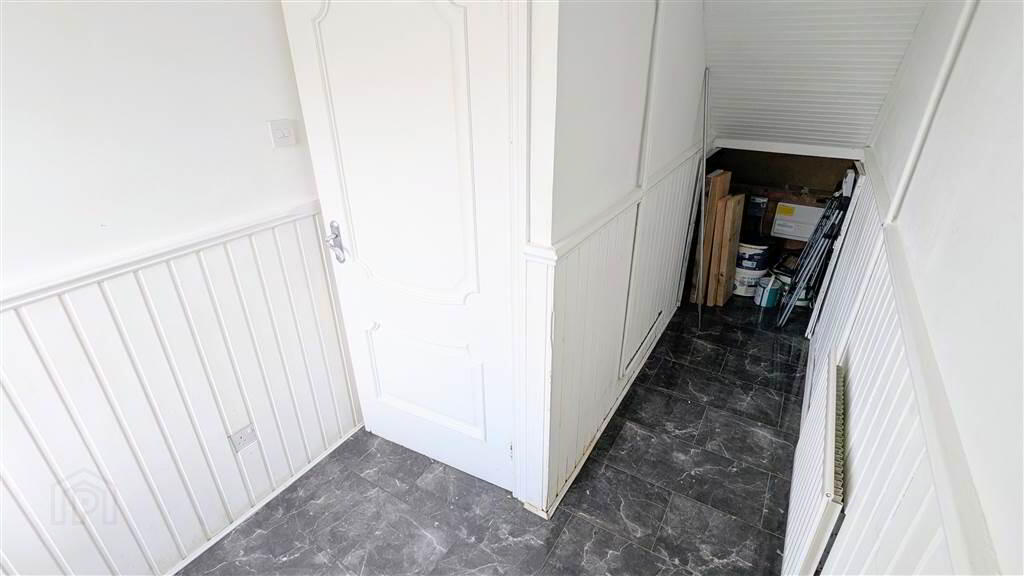
  • Rear Entrance Hall / Boot Room
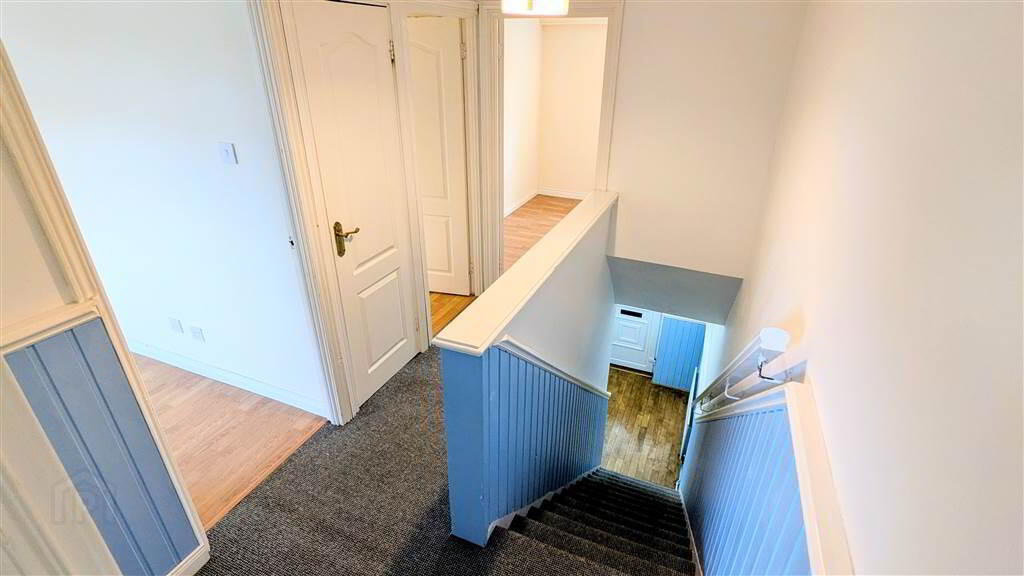
  • Modern First Floor Shower Room
  • Oil Fired Central Heating & uPVC Double Glazing
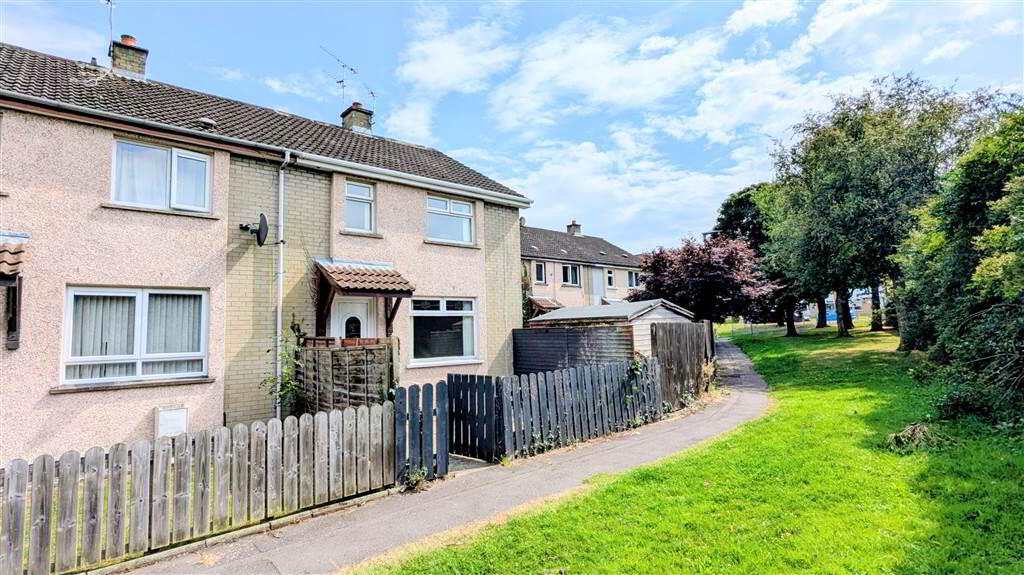
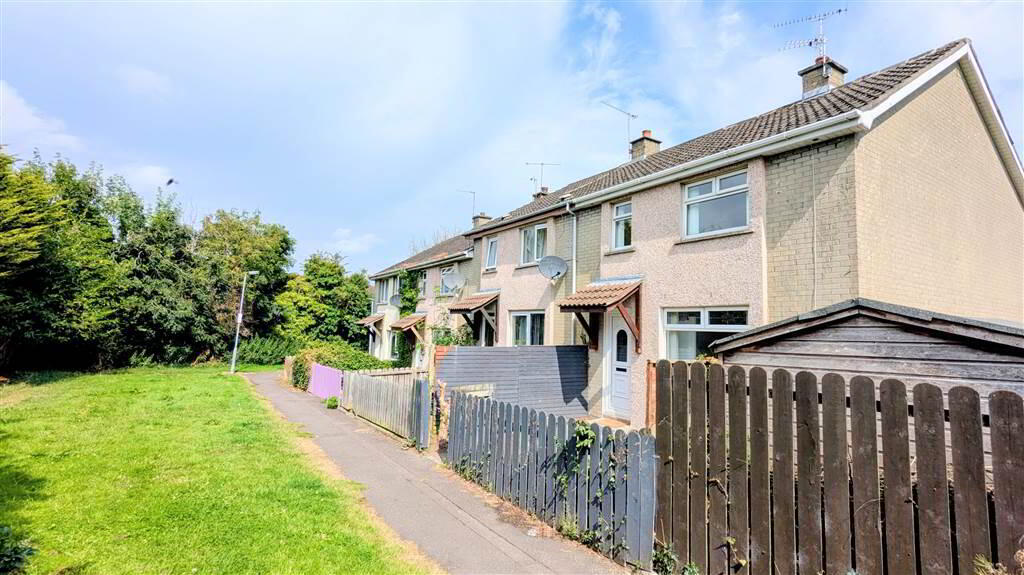
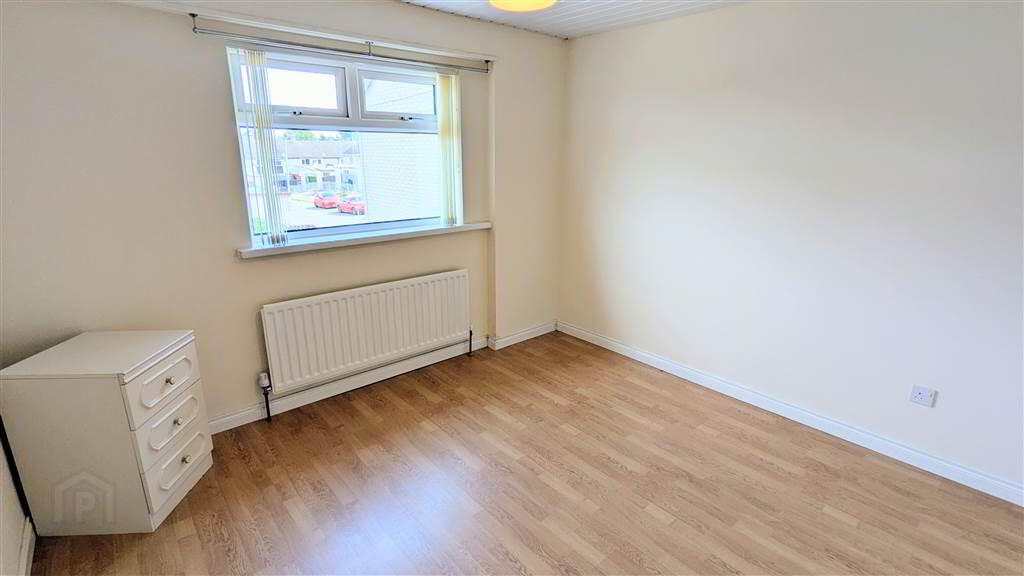
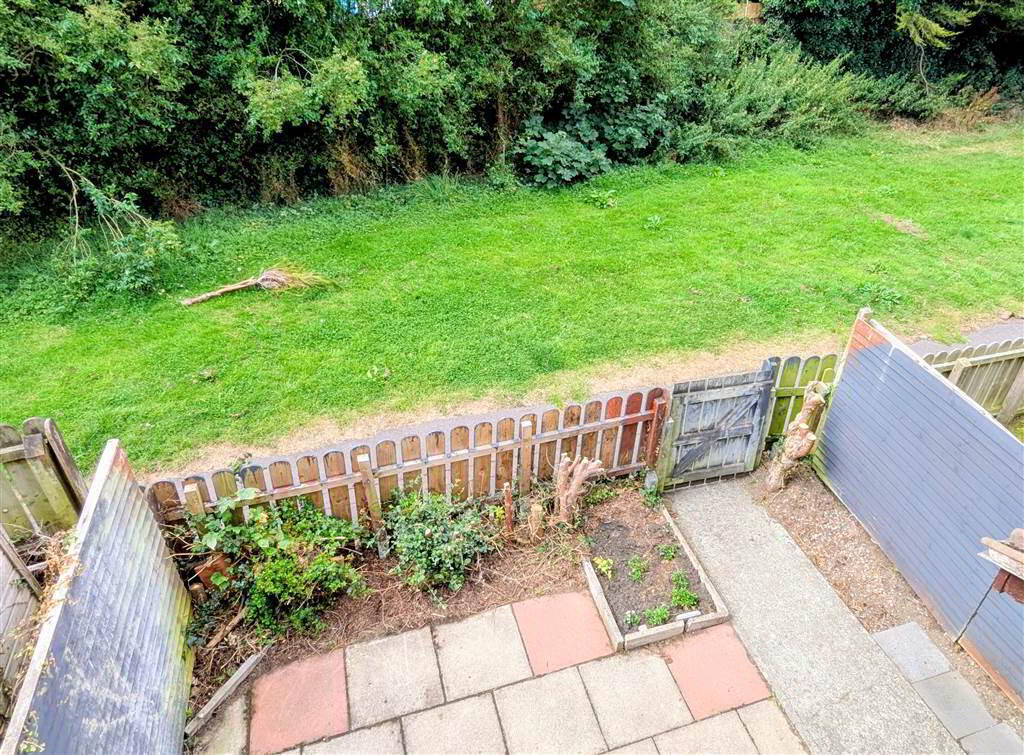
  • Pleasant Outlook onto Green Area at front
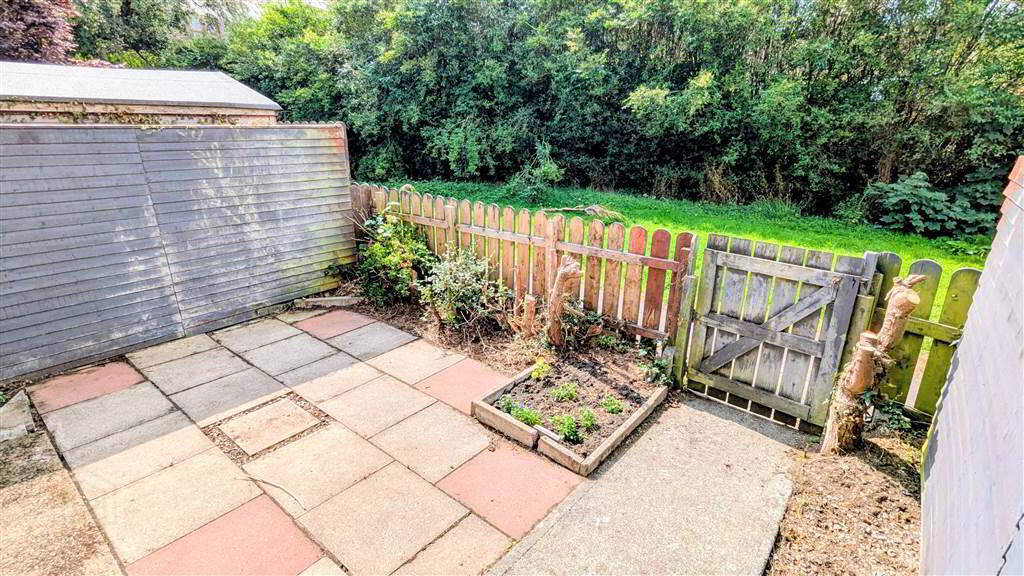
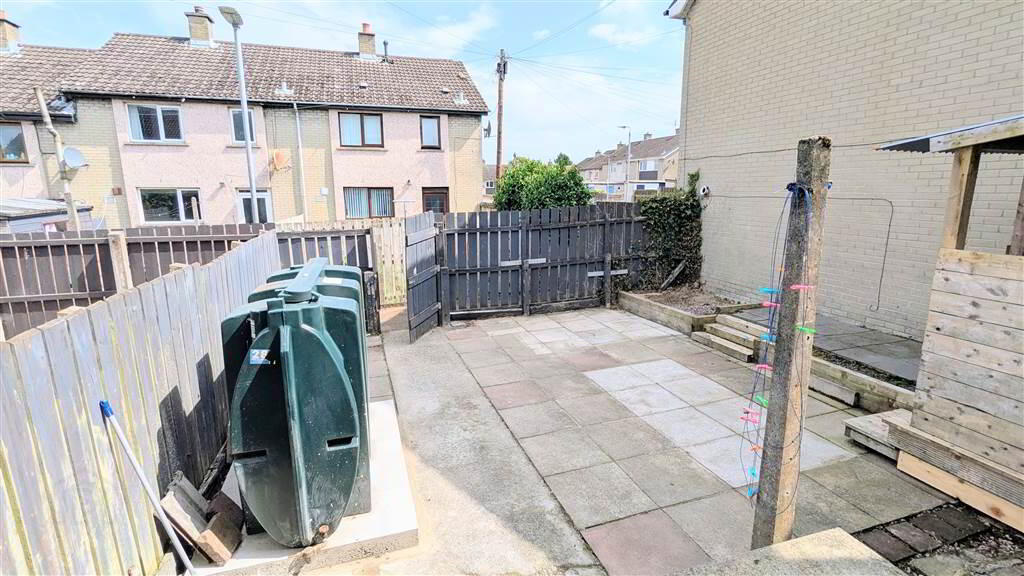
  • Fence Enclosed Paved Front & Rear Gardens
  • Pedestrian Access to both the front and rear
  • Cul-De-Sac Location

Additional Information

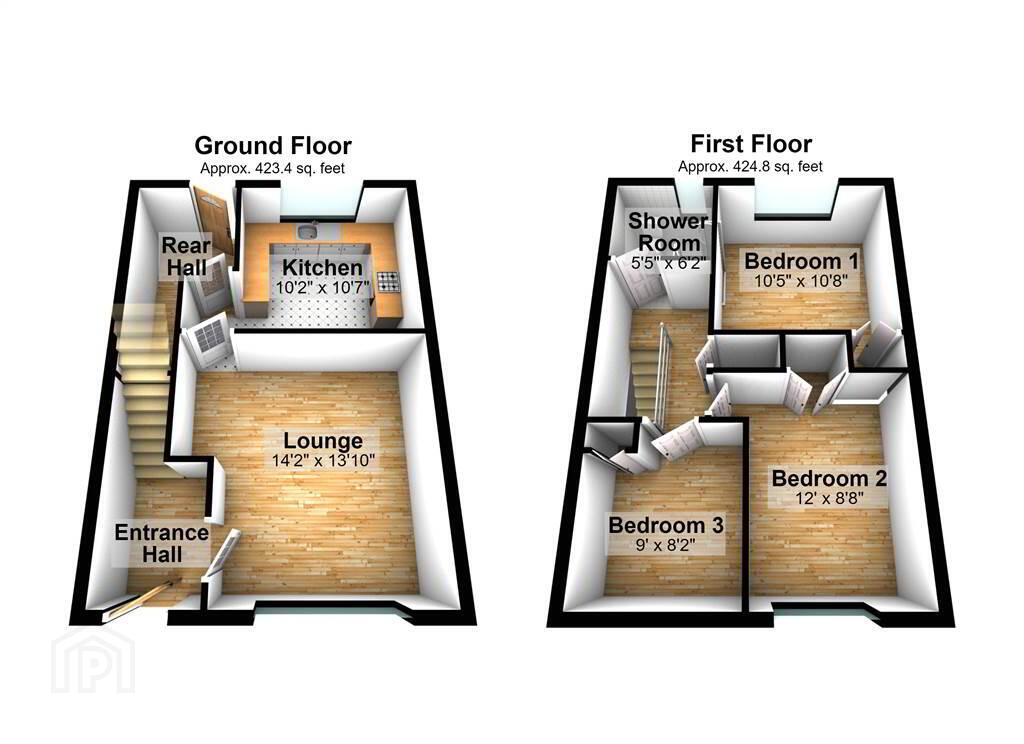
Ground Floor

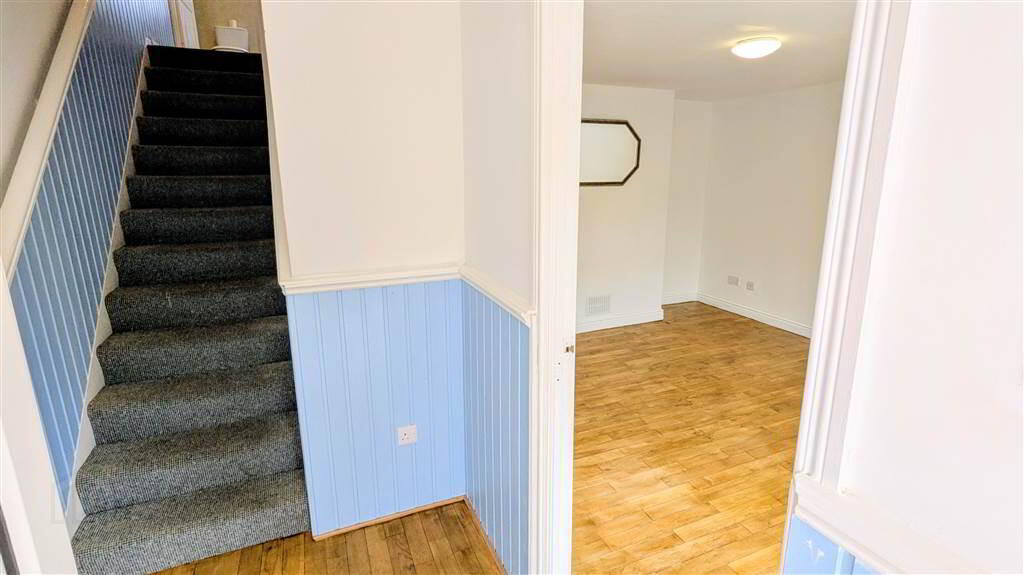
ENTRANCE HALL:
PVC Entrance Door, with double glazed panel, leading into the Entrance Hall complete with wooden flooring.
LOUNGE:
4.32m x 4.22m (14' 2" x 13' 10")
Spacious front aspect Reception Room, with a pleasant outlook onto the green area to front, complete with wooden flooring.
KITCHEN:
3.23m x 3.1m (10' 7" x 10' 2")
Modern fitted Kitchen with an excellent range of high and low level units with complimentary Worktops, a Stainless Steel Sink Unit, an Integrated Hob with Oven under and a Washing Machine. Complete with tiled floor.
REAR HALLWAY:
1.91m x 1.83m (6' 3" x 6' 0")
Rear Hallway, accessed from the Rear Garden and linking through to the Kitchen. Ideal for storage use or a boot room. Complete with tiled flooring.

First Floor

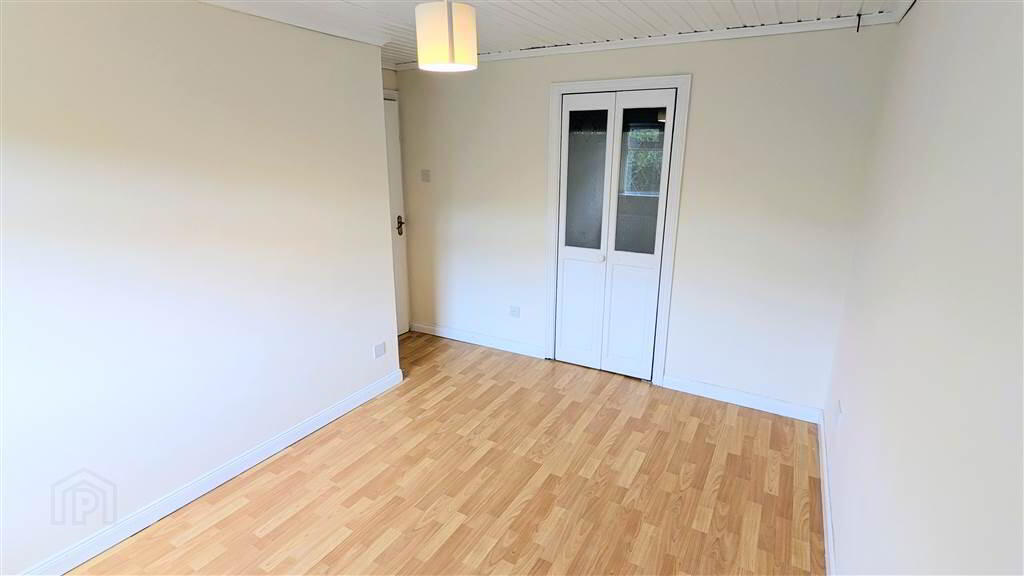
BEDROOM (1):
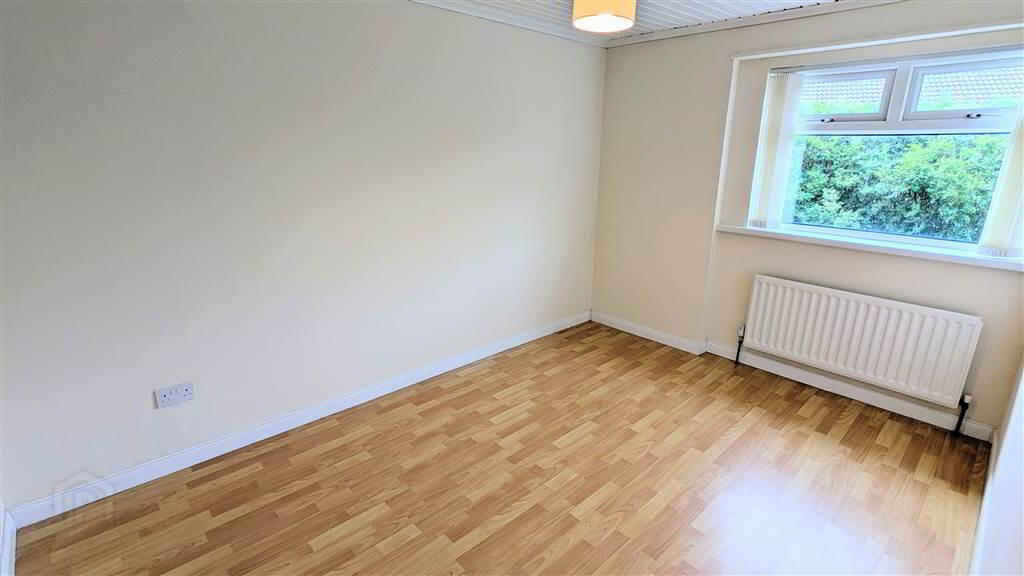
3.25m x 3.18m (10' 8" x 10' 5")
Rear aspect double Bedroom with access to built-in storage. Complete with wooden flooring.
BEDROOM (2):
3.66m x 2.64m (12' 0" x 8' 8")
Front aspect double Bedroom with access to built-in storage. Complete with wooden flooring.
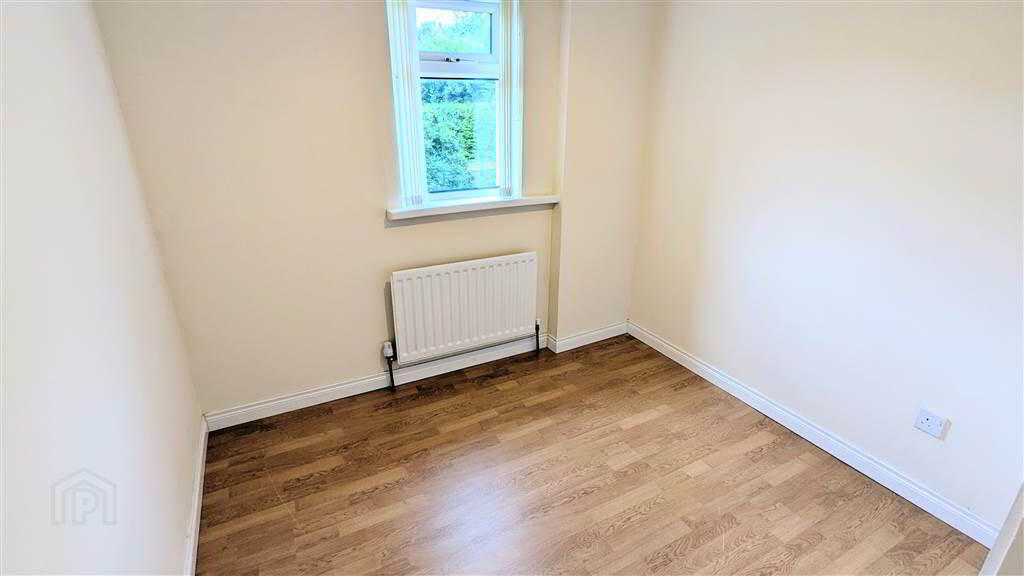
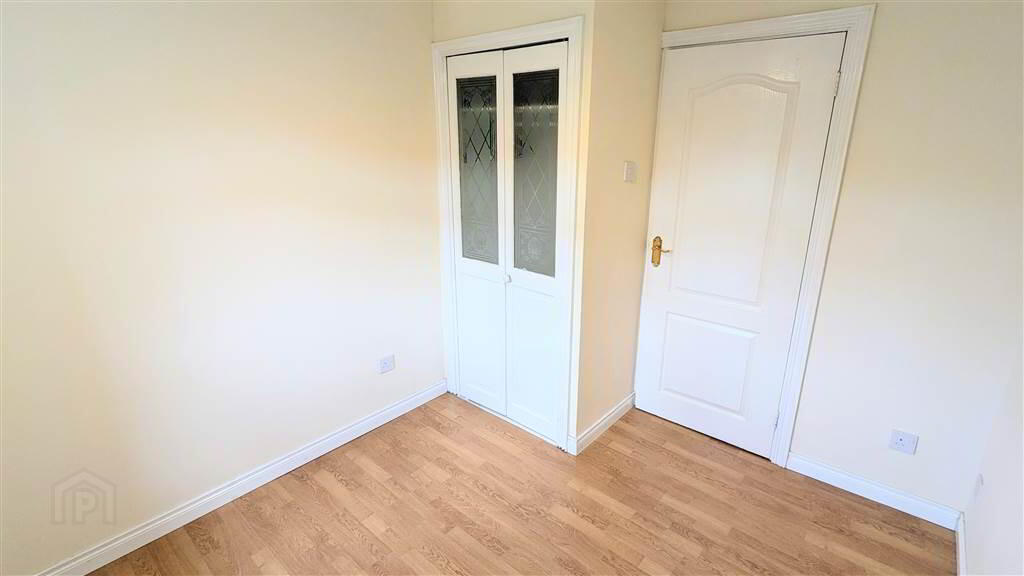
BEDROOM (3):
2.74m x 2.49m (9' 0" x 8' 2")
Front aspect Bedroom with access to built-in storage. Complete with wooden flooring.
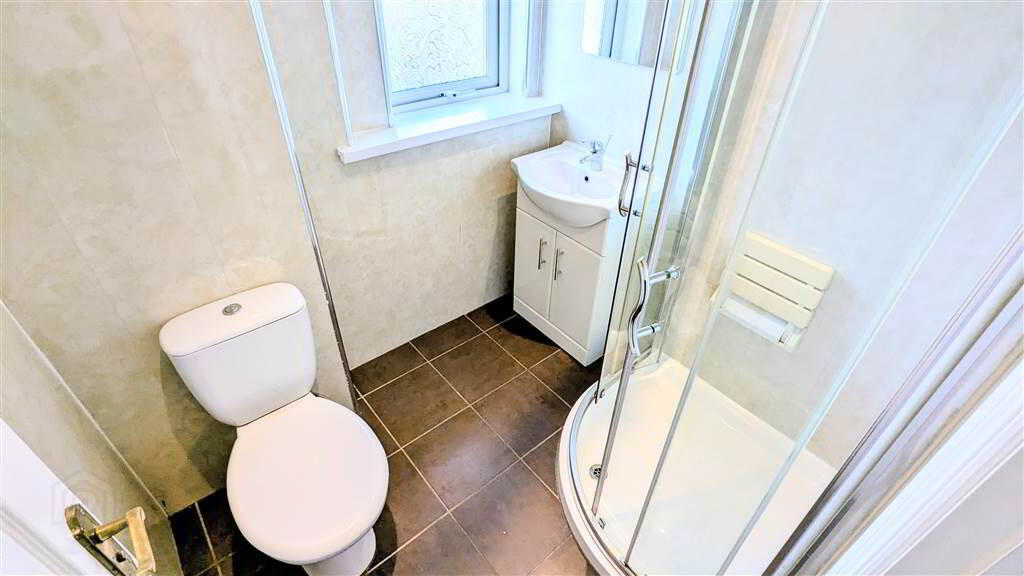
SHOWER ROOM:
1.88m x 1.65m (6' 2" x 5' 5")
Modern Shower Room with a white three-piece suite comprising a Push Button W.C., a Wash Hand Basin with cupboard storage under and a Corner Shower Cubicle with Electric Shower Unit. Complete with tiled floor and pvc panel walls.

Outside

FRONT:
Fence enclosed paved garden overlooking the pedestrian area and green area.
REAR:
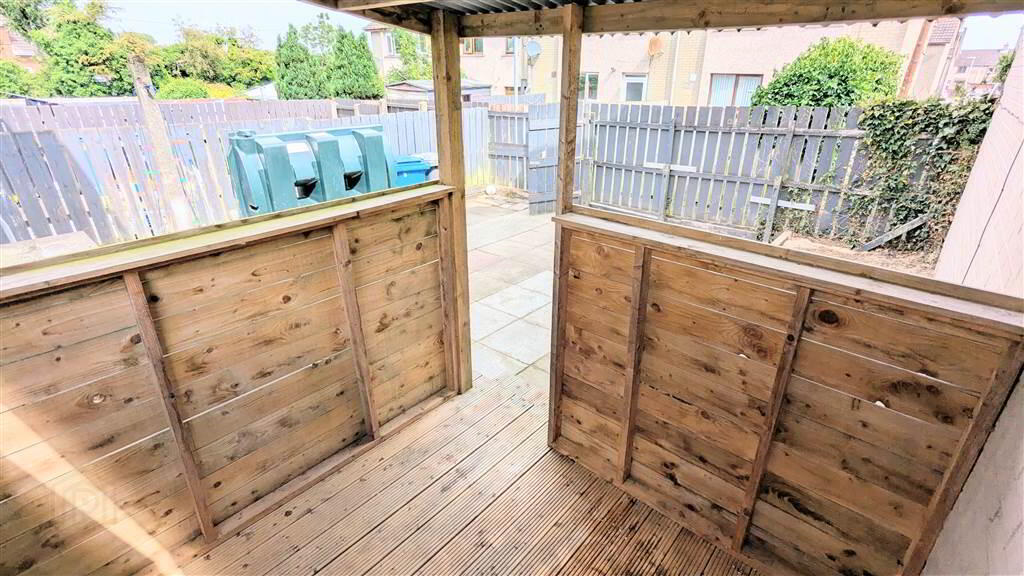
Fence enclosed paved rear garden with further pedestrian access to the rear boundary.

Directions

Turning off the Clandeboye Road onto Owenroe Drive, Ballygowan Gardens is the first left. Number 23 is to the end of the cul-de-sac.