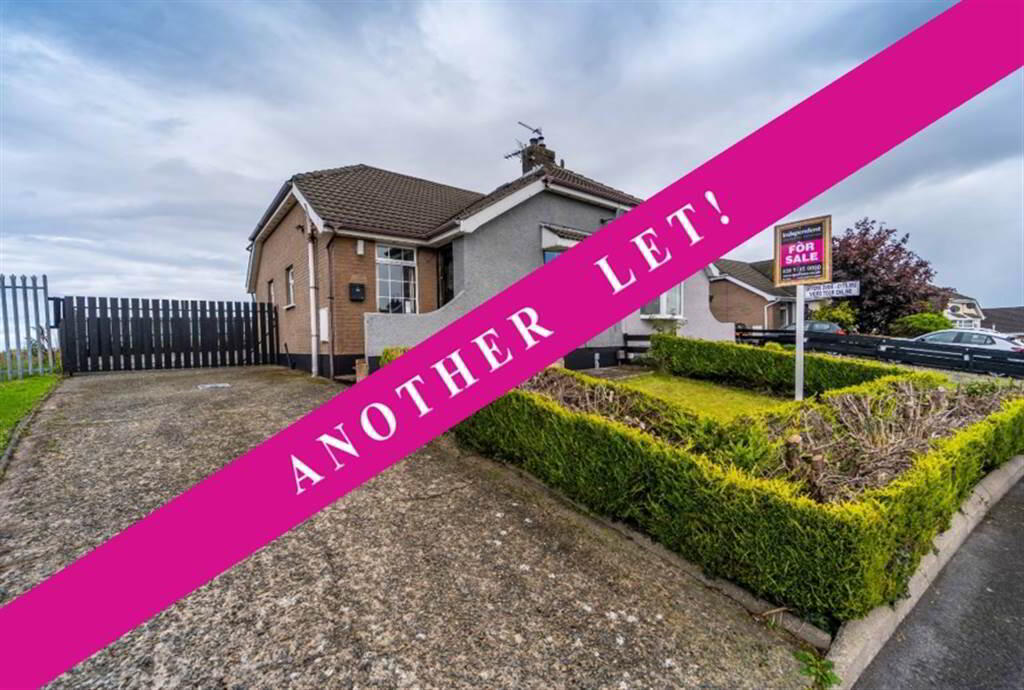
Independent Property Estates are delighted to bring to the Rental Market Number 22 Cooleen Avenue, Newtownards.
This deceptively spacious Semi-Detached Family Home offers flexible living accommodation over two floors that can adapted to suit a number of individual needs.
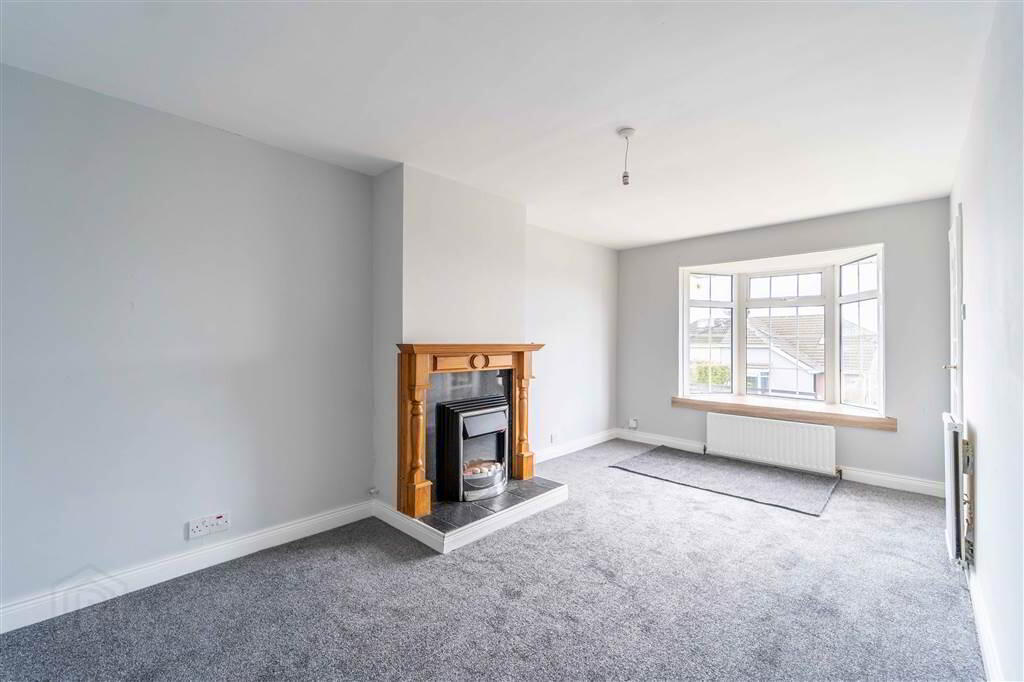
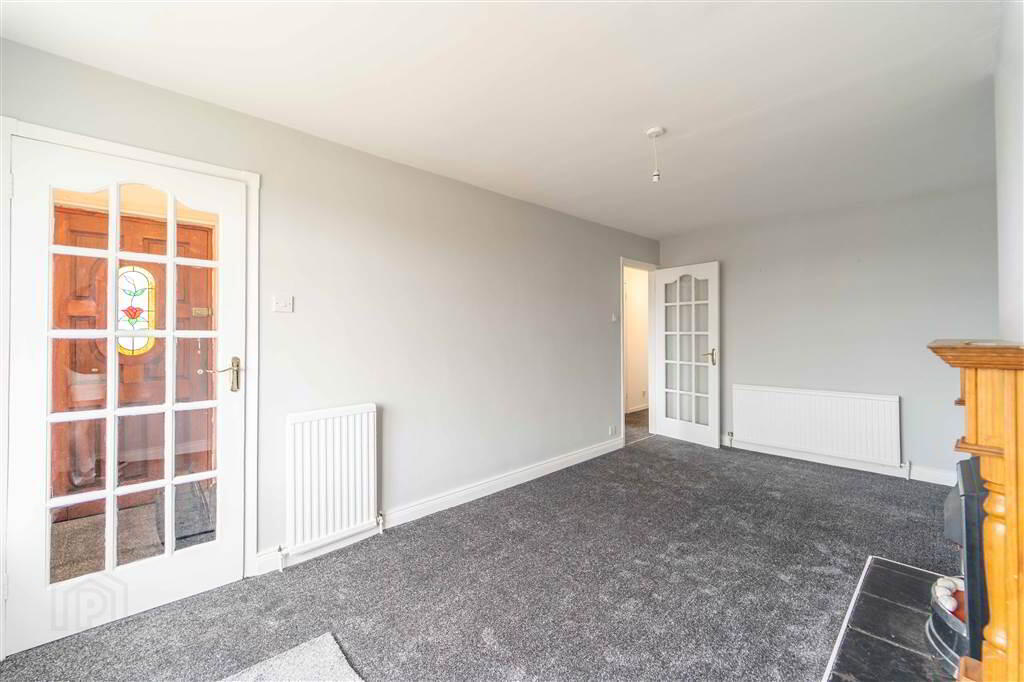
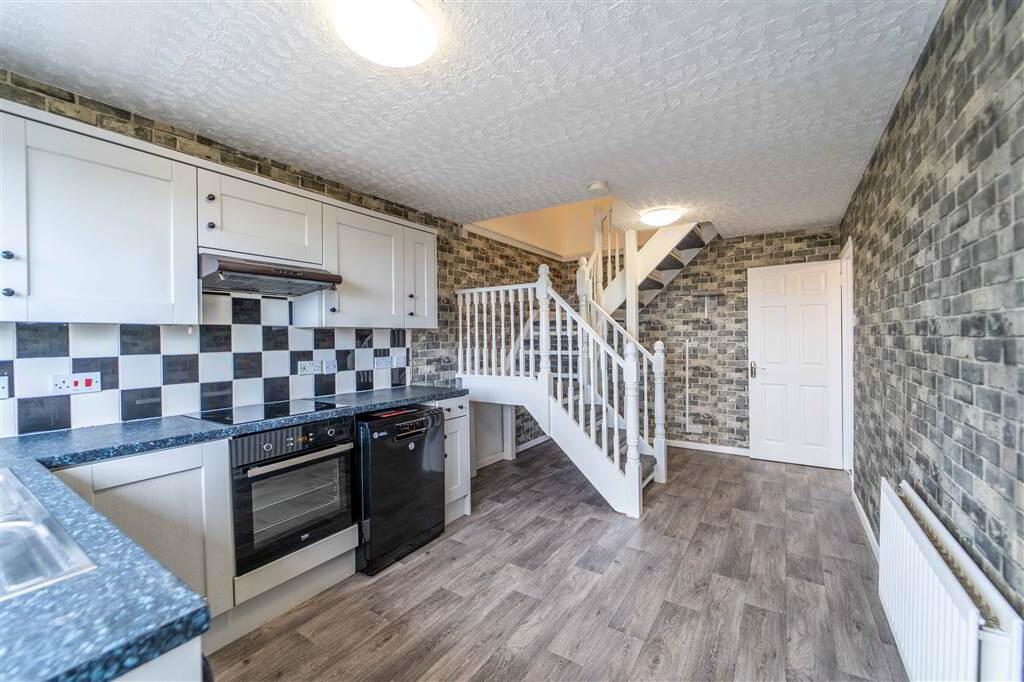
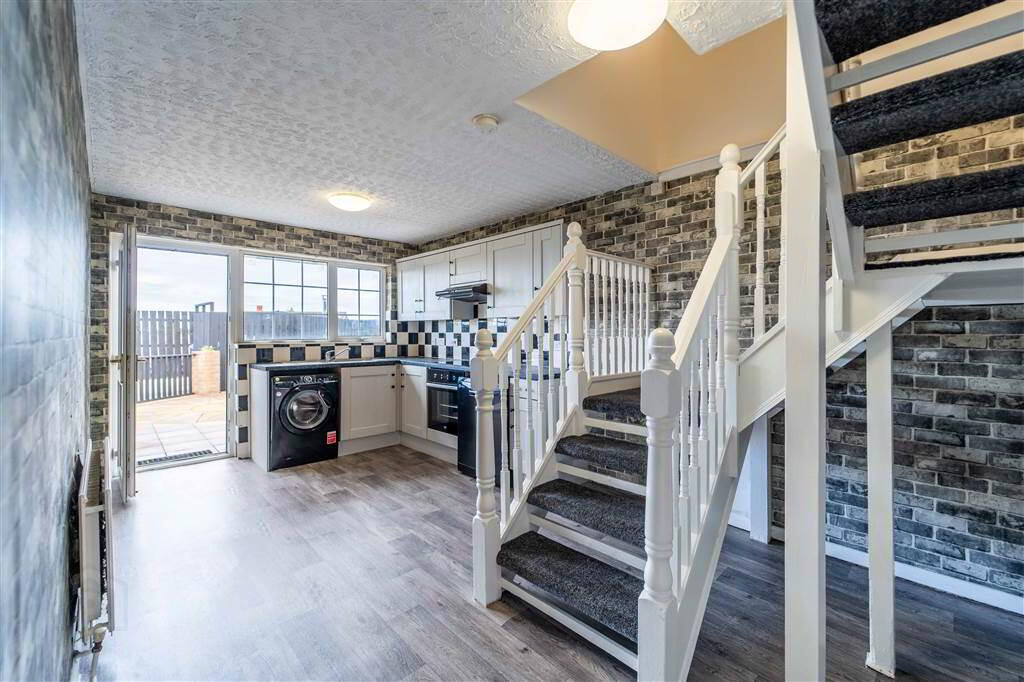
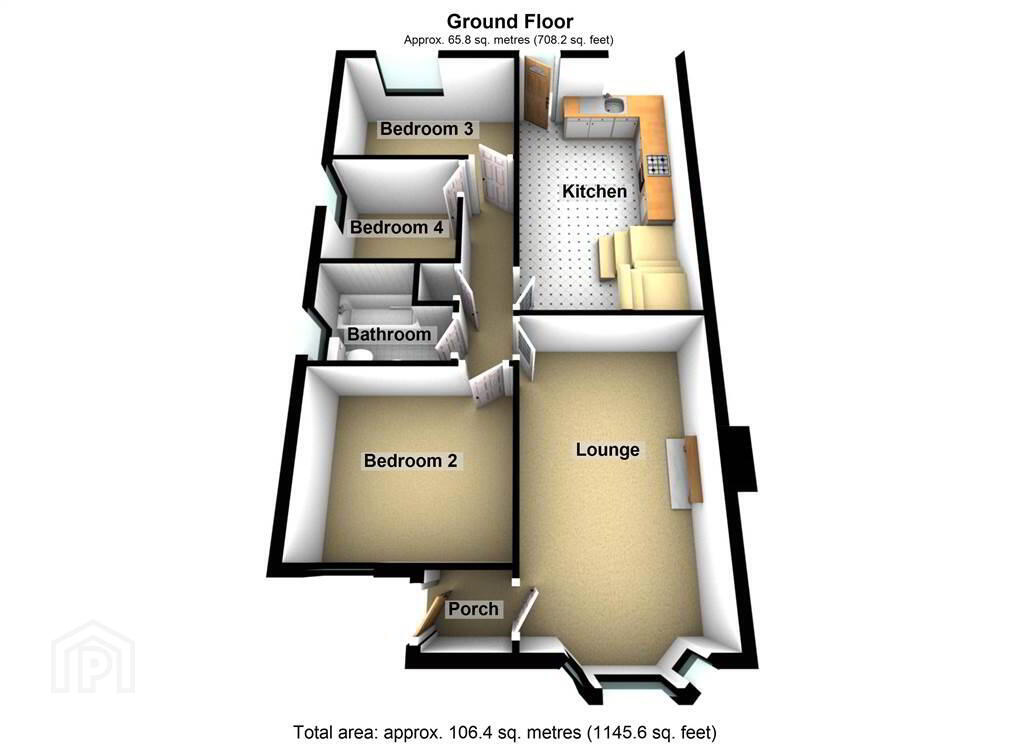
The Ground Floor of the Property comprises a spacious Lounge with a box Bay Window, a fitted Kitchen with casual dining space, the Principal Bathroom Suite and three Bedrooms. One of the Bedrooms can be utilised as a further Reception Room instead if required.
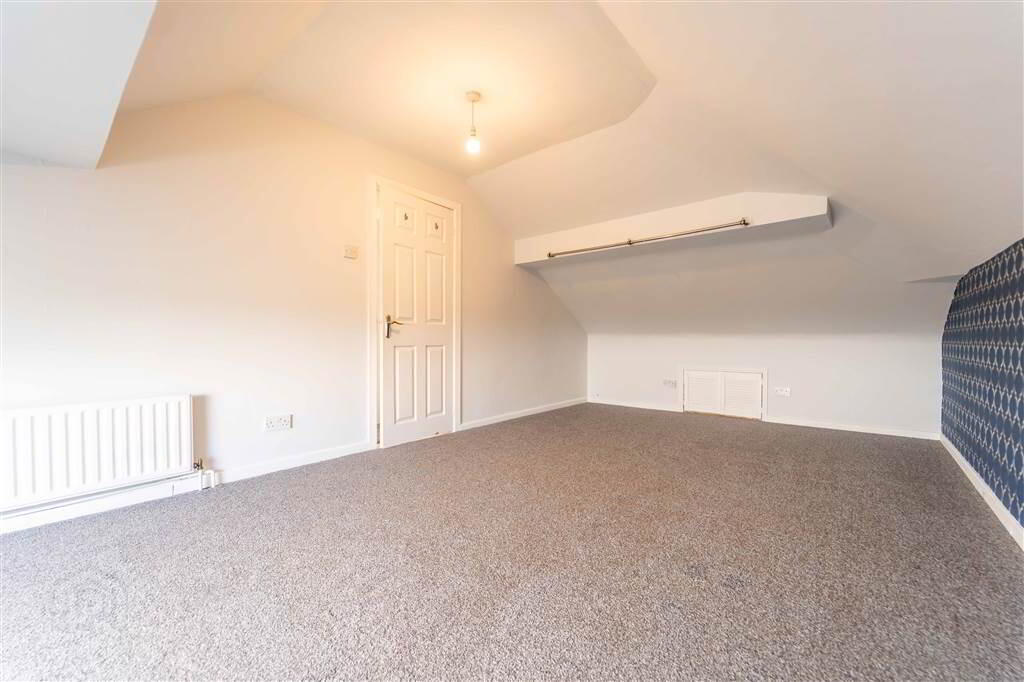
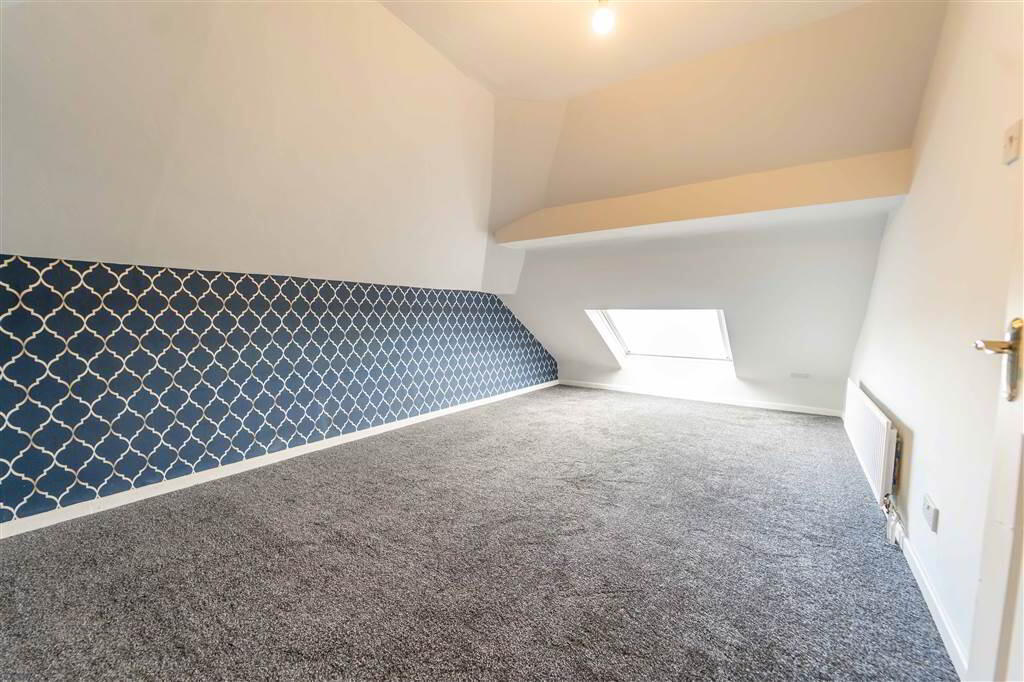
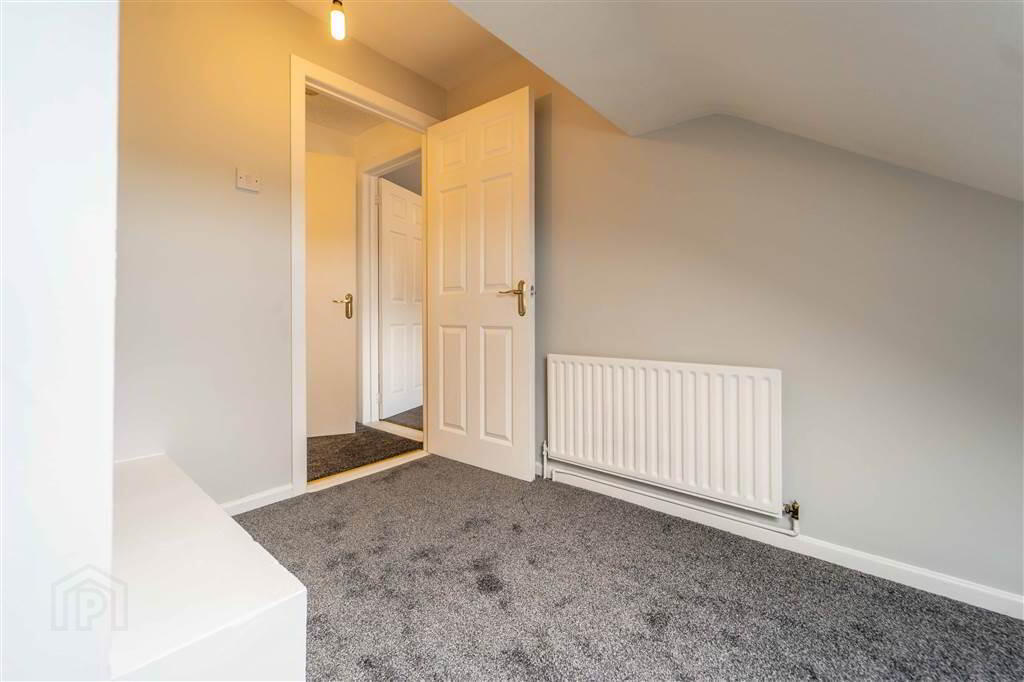
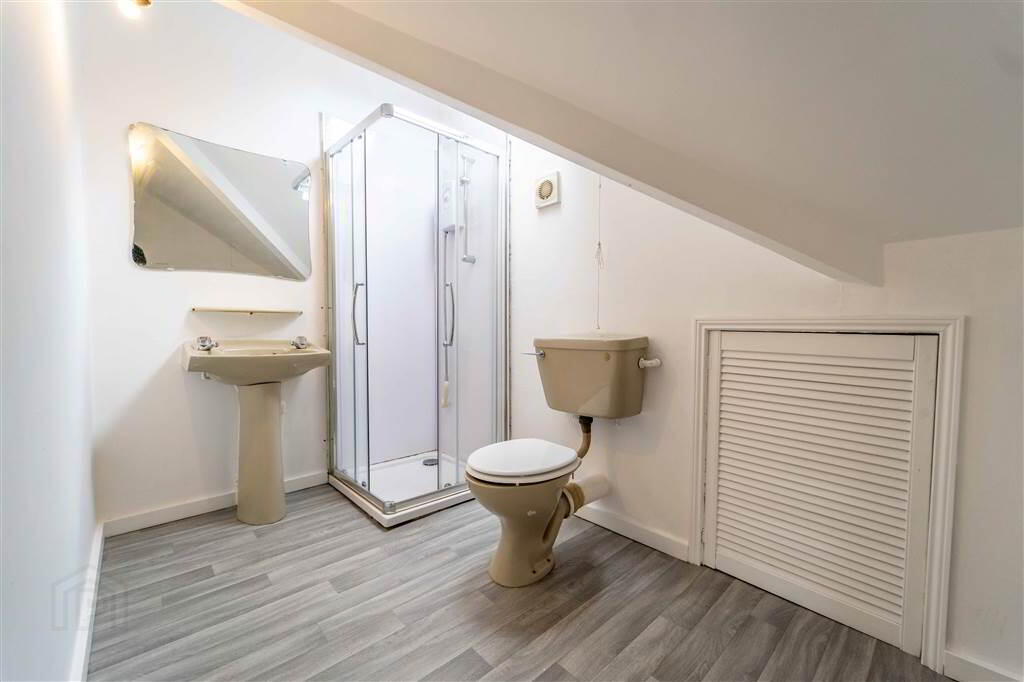
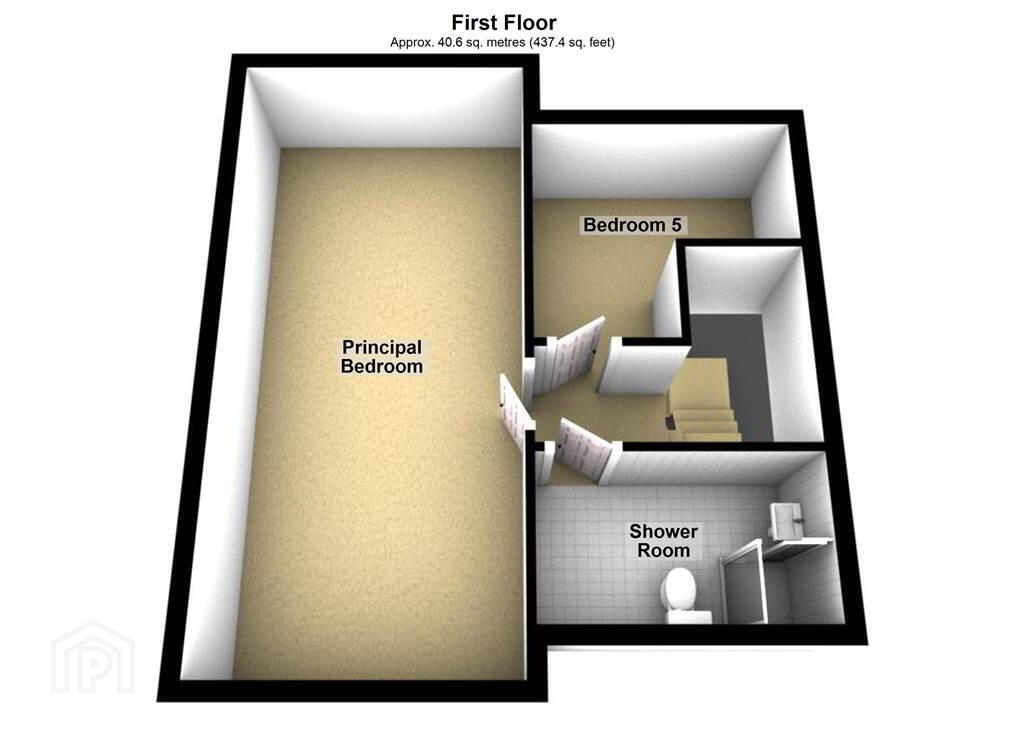
The First Floor of the Property comprises of two further Bedrooms, including the spacious Principal Bedroom, and a Shower Room.
This Property benefits from Oil Fired Central Heating and uPVC Double Glazing.
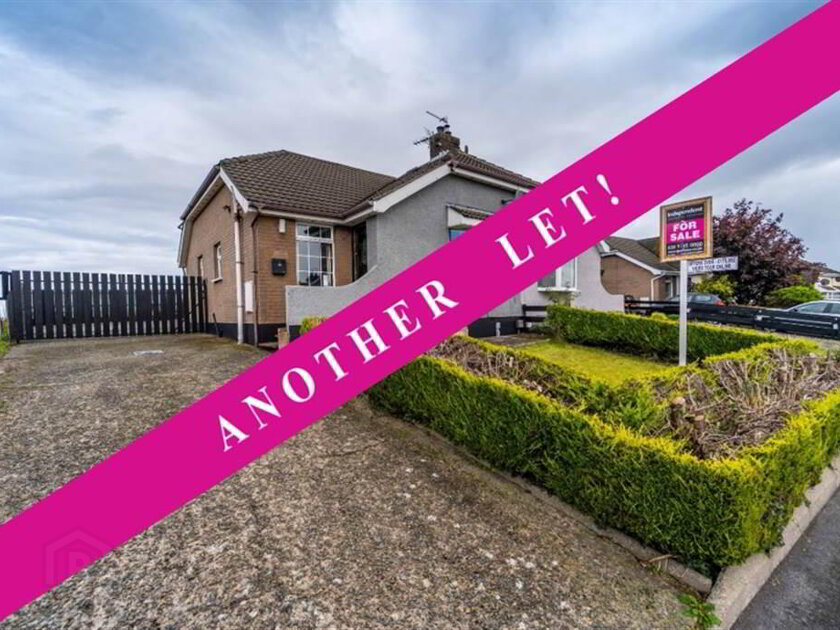
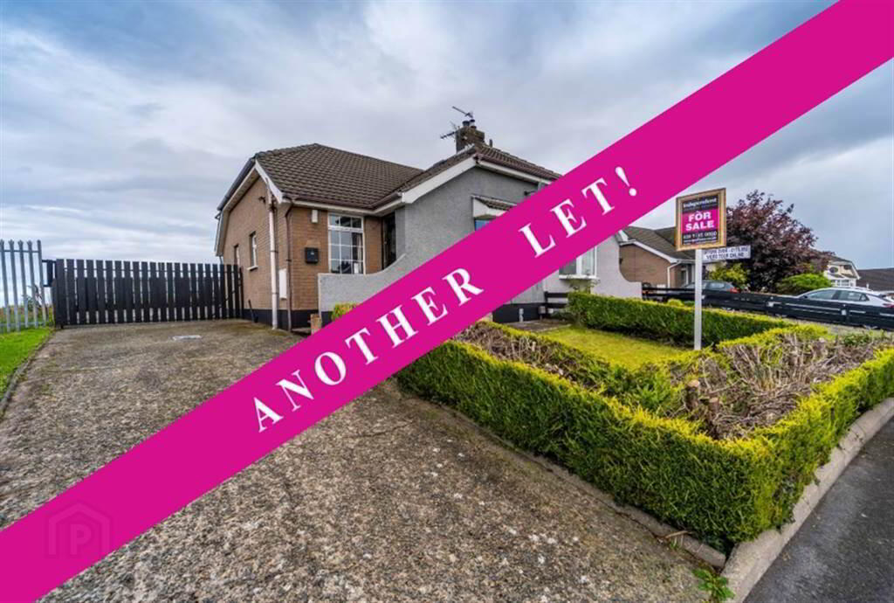
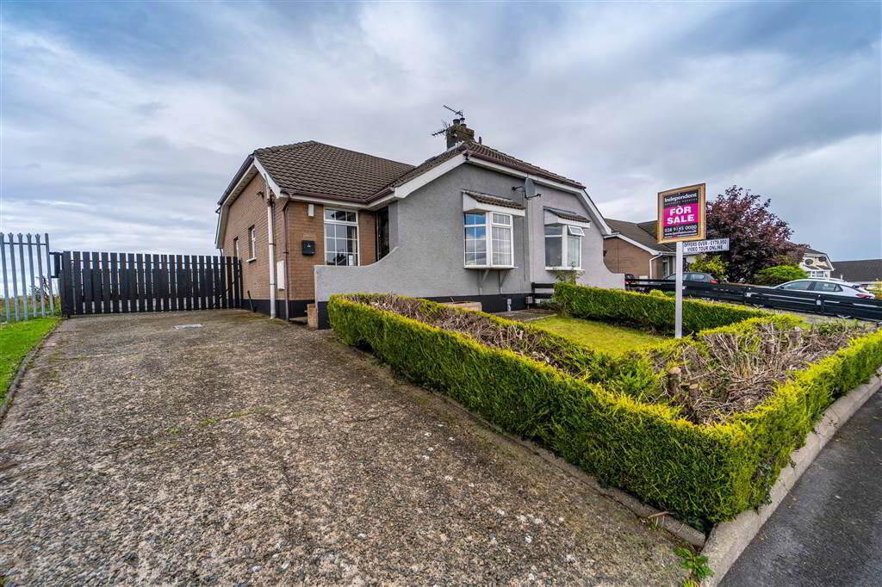
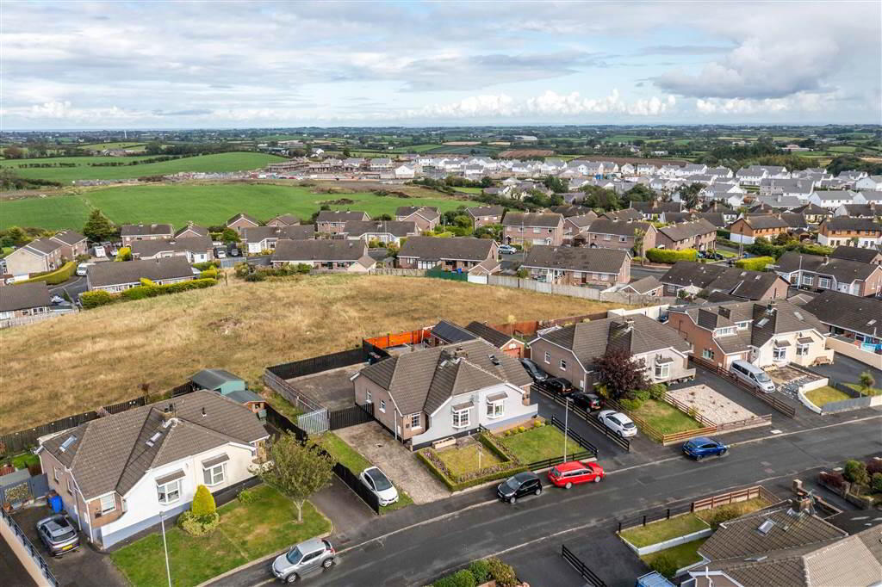
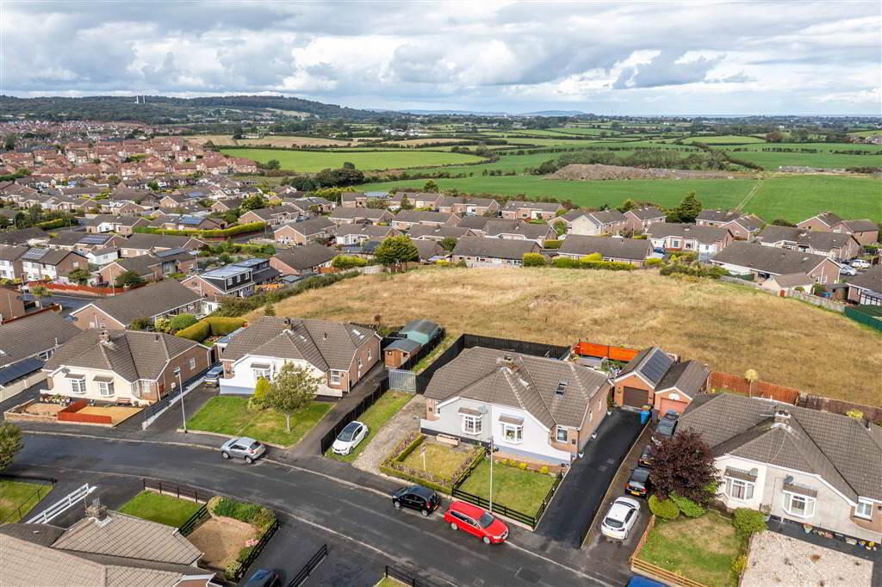
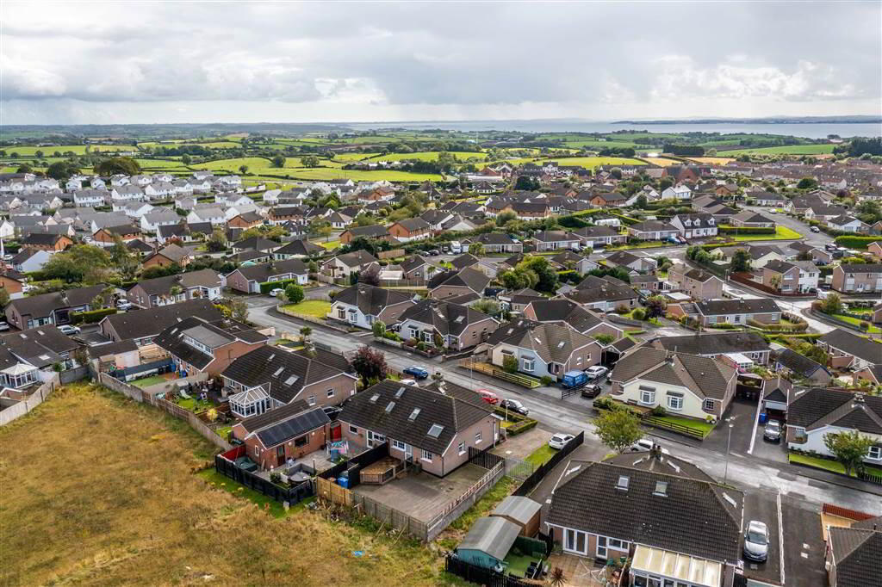
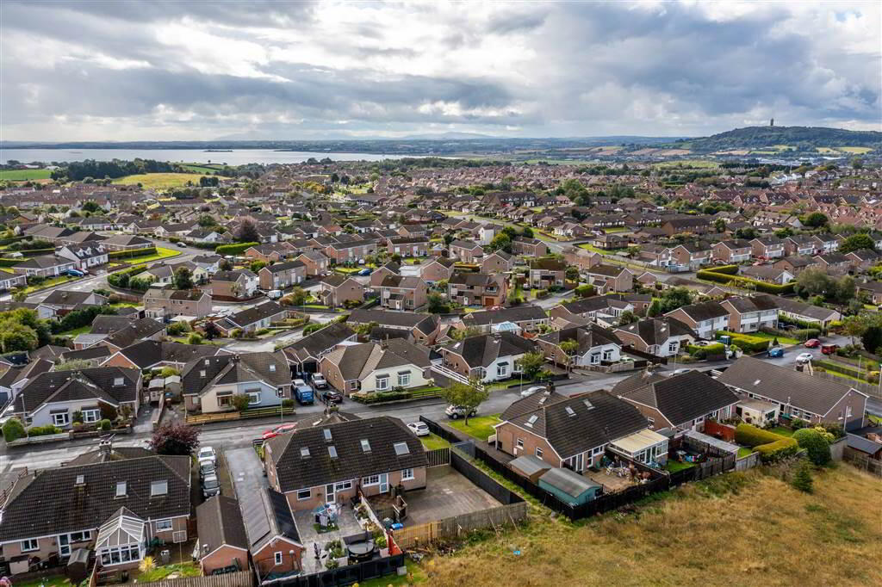
Externally, to the front of the Property there is hedge lined garden laid in lawn and a driveway providing off-road parking and access to the rear.
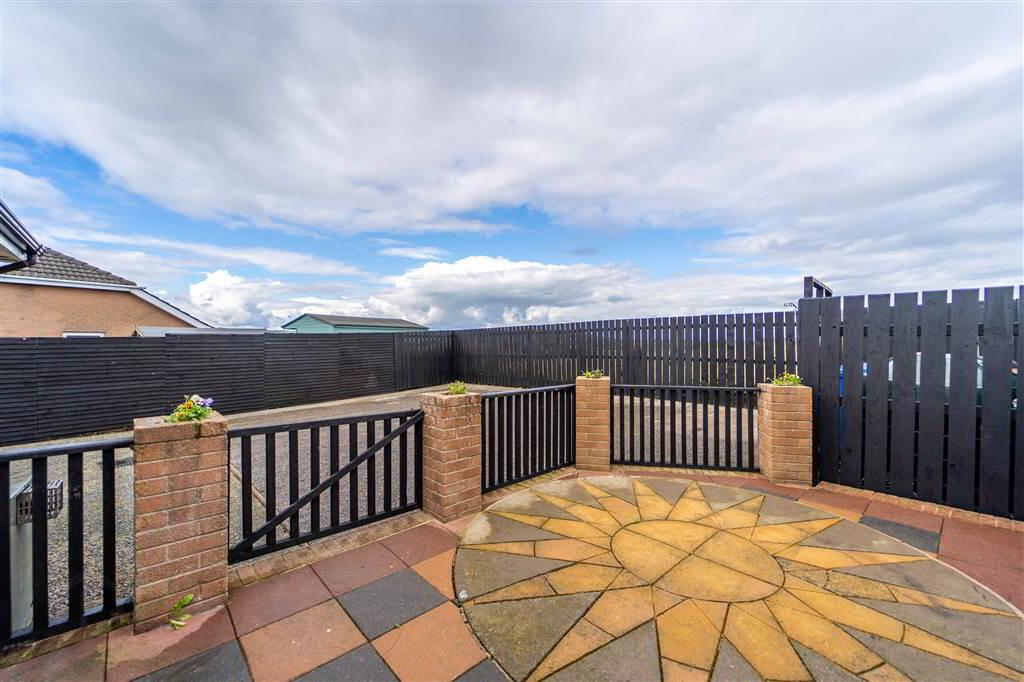
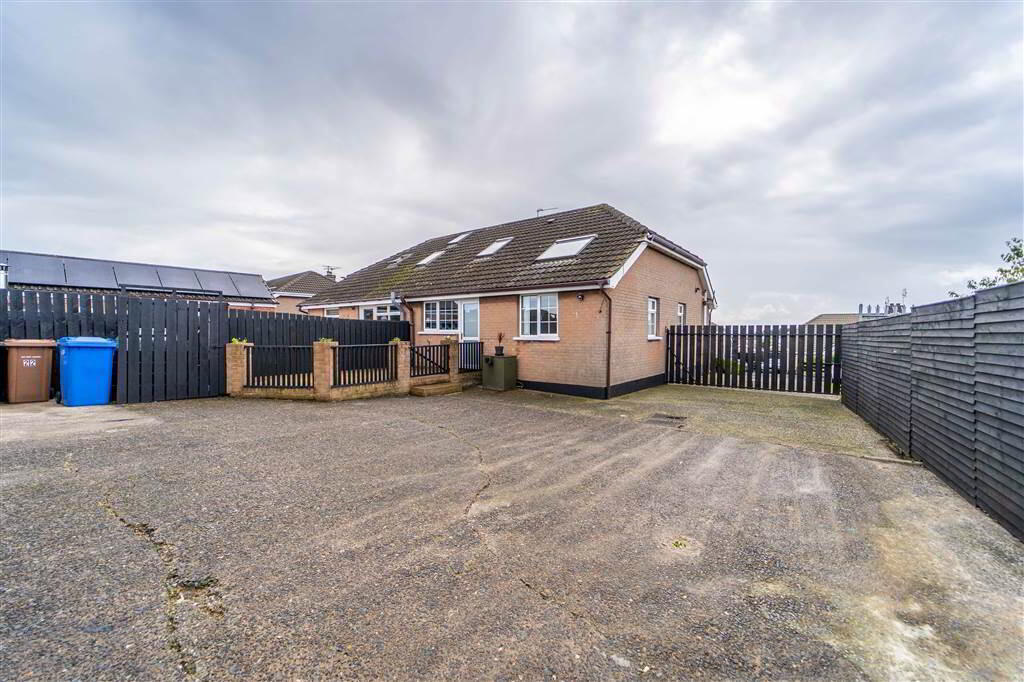
To the rear of the Property there is a spacious fence enclosed paved garden offering ease of maintenance and a Patio Area providing an ideal place to relax or entertain.
Ground Floor
- ENTRANCE PORCH:
- Solid Wooden door leading into Enclosed Entrance Porch complete with Laminate Wooden Flooring.
- KITCHEN:
- 5.38m x 3.05m (17' 8" x 10' 0")
Fitted Kitchen with a range of high and low level units with complimentary Laminate roll-edge Worktops. Integrated Hob with Oven under, Stainless Steel Sink Unit and plumbed for both a Washing Machine and Dishwasher. Door leading to the Rear Patio Area & Garden. - BEDROOM TWO / RECEPTION TWO:
- 3.3m x 2.74m (10' 10" x 9' 9")
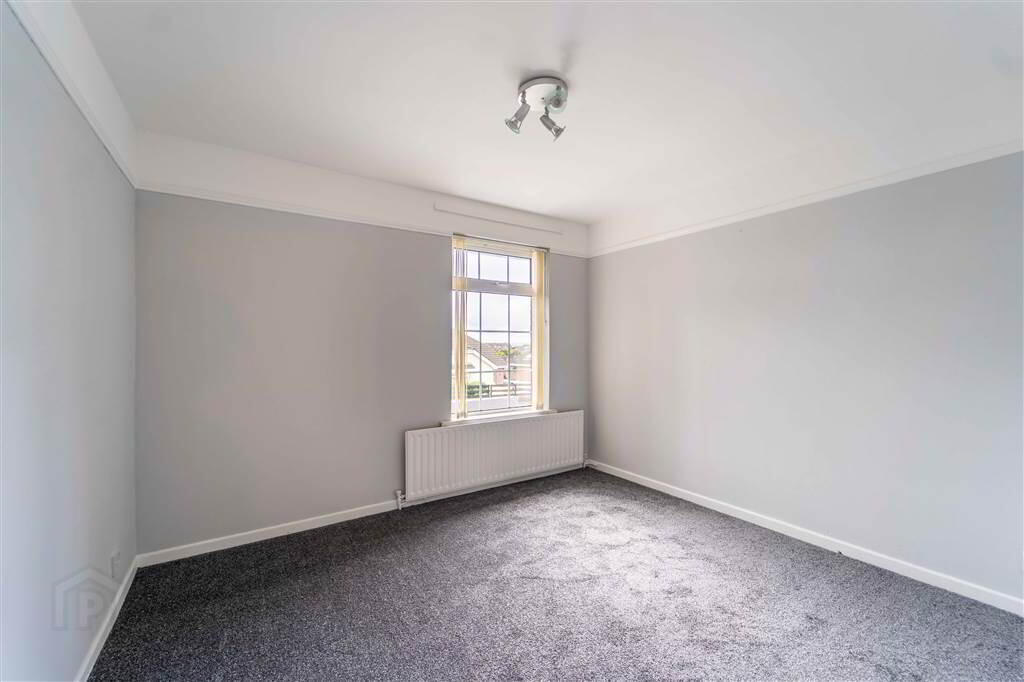
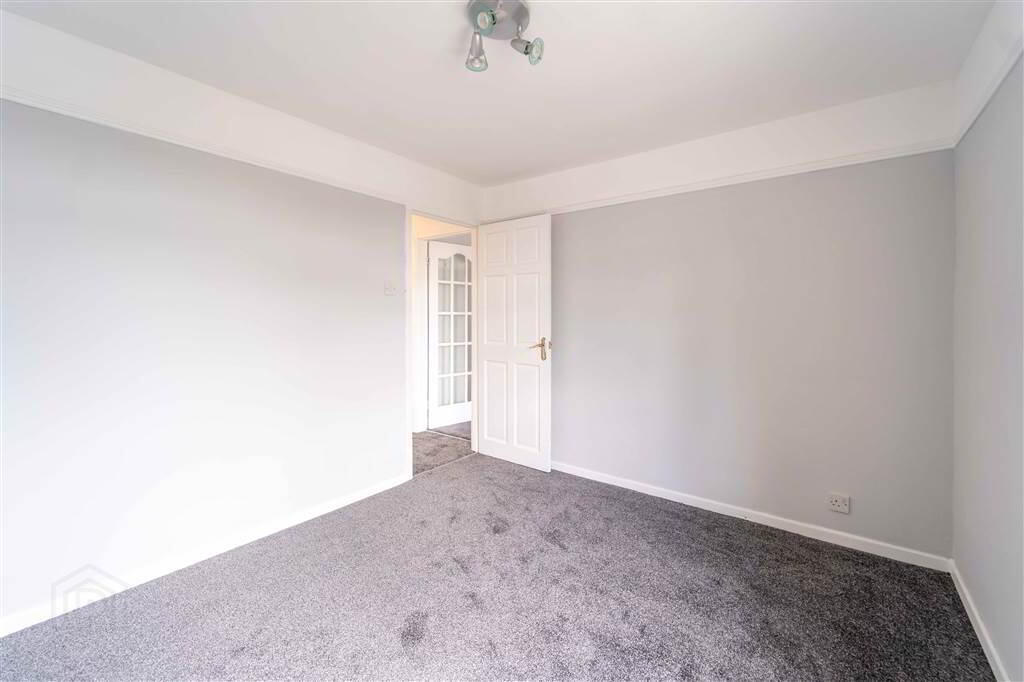
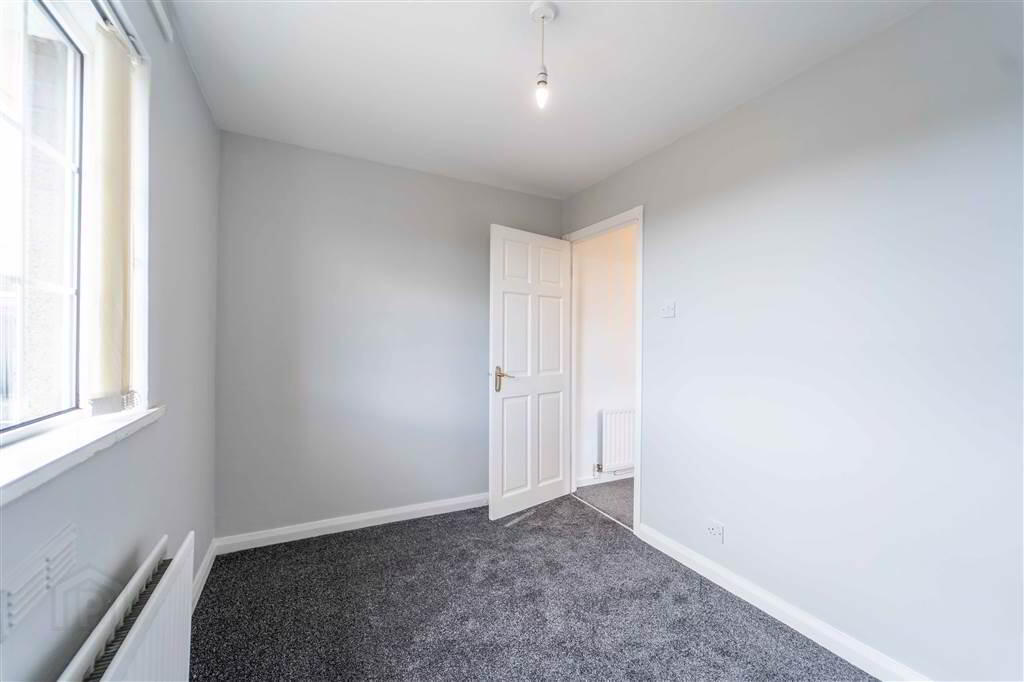
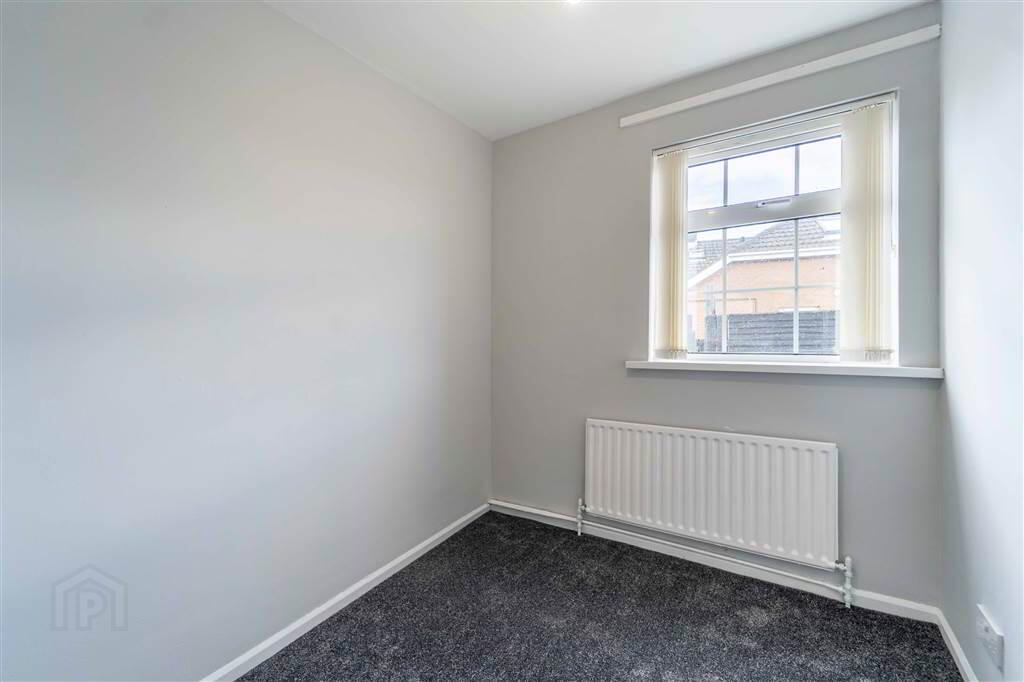
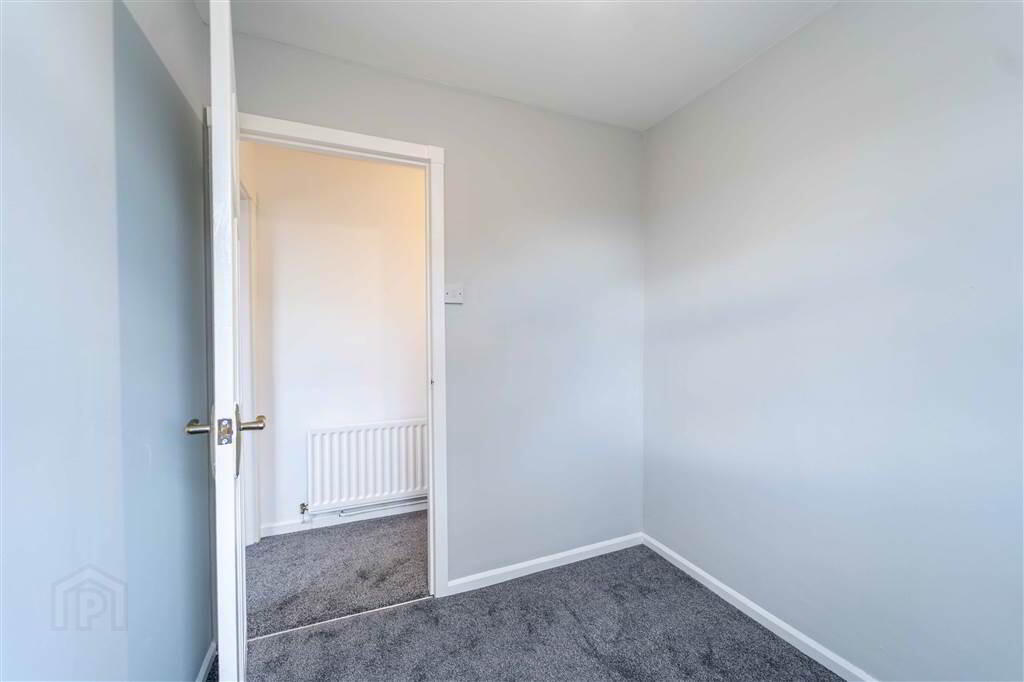
Front aspect double Bedroom that could be utilised as a further Reception Room if required. - BEDROOM (3):
- 3.28m x 2.29m (10' 9" x 7' 6")
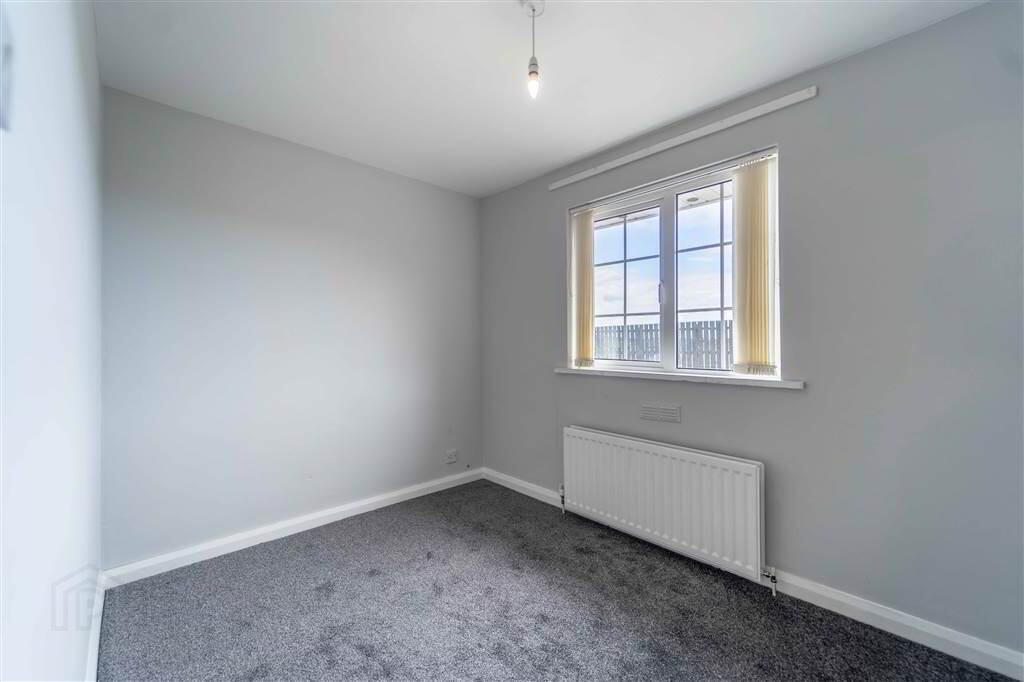
Rear aspect Bedroom. - BEDROOM (4):
- 2.29m x 1.83m (7' 6" x 6' 8")
Side aspect Bedroom. - BATHROOM:
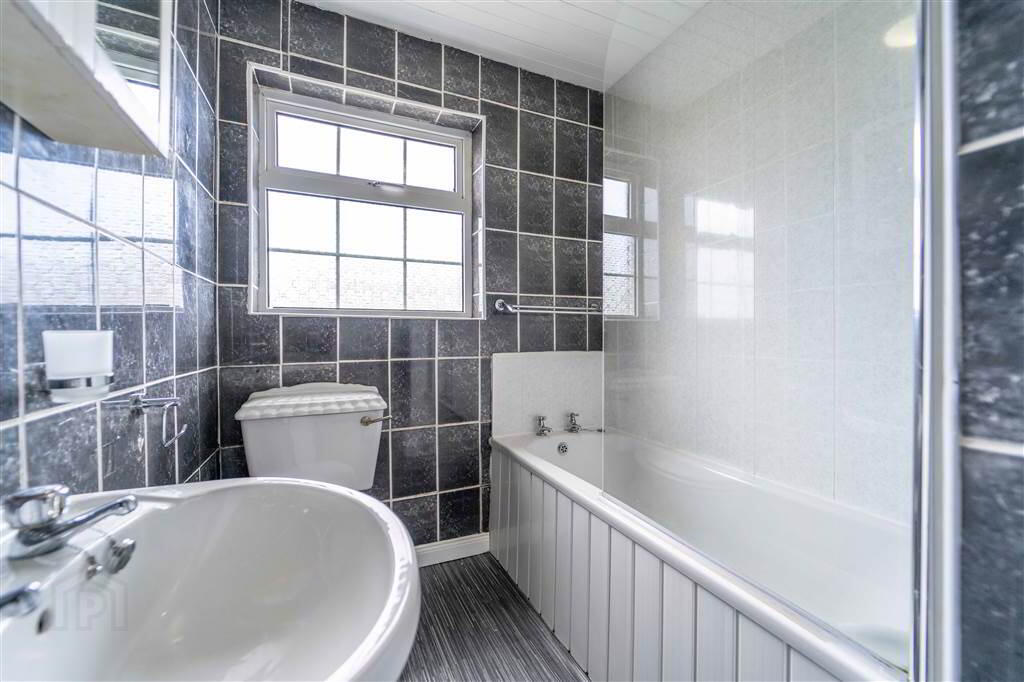
- 2.26m x 1.75m (7' 5" x 5' 9")
White three-piece suite comprising a Pedestal Wash Hand Basin, a W.C. and Panel Bath with an Electric Shower Unit. Complete with tiled walls.
First Floor
- PRINCIPAL BEDROOM:
- 7.01m x 3.3m (23' 0" x 10' 10")
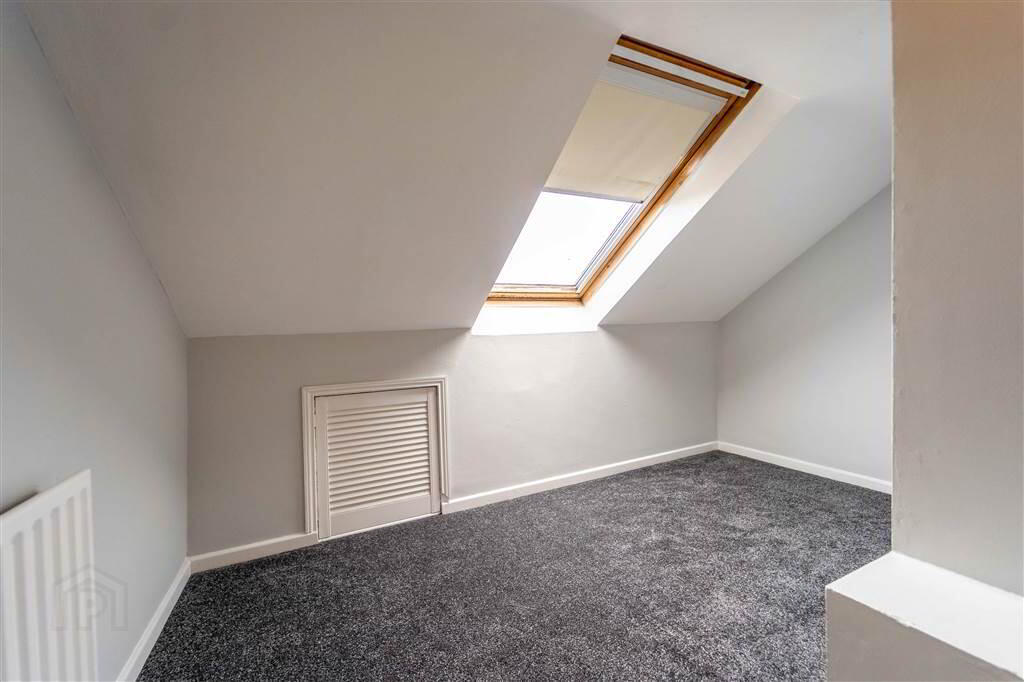
Double Bedroom with access to Eaves Storage and a Skylight. - BEDROOM (5):
- 3.m x 2.74m (9' 10" x 9' 0")
Rear aspect Bedroom. - SHOWER ROOM:
- 3.m x 1.73m (9' 10" x 5' 8")
Three-piece suite comprising a W.C., a Pedestal Wash Hand Basin and a Shower Cubicle with an Electric Shower Unit.
Outside
- FRONT:
- Garden laid in lawn and a driveway providing off-road parking and access to the rear.
- REAR:
- Spacious fence enclosed paved yard providing ease of maintenance and a raised Patio Area providing an ideal place to relax or entertain.